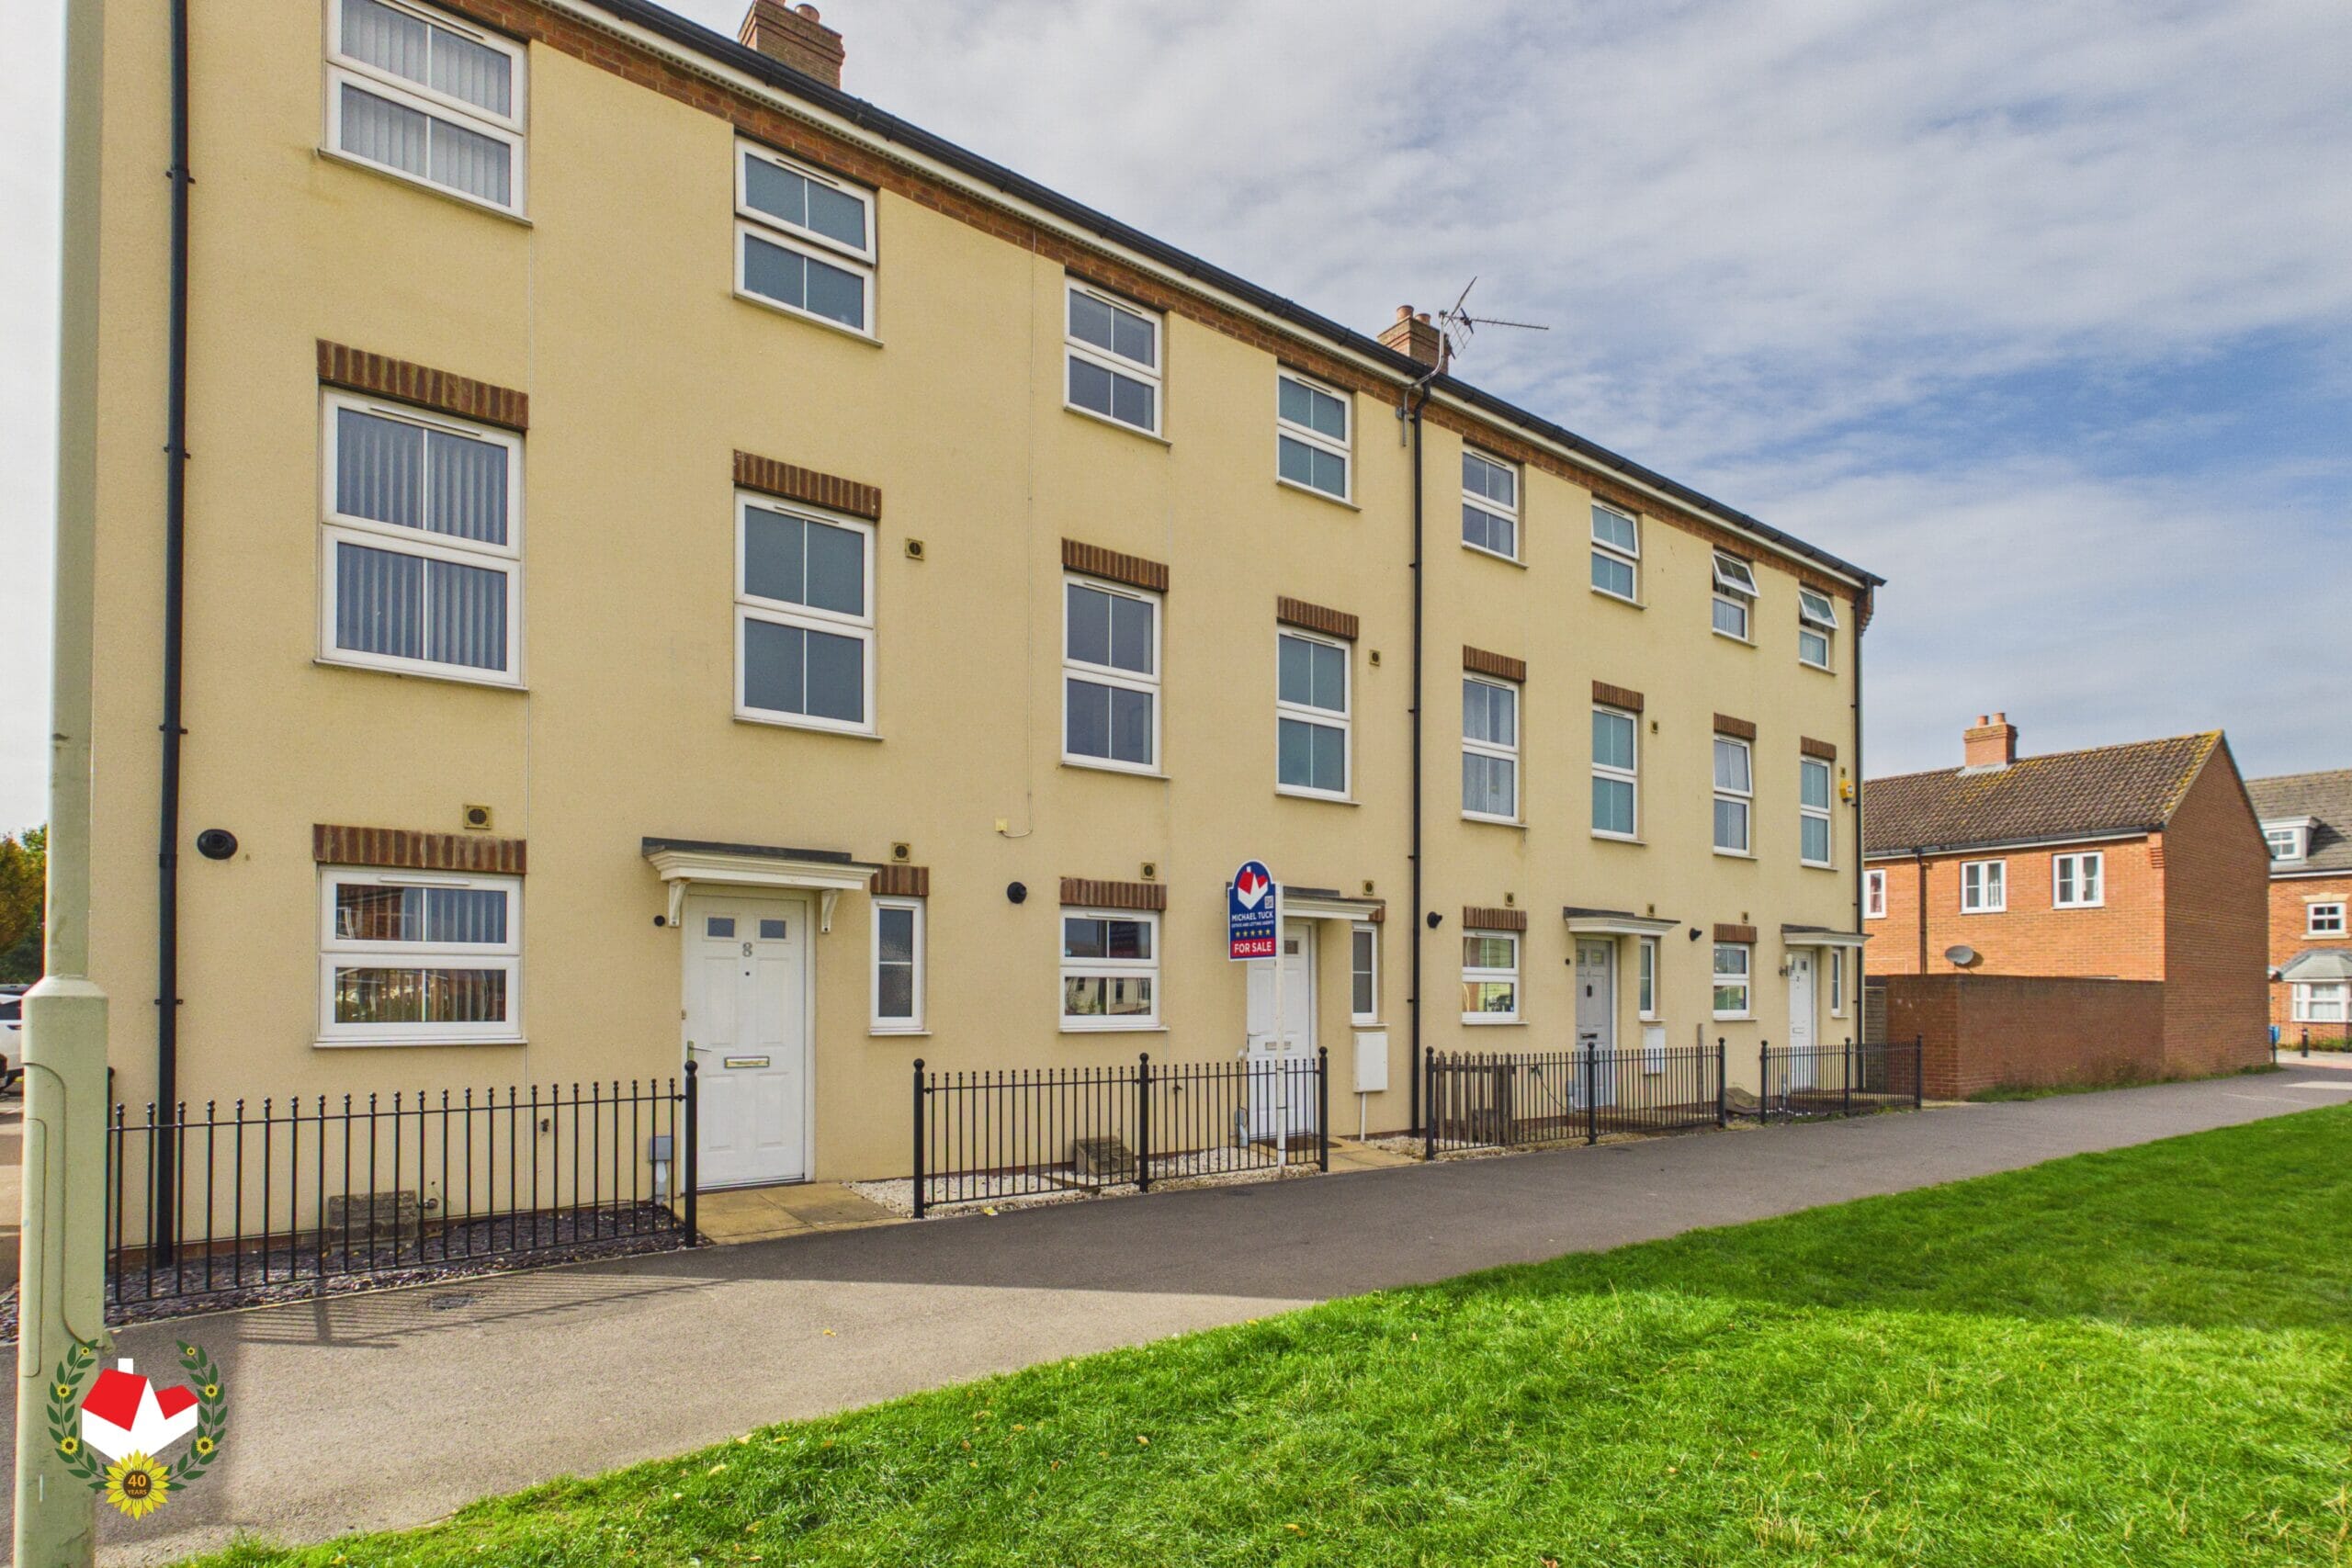
Buckenham Walk Kingsway, Quedgeley, Gloucester, GL2
-
Property Features
- No Onward Chain
- Immaculate Throughout
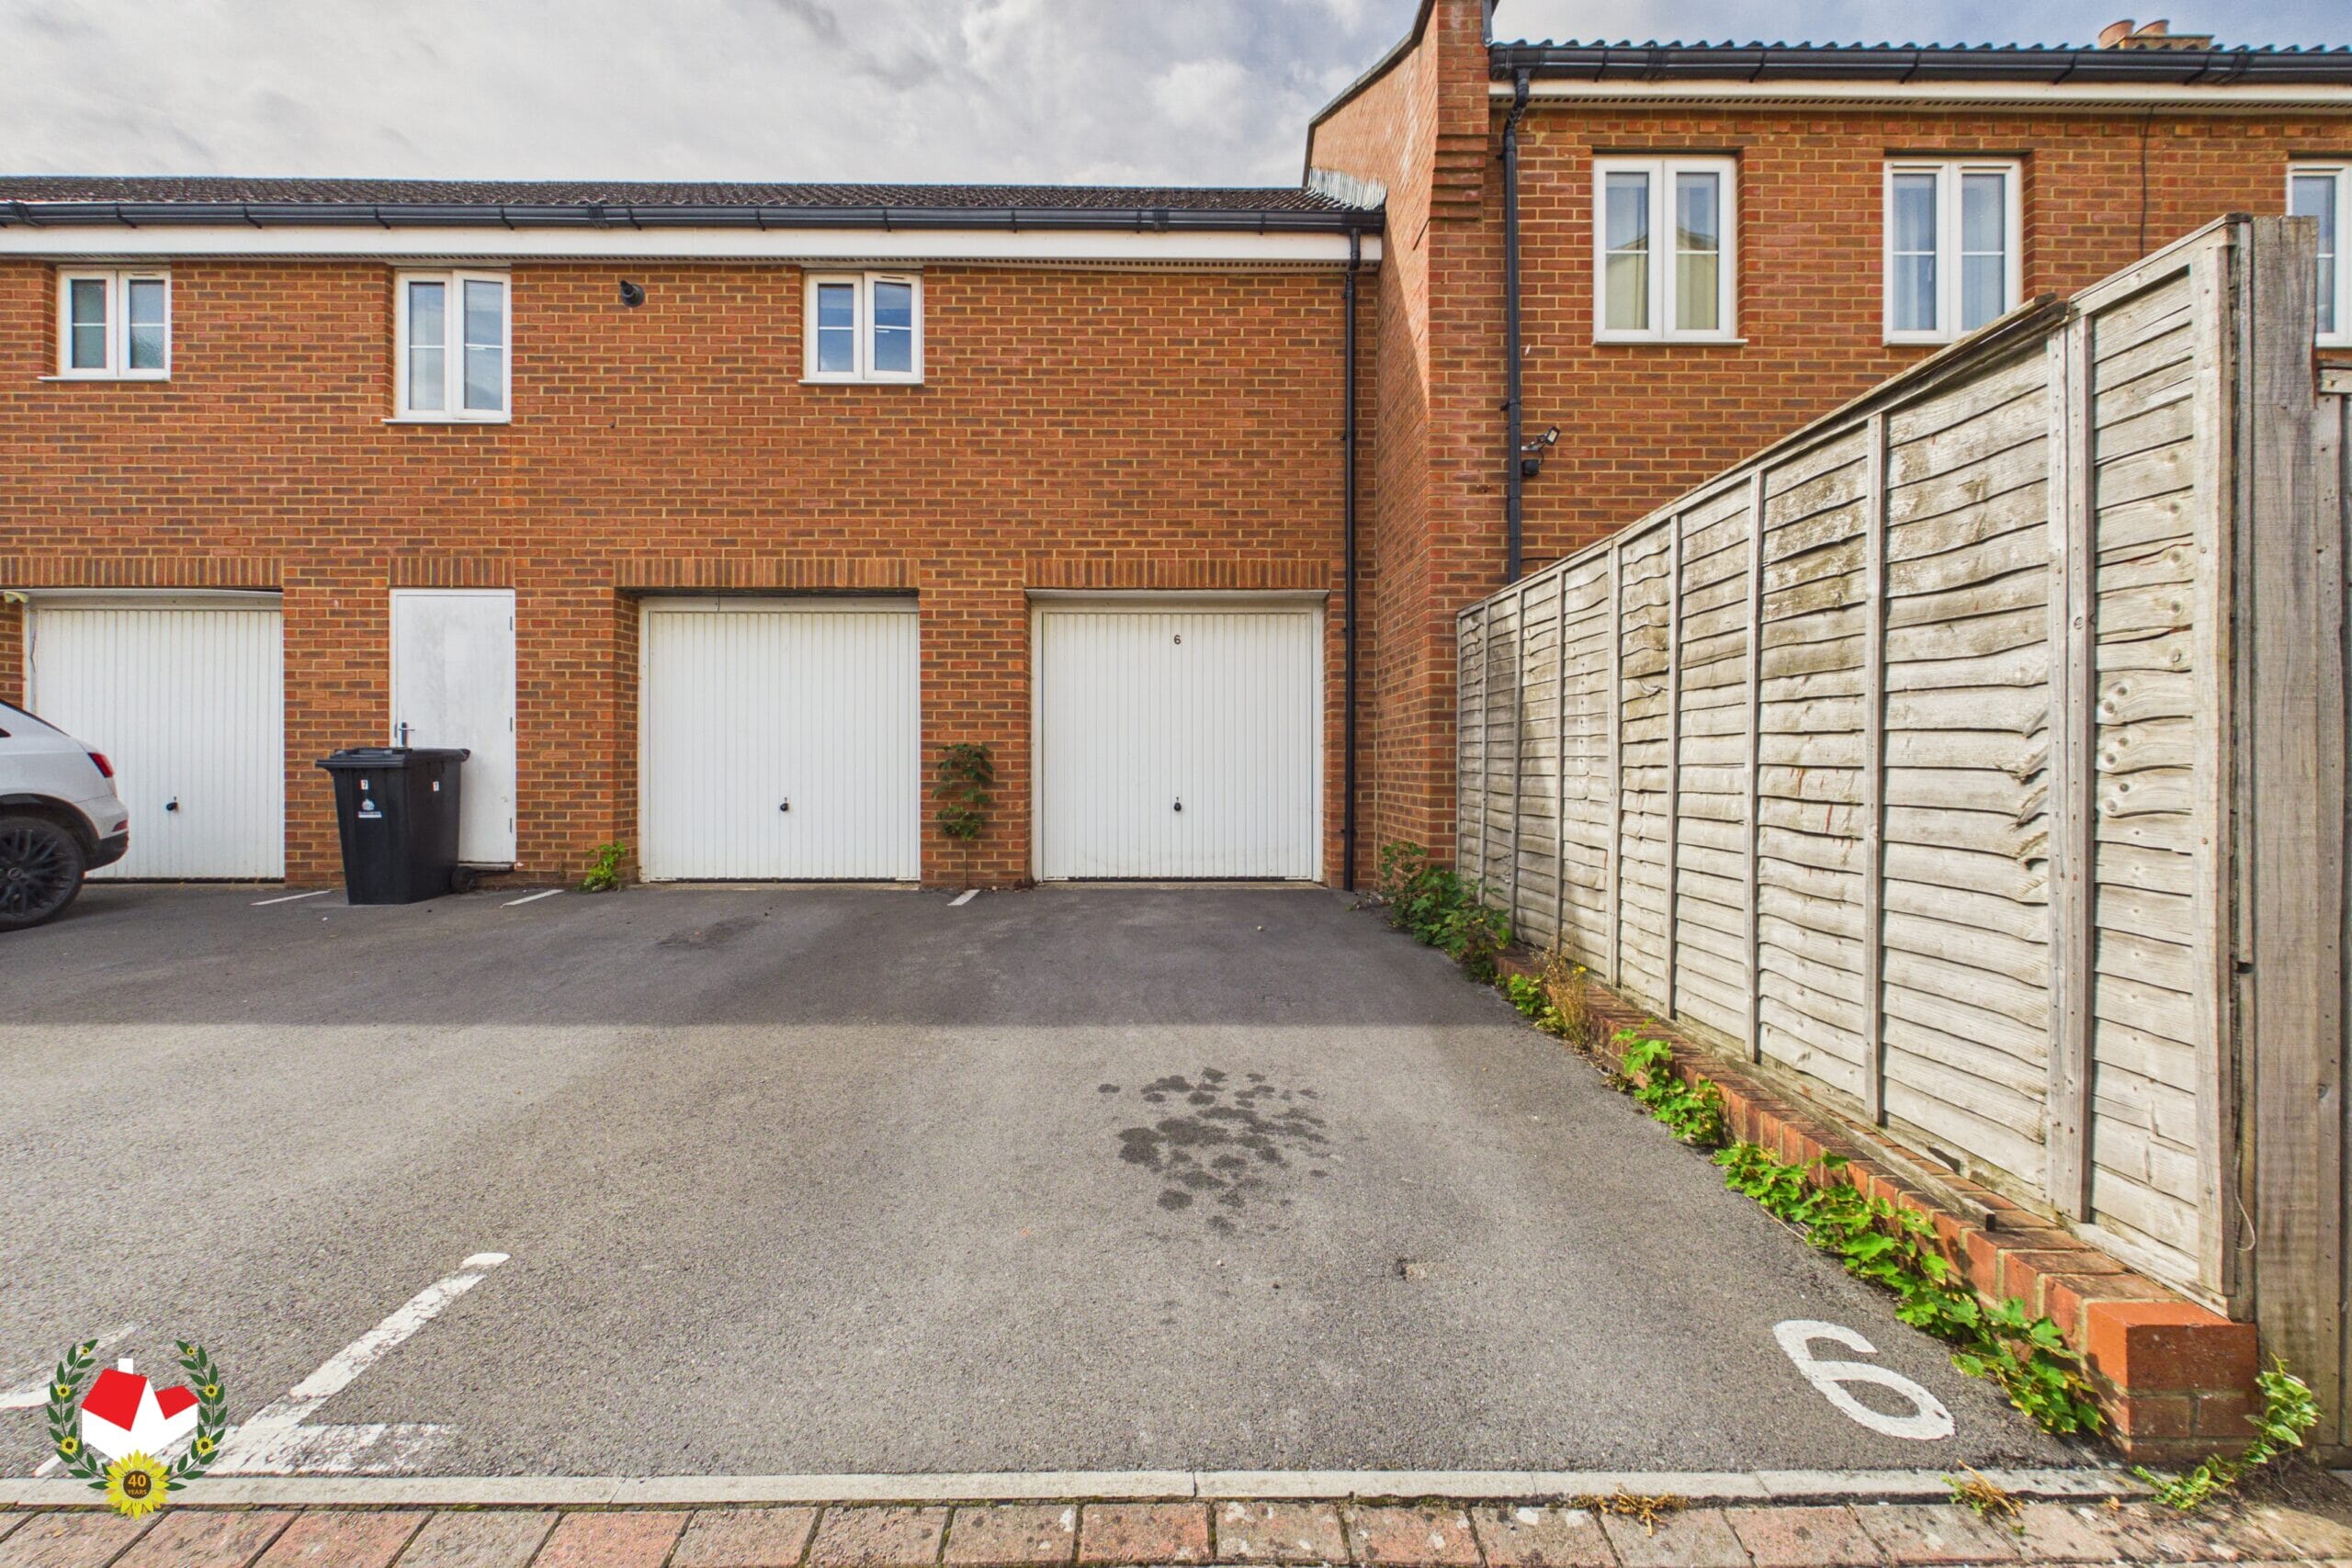
- Single Garage & Off Road Parking
- Set Over Three Floors
- Living/Dining Room
- Upvc Double Glazing
- Two En-Suites
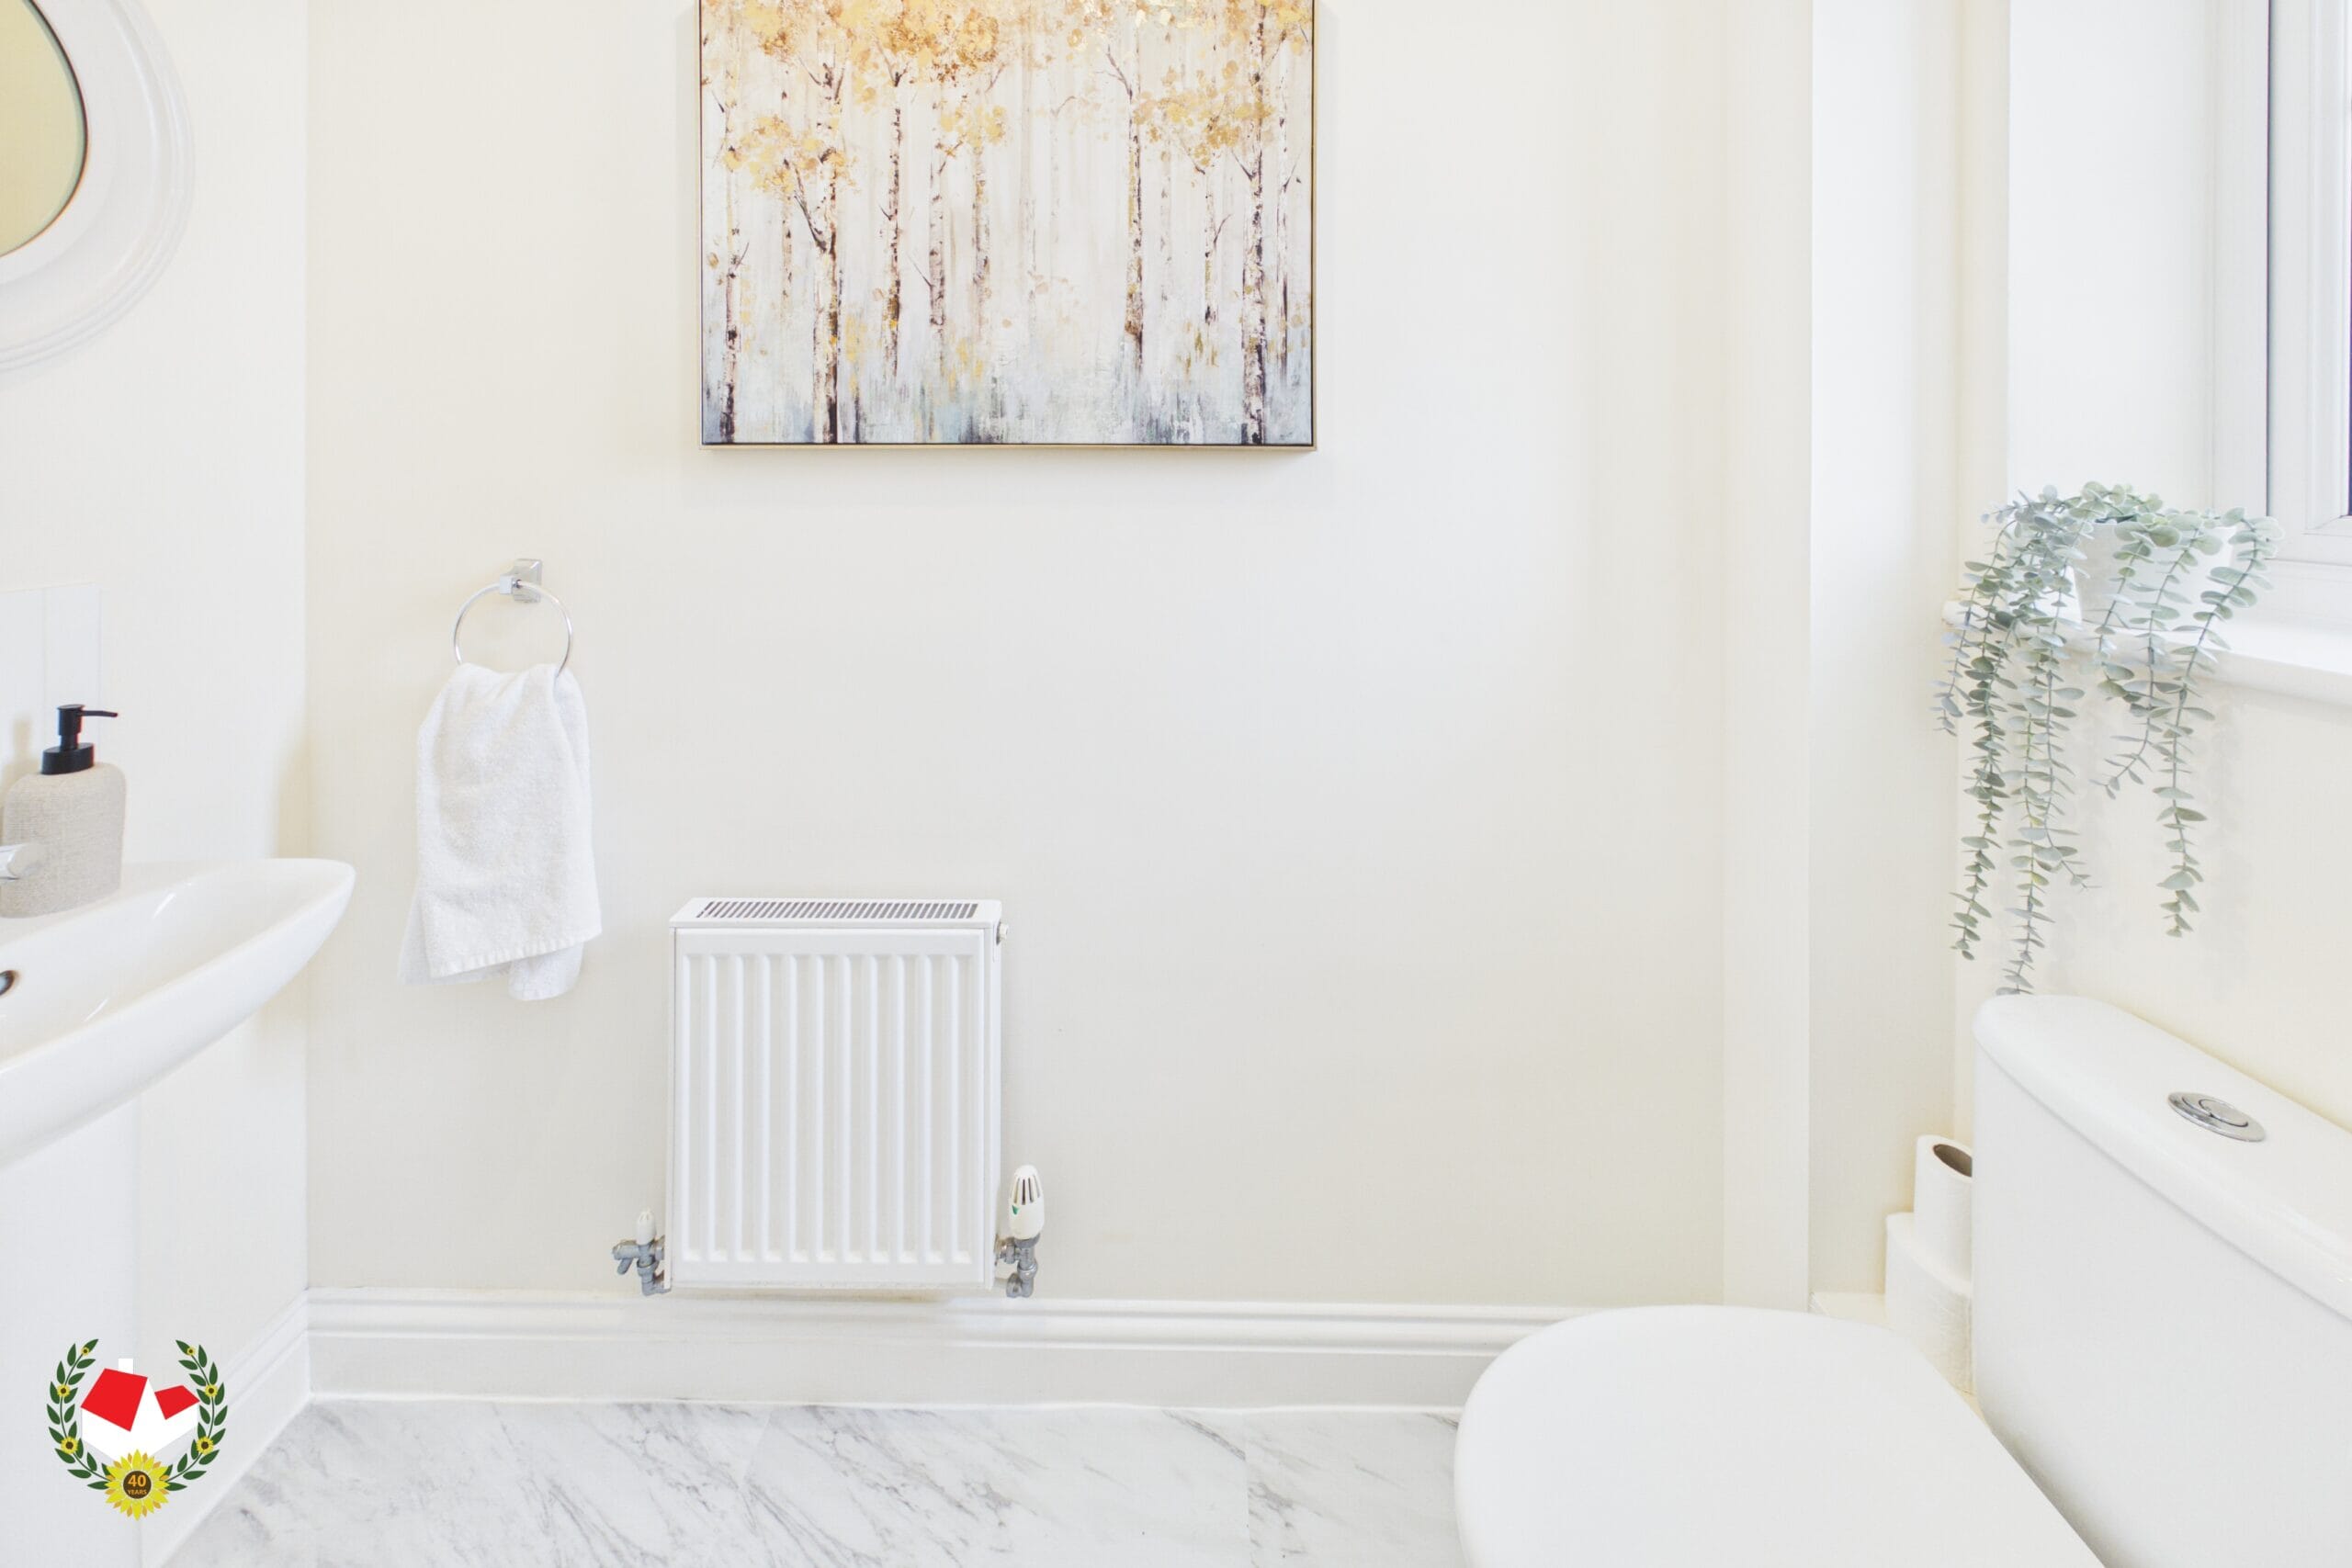
- Ground Floor W.C
- Ideal Family Home
- Energy Rating C
Property Summary
Immaculately Presented Five Bedroom Three Storey Townhouse Offering Spacious & Versatile Living Accommodation Offered To The Market With NO ONWARD CHAIN.
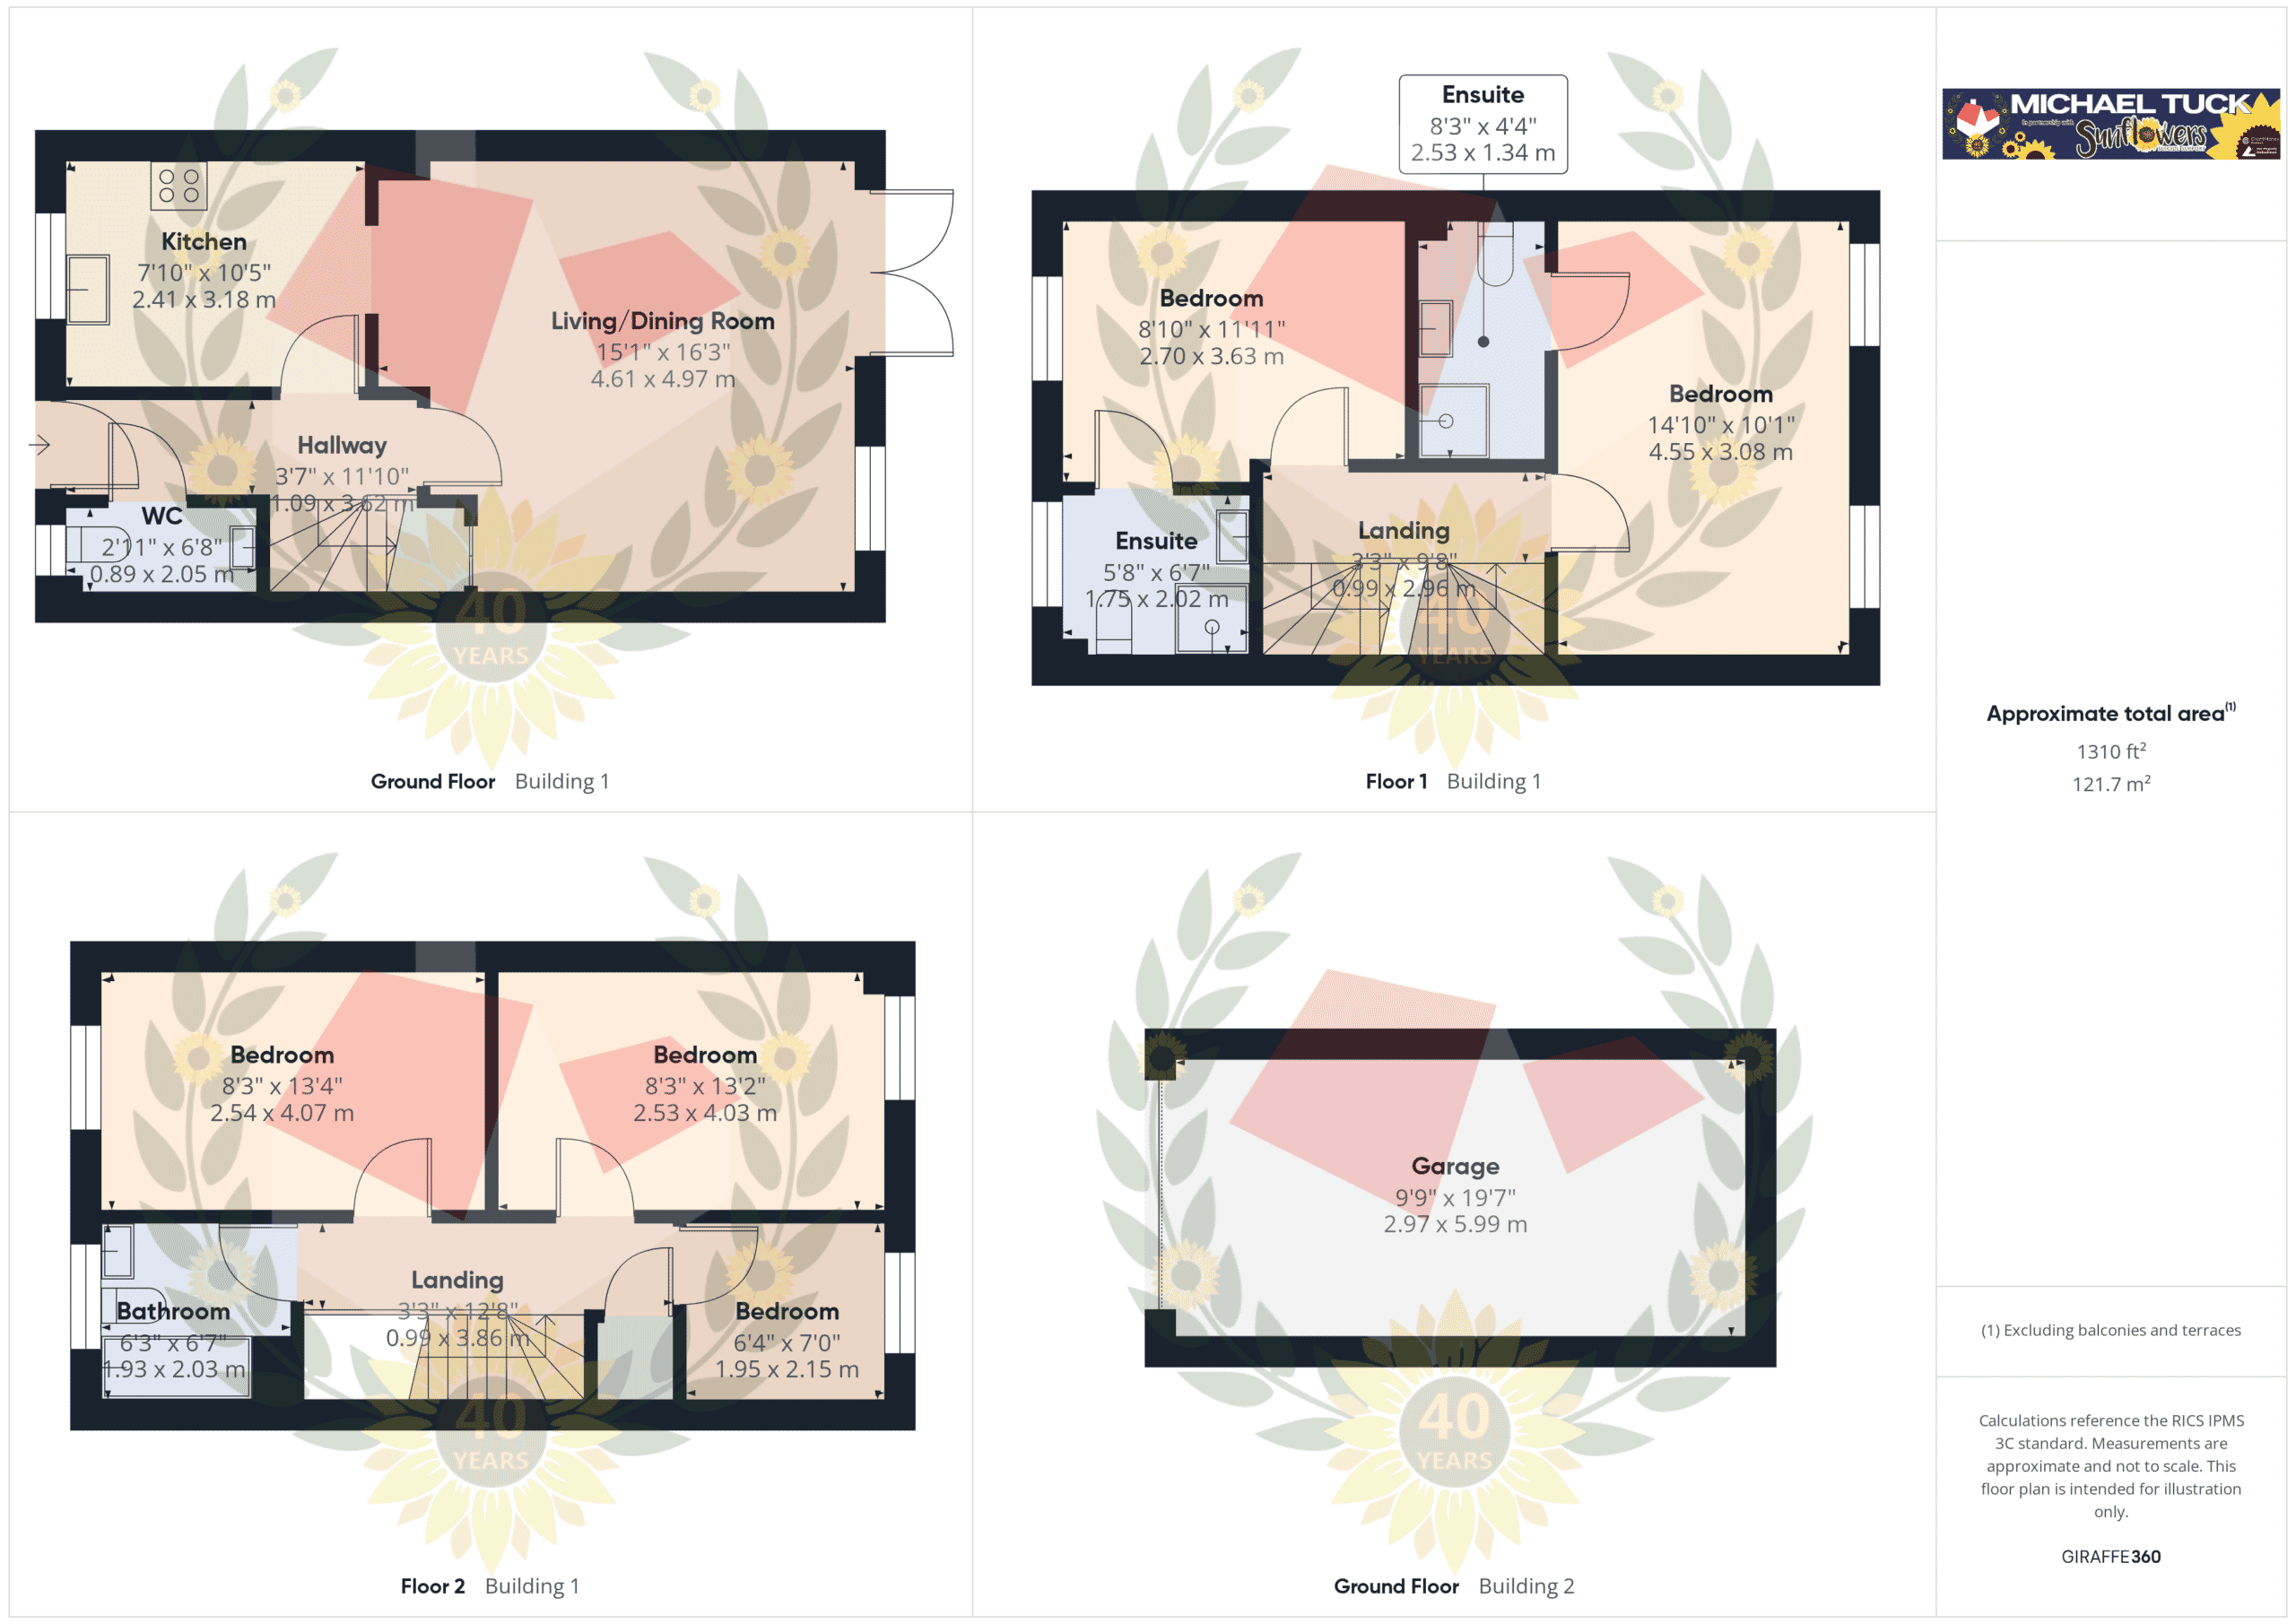
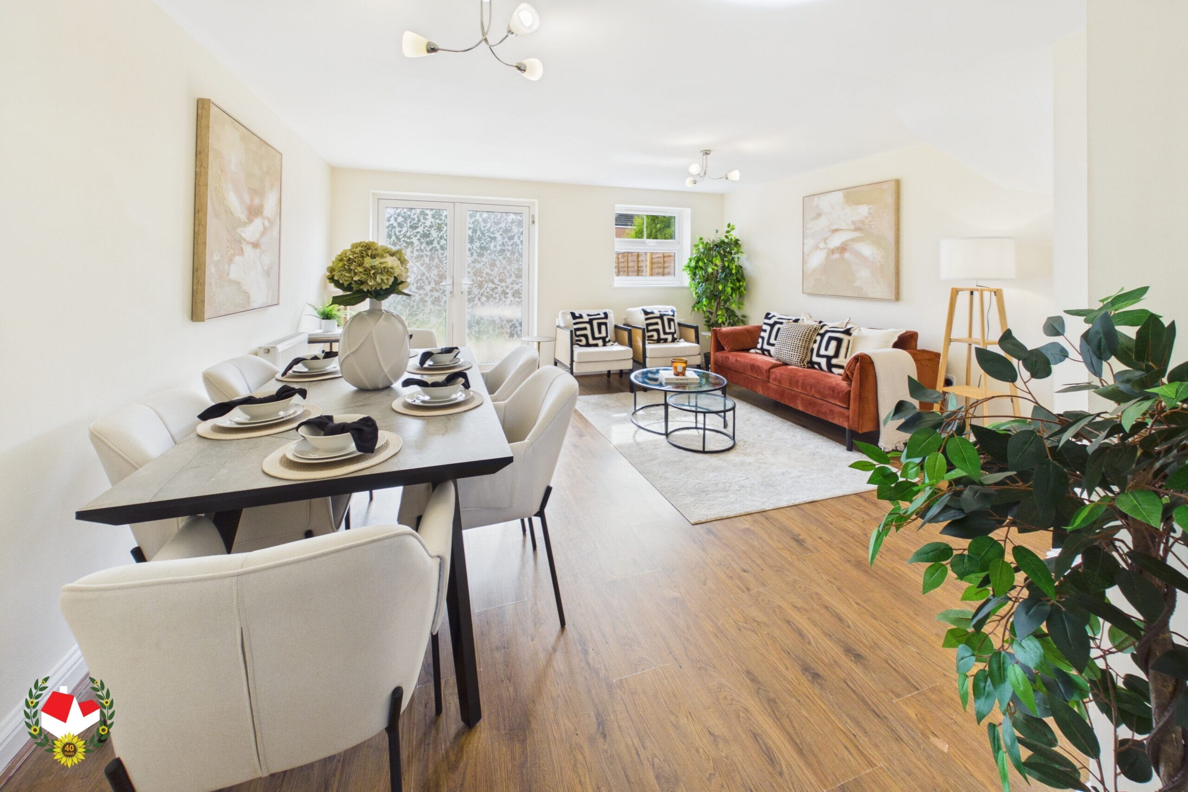
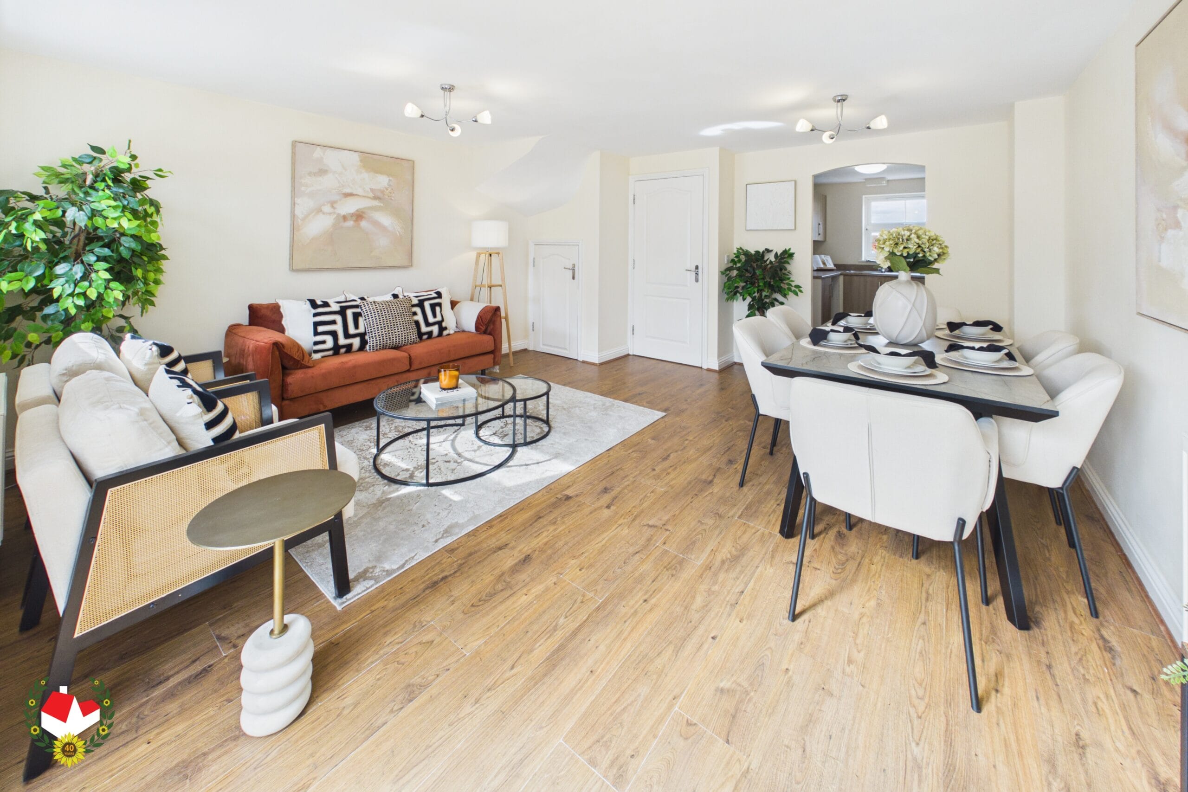
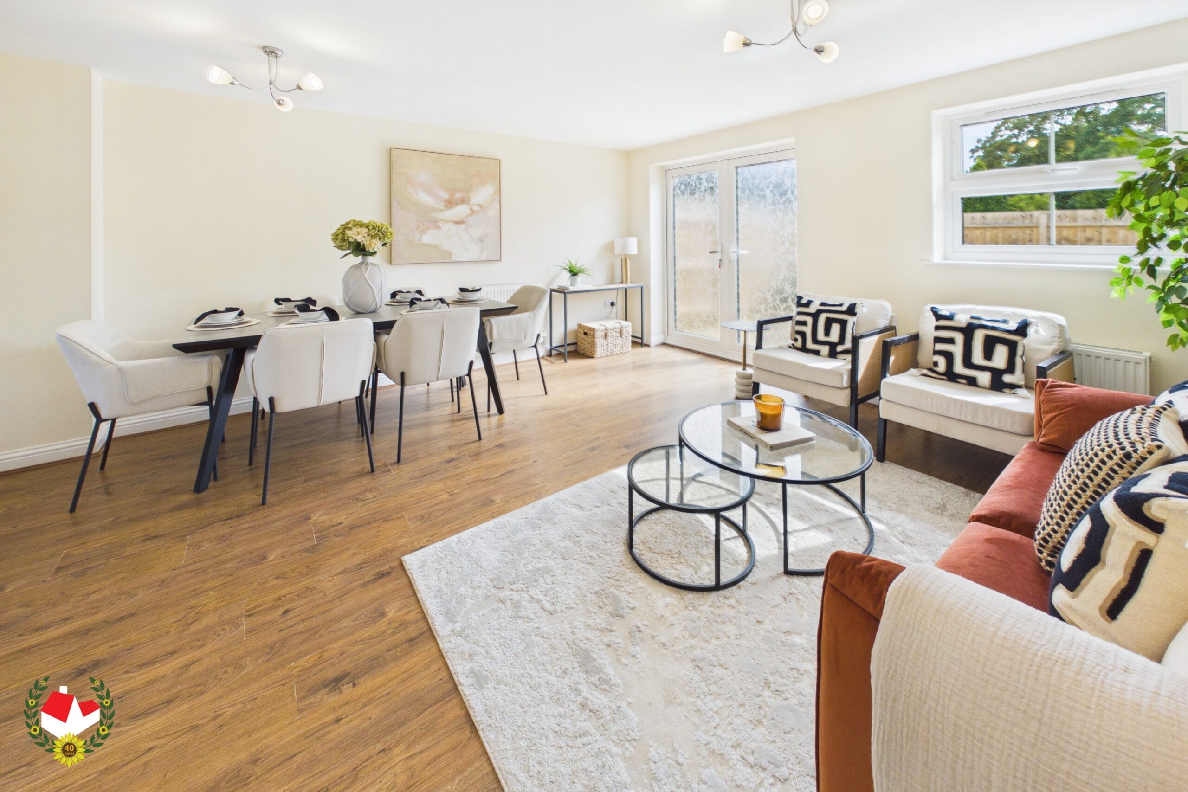
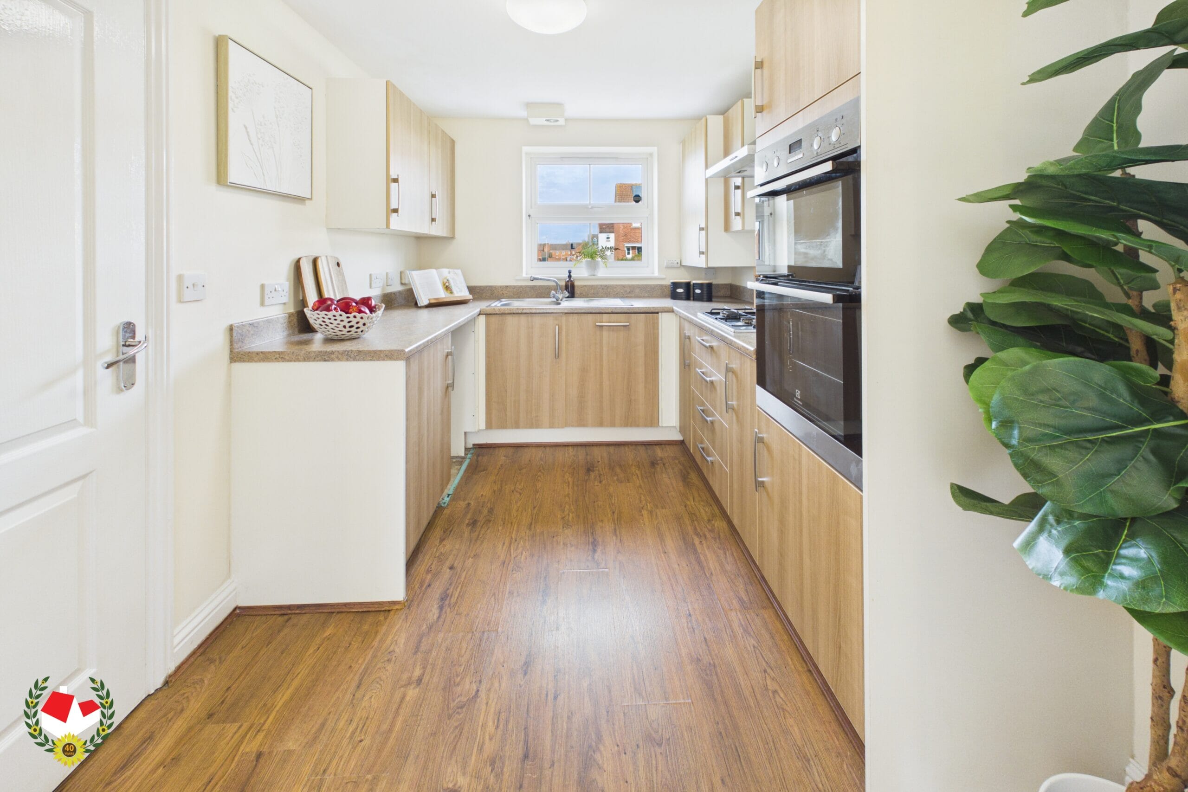
The property provides a well planned layout arranged over three floors. The ground floor comprises a welcoming entrance hall, convenient cloakroom, kitchen and a generous living/dining room, providing an excellent space for both everyday family life and entertaining.
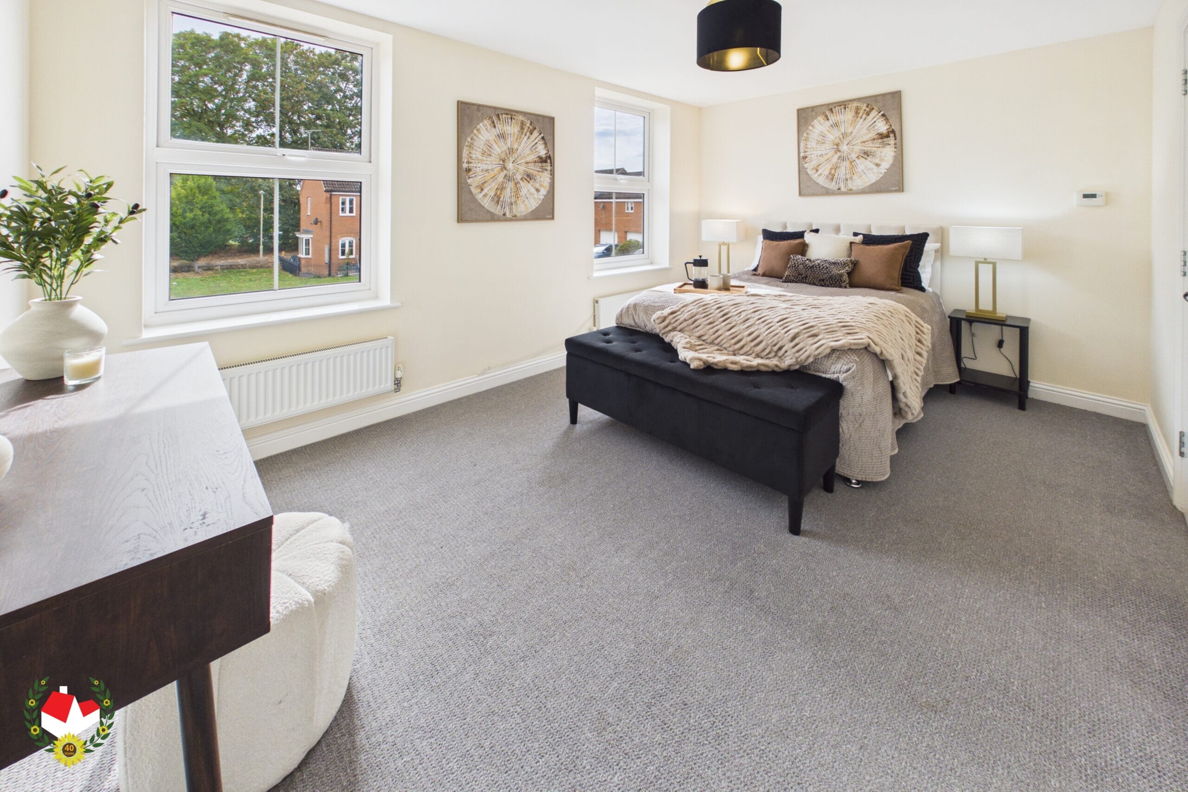
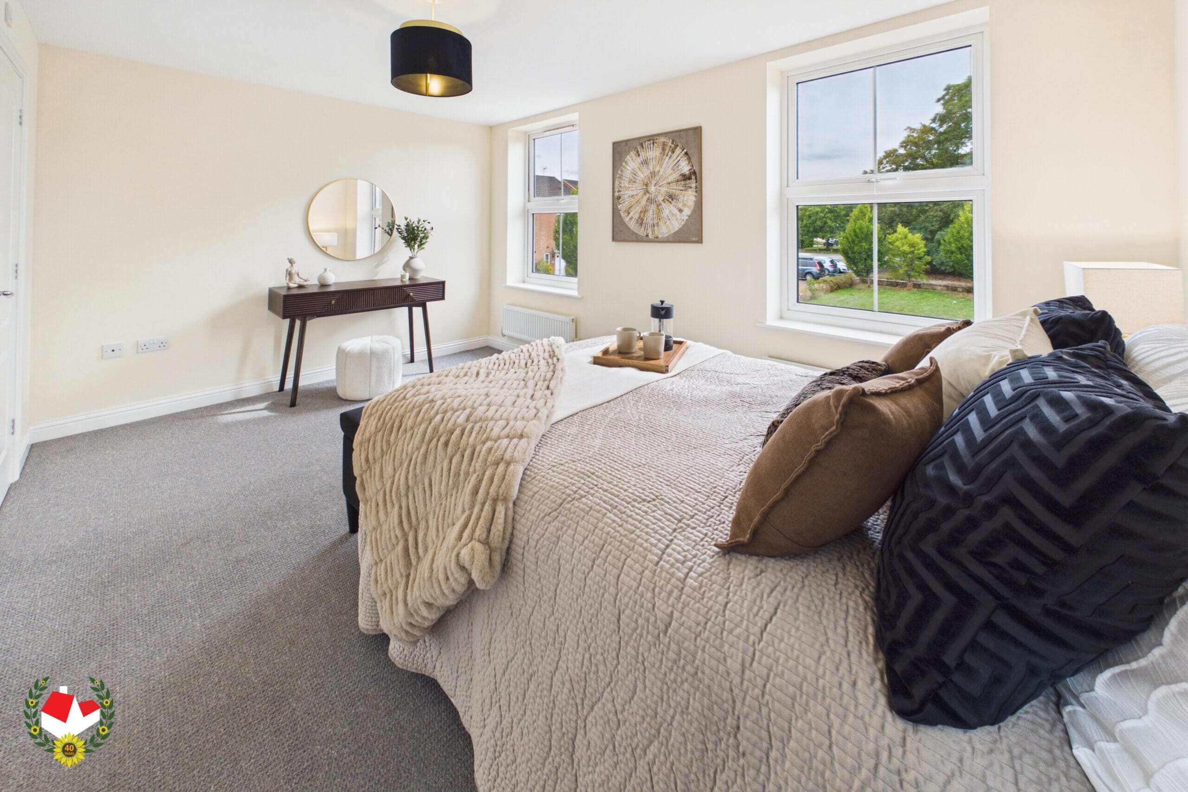
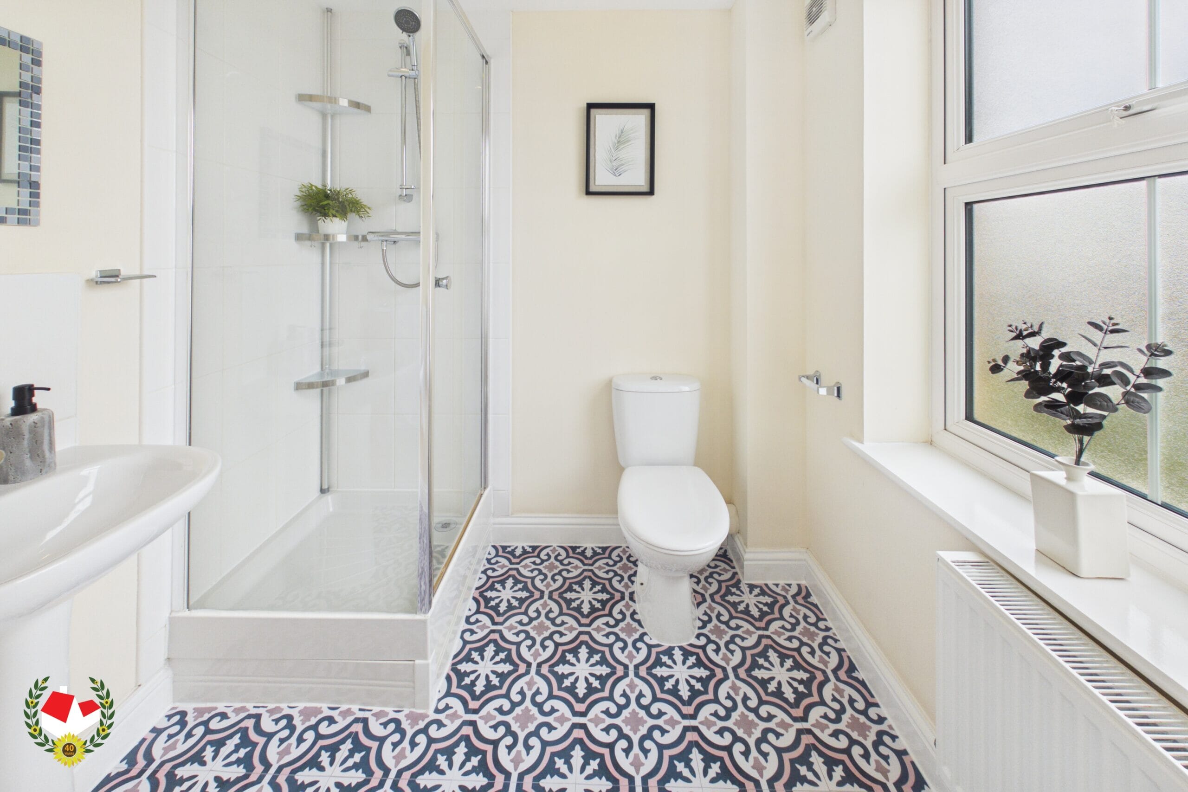
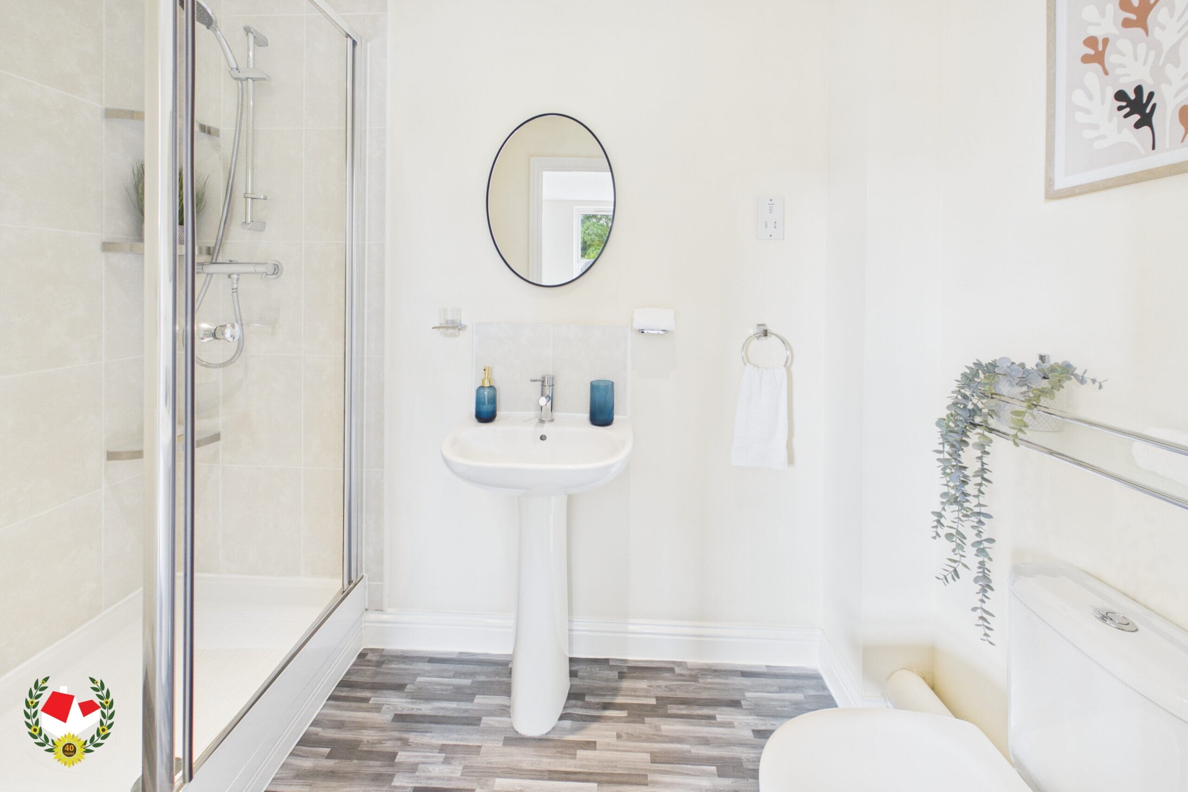
To the first floor are two particularly spacious double bedrooms, both benefiting from their own private en-suite shower rooms.
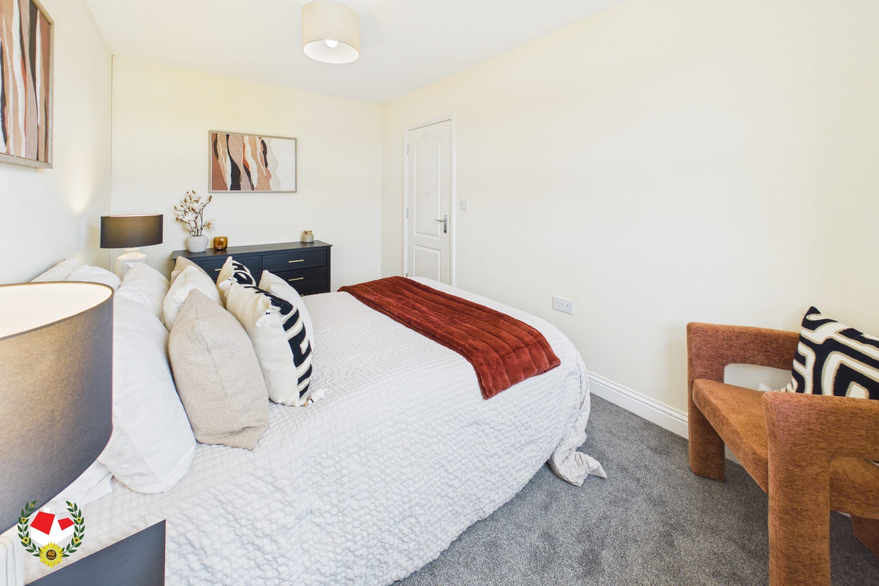
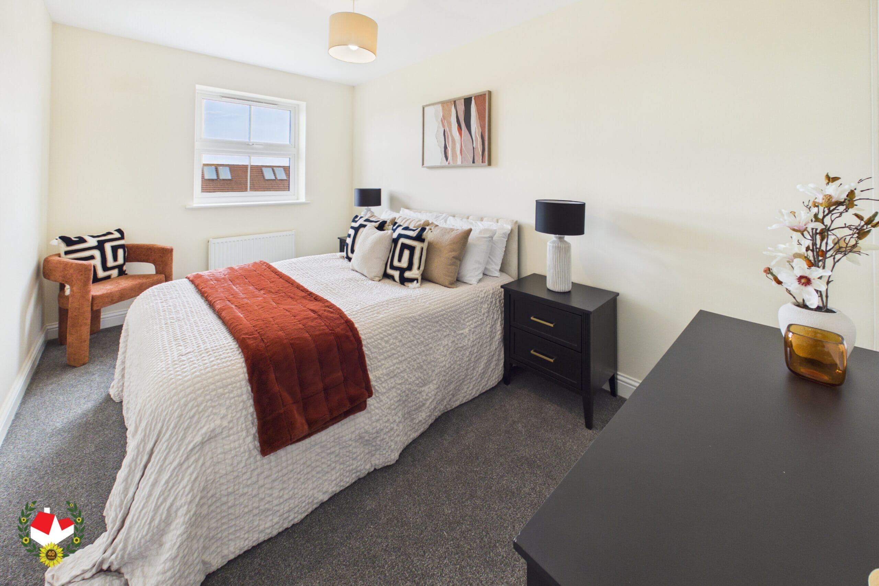
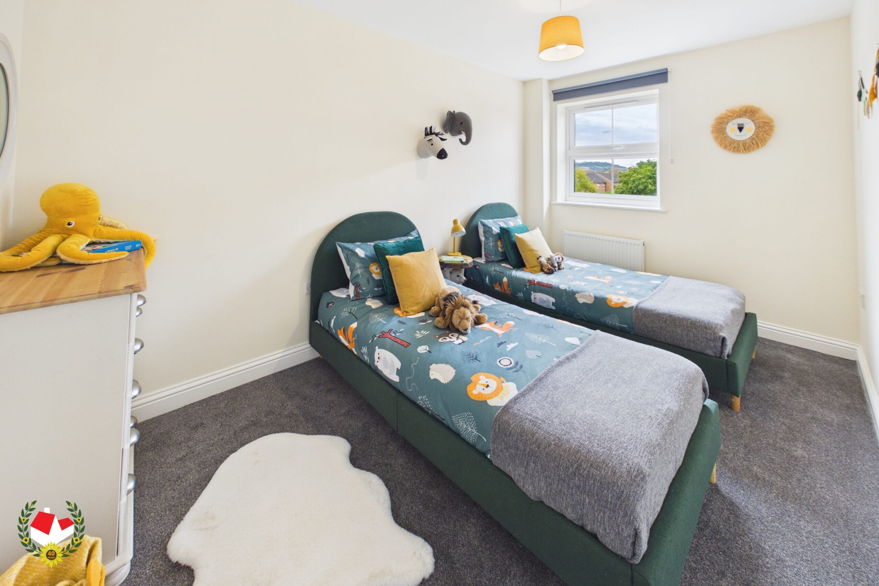
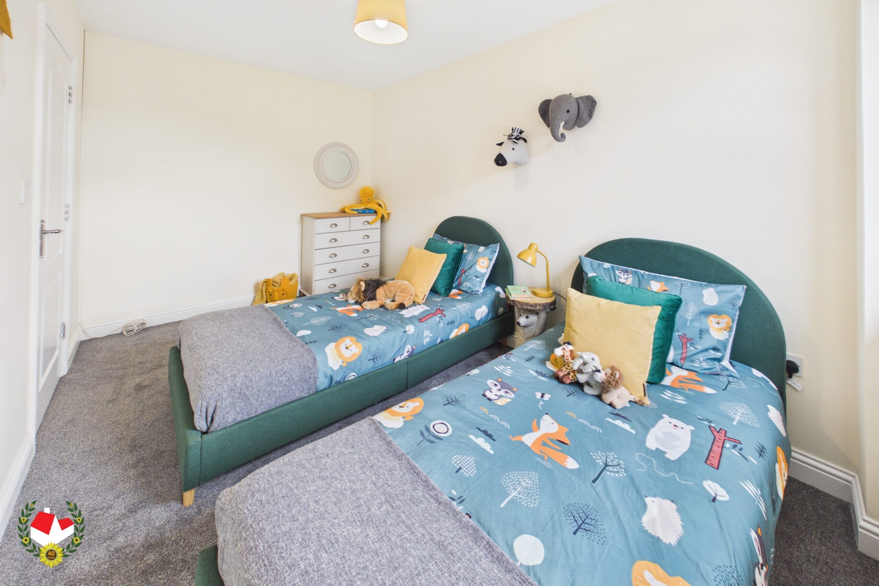
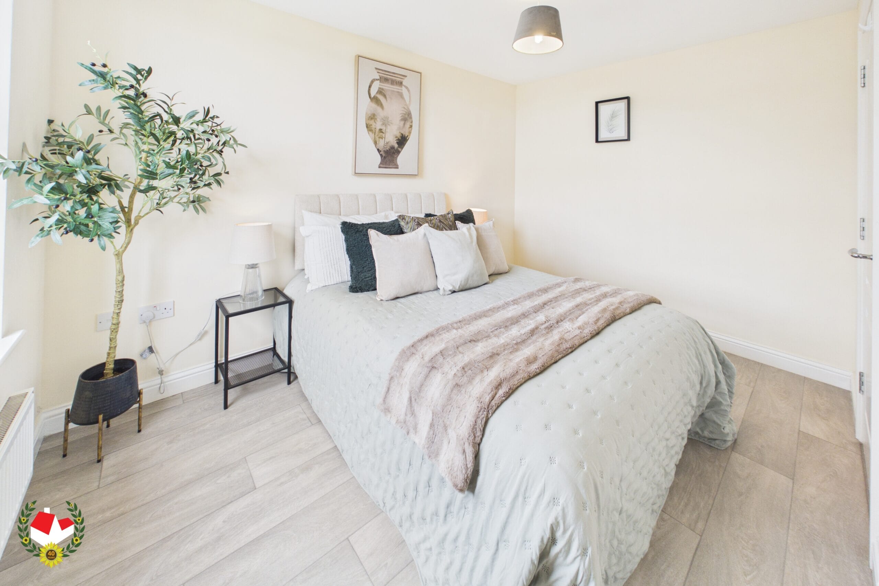
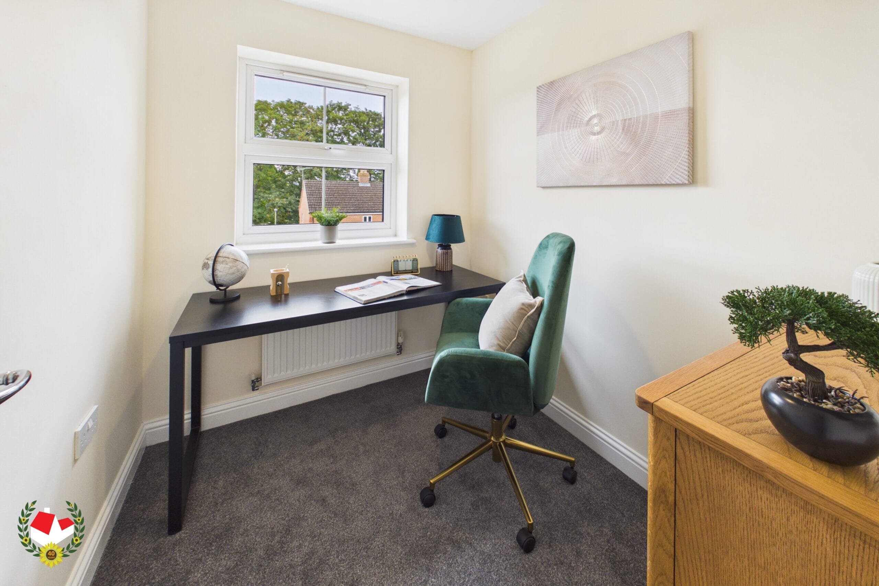
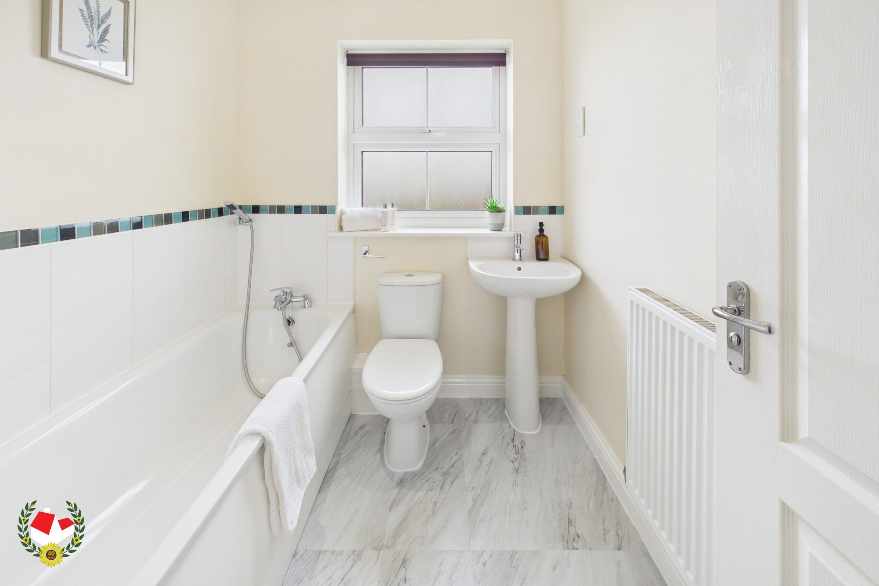
The top floor offers a further two large double bedrooms, a well proportioned single bedroom and a family bathroom, providing excellent flexibility for growing families, guests or home working requirements.
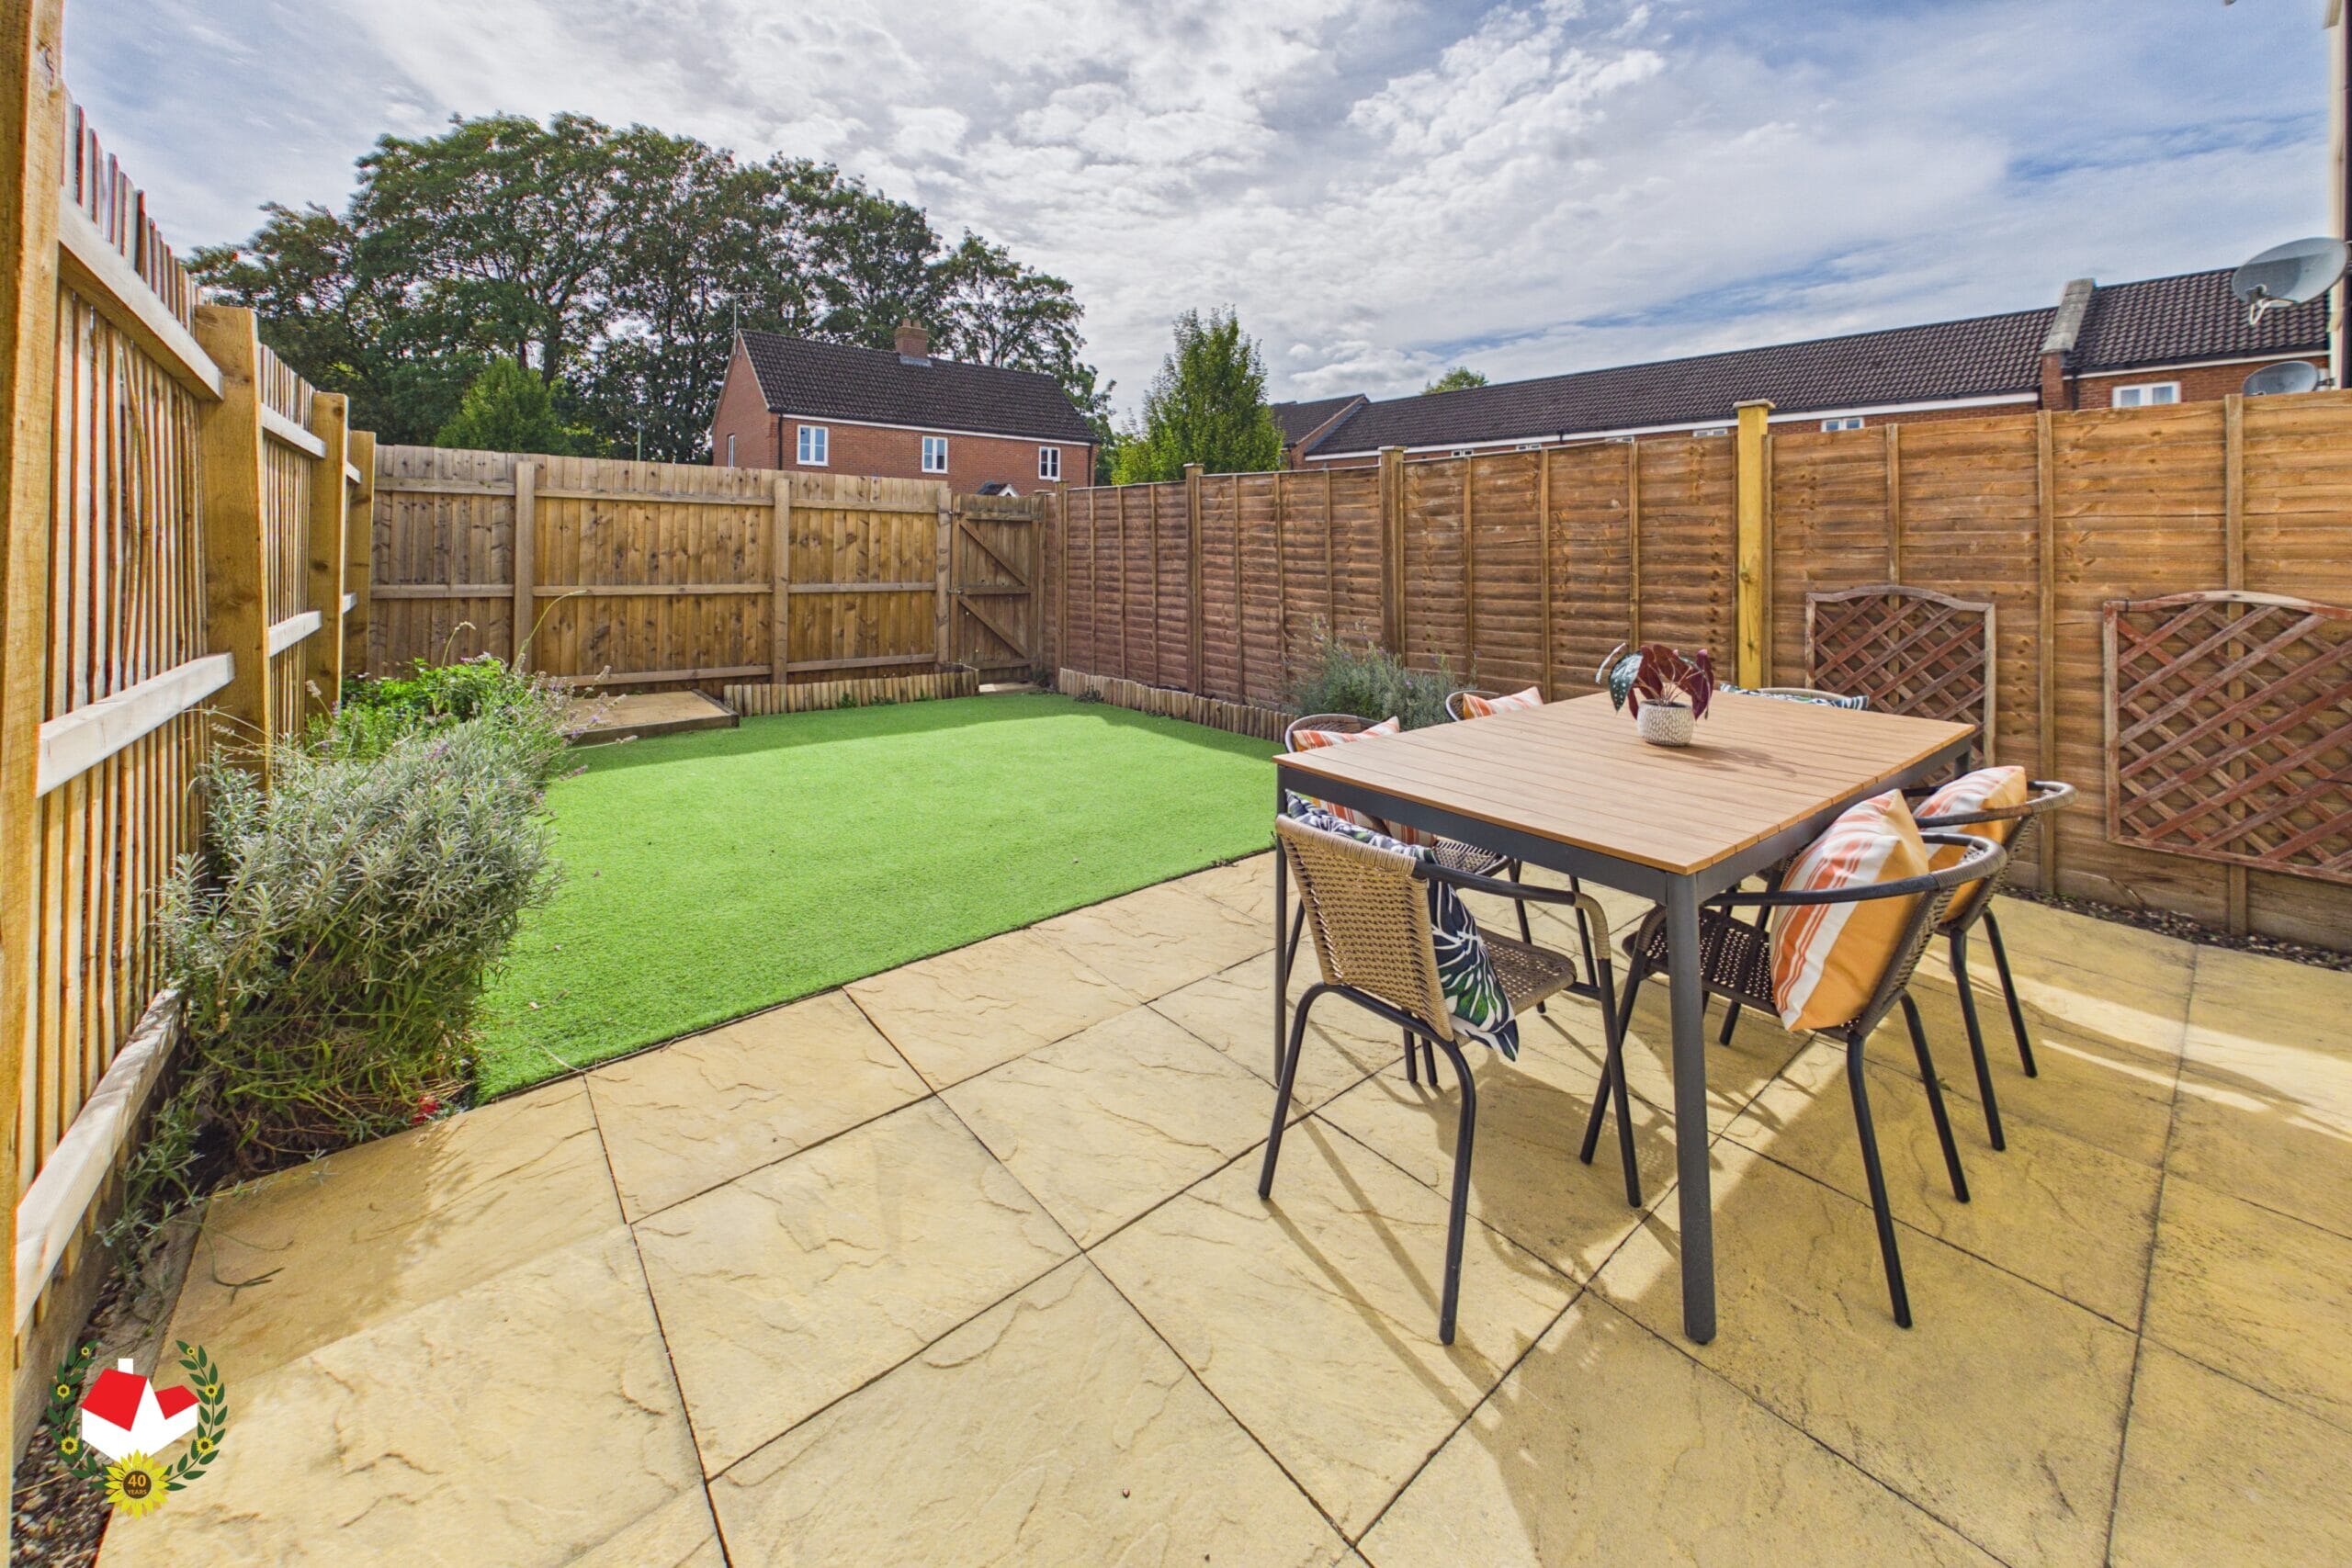
Externally the property benefits from off-road parking, a single garage and an enclosed rear garden, providing both practicality and outdoor space for relaxation and entertaining.
Further benefits include UPVC double glazing & gas central heating.
This impressive home combines generous proportions, versatile accommodation and excellent practical features, and would make an ideal family residence.
Call us today to arrnage your viewing on 01452 543200.
Full Details
Hallway 11' 11" x 3' 7" (3.62m x 1.09m)
WC 6' 9" x 2' 11" (2.05m x 0.89m)
Kitchen 10' 5" x 7' 11" (3.18m x 2.41m)
Lounge/Diner 16' 4" x 15' 1" (4.97m x 4.61m)
Landing 9' 9" x 3' 3" (2.96m x 0.99m)
Bedroom 14' 11" x 10' 1" (4.55m x 3.08m)
En-Suite 8' 4" x 4' 5" (2.53m x 1.34m)
Bedroom 11' 11" x 8' 10" (3.63m x 2.70m)
En-Suite 6' 8" x 5' 9" (2.02m x 1.75m)
Landing 12' 8" x 3' 3" (3.86m x 0.99m)
Bedroom 13' 3" x 8' 4" (4.03m x 2.53m)
Bedroom 13' 4" x 8' 4" (4.07m x 2.54m)
Bedroom 7' 1" x 6' 5" (2.15m x 1.95m)
Bathroom 6' 8" x 5' 9" (2.02m x 1.75m)
-

- Virtual Tour
- Download Brochure 1
-