Court Farm Close, Pamington, GL20
-
Property Features
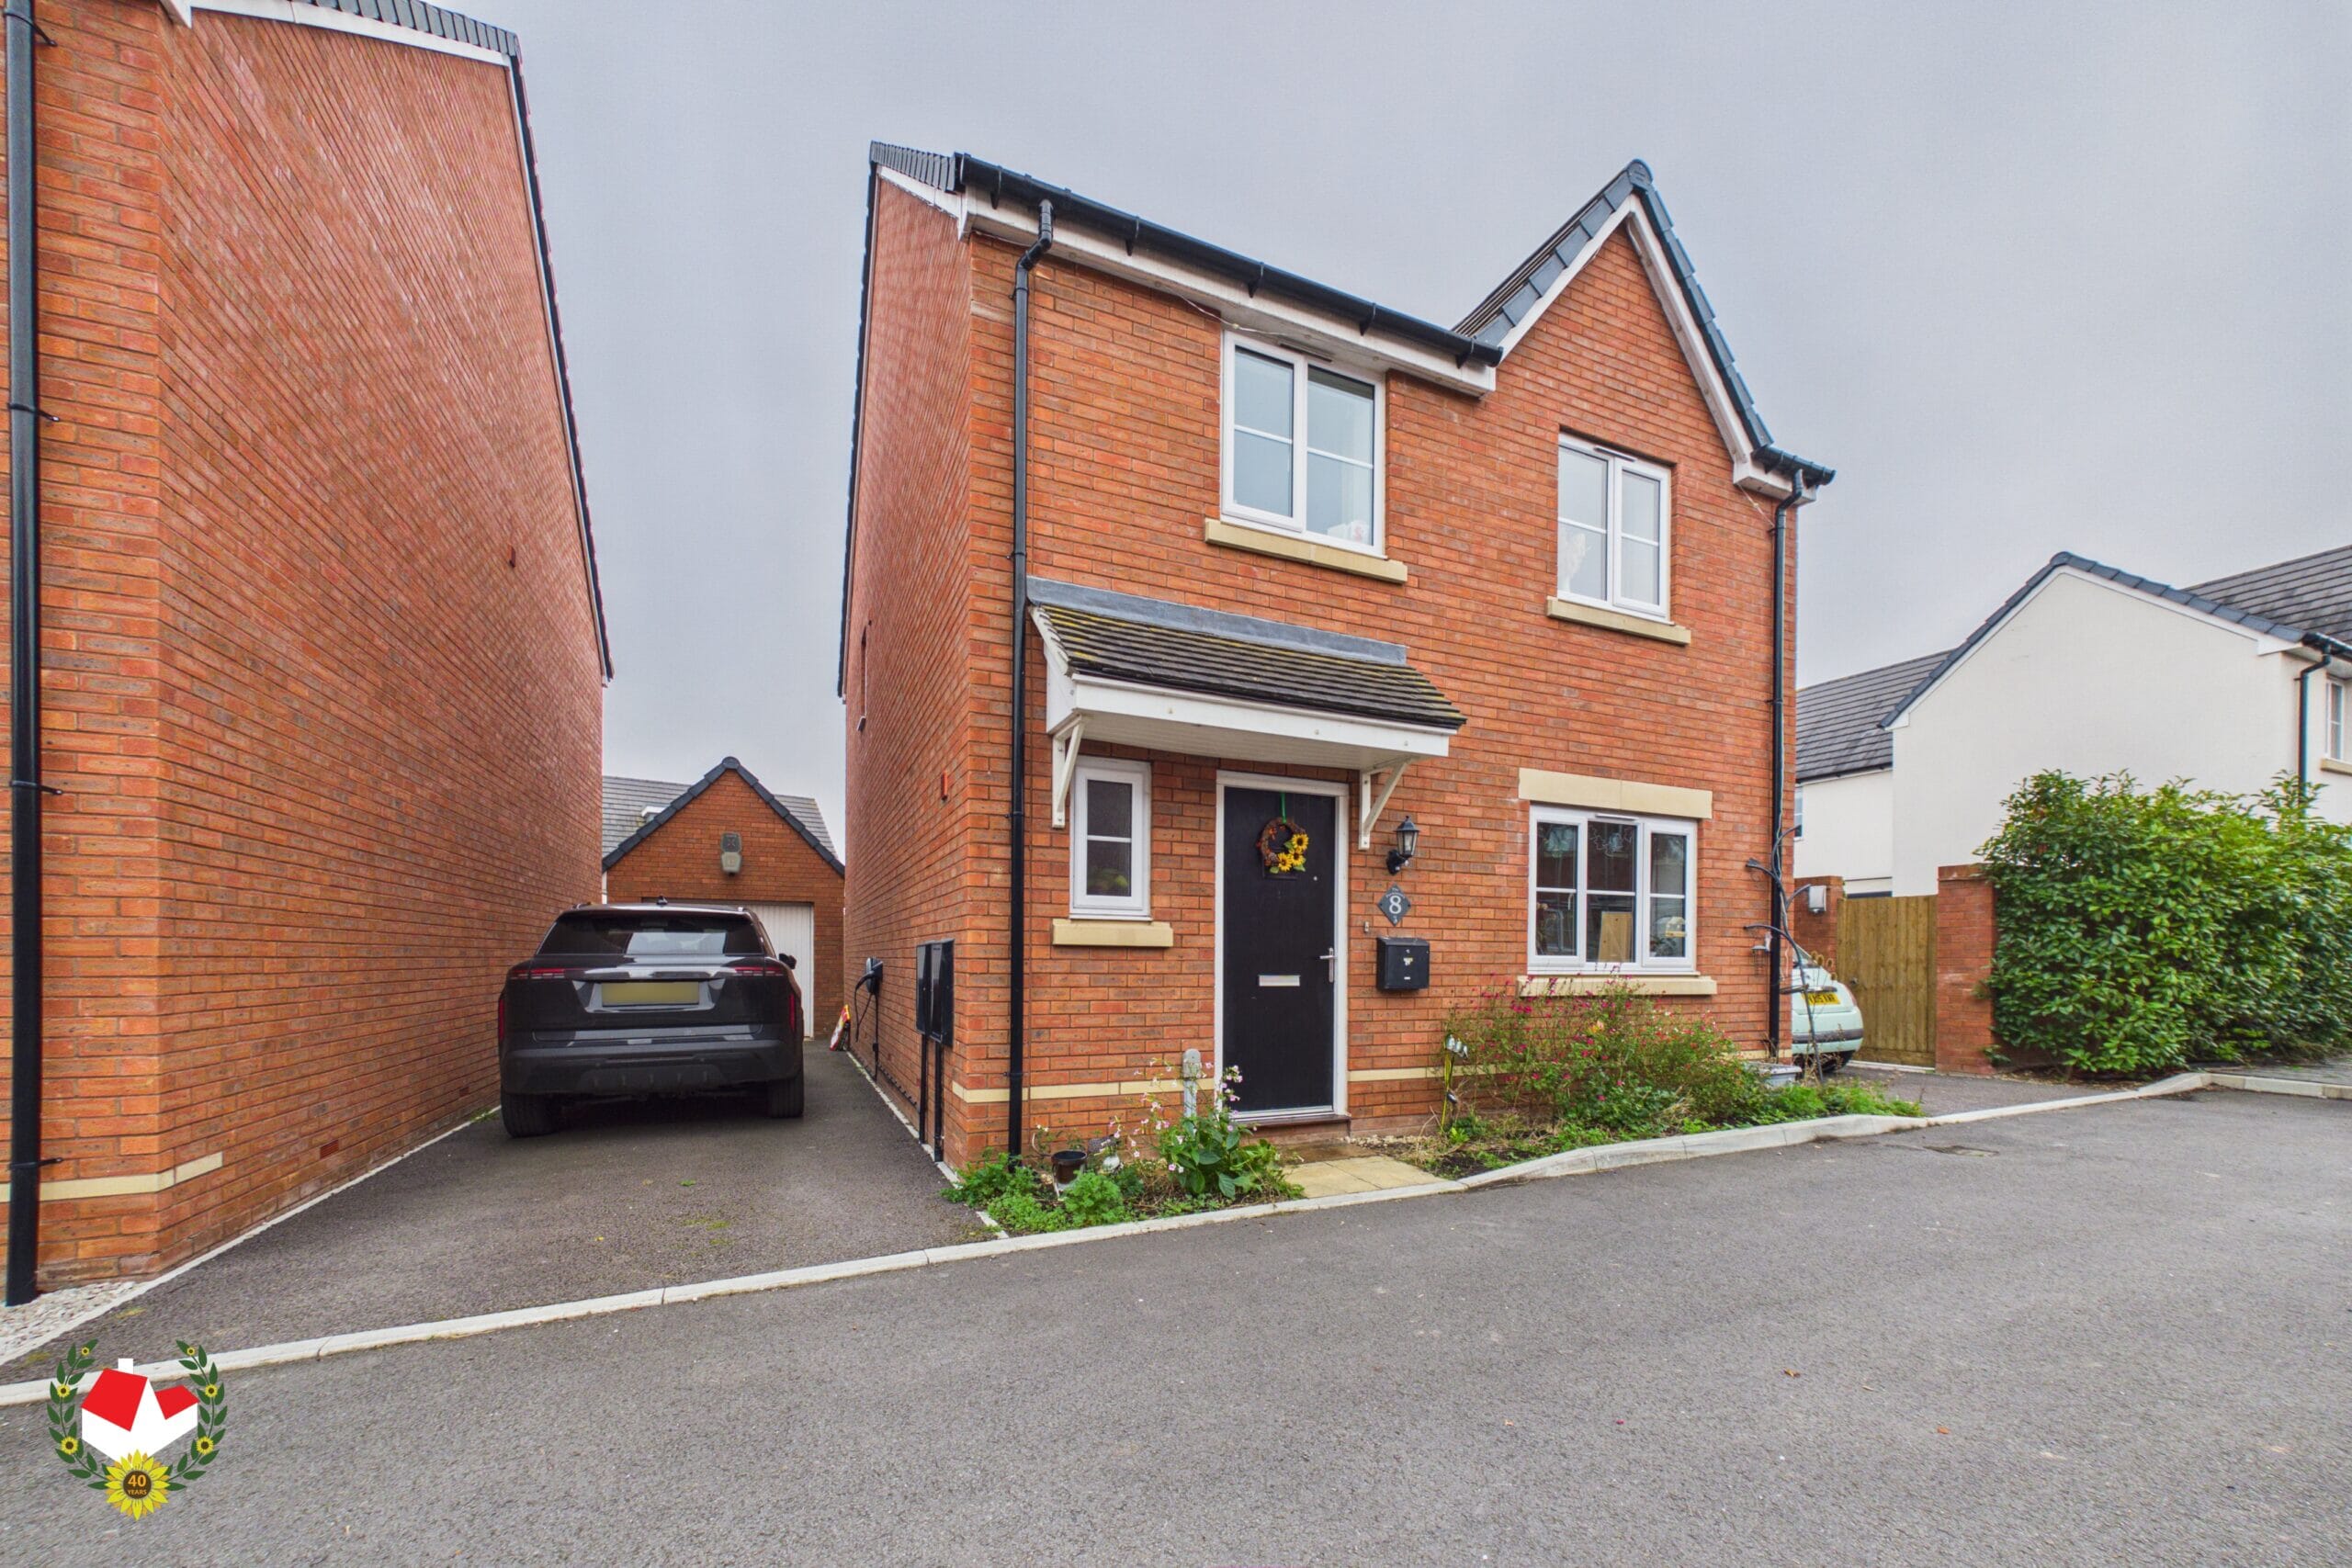
- Detached Home
- Four Bedrooms
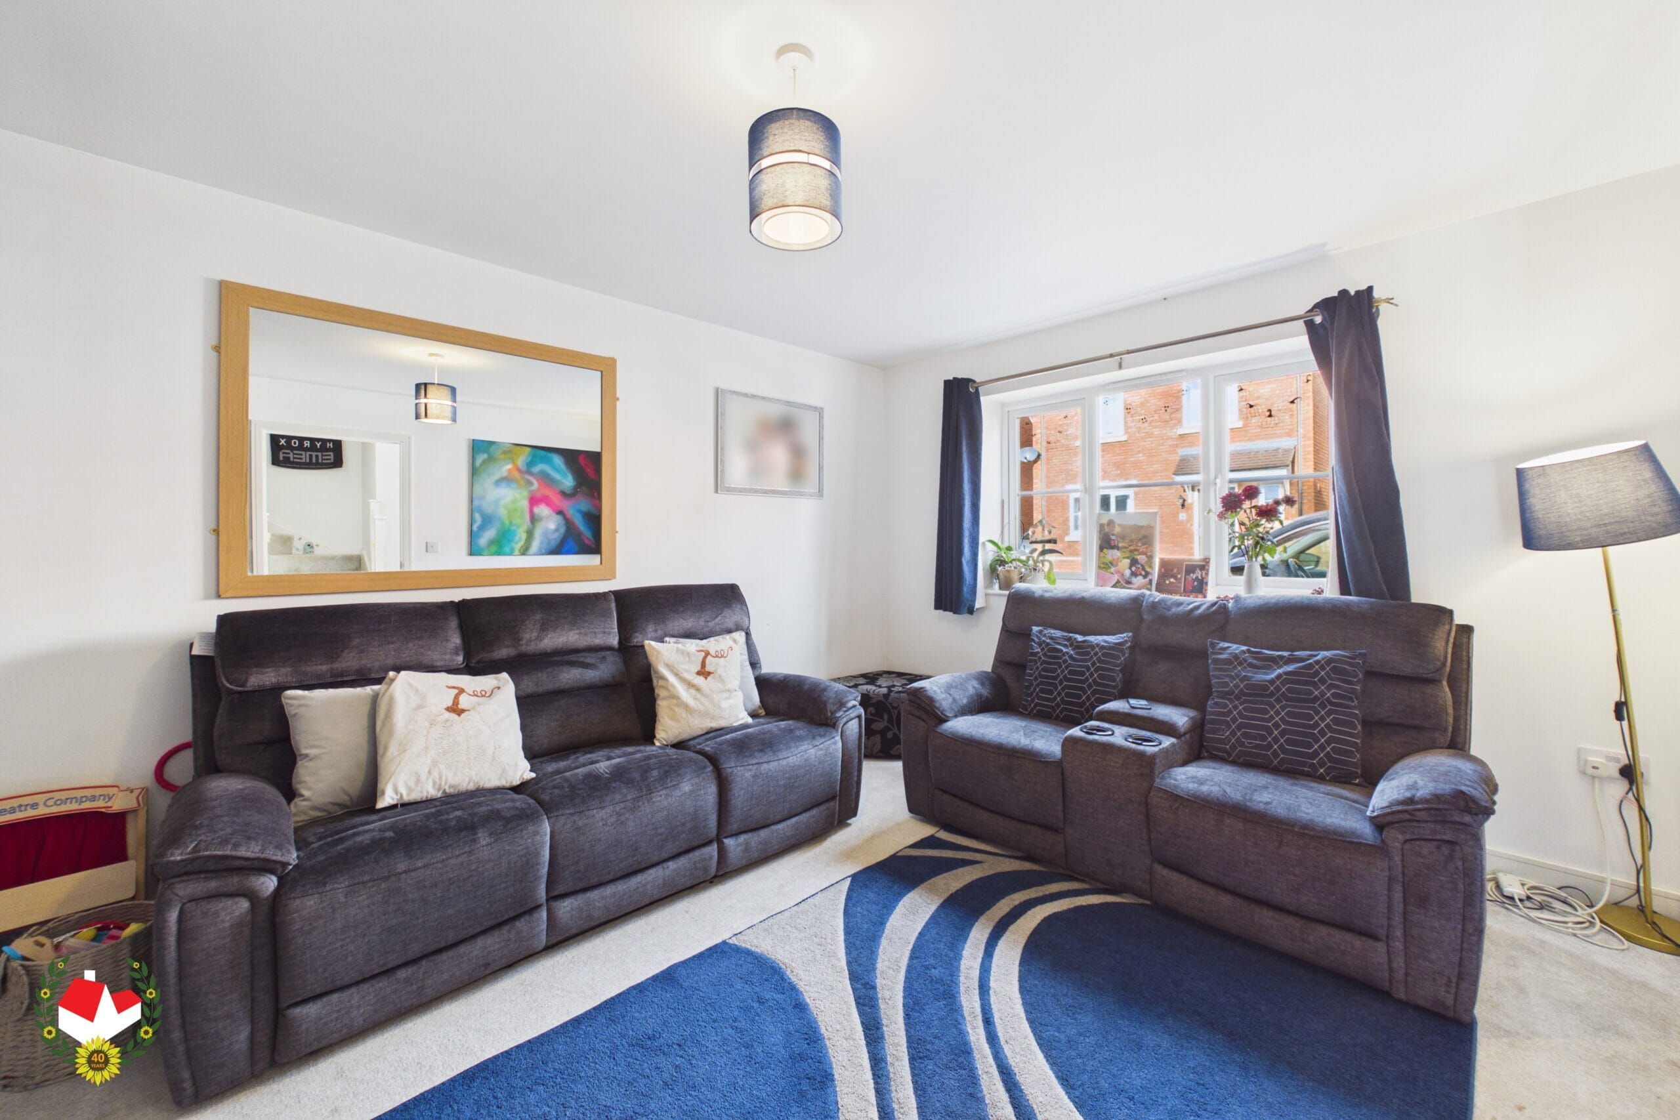
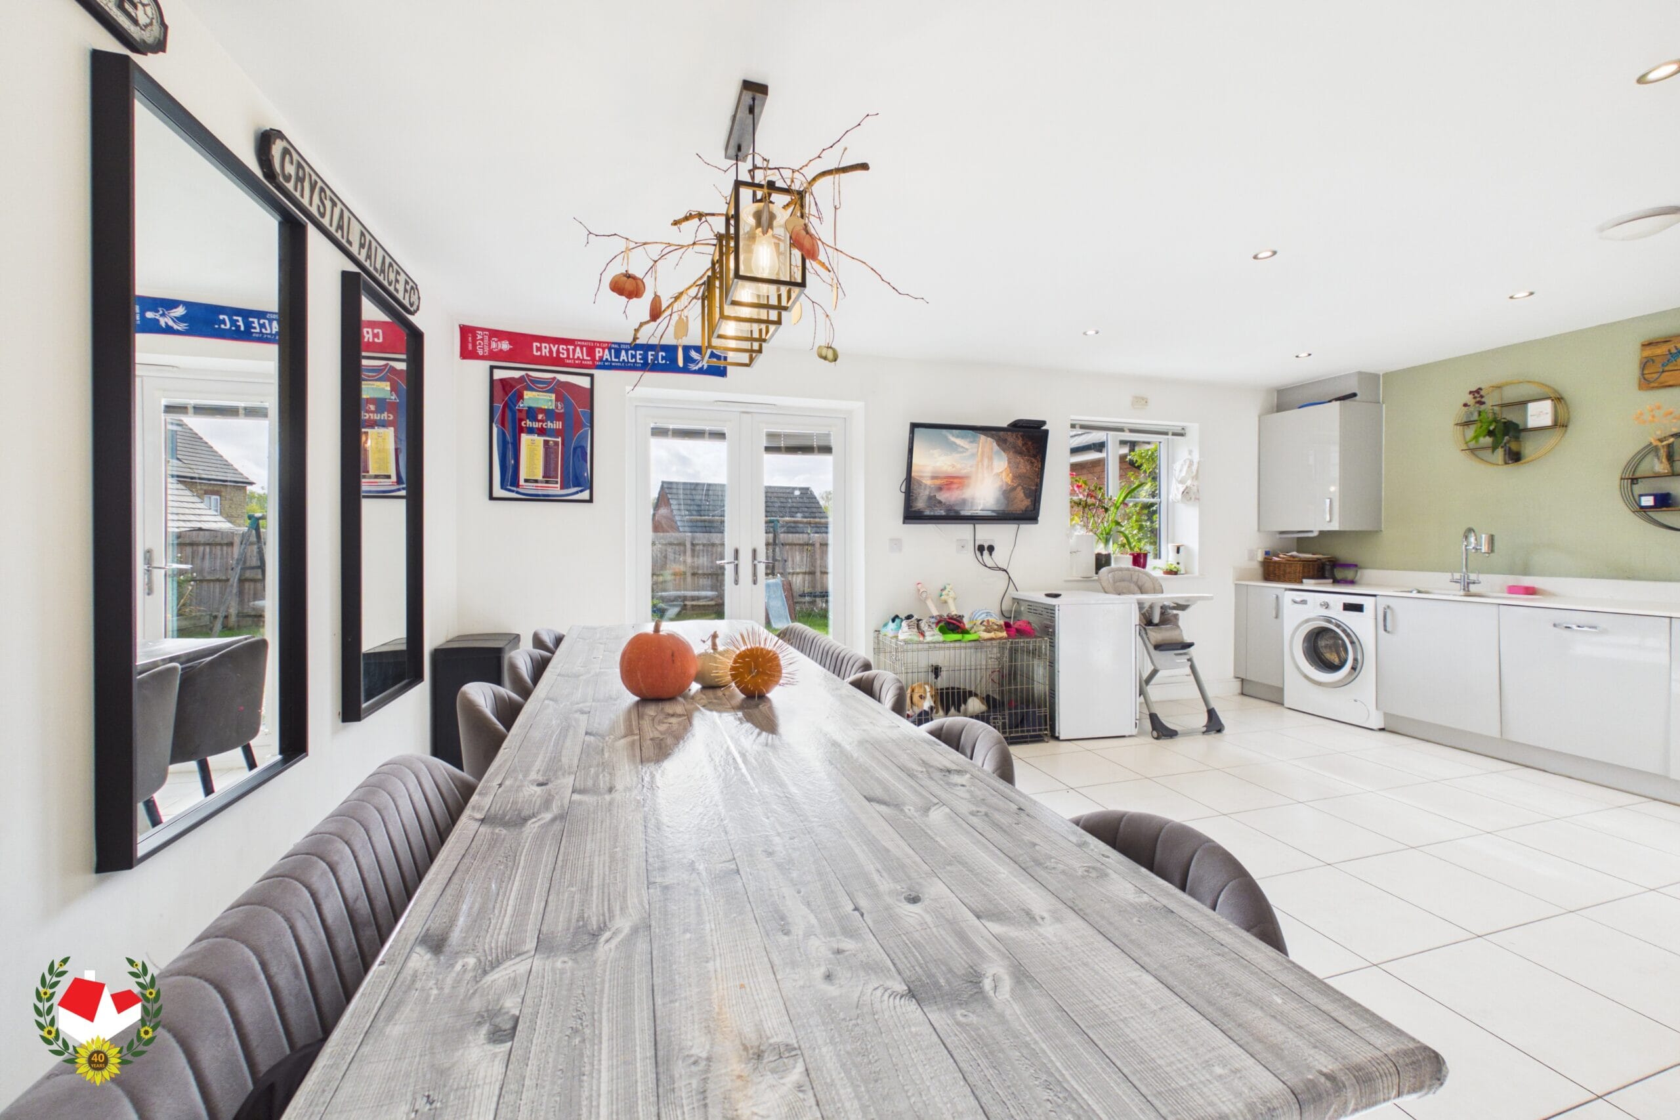
- Lounge and Kitchen Diner
- Downstairs Cloakroom and En-Suite to Master Bedroom
- Family Bathroom
- UPVc Double Glazing and Gas Radiator Central Heating
- Garage and Driveway
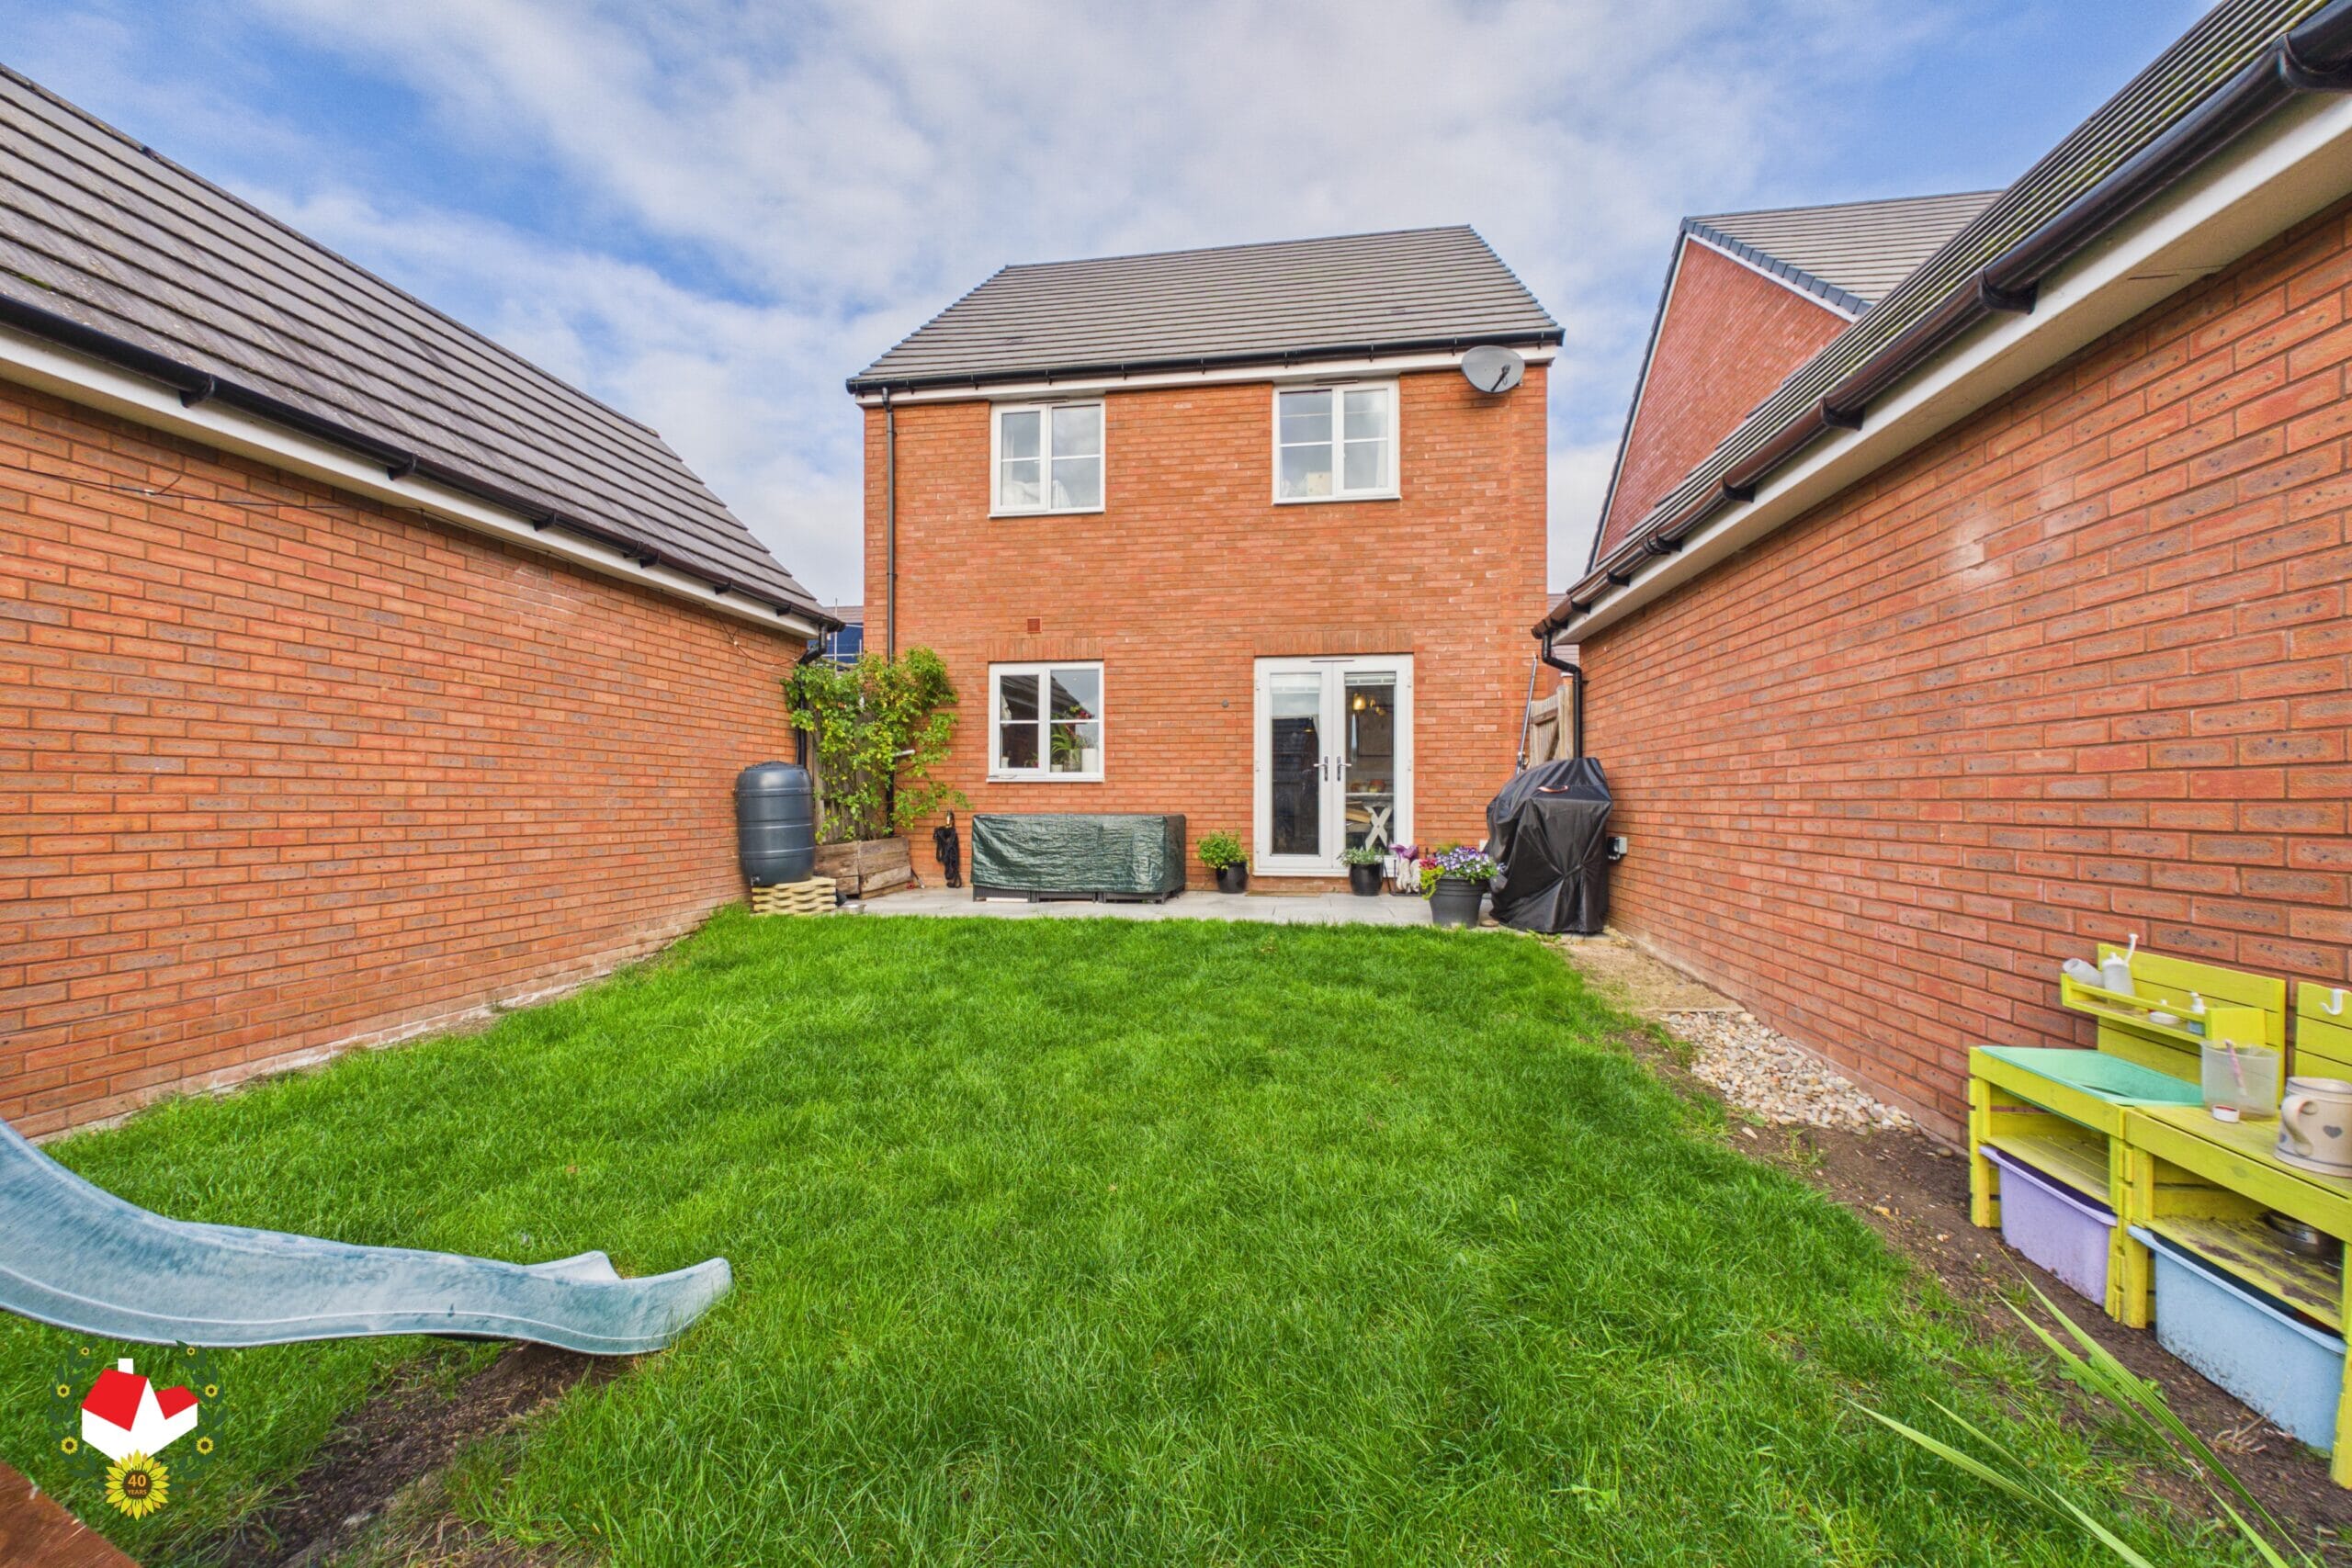
- Rear Garden
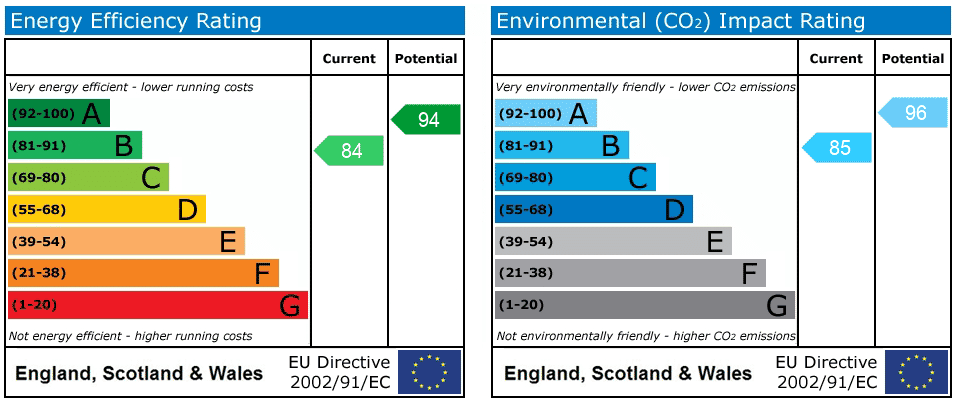
- EPC Rating B84
Property Summary
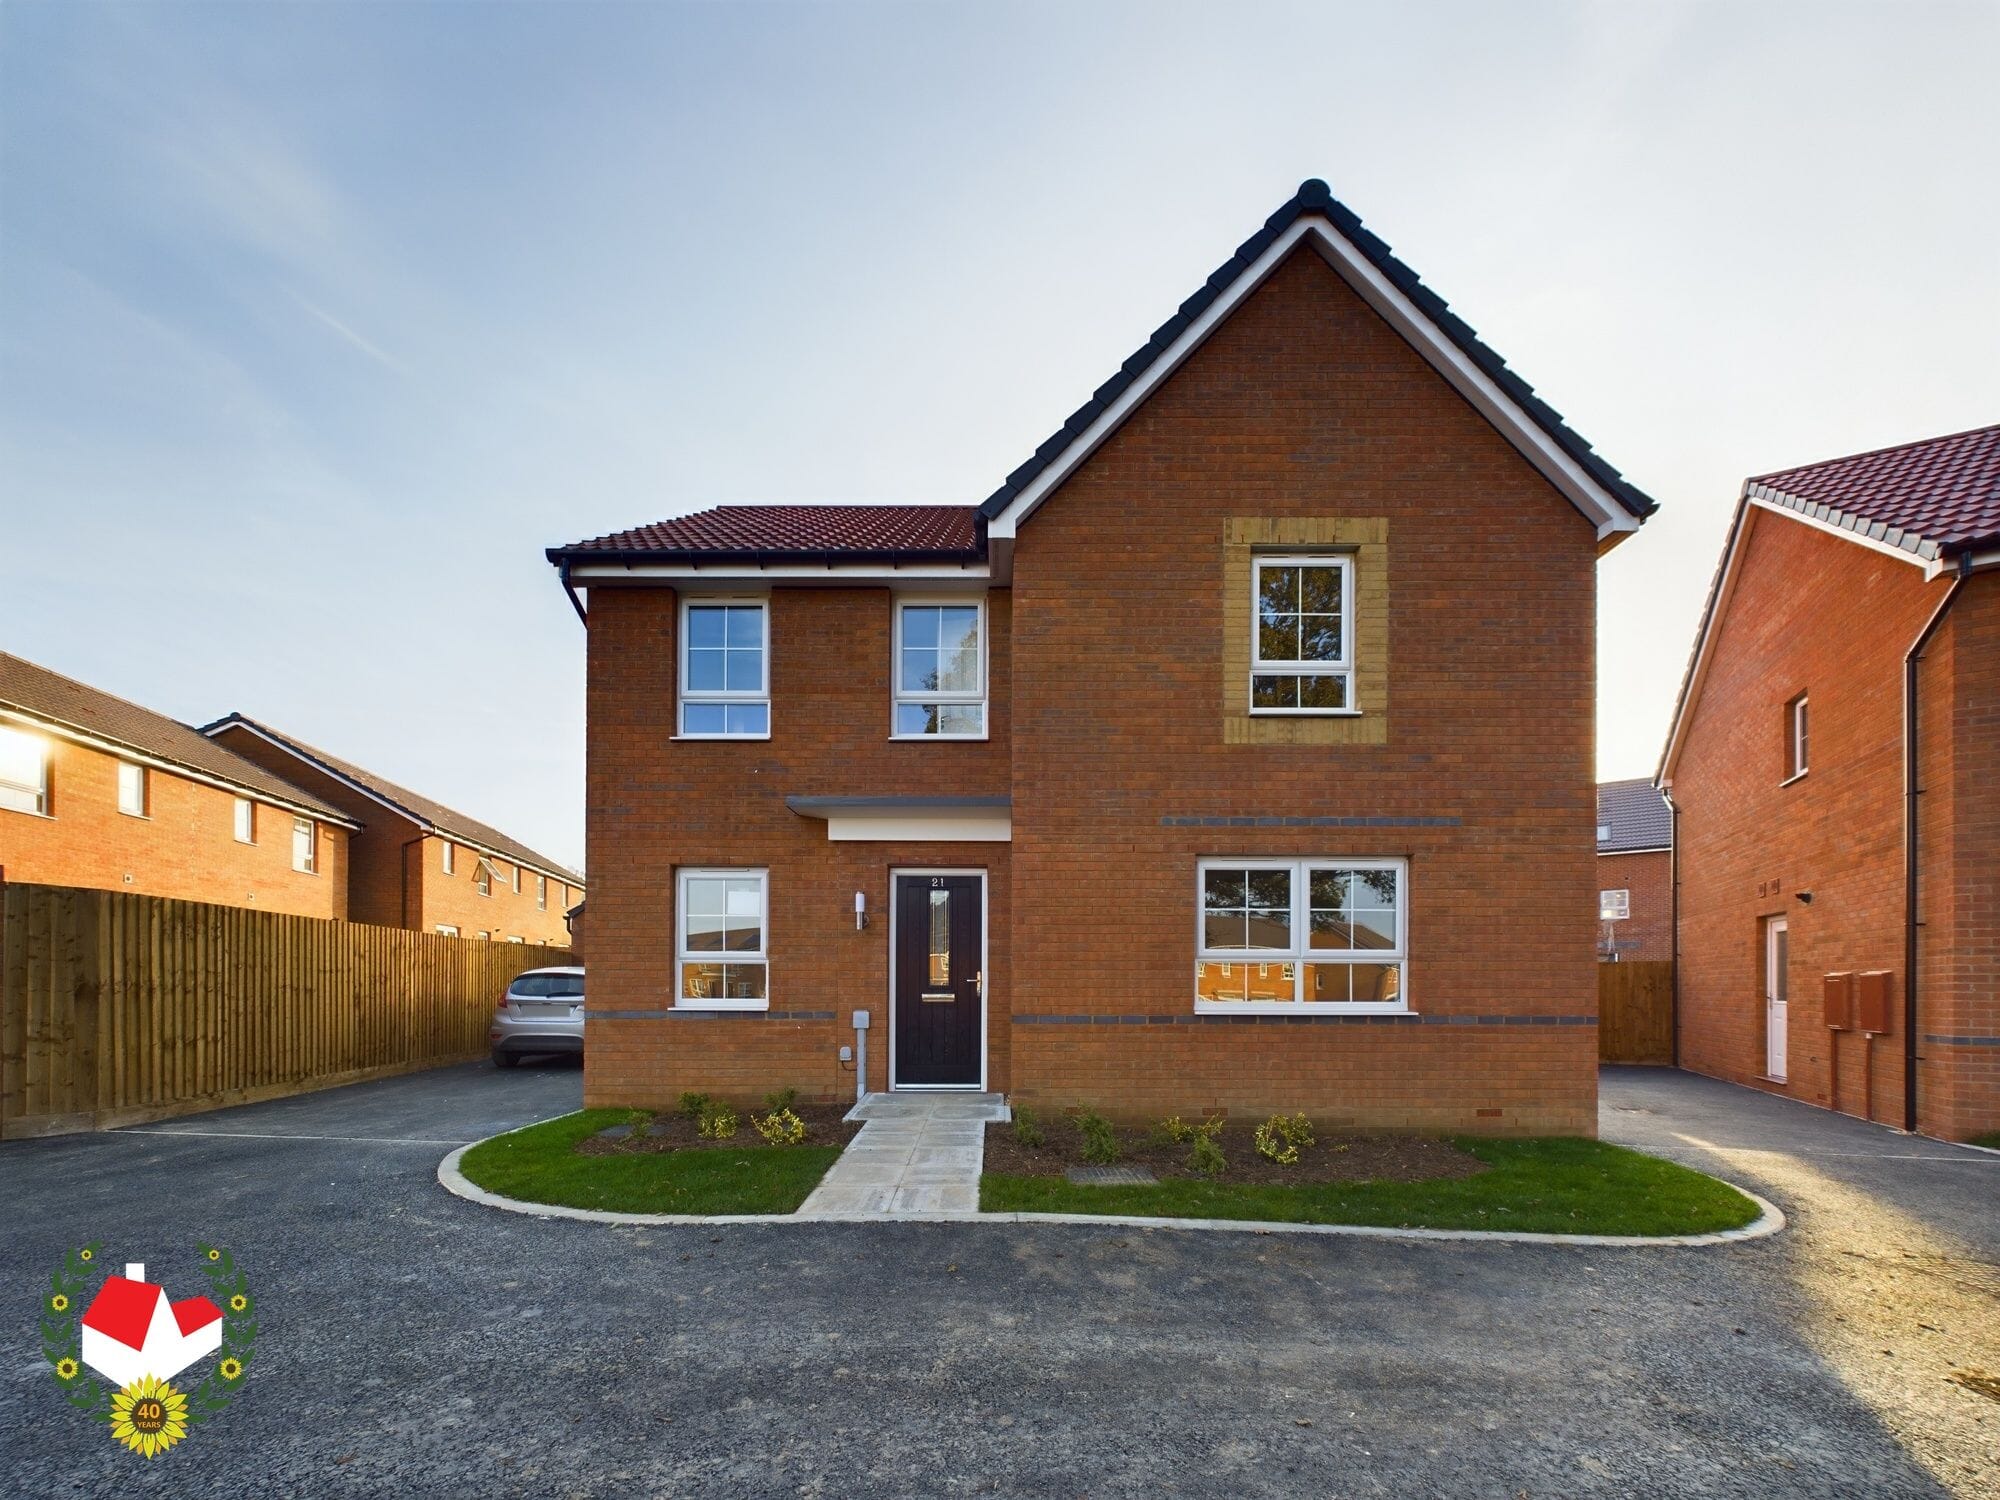
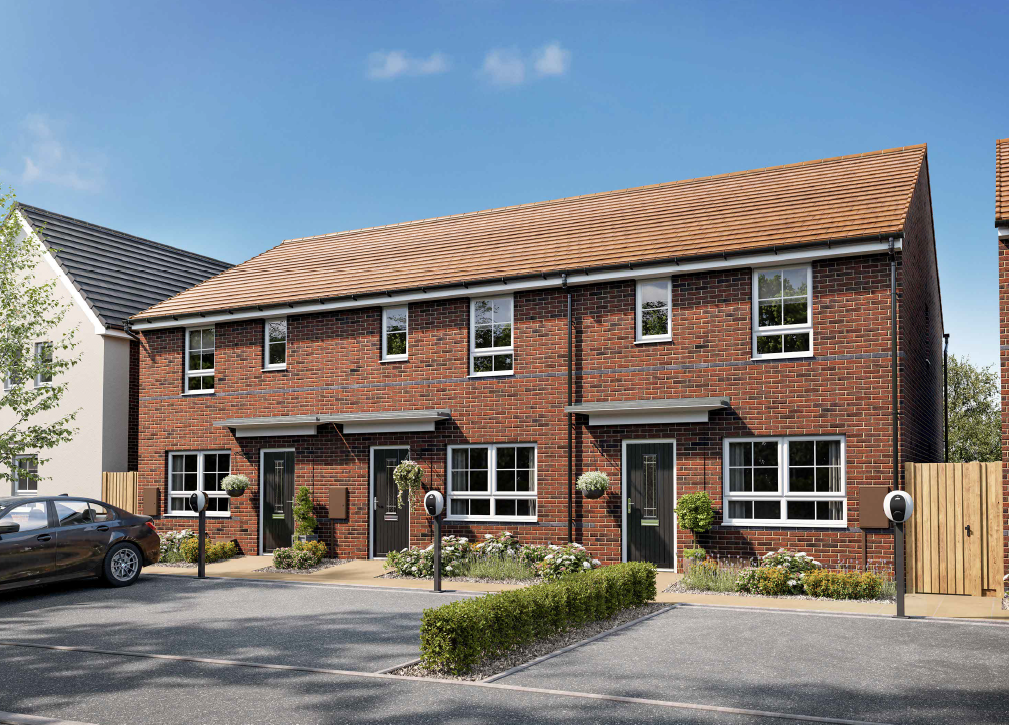
A FOUR Bedroom DETACHED House offering spacious and versatile accommodation, ideal for family living.
Excellent transport links, EPC Rating B84, abundance of LOCAL AMENETIES just a short drive away.Full Details
A FOUR Bedroom DETACHED House offering spacious and versatile accommodation, ideal for family living.
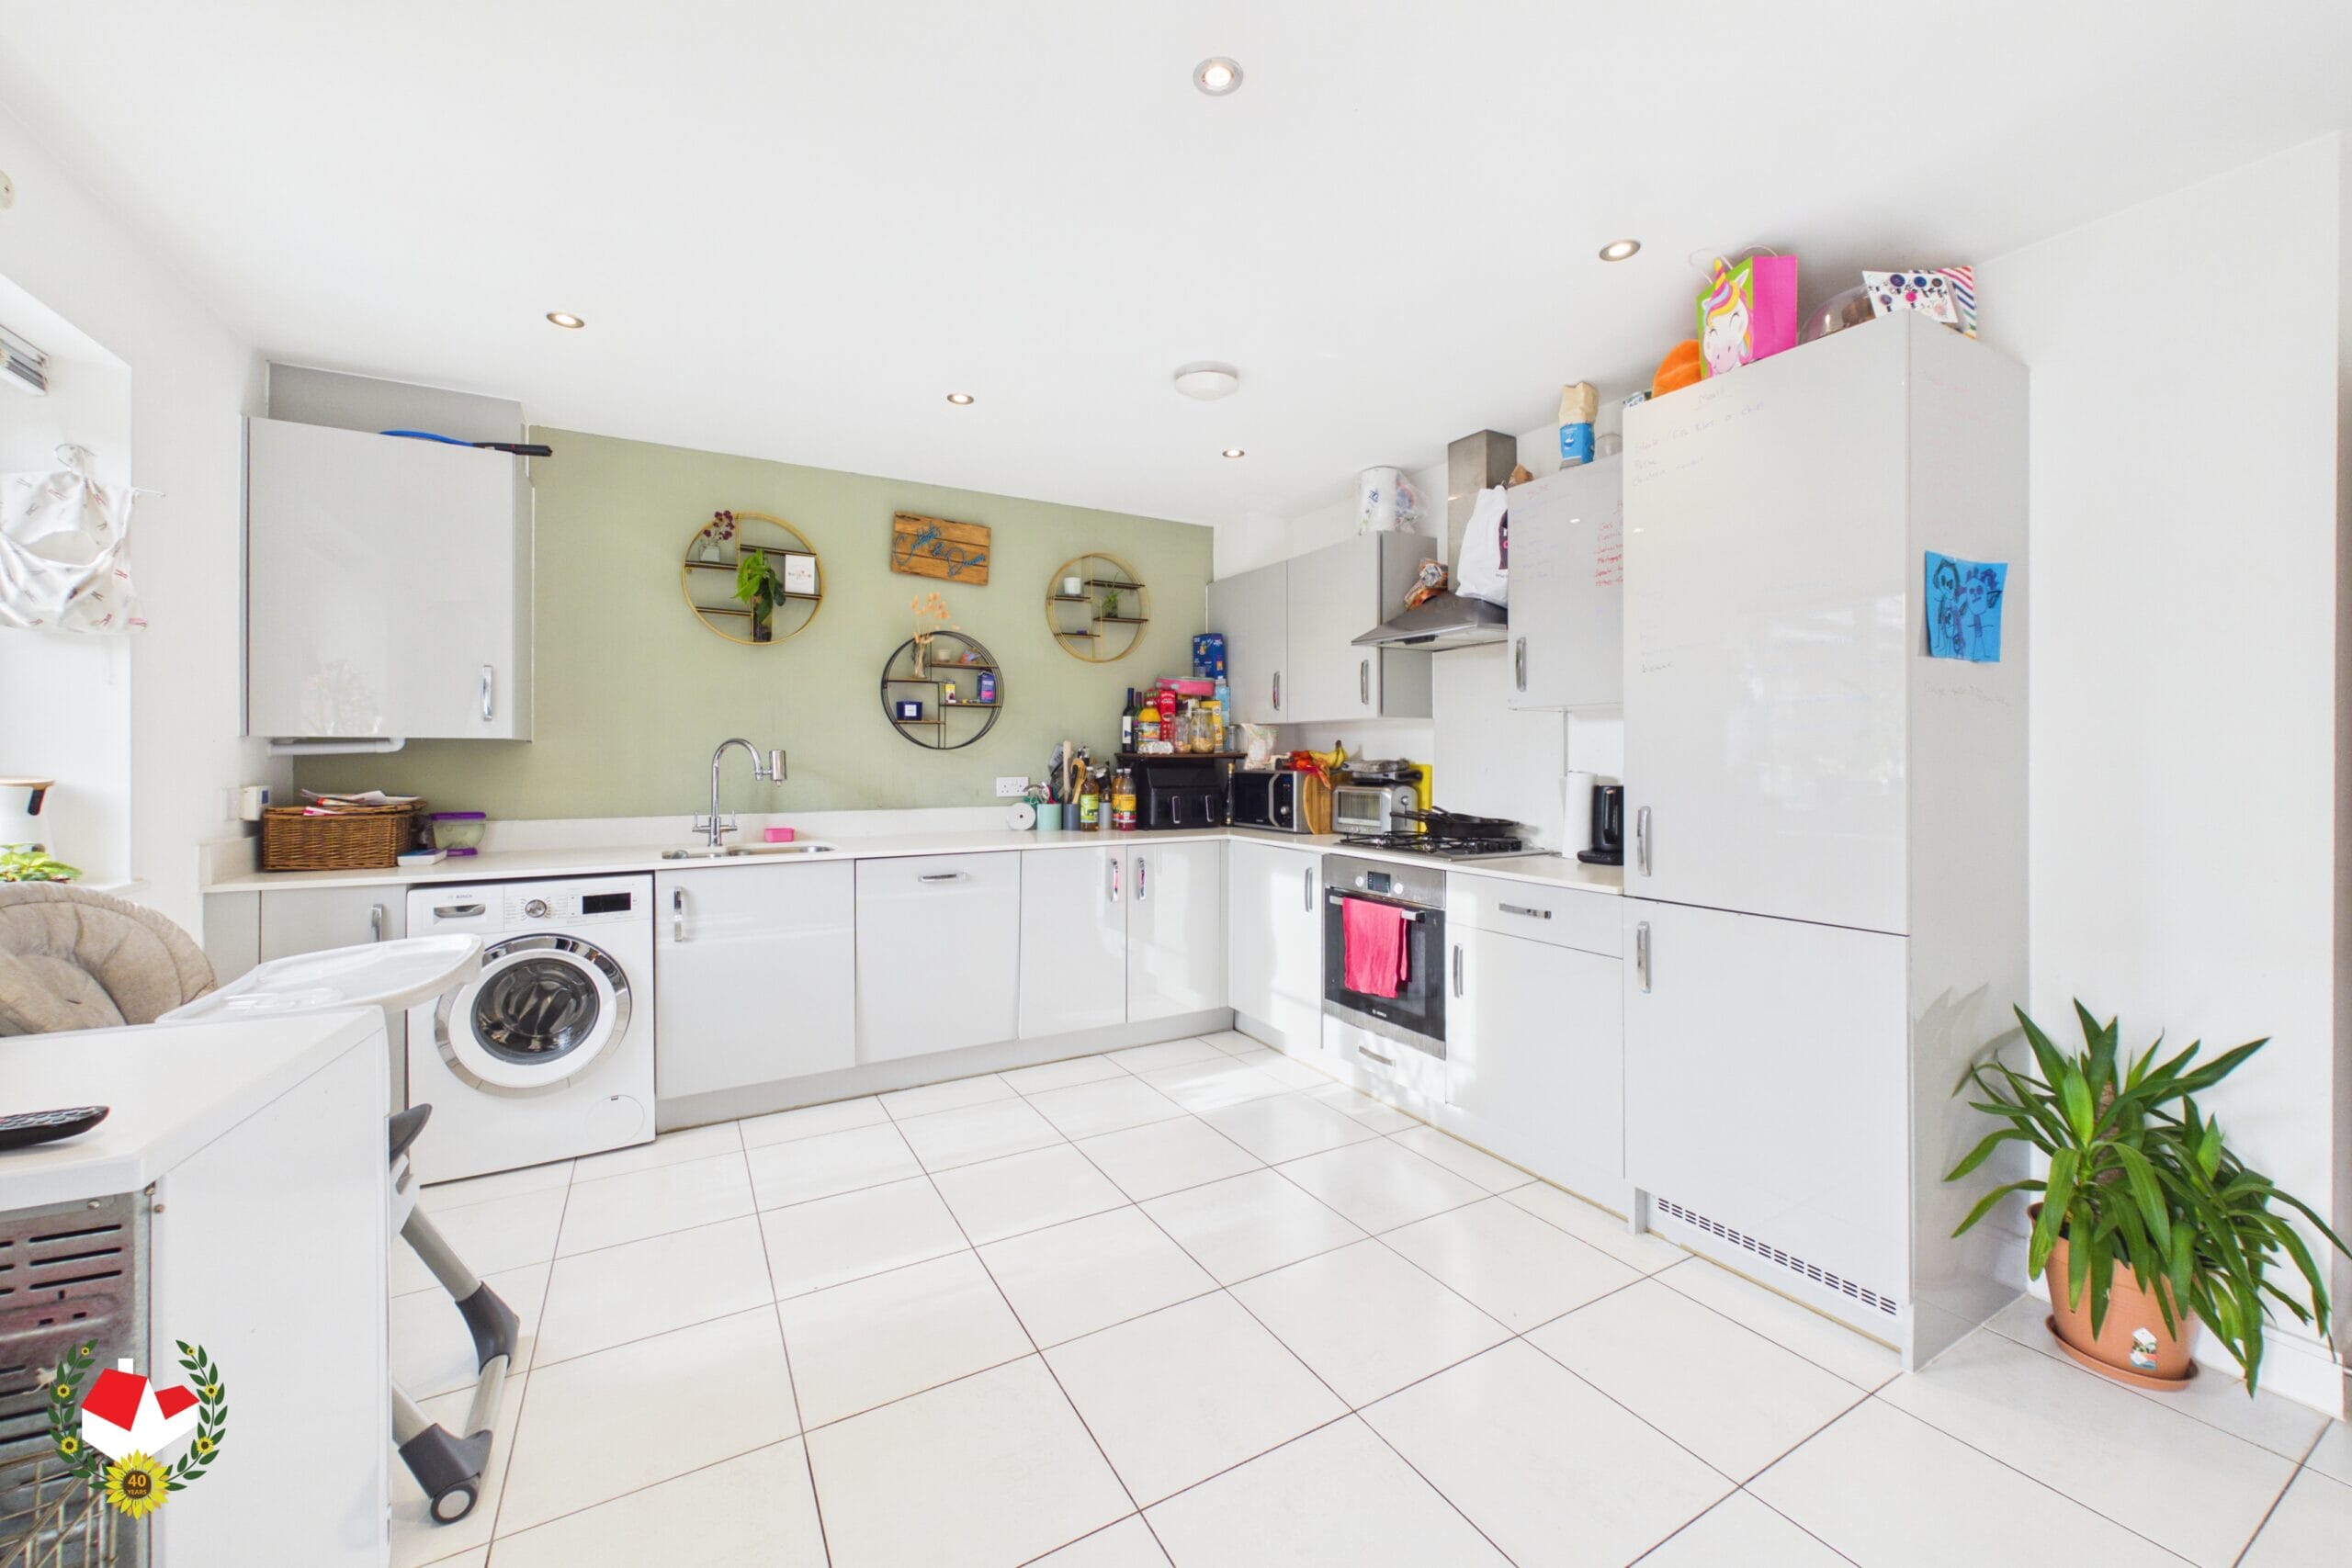
The property provides a lounge to the front with a spacious modern KITCHEN DINER with French doors opening onto the rear garden. A convenient downstairs cloakroom adds practicality, while the principle bedroom benefits from a en-suite. Three further well proportioned bedrooms are served by a contemporary family bathroom. The home is fitted with UPVC double glazing and gas radiator central heating with an EPC rating of B84
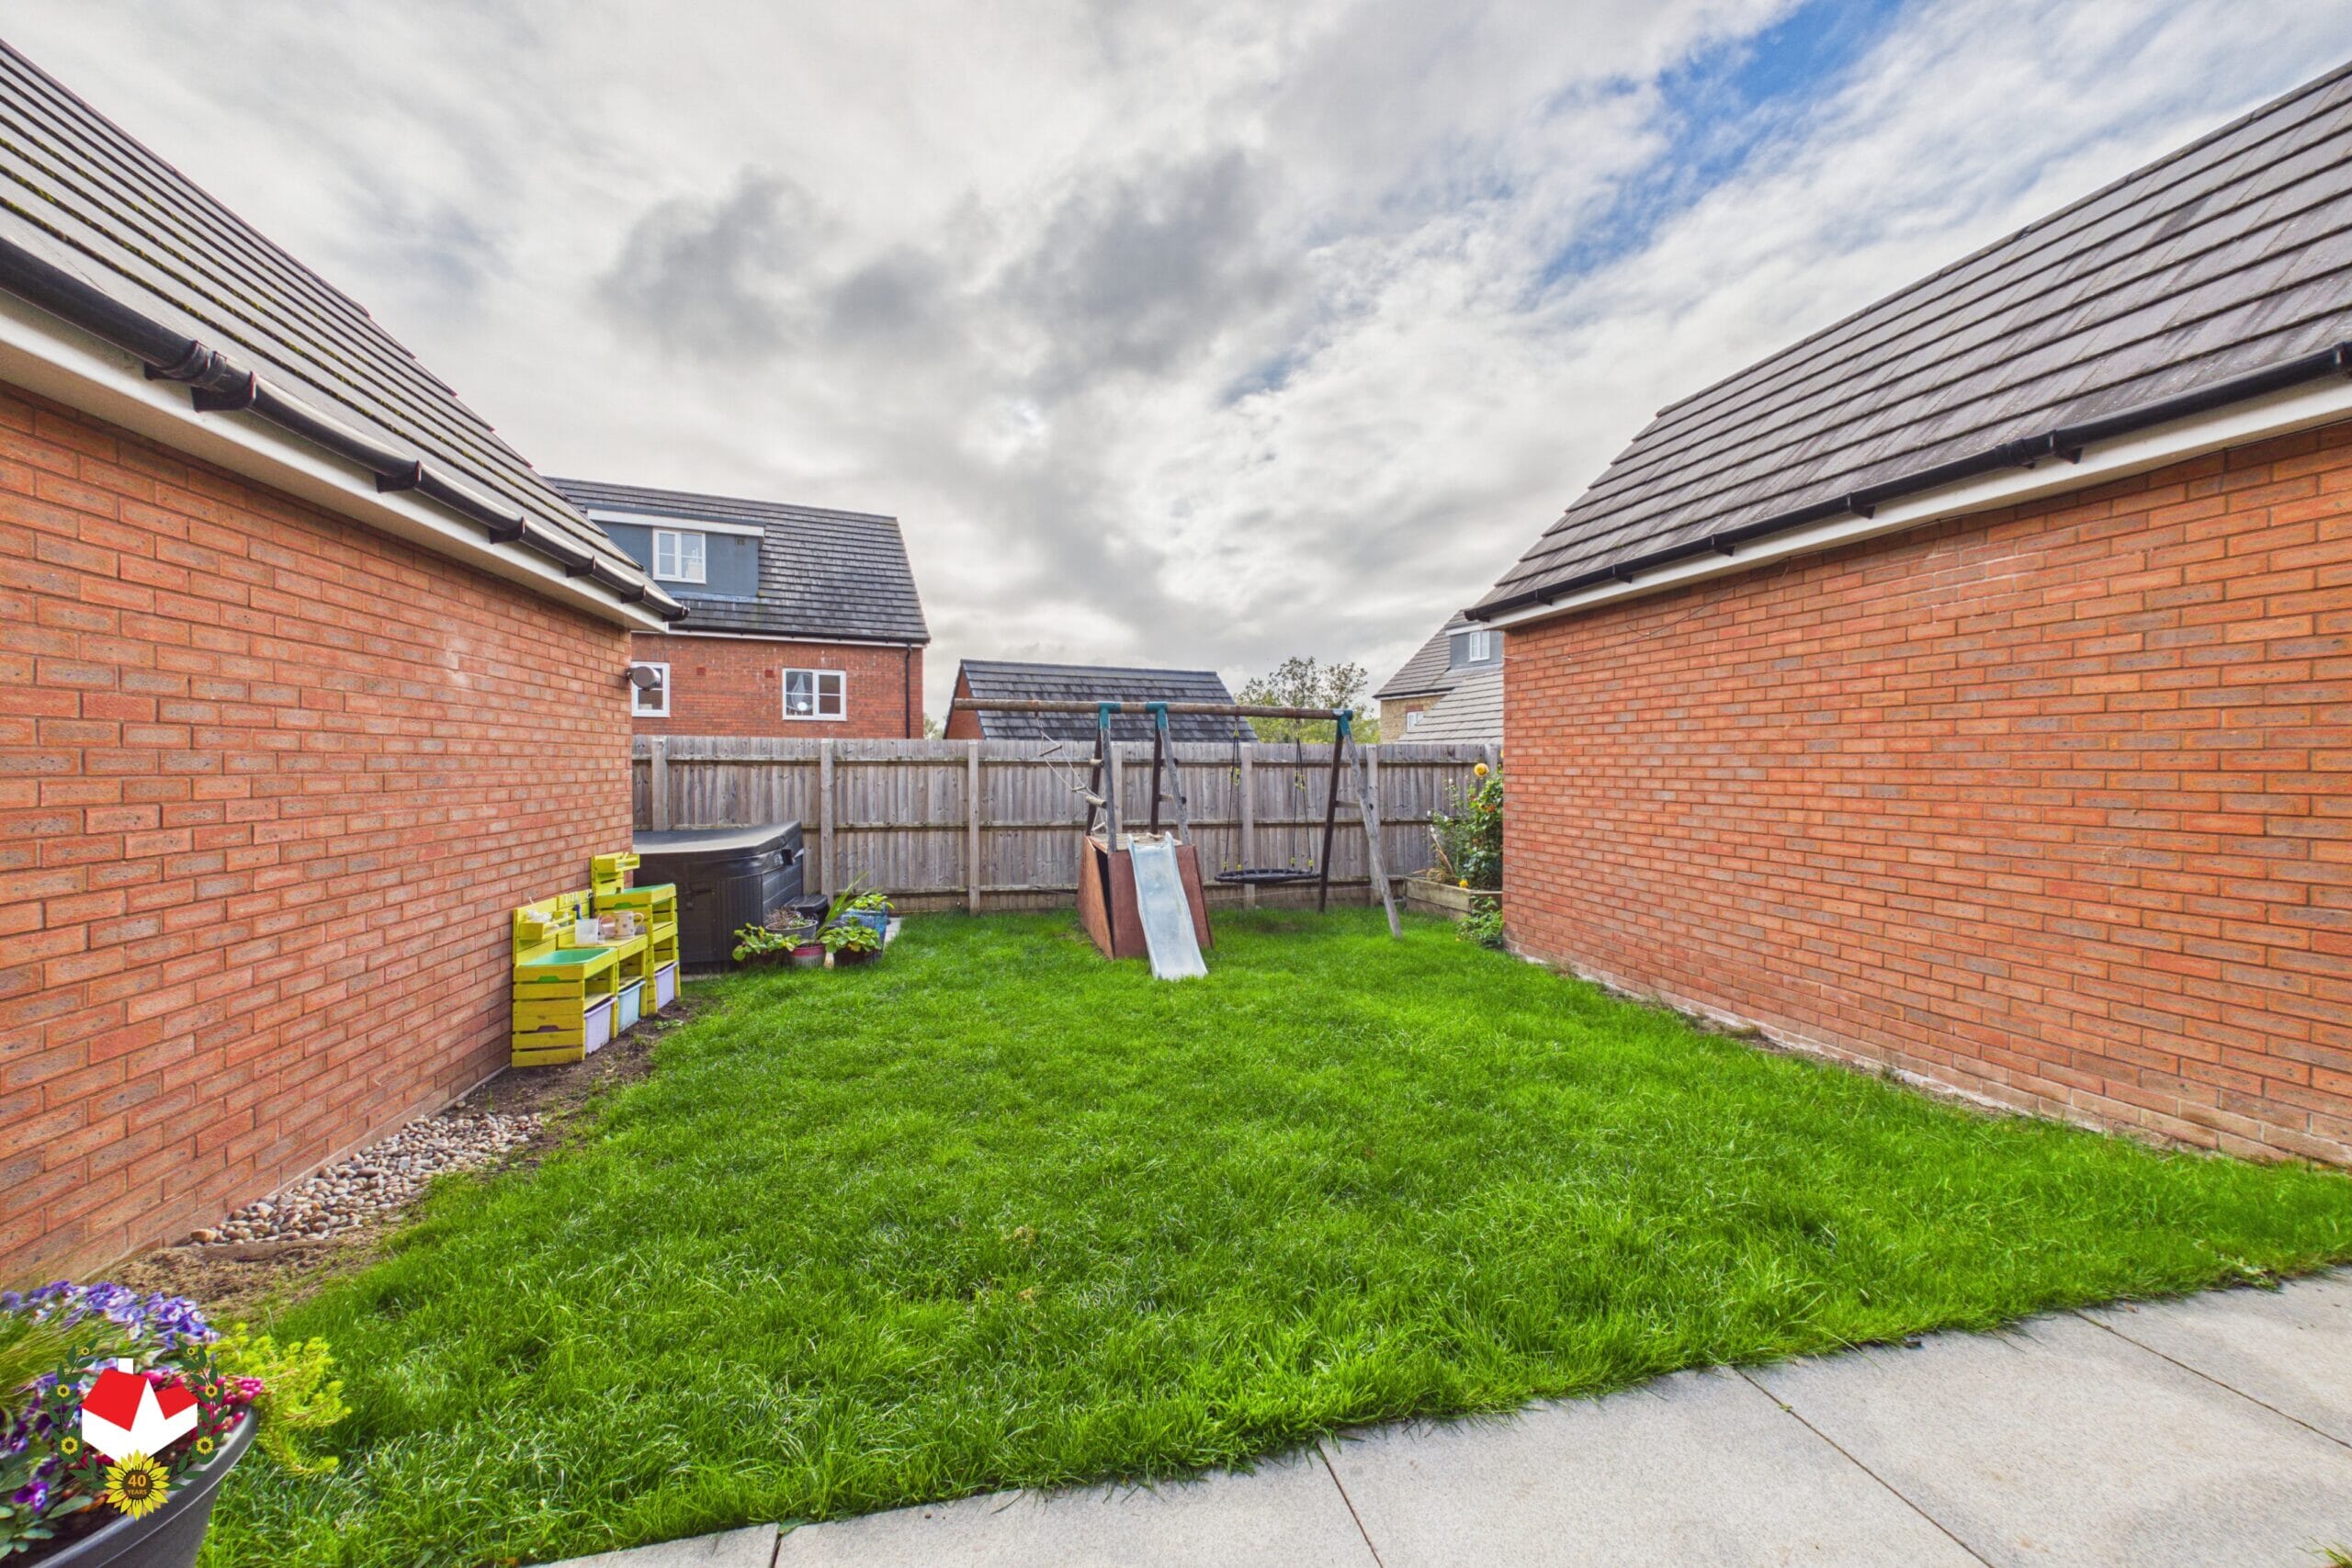
The southerly facing enclosed rear garden is mainly laid to lawn with a patio area and affords privacy with gated access leading to a driveway providing off-road parking for multiple vehicles, and a DETACHED garage.Located in the area are a vast range of local amenities including schools, train stations and the Cotswold Designer Outlet just a short drive away, with much more nearby and the M5 motorway junction just down the road, this home is perfect for go getters, daily commuters and everyday family life.
Viewing is highly recommended as to not miss out on a chance to call this YOUR home.
Contact Michael Tuck Estate Agents to enquire and arrange a viewing today.
Entrance Hall
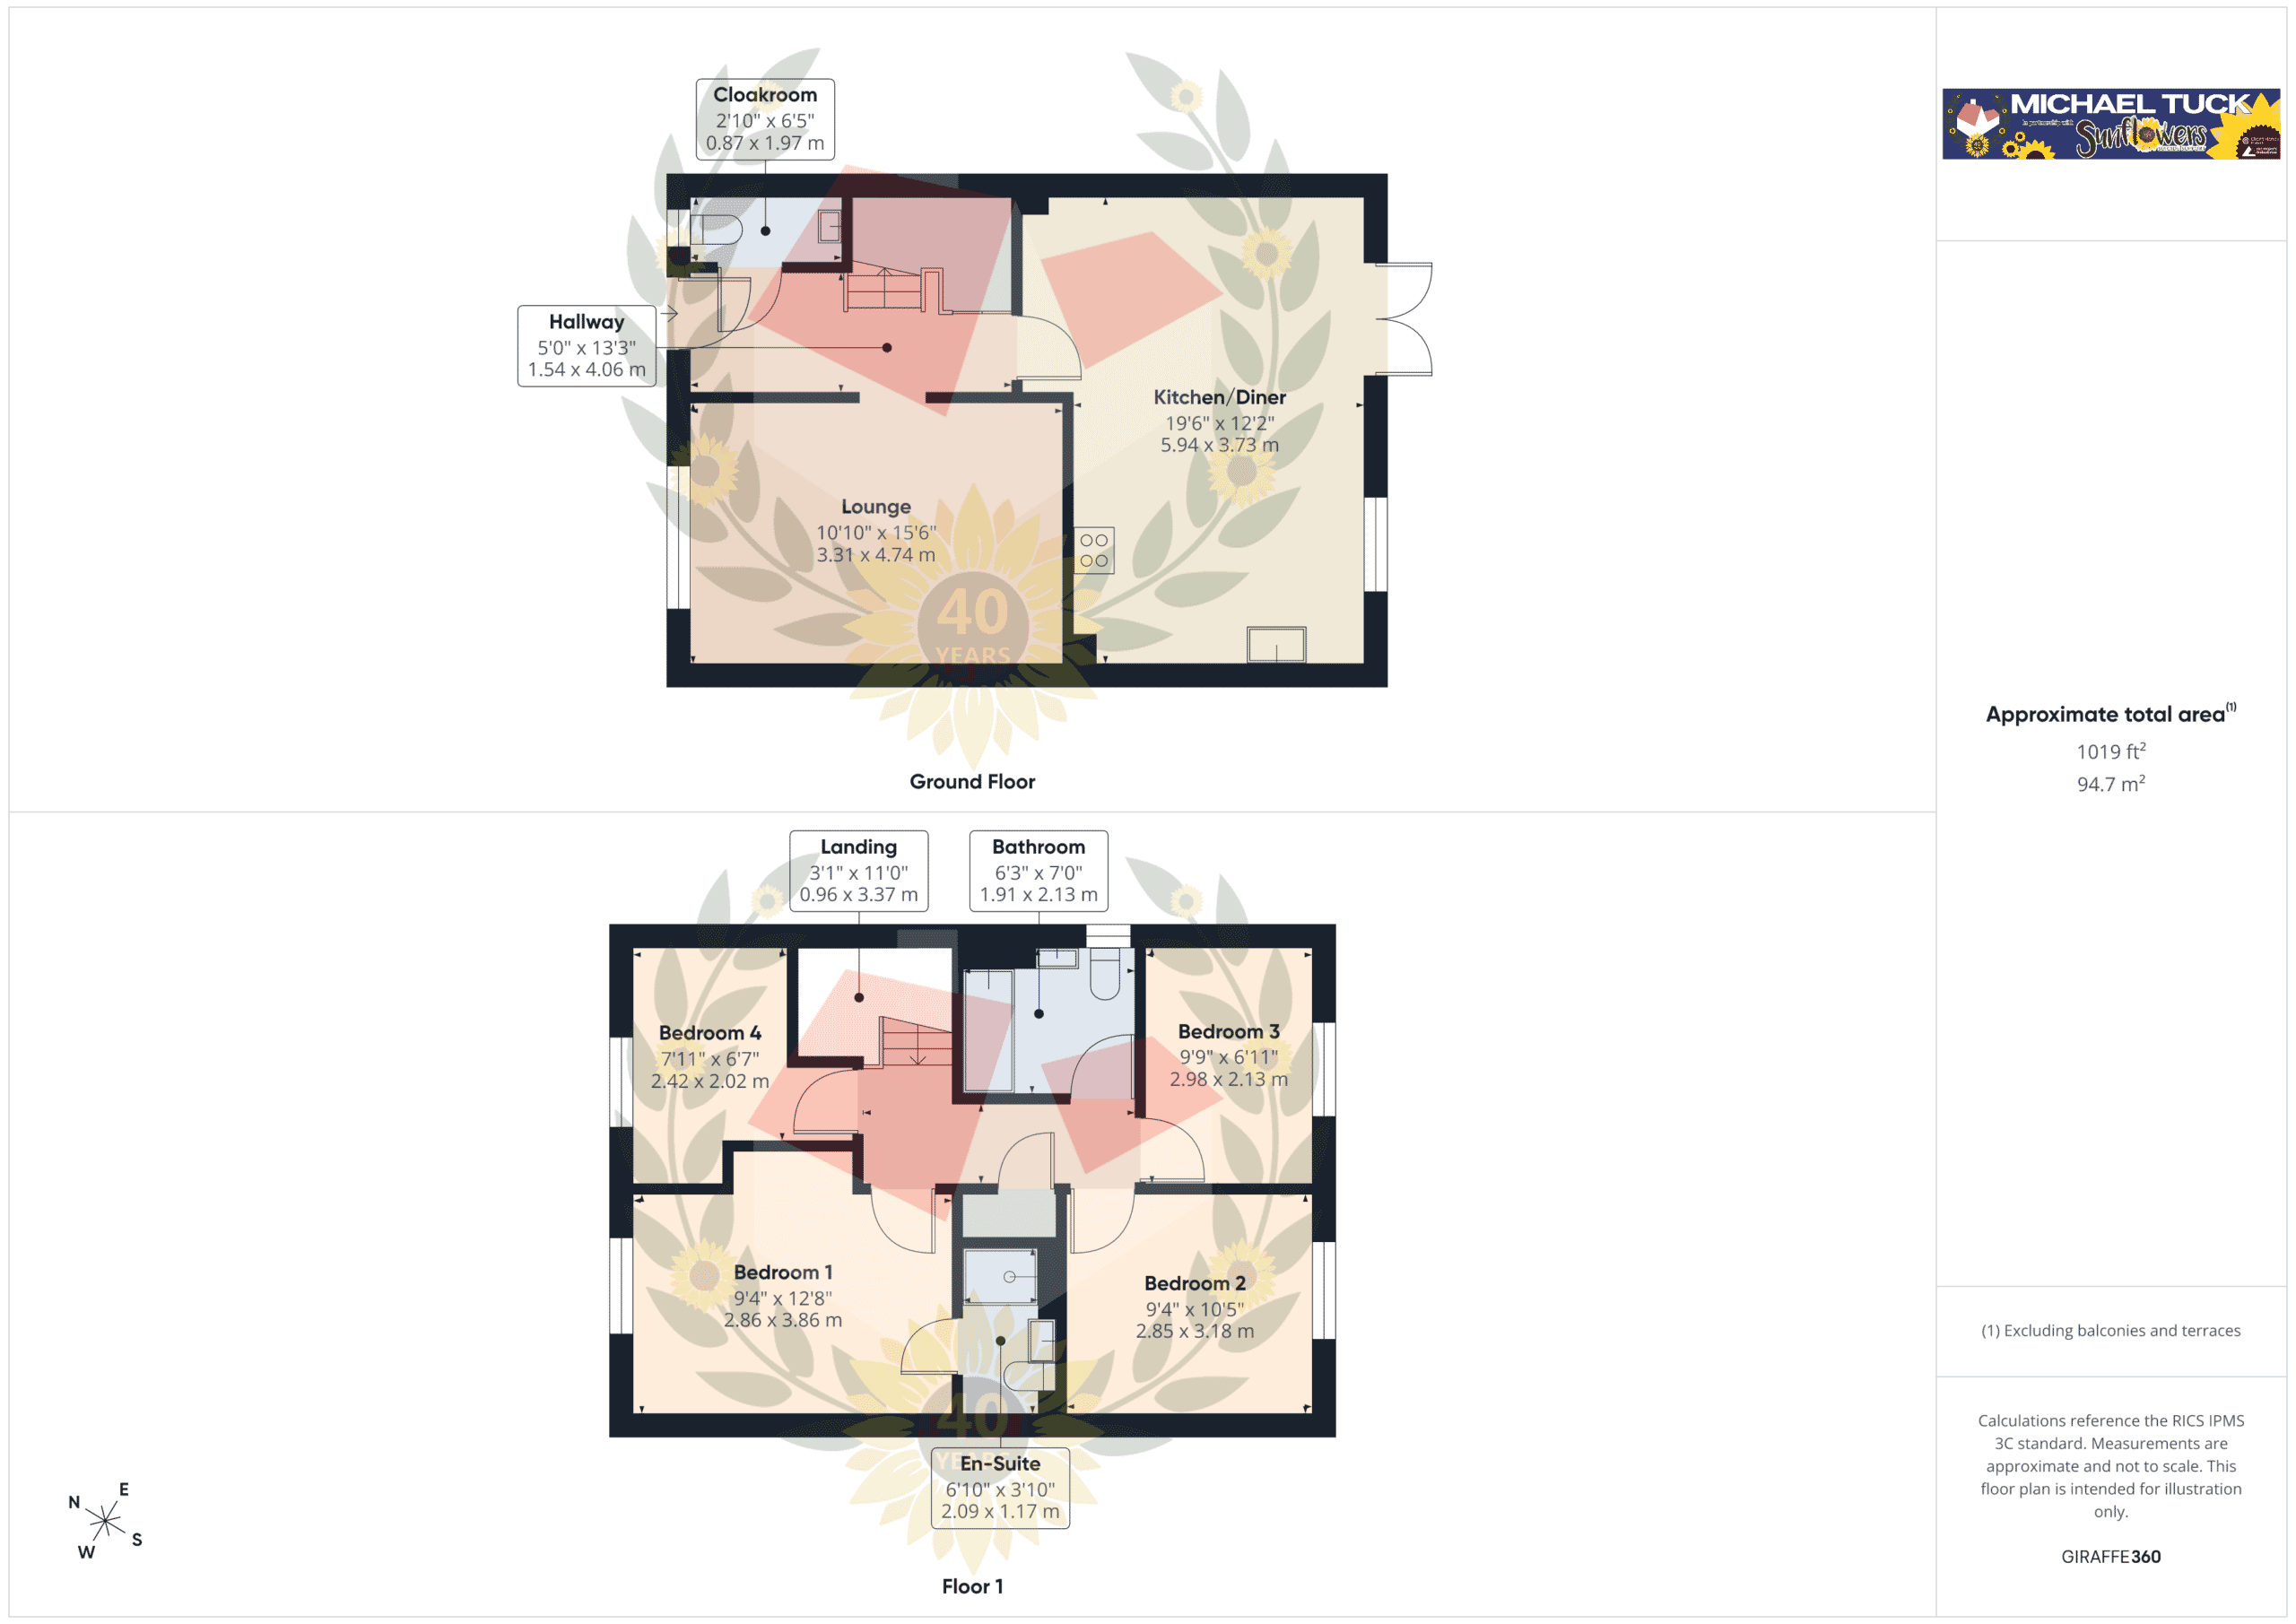
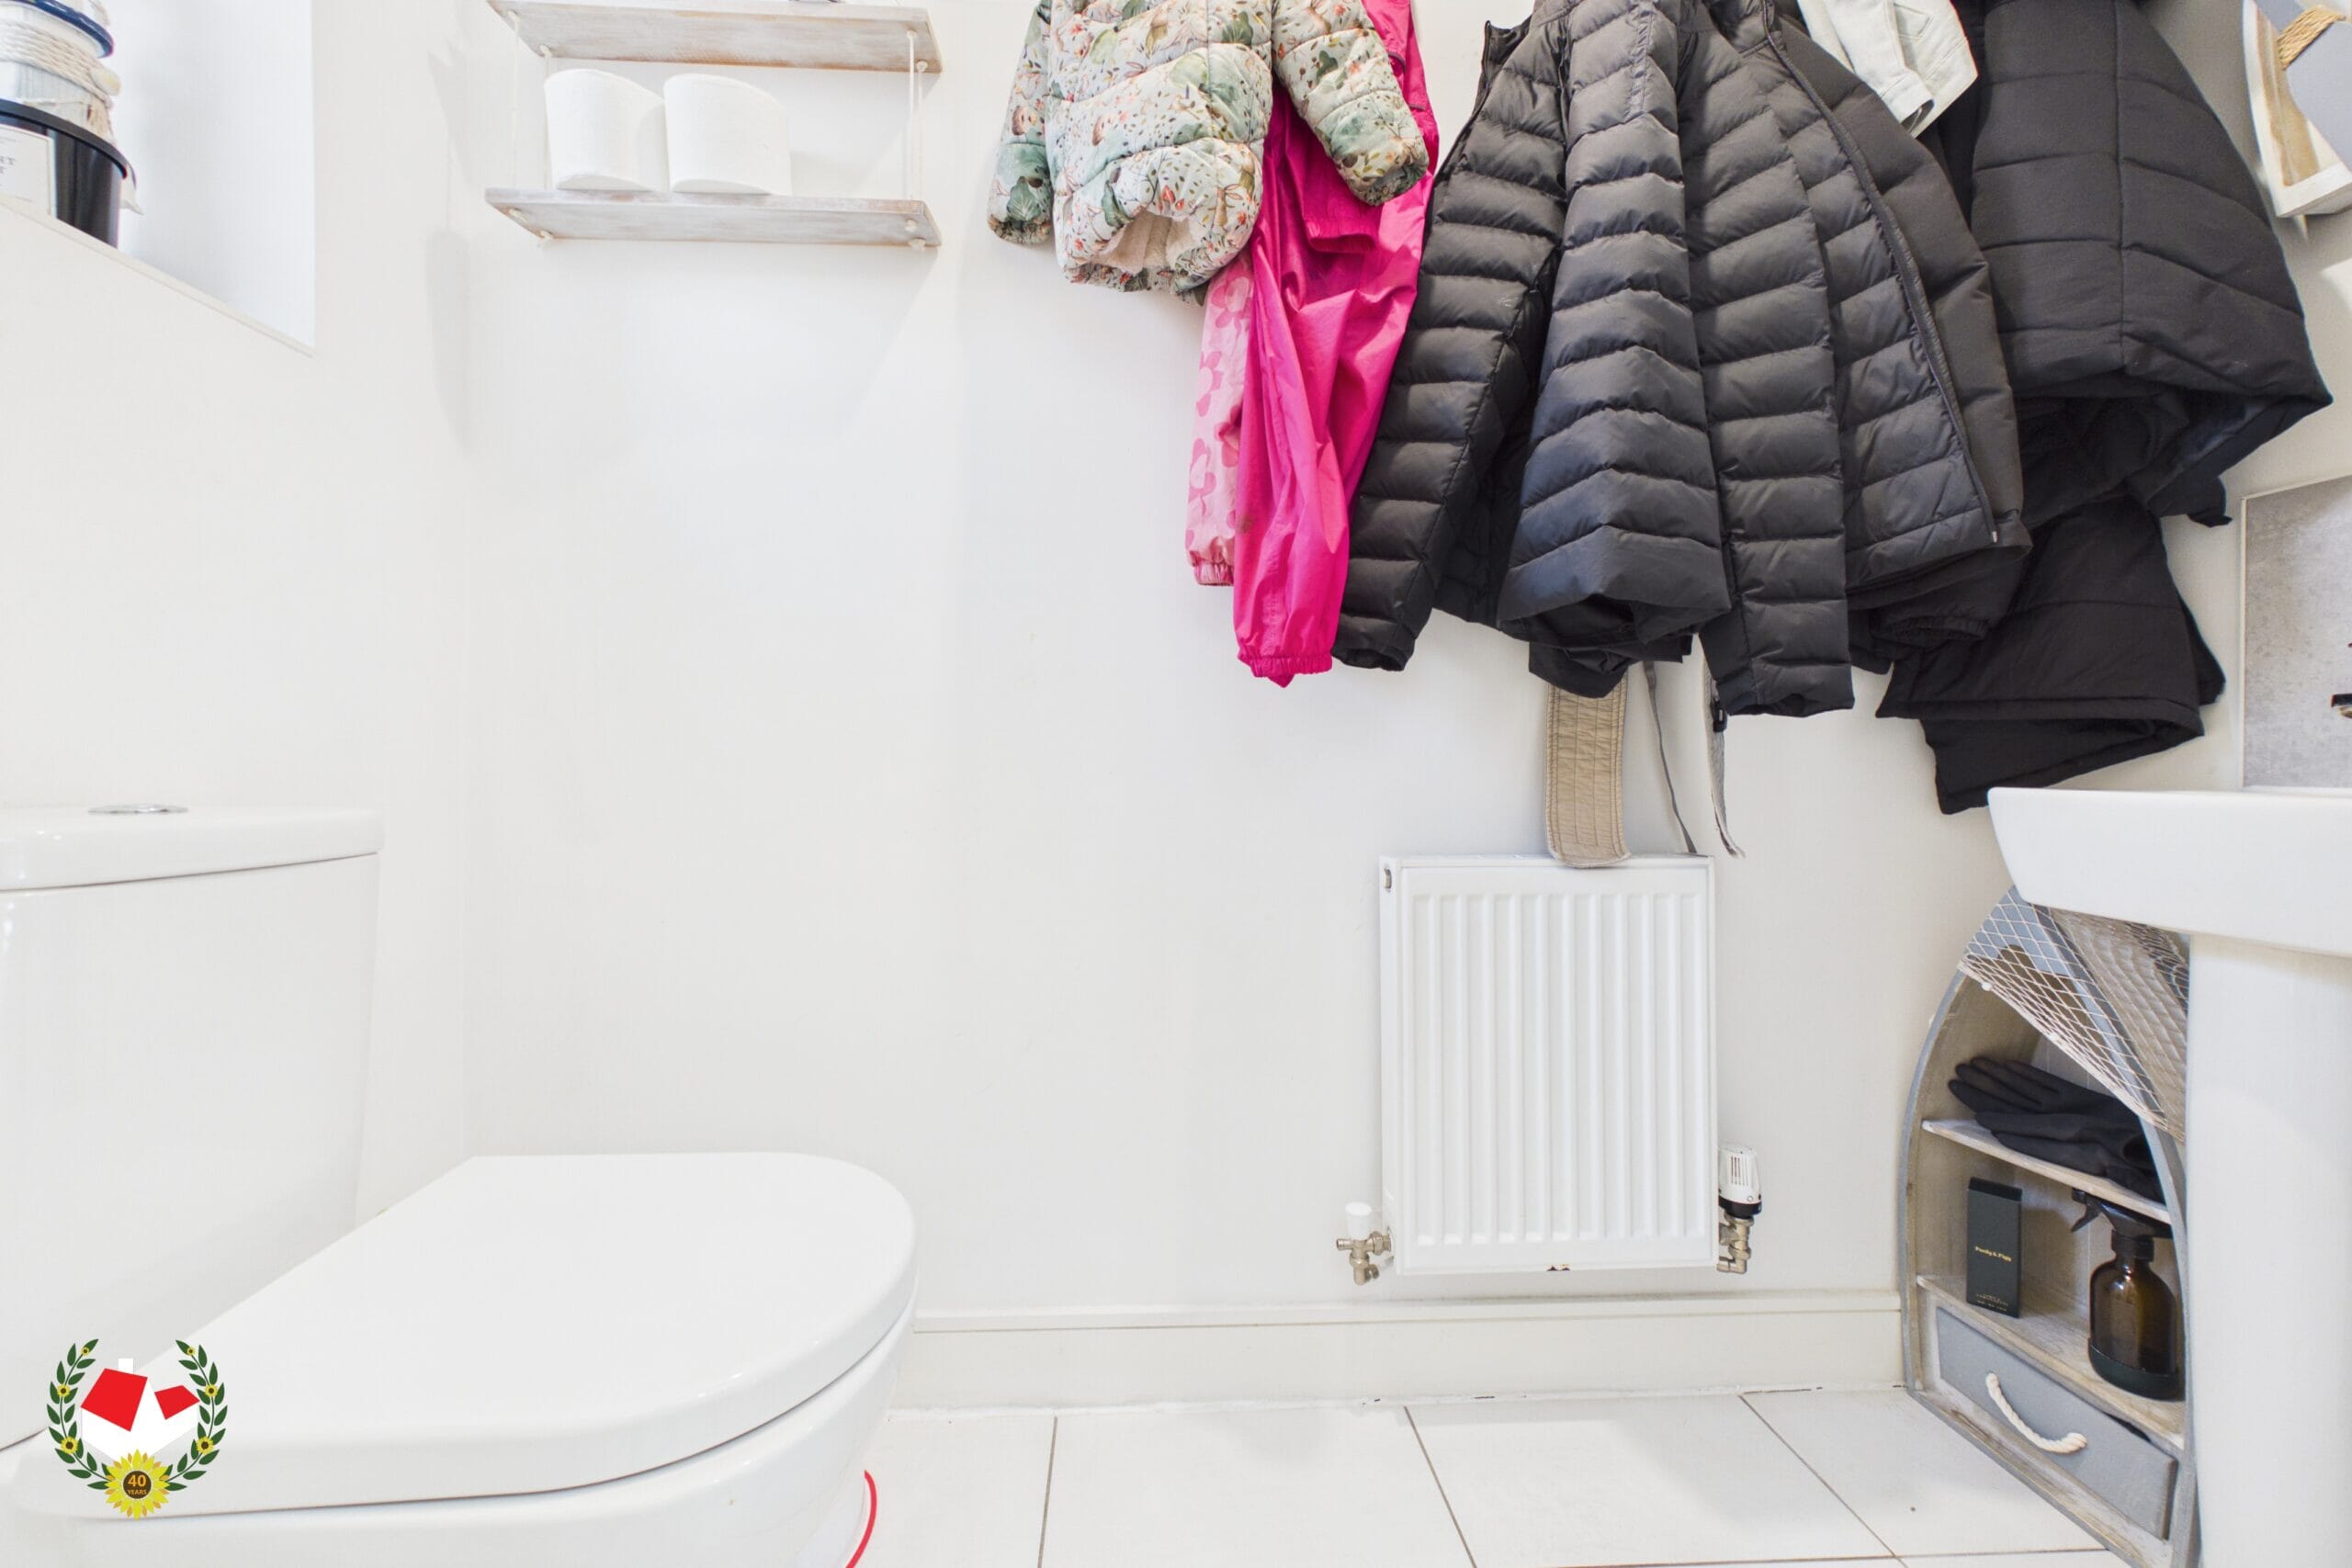
Cloakroom 6' 6" x 2' 10" (1.97m x 0.87m)
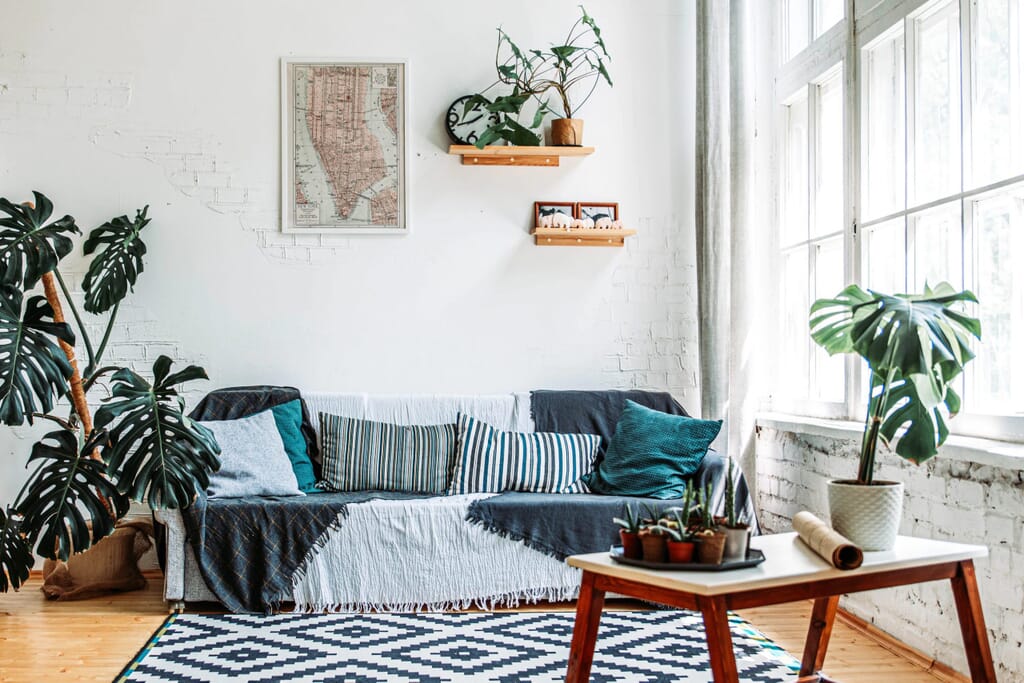
Lounge 15' 7" x 10' 10" (4.74m x 3.31m)
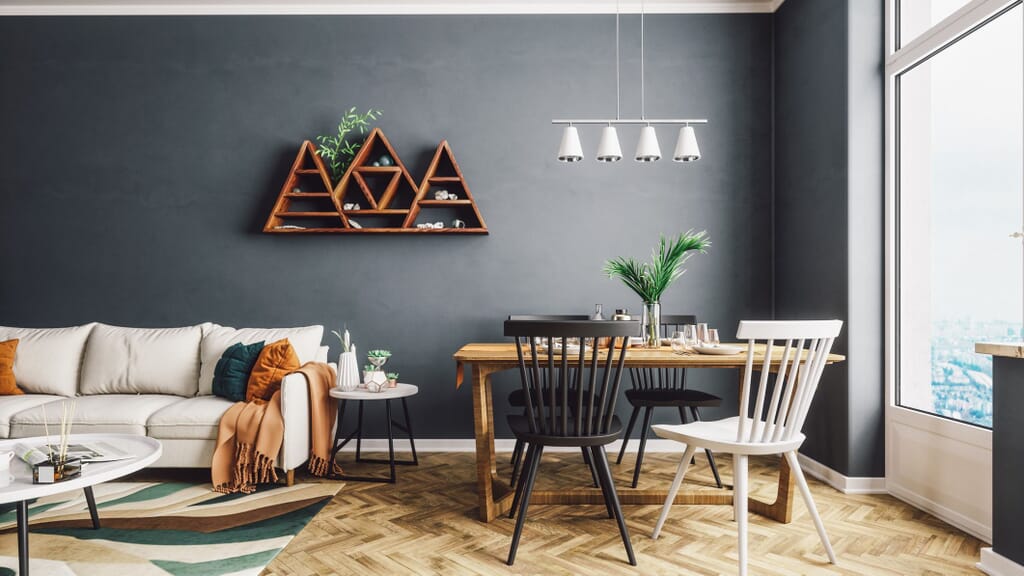
Kitchen Diner 19' 6" x 12' 3" (5.94m x 3.73m)
First Floor Landing
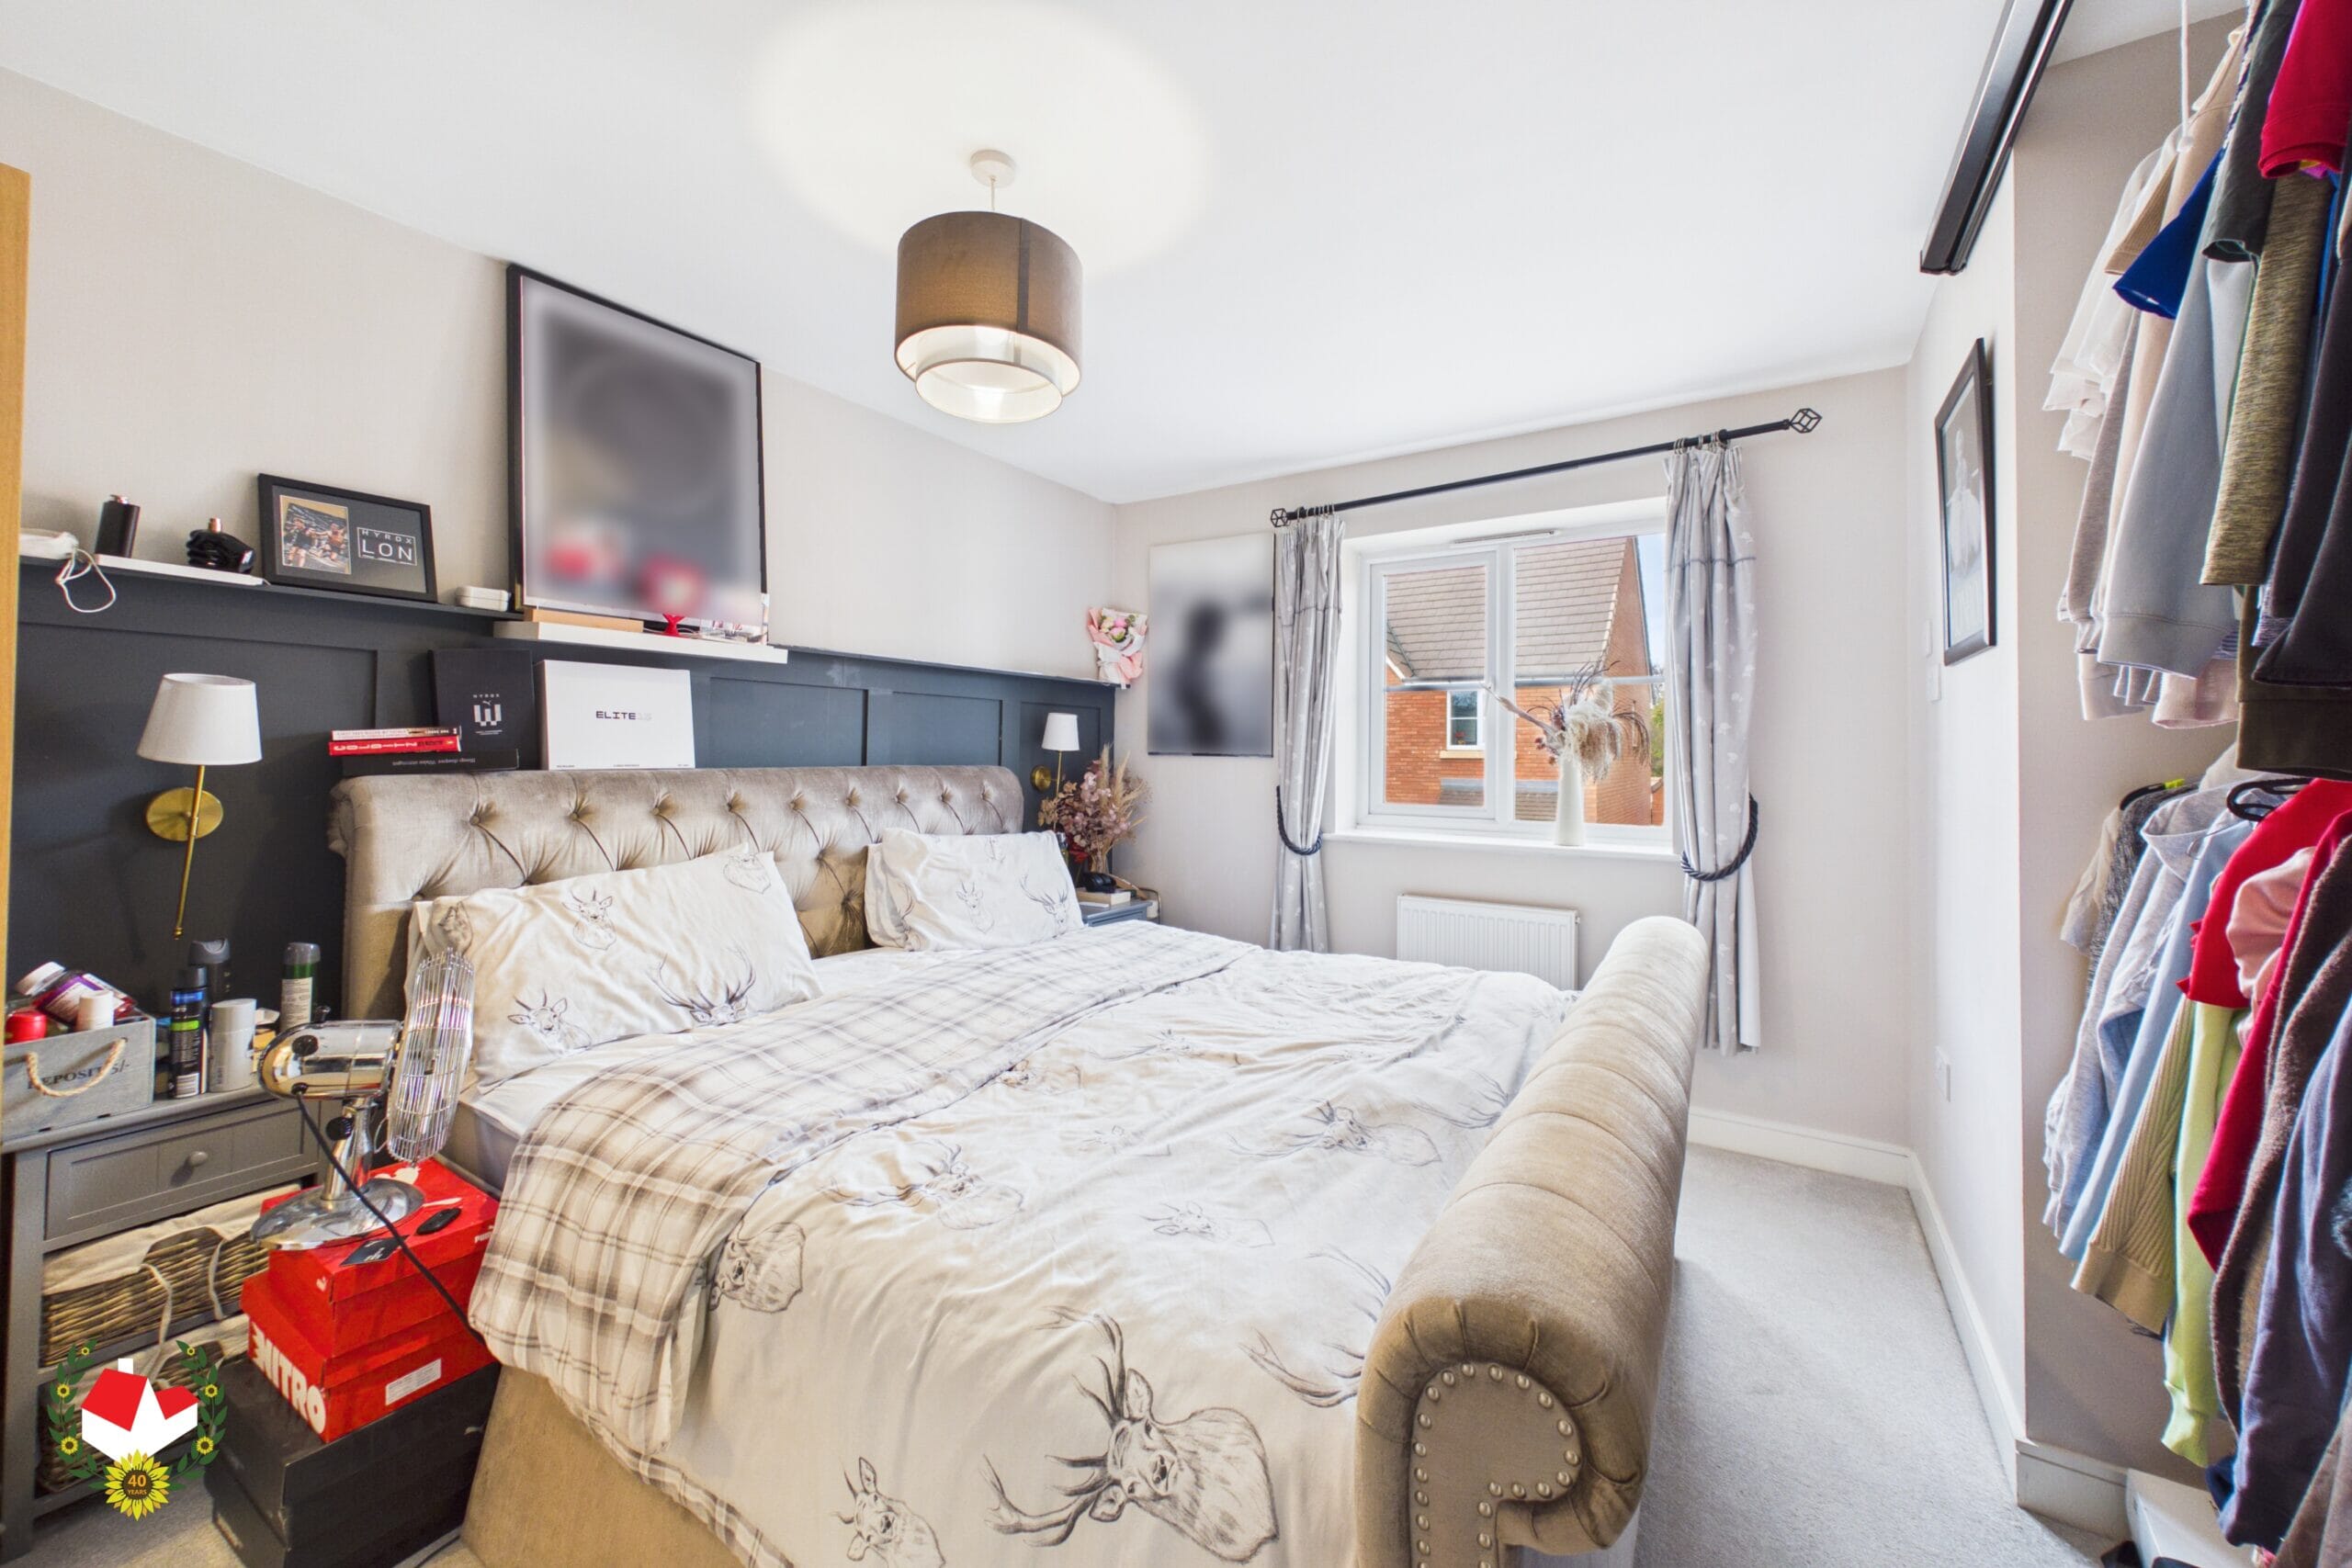
Bedroom One 12' 8" x 9' 5" (3.86m x 2.86m)
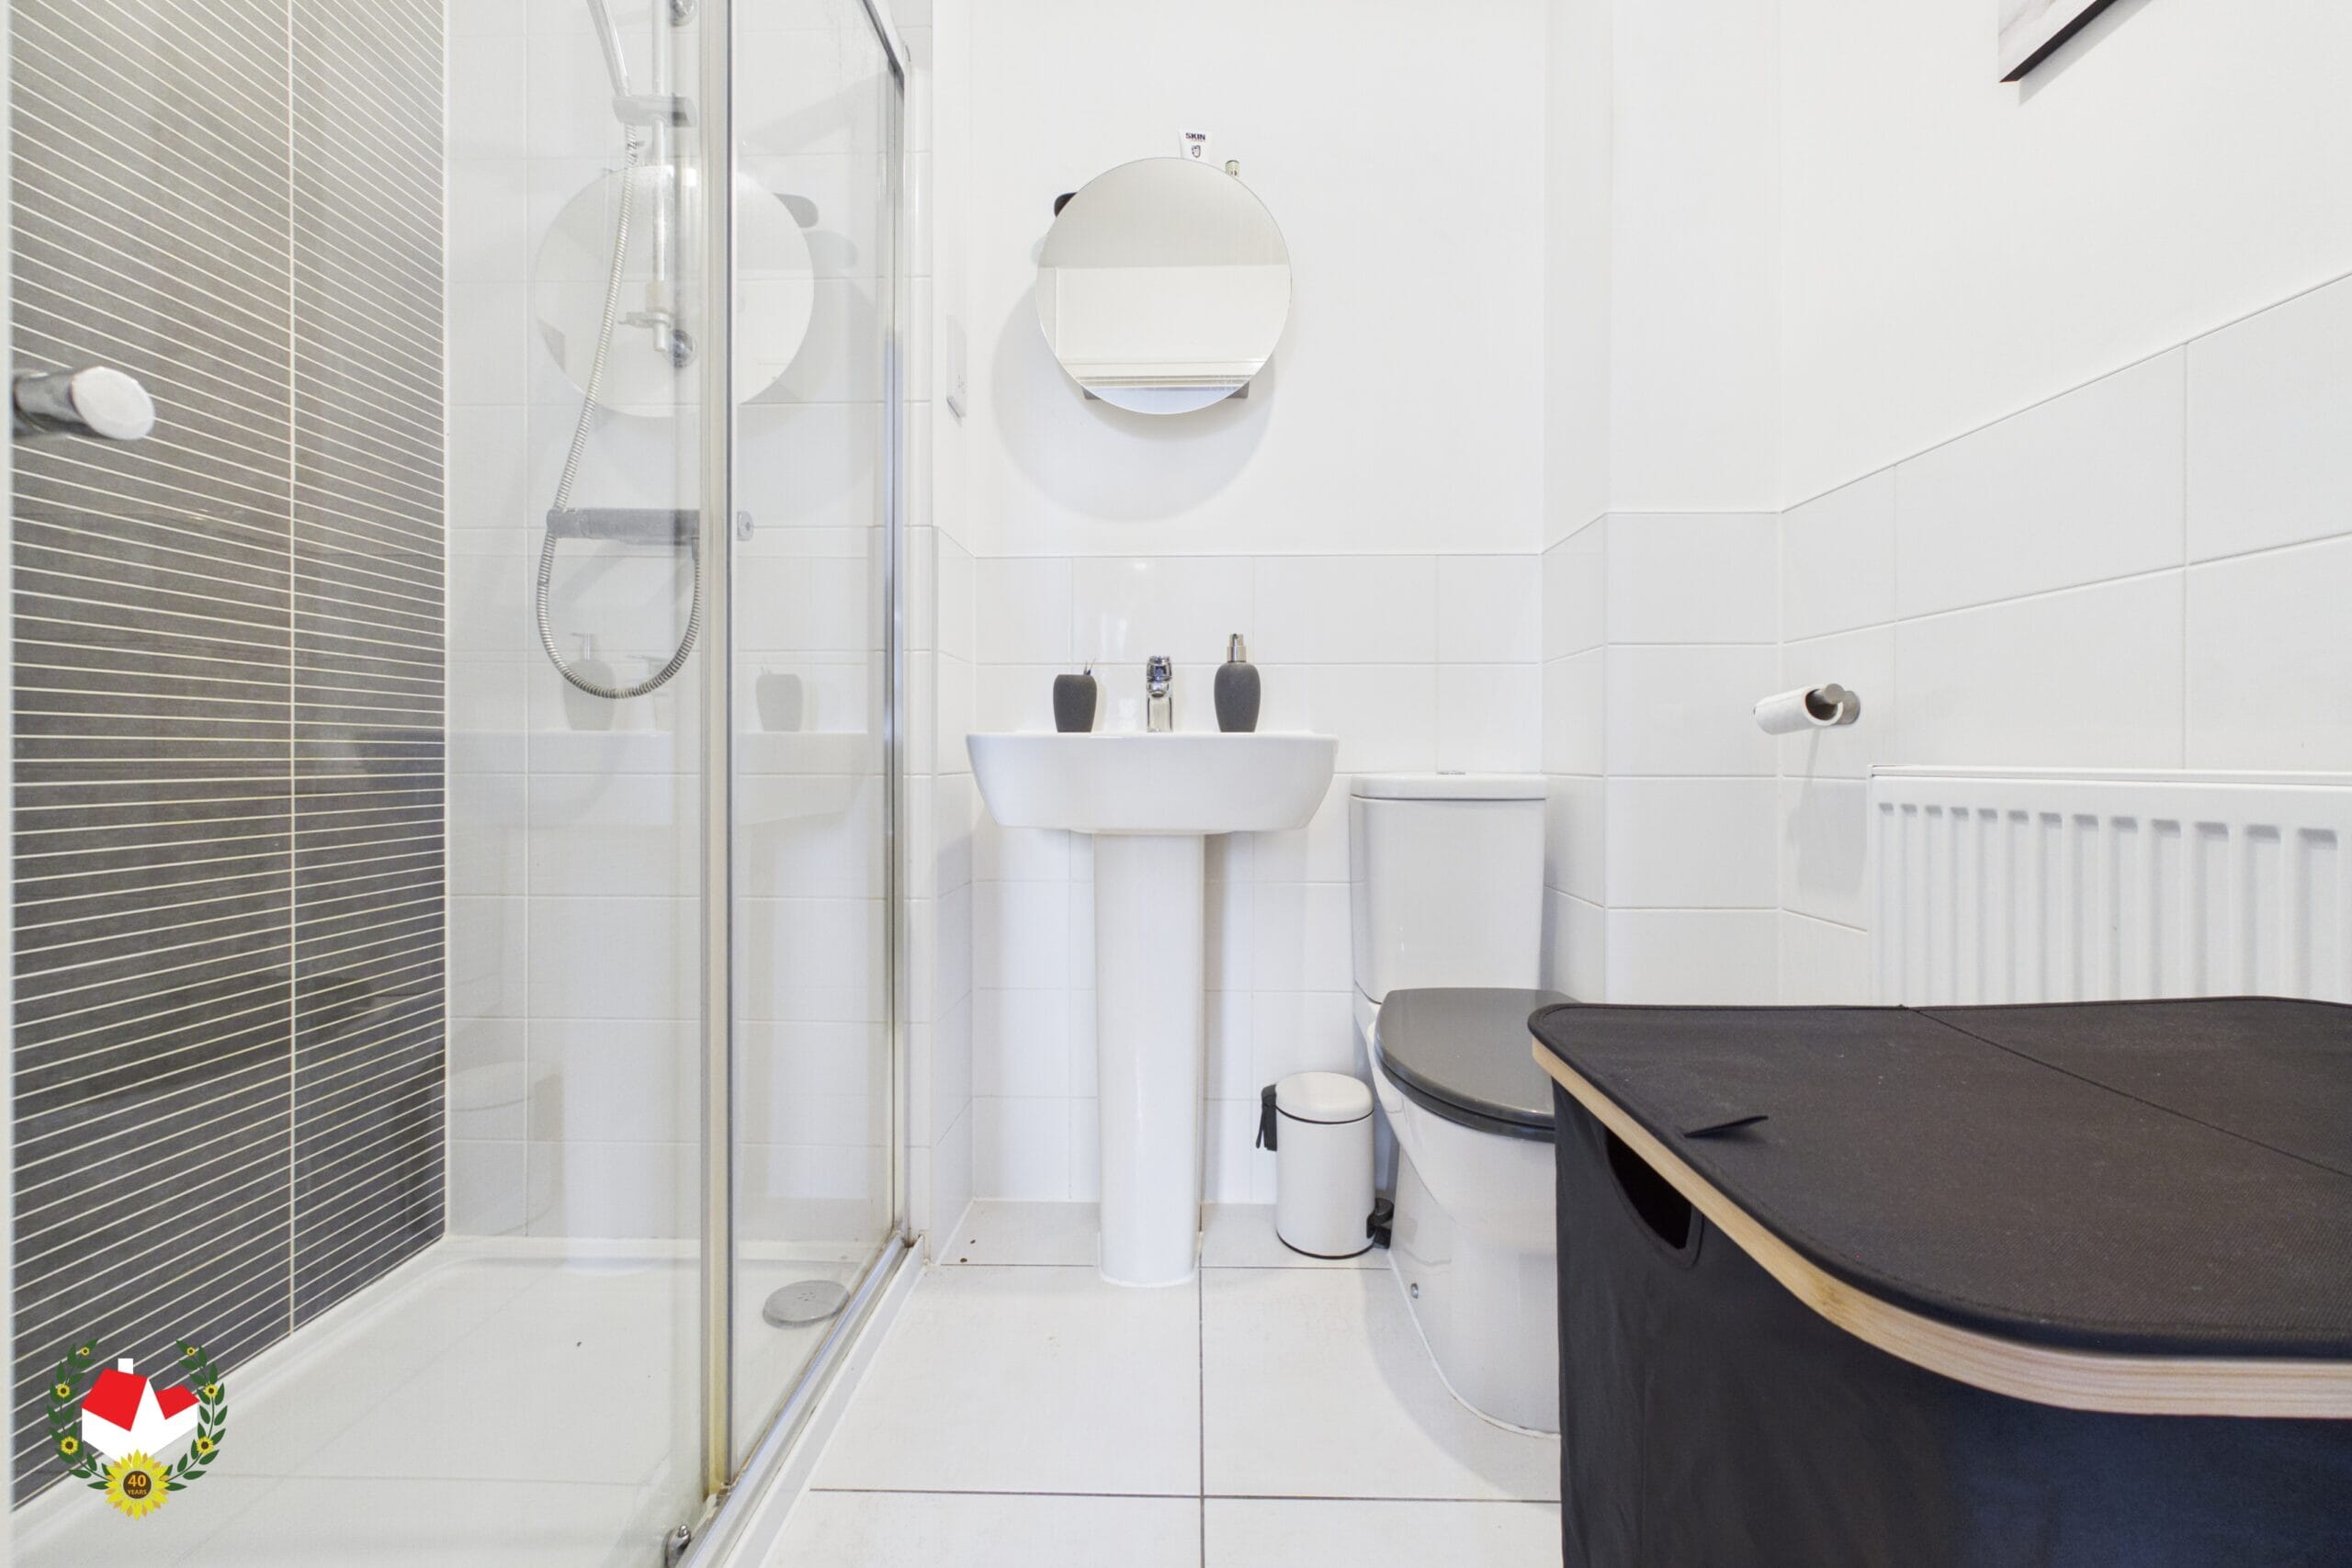
En-Suite 6' 10" x 5' 7" (2.09m x 1.71m)
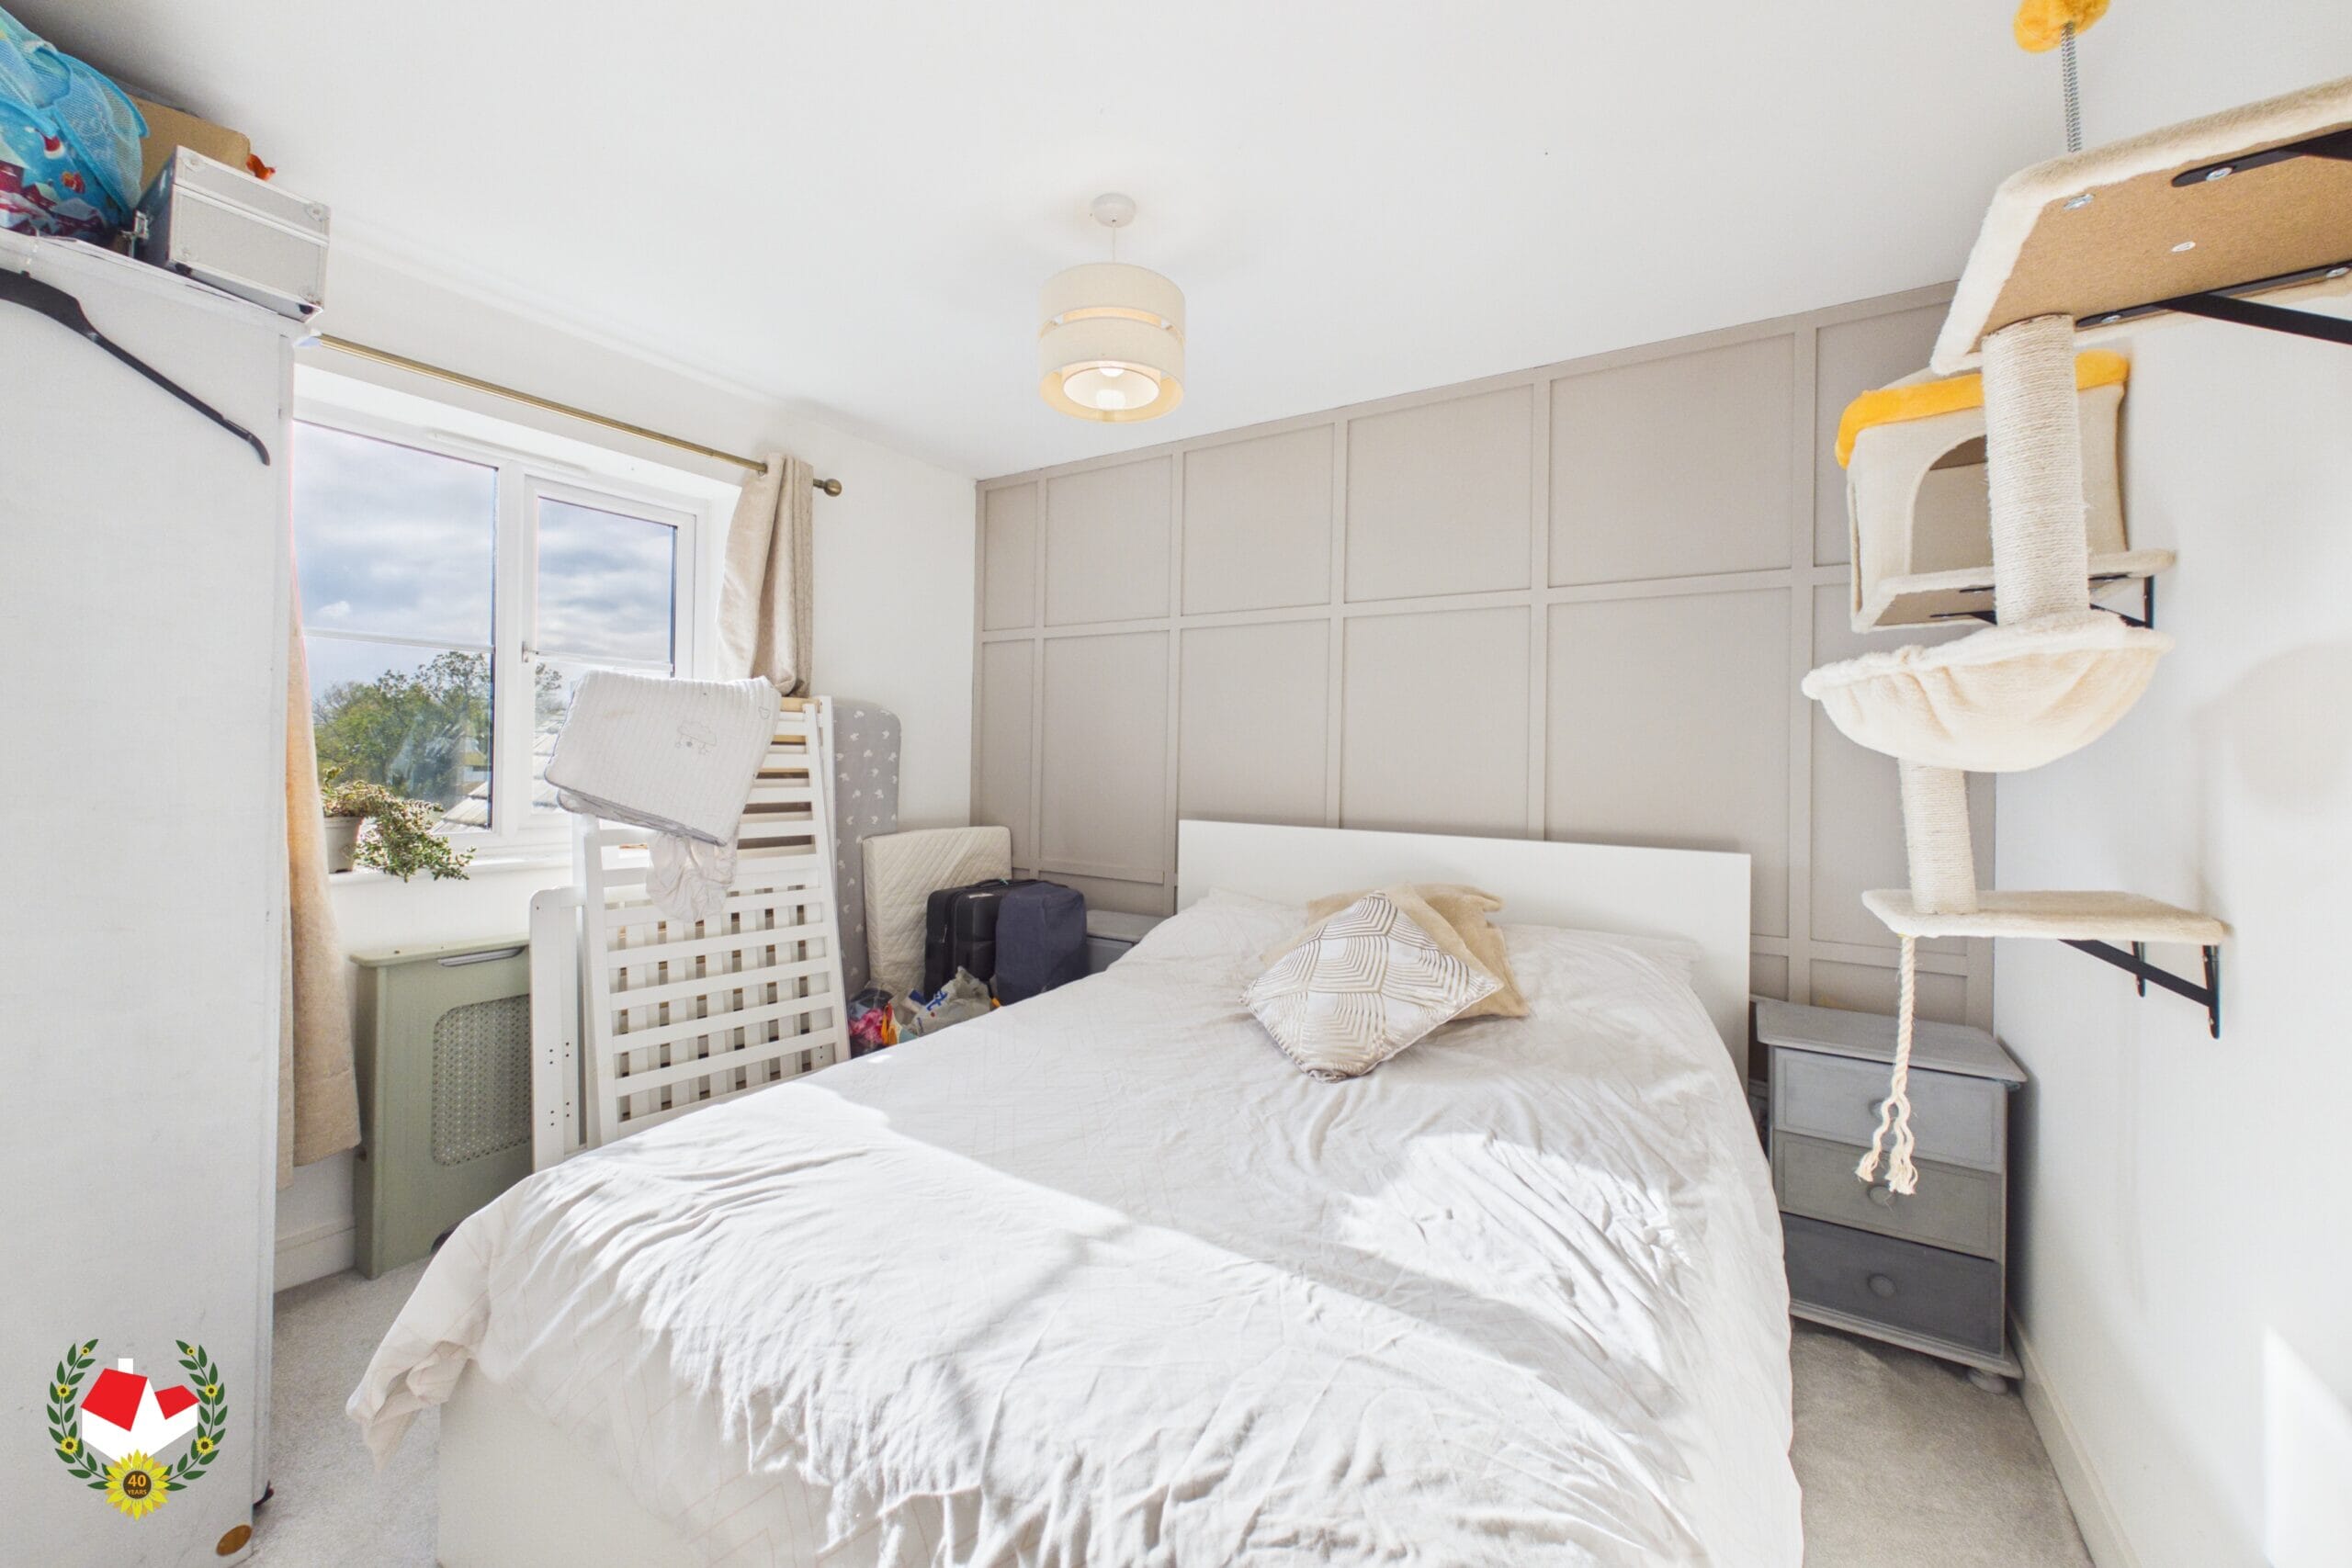
Bedroom Two 10' 5" x 9' 4" (3.18m x 2.85m)
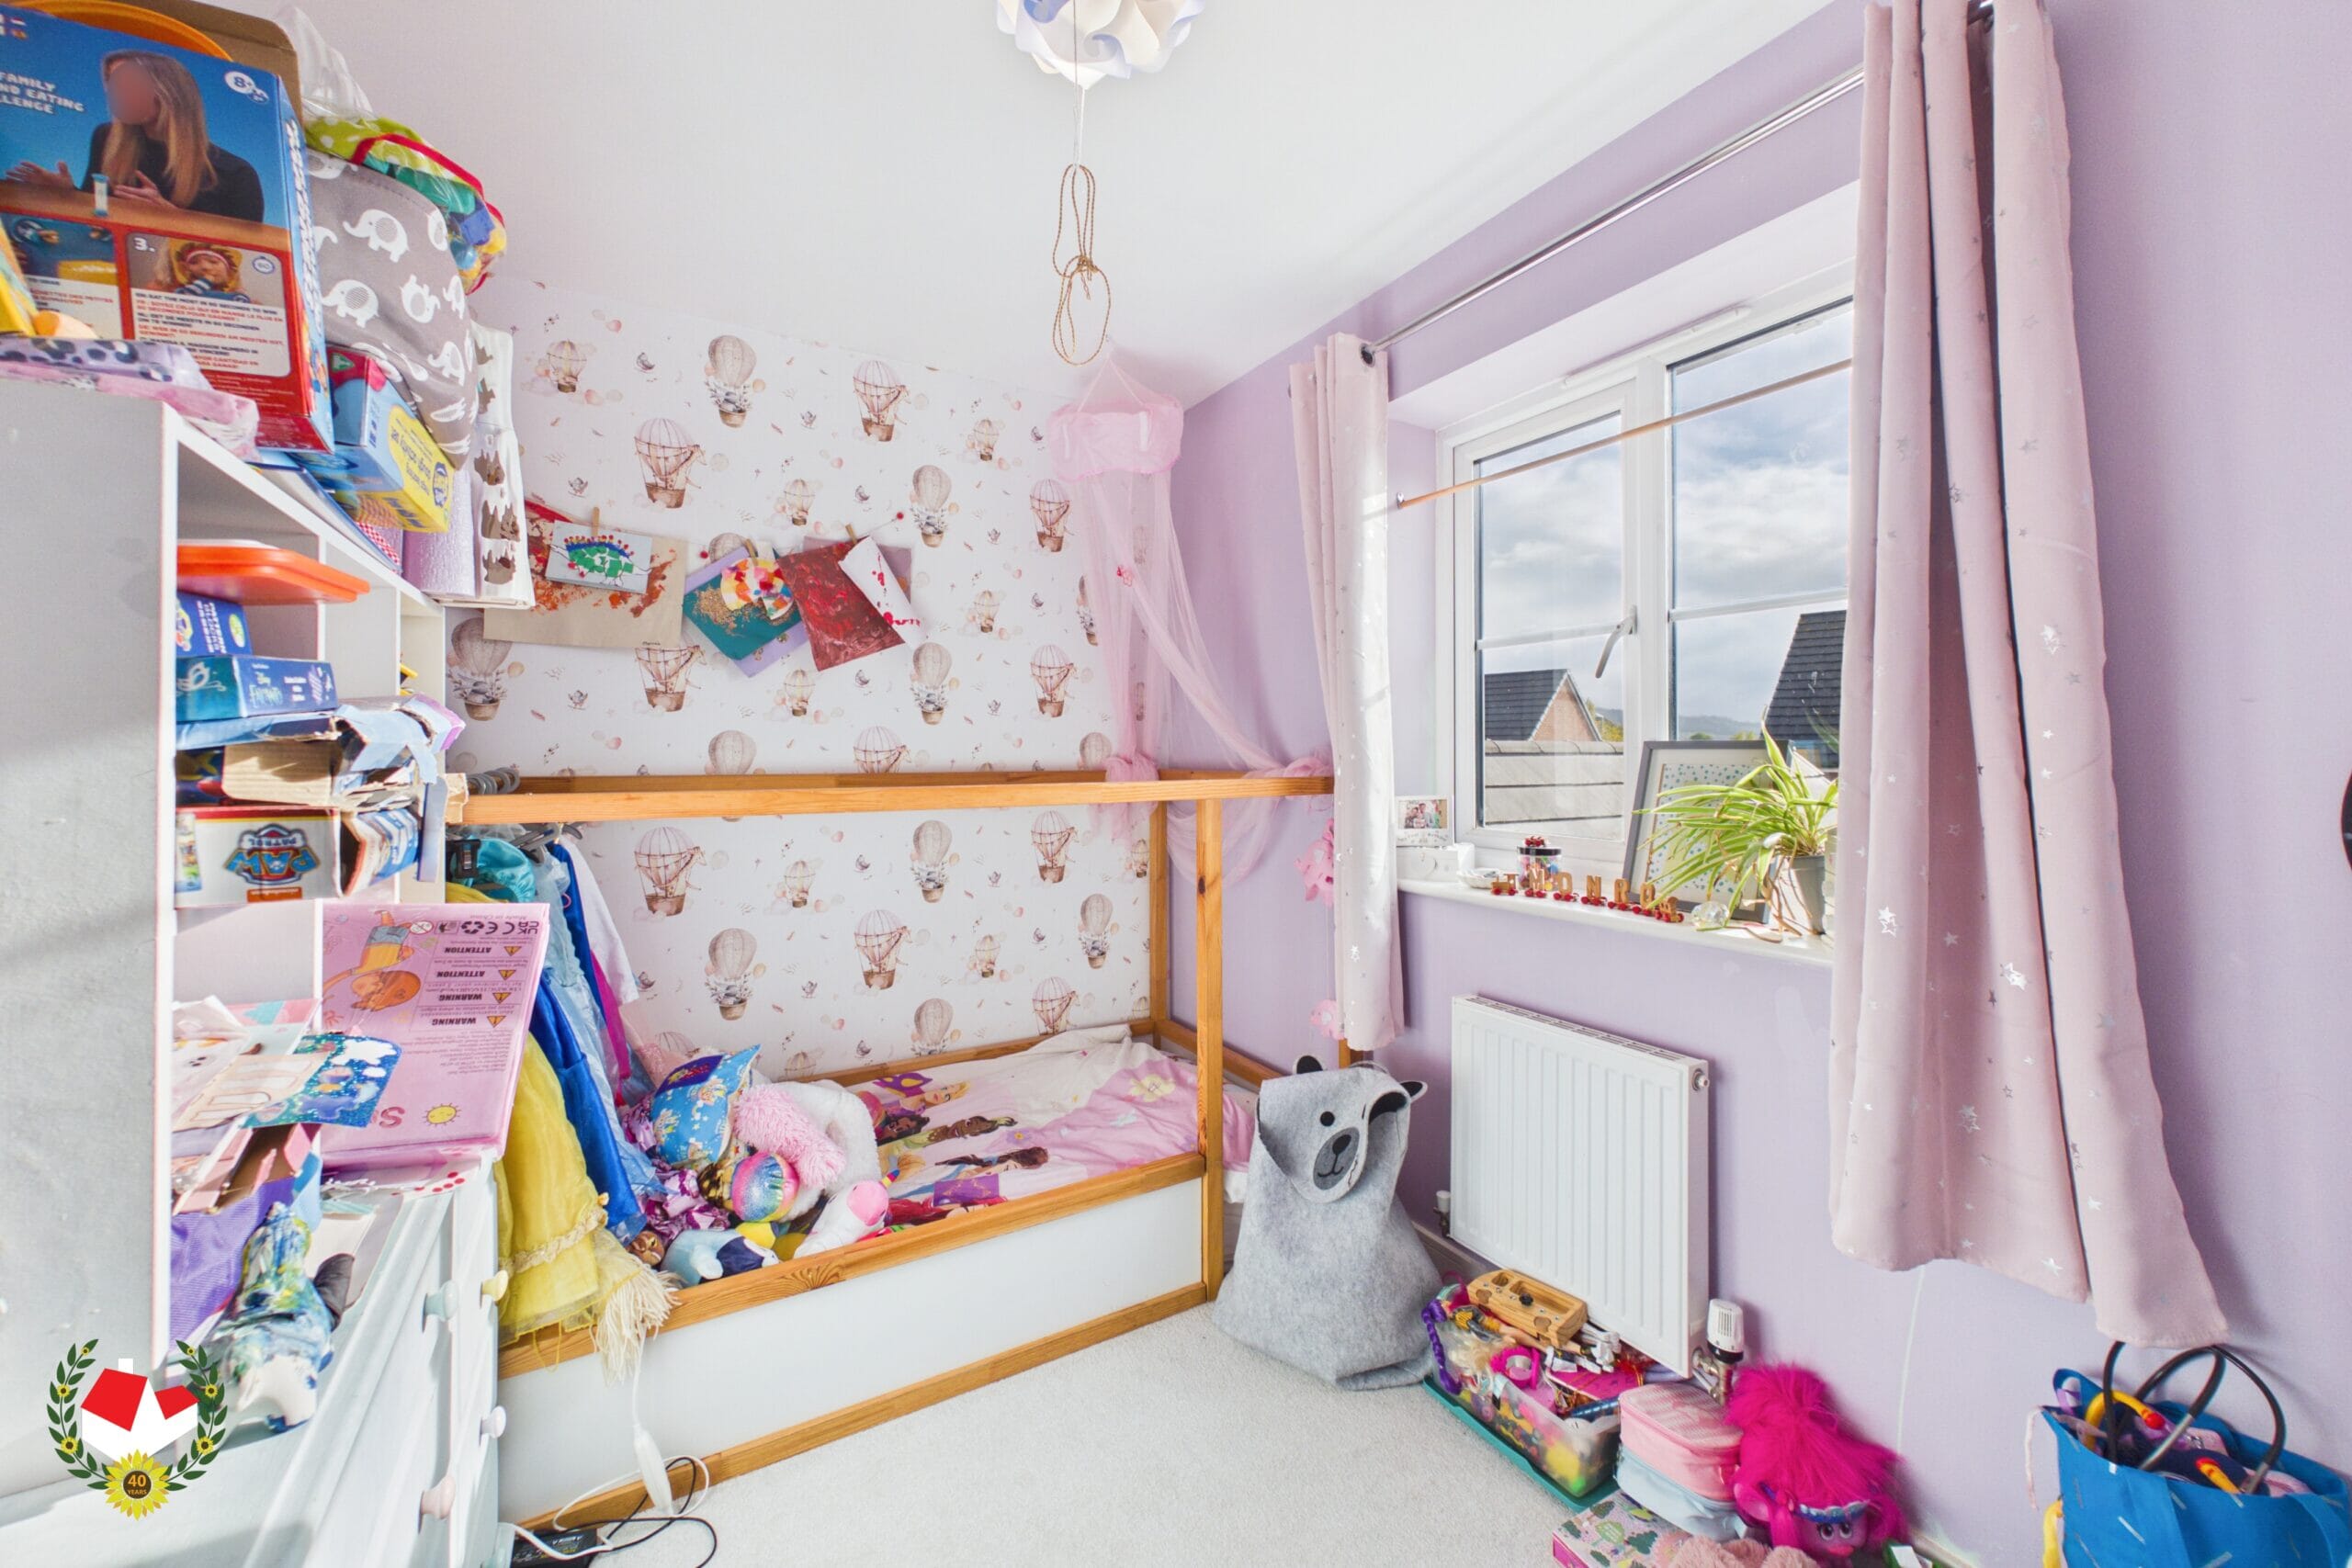
Bedroom Three 9' 9" x 7' 0" (2.98m x 2.13m)
Bedroom Four 7' 11" x 6' 8" (2.42m x 2.02m)
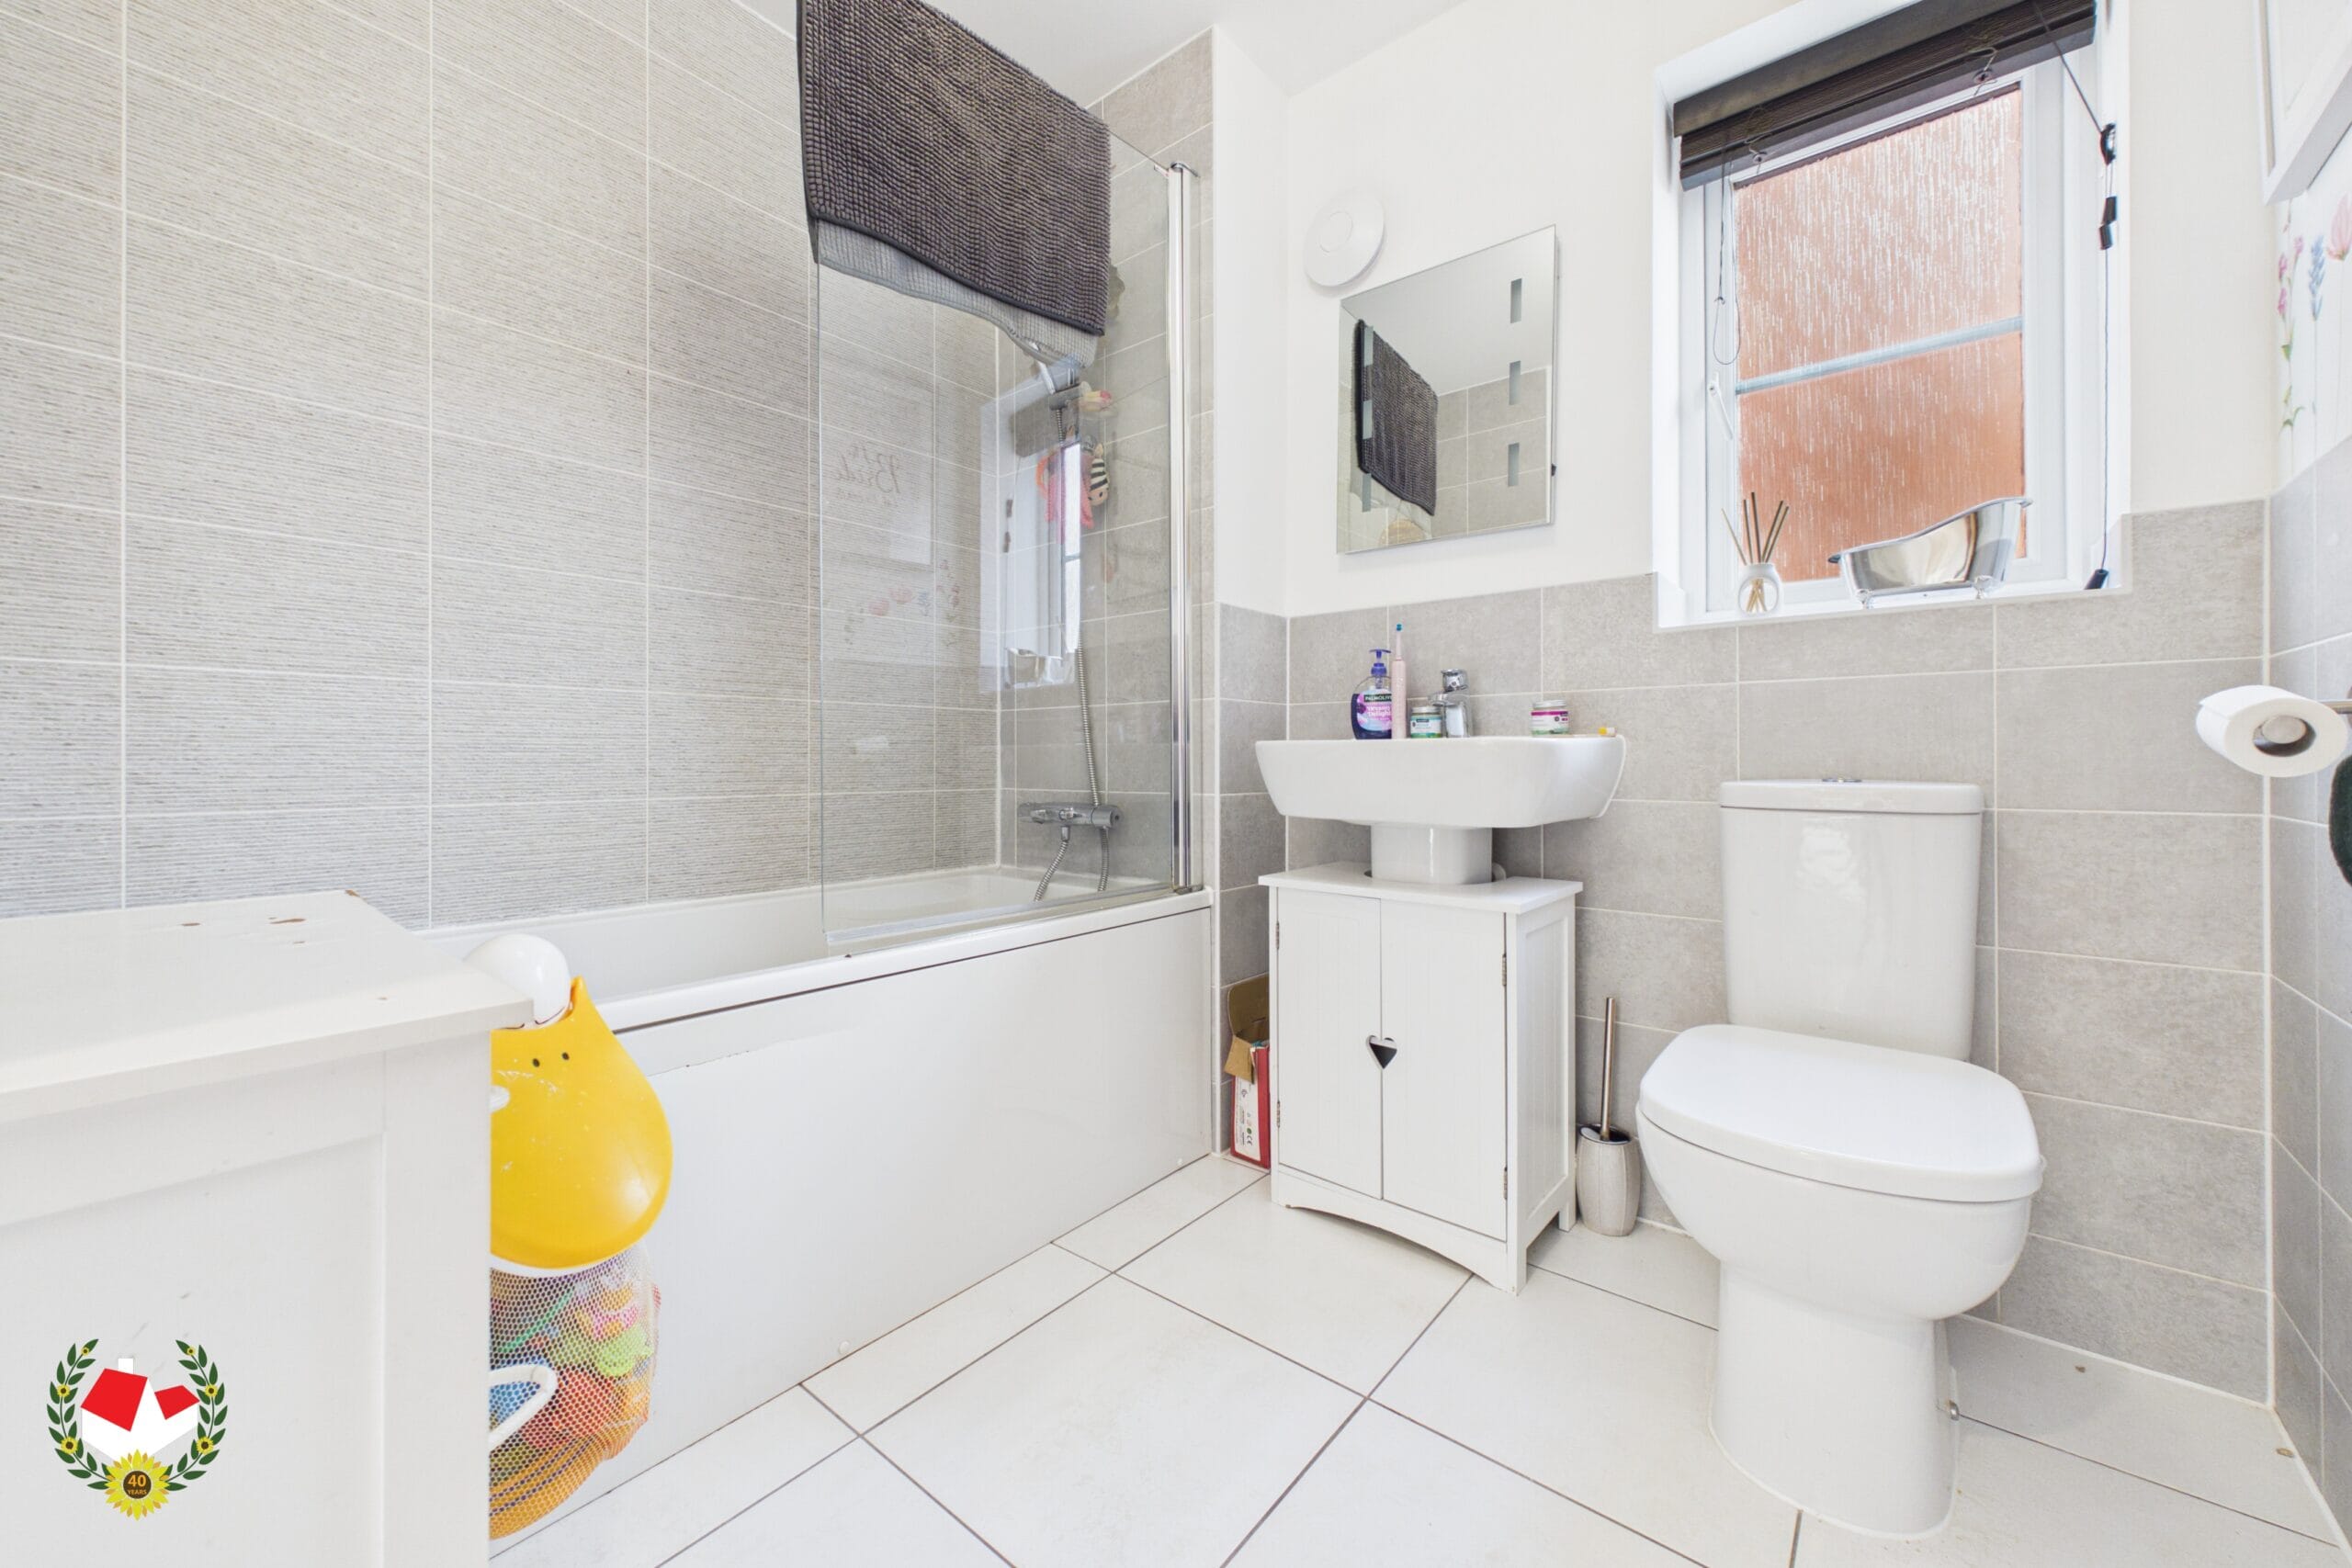
Bathroom 7' 0" x 6' 3" (2.13m x 1.91m)
Agents Note
Gas & Electric - Mains
Water & Sewerage - MainsLOCATION SUMMARY
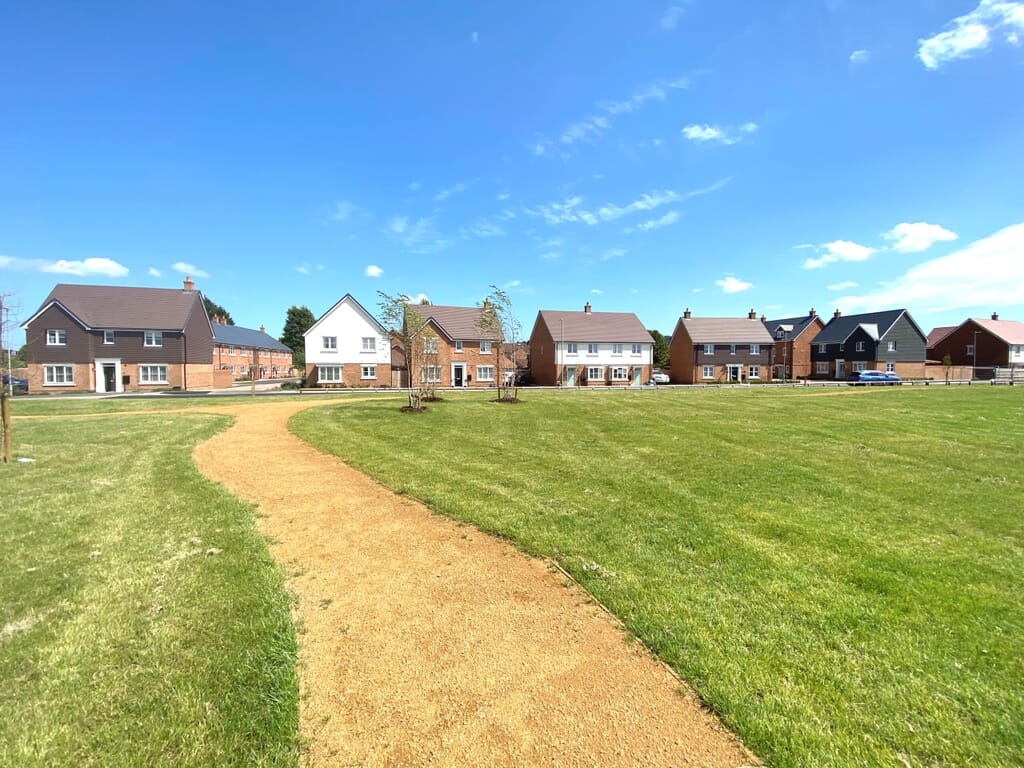
Situated just off the A46 (entrance to the Cotswolds!) near the charming hamlet of Pamington and with excellent access to the Market Town of Tewkesbury AND the M5, making it perfect for commuters and everyday travelers.
This location provides excellent transport links as well as stunning fields surrounding the estate, great for dog walking and recreational activities.
Local amenities including schools, shops, train stations and more are just a walk away. Not to mention the ever popular Tewkesbury is just a 5 minute drive down the road. -

- Virtual Tour
-

- Download Brochure 1 Download Brochure 2
-