Duxbury Close, Great Oldbury, GL10
-
Property Features
- Semi Detached House
- Three Bedrooms
- Lounge & Kitchen Diner
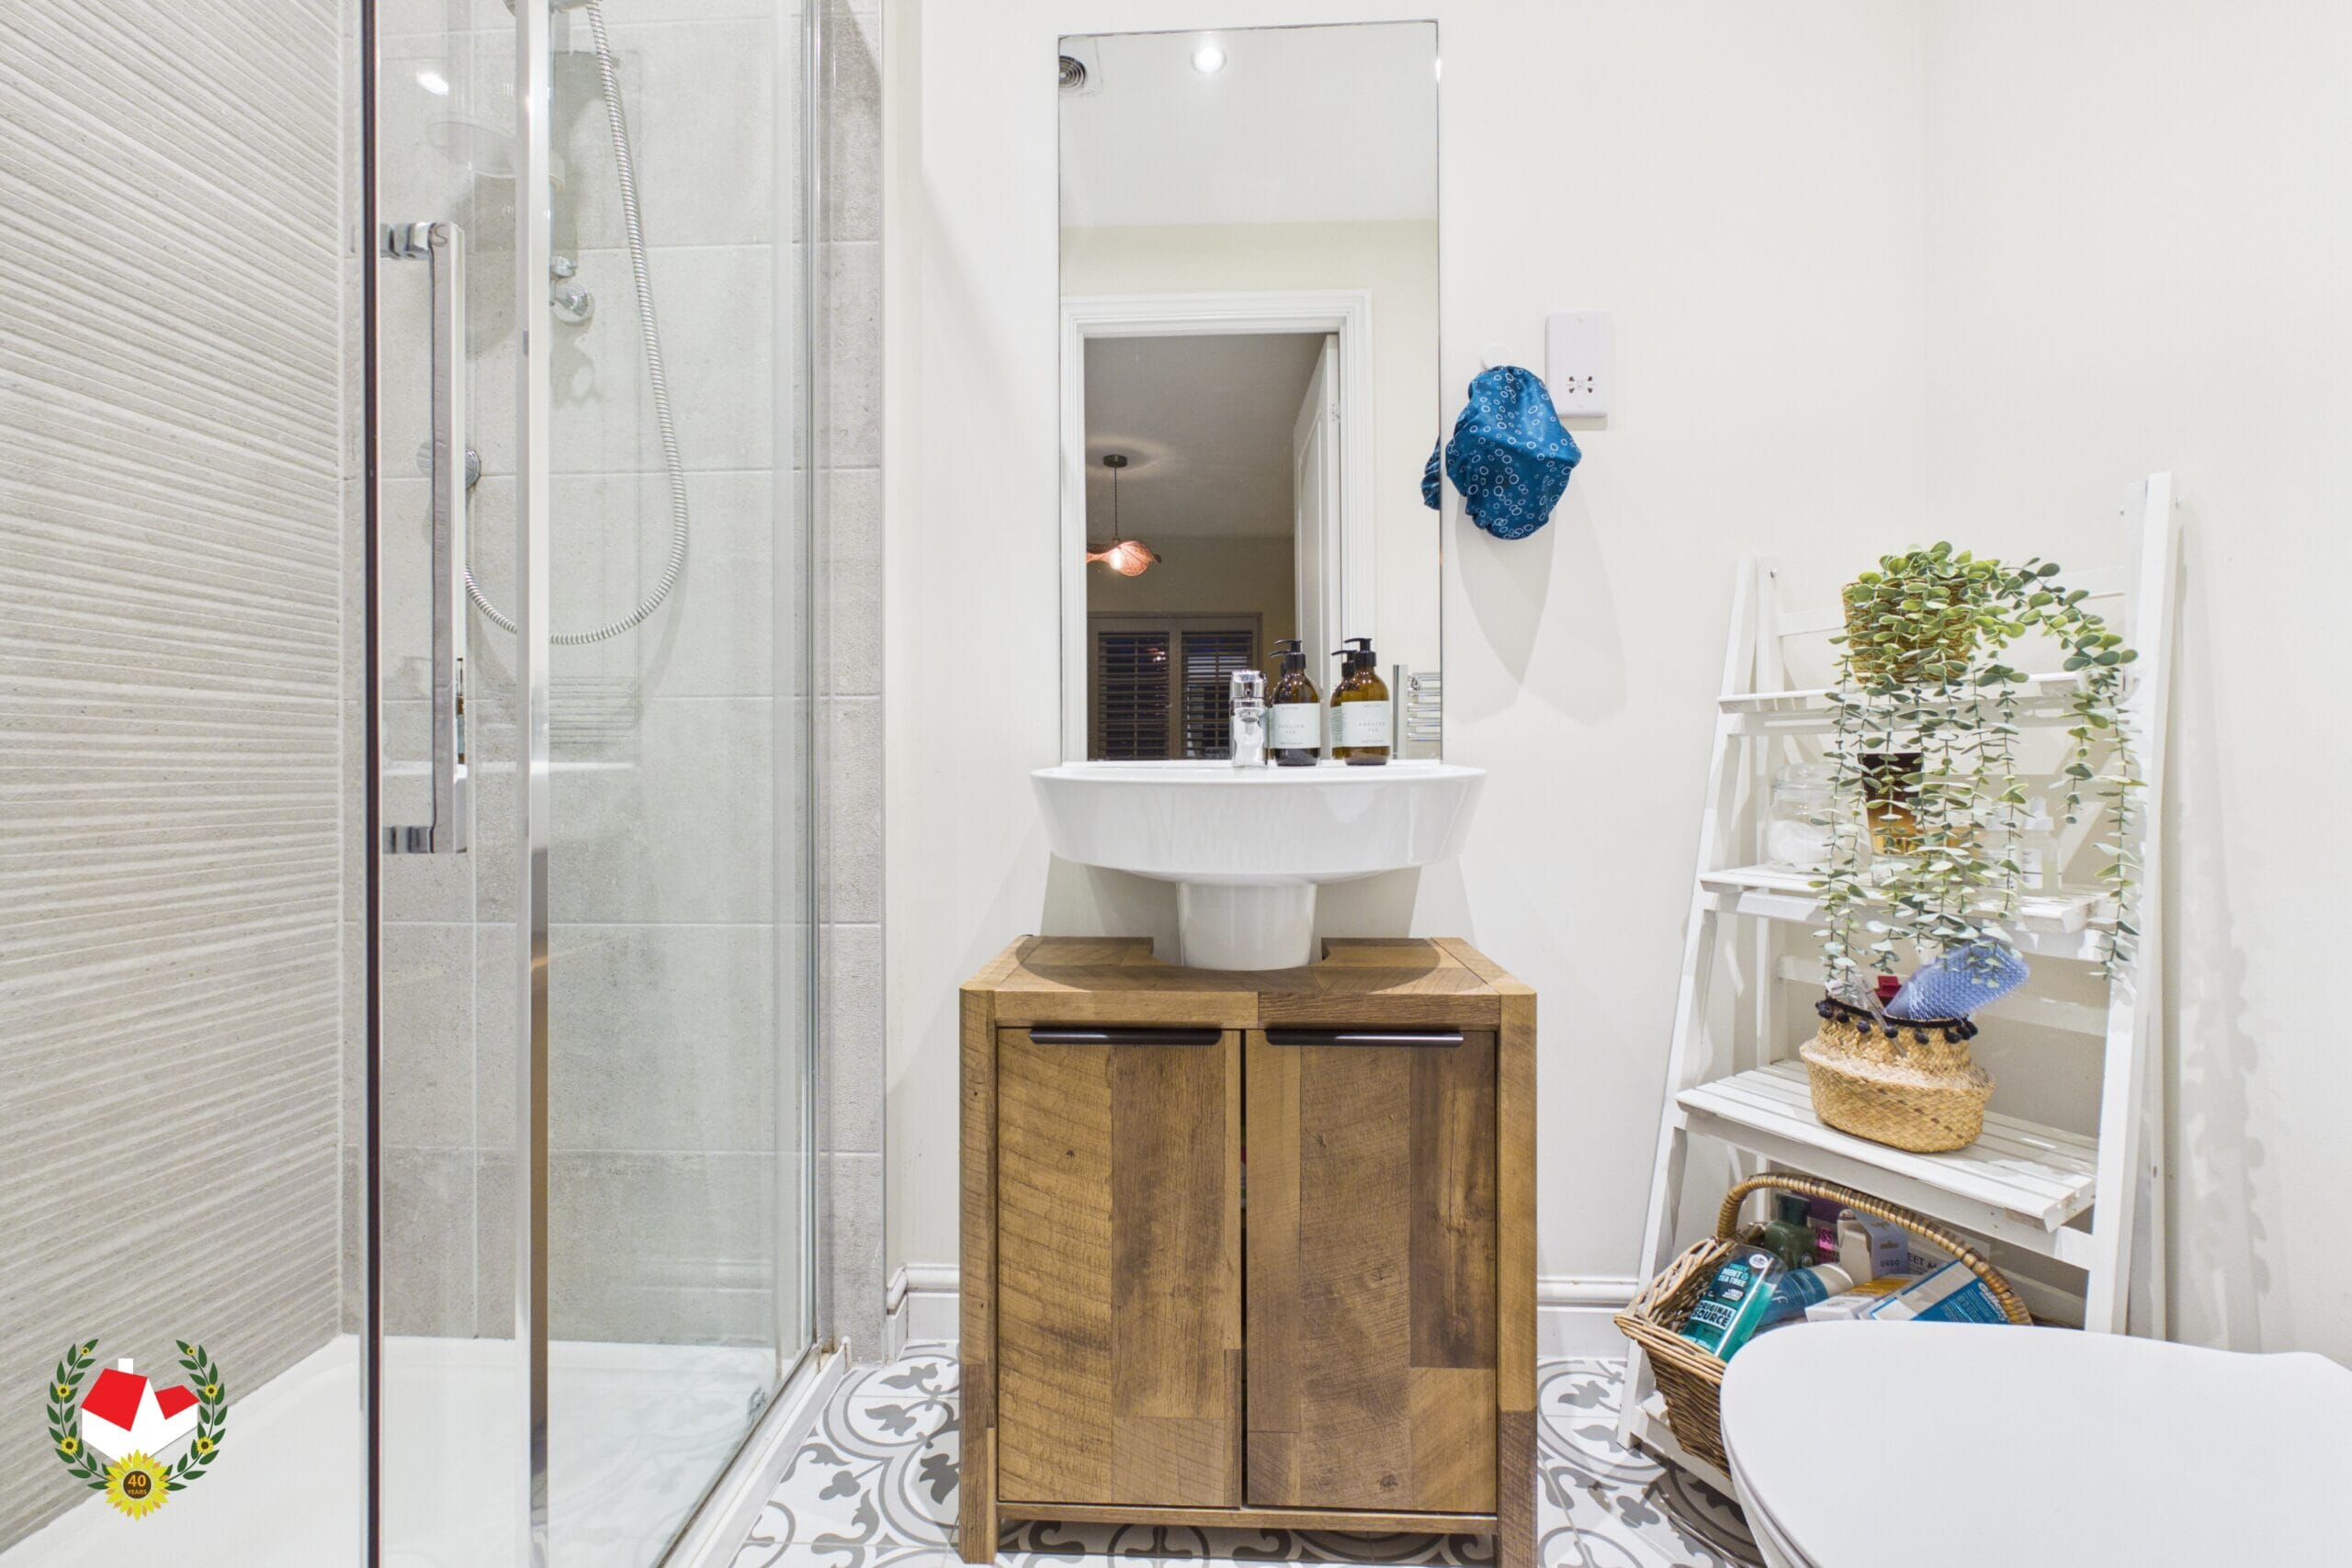
- Cloakroom, En-Suite & Family Bathroom
- Well Presented Throughout
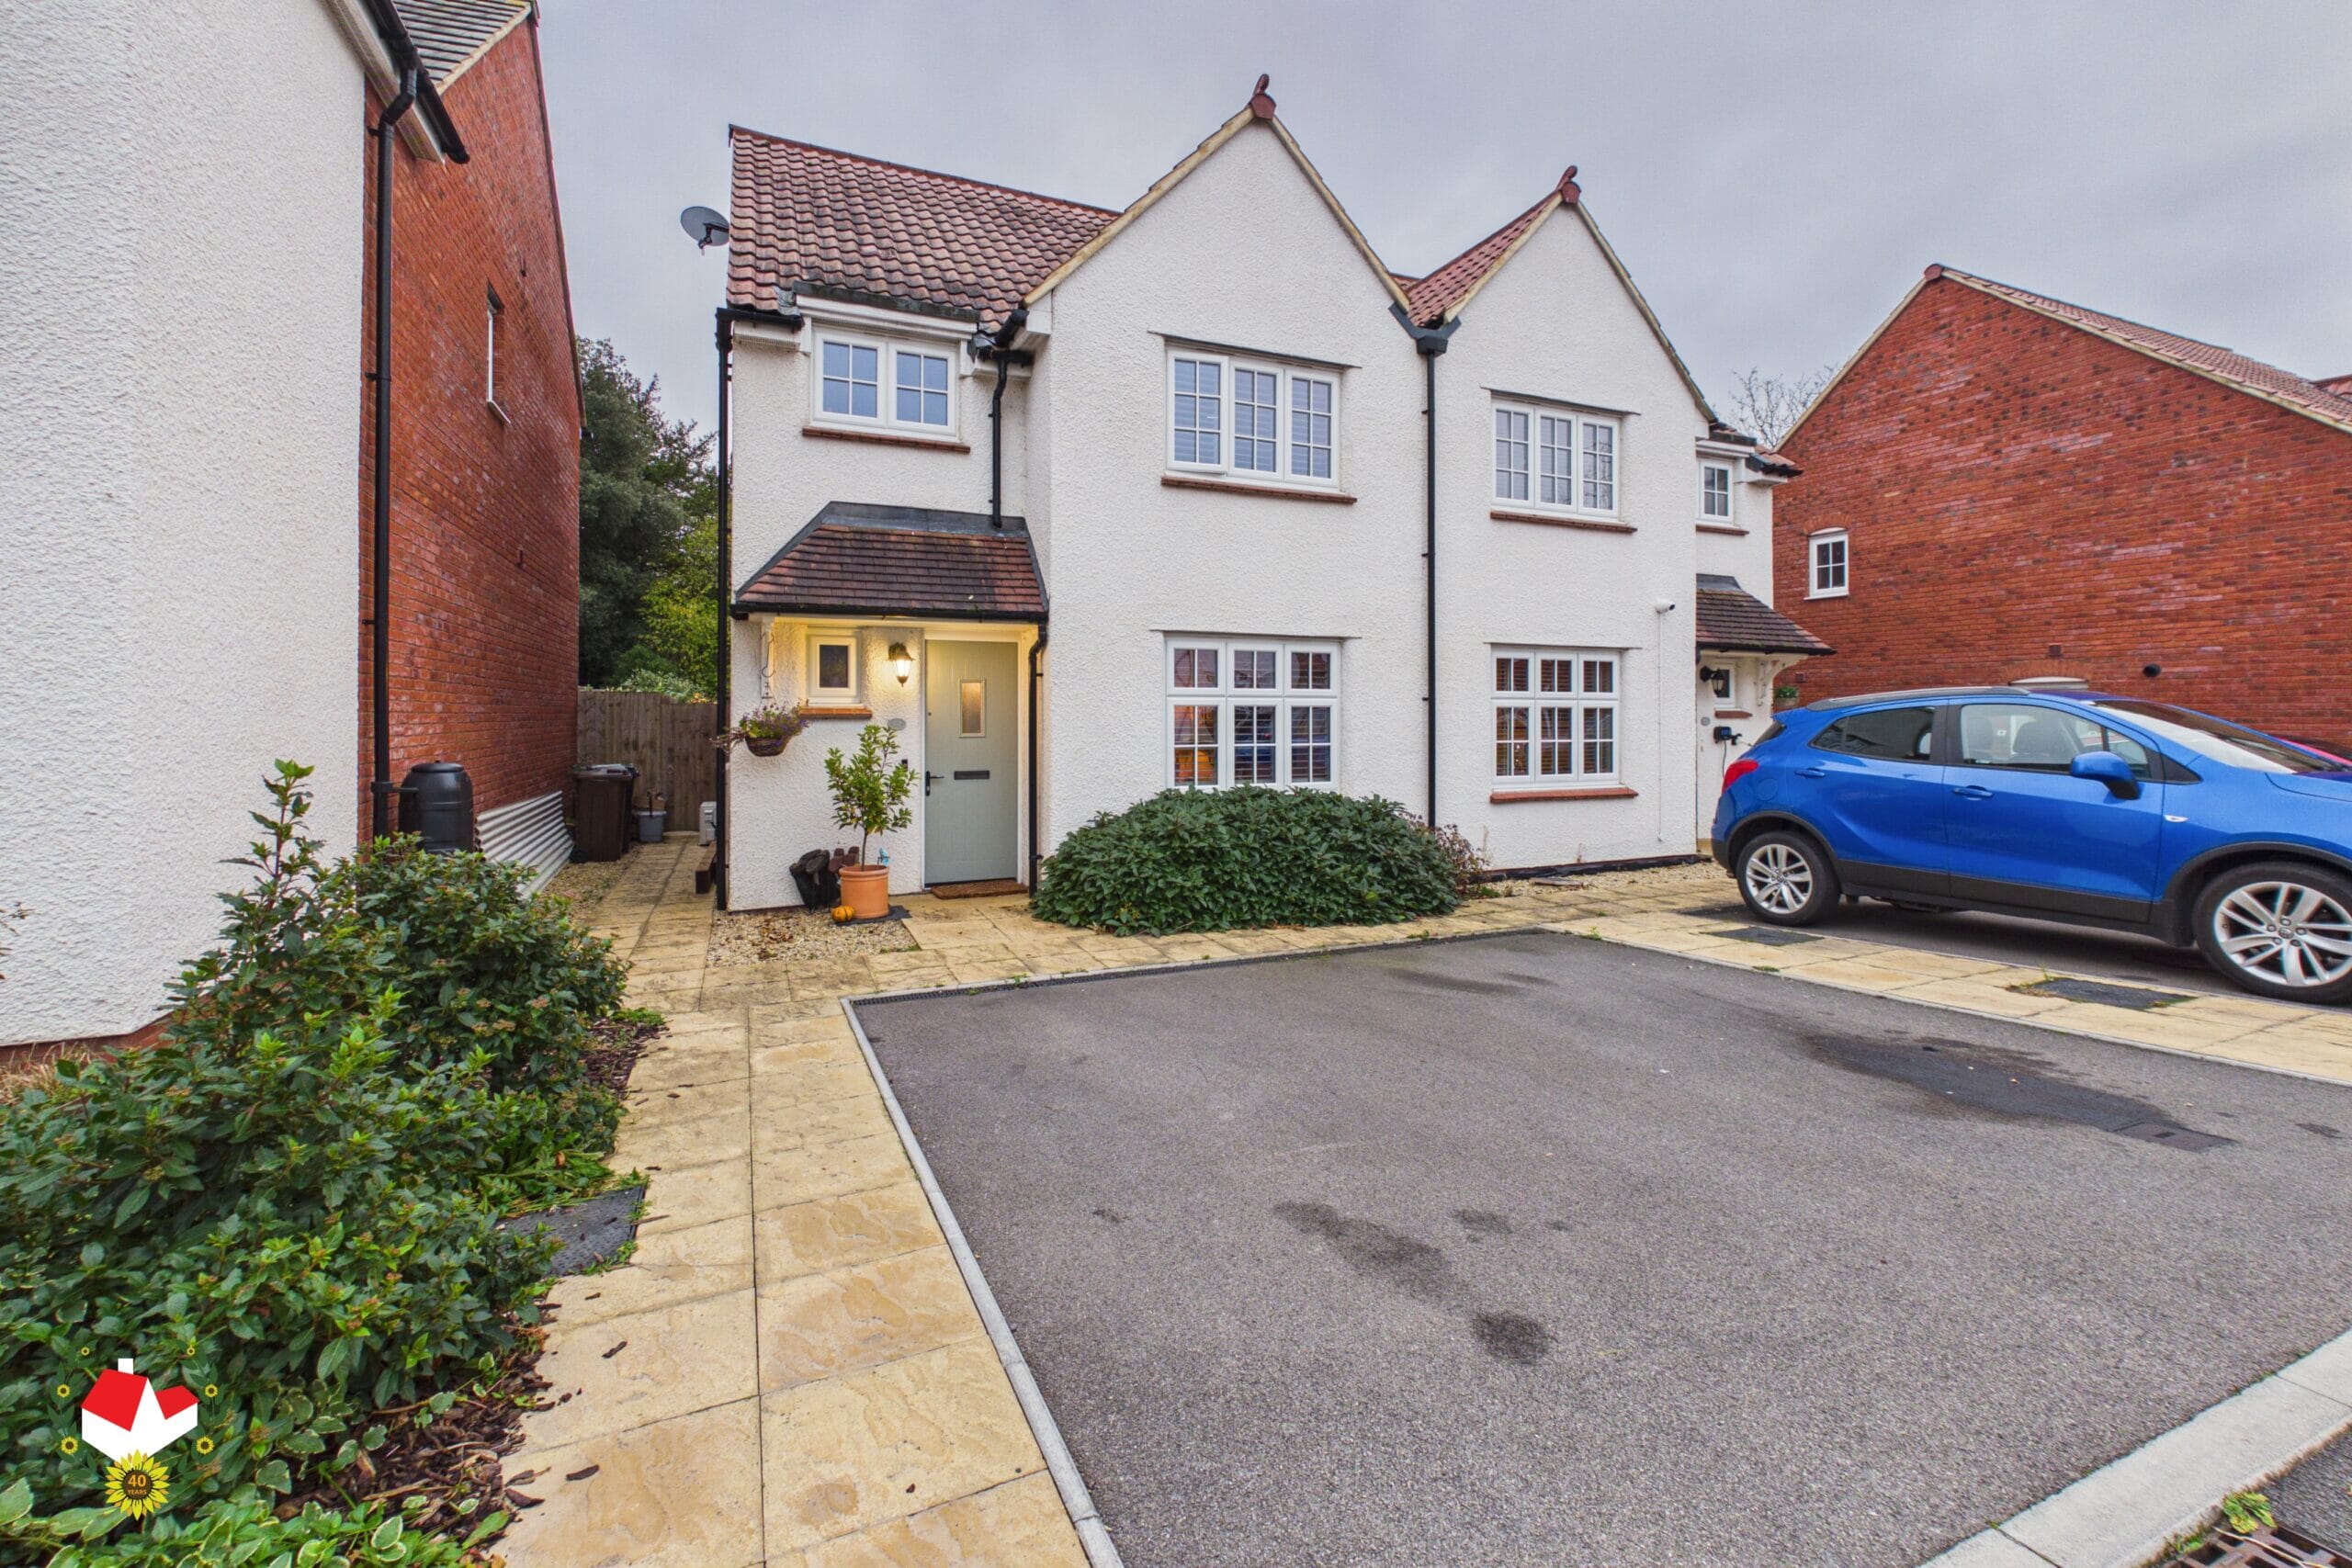
- Double Width Driveway
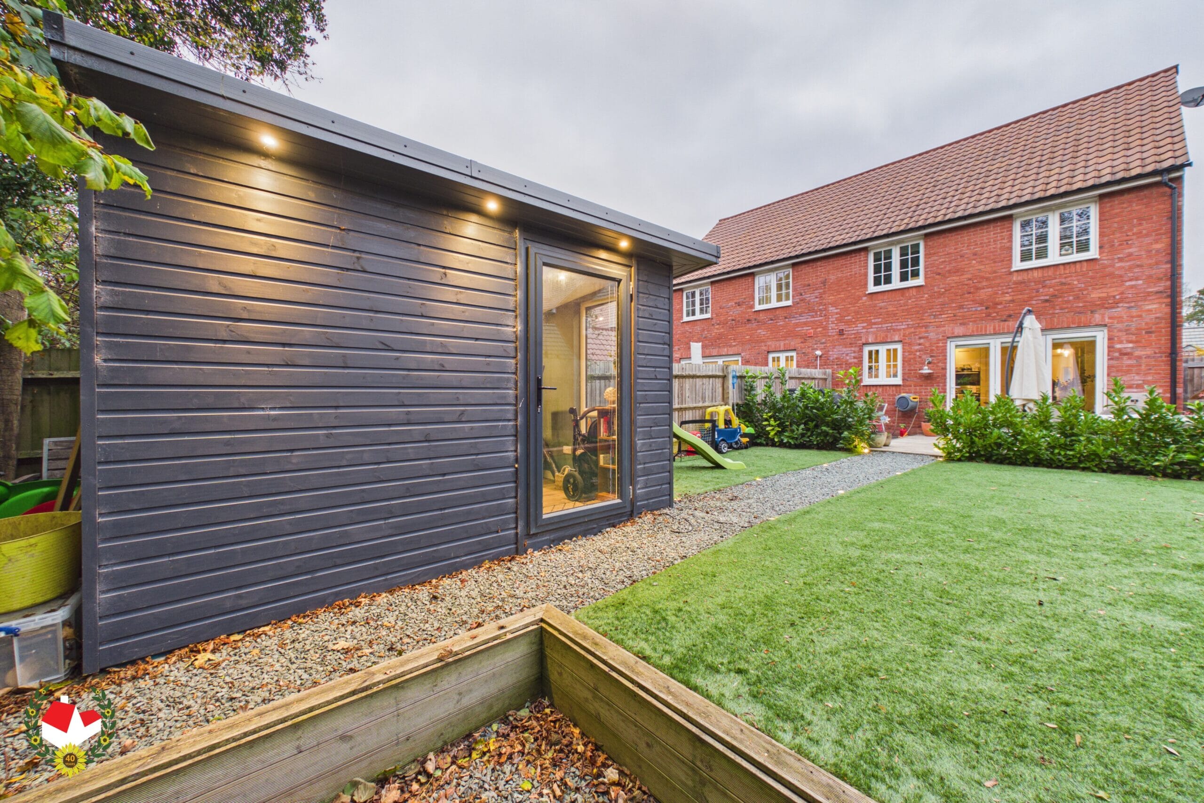
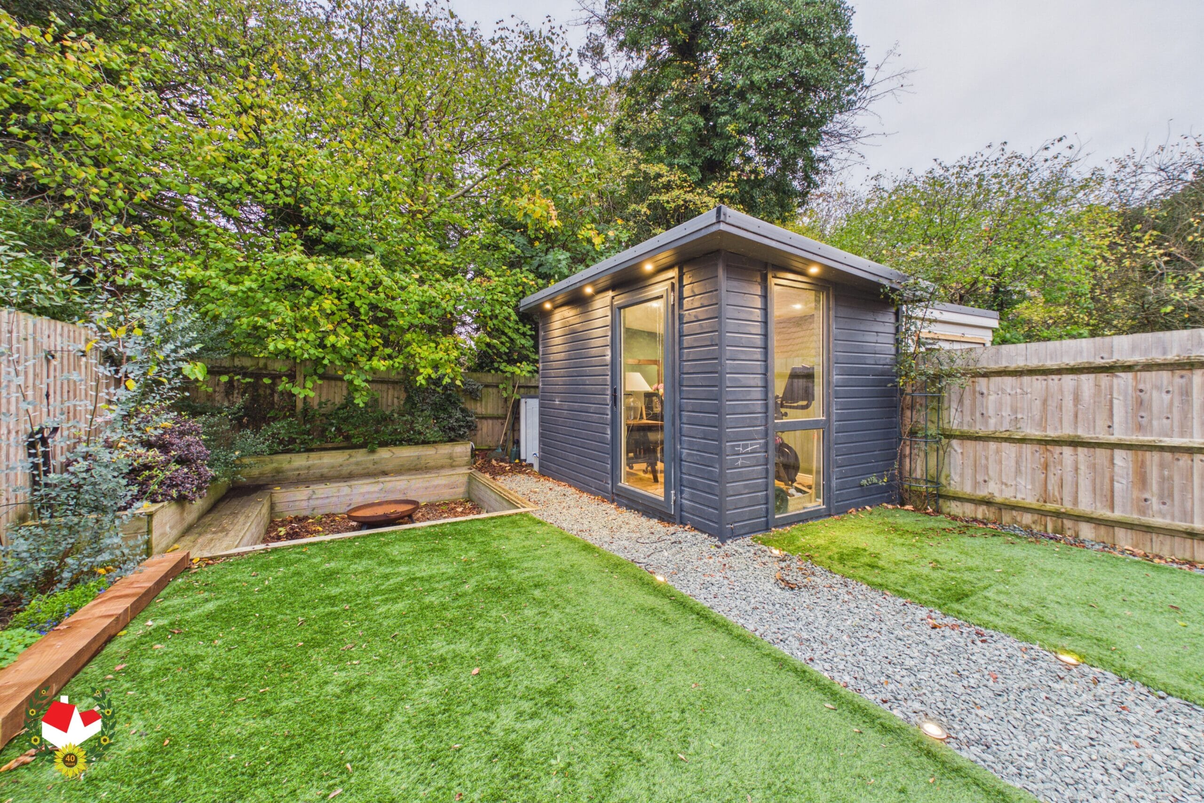
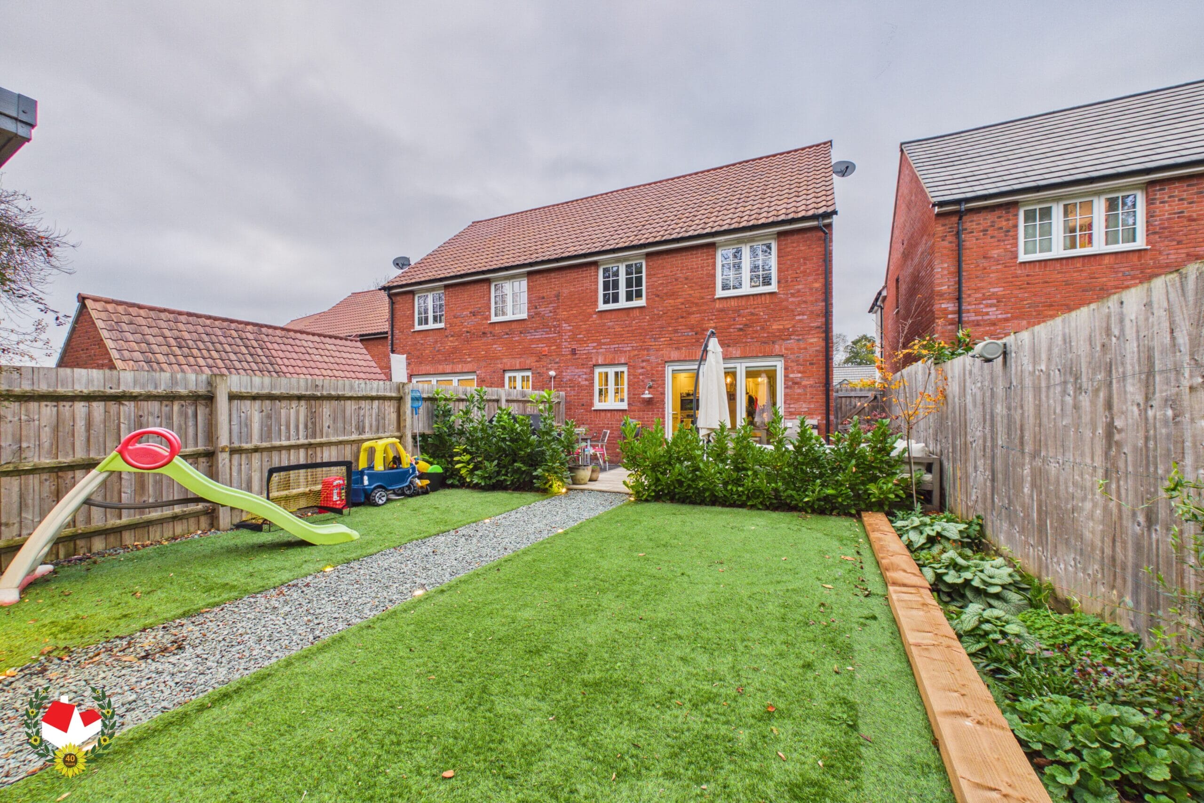
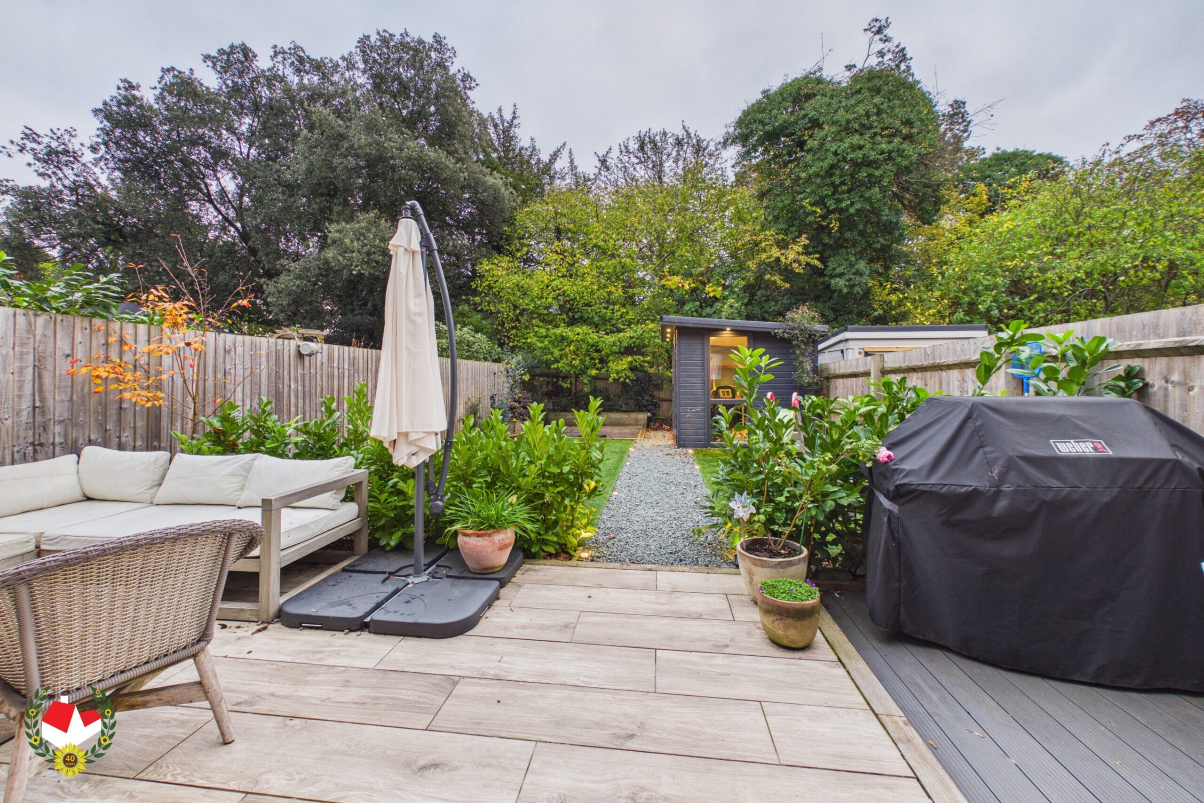
- Southerly Facing Rear Garden with Garden Room/Home Office
- Cul-De-Sac Location
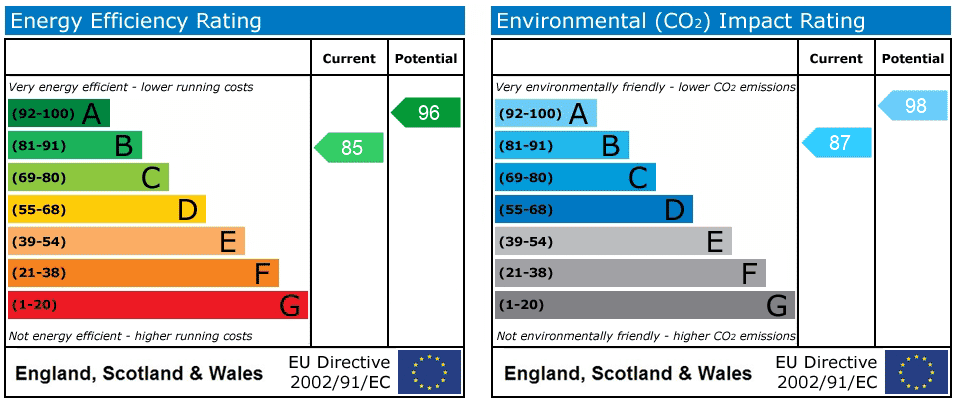
- EPC Rating B84
Property Summary
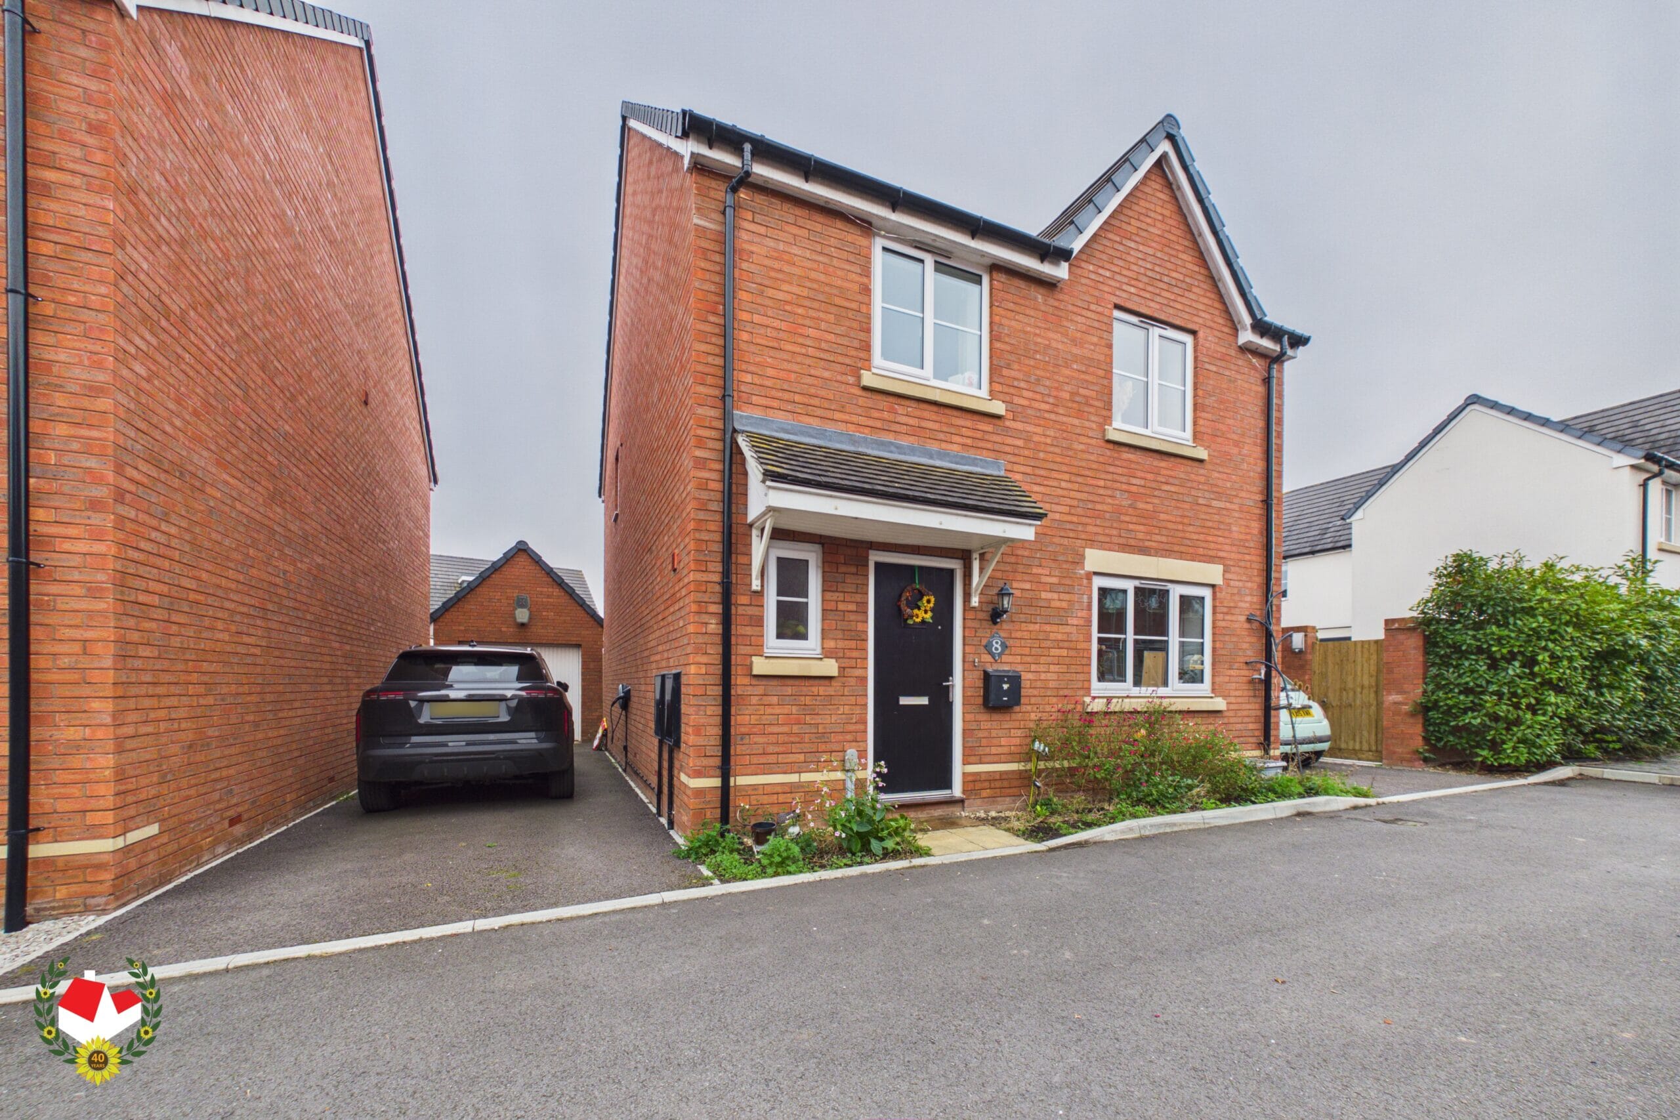
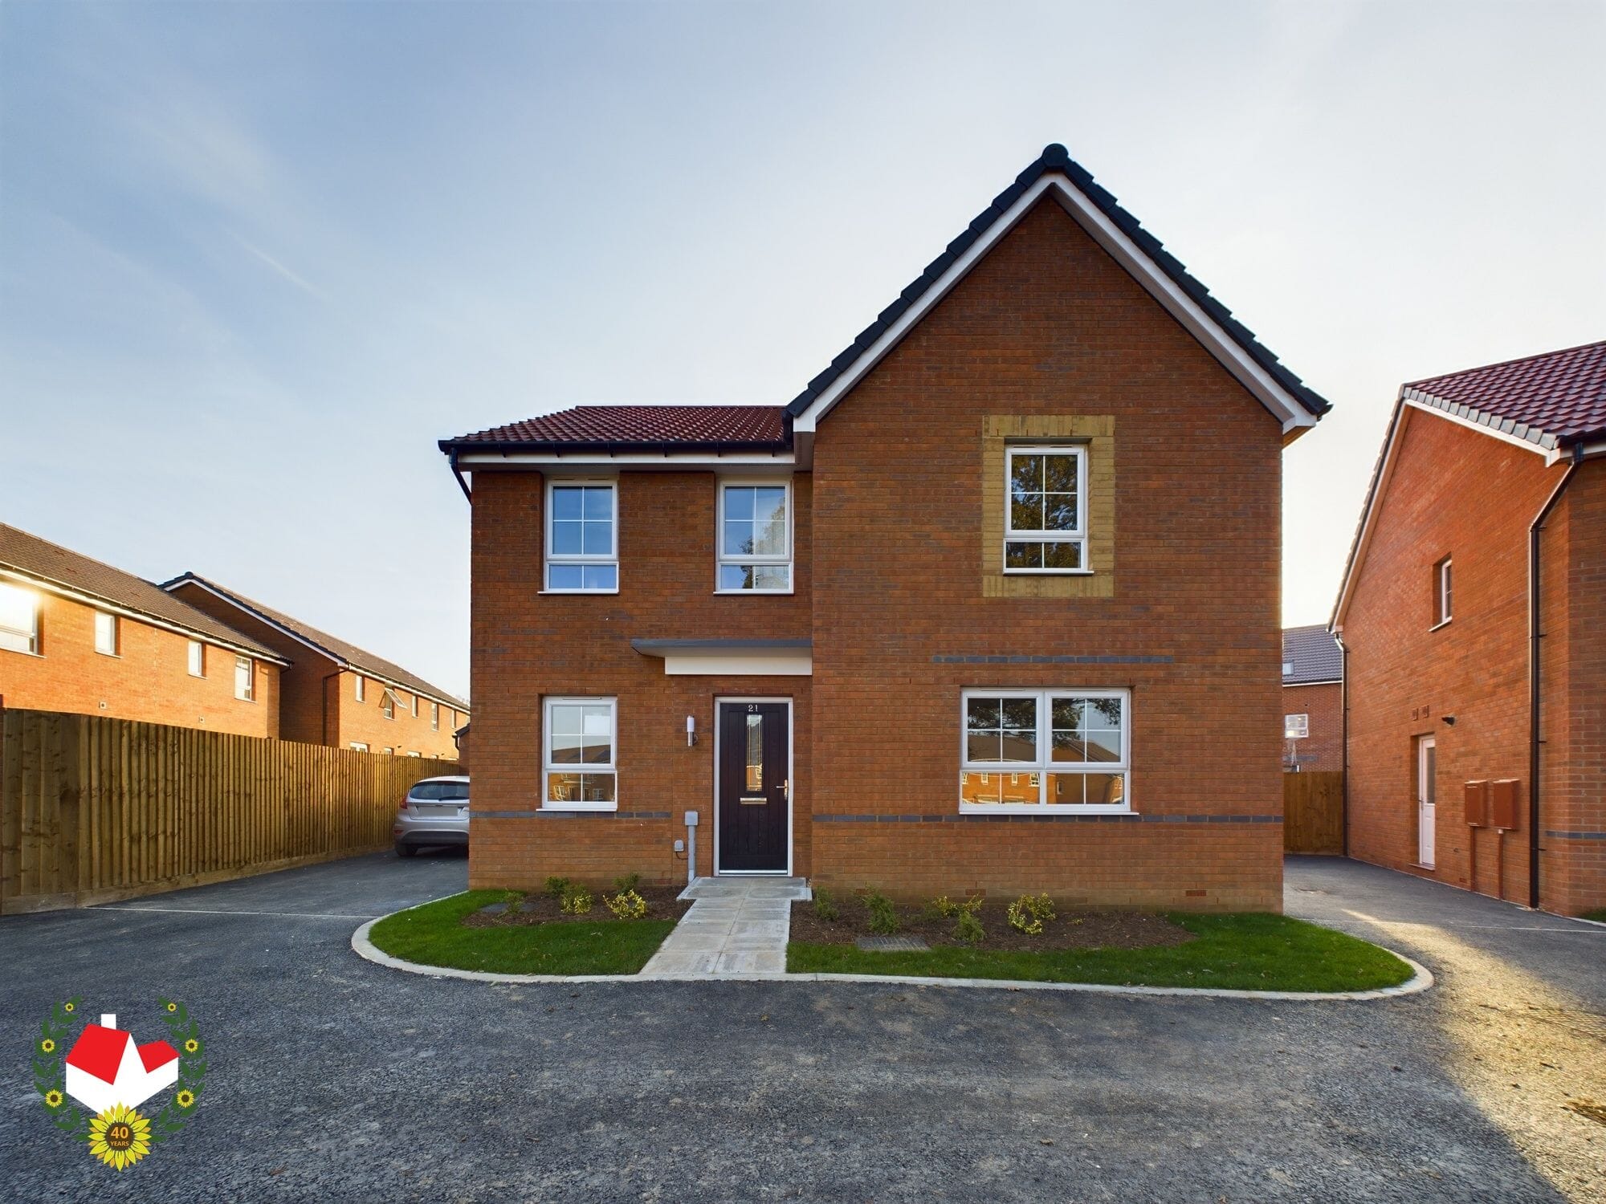
Located in a Cul-De-Sac position in Great Oldbury is this well presented THREE Bedroom SEMI-DETACHED Family Home.
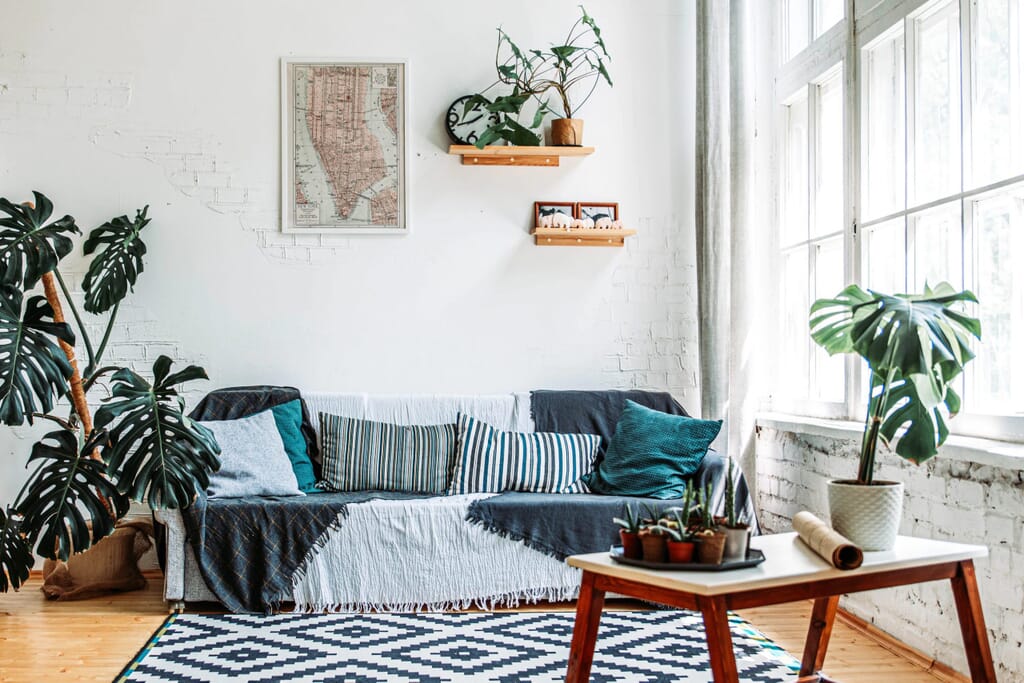
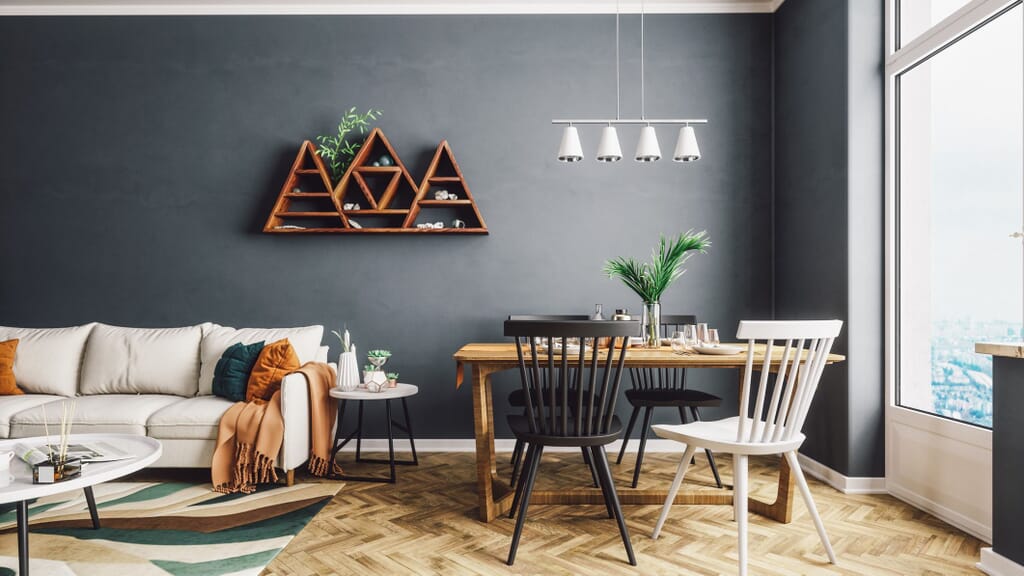
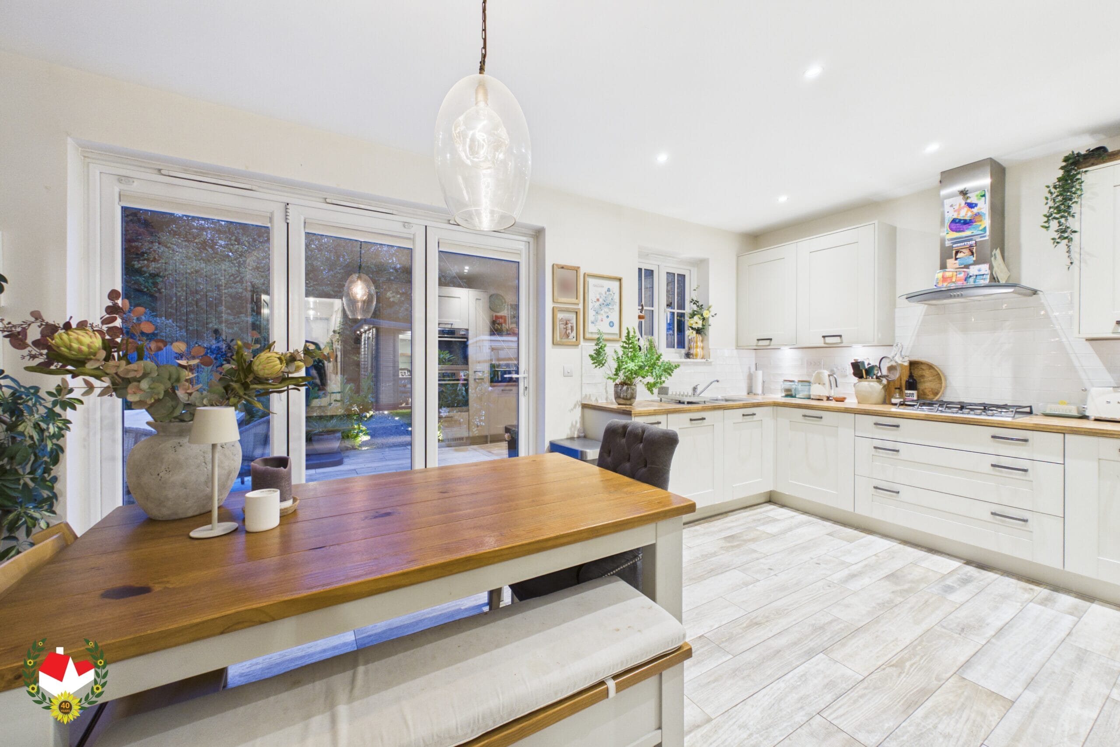
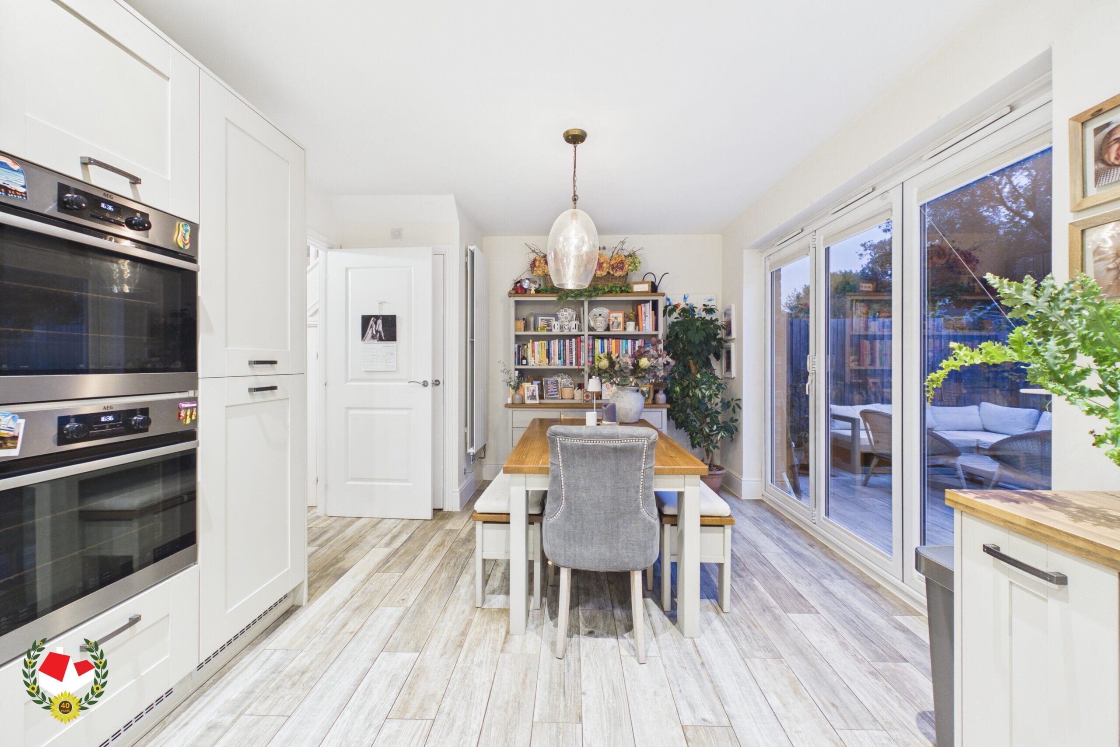
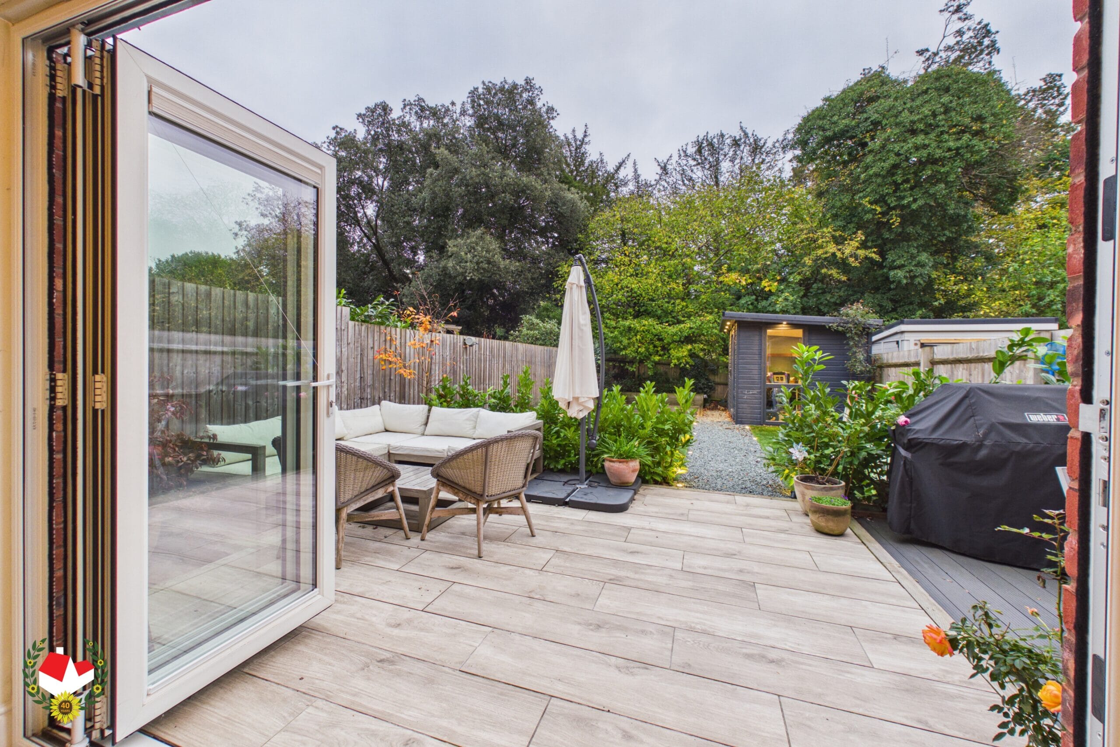
Ground Floor accommodation offers a CLOAKROOM, Lounge and an OPEN PLAN Kitchen Diner with BI-FOLD doors opening onto the SOUTHERLY Facing Rear Garden. Upstairs provides Three Bedroom with an EN-SUITE off the Master Bedroom and a Family Bathroom
Externally to the front is a DOUBLE WIDTH Driveway whilst to the rear is a LANDSCAPED garden with a porcelain style patio with artificial grass, sunken fire pit and a GARDEN Room ideal for entertaining or a Home Office.
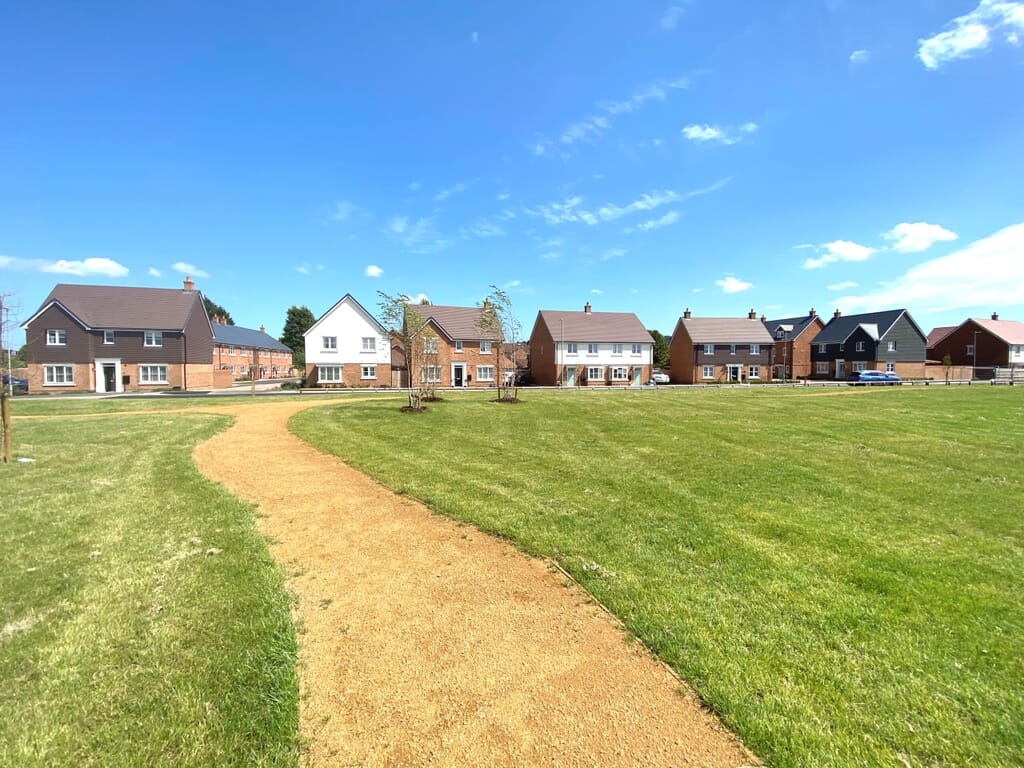
Conveniently positioned on the edge of this sought after development with excellent access to the M5 and local facilities
Call 01452 543200 To View!
Full Details
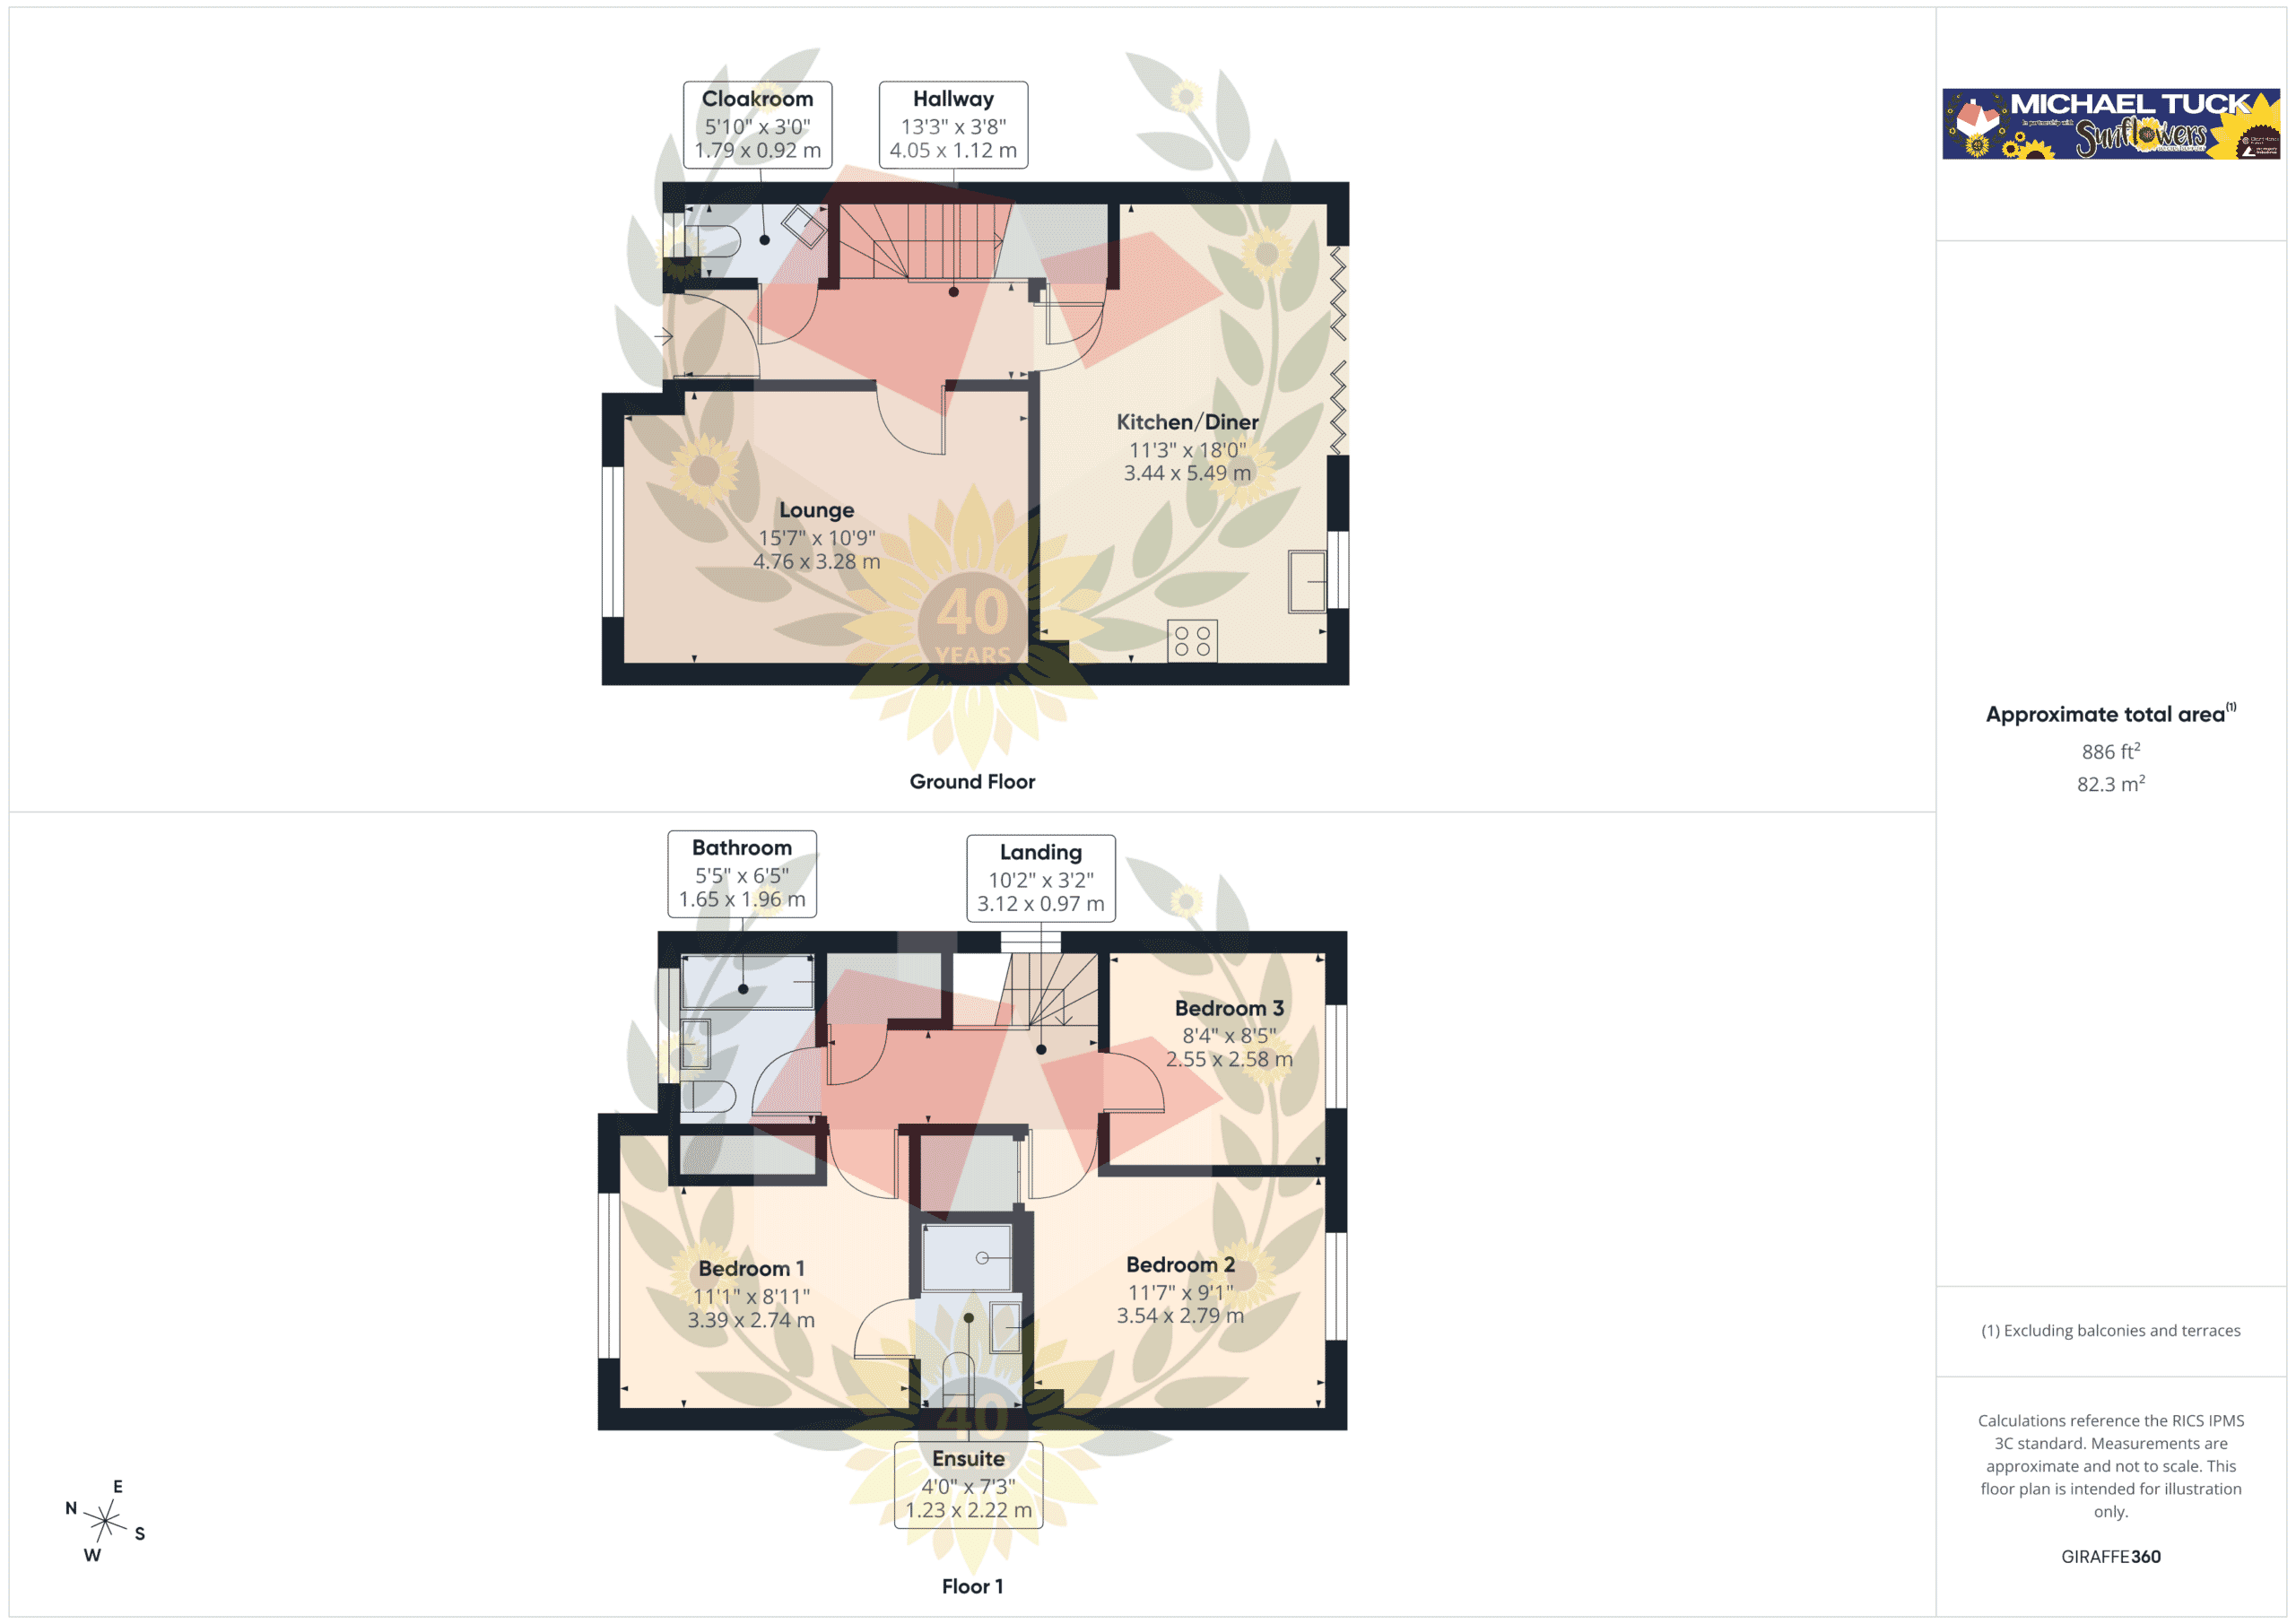
Entrance Hall 13' 3" x 3' 8" (4.05m x 1.12m)
Cloakroom 5' 10" x 3' 0" (1.79m x 0.92m)
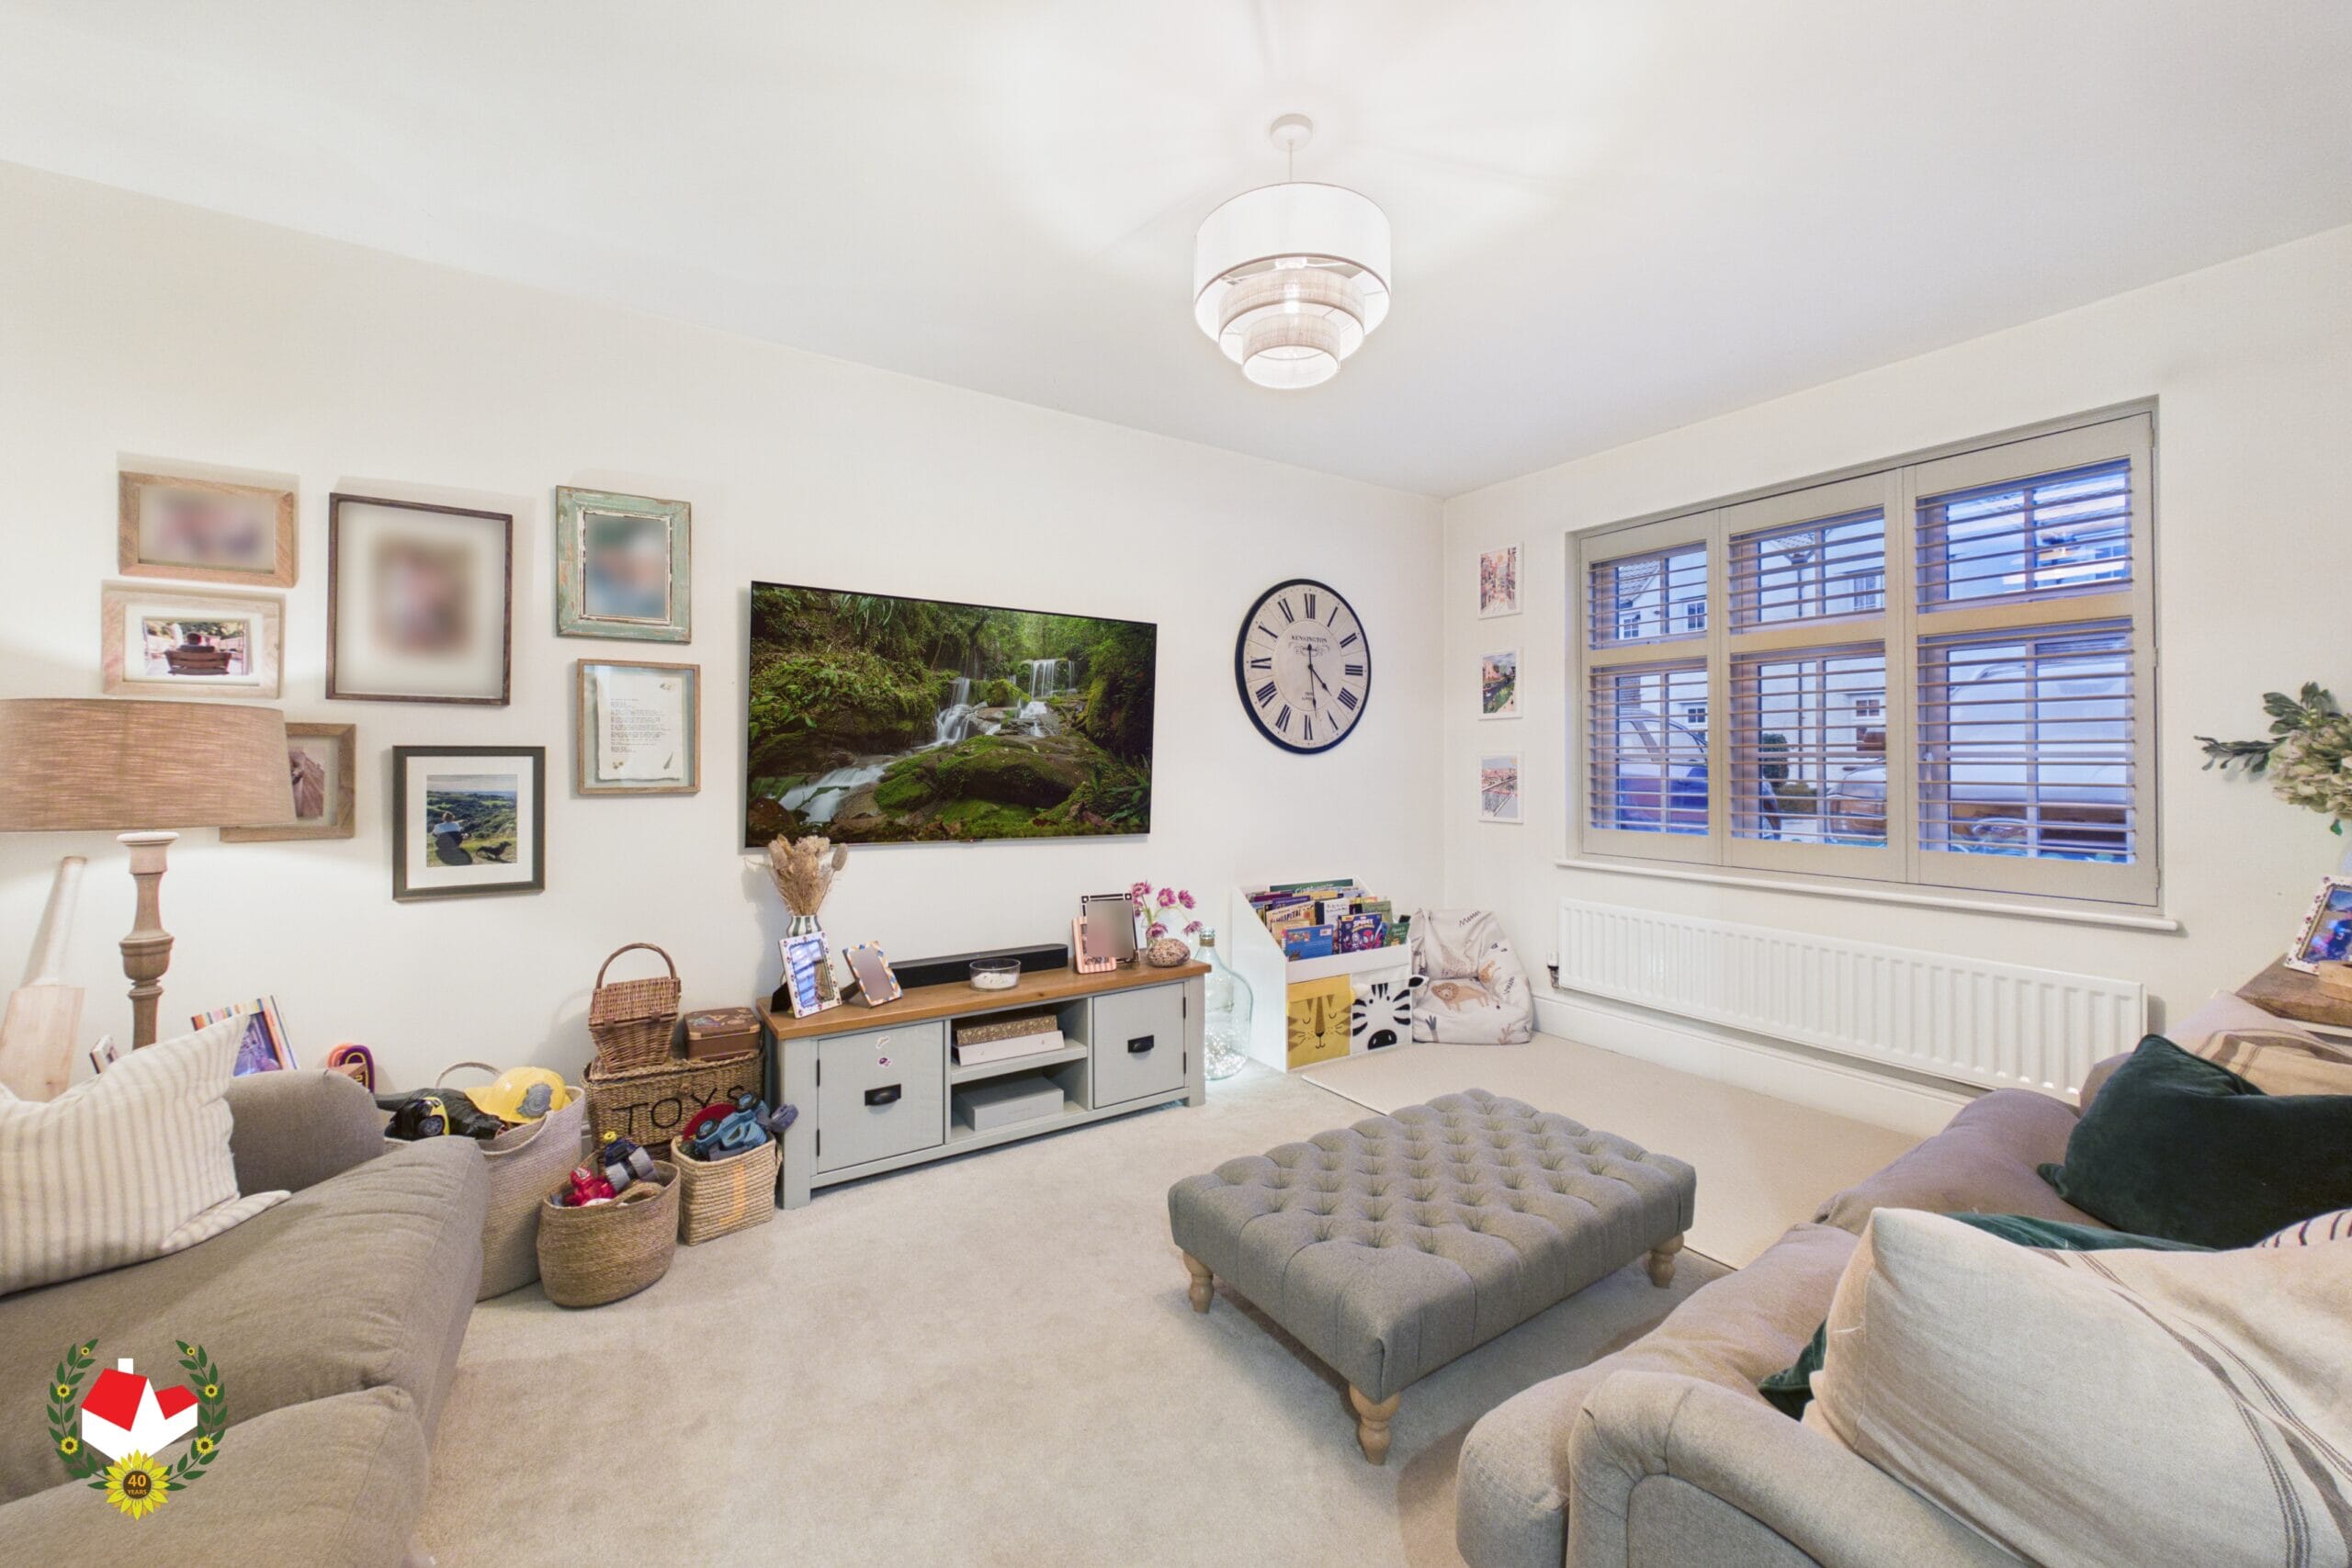
Lounge 15' 7" x 10' 9" (4.76m x 3.28m)
Kitchen Diner 18' 0" x 11' 3" (5.49m x 3.44m)
First Floor Landing 10' 3" x 3' 2" (3.12m x 0.97m)
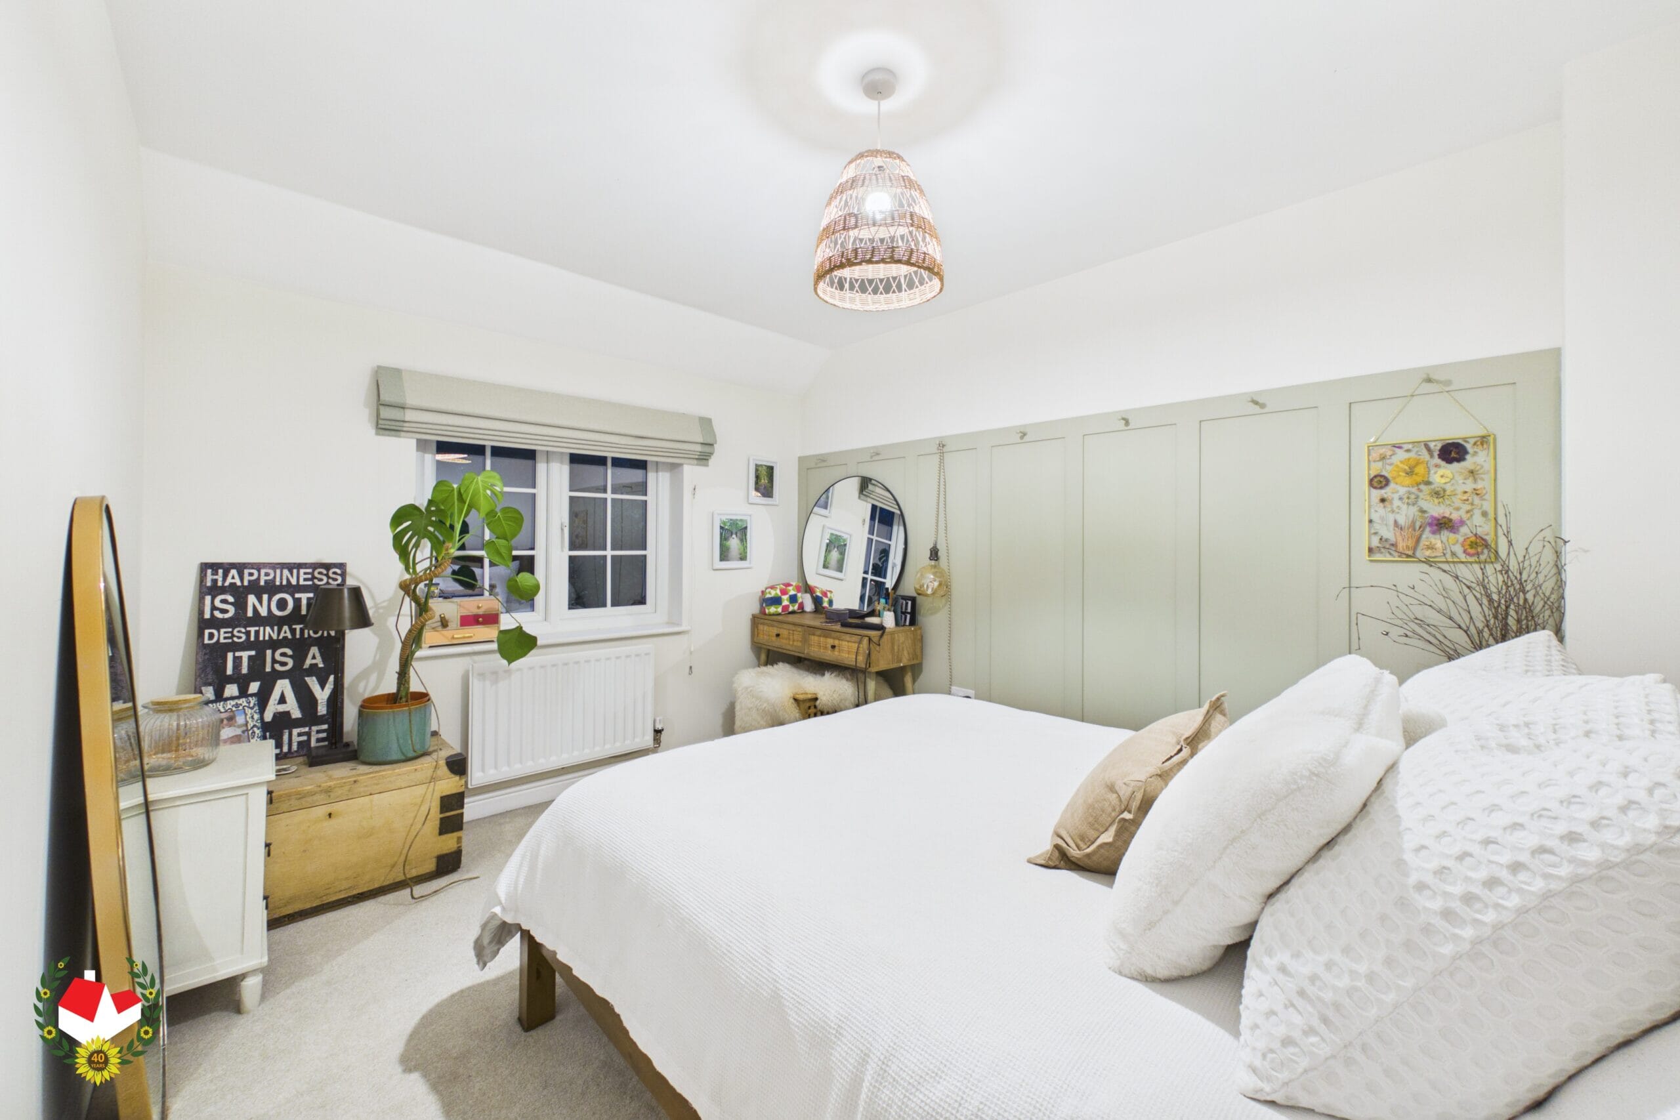
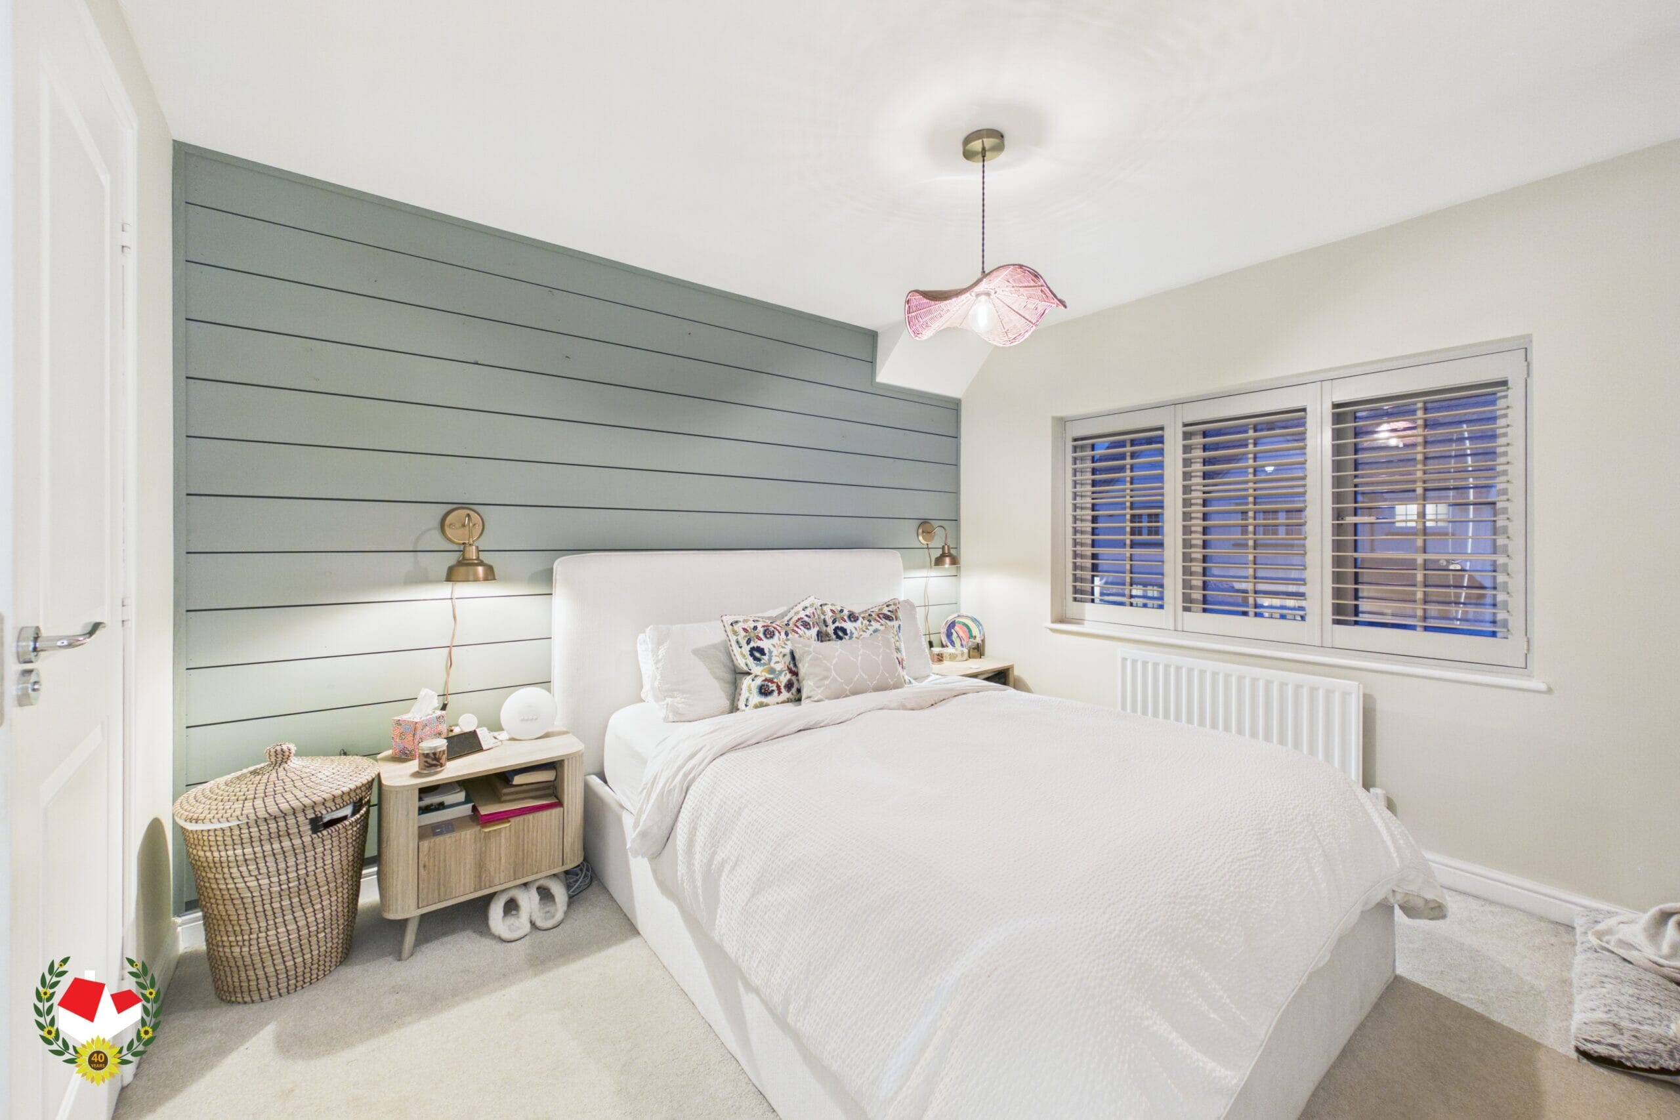
Bedroom One 11' 1" x 9' 0" (3.39m x 2.74m)
Bedroom two 11' 7" x 9' 2" (3.54m x 2.79m)
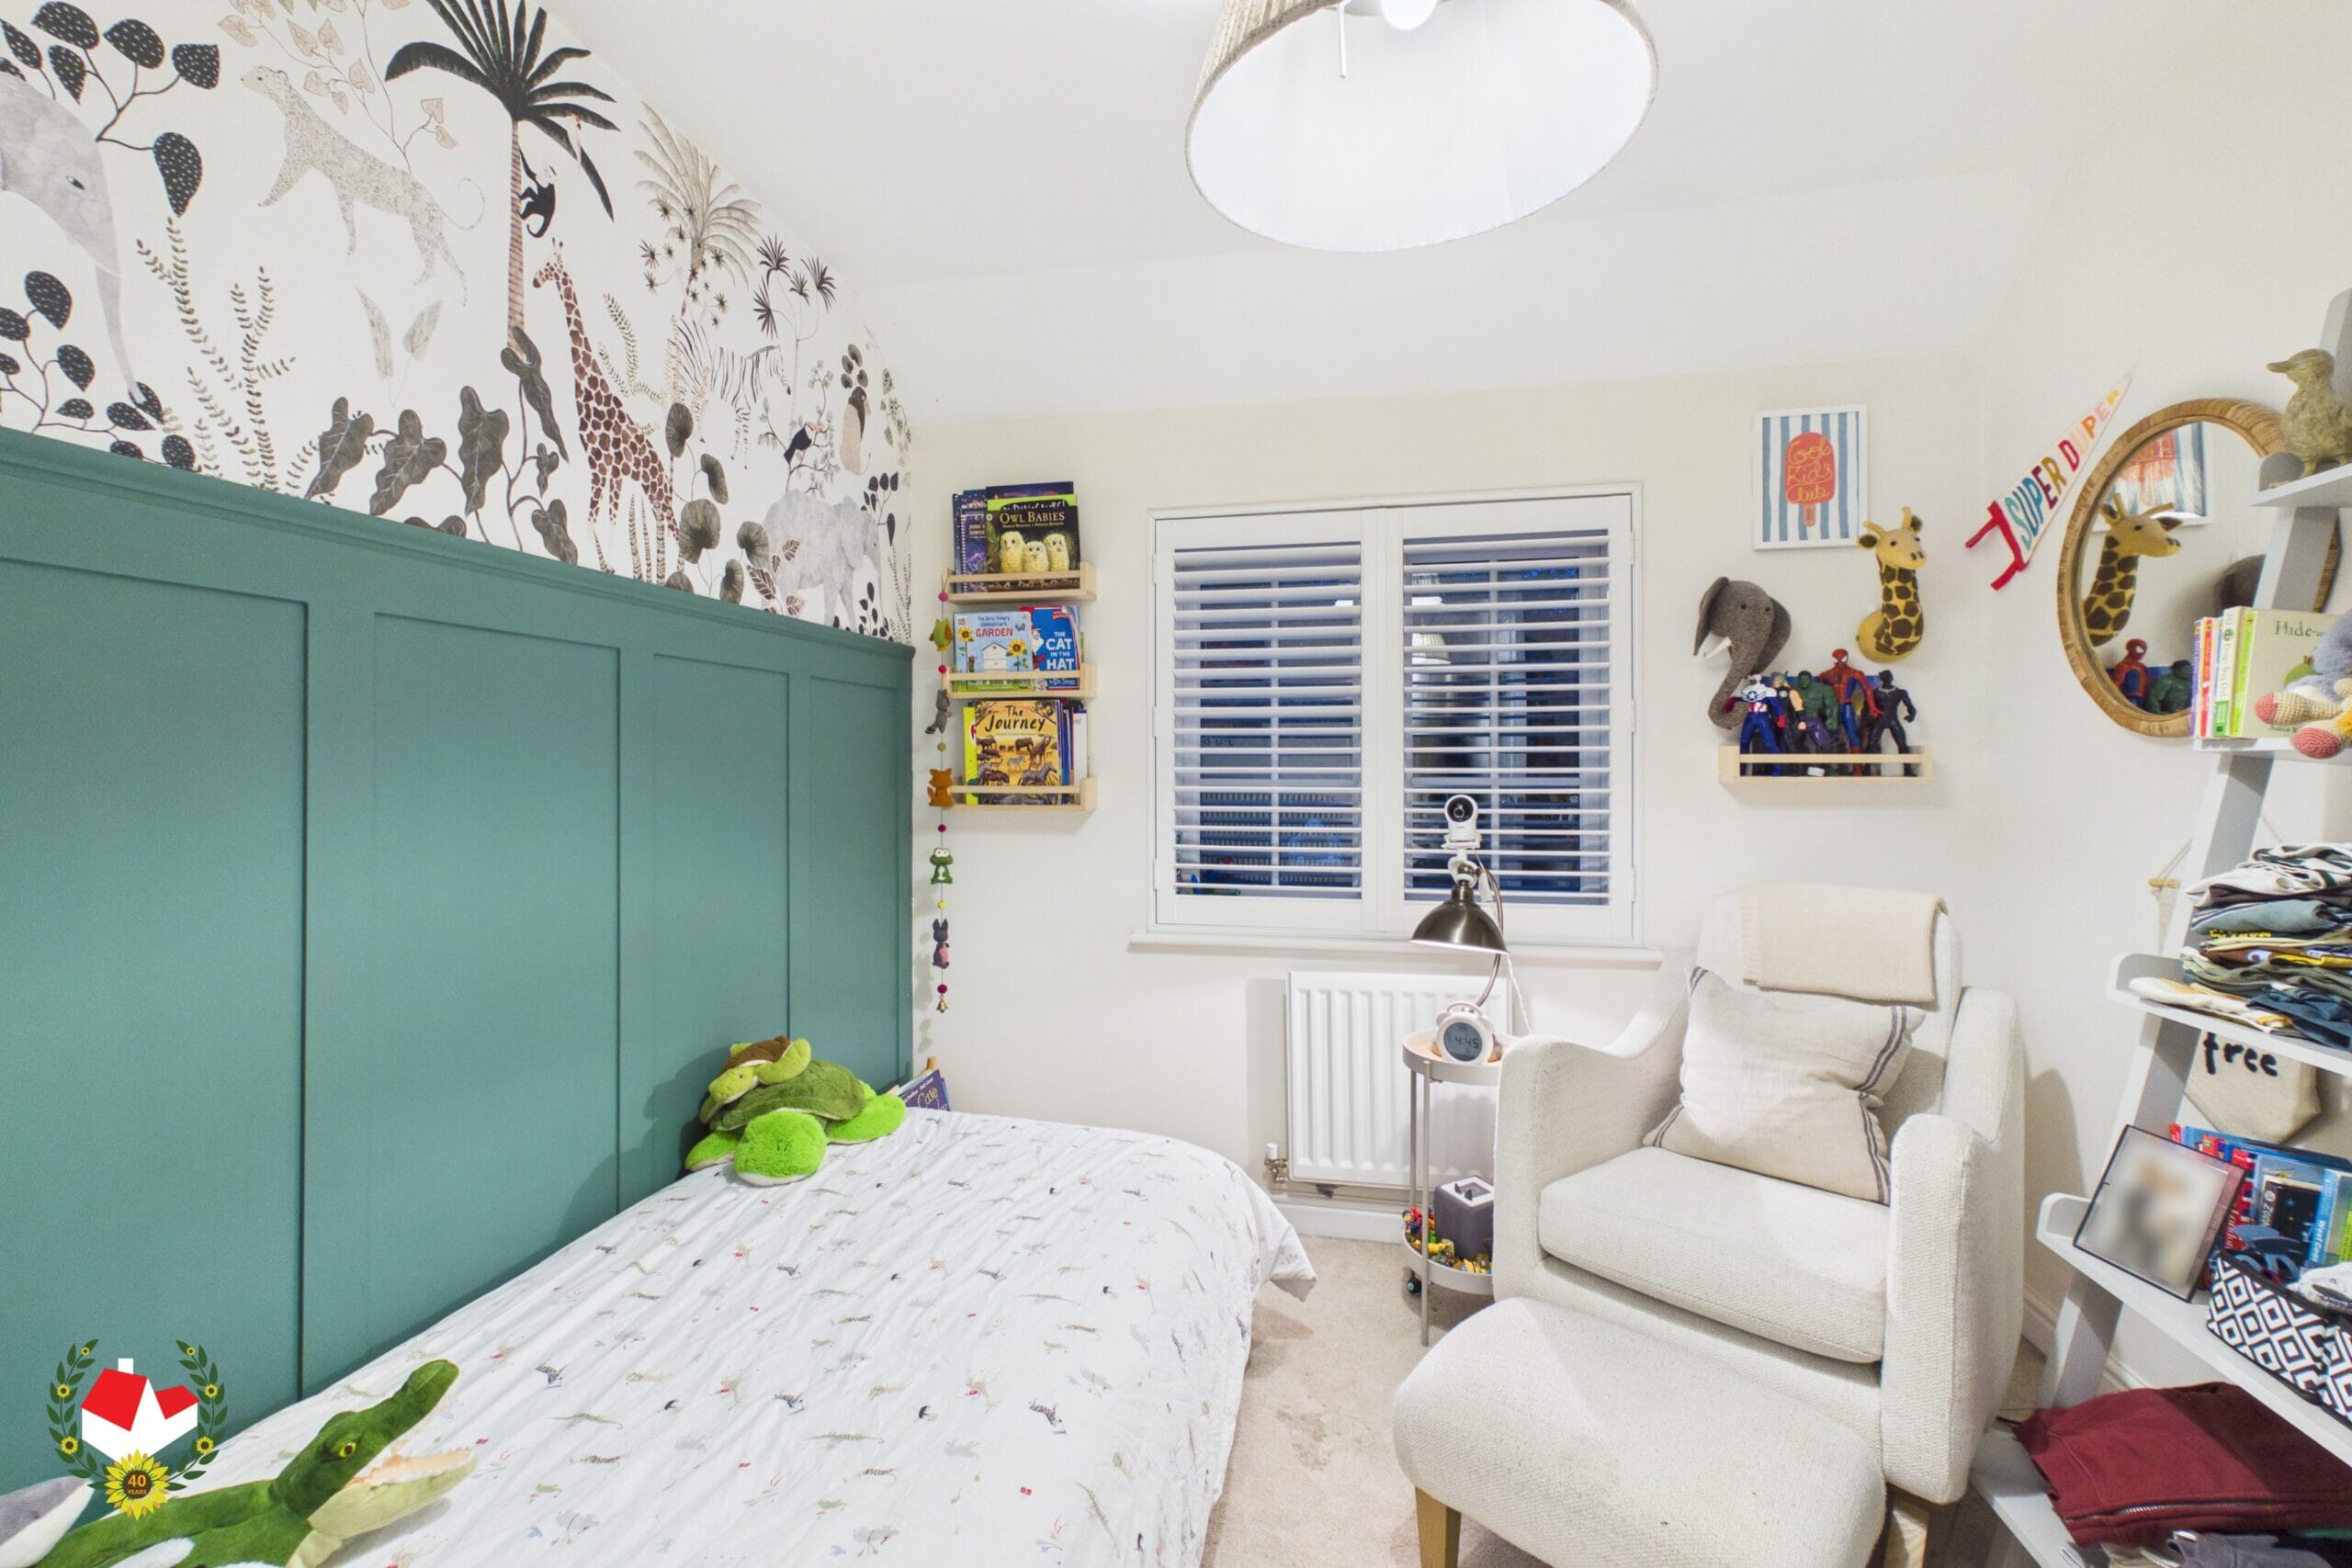
Bedroom Three 8' 6" x 8' 4" (2.58m x 2.55m)
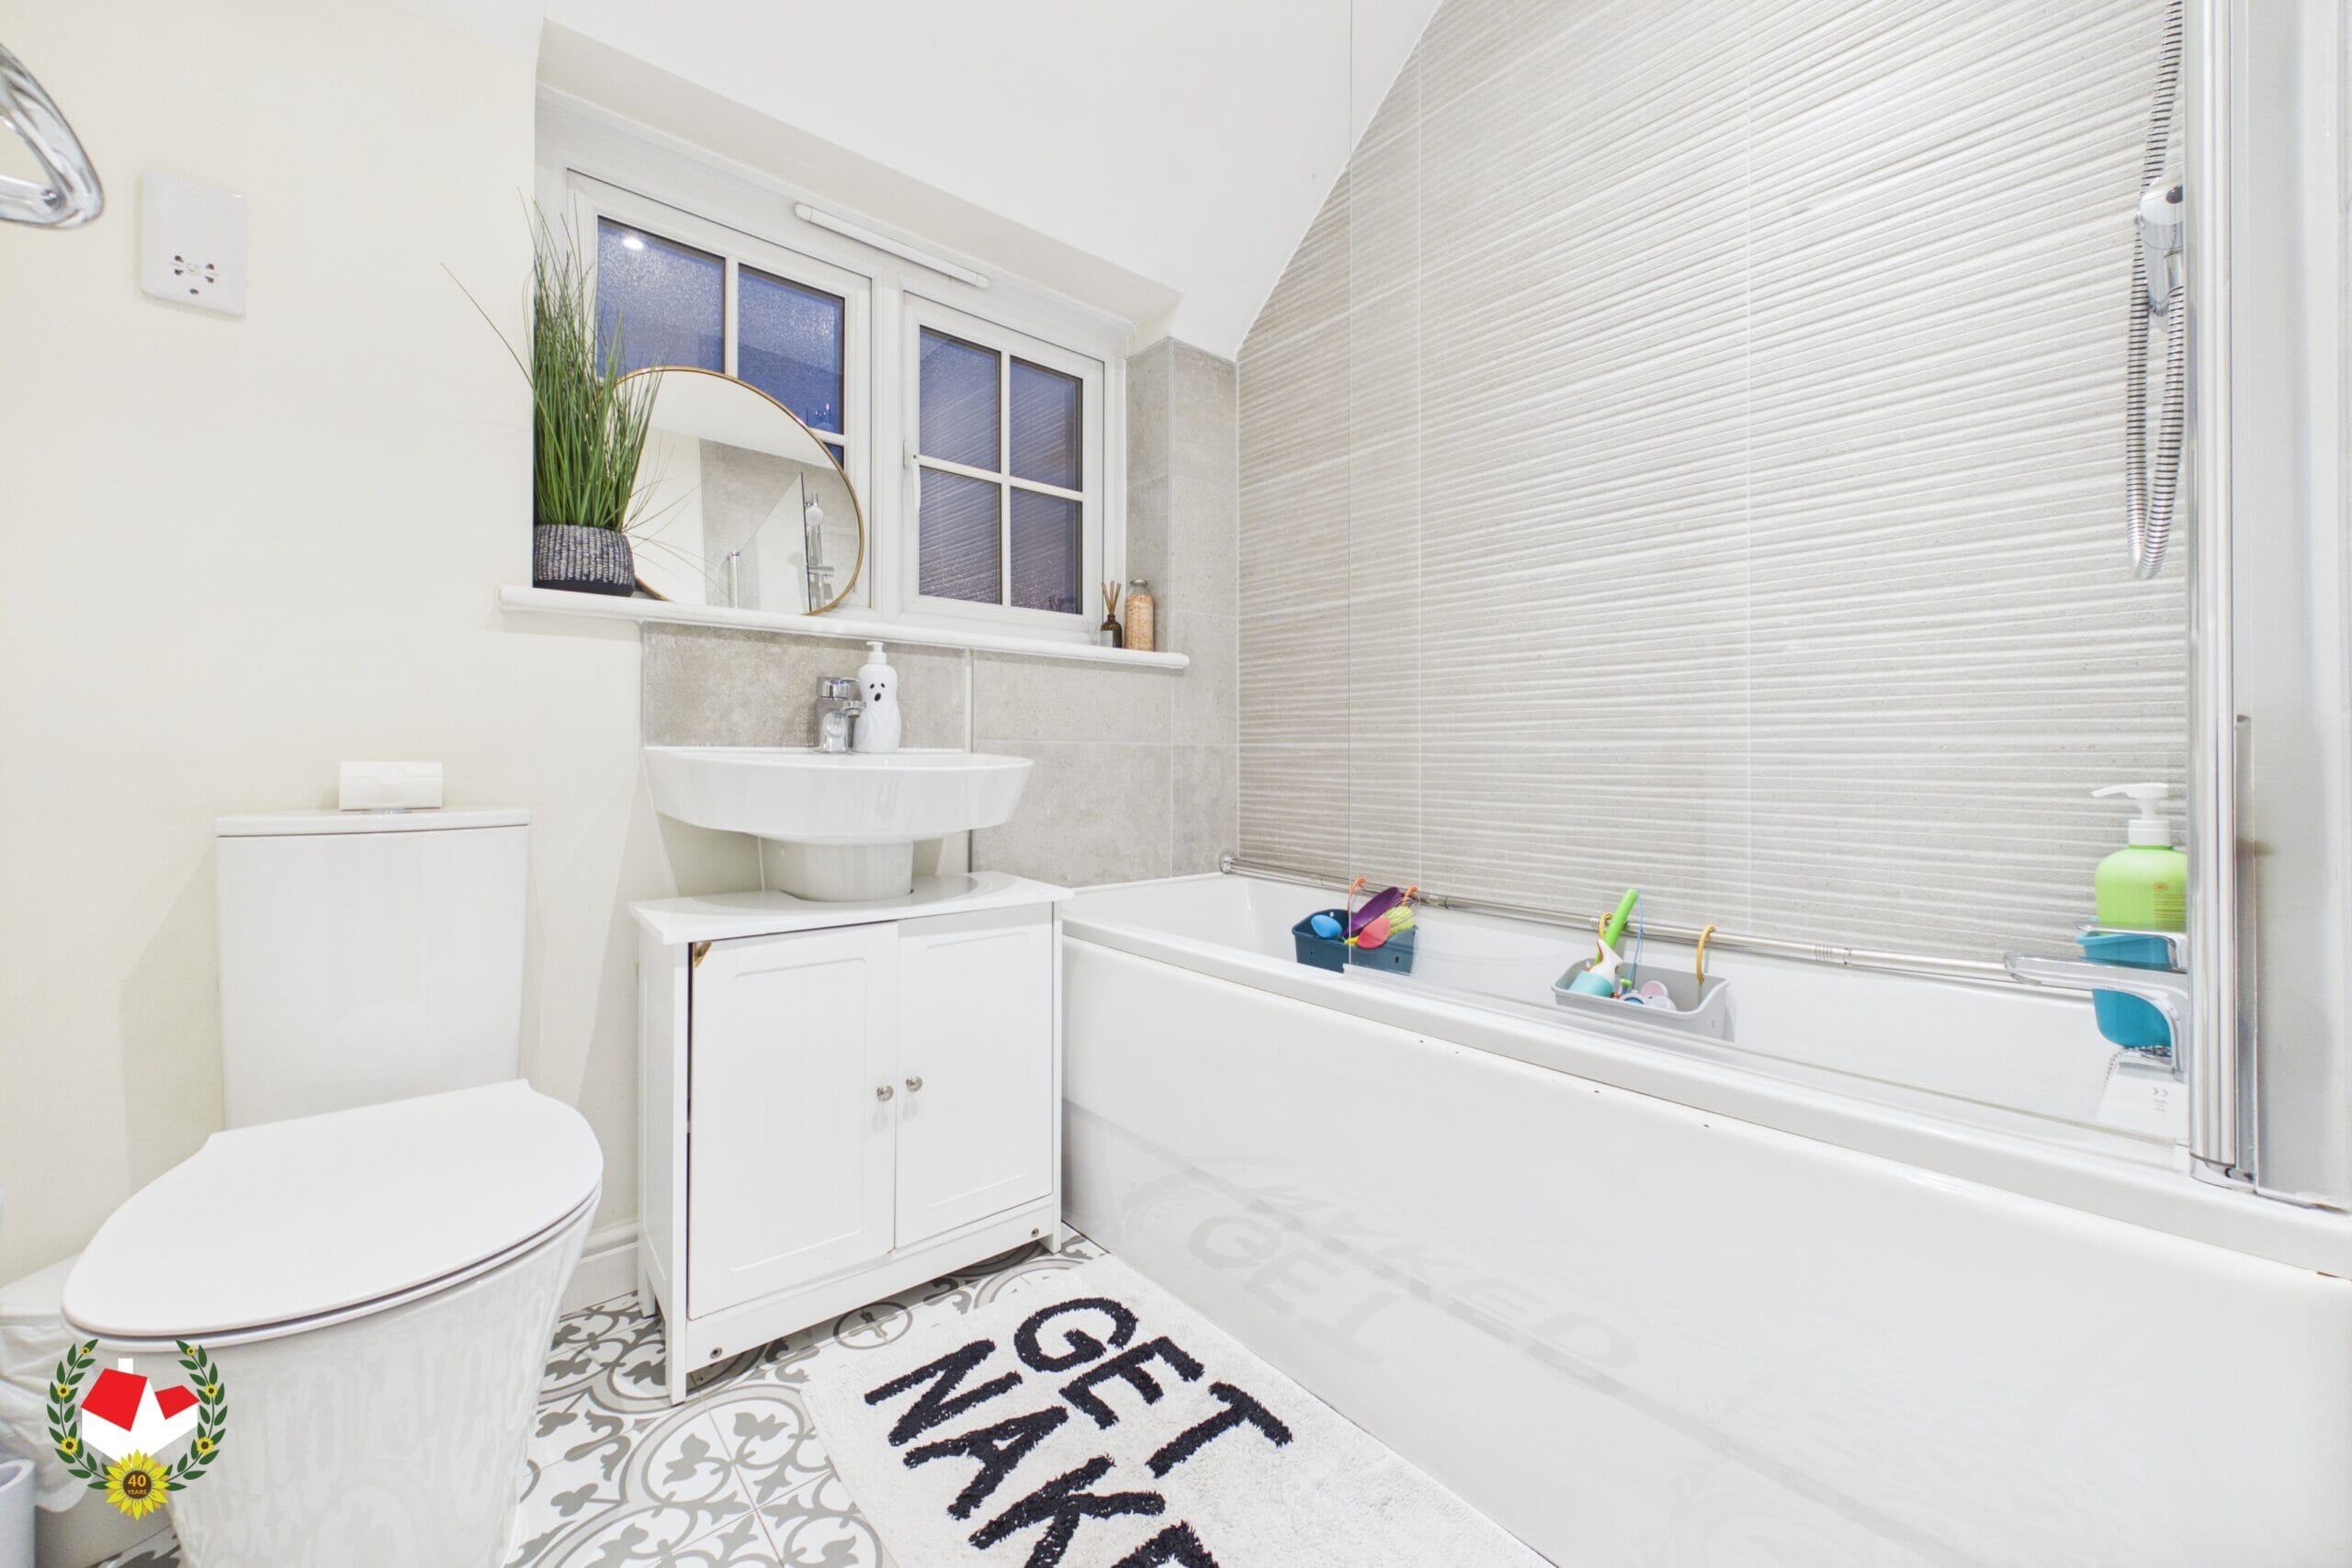
Family Bathroom 6' 5" x 5' 5" (1.96m x 1.65m)
En-Suite 7' 3" x 4' 0" (2.22m x 1.23m)
Additional Information
Gas & Electric - Mains
Water & Sewerage - MainsEstate Charge - £200 Per Annum
-

- Virtual Tour
-

- Download Brochure 1
-