Uxbridge Lane Kingsway, Quedgeley, GL2
-
Property Features
- Well Presented Throughout
- En-Suite To Master
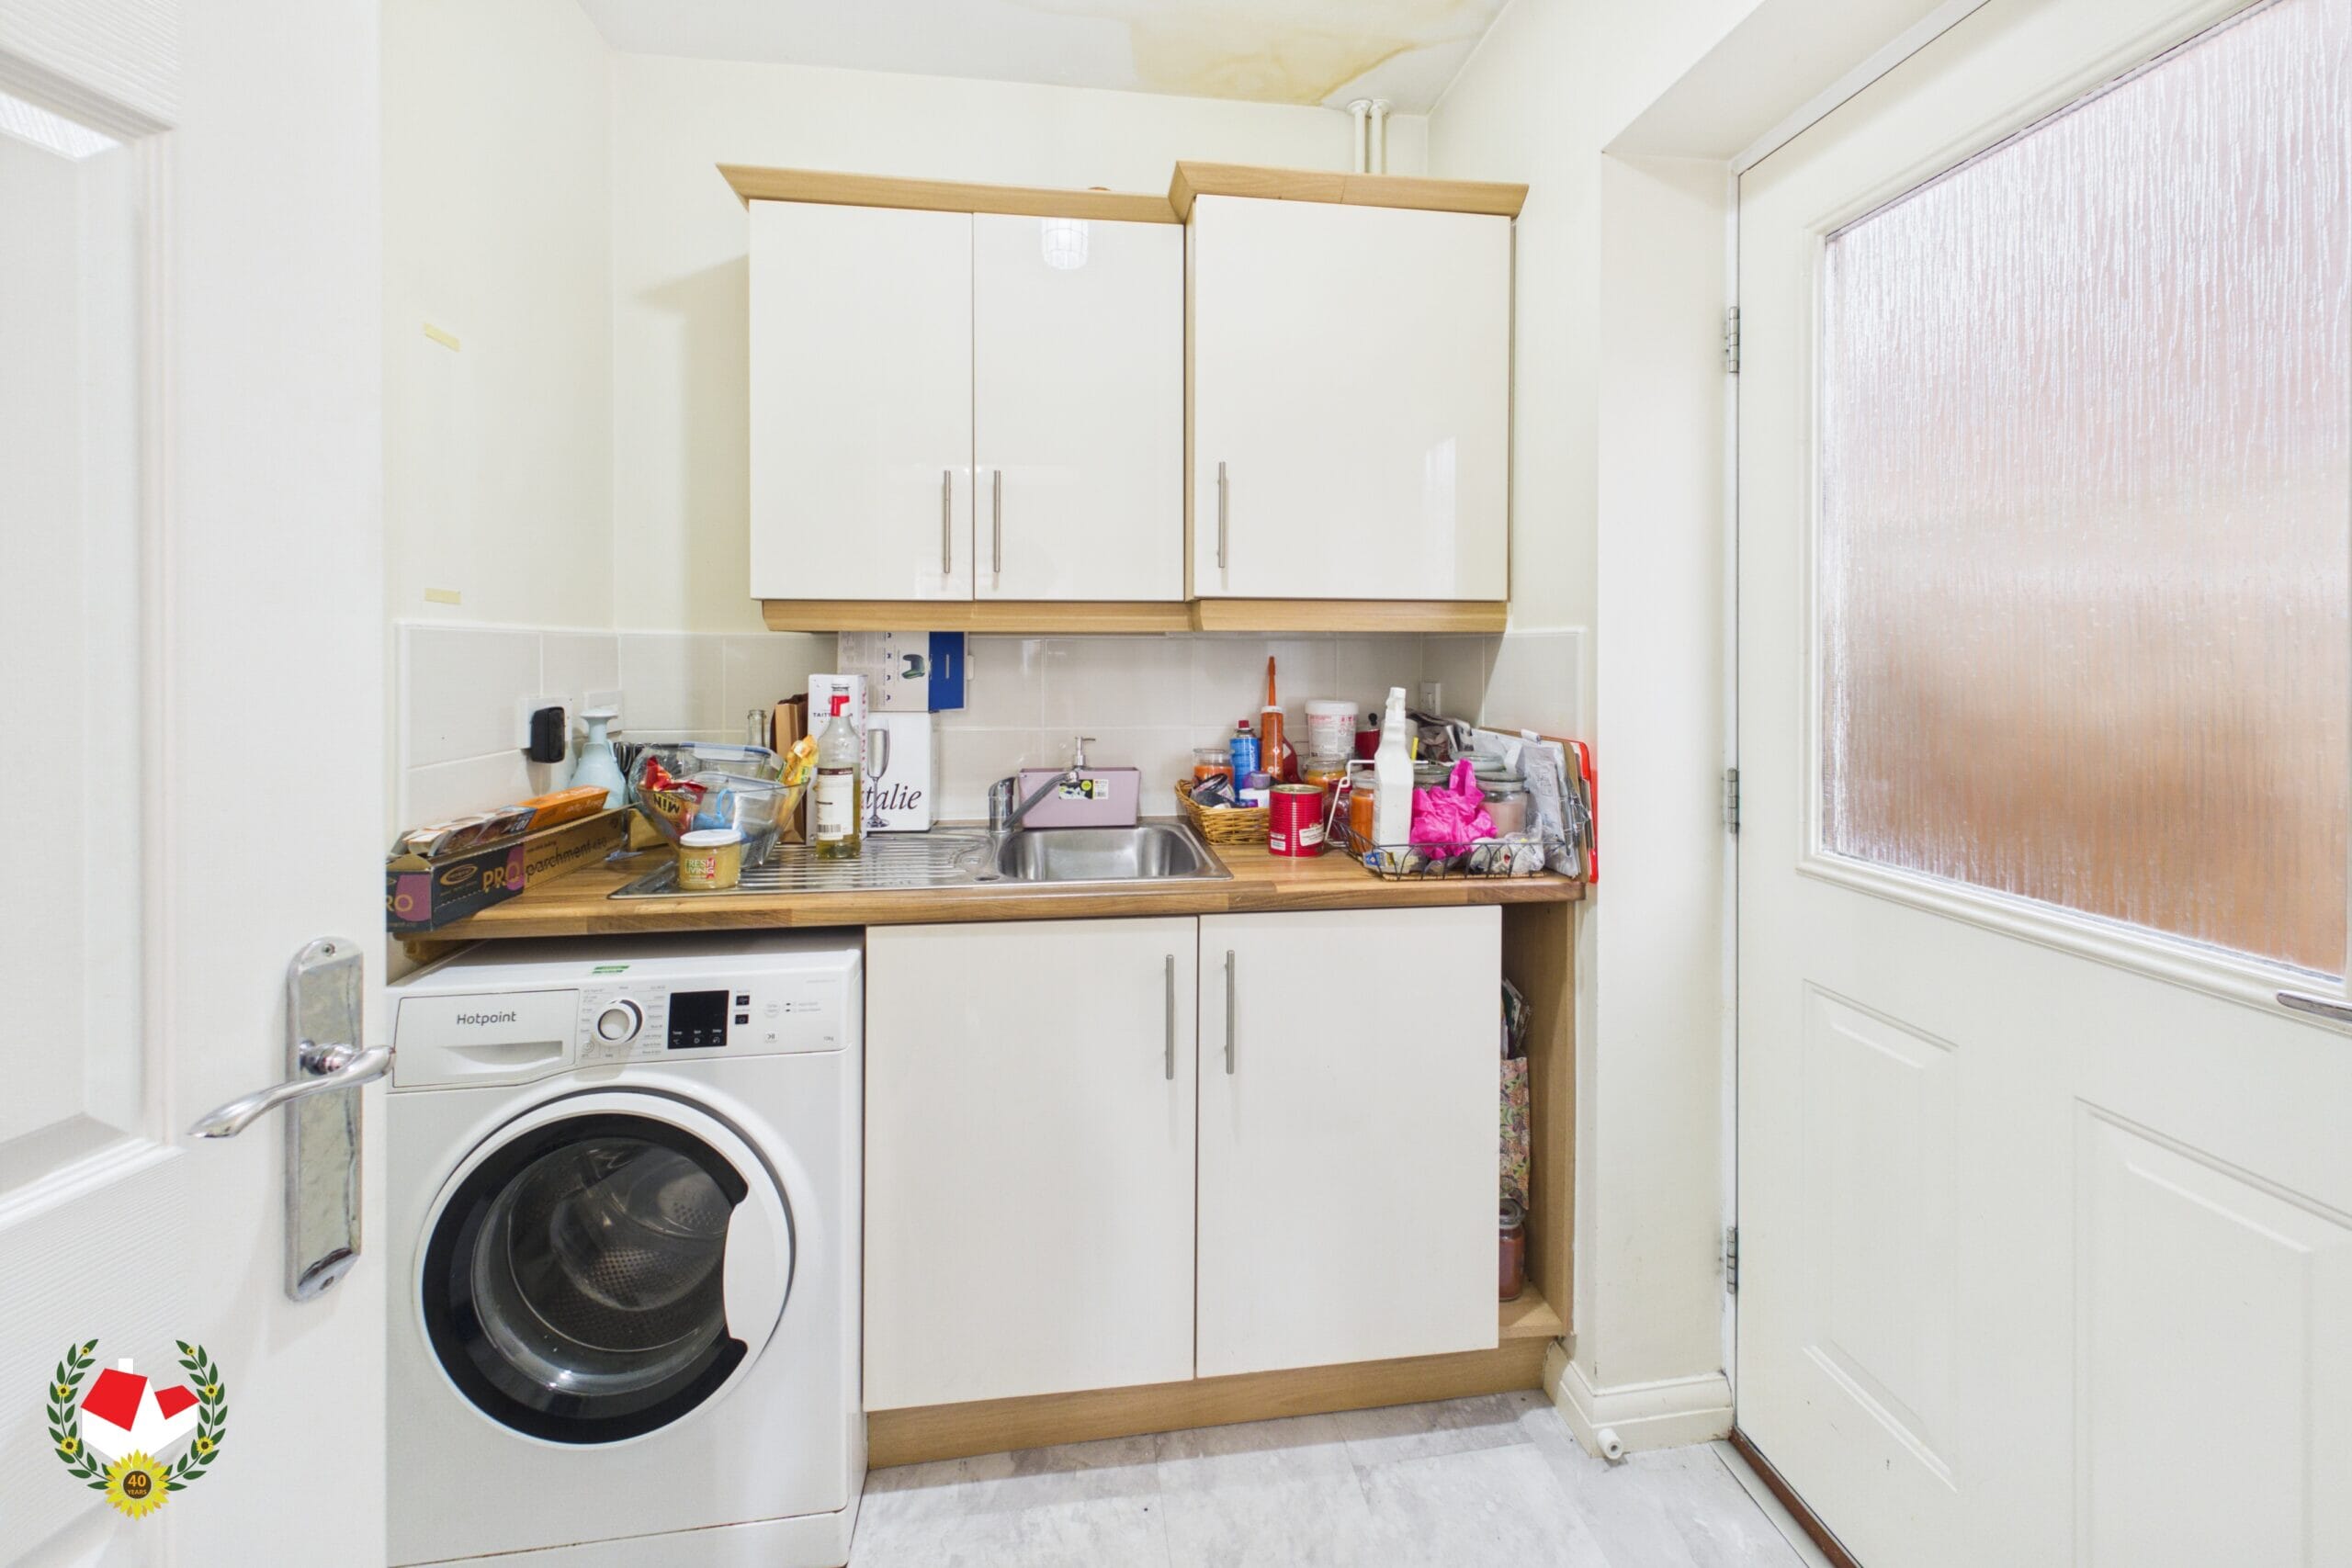
- Separate Utility Room
- Three Reception Rooms
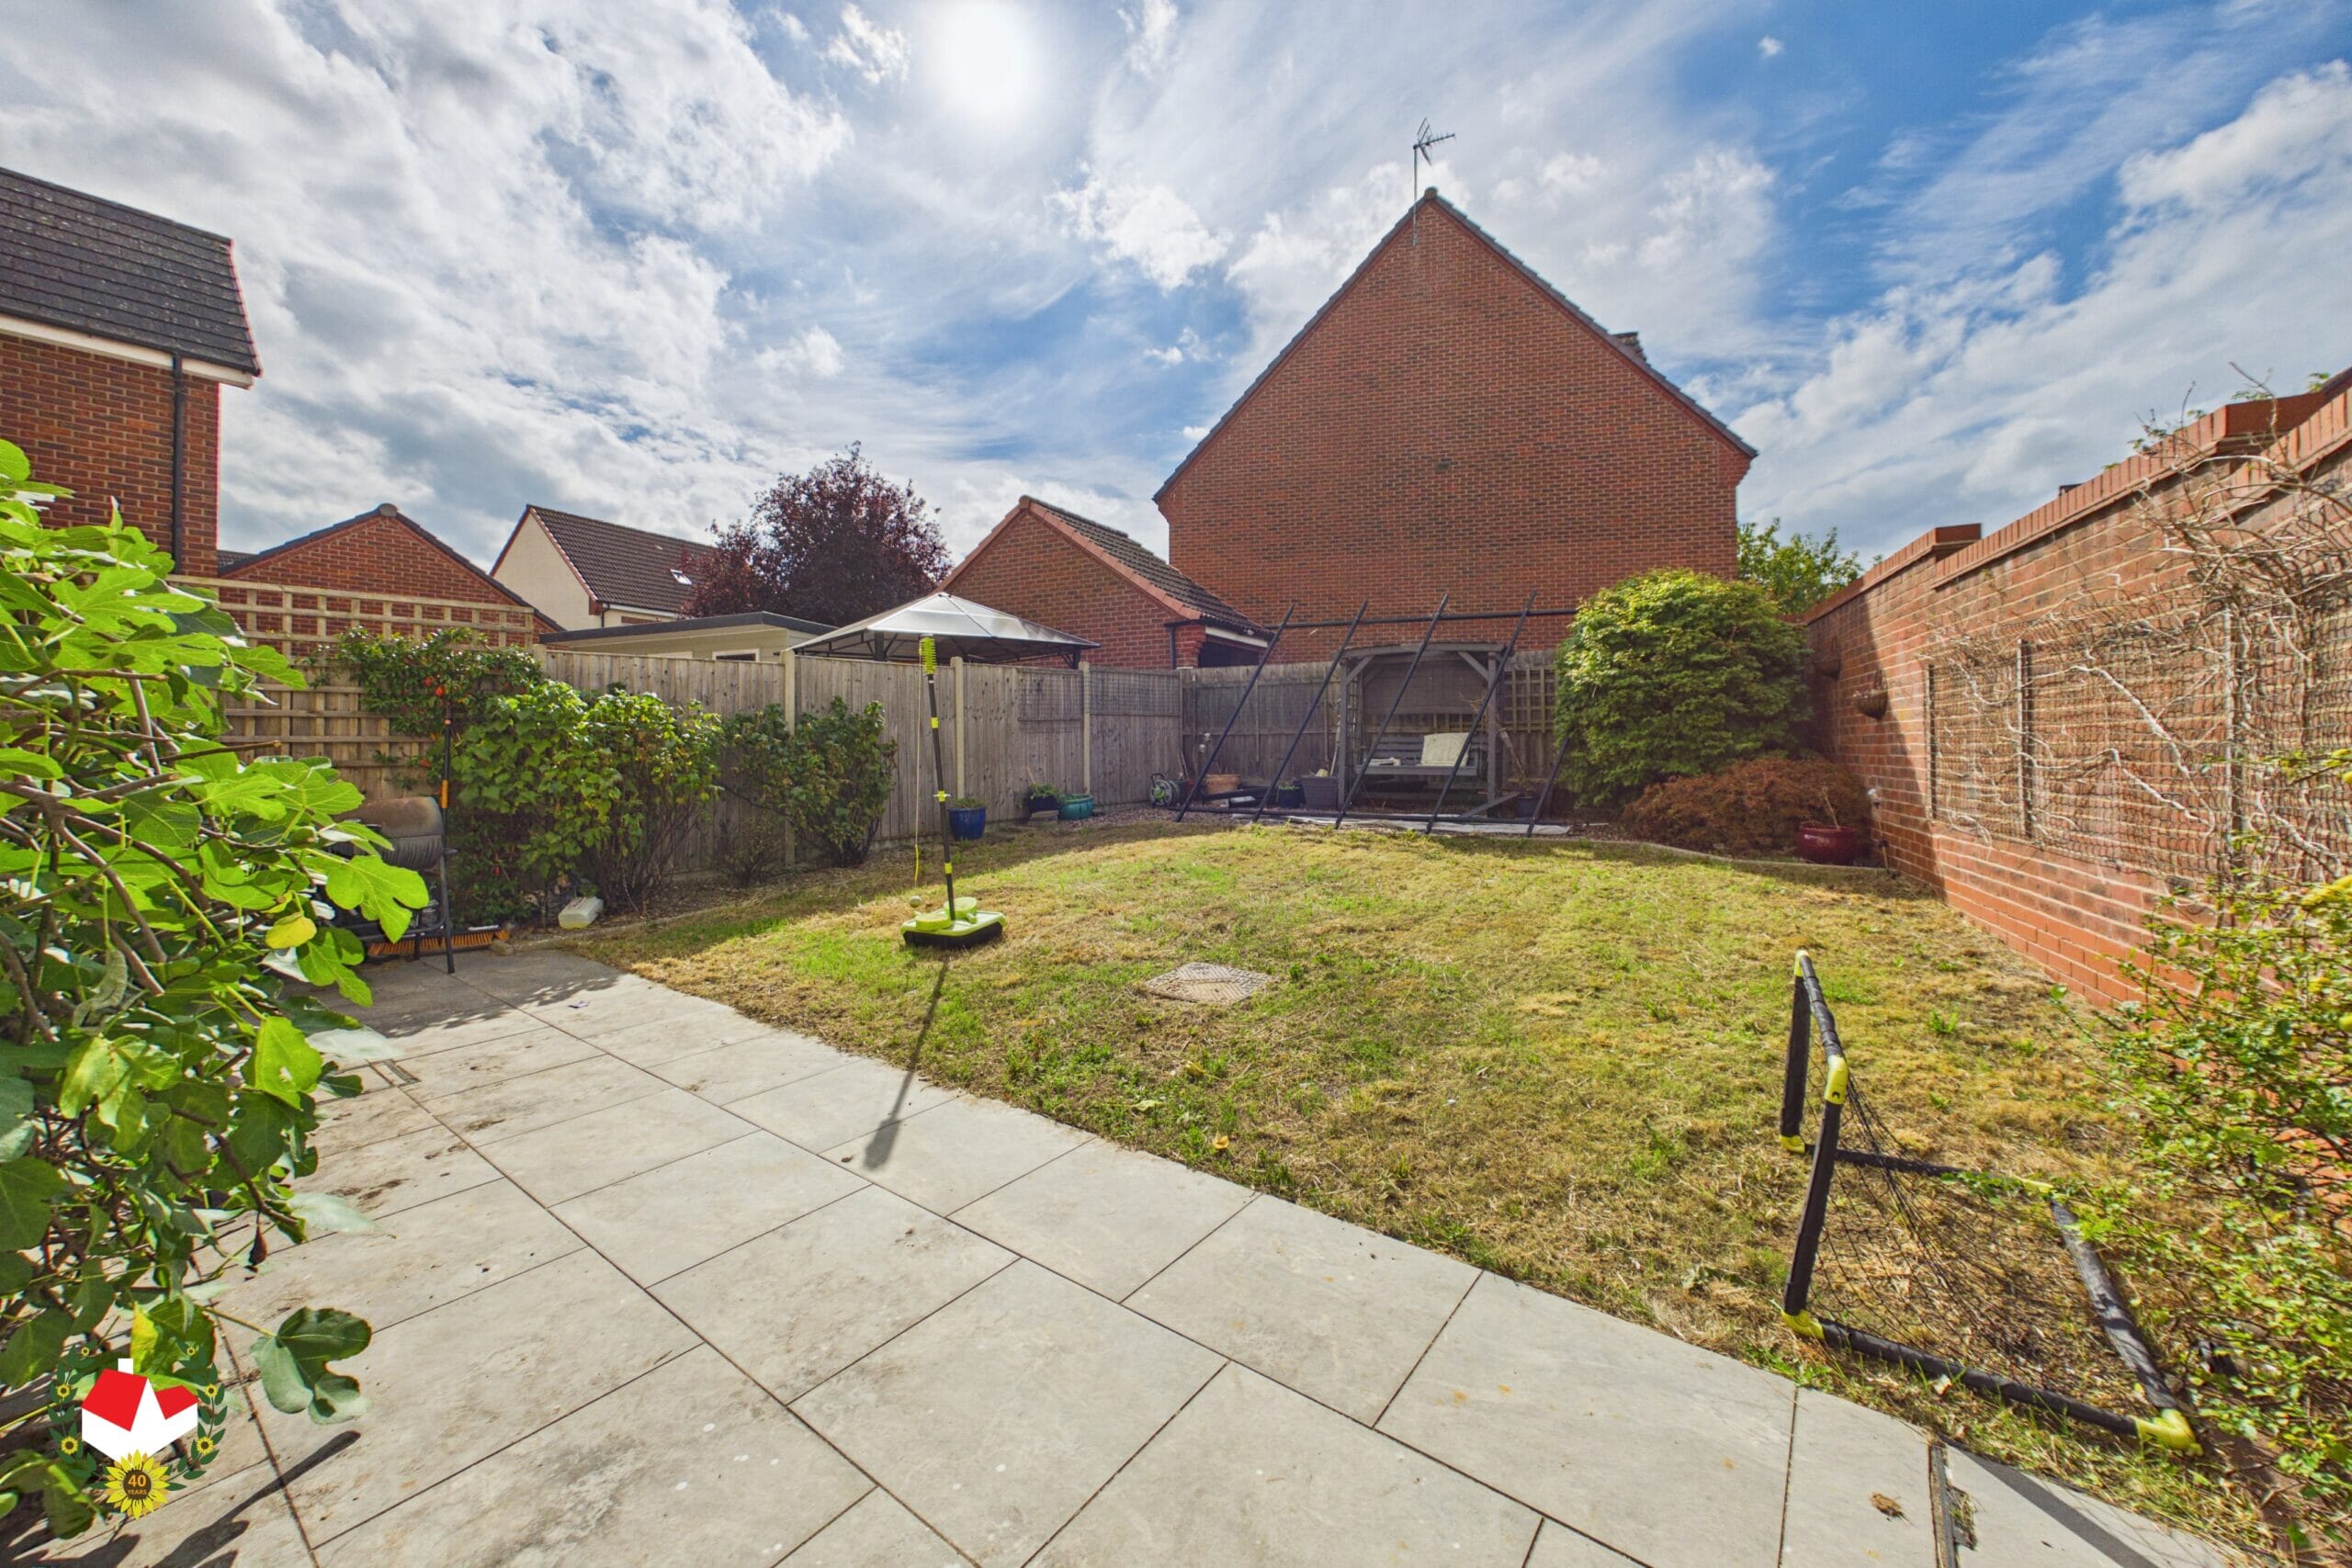
- Enclosed Rear Garden
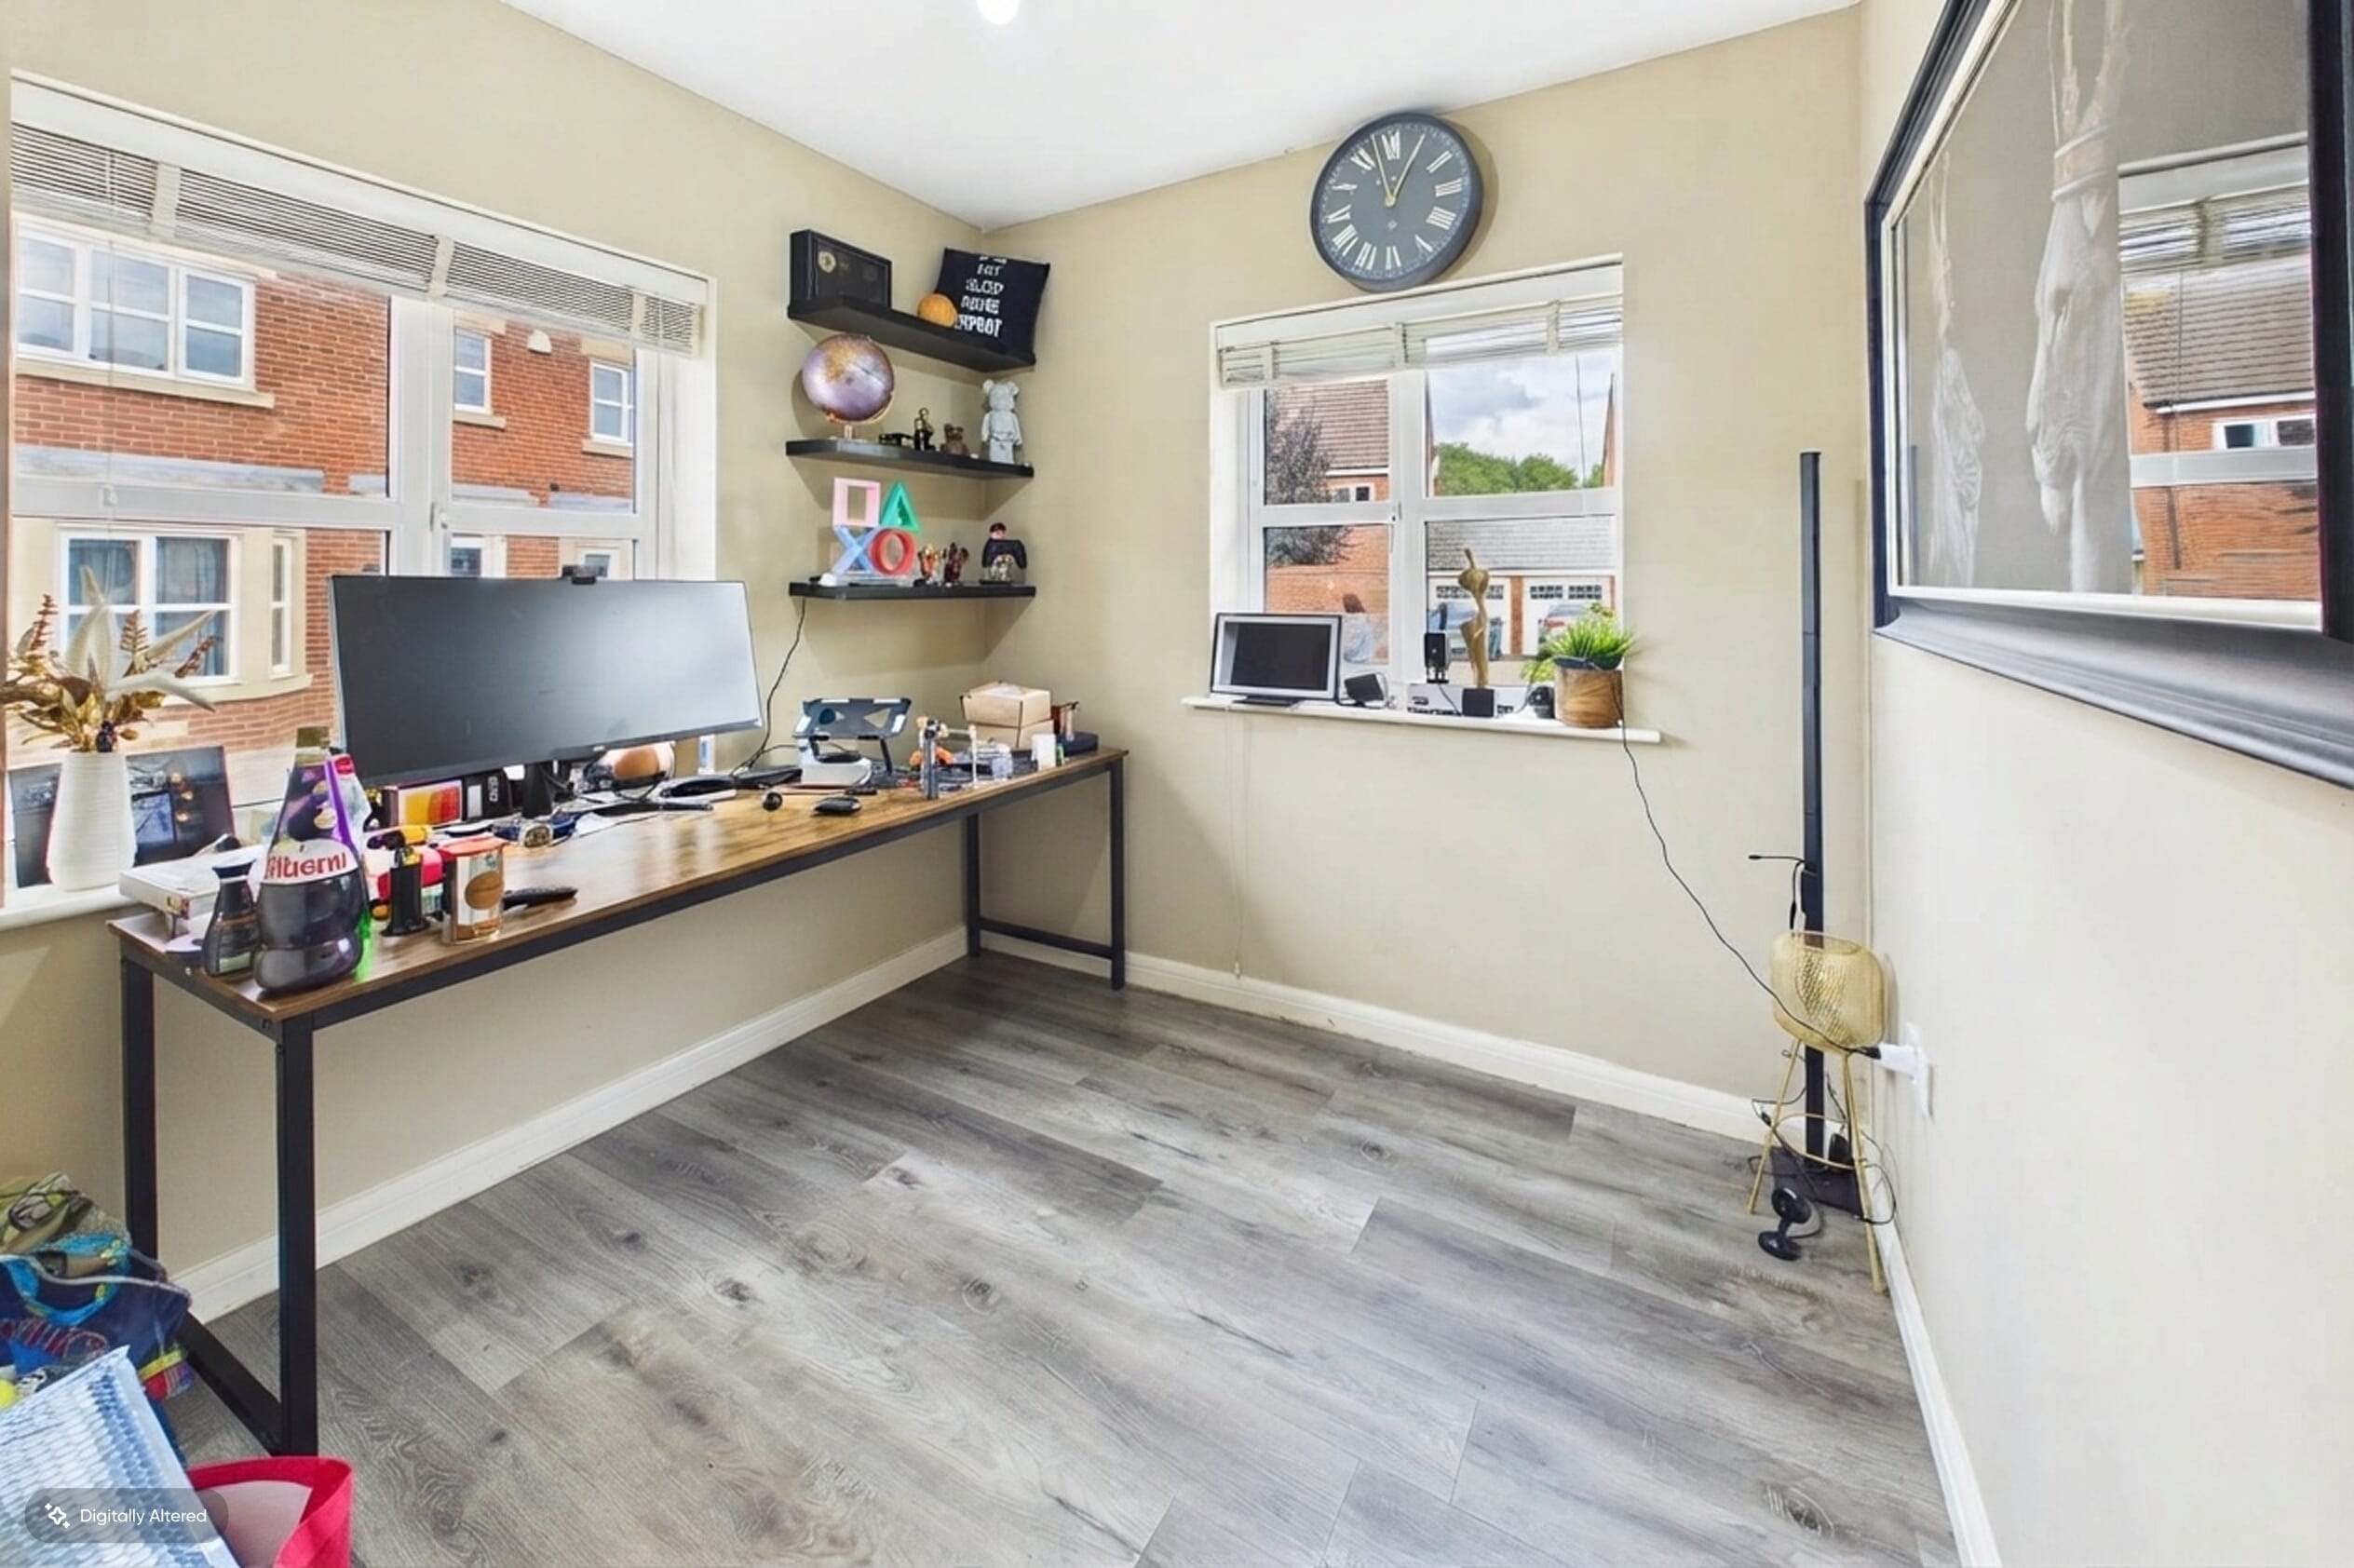
- Study Room
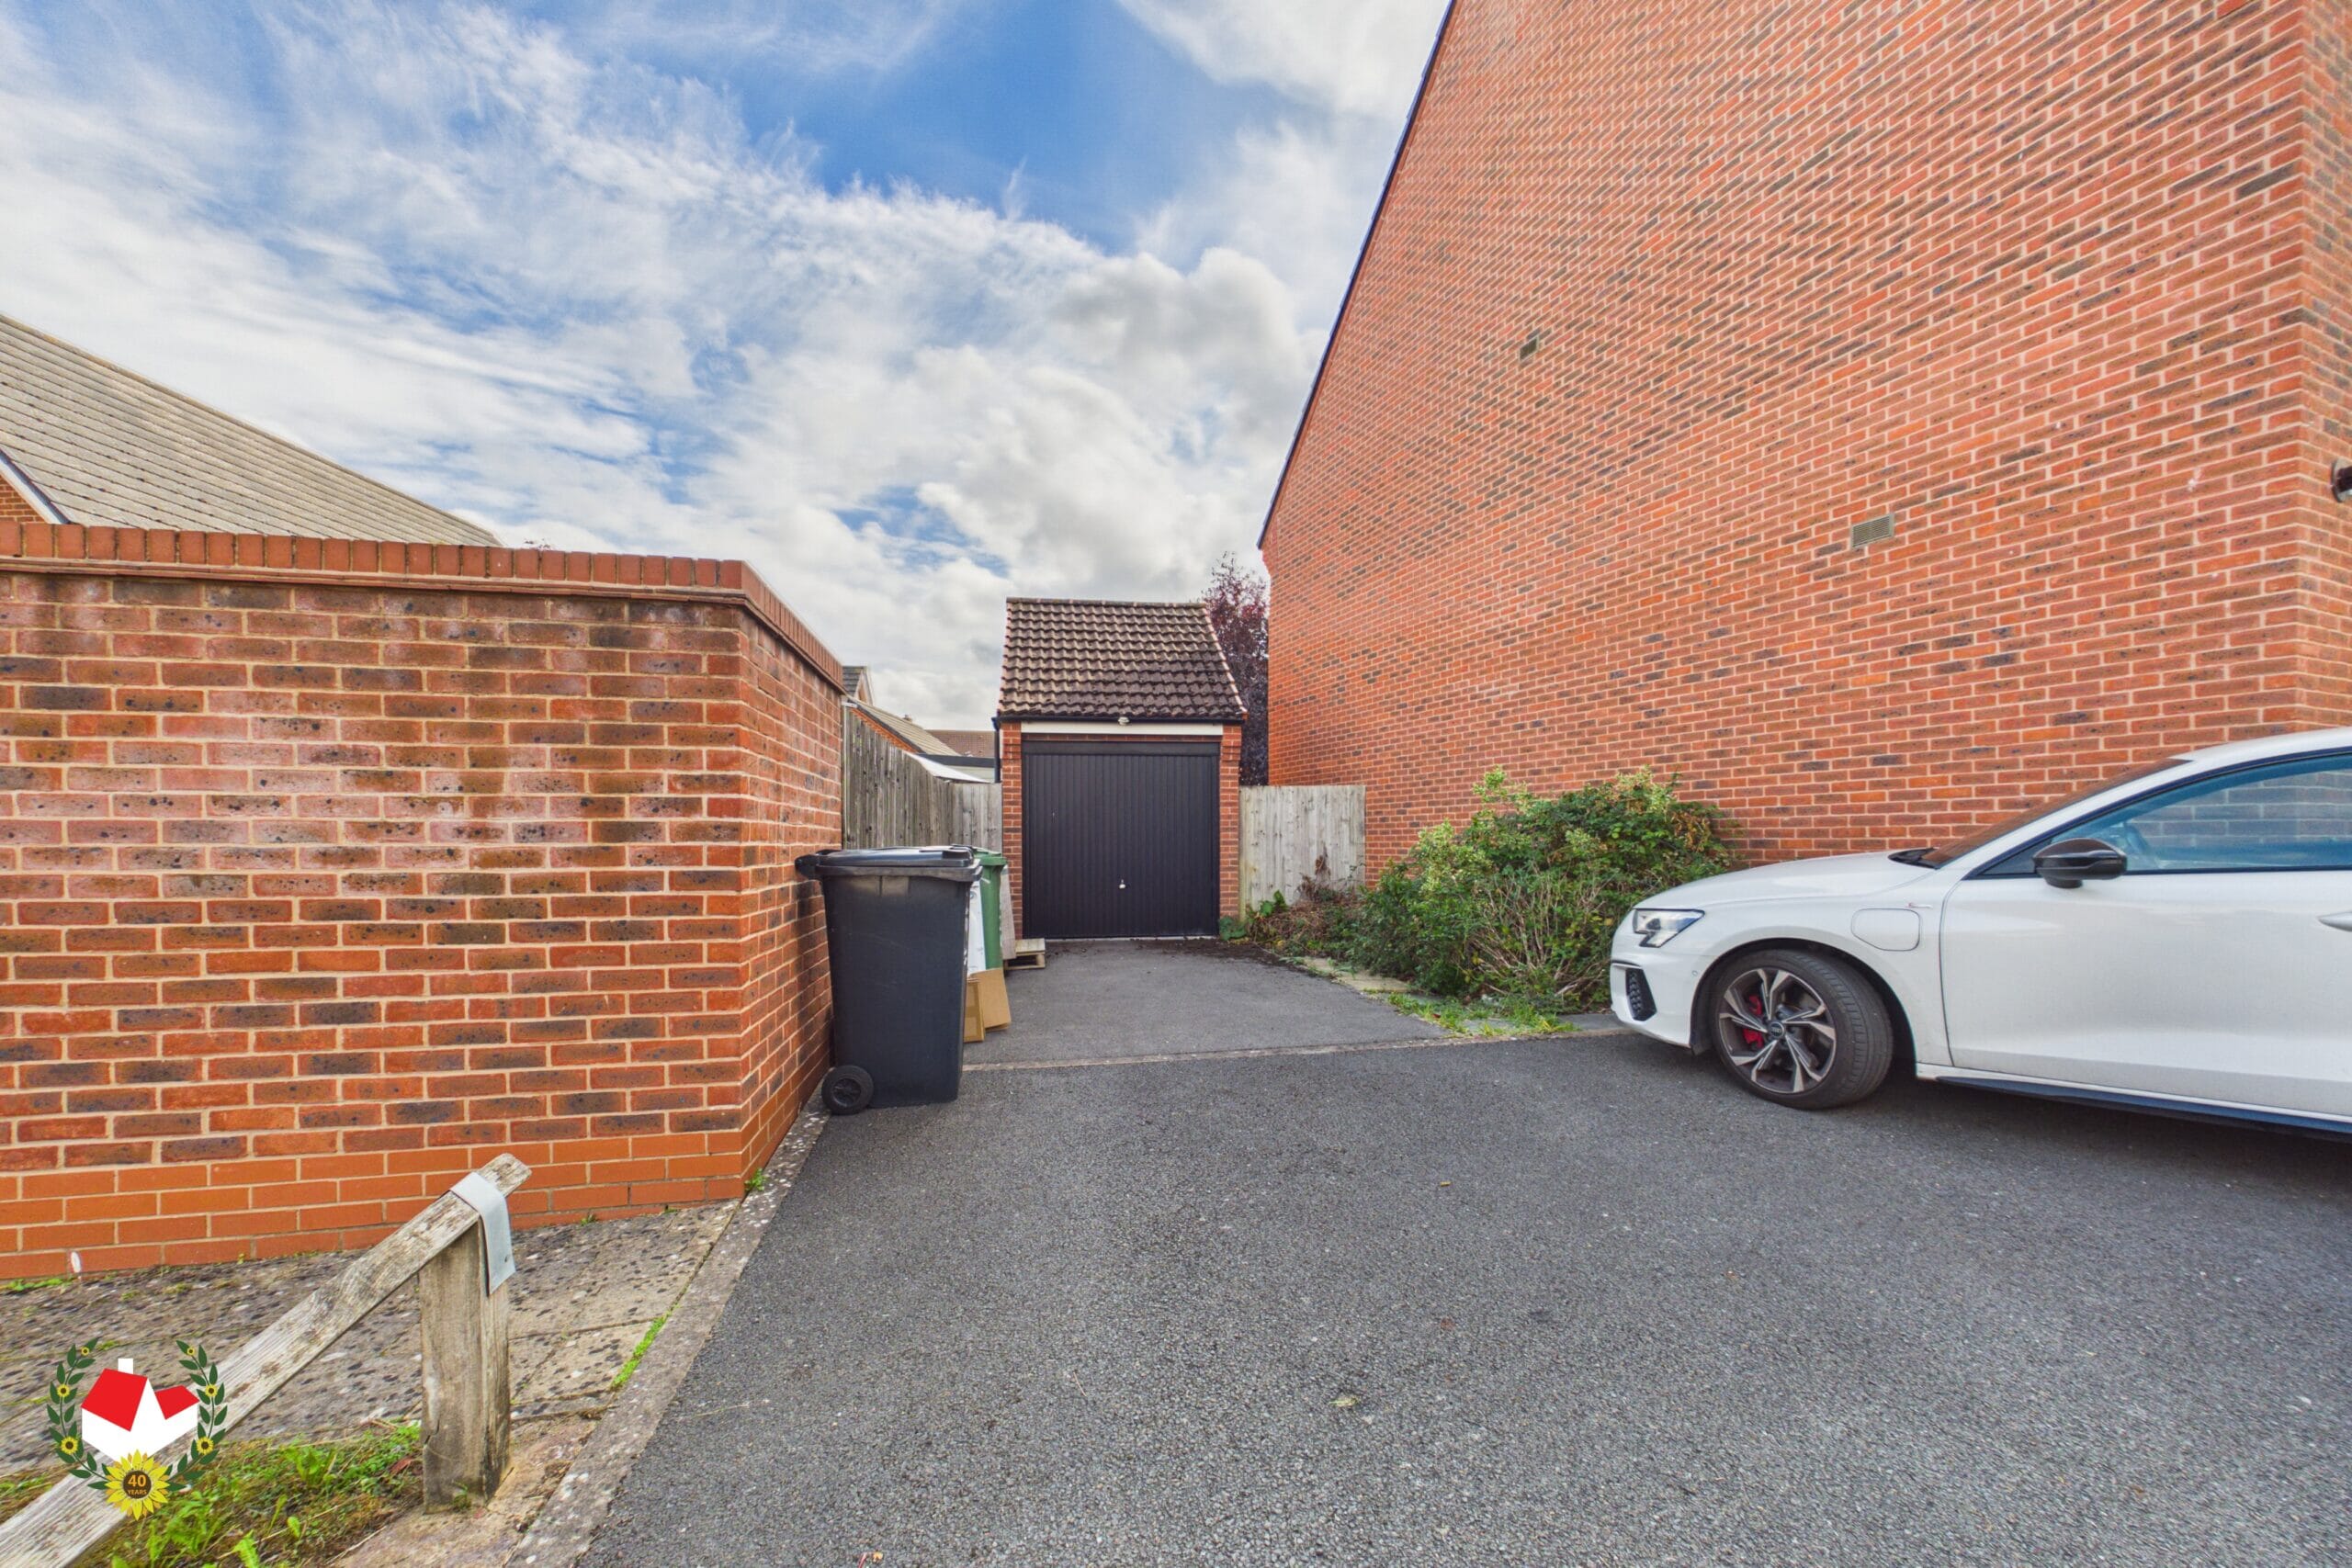
- Garage & Off Road Parking
- Energy Rating C & Council Tax D
Property Summary
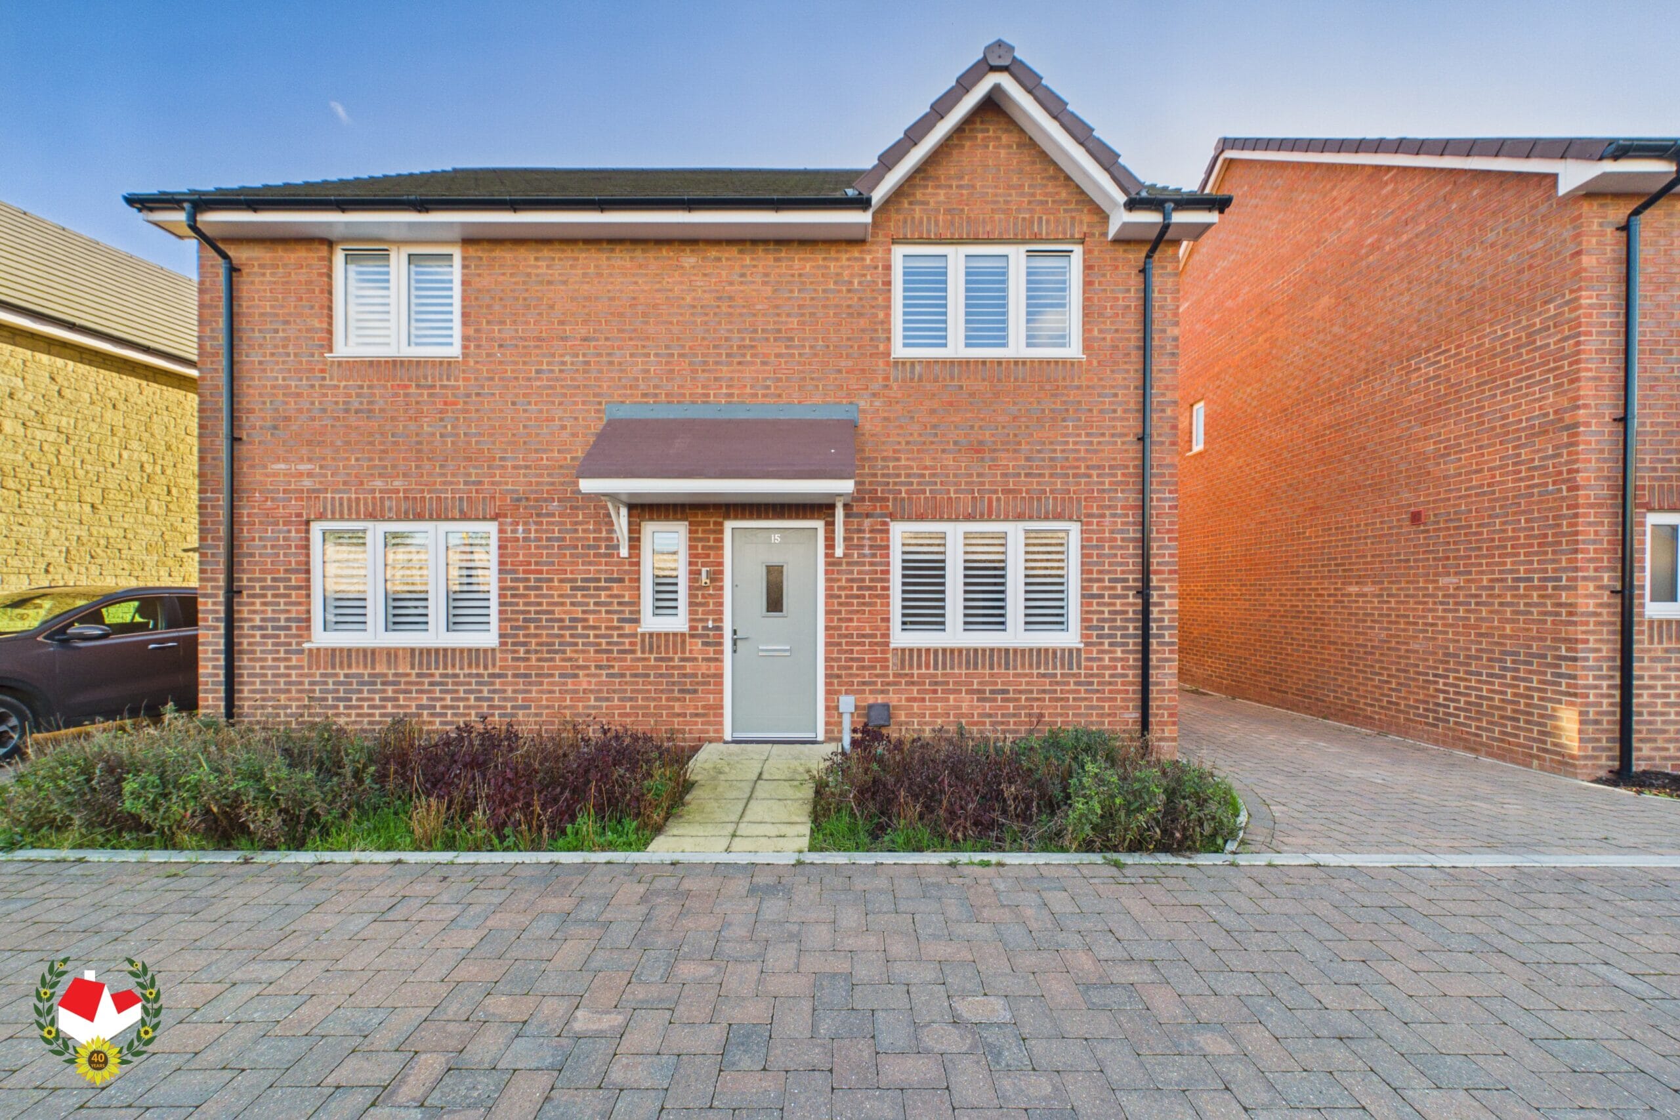
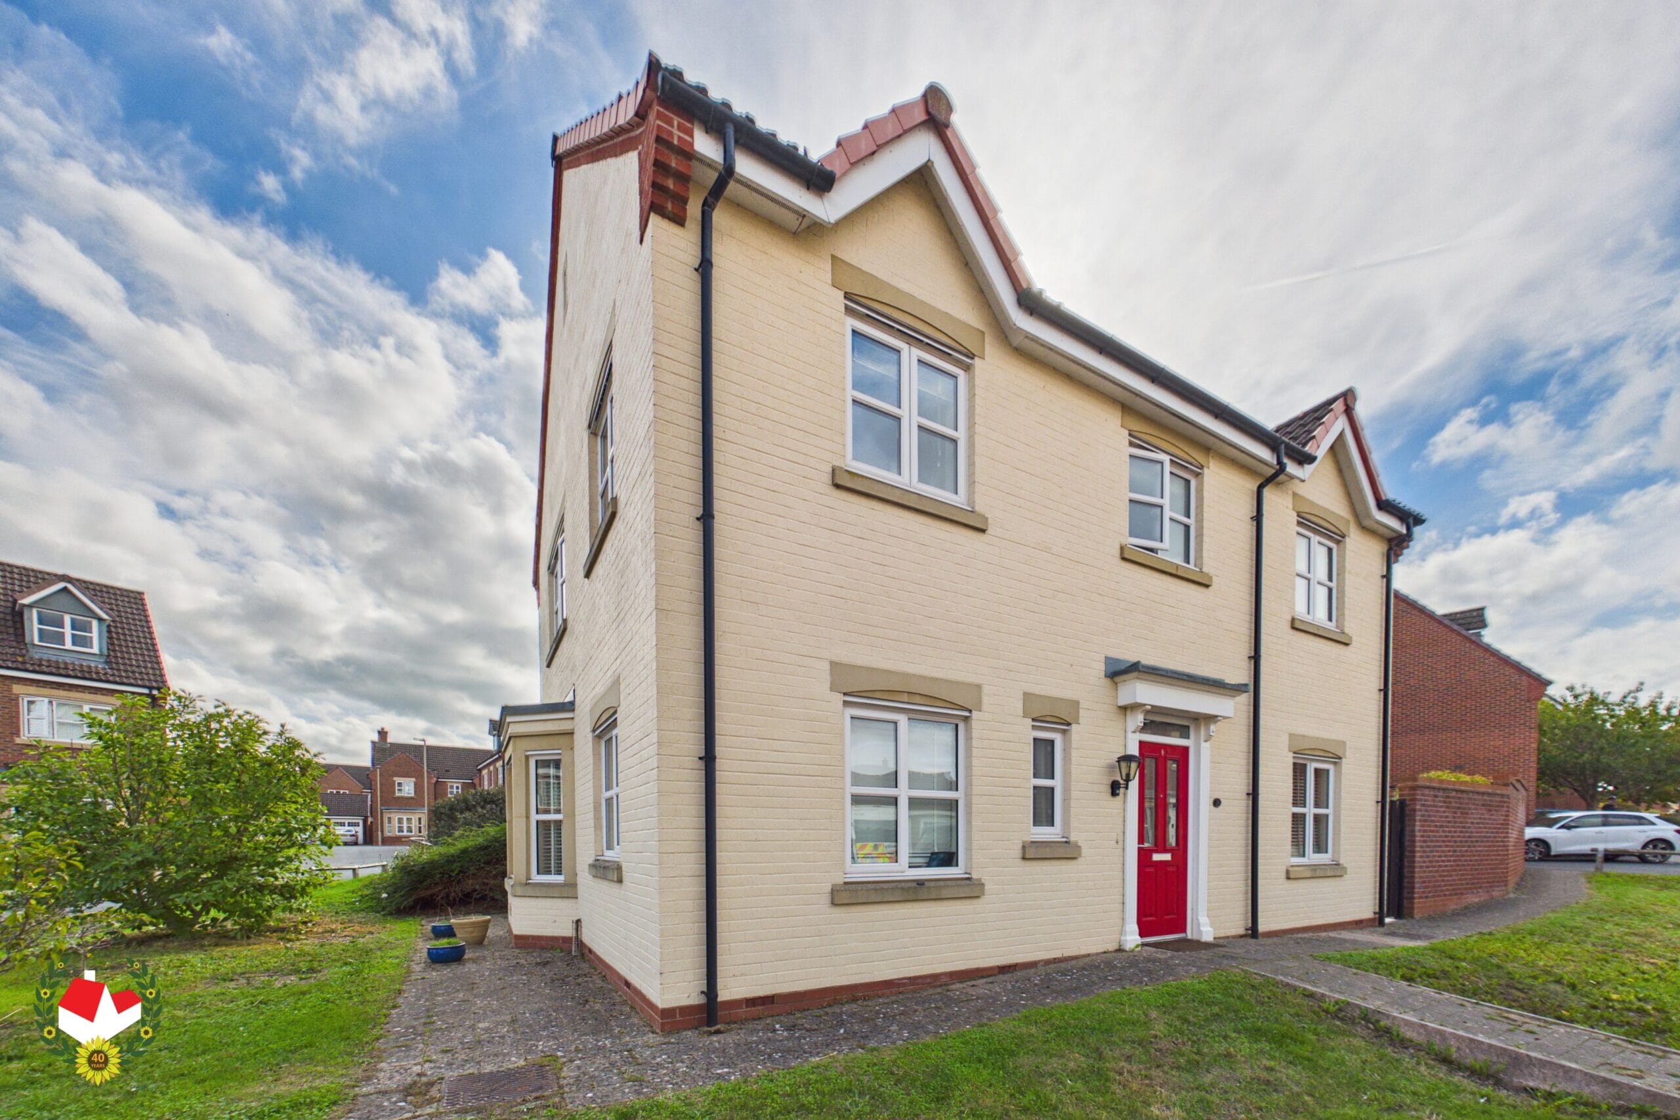
Modern Four Bedroom Detached Family Home Situated On A Quiet Road In Kingsway
A well presented modern four bedroom detached family home, ideally situated in the popular area of Kingsway. Offering spacious and versatile accommodation throughout, this attractive property is well suited to family living.
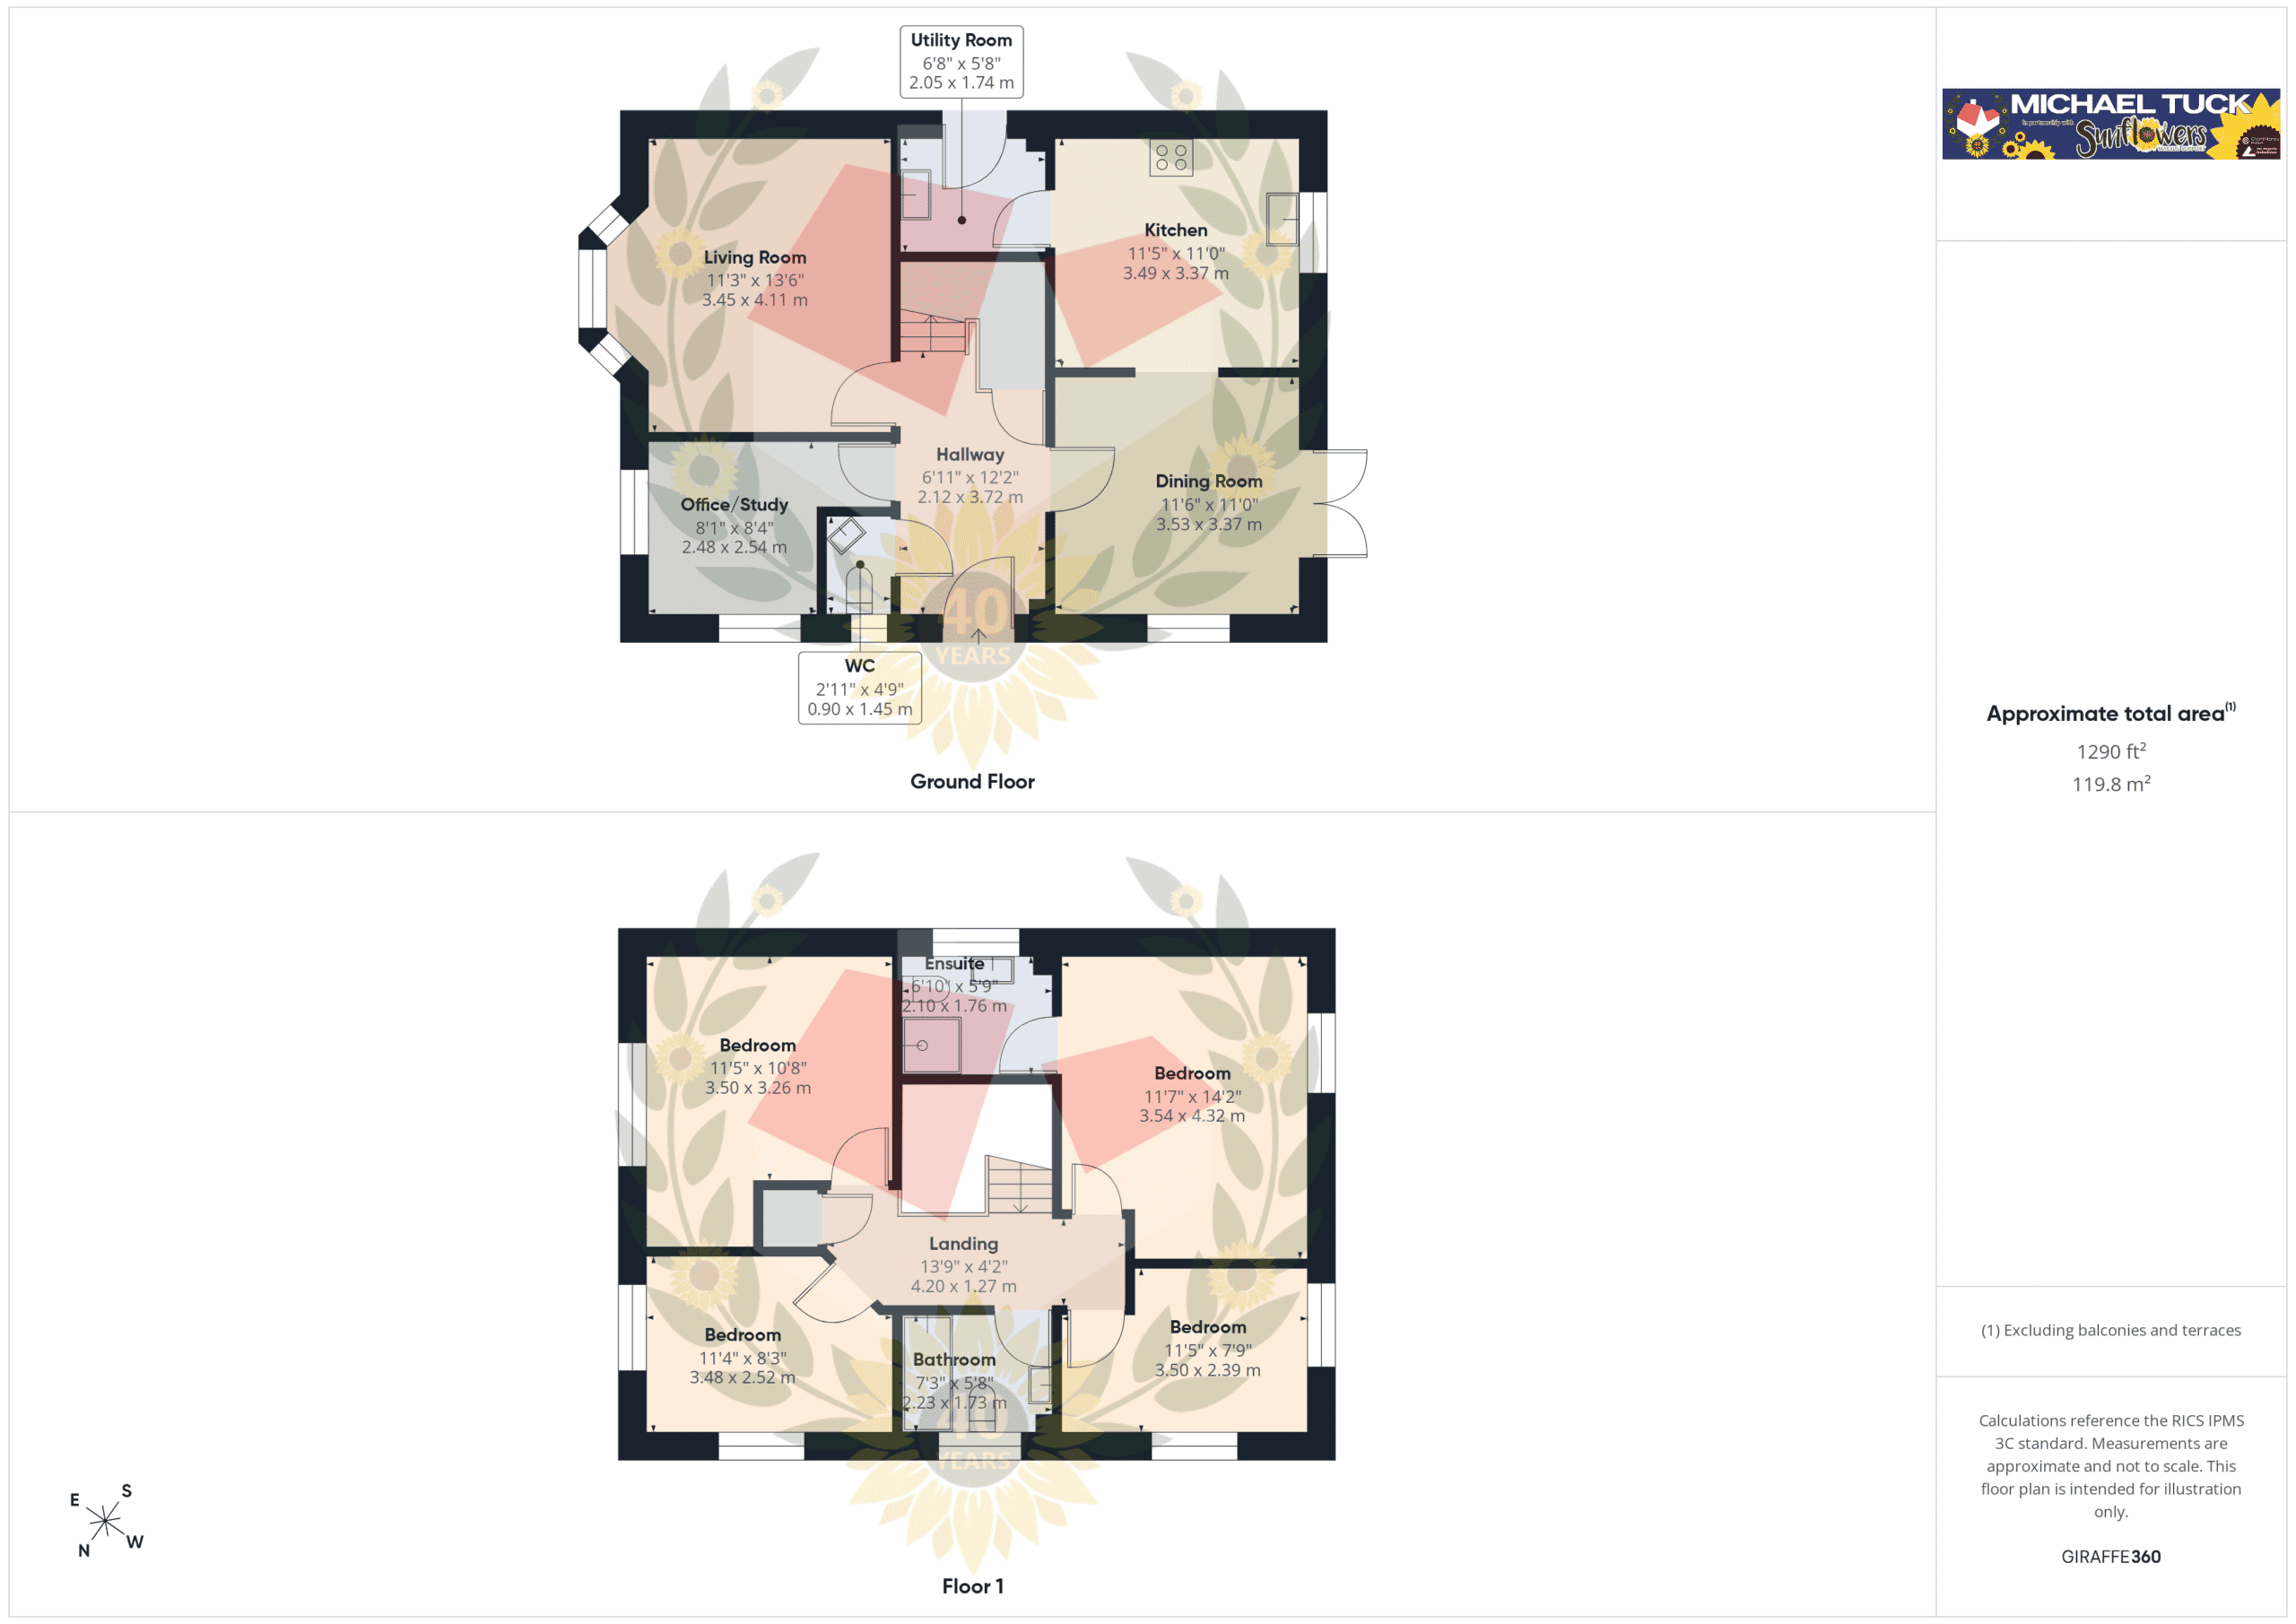
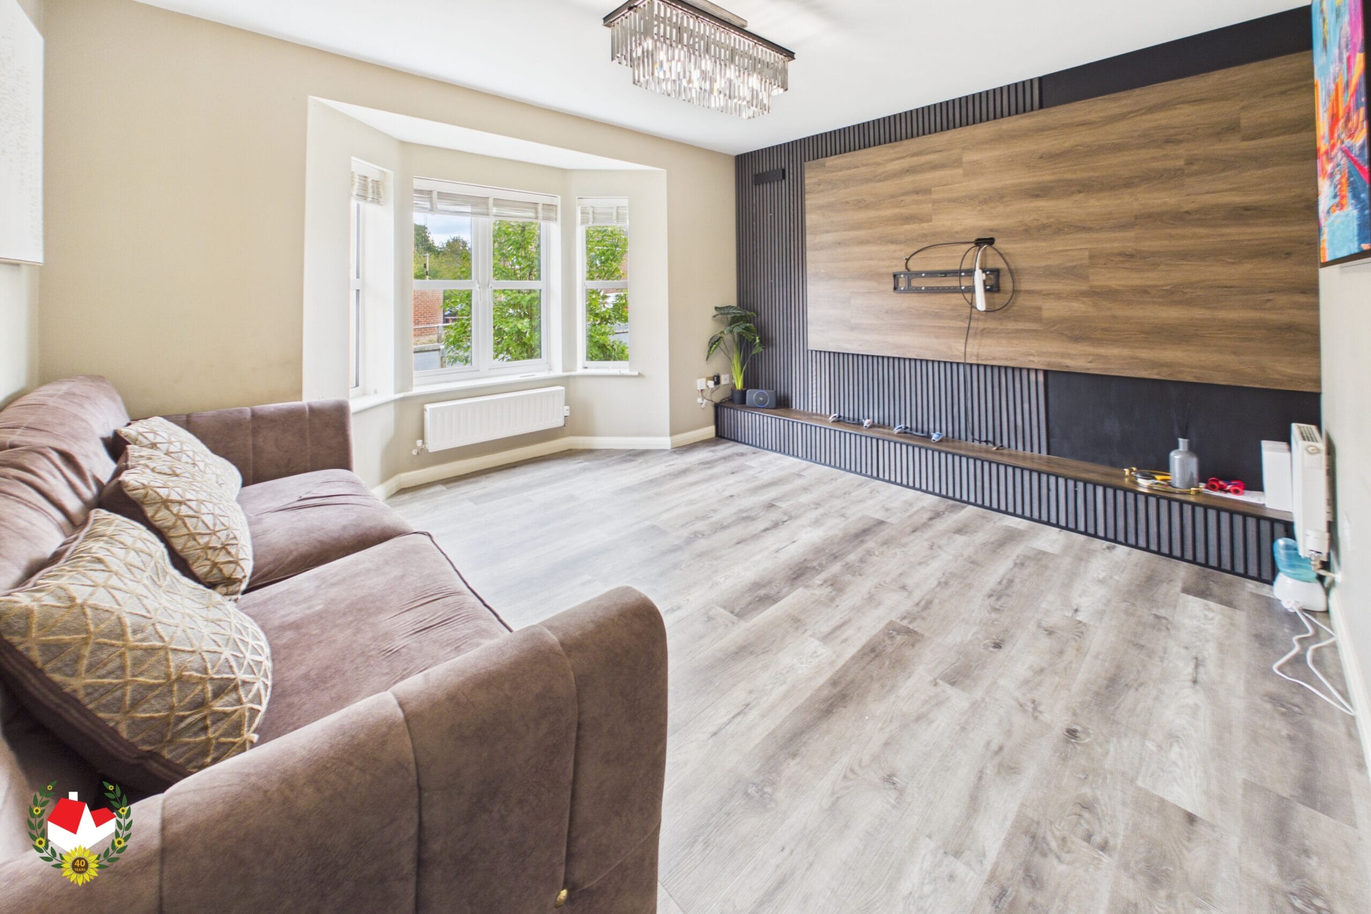
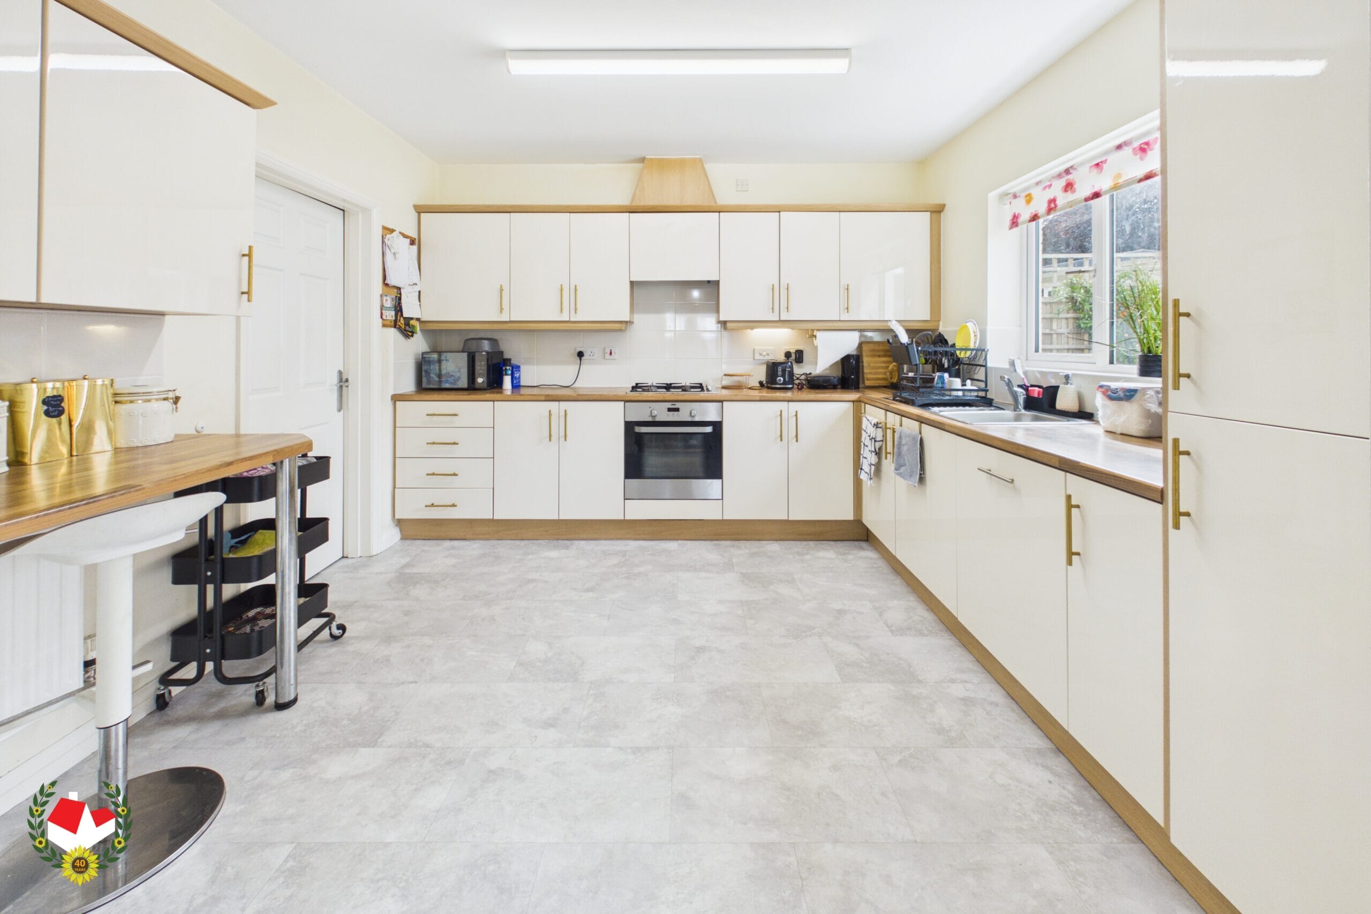
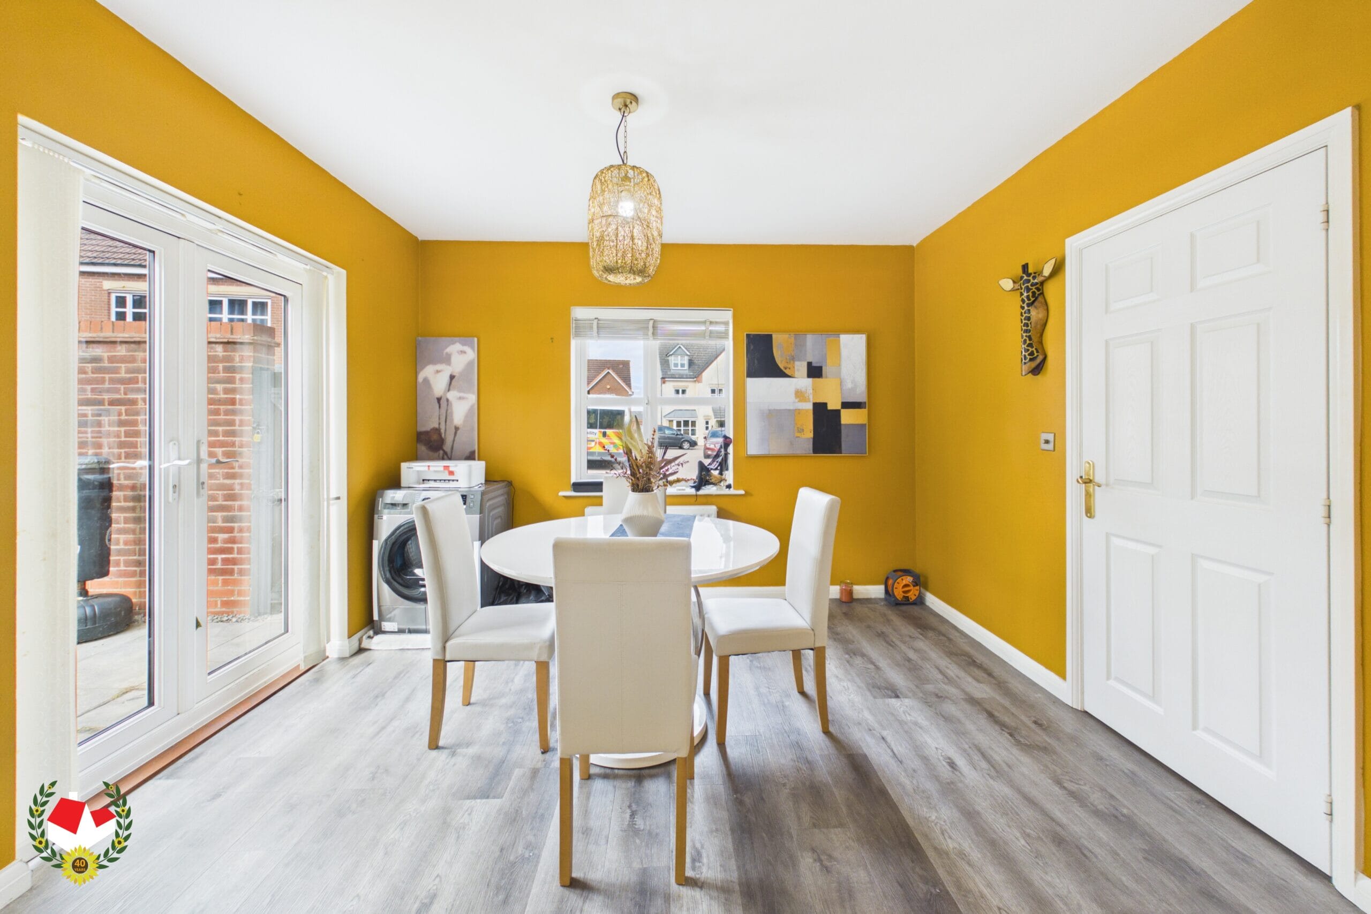
The property briefly comprises an entrance hall, downstairs cloakroom, study, spacious lounge, separate dining room, fitted kitchen and utility room.
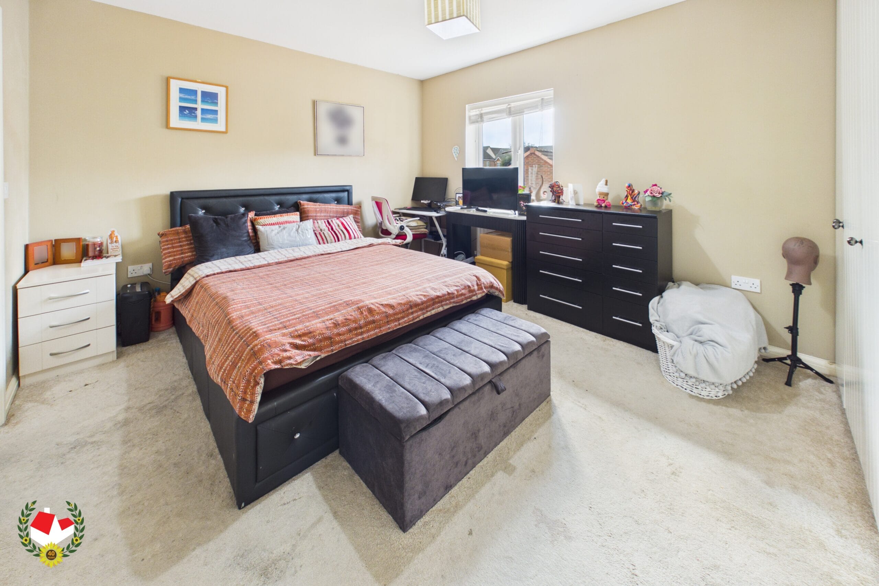
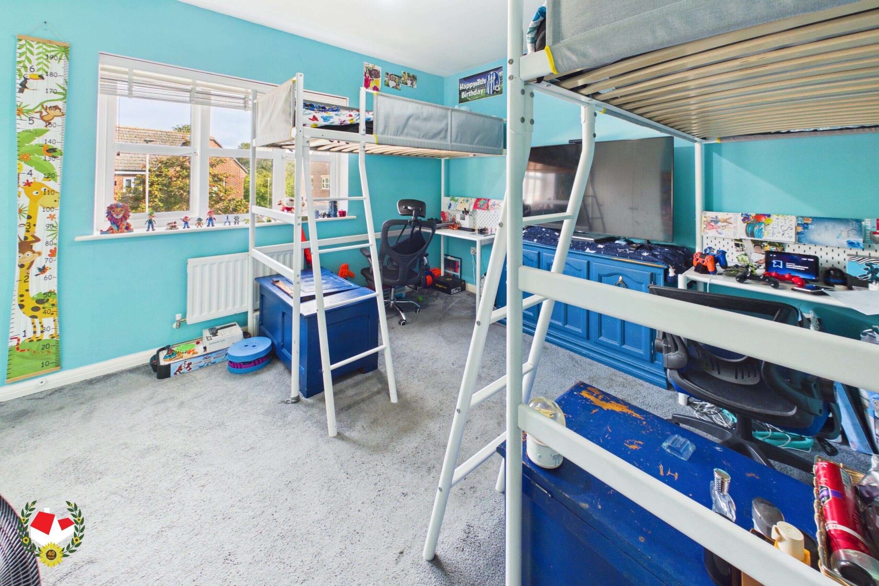
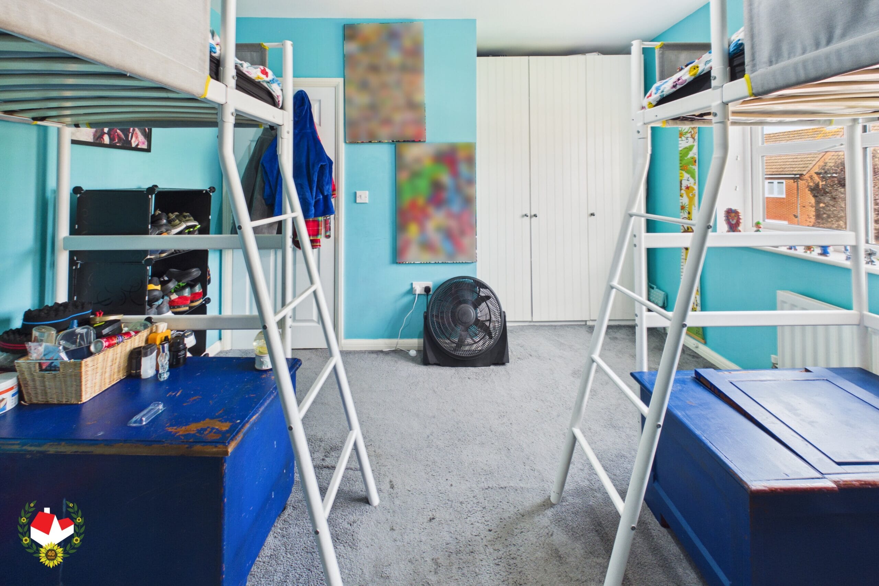
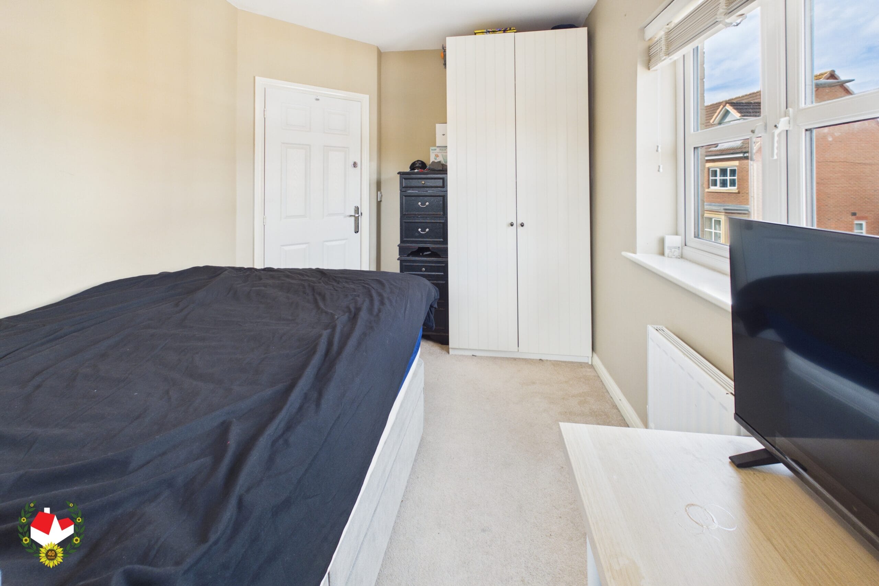
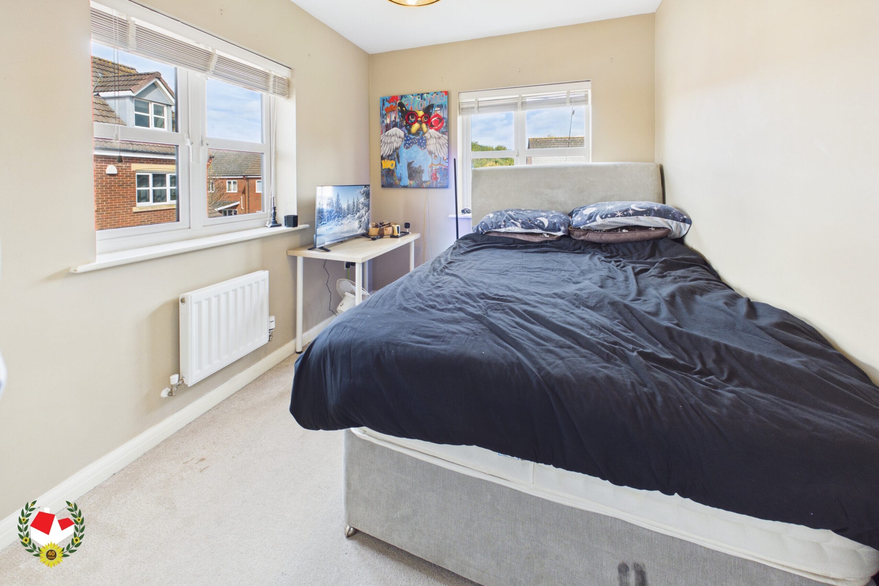
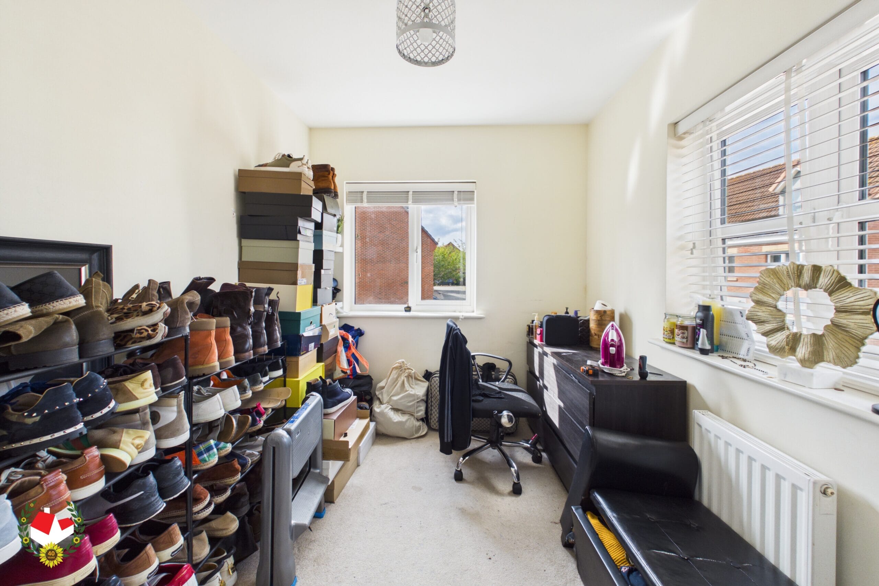
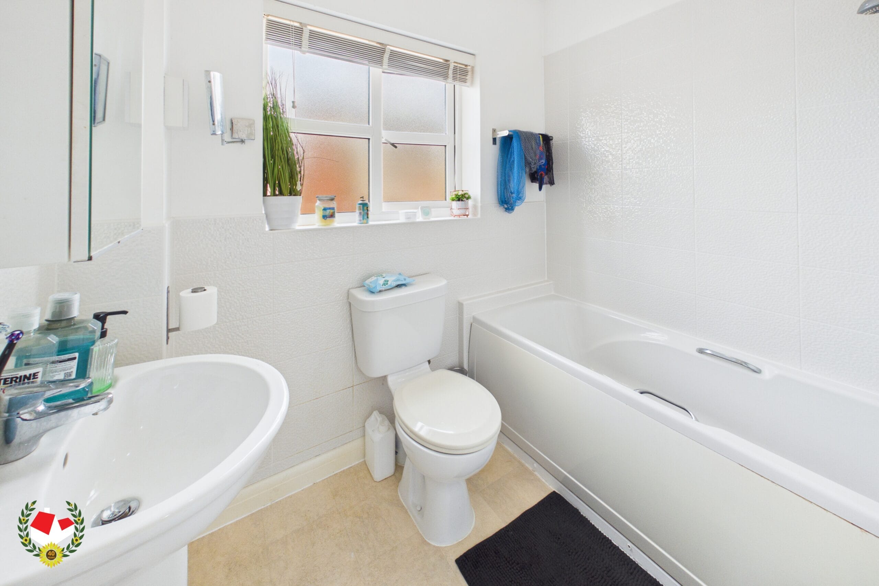
To the first floor are four well-proportioned bedrooms, including a master bedroom benefiting from a private en-suite, together with a modern family bathroom.
Further benefits include UPVC double glazing, modern gas central heating, an enclosed rear garden, garage and off-road parking.
An excellent opportunity to acquire a modern family home in a sought-after location, offering generous living accommodation both inside and out.
Potential rental value of £1,600pcm. Please contact Michael Tuck Lettings in Quedgeley for more details.
Full Details
Hallway 12' 2" x 6' 11" (3.72m x 2.12m)
Living Room 13' 6" x 11' 4" (4.11m x 3.45m)
Office/Study 8' 4" x 8' 2" (2.54m x 2.48m)
Dining Room 11' 7" x 11' 1" (3.53m x 3.37m)
Kitchen 11' 5" x 11' 1" (3.49m x 3.37m)
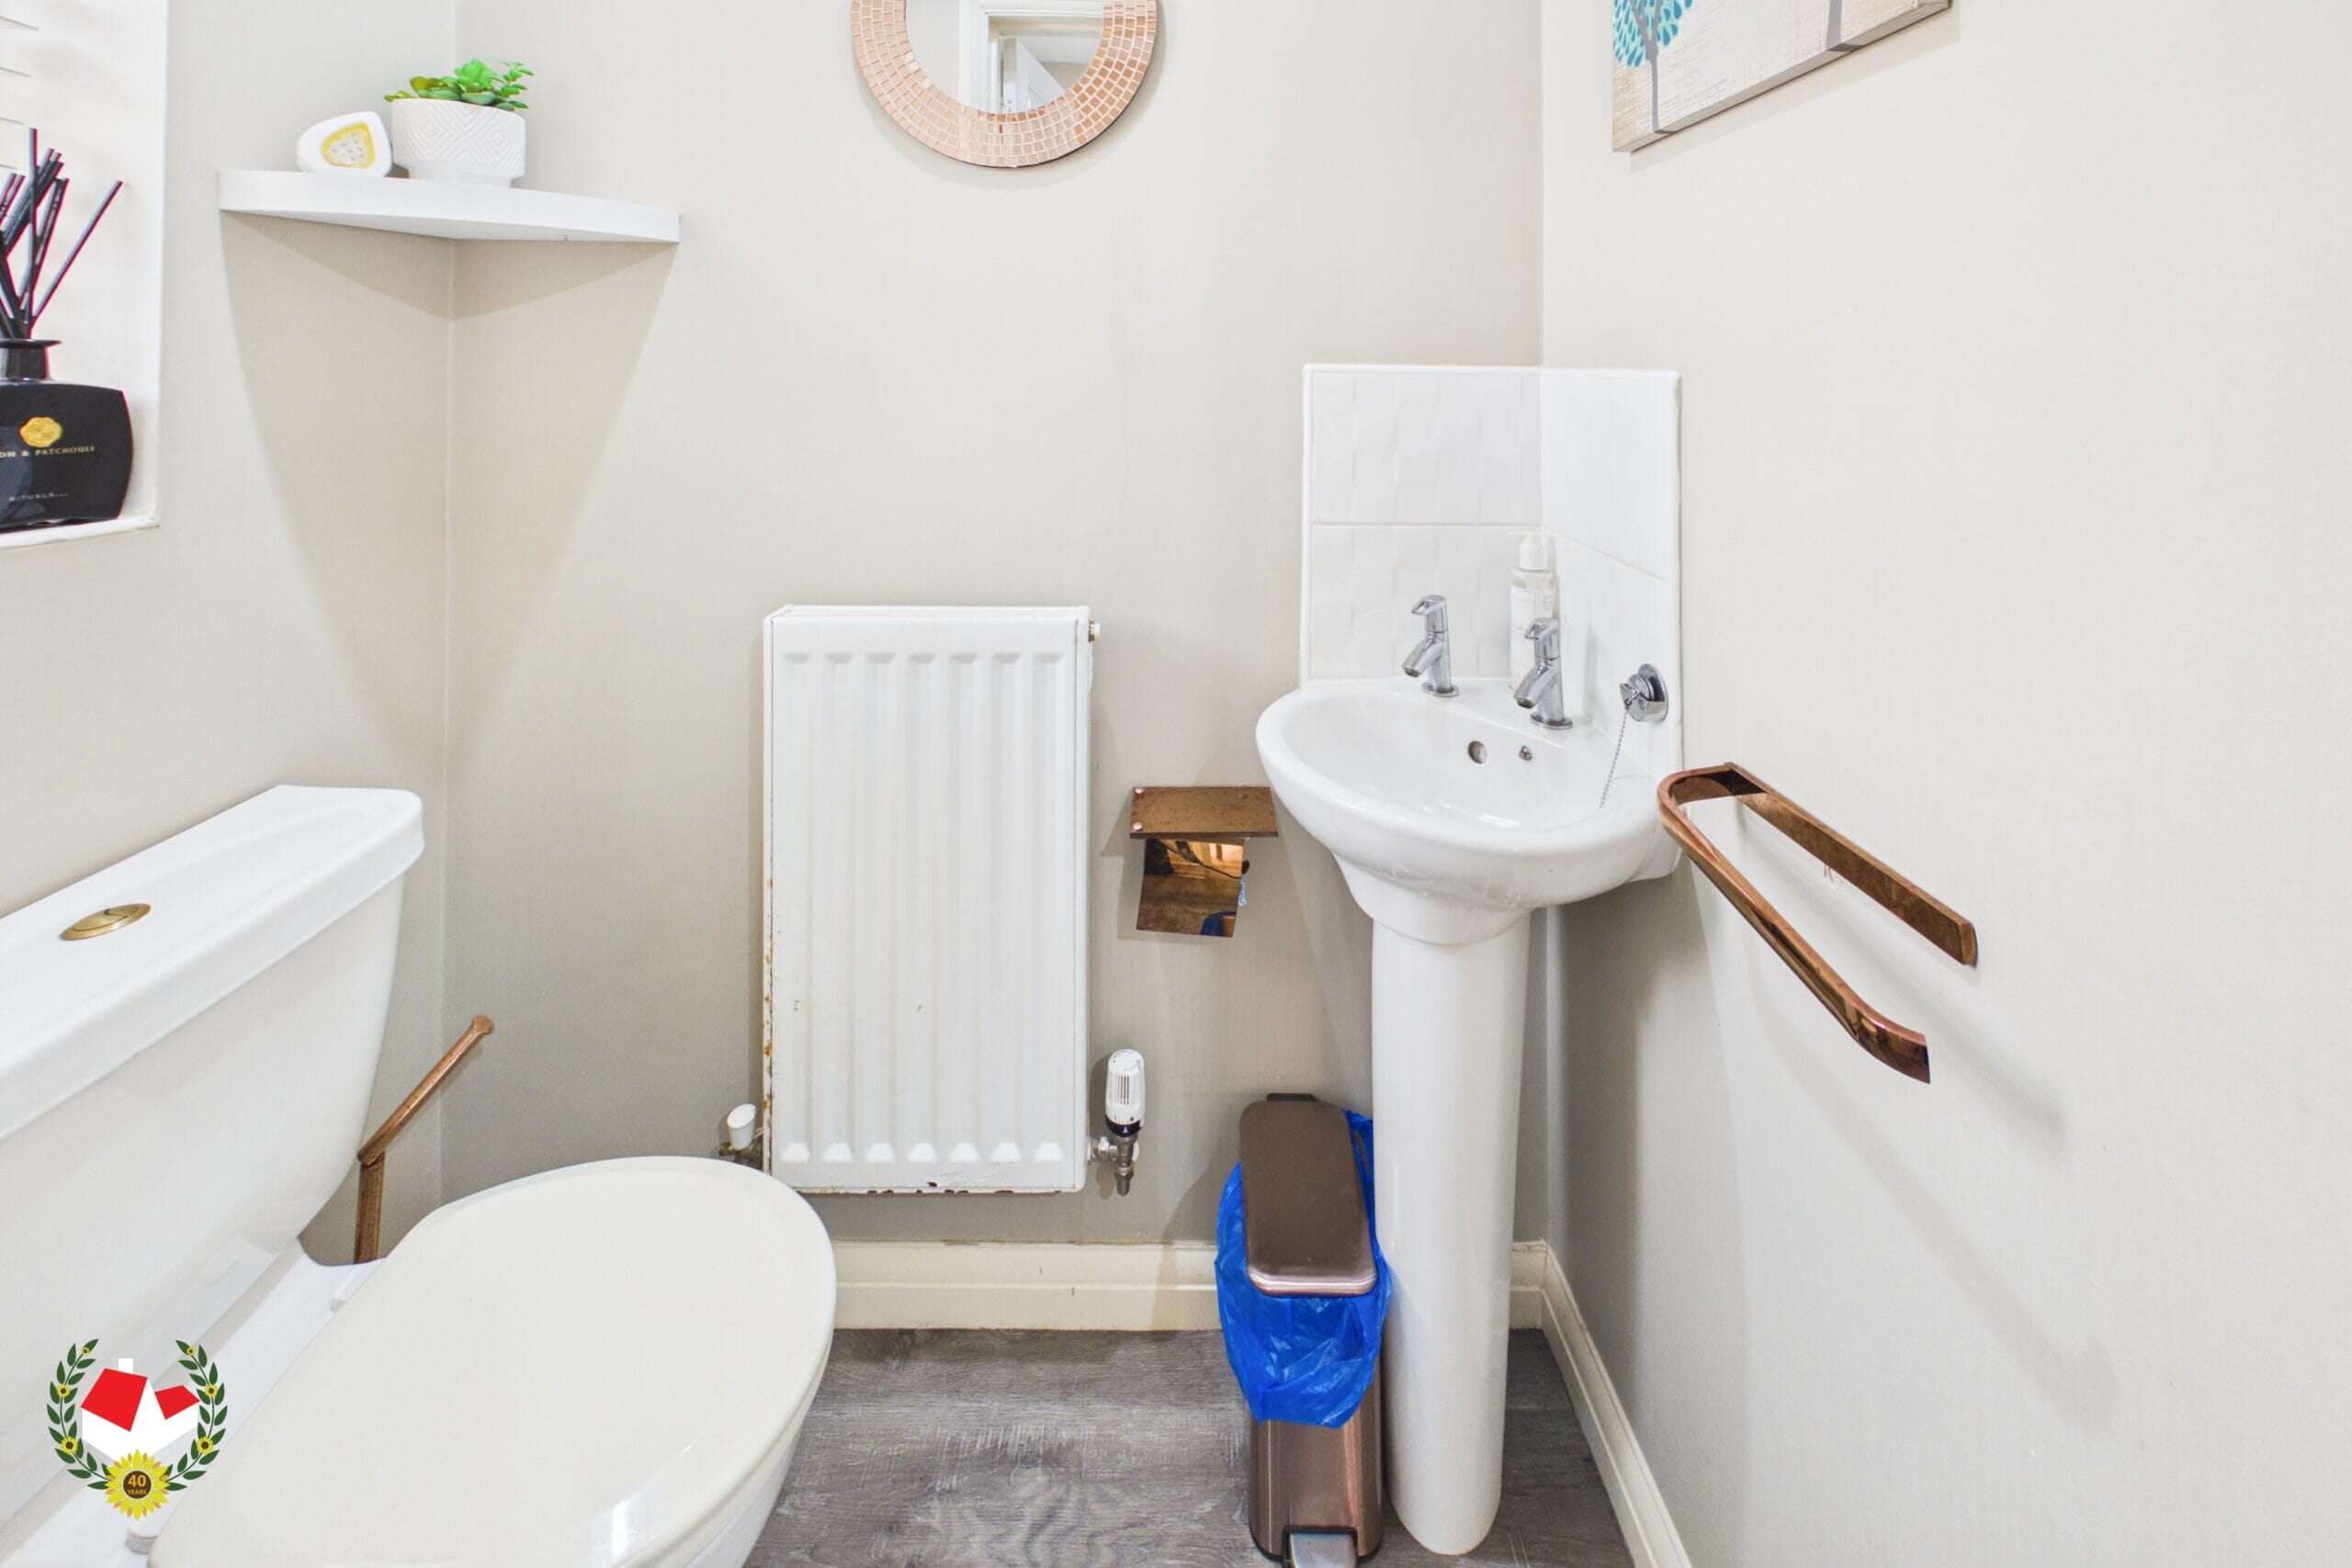
WC 4' 9" x 2' 11" (1.45m x 0.90m)
Landing 13' 9" x 4' 2" (4.20m x 1.27m)
Bedroom 14' 2" x 11' 7" (4.32m x 3.54m)
Bedroom 11' 6" x 10' 8" (3.50m x 3.26m)
Bedroom 11' 5" x 8' 3" (3.48m x 2.52m)
Bedroom 11' 6" x 7' 10" (3.50m x 2.39m)
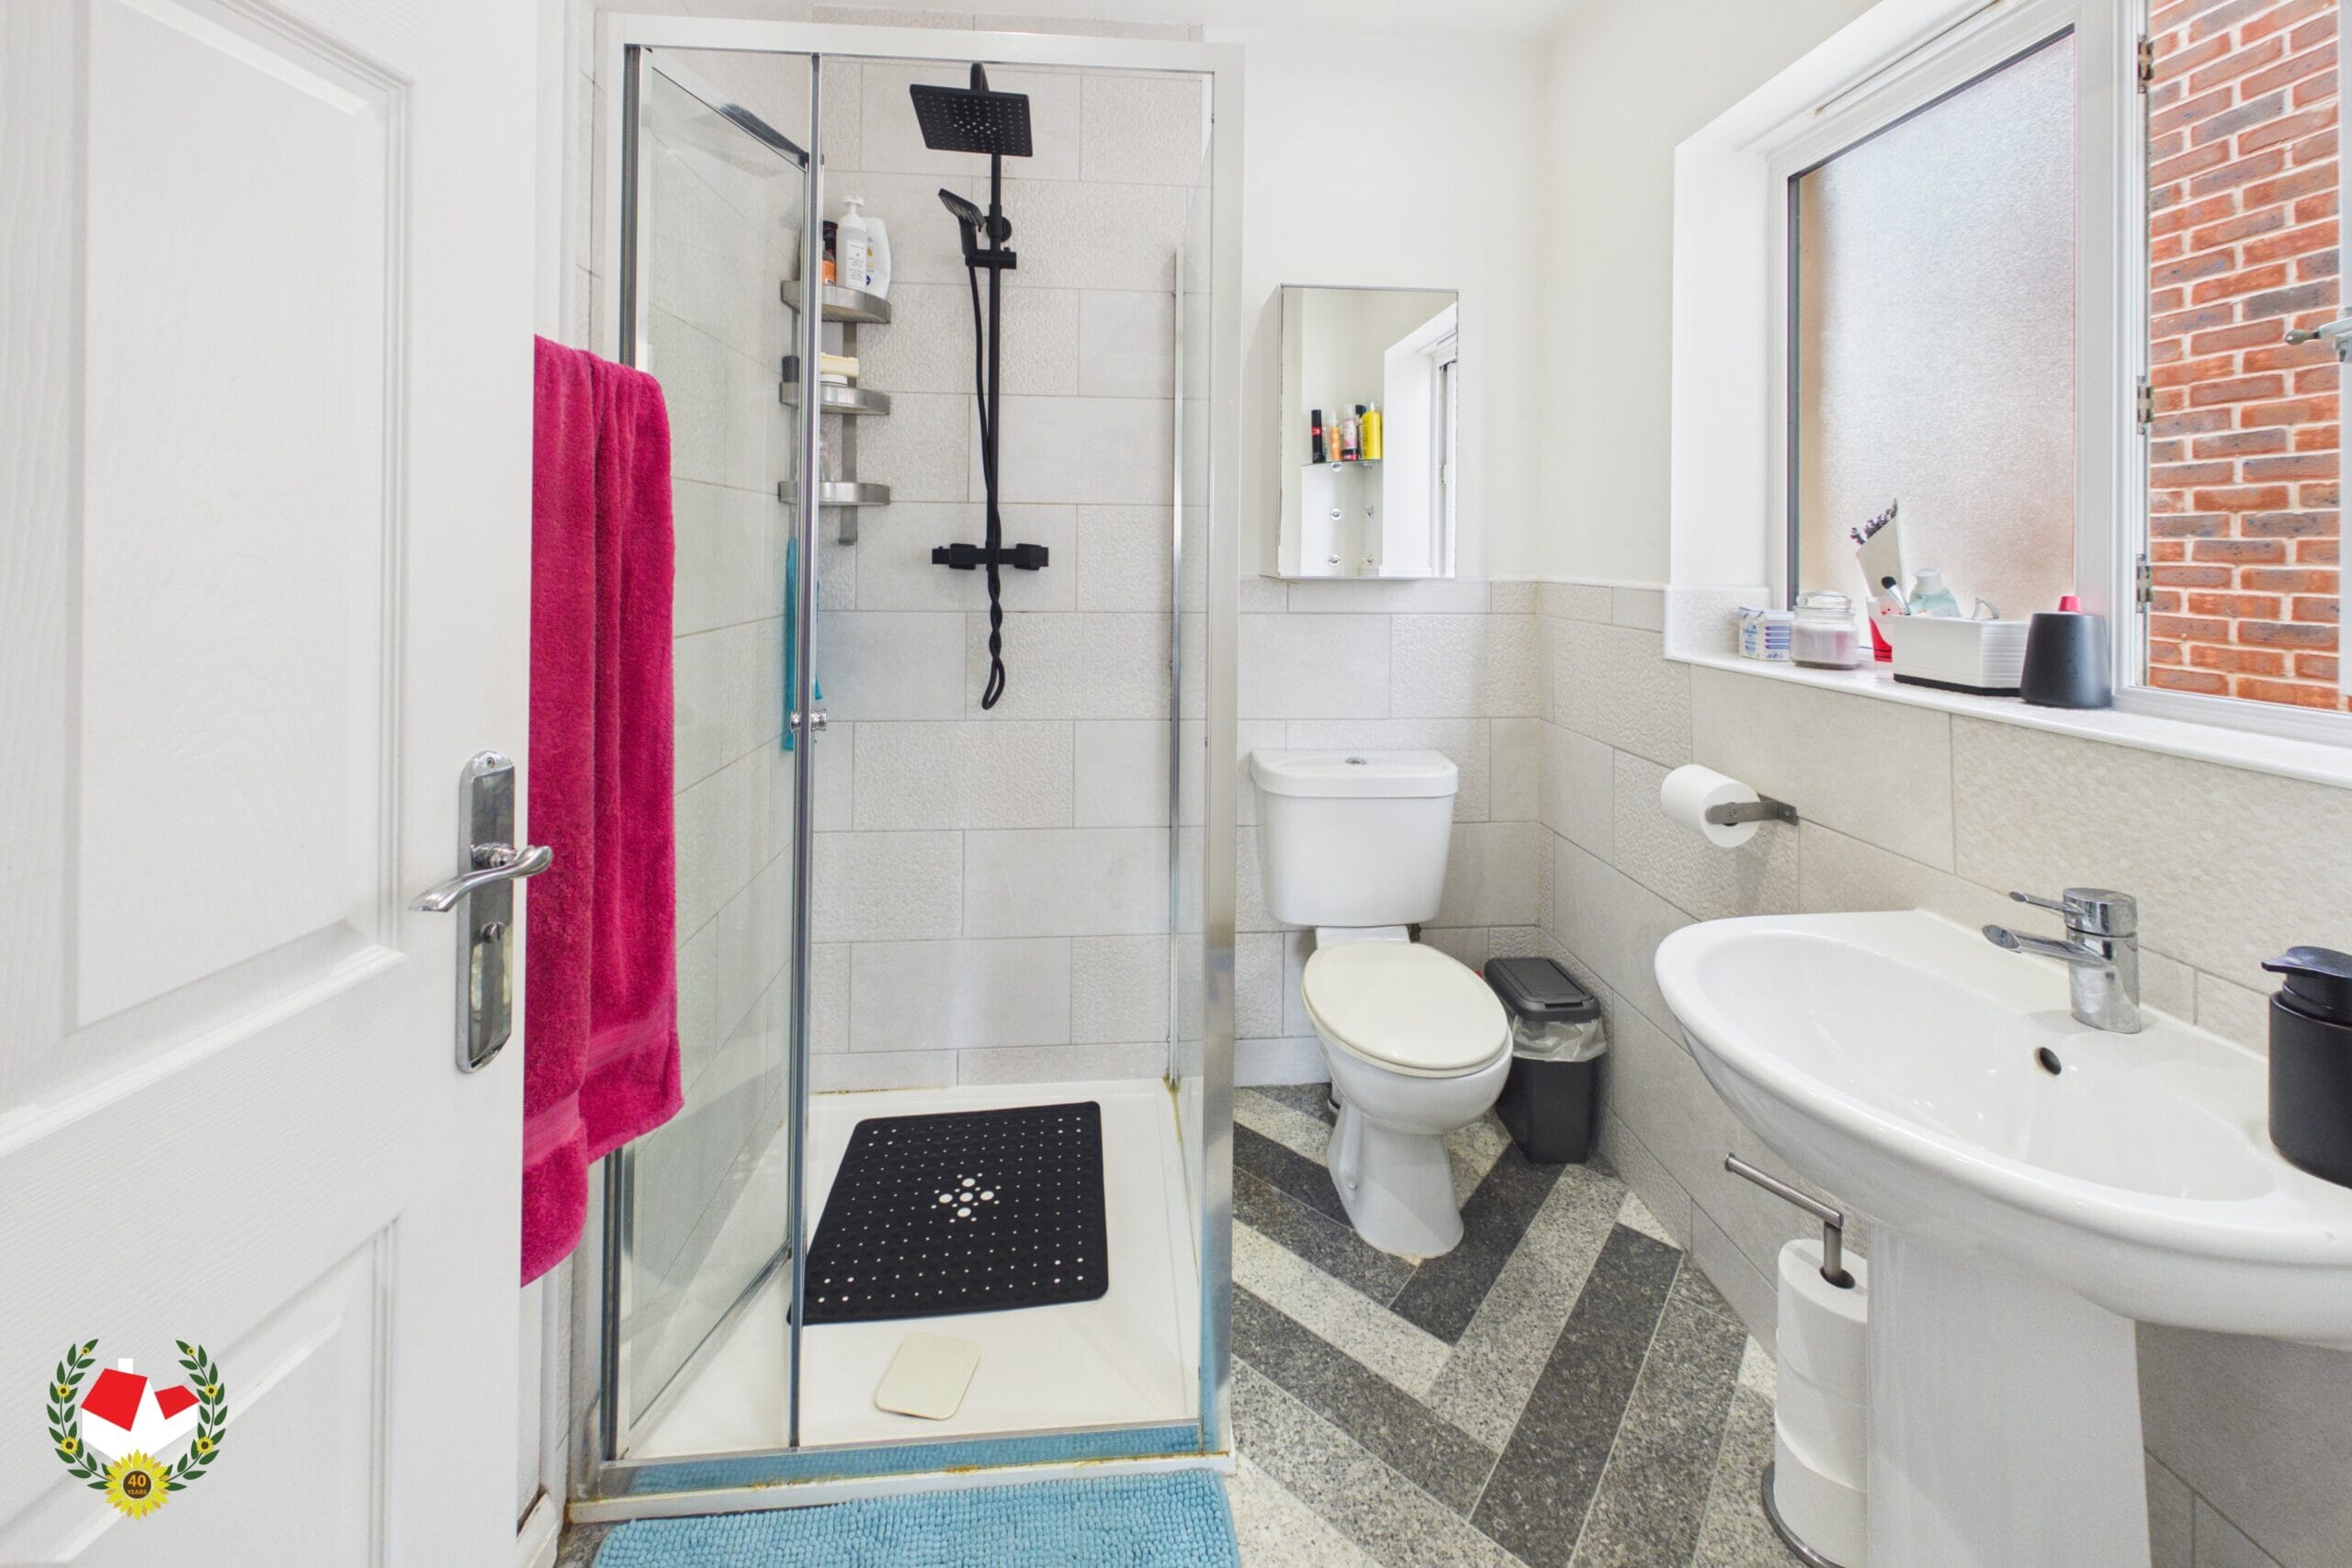
Ensuite 6' 11" x 5' 9" (2.10m x 1.76m)
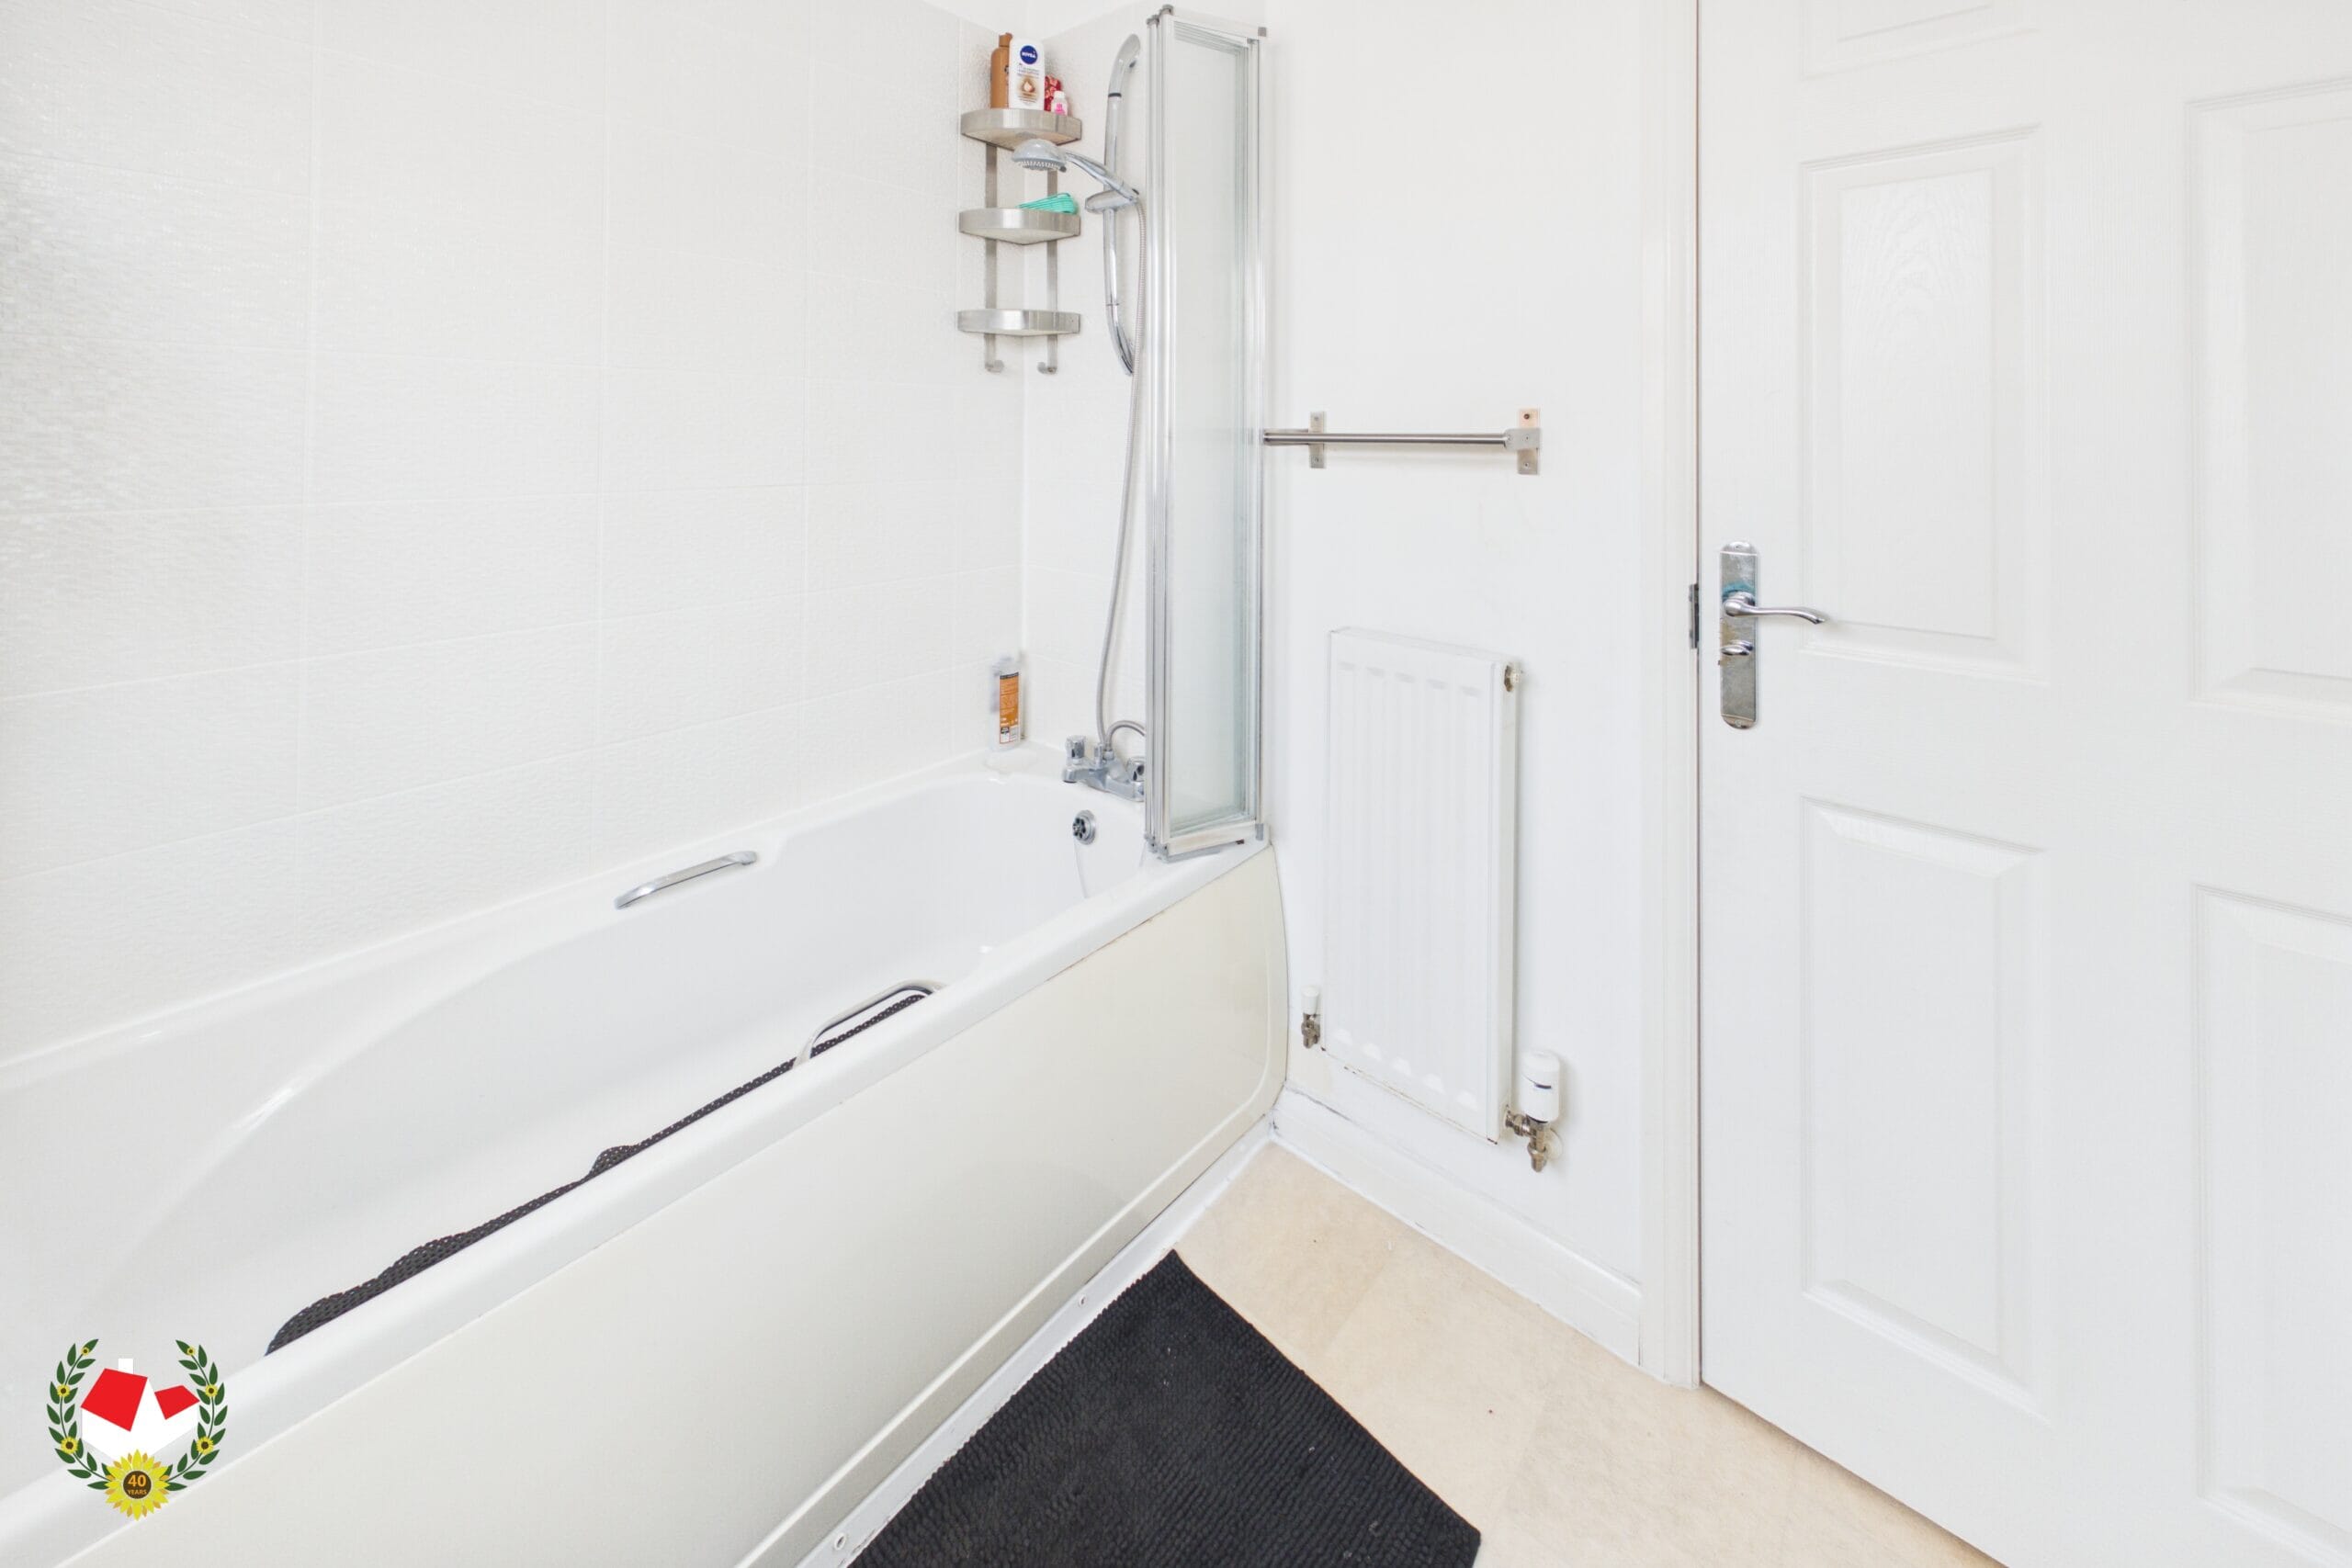
Bathroom 7' 4" x 5' 8" (2.23m x 1.73m)
-

- Virtual Tour
- Download Brochure 1 Download Brochure 2
-