The Oaks, Abbeymead, Gloucester, GL4
-
Property Features
- NO ONWARD CHAIN
- POPULAR LOCATION
- 4 BEDROOM DETACHED
- 3 RECEPTION ROOMS
- ENCLOSED REAR GARDEN
- OFF ROAD PARKING
- ENSUITE TO MASTER
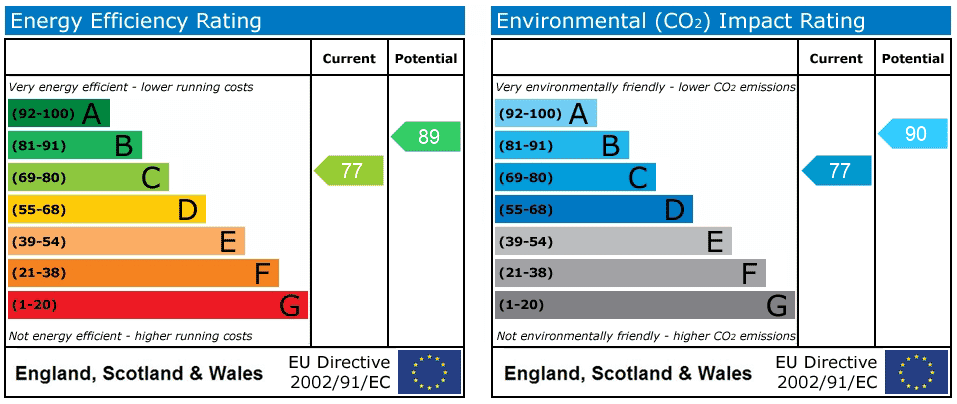
- EPC C COUNCIL TAX D
Property Summary
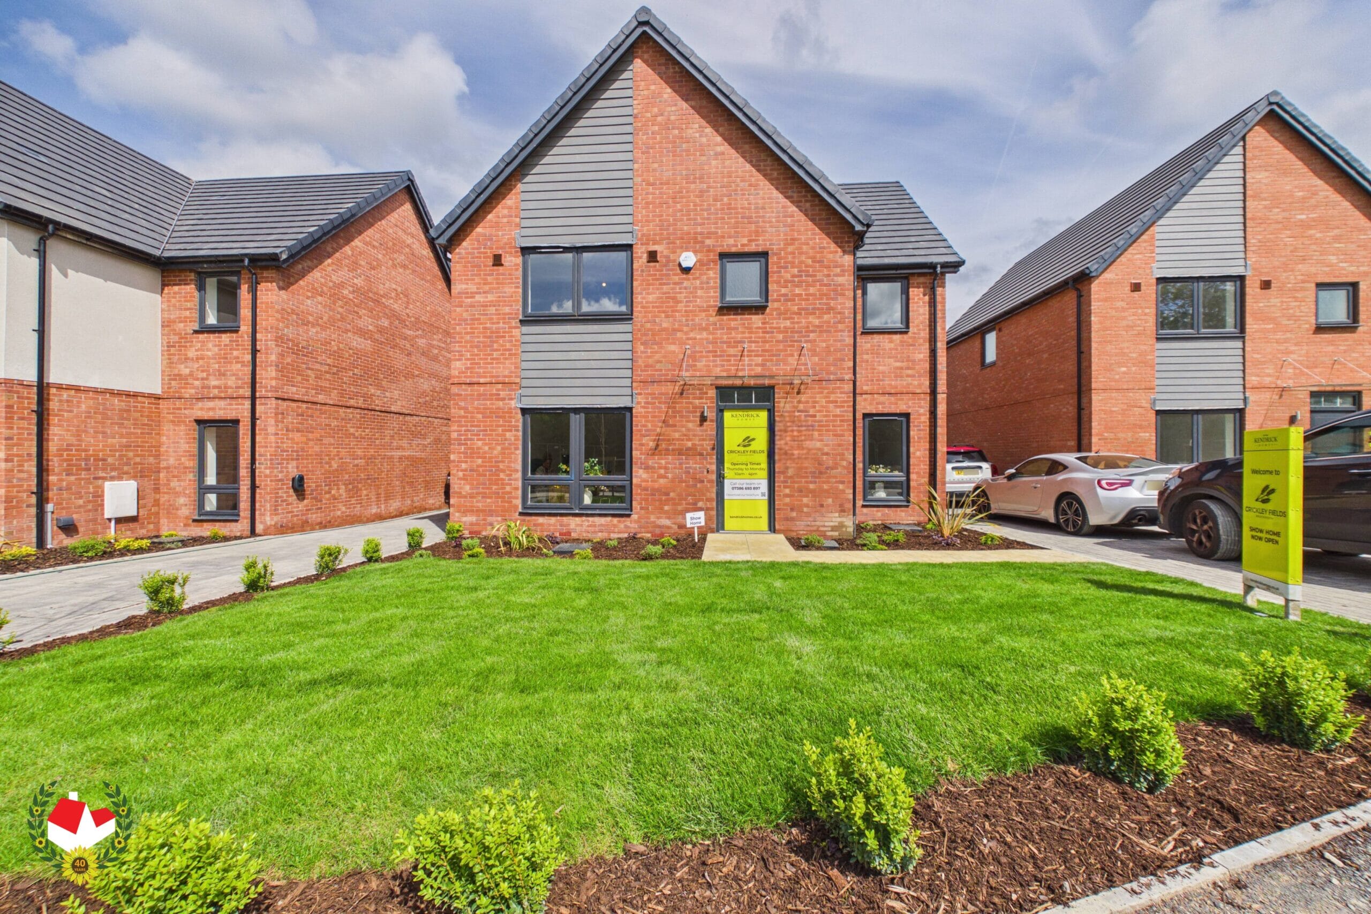
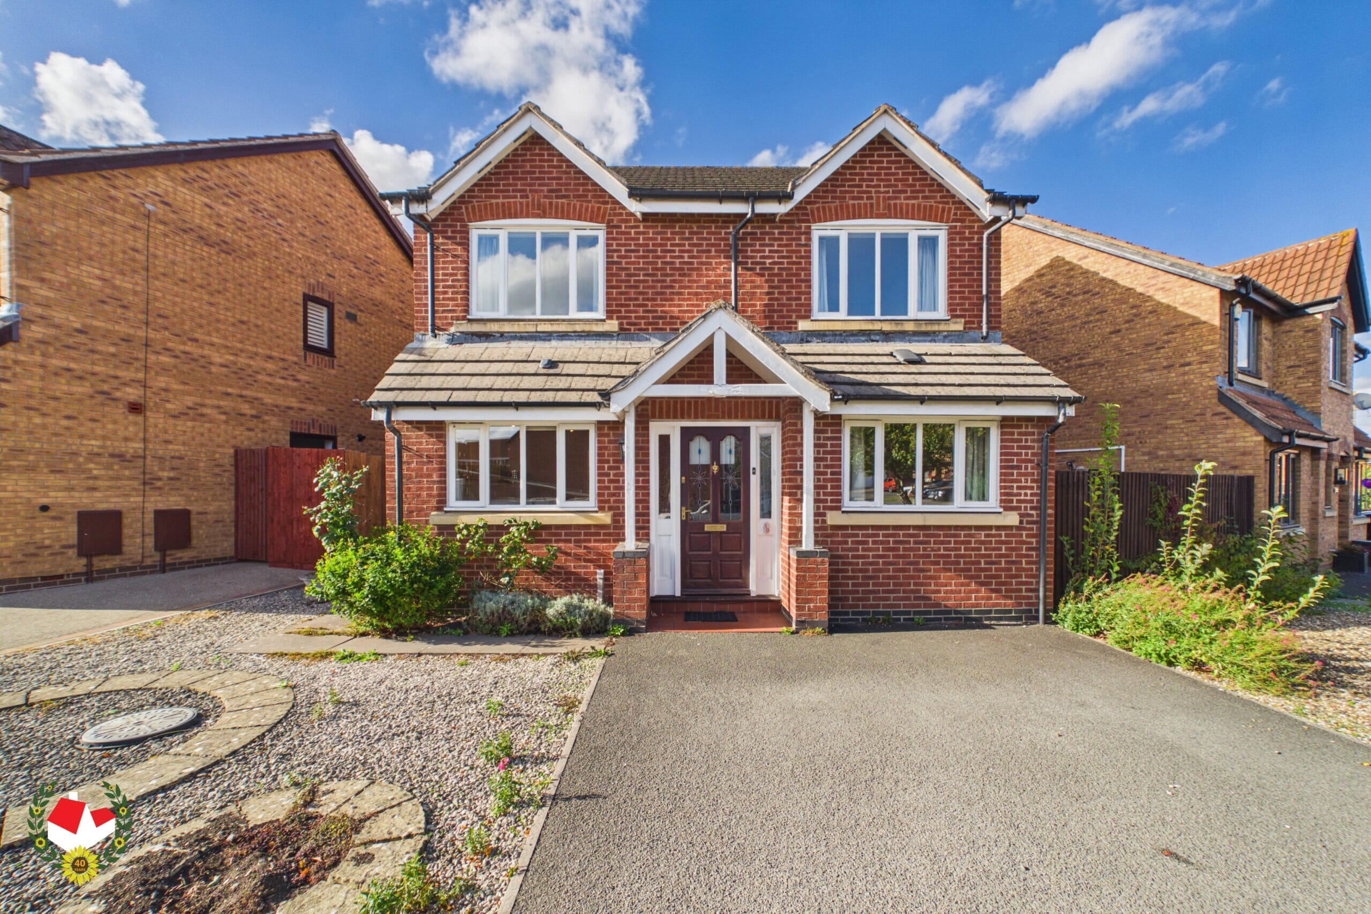
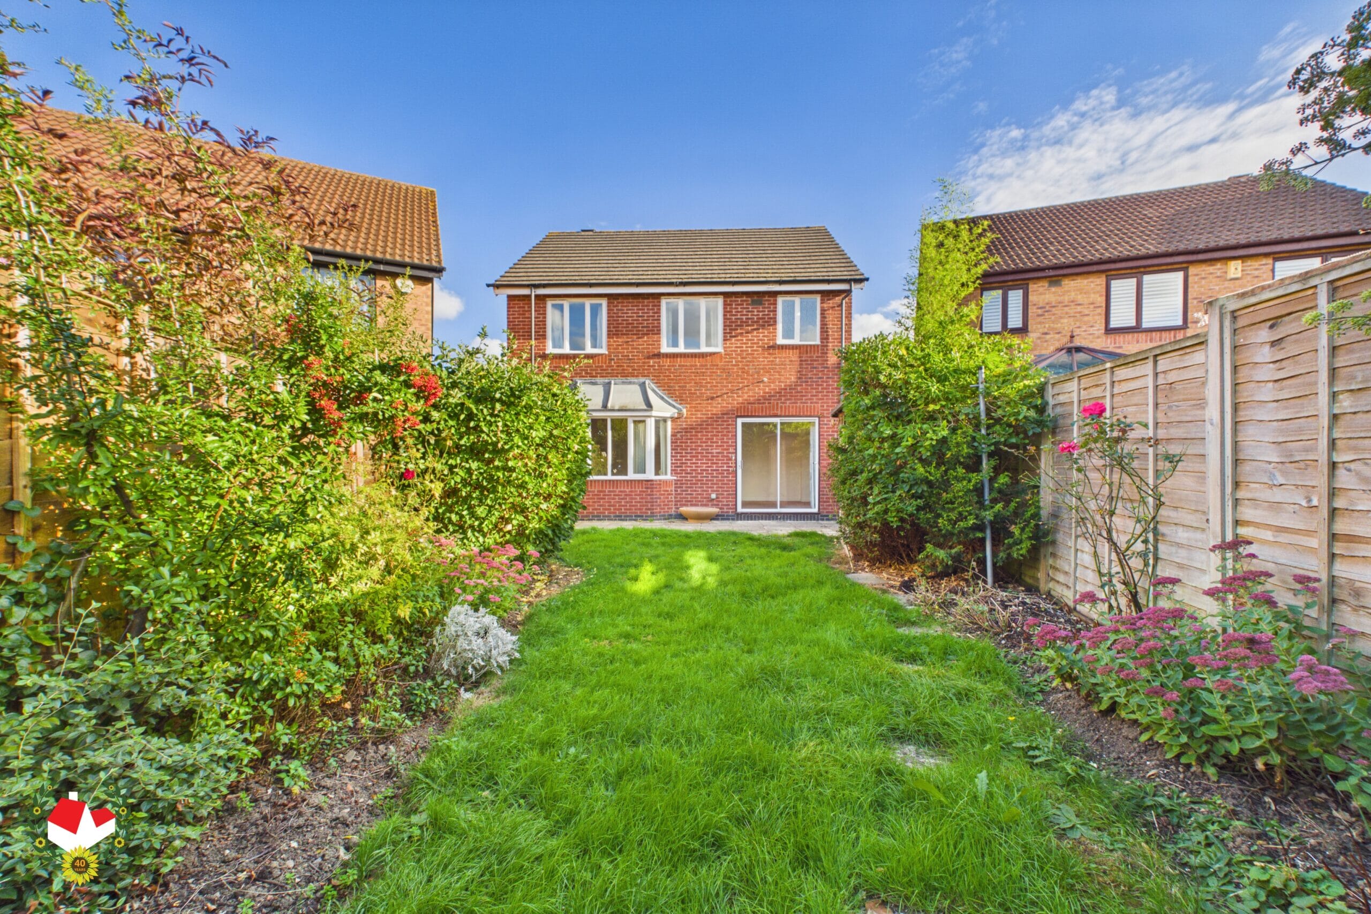
Being offered to the market for the first time since its original construction by Beaver Homes, this property is available with the added benefit of NO ONWARD CHAIN. Situated in the ever-popular area of Abbeymead, this FOUR BEDROOM DETACHED HOUSE offers generous and versatile accommodation across two floors, making it an ideal family home with excellent potential for modernisation and further improvements.
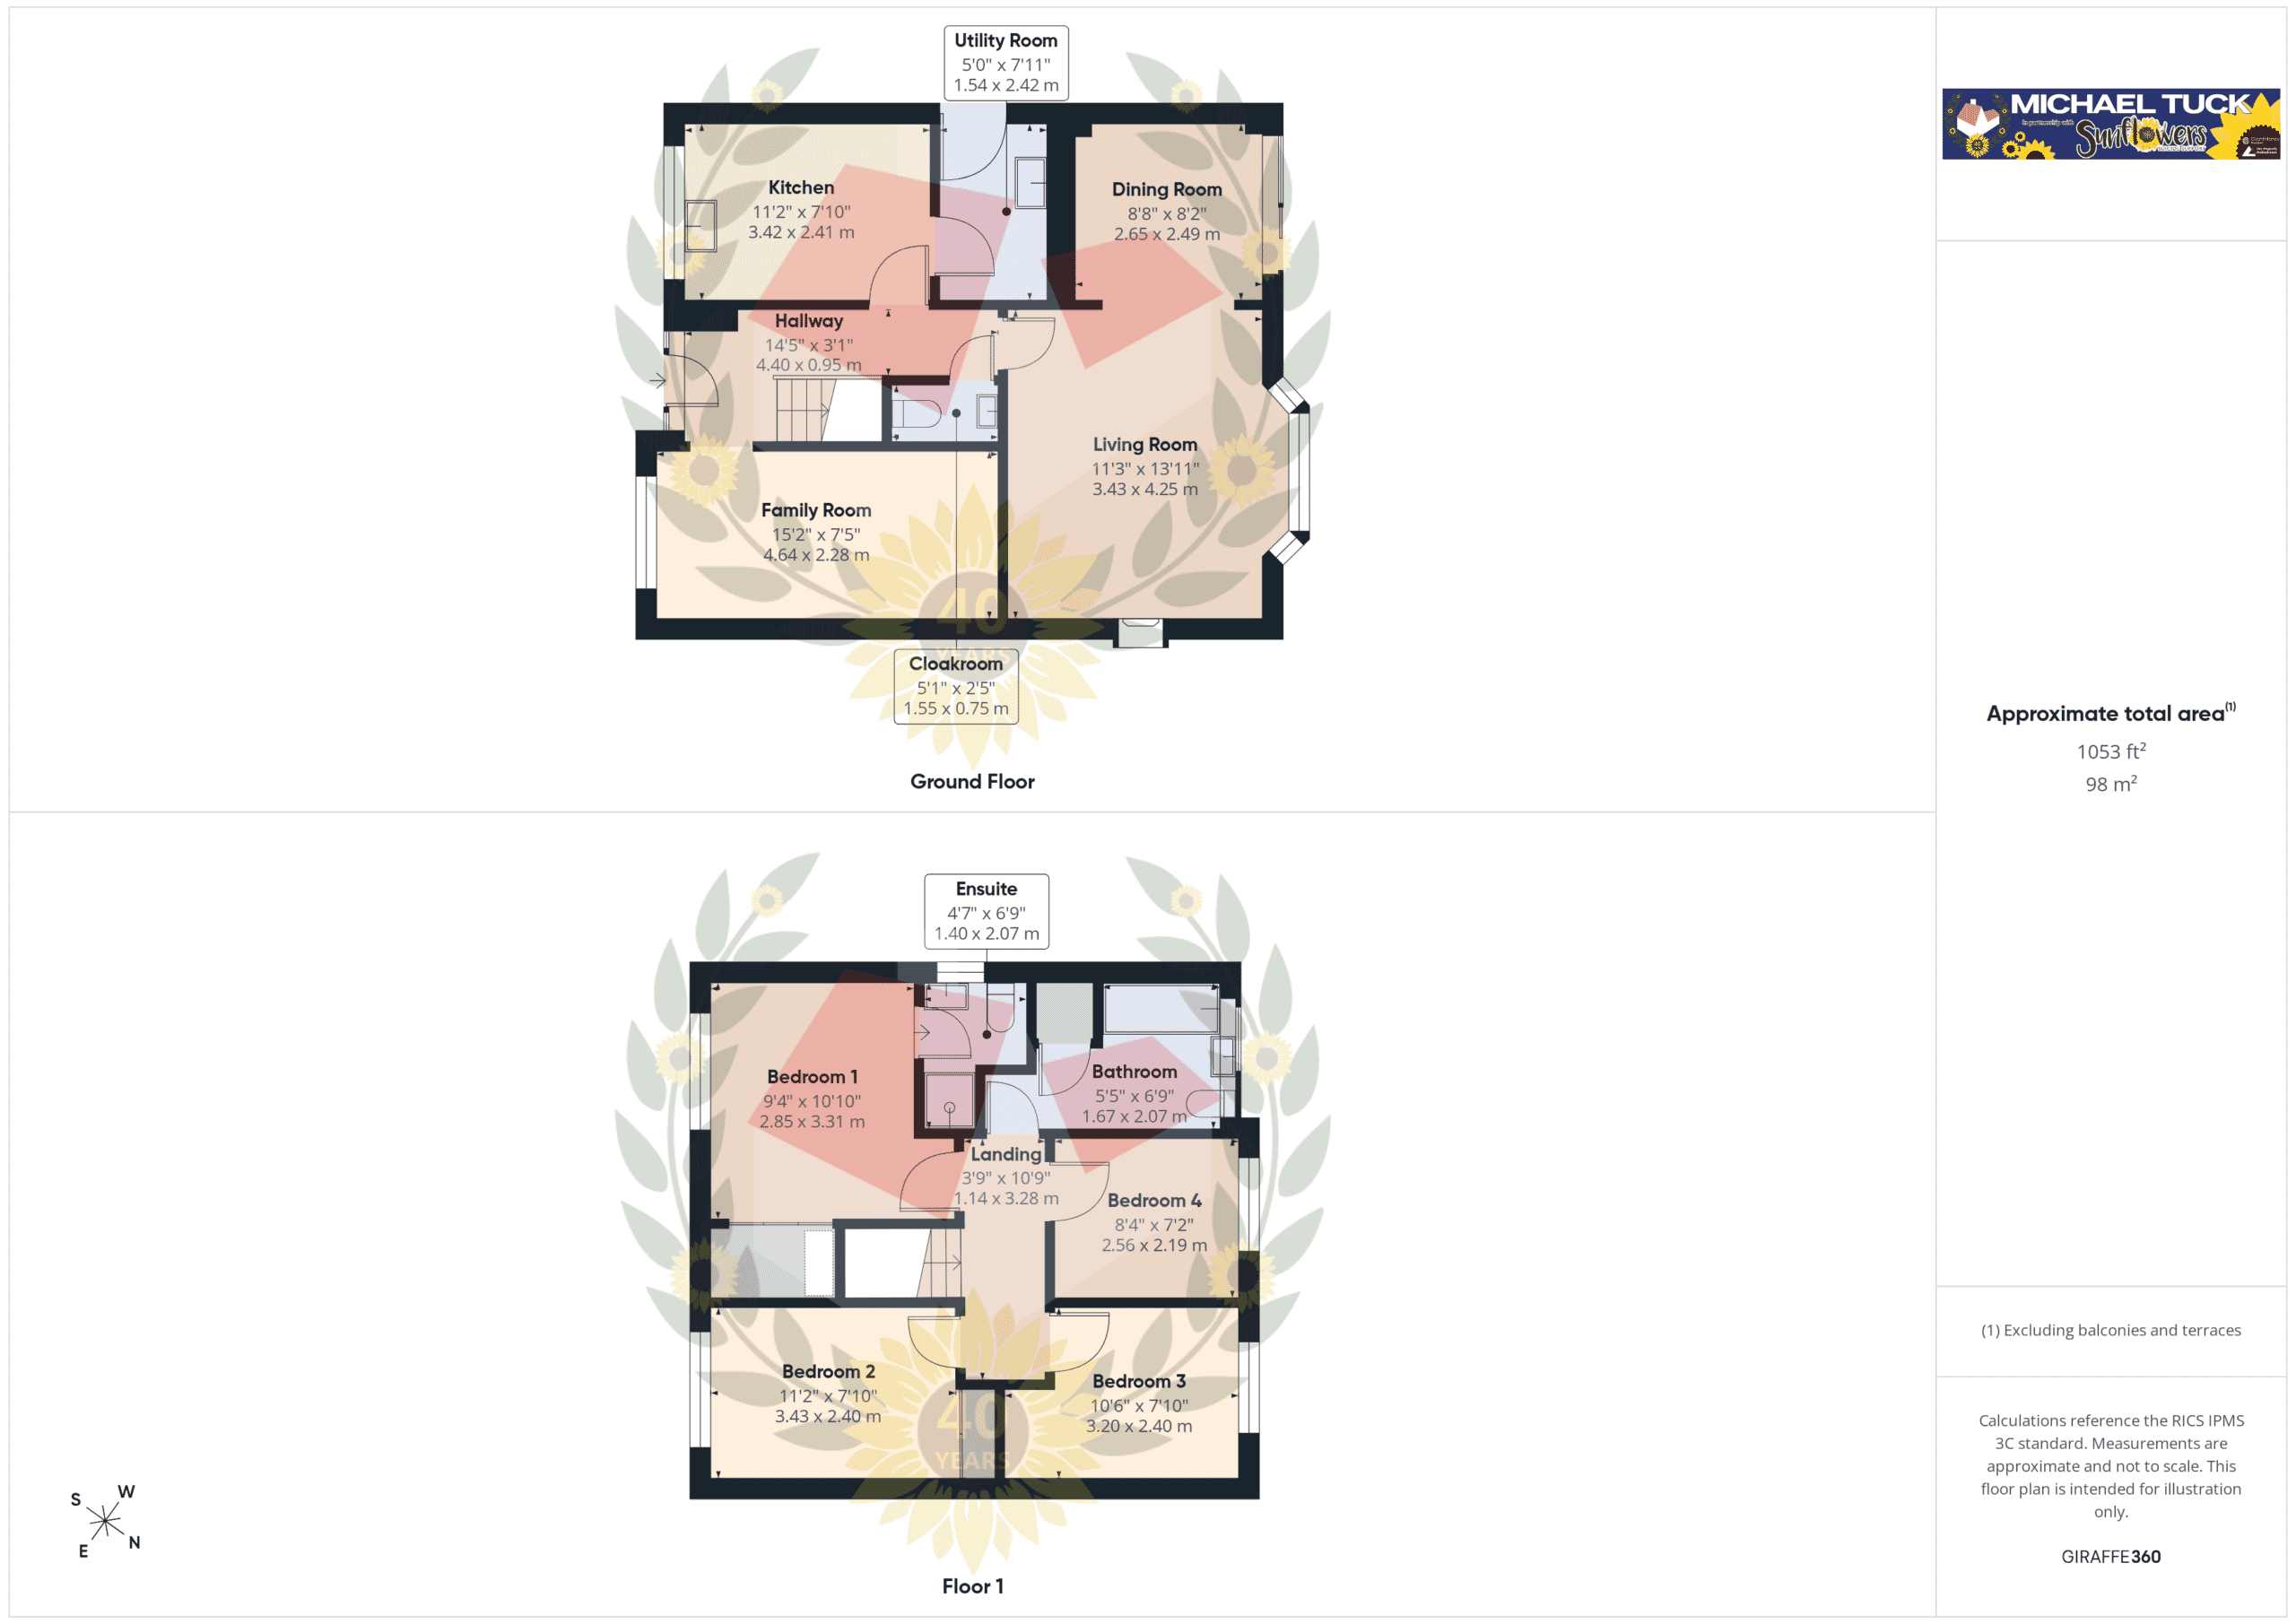
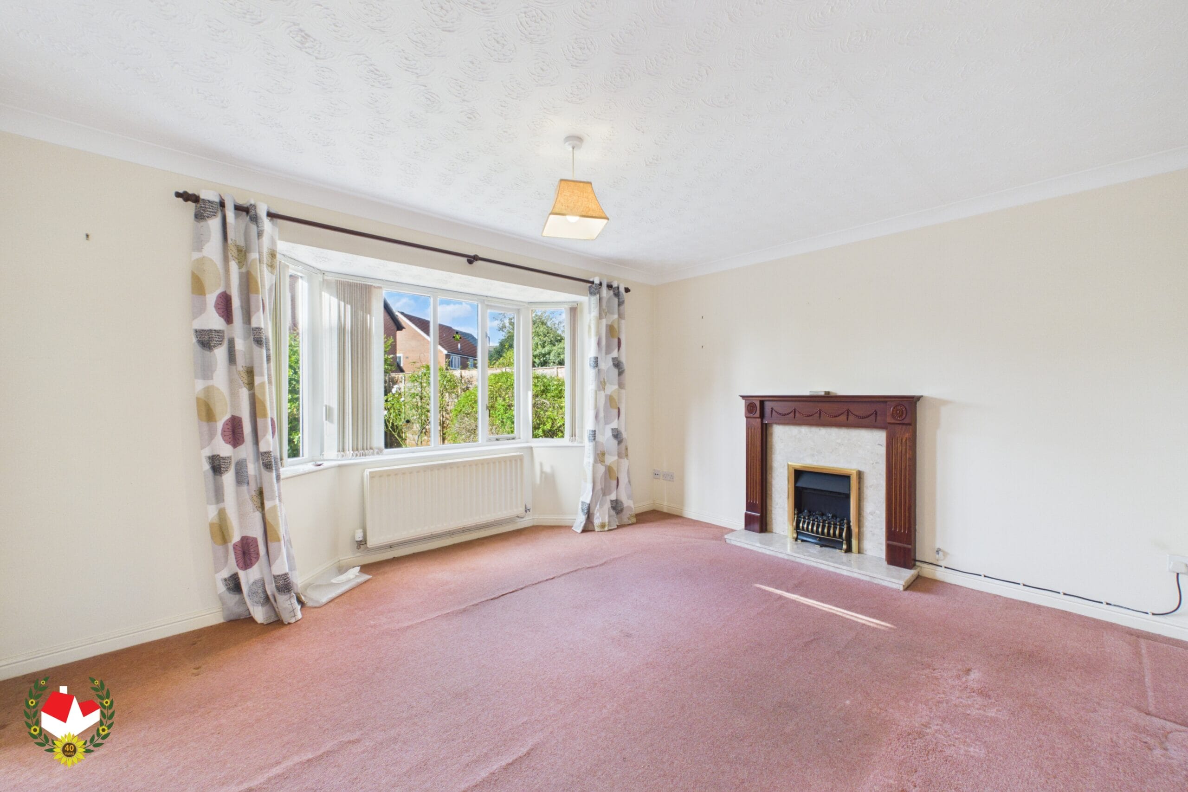
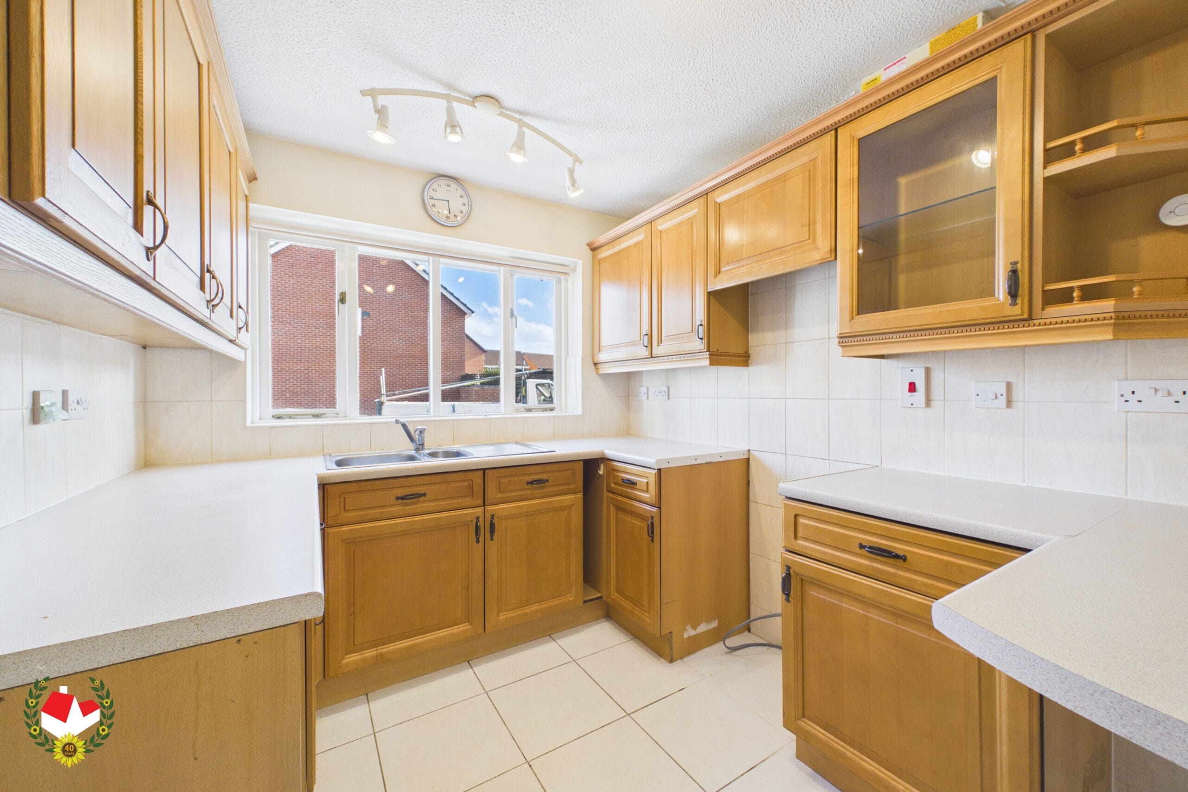
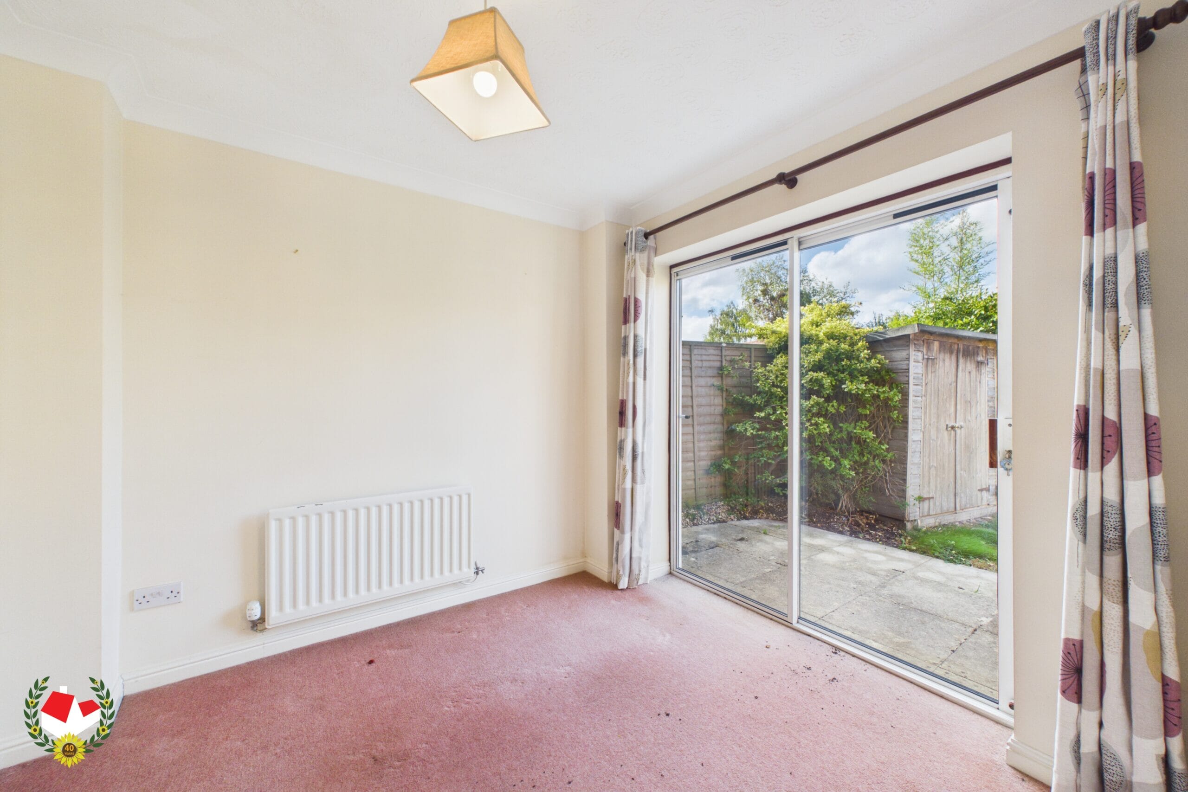
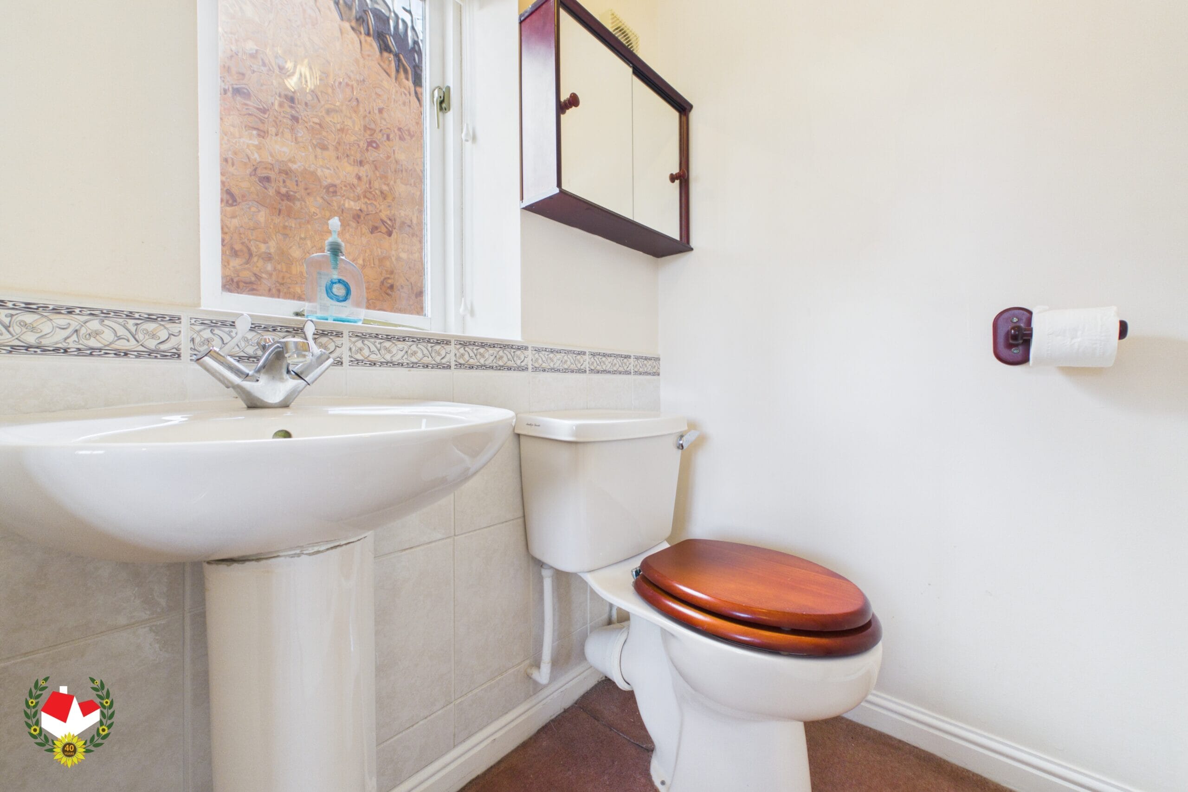
The ground floor comprises a spacious entrance hallway, convenient CLOAKROOM, KITCHEN with a separate UTILITY ROOM, and a bright and generous LIVING ROOM. There is also a separate DINING ROOM, providing an excellent additional reception space for family meals and entertaining.
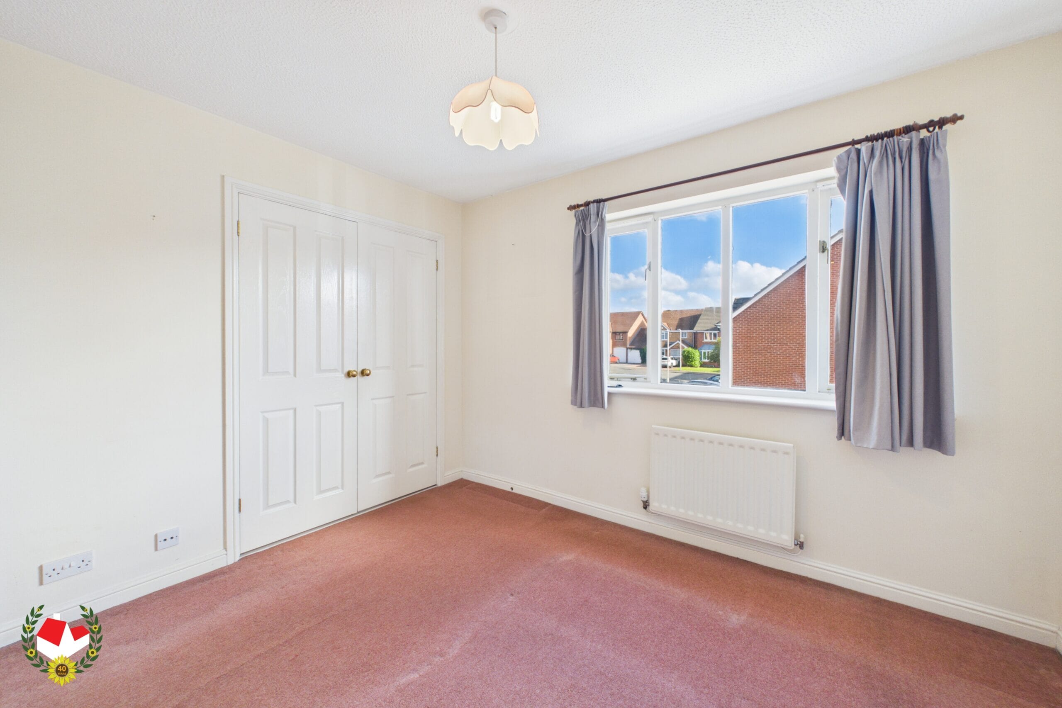
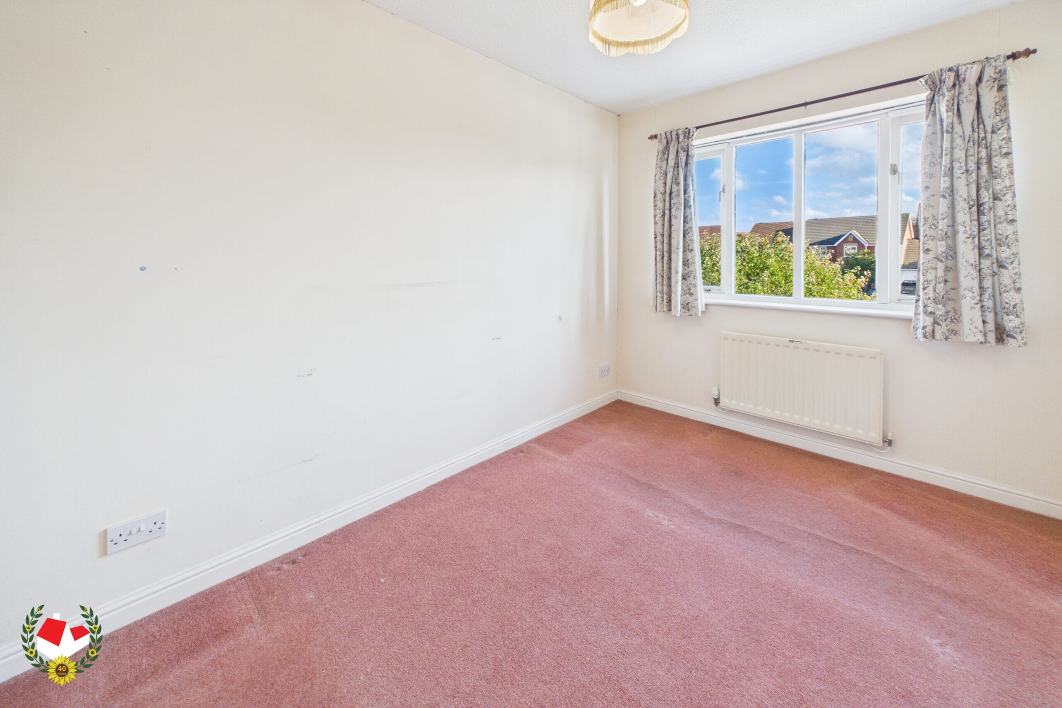
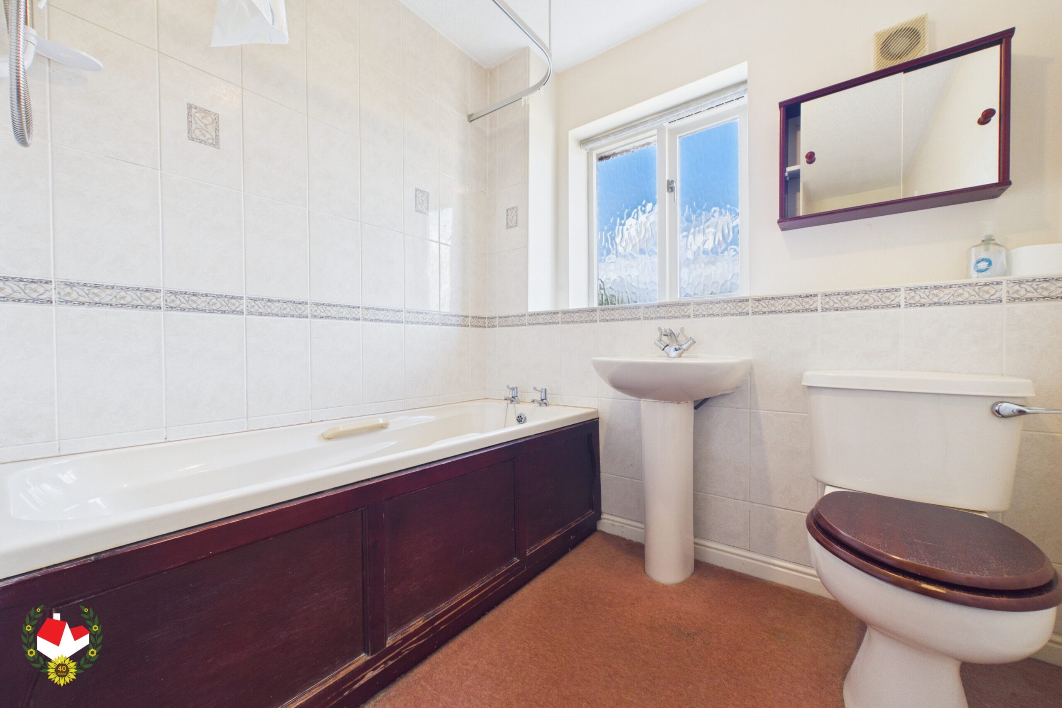
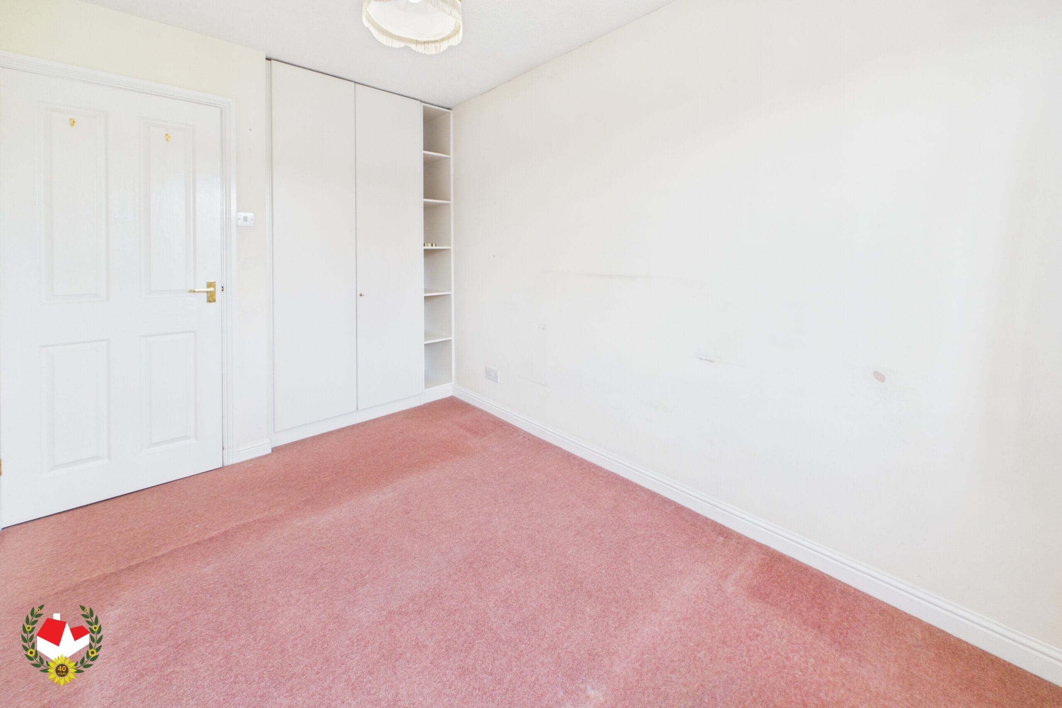
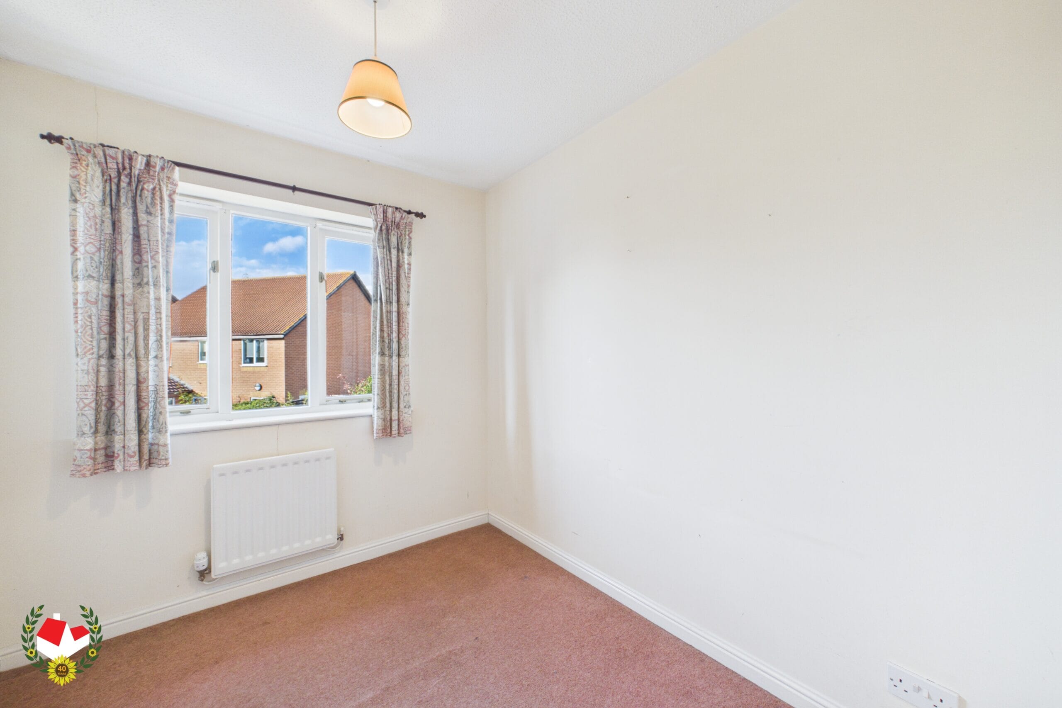
To the first floor, there is a spacious landing leading to THREE GOOD SIZE DOUBLE BEDROOMS, with the master bedroom benefiting from its own ENSUITE. There is also a WELL PROPERTIONED FOURTH SINGLE BEDROOM and a spacious family BATHROOM.
The property offers lots of scope for modernisation, giving the new owner the opportunity to update and personalise the accommodation to suit their own style and requirements.
Externally, the property benefits from a DRIVEWAY providing OFF ROAD PARKING to the front, while the rear offers an ENCLOSED GARDEN, providing a private outdoor space.
Potential rental value of £1600pcm, please contact Michael Tuck Lettings Abbeymead for more information.
Located within the popular residential area of Abbeymead, the property is conveniently positioned close to a range of local amenities including shops, schools and a doctor's surgery. There are also excellent transport links providing easy access to both Gloucester and Cheltenham.
Full Details
Hallway
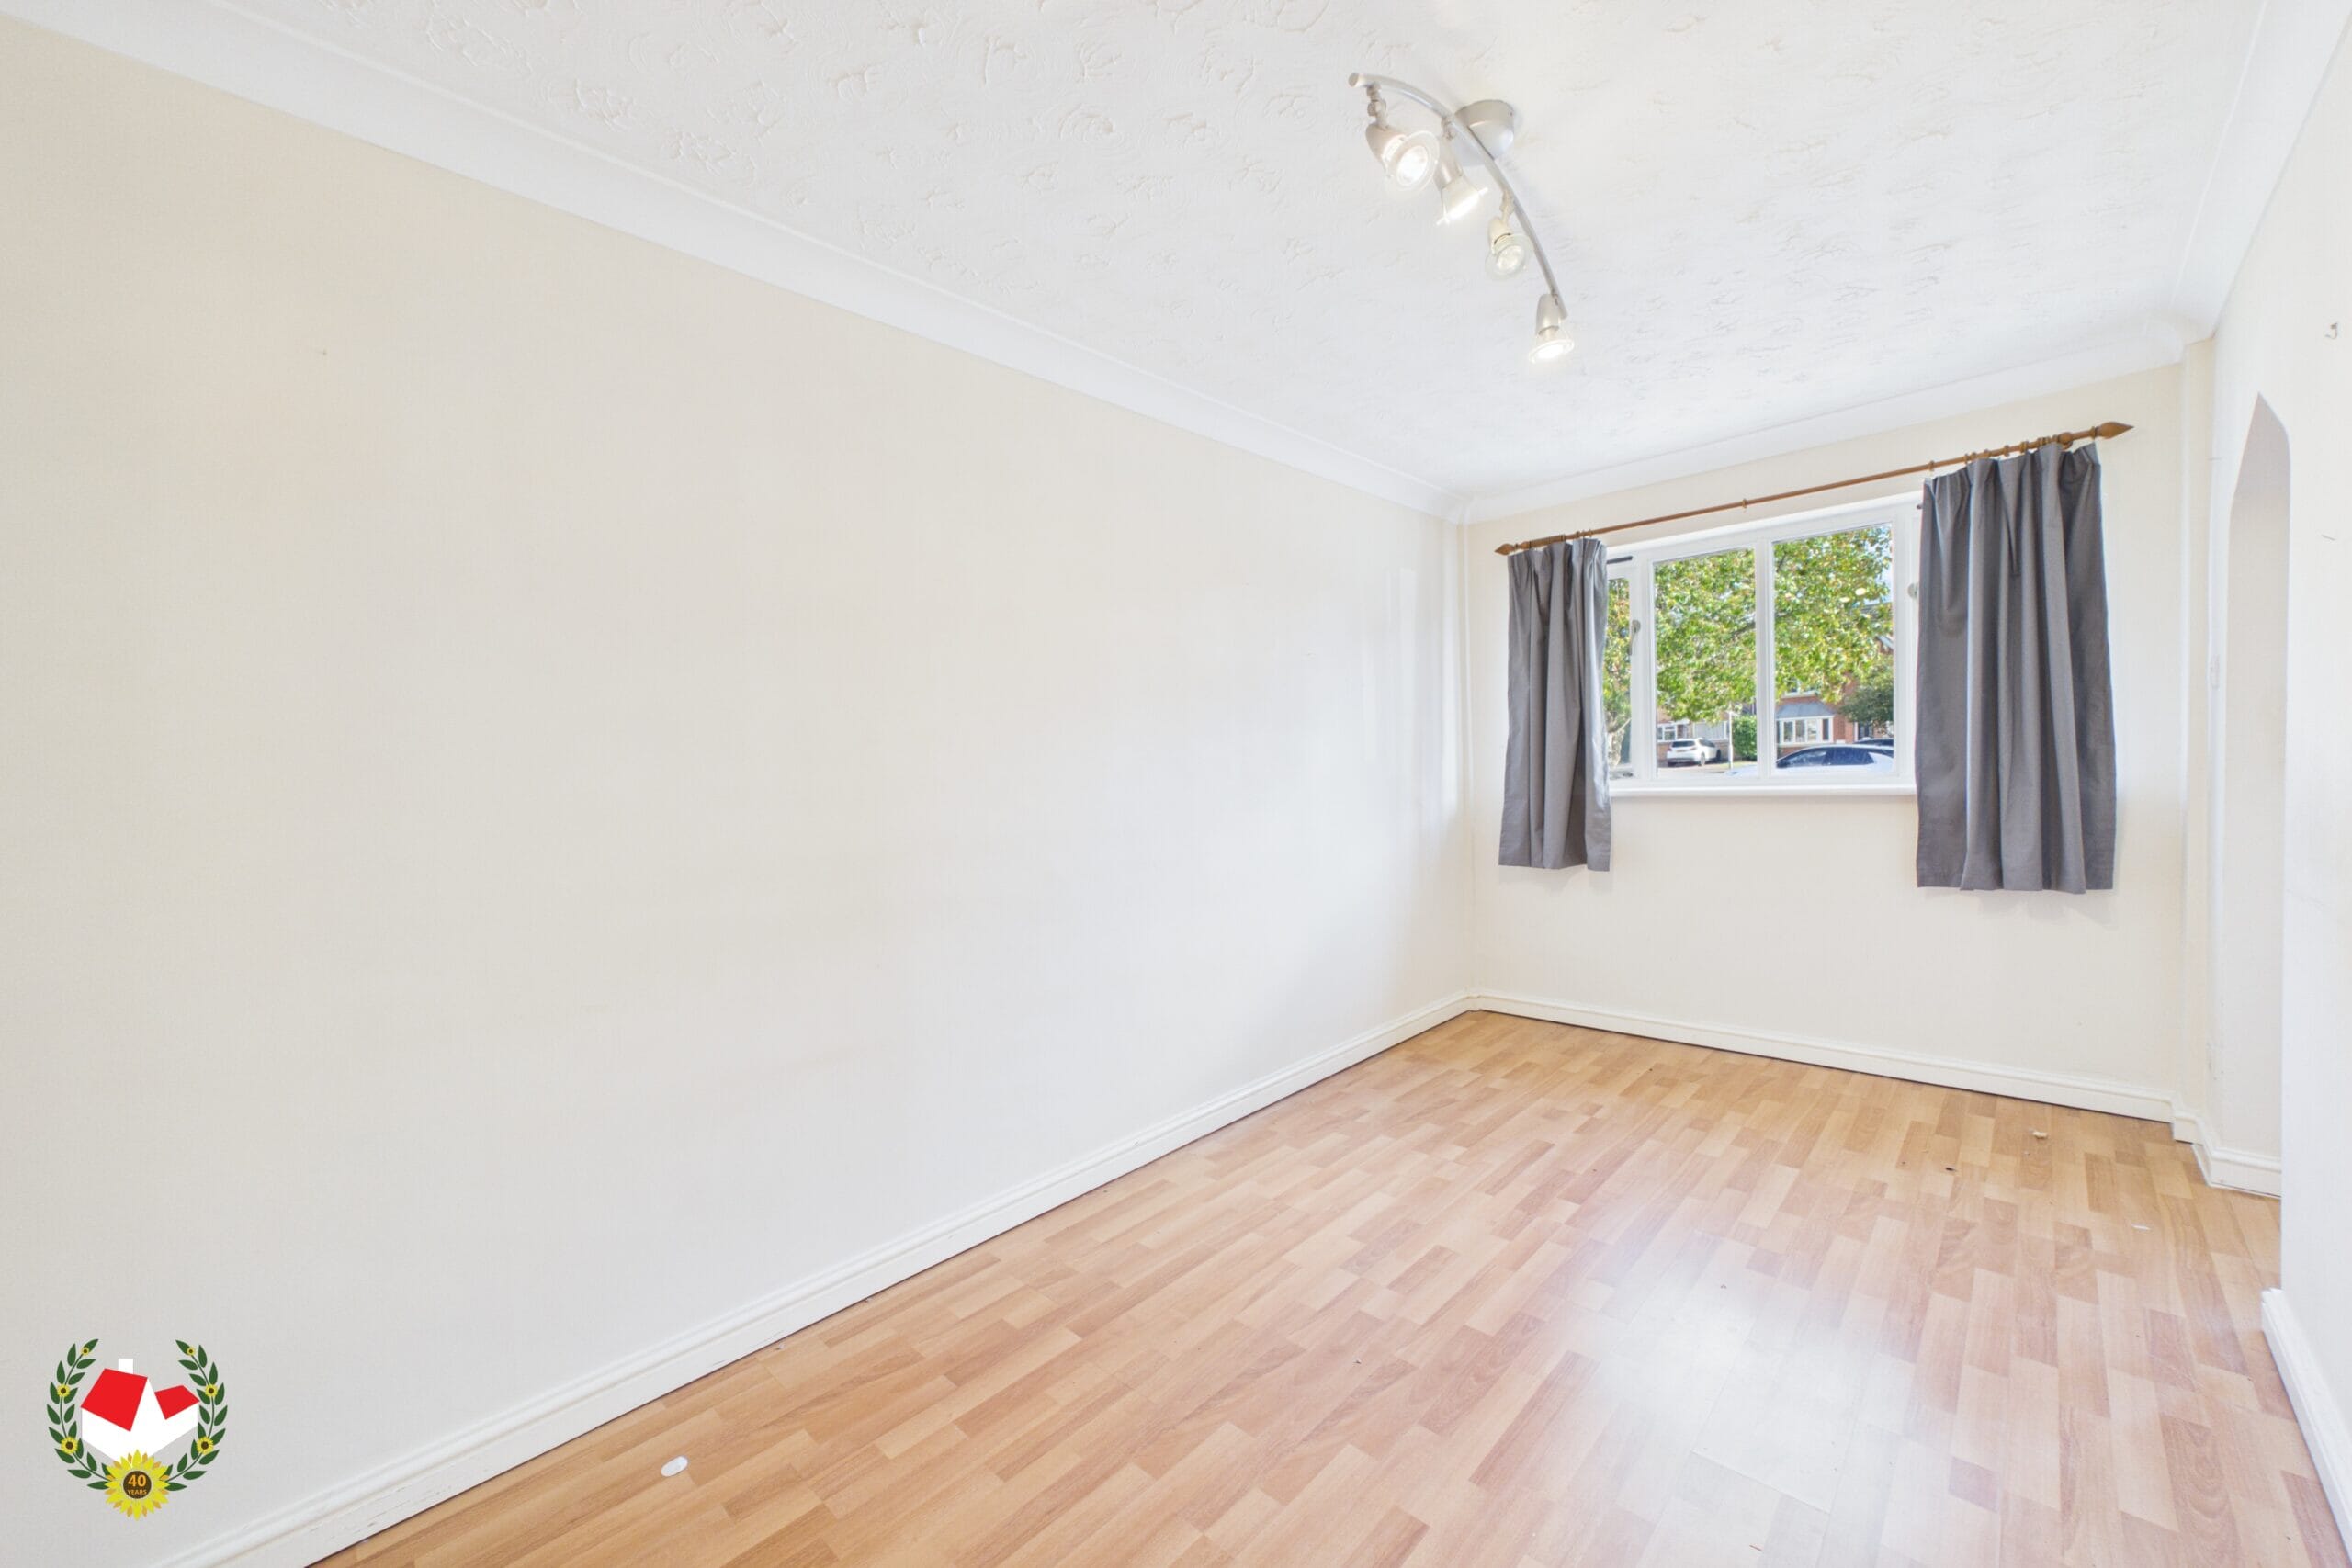
Family Room 15' 2" x 7' 5" (4.62m x 2.26m)
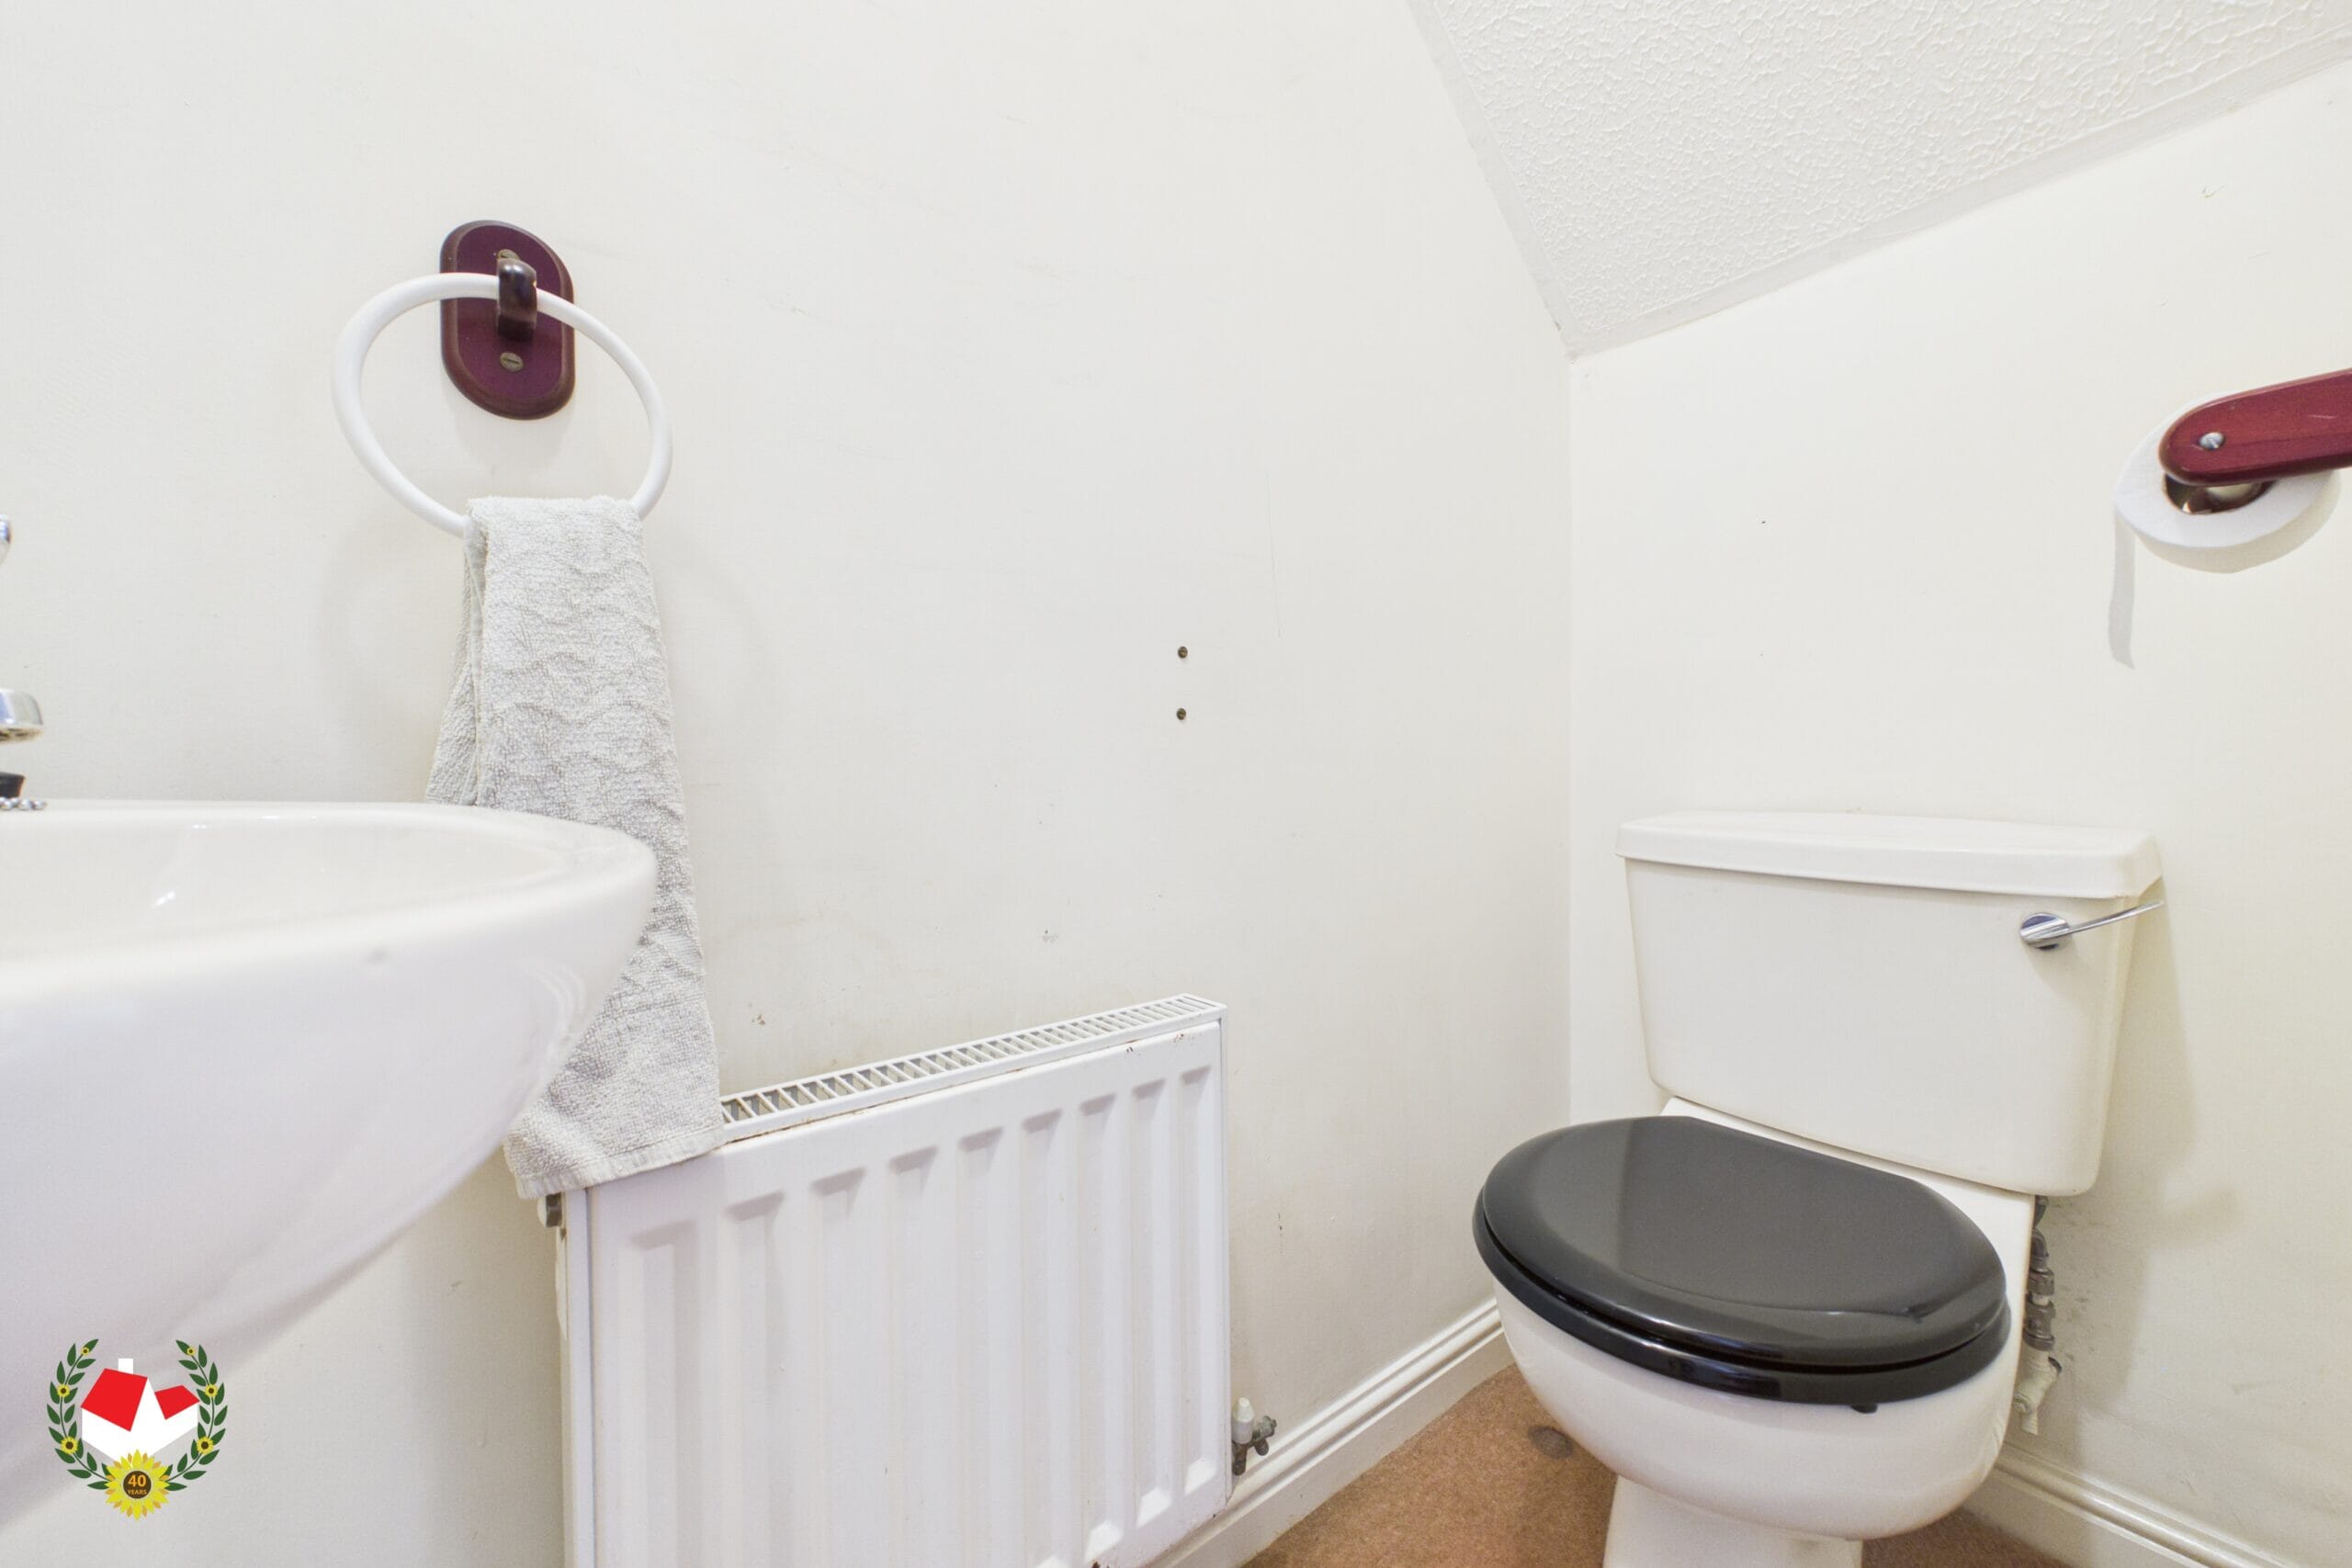
Cloakroom 5' 1" x 2' 5" (1.55m x 0.74m)
Kitchen 11' 2" x 7' 10" (3.40m x 2.39m)
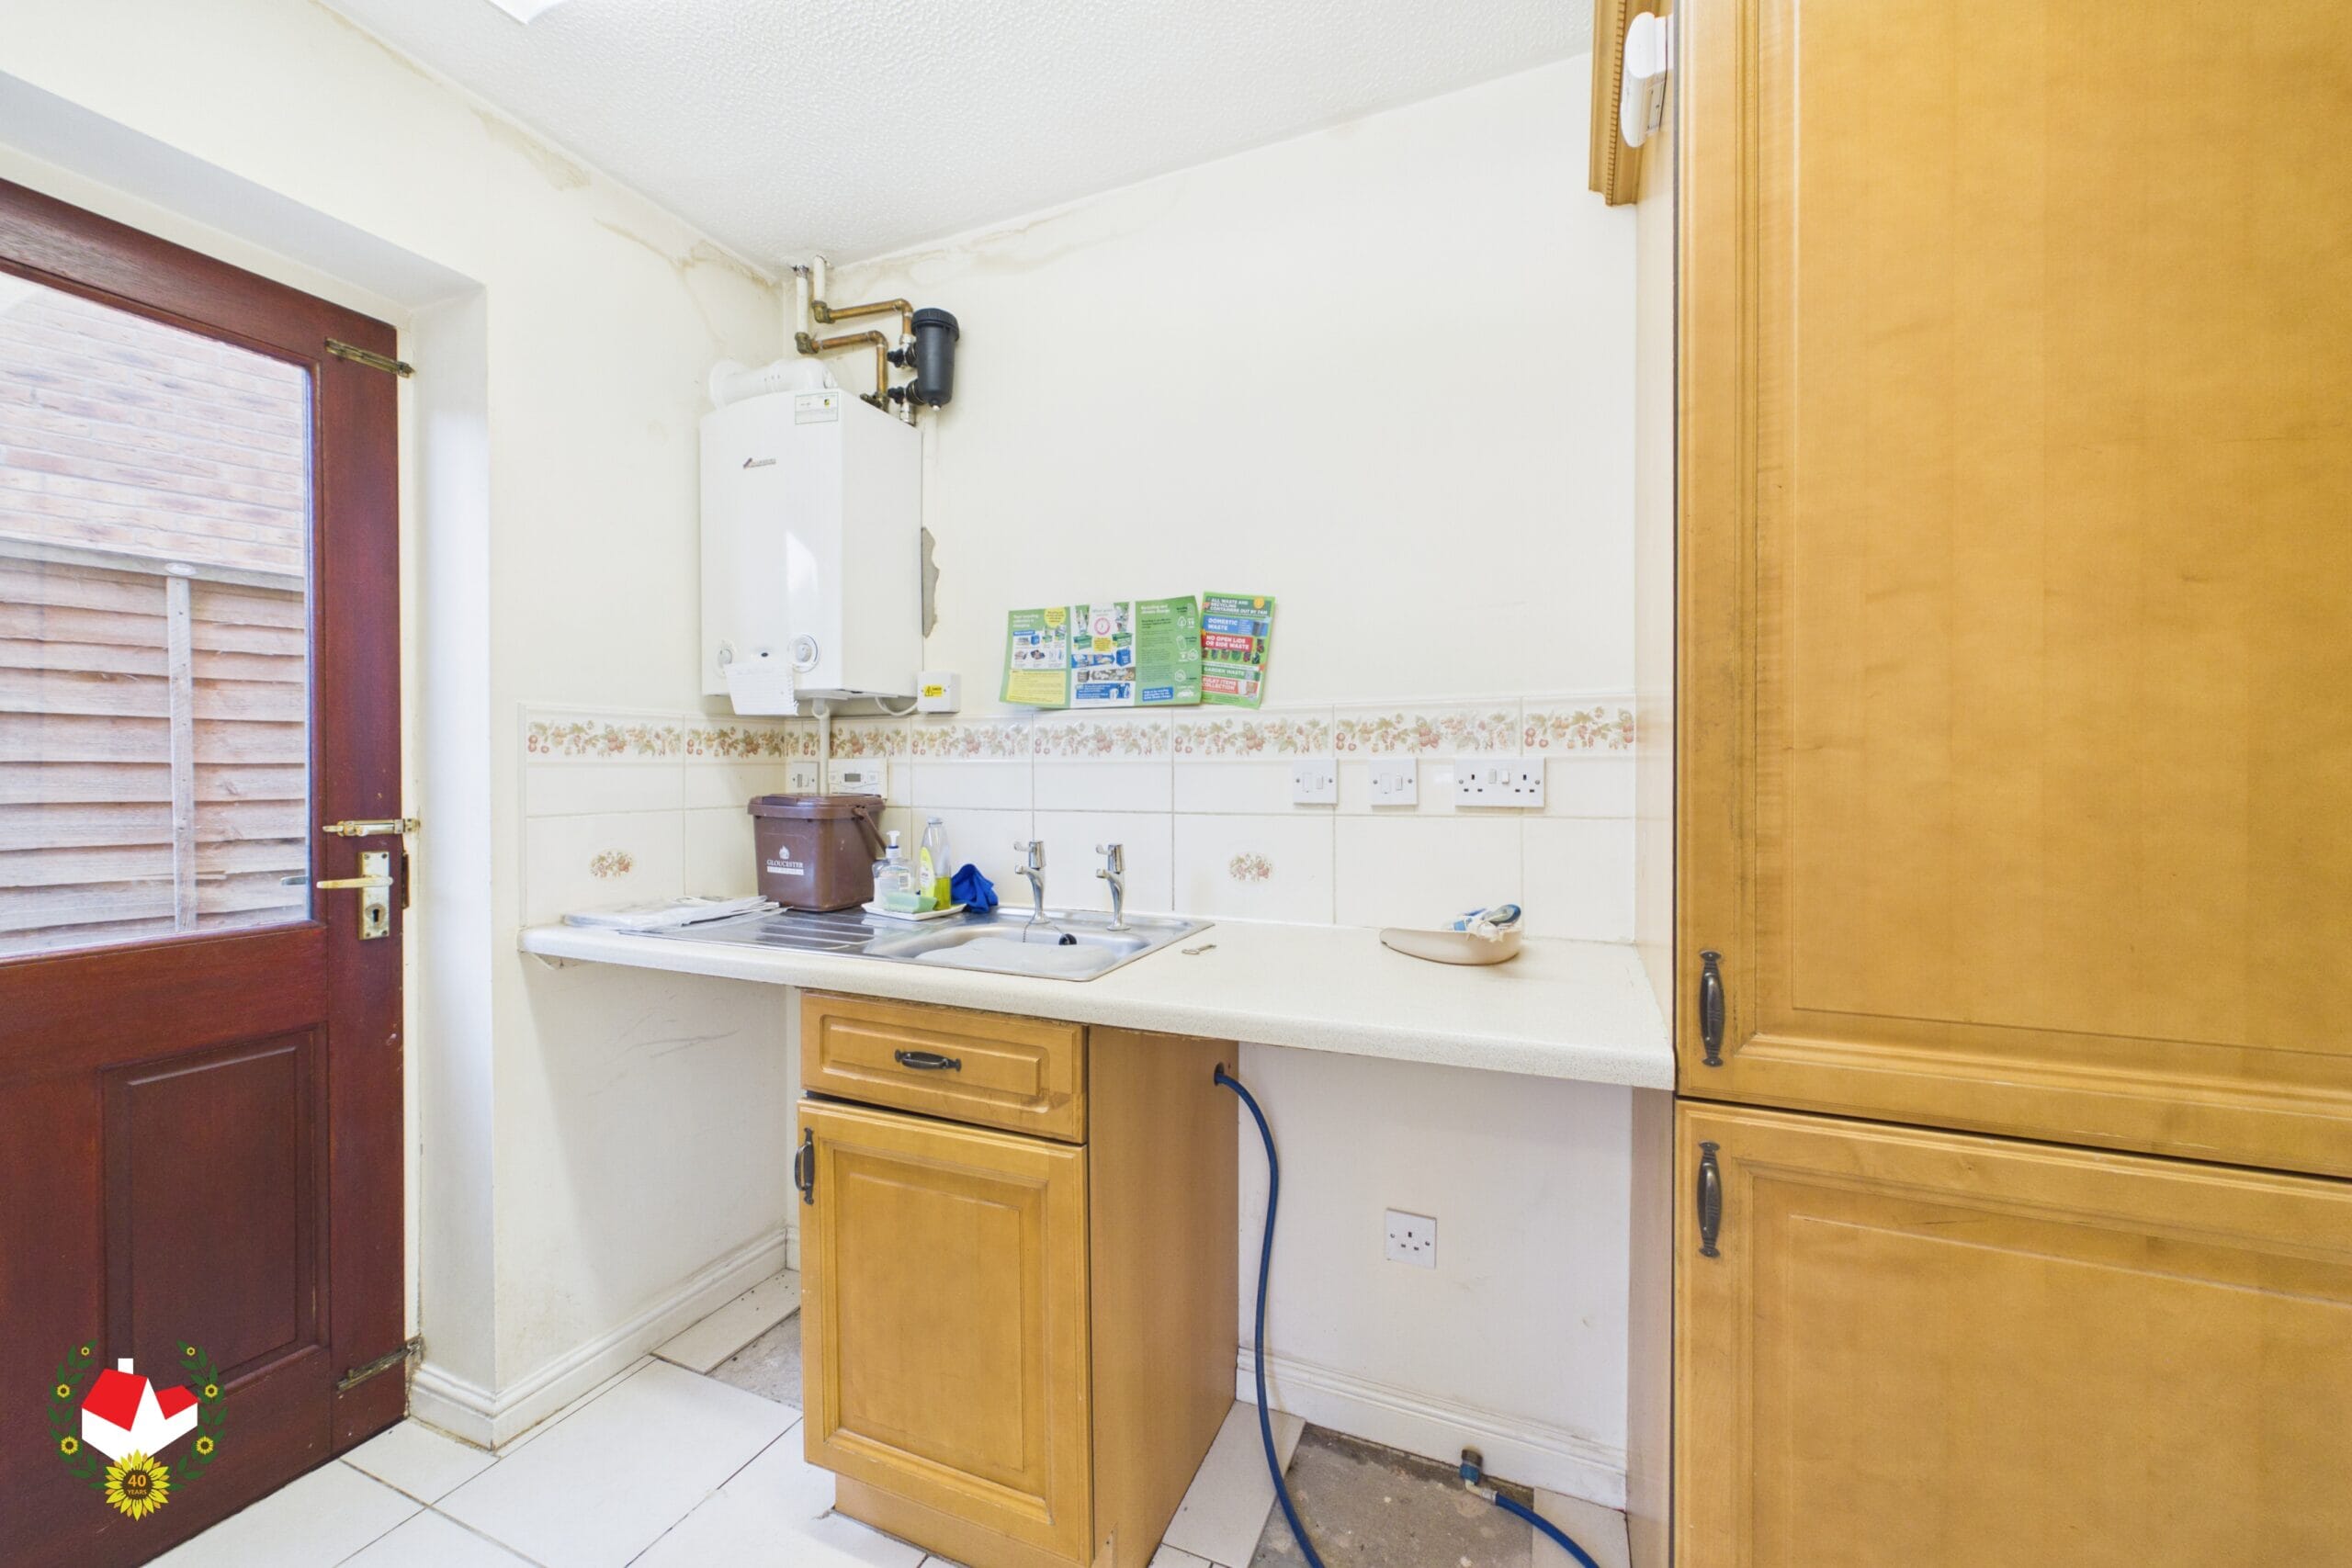
Utility Room 7' 11" x 5' 0" (2.41m x 1.52m)
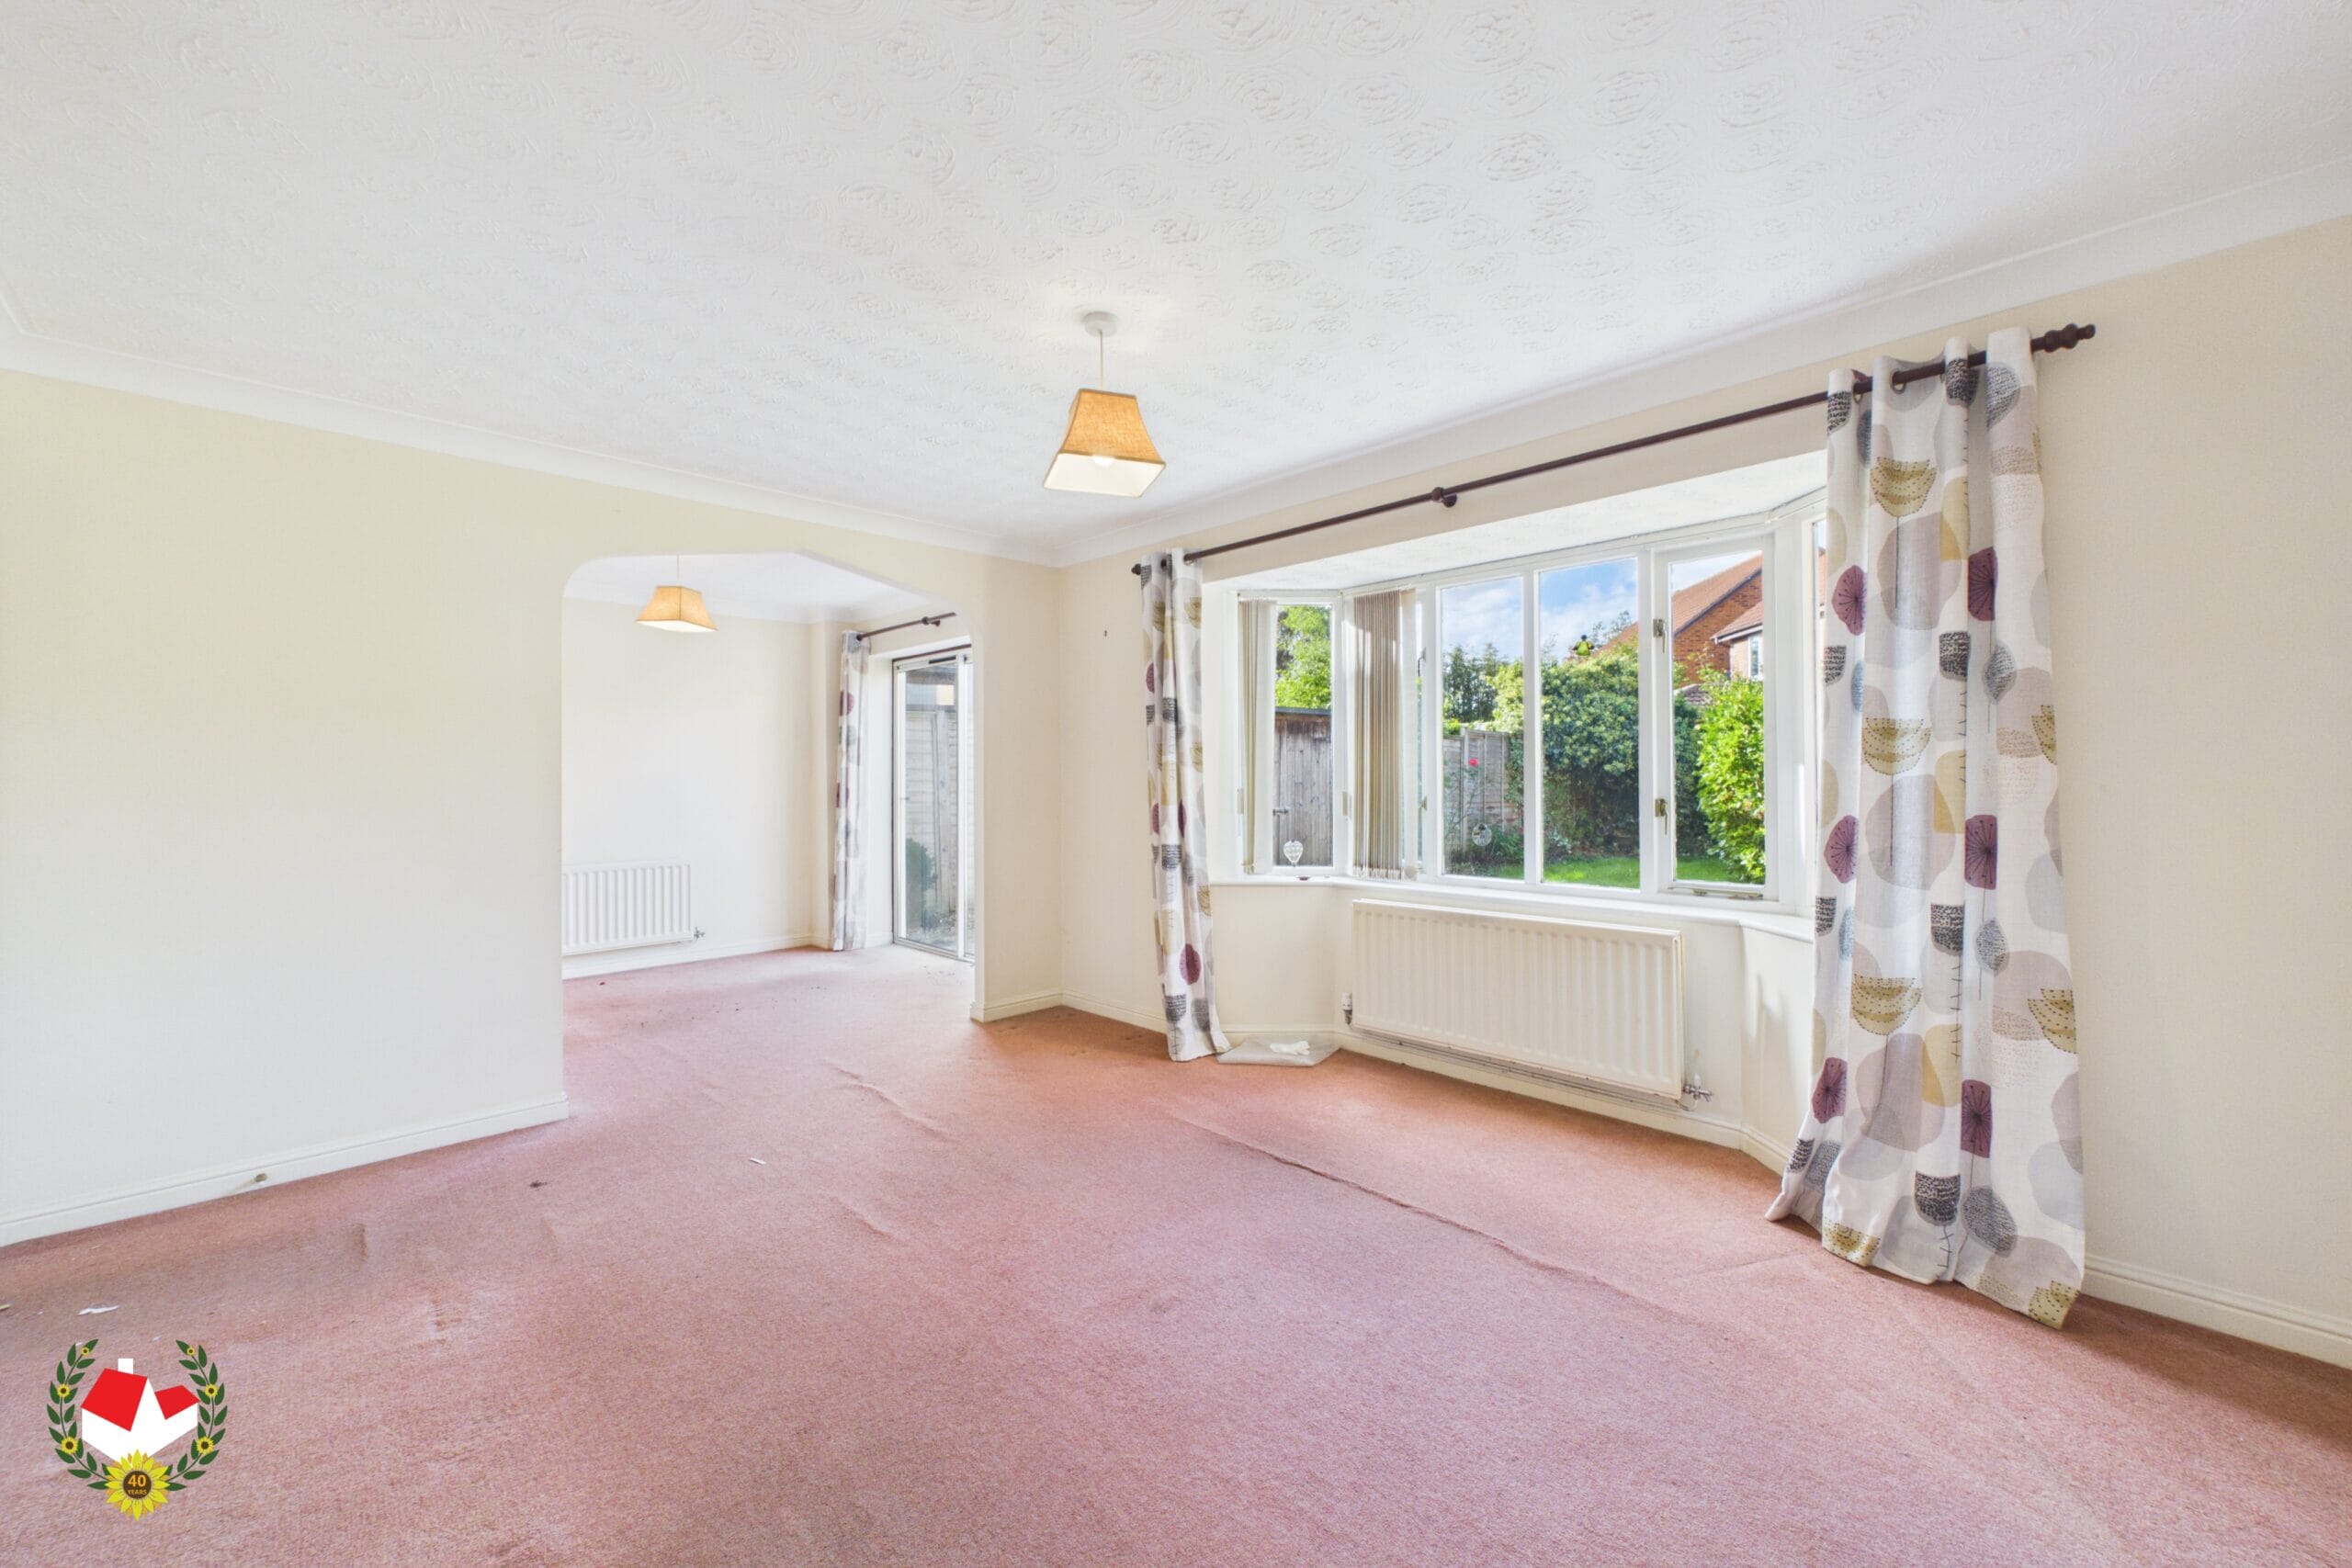
Living Room 13' 11" x 11' 3" (4.24m x 3.43m)
Dining Room 8' 8" x 8' 2" (2.64m x 2.49m)
Landing
Bedroom 1 10' 10" x 9' 4" (3.30m x 2.85m)
Ensuite 6' 9" x 4' 7" (2.06m x 1.40m)
Bathroom 6' 9" x 5' 5" (2.06m x 1.65m)
Bedroom 2 11' 2" x 7' 10" (3.40m x 2.39m)
Bedroom 3 10' 6" x 7' 10" (3.20m x 2.39m)
Bedroom 4 8' 4" x 7' 2" (2.54m x 2.18m)
-

- Virtual Tour
-

- Download Brochure 1
-