Angelica Way, Abbeymead, Gloucester
-
Property Features
- NO ONWARD CHAIN
- CORNER PLOT
- 3 RECEPTION ROOMS
- DOUBLE GARAGE
- RARELY AVALIABLE
- HIGHLY SOUGHT AFTER LOCATION
- ENSUITE
- EPC D & COUNCIL TAX E
Property Summary
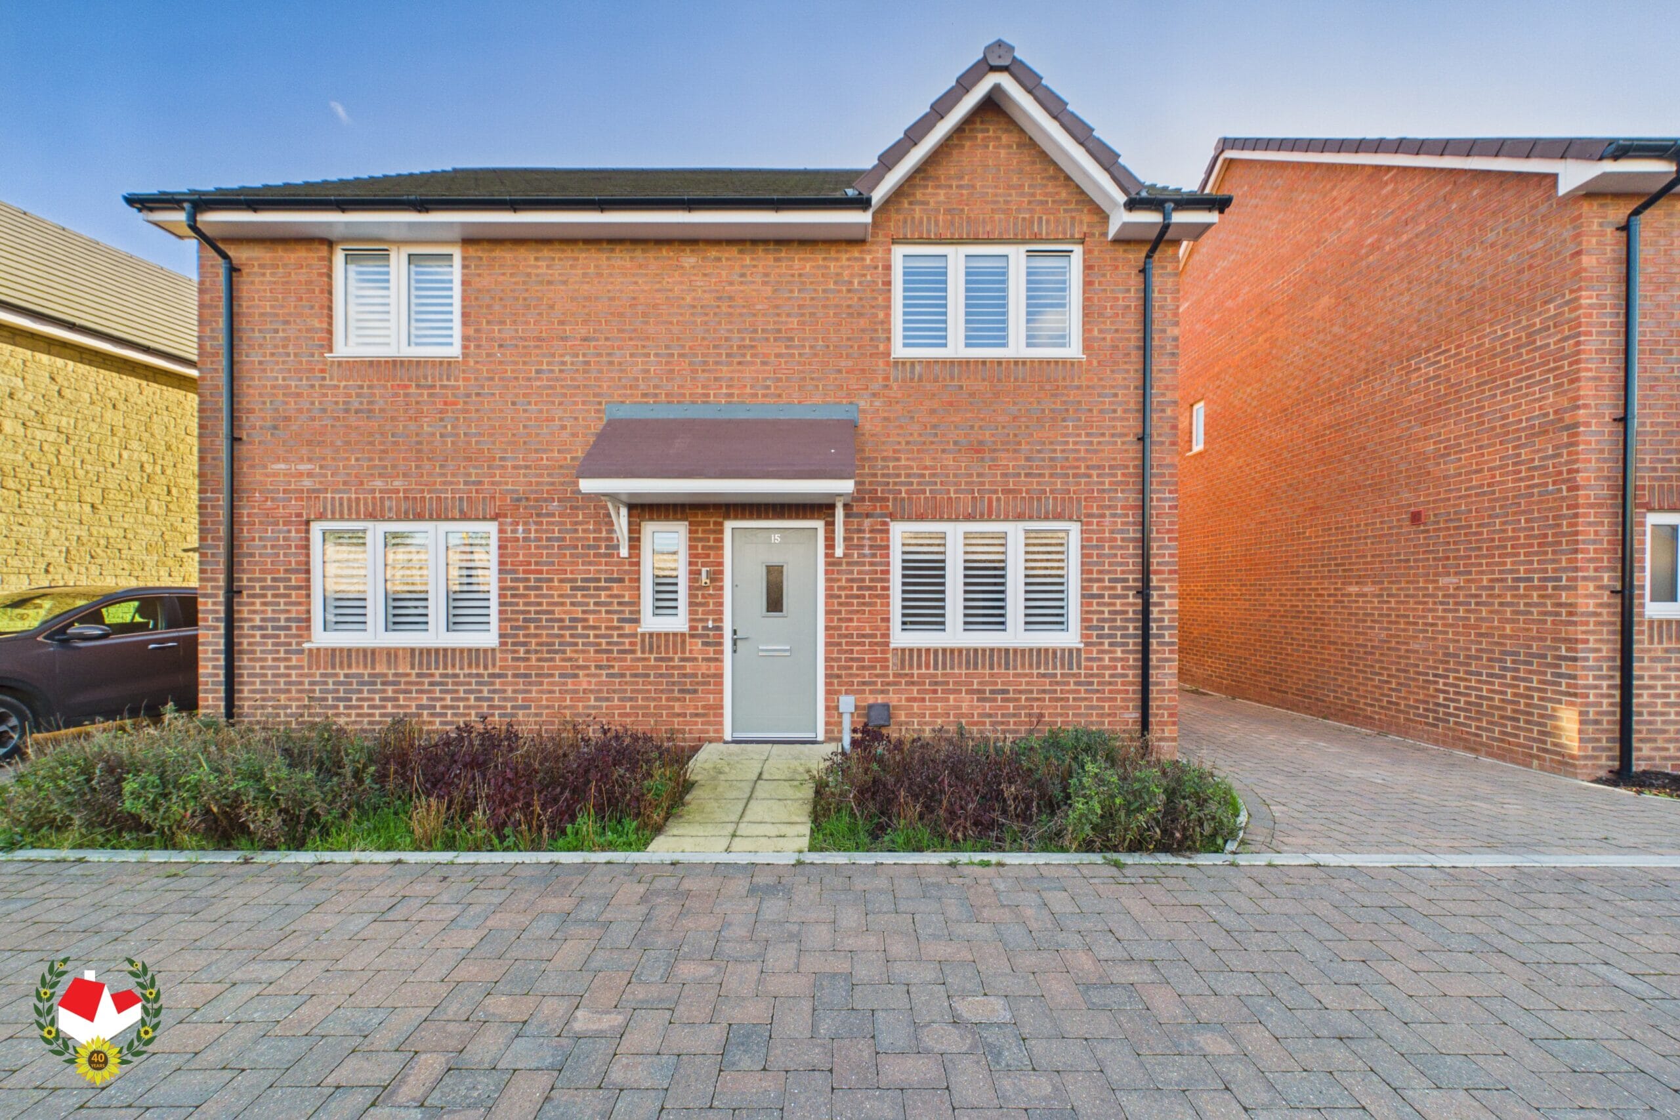
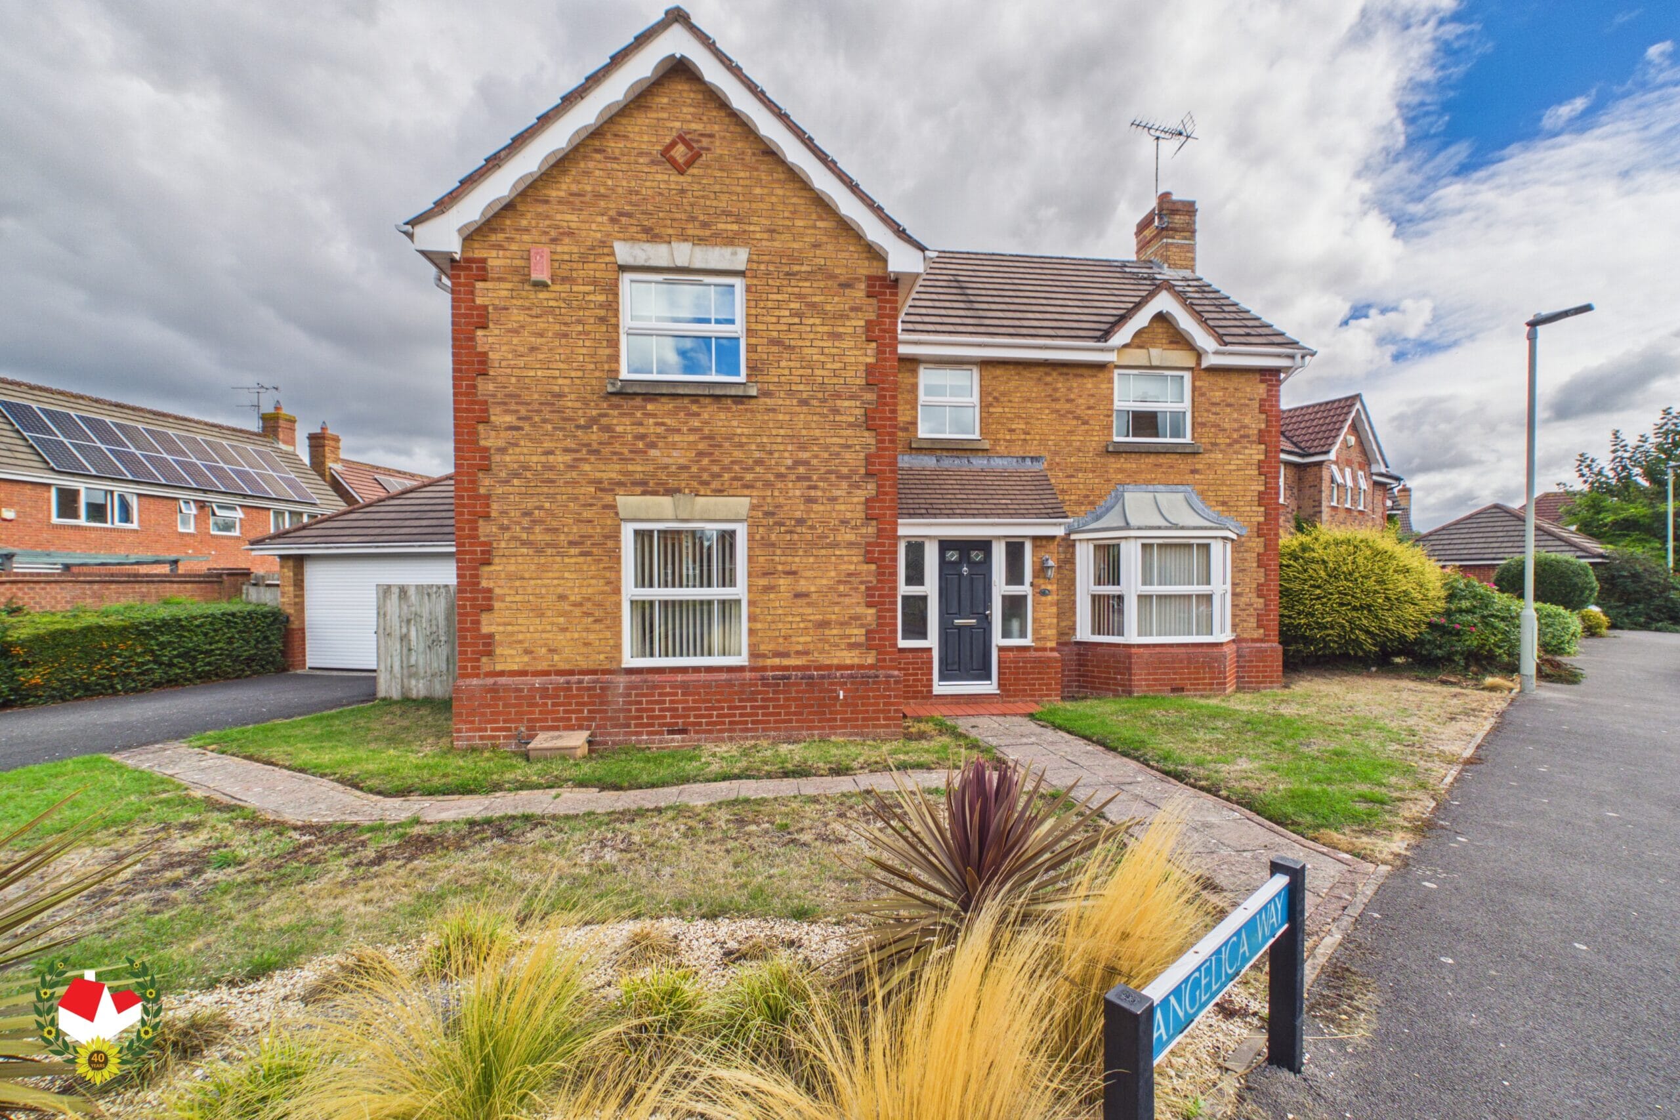
Situated in the POPULAR AREA OF ABBEYMEAD, this SPACIOUS FOUR BEDROOM DETACHED HOUSE offers generous and versatile accommodation across two floors, complemented by a DETACHED DOUBLE GARAGE, CONSERVATORY and PRIVATE LANDSCAPED REAR GARDEN. Also offered to the market with NO ONWARD CHAIN.
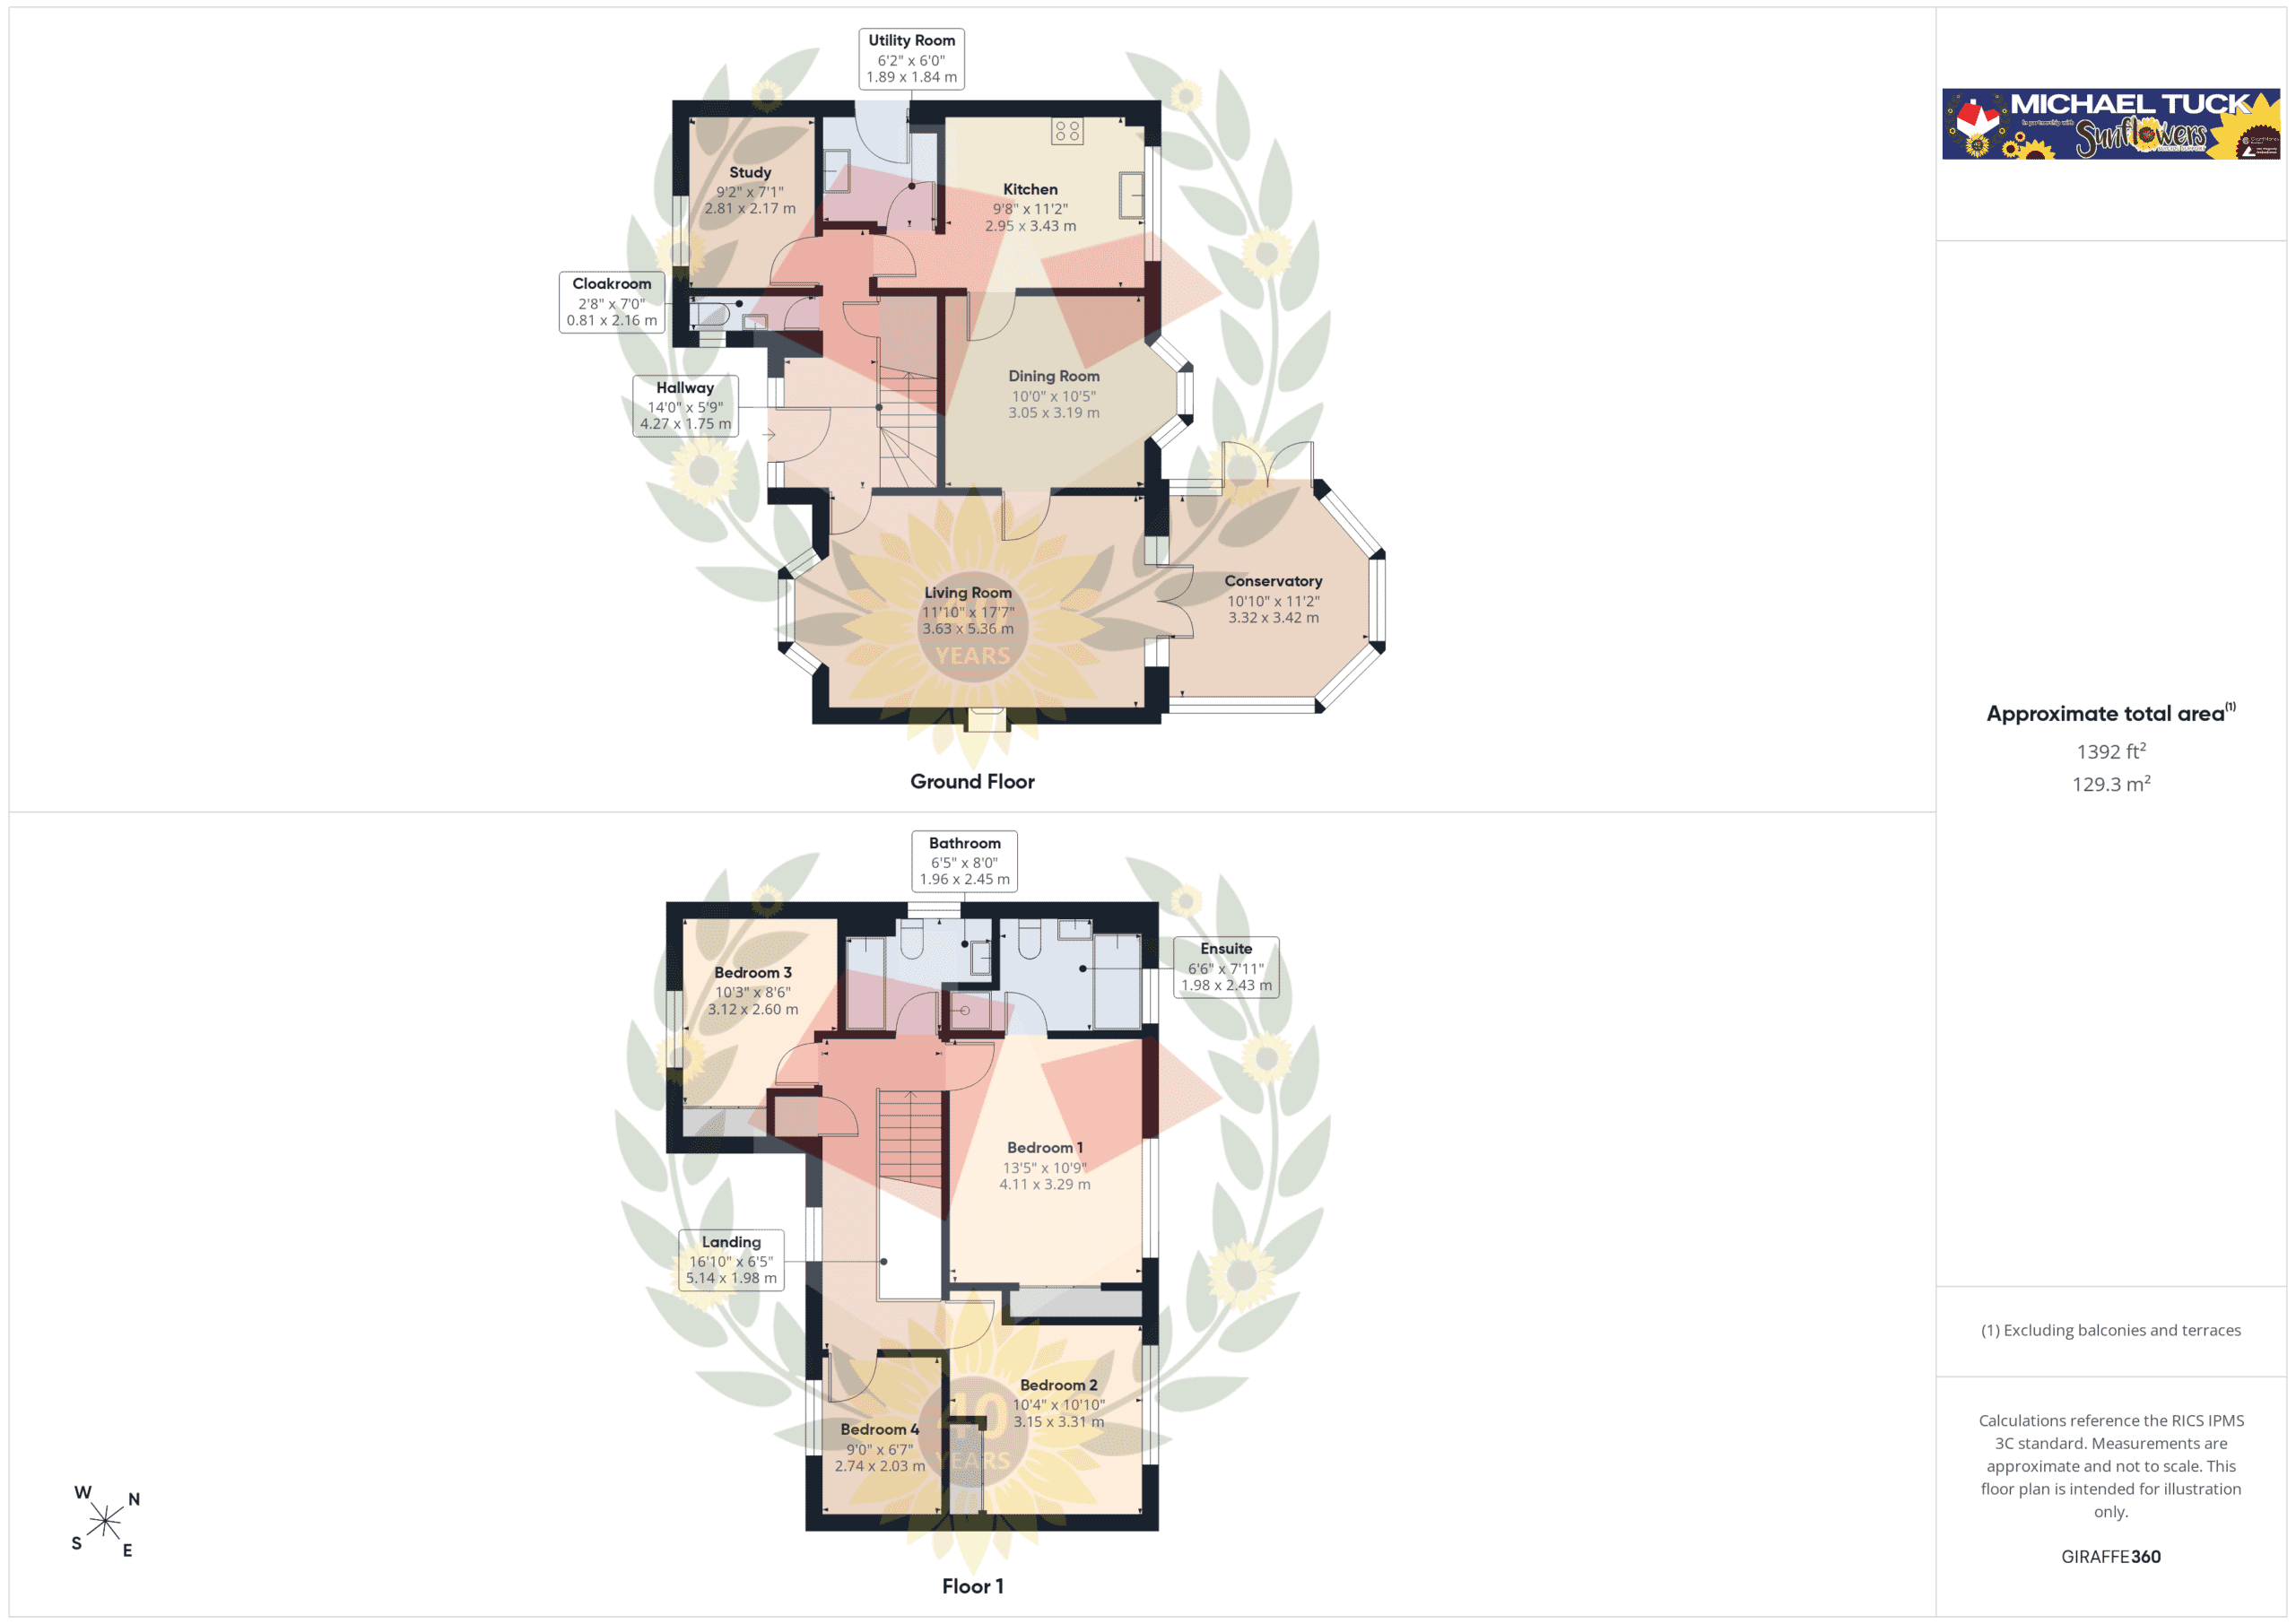
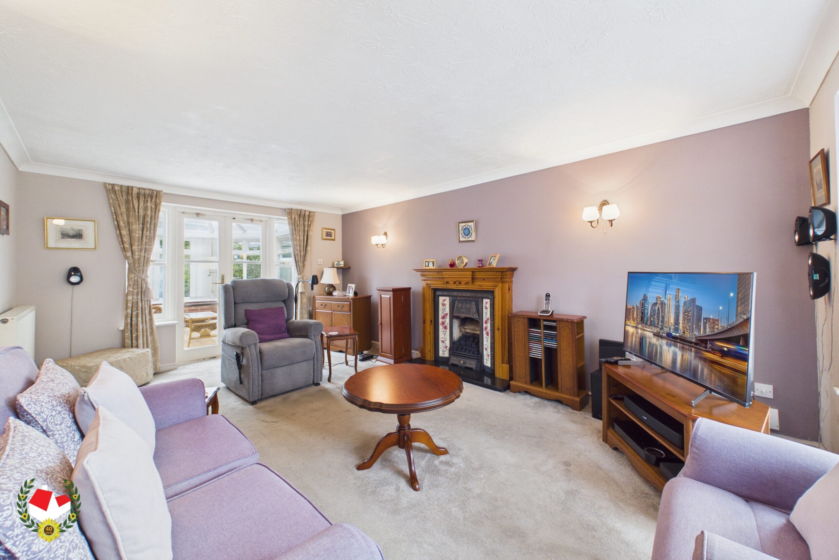
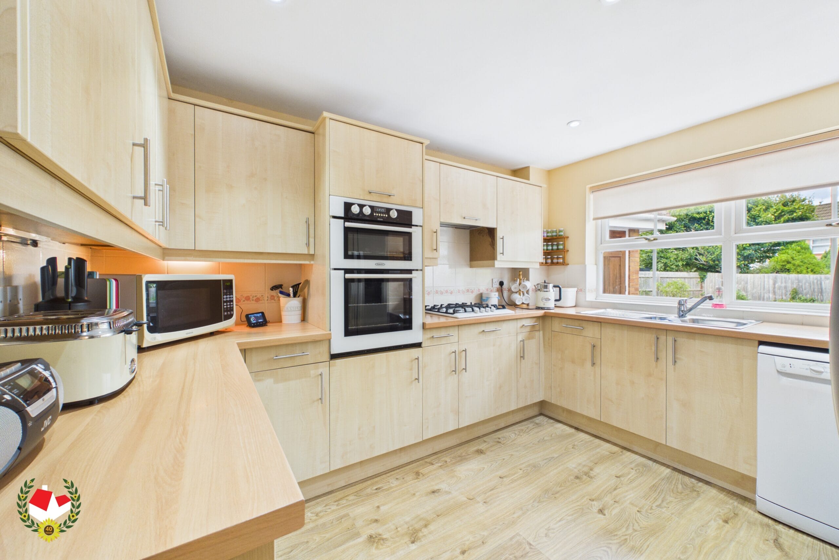
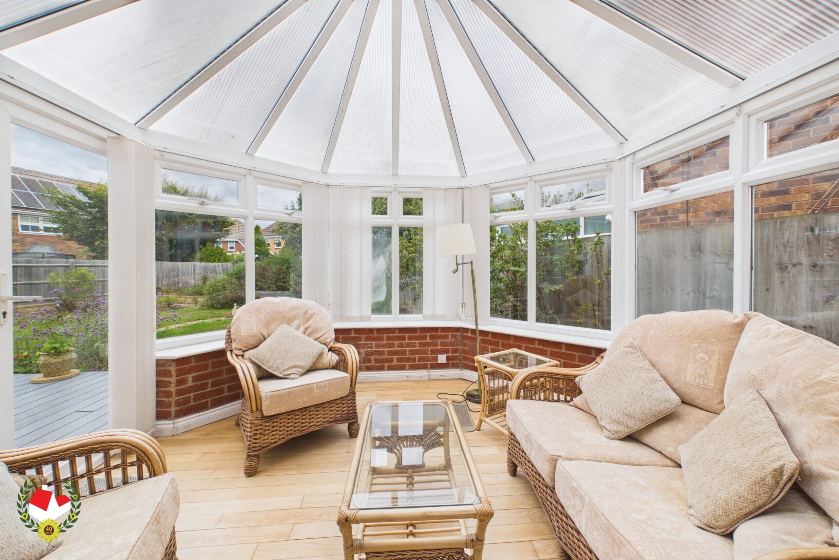
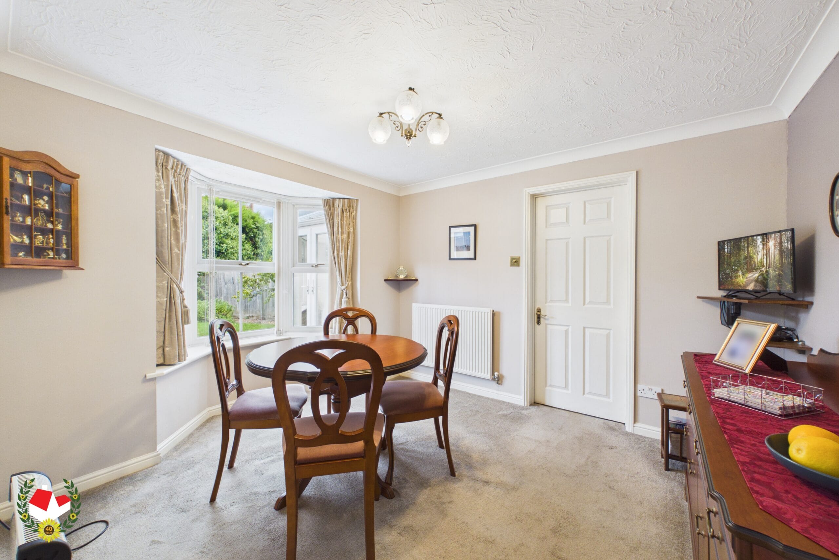
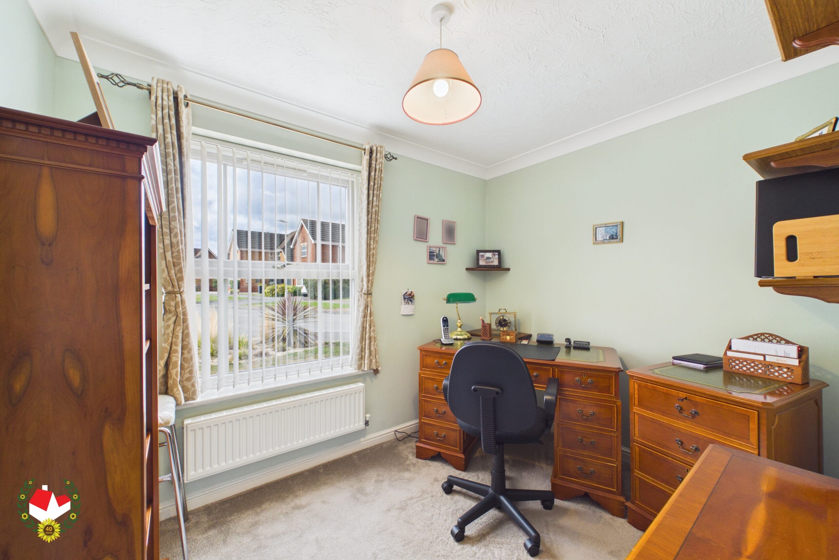
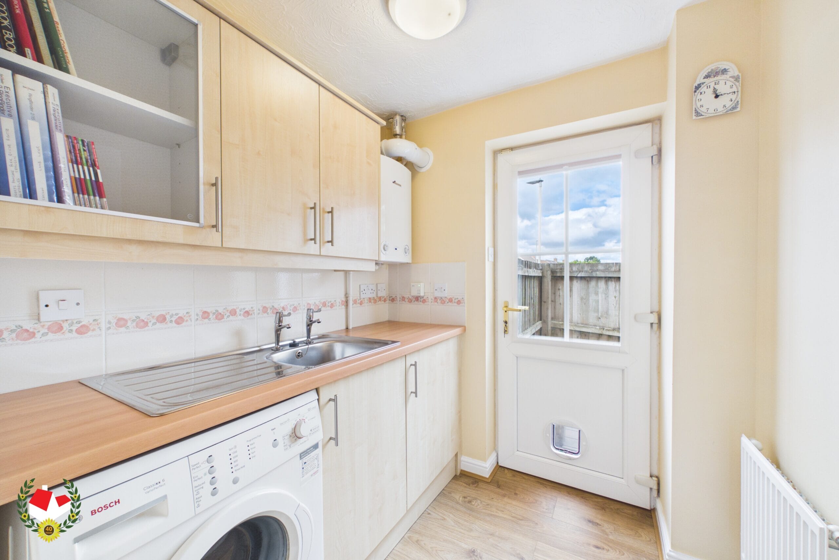
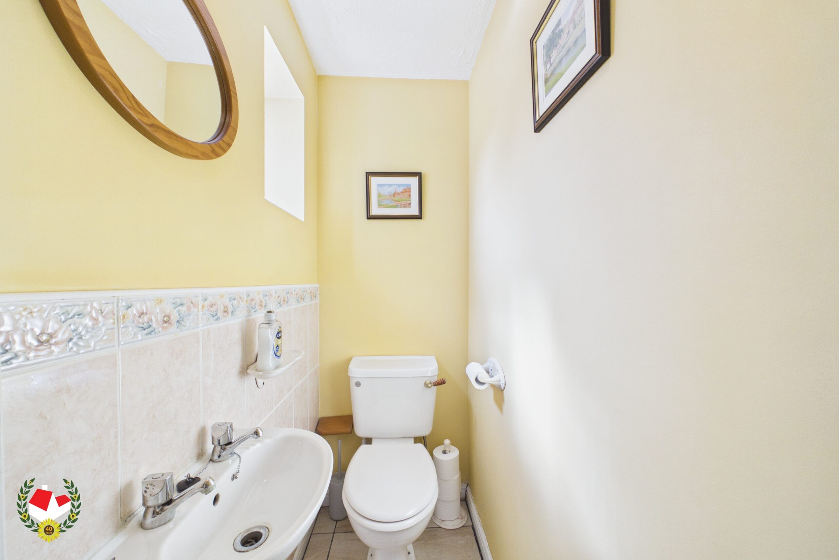
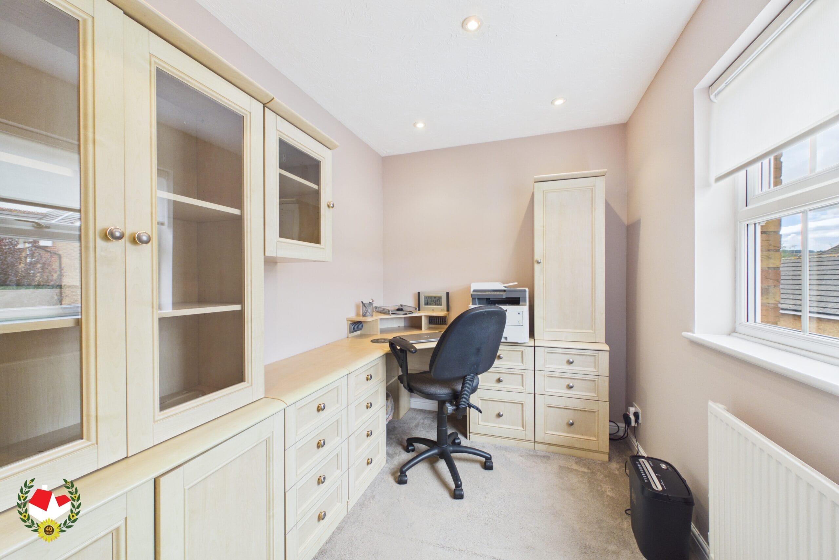
The ground floor comprises a welcoming and SPACIOUS ENTRANCE HALLWAY, CLOAKROOM, STUDY, well-appointed KITCHEN, separate DINING ROOM, a GOOD SIZE LIVING ROOM and a UTILITY room separate to the kitchen with access to the garden an garage. The living accommodation is further enhanced by a WELL-PROPORTIONED CONSERVATORY, providing an additional versatile space with views and access to the rear garden.
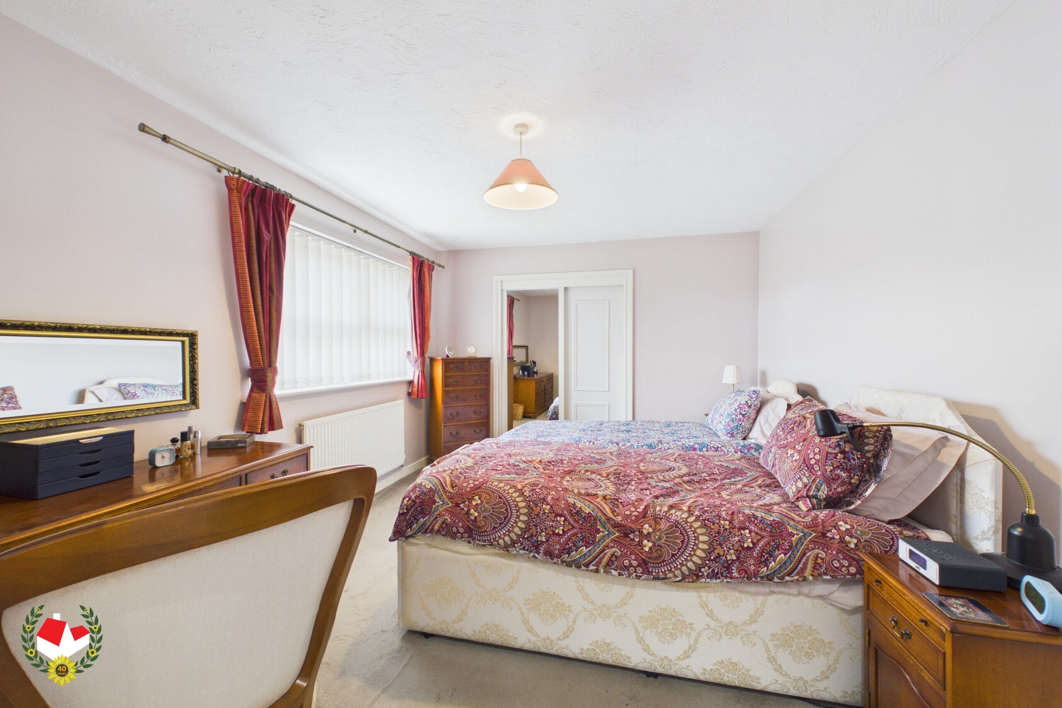
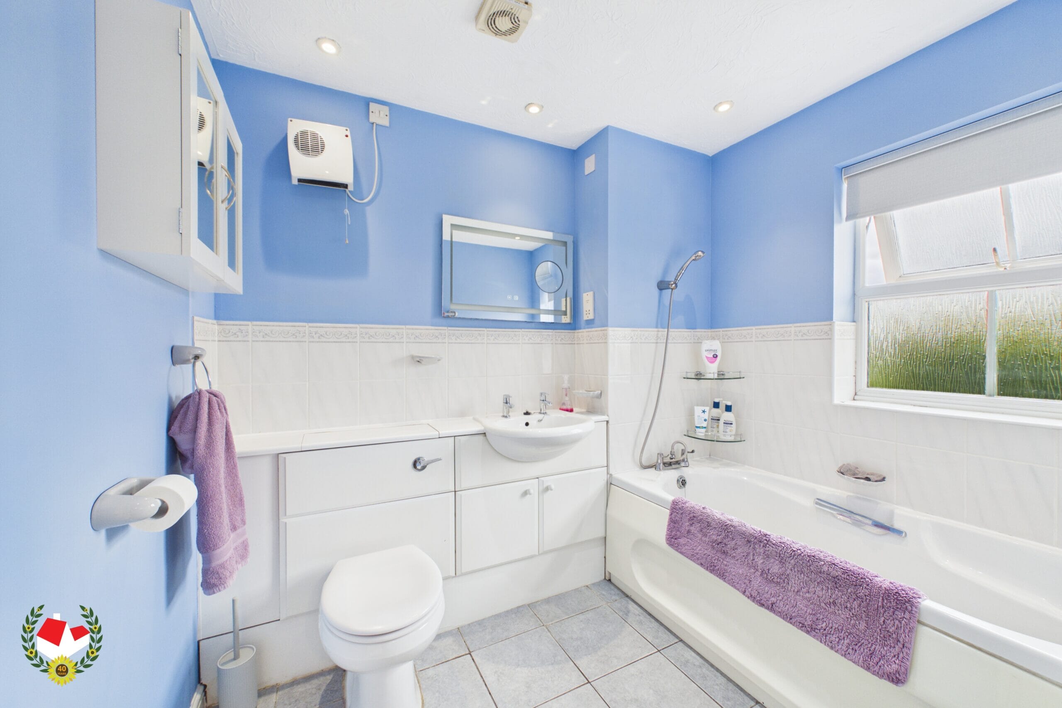
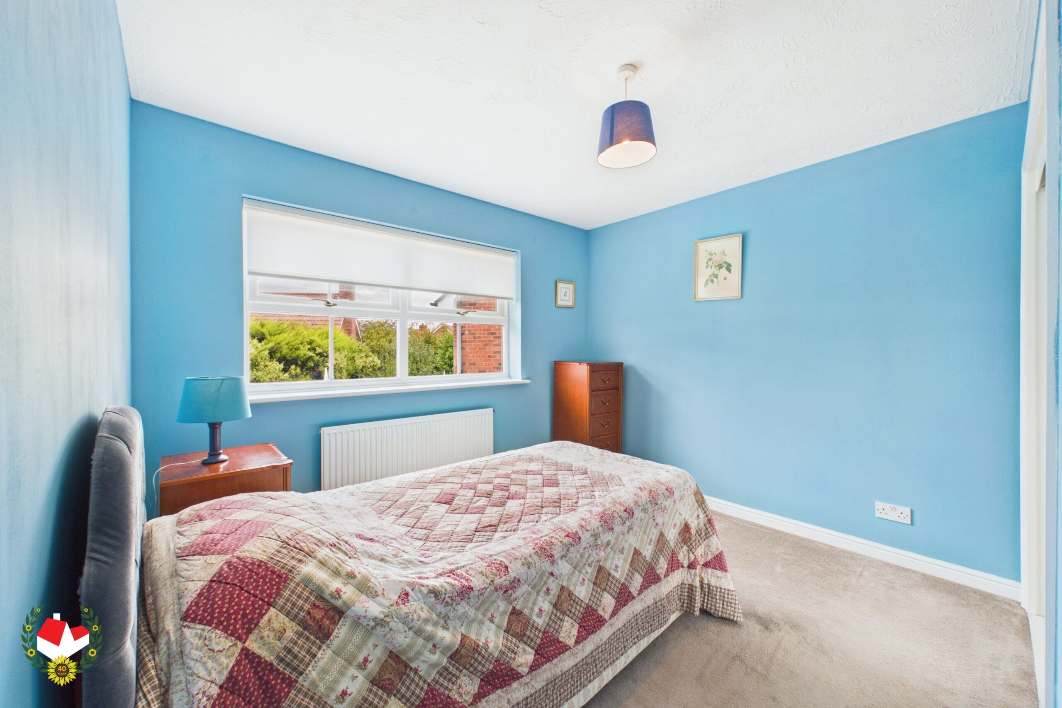
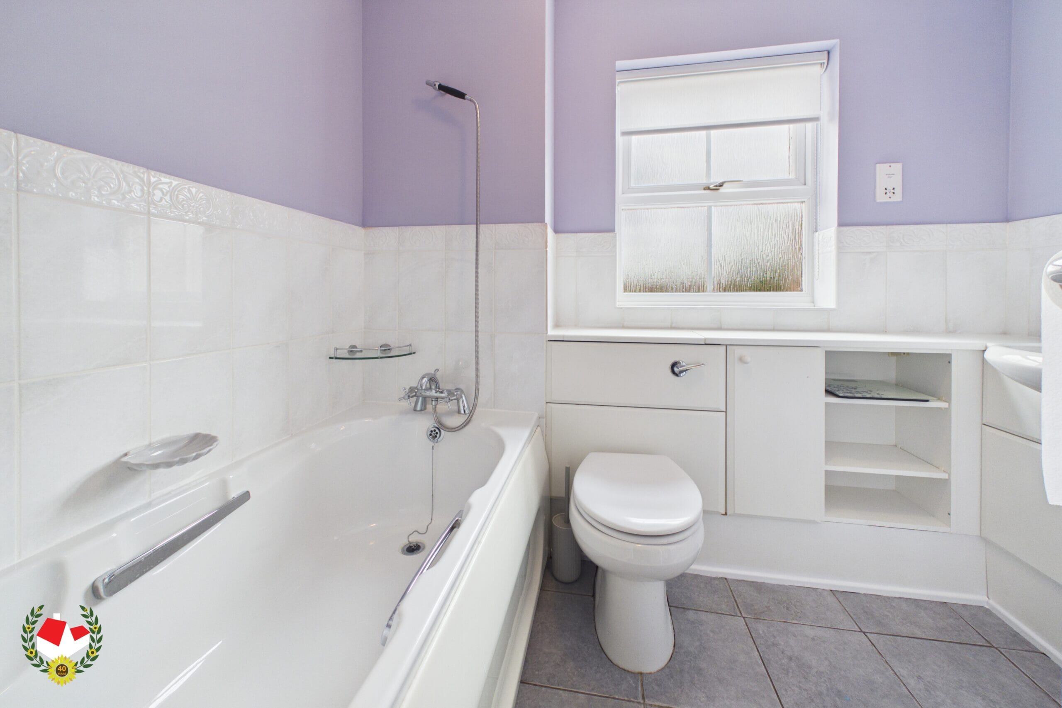
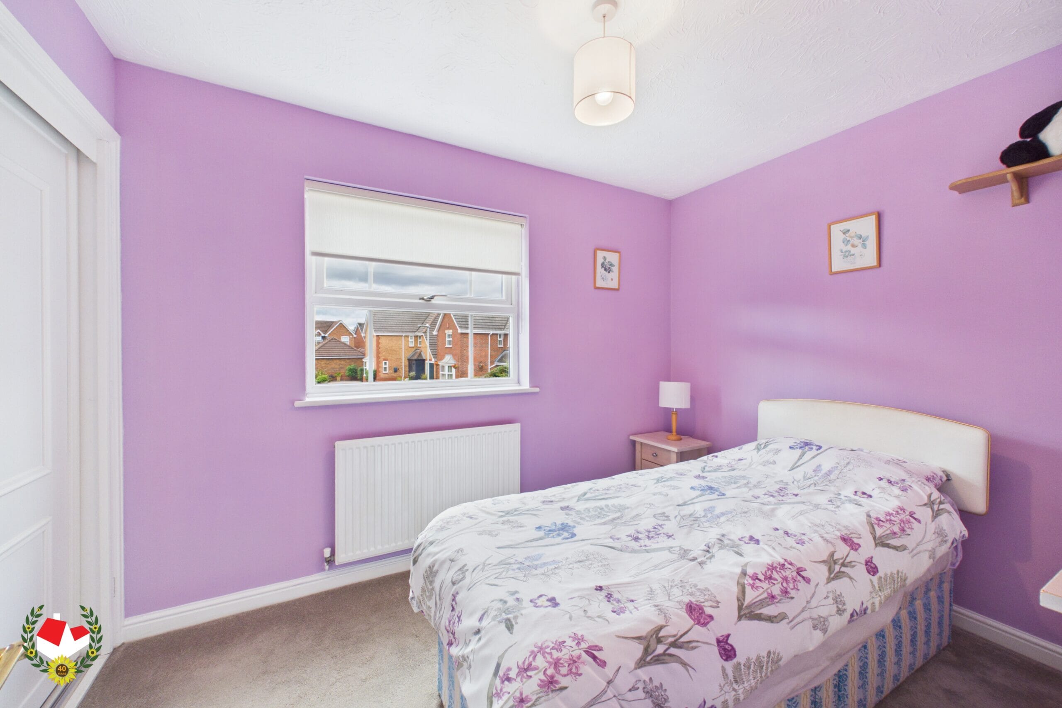
To the first floor, the property benefits from a SPACIOUS LANDING, GOOD SIZE MAIN BEDROOM with a LARGE EN-SUITE, a further three WELL-PROPORTIONED BEDROOMS and a LARGE MAIN BATHROOM.
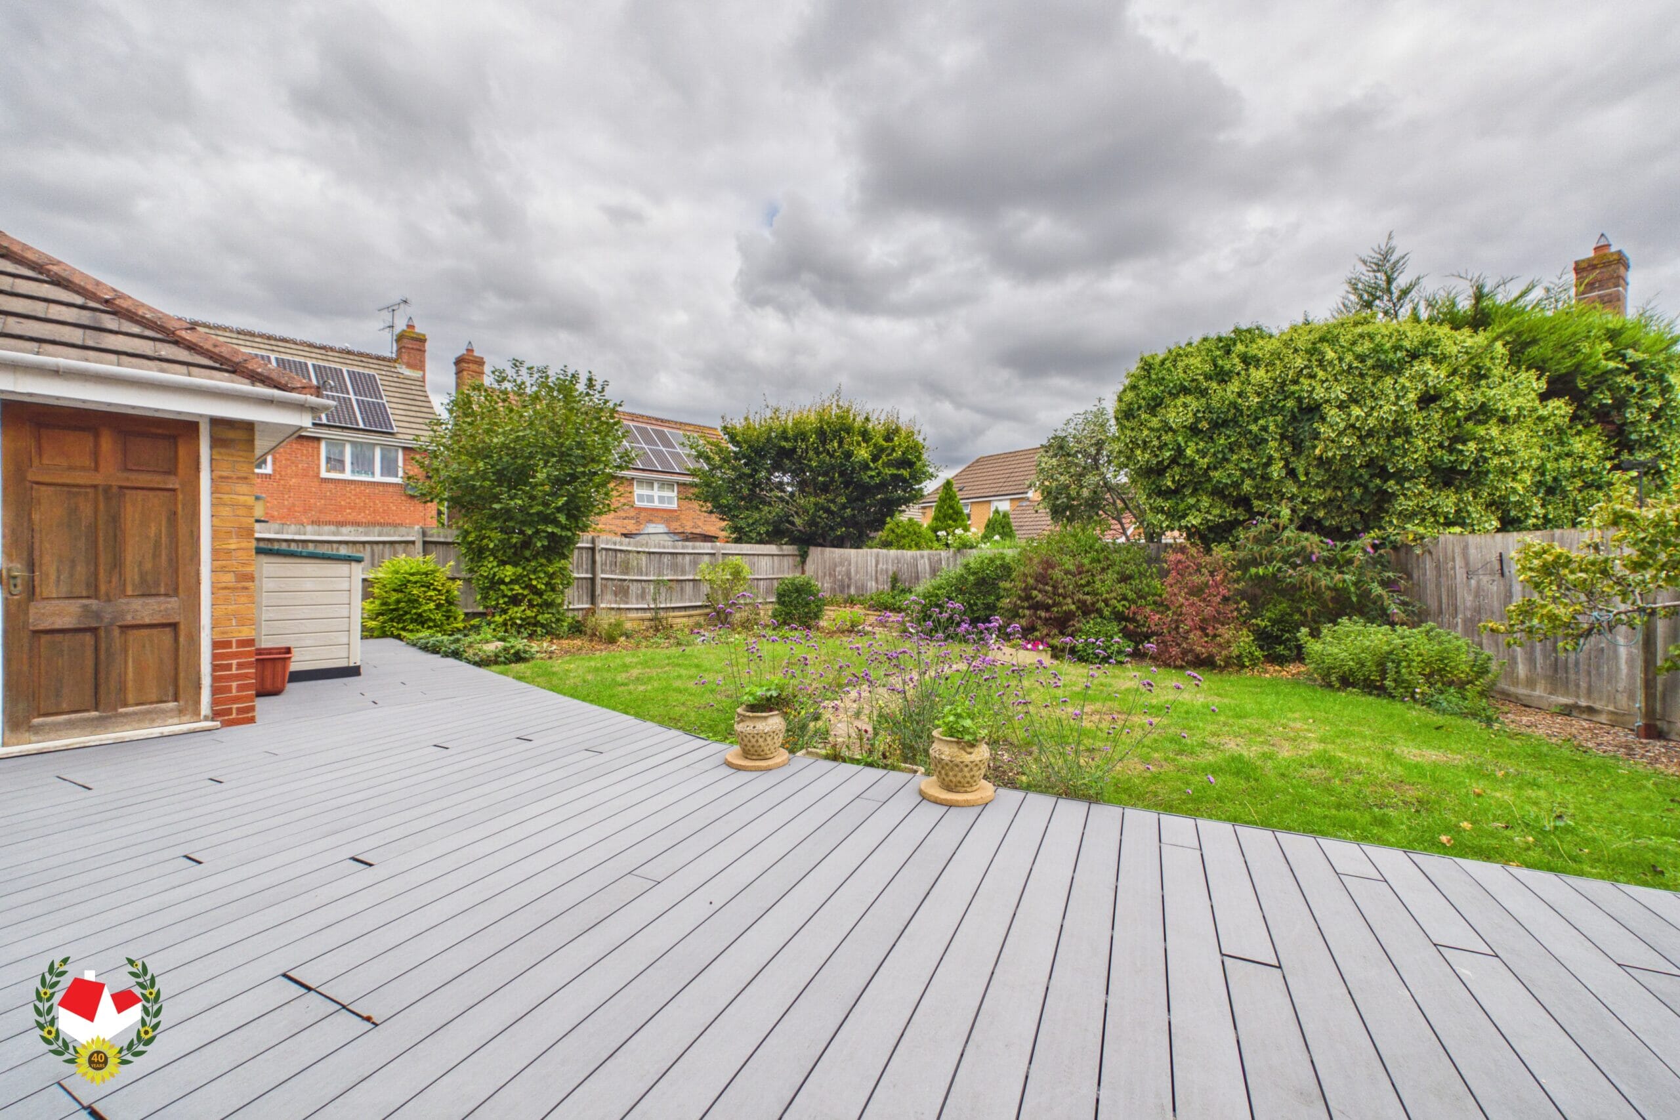
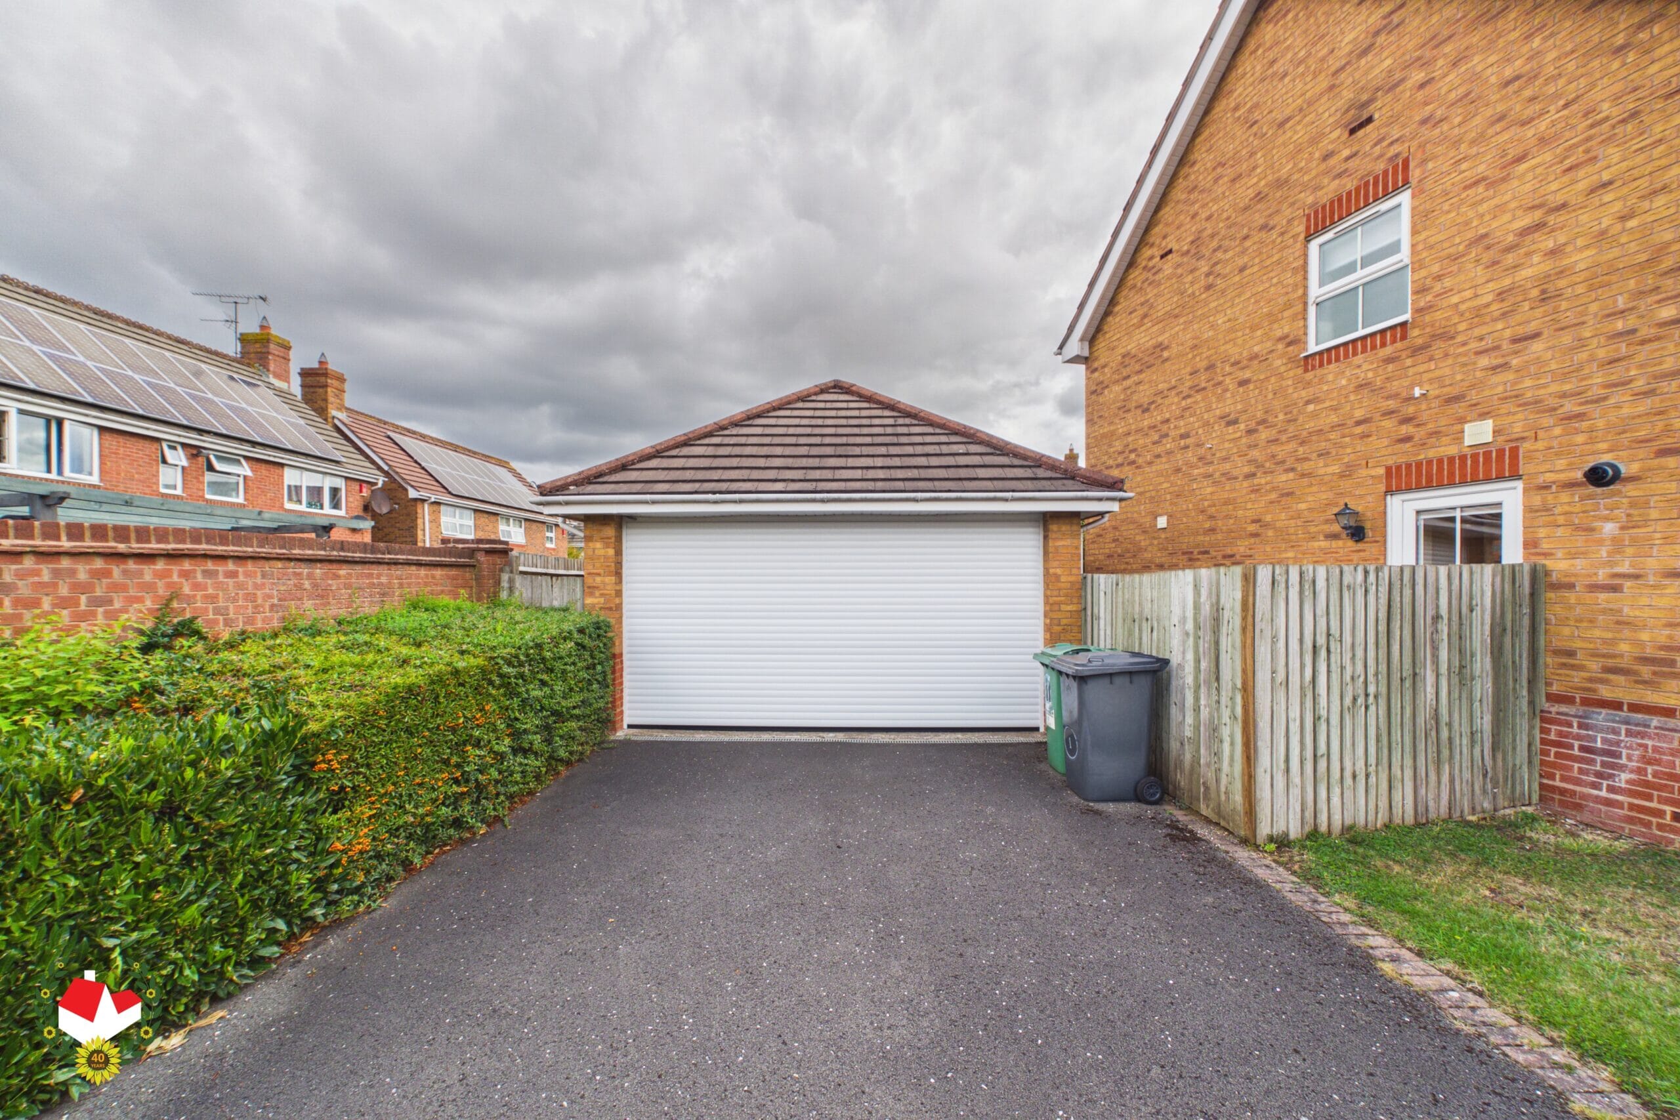
Externally, the property occupies a CORNER PLOT, offering excellent outside space and plenty of parking, with space for TWO CARS. A DETACHED DOUBLE GARAGE with power provides fantastic additional storage and parking facilities. To the rear is a PRIVATE LANDSCAPED GARDEN with COMPOSITE DECKING, offering a pleasant and secluded outdoor space.
The property offers an exciting opportunity for a buyer looking to put their own stamp on a home, with LOTS OF POTENTIAL TO PUT YOUR OWN STAMP ON THE PROPERTY and for further IMPROVEMENTS AND FURTHER EXTENSIONS, subject to the necessary permissions.
Located within the POPULAR AREA OF ABBEYMEAD, the property is conveniently positioned close to a range of LOCAL AMENITIES including shops, schools and a Doctor’s Surgery. There are also excellent TRANSPORT LINKS providing easy access to both GLOUCESTER AND CHELTENHAM, making this an ideal location for families and commuters alike.
An internal viewing is highly recommended to appreciate the SPACE, POTENTIAL AND VERSATILITY this property has to offer.
Potential rental income of £1,850 pcm, please contact Michael Tuck Lettings Abbeymead on 01452 612020 for more information.
Full Details
Hallway
Living Room 17' 7" x 11' 10" (5.36m x 3.61m)
Conservatory 11' 2" x 10' 10" (3.40m x 3.30m)
Cloakroom 7' 0" x 2' 8" (2.13m x 0.81m)
Study 9' 2" x 7' 1" (2.79m x 2.16m)
Utility Room 6' 2" x 6' 0" (1.88m x 1.83m)
Kitchen 11' 2" x 9' 8" (3.40m x 2.95m)
Dining Room 10' 5" x 10' 0" (3.18m x 3.05m)
Landing
Bedroom 1 13' 5" x 10' 9" (4.09m x 3.28m)
Ensuite 7' 11" x 6' 6" (2.41m x 1.98m)
Bathroom 8' 0" x 6' 5" (2.44m x 1.96m)
Bedroom 3 10' 3" x 8' 6" (3.12m x 2.59m)
Bedroom 4 9' 0" x 6' 7" (2.74m x 2.01m)
Bedroom 2 10' 10" x 10' 4" (3.30m x 3.15m)
-

- Virtual Tour
- Download Brochure 1
-