The Ark, 13 Main Street, Sedgeberrow, Tewkesbury, WR11 7UE
-
Property Features
- Detached Family Home
- Five Bedrooms
- En-Suite Bathroom
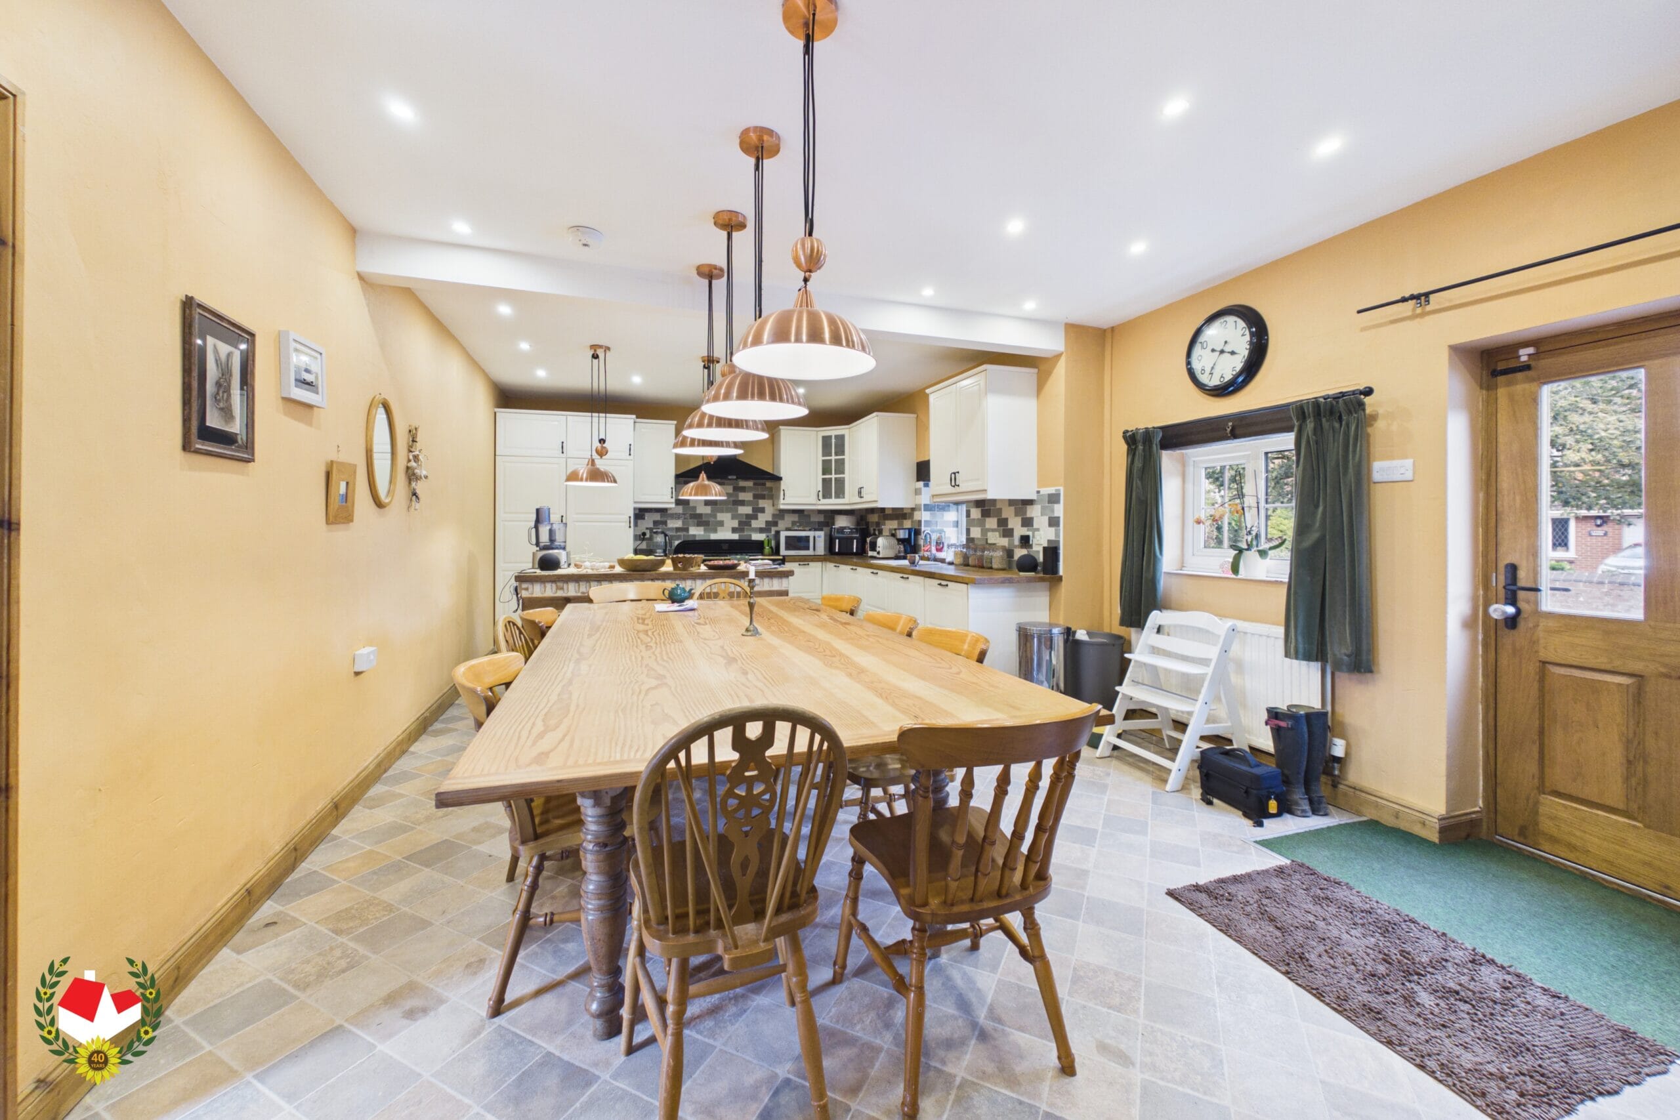
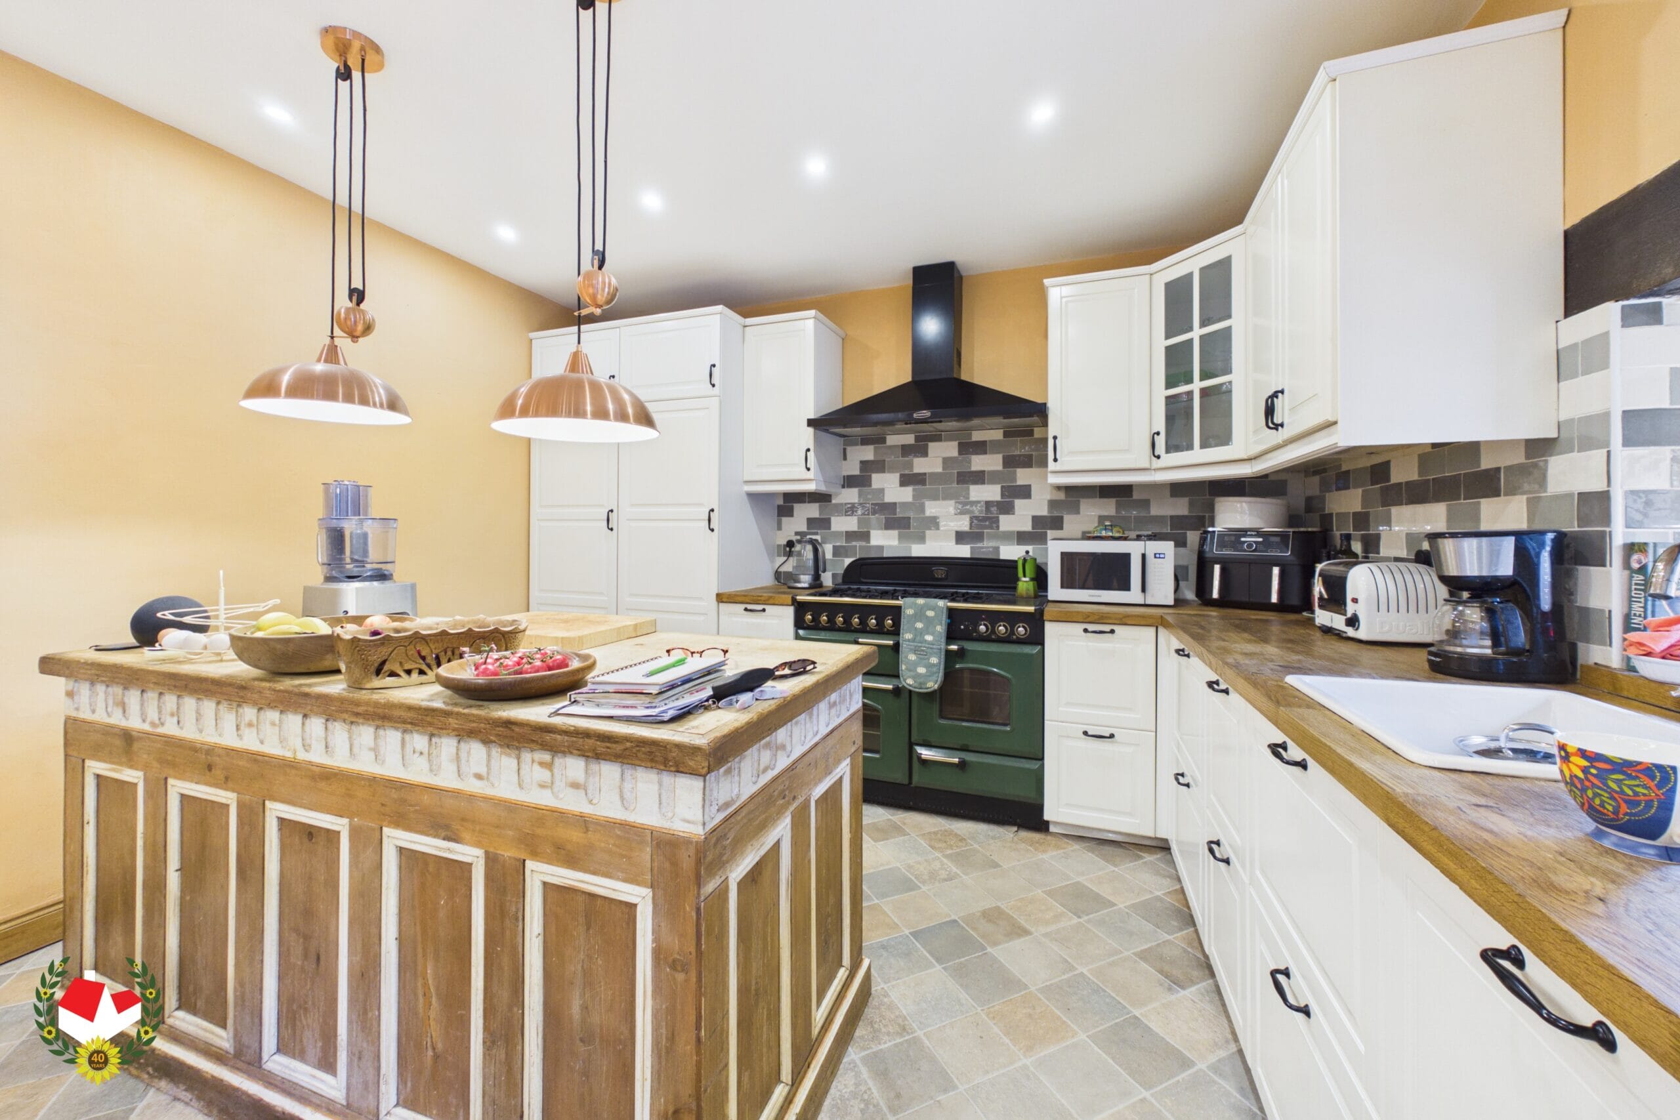
- 24" x 12'5" Kitchen Diner
- 24" x 20" Lounge
- Downstairs Refitted Shower Room
- Off Road Parking for Two Cars
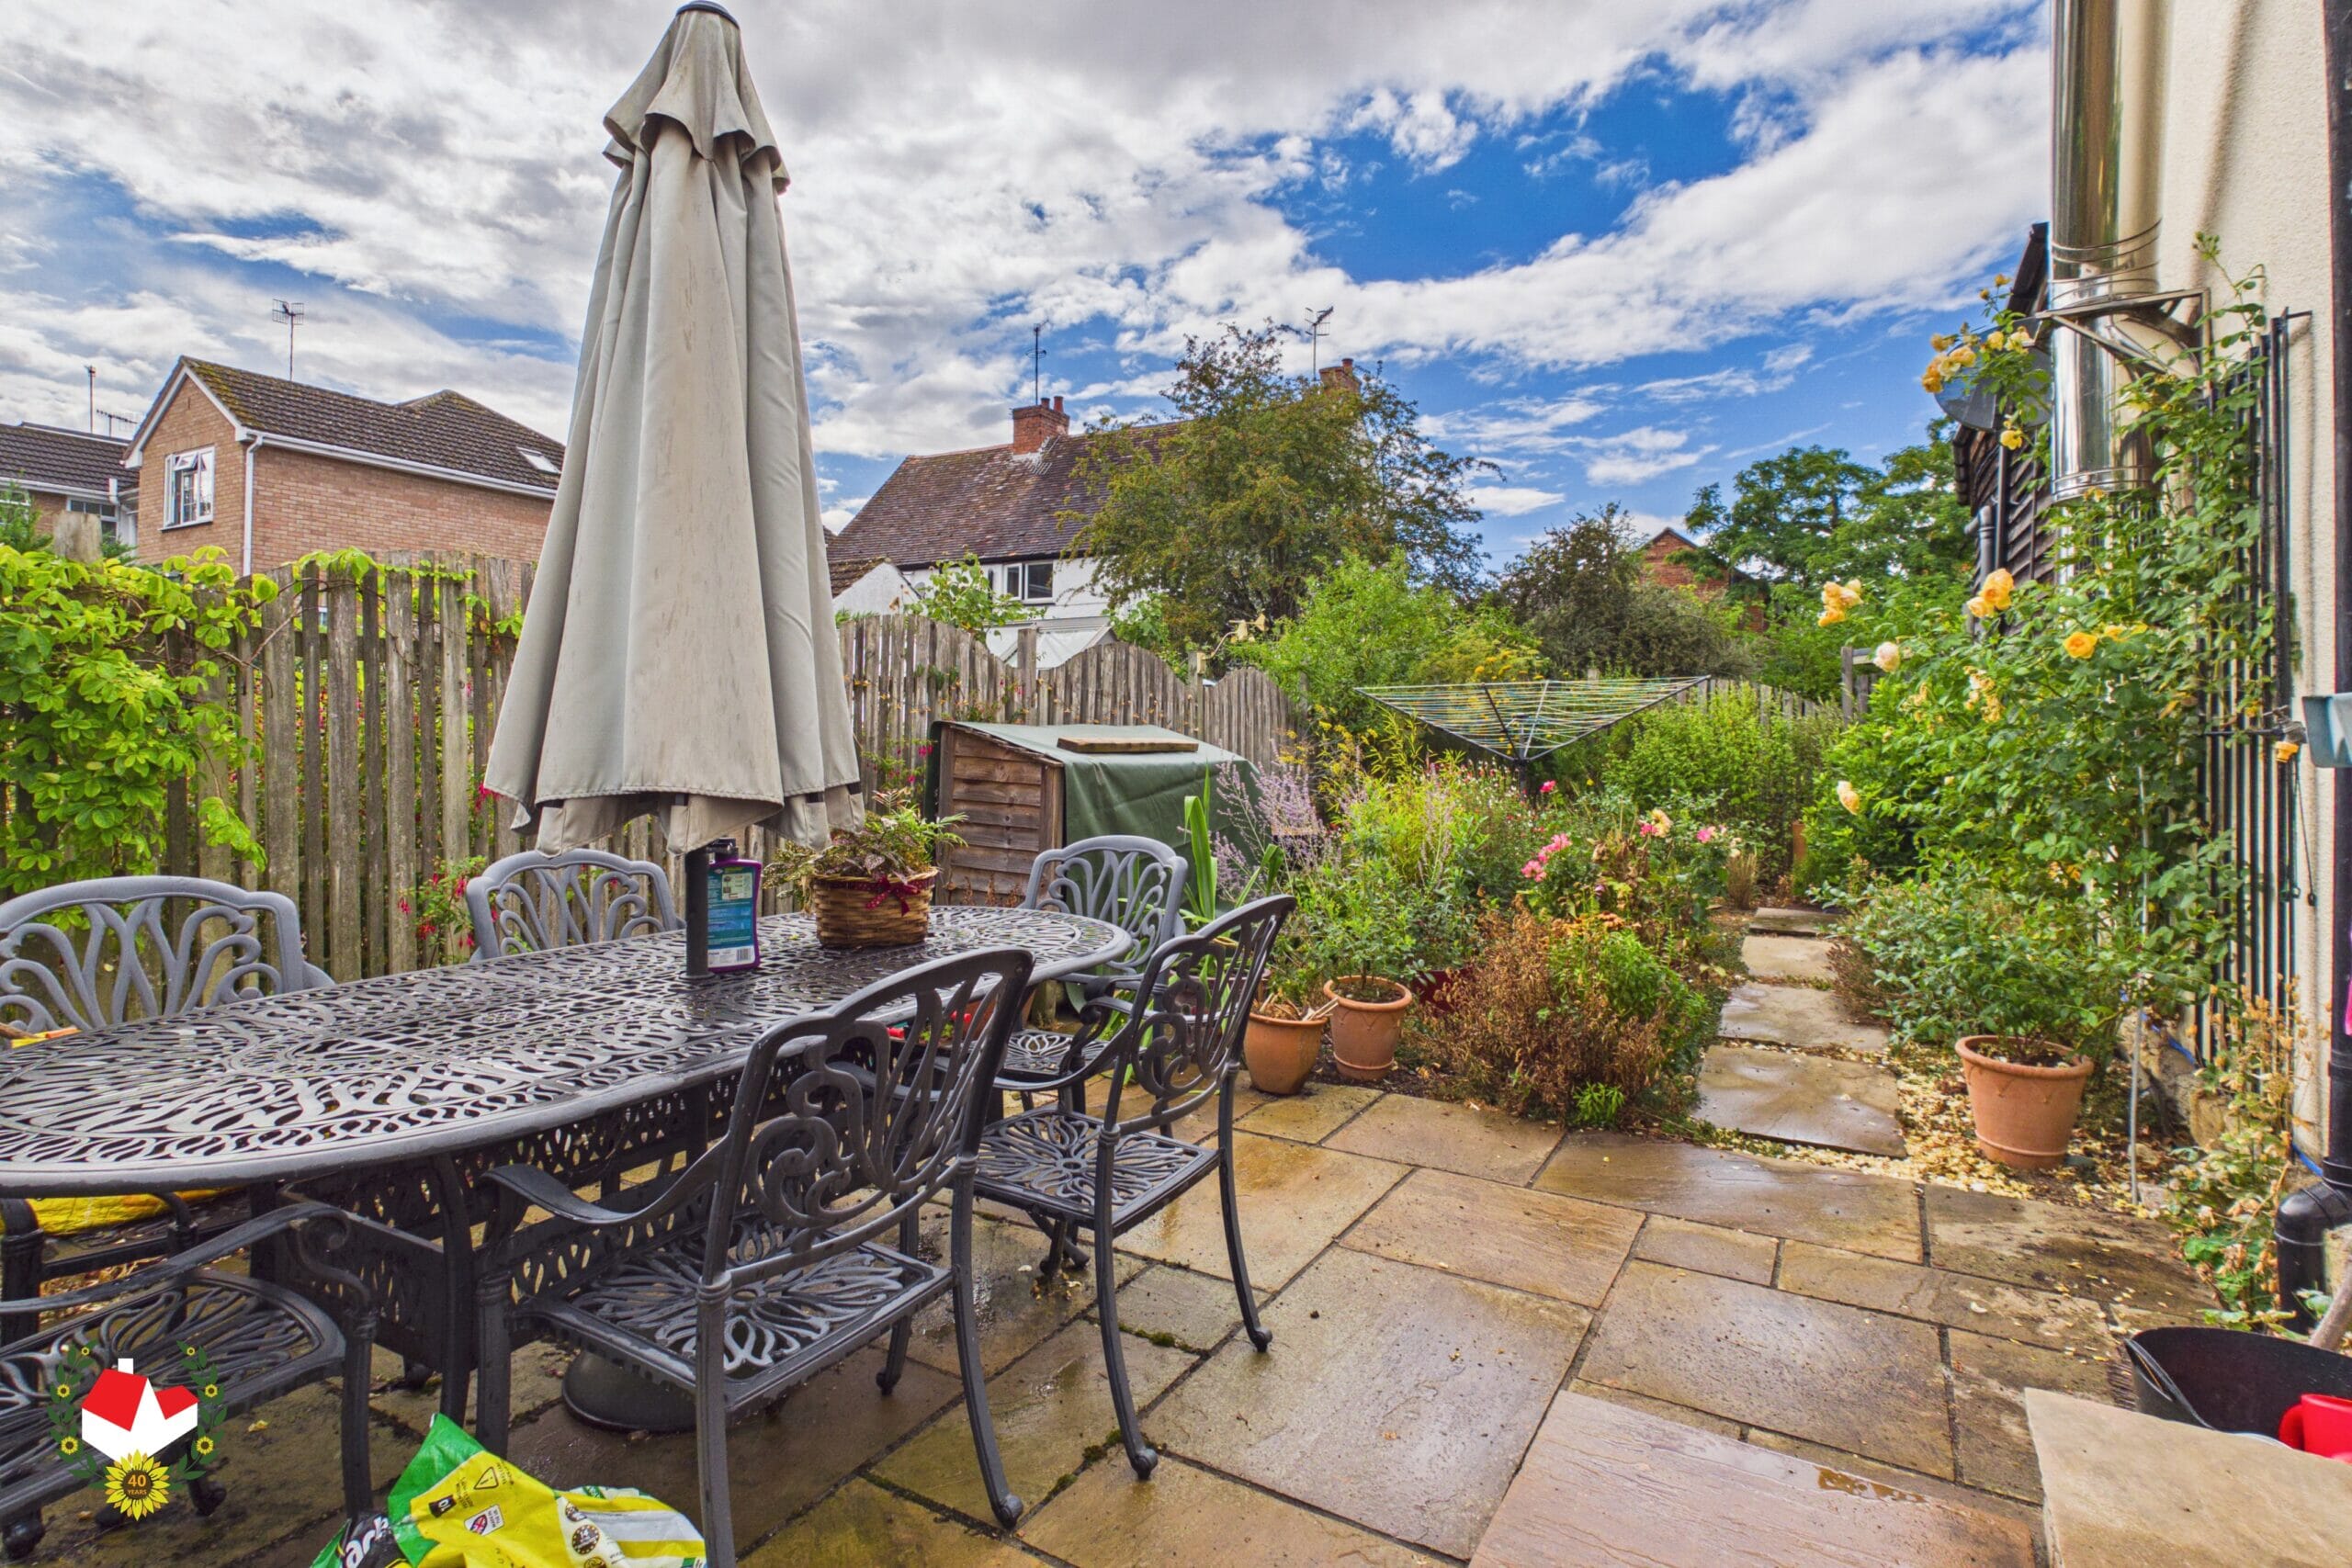
- Rear Garden
- Village Location
- EPC Rating TBC
Property Summary
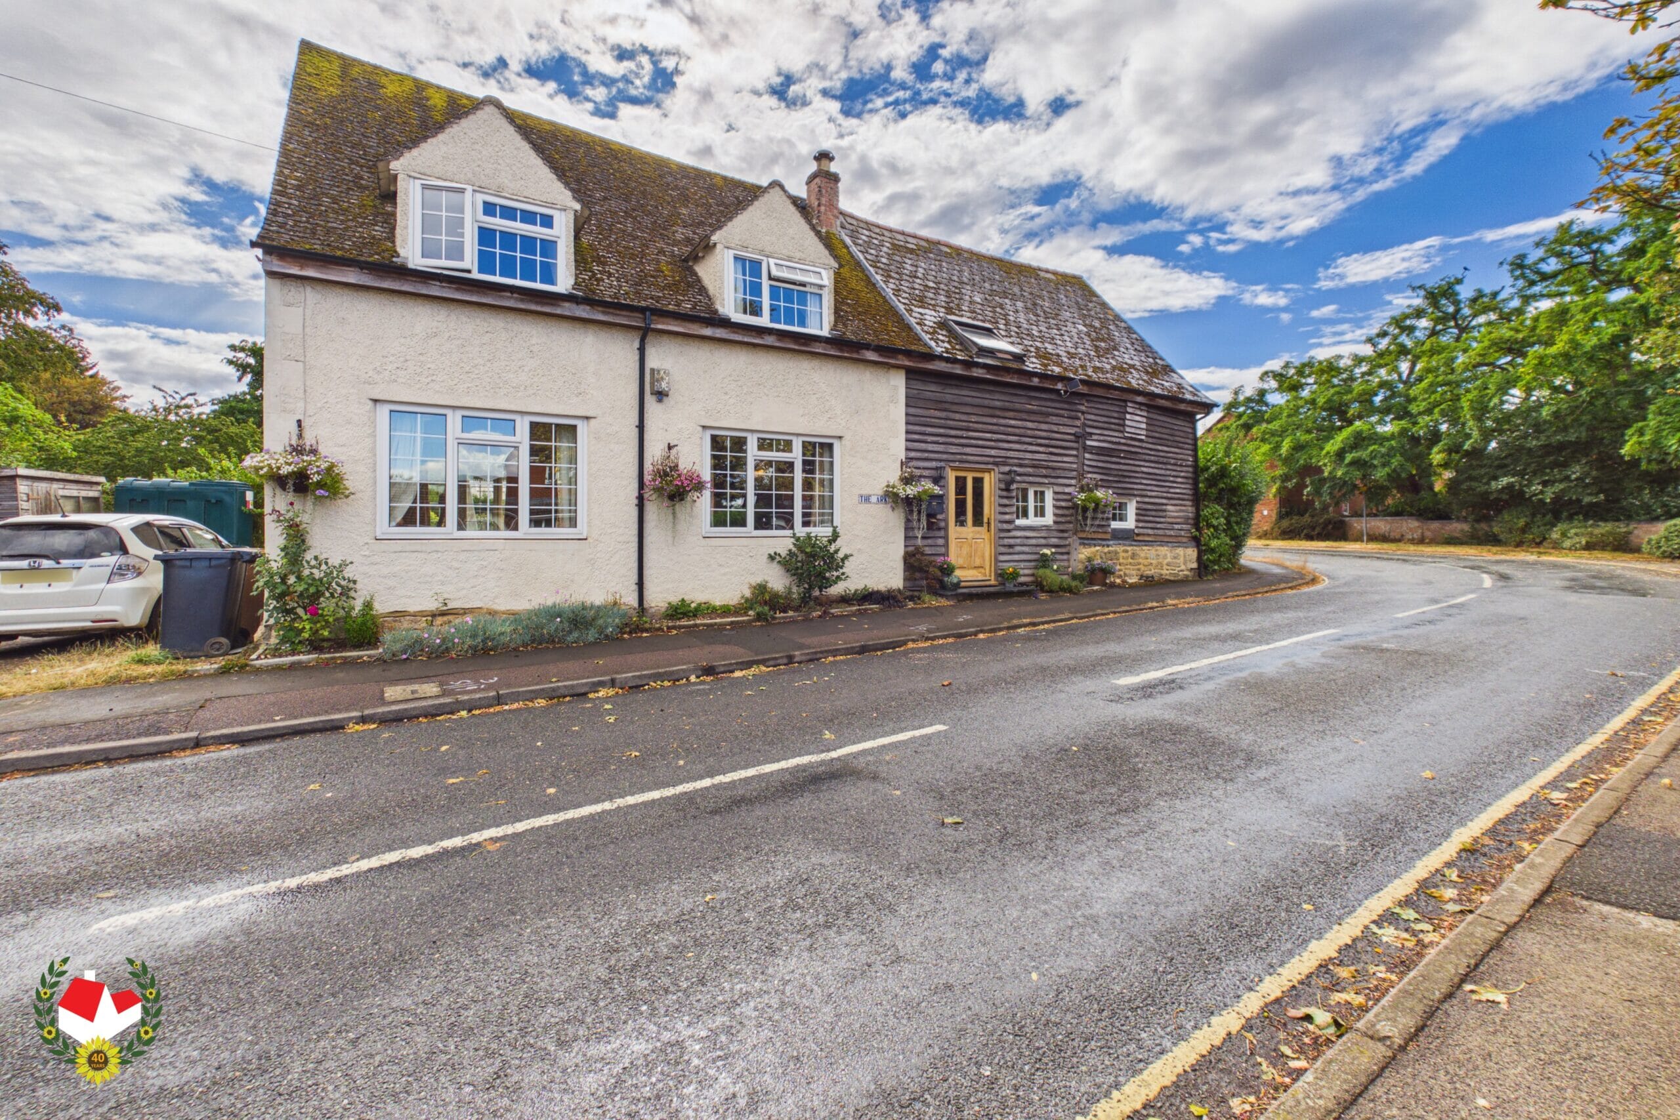
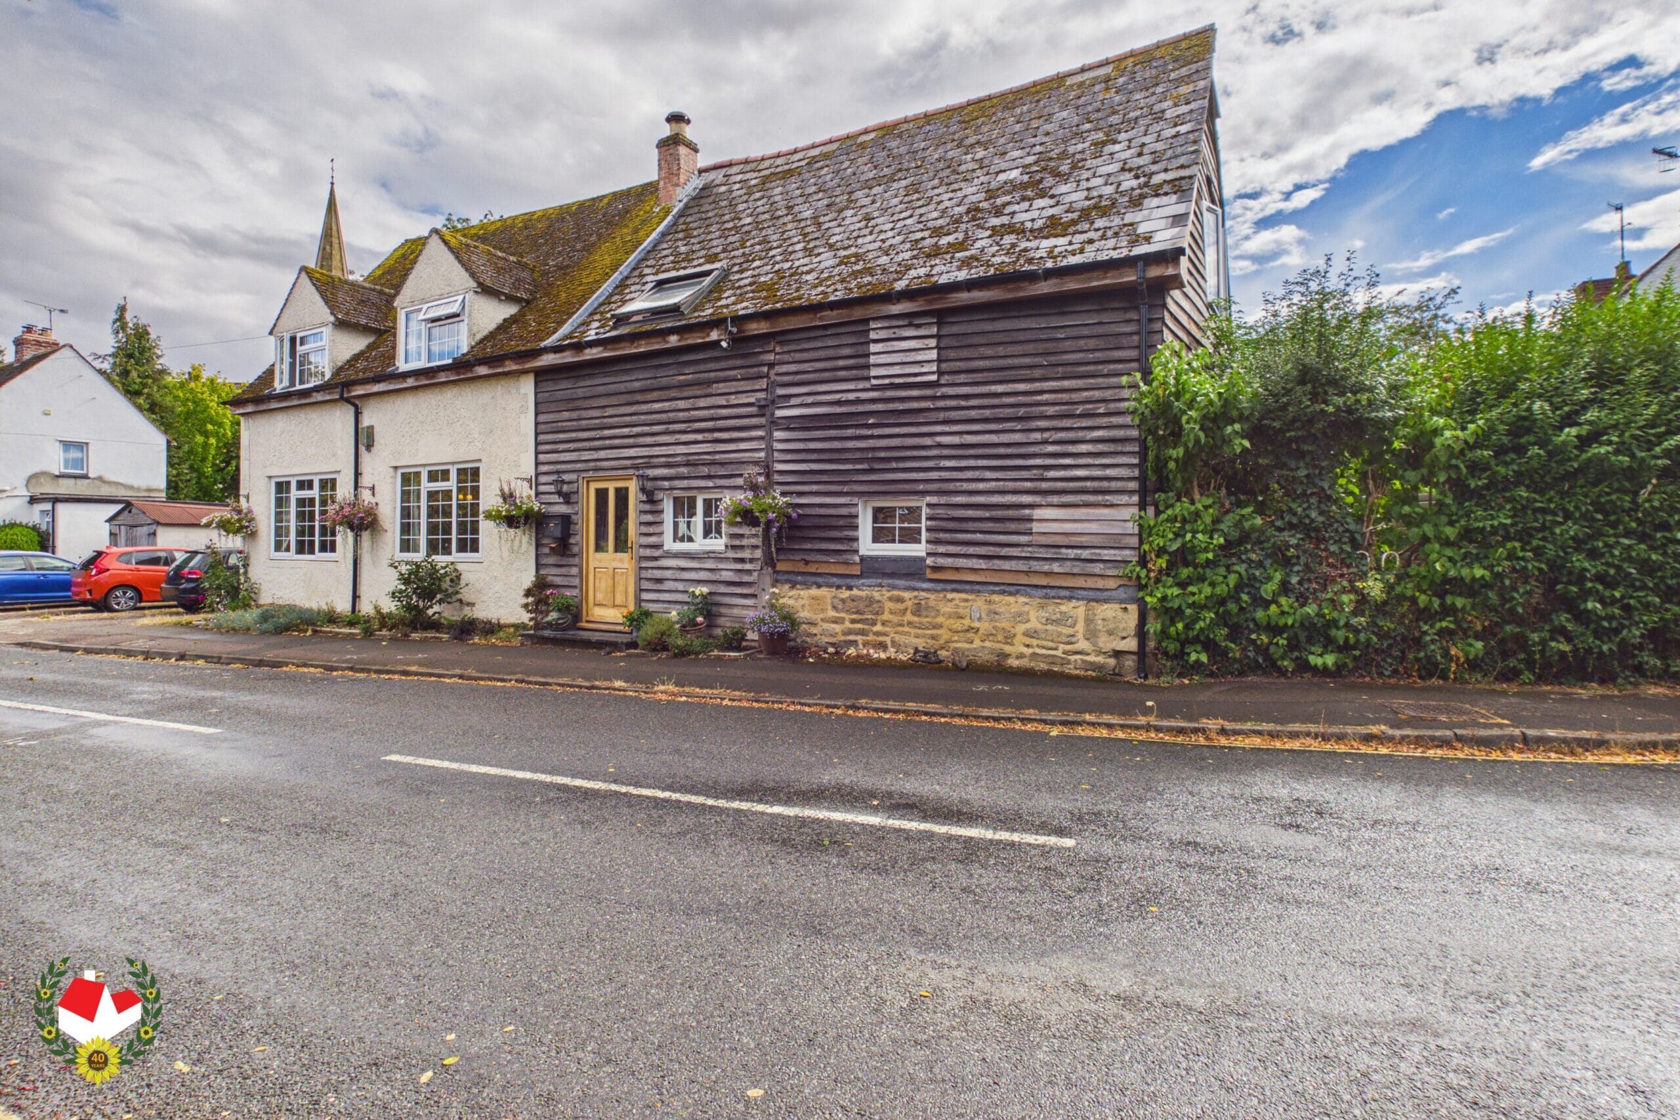
5 BEDROOM DETACHED 'FAIRYTALE' PROPERTY. provides a luxury countryside experience with a rustic, charmful appearance on the outside whilst the inside displays an immaculate, modern fitted interior.Full Details
This stunning DETACHED property nestled in the PICTURESQUE village of Sedgeberrow consists of 5 Bedrooms and 2 Bathrooms.
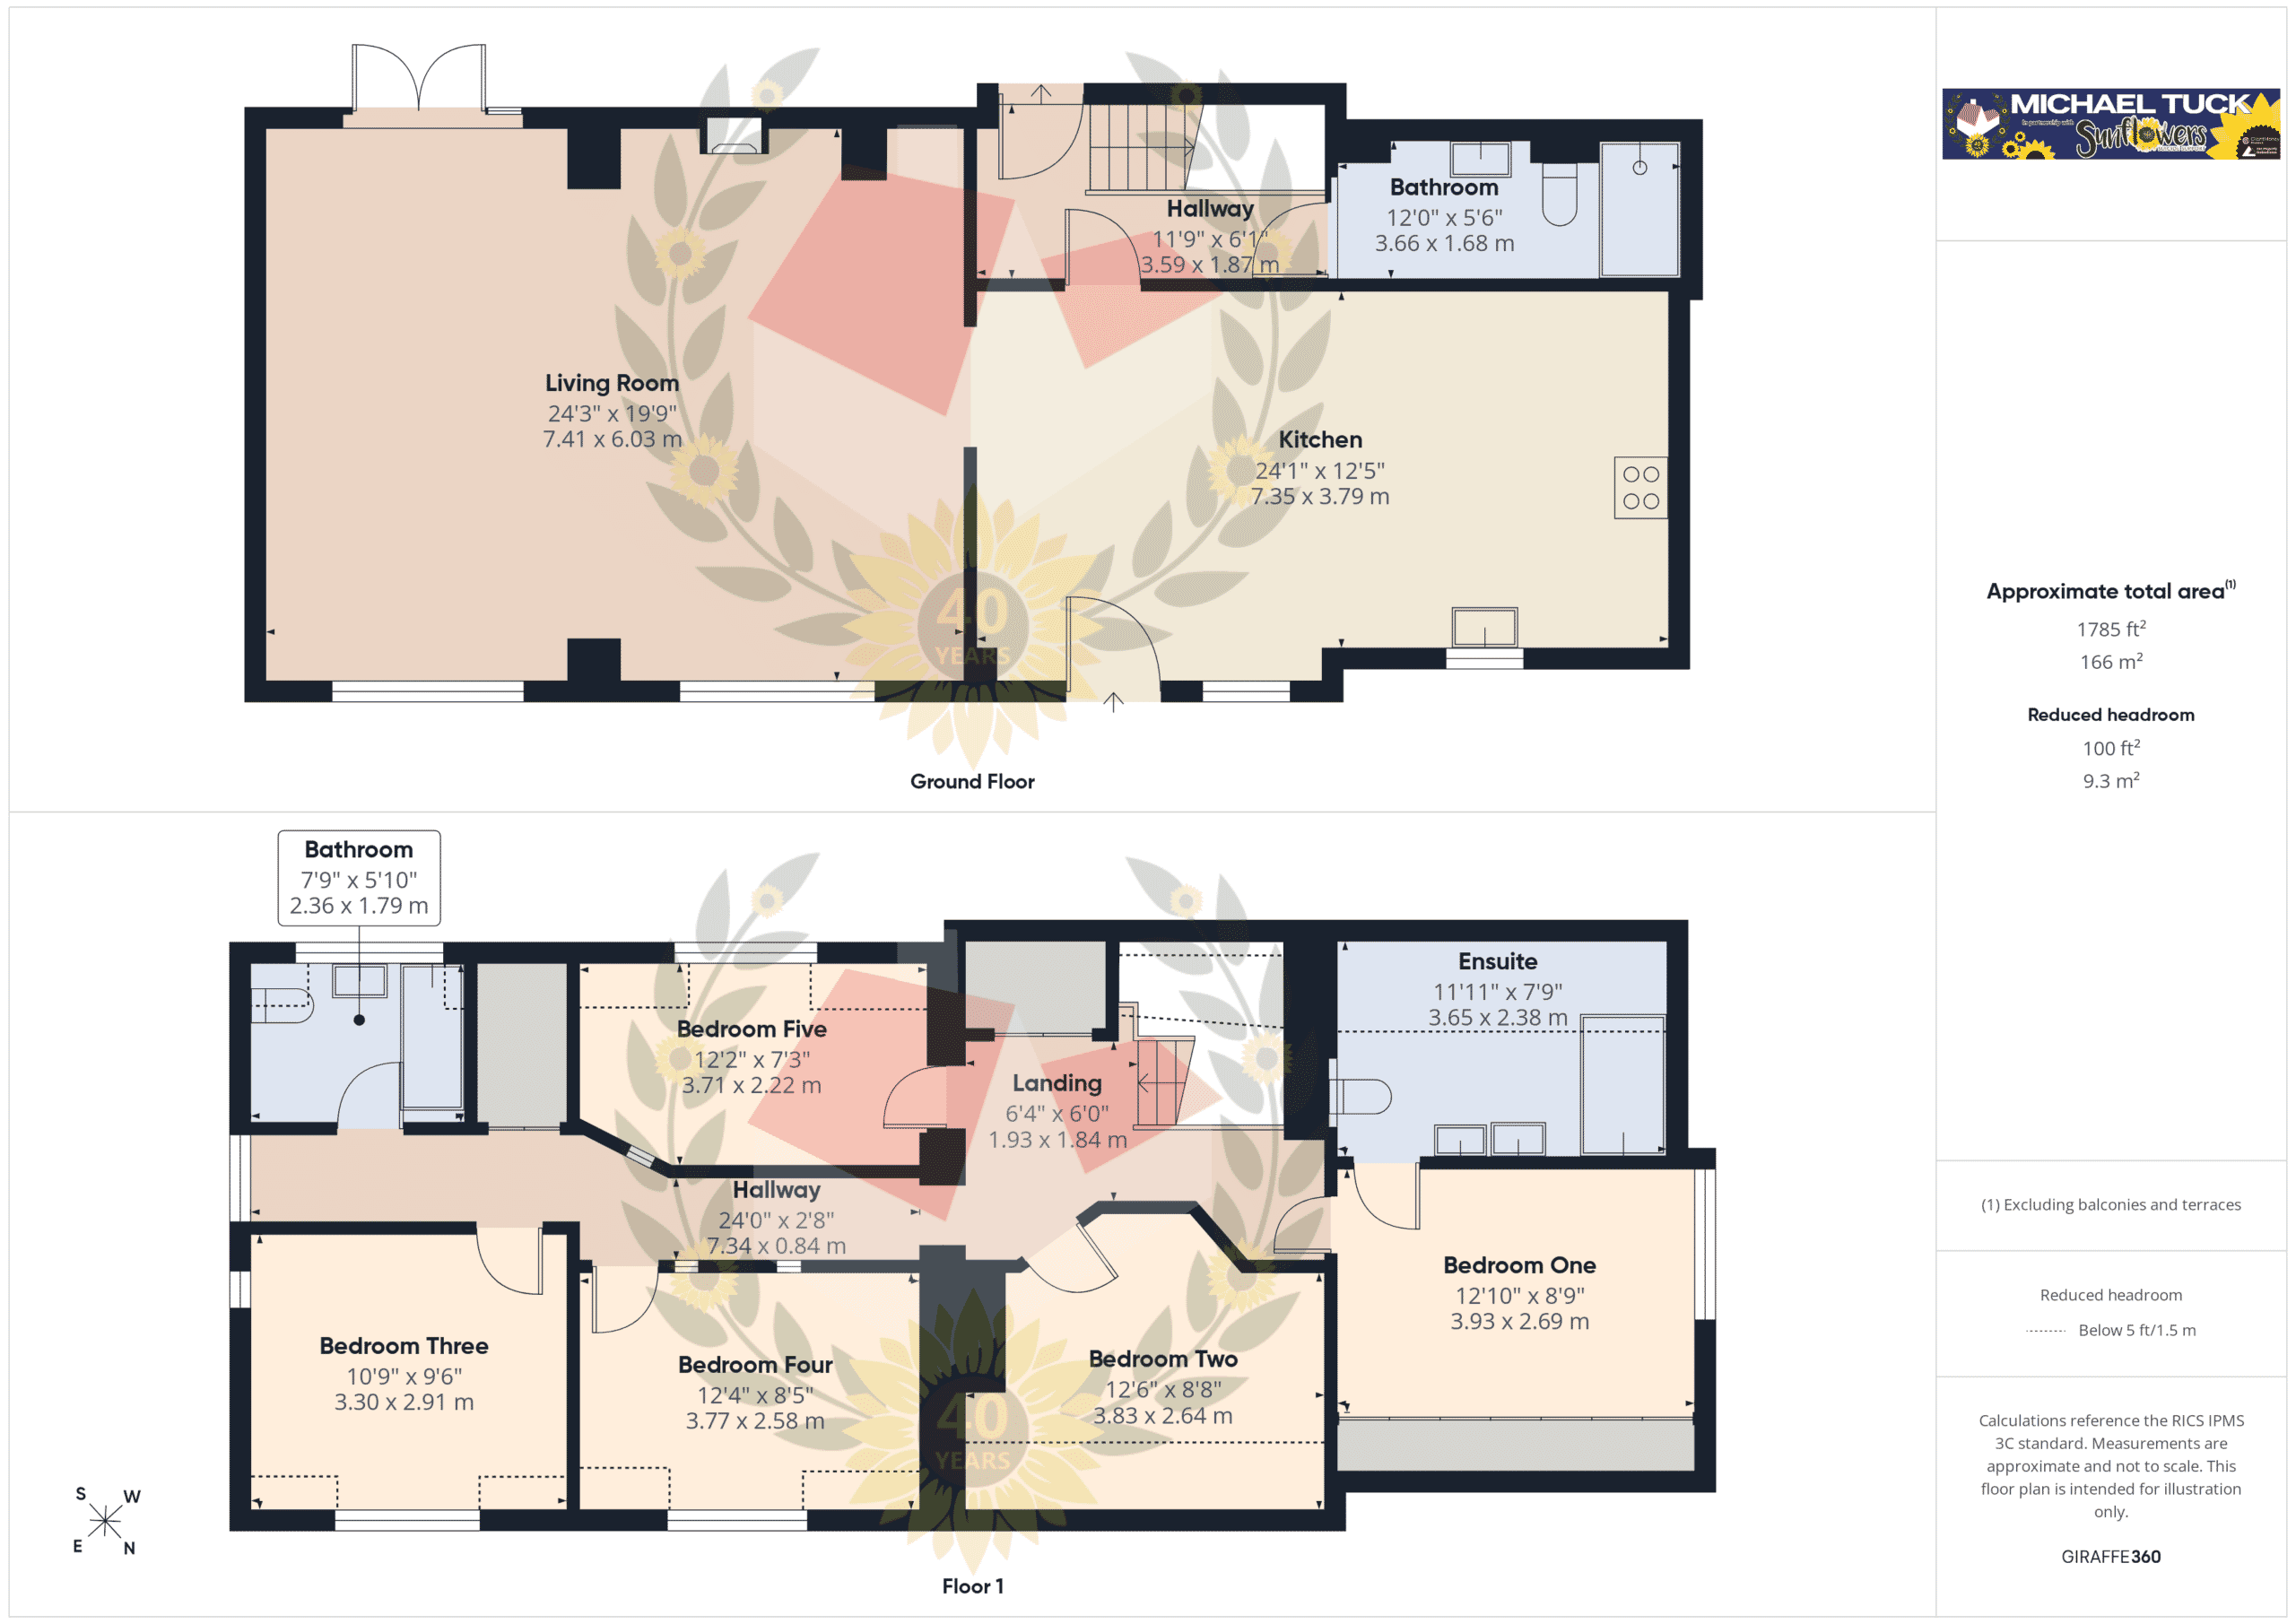
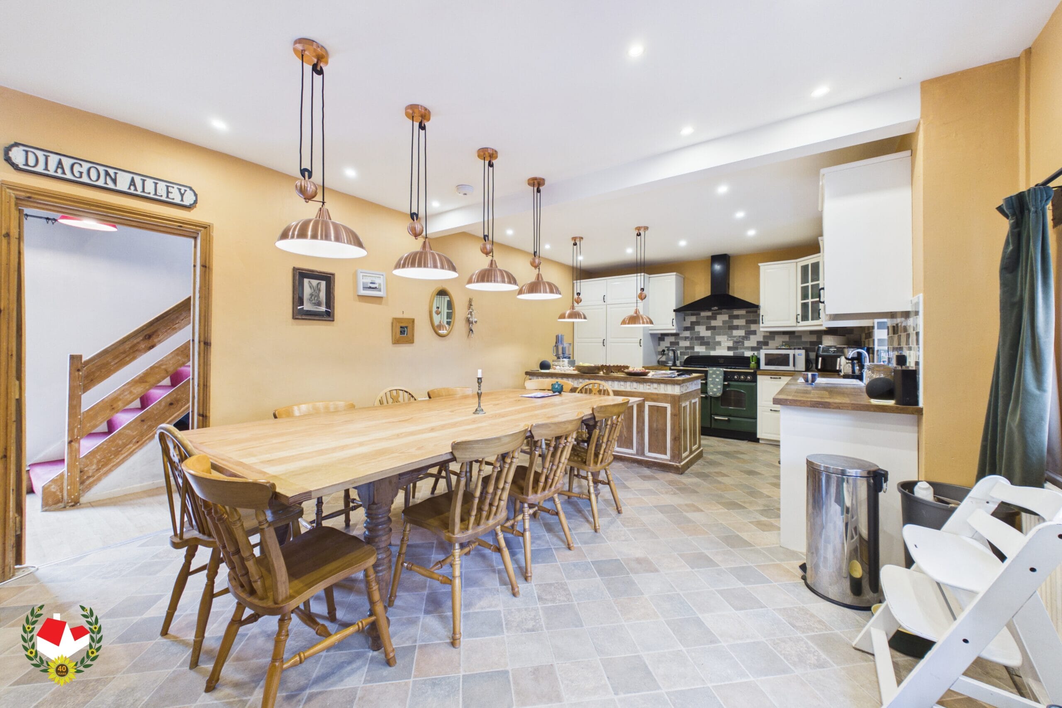
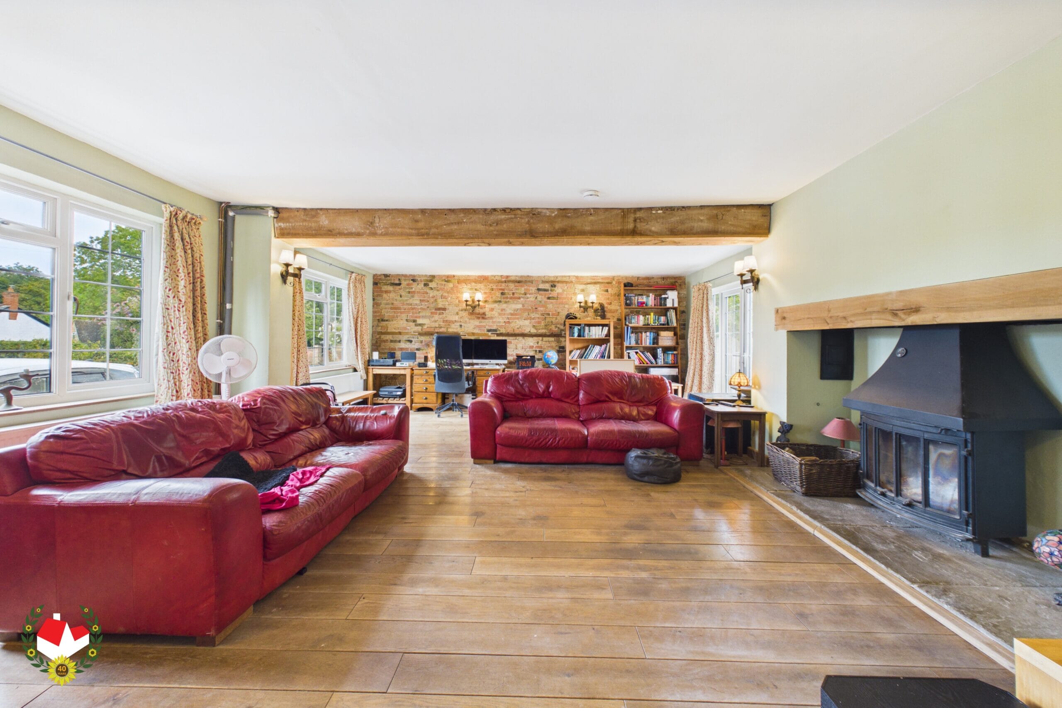
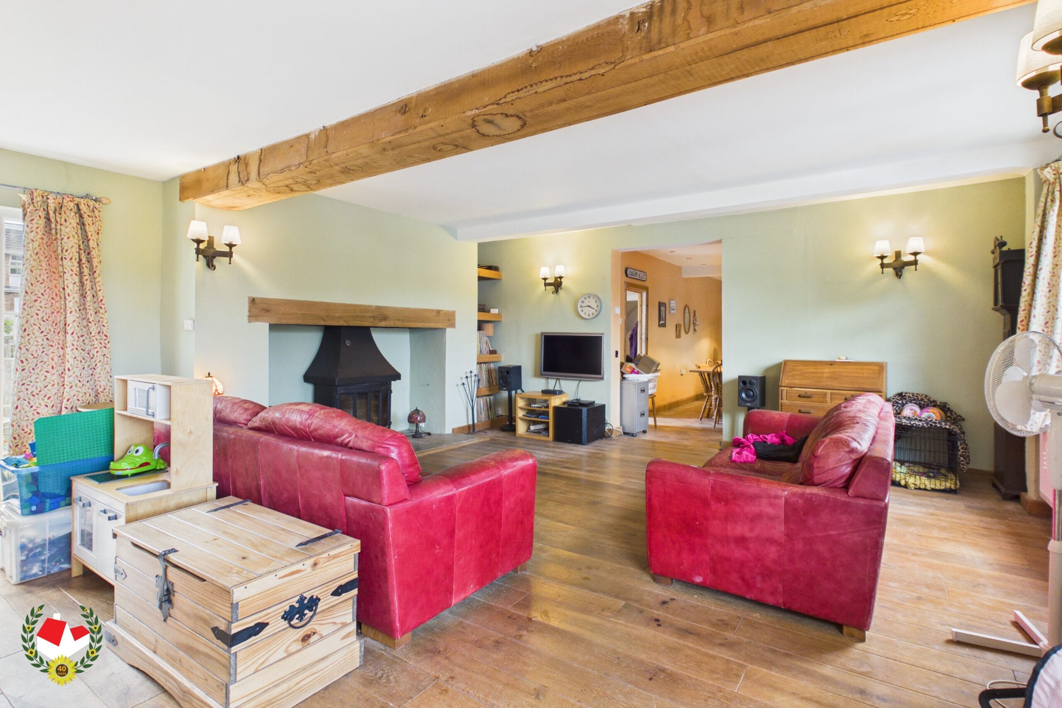
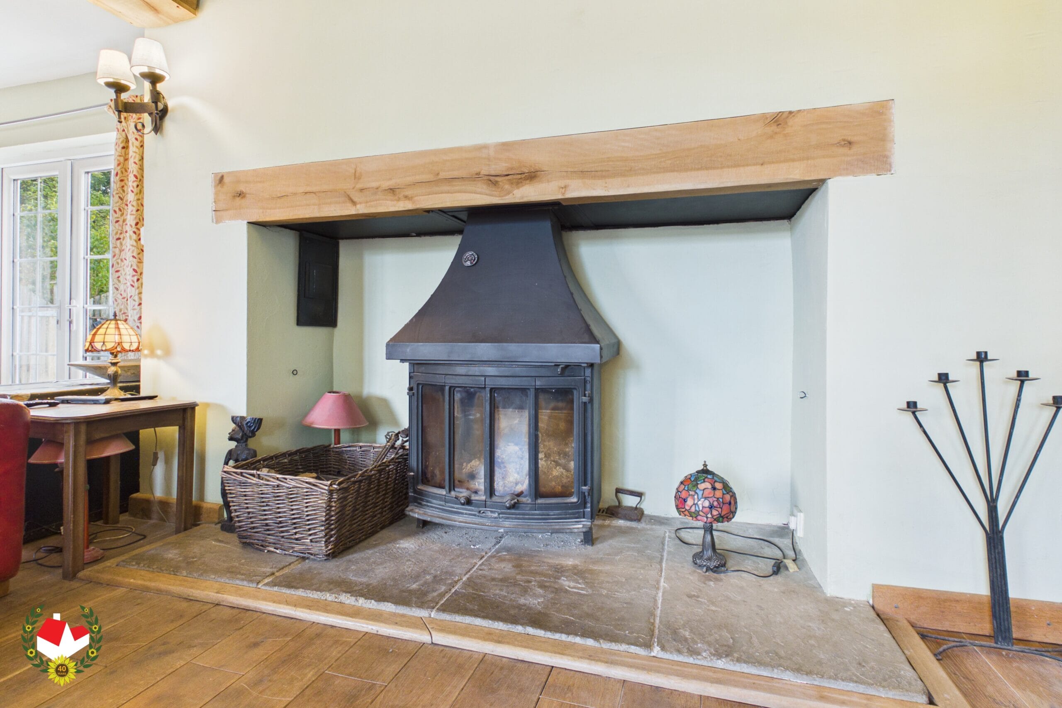
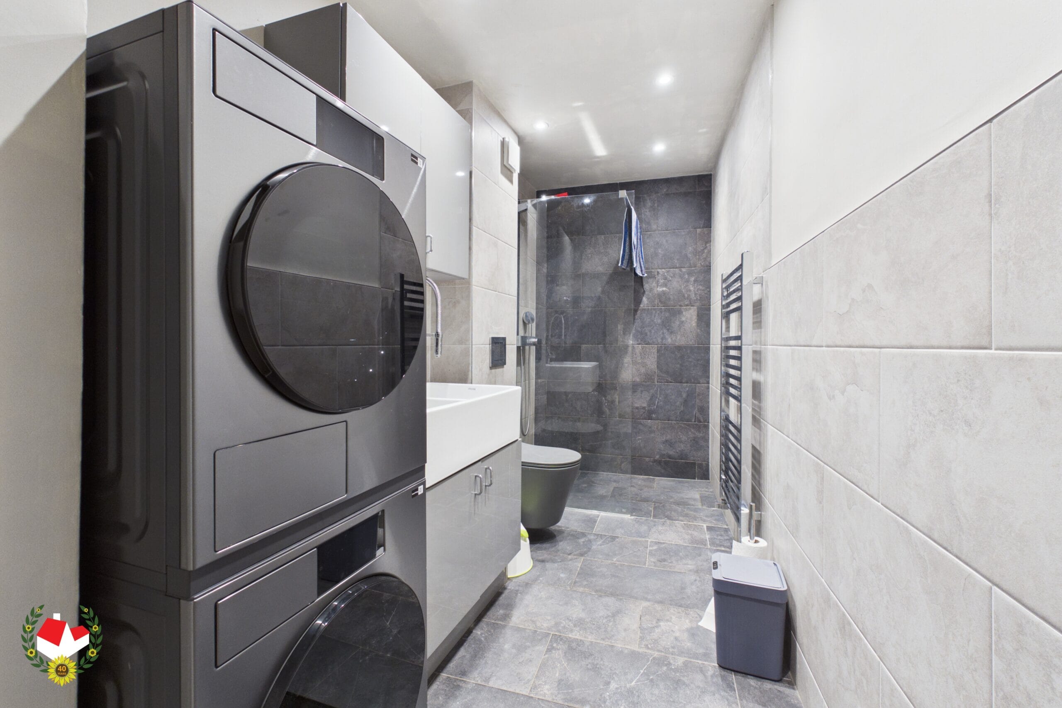
The ground floor comprises of a 24” x 20” Lounge with exposed wooden beams and a beautiful brick block wall, along with an equally large modern, yet rustic, Kitchen/Diner. Lastly there is a downstairs REFITTED shower room, perfect for washing off muddy boots.
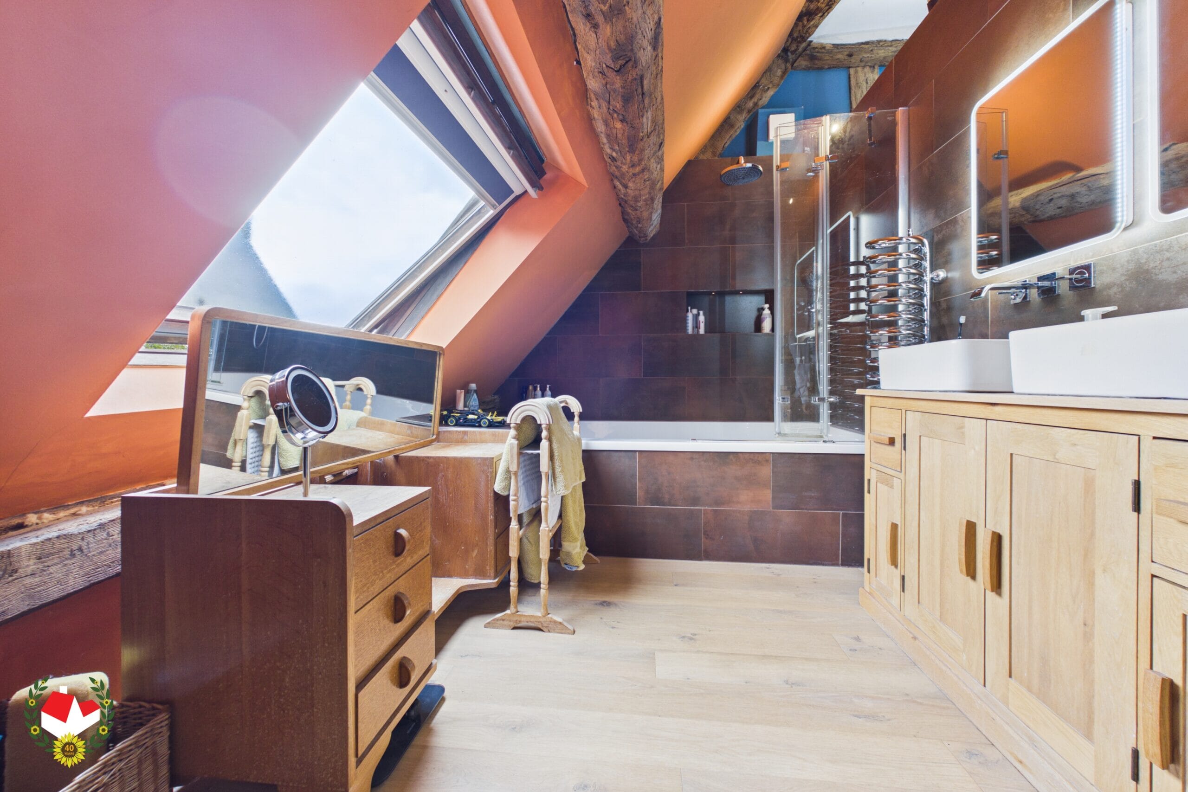
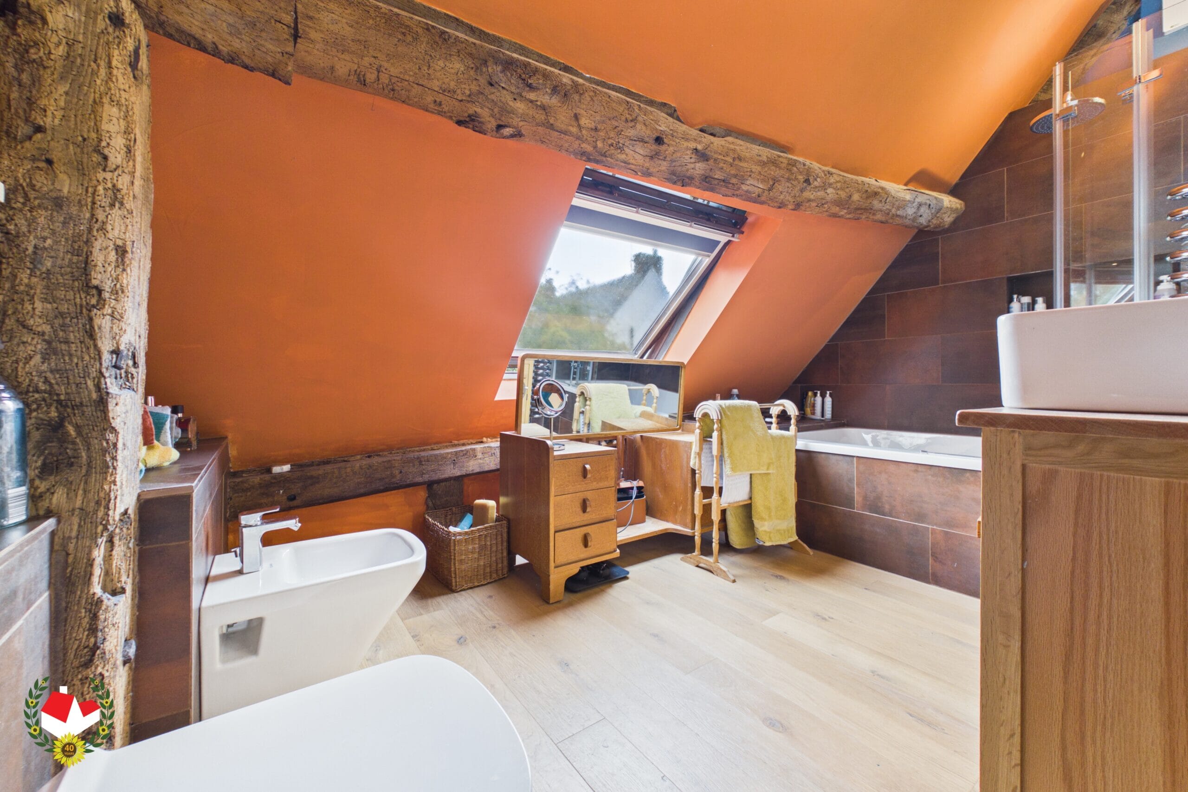
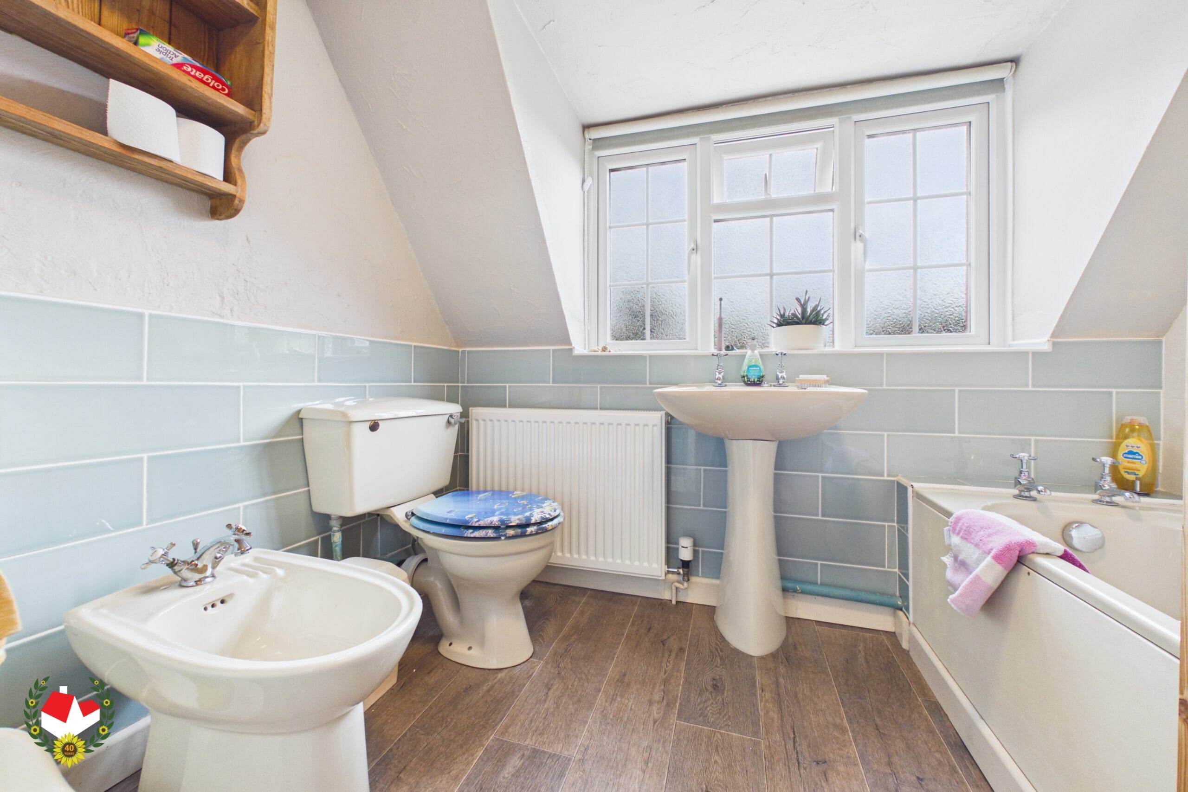
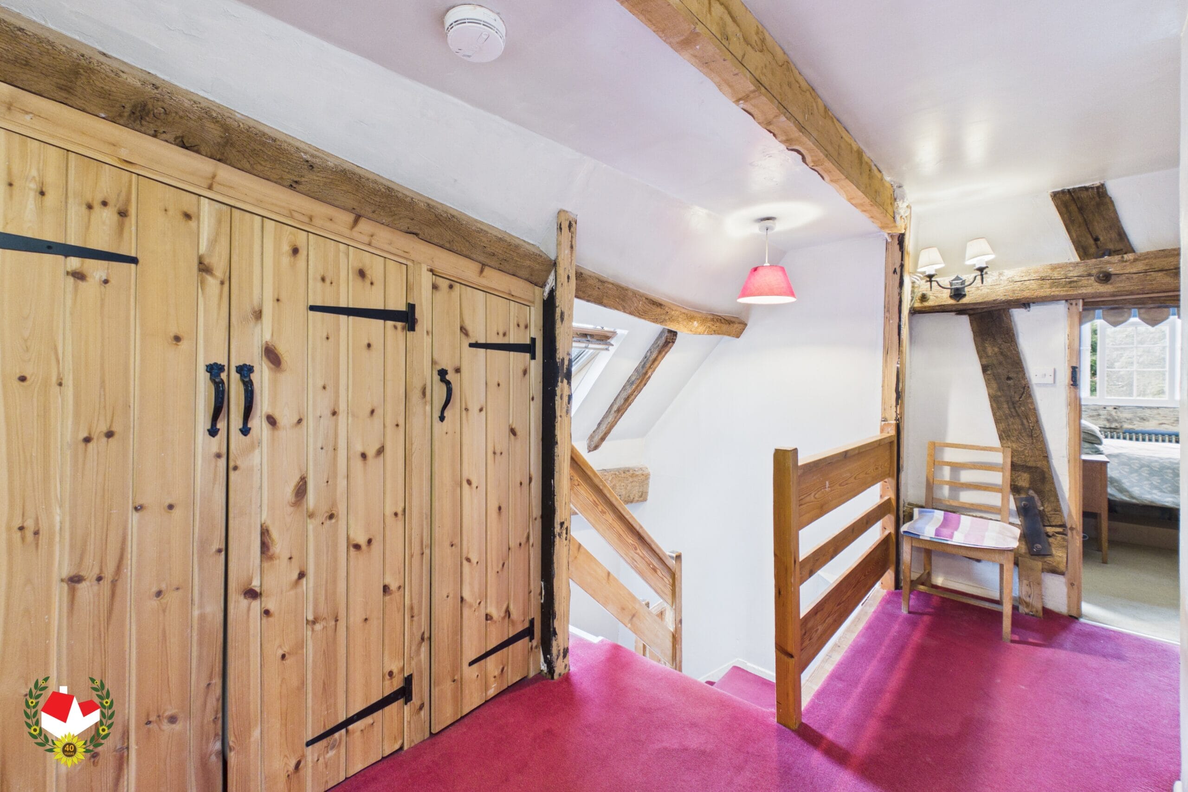
Upstairs are the FIVE Bedrooms with the benefit of a large ENSUITE BATHROOM to the Master Bedroom, fitted with ‘his’ and ‘hers’ basins, whilst at the other end of the hall is the FAMILY BATHROOM.
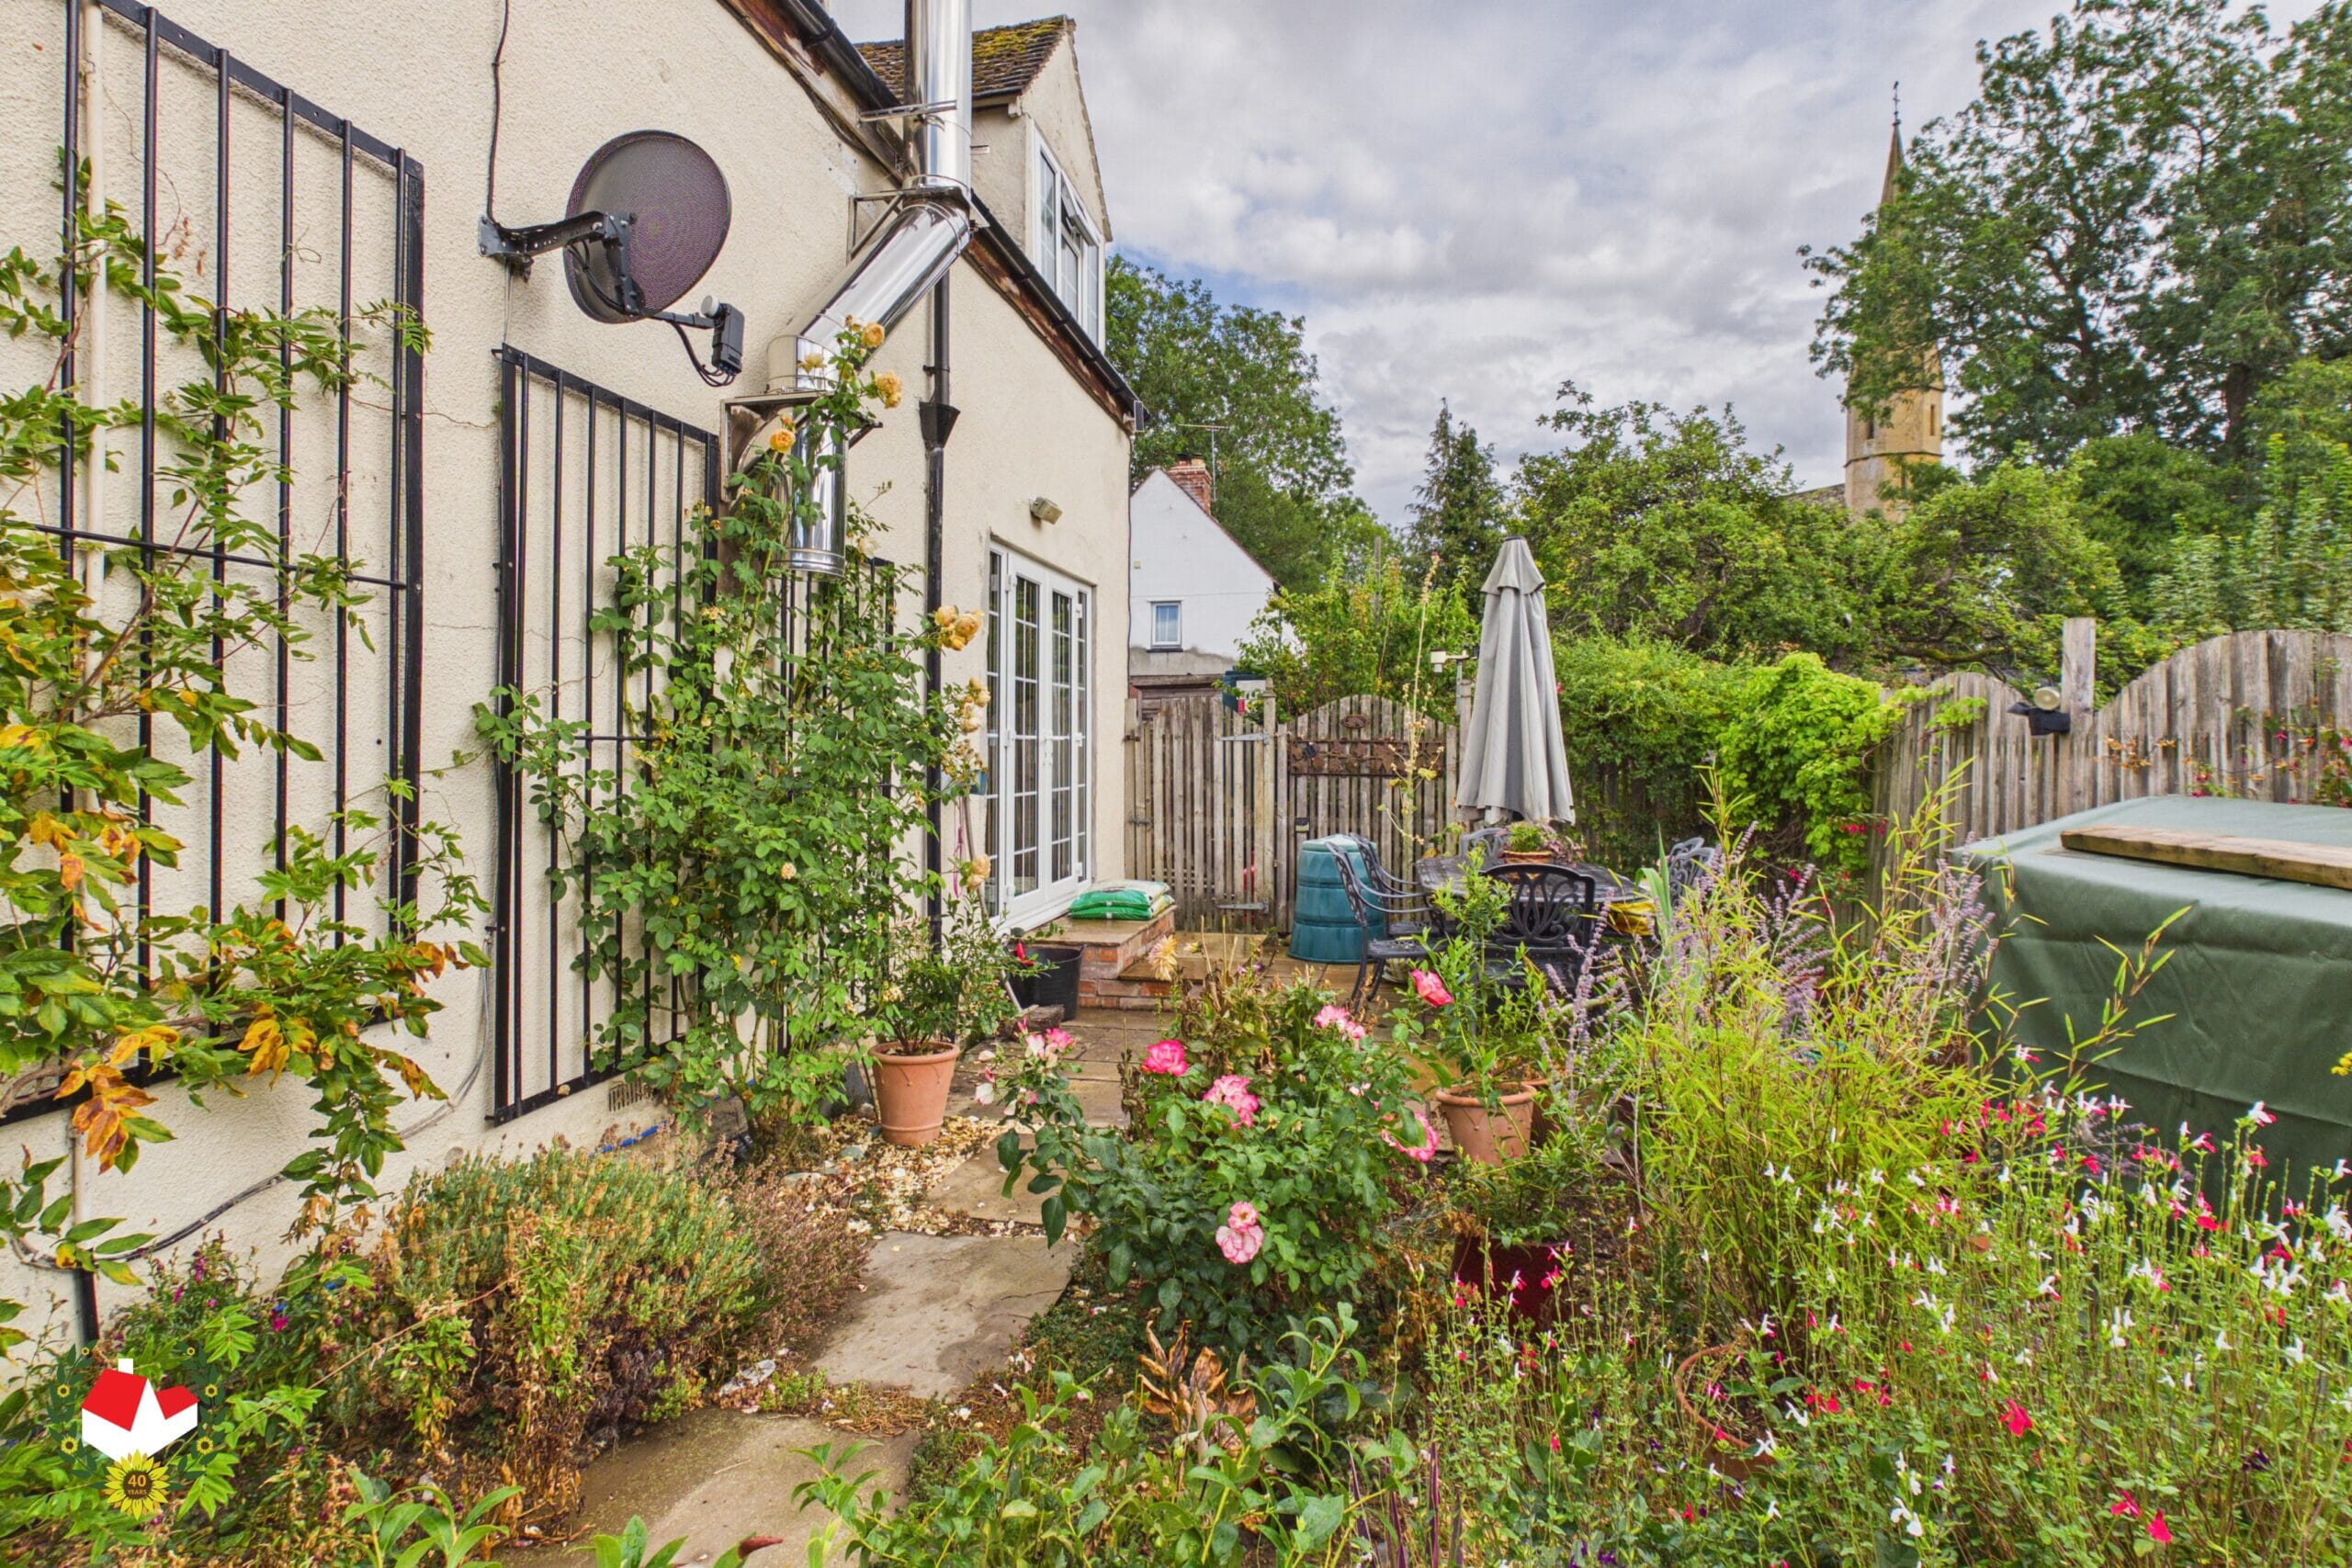
The property has room for TWO parking spaces on the drive (with potential for more) as well as a garden shed for storage and to the rear is the quaint, tranquil garden, perfect for entertaining guests.
This property is an ICONIC staple piece of the village.
With a wealth of internal charm and character we highly recommend an internal viewing to appreciate everything “The Ark” has to offer.
TO VIEW CALL MICHAEL TUCK ESTATE AGENTS!
Kitchen Diner 24' 1" x 12' 5" (7.35m x 3.79m)
Lounge 24' 4" x 19' 9" (7.41m x 6.03m)
Refitted Shower Room 12' 0" x 5' 6" (3.66m x 1.68m)
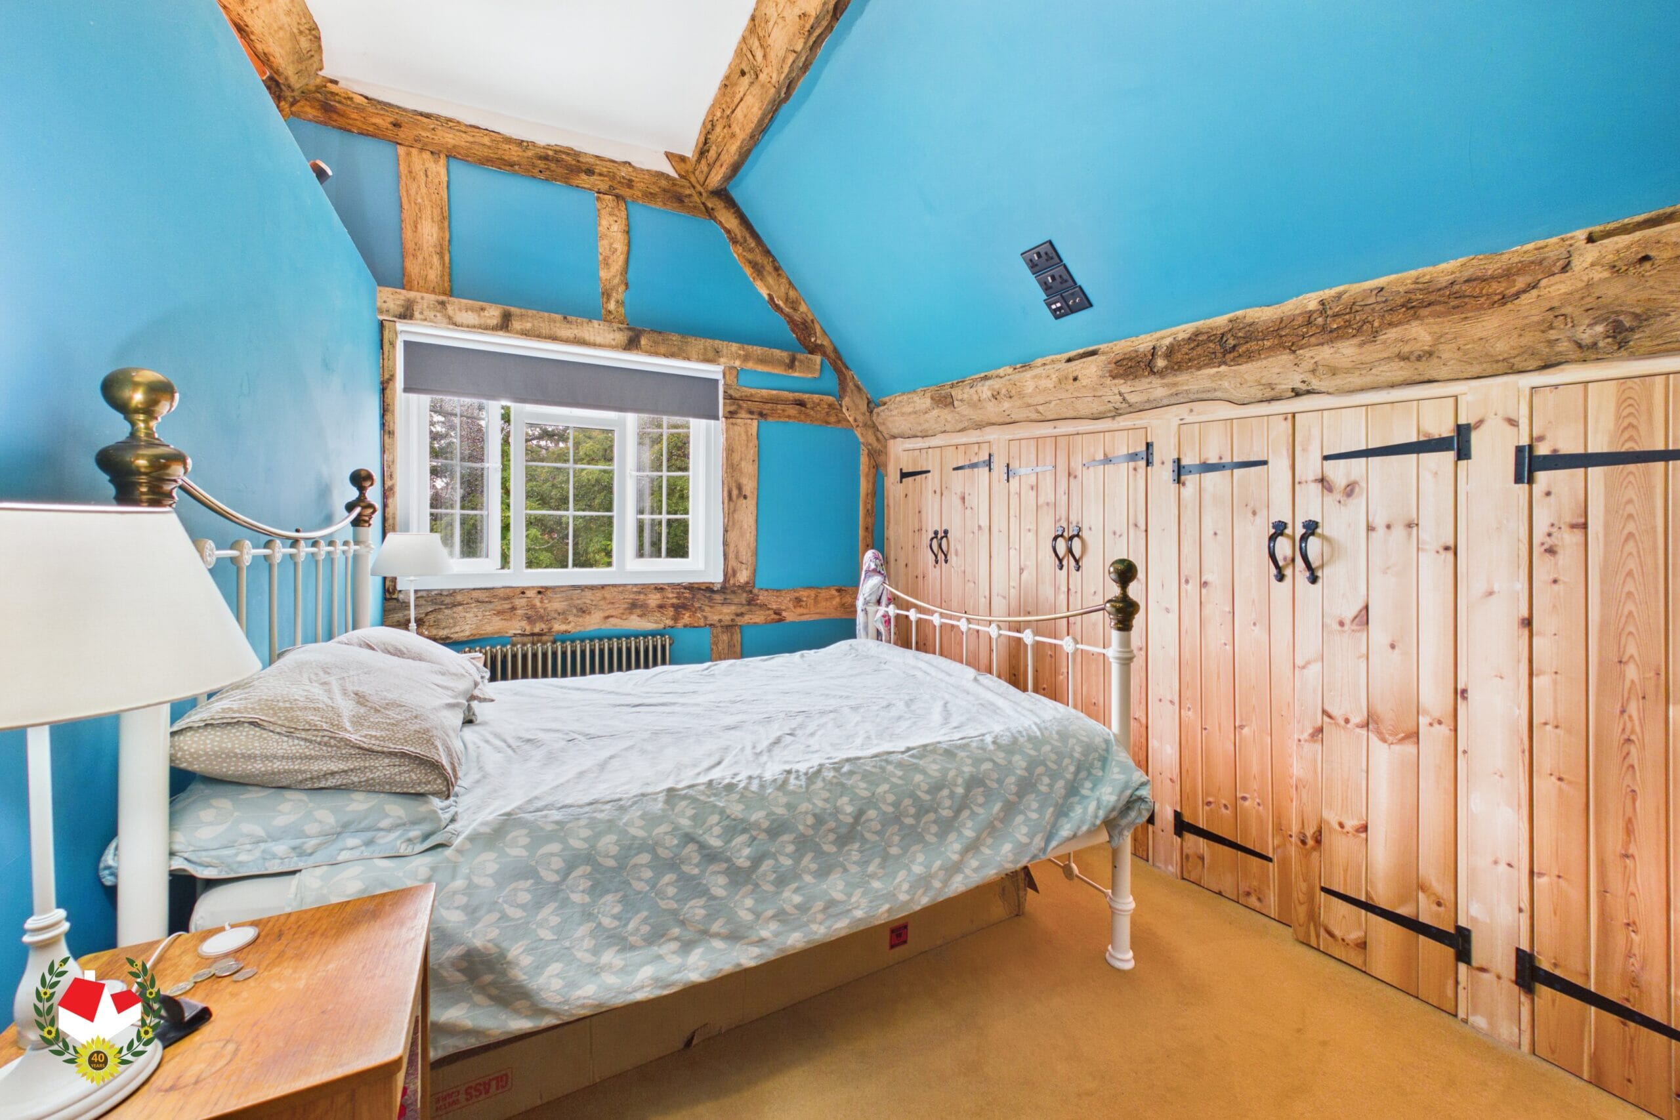
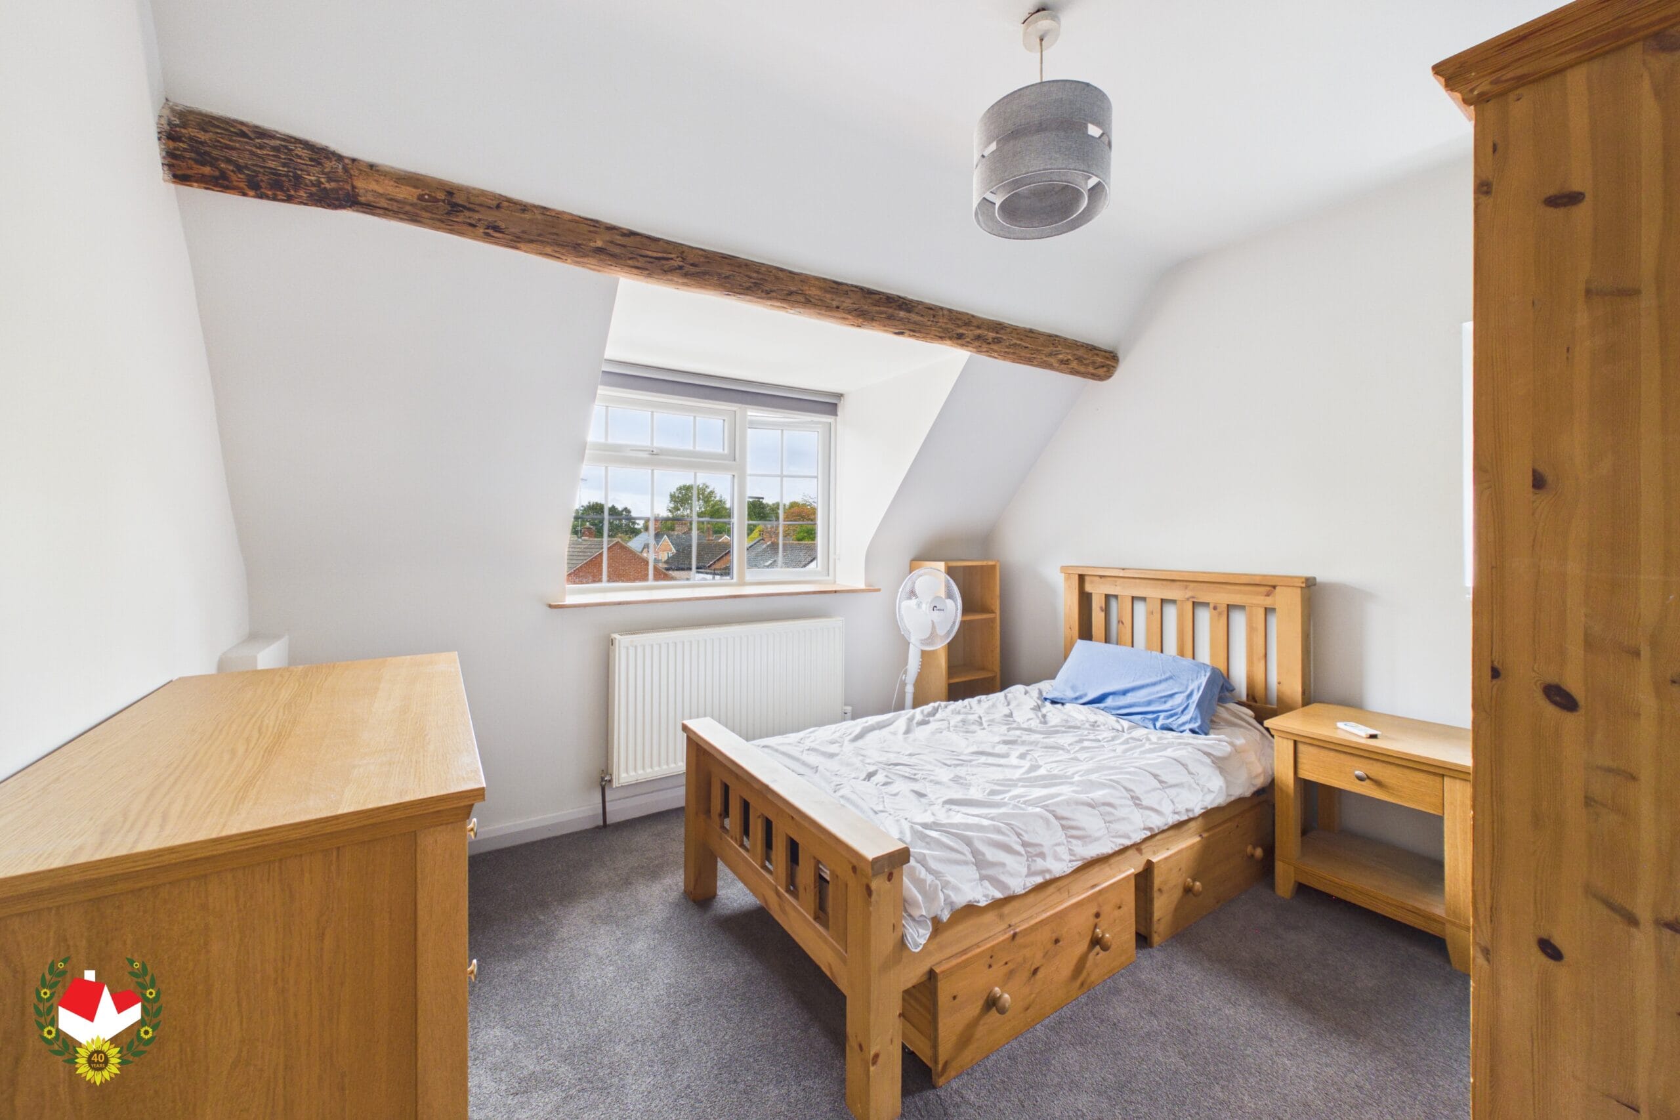
Master Bedroom 12' 11" x 8' 10" (3.93m x 2.69m)
En-Suite Bathroom 12' 0" x 7' 10" (3.65m x 2.38m)
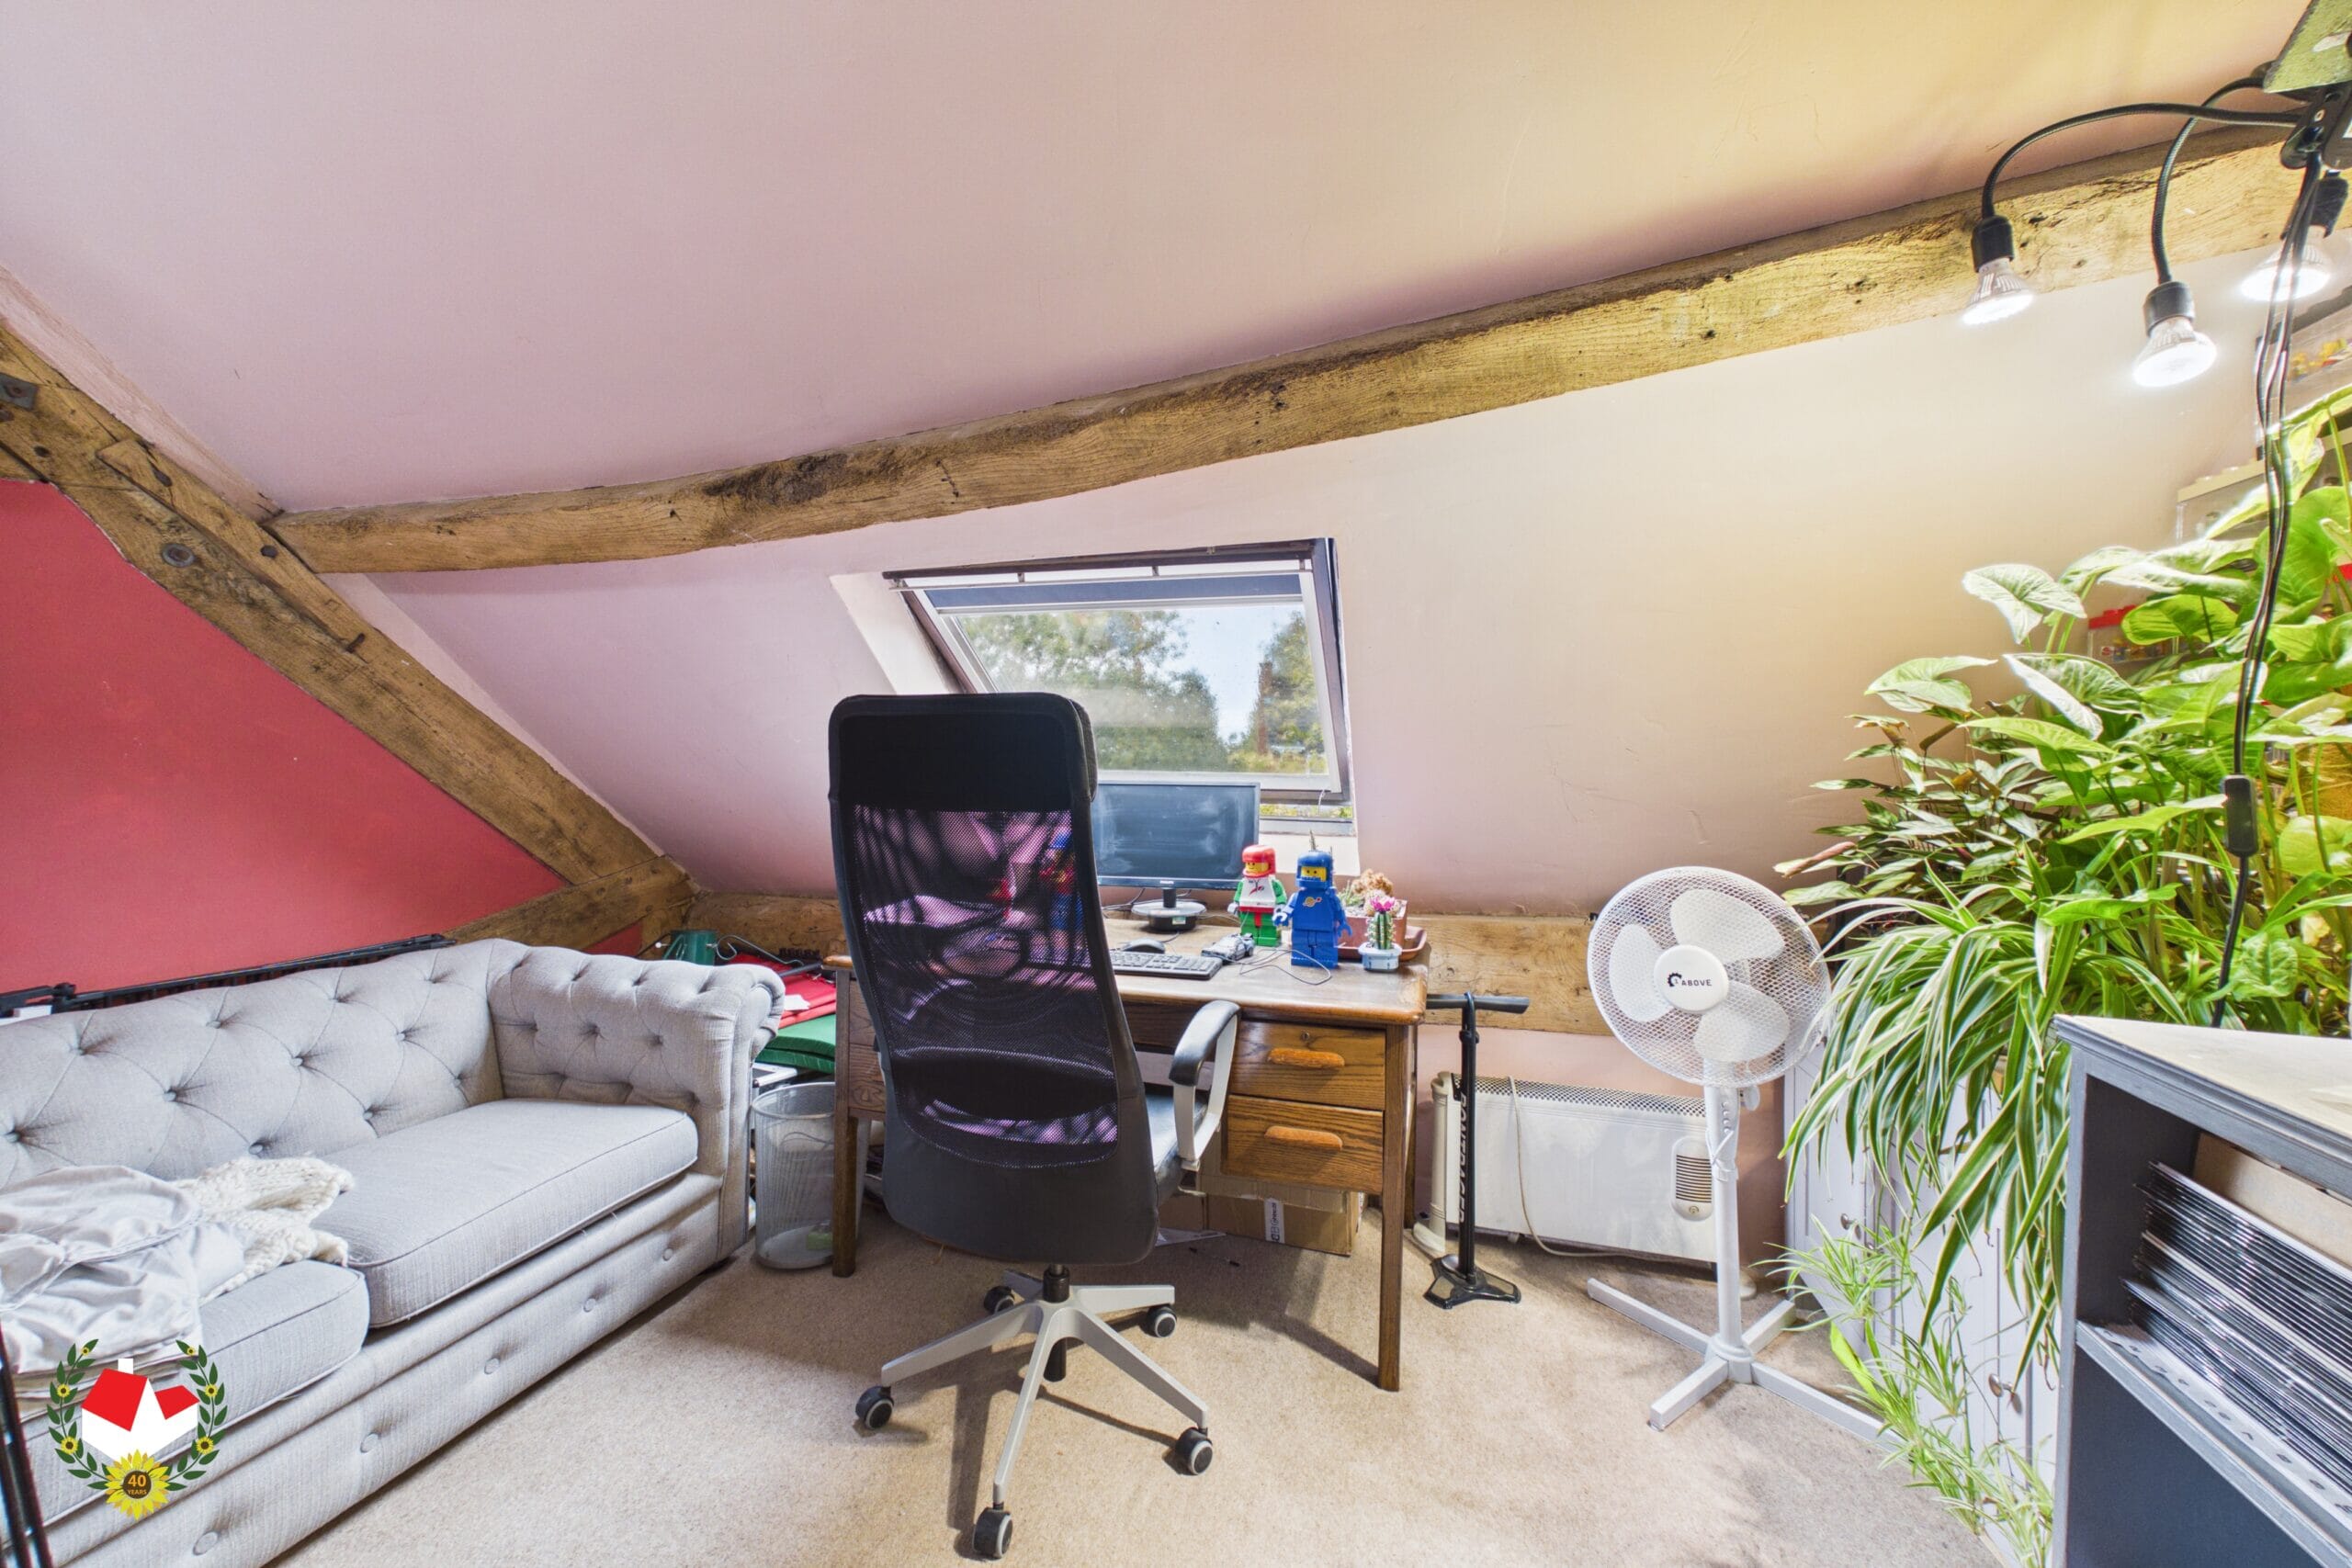
Bedroom Two 12' 7" x 8' 8" (3.83m x 2.64m)
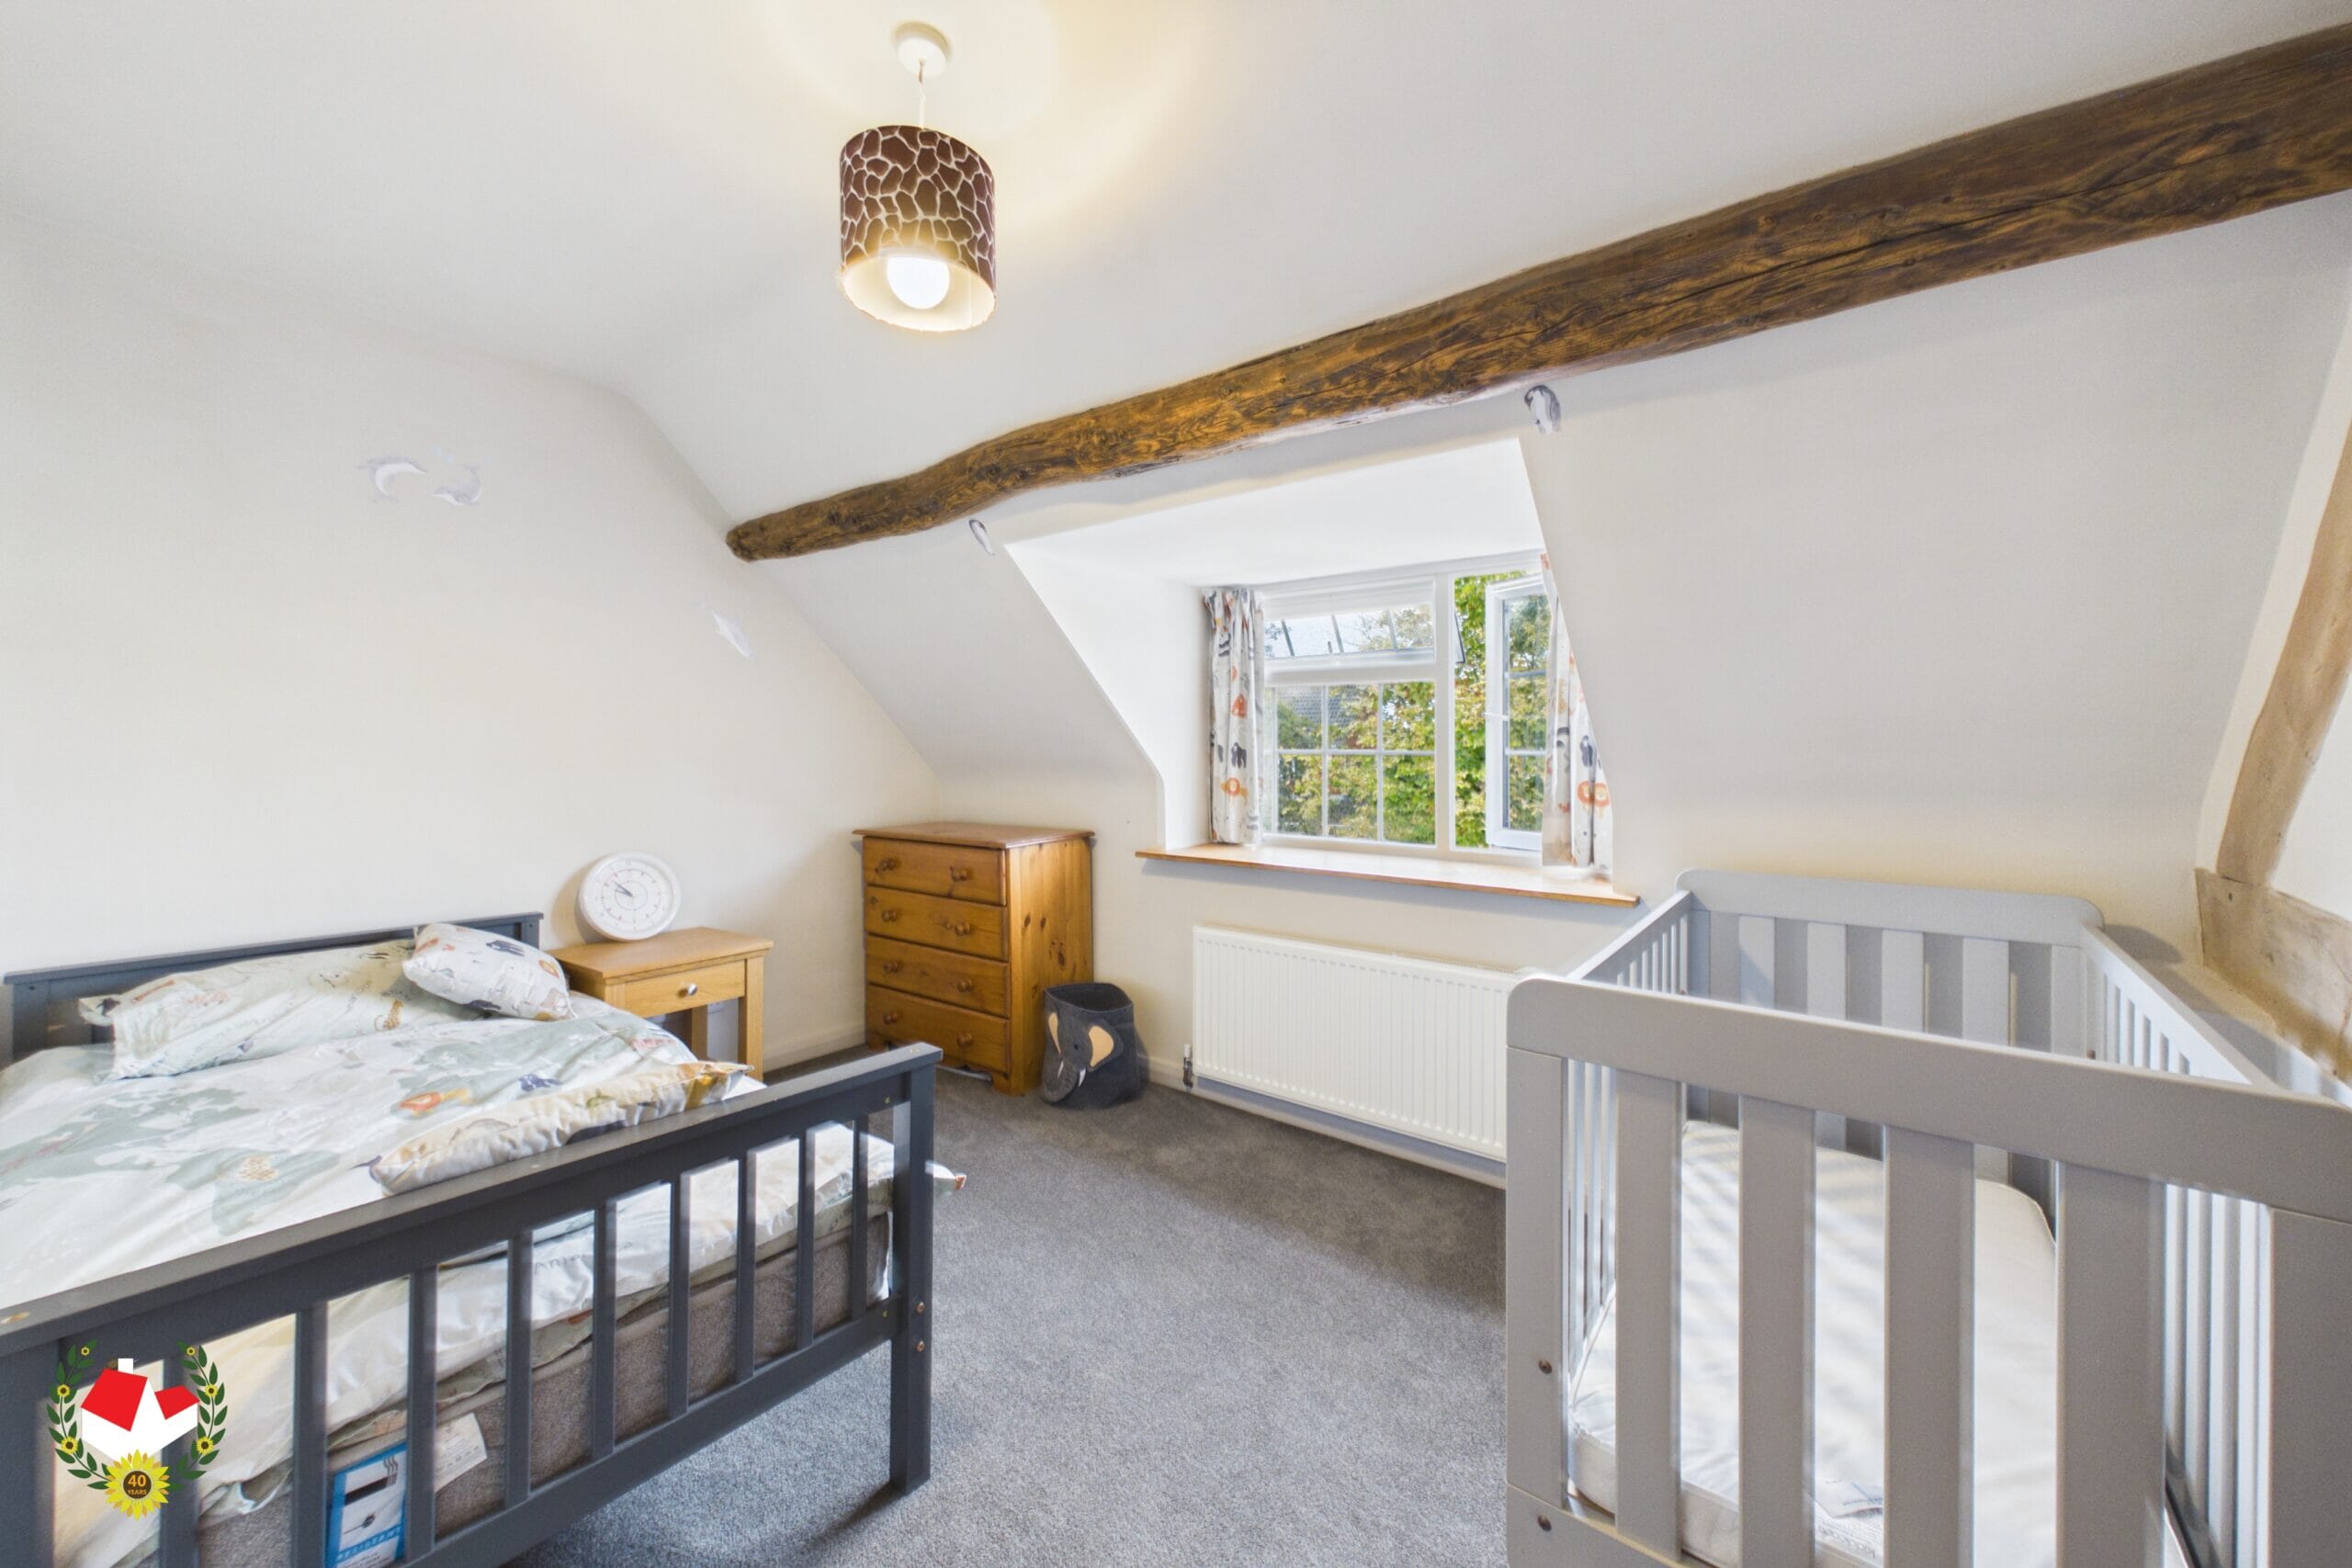
Bedroom Three 10' 10" x 9' 7" (3.30m x 2.91m)
Bedroom Four 12' 4" x 8' 6" (3.77m x 2.58m)
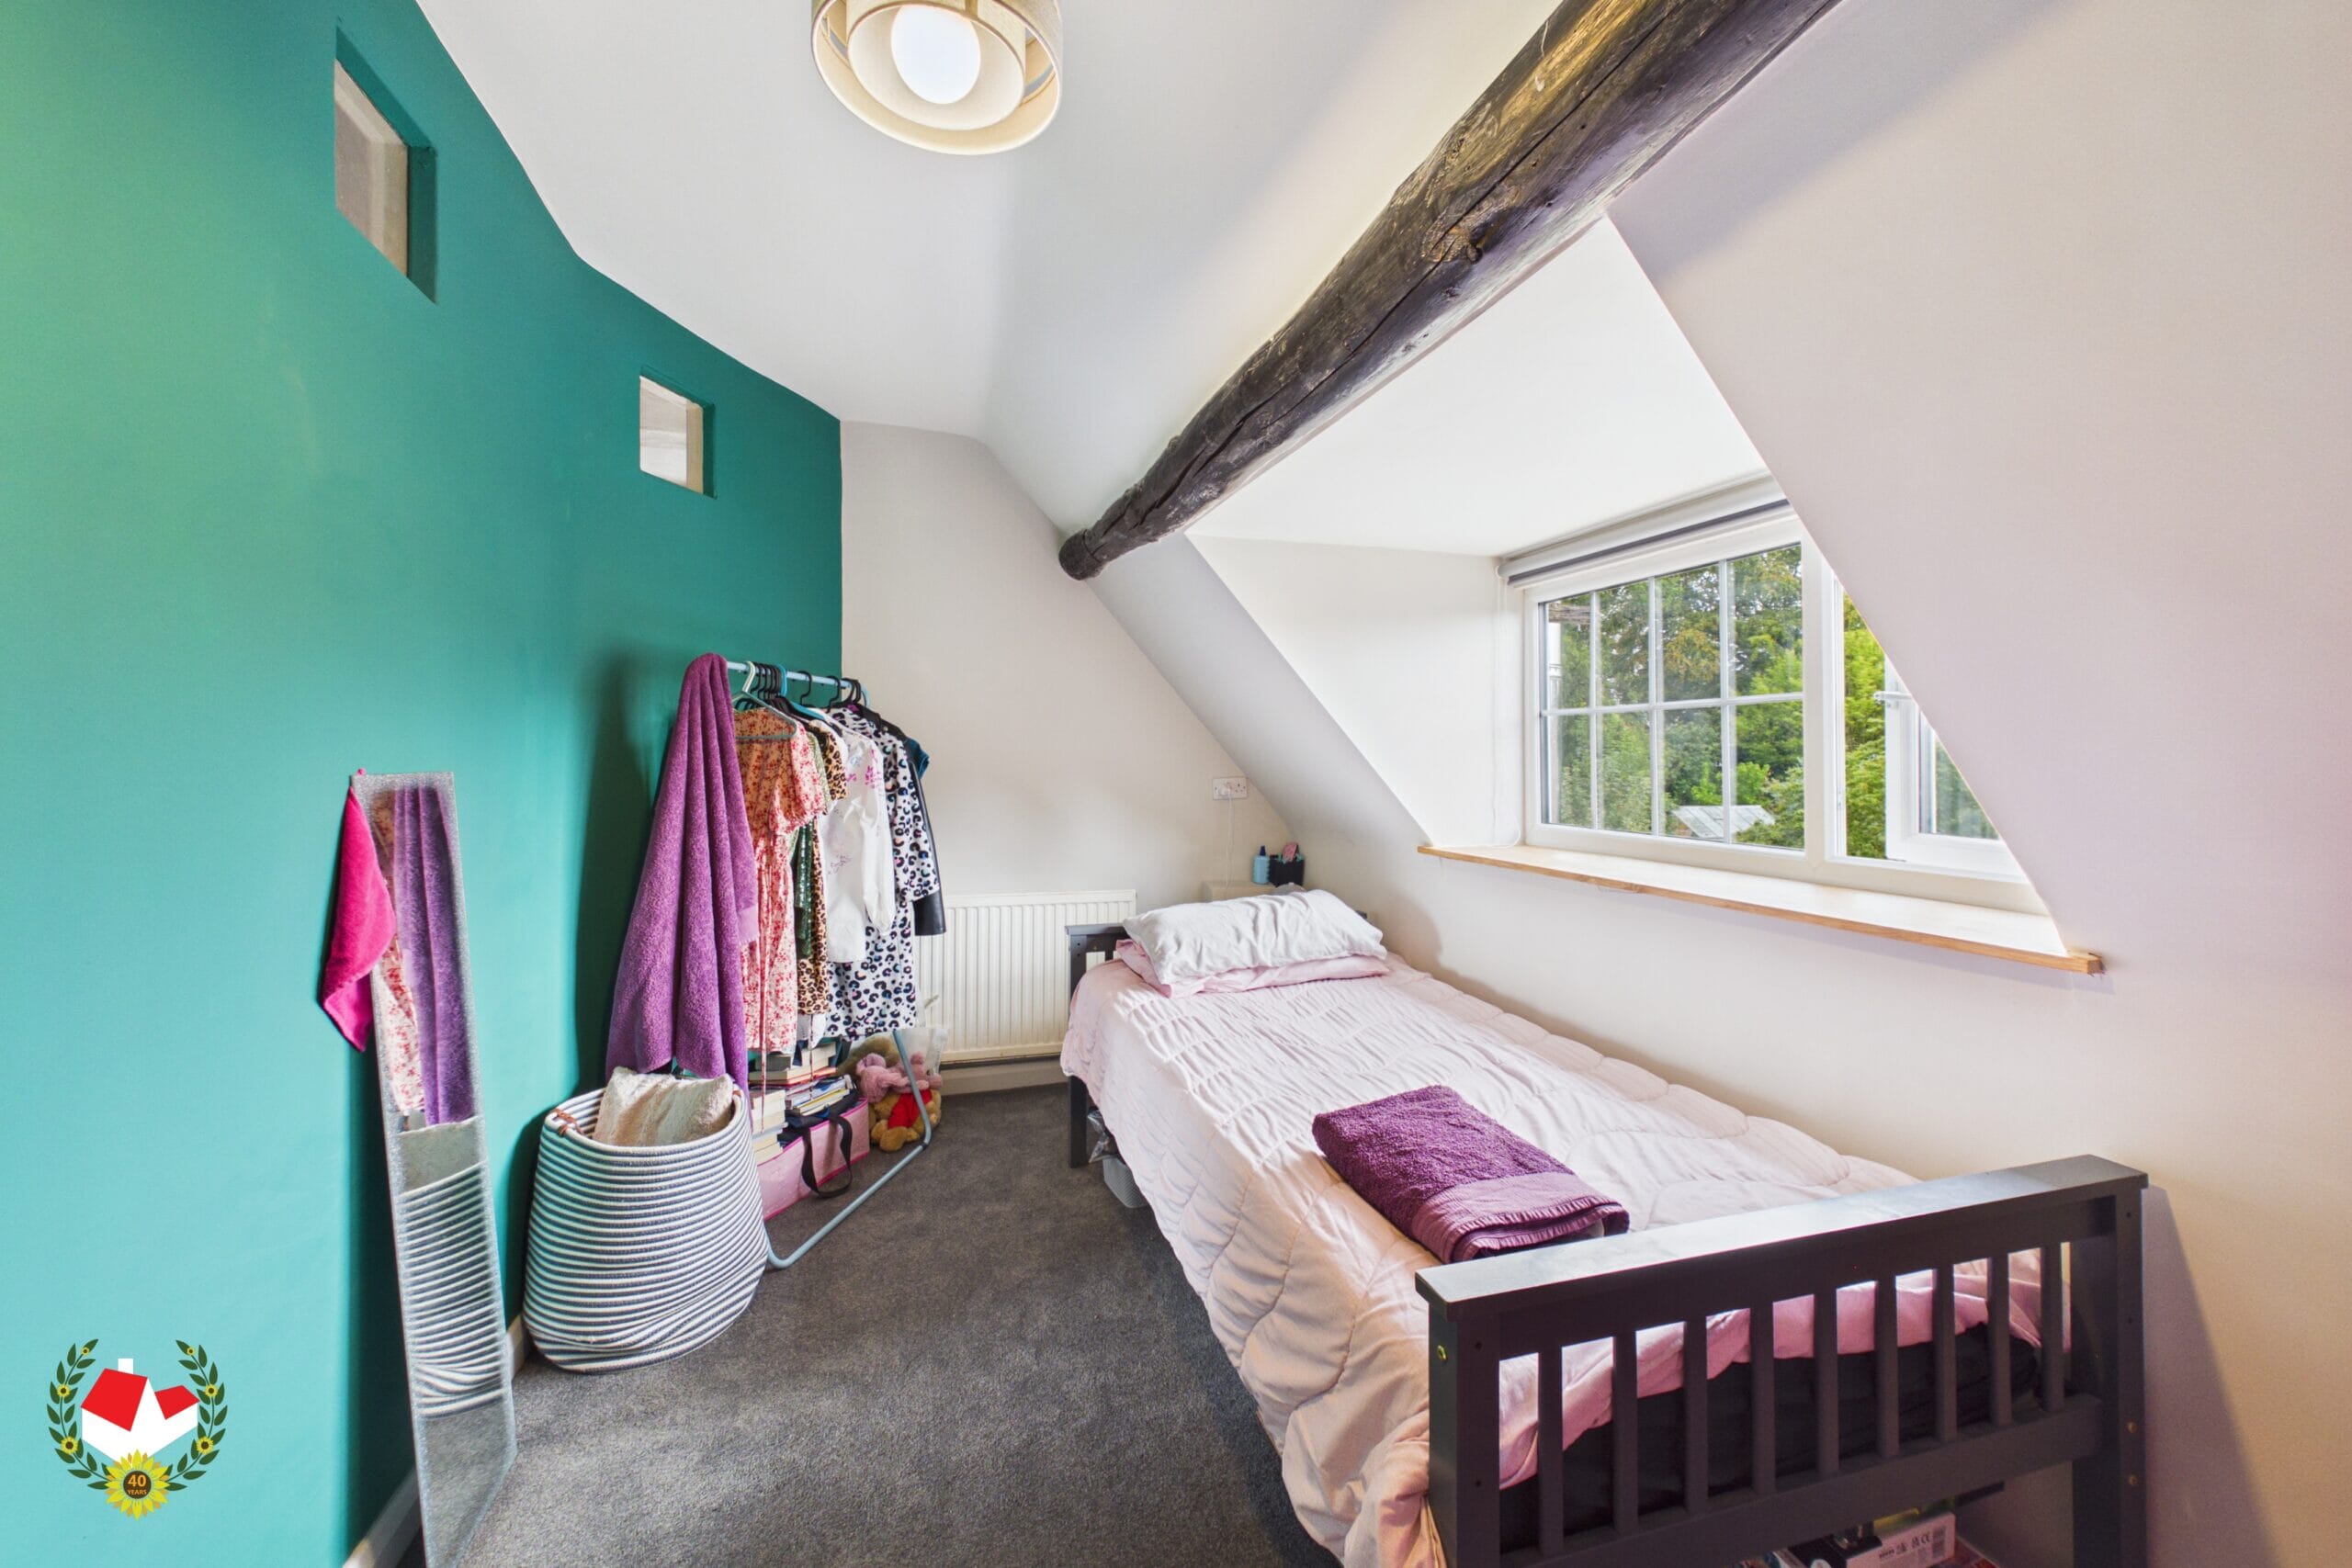
Bedroom Five 12' 2" x 7' 3" (3.71m x 2.22m)
Family Bathroom 7' 9" x 5' 10" (2.36m x 1.79m)
-

- Virtual Tour
- Download Brochure 1
-