St. Barnabas Close, Gloucester, GL1
-
Property Features
- No Onward Chain
- Two Reception Room
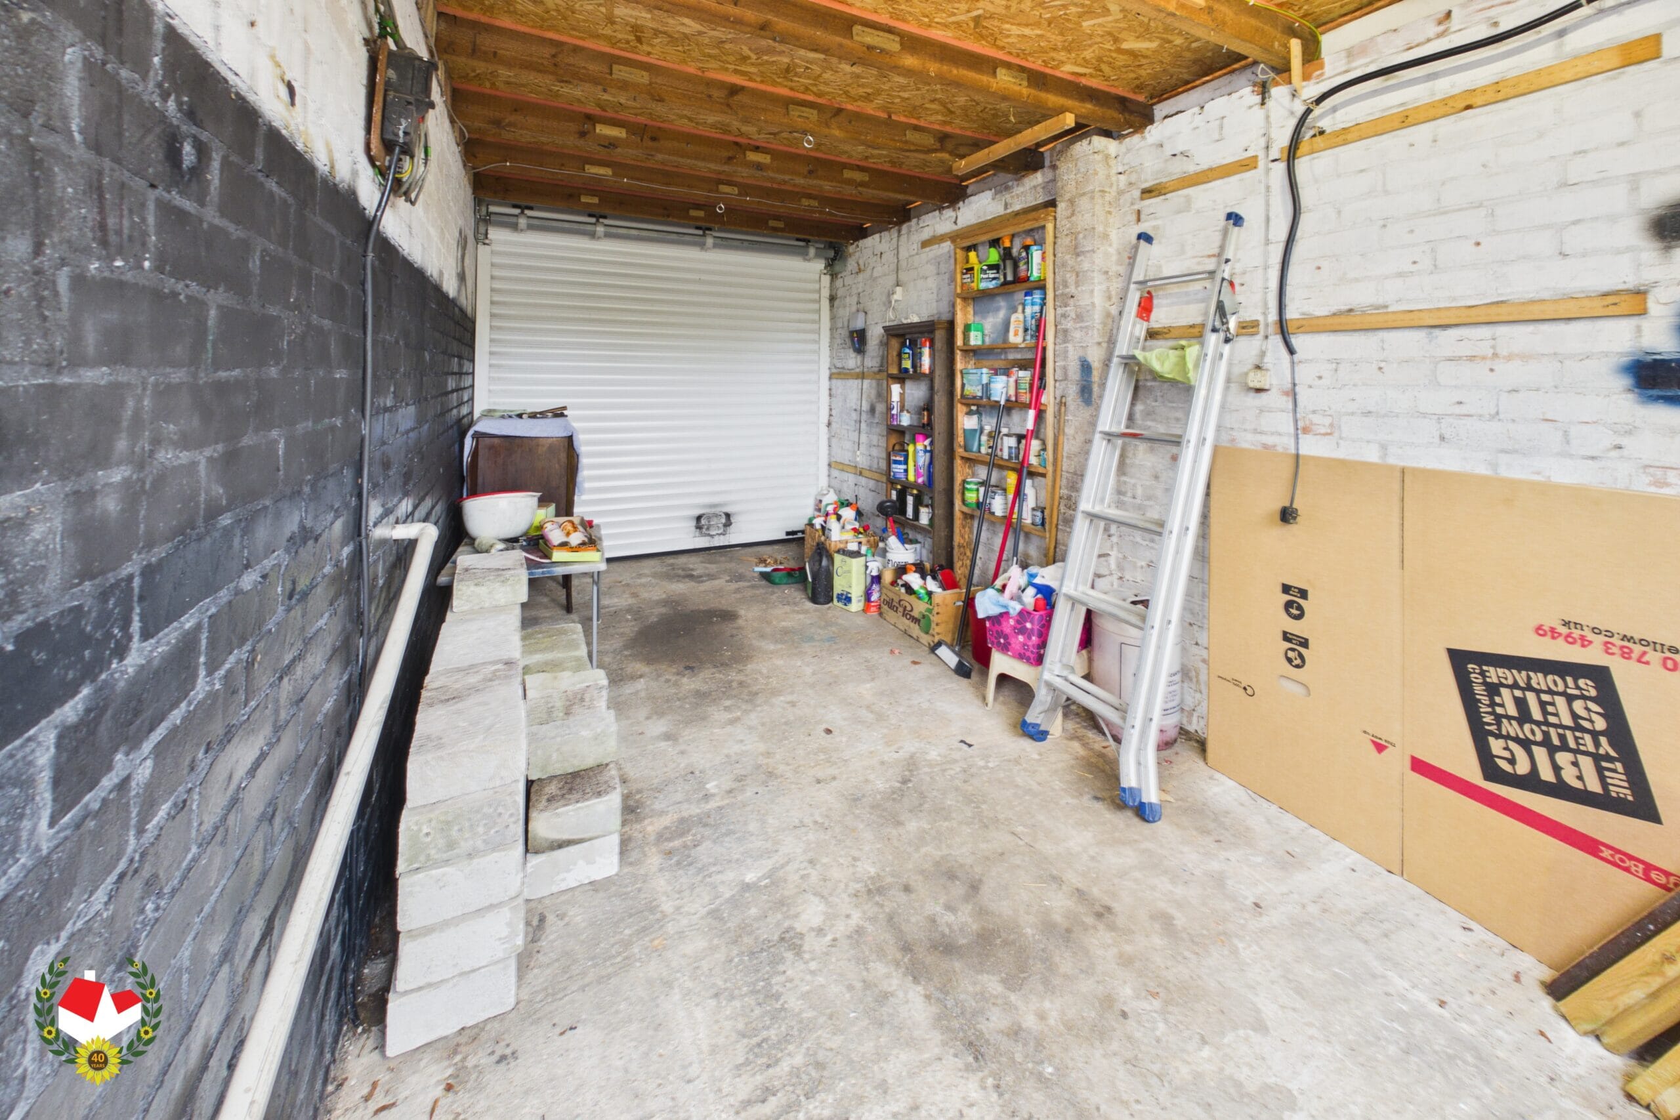
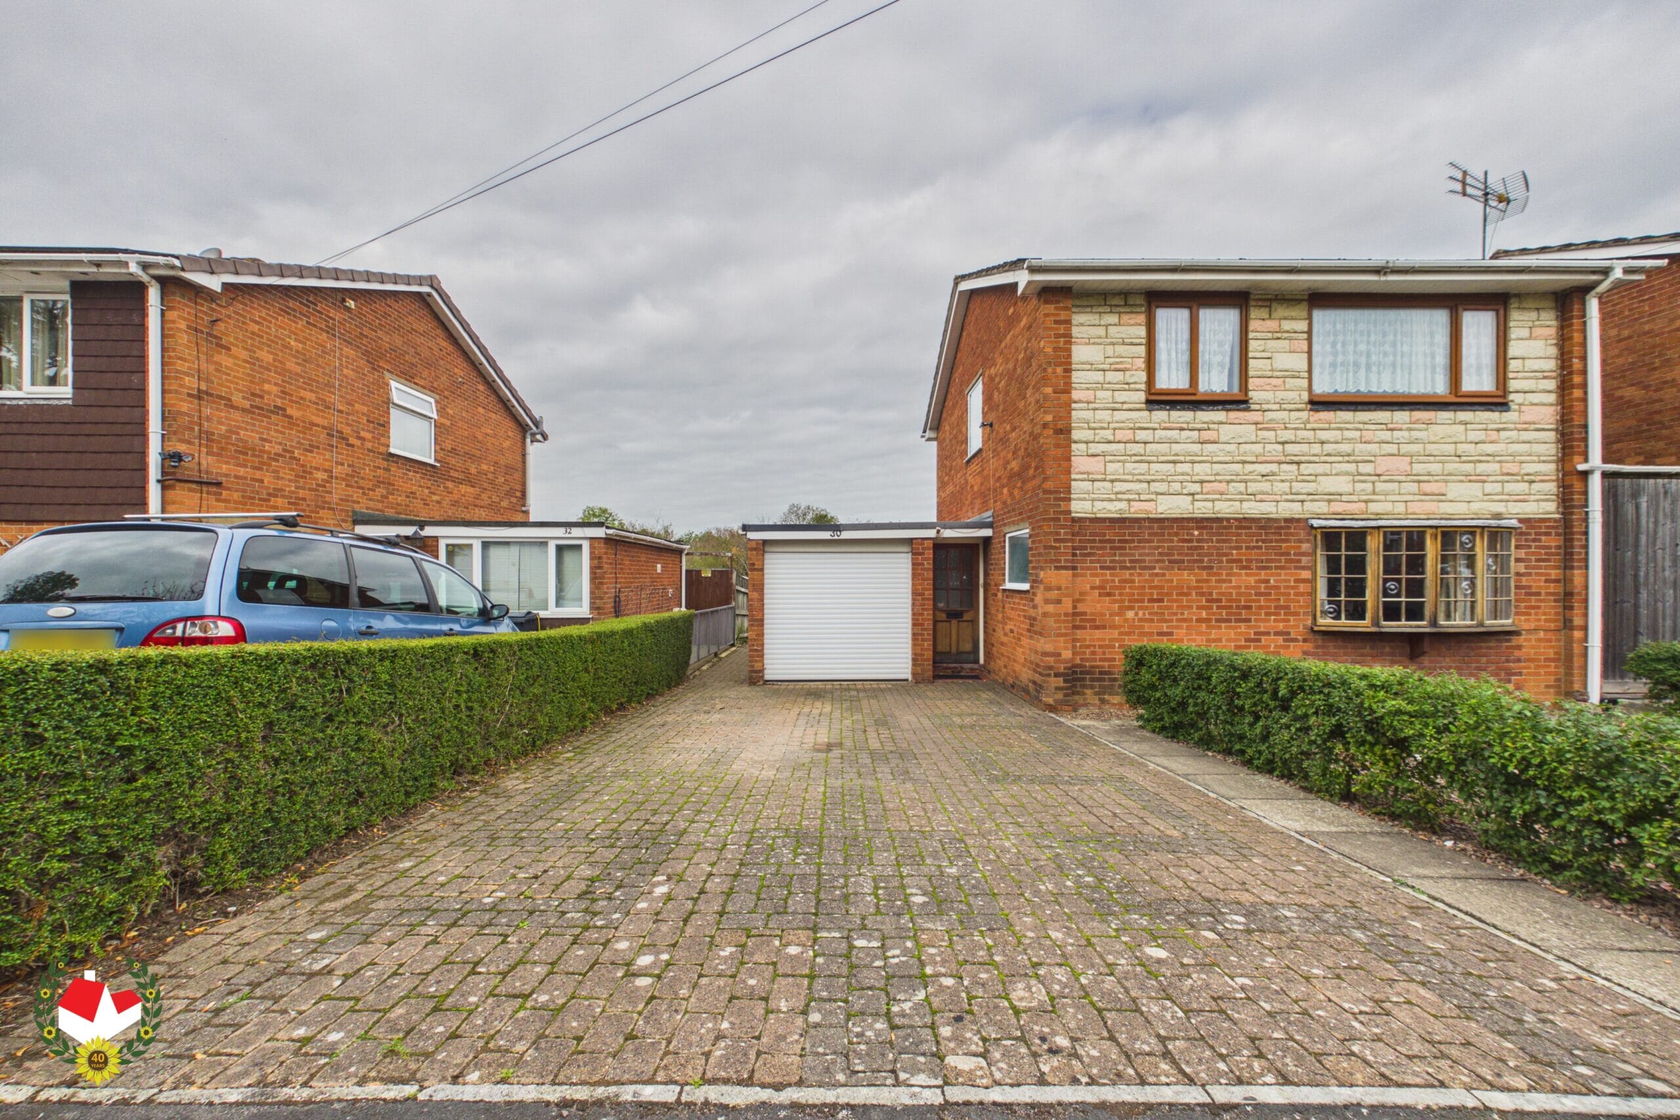
- Garage & Off Road Parking
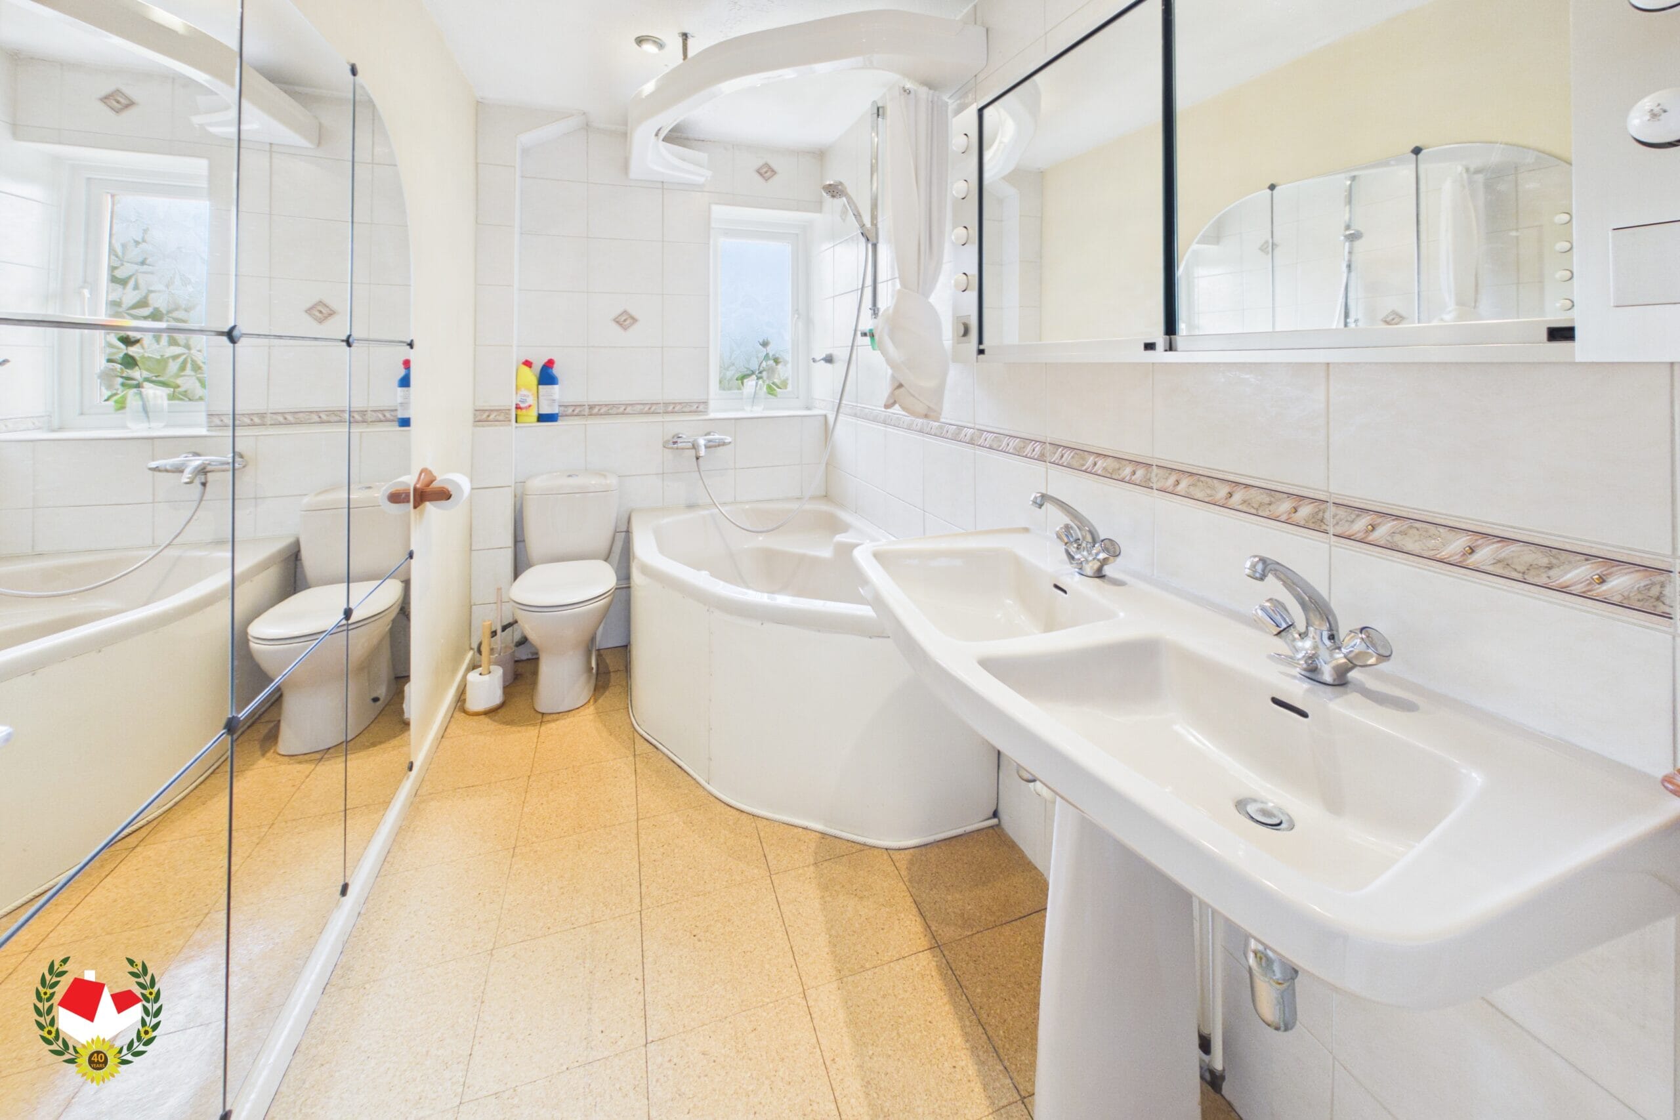
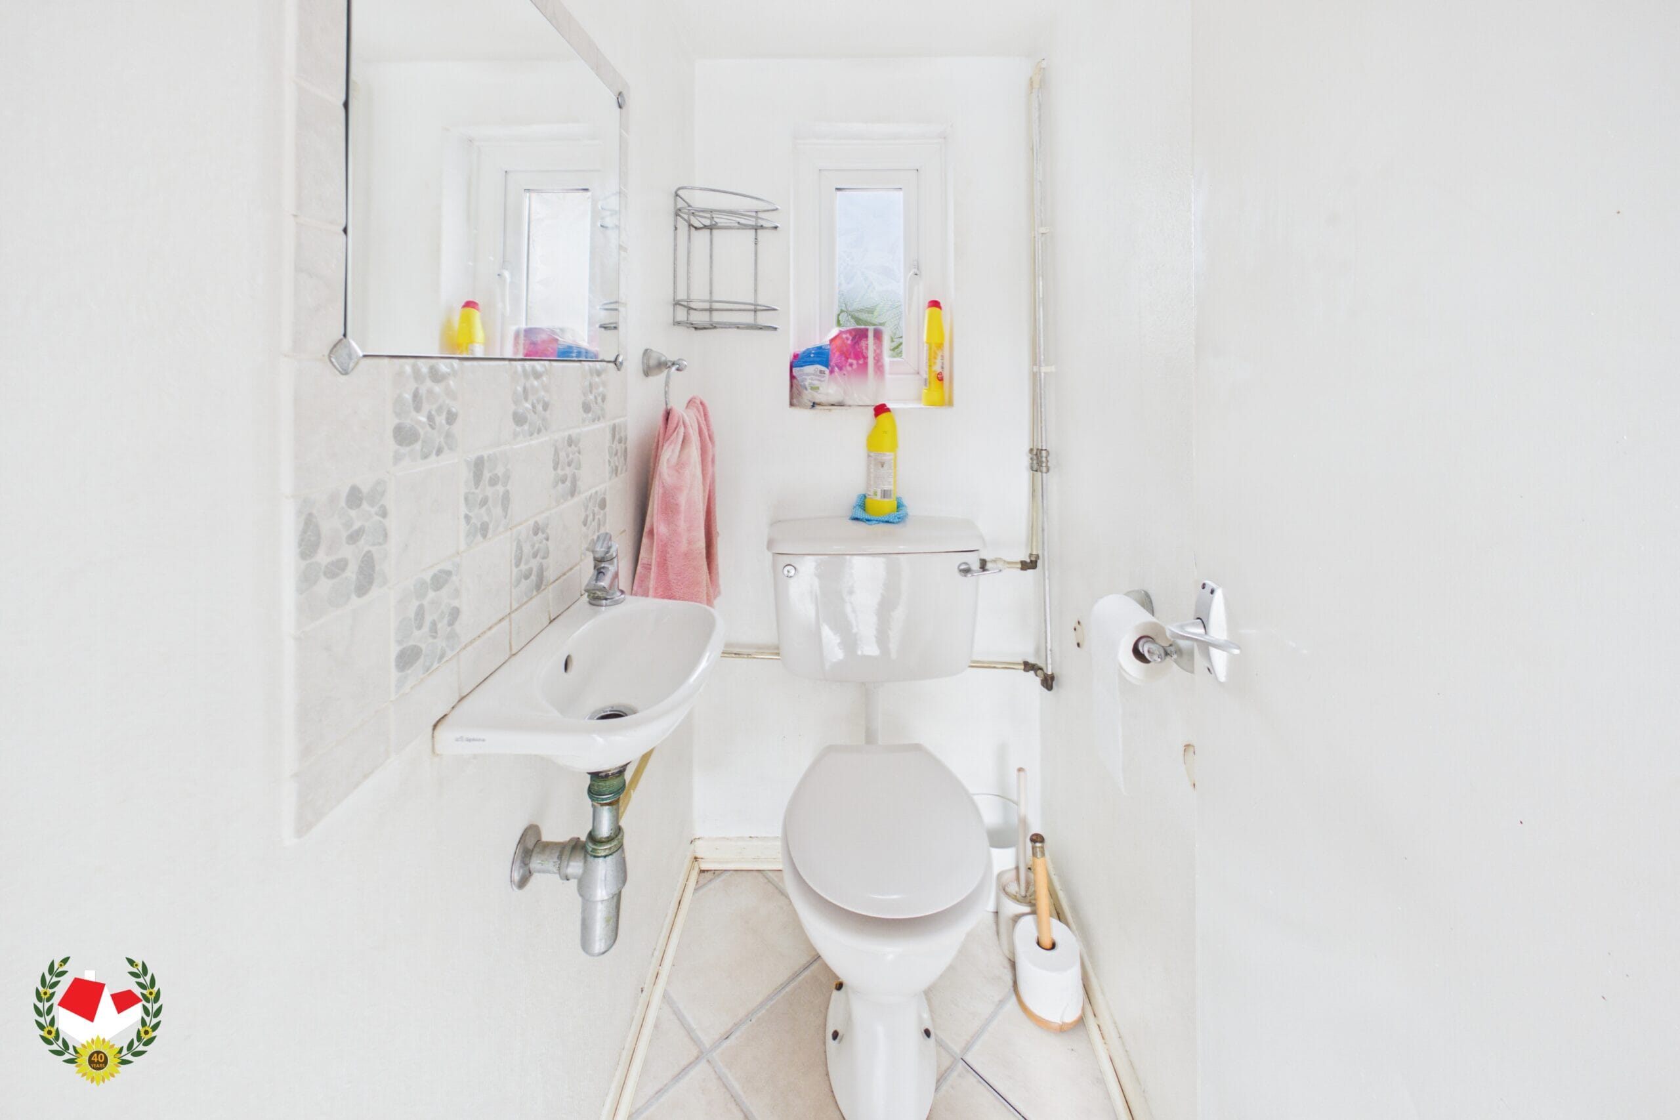
- Downstairs Wc & Upstairs Bathroom
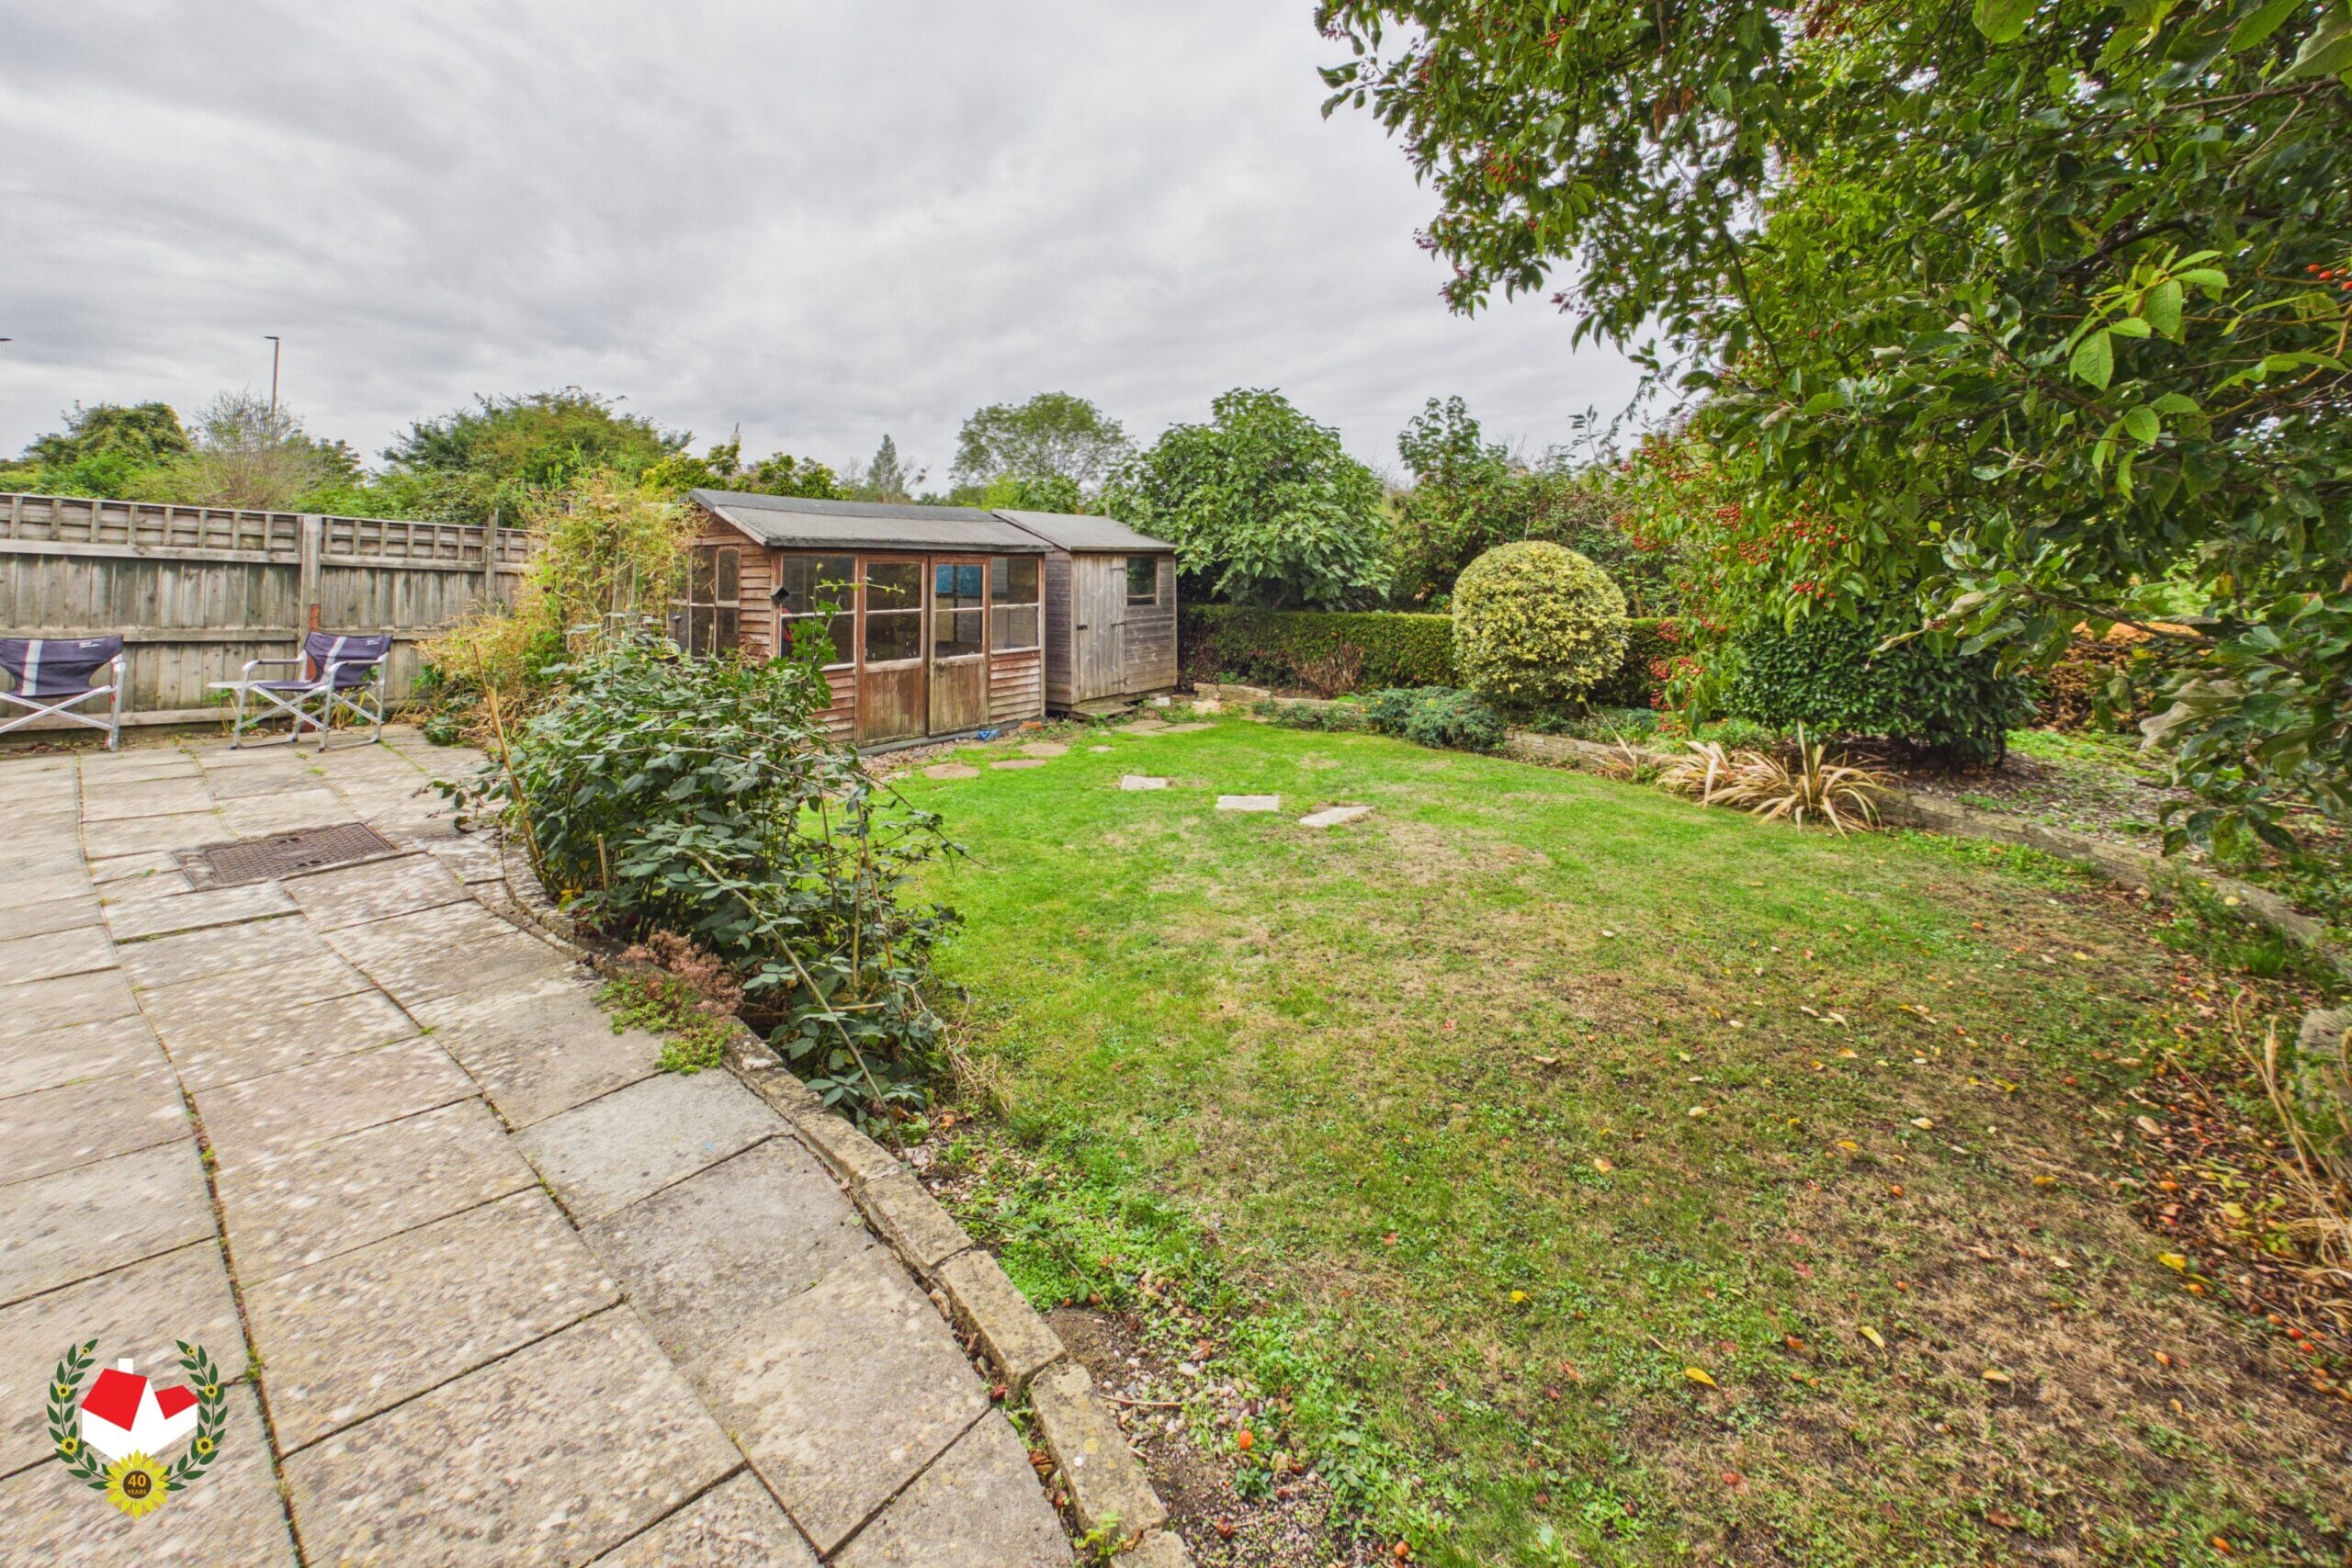
- Private & Enclosed Rear Garden
- UPVC Double Glazing
- Gas Central Heating
- Cul-De-Sac Location
- Energy Rating D
Property Summary
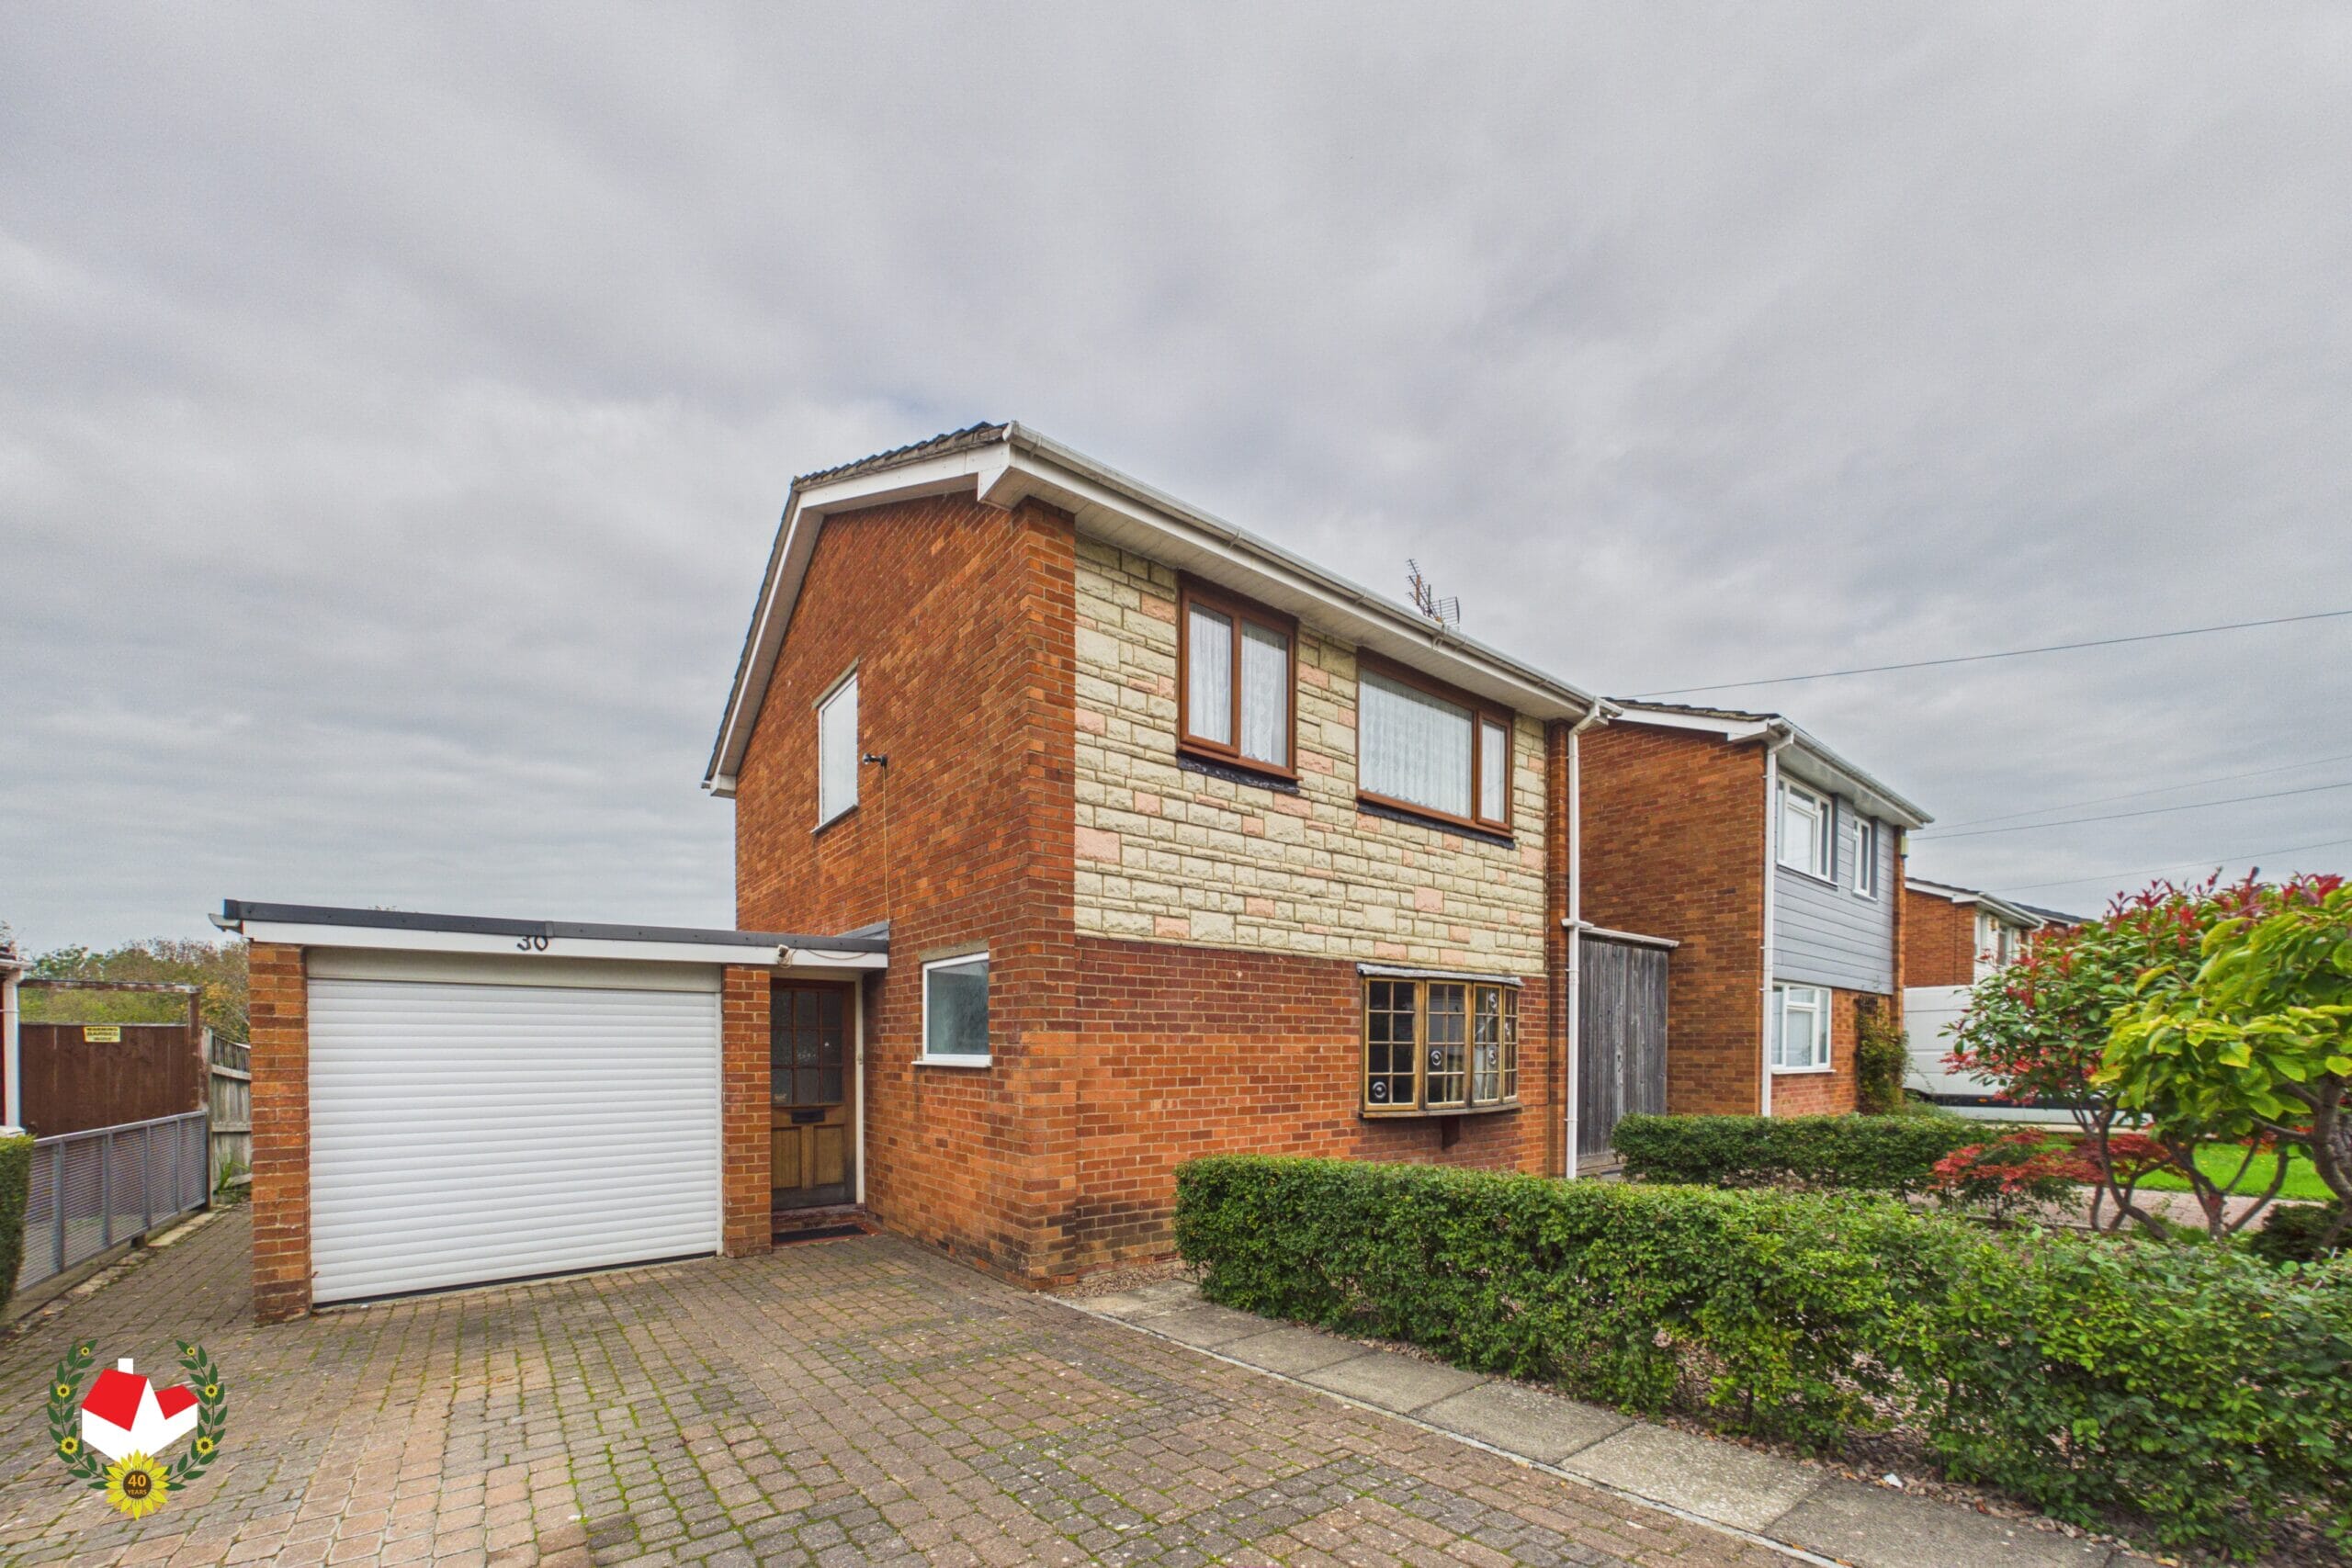
Three Bedroom Detached Home Located Within A Quiet Cul-de-Sac With No Onward Chain!
The accommodation briefly comprises an entrance hall, downstairs W.C., fitted kitchen, spacious living room and separate dining room. To the first floor are three good-sized bedrooms, providing comfortable and versatile living accommodation, along with a family bathroom.
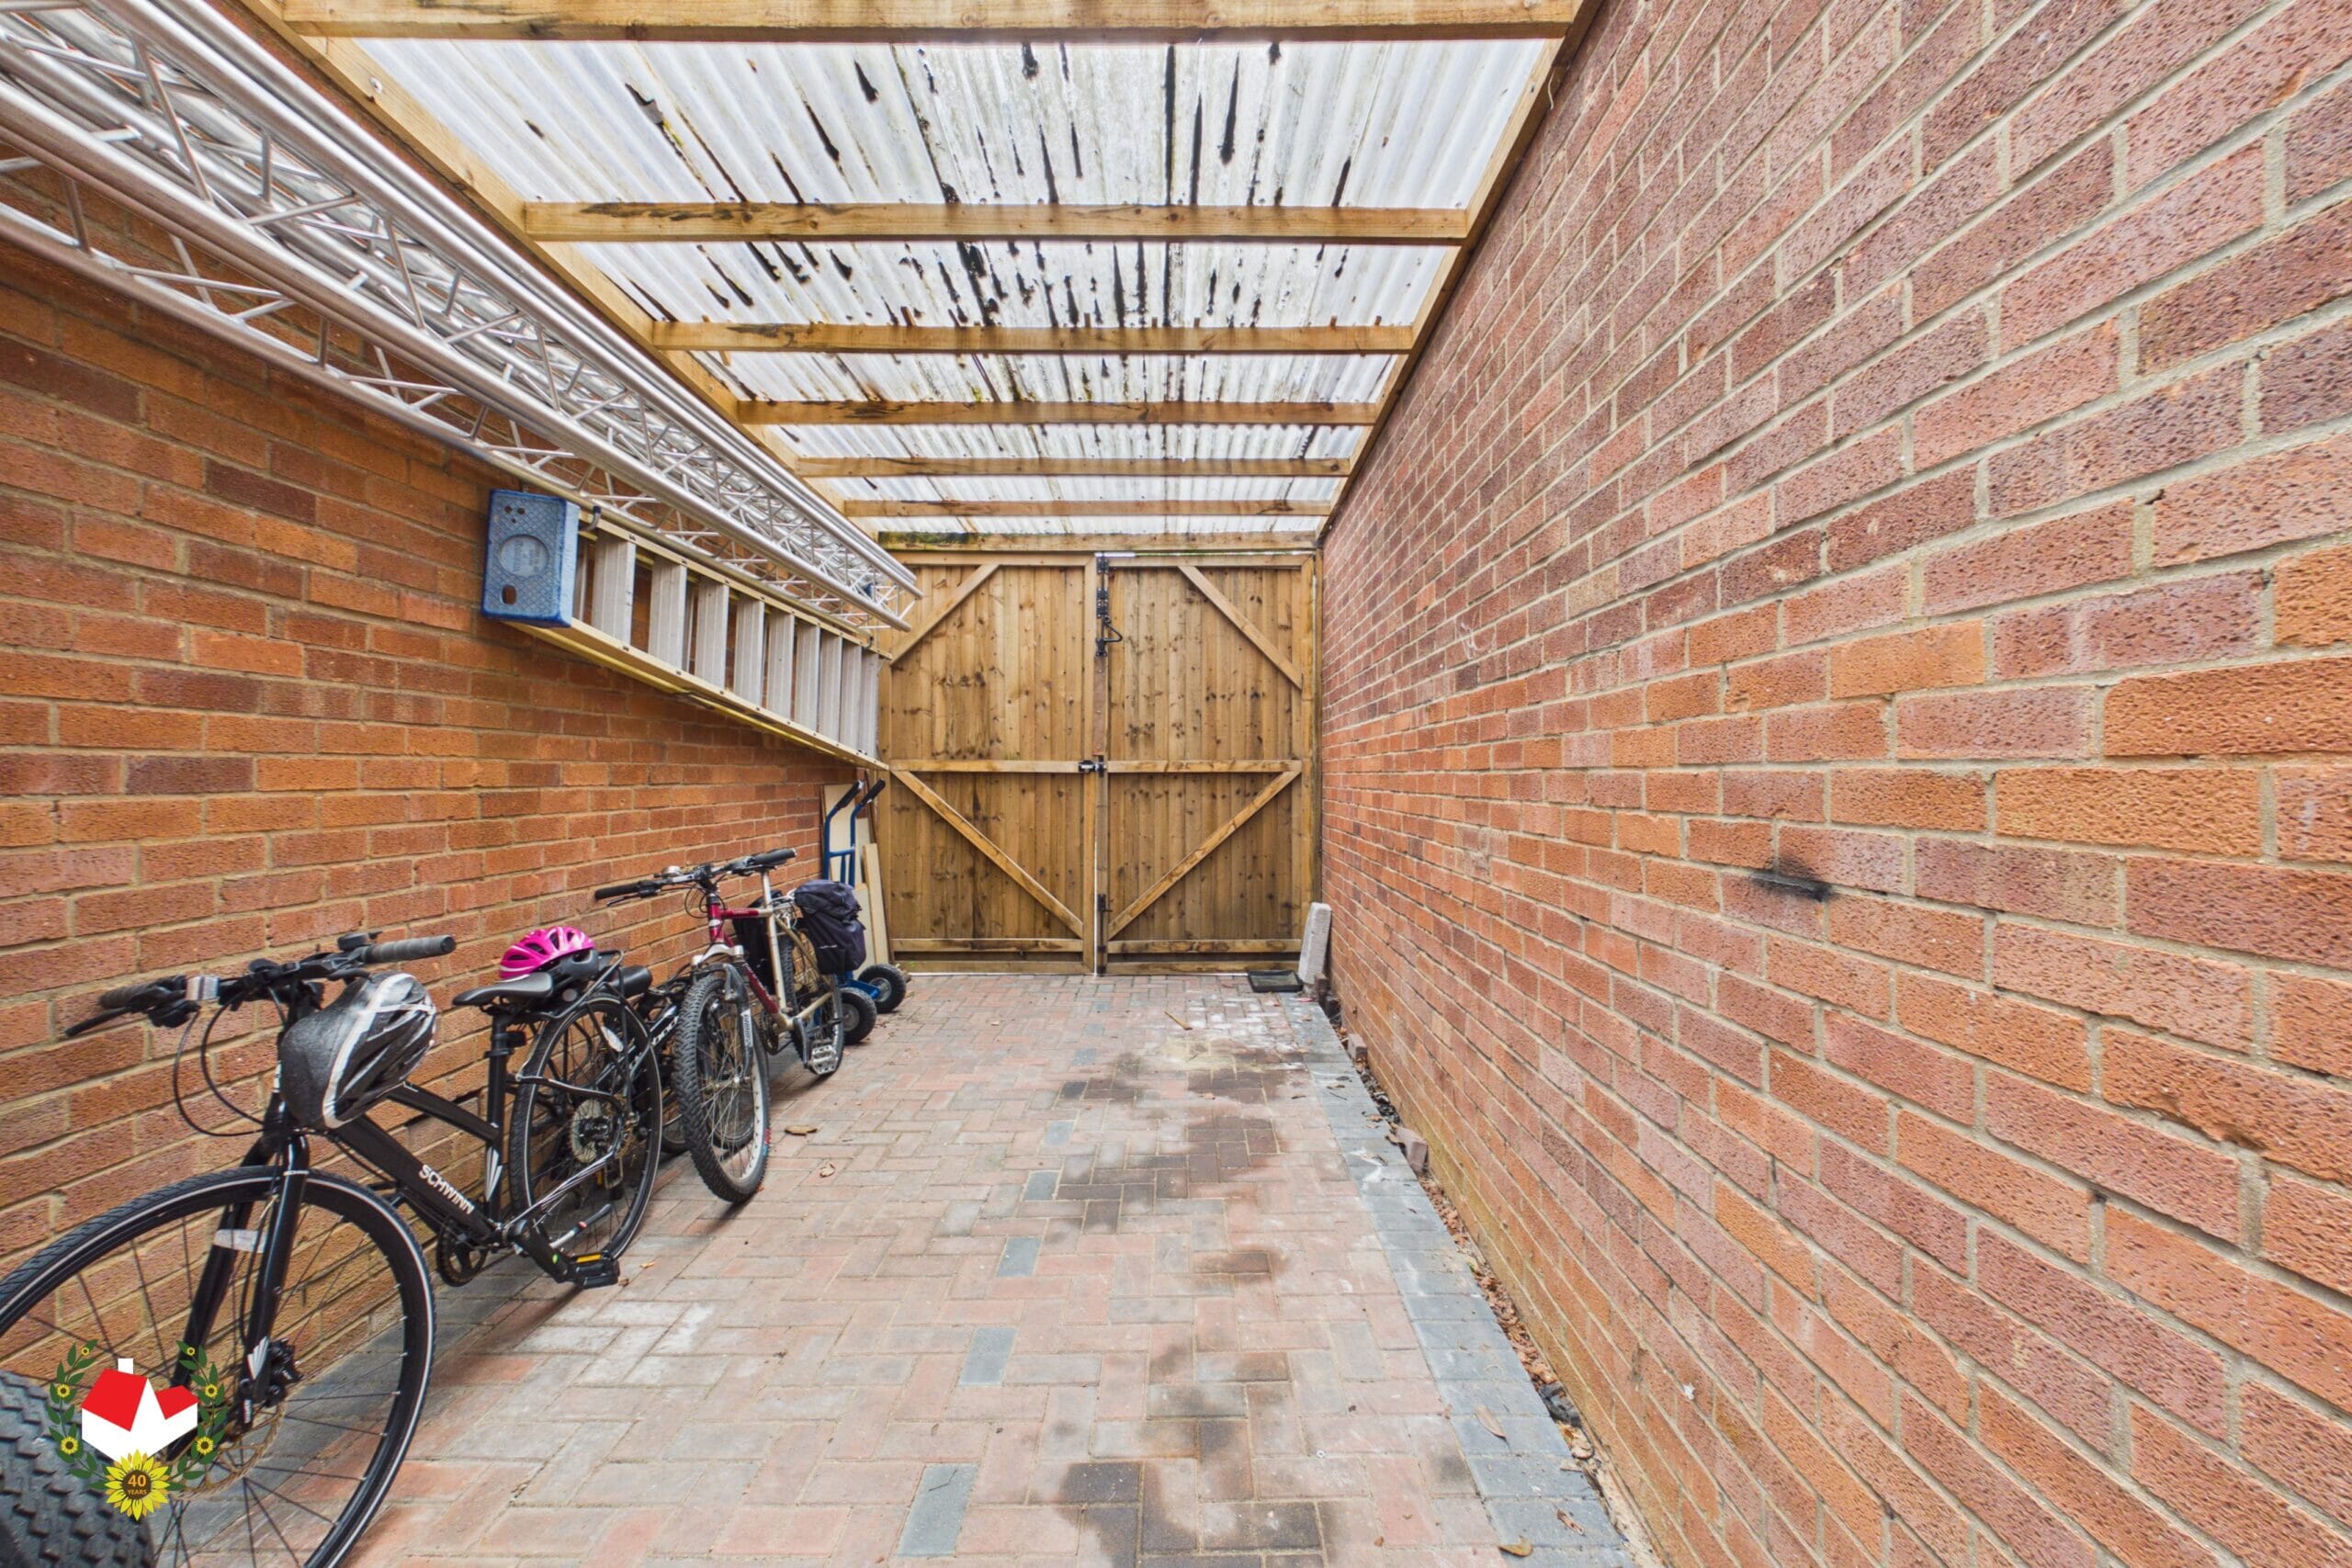
The property benefits from gas central heating combination boiler and externally a private enclosed rear garden, offering an excellent outdoor space for relaxing and entertaining. To the front is a single garage and off-road parking for three cars with a further shared driveway and shared storage area.
This property has access to local transport links and a range of nearby amenities, this property also offers well proportioned accommodation arranged over two floors, together with a single garage and off road parking for up to three vehicles.
Property for sale through Michael Tuck Estate Agents. Potential rental value of £1500pcm, please contact Michael Tuck Lettings in Quedgeley for more details.
Call us today to arrange your viewing on 01452 543200.Full Details
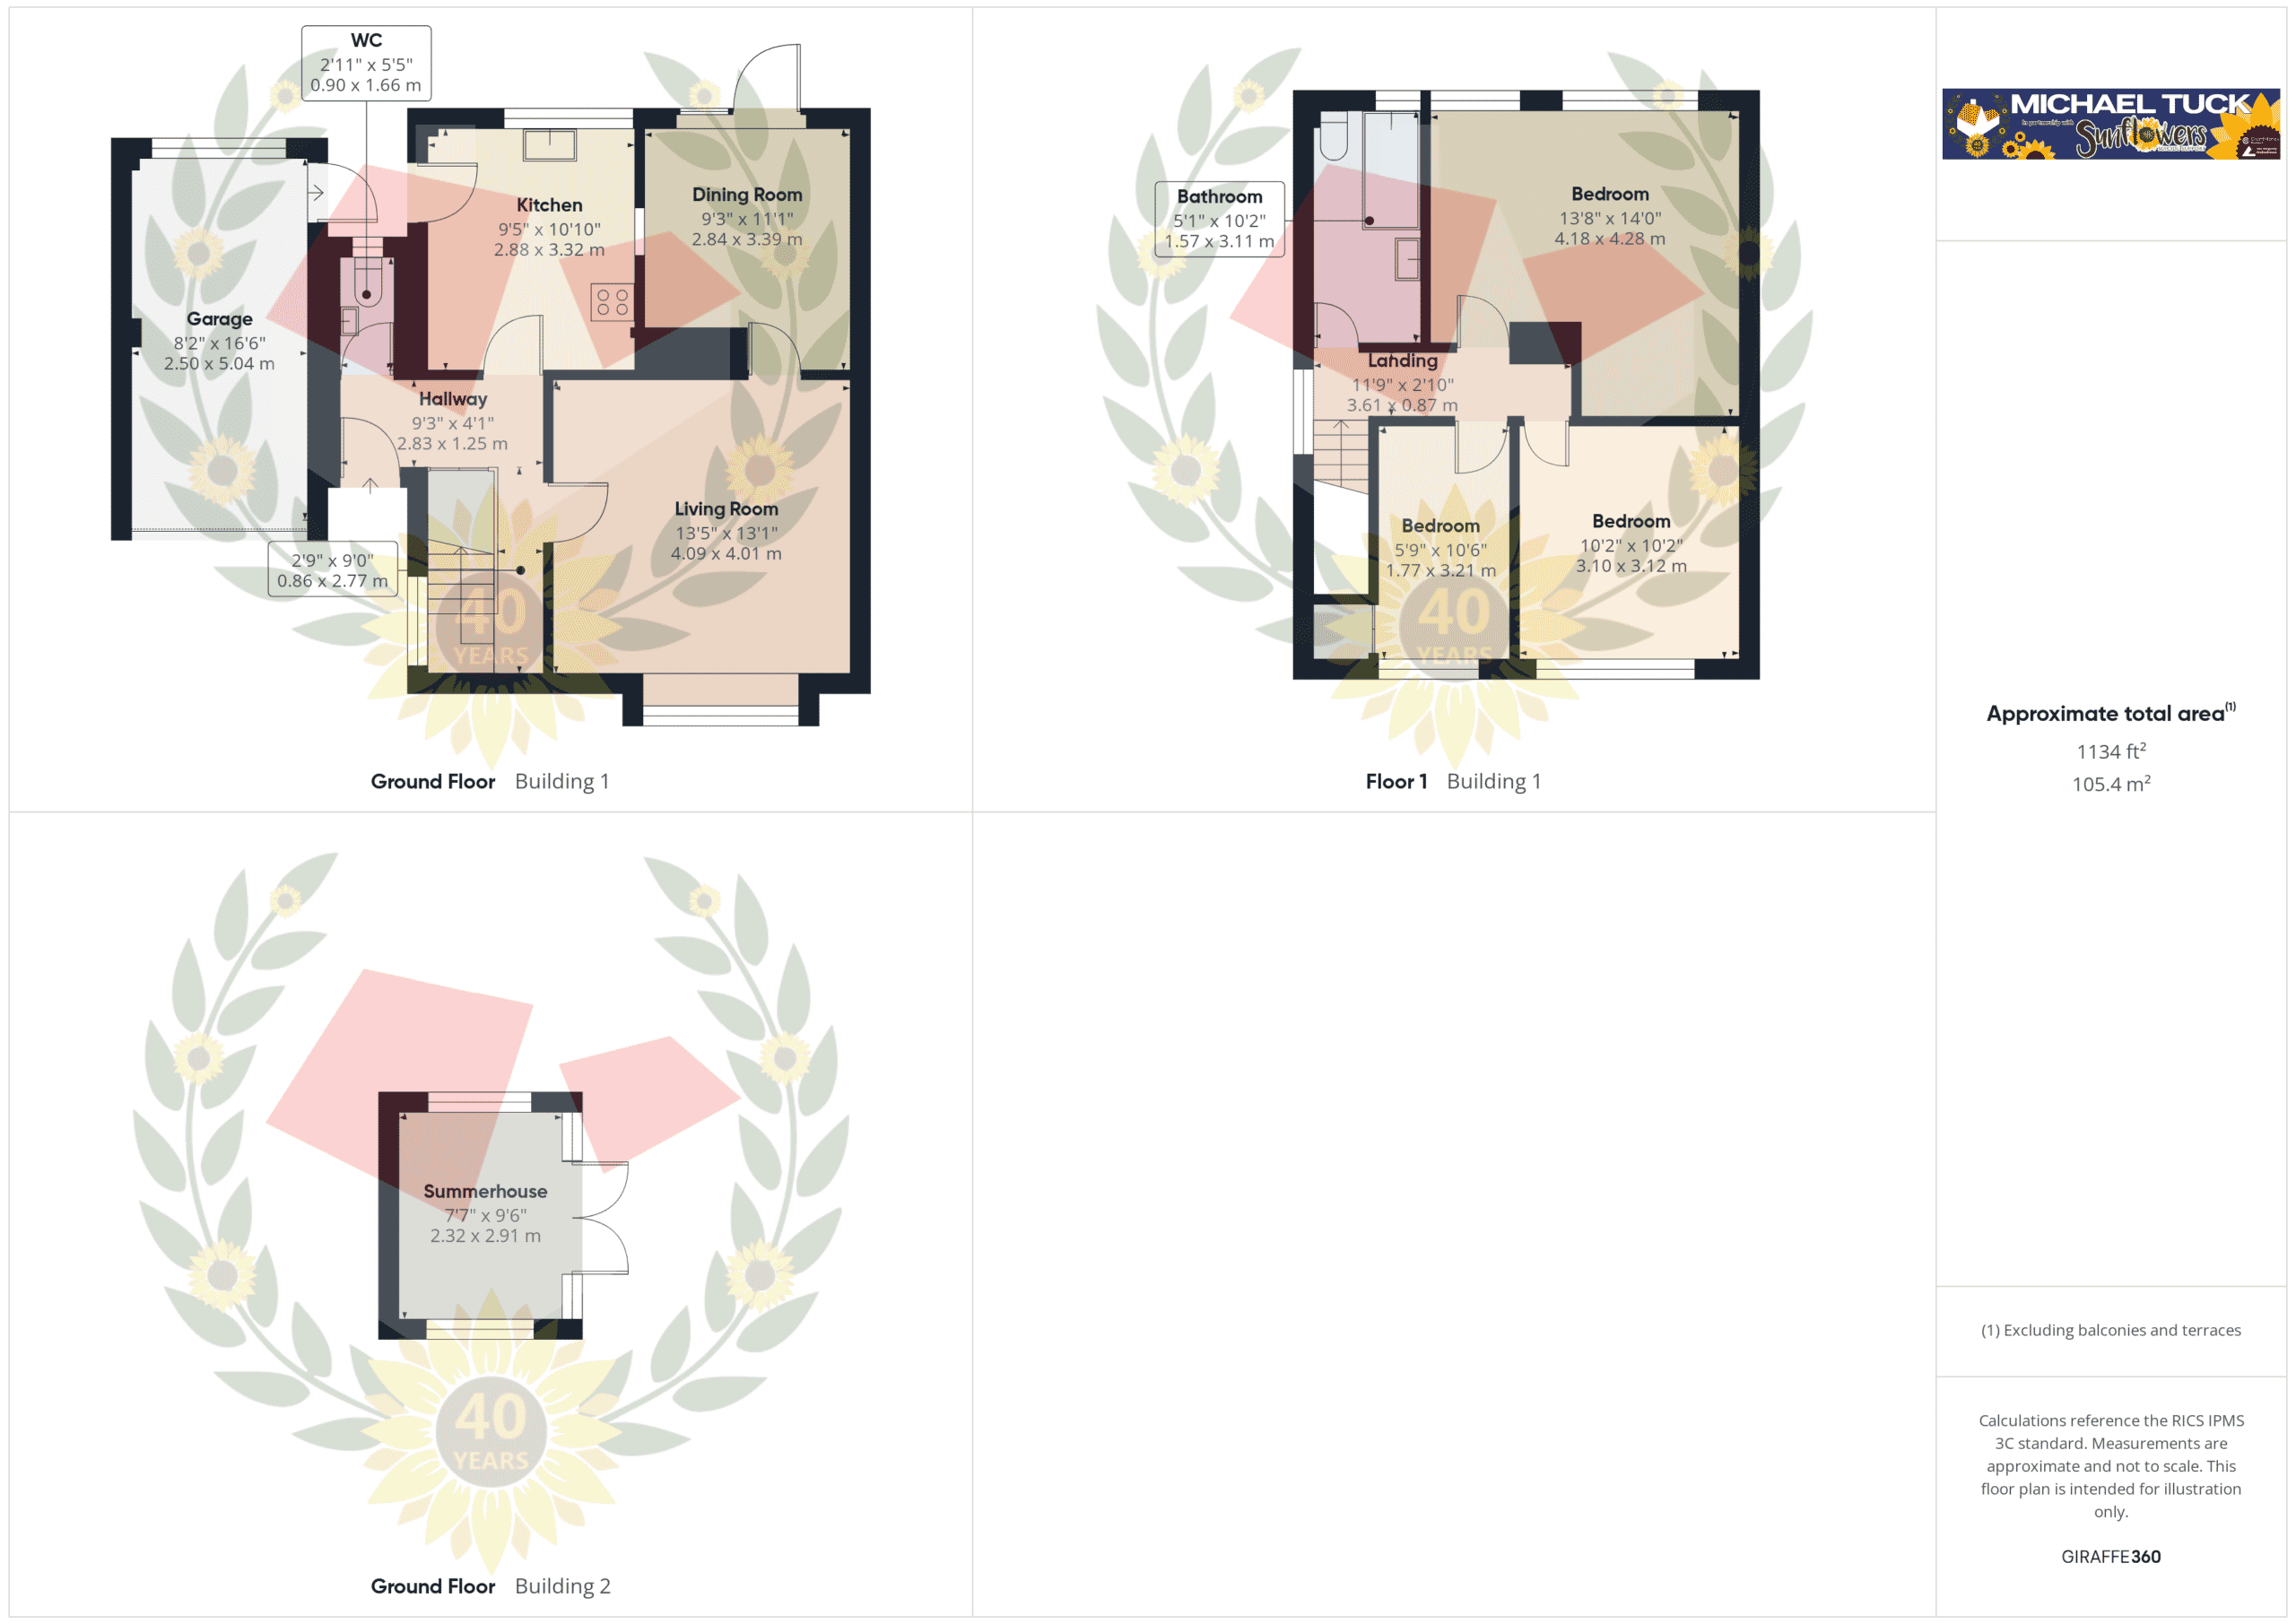
Hallway 9' 3" x 4' 1" (2.83m x 1.25m)
WC 5' 5" x 2' 11" (1.66m x 0.90m)
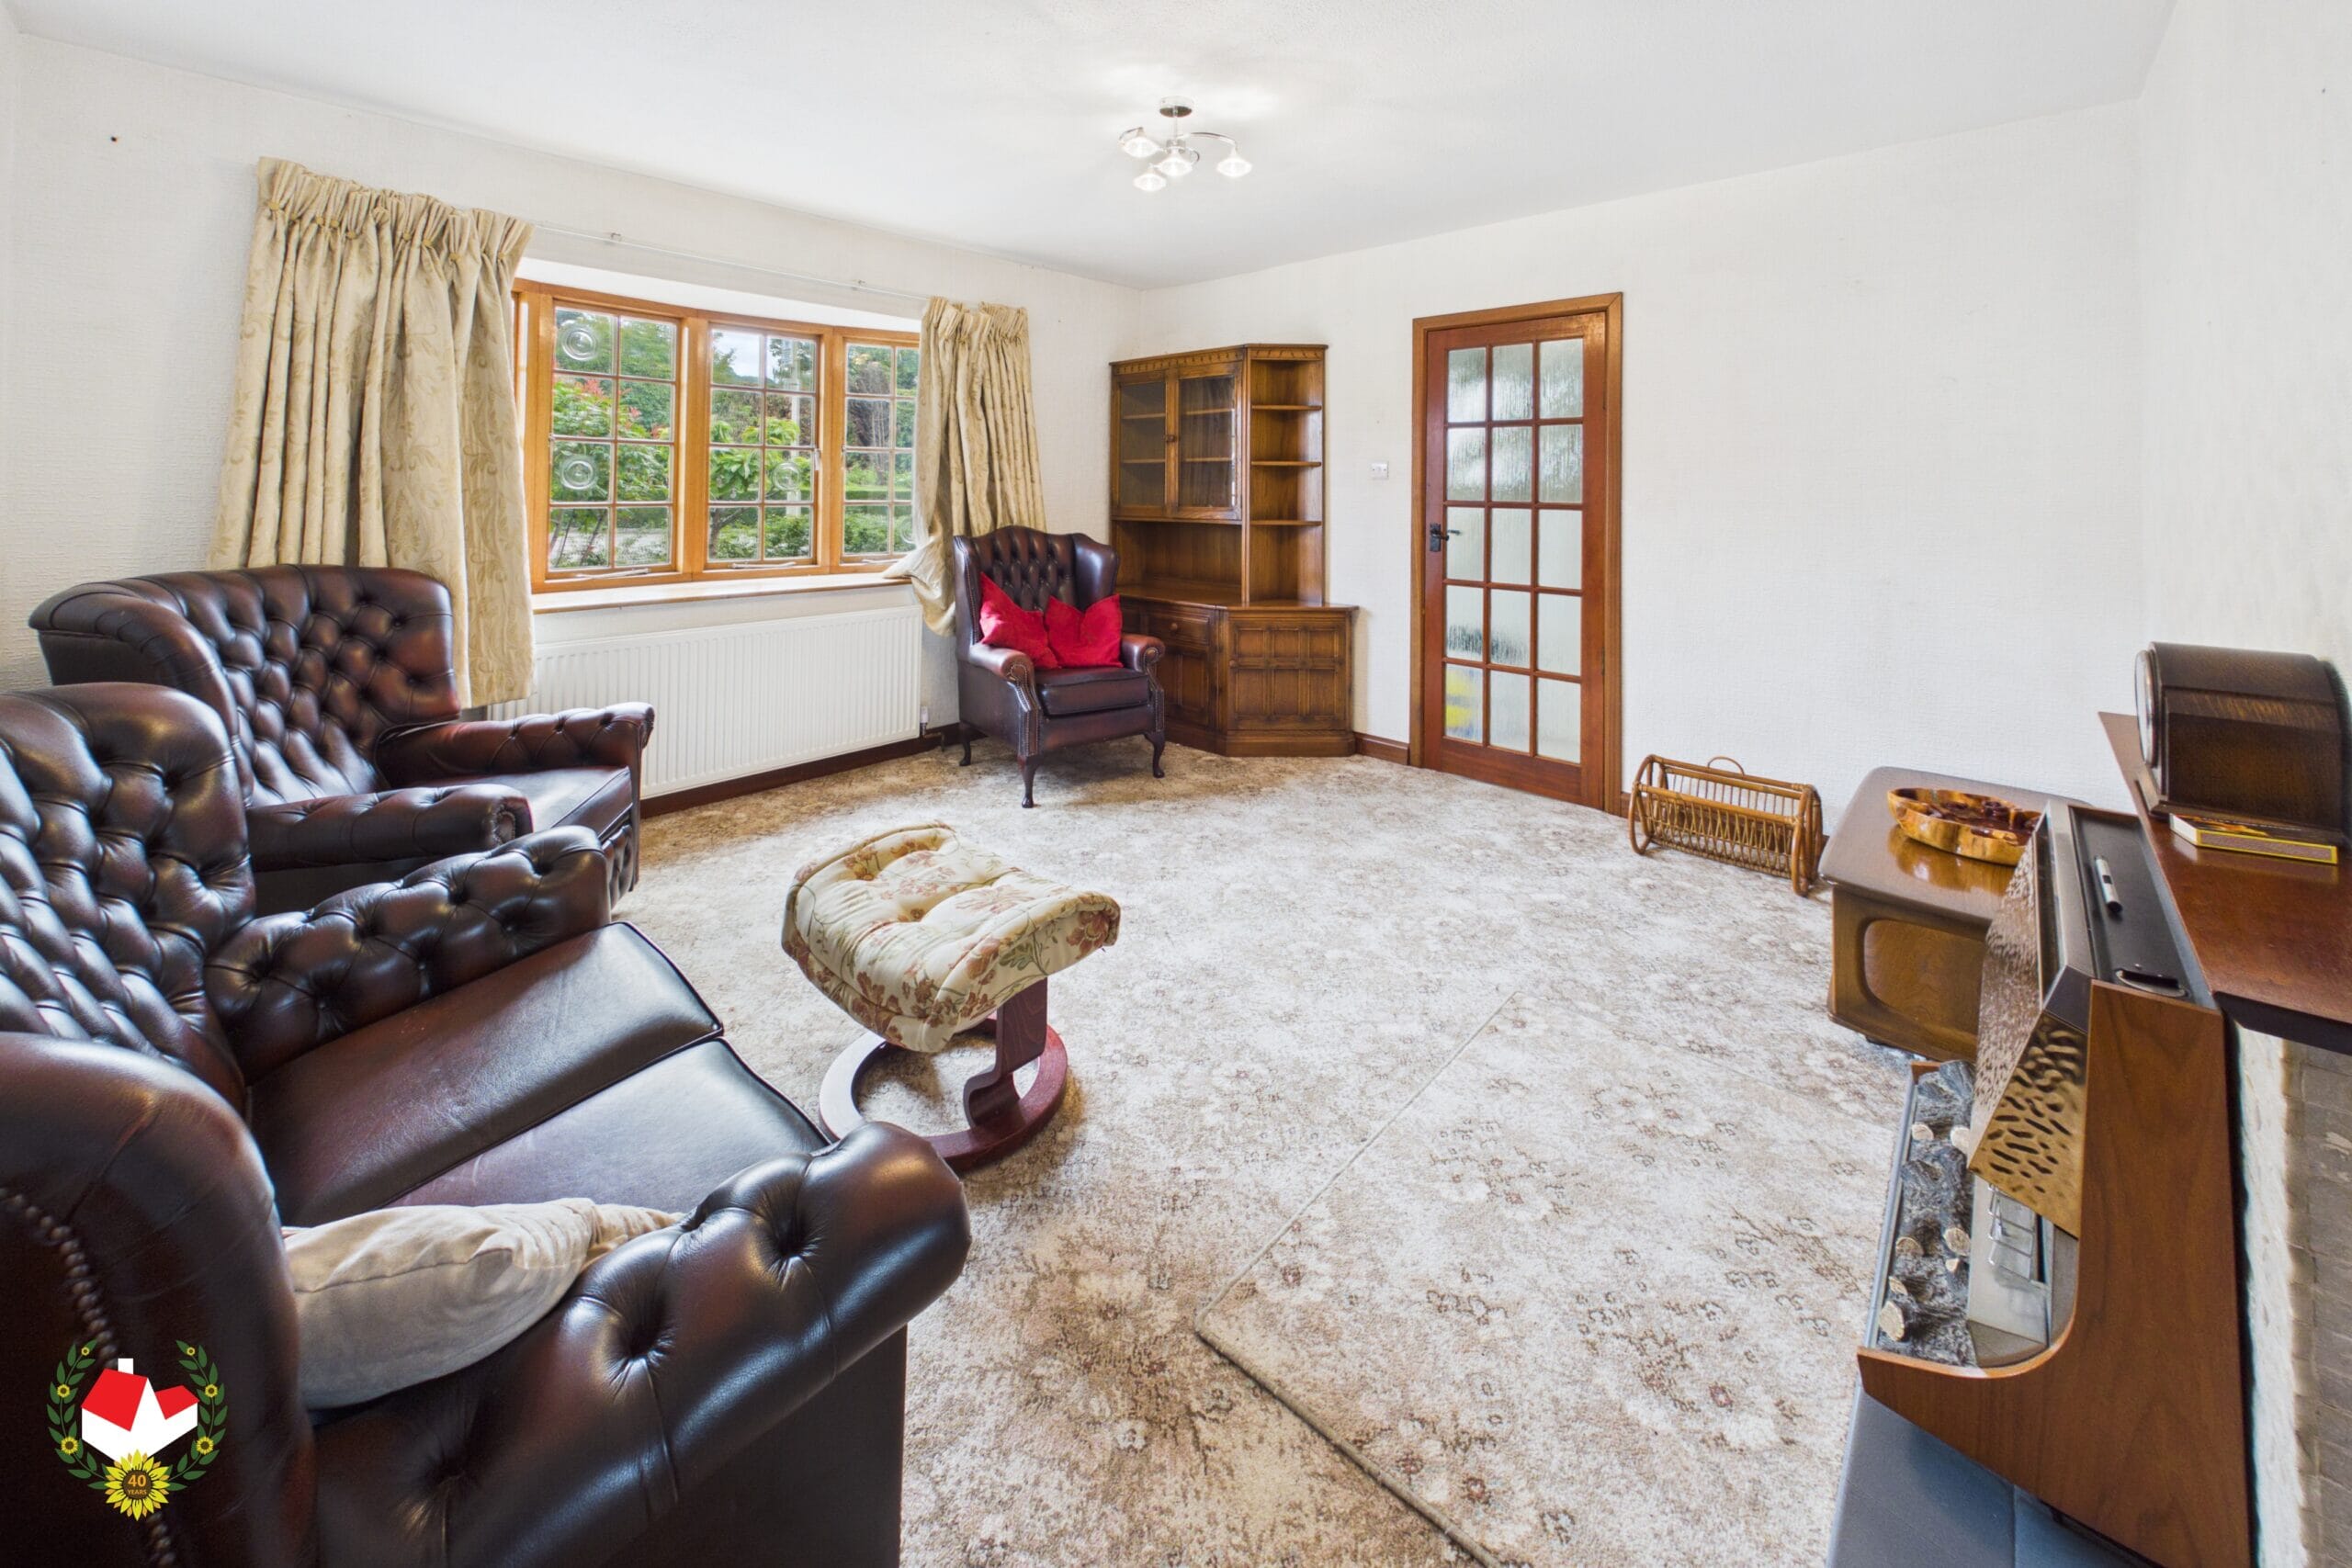
Lounge 13' 5" x 13' 2" (4.09m x 4.01m)
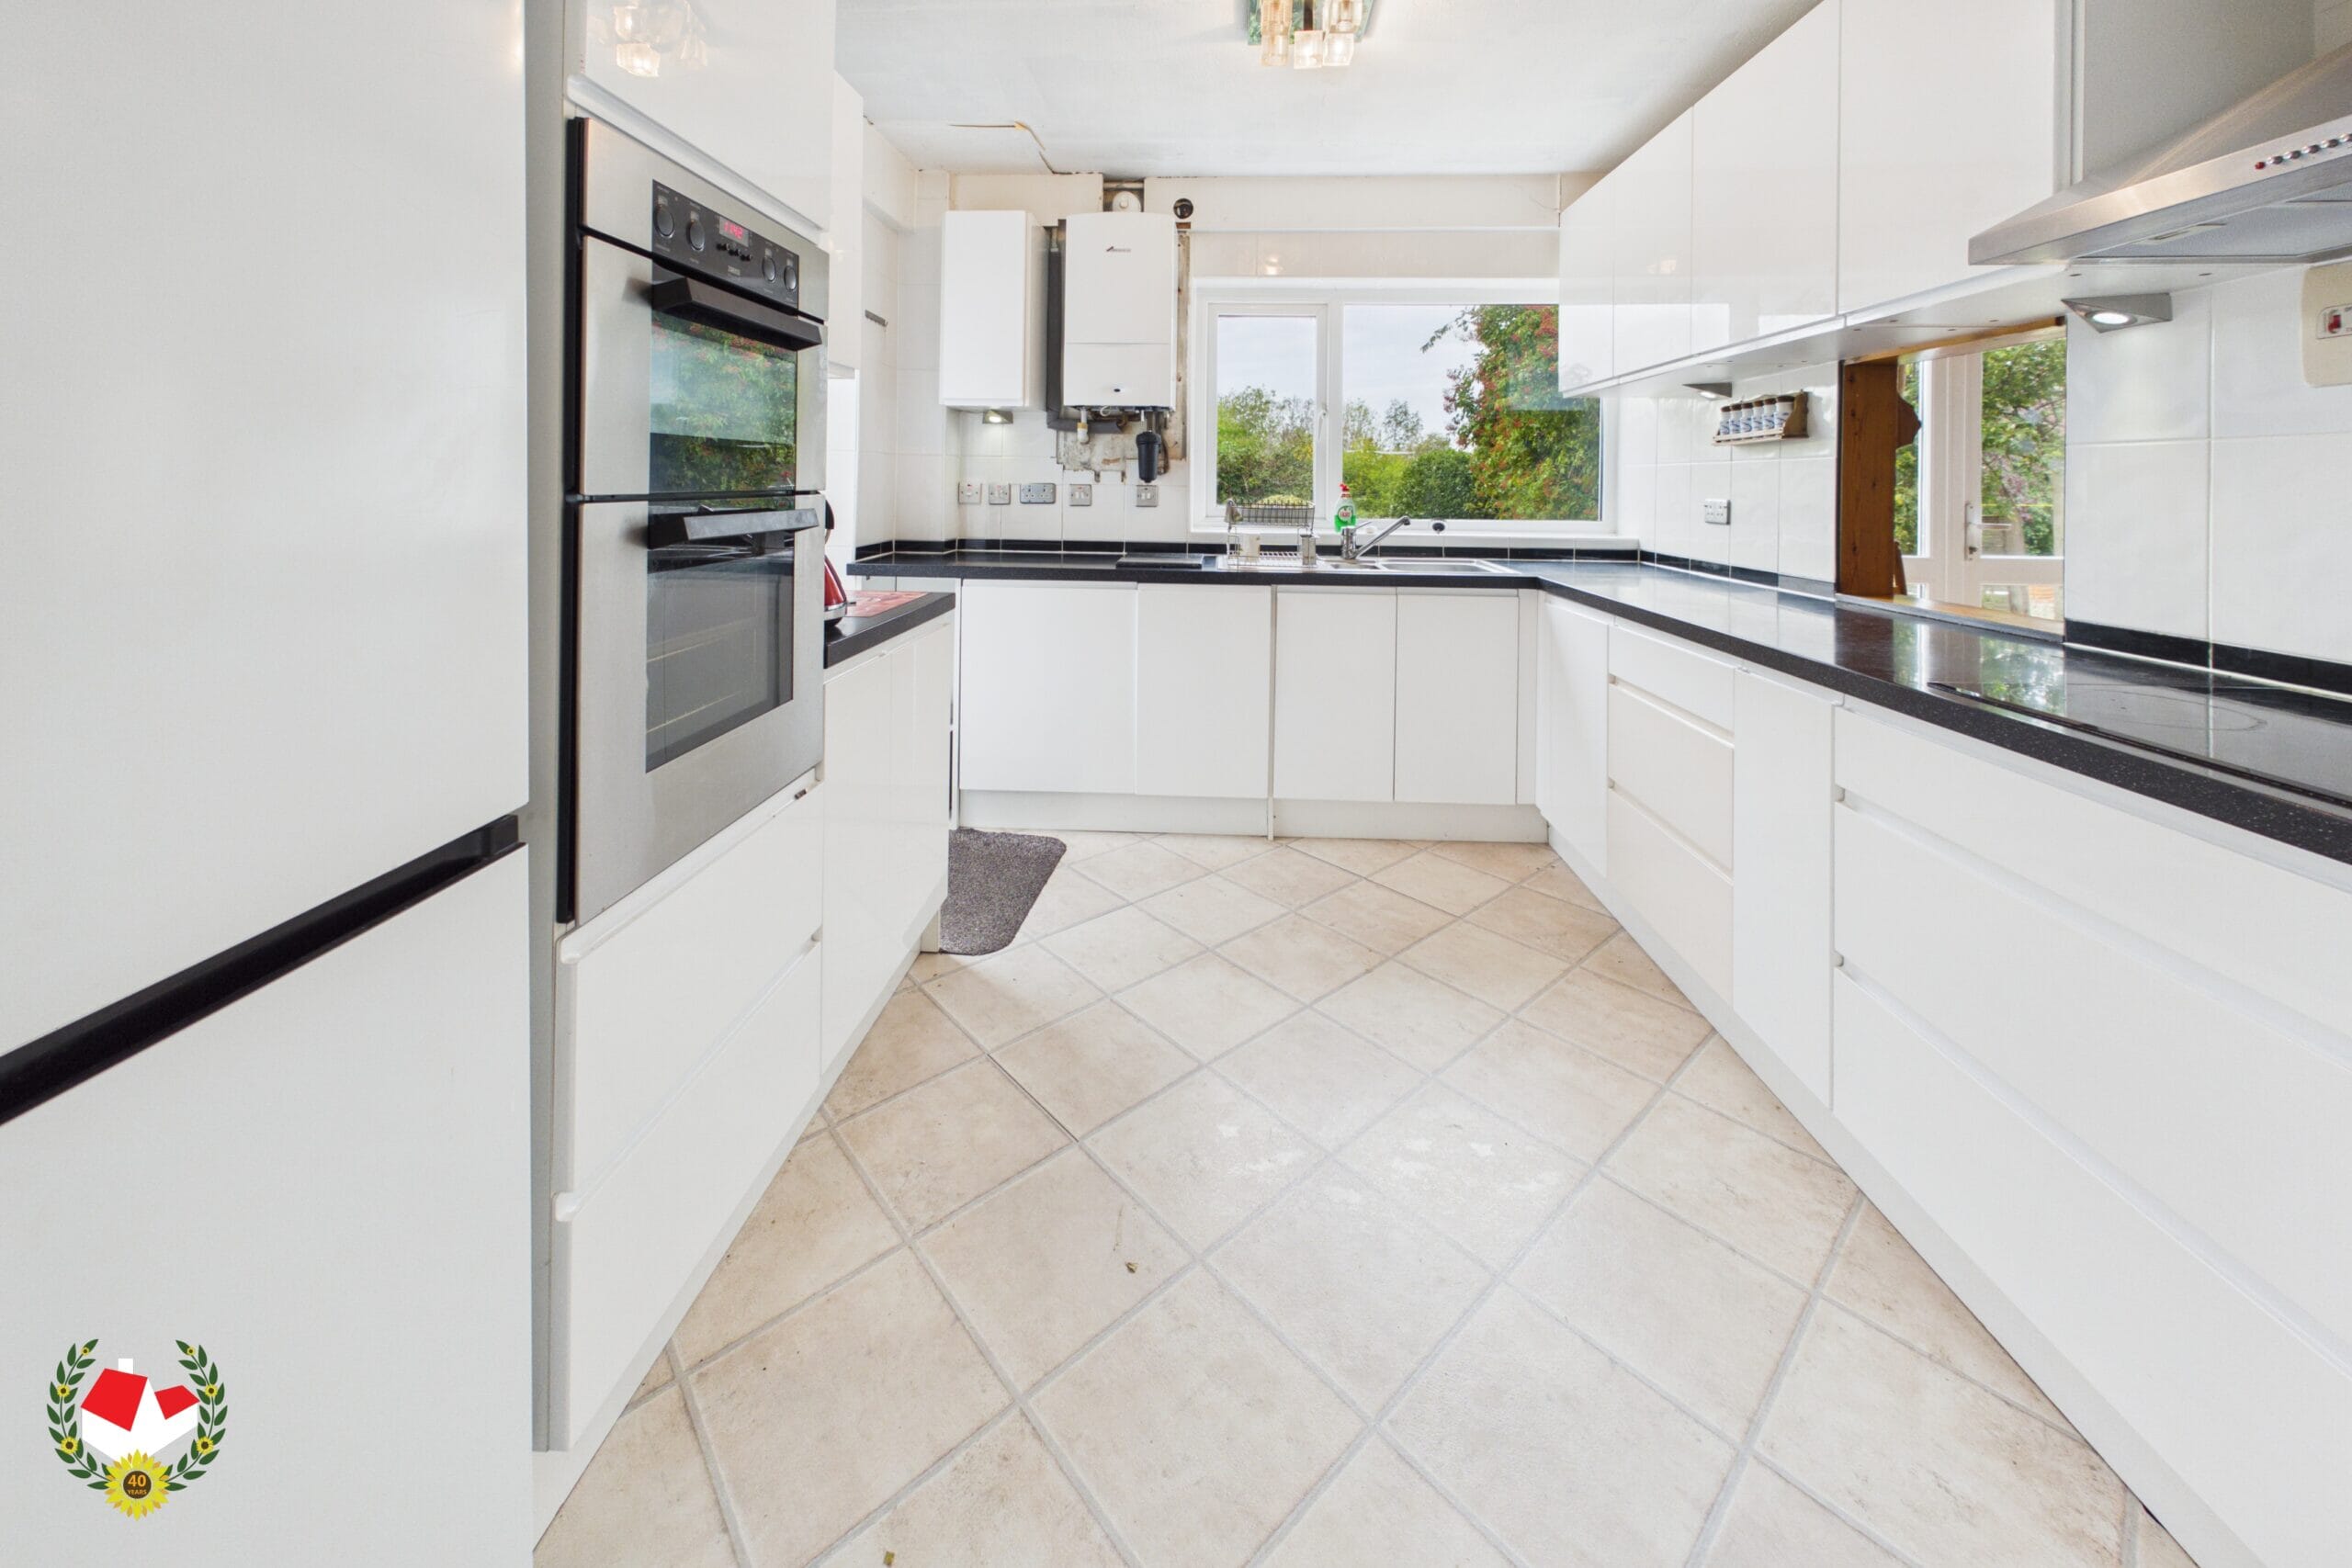
Kitchen 10' 11" x 9' 5" (3.32m x 2.88m)
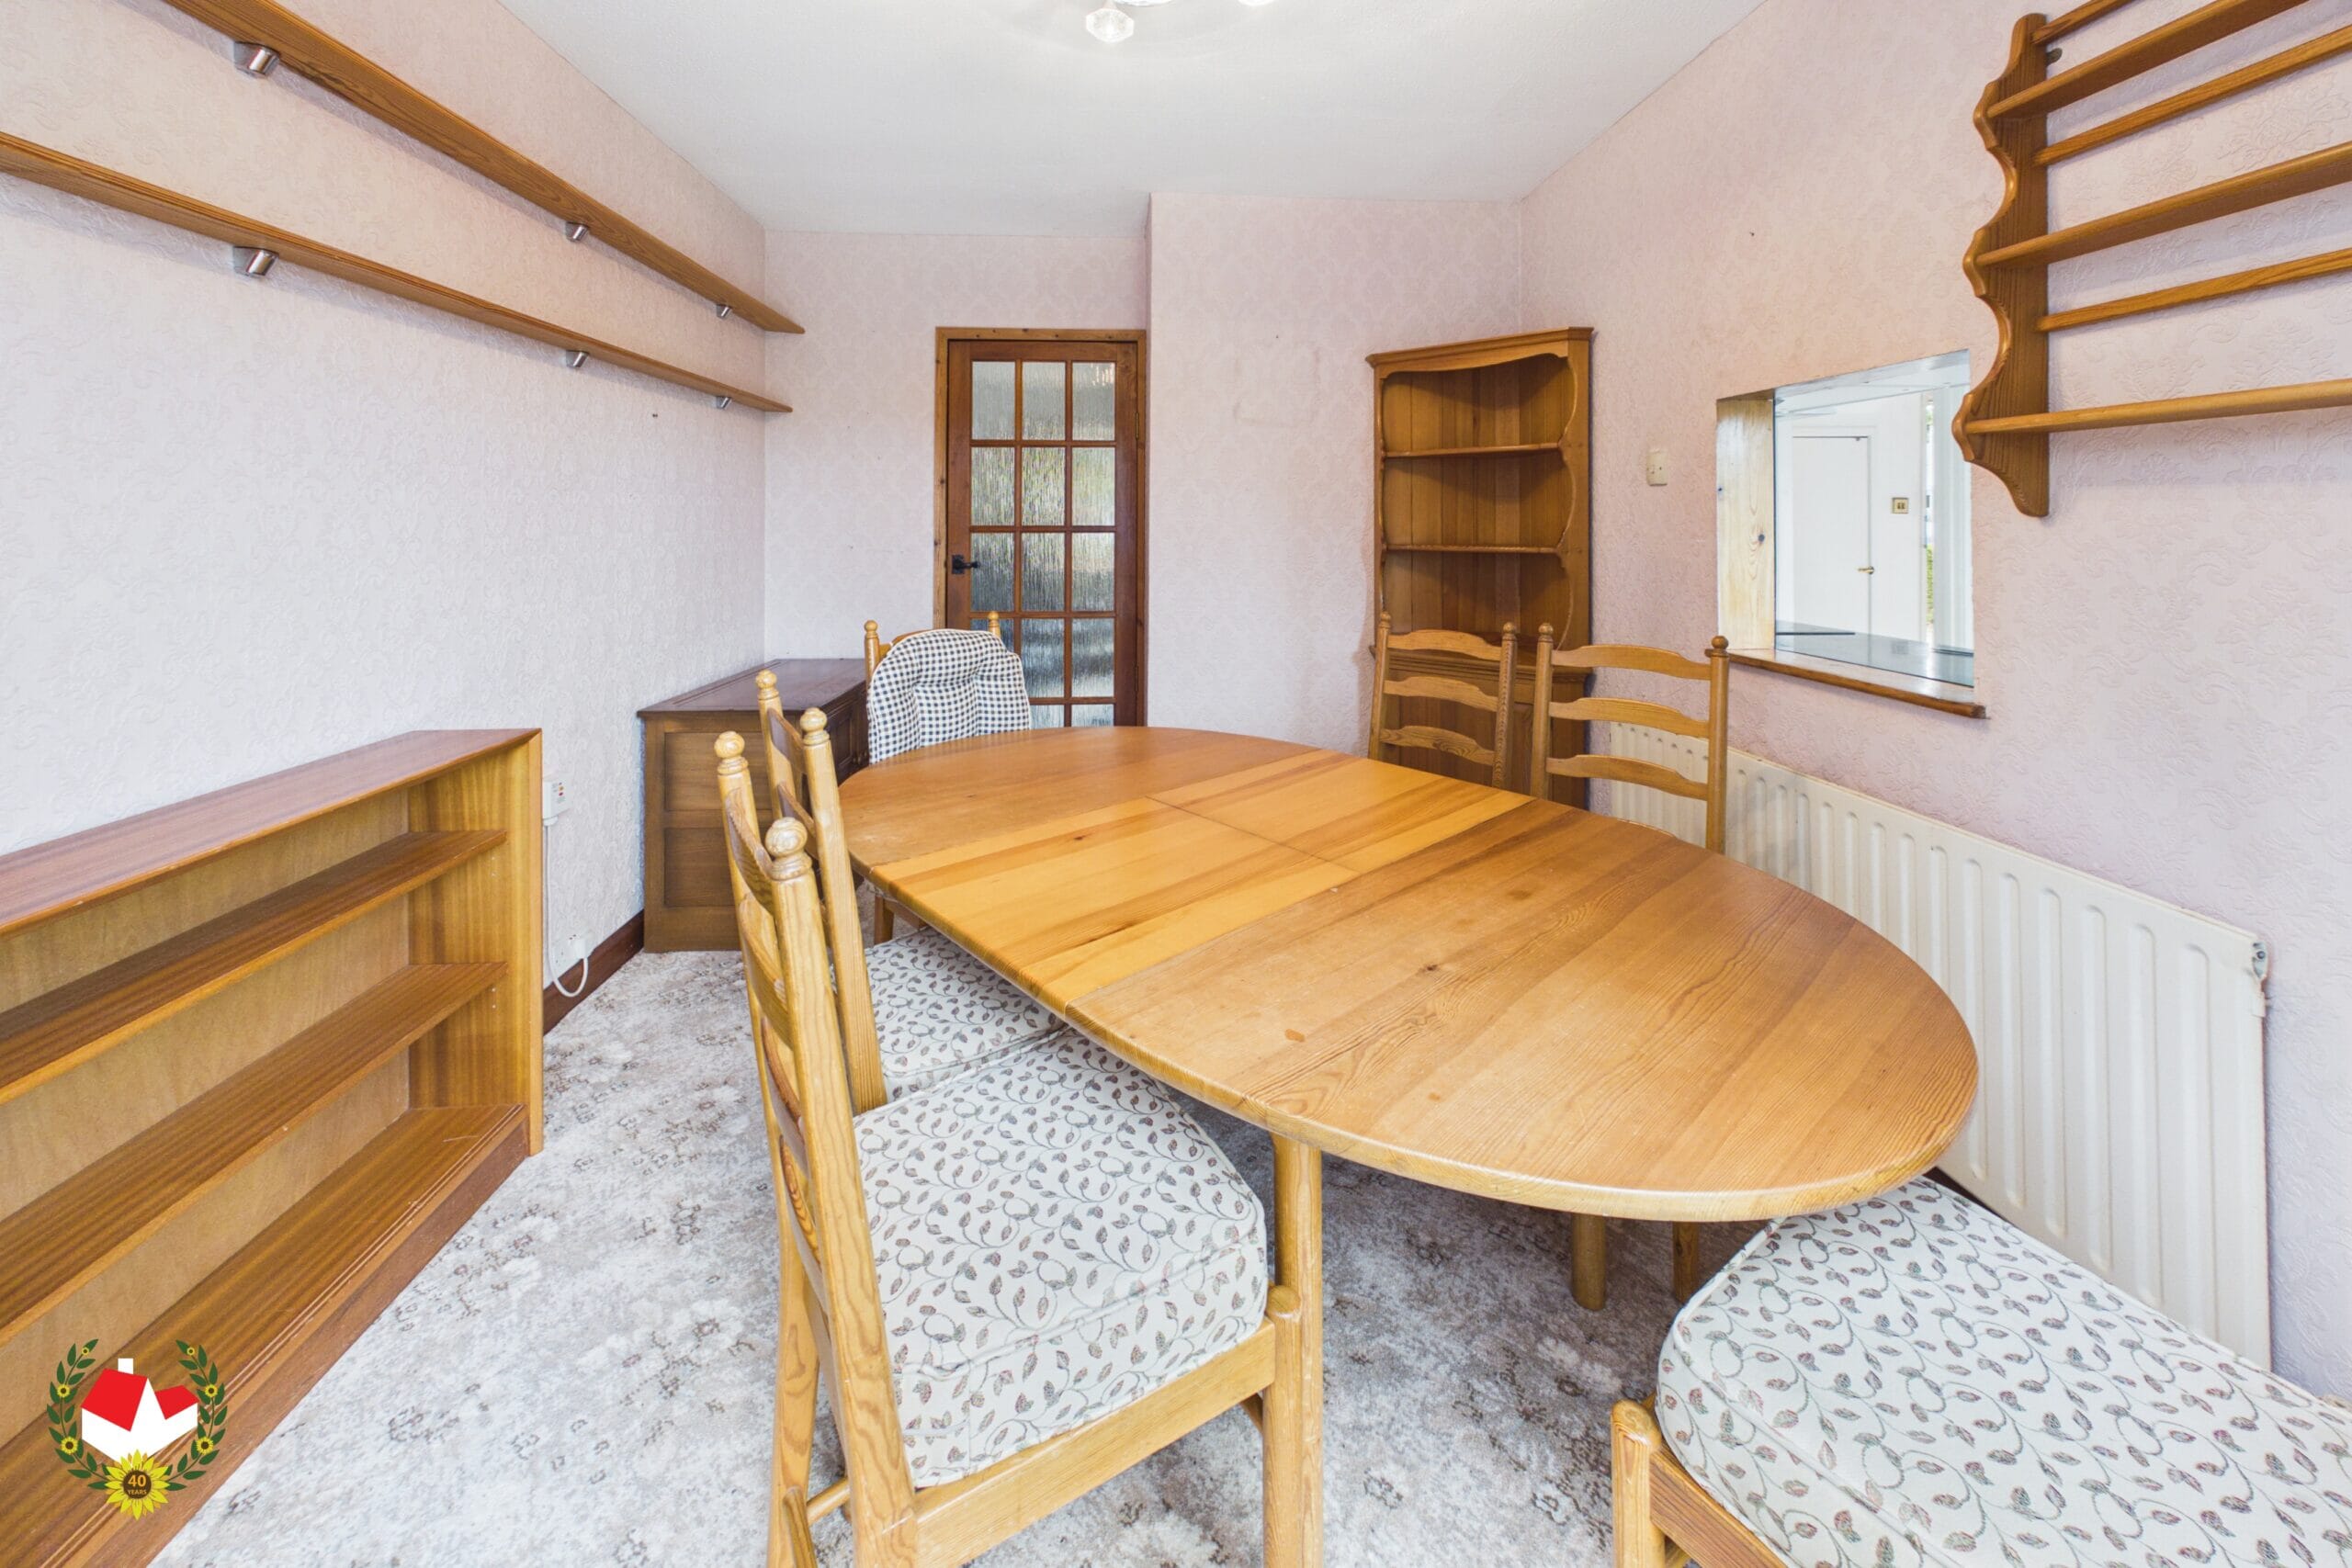
Dining Room 11' 1" x 9' 4" (3.39m x 2.84m)
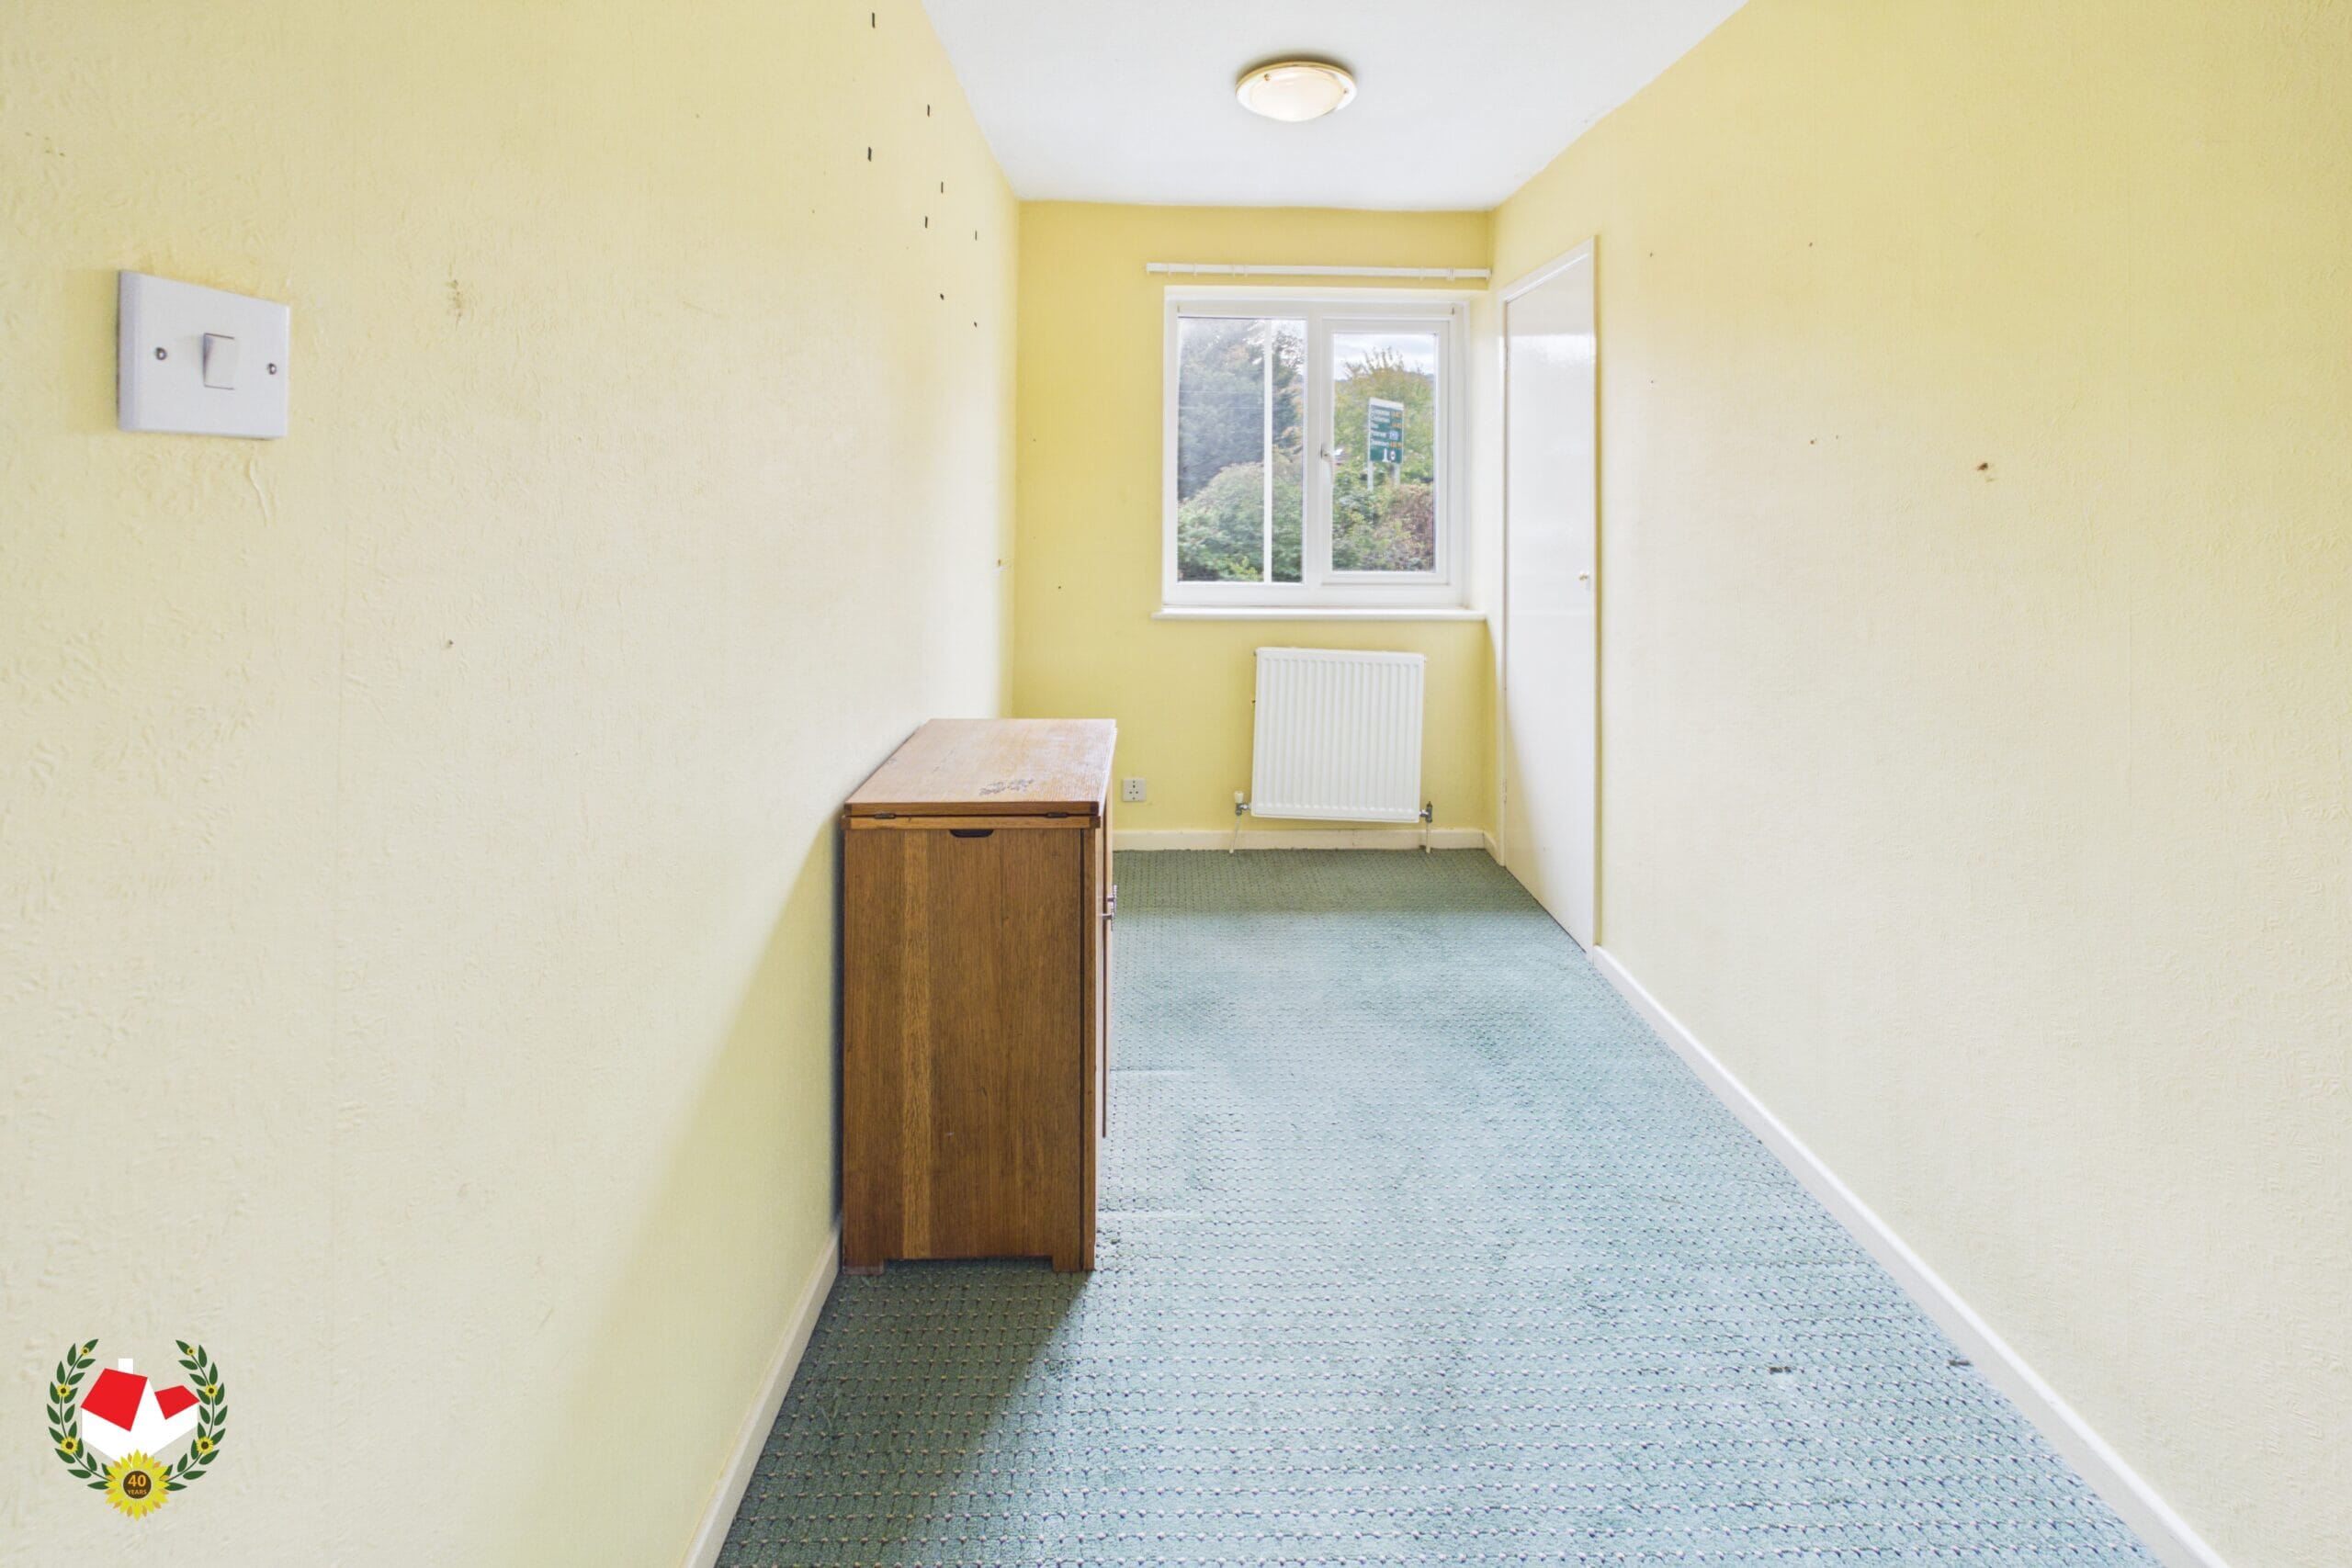
Landing 11' 10" x 2' 10" (3.61m x 0.87m)
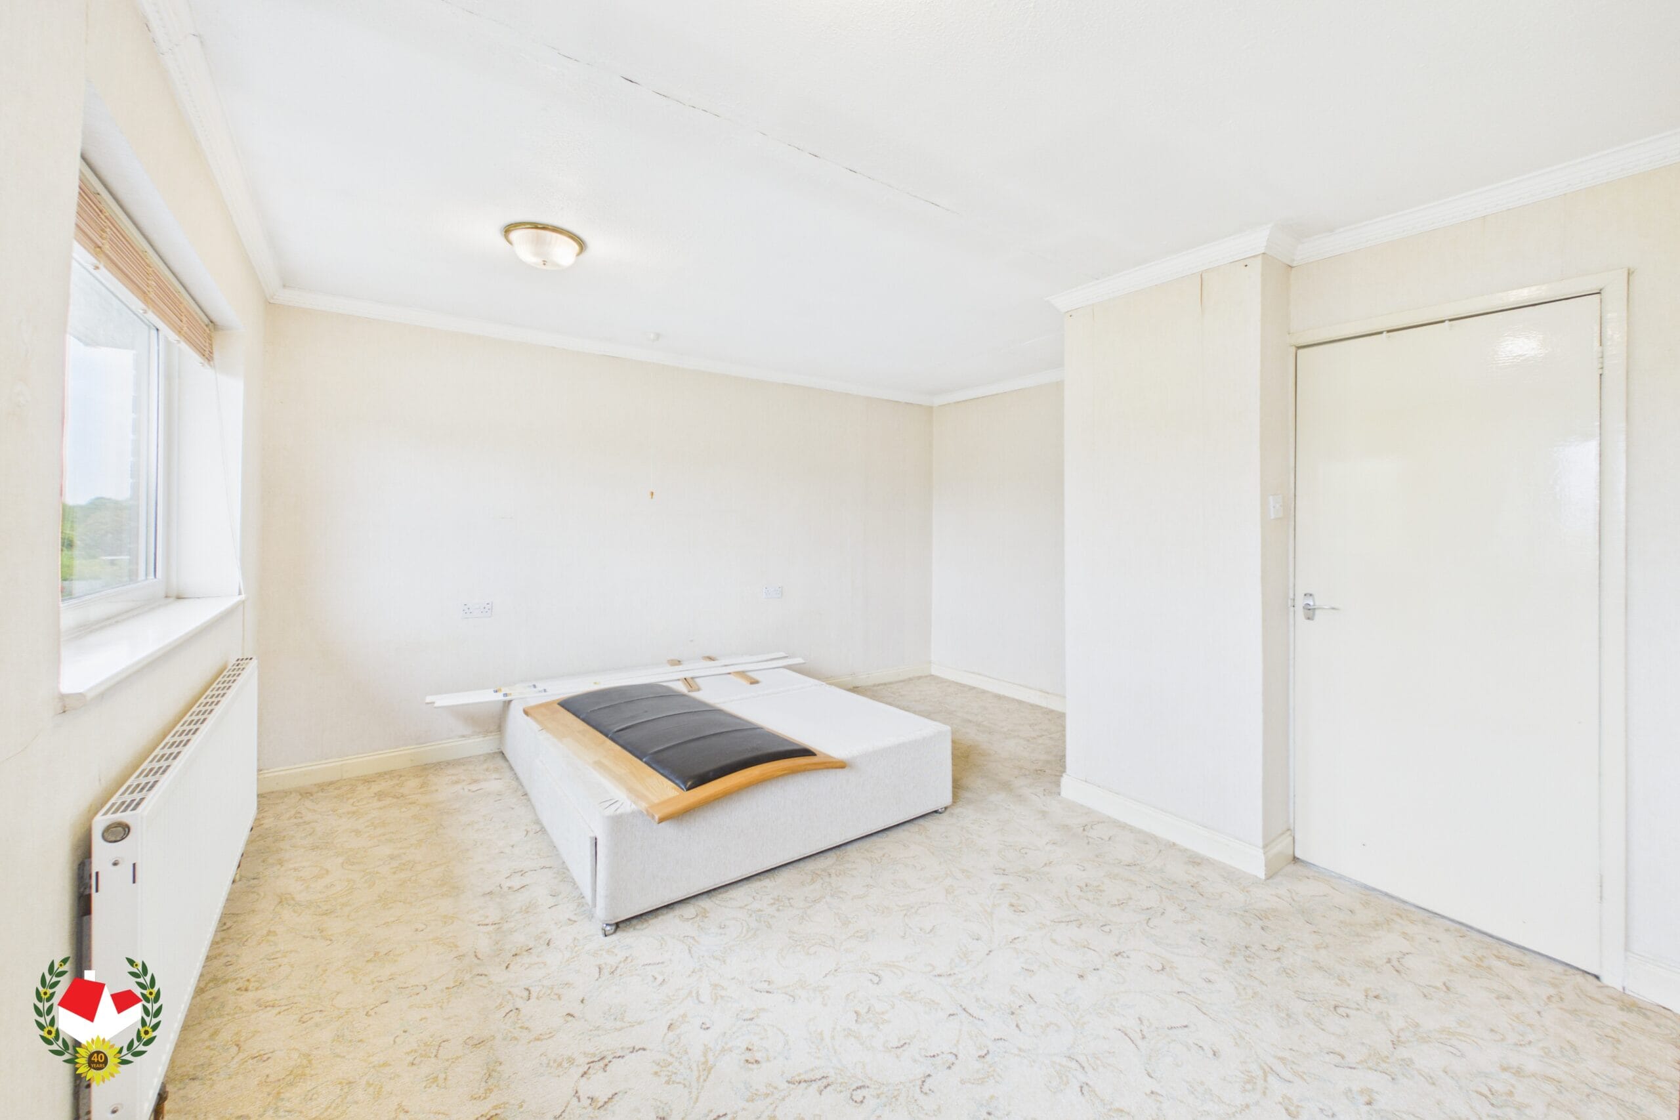
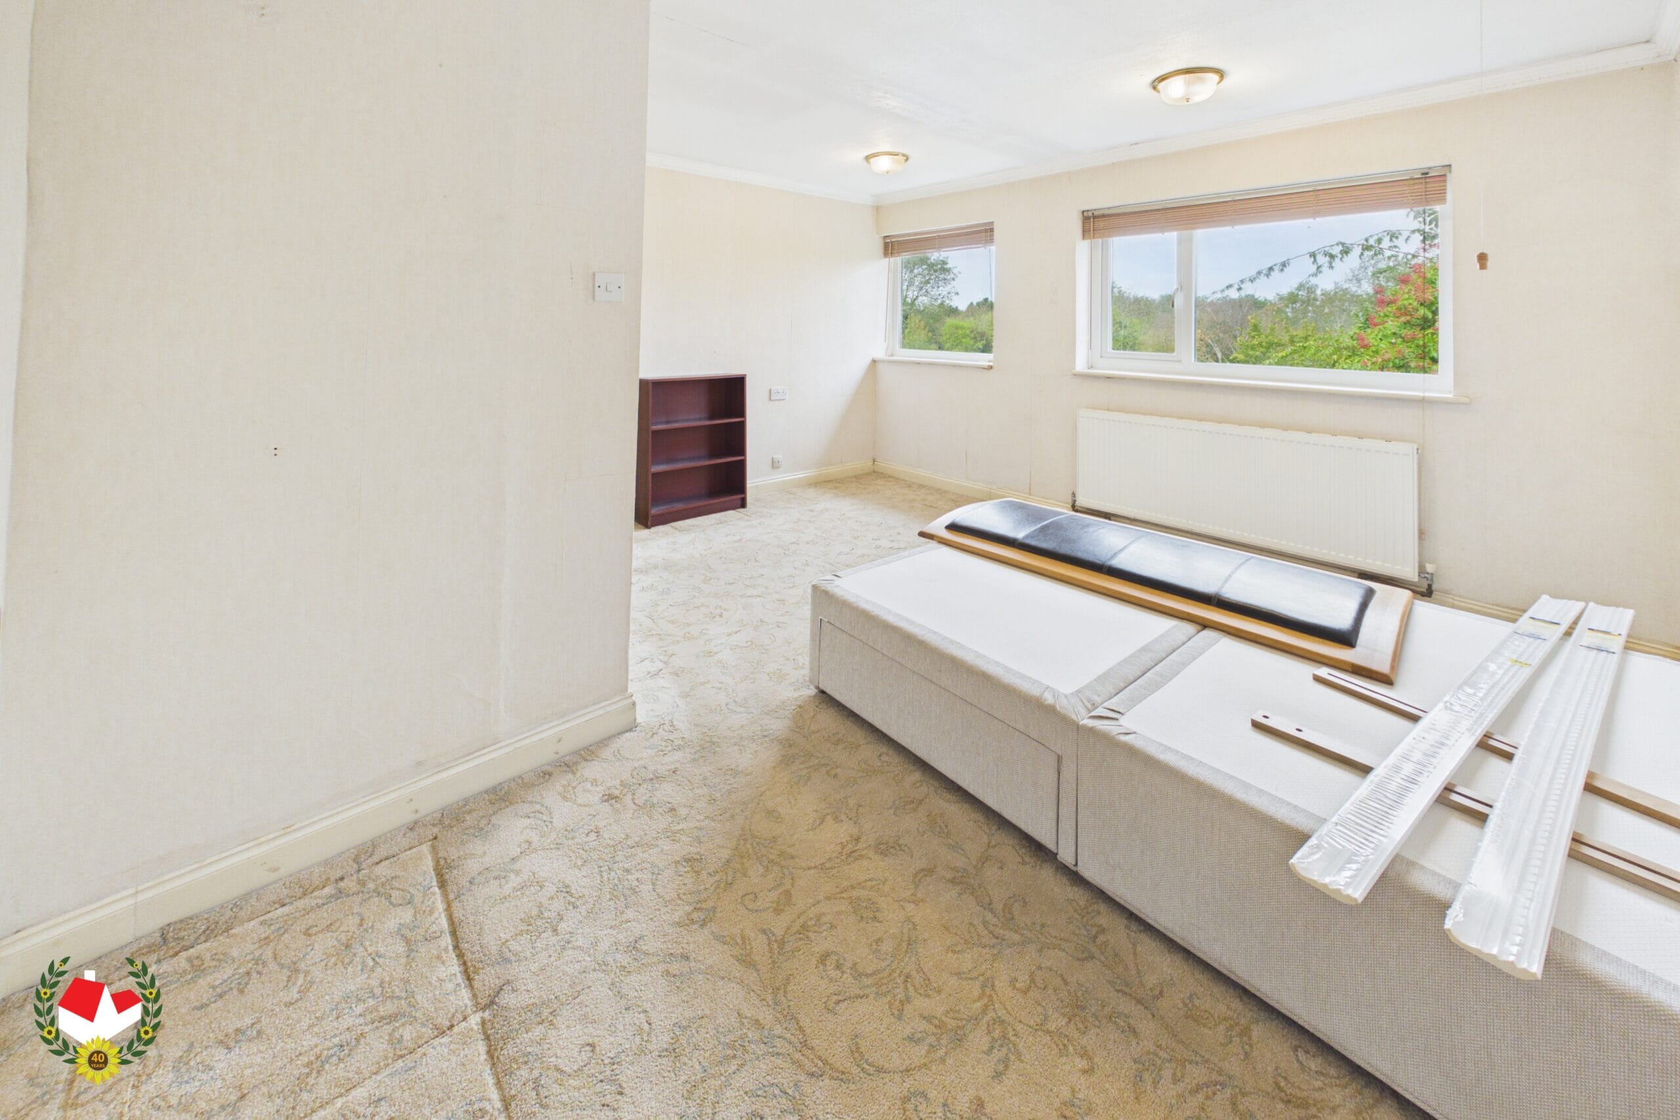
Bedroom 14' 1" x 13' 9" (4.28m x 4.18m)
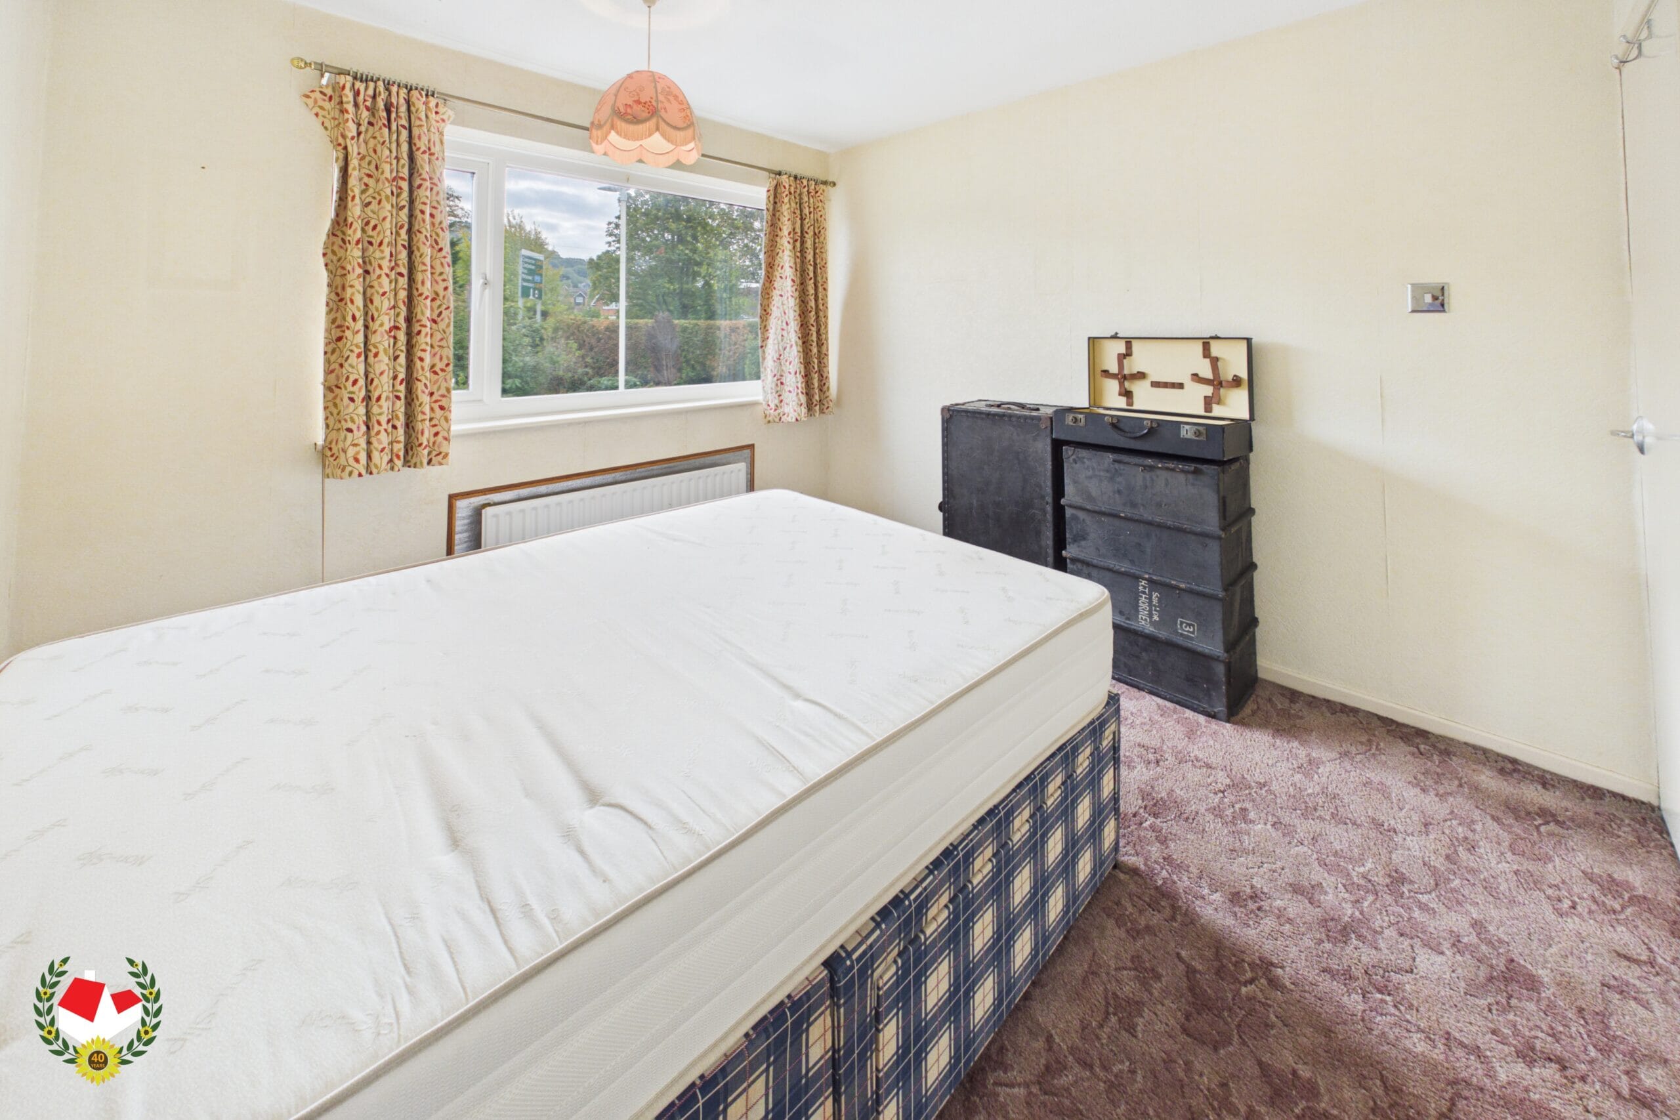
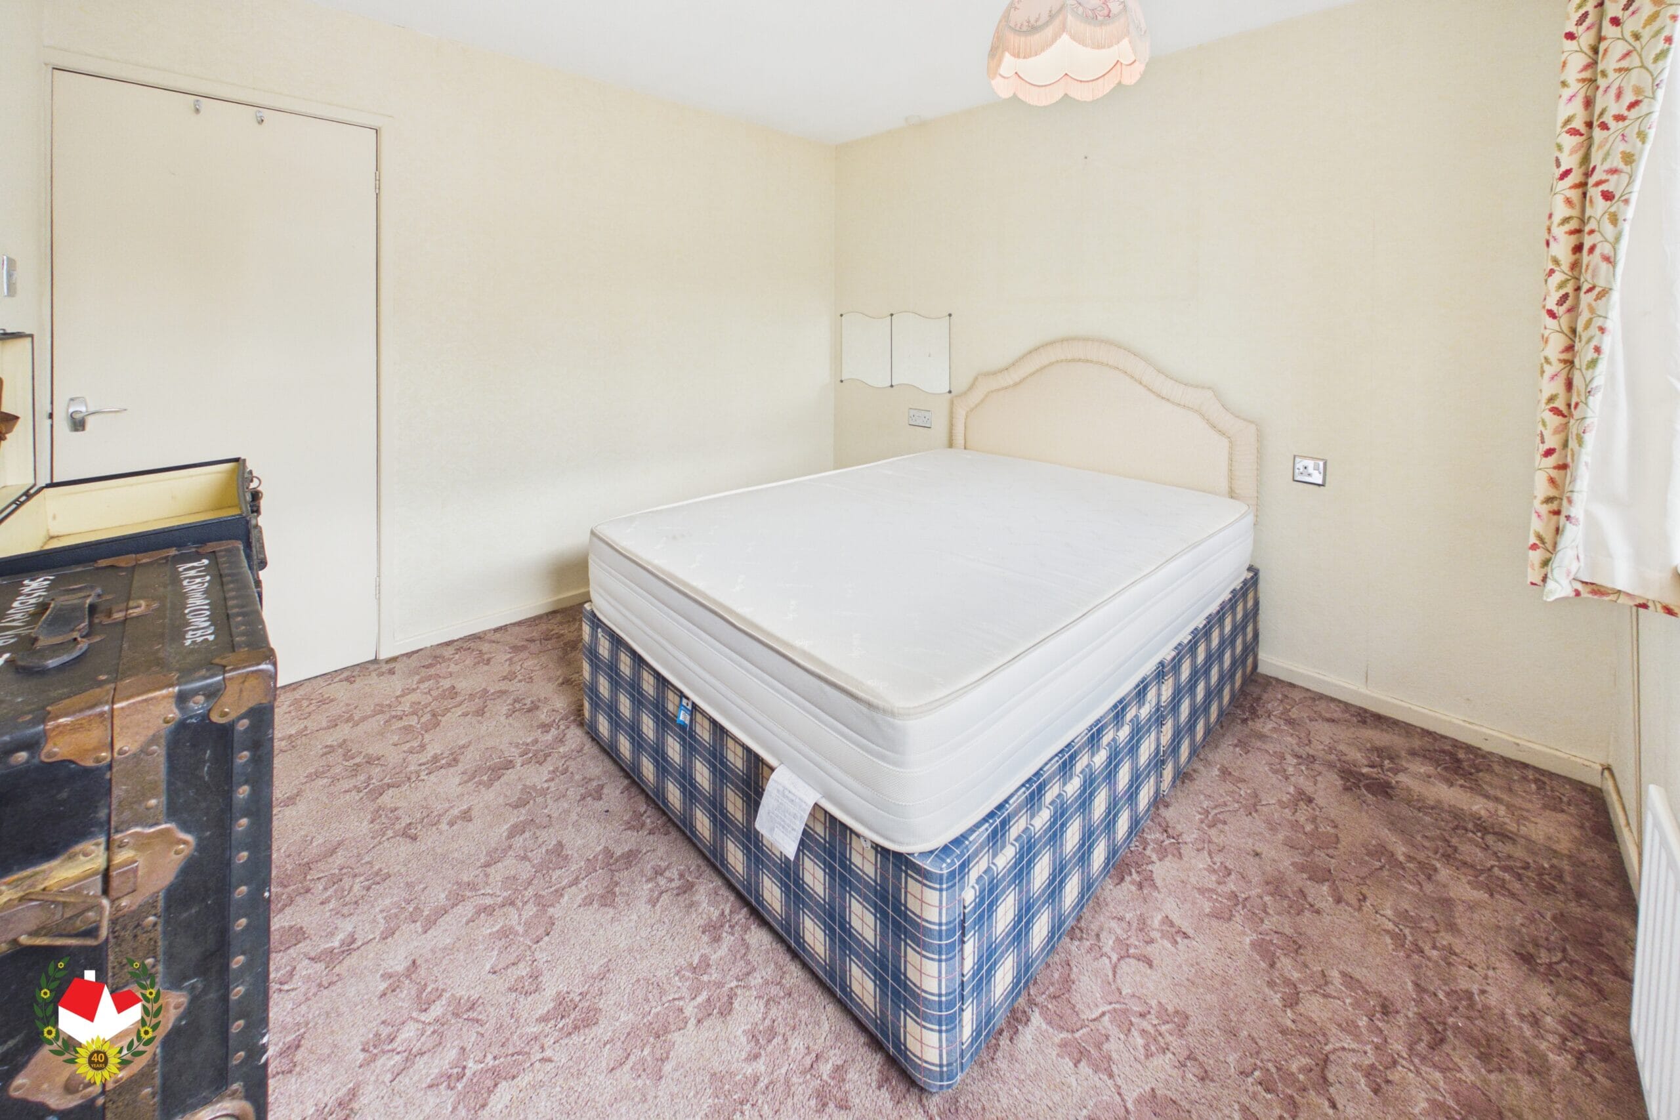
Bedroom 10' 3" x 10' 2" (3.12m x 3.10m)
Bedroom 10' 6" x 5' 10" (3.21m x 1.77m)
Bathroom 10' 2" x 5' 2" (3.11m x 1.57m)
-

- Virtual Tour
- Download Brochure 1 Download Brochure 2
-