Red Admiral Drive, Abbeymead, Gloucester, GL4 5EA
-
Property Features
- 5 BED DETACHED HOUSE
- IMMACULATE CONDITION THROUGHOUT
- RECENTLY RENOVATED KITCHEN & BATHROOMS
- ENSUITE TO MASTER
- POPULAR AREA
- 2 GENEROUS DOUBLE BEDROOMS
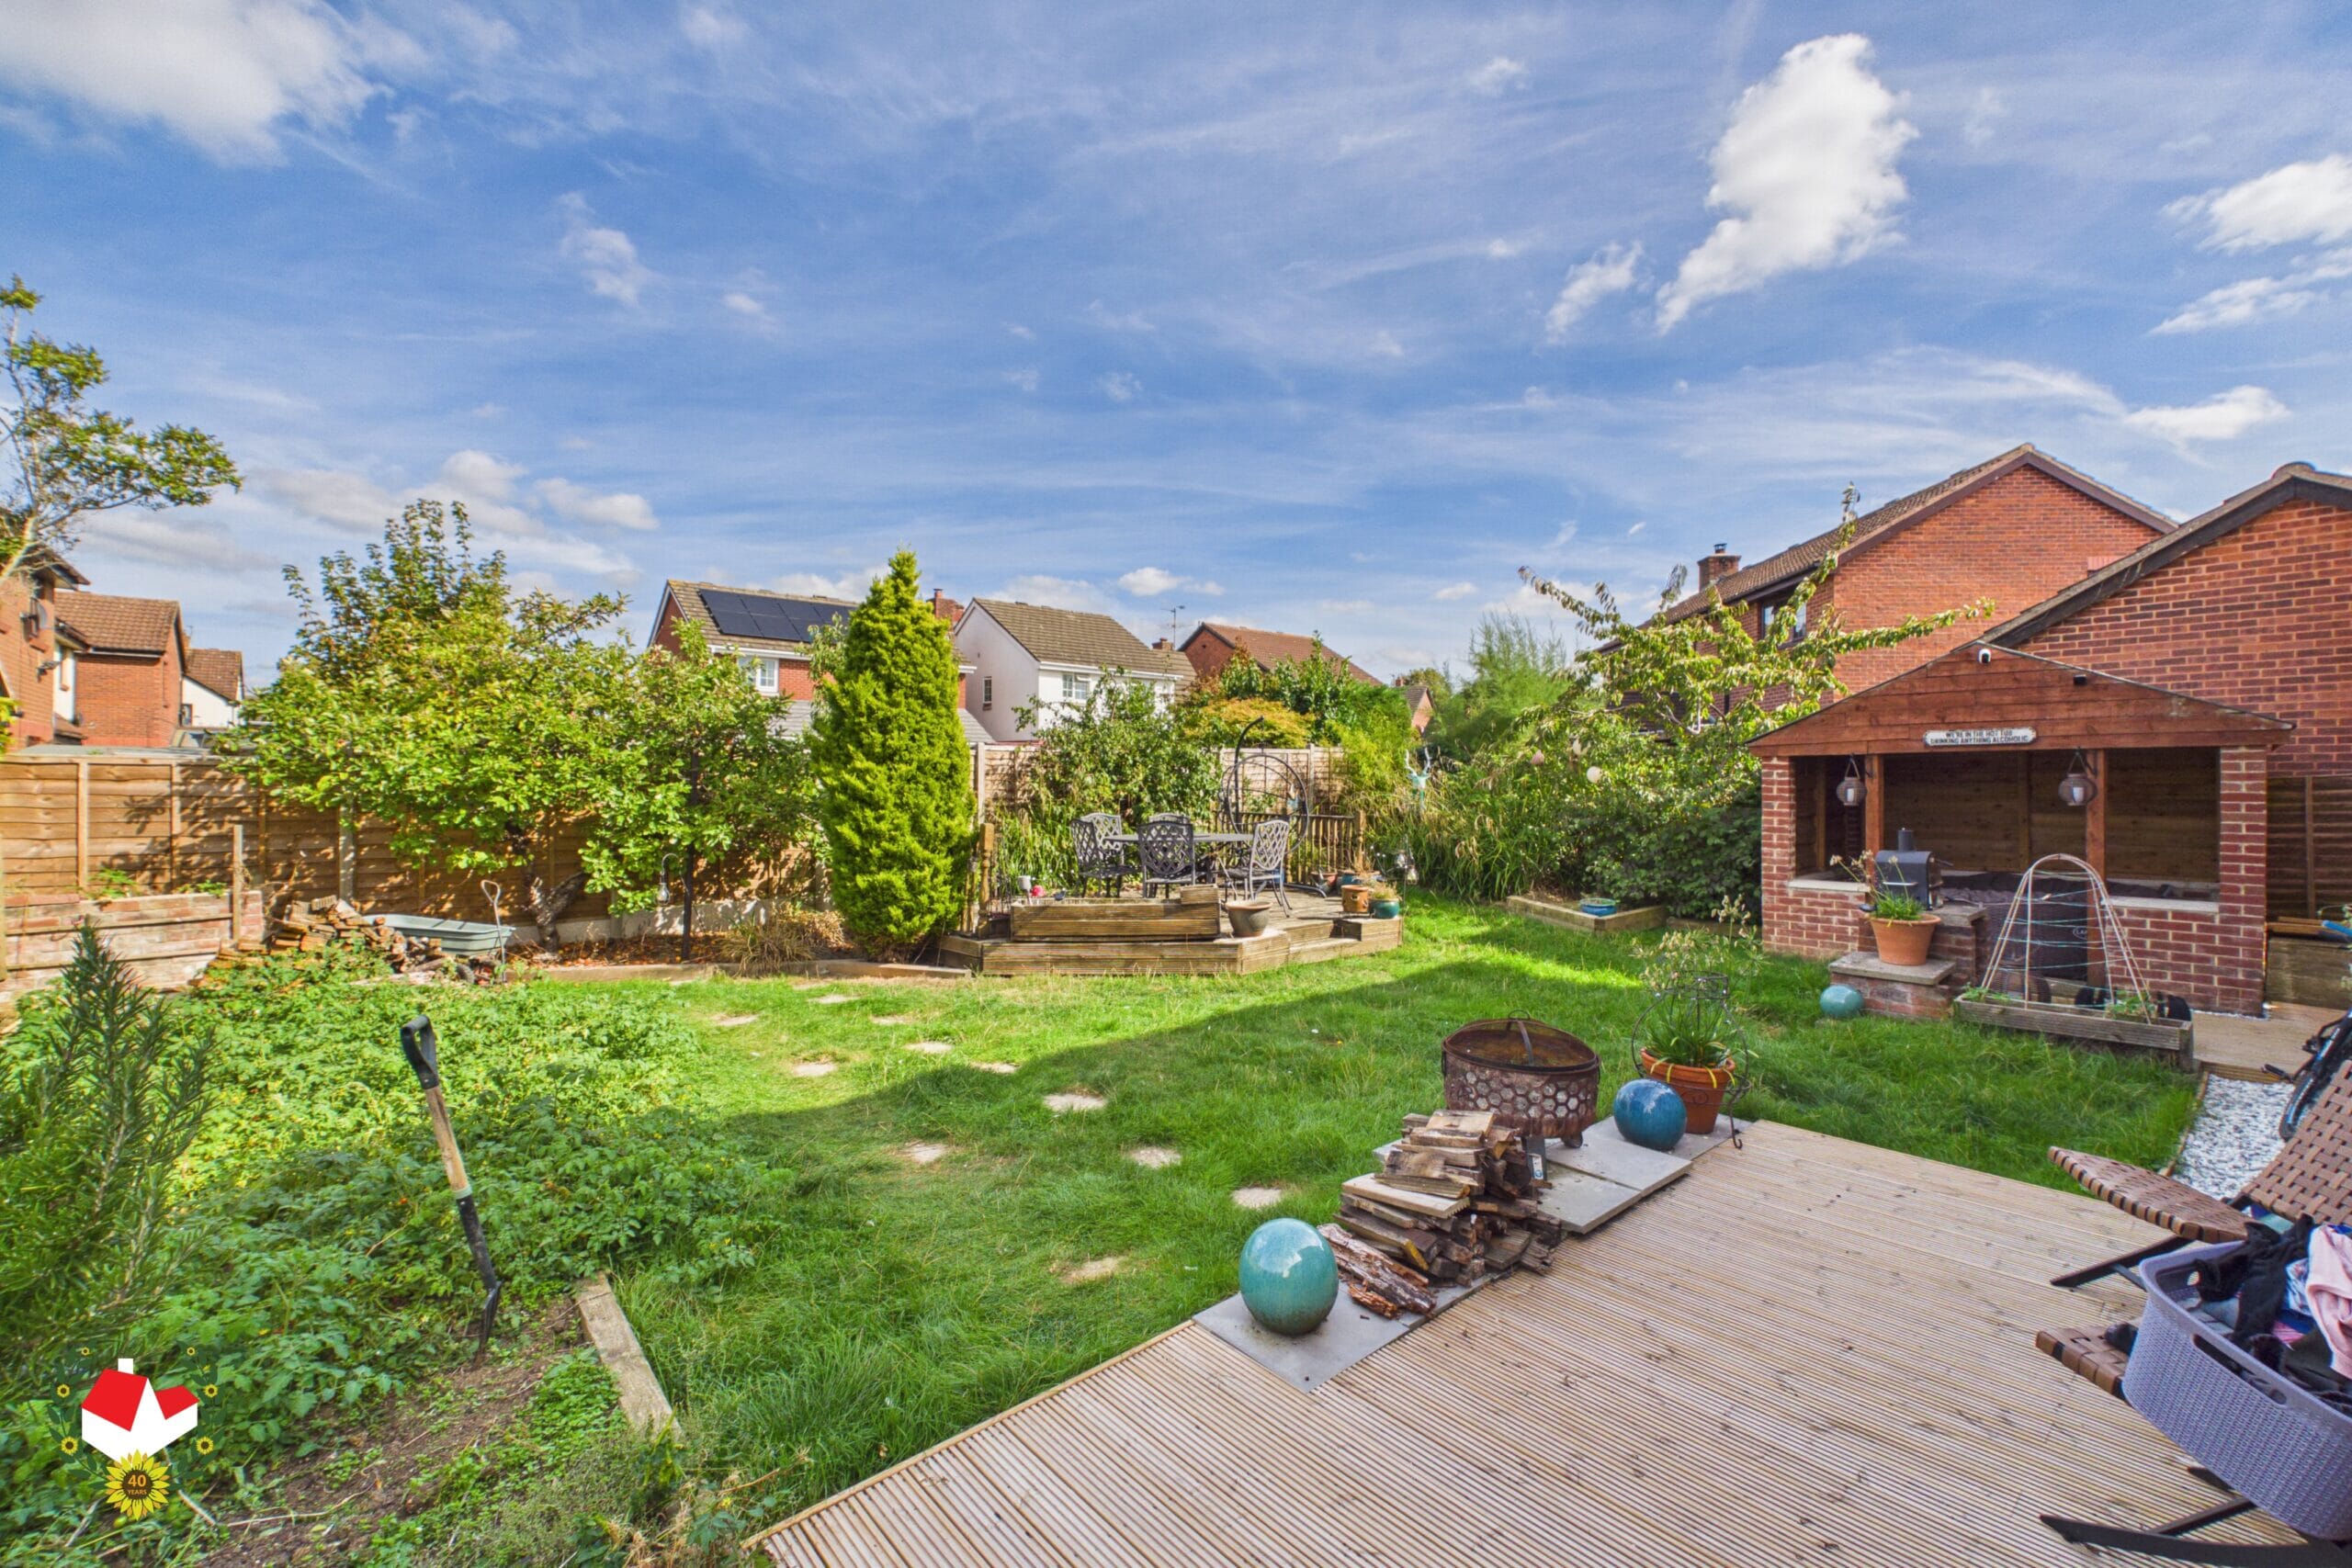
- LARGE PRIVATE REAR GARDEN
- EPC TBC COUNCIL TAX E
Property Summary
A BEAUTIFULLY MAINTAINED and versatile FIVE-BEDROOM HOME, offering SPACIOUS ACCOMMODATION, modern finishes and a private garden in a popular residential location.
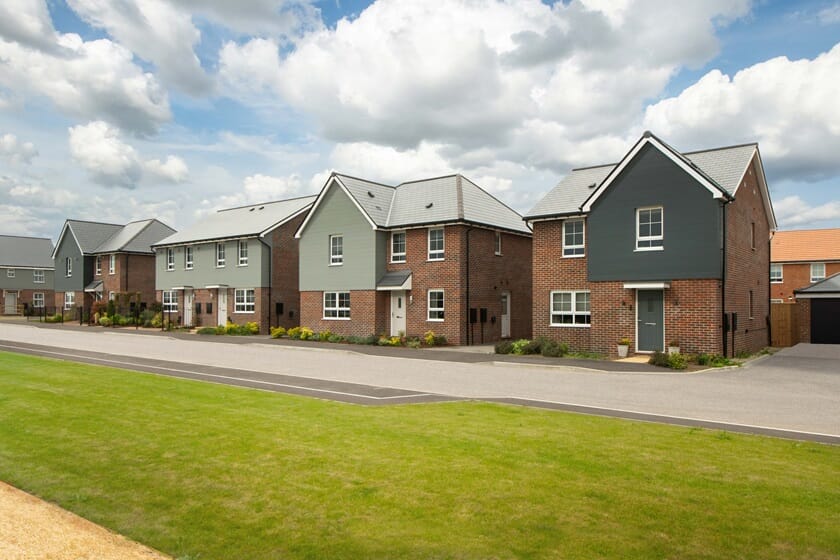
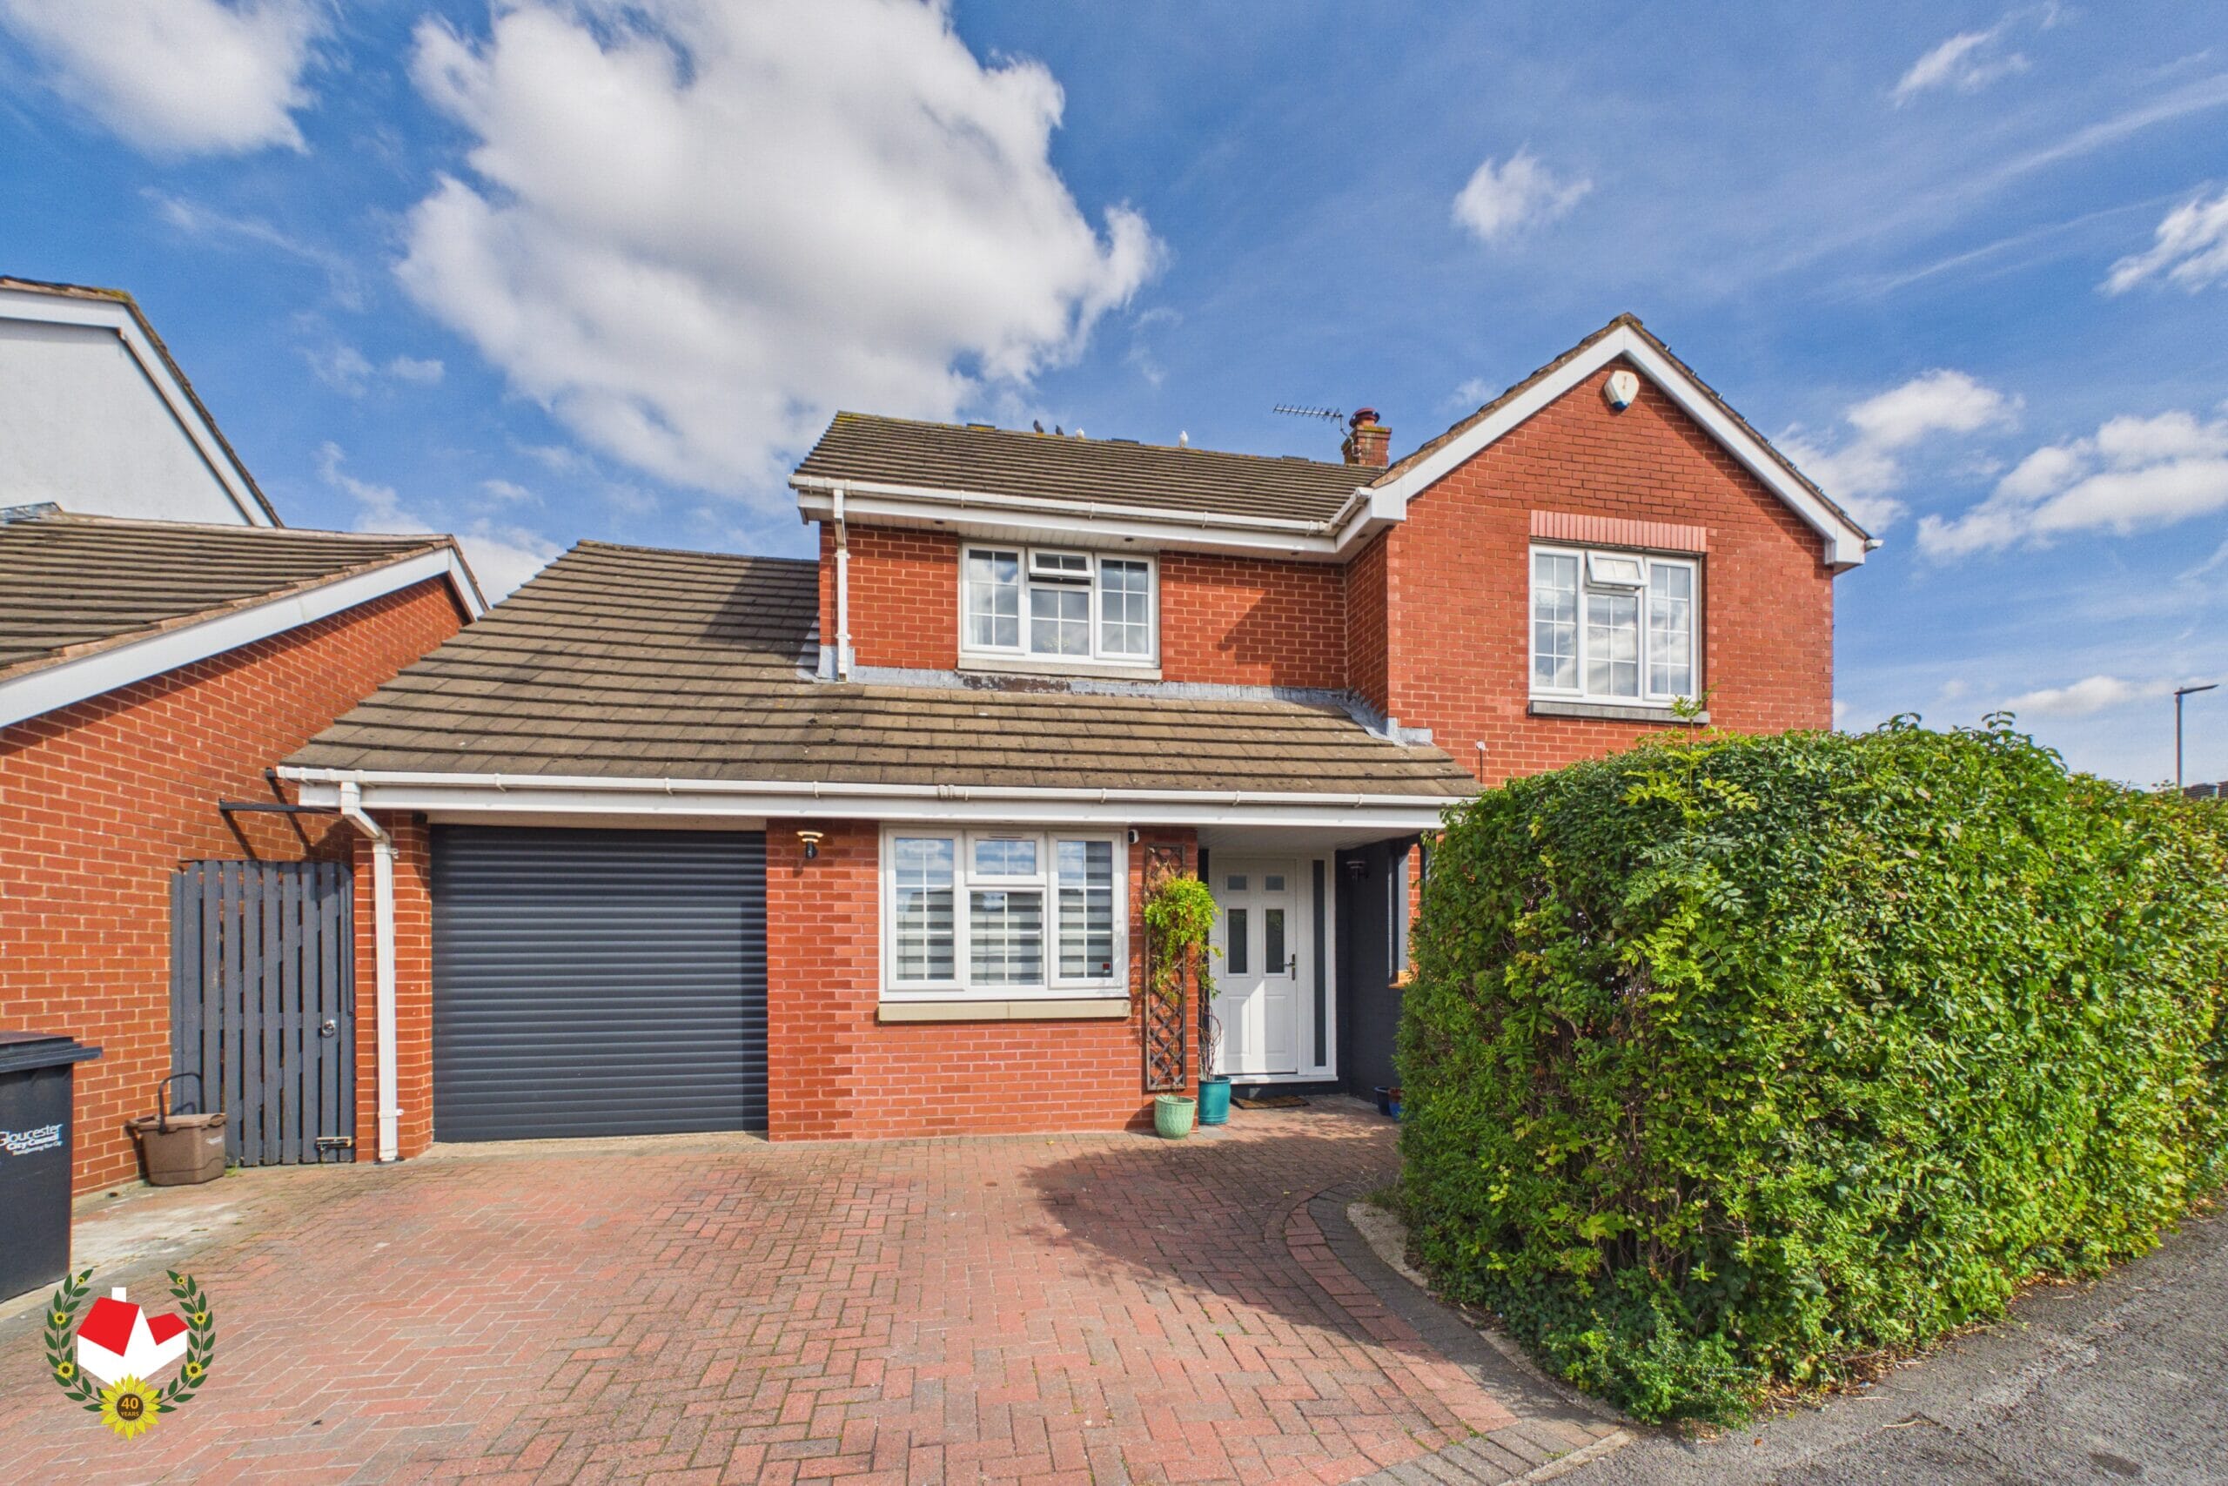
Situated in the HIGHLY SOUGHT-AFTER area of Abbeymead, Gloucester, this IMMACULATELY PRESENTED and GENEROUSLY PROPORTIONED FIVE-BEDROOM DETACHED family home offers an exceptional blend of modern living, versatile accommodation and private outdoor space.
The property benefits from a GENEROUS DRIVEWAY providing off-road parking for two vehicles, an attached single garage and a spacious, private rear garden, making it an ideal choice for growing families and those seeking flexible living arrangements.
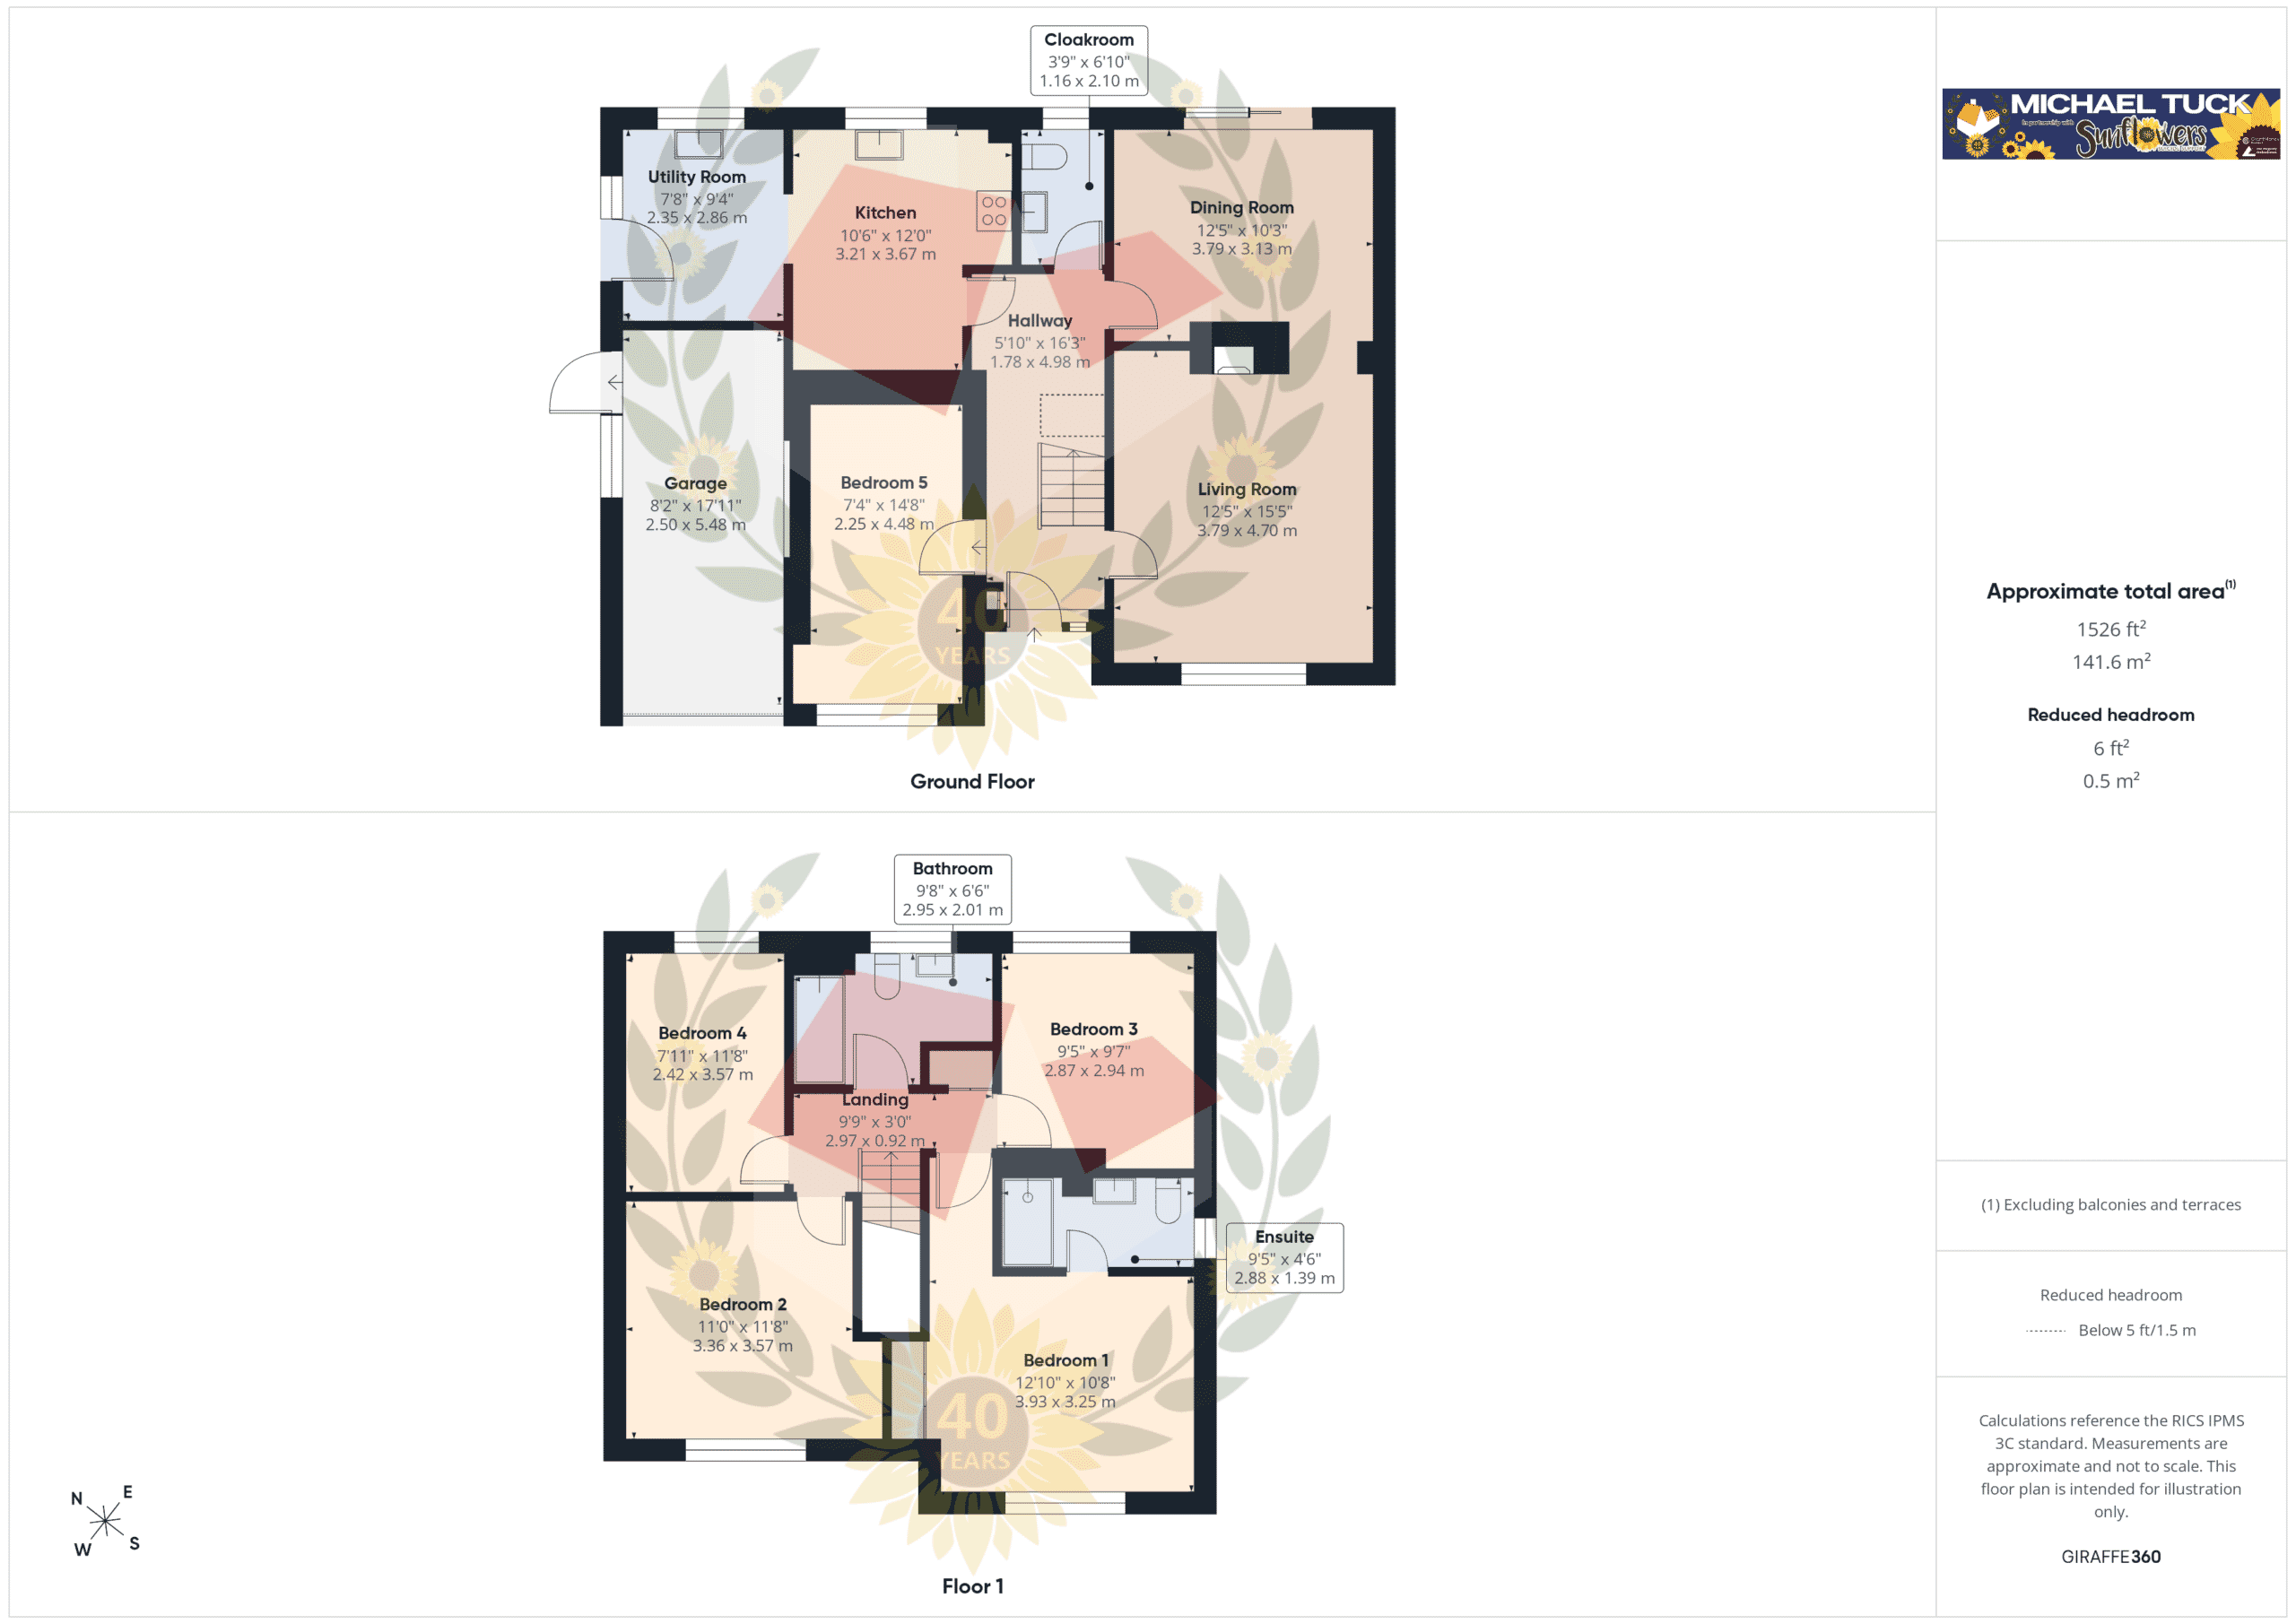
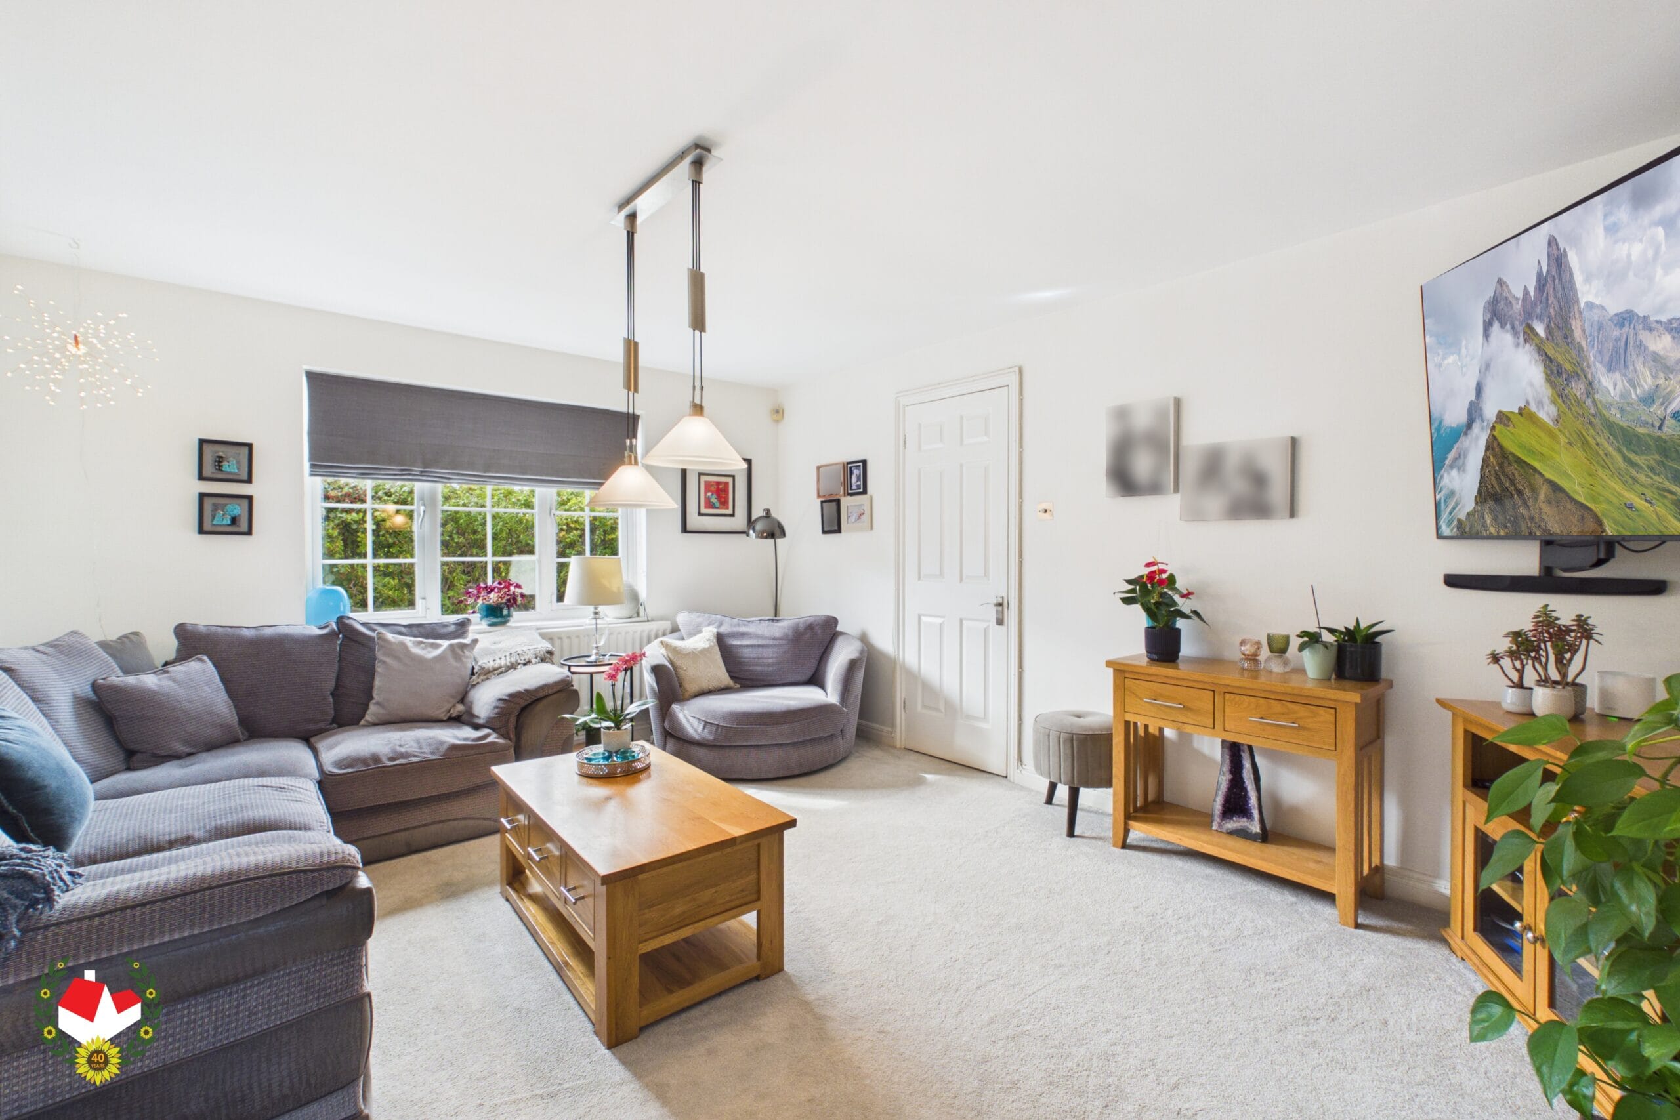
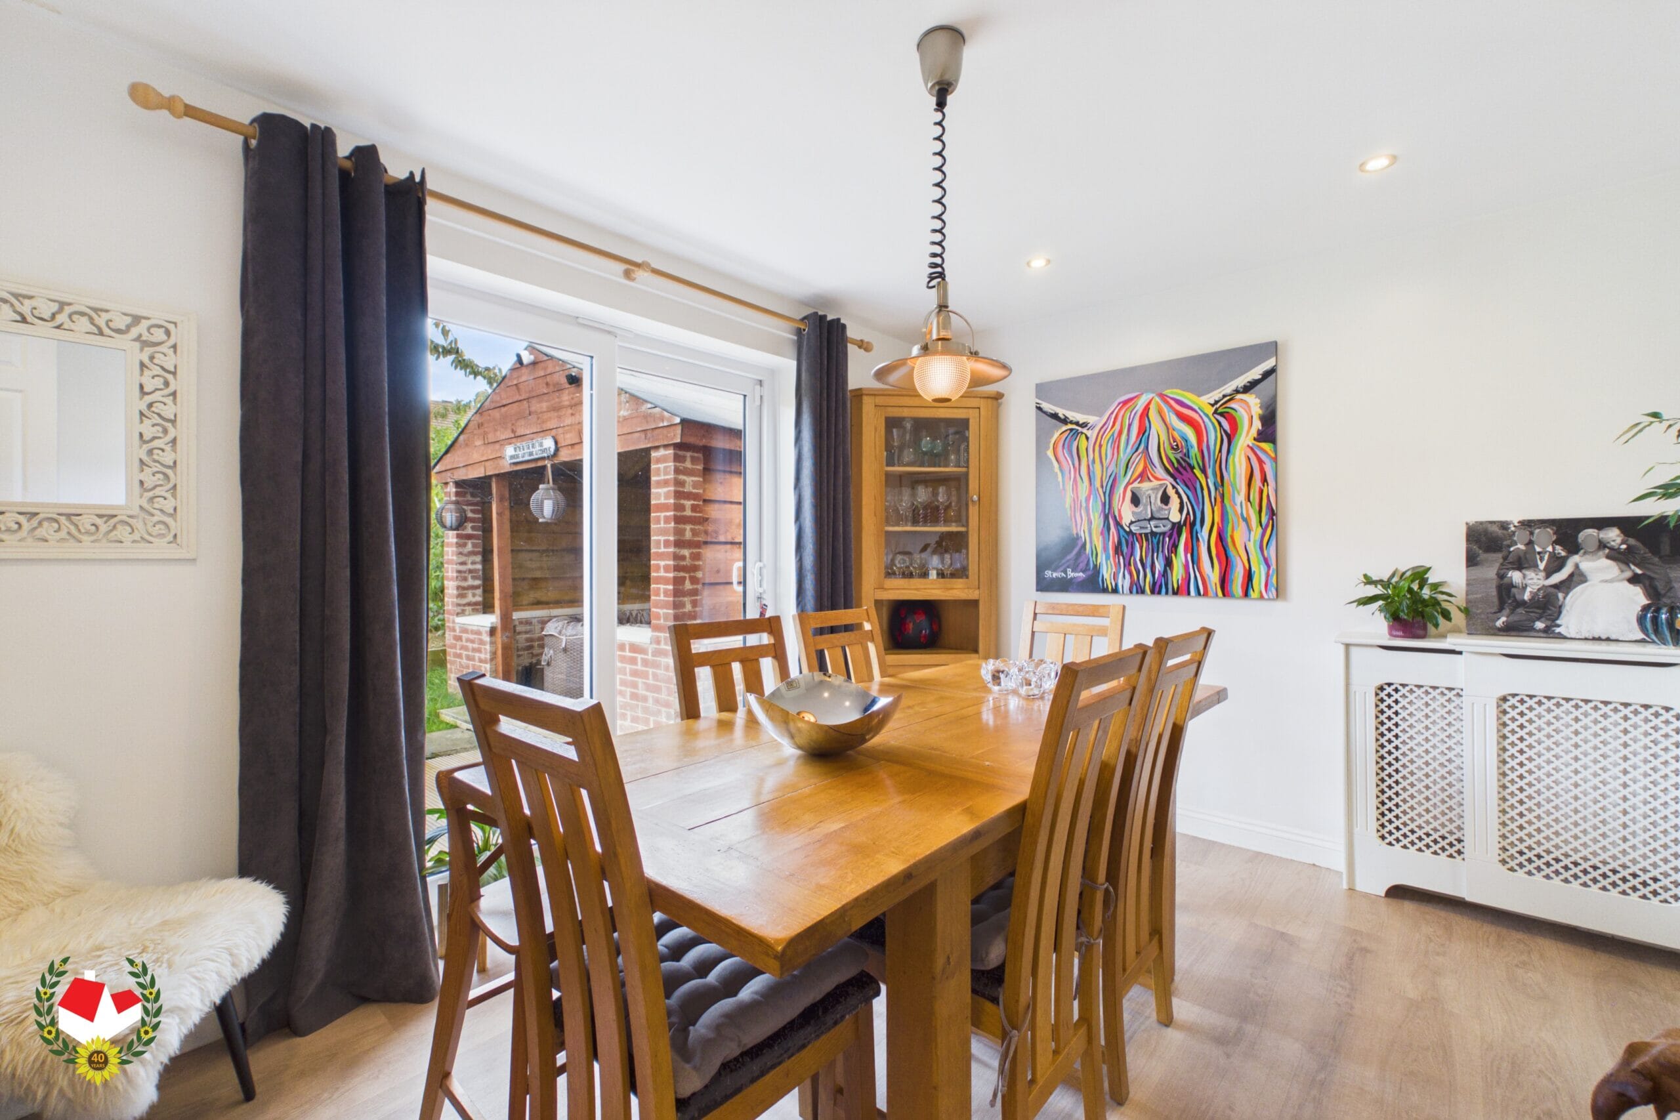
Upon entering, you are welcomed by a SPACIOUS AND INVITING ENTRANCE HALL, which leads through to a LARGE AND LIGHT-FILLED LOUNGE, providing a comfortable and relaxing space for the whole family. To the rear, a SEPARATE DINING ROOM offers an excellent setting for entertaining, with doors opening directly onto the rear garden. The dining room also benefits from access to both the lounge and the entrance hall, creating a practical and well-connected ground-floor layout.
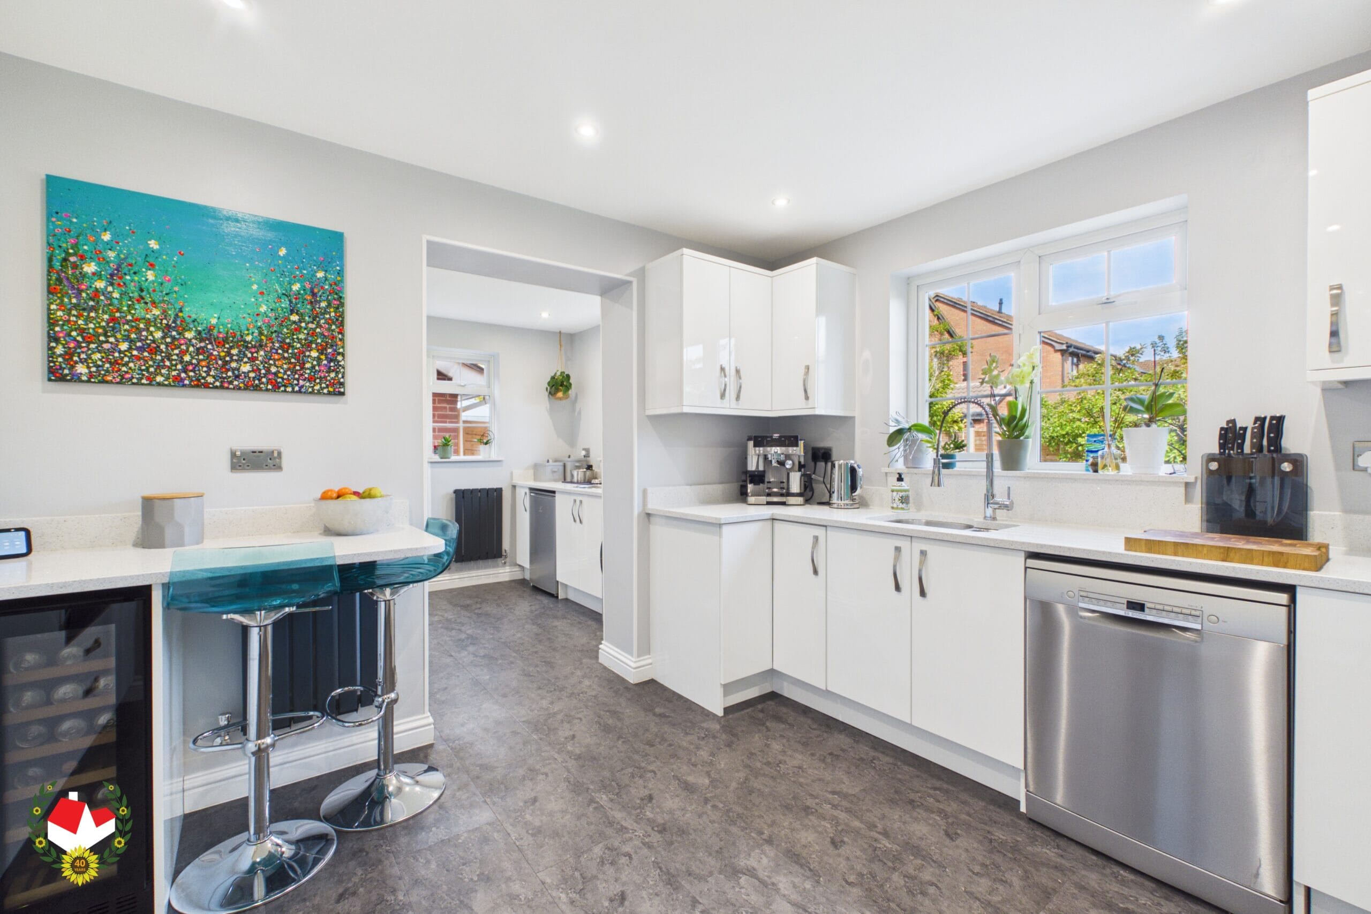
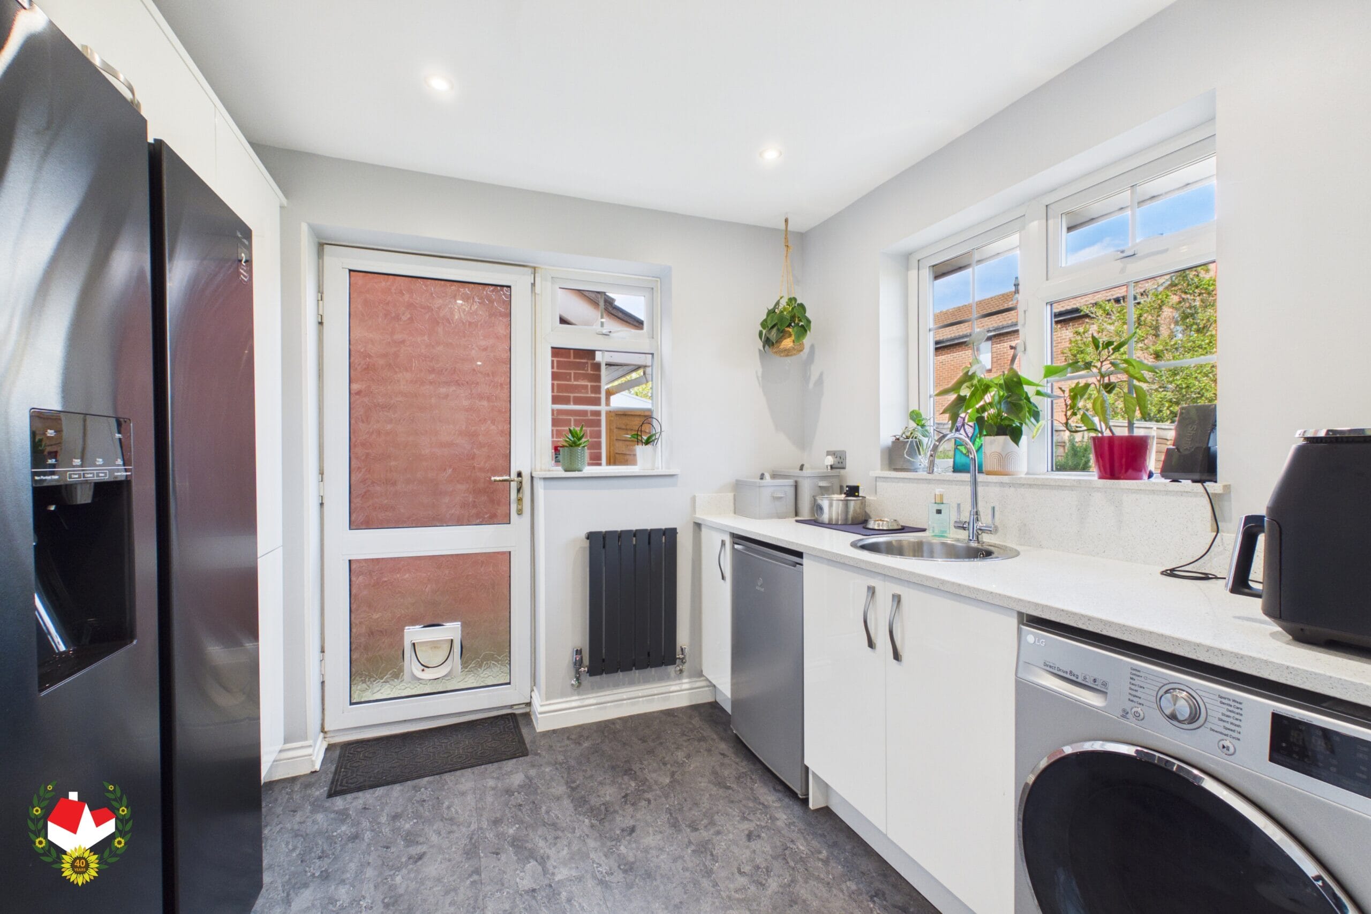
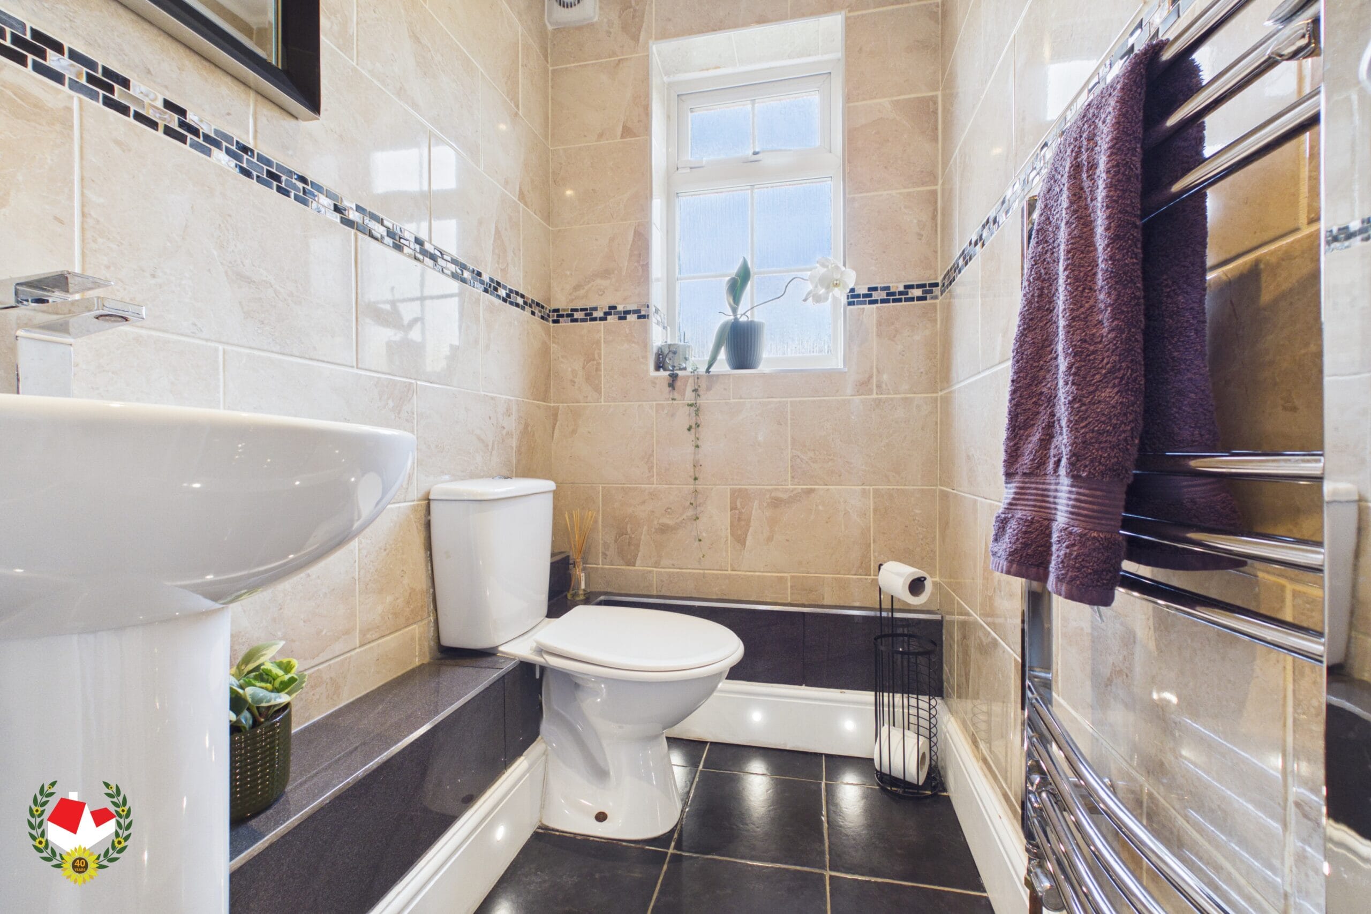
The ground floor has been thoughtfully enhanced to provide contemporary and versatile accommodation. The former utility room has been incorporated into the kitchen to create a LARGE, MODERN AND ENTIRELY REFITTED KITCHEN space, offering an excellent environment for everyday family life. A stylish, REFITTED CLOAKROOM completes the ground-floor facilities, while the fifth bedroom provides valuable additional flexibility, equally suited to use as a generously proportioned home office, study or guest bedroom.
The attached single garage benefits from internal power and convenient external side access, offering useful storage and additional practicality.
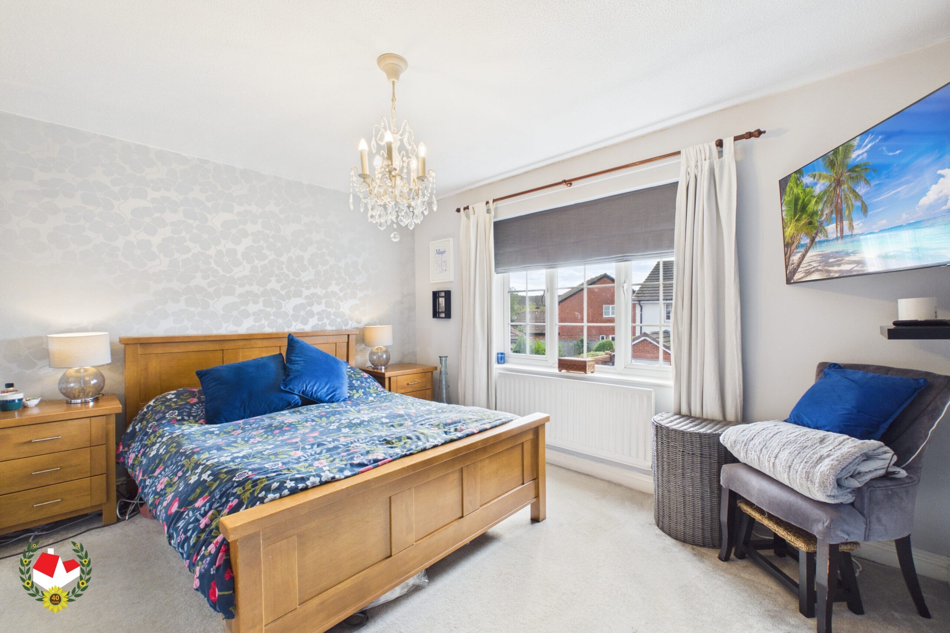
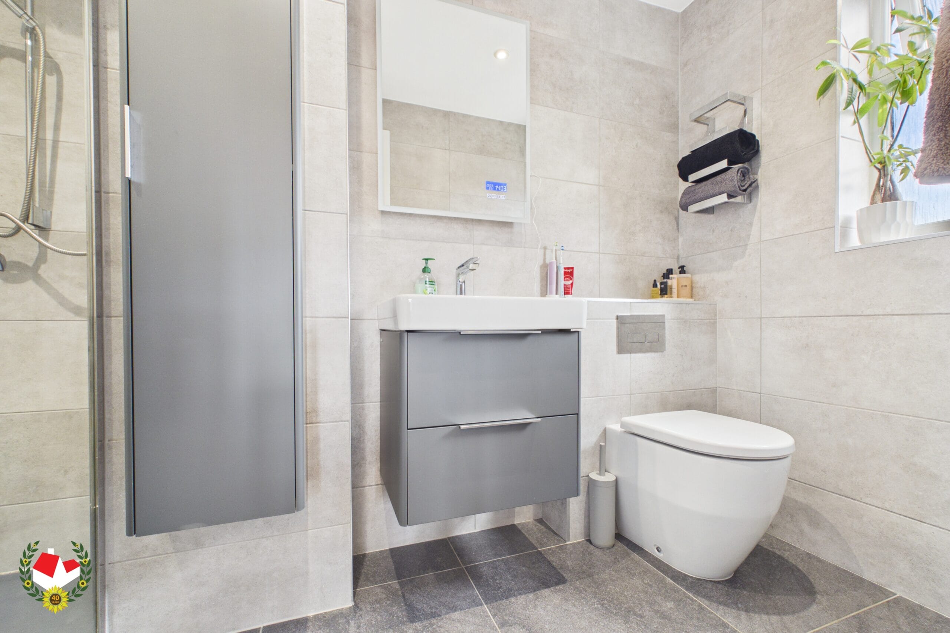
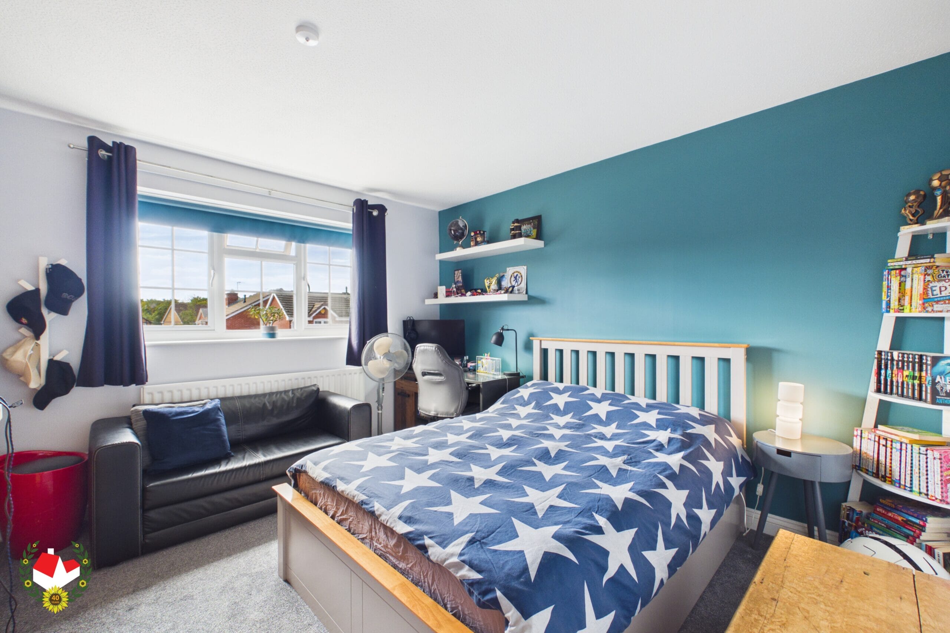
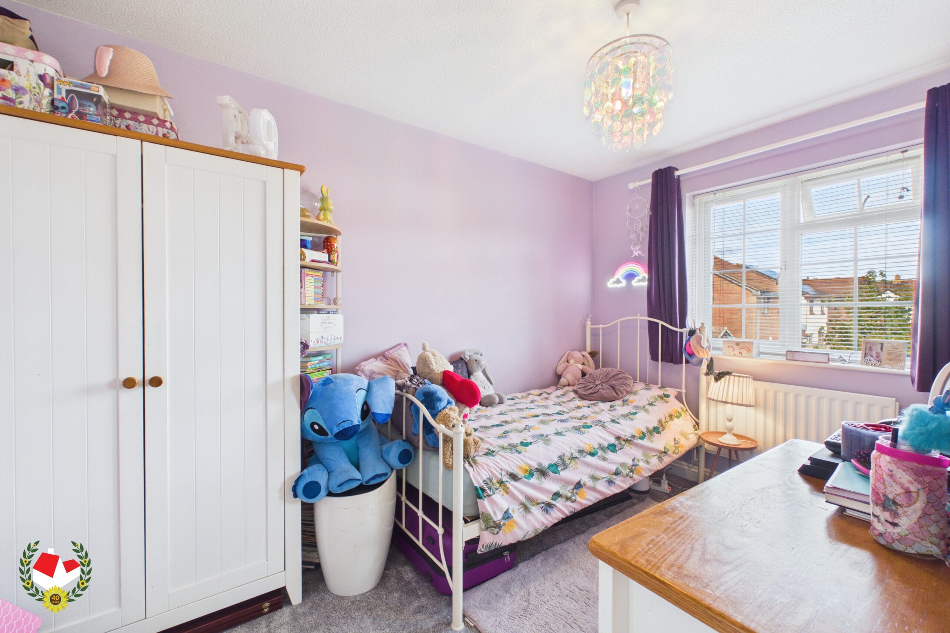
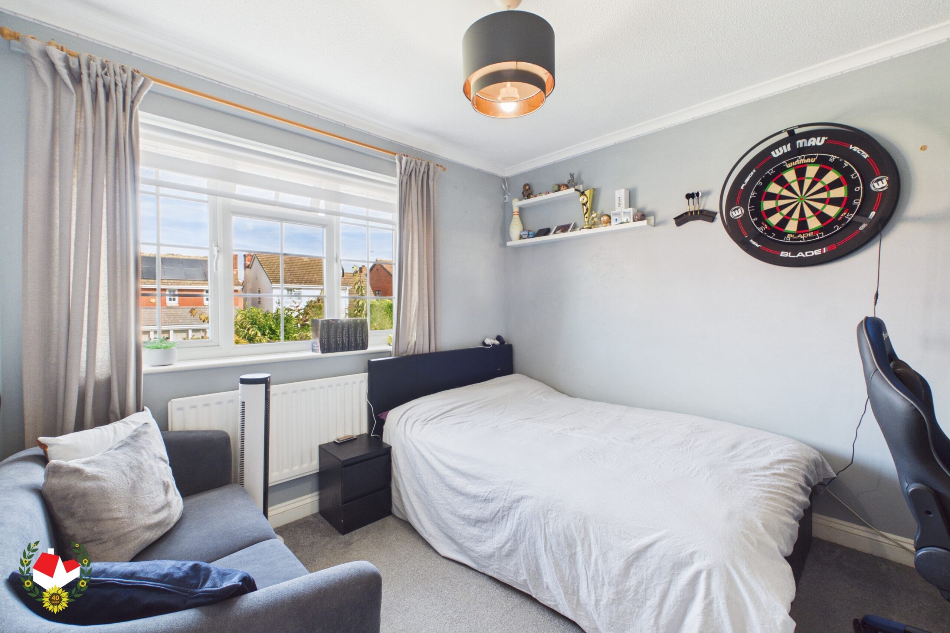
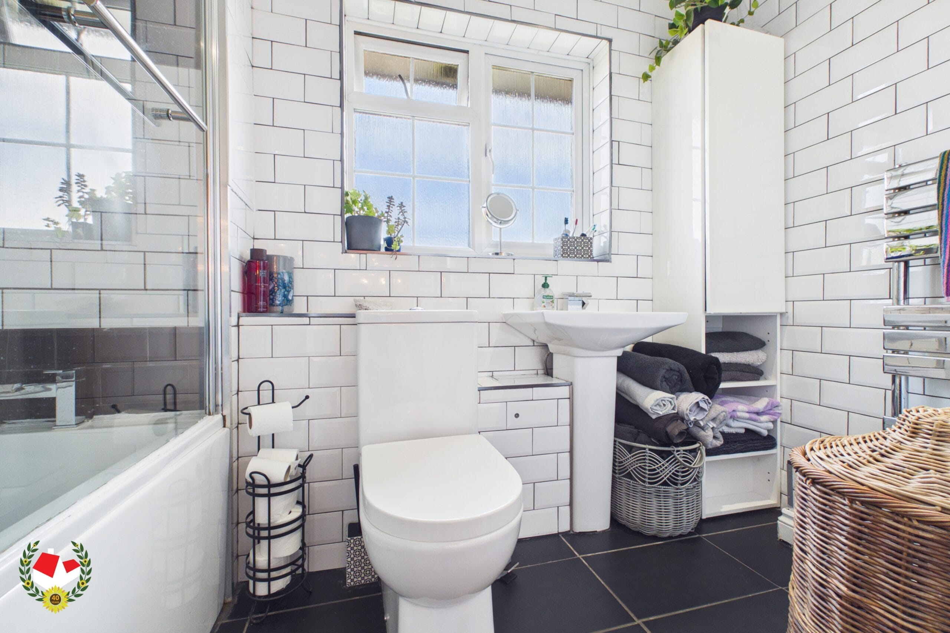
Upstairs, the property continues to impress with FOUR WELL-PROPORTIONED BEDROOMS, including TWO GENEROUS DOUBLE BEDROOMS. The principal bedroom benefits from FITTED WARDROBES and a RECENTLY REFITTED EN-SUITE shower room, while the spacious and MODERN FAMILY BATHROOM serves the remaining bedrooms.
Externally, the LARGE AND PRIVATE REAR GARDEN provides an attractive outdoor retreat, featuring a brick-built summerhouse that offers further potential for relaxation.
Ideally positioned within the popular residential area of Abbeymead, the property is conveniently located for a range of local amenities, including a doctors' surgery, supermarket and nearby green spaces. The home also benefits from excellent access to both Gloucester and Cheltenham, making it well placed for commuters and those wishing to enjoy the amenities of both towns.
Potential rental value of £1,695pcm. Please contact Michael Tuck Lettings in Abbeymead for more details.
Full Details
Hallway
Living Room 15' 5" x 12' 5" (4.70m x 3.79m)
Dining Room 12' 5" x 10' 3" (3.79m x 3.12m)
Cloakroom 6' 10" x 3' 9" (2.08m x 1.14m)
Kitchen 12' 0" x 10' 6" (3.66m x 3.20m)
Utility Room 9' 4" x 7' 8" (2.85m x 2.34m)
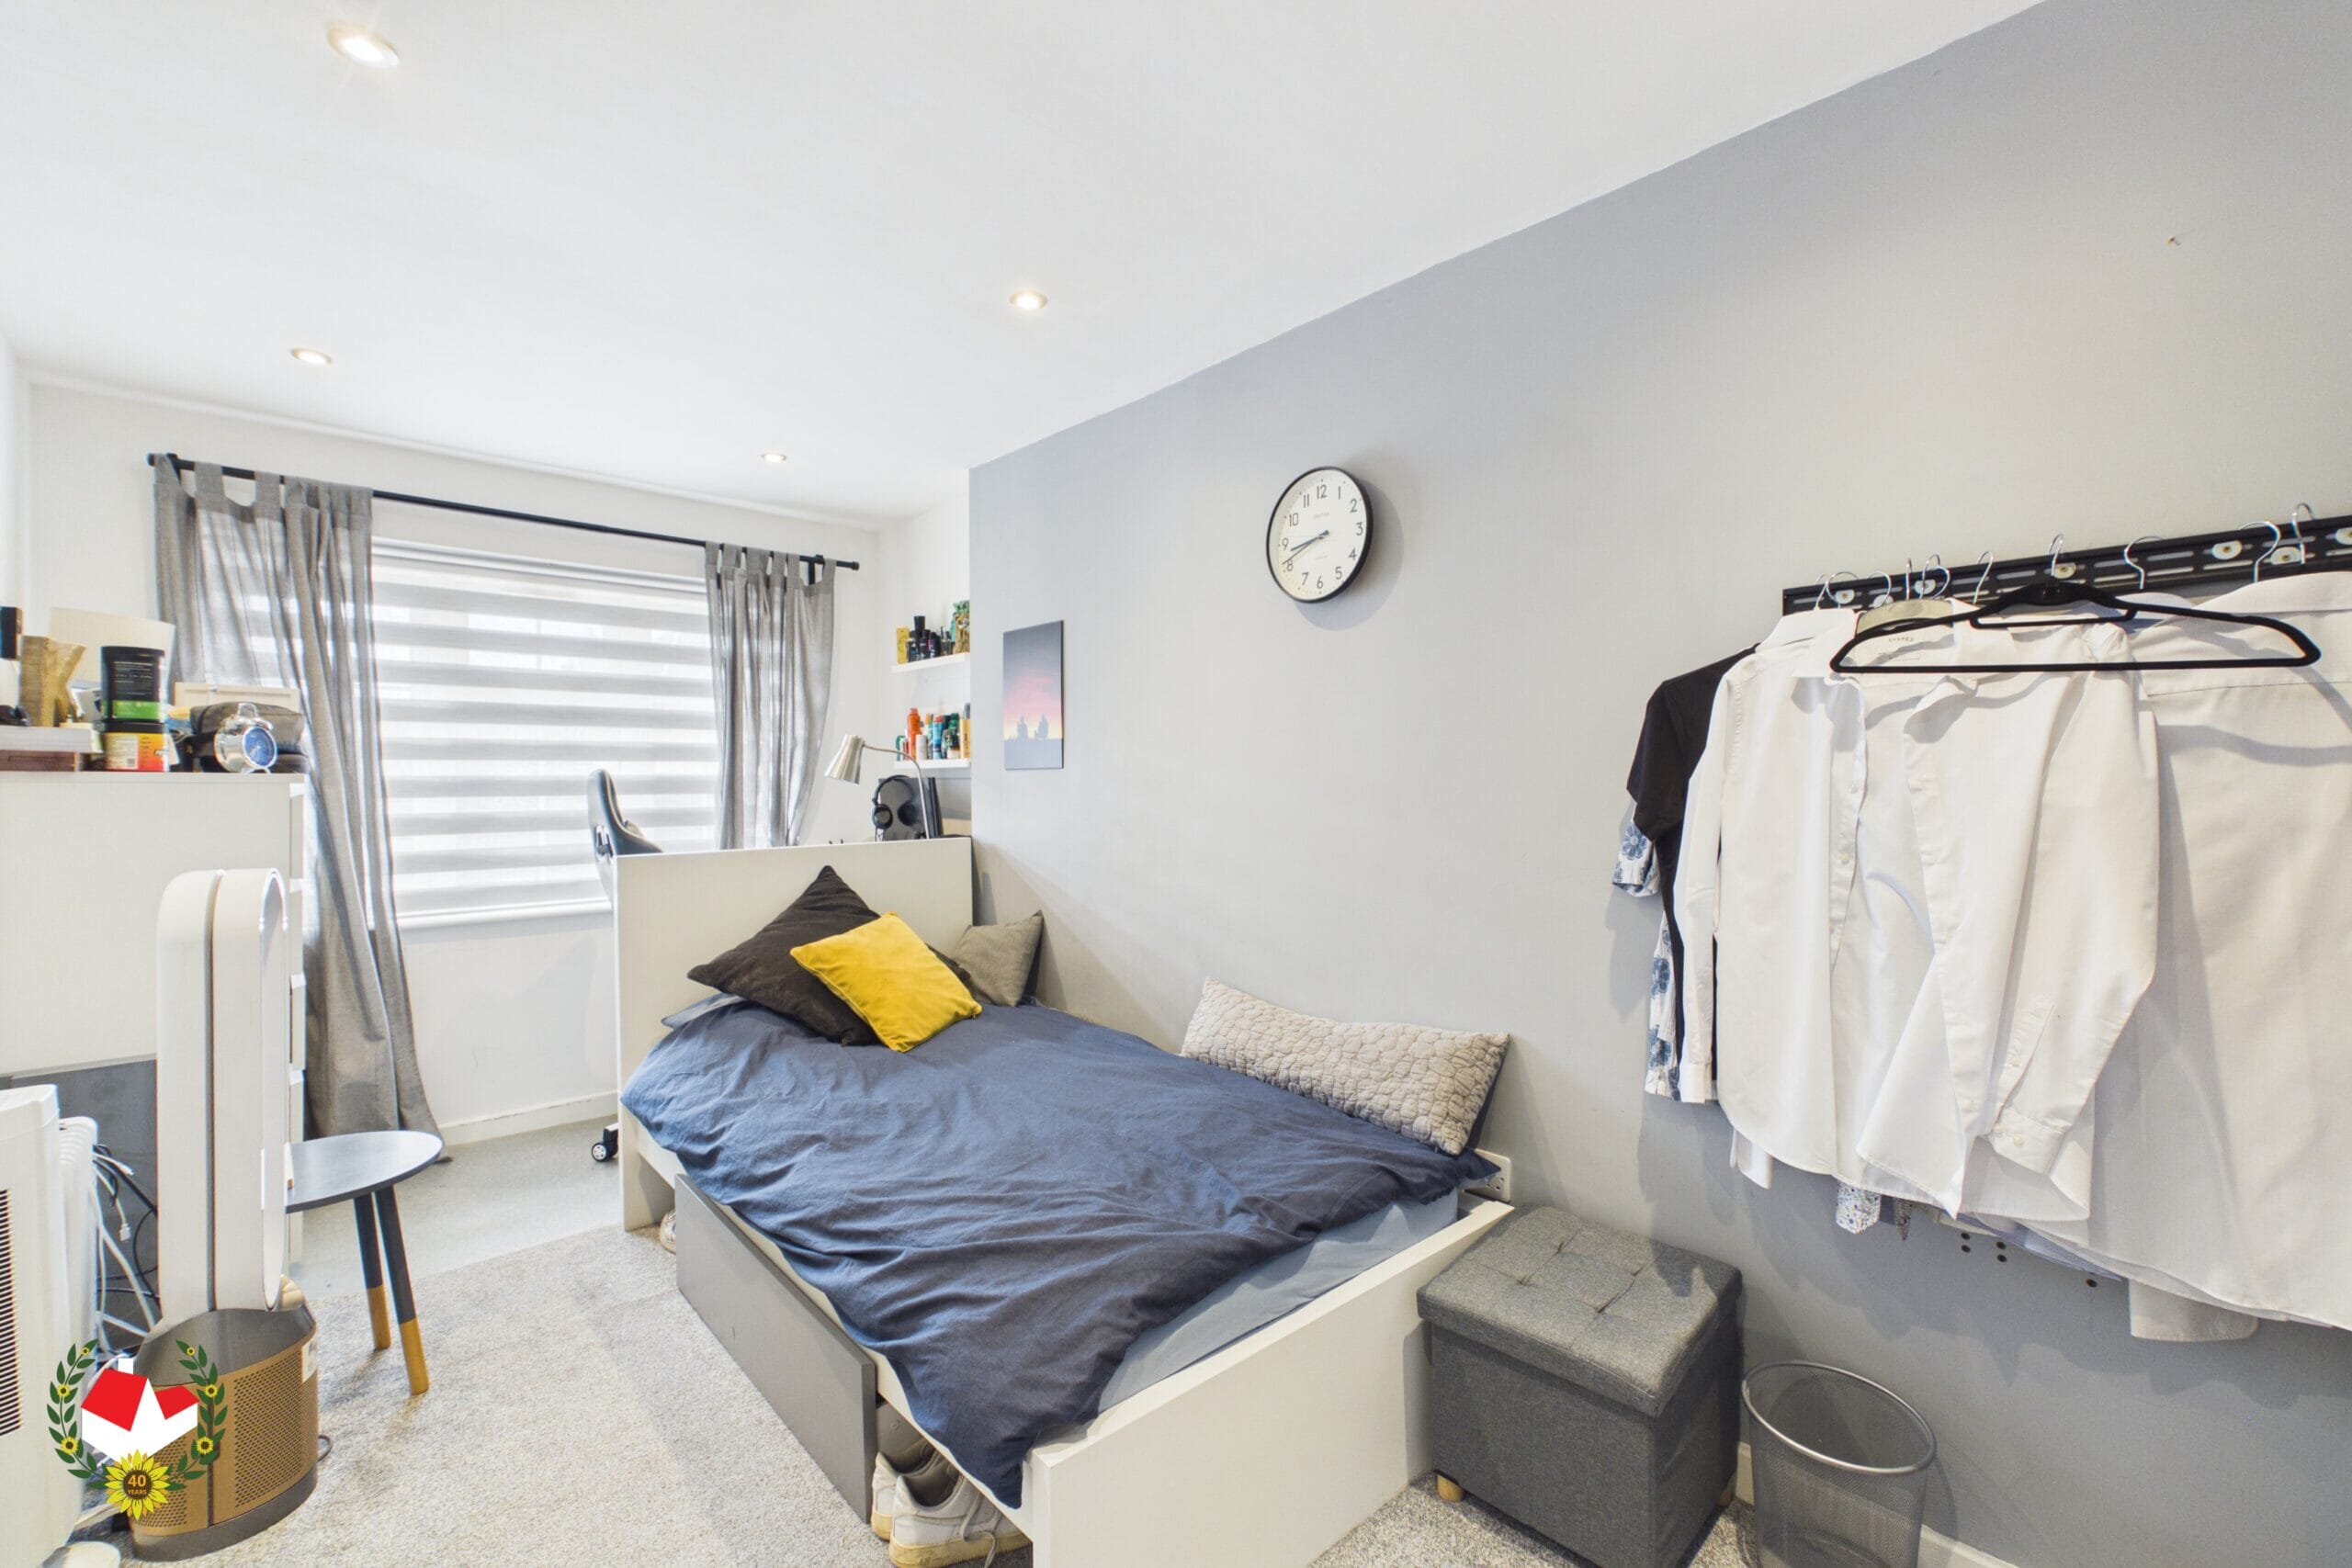
Bedroom 5 14' 8" x 7' 4" (4.47m x 2.24m)
Garage 17' 11" x 8' 2" (5.46m x 2.49m)
Landing
Bedroom 1 12' 10" x 10' 8" (3.91m x 3.25m)
Ensuite 9' 5" x 4' 6" (2.87m x 1.37m)
Bedroom 2 11' 8" x 11' 0" (3.56m x 3.35m)
Bedroom 3 9' 7" x 9' 5" (2.92m x 2.87m)
Bedroom 4 11' 8" x 7' 11" (3.56m x 2.41m)
Bathroom 9' 8" x 6' 6" (2.95m x 1.98m)
-

- Virtual Tour
- Download Brochure 1
-