Rea Lane, Hempsted, Gloucester, GL2
-
Property Features
- Upvc Double Glazed
- Located Within Hempsted Villlage
- No Onward Chain
- Gas Central Heating
- Within Close Proximity To Gloucester Quays & Docks
- Three/Four Bedrooms
- Generously Sized Plot
- Upstairs & Downstairs Bathroom
- Ideal Family Home
- Energy Rating D
Property Summary
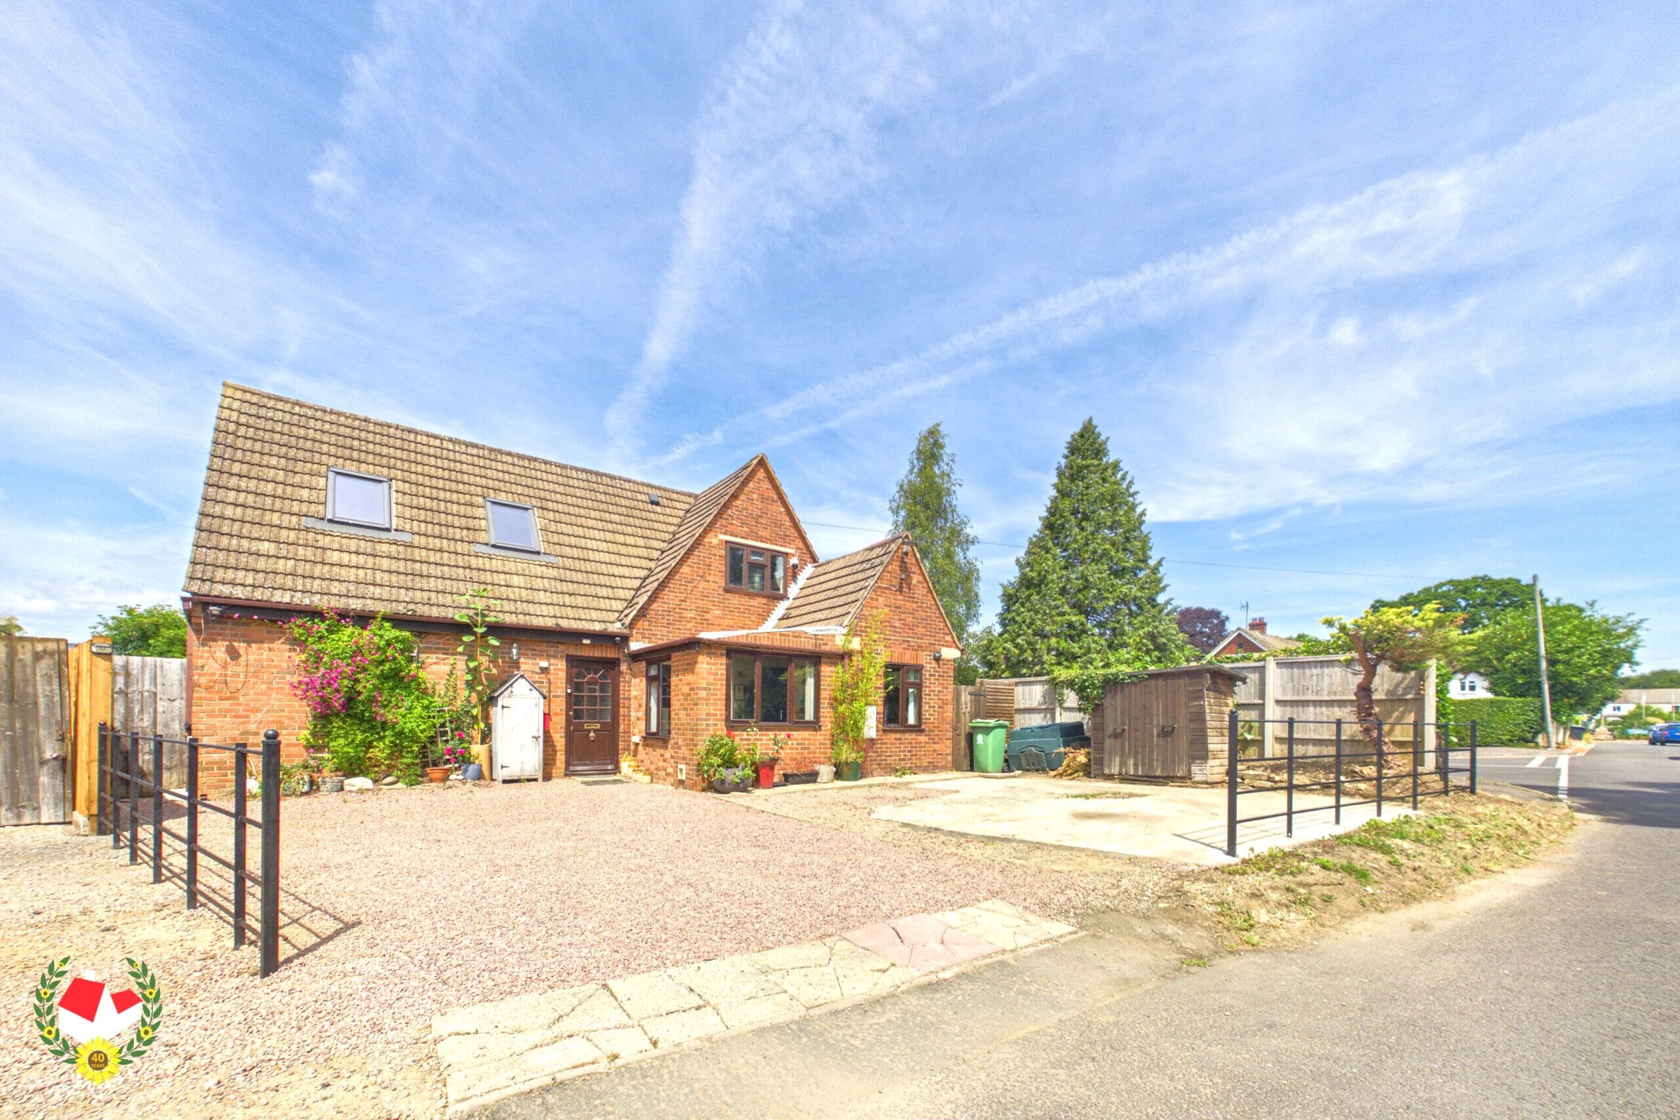
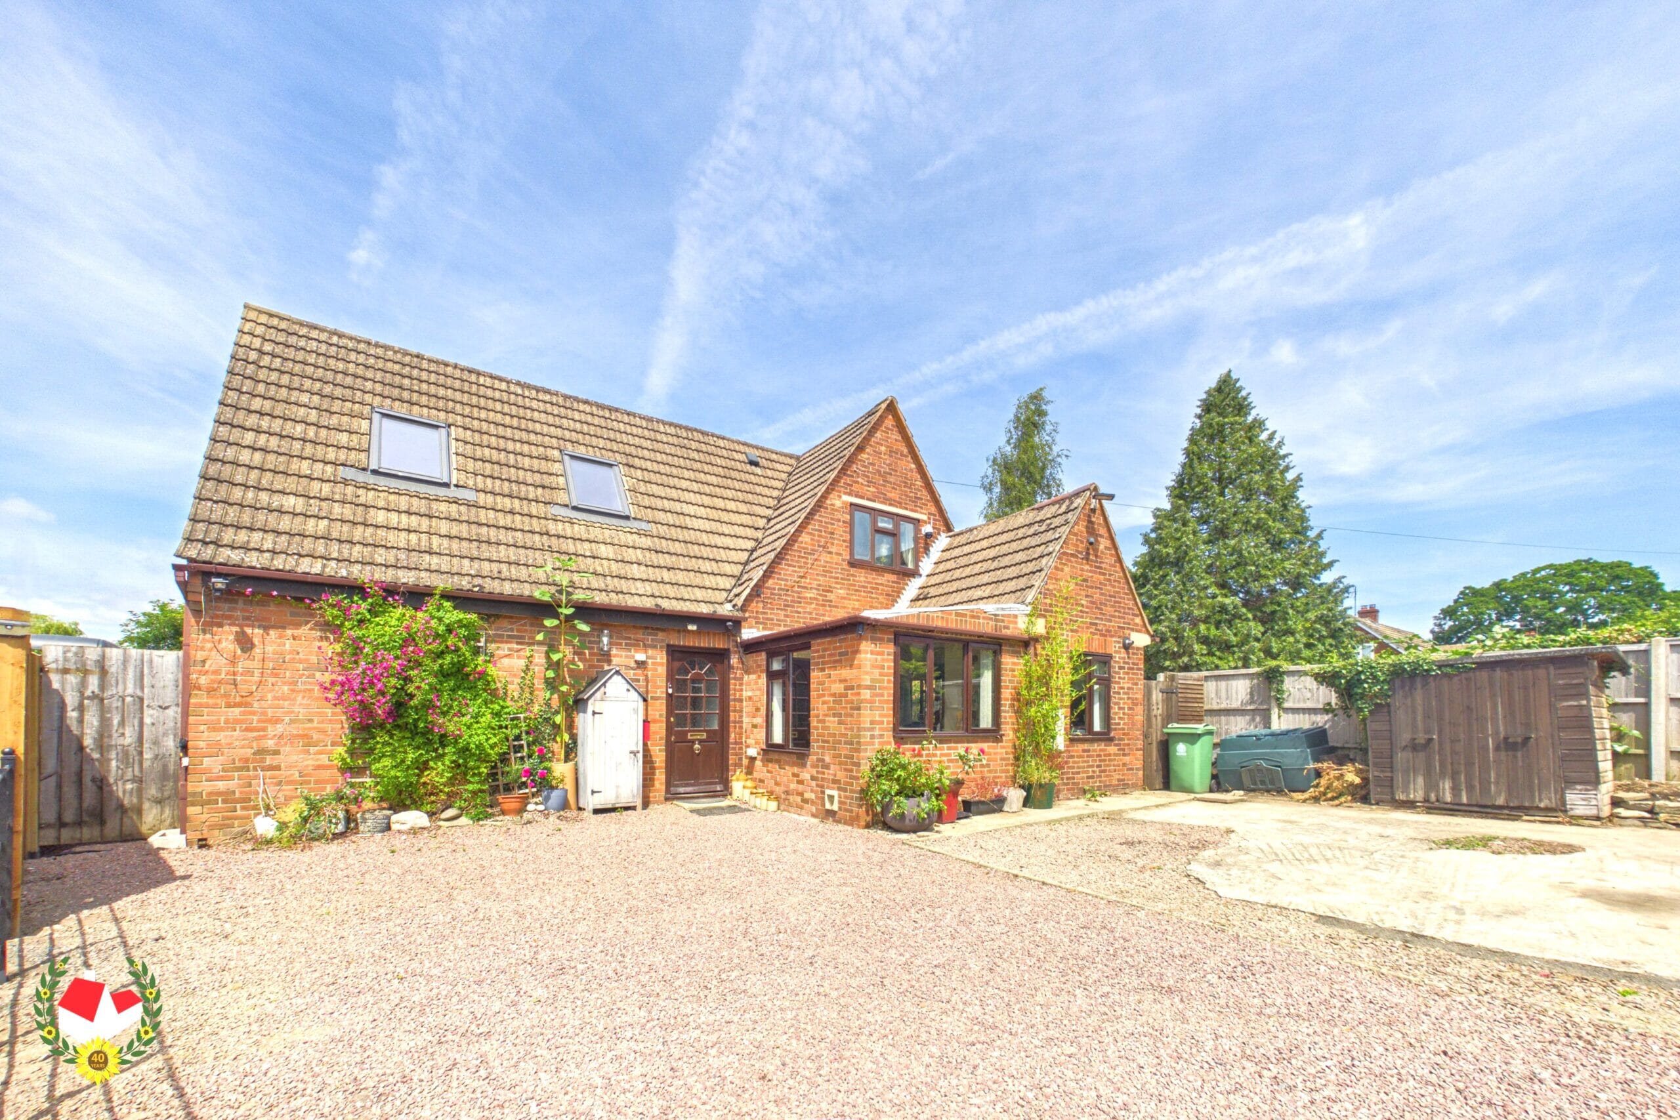
UNIQUE Four-Bedroom DETACHED Family Home Located Within The HEART OF THE SOUGHT AFTER ORIGINAL Hempsted Village With NO ONWARD CHAIN.
Situated in the highly desirable village of Hempsted, this unique four-bedroom detached family home is offered to the market with no onward chain, presenting an excellent opportunity for families seeking spacious and versatile accommodation.
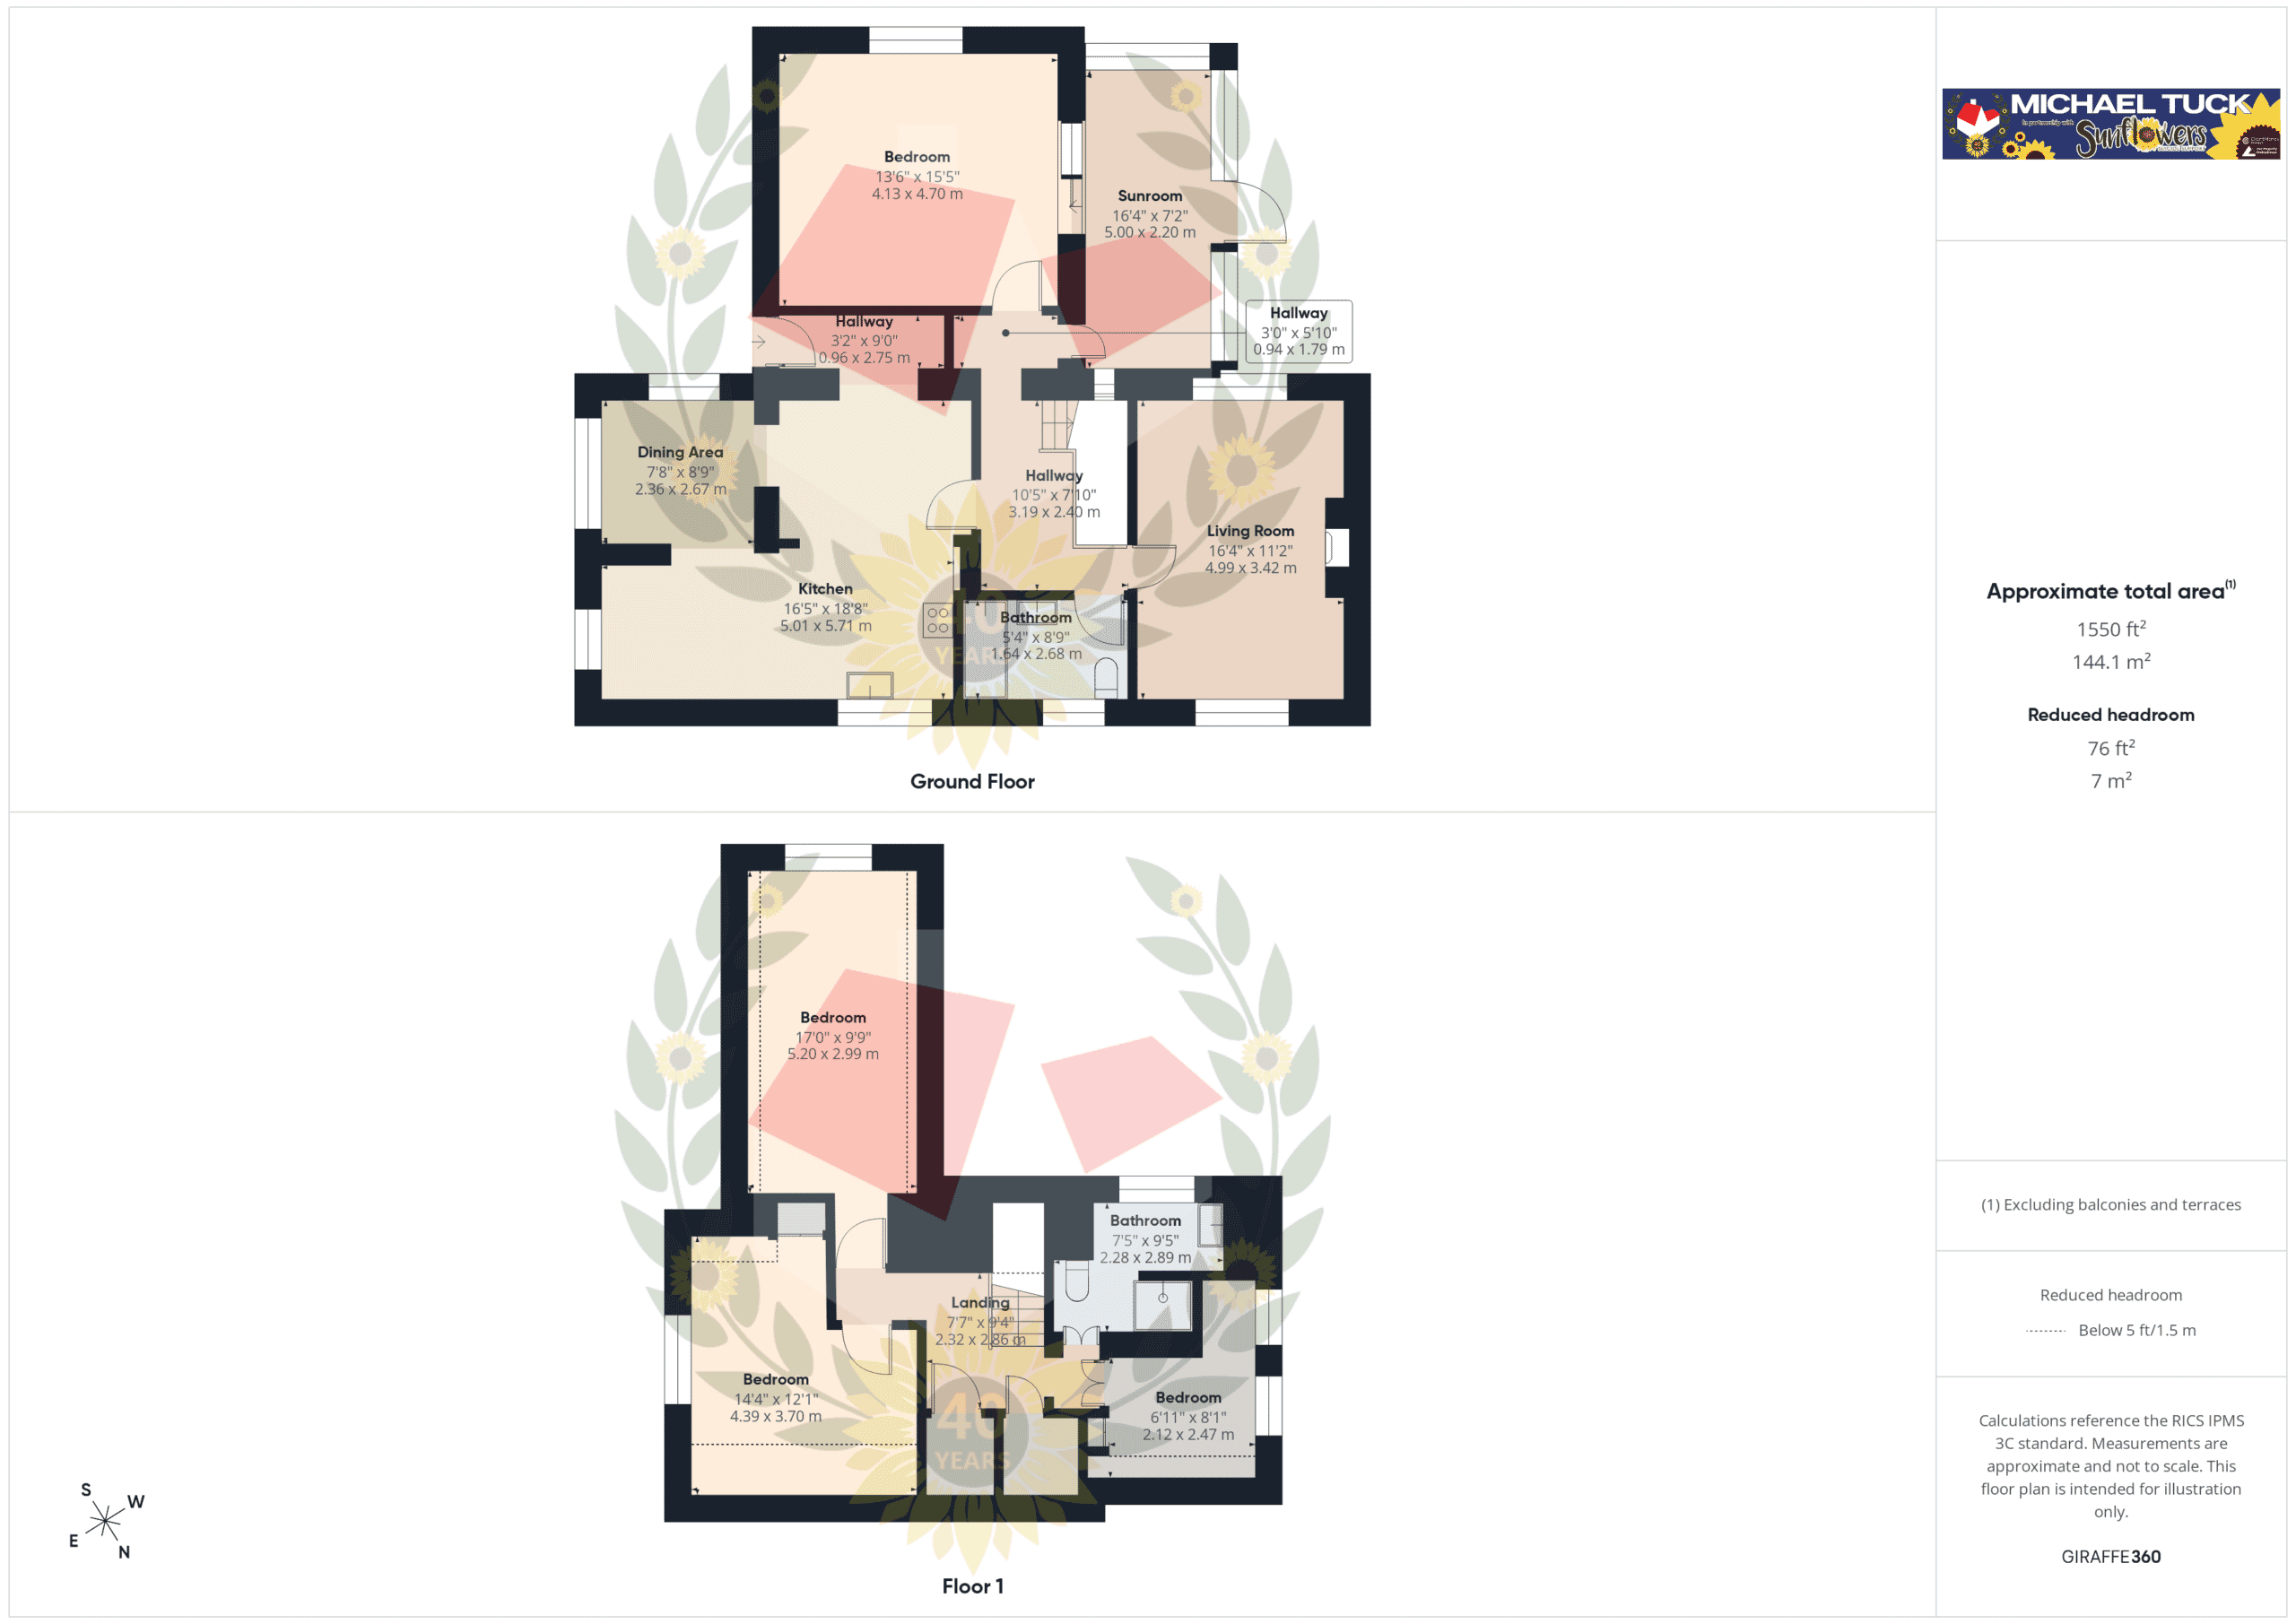
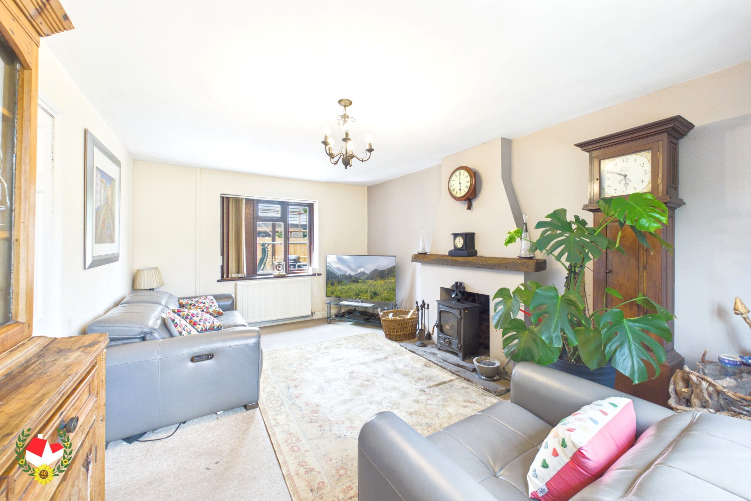
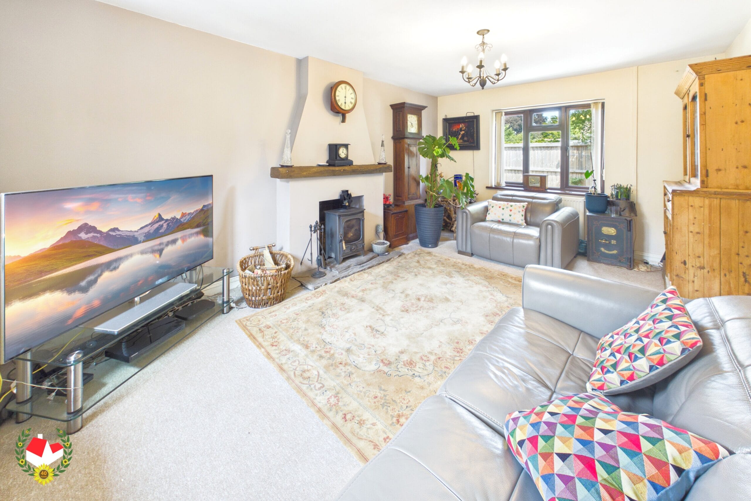
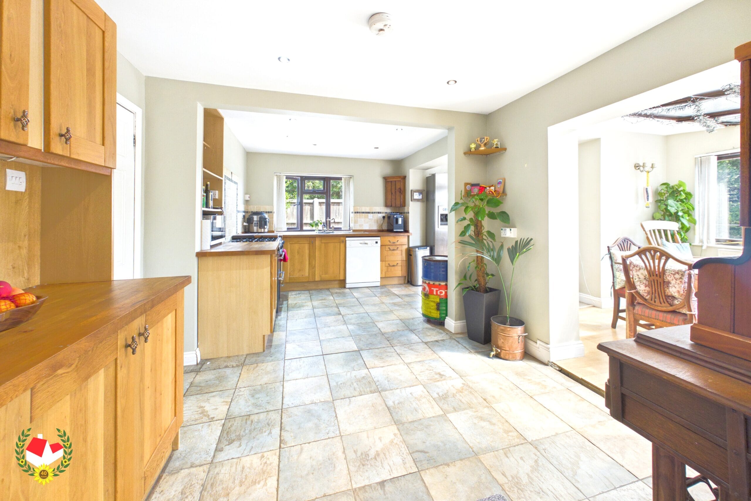
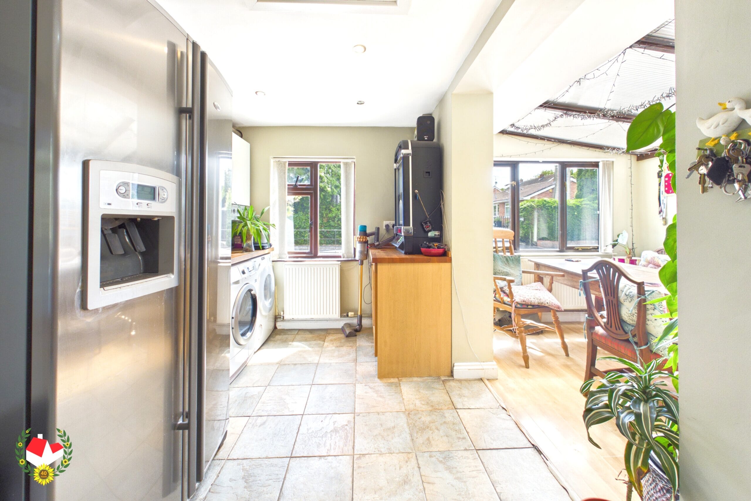
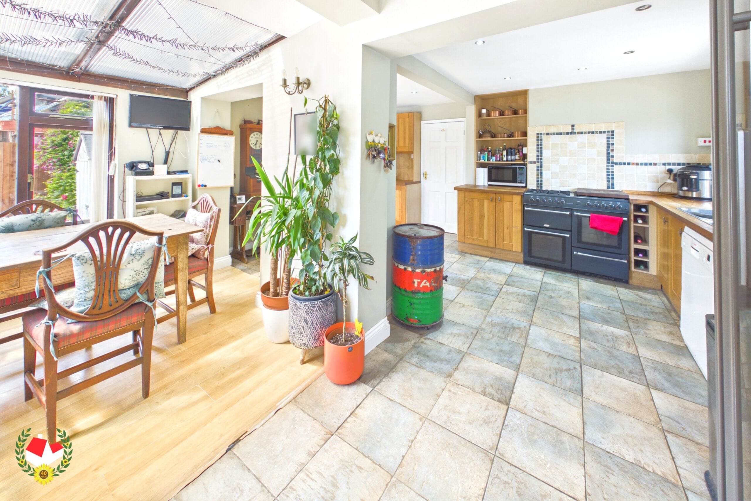
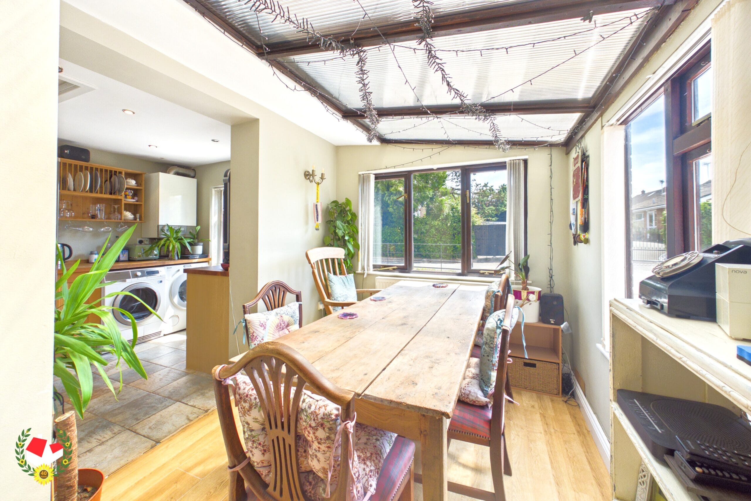
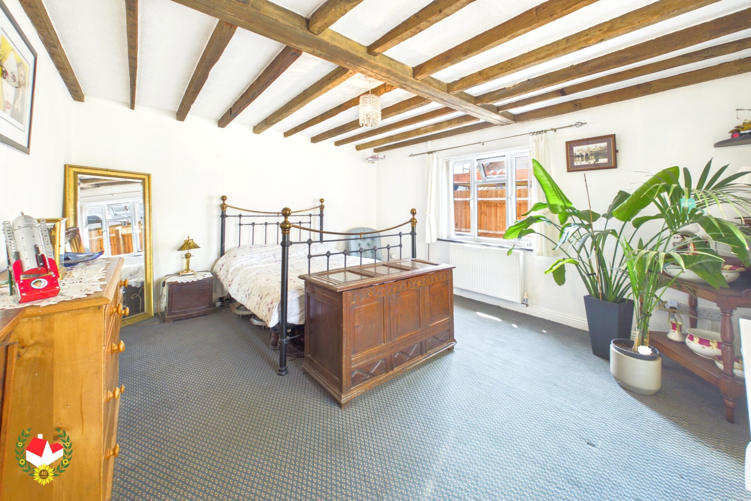
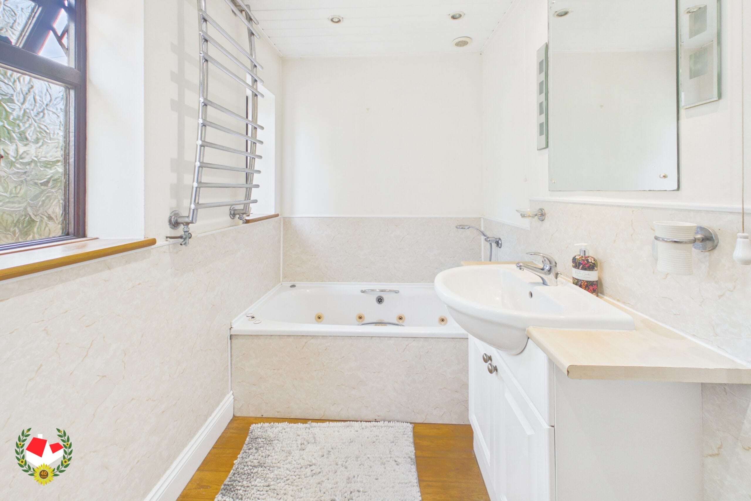
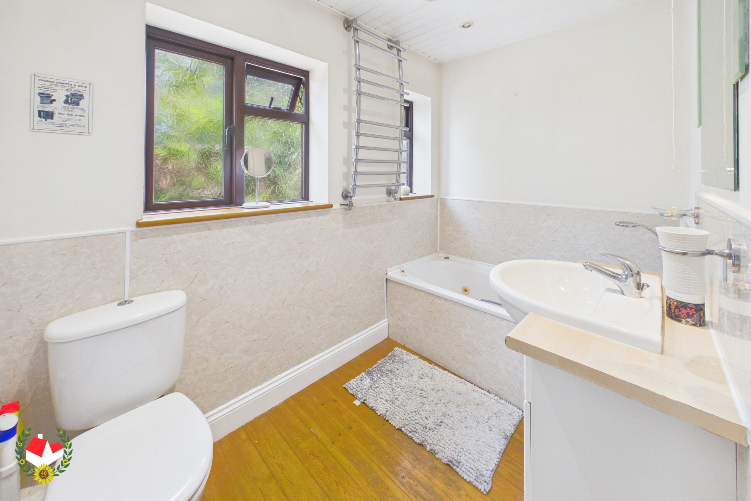
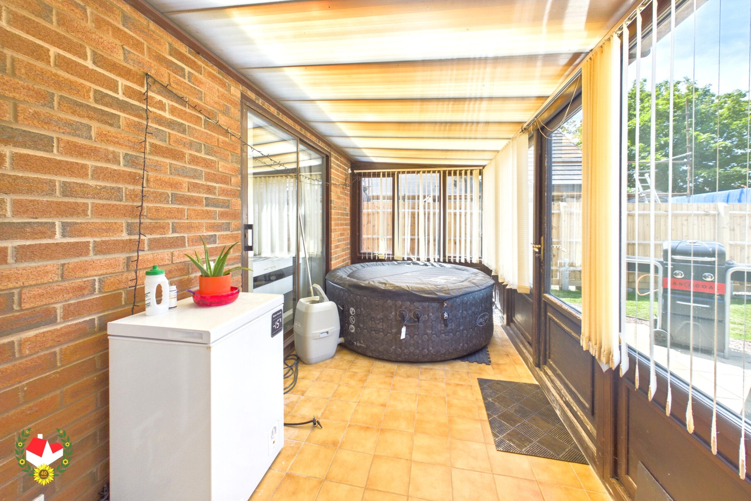
The property comprises a welcoming entrance hall, a generous kitchen/dining room ideal for family living and entertaining, a spacious living room, a ground floor bathroom, a bright and airy sunroom, and a convenient ground floor master bedroom.
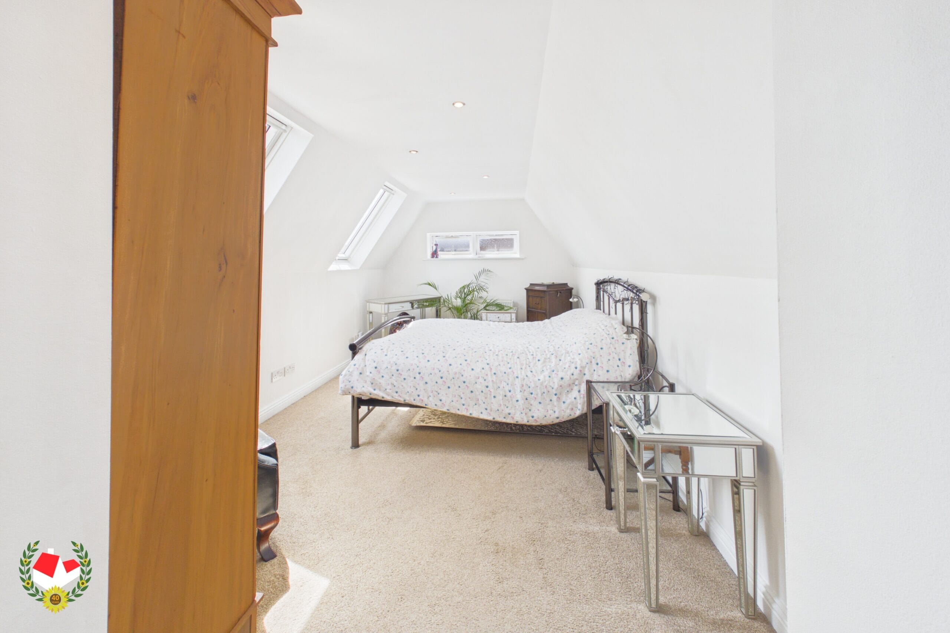
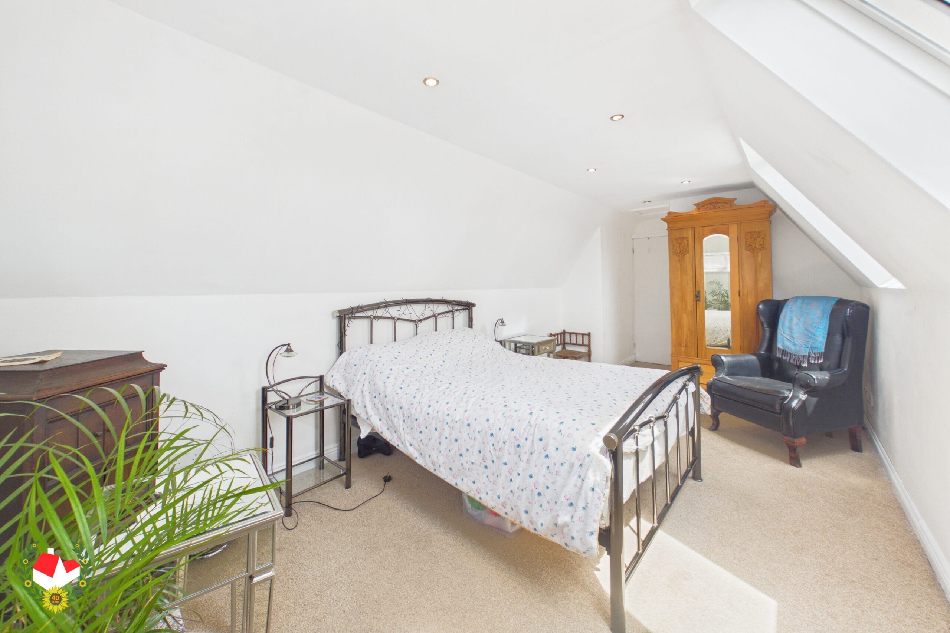
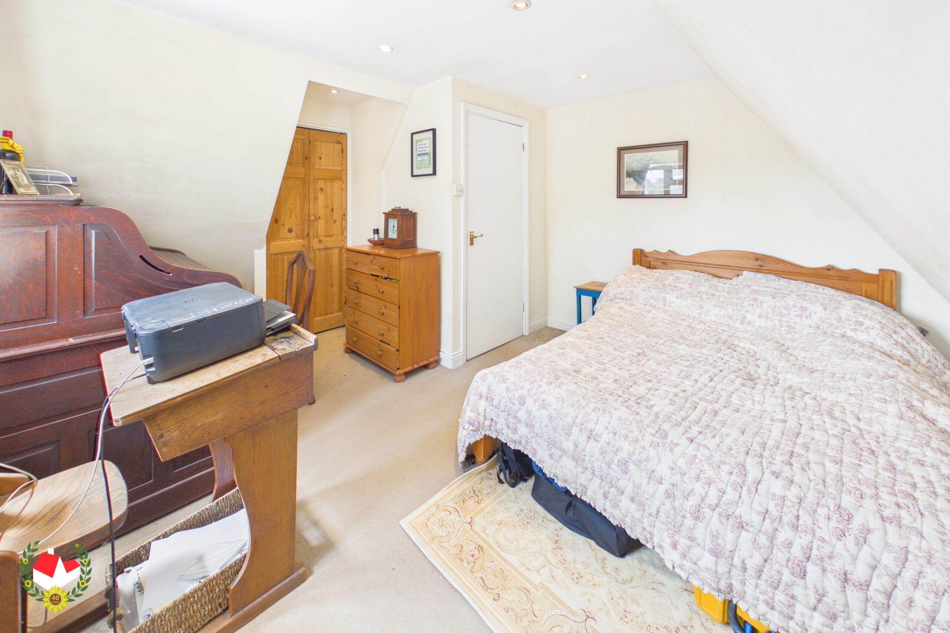
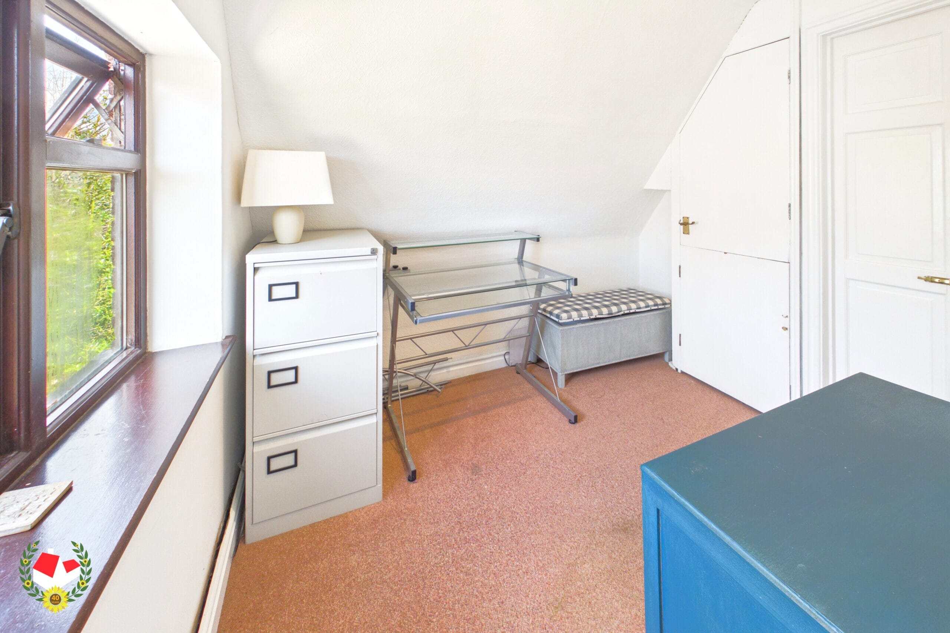
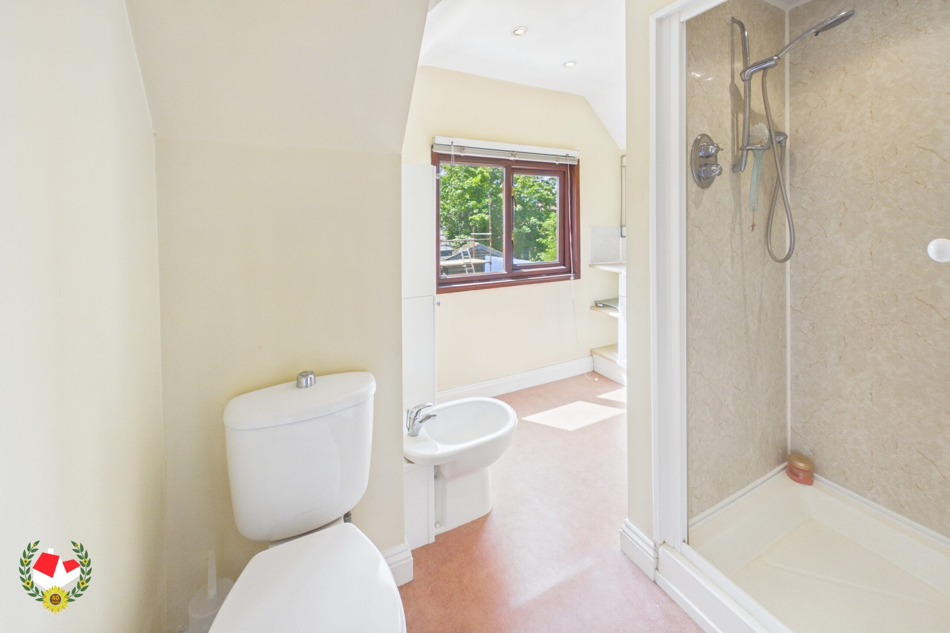
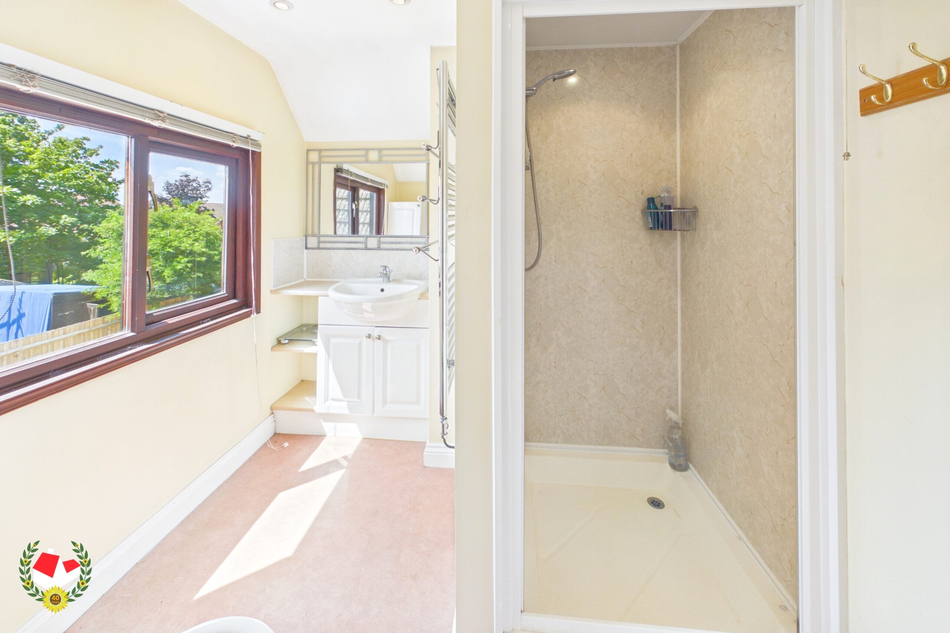
Upstairs, the first-floor landing leads to three well-proportioned bedrooms and a modern shower room, providing ample space for a growing family or those working from home.
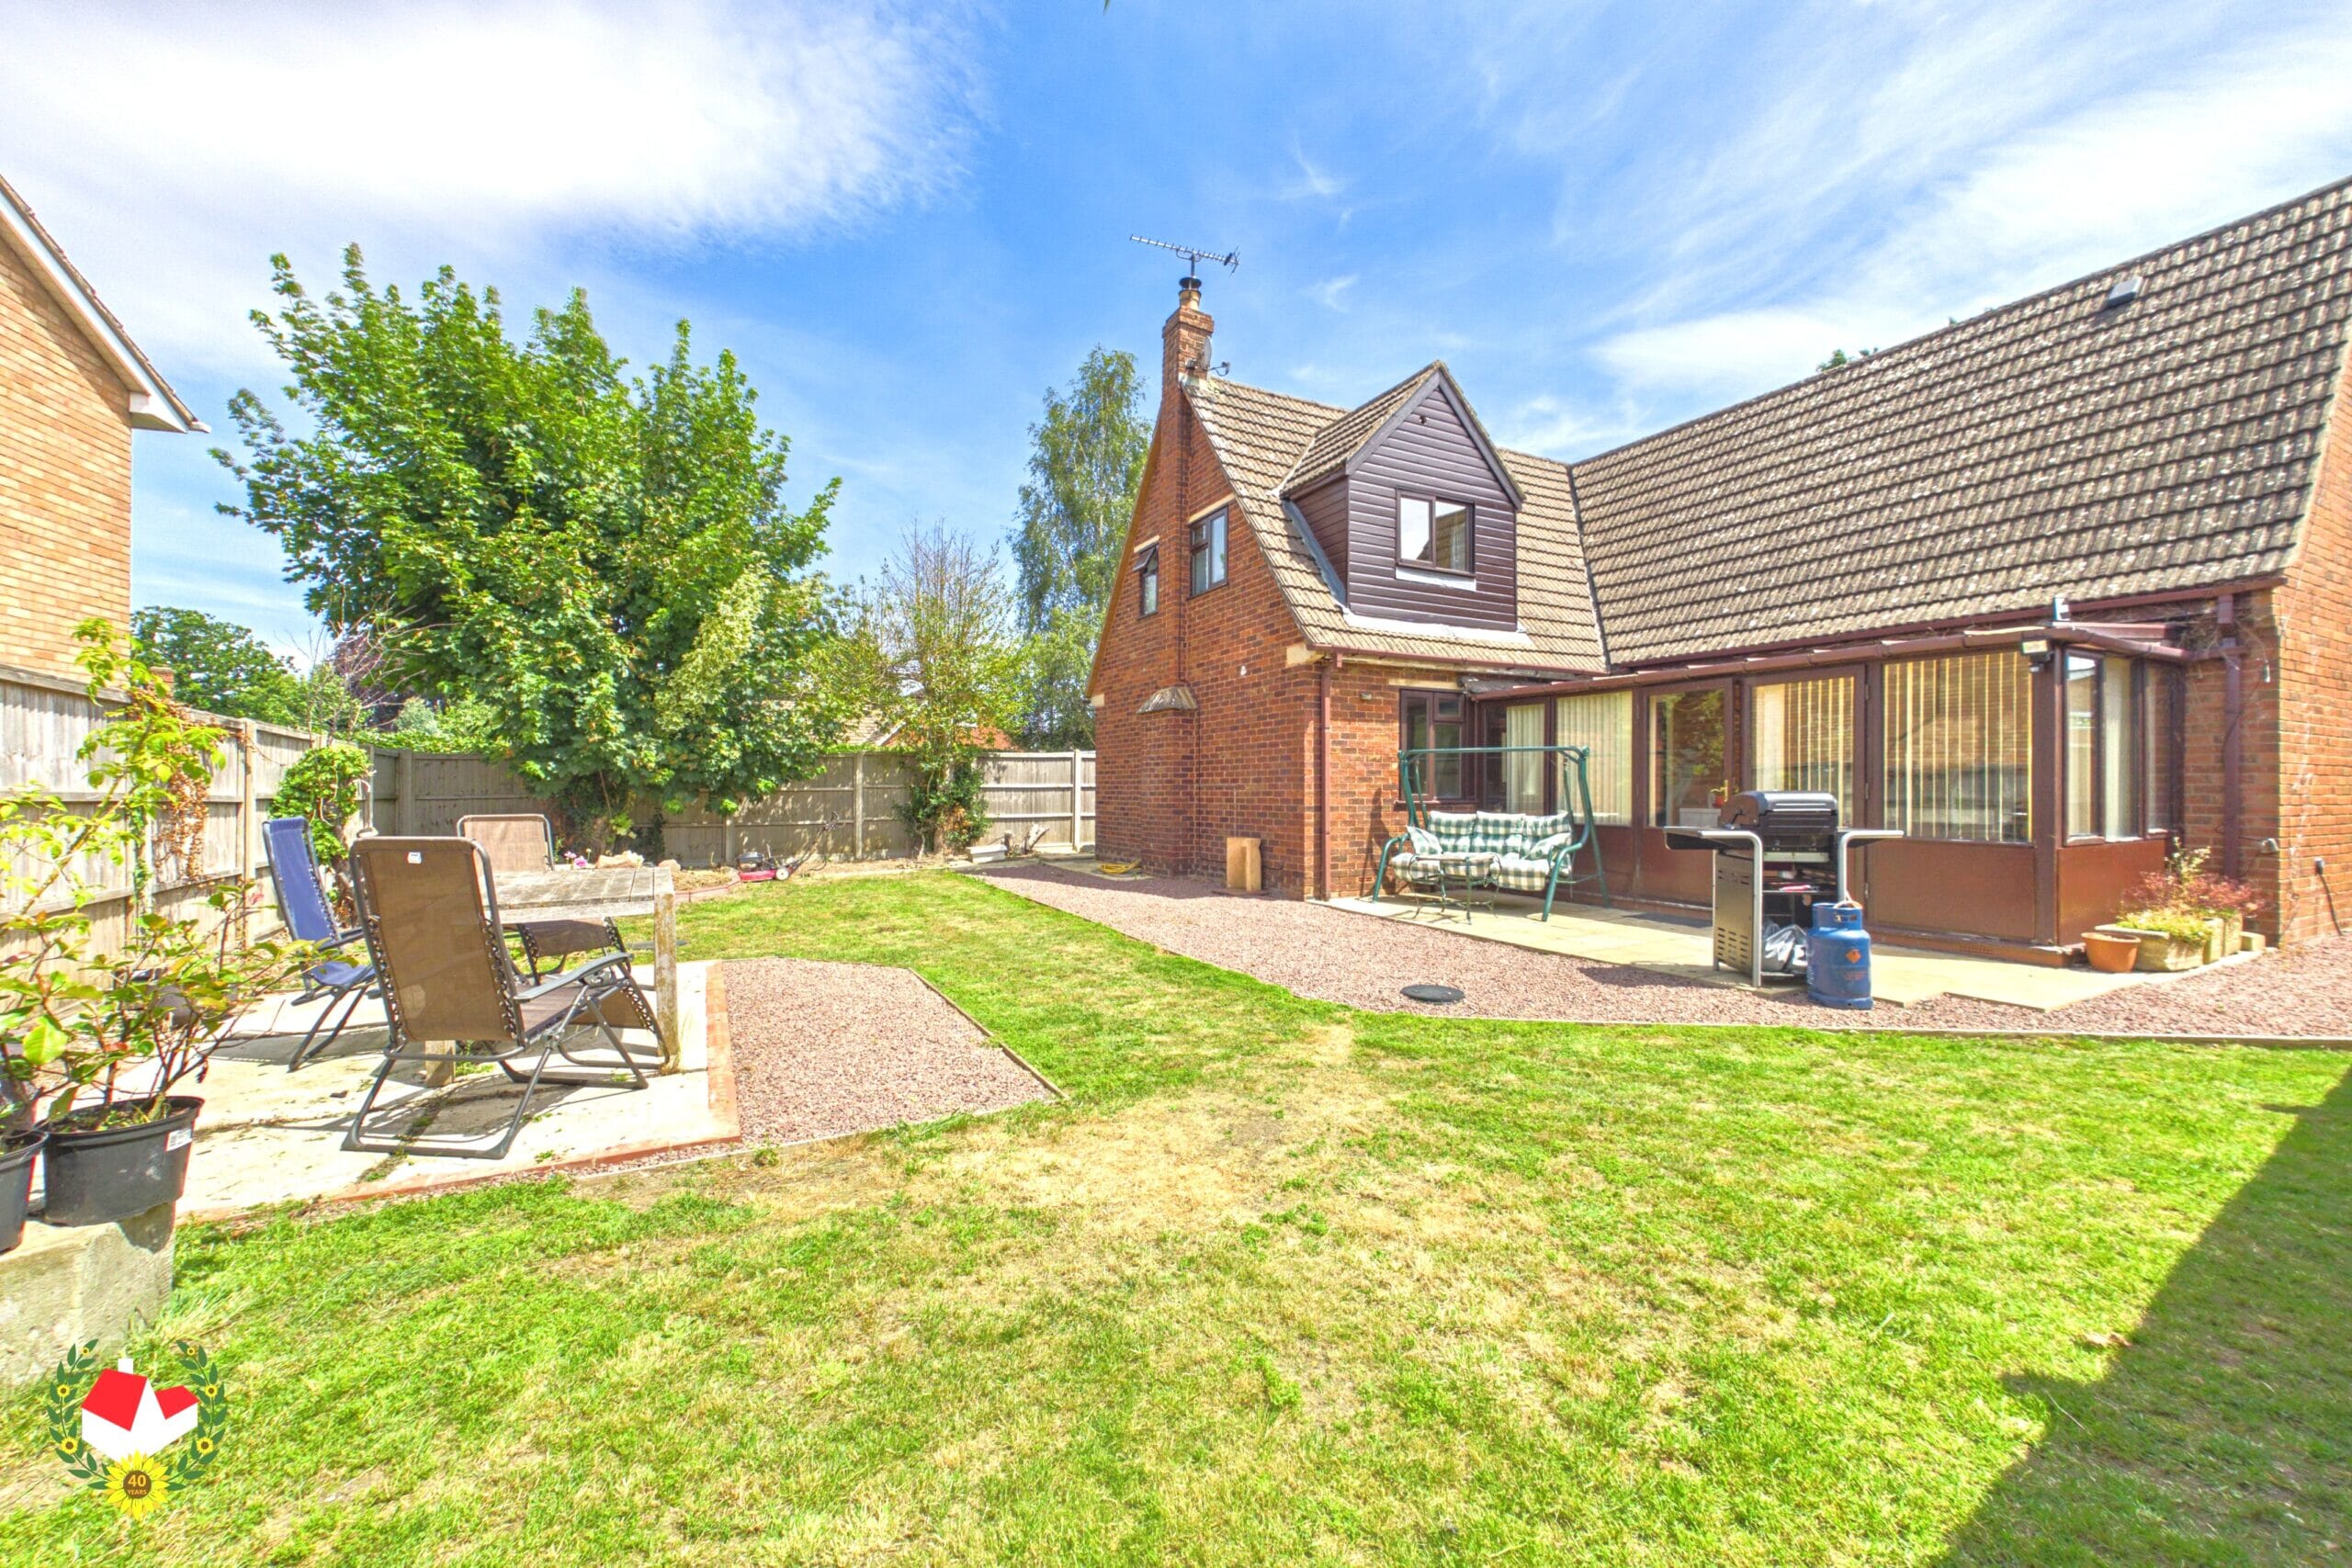
Externally, the property continues to impress with off-road parking for multiple vehicles and a substantial rear garden, offering plenty of outdoor space for children, entertaining, or keen gardeners.
Further benefits include UPVC double glazing, gas central heating, and a highly sought-after village location with excellent access to local amenities such as shops, transport links and within a two minute walk from Hempsted Village School.
Early viewing is highly recommended to fully appreciate the space, flexibility, and potential this fantastic family home has to offer.
Call us today on 01452 543200 to arrange YOUR viewing.
Full Details
Entrance Hall
Kitchen 18' 9" x 16' 5" (5.71m x 5.01m)
Dining Area 8' 9" x 7' 9" (2.67m x 2.36m)
Inner Hallway 10' 6" x 7' 10" (3.19m x 2.40m)
Living Room 16' 4" x 11' 3" (4.99m x 3.42m)
Bathroom 8' 10" x 5' 5" (2.68m x 1.64m)
Bedroom One 15' 5" x 13' 7" (4.70m x 4.13m)
Sun Room 16' 5" x 7' 3" (5.00m x 2.20m)
Bedroom Two 17' 1" x 9' 10" (5.20m x 2.99m)
Bedroom Three 14' 5" x 12' 2" (4.39m x 3.70m)
Bedroom Four 8' 1" x 6' 11" (2.47m x 2.12m)
Bathroom 9' 6" x 7' 6" (2.89m x 2.28m)
-

- Virtual Tour
- Download Brochure 1 Download Brochure 2
-