Laxton Road, Cheltenham, GL51
-
Property Features
- Three Double Bedrooms
- Conservatory
- Open Plan Kitchen Diner
- Downstairs WC and Upstairs Family Bathroom
- Arranged Over Three Floors
- Immaculate Condition
- Perfect For Growing Families
- EPC Rating: C75
Property Summary
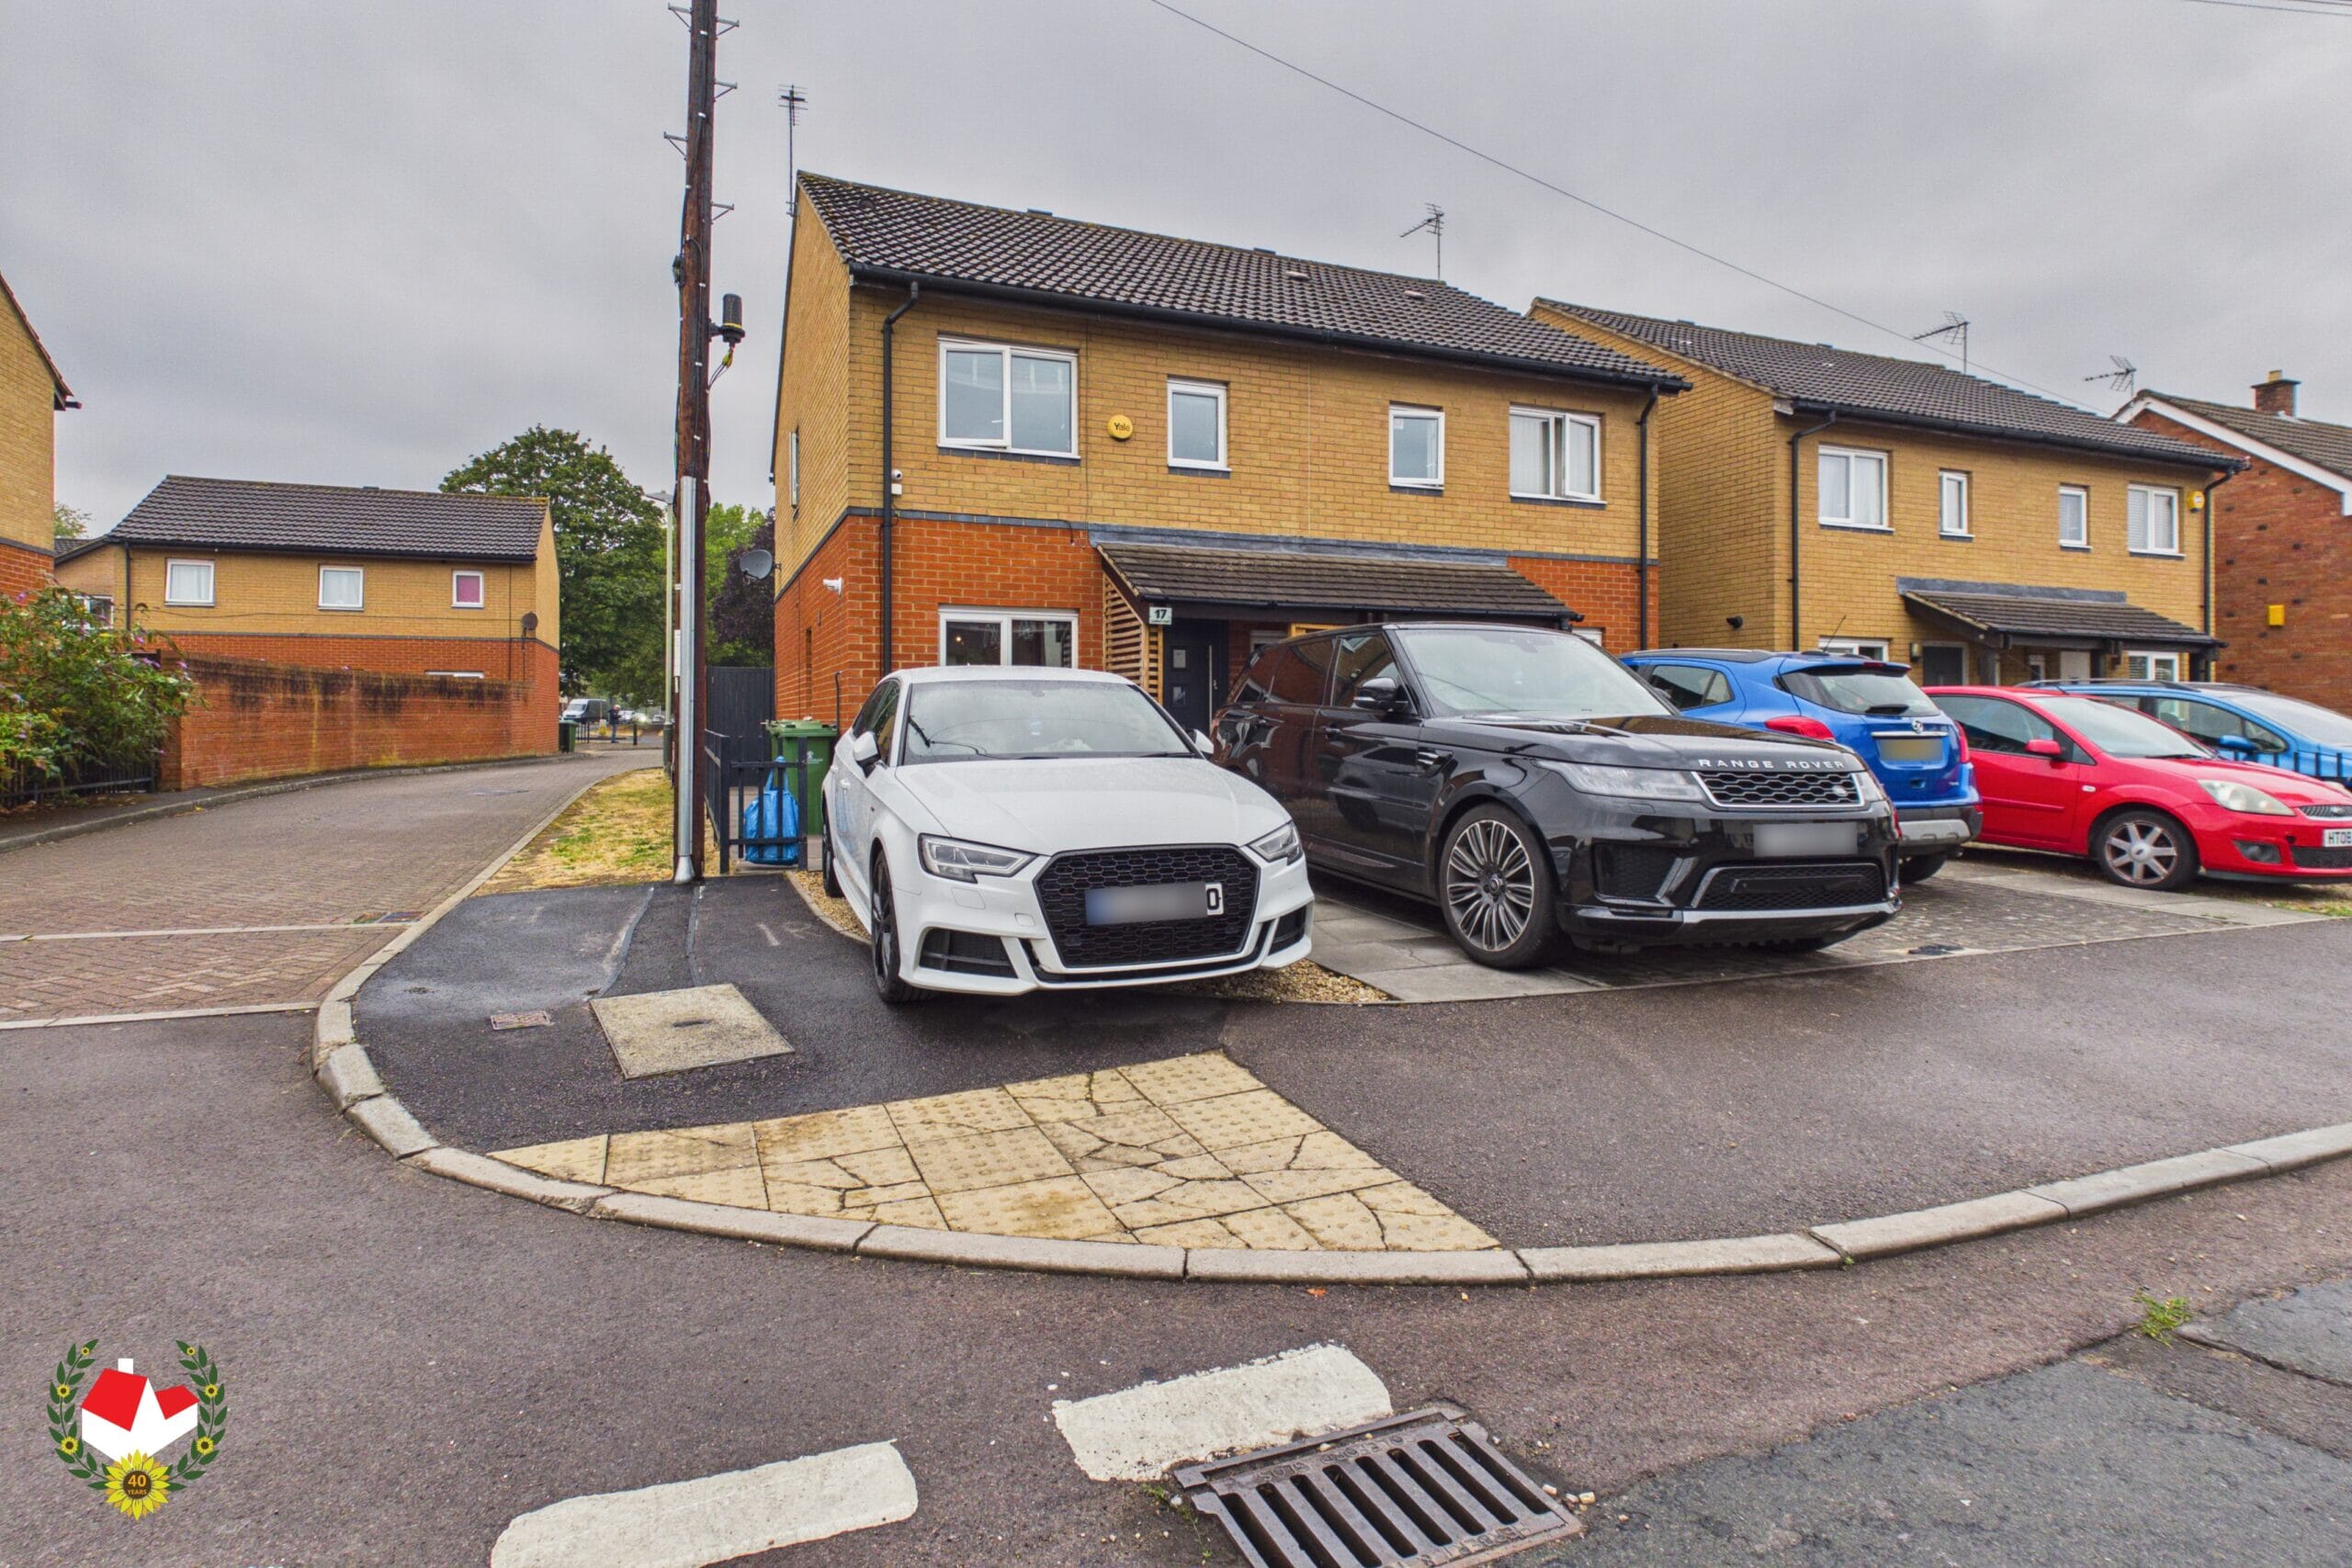
An IMMACULATE, 3 DOUBLE BEDROOM, SEMI-DETACHED property in Cheltenham, offering OFF-ROAD parking for up to Two cars with local amenities only a walk away.
To the Ground Floor this property consists of a CLOAKROOM, MODERN and well kept Kitchen leading onto a SPACIOUS Dining Room with further access to a Conservatory/ Lounge area.
The First Floor includes a good sized Landing, Bedroom One and Bedroom Two and the FAMILY BATHROOM.
The Second Floor is where Bedroom Three is located offering BRIGHT and WELL-LIT accommodation and further space for storage.
To the rear is the garden, lined with a brick block wall and providing SIDE ACCESS furnished with a tiled patio.
In our opinion this property has been UPGRADED to an EXCEPTIONAL standard by the current owners so an appointment to view comes Highly Recommended
CALL TO VIEW ON 01684 642642.
Full Details
Hallway 16' 0" x 3' 5" (4.87m x 1.04m)
Kitchen 16' 1" x 6' 9" (4.90m x 2.06m)
Dining Room 13' 10" x 10' 5" (4.21m x 3.18m)
Conservatory 10' 11" x 9' 6" (3.32m x 2.90m)
WC 5' 8" x 2' 10" (1.72m x 0.86m)
Landing 9' 1" x 6' 8" (2.78m x 2.03m)
Bedroom One 11' 7" x 10' 4" (3.54m x 3.15m)
Bedroom Two 13' 7" x 7' 10" (4.15m x 2.39m)
Bedroom Three 12' 4" x 10' 10" (3.77m x 3.30m)
Bathroom 6' 7" x 6' 4" (2.00m x 1.92m)
Additional Information
Gas & Electric - Mains
Water & Sewerage - Mains - Virtual Tour
-