
Daffodil Close, Abbeymead, Gloucester, GL4 4AF
-
Property Features
- NO ONWARD CHAIN
- 4 BED DETACHED
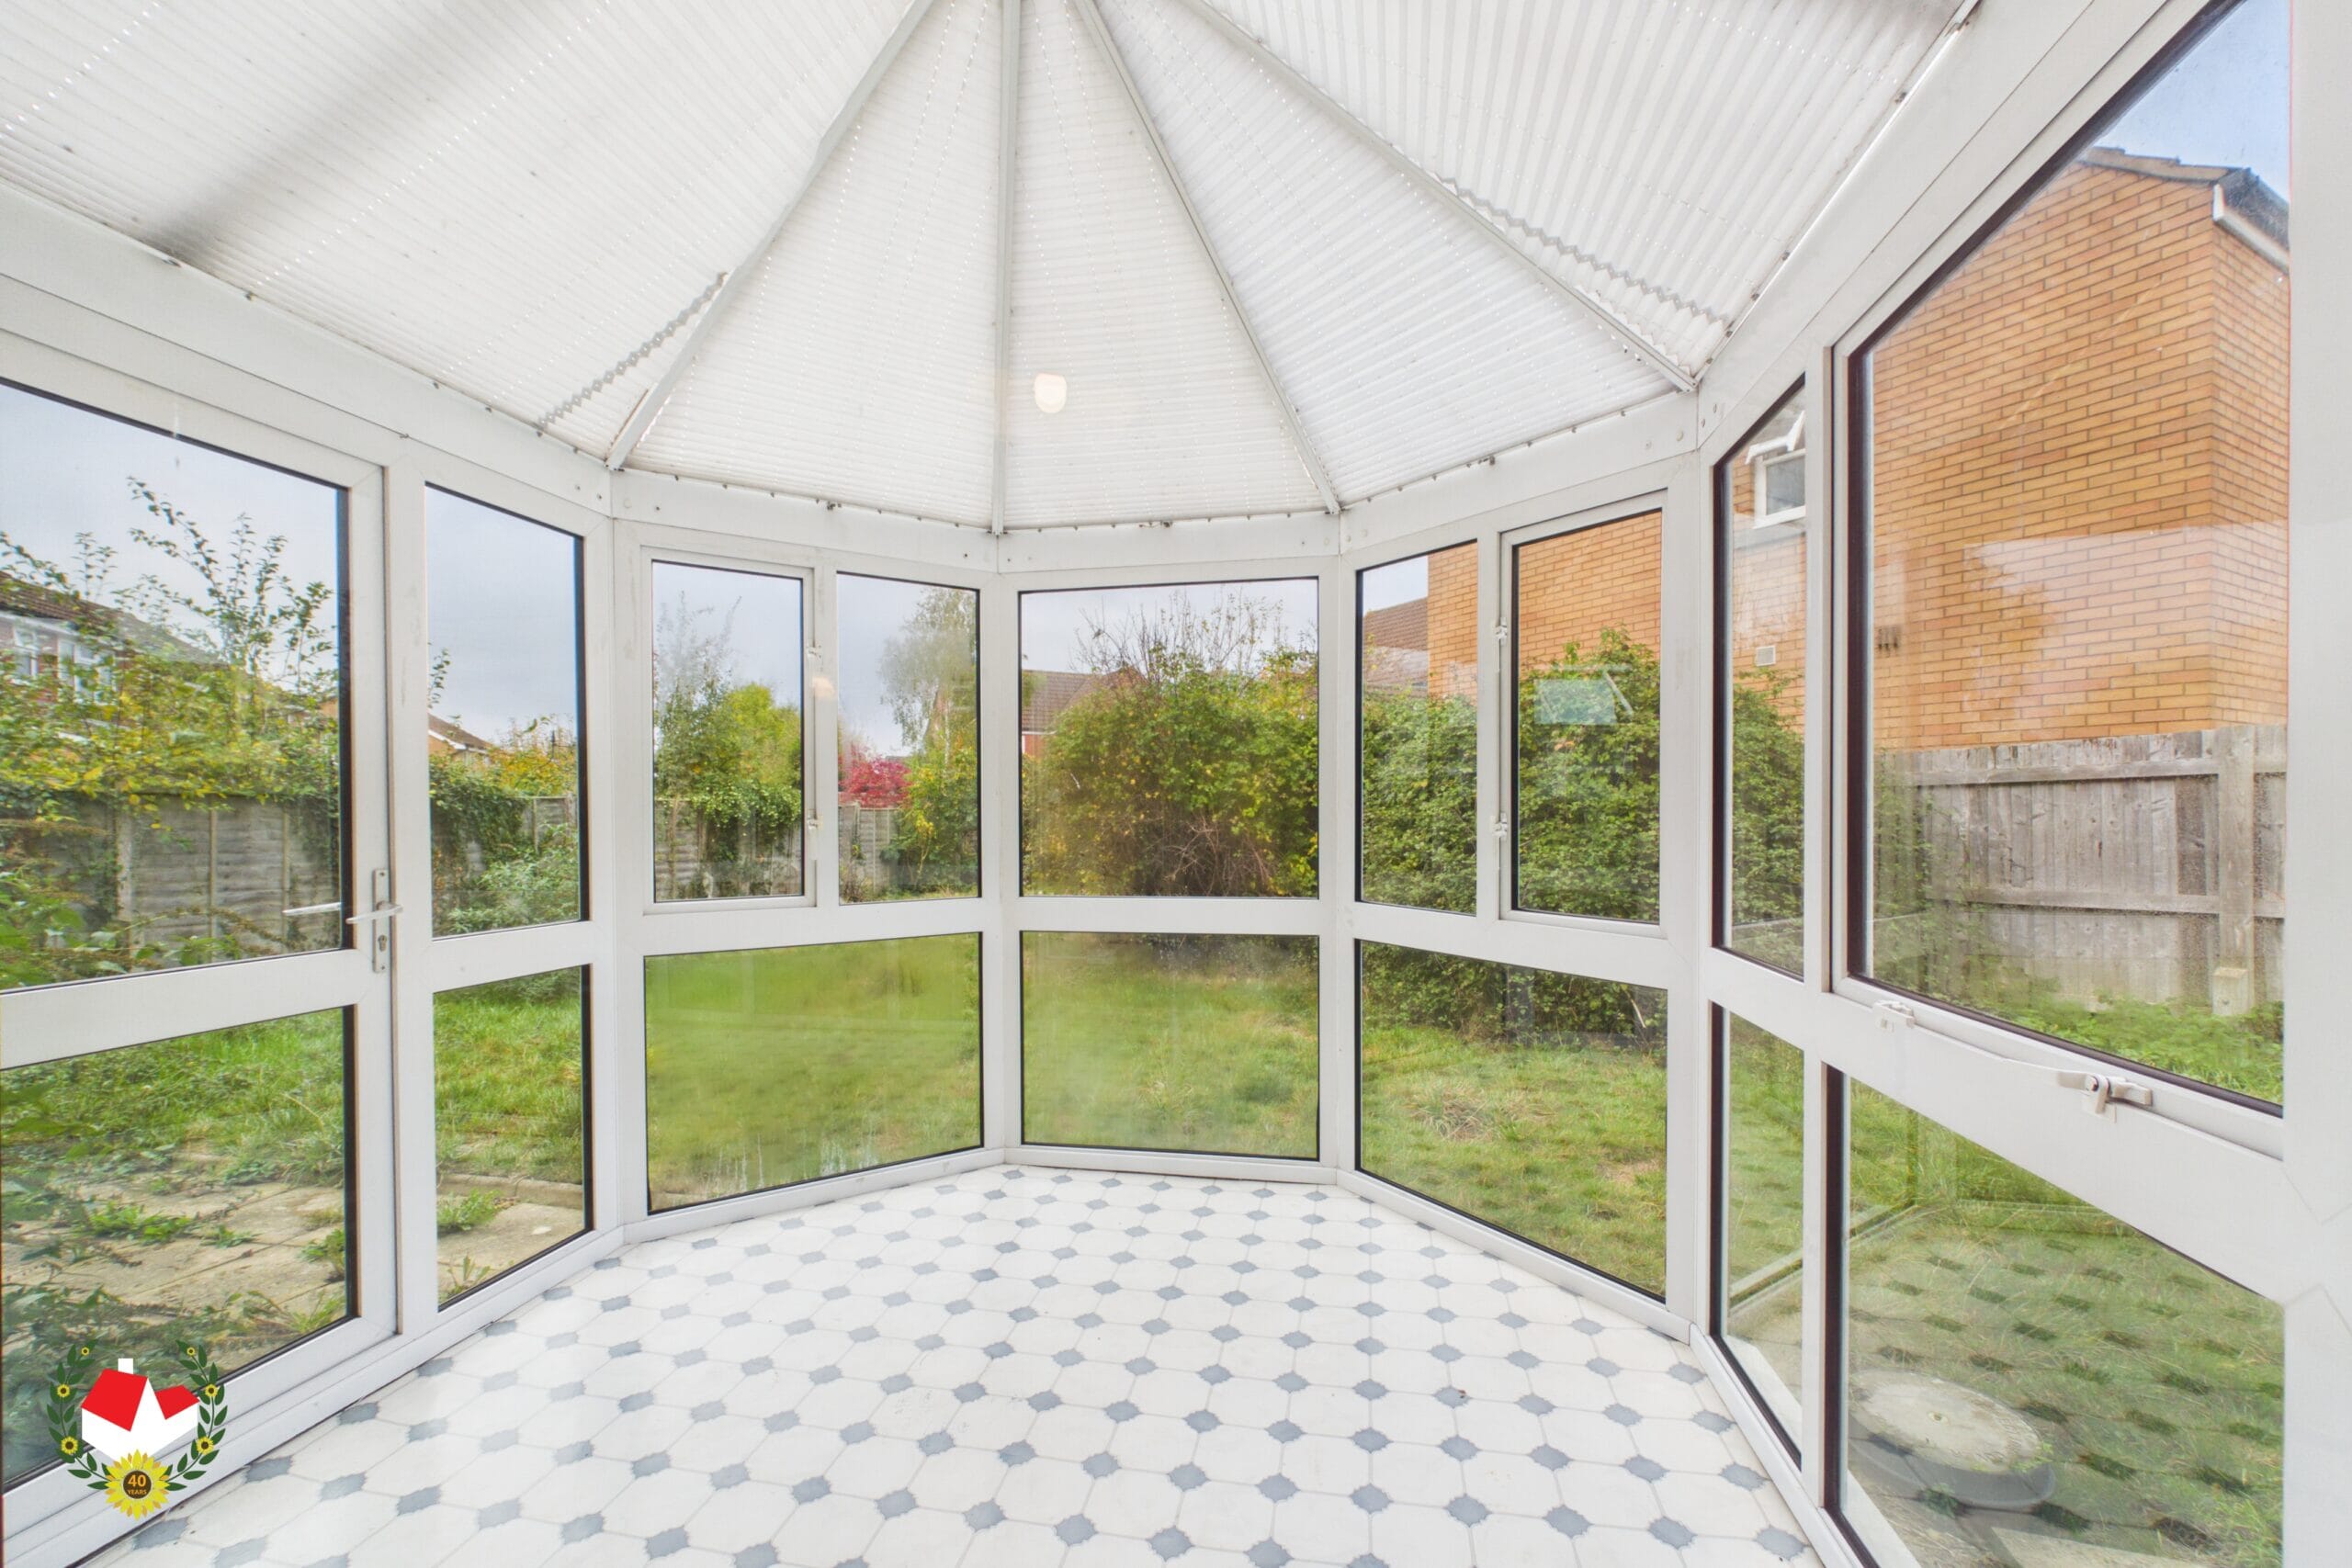
- CONSERVATORY
- ATTACHED GARAGE
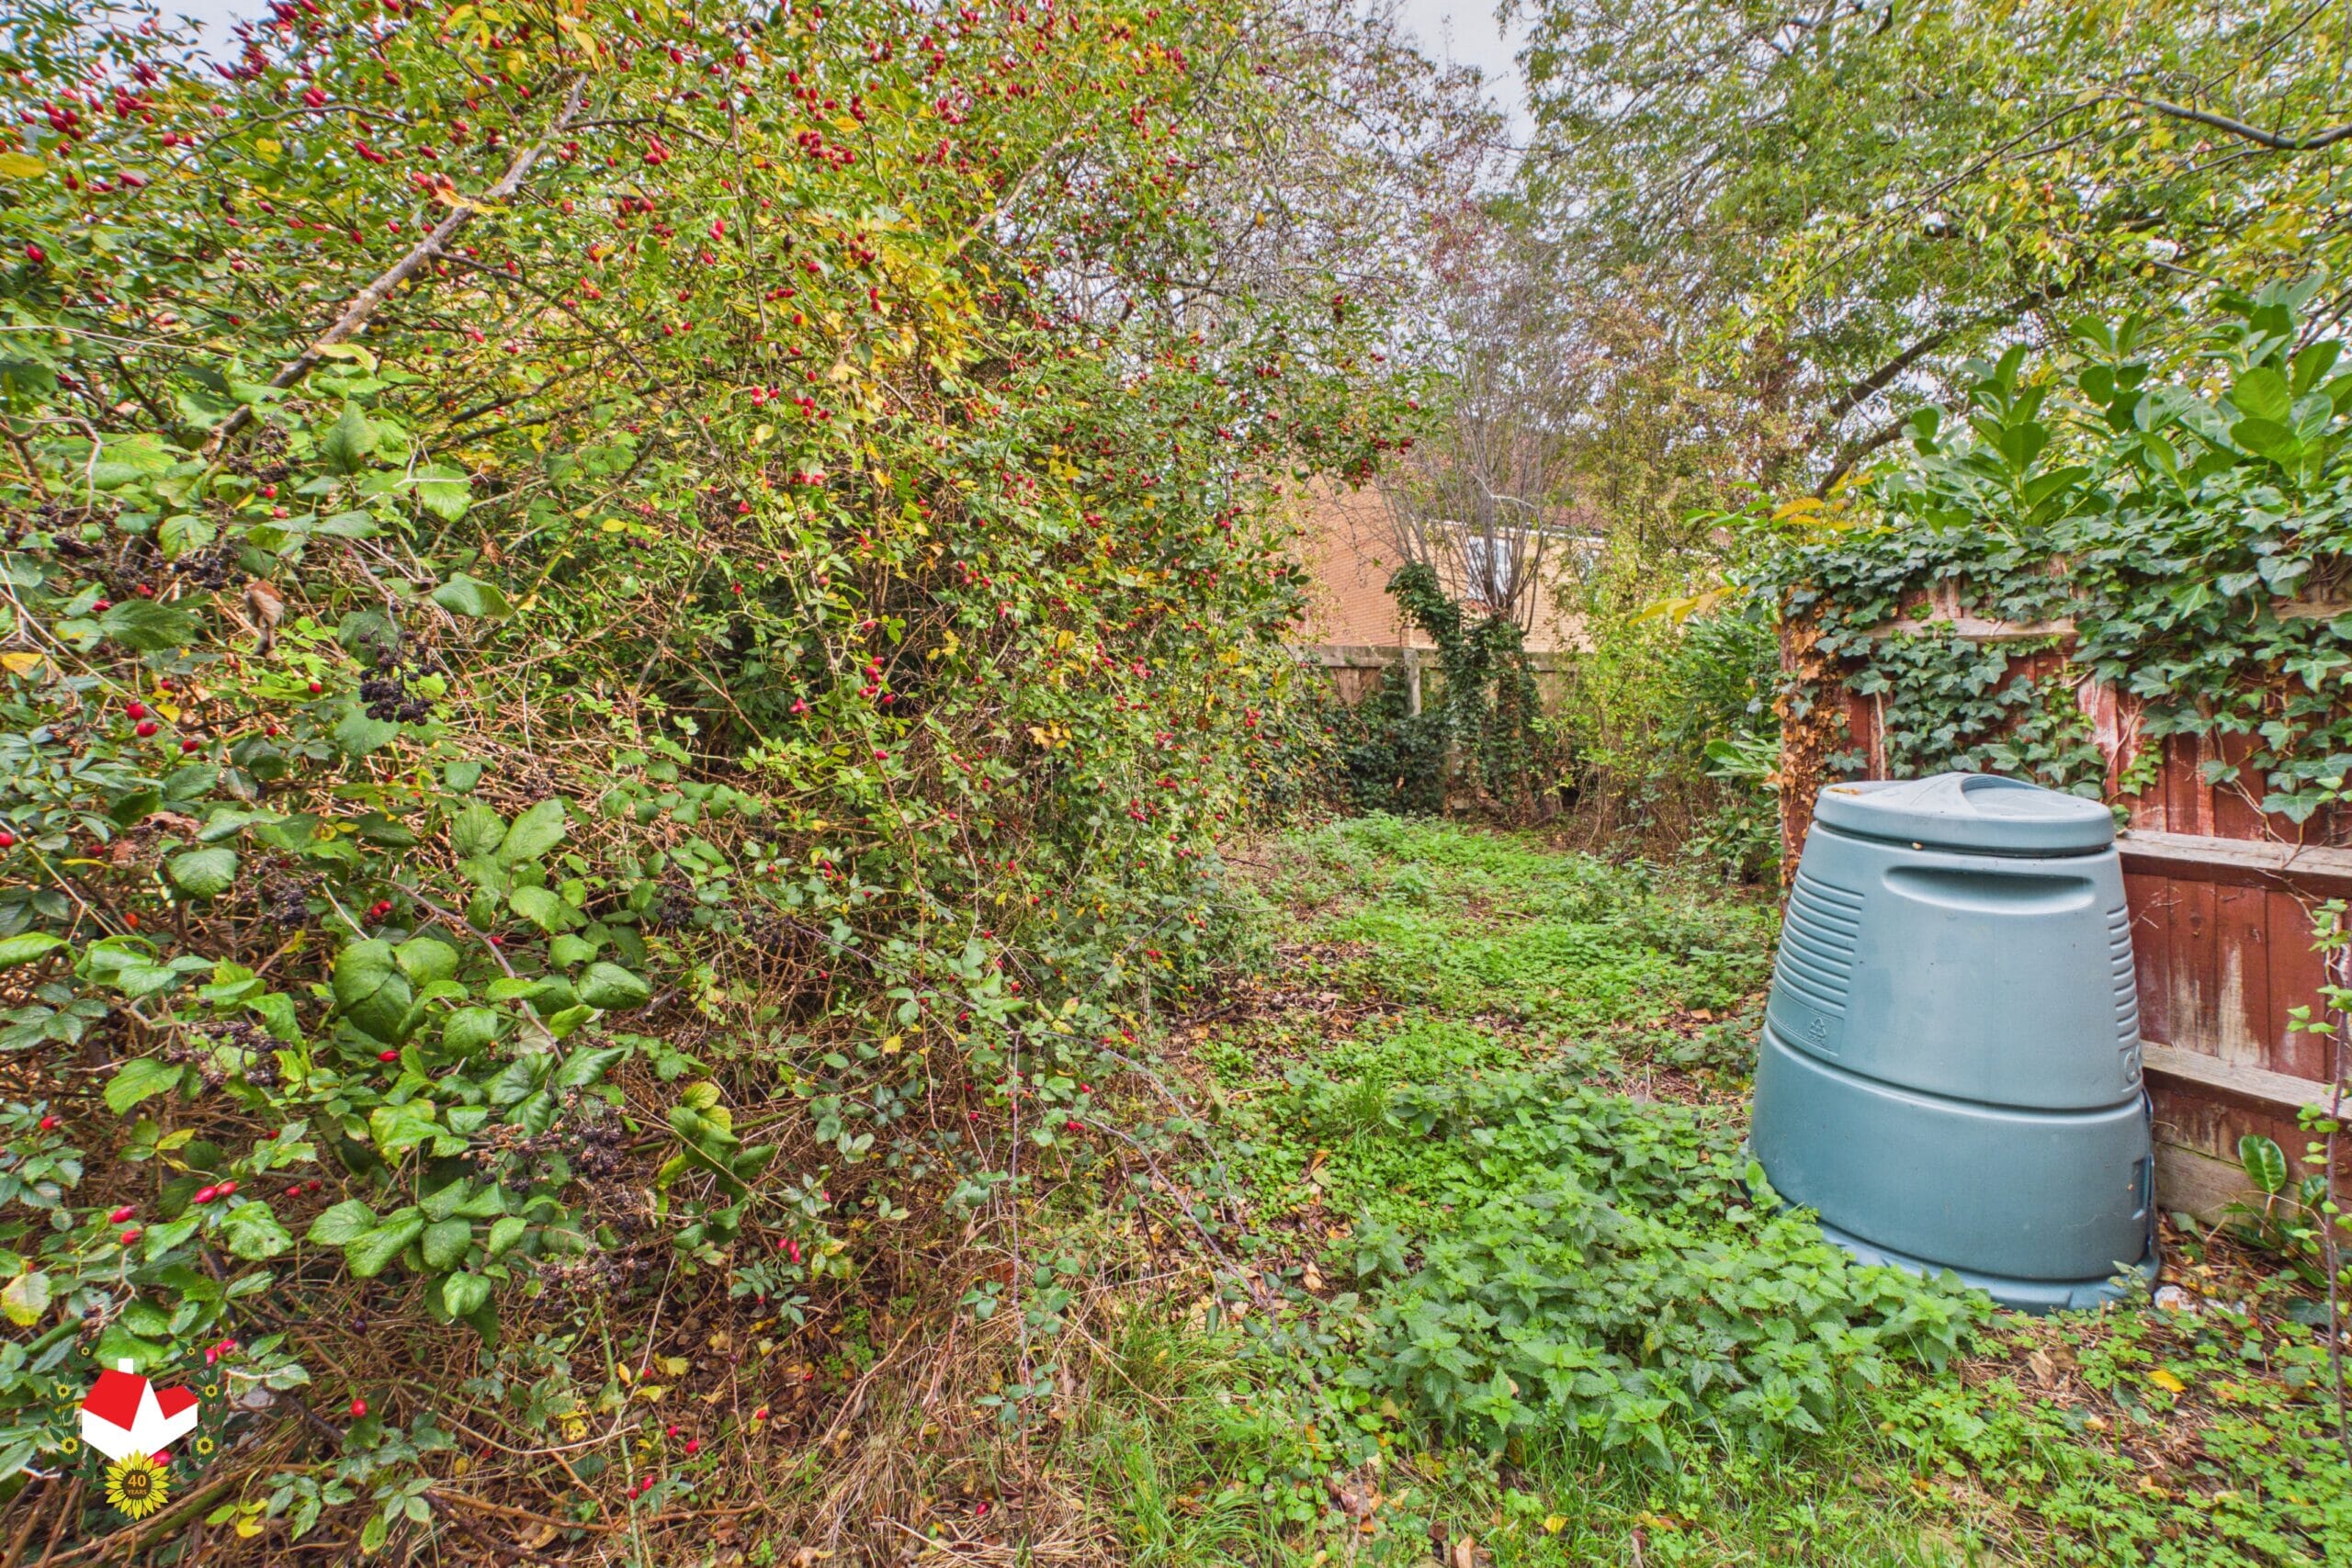
- LARGE REAR GARDEN
- POPULAR LOCATION
- QUIET CUL-DE-SAC
- EPC TBD COUNCIL TAX E
Property Summary
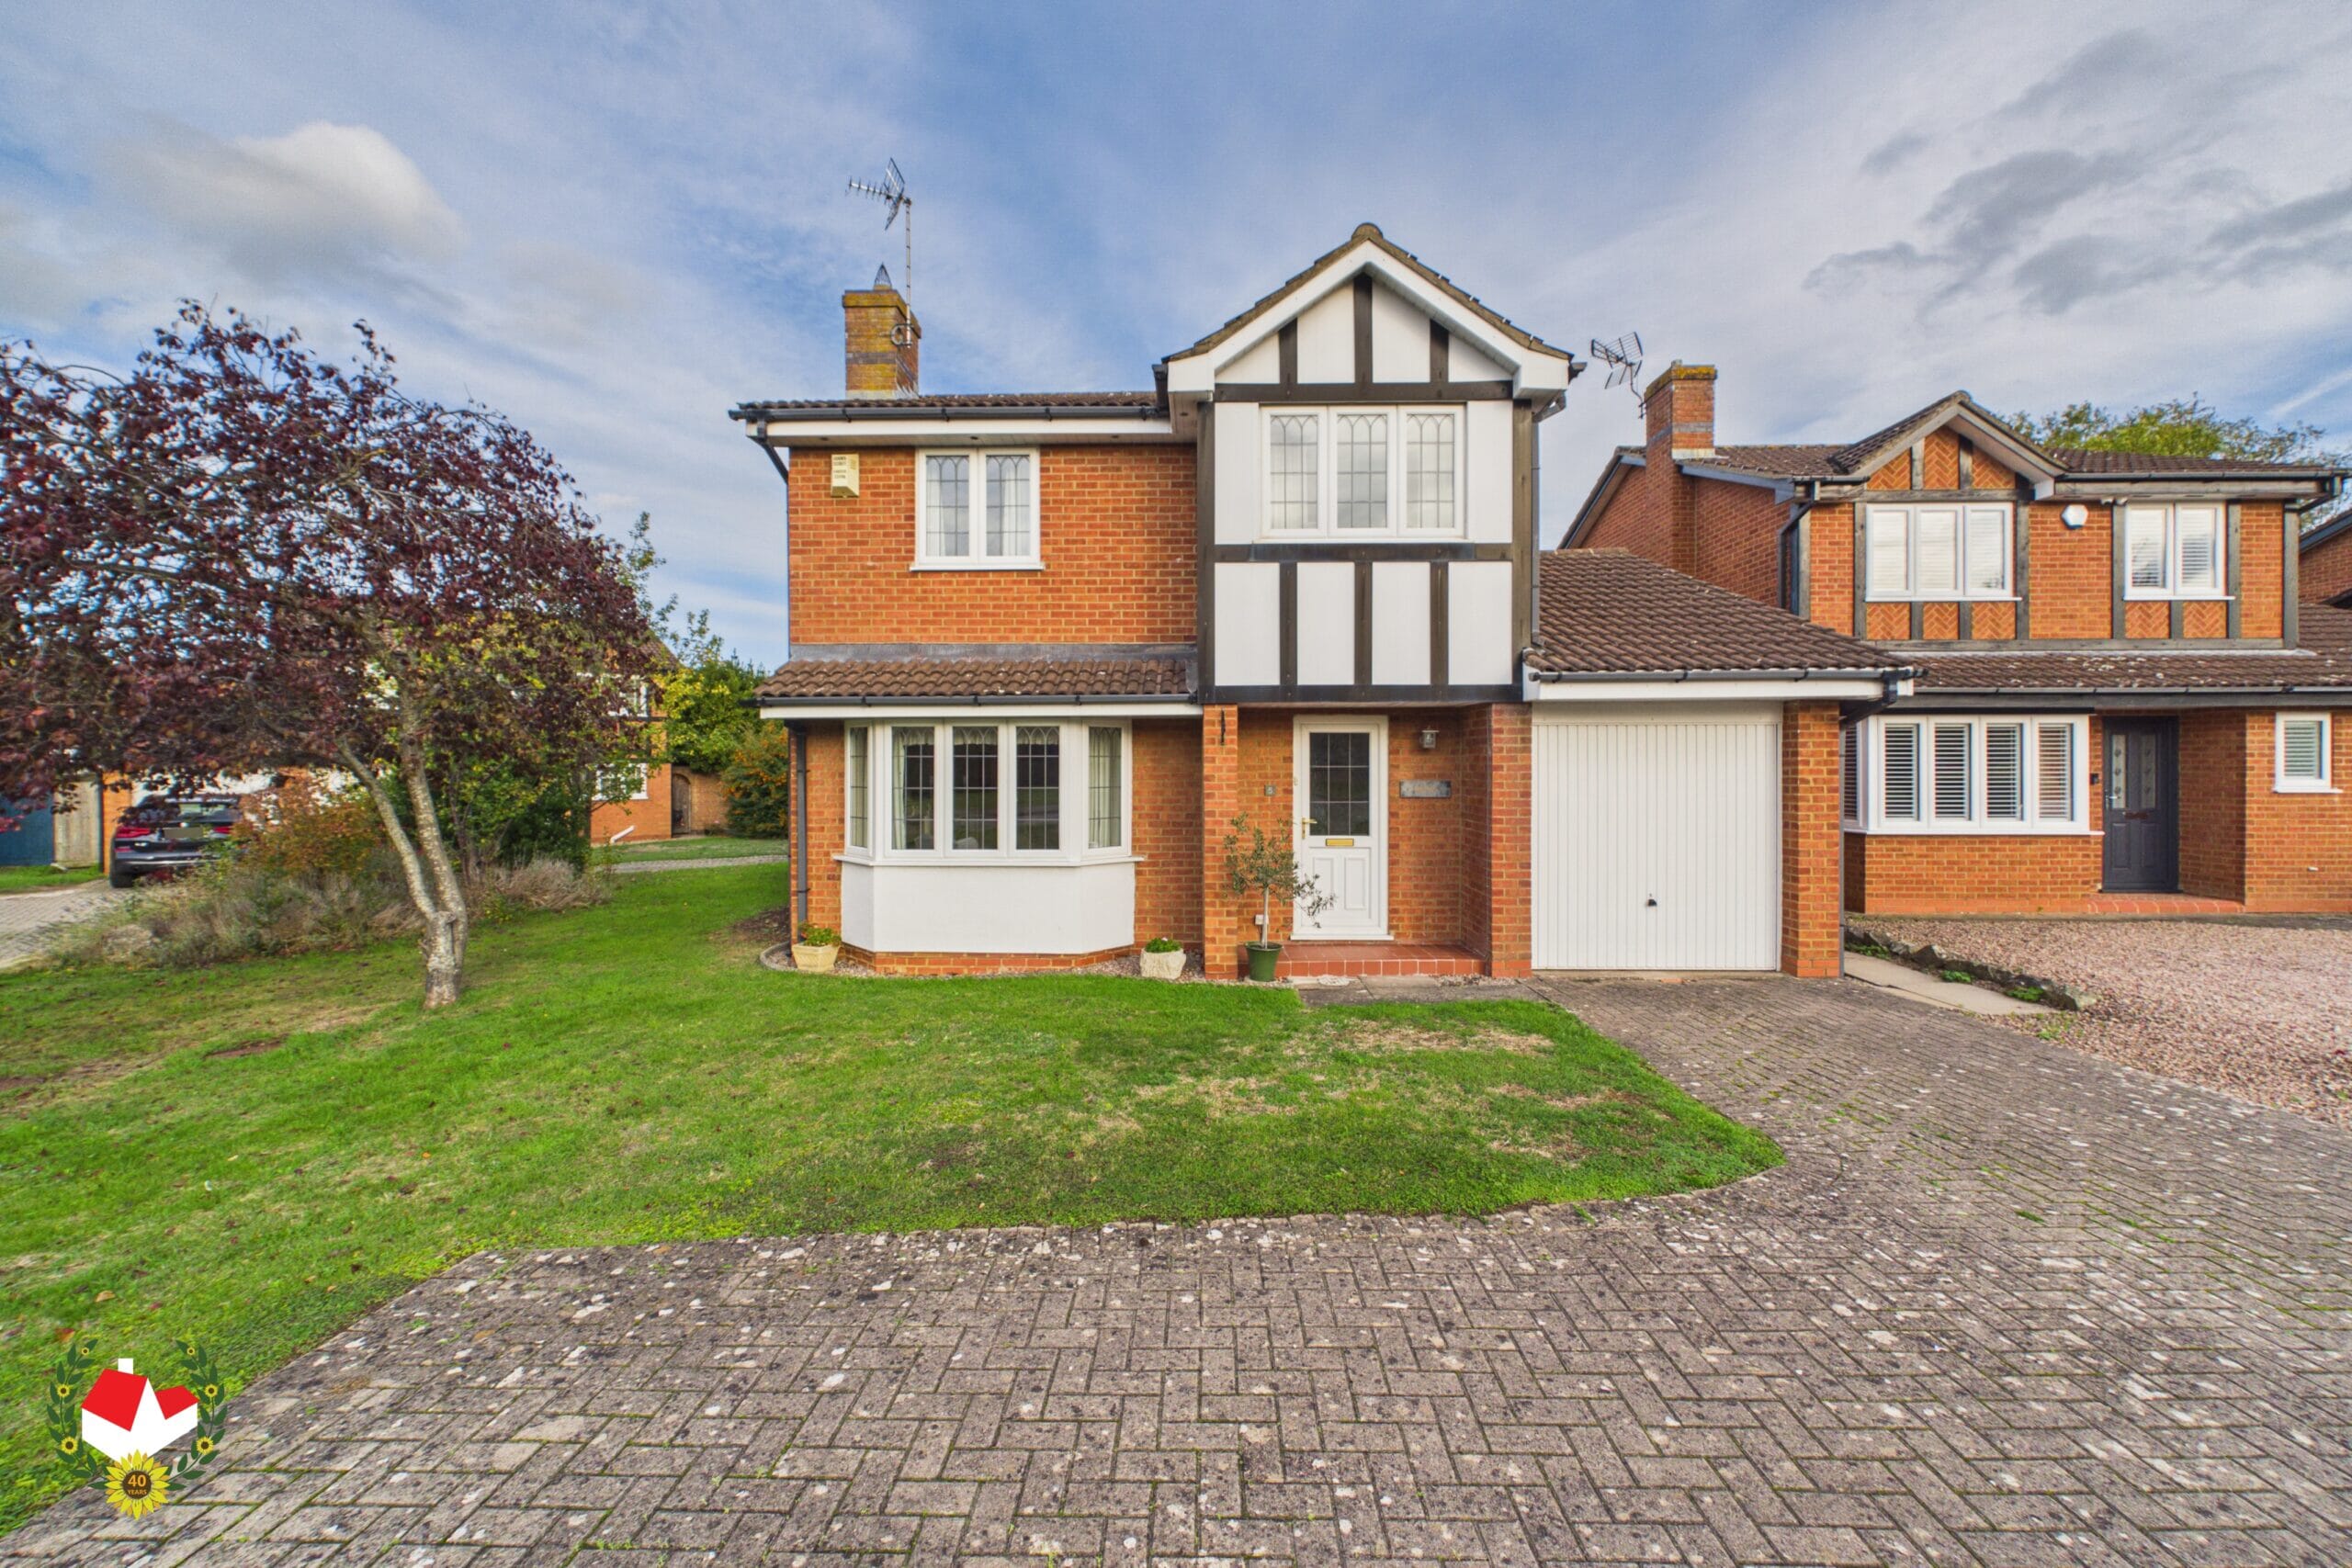
SPACIOUS FOUR BEDROOM DETACHED HOME with EXCELLENT POTENTIAL in a QUIET CUL-DE-SAC Location.
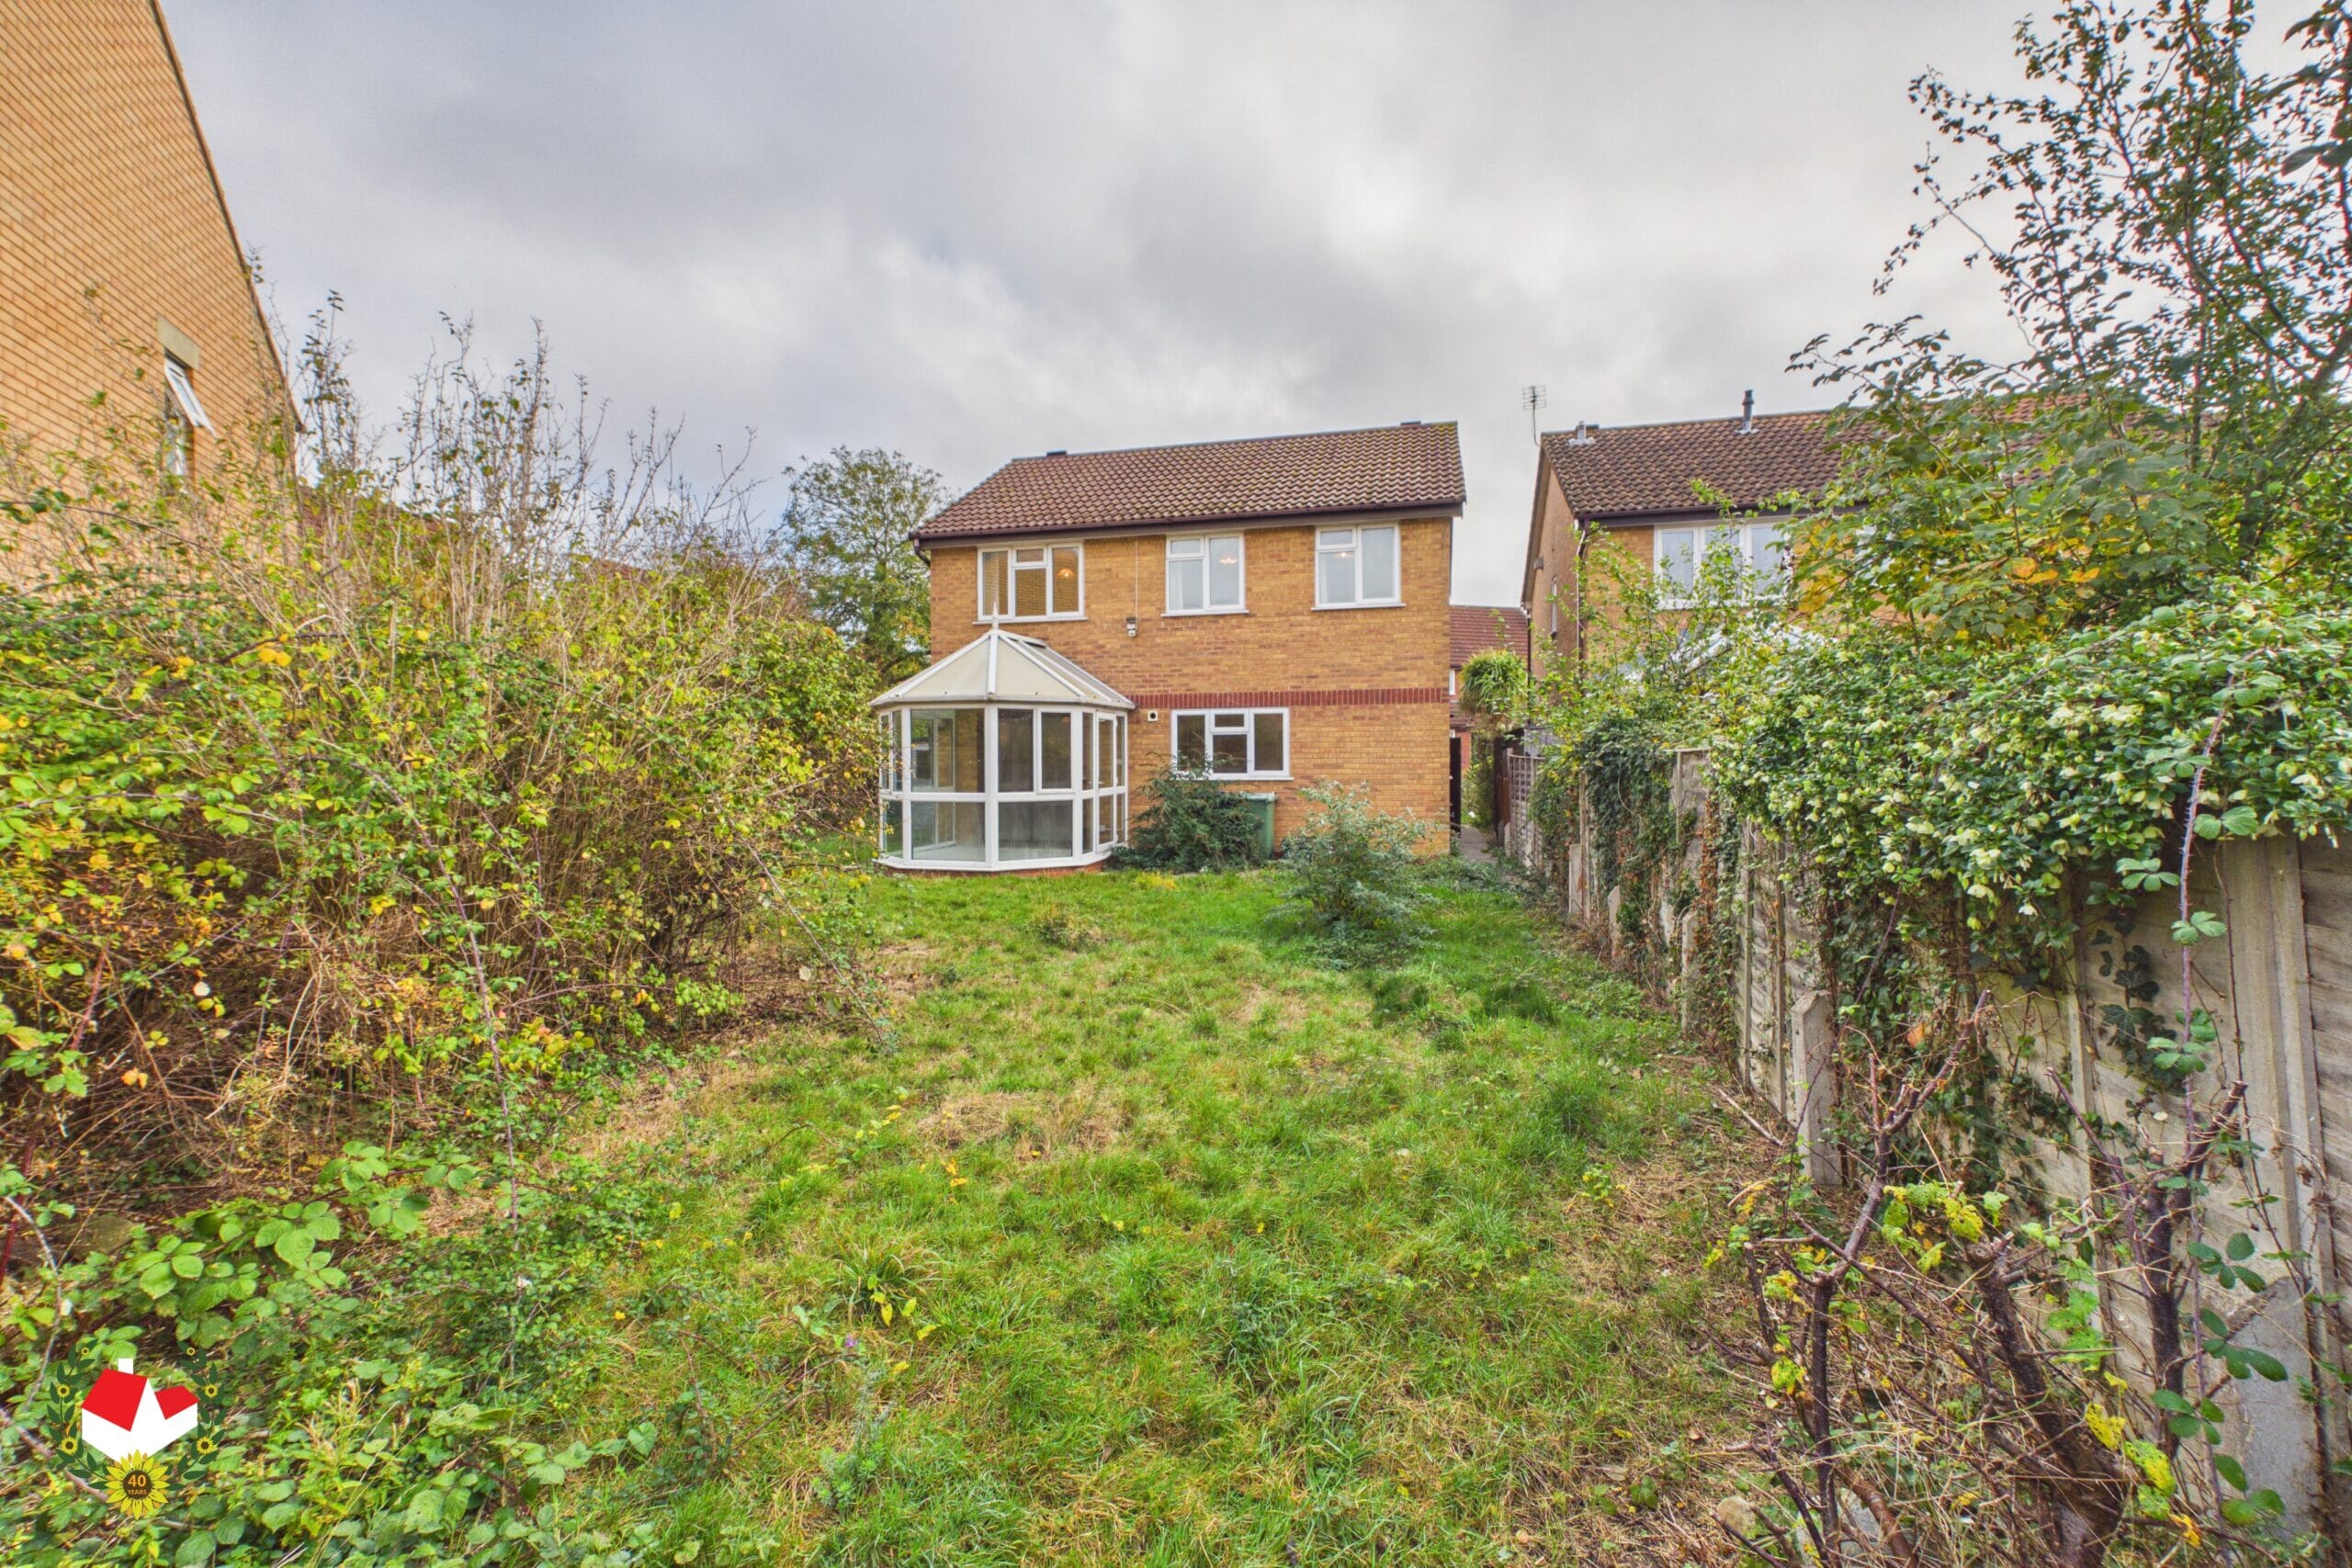
Situated in a PEACFUL CUL-DE-SAC within the popular residential area of Abbeymead, this DETACHED FOUR-BEDROOM family home offers generous and versatile accommodation, a SUBSTANTIAL PRIVATE REAR GARDEN and EXCELLENT POTENTIAL for improvement. Requiring modernisation and renovation throughout, the property presents an EXCITING OPPORTUNITY for purchasers looking to create a fantastic family home tailored to their own tastes and requirements.
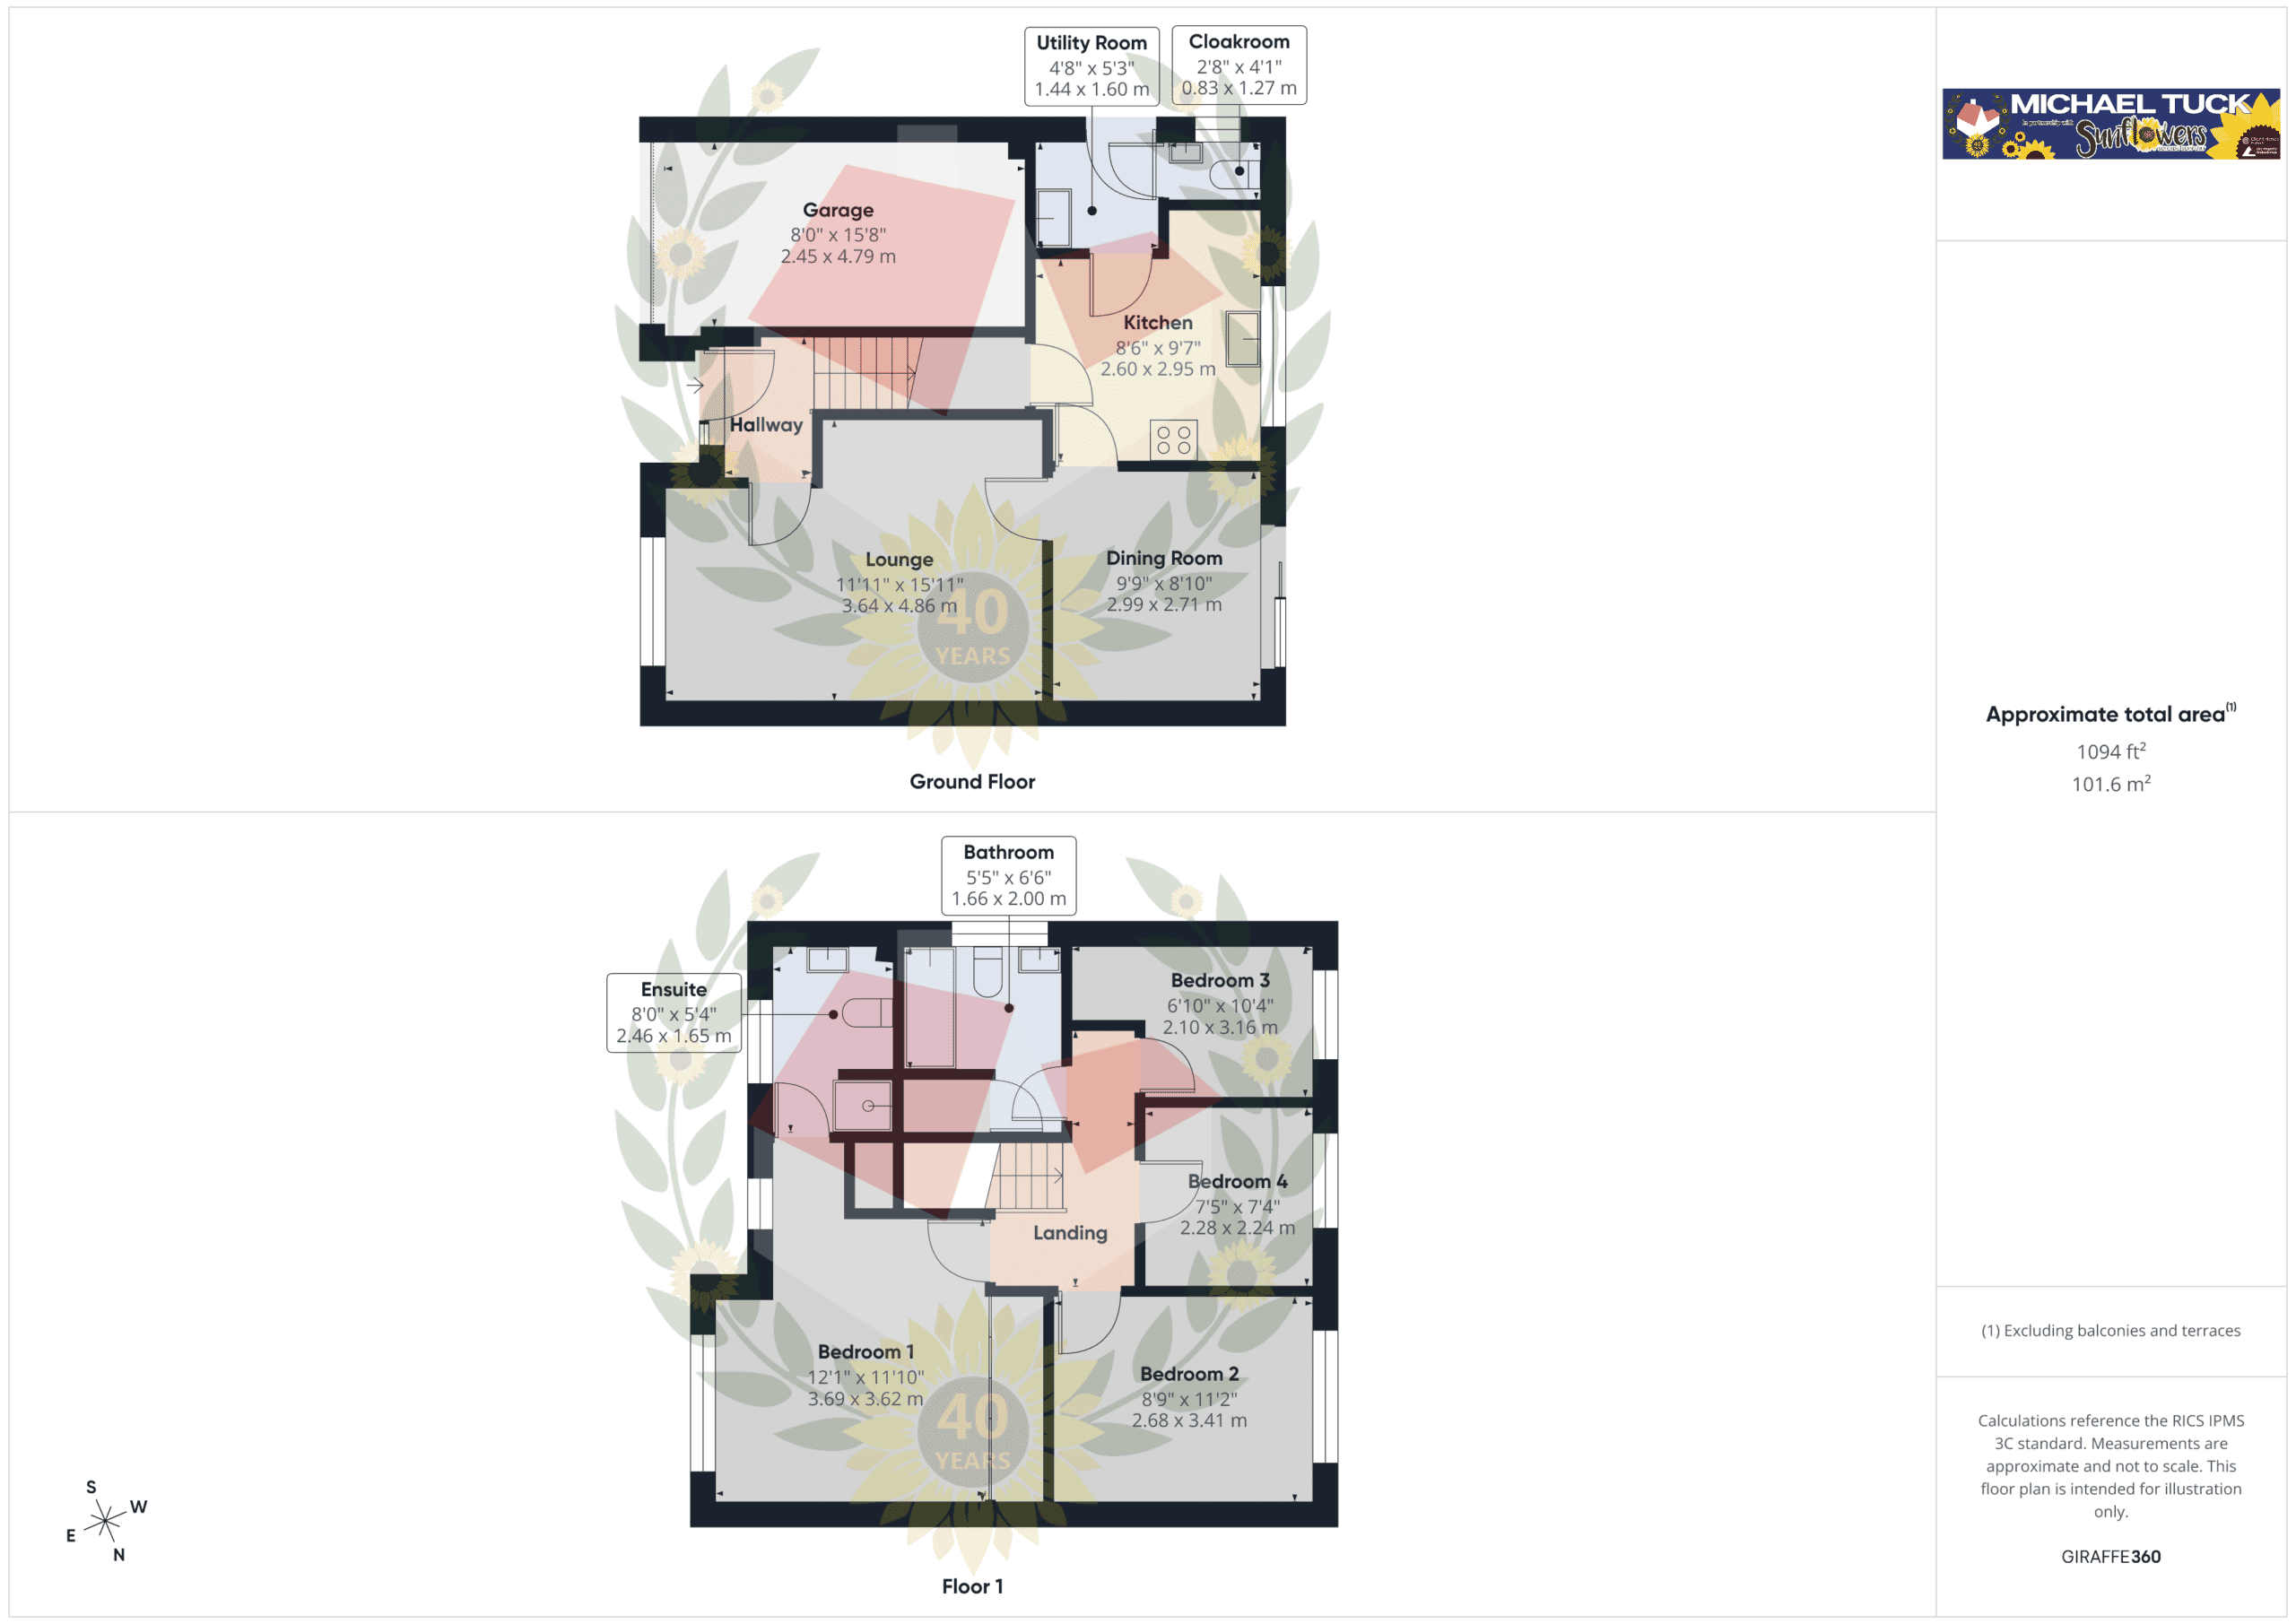
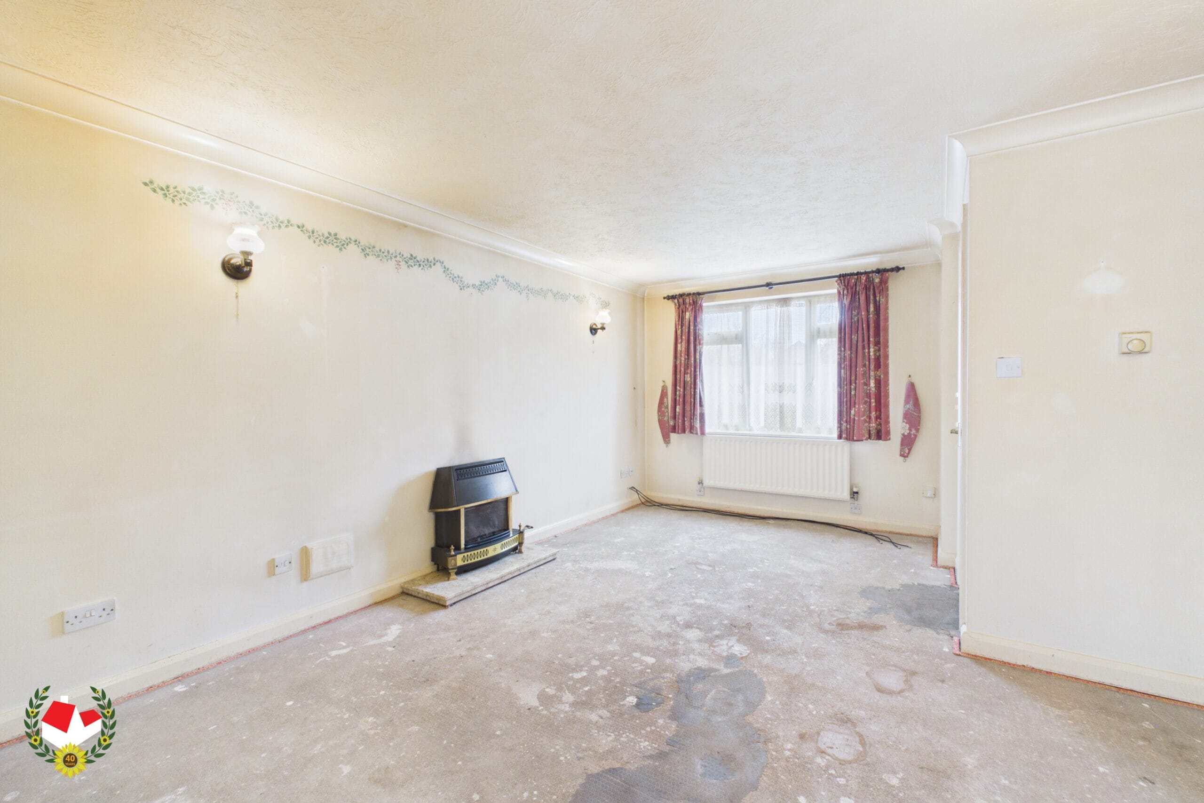
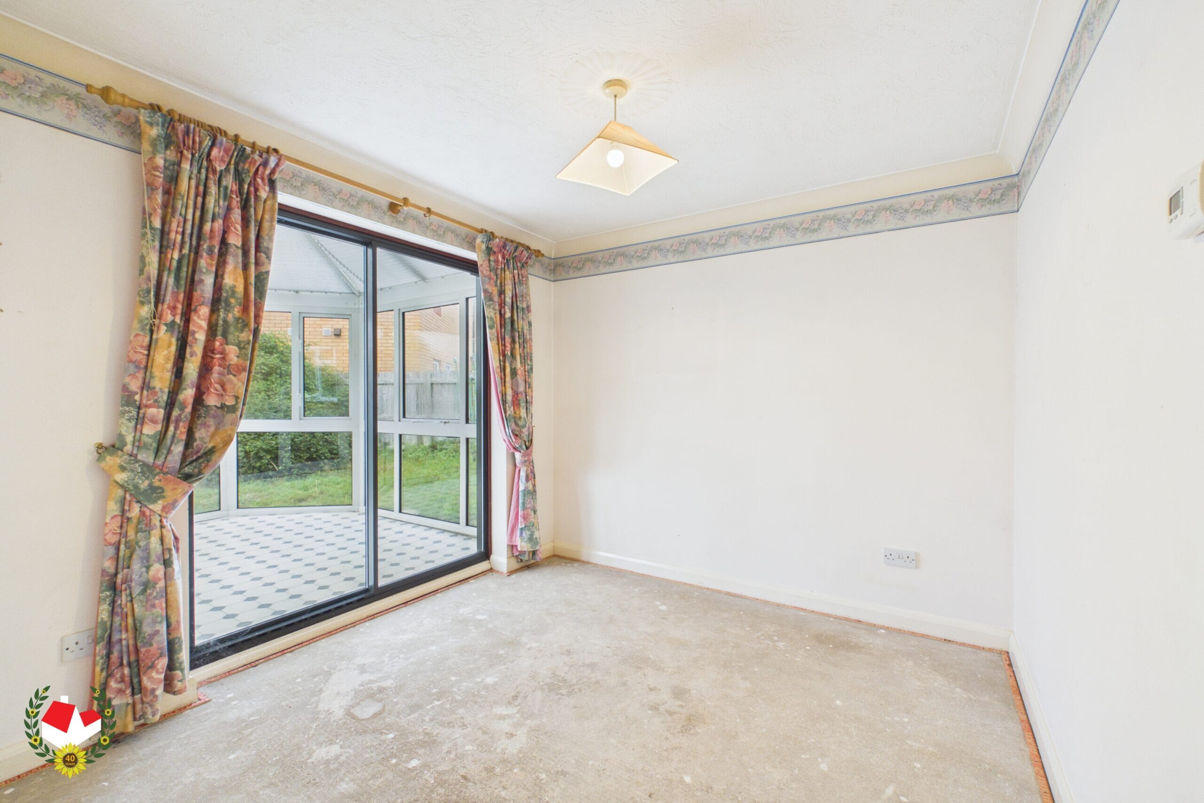
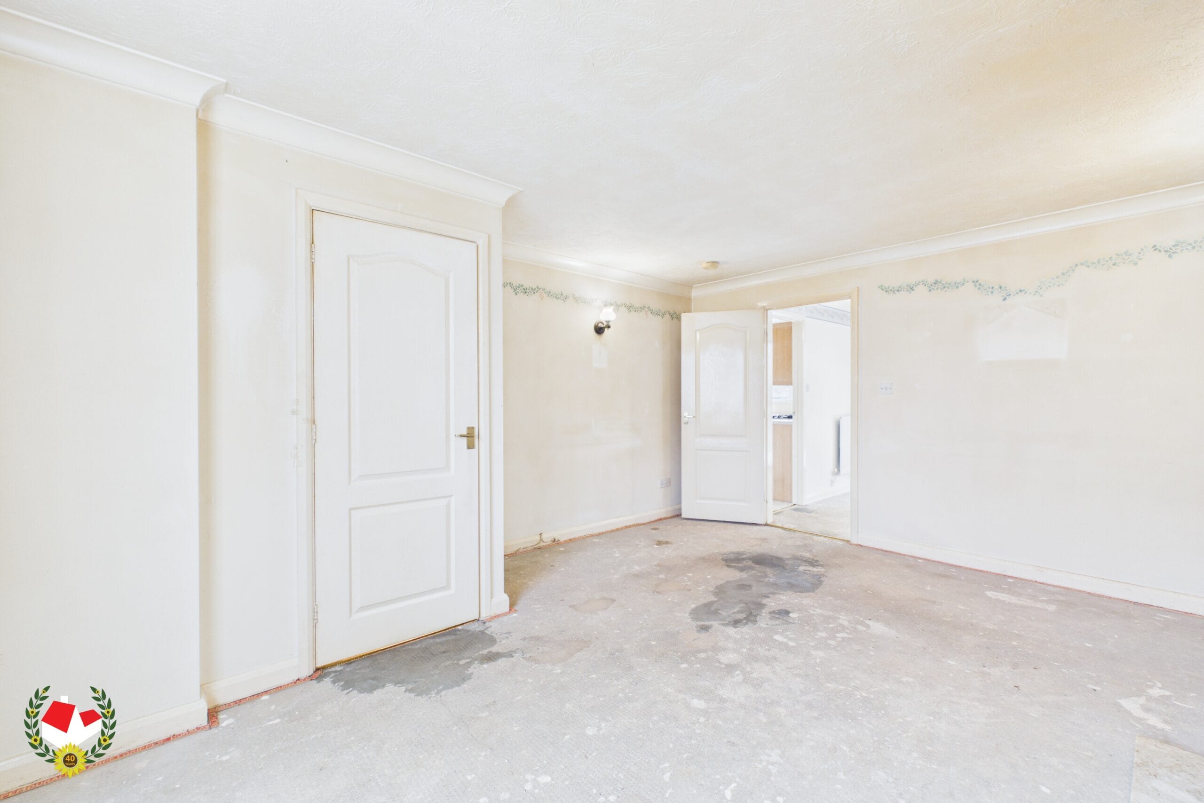
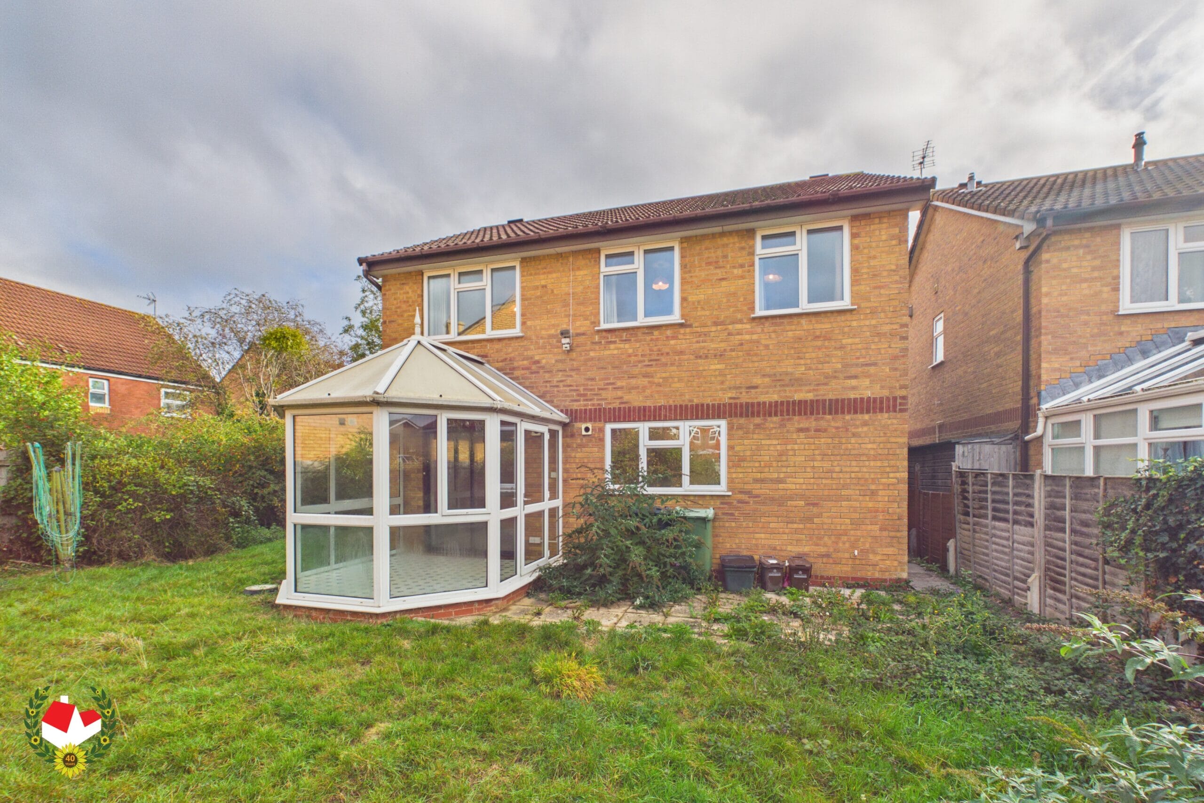
Upon entering, you are welcomed by an entrance hall which leads through to a GENEROUSLY PROPORTIONED LOUNGE situated at the front of the property. To the rear, a SEPARATE DINING ROOM provides an ideal space for family meals and entertaining, with access through to a GOOD-SIZED CONSERVATORY overlooking the rear garden.
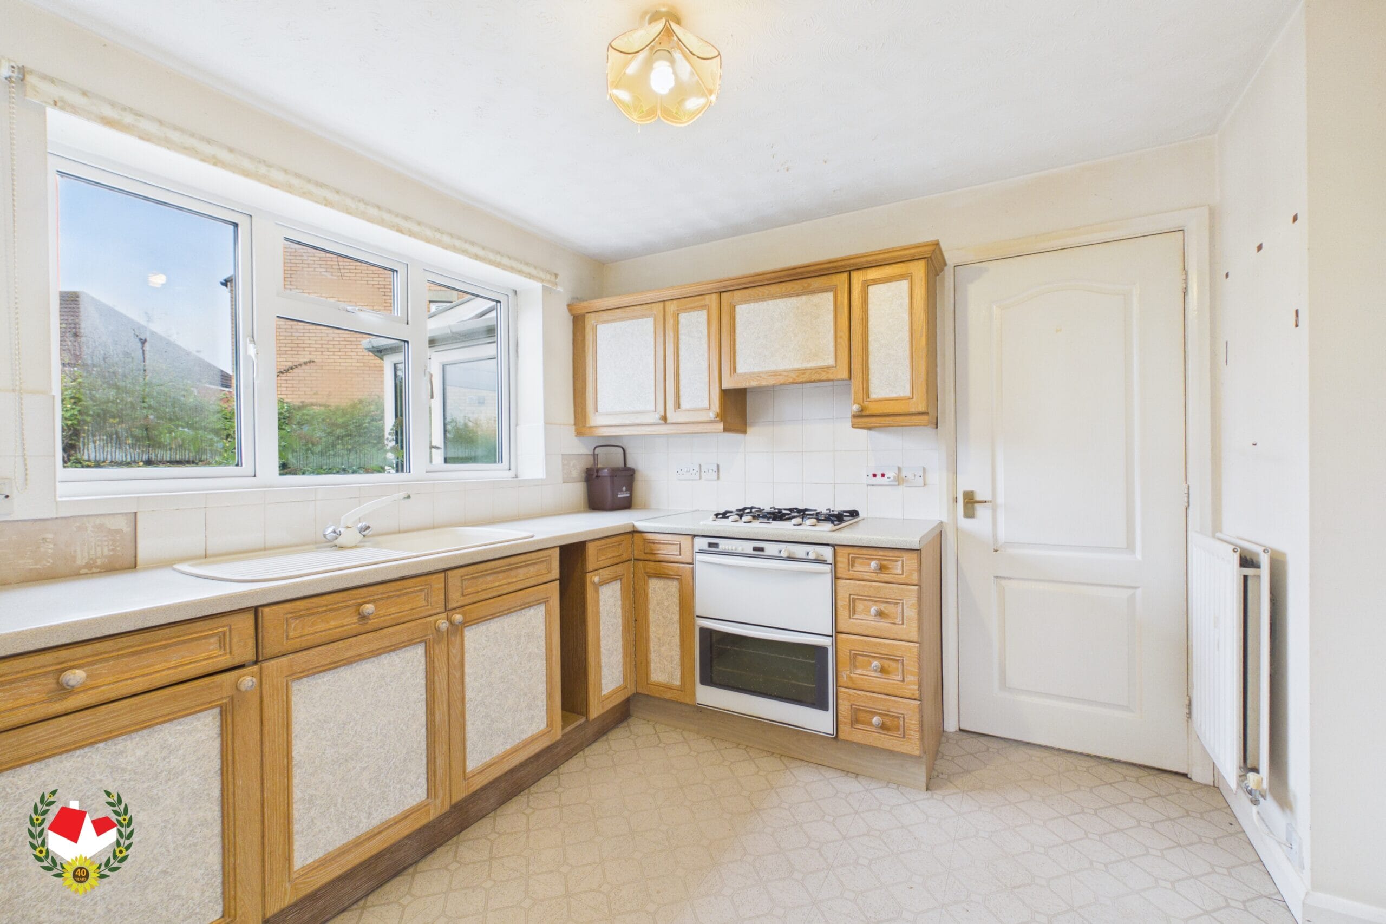
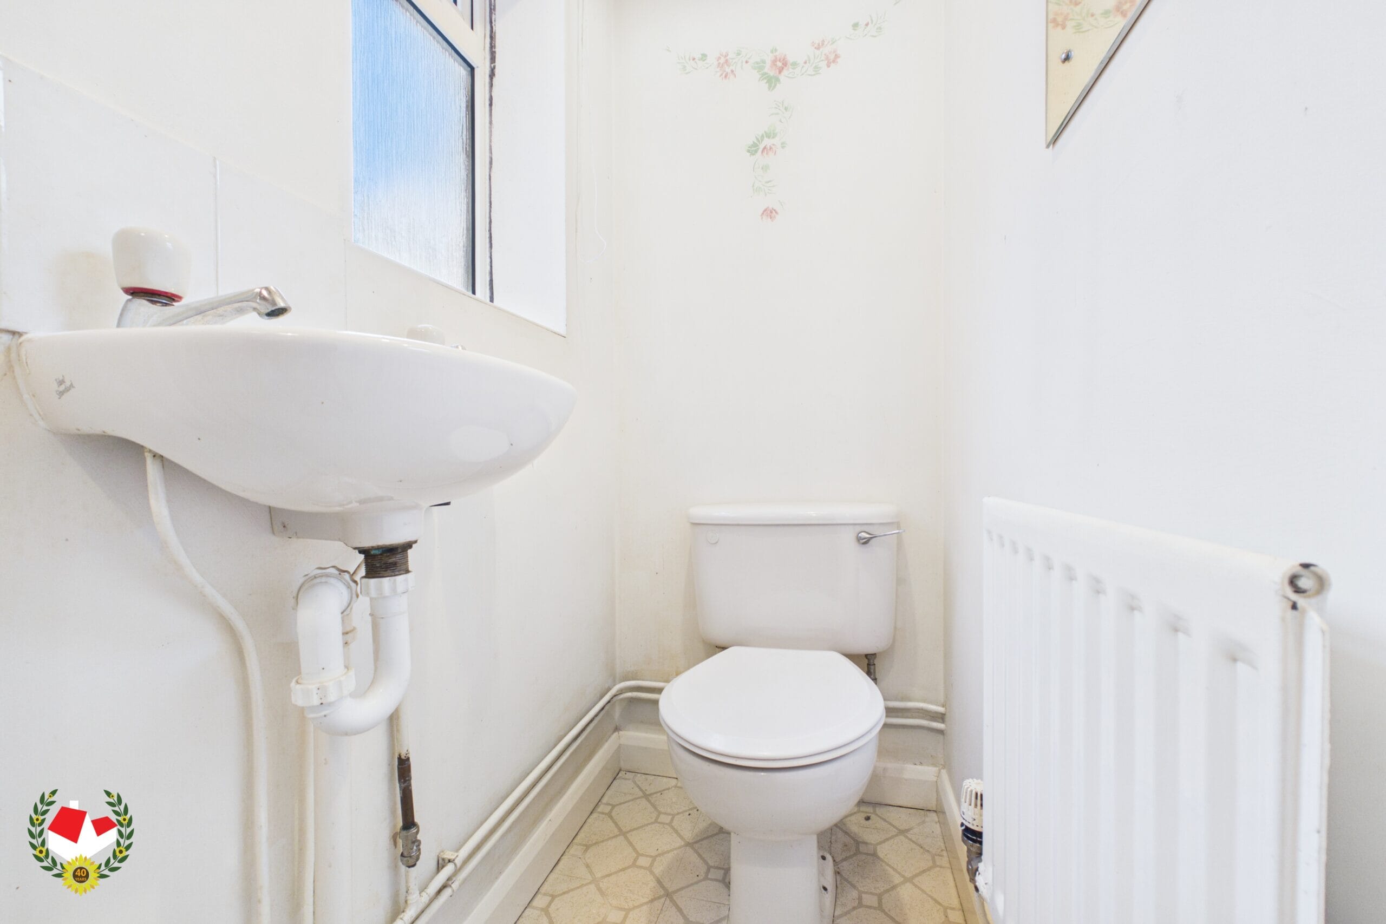
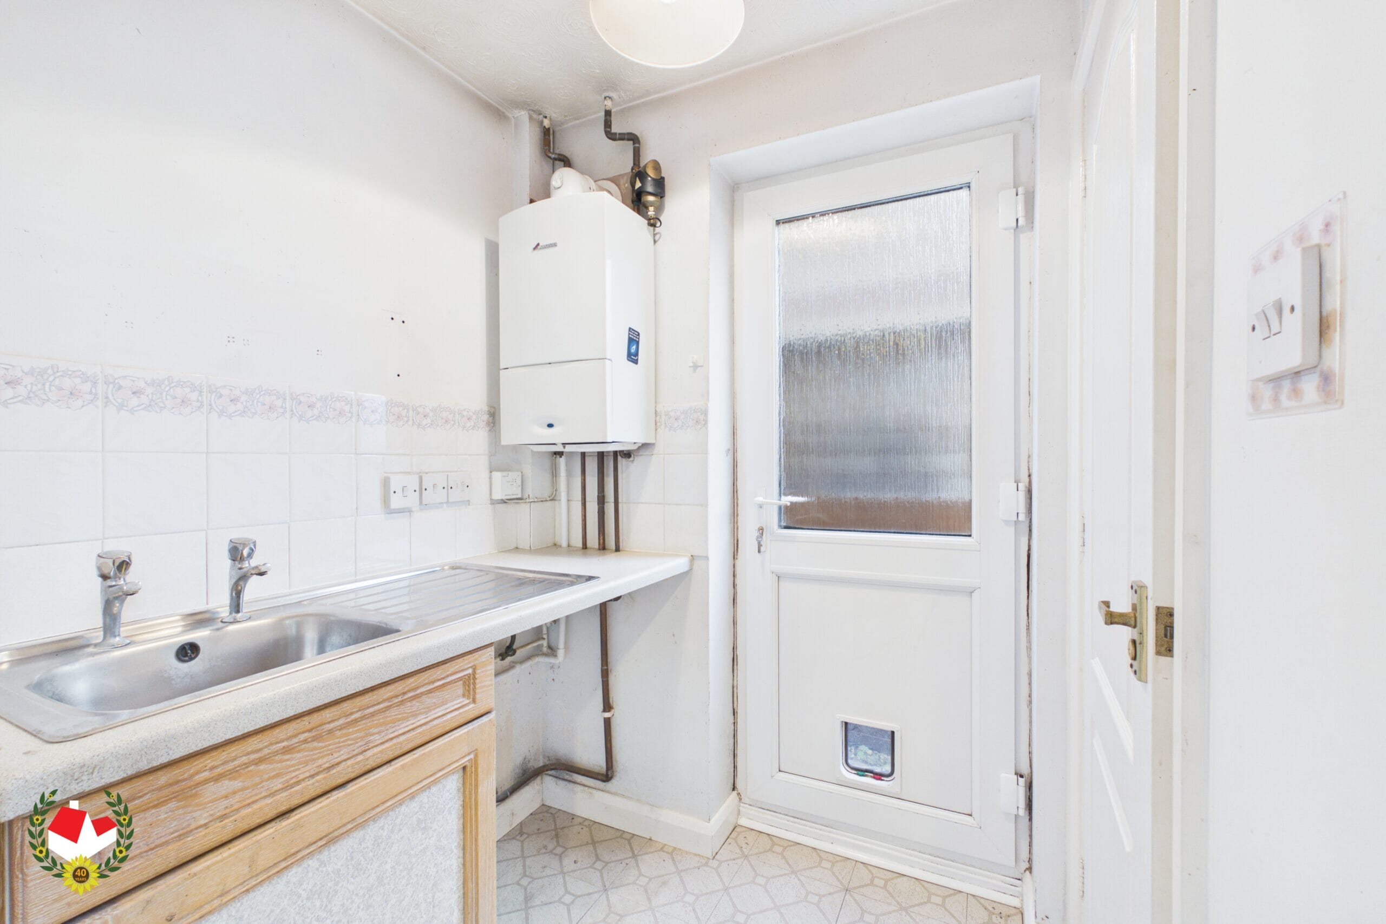
The kitchen is positioned to the rear of the property and is complemented by a SEPARATE UTILITY ROOM, which in turn provides access to a CONVENIENT DOWNSTAIRS CLOAKROOM.
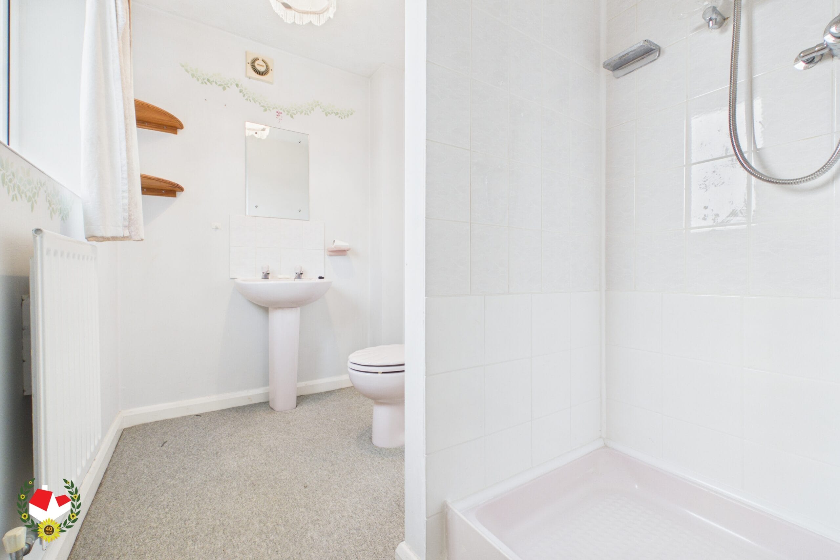
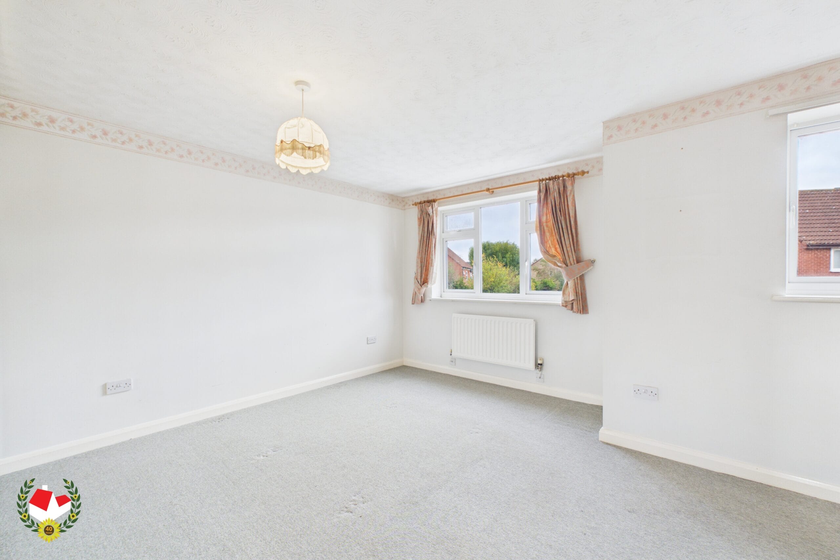
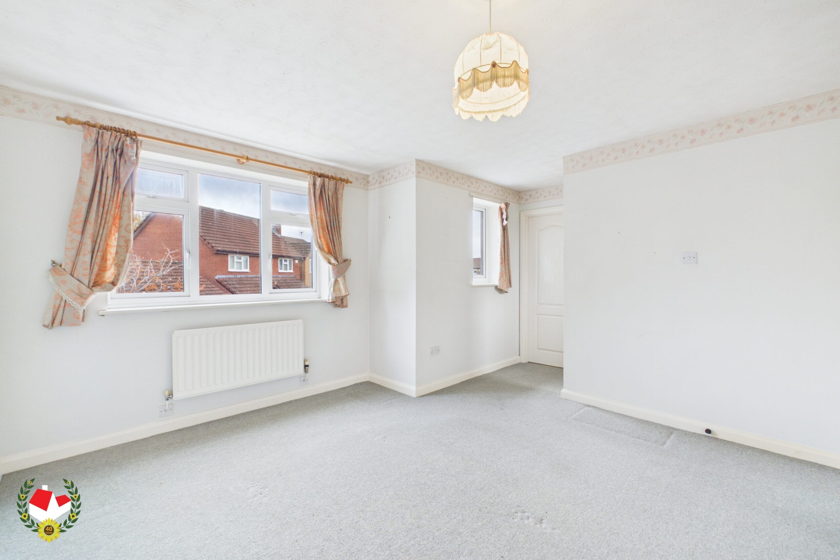
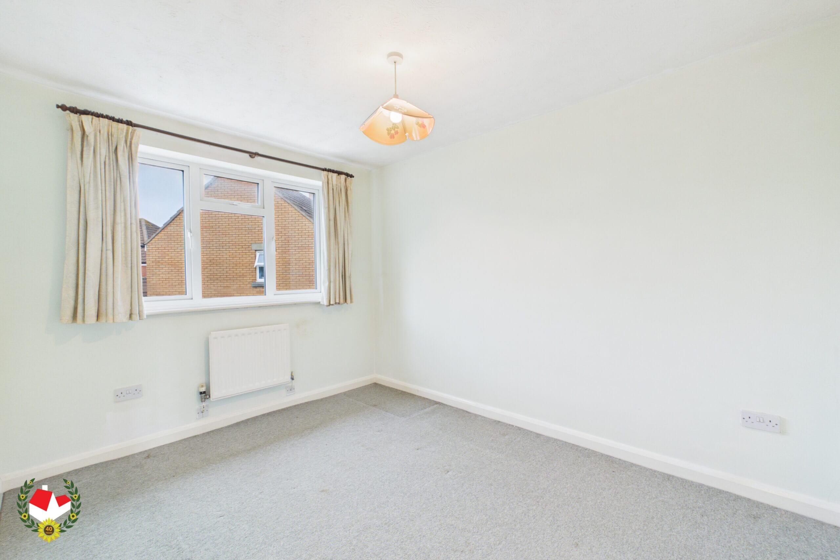
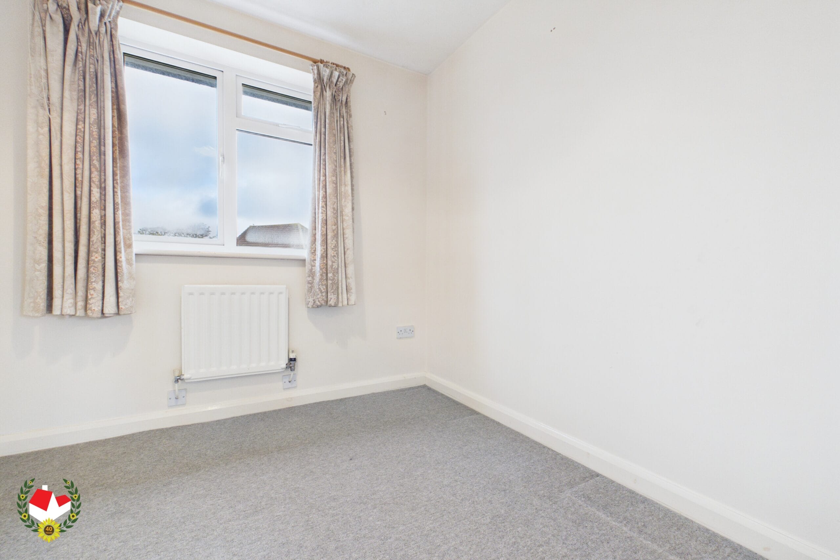
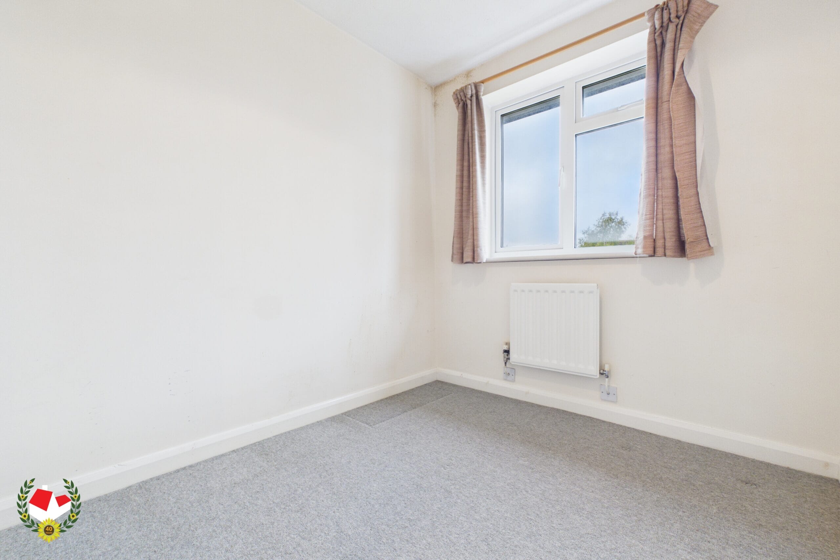
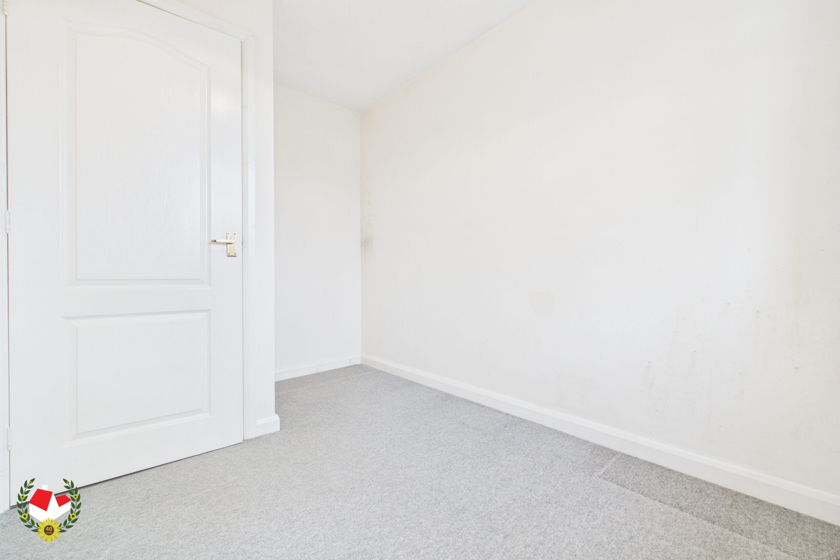
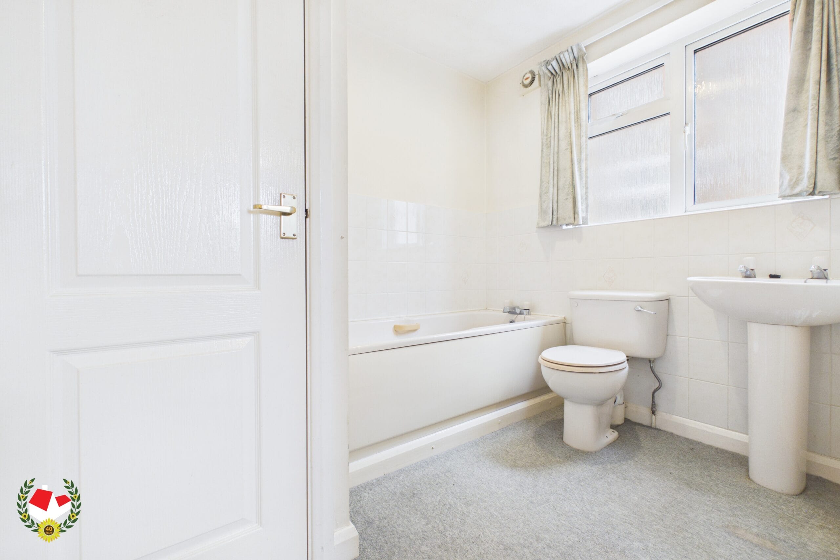
Upstairs, the property continues to offer well-proportioned accommodation. The particularly SPACIOUS MAIN BEDROOM benefits from AMPLE BUILT-IN STORAGE and its own EN-SUITE SHOWER ROOM. The second bedroom is also a GOOD-SIZED DOUBLE, while bedrooms three and four are WELL-PROPORTIONED SINGLE ROOMS. A family bathroom completes the first-floor accommodation.
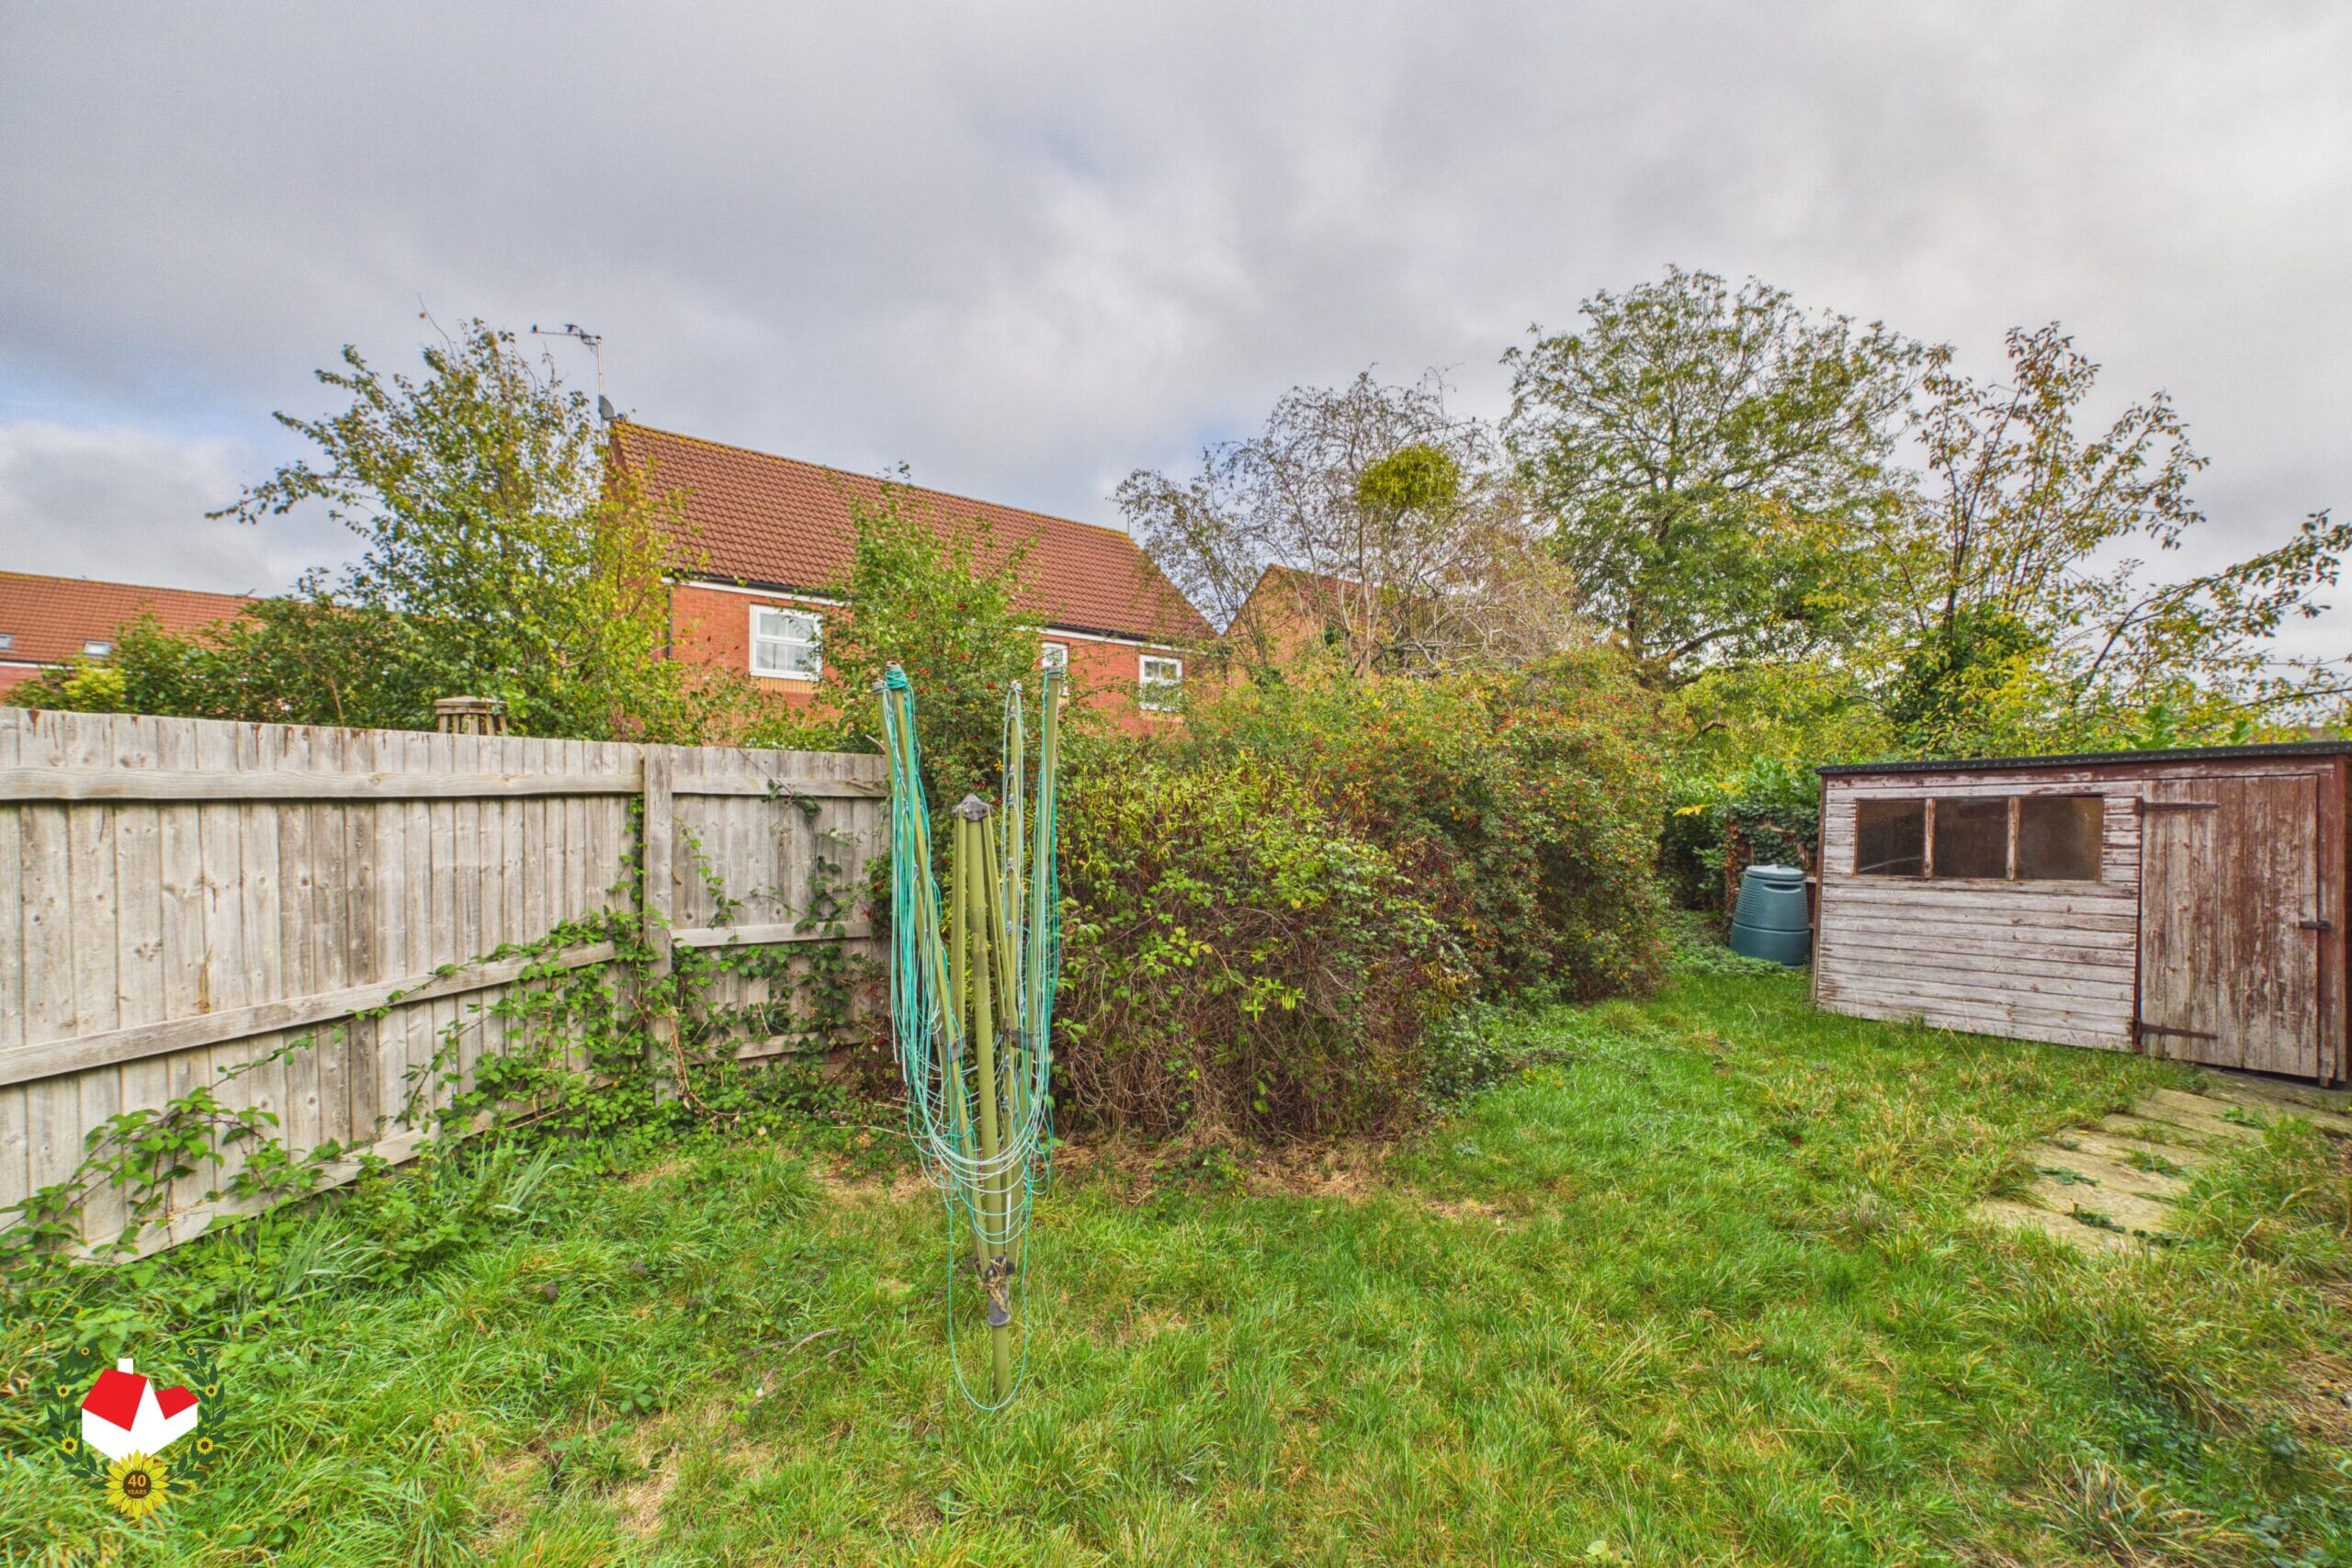
Externally, the property benefits from a SINGLE ATTACHED GARAGE with power, together with AMPLE OFF-ROAD PARKING to the front and an area of lawn. To the rear is a particularly IMPRESSIVE, LARGE AND PRIVATE GARDEN, offering excellent scope for landscaping, outdoor entertaining or creating a wonderful family garden.
Location is another key advantage, with Abbeymead being a POPULAR RESIDENTIAL AREA offering a range of nearby amenities, including local shops, schools and restaurants. The property is also well placed for transport links to Gloucester and Cheltenham, as well as convenient access to the M5 motorway.
Offering generous living space, a fantastic garden and plenty of scope to add value, this is an excellent opportunity to acquire a detached family home in a sought-after location and transform it into something truly special.
Early viewing is highly recommended to appreciate the space, potential and position this property has to offer.
Full Details
Hallway
Lounge 15' 11" x 11' 11" (4.85m x 3.63m)
Dining Room 9' 9" x 8' 10" (2.97m x 2.69m)
Kitchen 9' 7" x 8' 6" (2.92m x 2.59m)
Utility Room 5' 3" x 4' 8" (1.60m x 1.42m)
Cloakroom 4' 1" x 2' 8" (1.25m x 0.81m)
Garage 15' 8" x 8' 0" (4.78m x 2.44m)
Landing
Bedroom 1 12' 1" x 11' 10" (3.68m x 3.61m)
Ensuite 8' 0" x 5' 4" (2.44m x 1.63m)
Bedroom 2 11' 2" x 8' 9" (3.40m x 2.67m)
Bedroom 3 10' 4" x 6' 10" (3.15m x 2.08m)
Bedroom 4 7' 5" x 7' 4" (2.26m x 2.24m)
Bathroom 6' 6" x 5' 5" (1.98m x 1.65m)
-

- Virtual Tour
- Download Brochure 1
-