Hunts Grove Drive, Hunts Grove, Hardwicke, Gloucester, GL2
-
Property Features
- Four Double Bedrooms
- Immaculate & Beautifully Presented
- Three Reception Rooms
- Off Road Parking & Double Garage With Power & Lighting
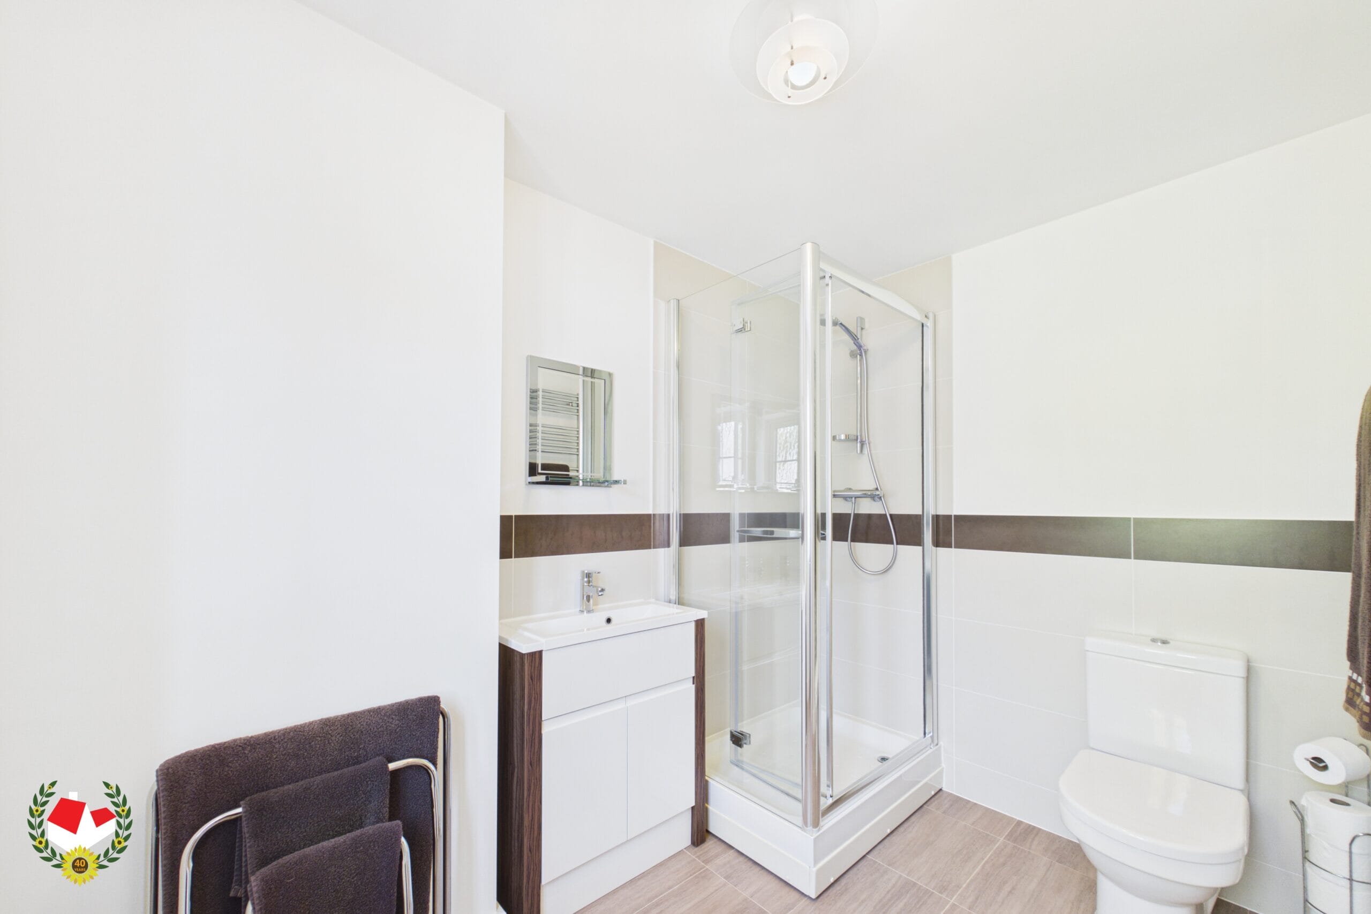
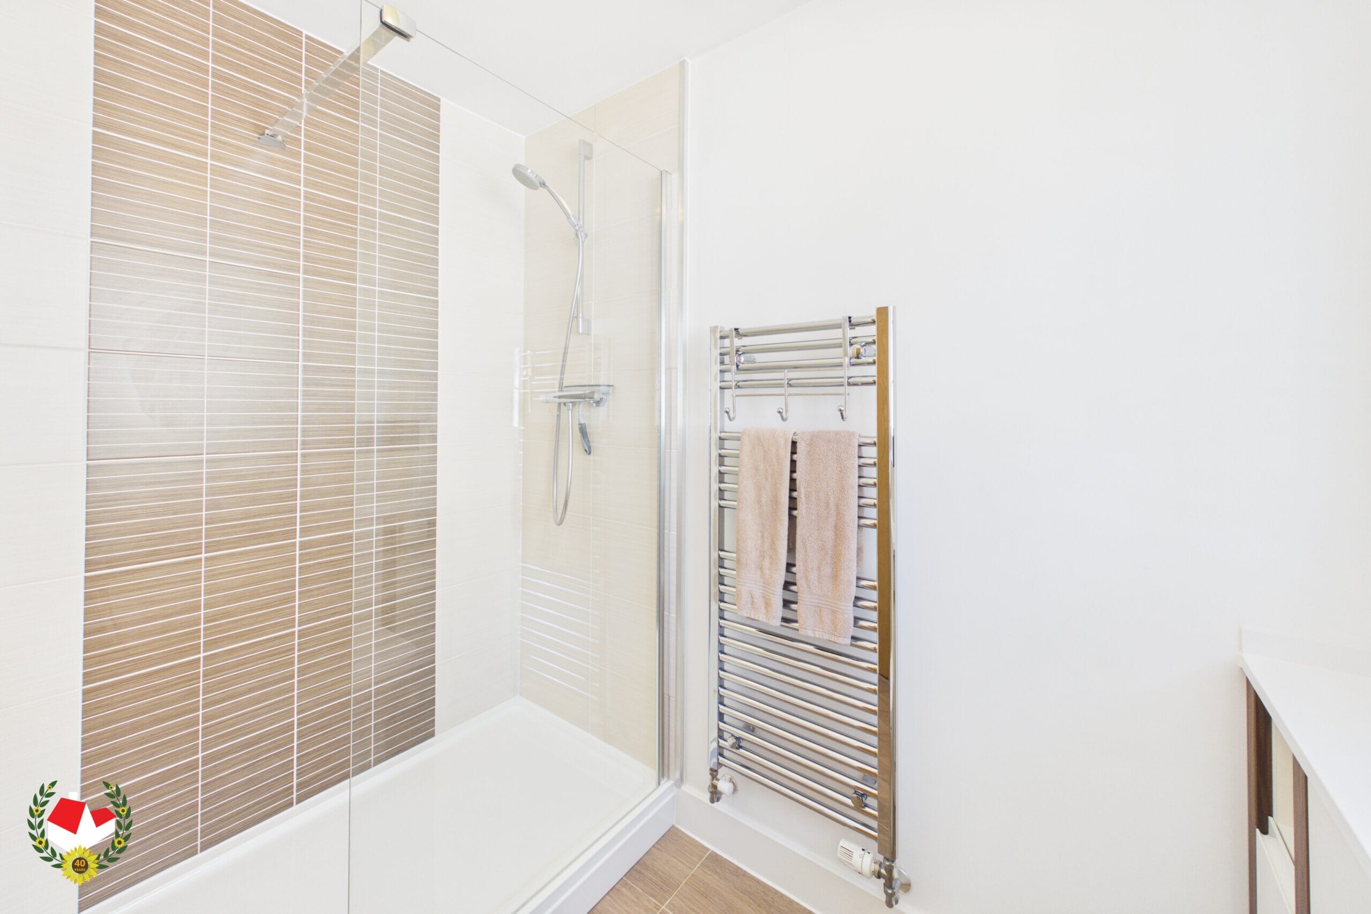
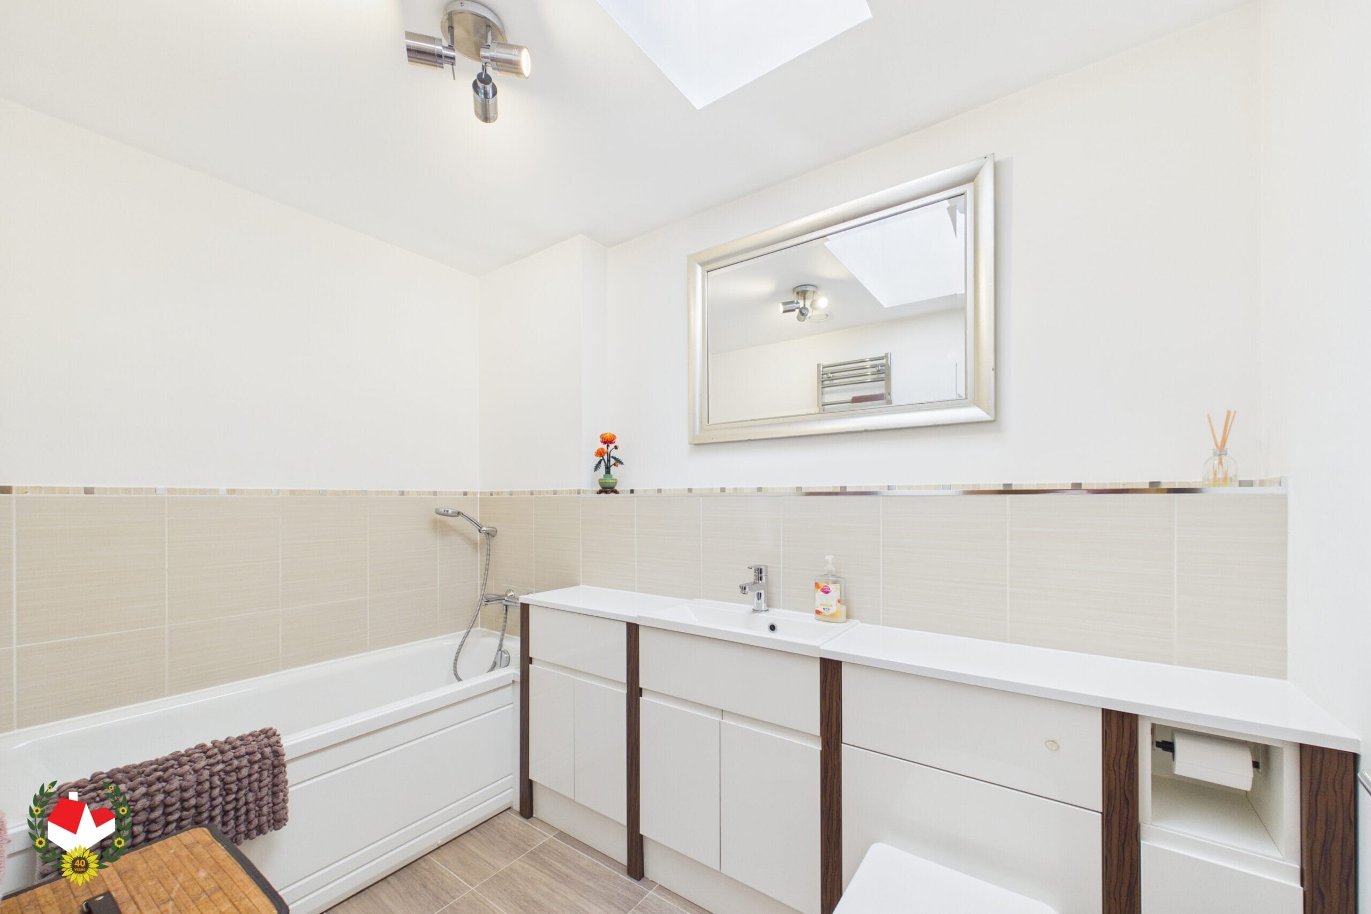
- Two En-suites, Family Bathroom & Downstairs WC
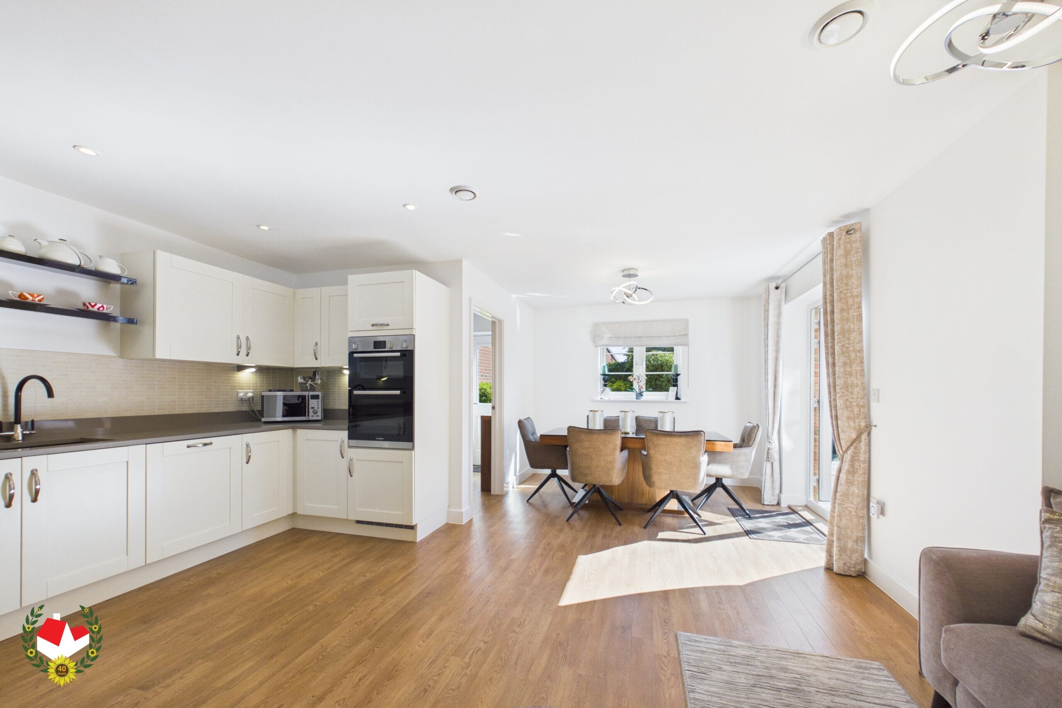
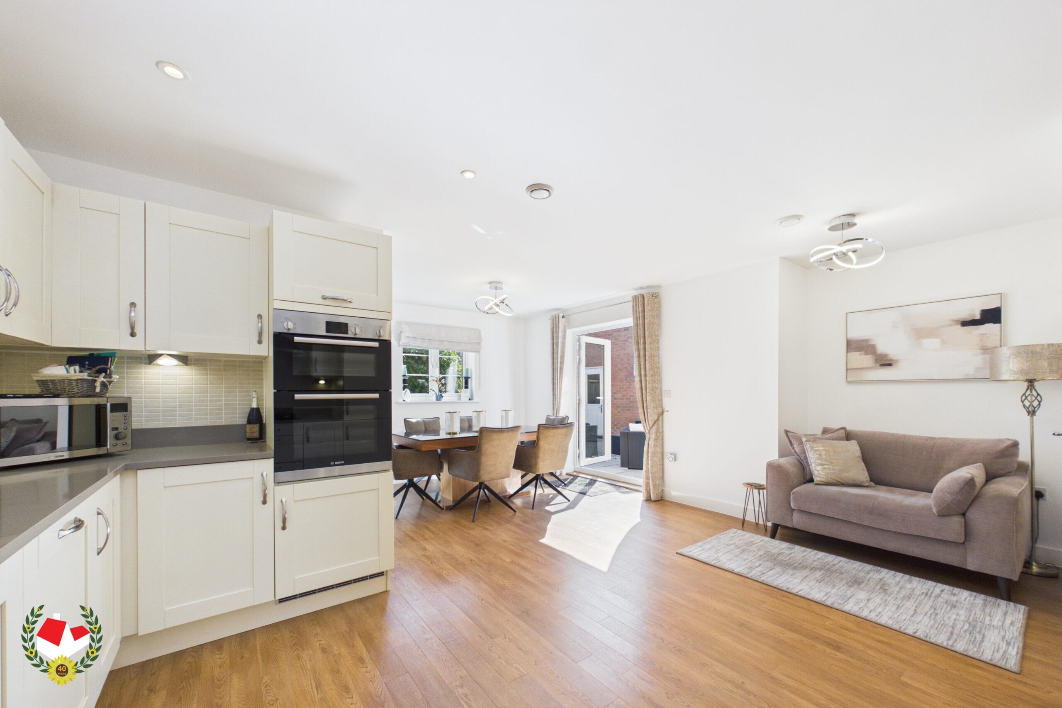
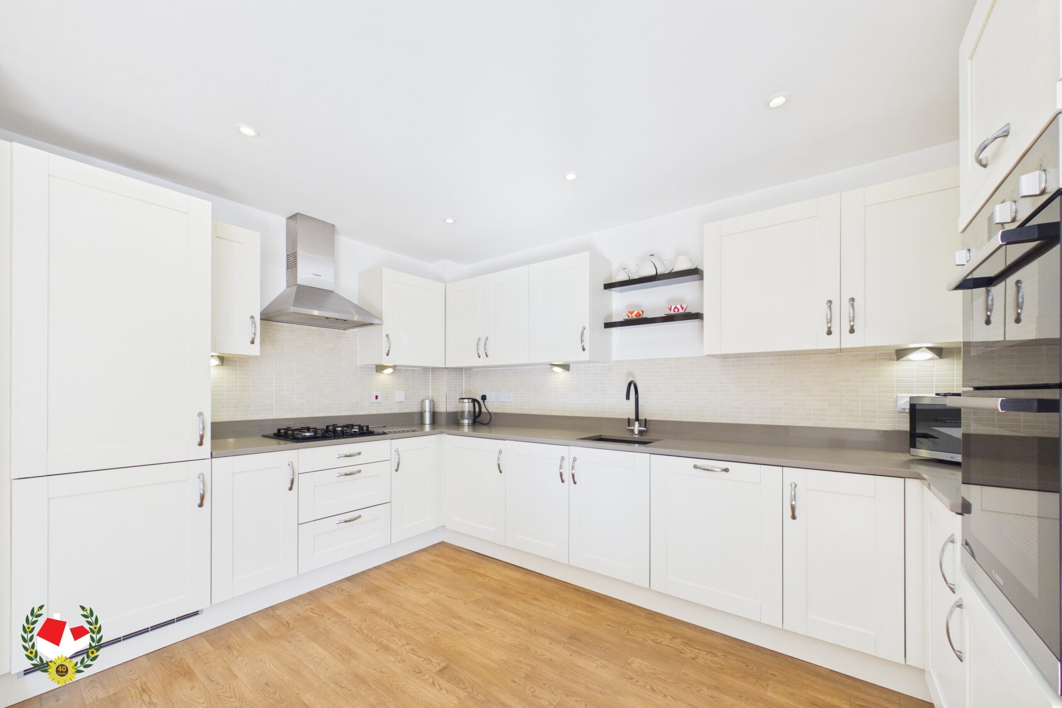
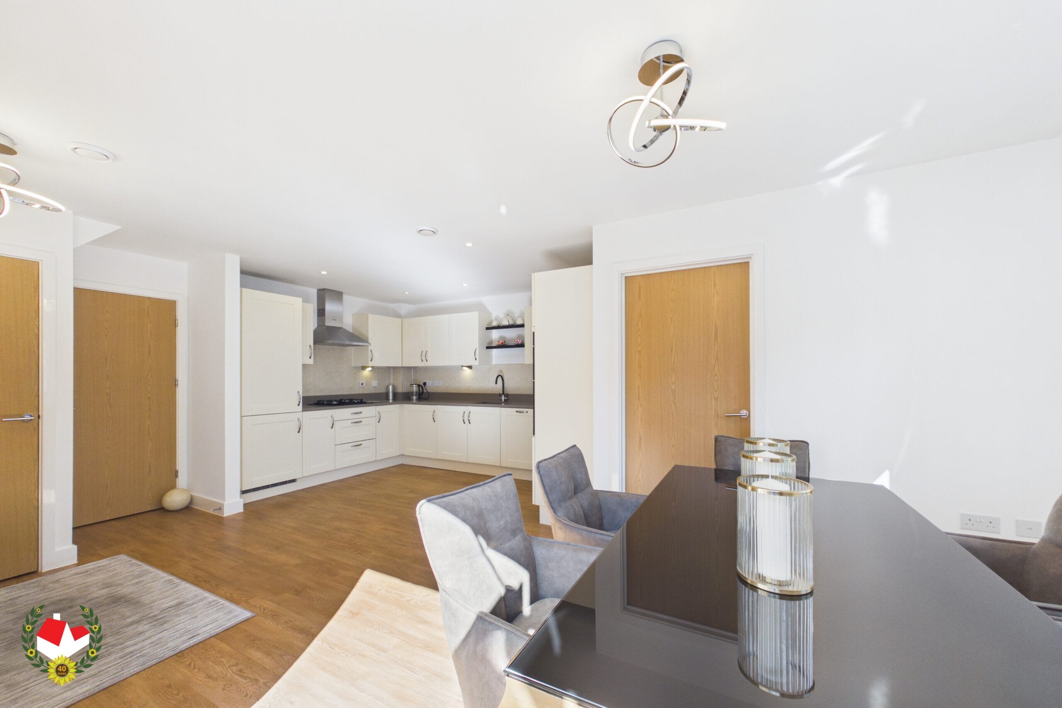
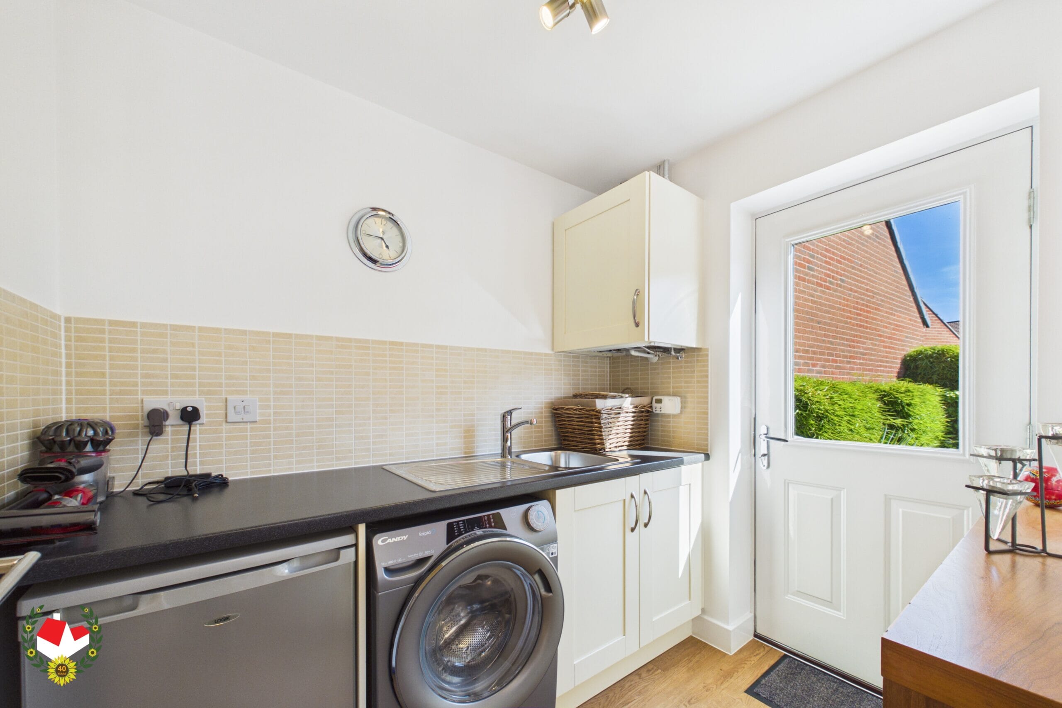
- Fantastic Kitchen/Diner With a Separate Utility Room
- UPVC Double Glazing & Gas Central Heating
- Energy Rating D
Property Summary
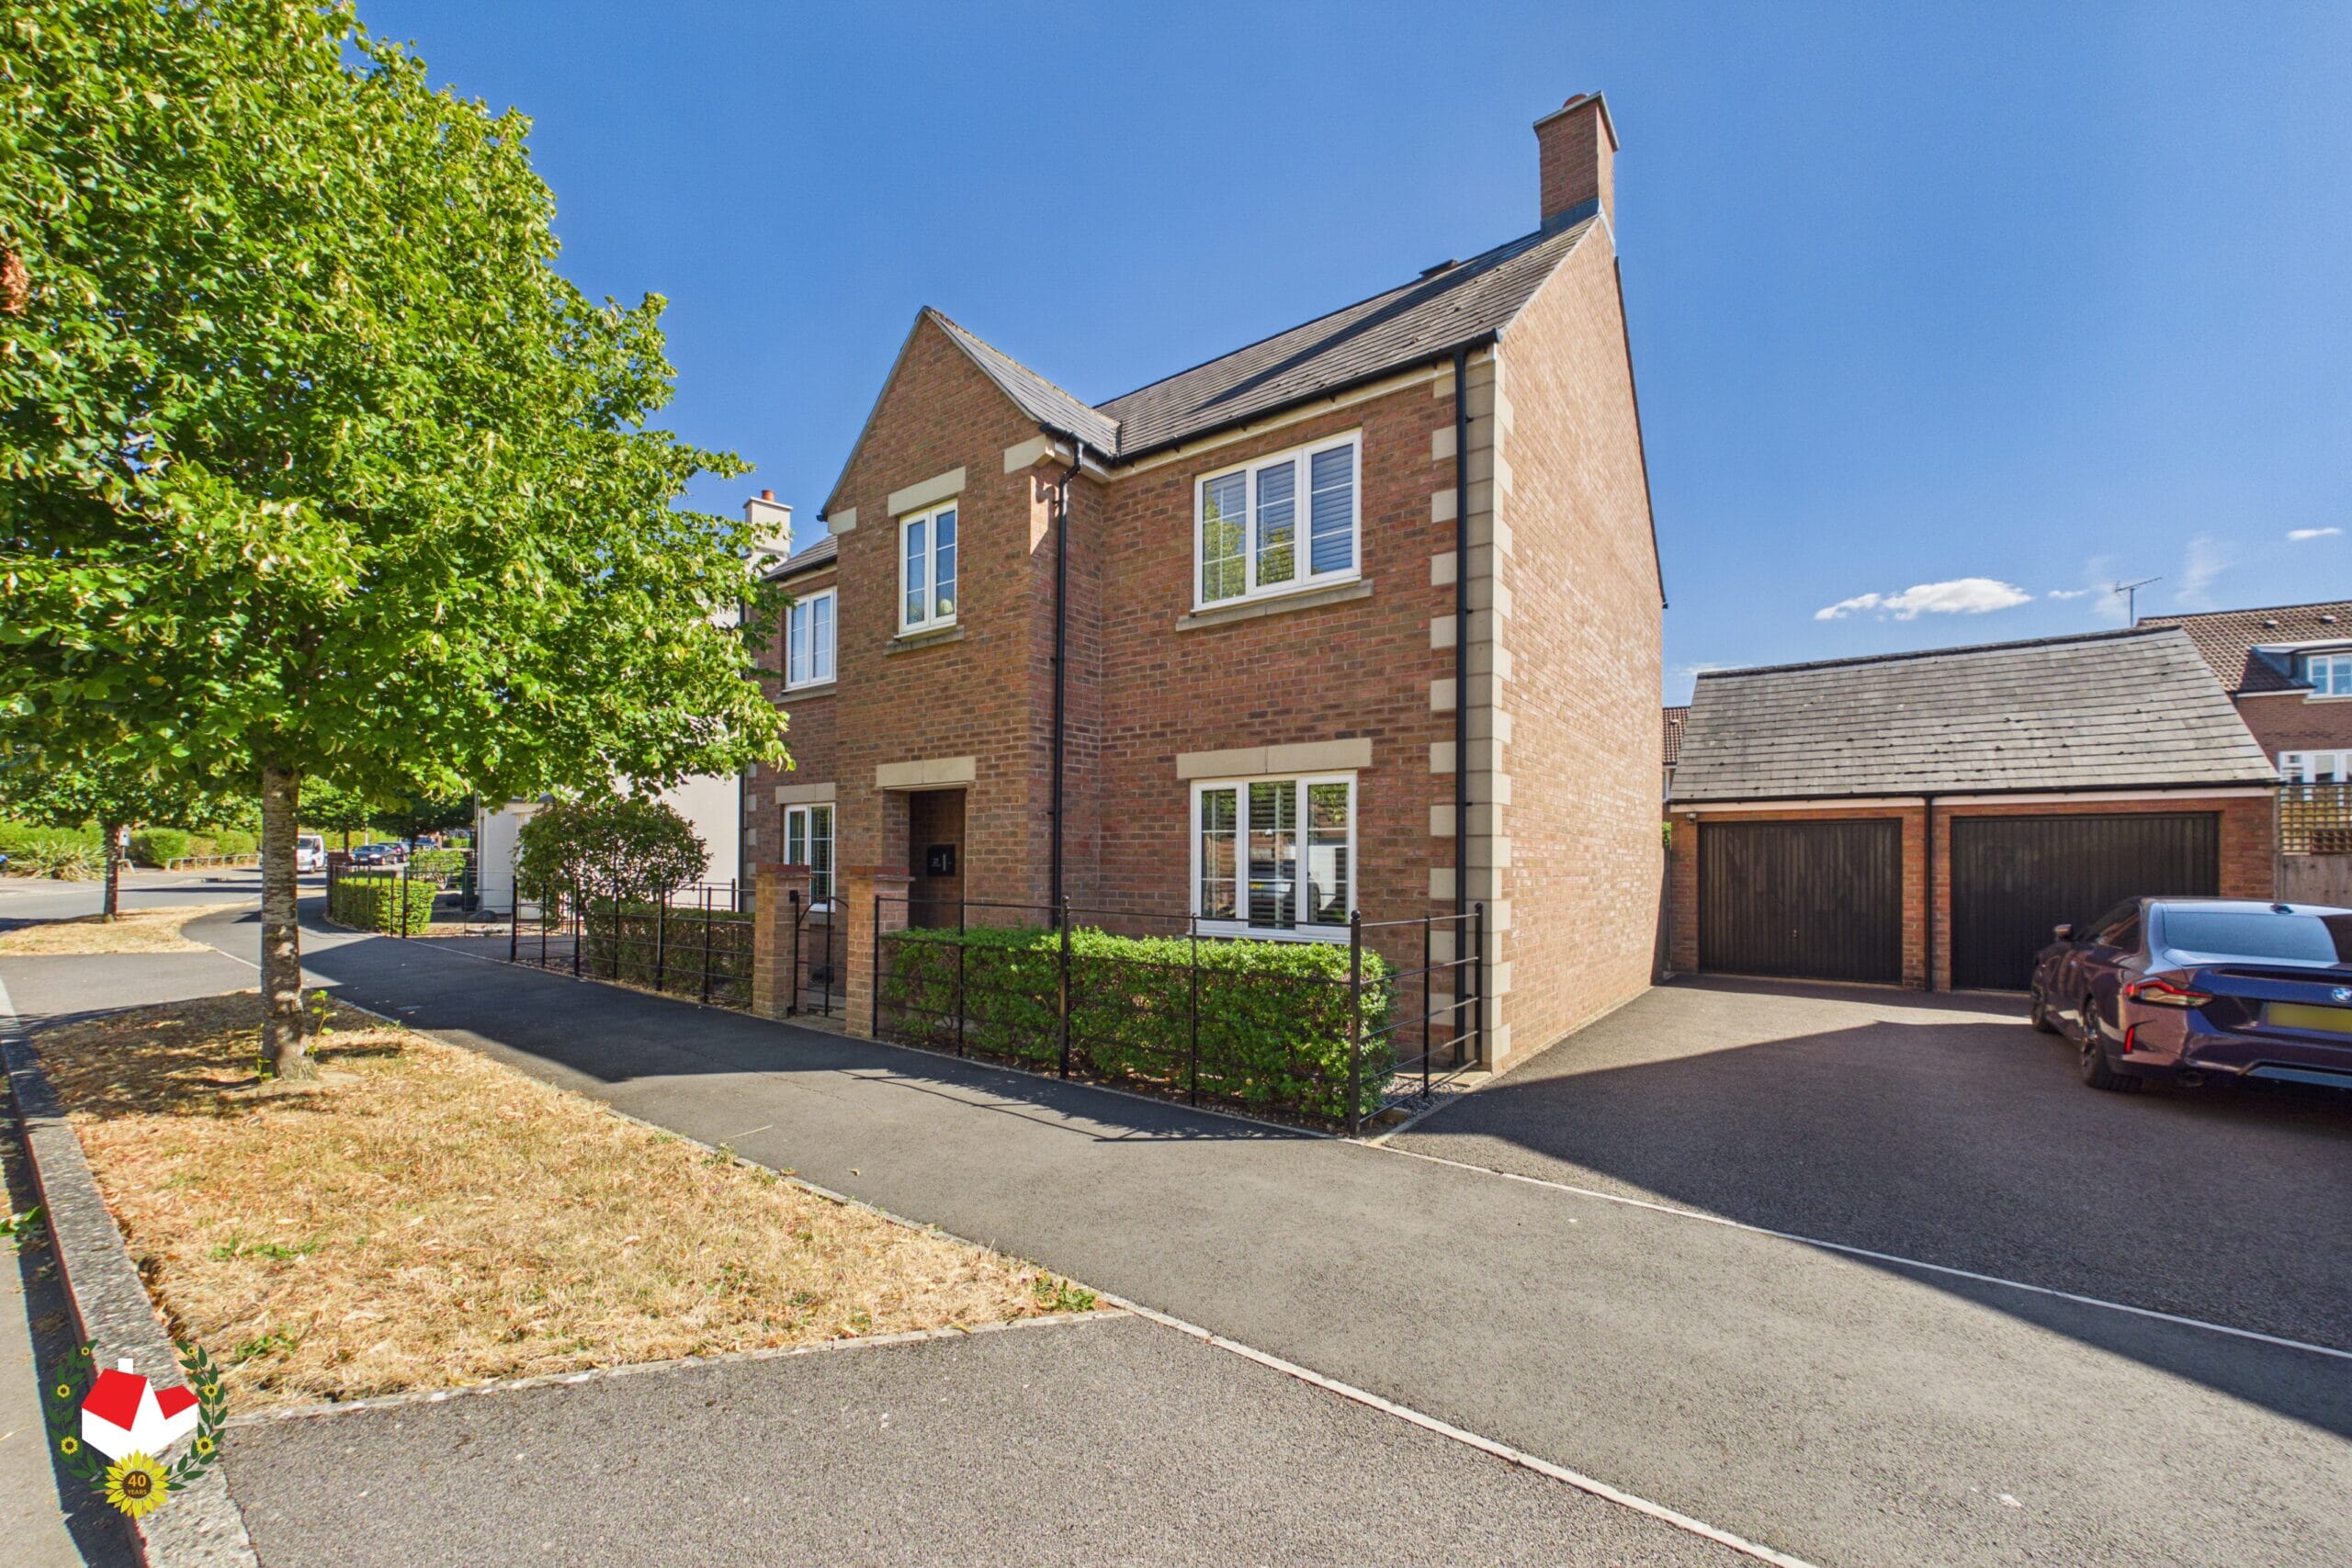
EXECUTIVE four DOUBLE bedroom DETACHED family home with THREE RECEPTION ROOMS, DOUBLE GARAGE and TWO EN-SUITES
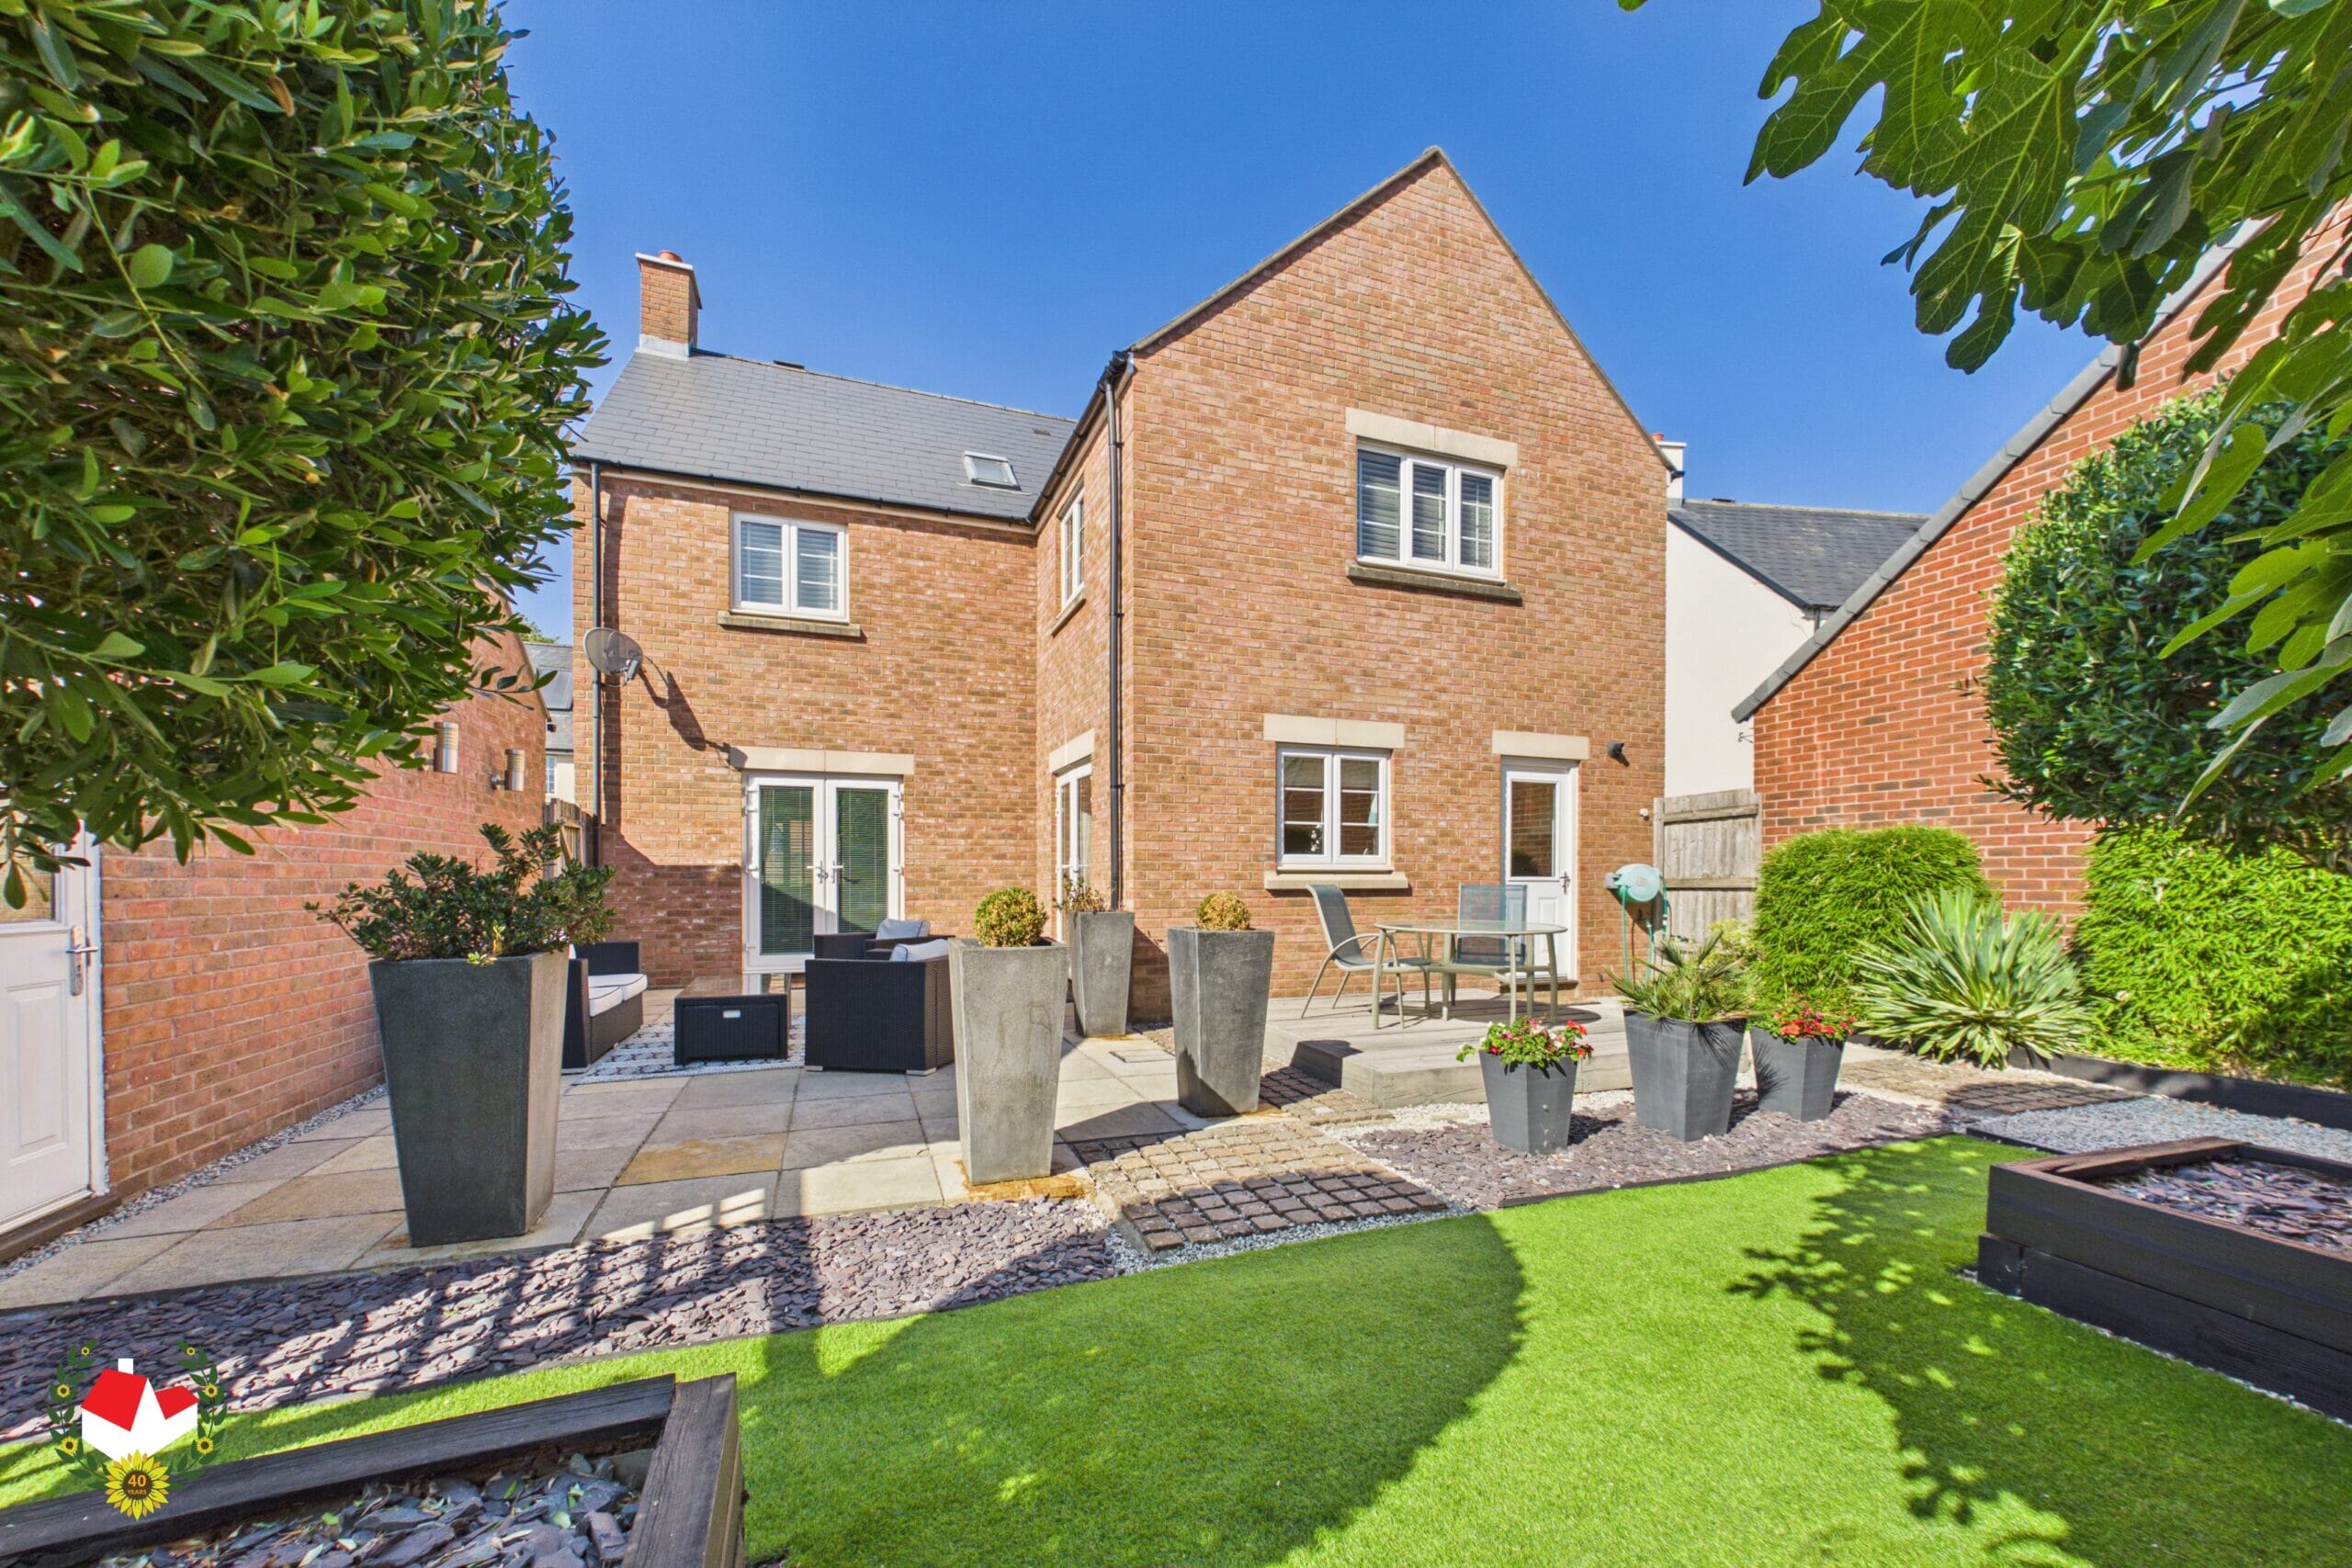
Situated within the highly sought-after Hunts Grove development in Hardwicke, this impressive executive four DOUBLE bedroom detached family home offers spacious and versatile accommodation throughout, making it an ideal choice for modern family living.
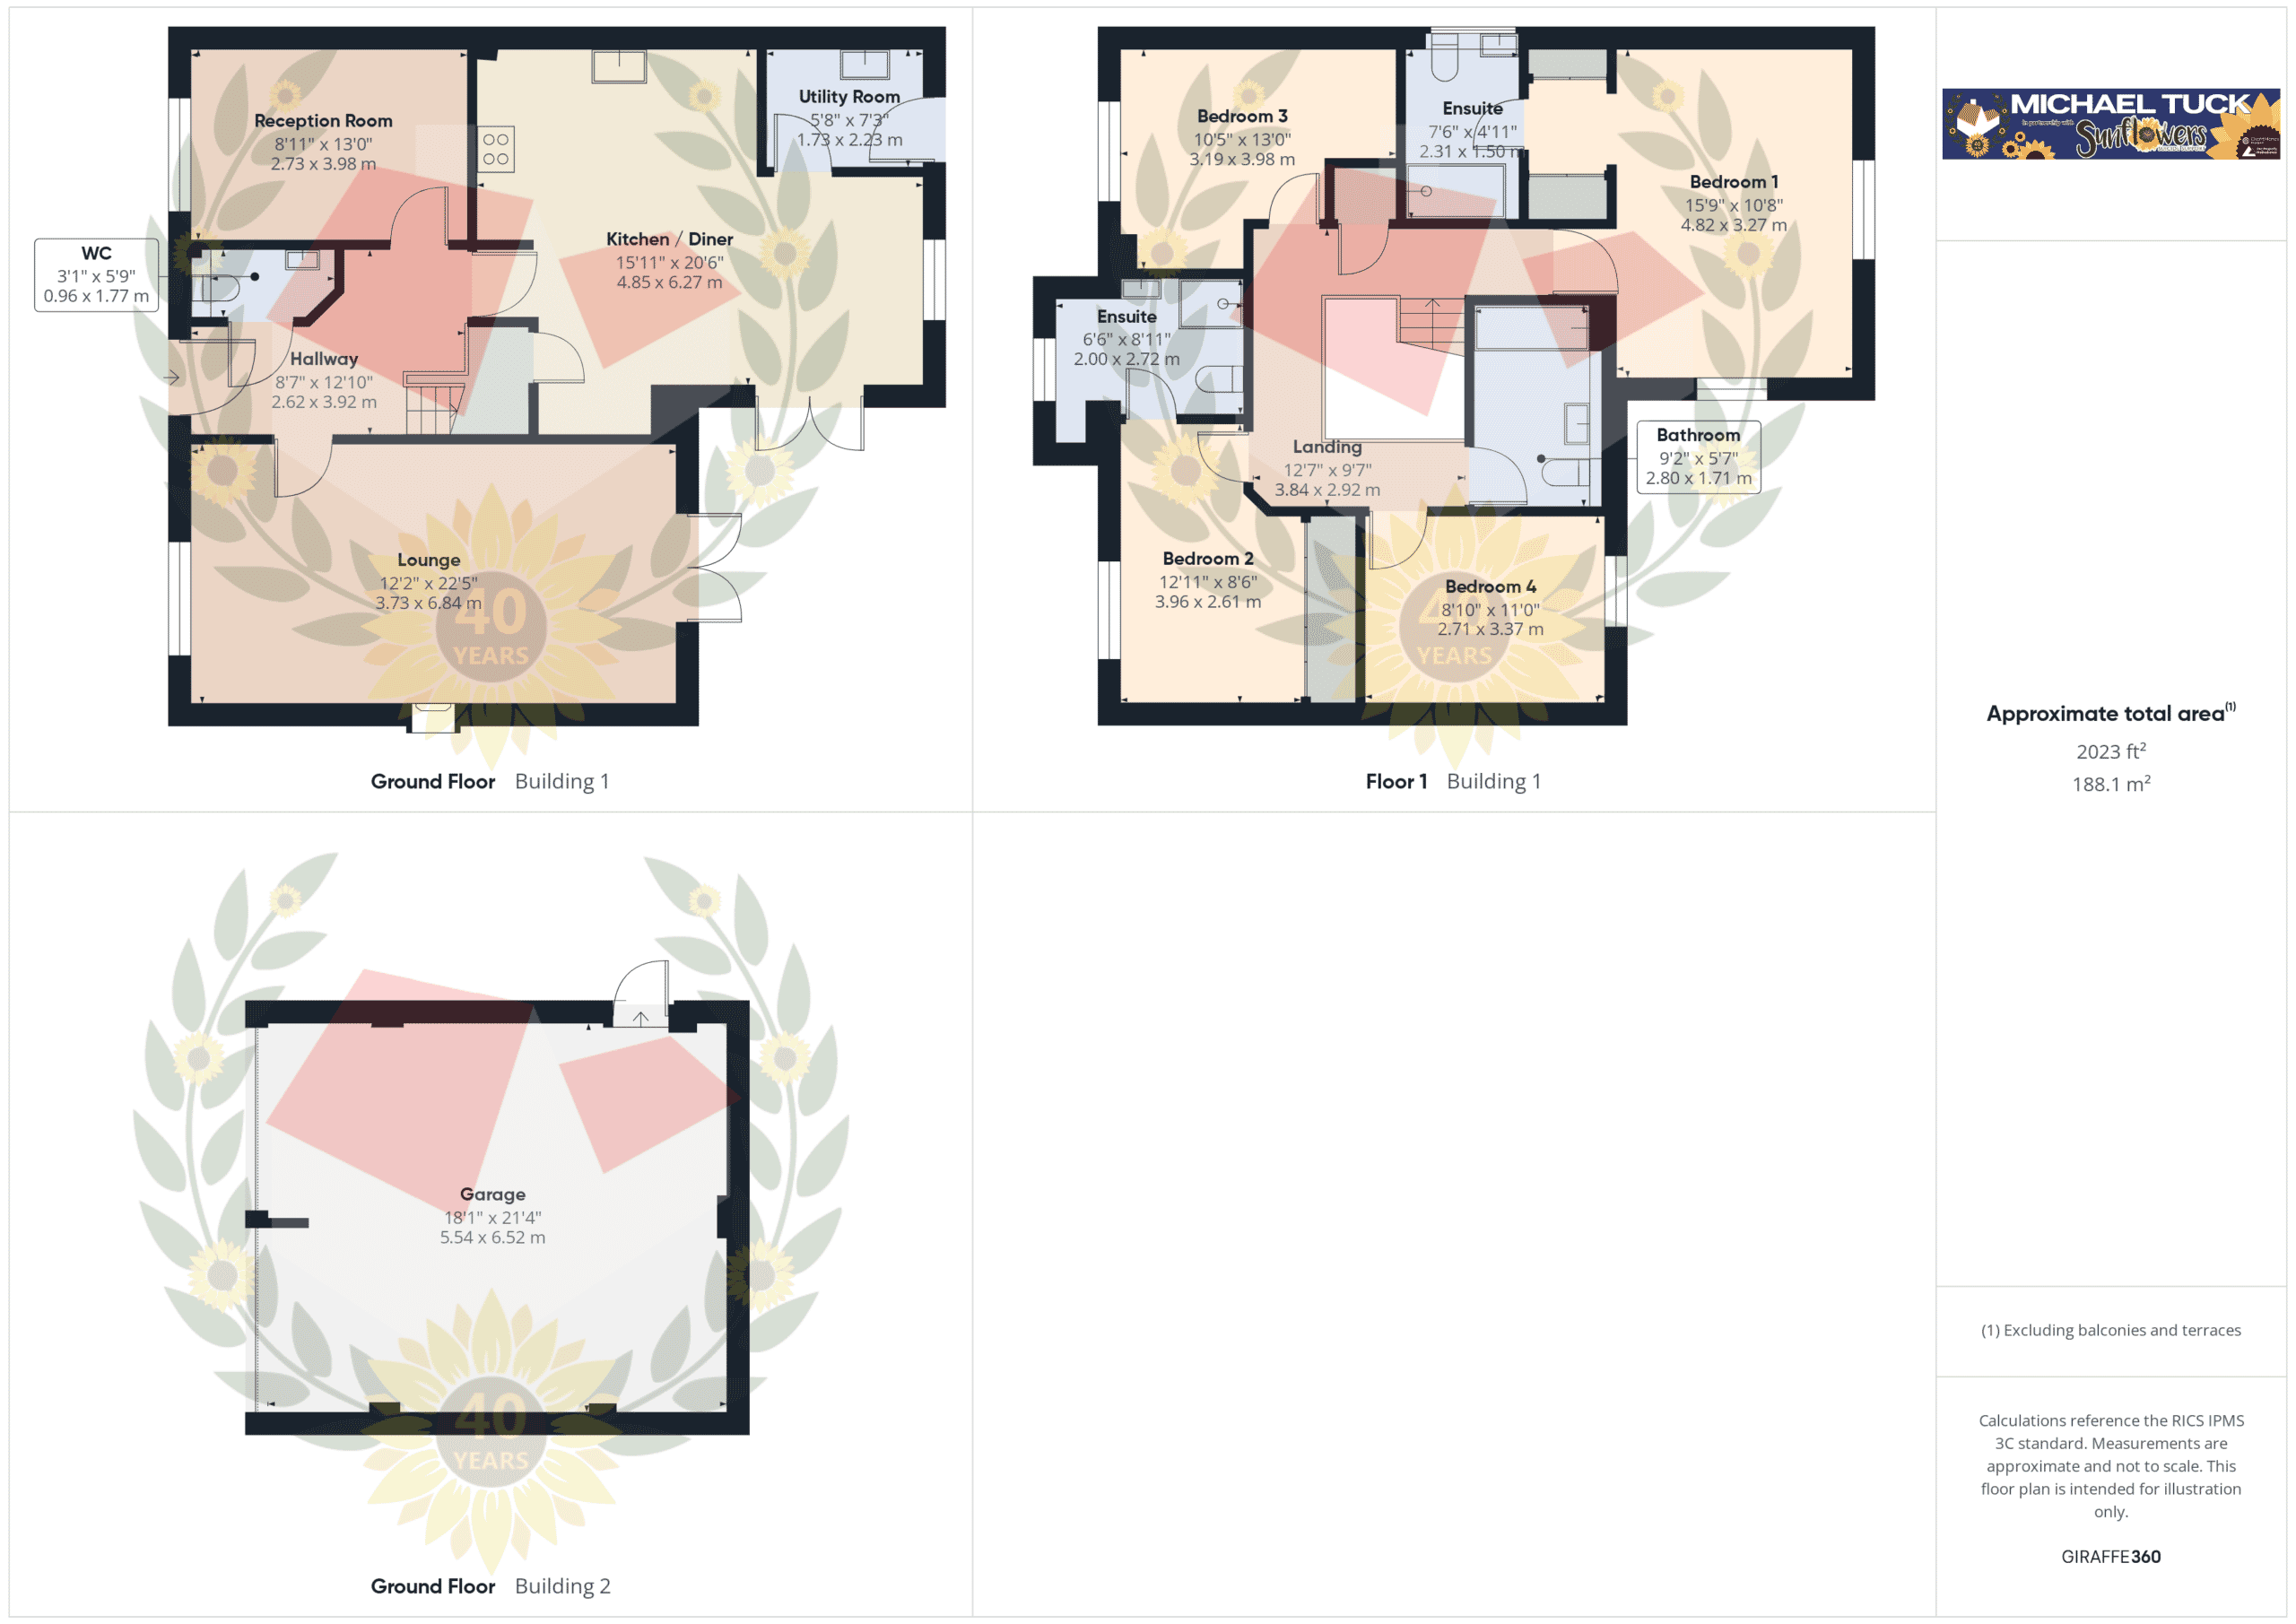
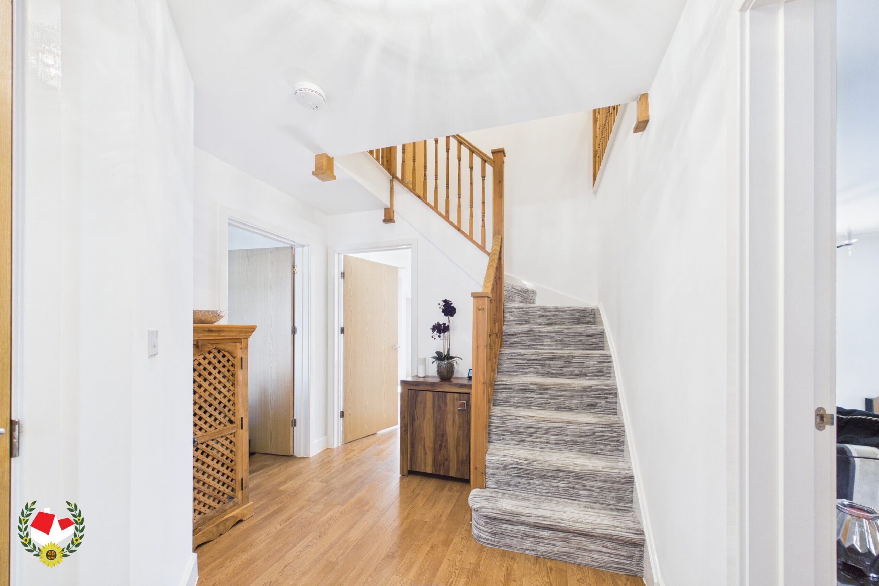
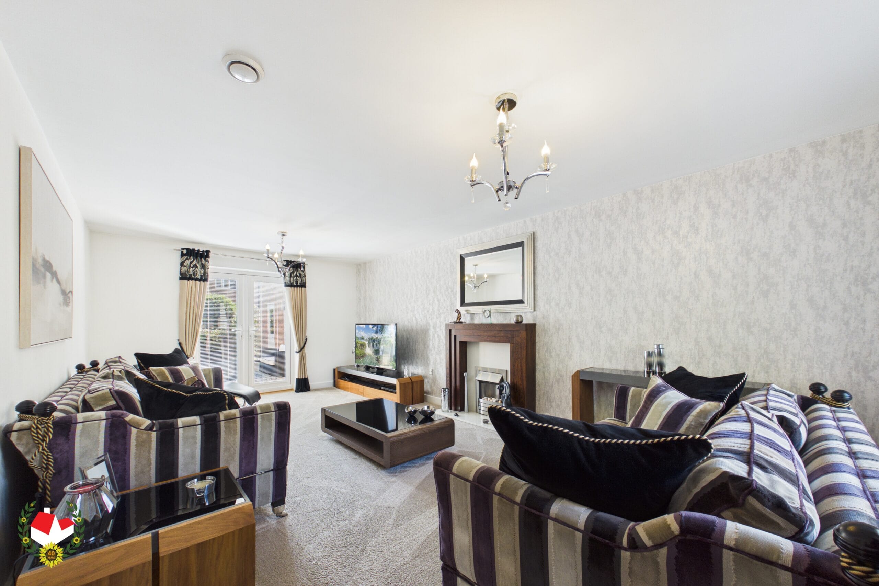
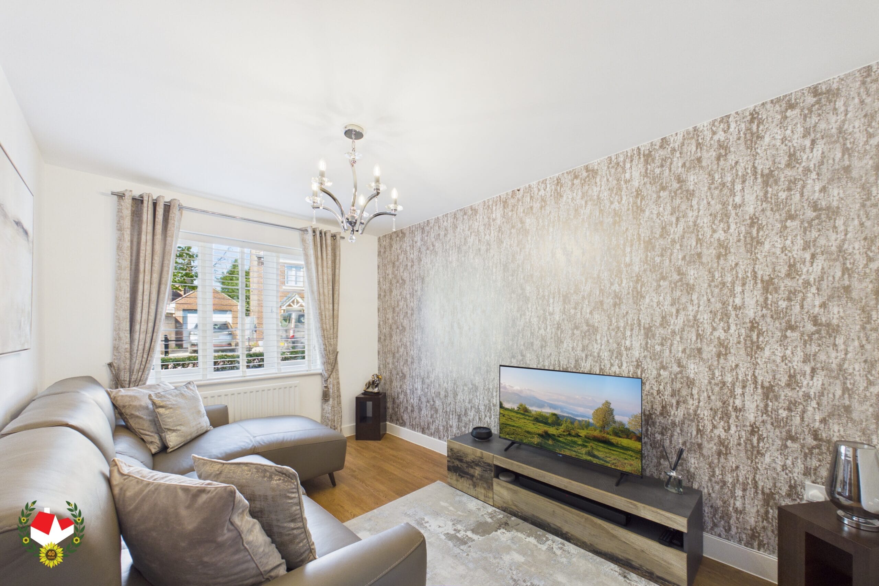
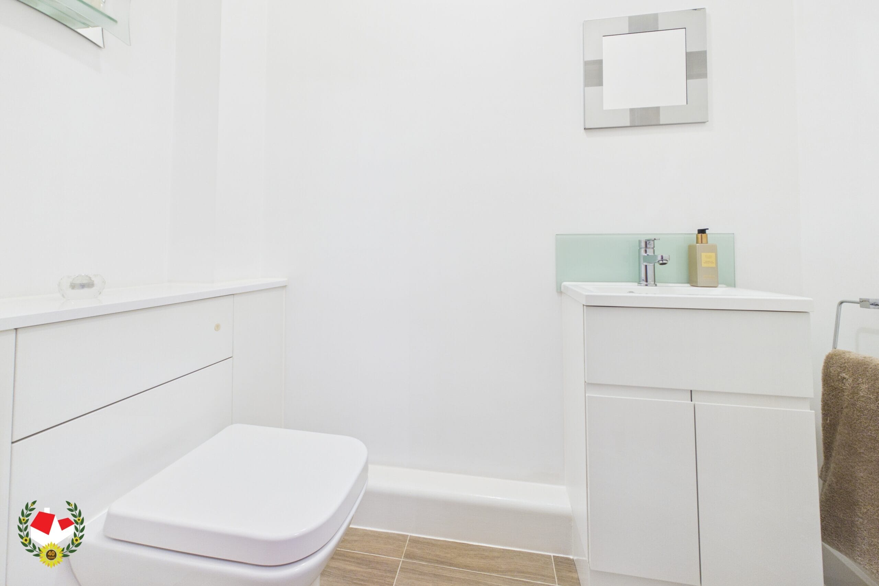
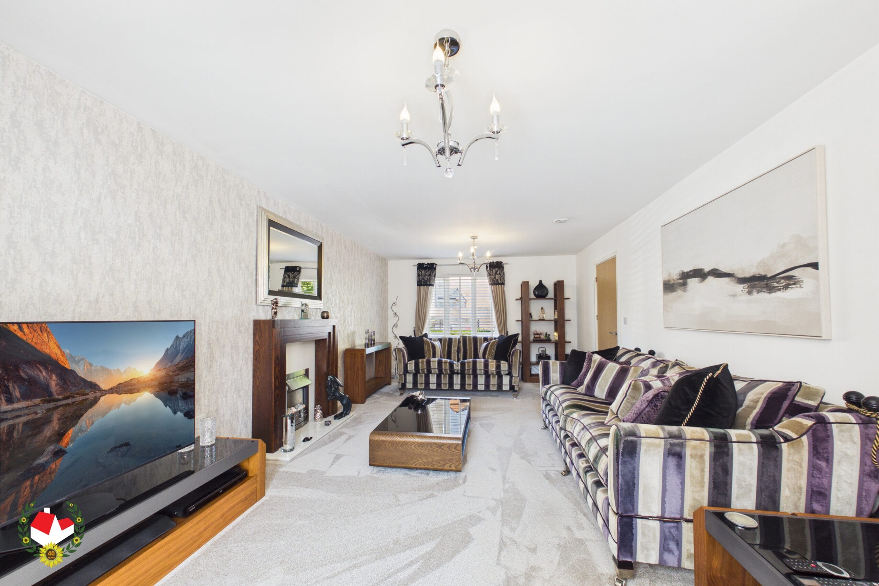
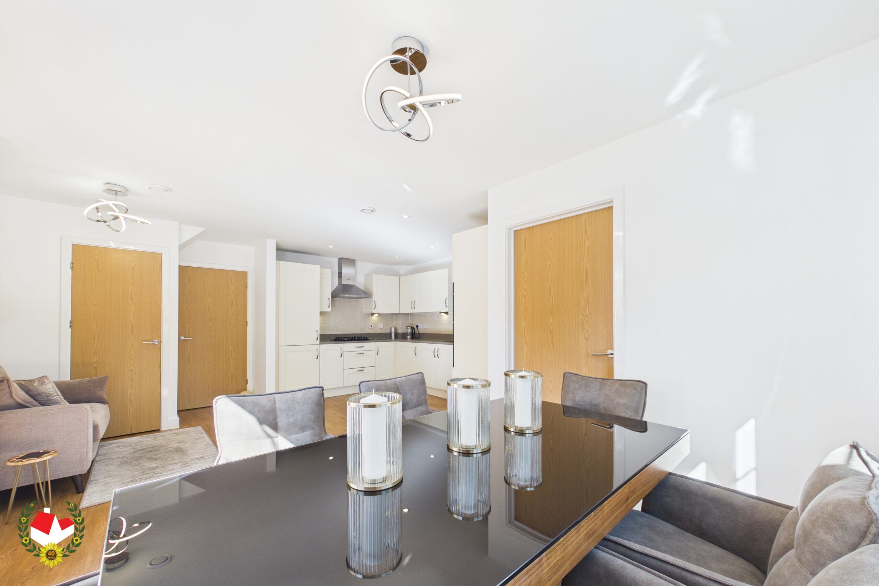
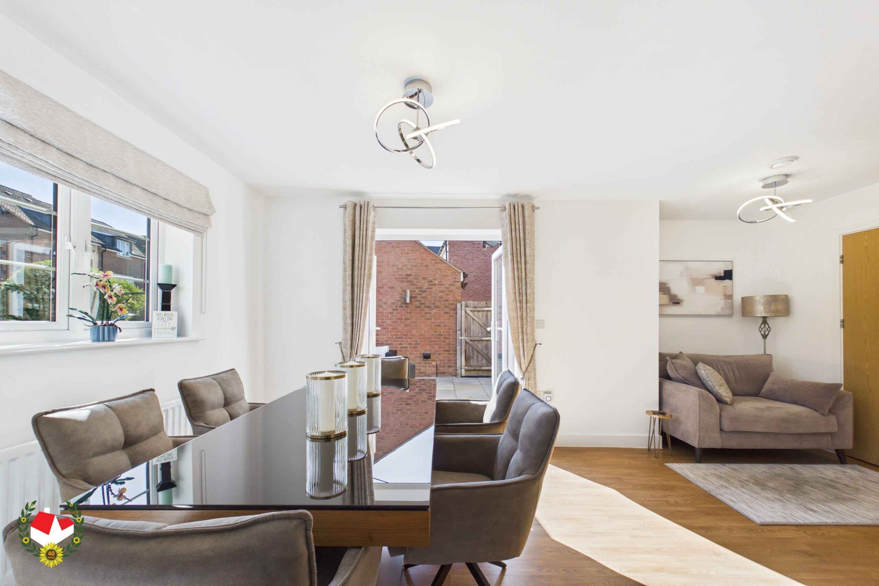
The property briefly comprises of a welcoming entrance hall, downstairs cloakroom, spacious lounge, second reception room, and a contemporary fitted kitchen/diner with adjoining utility room.
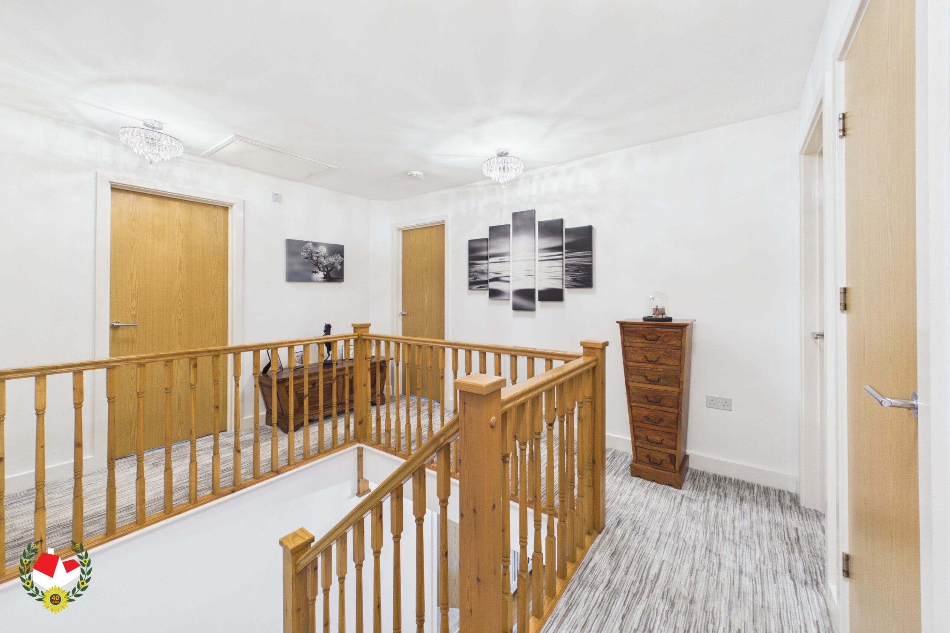
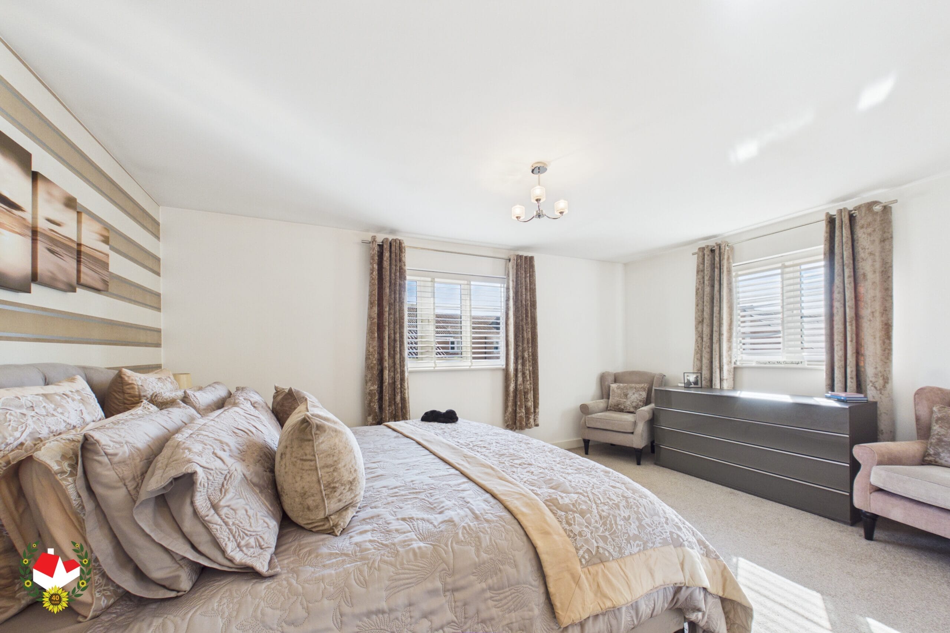
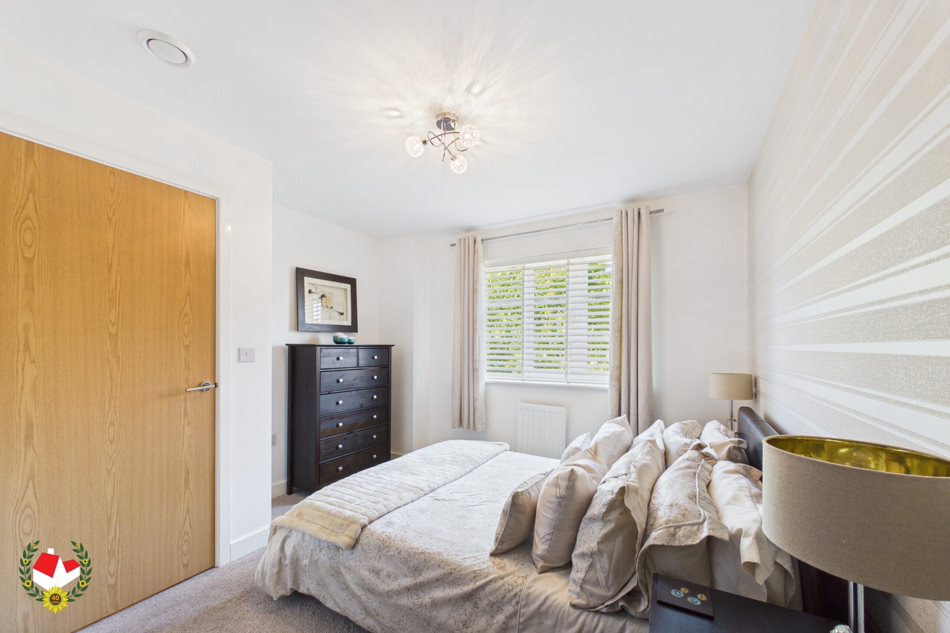
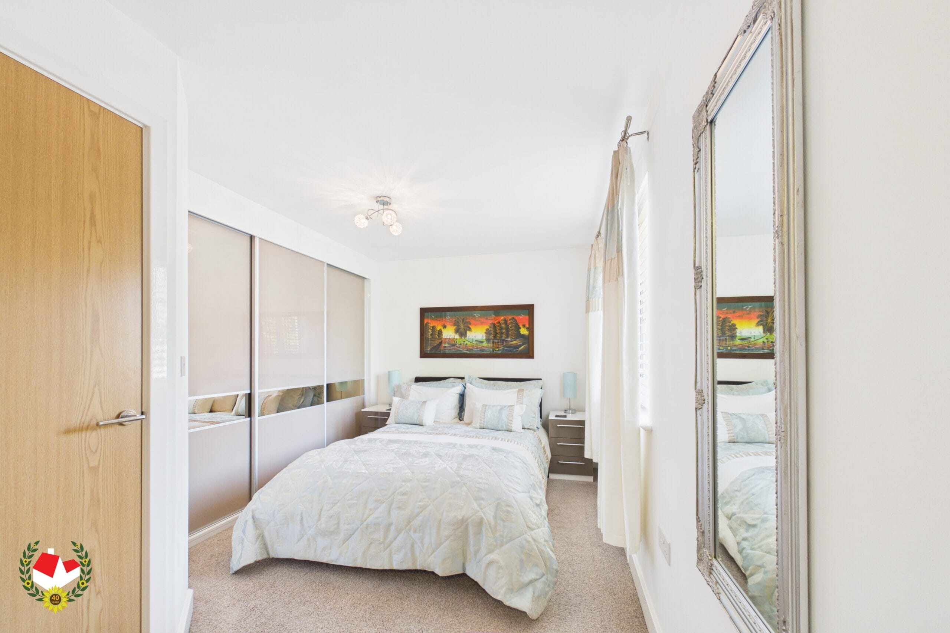
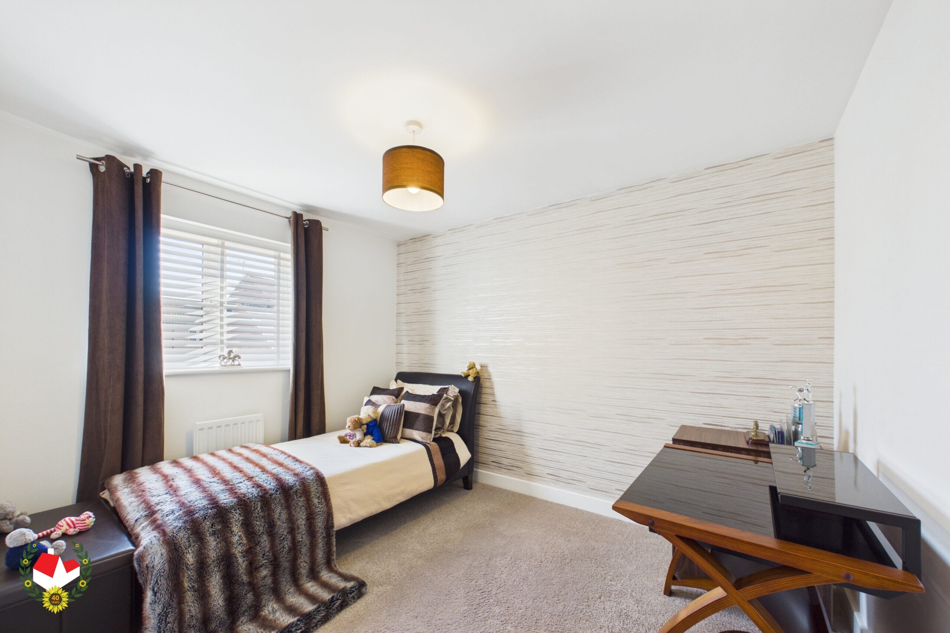
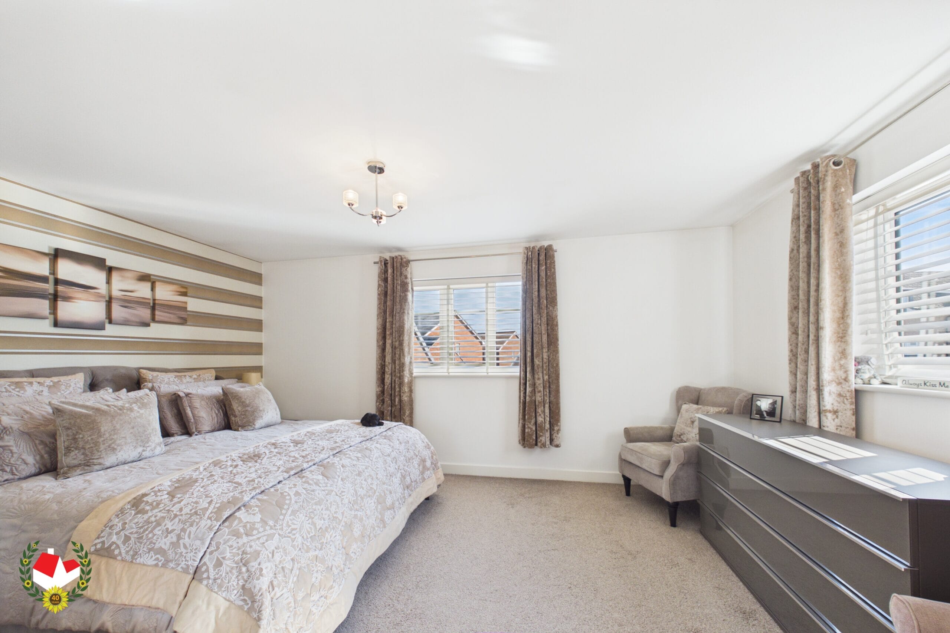
To the first floor, there is a generous landing providing access to four well proportioned double bedrooms, two of which benefit from en-suite shower rooms, together with a modern family bathroom.
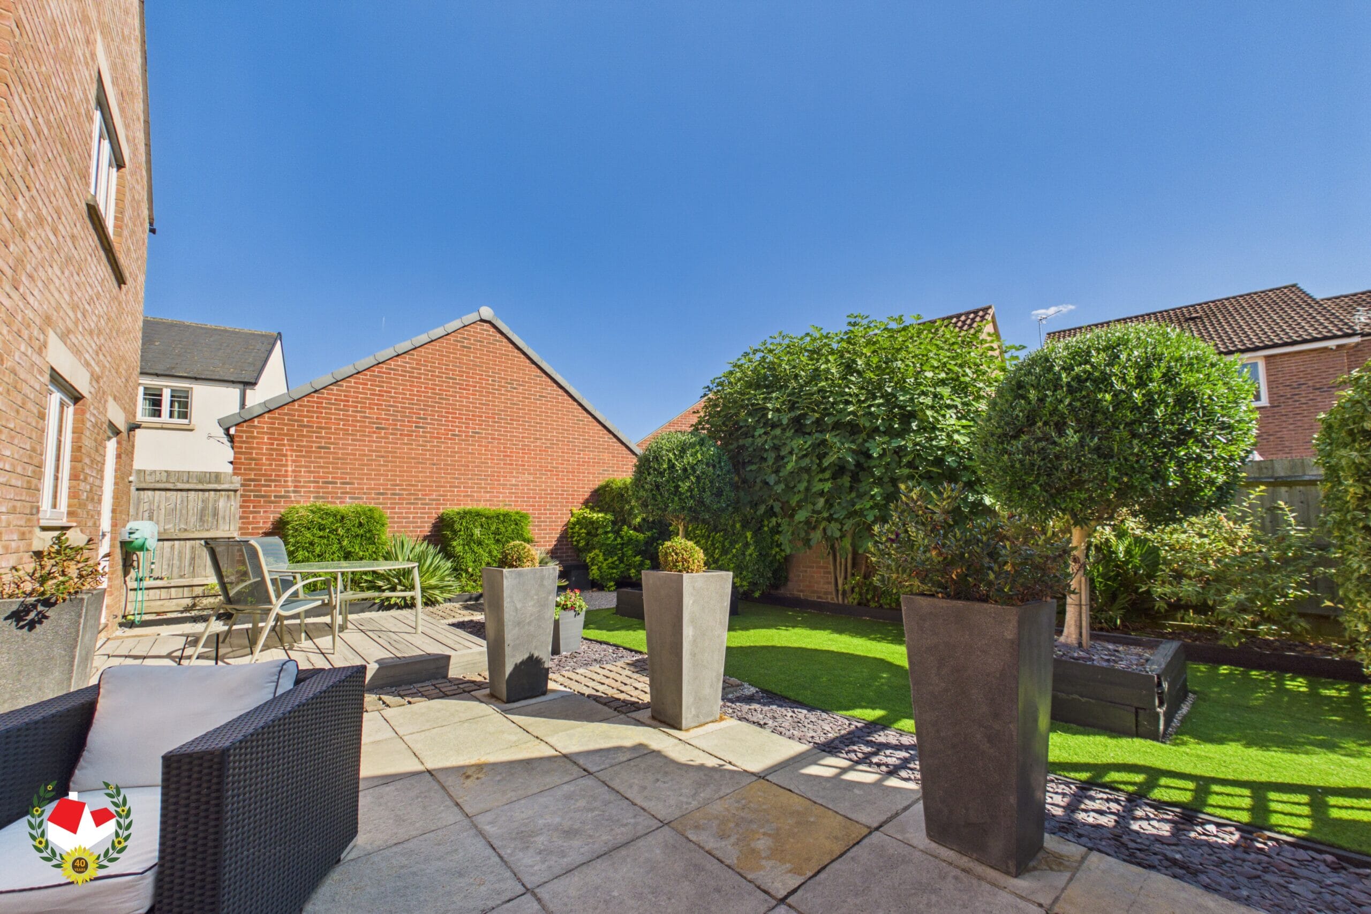
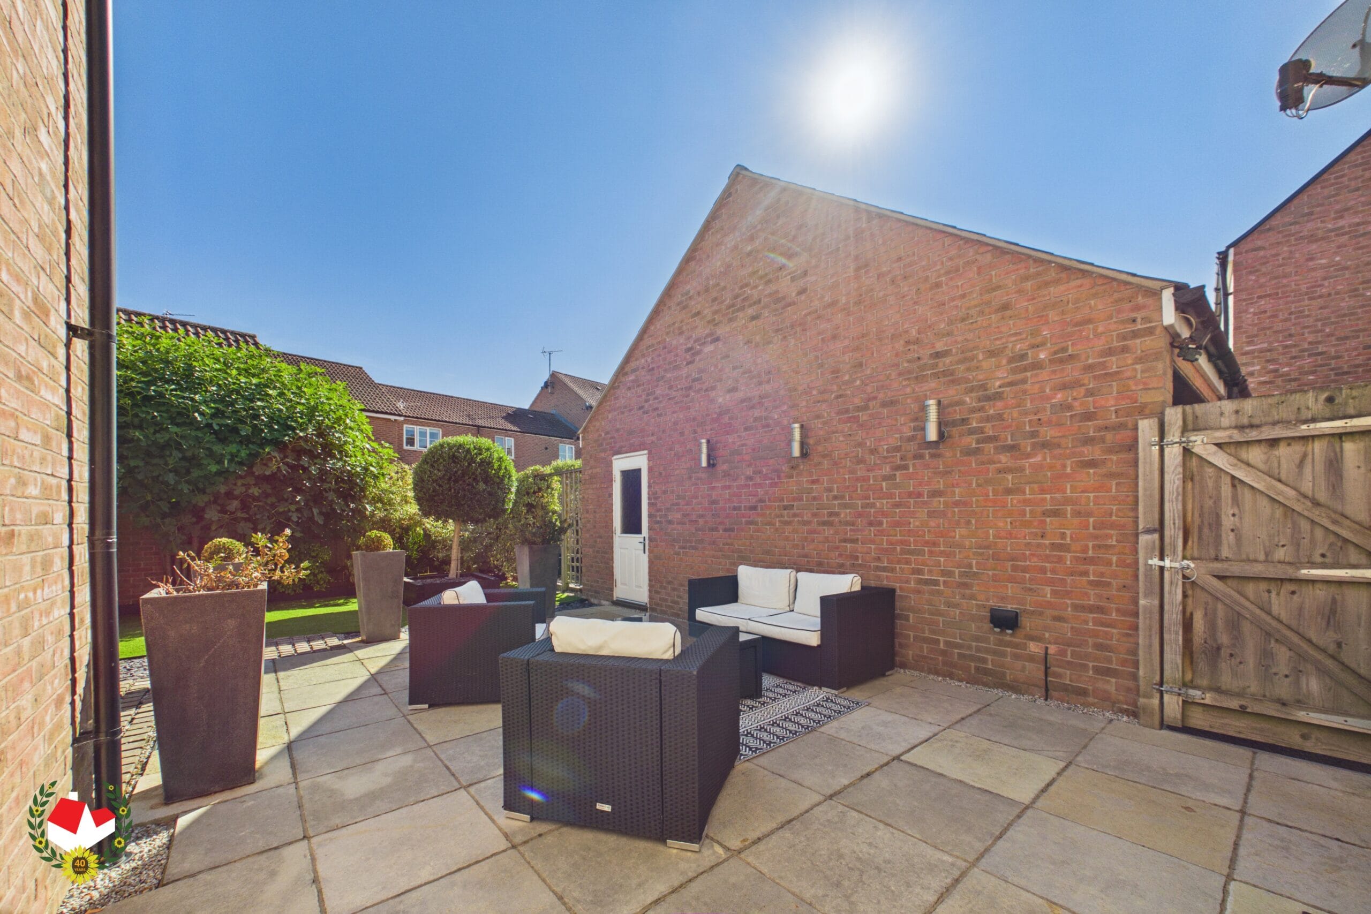
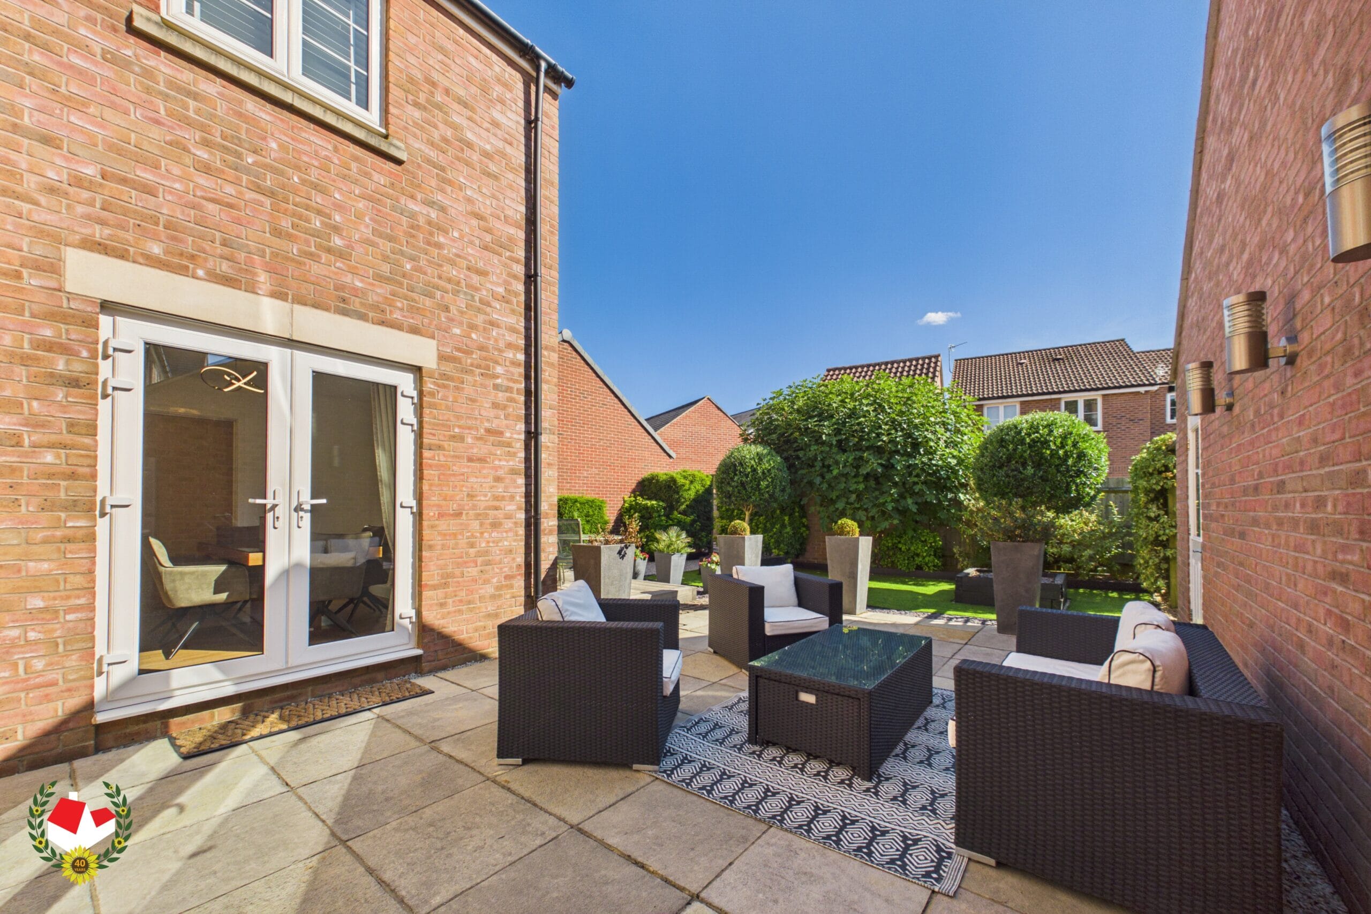

Externally, the property features an enclosed and landscaped rear garden, ideal for outdoor entertaining and family enjoyment. Further benefits include UPVC double glazing, modern gas central heating, a double detached garage, and a substantial driveway providing off-road parking for multiple vehicles.
Potential rental value of £1,900pcm. Please contact Michael Tuck Lettings in Quedgeley for more details.
Full Details
Hallway 12' 10" x 8' 7" (3.92m x 2.62m)
Wc 5' 10" x 3' 2" (1.77m x 0.96m)
Lounge 22' 5" x 12' 3" (6.84m x 3.73m)
Reception Room 13' 1" x 8' 11" (3.98m x 2.73m)
Kitchen/Diner 20' 7" x 15' 11" (6.27m x 4.85m)
Utility Room 7' 4" x 5' 8" (2.23m x 1.73m)
Landing 12' 7" x 9' 7" (3.84m x 2.92m)
Bedroom 15' 10" x 10' 9" (4.82m x 3.27m)
En-suite 7' 7" x 4' 11" (2.31m x 1.50m)
Bedroom 13' 0" x 8' 7" (3.96m x 2.61m)
En-suite 8' 11" x 6' 7" (2.72m x 2.00m)
Bedroom 13' 1" x 10' 6" (3.98m x 3.19m)
Bedroom 11' 1" x 8' 11" (3.37m x 2.71m)
Bathroom 9' 2" x 5' 7" (2.80m x 1.71m)
-

- Virtual Tour
-