Goshawk Road, Quedgeley, Gloucester, GL2
-
Property Features
- No Onward Chain
- Two En-Suites
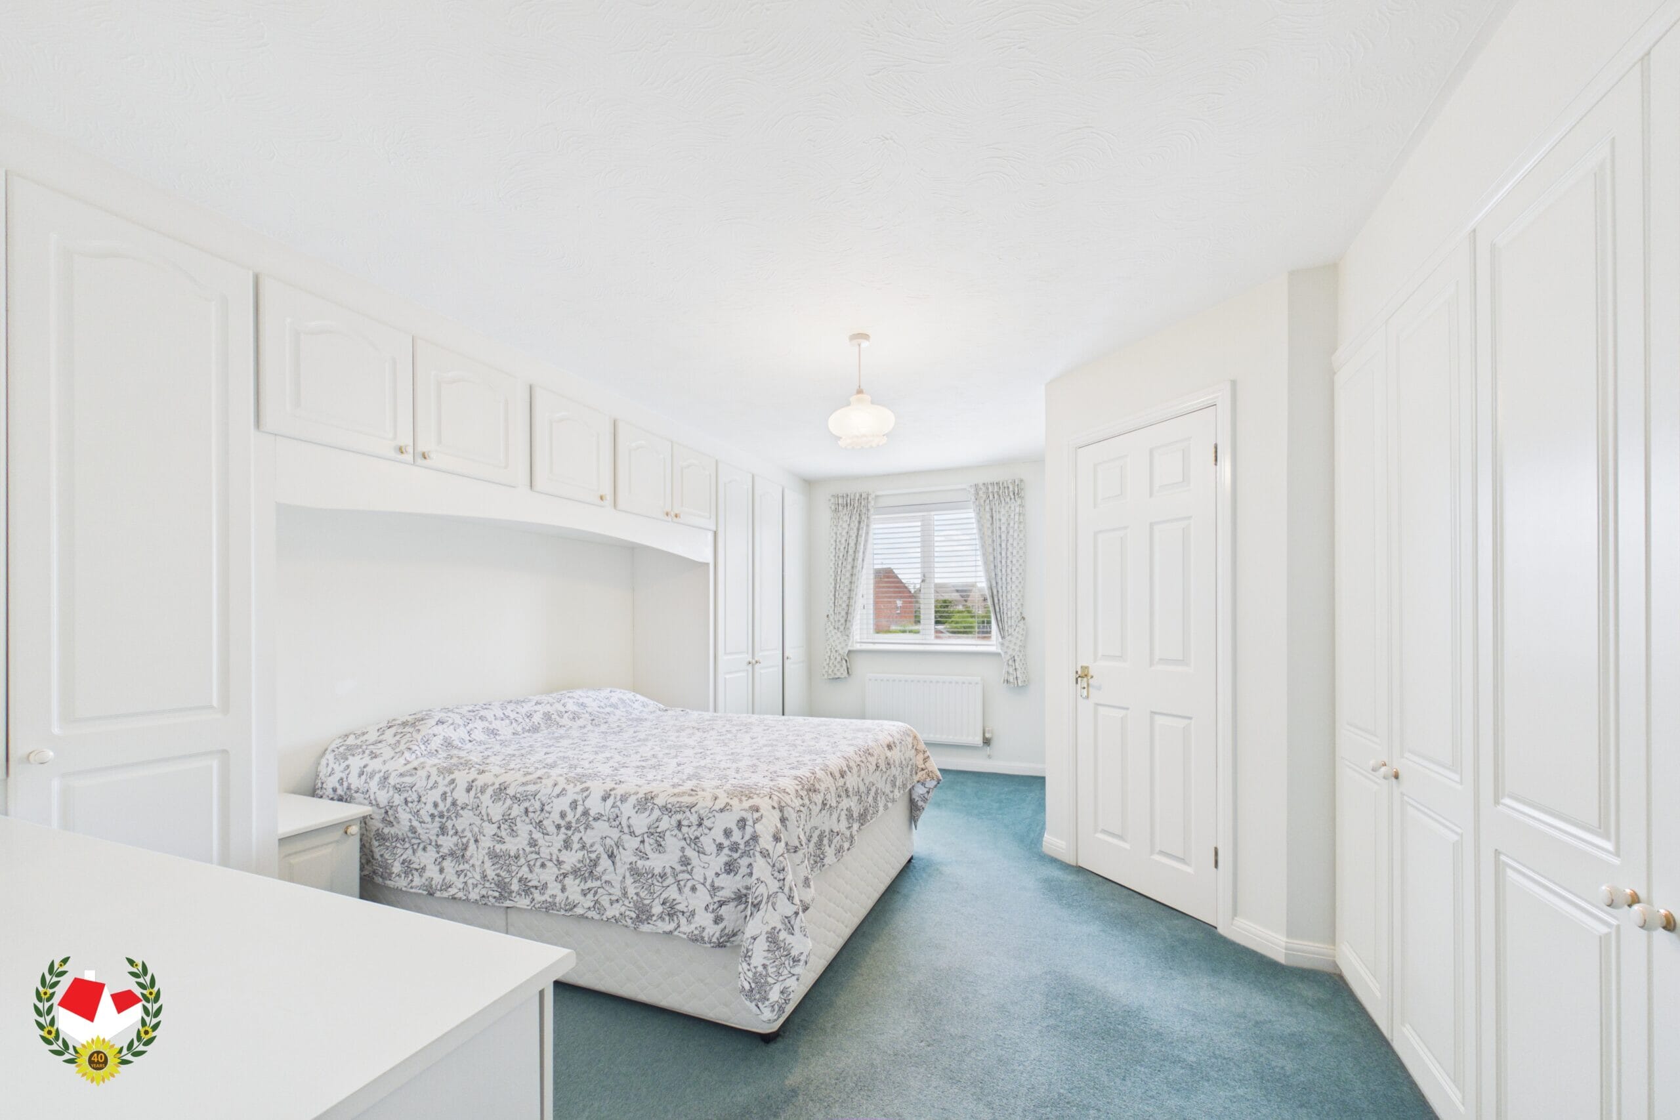
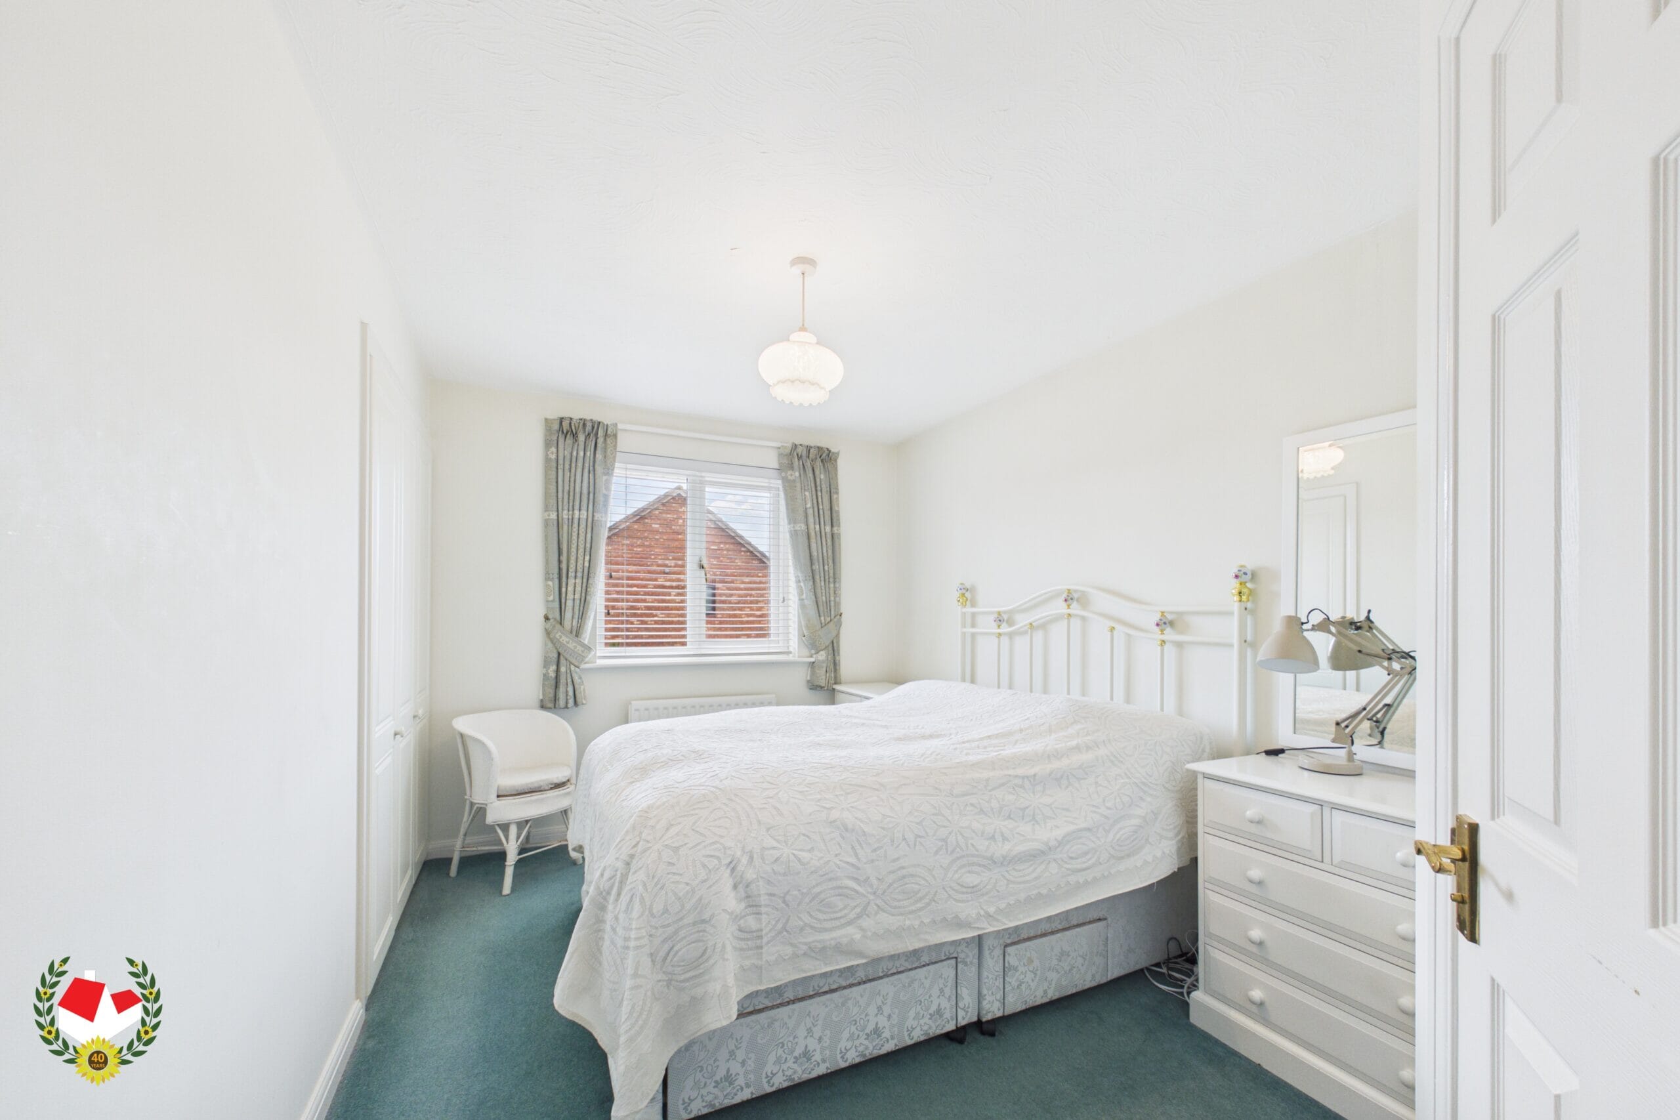
- Four Double Bedrooms
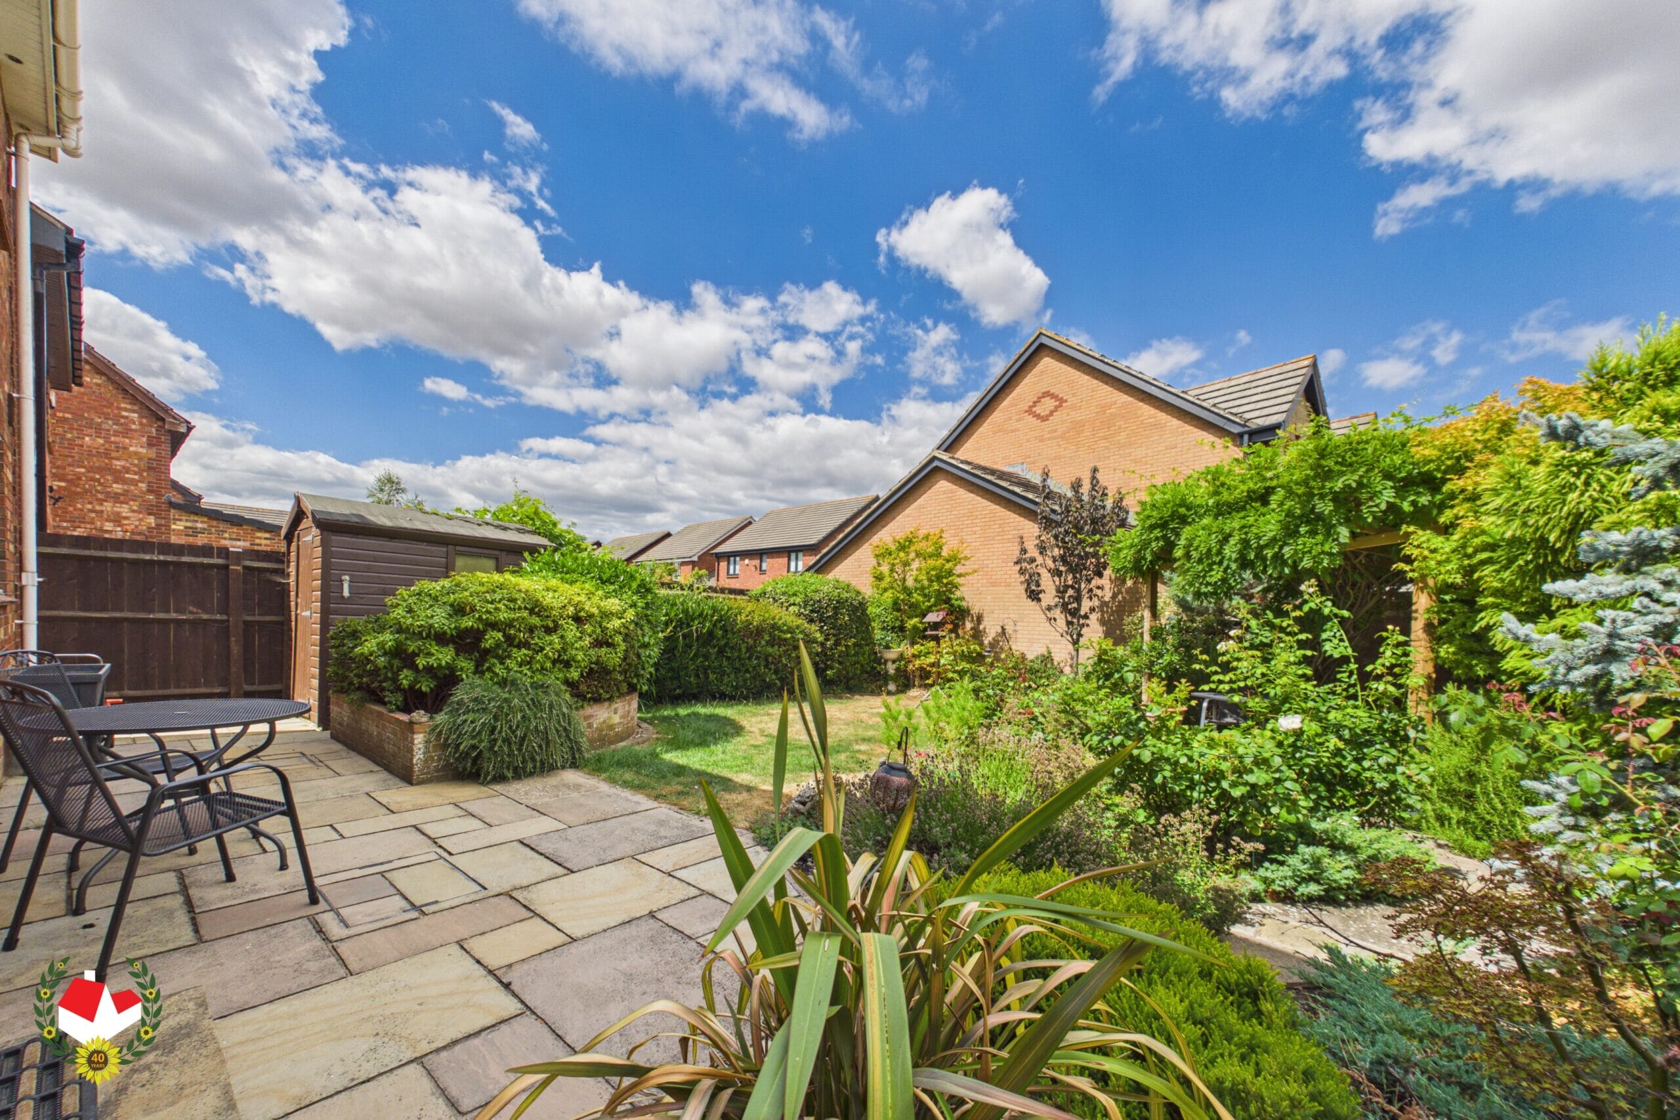
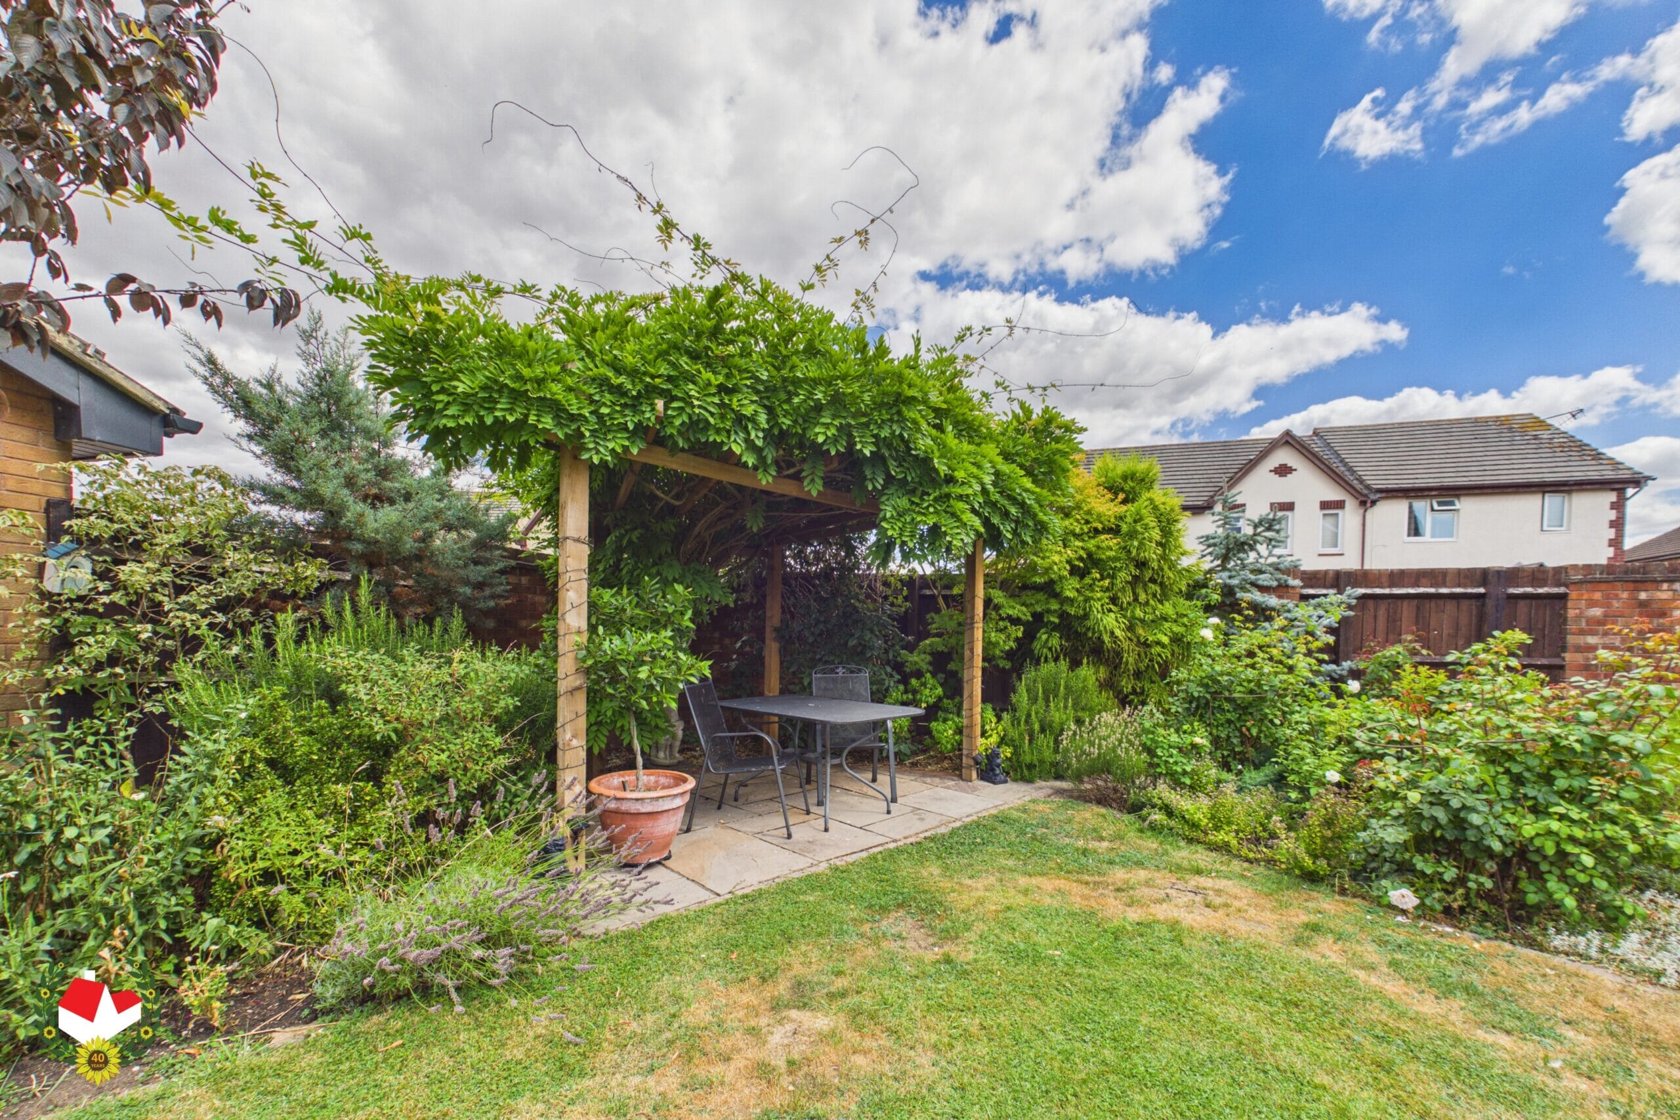
- Enclosed Rear Garden
- Sought After Location
- Utility Room
- Garage and Off Road Parking
- Energy Rating D & Council Tax Band E
Property Summary
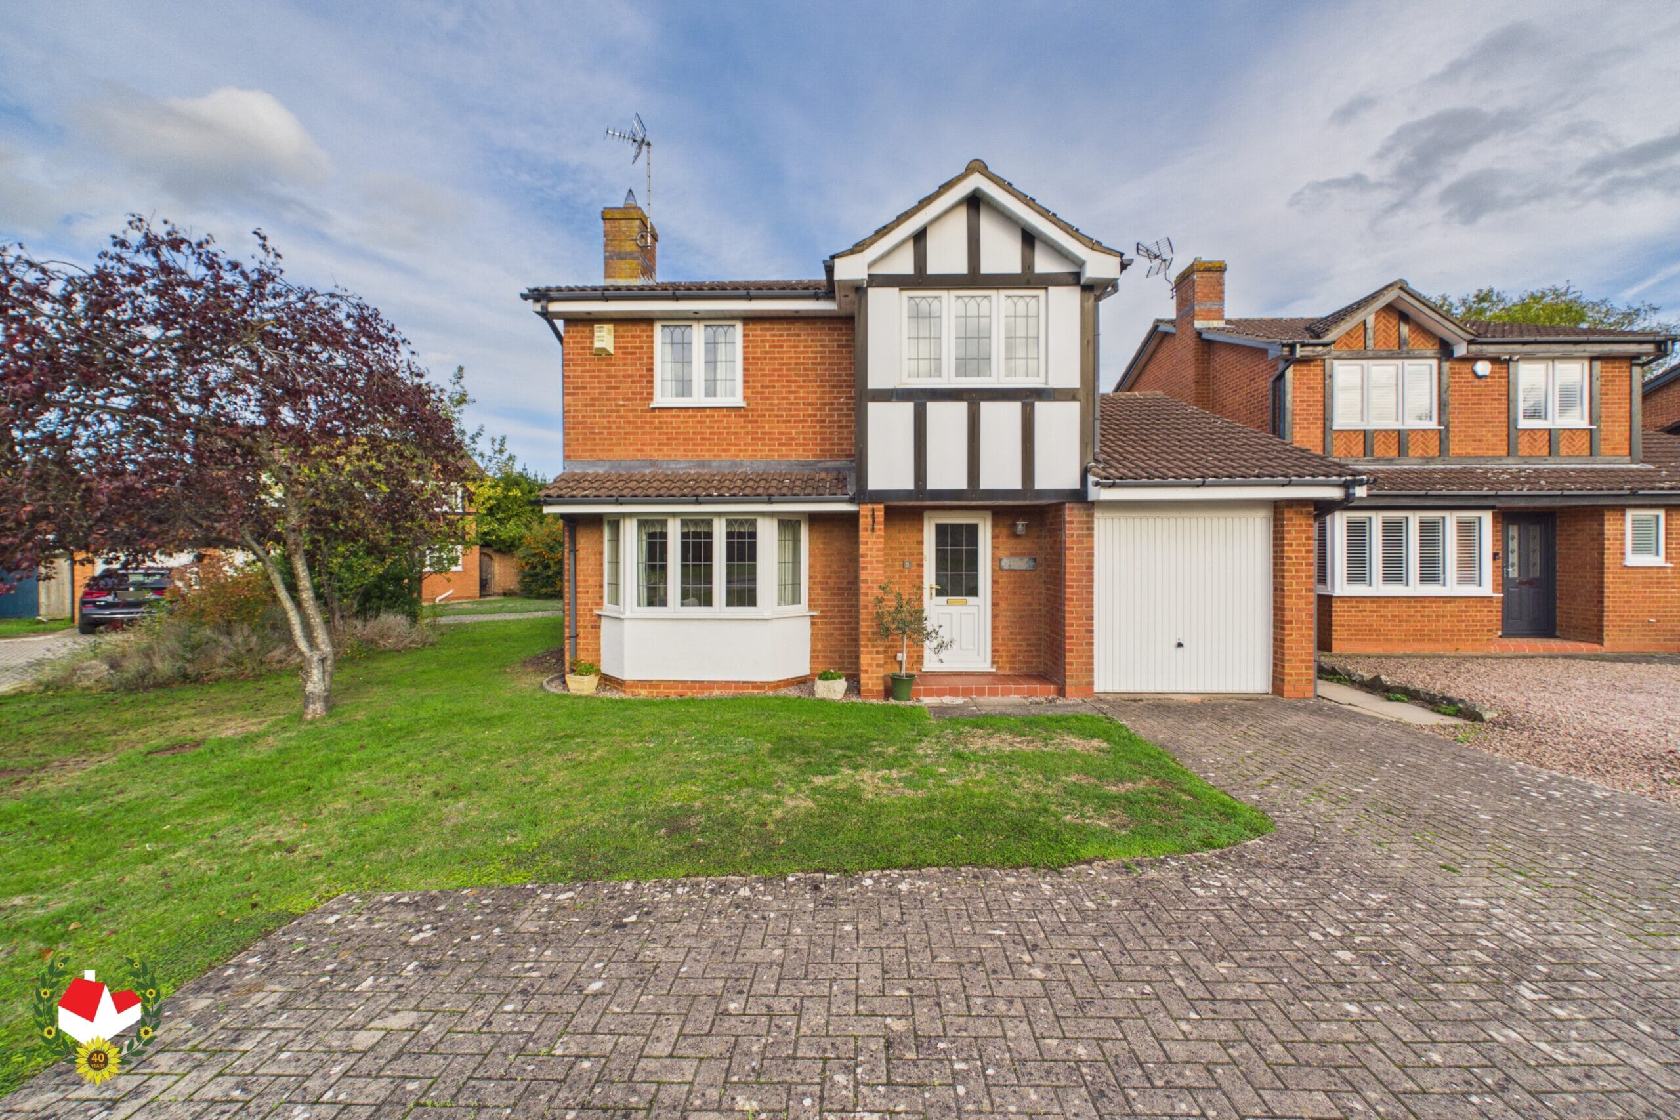
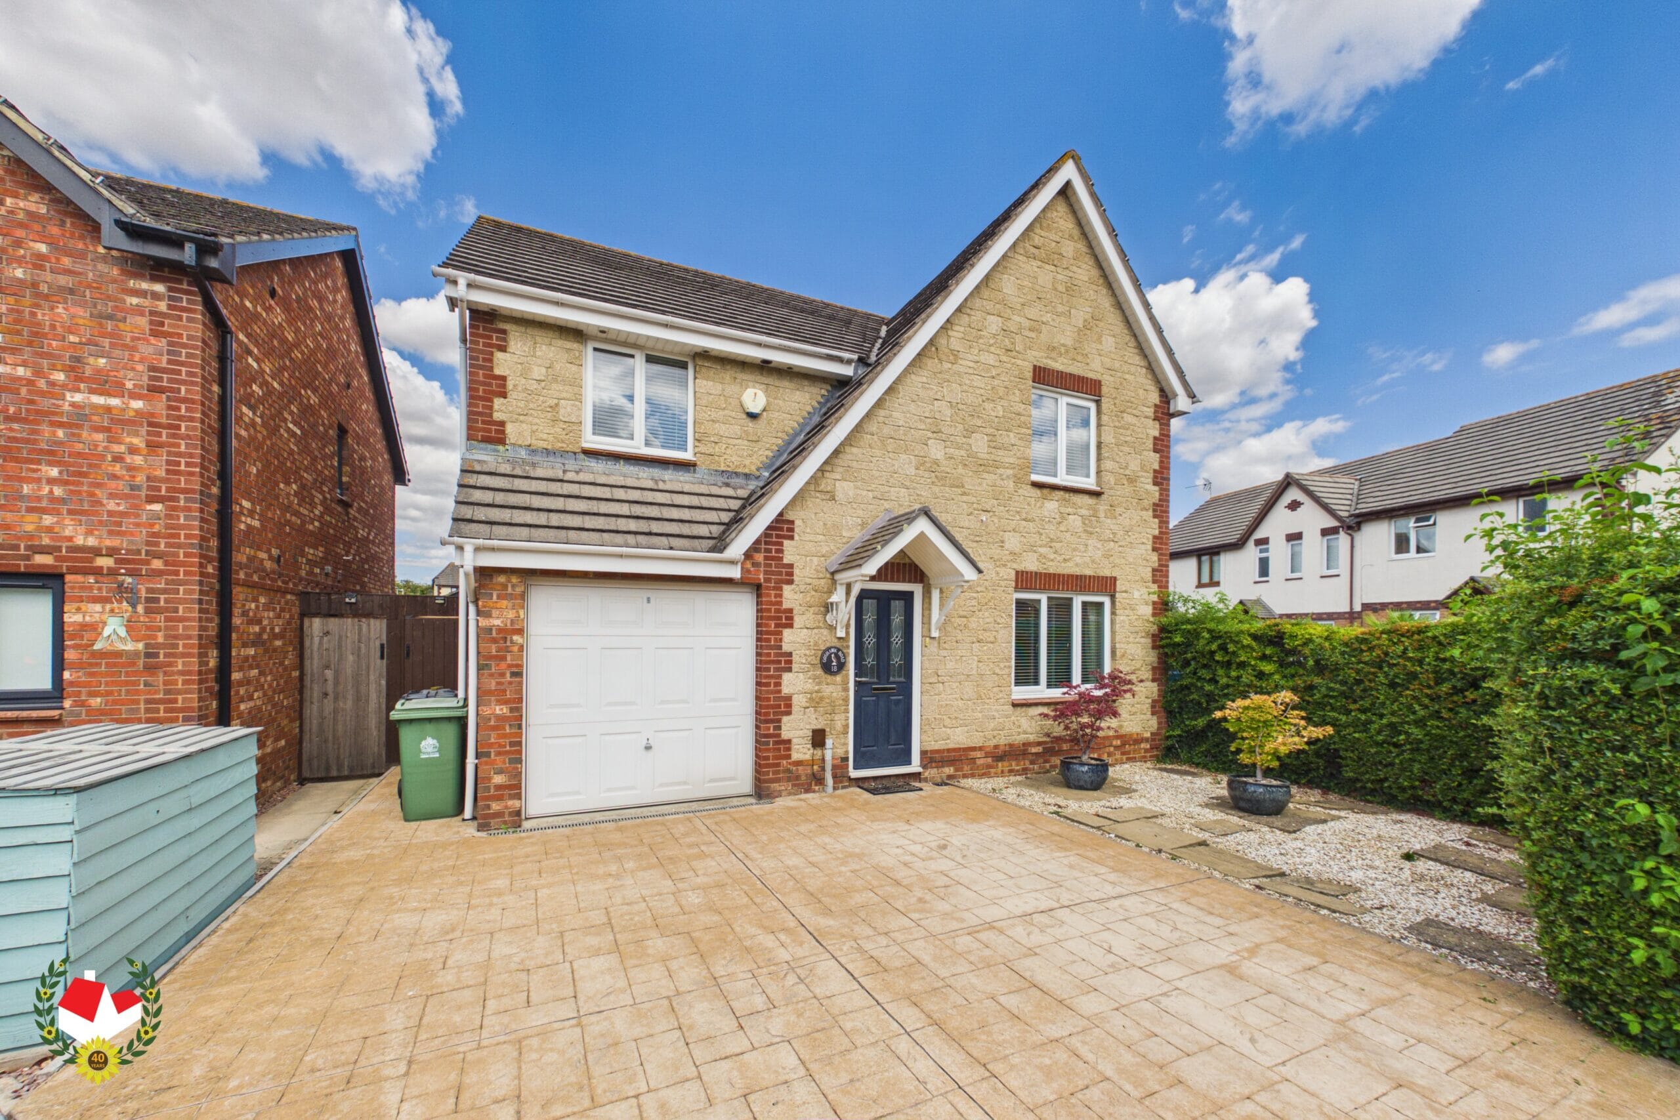
Four DOUBLE bedroom DETACHED FAMILY HOME Situated on the highly sought after GREEN FARM Development in Hardwicke, offered to the market with NO ONWARD CHAIN.
Perfectly positioned just a stone's throw from picturesque canal-side walks and beautiful surrounding countryside, the property combines a peaceful setting with excellent local amenities and transport links.
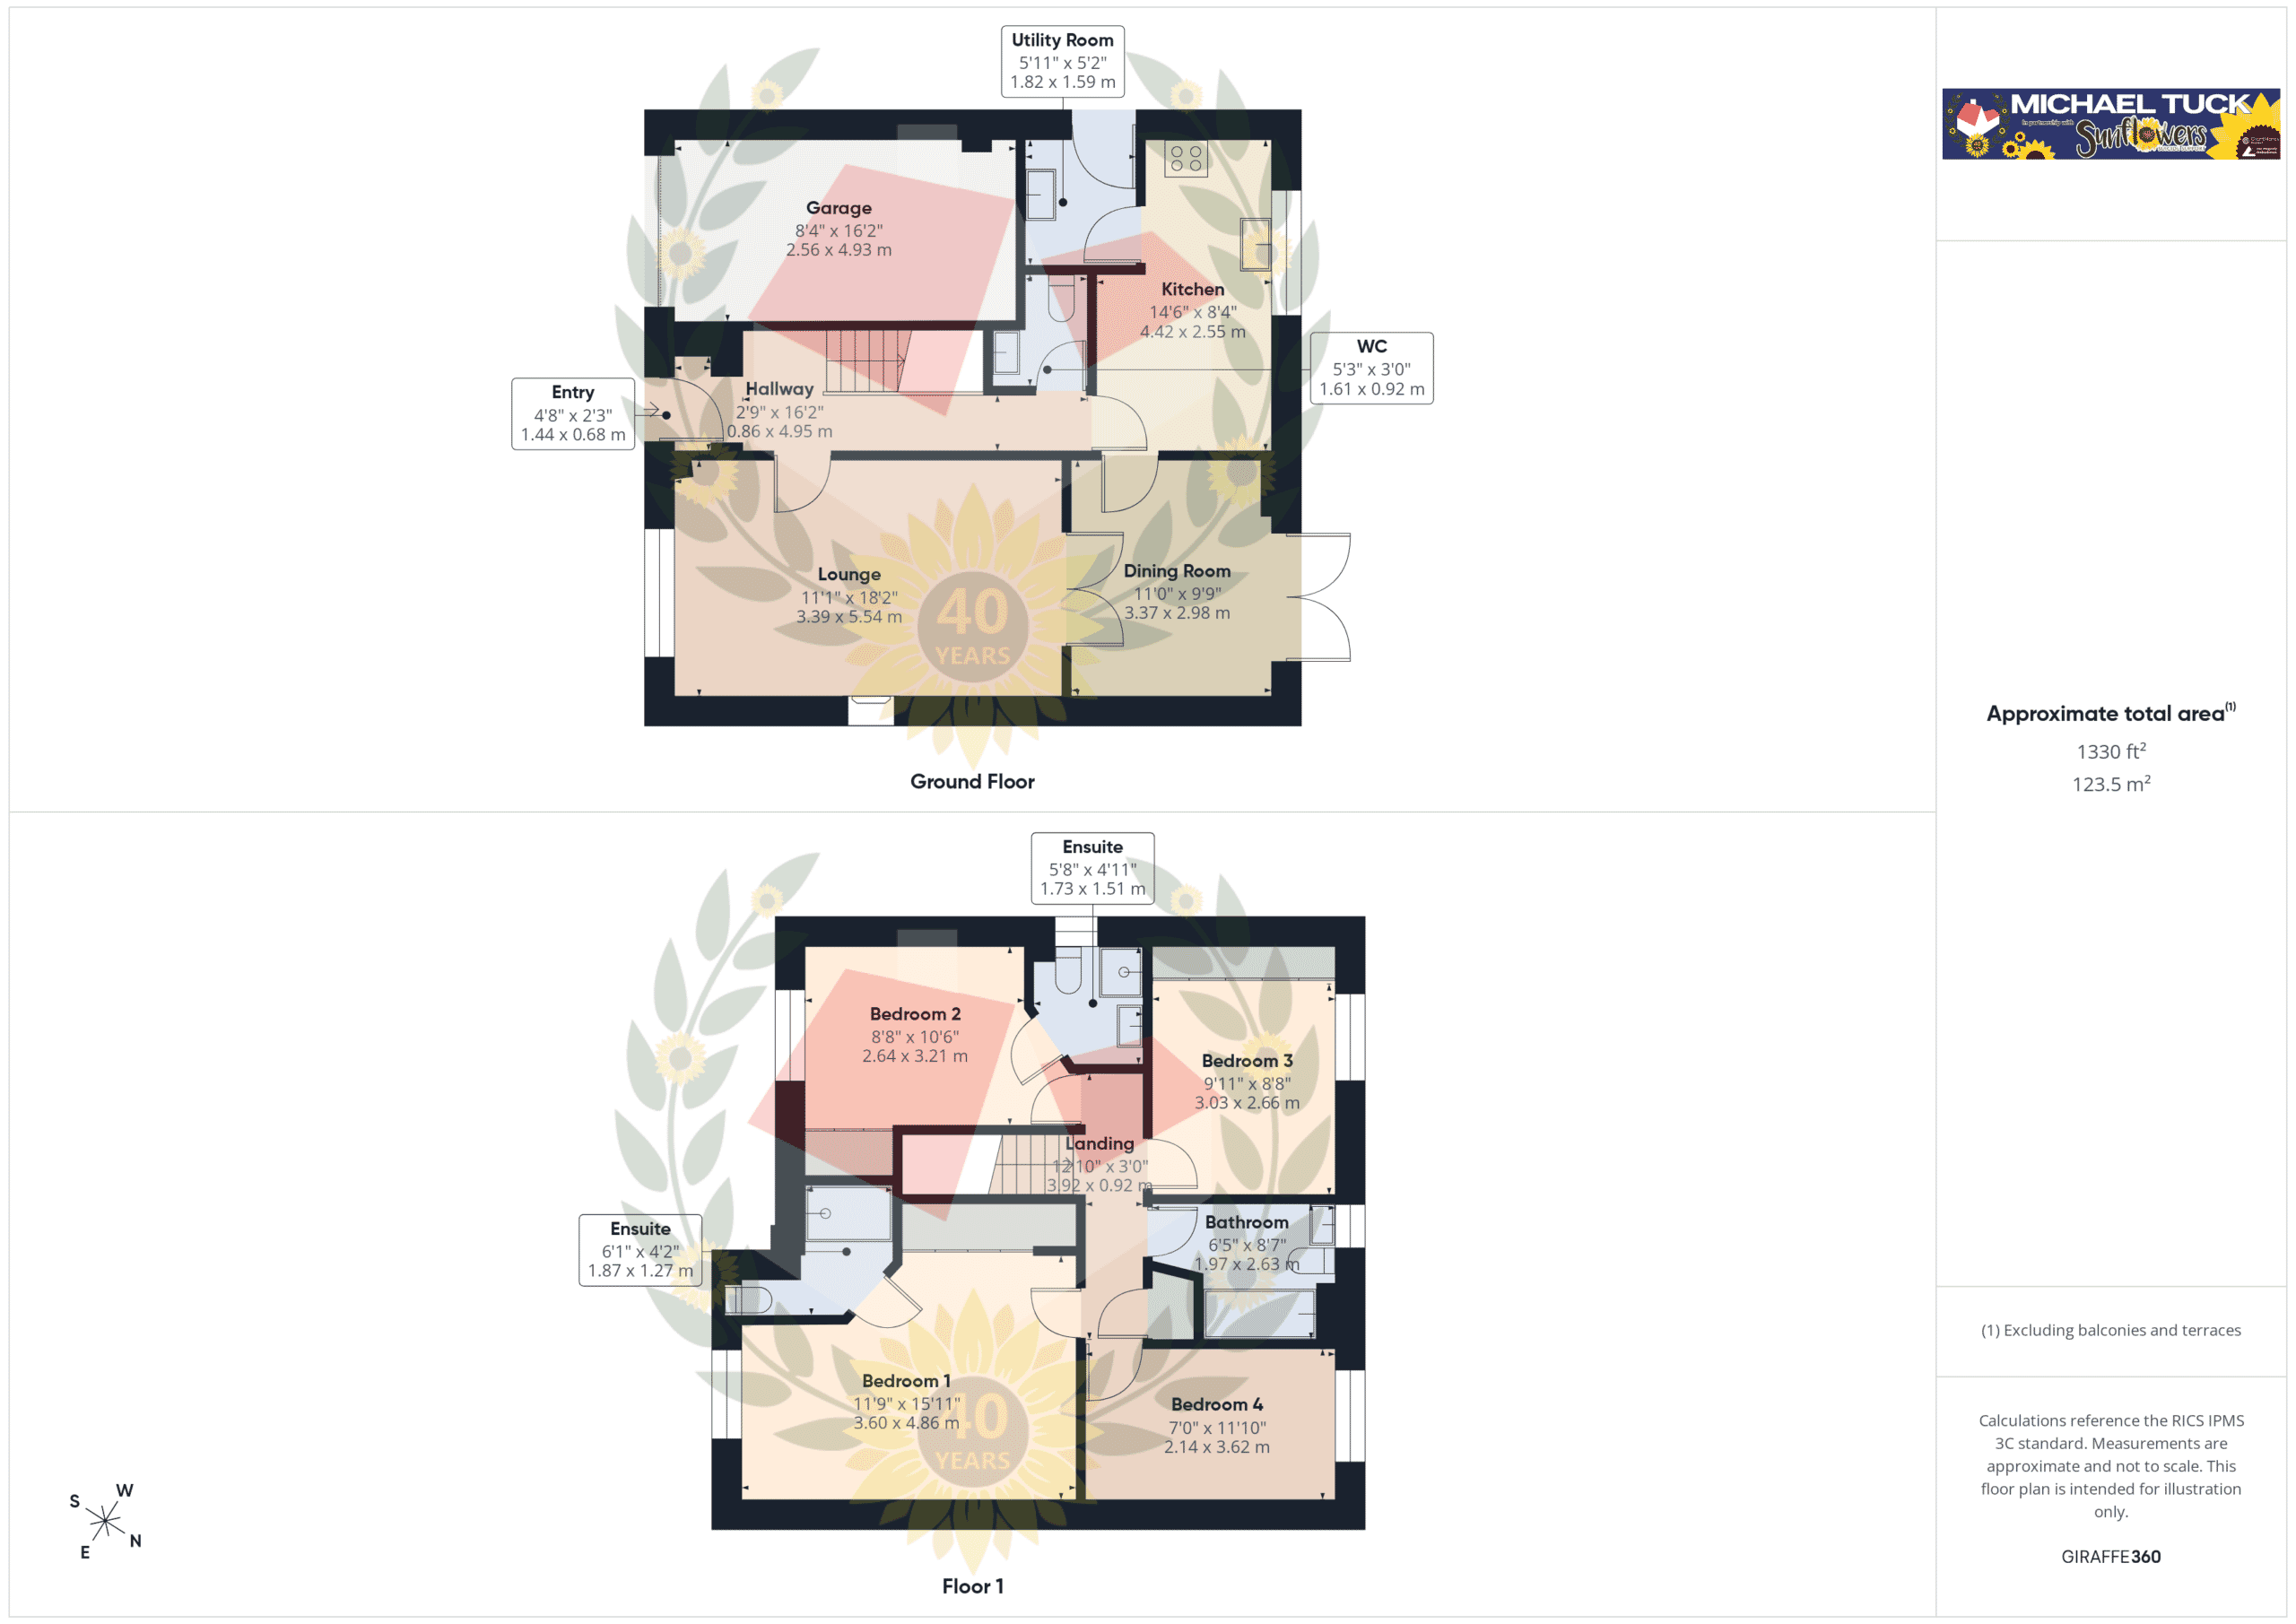
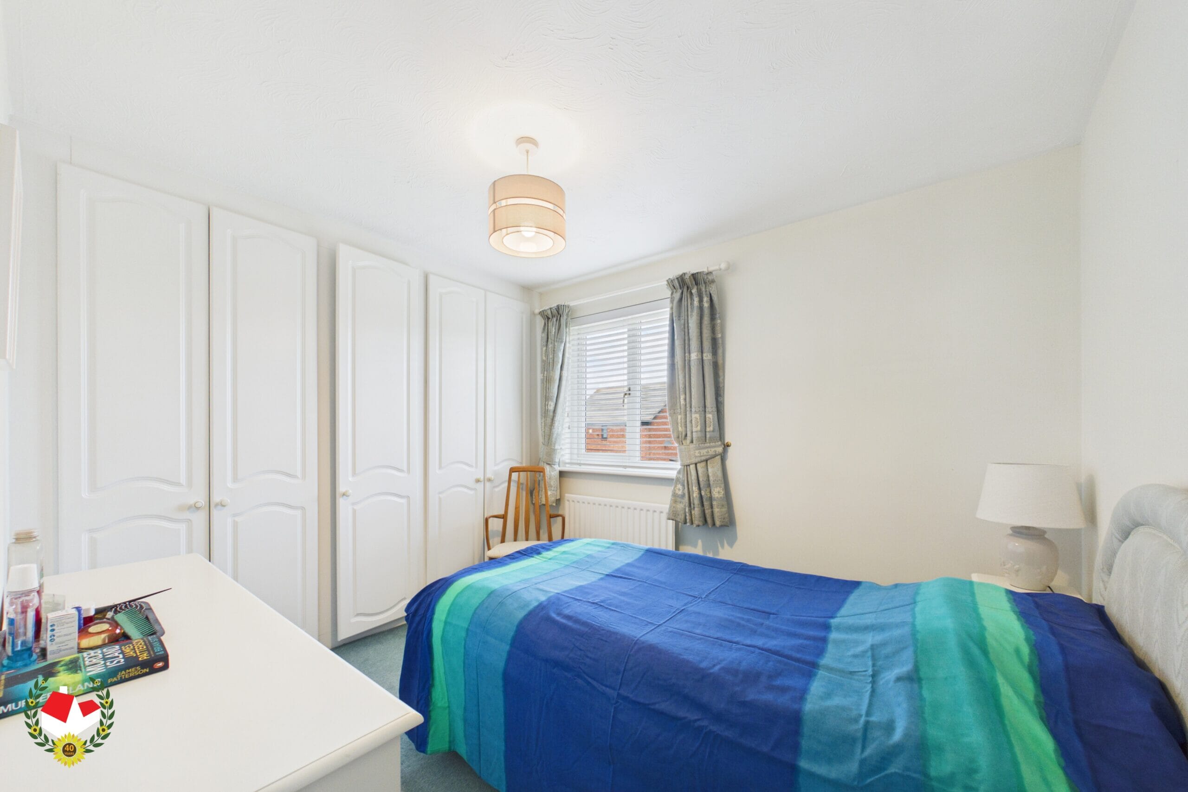
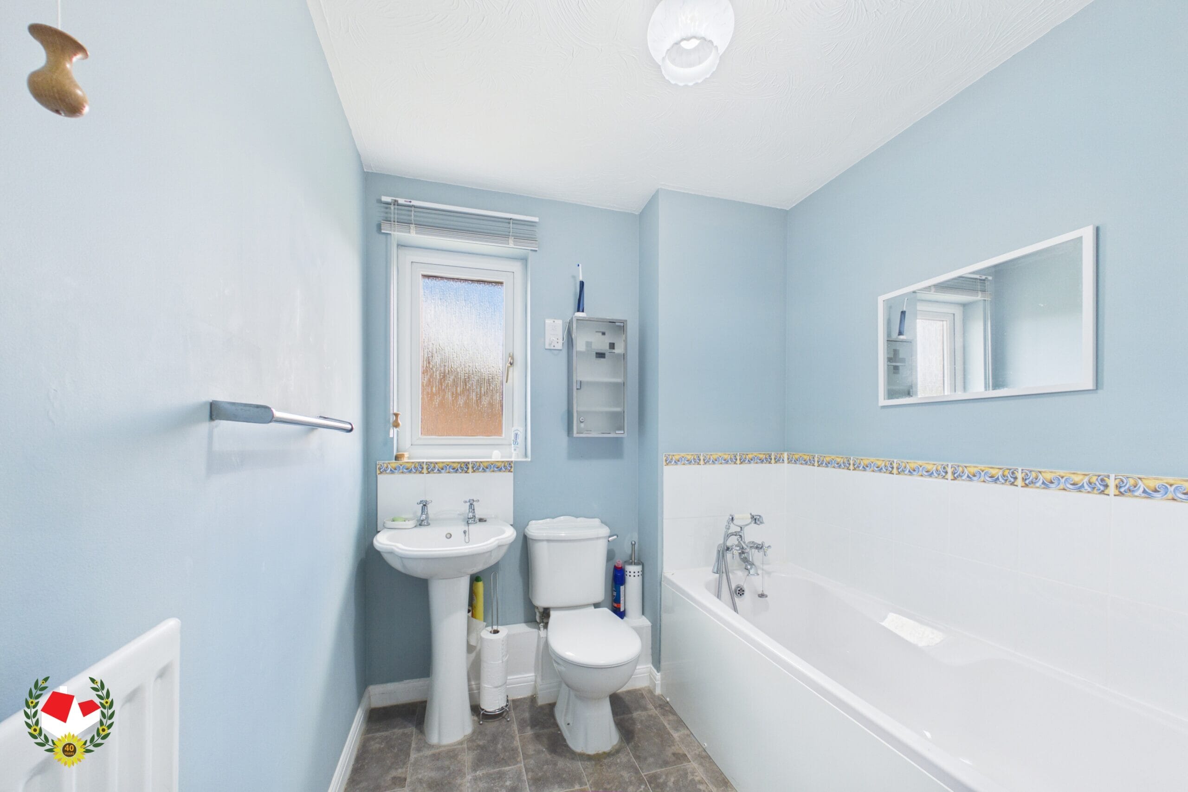
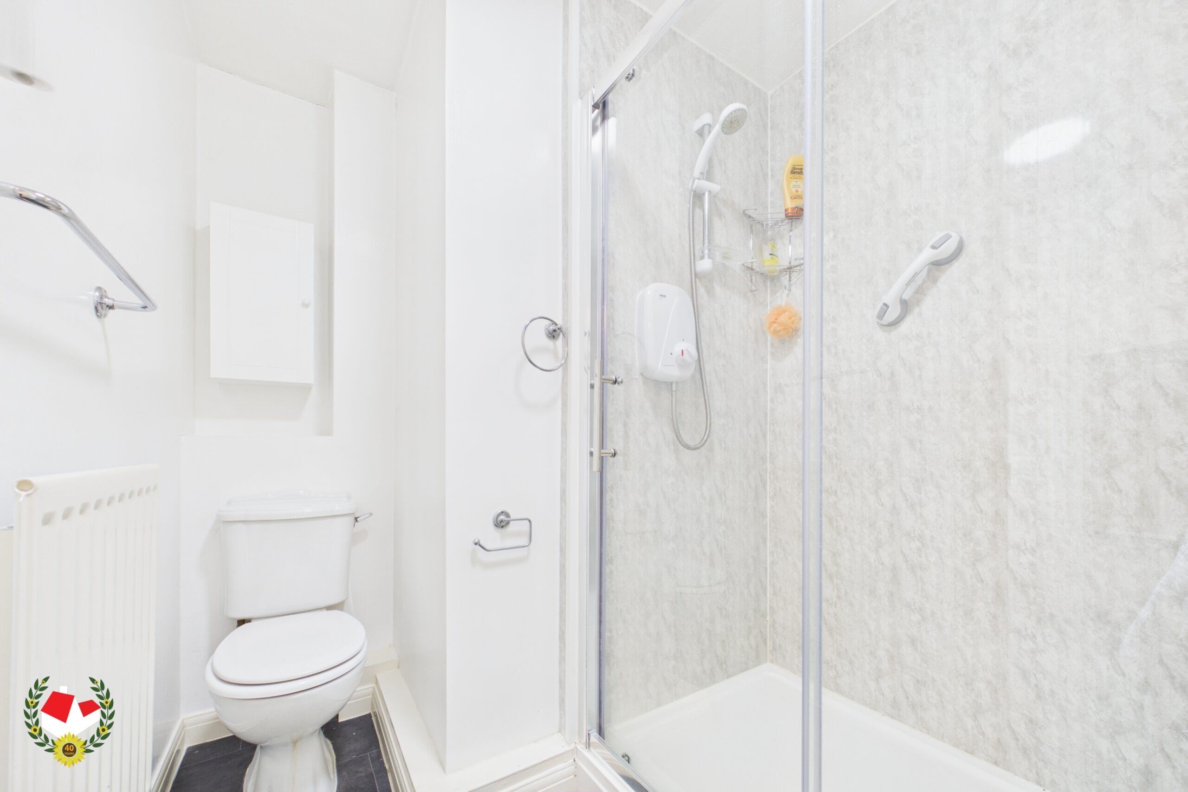
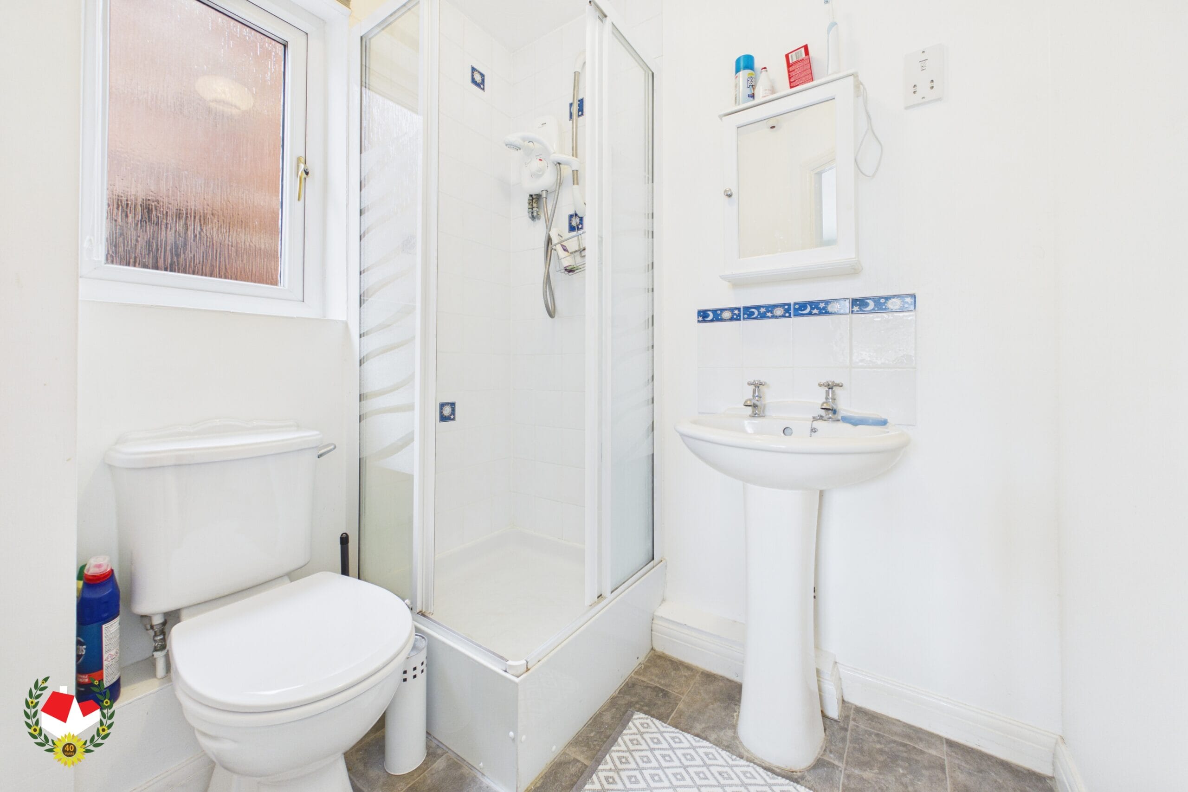
The well-proportioned accommodation briefly comprises an entrance hall, downstairs cloakroom, spacious lounge, separate dining room, fitted kitchen, utility room, first floor landing, four generous double bedrooms, two en-suite shower rooms, and a modern family bathroom.
Further benefits include UPVC double glazing, gas central heating, an enclosed rear garden, a garage, and off-road parking.
An excellent opportunity to purchase a spacious family home in one of Hardwicke's most desirable developments. Early viewing is highly recommended.
Full Details
Entrance Hall
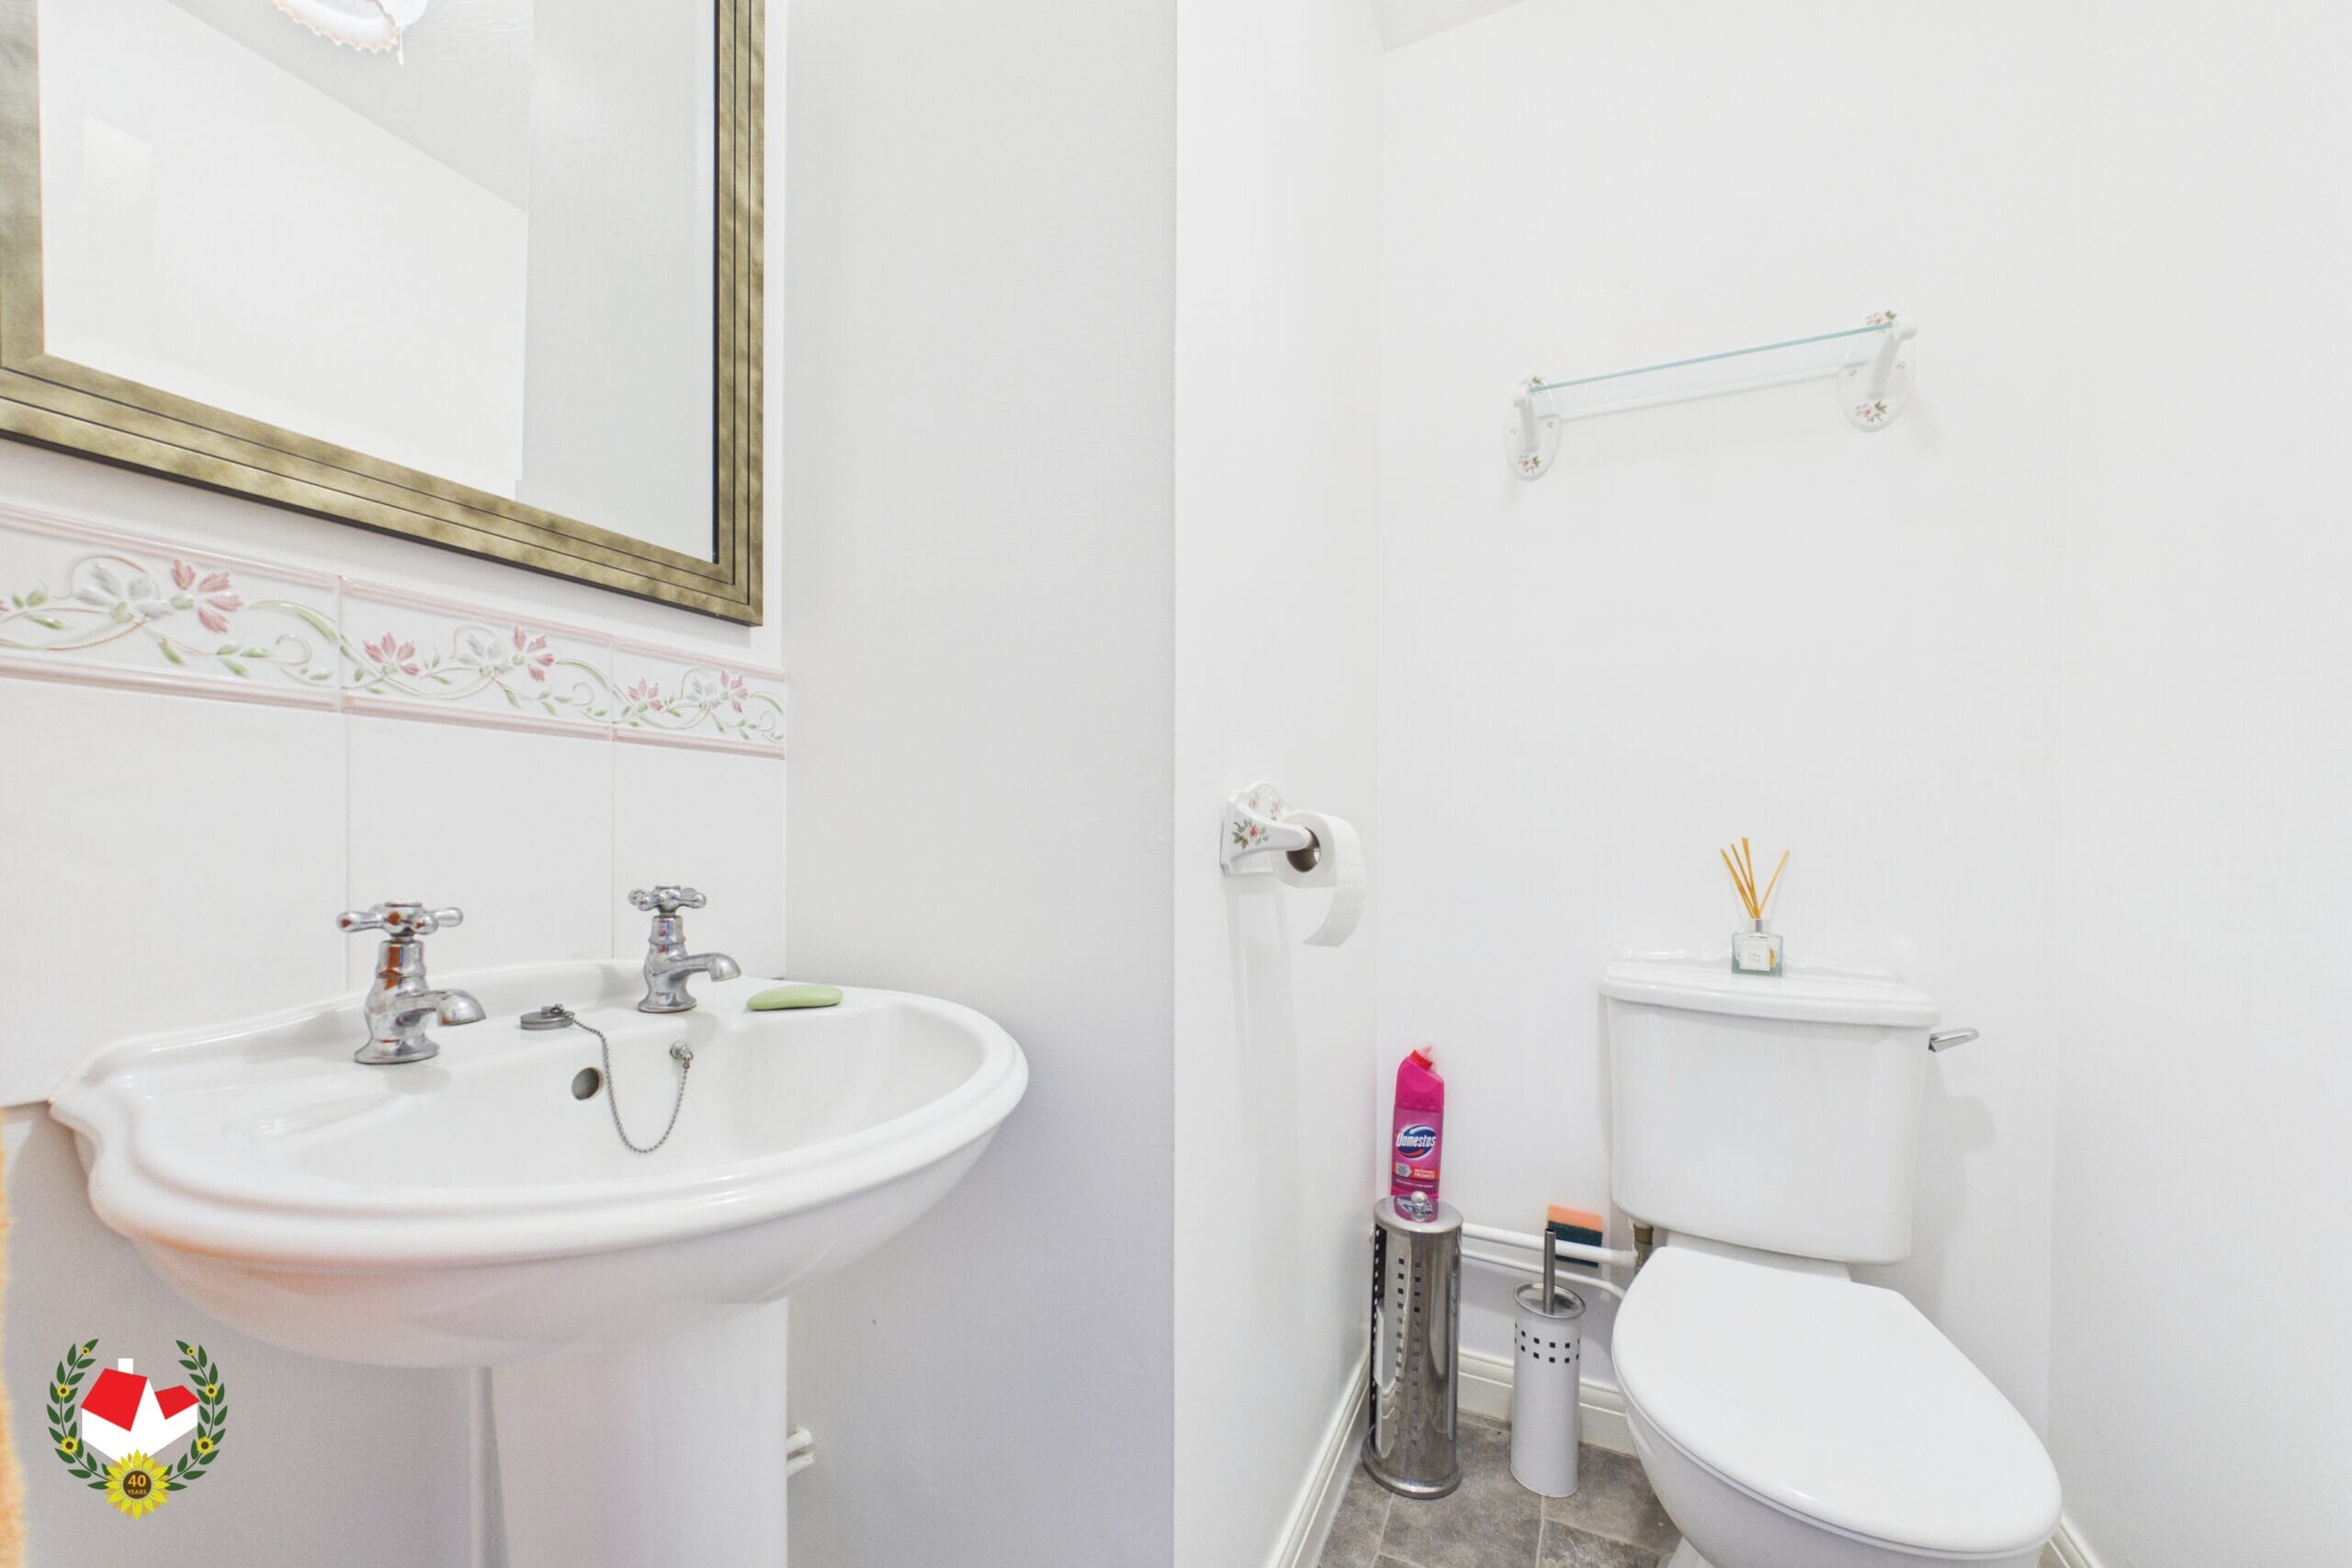
Downstairs Cloakroom
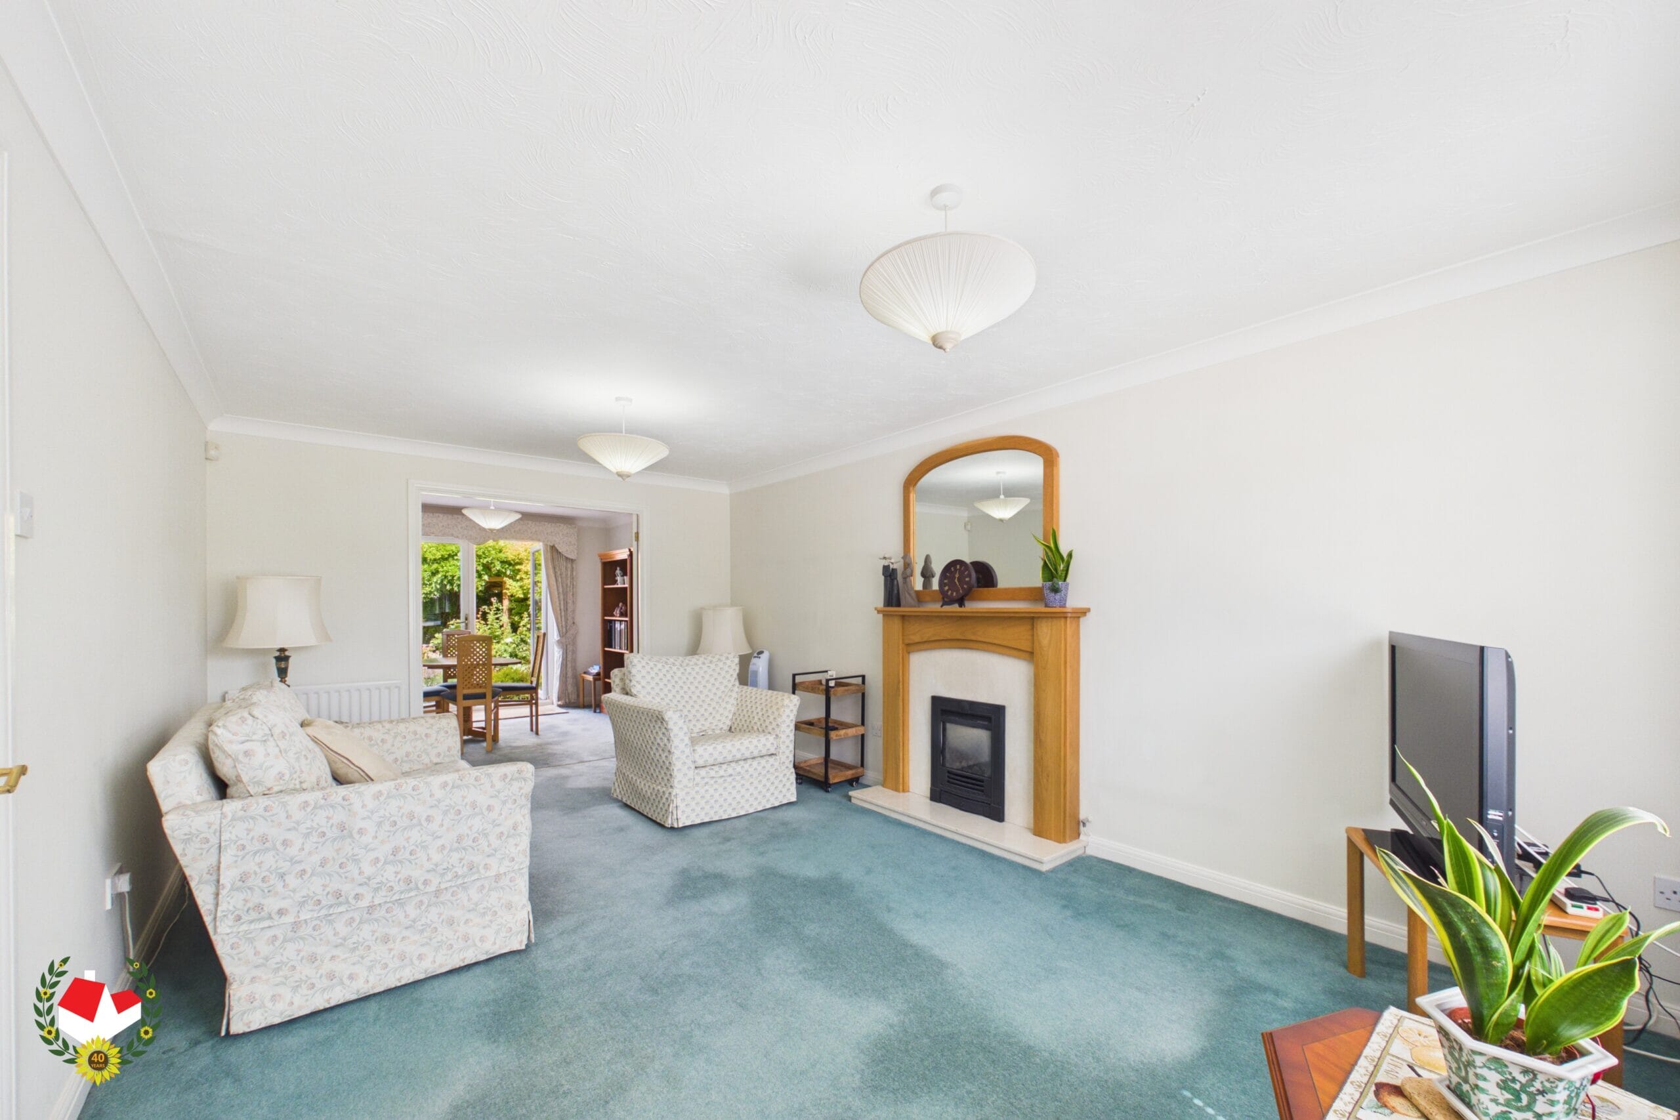
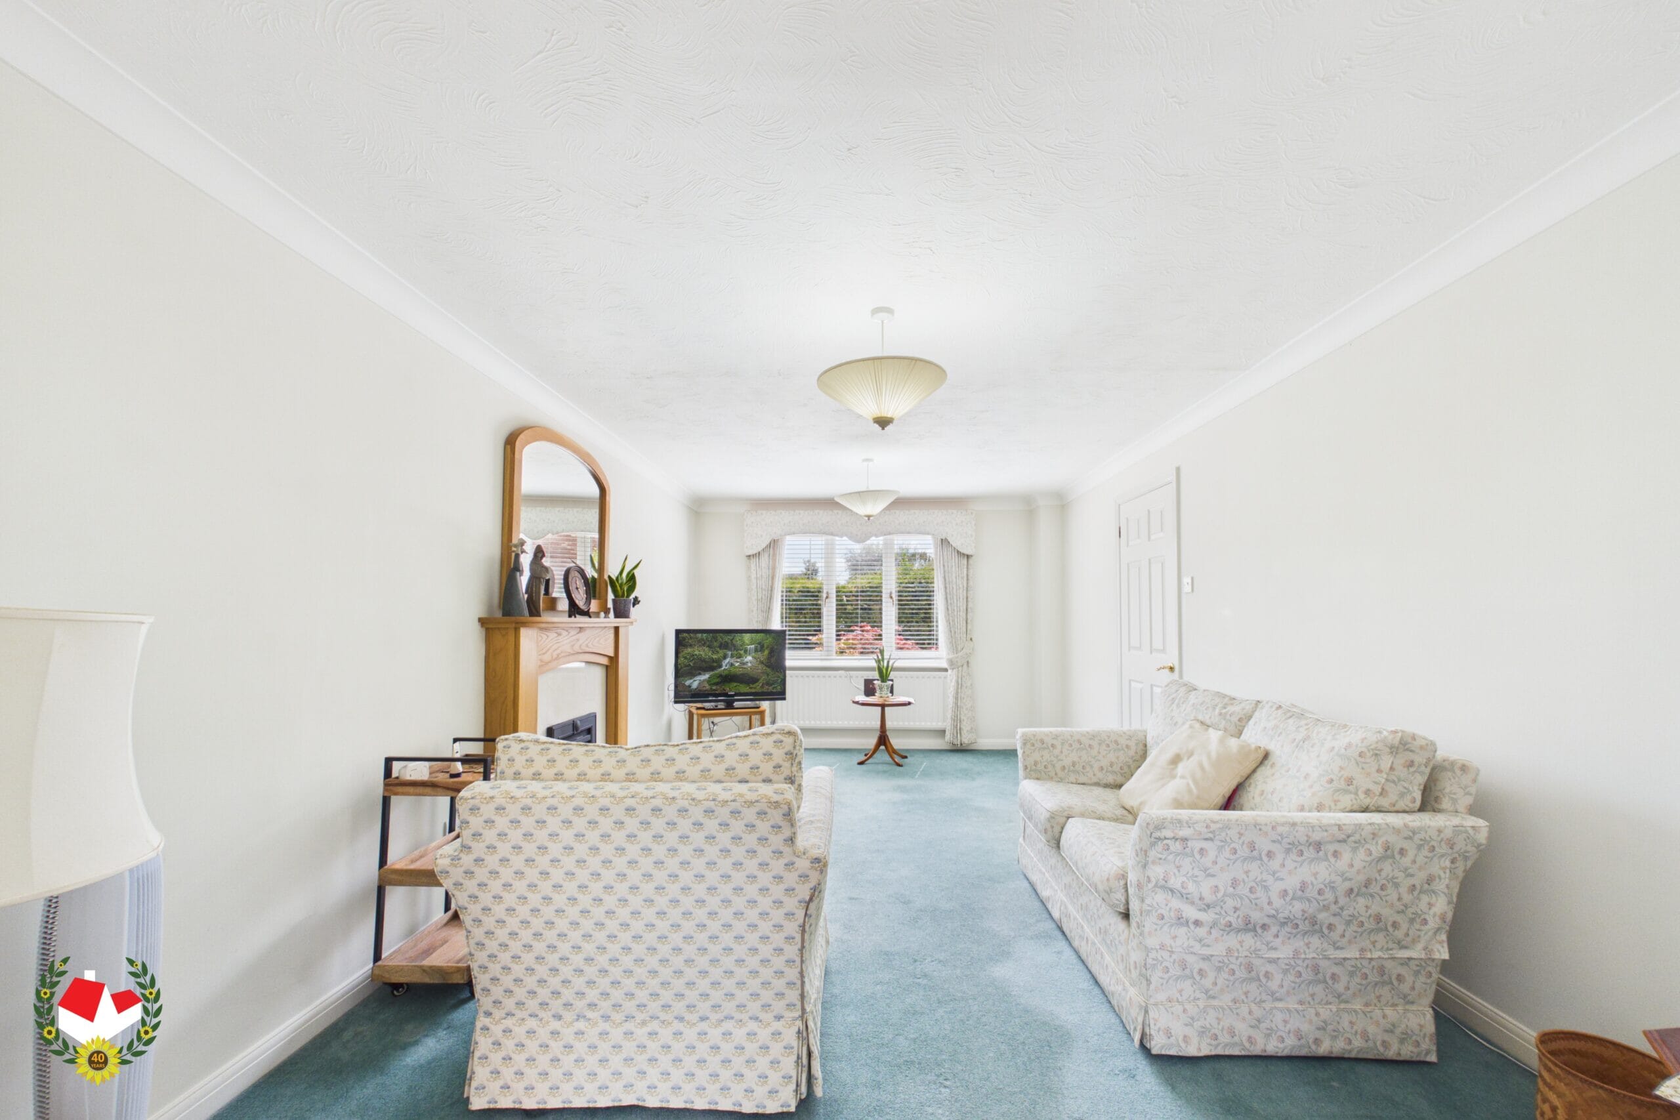
Lounge 18' 2" x 11' 1" (5.54m x 3.38m)
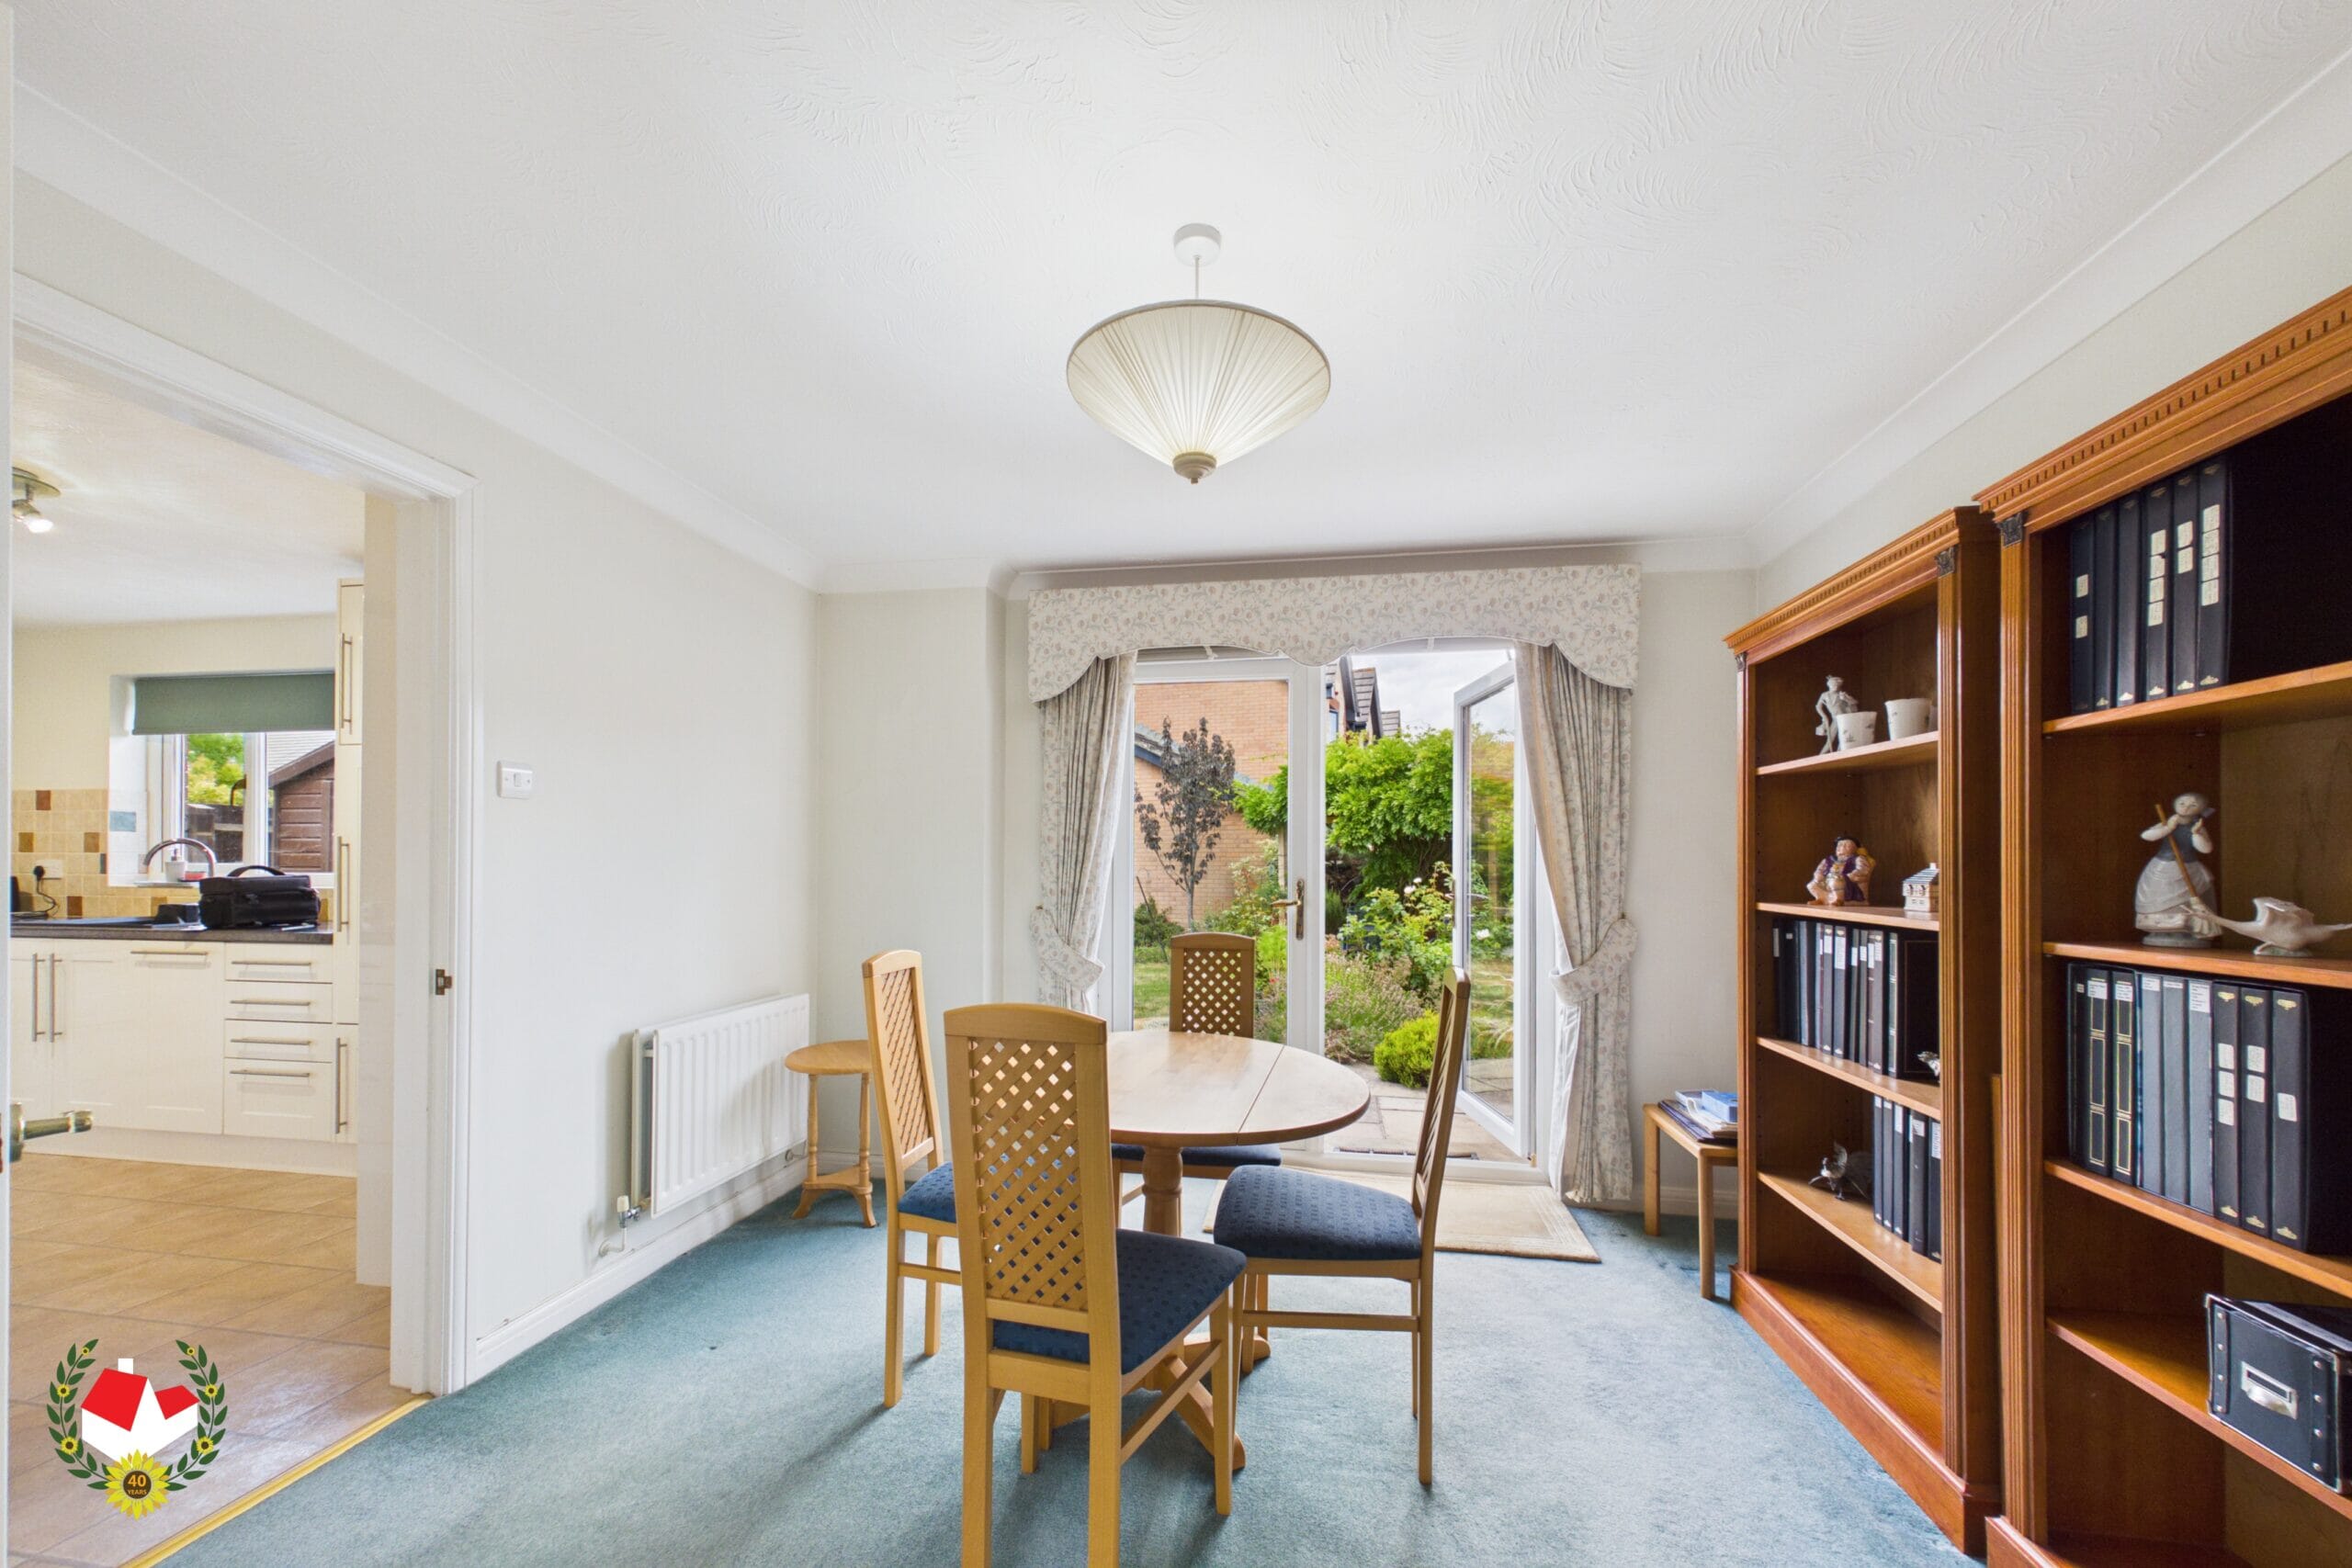
Dining Room 11' 0" x 9' 9" (3.35m x 2.97m)
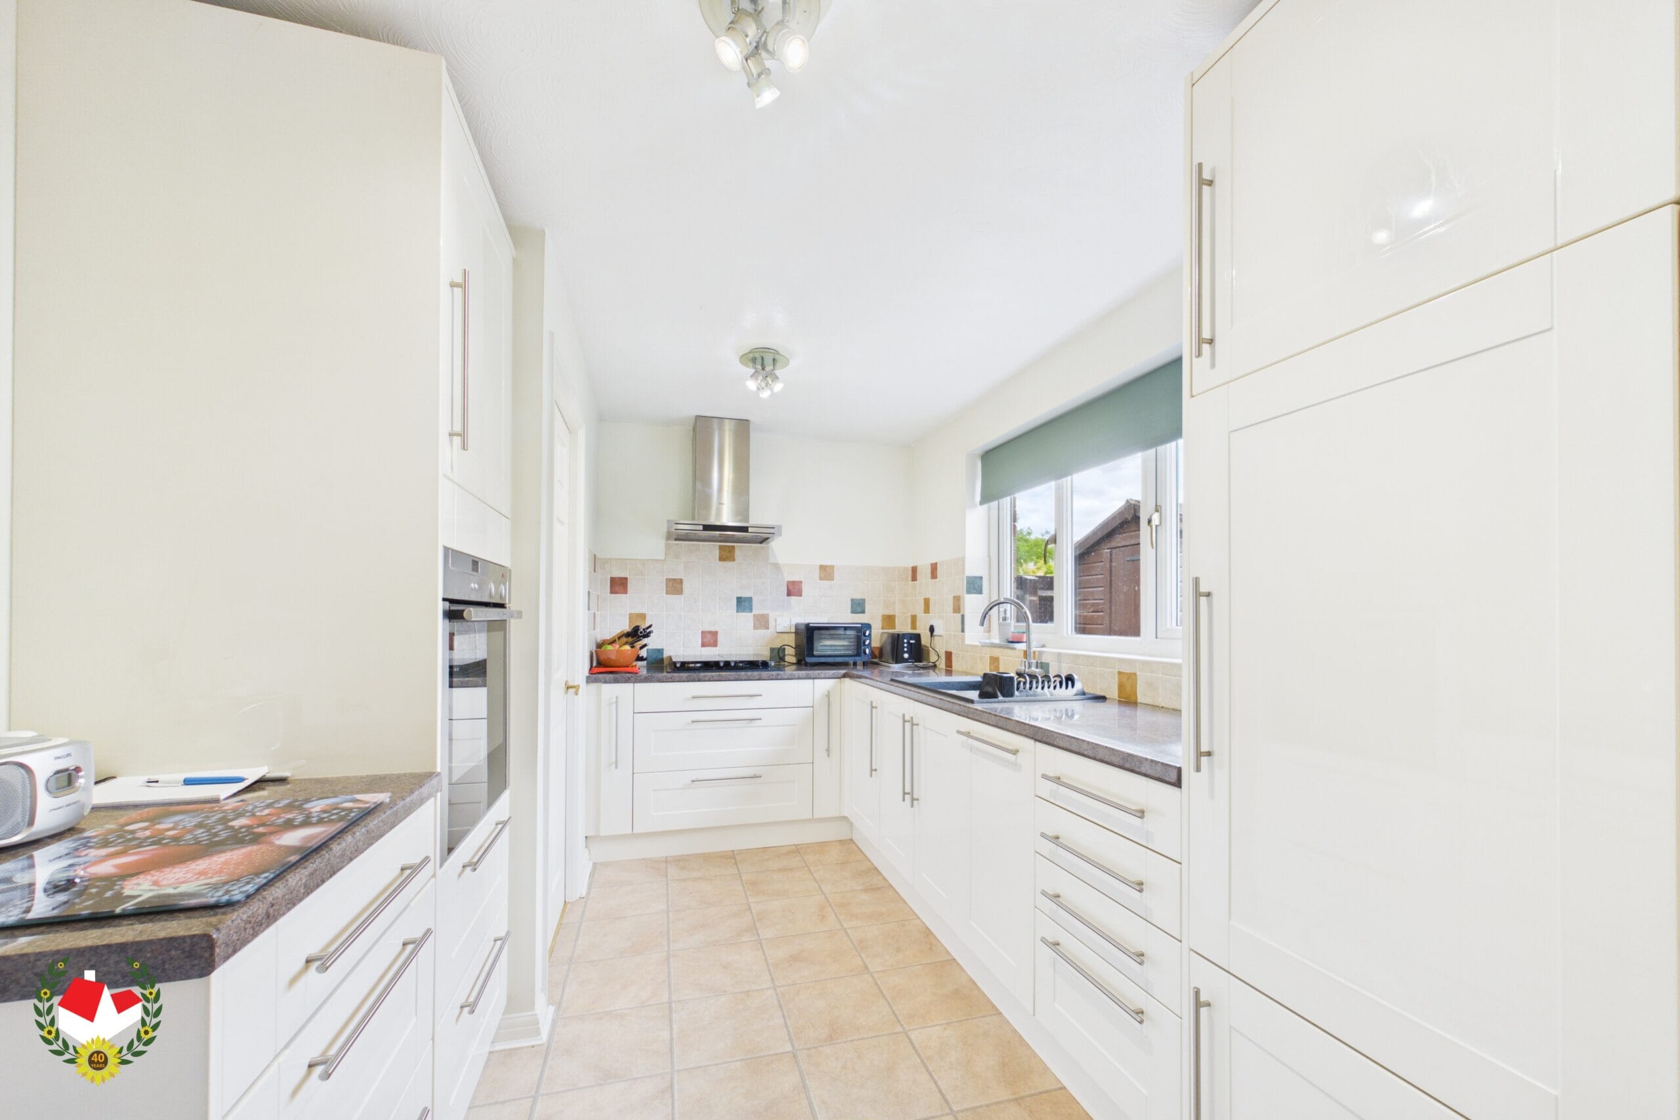
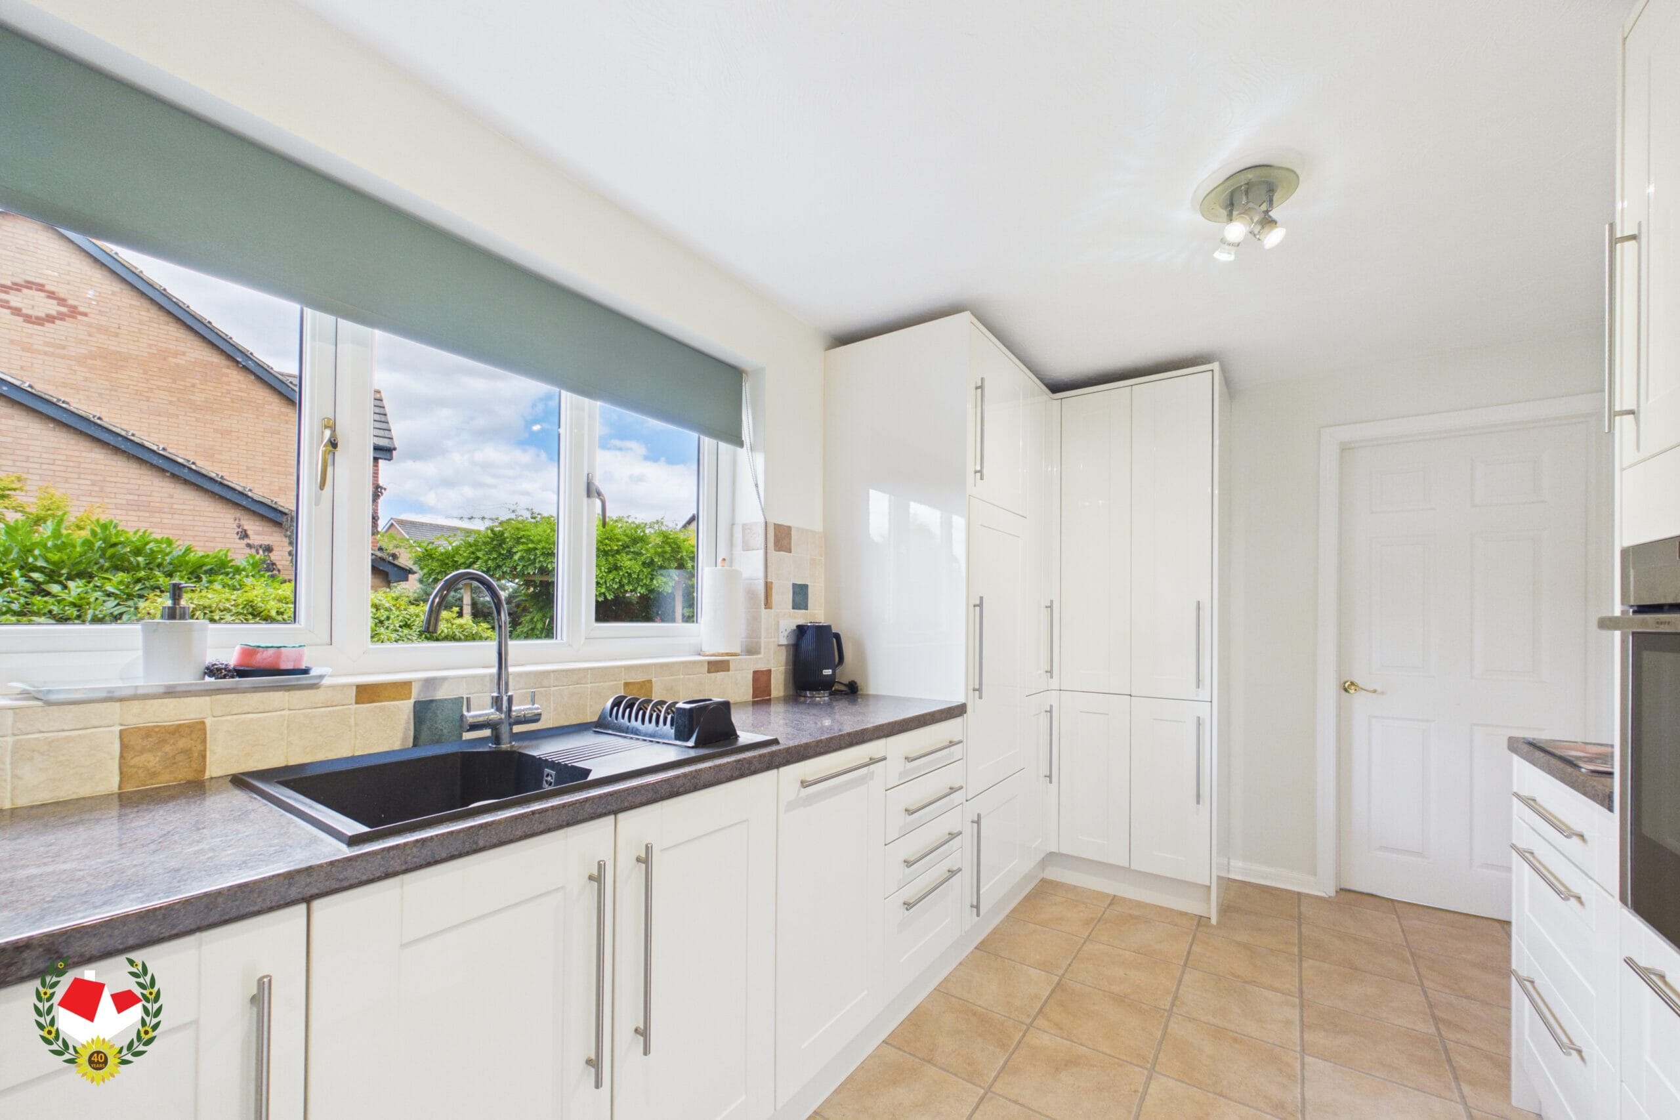
Kitchen 14' 6" x 8' 4" (4.42m x 2.54m)
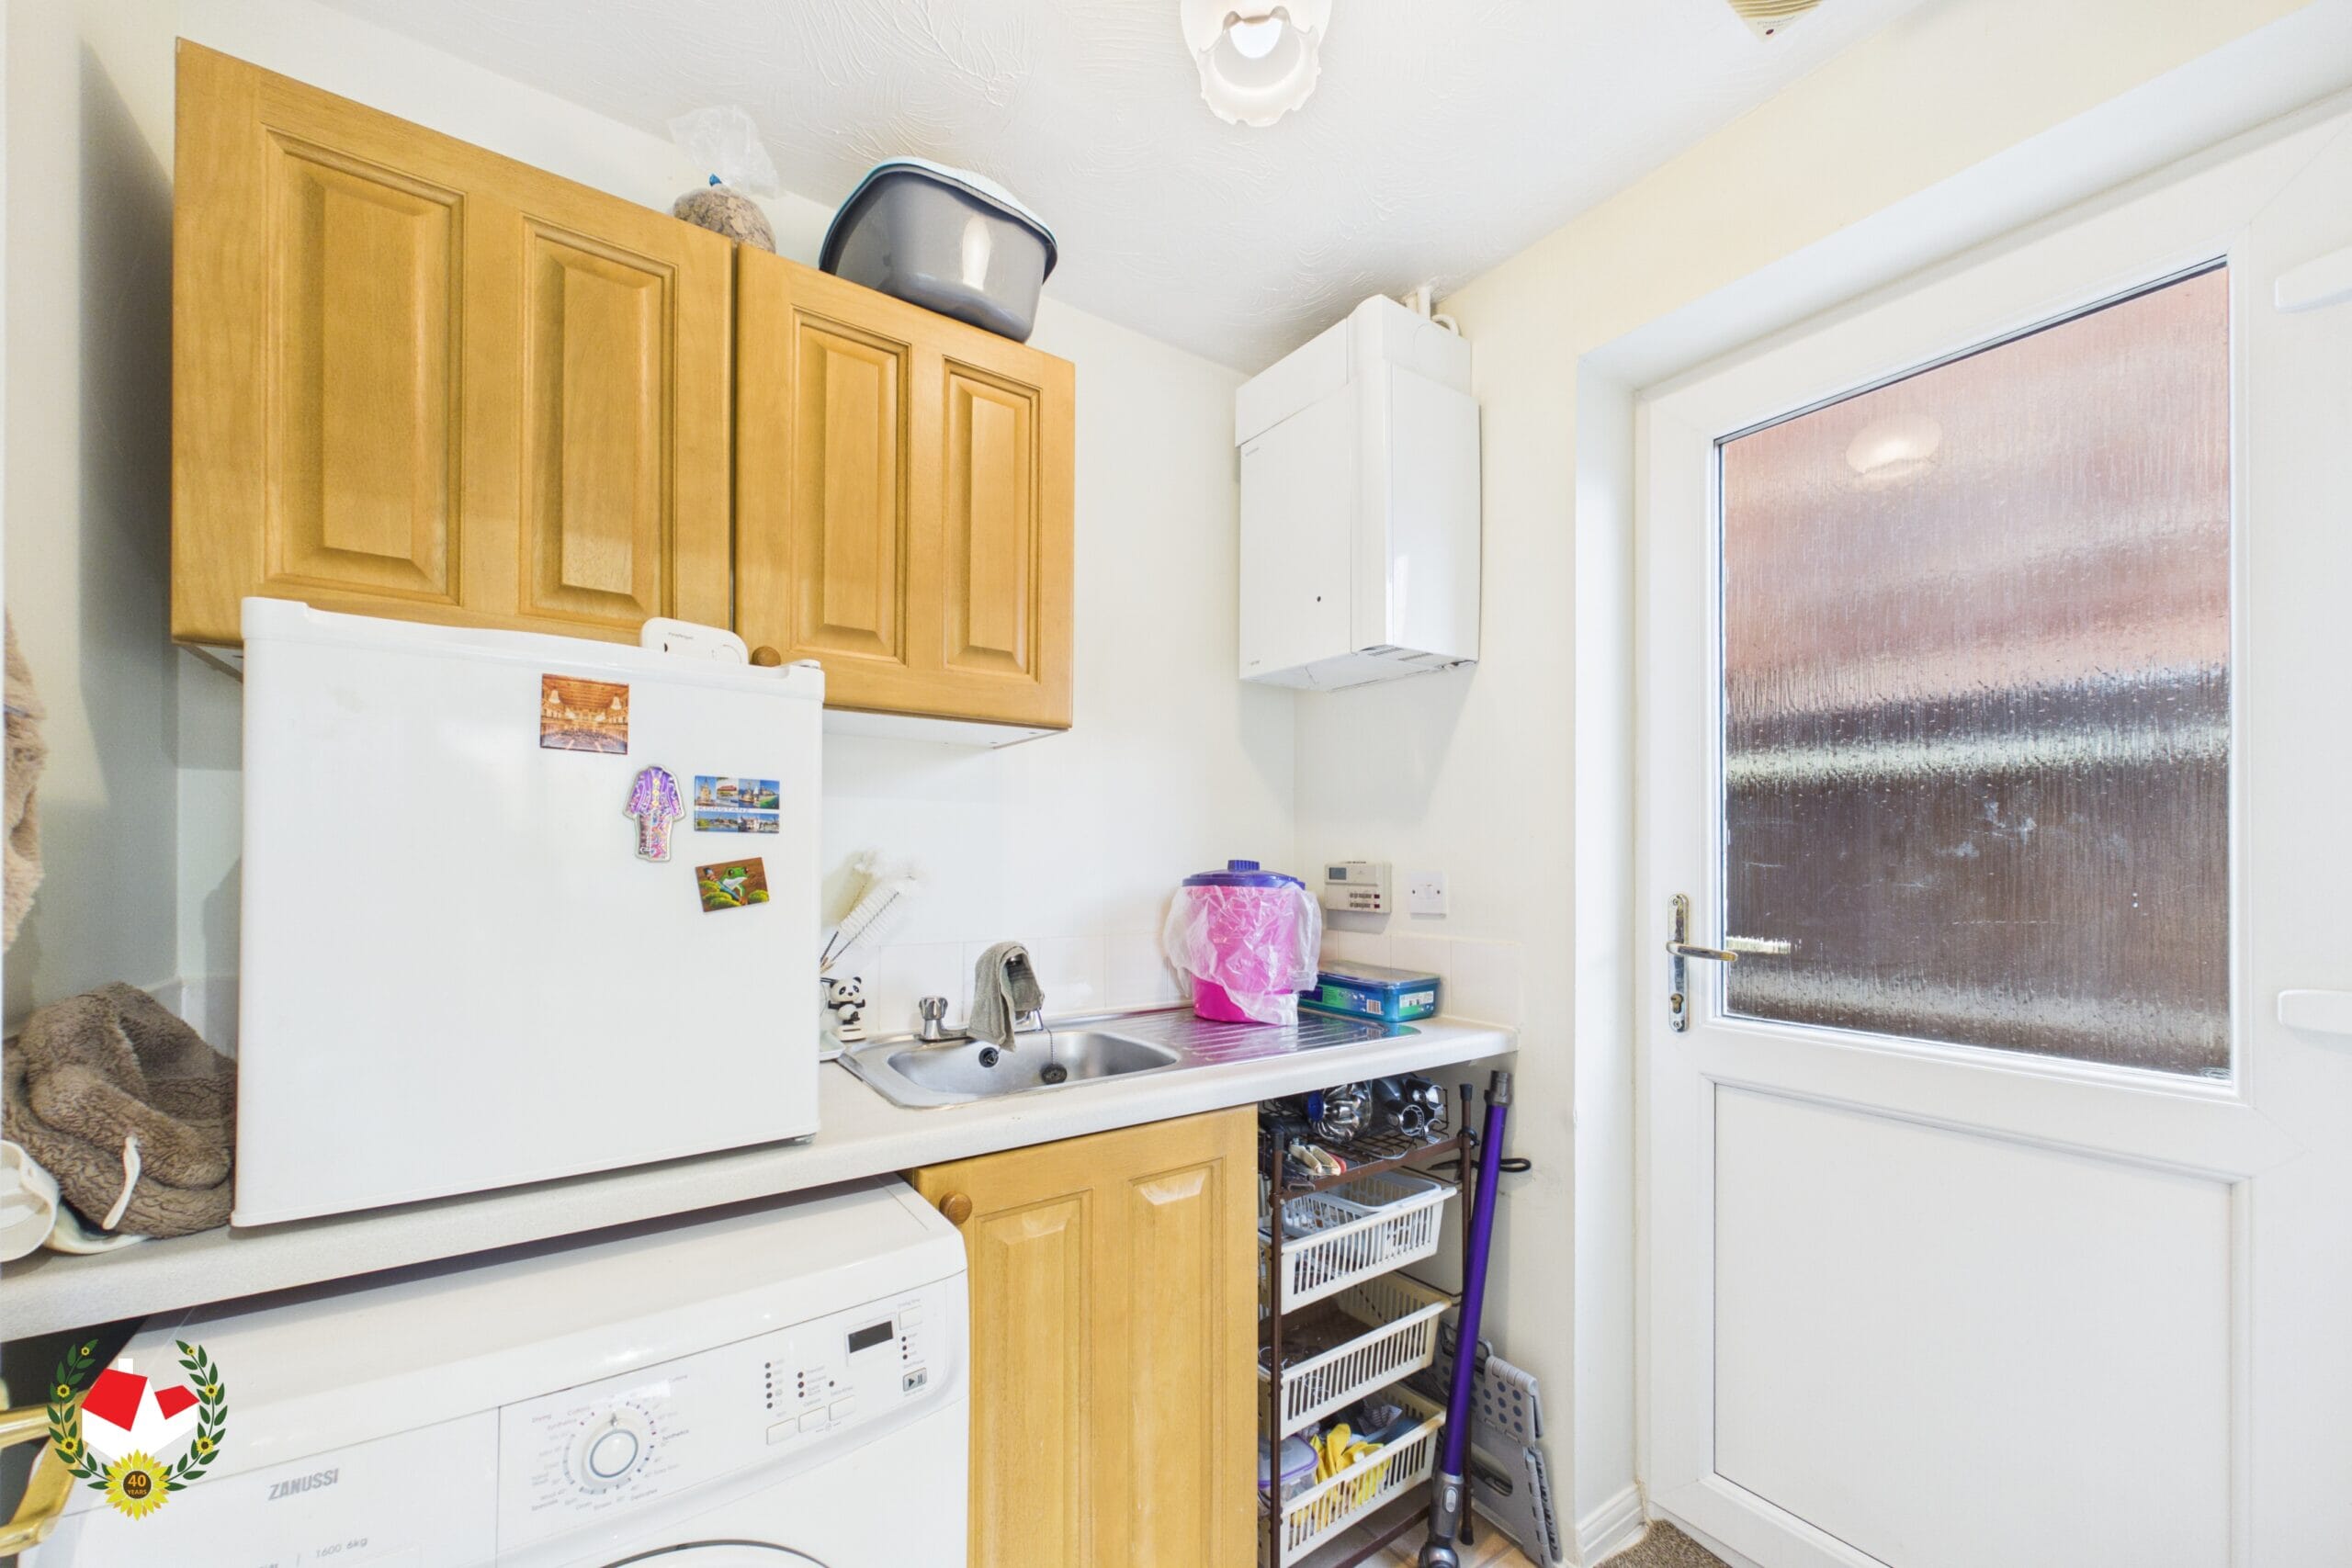
Utility Room 5' 11" x 5' 2" (1.80m x 1.58m)
First Floor Landing
Bedroom 1 15' 11" x 11' 9" (4.85m x 3.58m)
En-Suite 6' 1" x 4' 2" (1.85m x 1.27m)
Bedroom 2 10' 6" x 8' 8" (3.20m x 2.64m)
En-Suite 5' 8" x 4' 11" (1.73m x 1.50m)
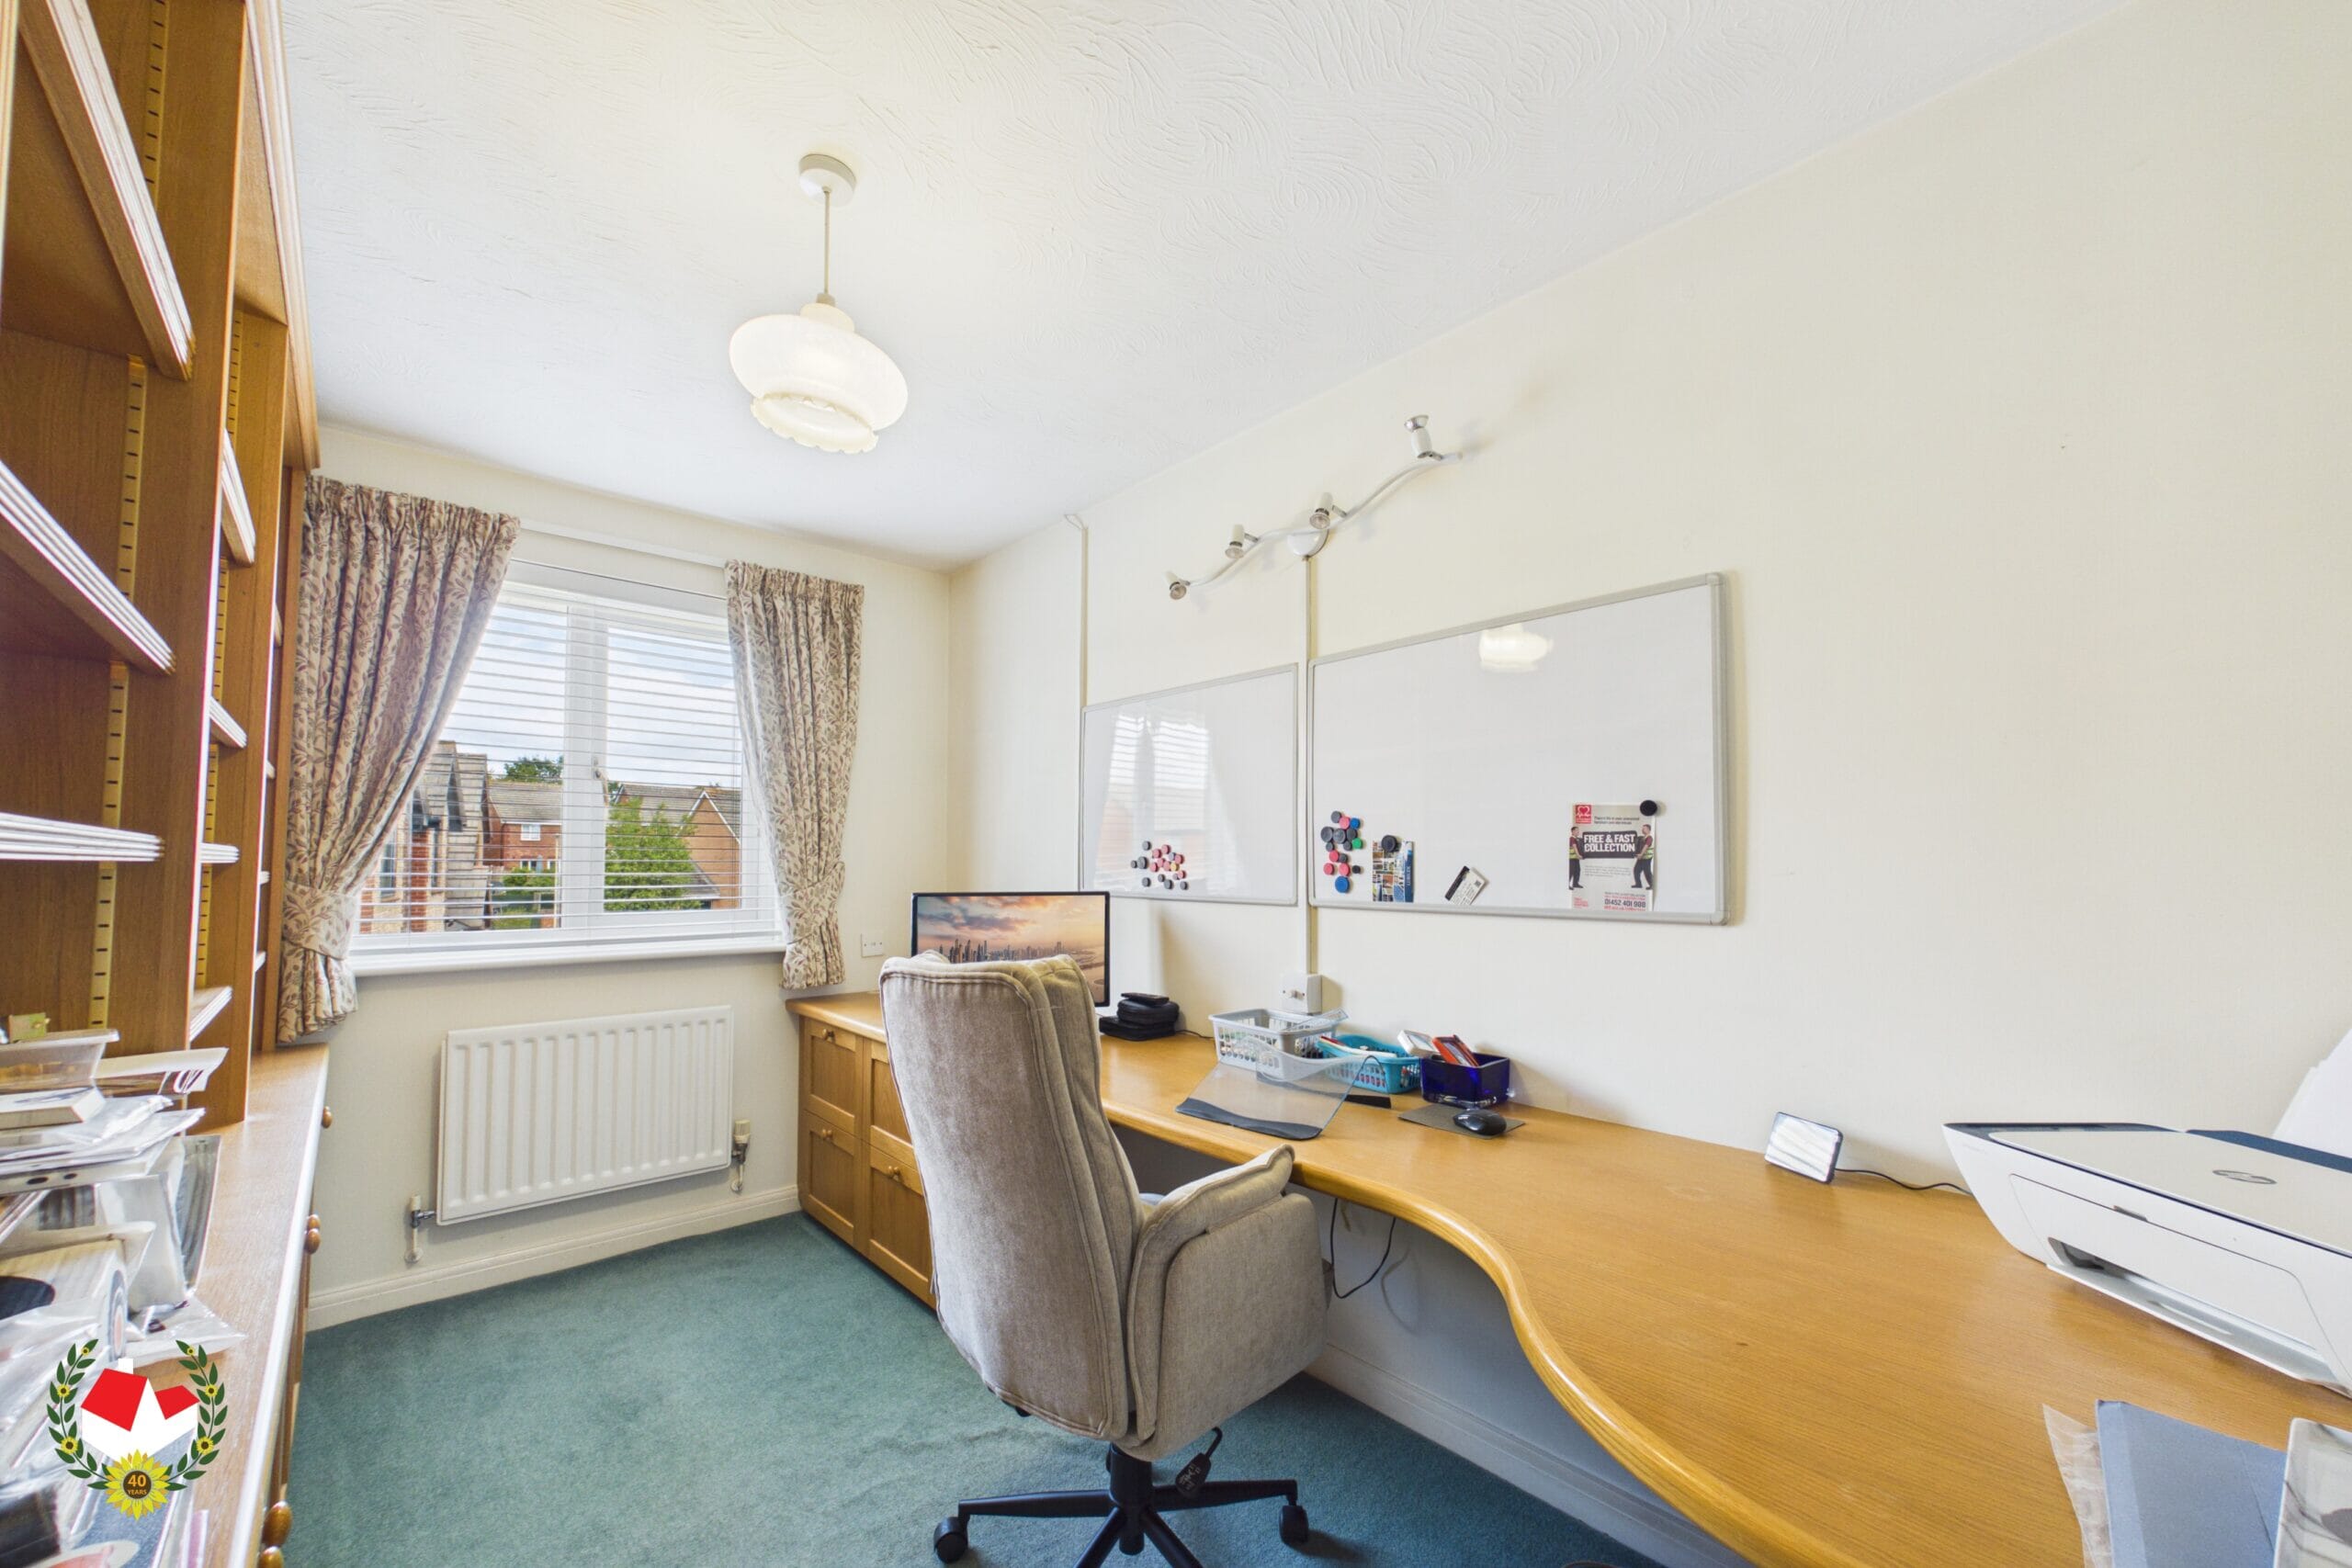
Bedroom 3 9' 11" x 8' 8" (3.02m x 2.64m)
Bedroom 4 11' 0" x 7' 0" (3.35m x 2.13m)
Bathroom 8' 7" x 6' 5" (2.62m x 1.96m)
Garage 16' 2" x 8' 4" (4.93m x 2.54m)
-

- Virtual Tour
- Download Brochure 1 Download Brochure 2
-