Crock Mead, Abbeymead, Gloucester, GL4 5TQ
-
Property Features
- Five Bedrooms
- Desirable Location
- Single Garage
- Off Road Parking
- Enclosed Rear Garden
- Close to Local Amenities
- Well Presented Throughout
- EPC TBC Counci Tax C
Property Summary
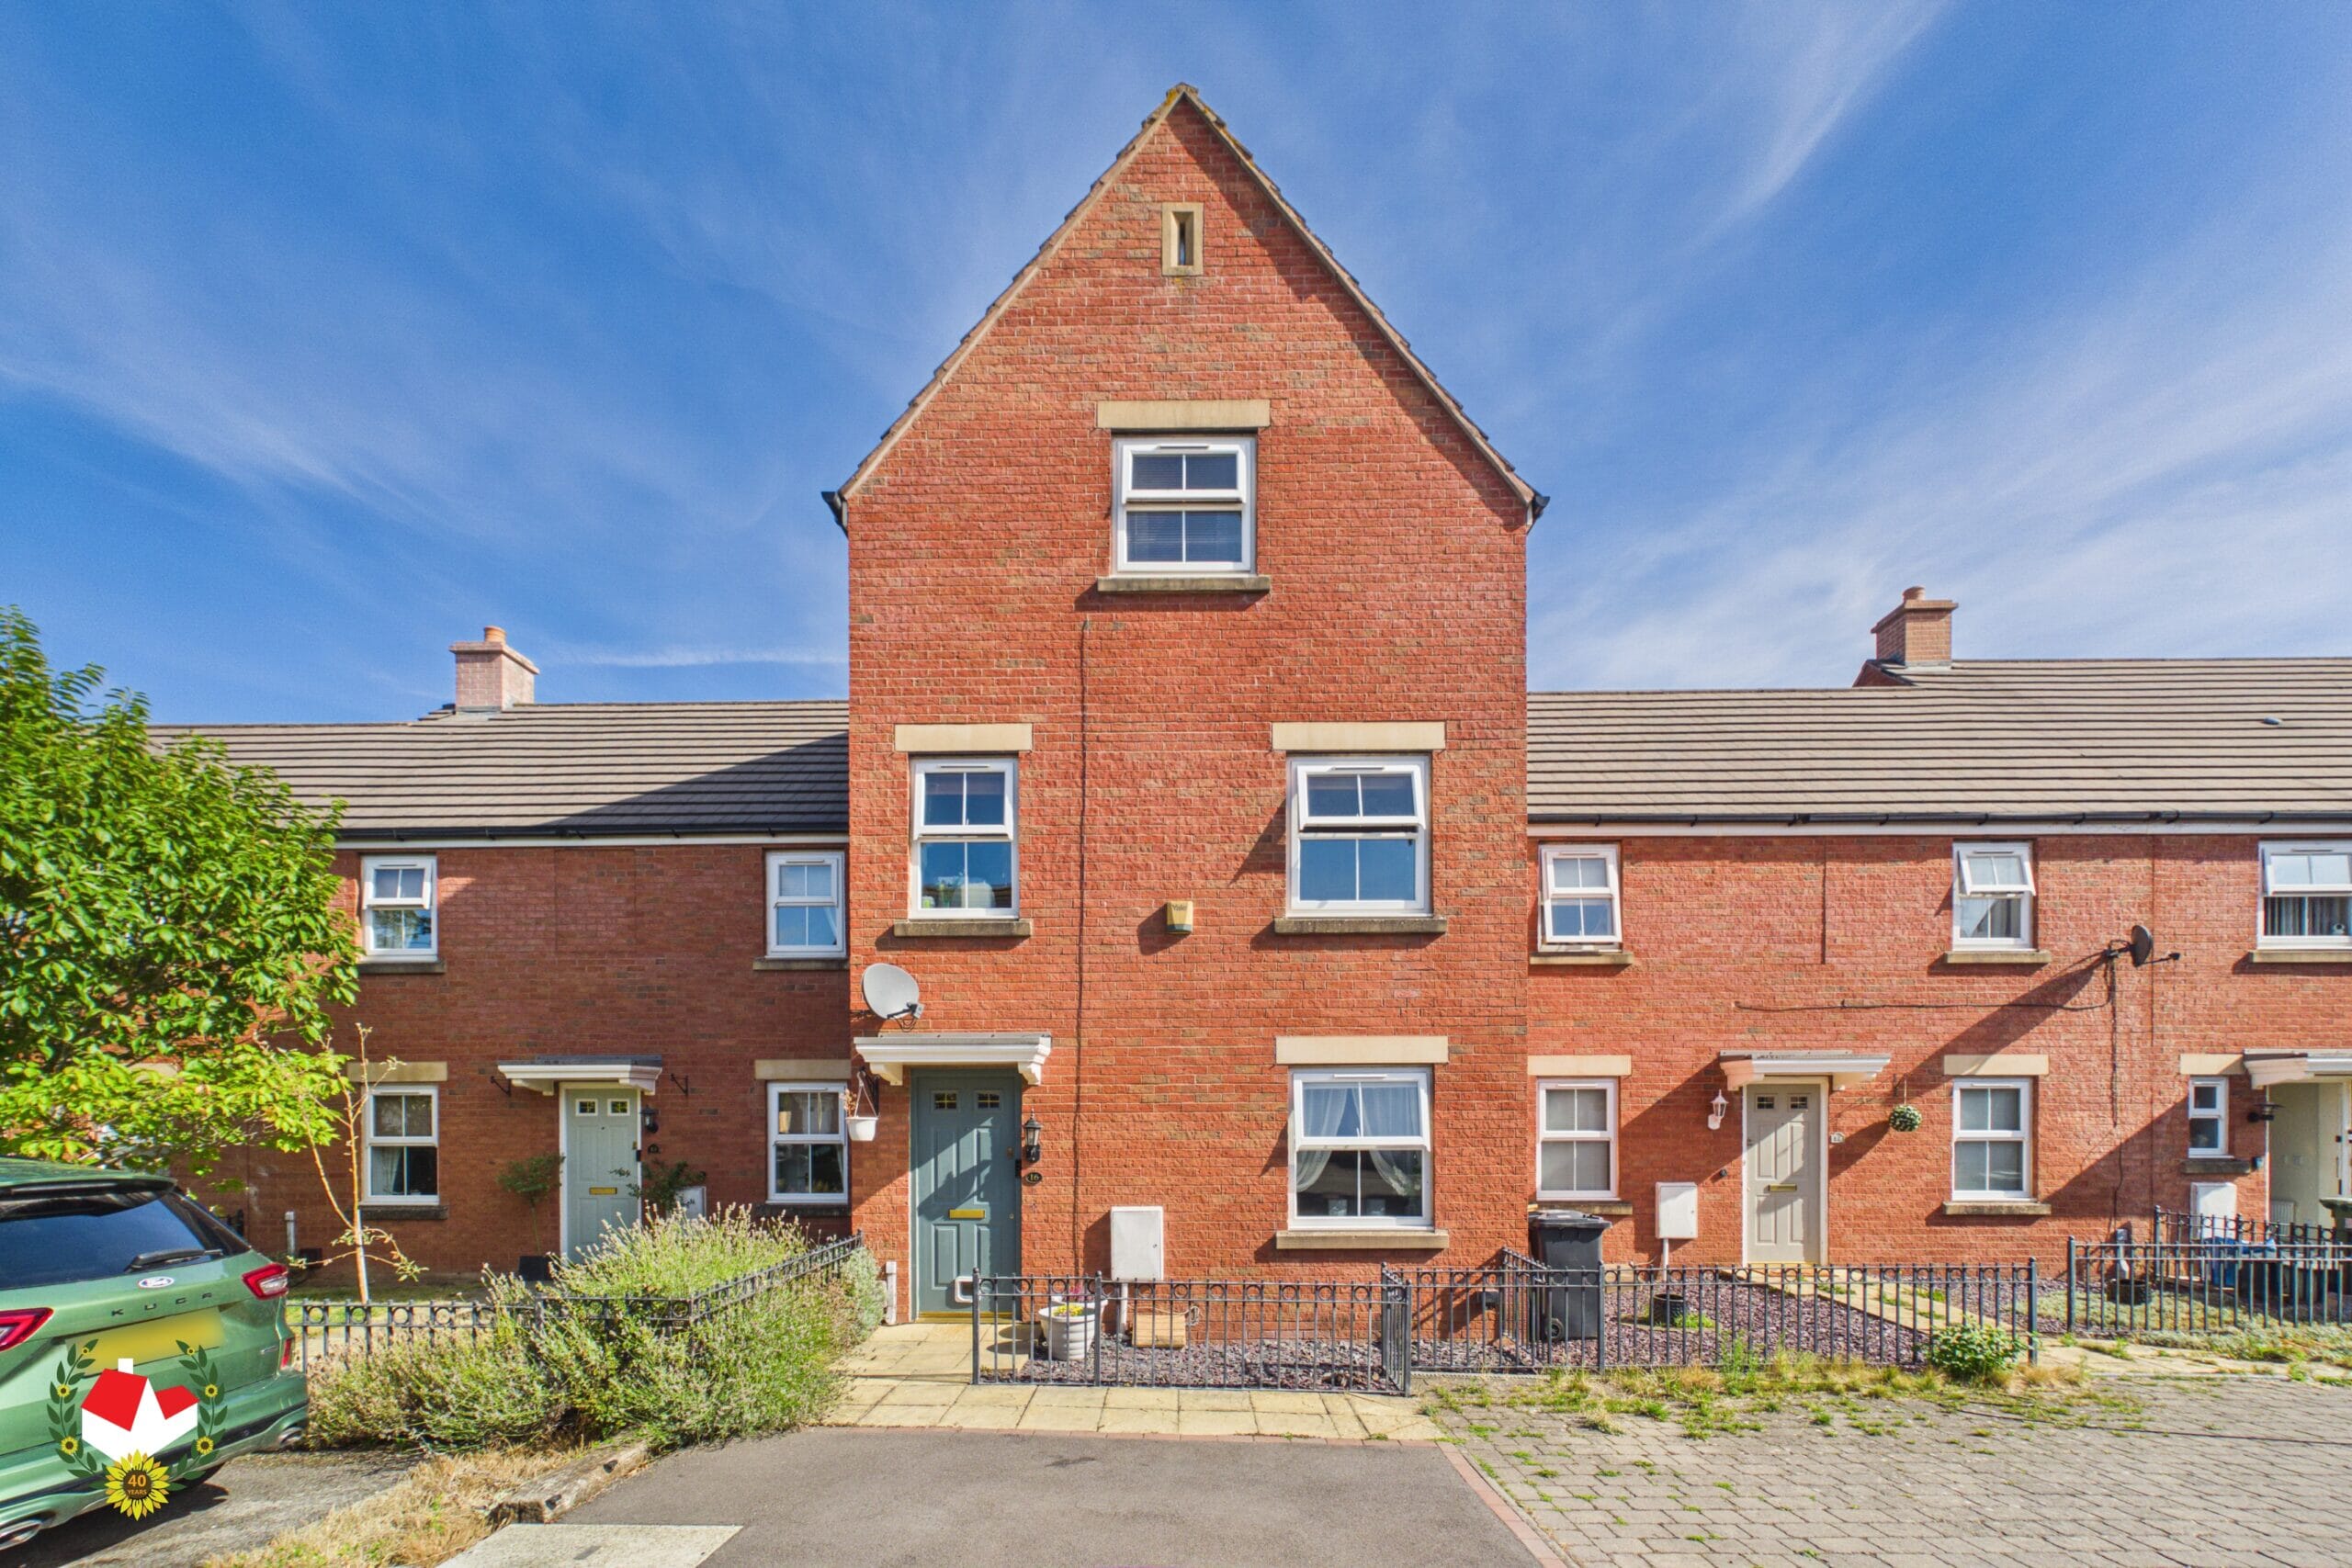
A SPACIOUS and VERSATILE THREE-STOREY, FIVE DOUBLE BEDROOM mid-terraced property, ideally situated in the SOUGHT-AFTER area of Abbeymead. Offering GENEROUS ACCOMMODATION across three floors, OFF-ROAD PARKING, a SINGLE GARAGE and a well-maintained ENCLOSED REAR GARDEN, this impressive home is ideal for families seeking both space and convenience.
Upon entering, the property benefits from a SPACIOUS ENTRANCE HALLWAY, providing access to the principal ground-floor rooms and stairs to the upper floors. There is also a convenient cloakroom.
To the front of the property is a COMFORTABLE LIVING ROOM, while to the rear is a WELL-PROPORTIONED KITCHEN/DINER. The kitchen provides ample space for everyday family living, with room for a dining table and chairs, making this a practical and sociable space overlooking the rear garden.
The first floor offers three bedrooms, comprising one LARGE DOUBLE BEDROOM two further smaller double bedrooms, along with a WELL-APPOINTED FAMILY BATHROOM.
Moving to the second floor, there are TWO FURTHER GENEROUSLY SIZED DOUBLE BEDROOMS. The principal bedroom benefits from its own EN-SUITE SHOWER ROOM, providing an excellent degree of privacy and convenience.
Externally, the property enjoys a WELL-KEPT, ENCLOSED REAR GARDEN, providing a pleasant outdoor space for relaxing, entertaining or family use. To the front, there is OFF-ROAD PARKING, together with a SINGLE GARAGE, offering useful additional storage.
Located within the POPULAR AND SOUGHT-AFTER ABBEYMEAD area, the property is well placed for a range of local amenities, including schools, shops and a doctors' surgery, making it a convenient choice for families and professionals alike.
Potential rental value of £1650pcm. Please contact Michael Tuck Lettings in Abbeymead for more details.
Full Details
Hallway
Living Room 12' 2" x 11' 8" (3.71m x 3.56m)
Kitchen 16' 3" x 9' 4" (4.95m x 2.85m)
Cloakroom 6' 9" x 2' 8" (2.06m x 0.81m)
Landing
Bedroom 2 16' 3" x 9' 2" (4.95m x 2.79m)
Bedroom 4 11' 9" x 7' 11" (3.58m x 2.41m)
Bedroom 5 11' 9" x 7' 10" (3.58m x 2.39m)
Bathroom 6' 3" x 6' 1" (1.91m x 1.85m)
Landing
Bedroom 1 16' 1" x 11' 9" (4.90m x 3.58m)
Ensuite 6' 8" x 3' 5" (2.03m x 1.04m)
Bedroom 3 16' 2" x 9' 2" (4.93m x 2.79m)
- Virtual Tour
-