15 Drake Gardens, Brockworth, Gloucester, GL3 4ZR
-
Property Features
- REMAINING NHBC WARRANTY
- FIVE BEDROOMS
- EV CHARGE POINT AND SOLAR PANELS
- NO THROUGH ROAD
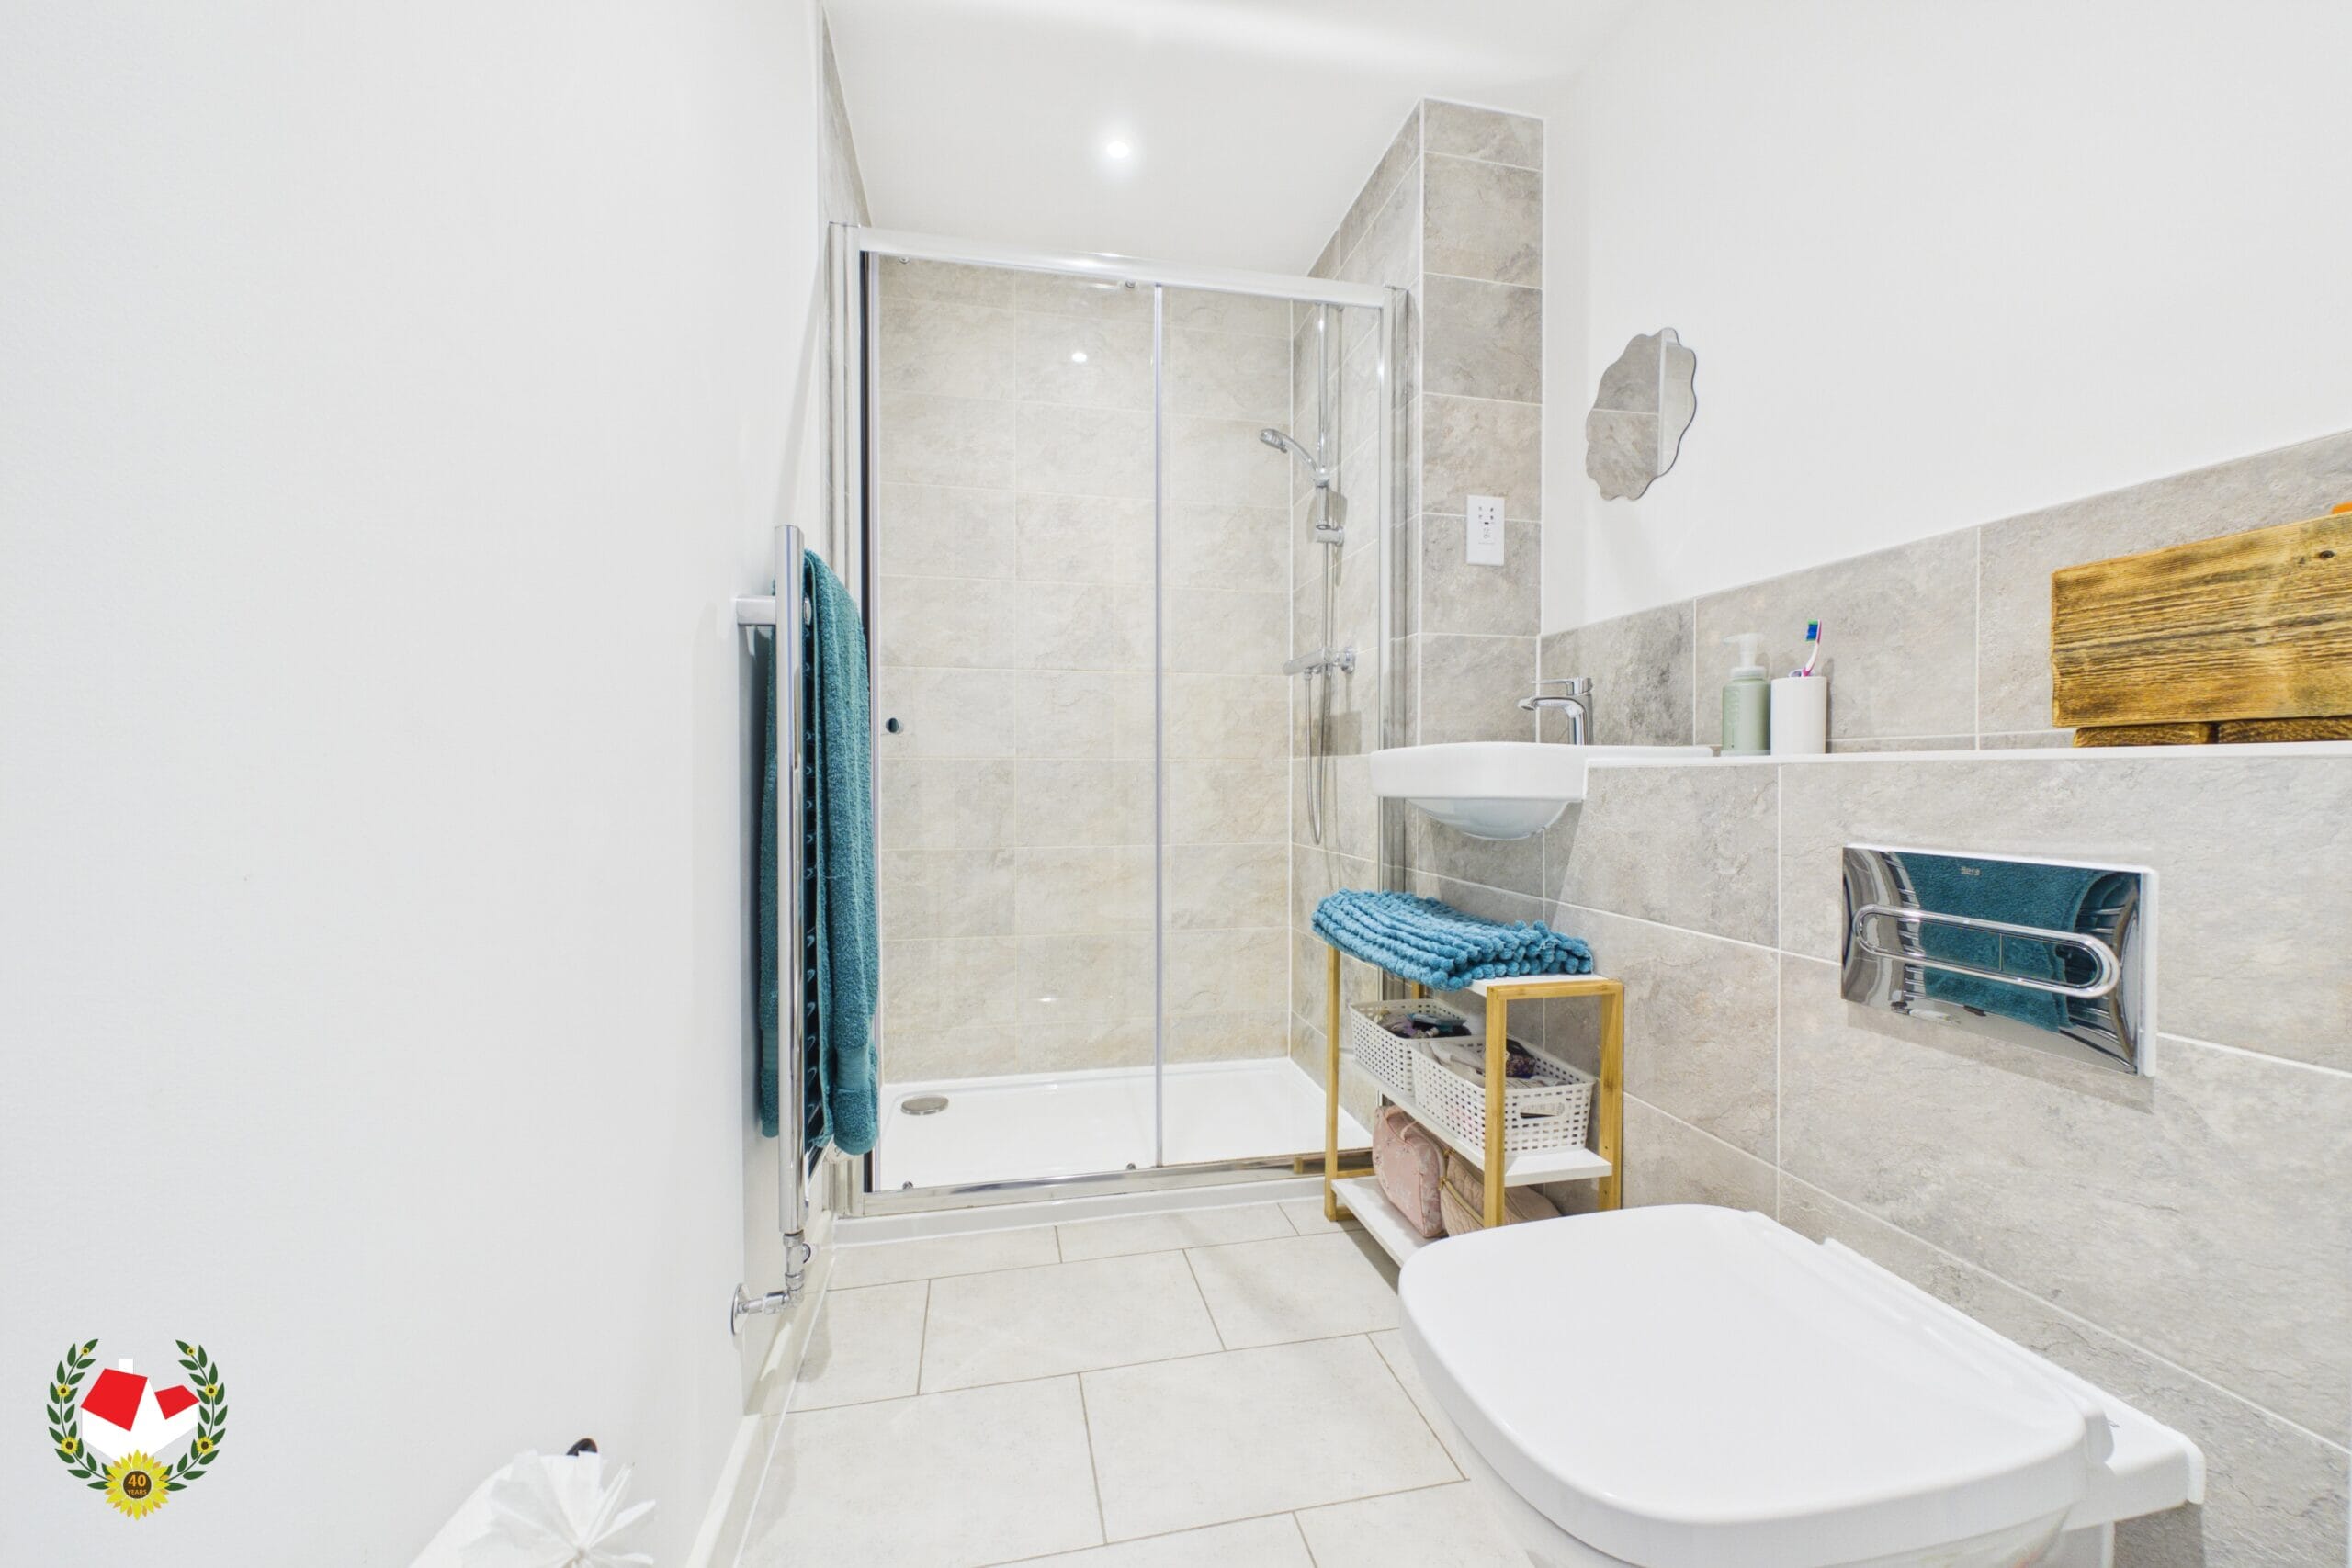
- ENSUITE TO MASTER
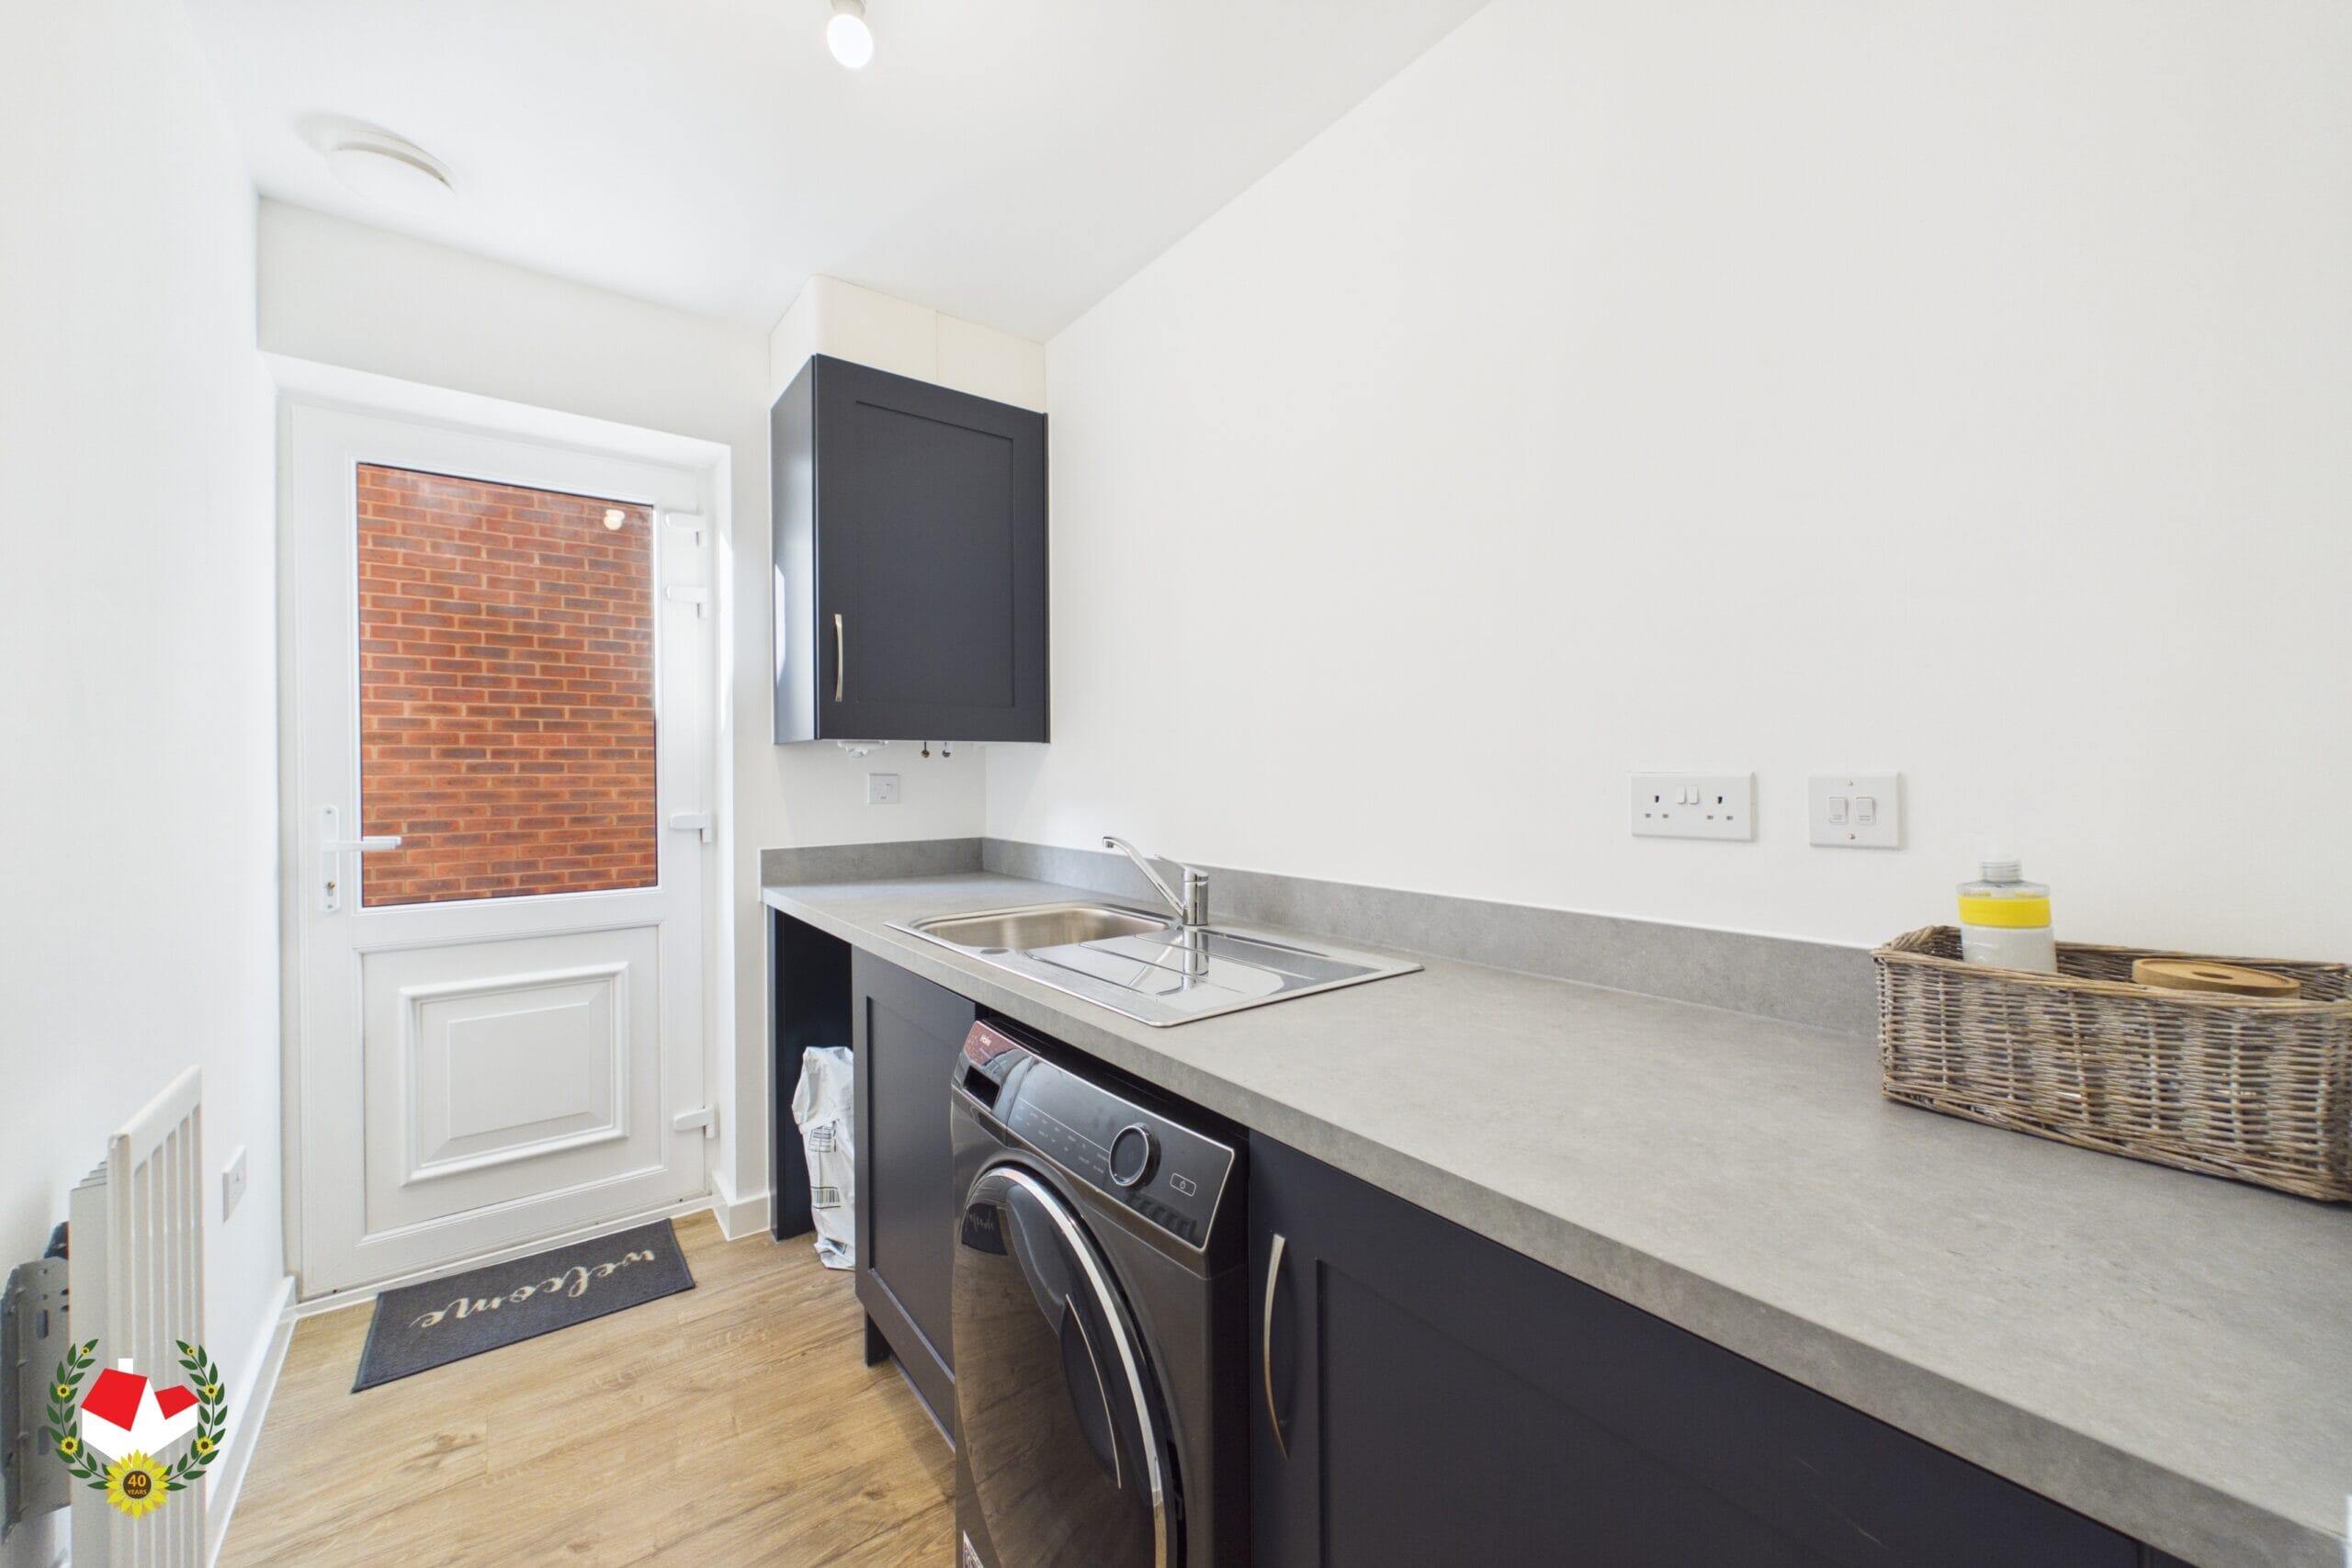
- UTILITY ROOM
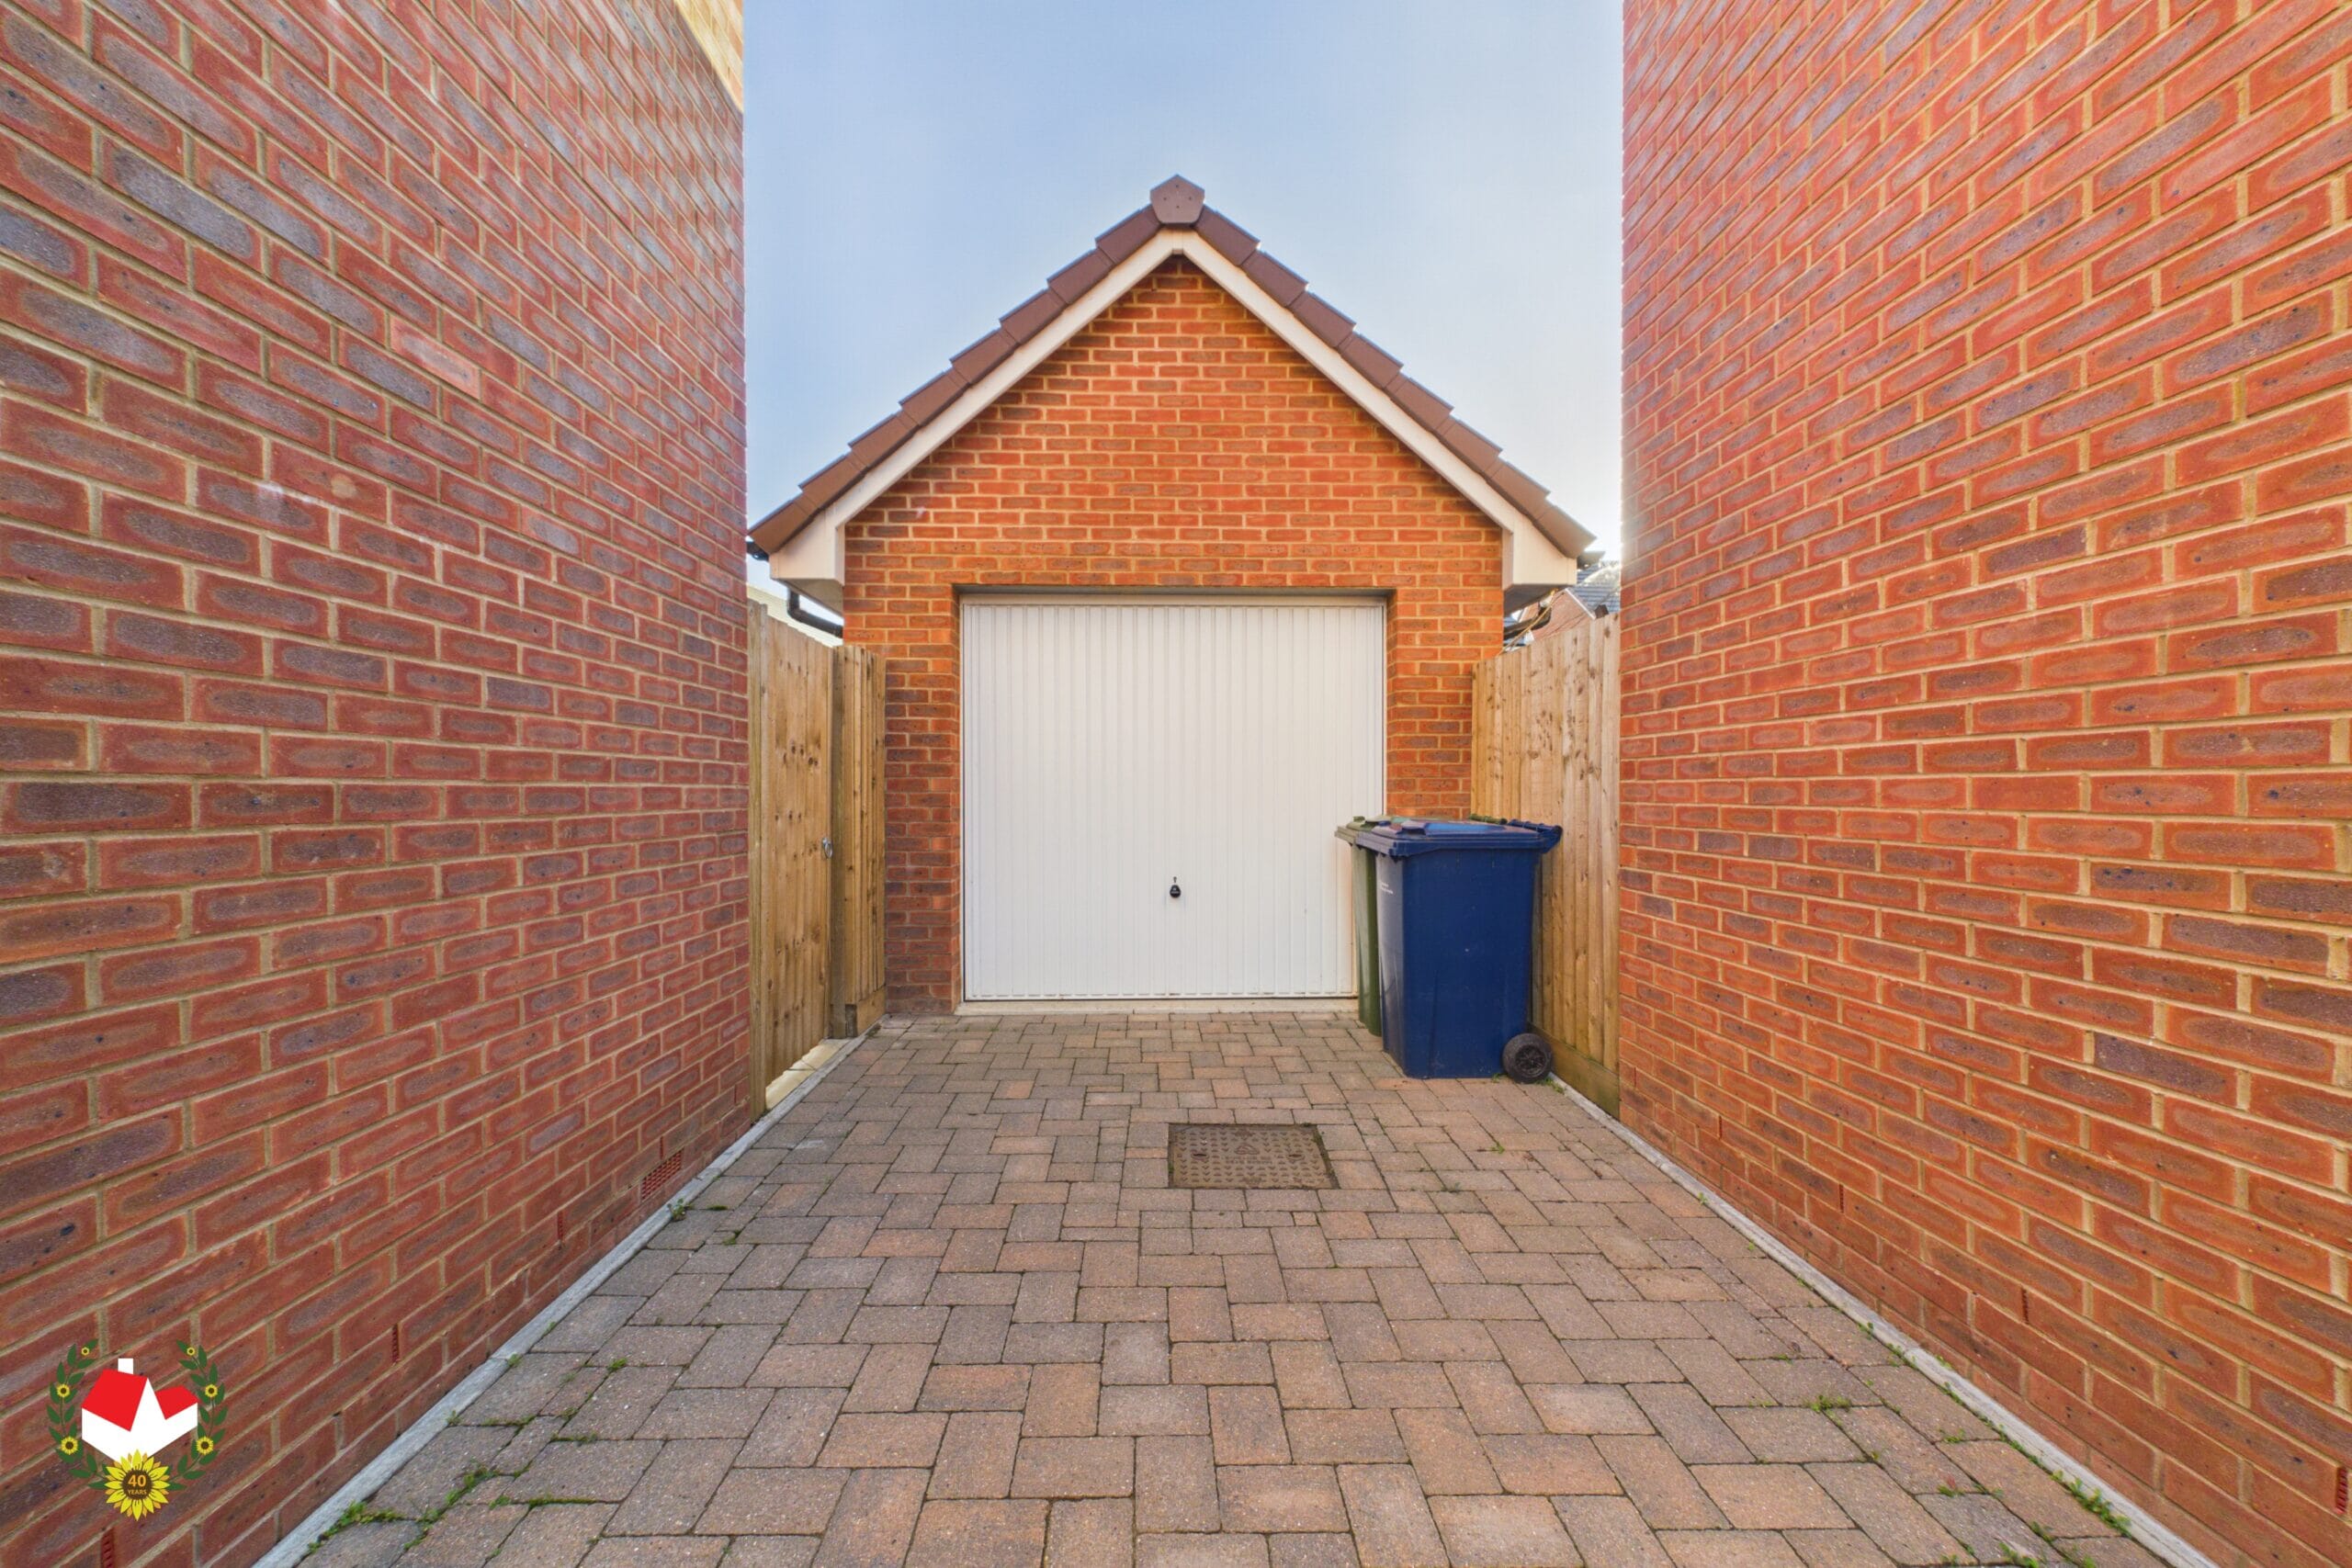
- GARAGE AND DRIVEWAY
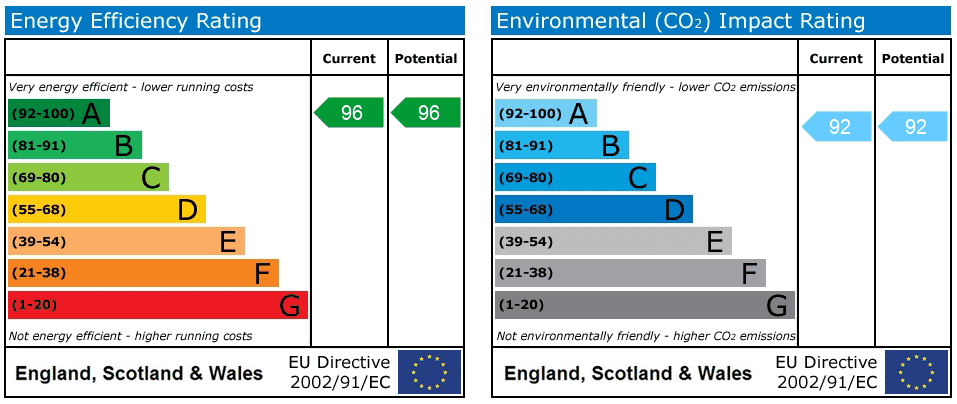
- EPC A COUNCIL TAX E
Property Summary
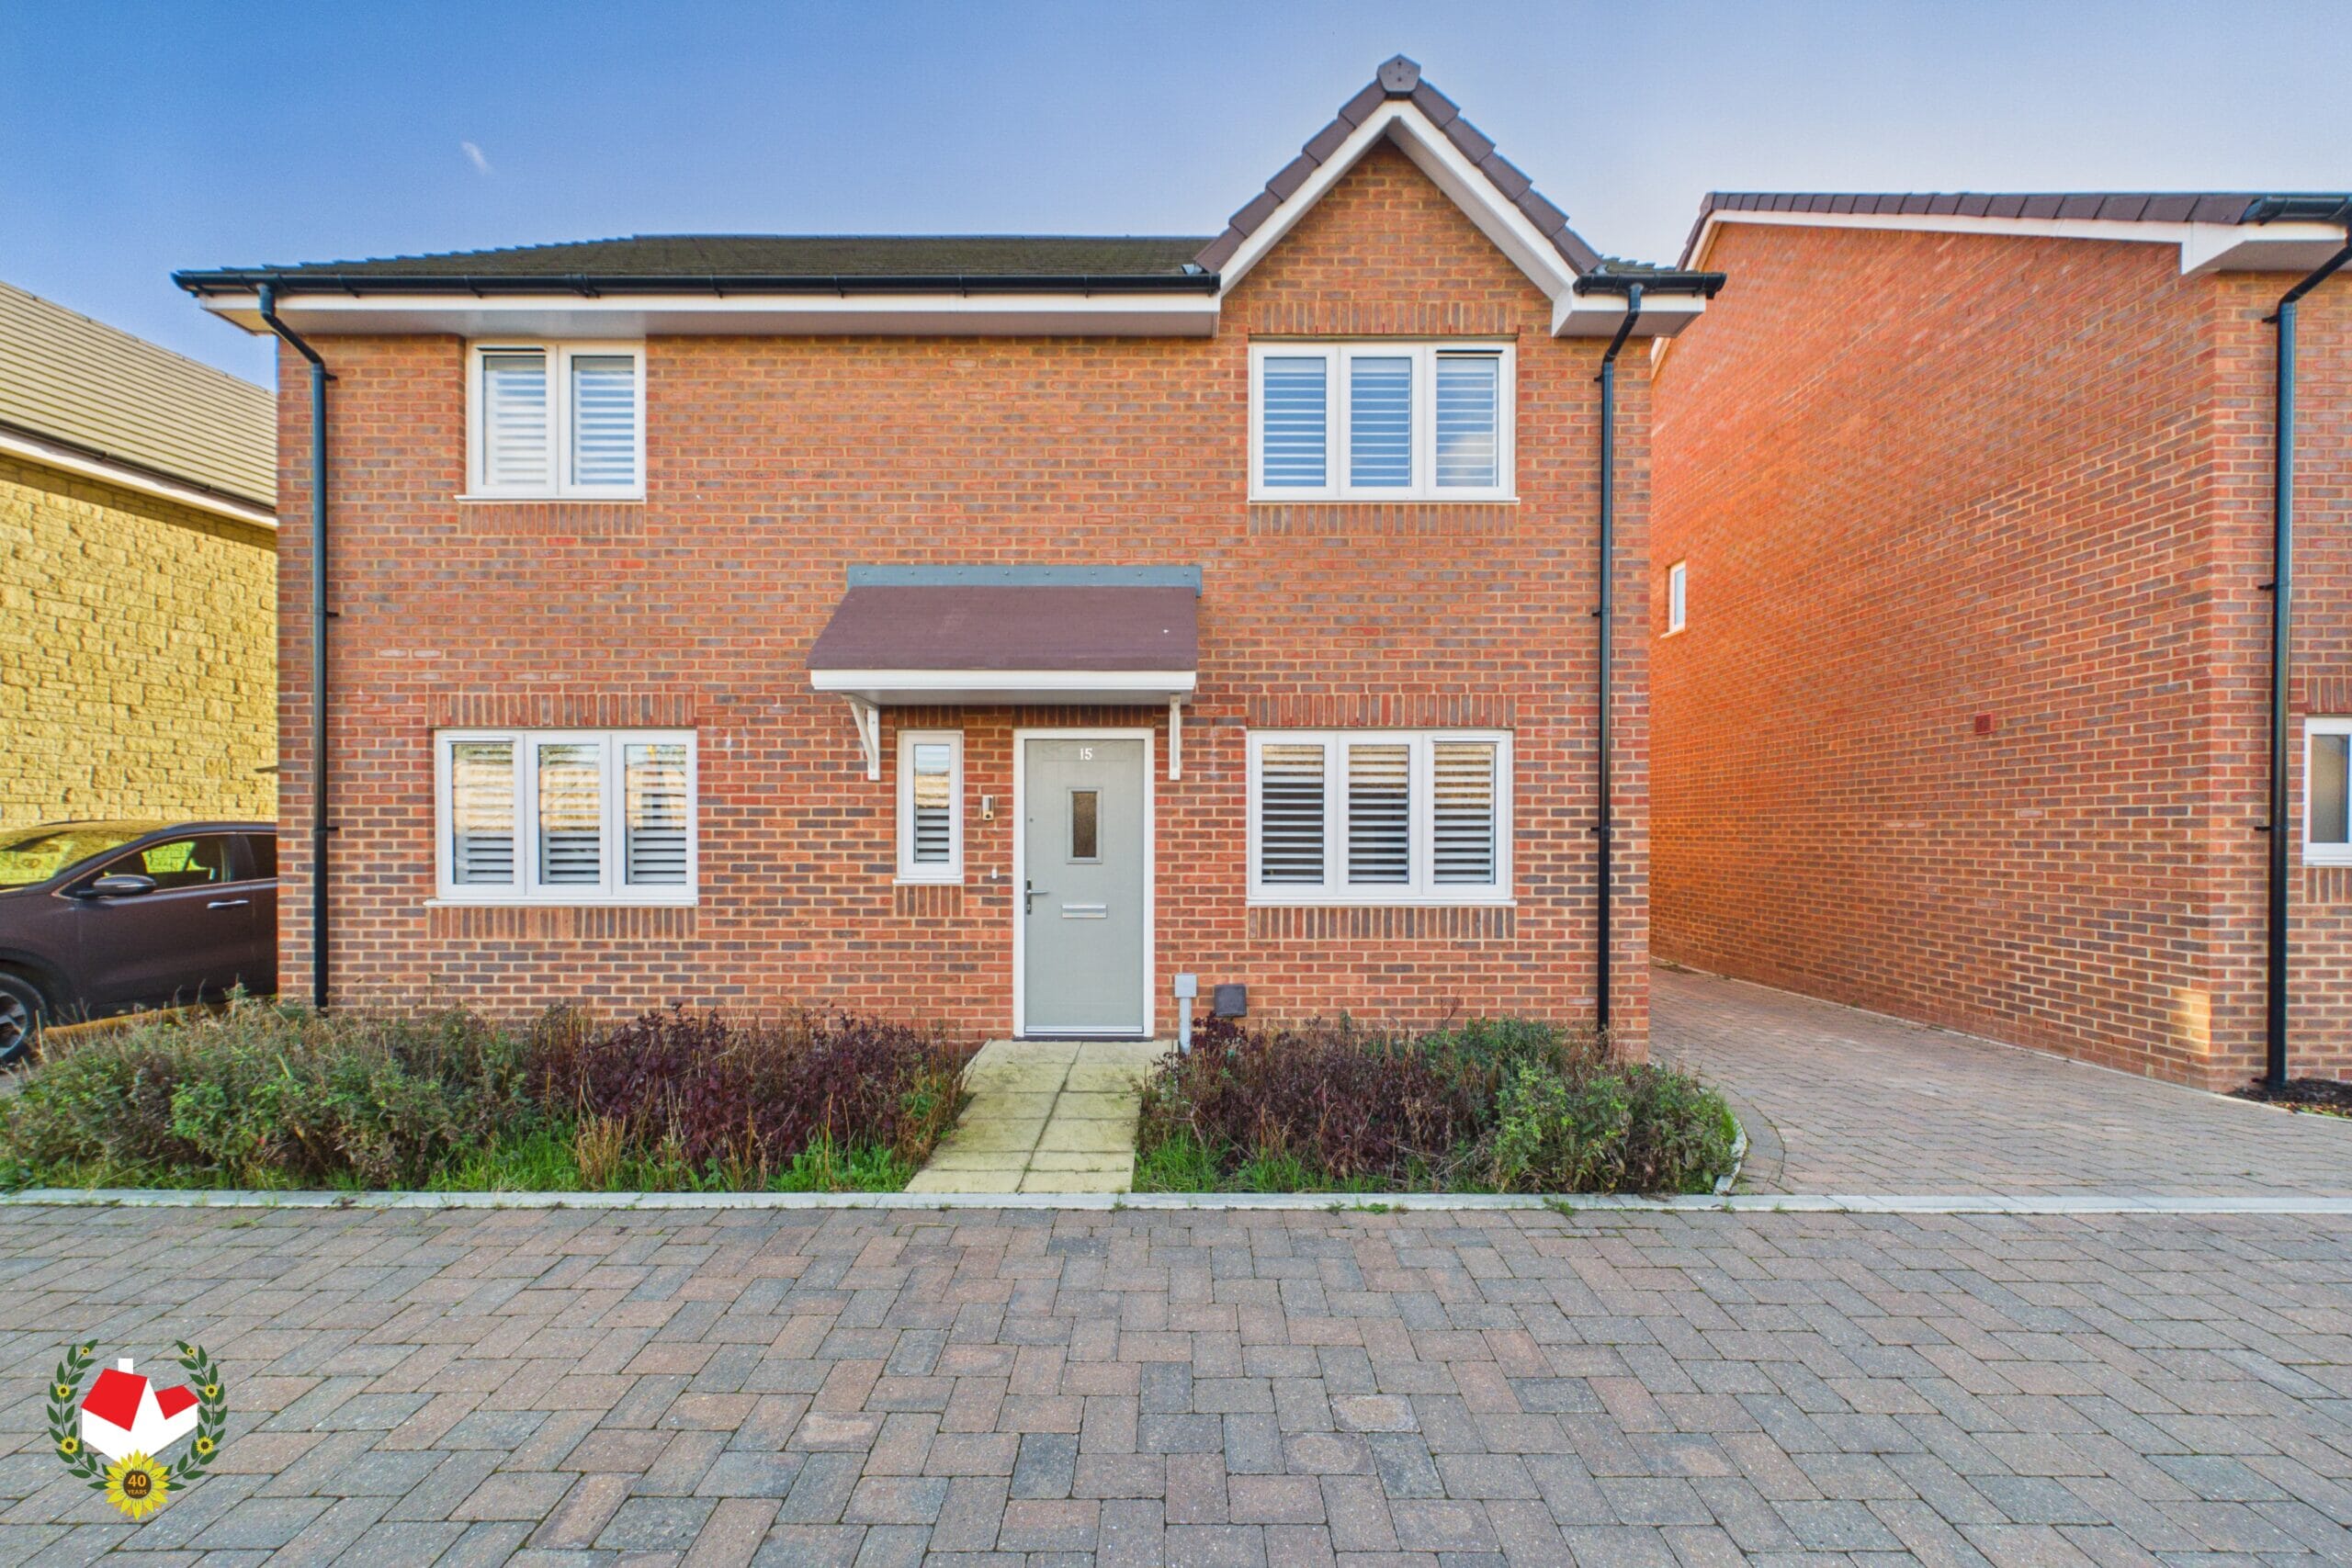
Impressive five bedroom detached family home situated on a no through road with a south facing garden, ev charging point and solar panels.
Offering SPACIOUS AND VERSATILE ACCOMMODATION THROUGHOUT, this beautifully proportioned property is ideally suited to growing families and those seeking modern living with excellent energy-efficient features.
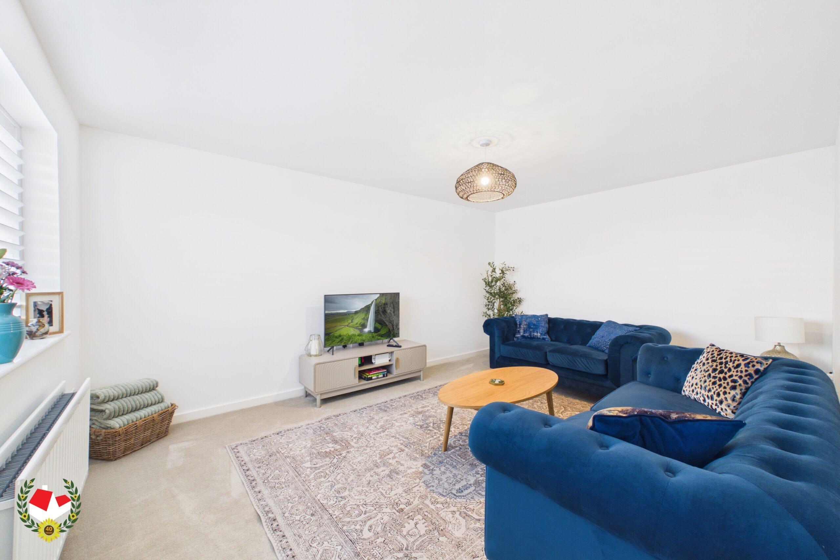
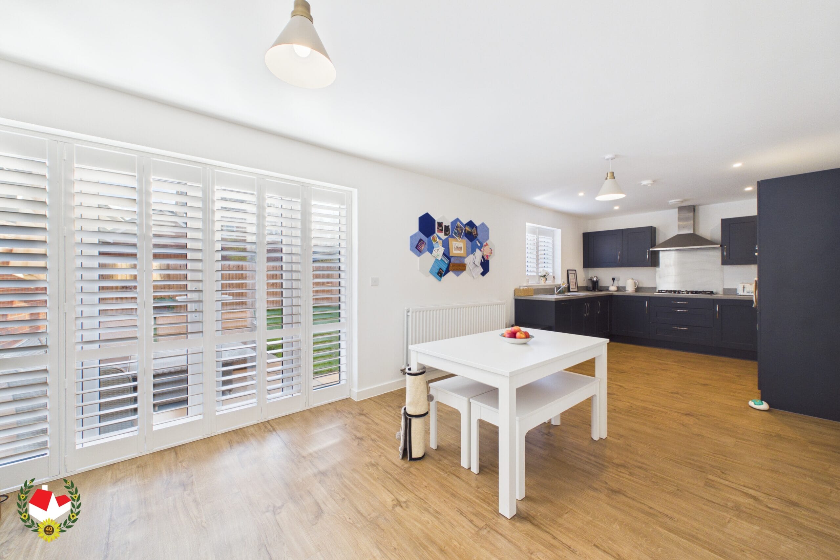
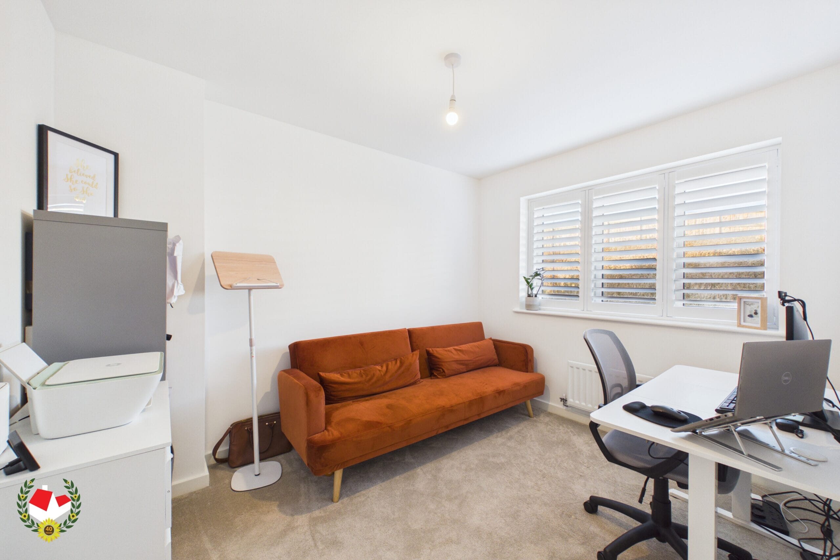
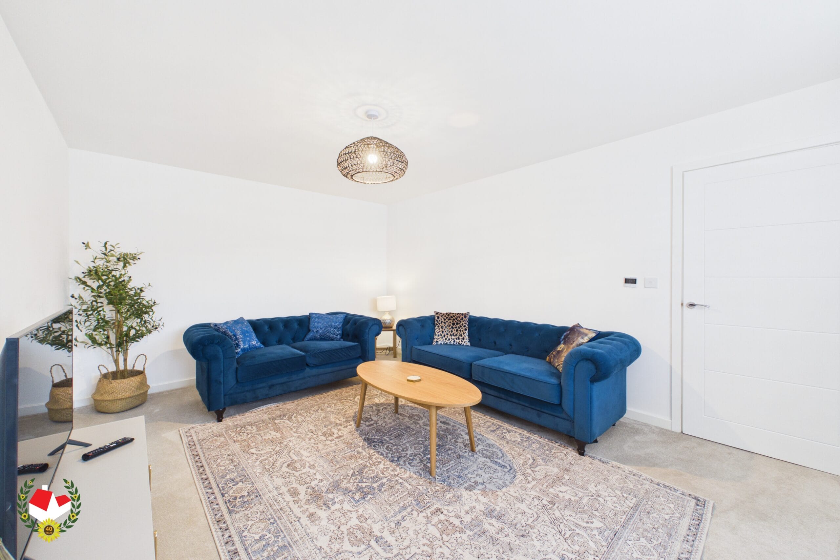
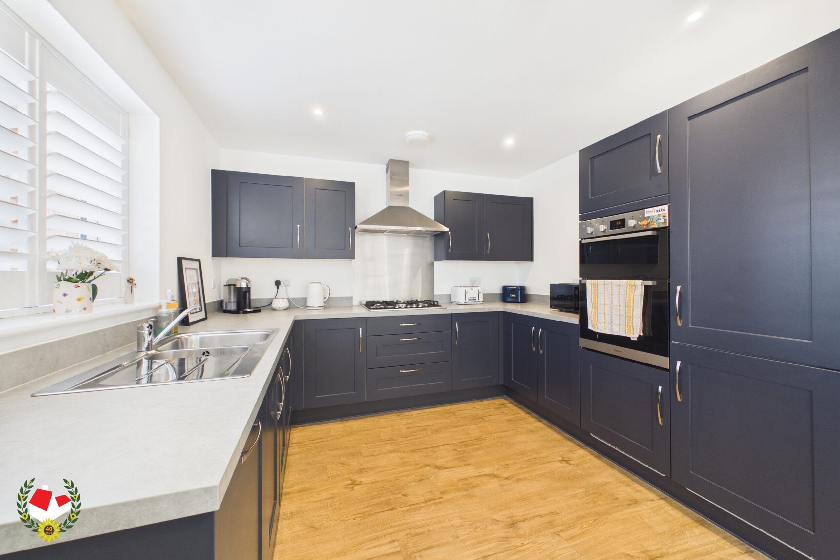
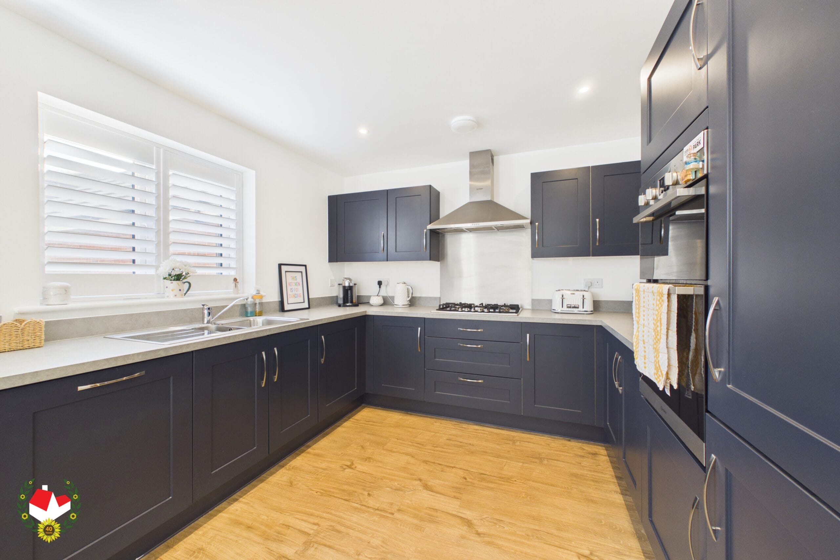
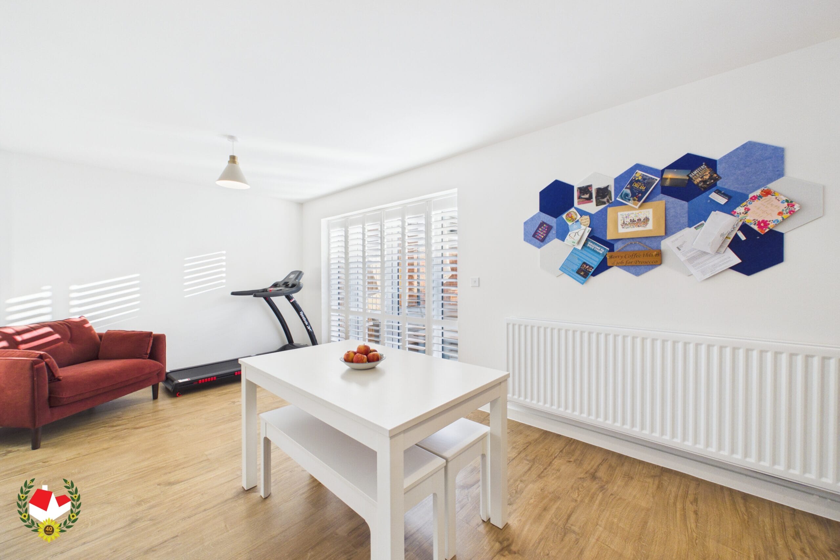
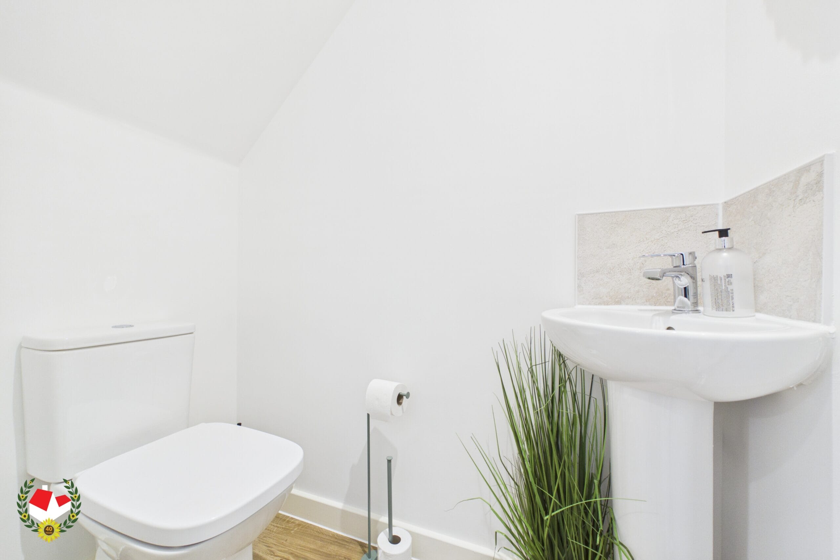
The ground floor accommodation comprises a welcoming entrance hallway, a comfortable lounge, a SECOND RECEPTION ROOM offering flexibility and a GENEROUS KITCHEN/DINER, providing an ideal space for everyday family living and entertaining. A separate utility room and convenient downstairs cloakroom complete the ground floor.
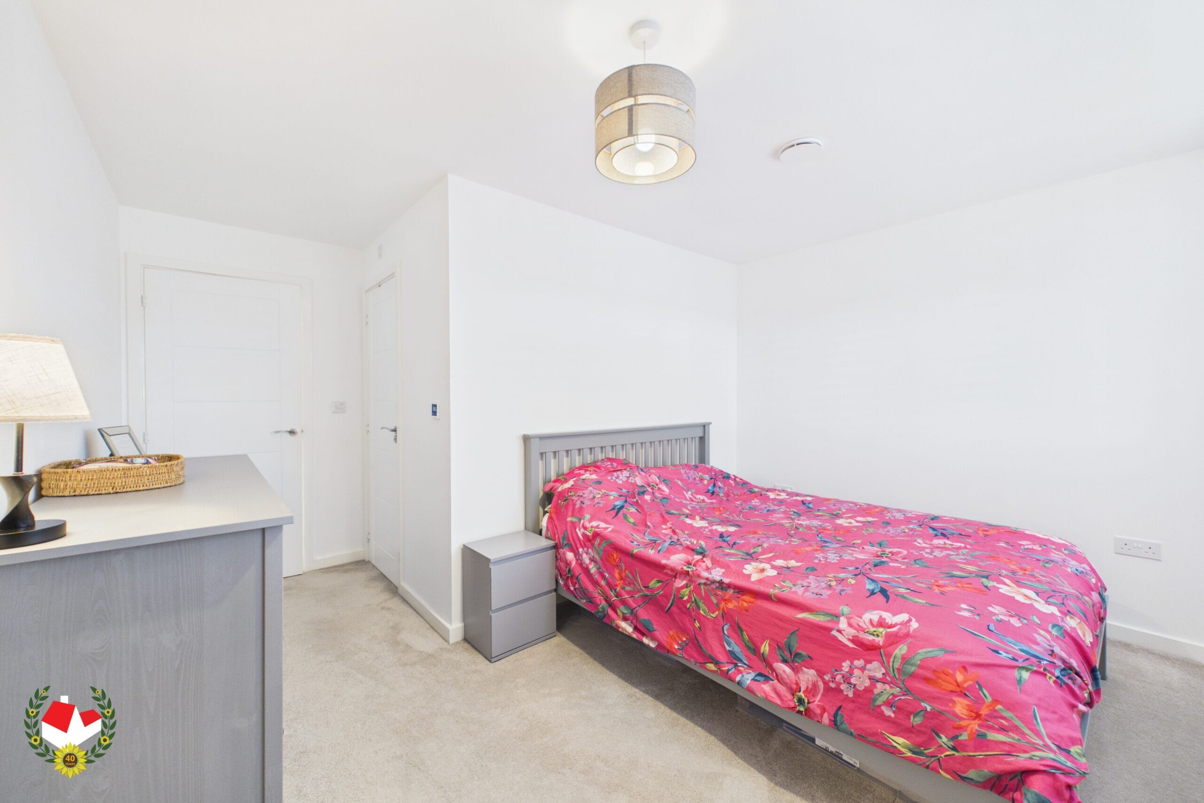
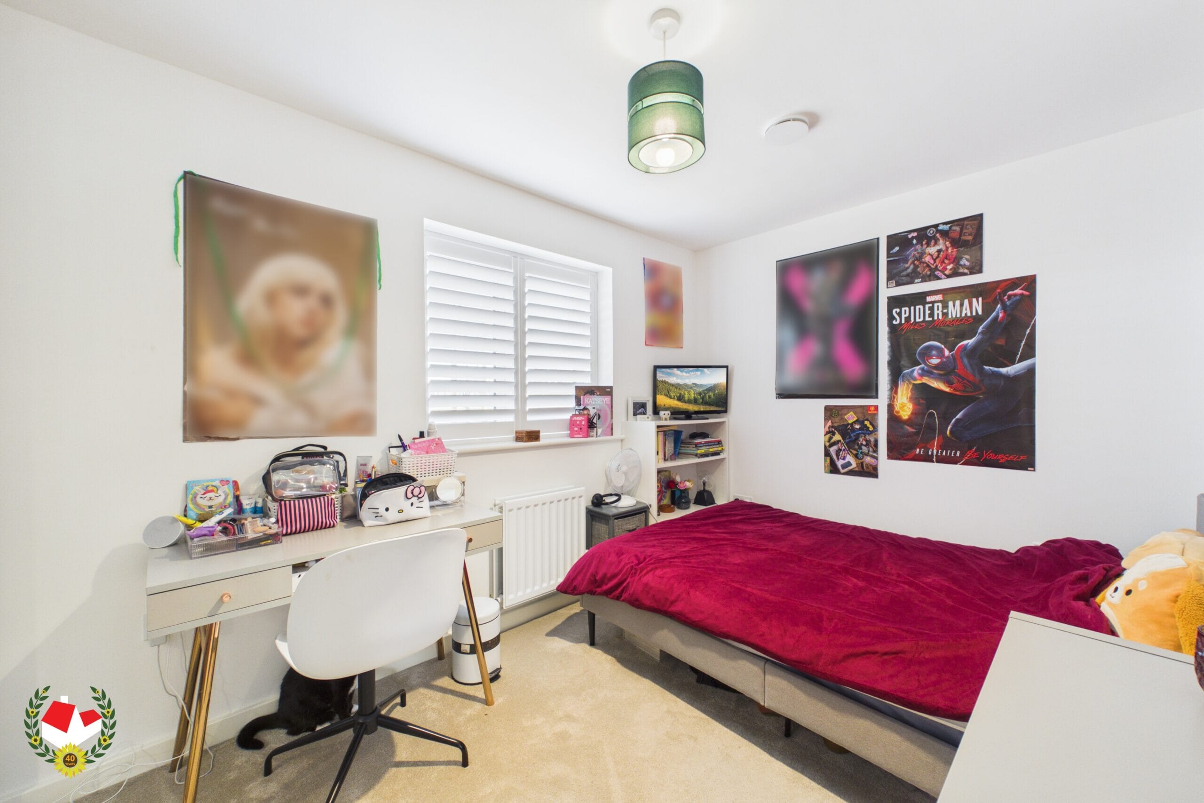
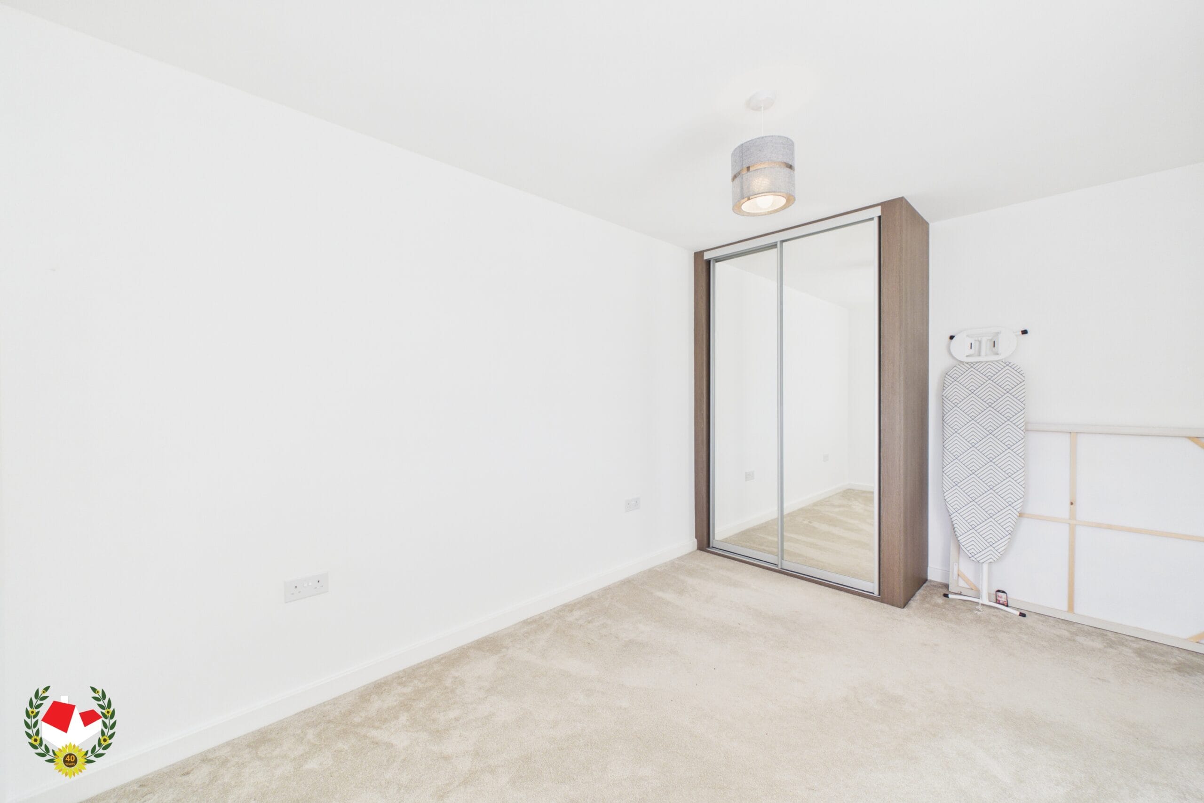
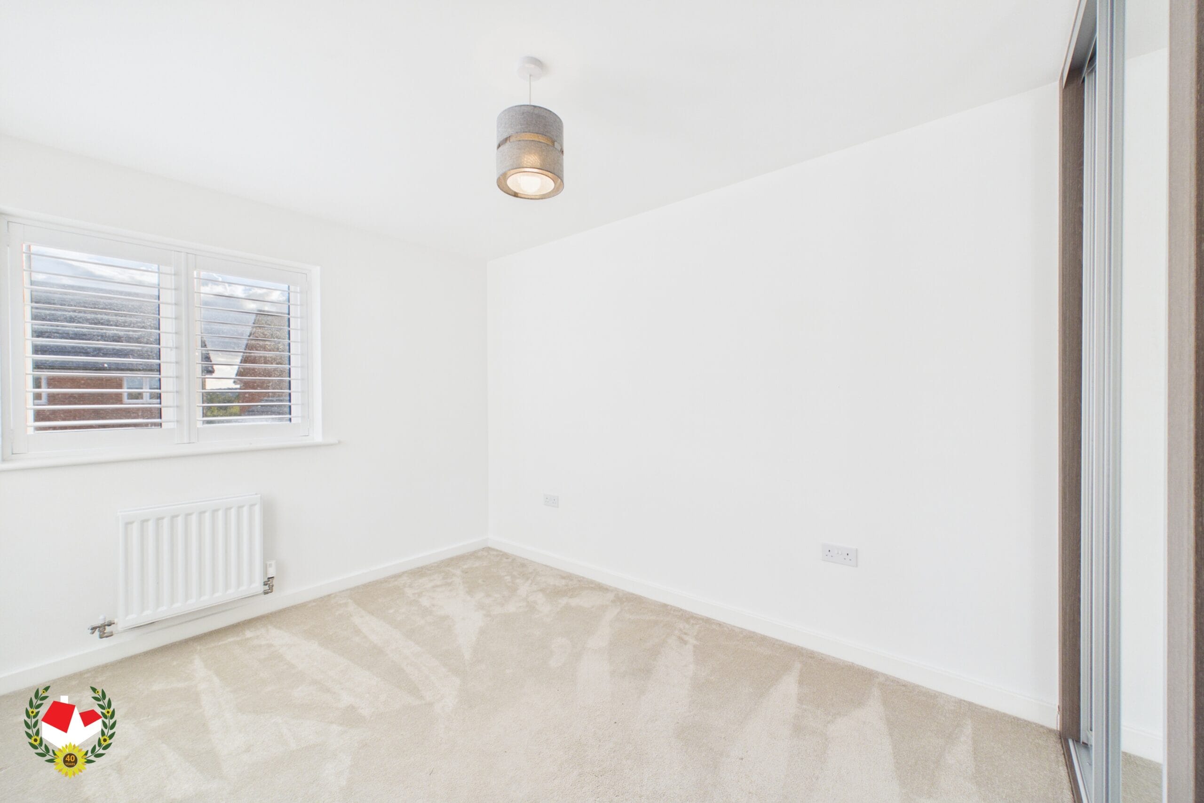
Upstairs, the property continues to impress with FIVE WELL-PROPORTIONED BEDROOMS, including a principal bedroom benefiting from its own EN-SUITE SHOWER ROOM, together with a family bathroom serving the remaining bedrooms.
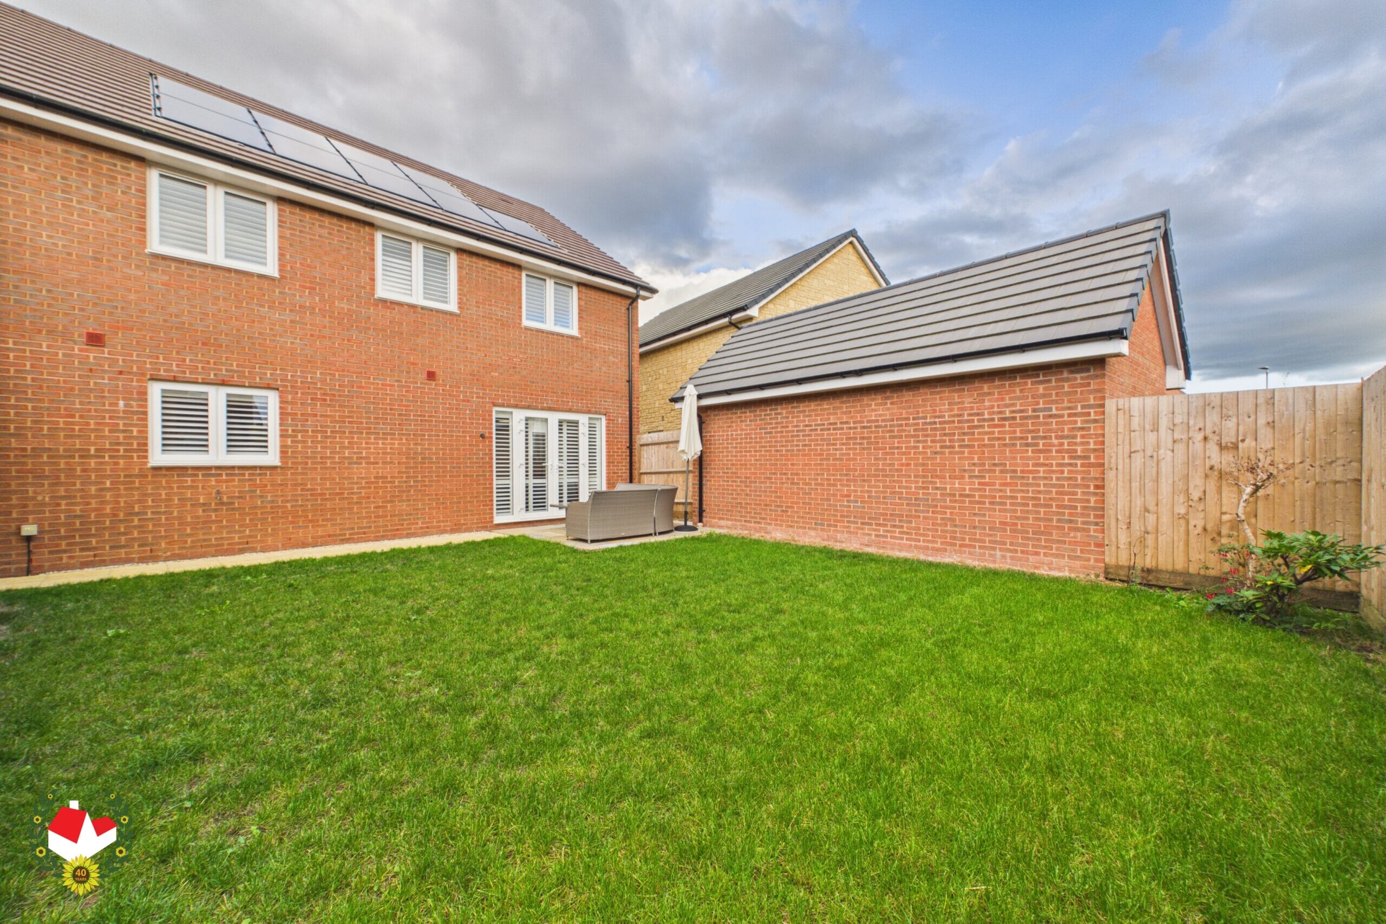
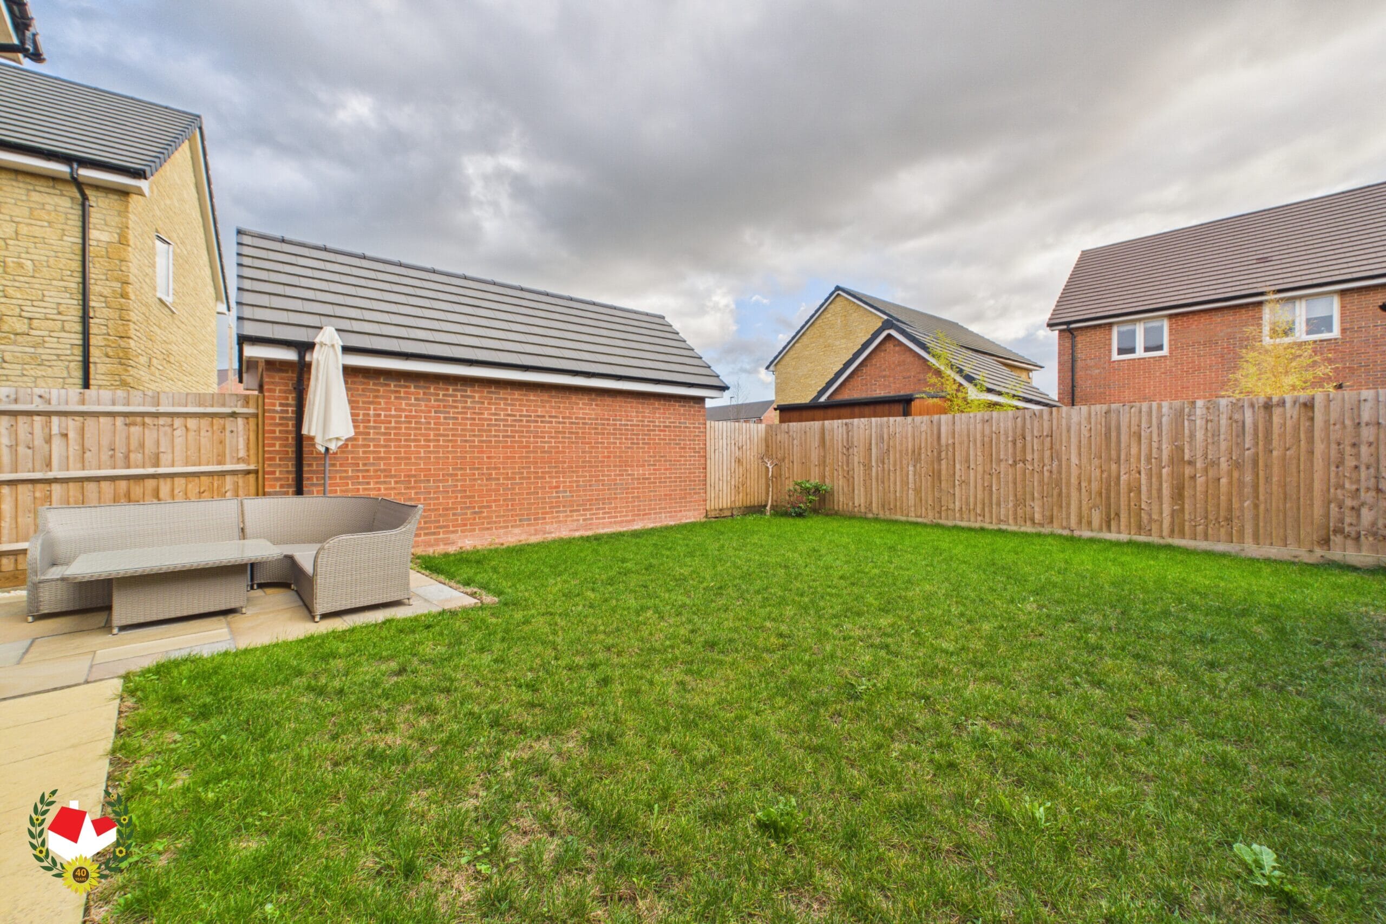
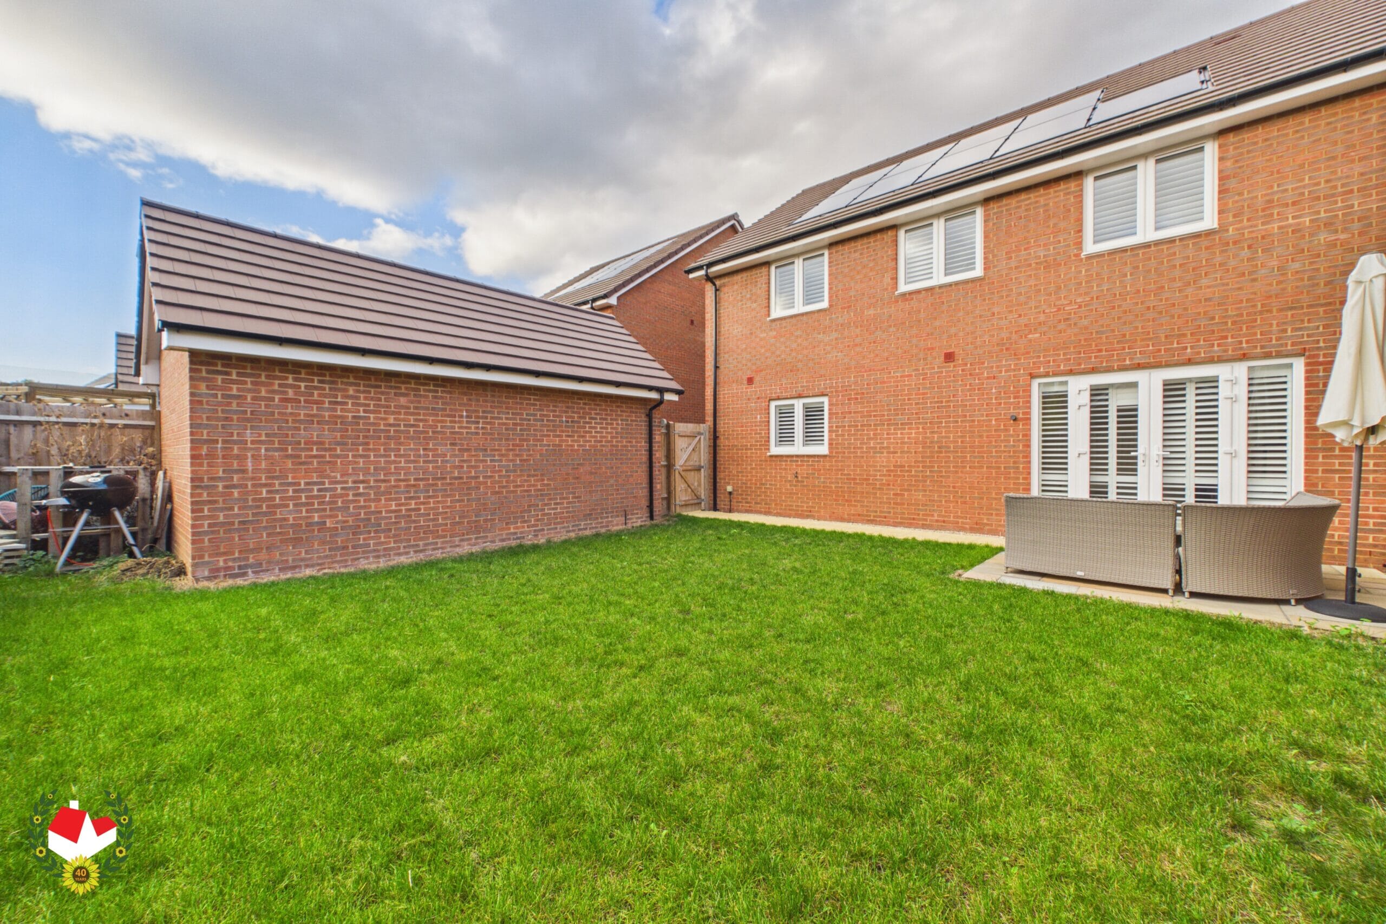
Externally, the property enjoys a SOUTH-FACING REAR GARDEN, perfect for outdoor dining, entertaining and enjoying the sunshine. Further benefits include a GARAGE AND OFF-ROAD PARKING.
Designed with modern living and energy efficiency in mind, the property also benefits from SOLAR PANELS, AN ELECTRIC VEHICLE CHARGING POINT AND TRIPLE GLAZING, together with the REMAINDER OF THE NHBC WARRANTY, offering additional peace of mind.
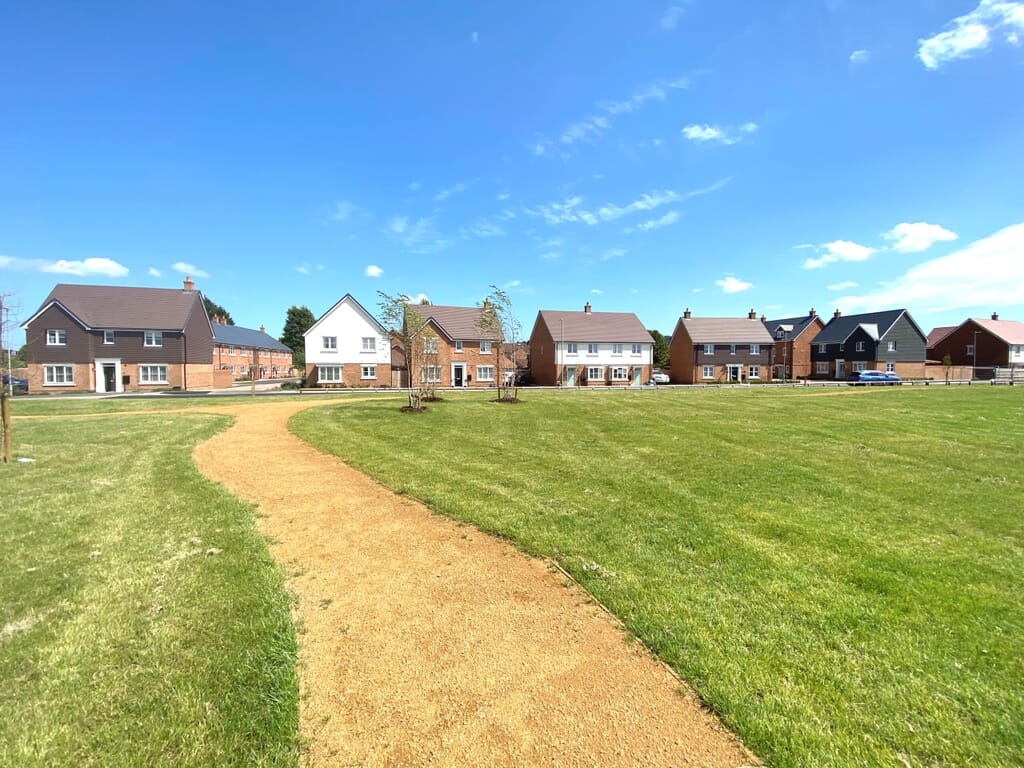
Positioned within a popular family-friendly residential setting, the property provides convenient access to local amenities, schools, transport connections and the surrounding countryside.
Potential rental value of £1995pcm, please contact Michael Tuck Lettings Abbeymead for more information.
EARLY VIEWING IS HIGHLY RECOMMENDED to fully appreciate the generous accommodation, desirable location and excellent features this family home has to offer.
Full Details
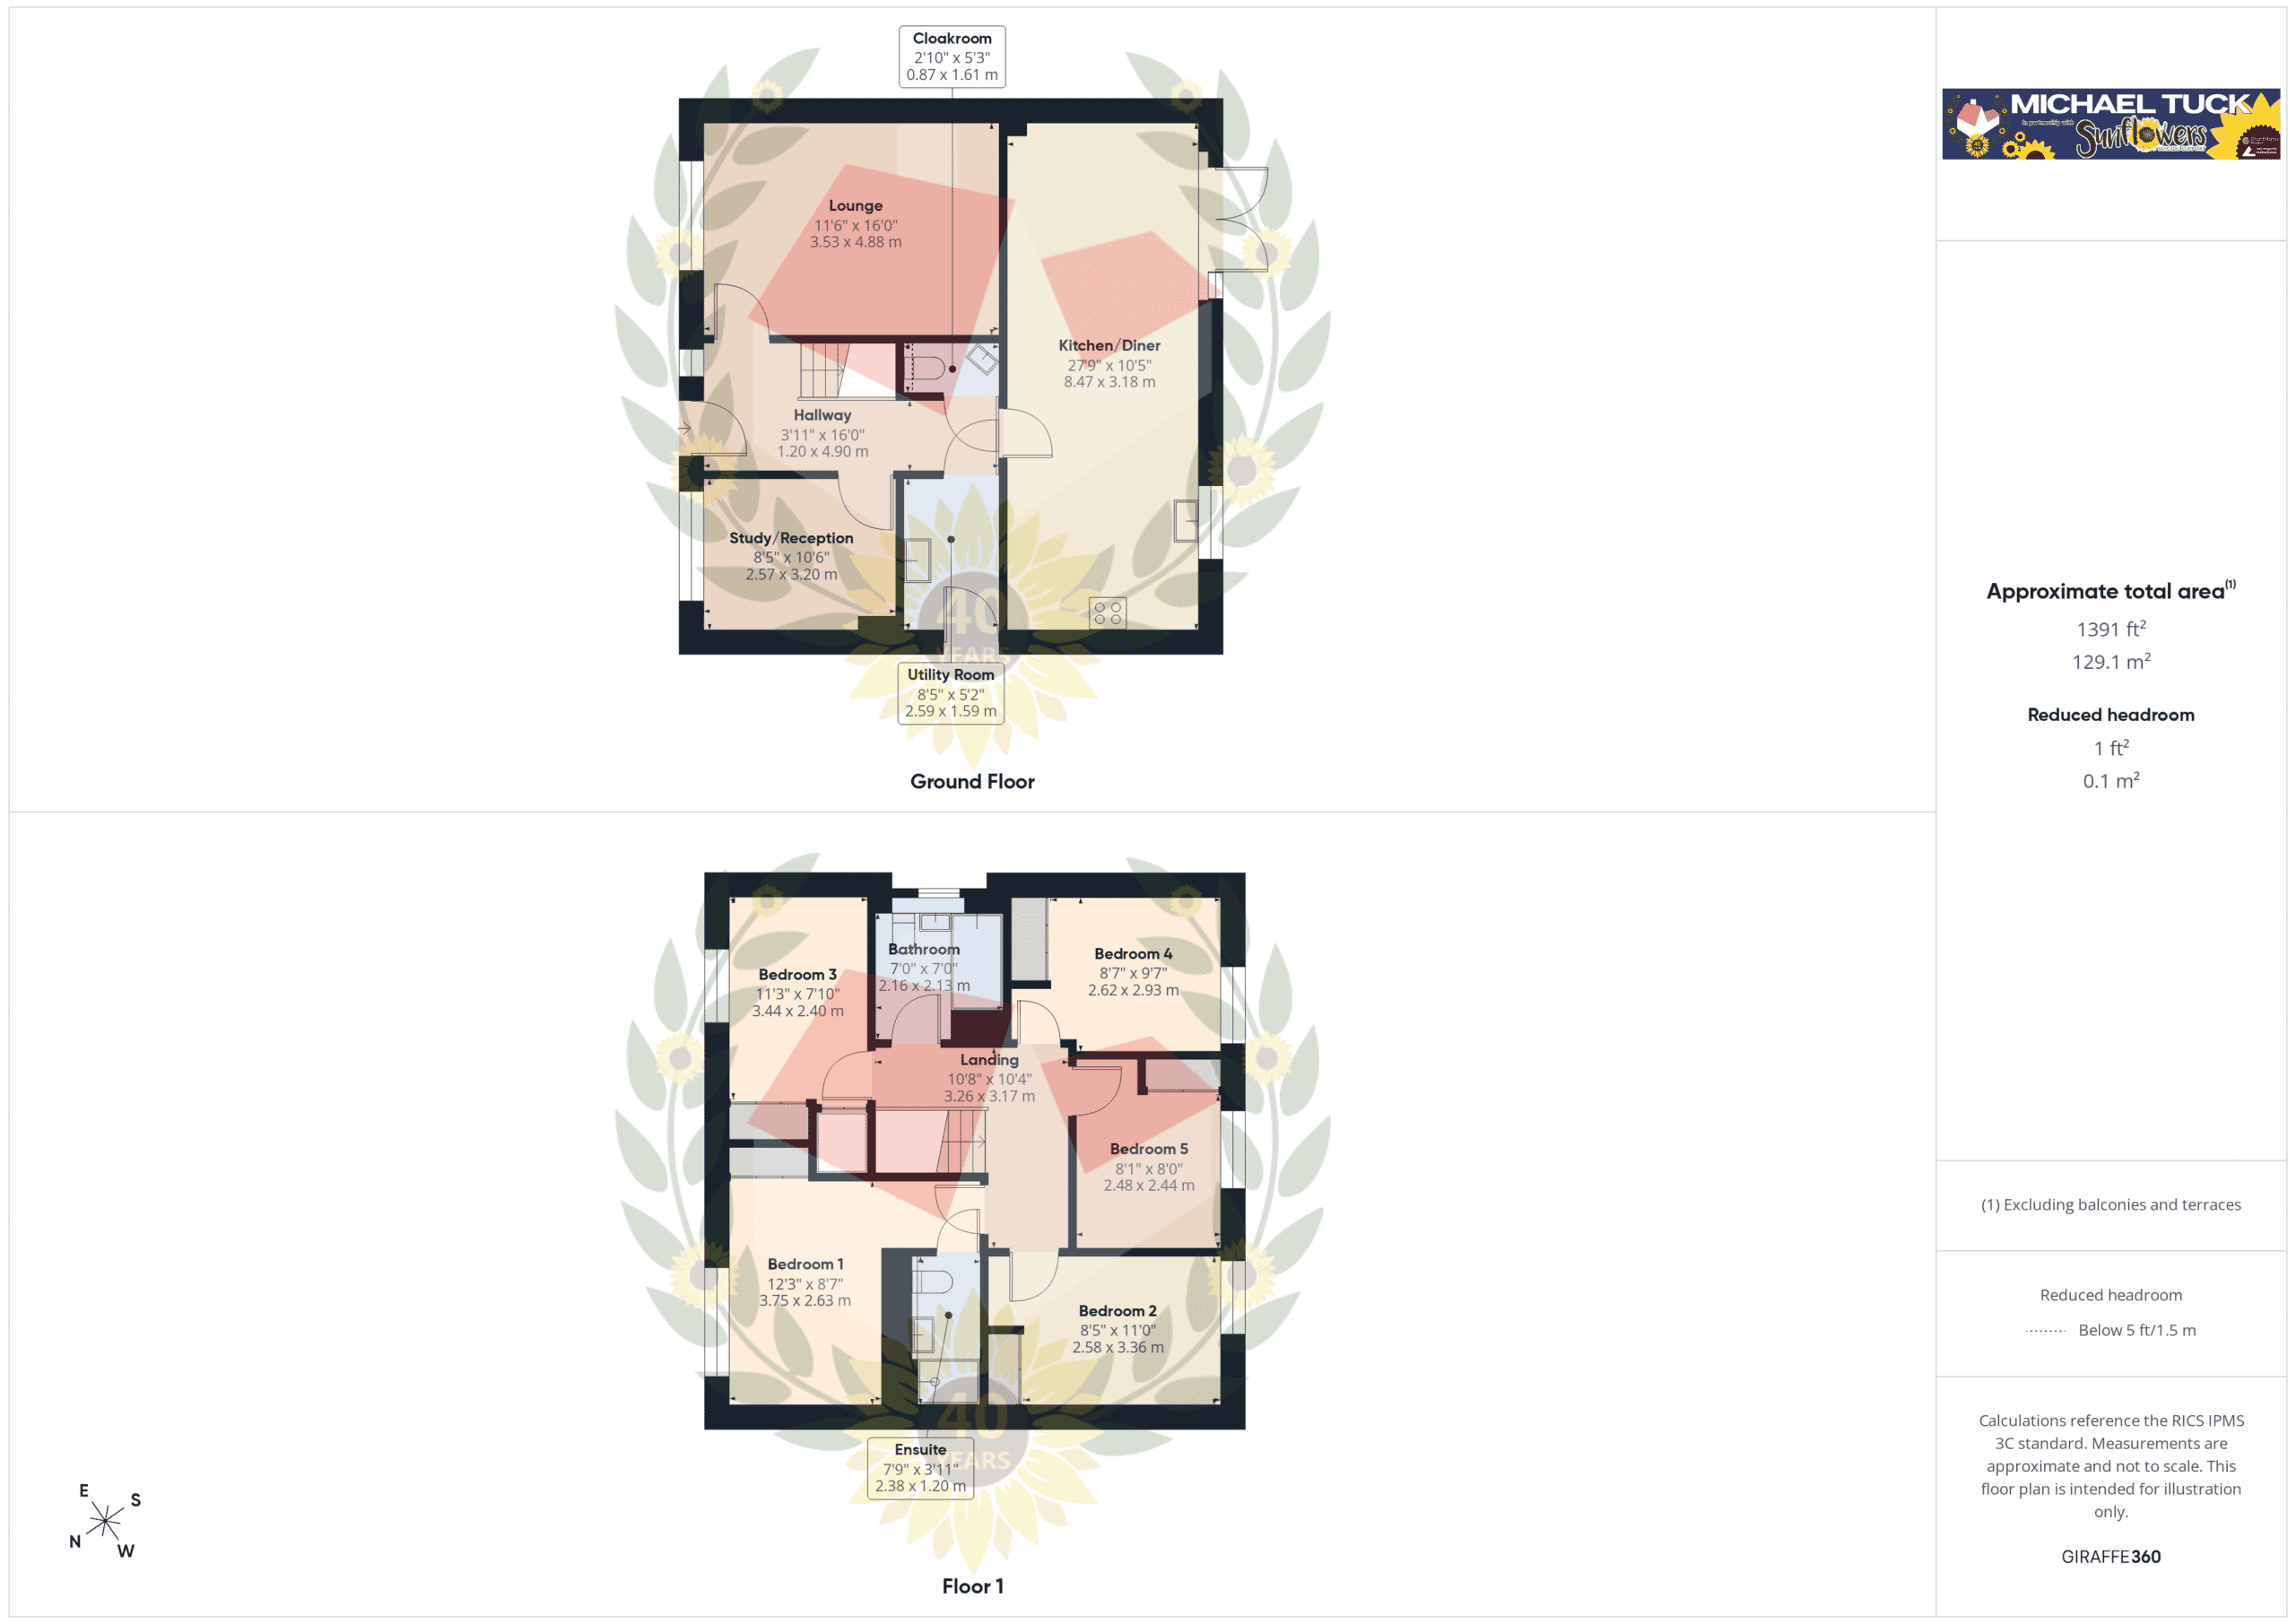
Hallway
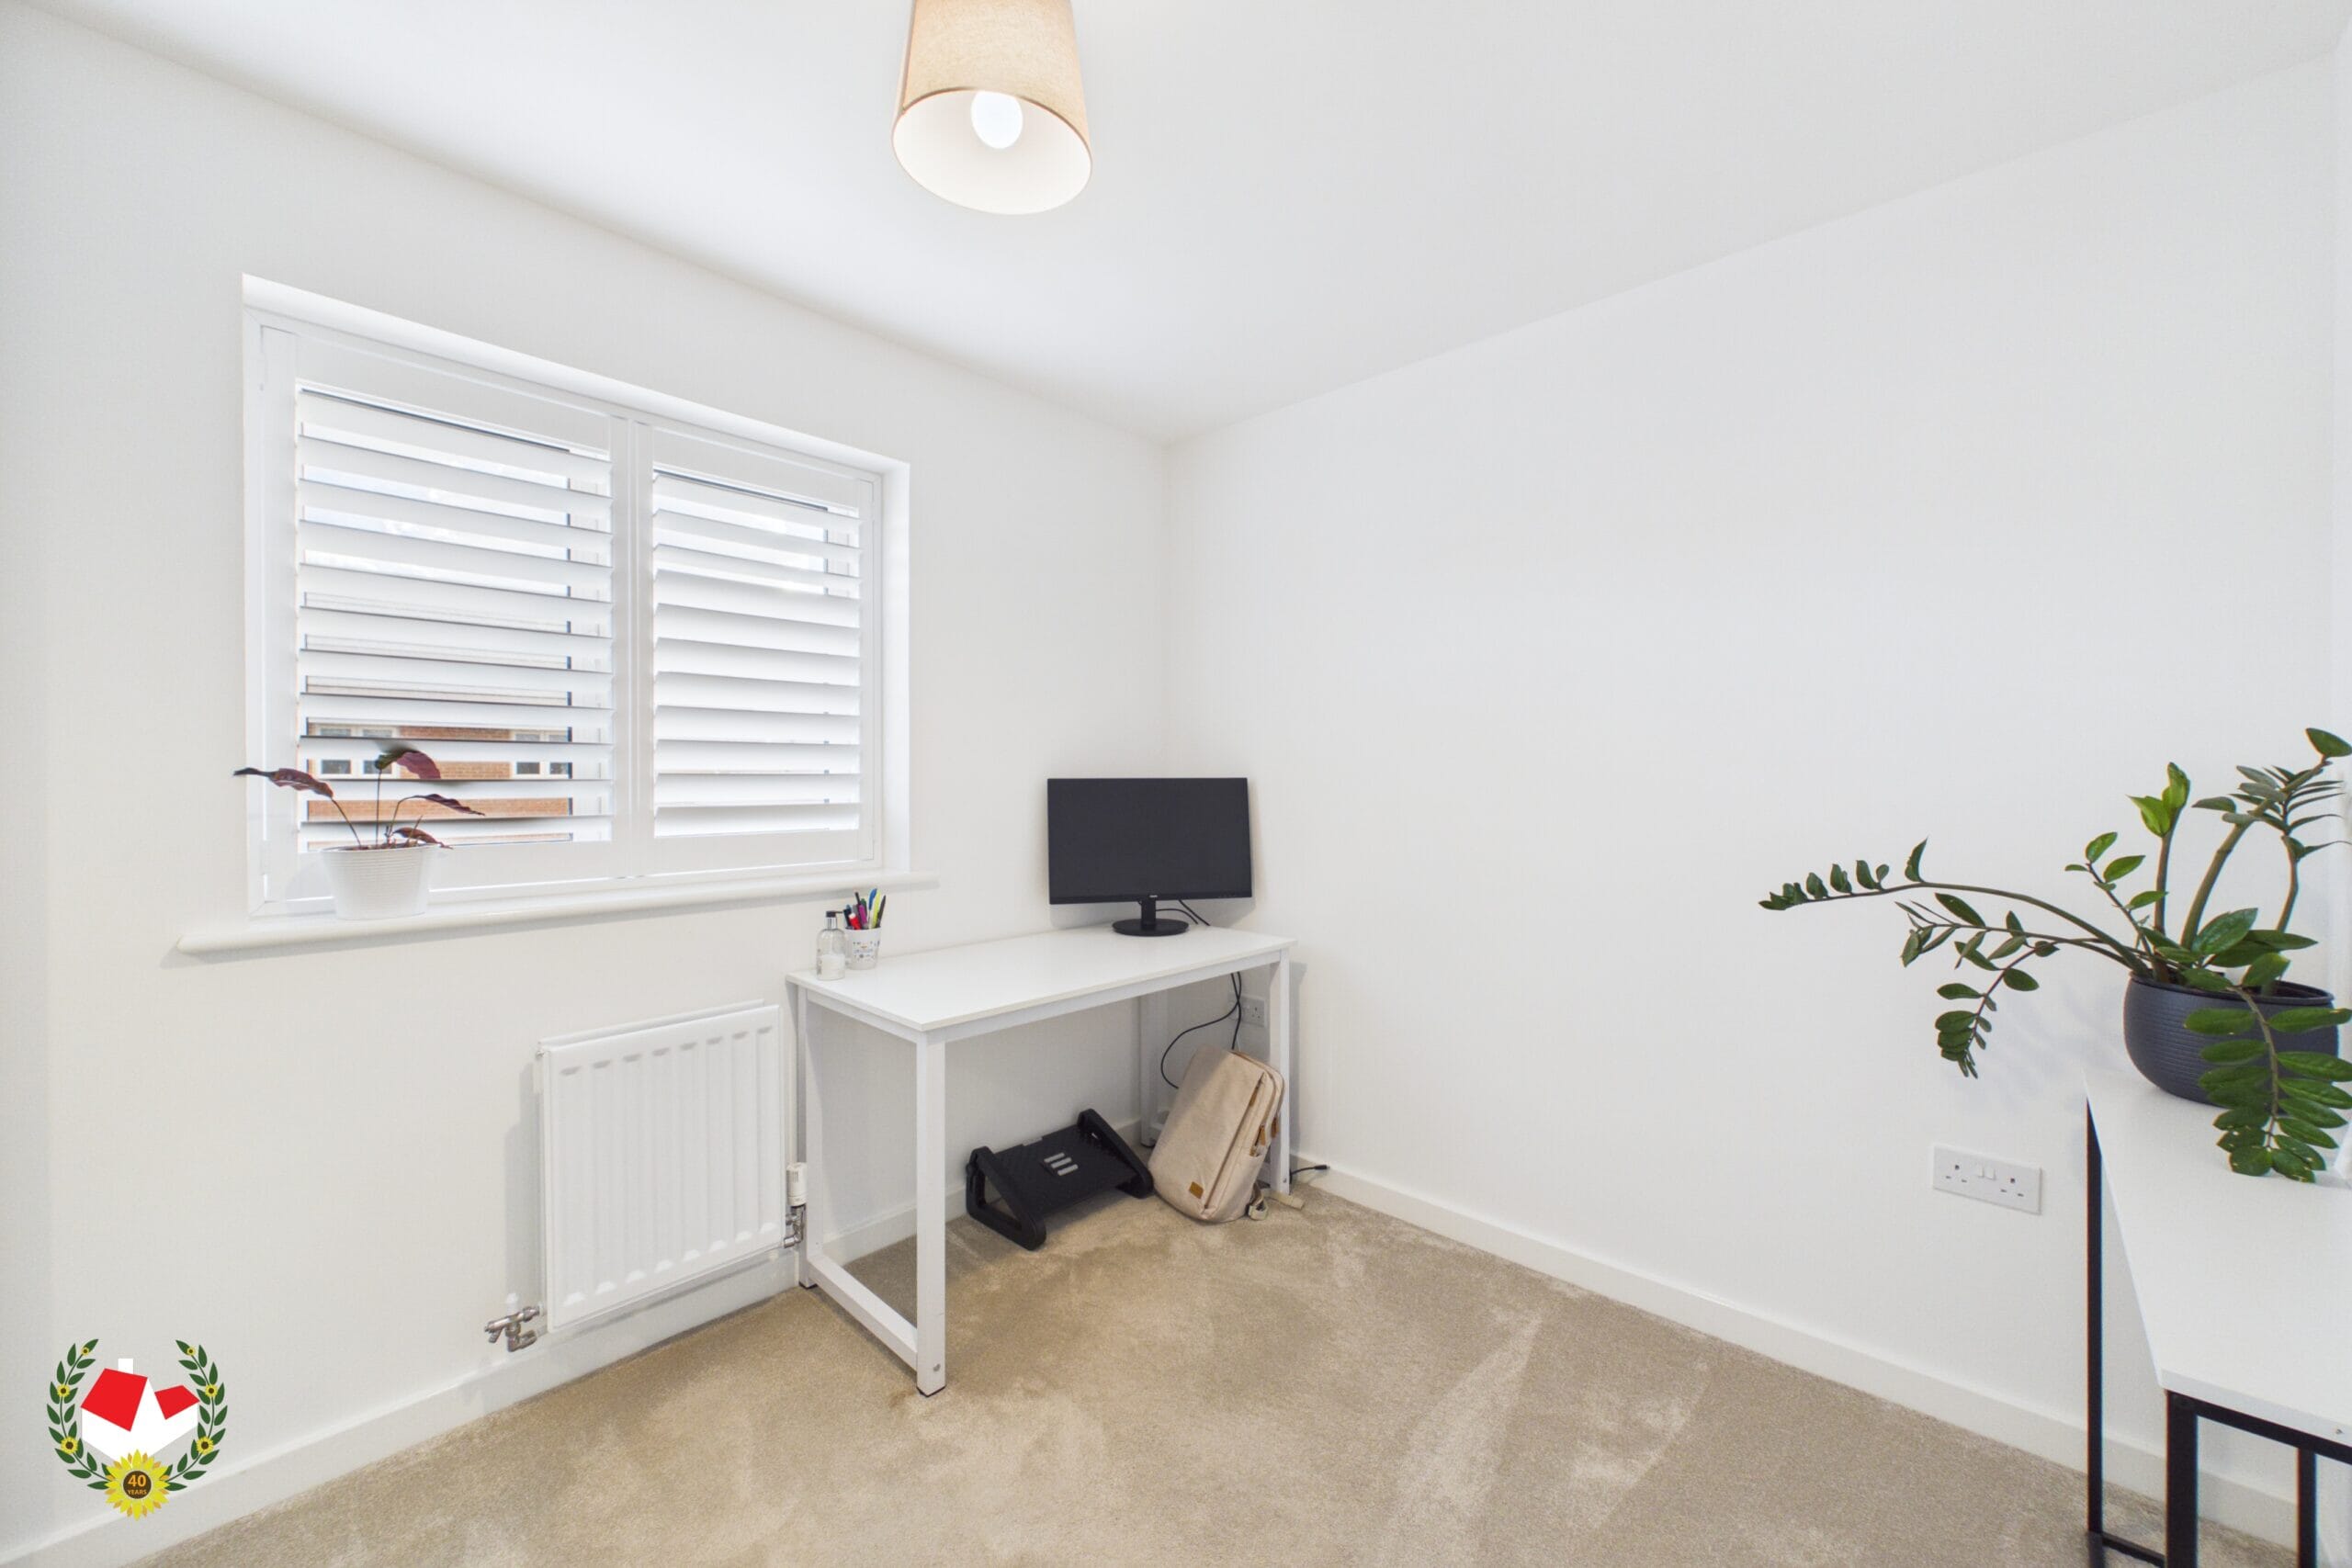
Study / Reception 10' 6" x 8' 5" (3.20m x 2.57m)
Lounge 16' 0" x 11' 6" (4.88m x 3.51m)
Cloakroom 5' 3" x 2' 10" (1.60m x 0.86m)
Utility 8' 5" x 5' 2" (2.57m x 1.58m)
Kitchen / Diner 27' 9" x 10' 5" (8.46m x 3.18m)
Landing
Bedroom 1 12' 3" x 8' 7" (3.73m x 2.62m)
Ensuite 7' 9" x 3' 11" (2.36m x 1.19m)
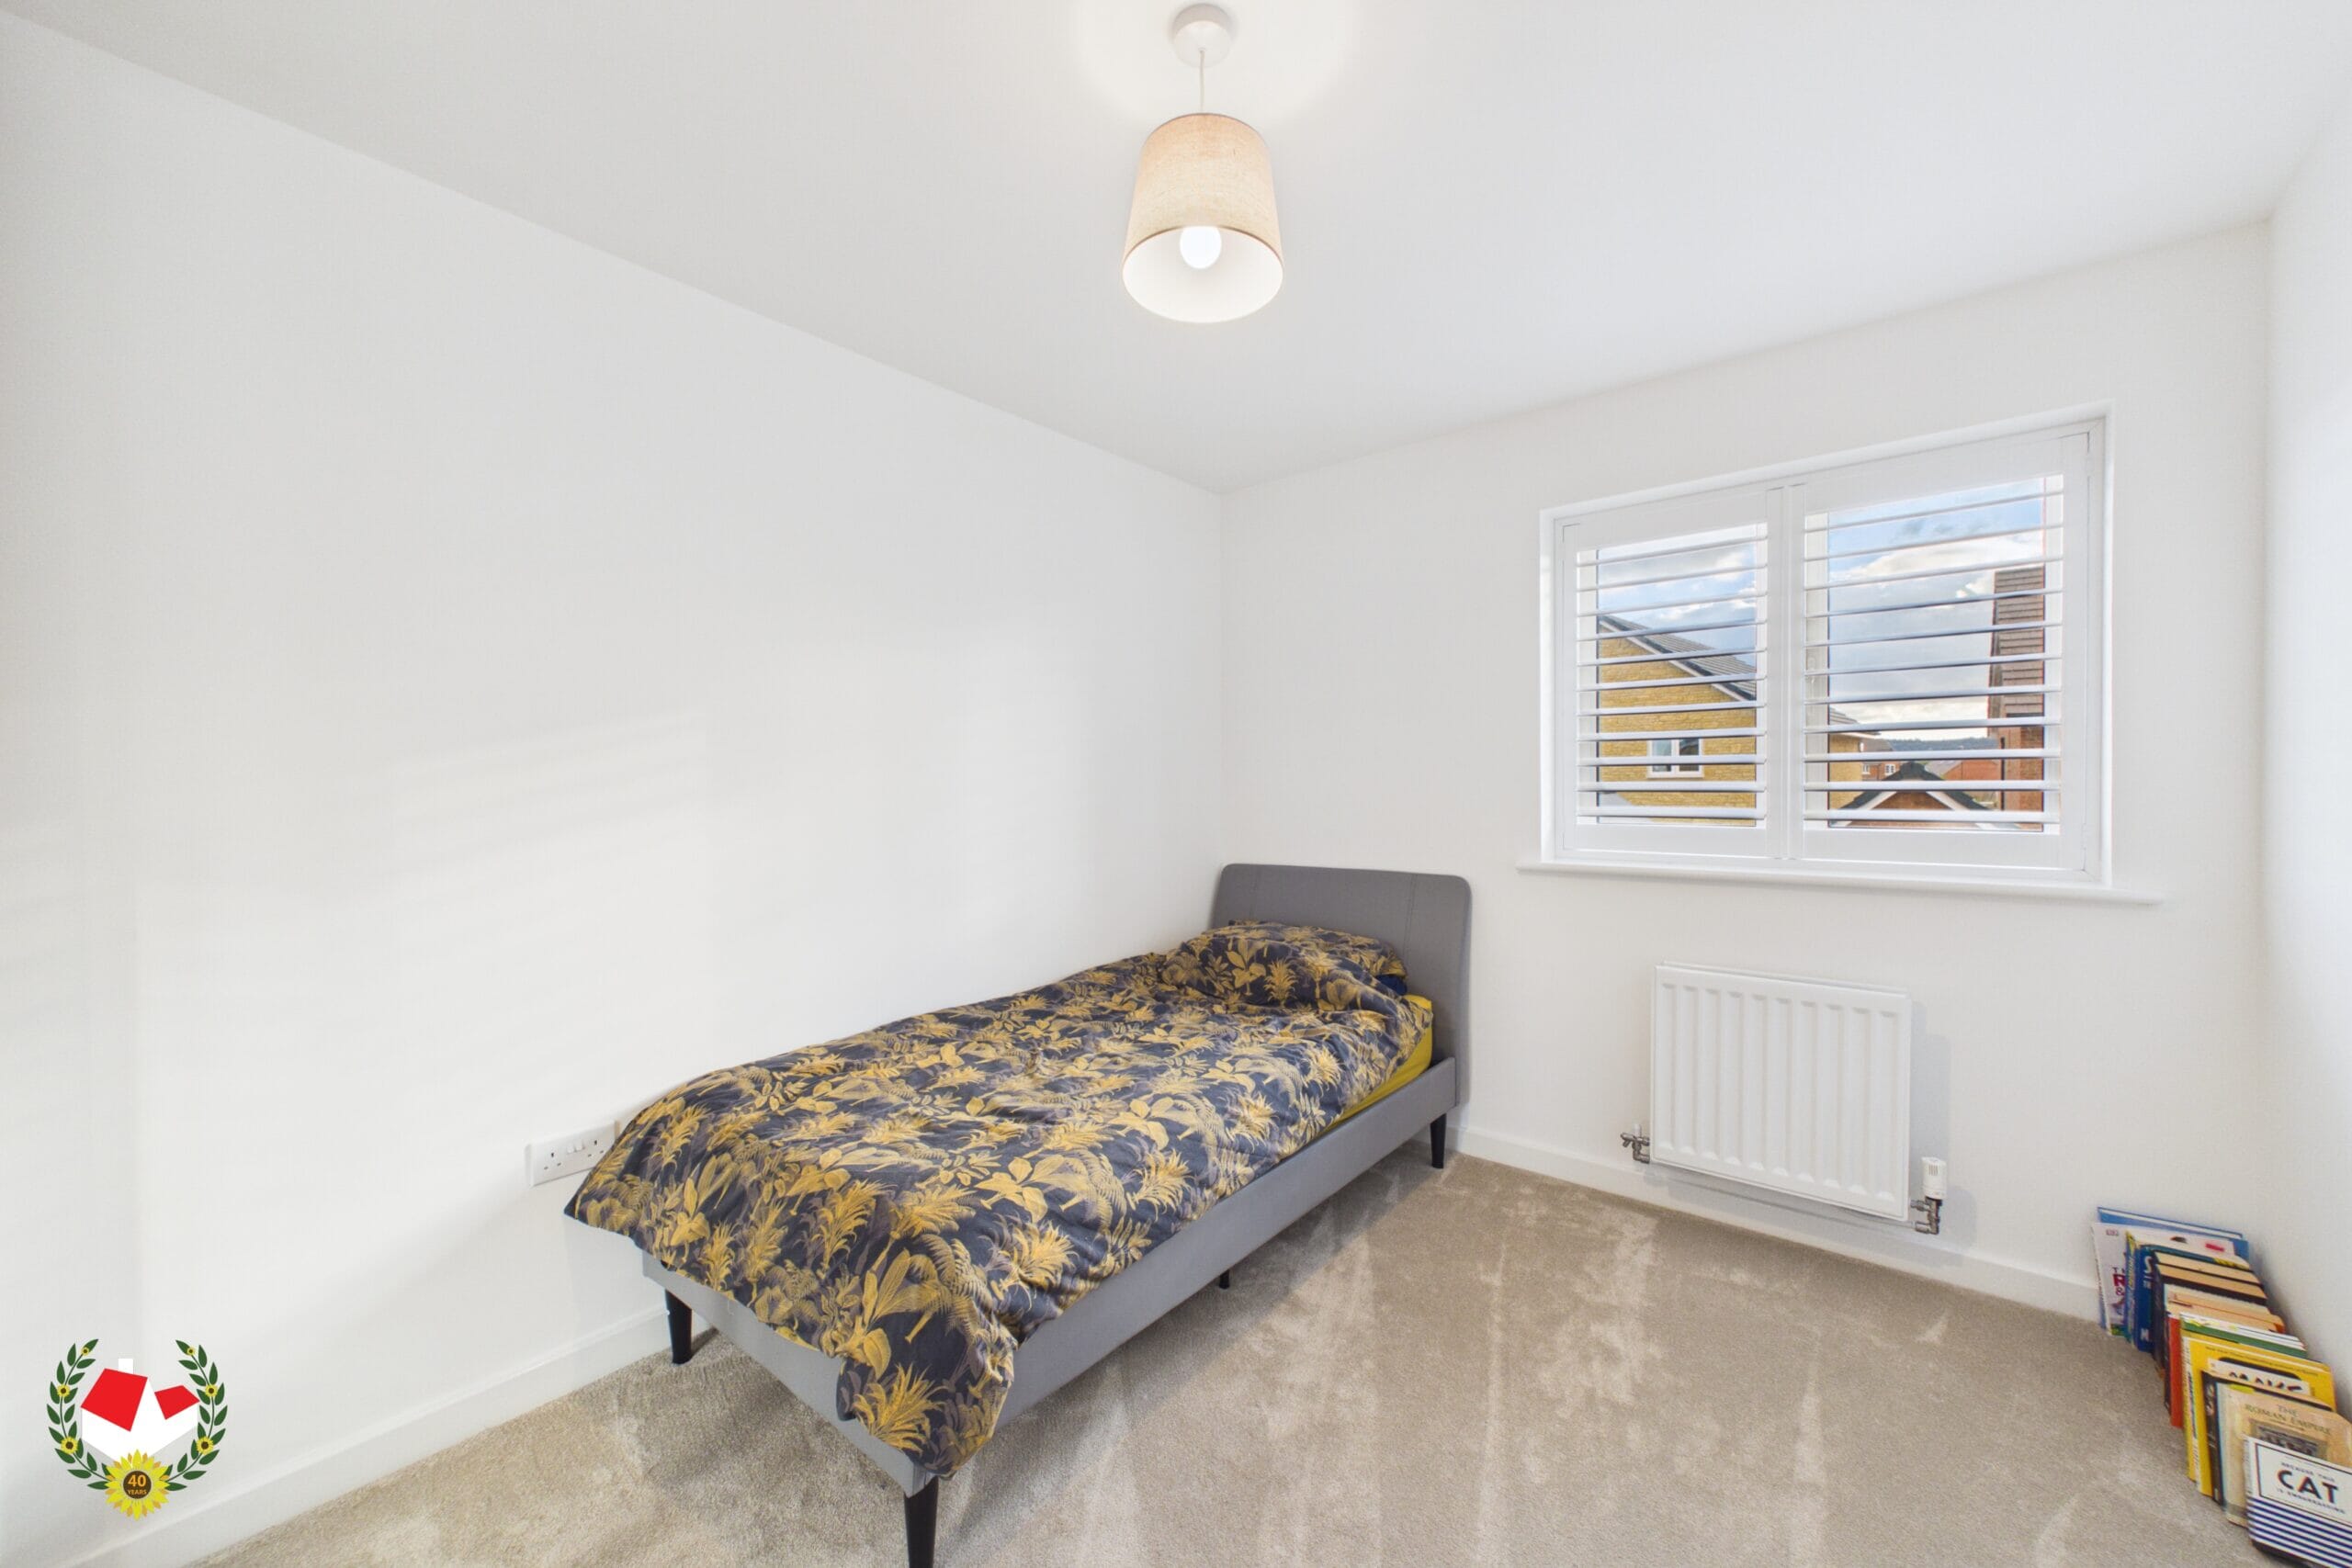
Bedroom 2 11' 0" x 8' 5" (3.35m x 2.57m)
Bedroom 3 11' 3" x 7' 10" (3.43m x 2.39m)
Bedroom 4 9' 7" x 8' 7" (2.92m x 2.62m)
Bedroom 5 8' 1" x 8' 0" (2.46m x 2.44m)
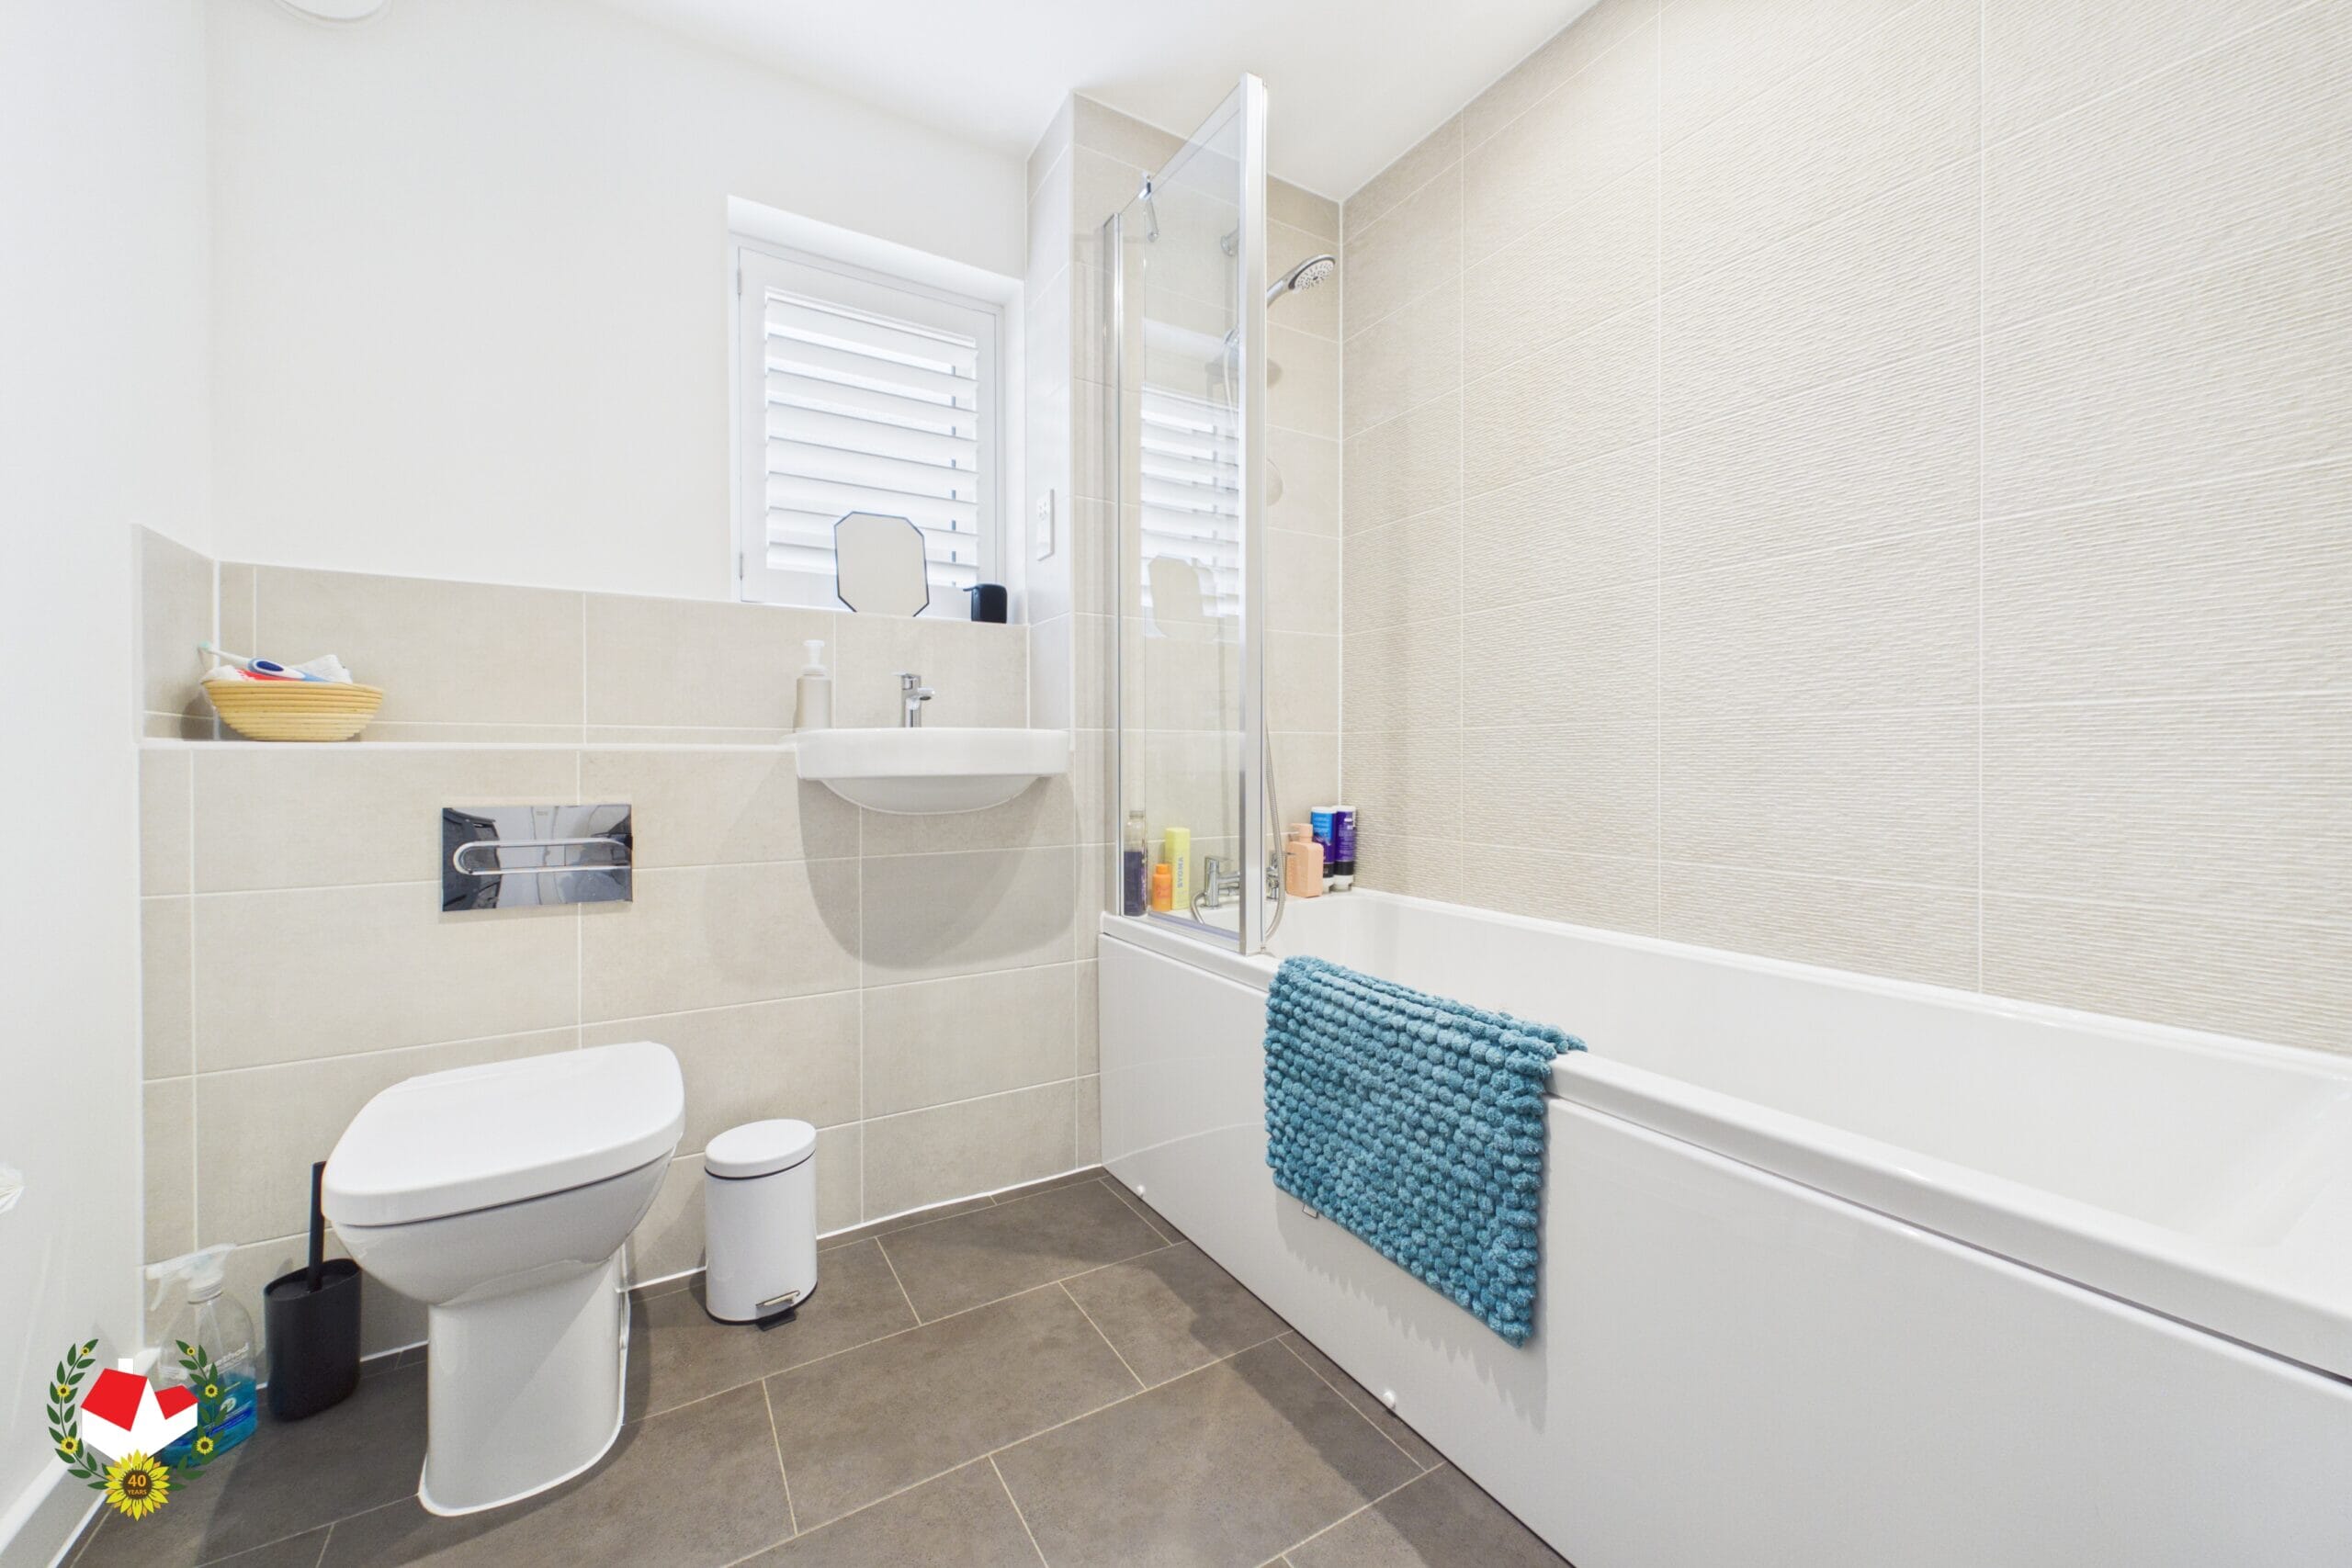
Bathroom 7' 0" x 7' 0" (2.13m x 2.13m)
Additional information from vendor
Maintenance charge of £180 per annum -

- Virtual Tour
-

-