Woodgate Close, Barnwood, Gloucester.
-
Property Features
- NO ONWARD CHAIN
- DETACHED HOUSE
- UTILITY ROOM
- GARAGE AND DRIVEWAY
- ENSUITE
- TWO RECEPTION ROOMS
- REAR AND FRONT GARDEN
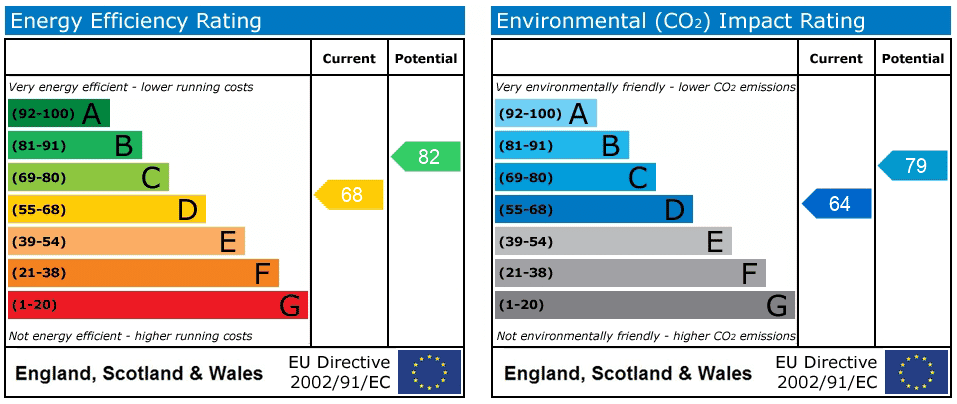
- EPC D COUNCIL TAX D
Property Summary
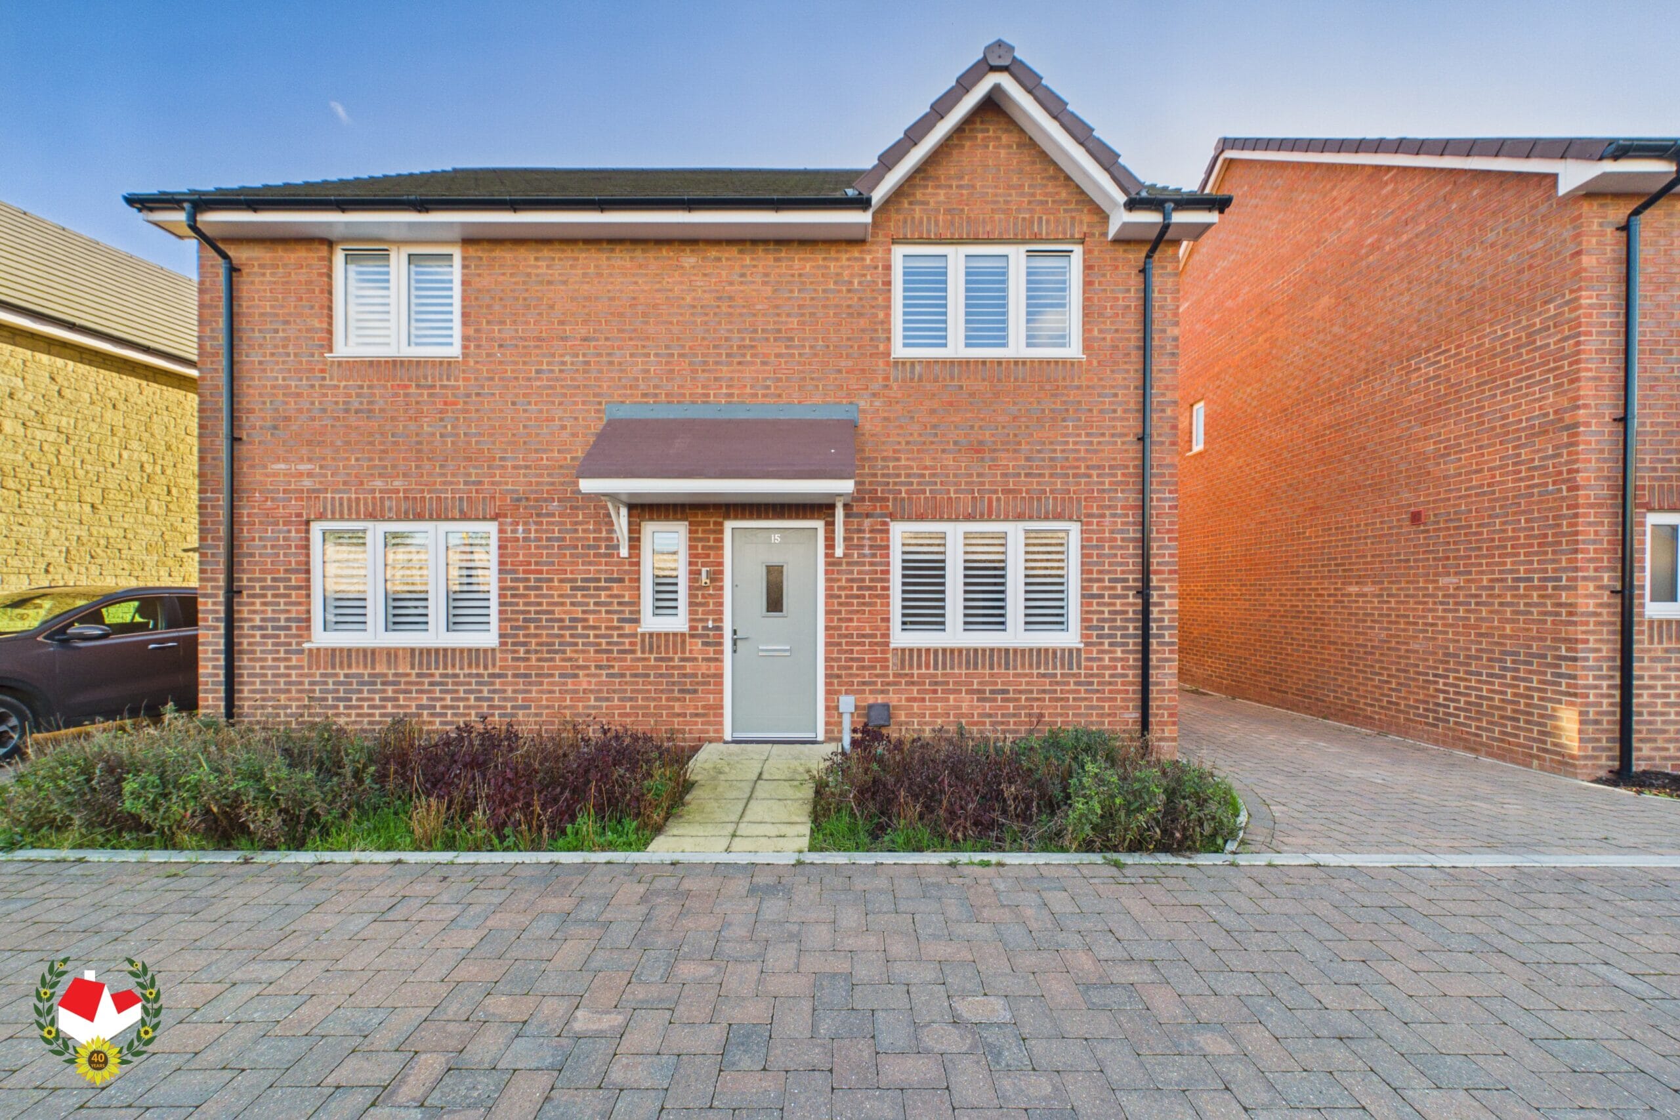
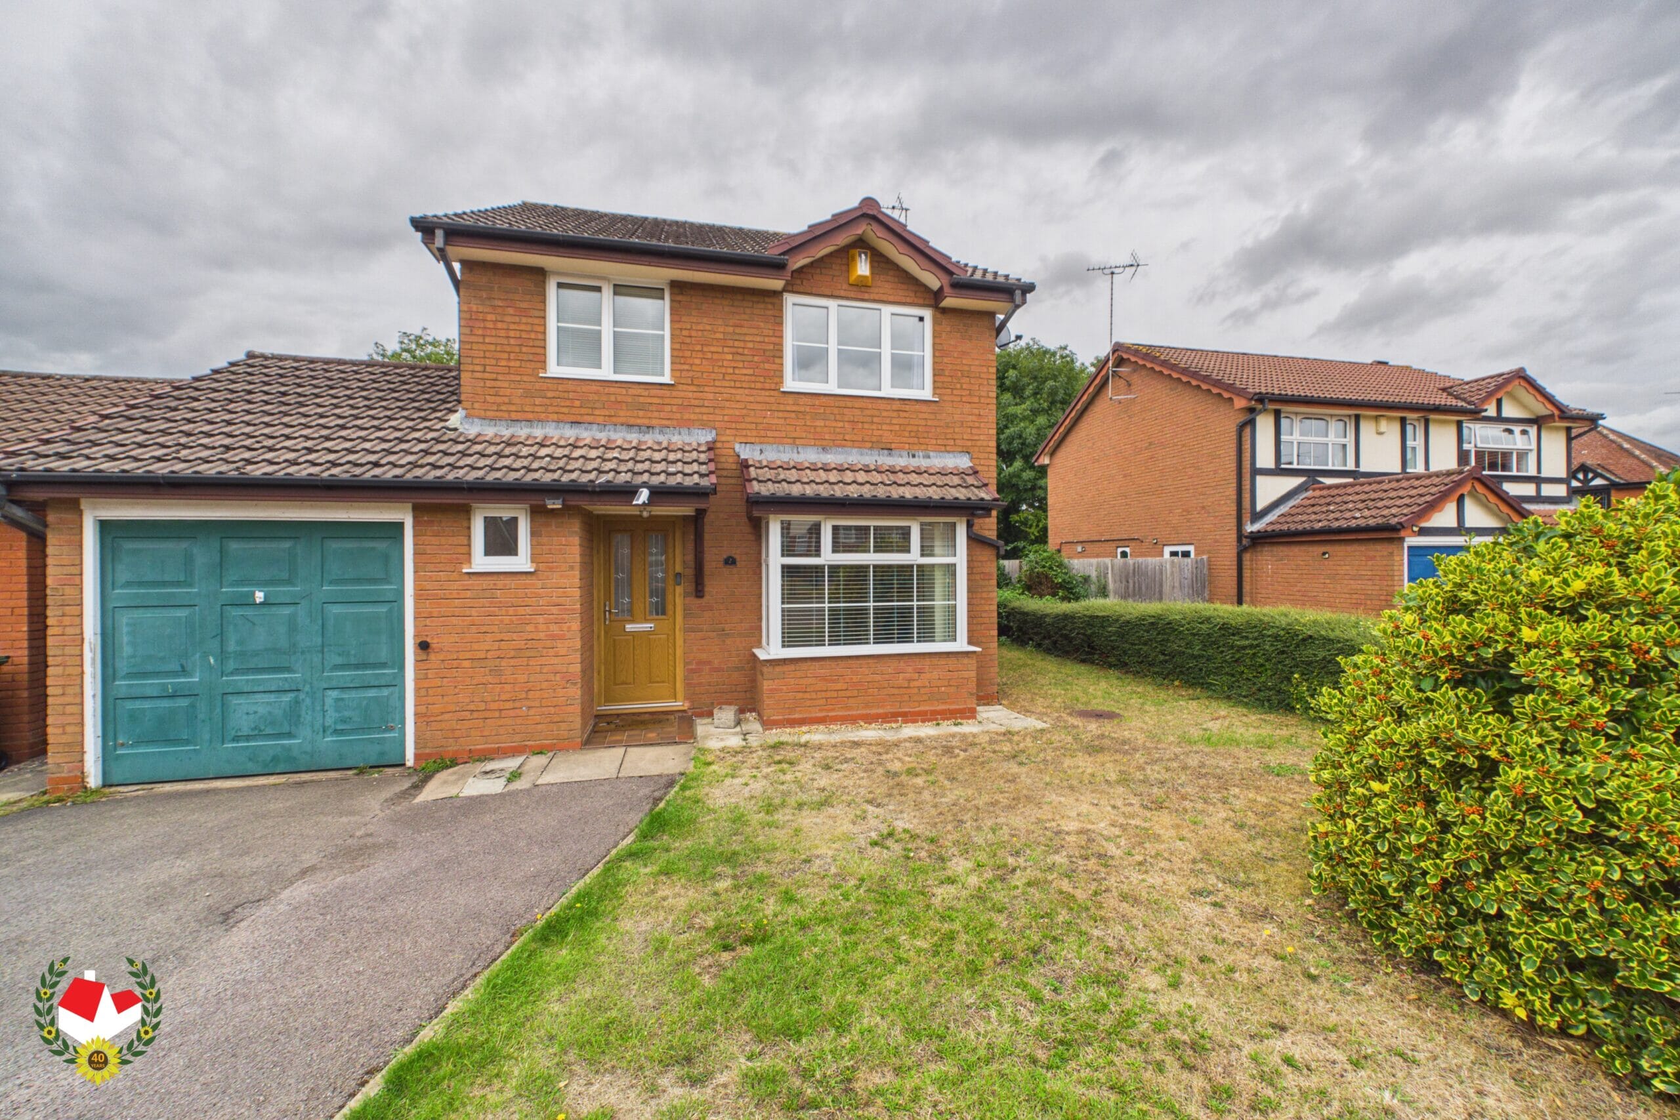
THREE BEDROOM DETACHED HOME, pleasantly positioned within a CUL-DE-SAC in the popular Barnwood area of Gloucester. Offered for sale with NO ONWARD CHAIN, the property provides well-proportioned accommodation, an ENSUITE TO THE MAIN BEDROOM, separate UTILITY ROOM, private rear garden, off-road parking and a GARAGE.
The accommodation comprises an ENTRANCE HALLWAY providing access to a comfortable LOUNGE, separate DINING ROOM and KITCHEN. Further practical accommodation is provided by a UTILITY ROOM and downstairs CLOAKROOM.
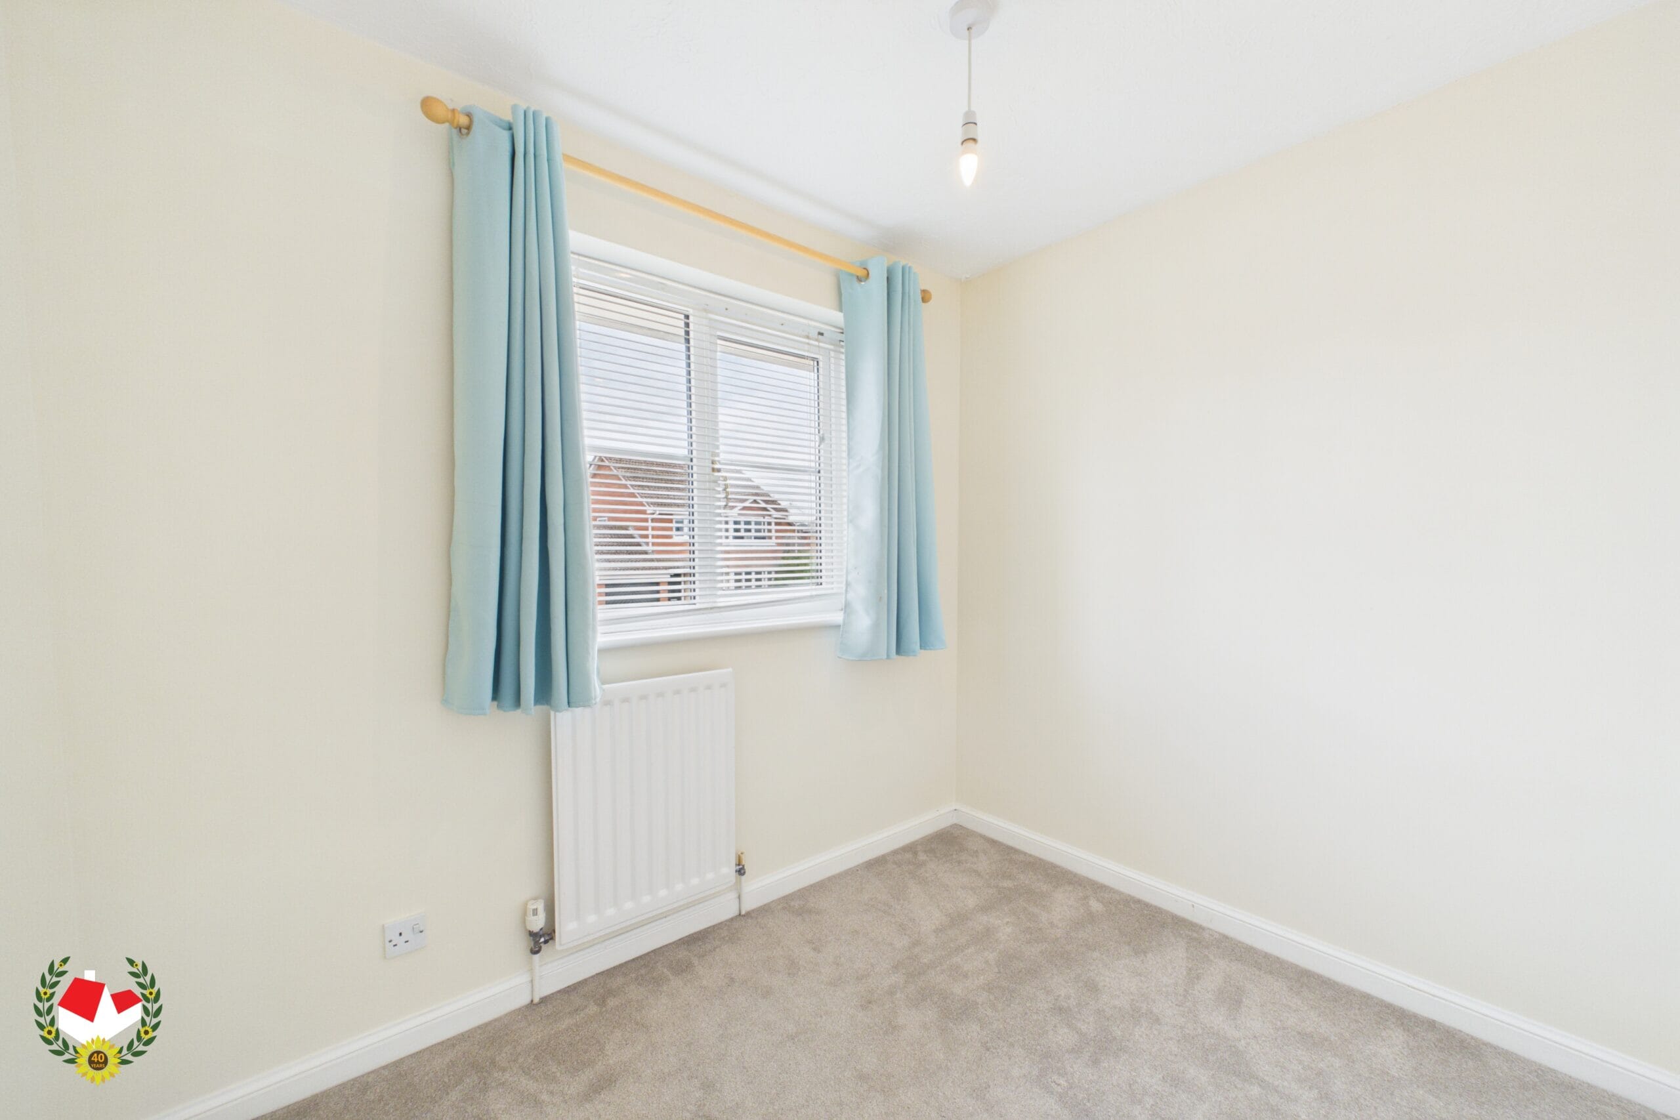
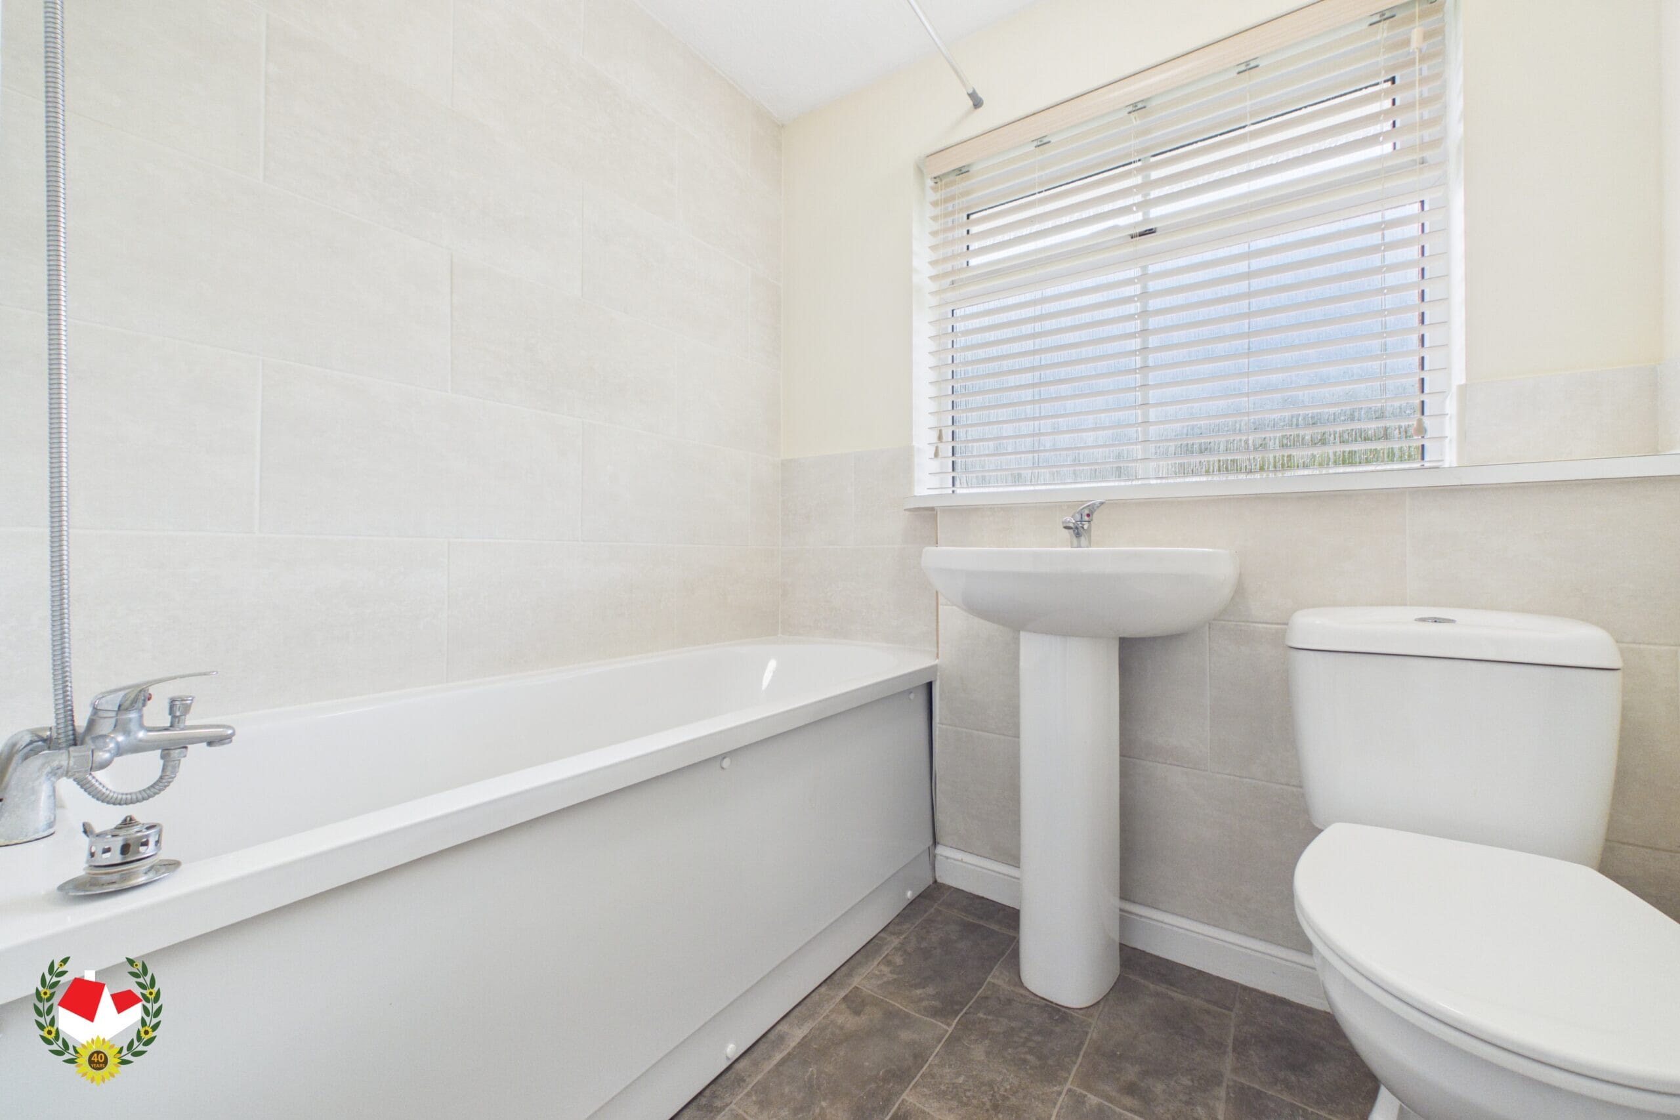
Upstairs, the property offers THREE BEDROOMS, comprising TWO DOUBLE BEDROOMS AND ONE SINGLE BEDROOM. The main bedroom benefits from its own ENSUITE SHOWER ROOM, while the remaining bedrooms are served by the family BATHROOM.
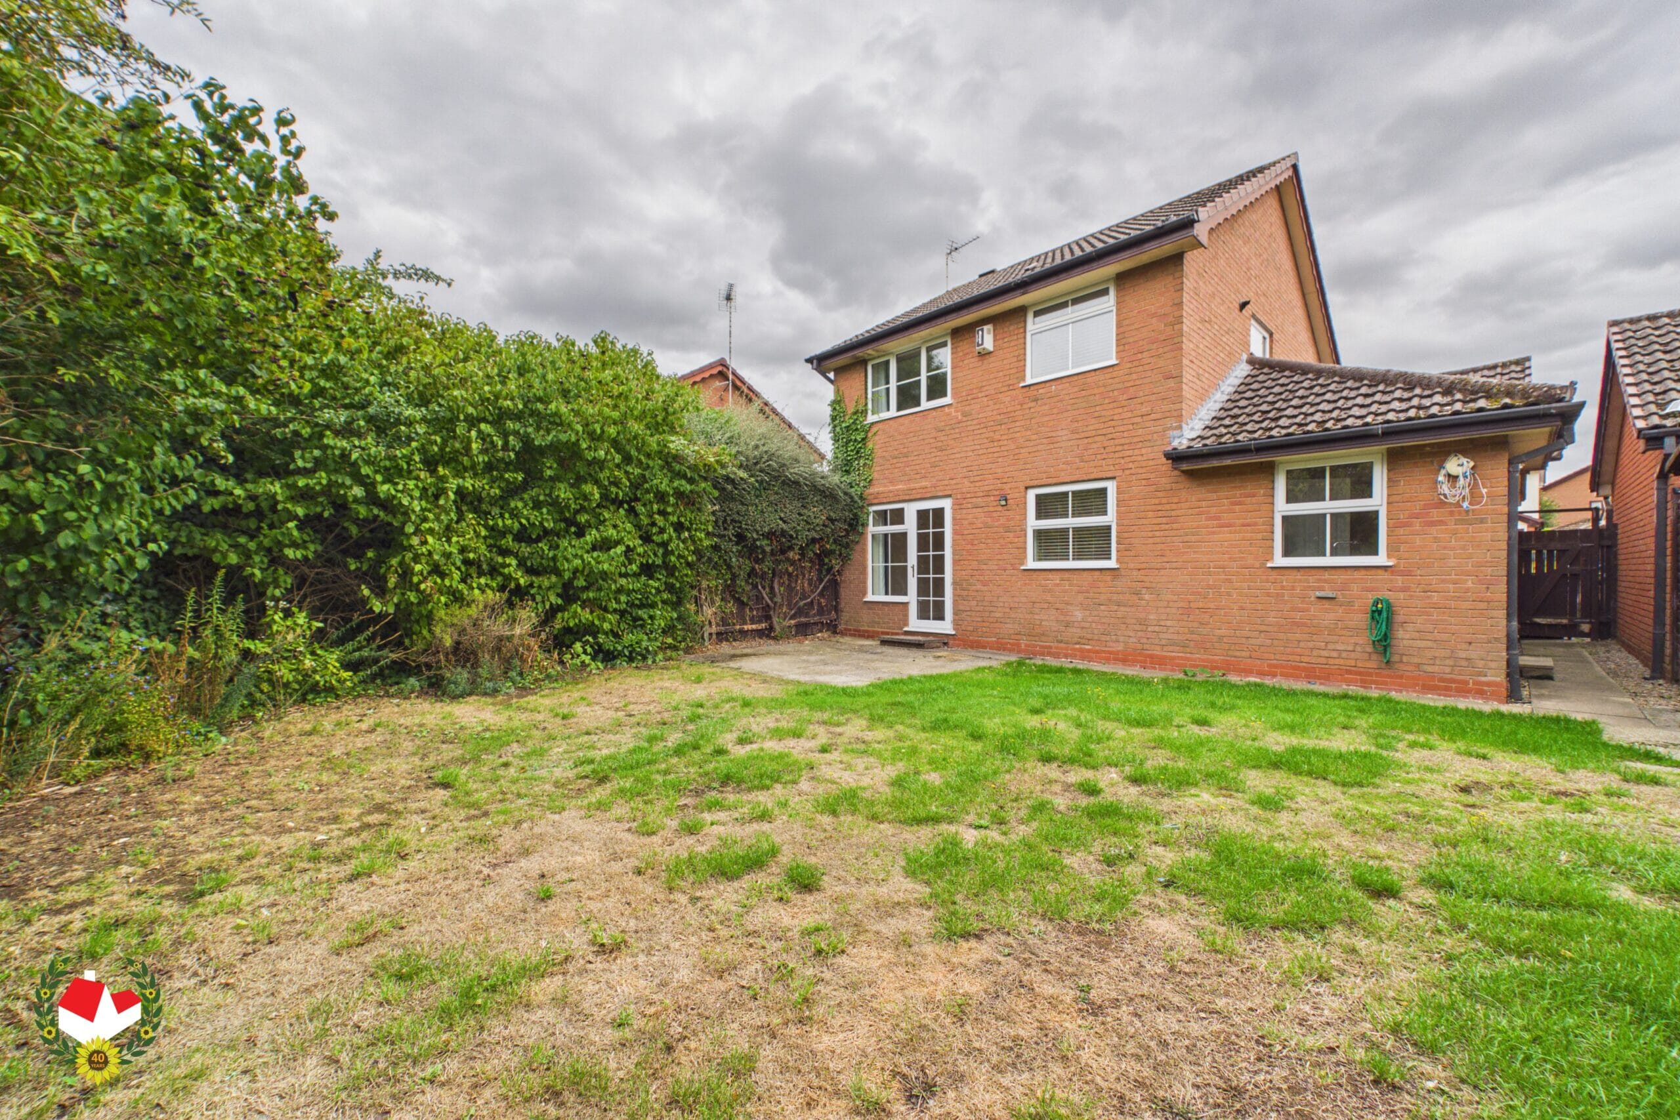
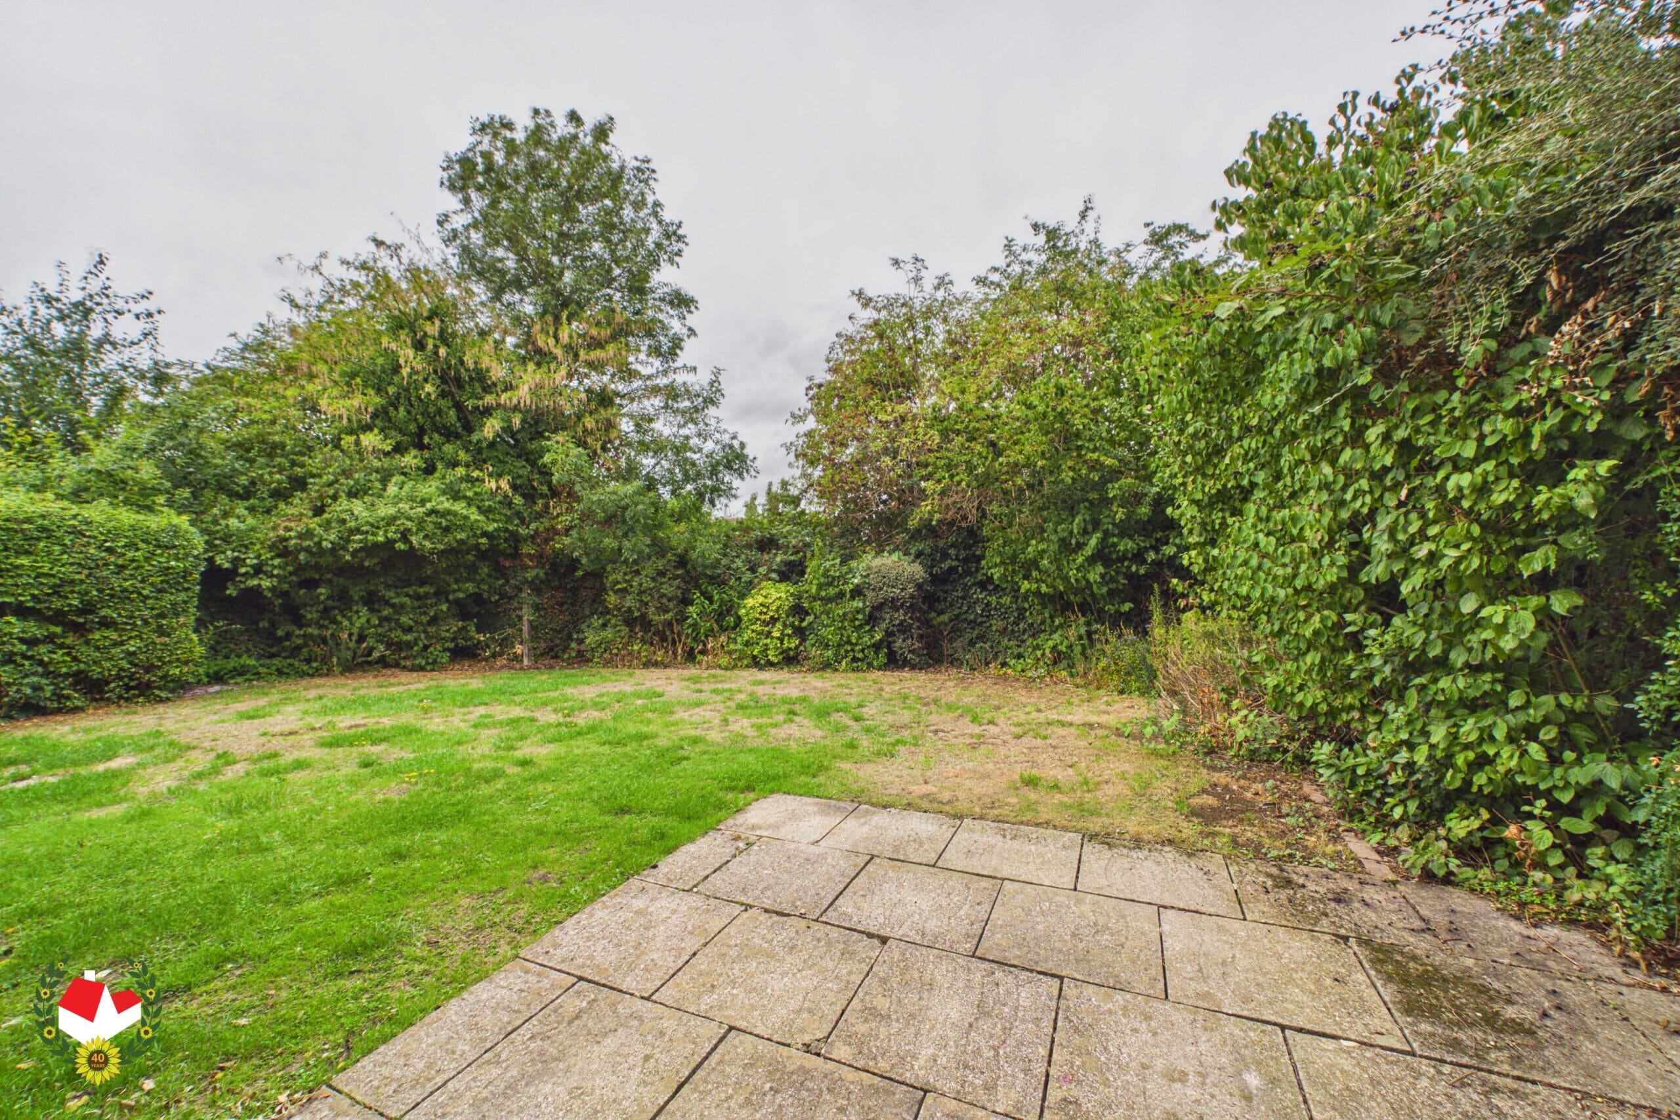
Externally, the home enjoys a PRIVATE REAR GARDEN, providing a pleasant space for relaxing, entertaining and family life. To the front is an additional FRONT GARDEN, together with a DRIVEWAY with OFF-ROAD PARKING and a GARAGE.
Woodgate Close is situated within the popular residential area of BARNWOOD, offering convenient access to local amenities, schools and transport links, while its cul-de-sac setting makes this an attractive option for families, couples and buyers looking for a well-positioned detached home.
With NO ONWARD CHAIN, we highly recommend an early viewing to appreciate the accommodation and location on offer.
Contact Michael Tuck Estate Agents today to arrange your viewing.
Full Details
Entrance Hall
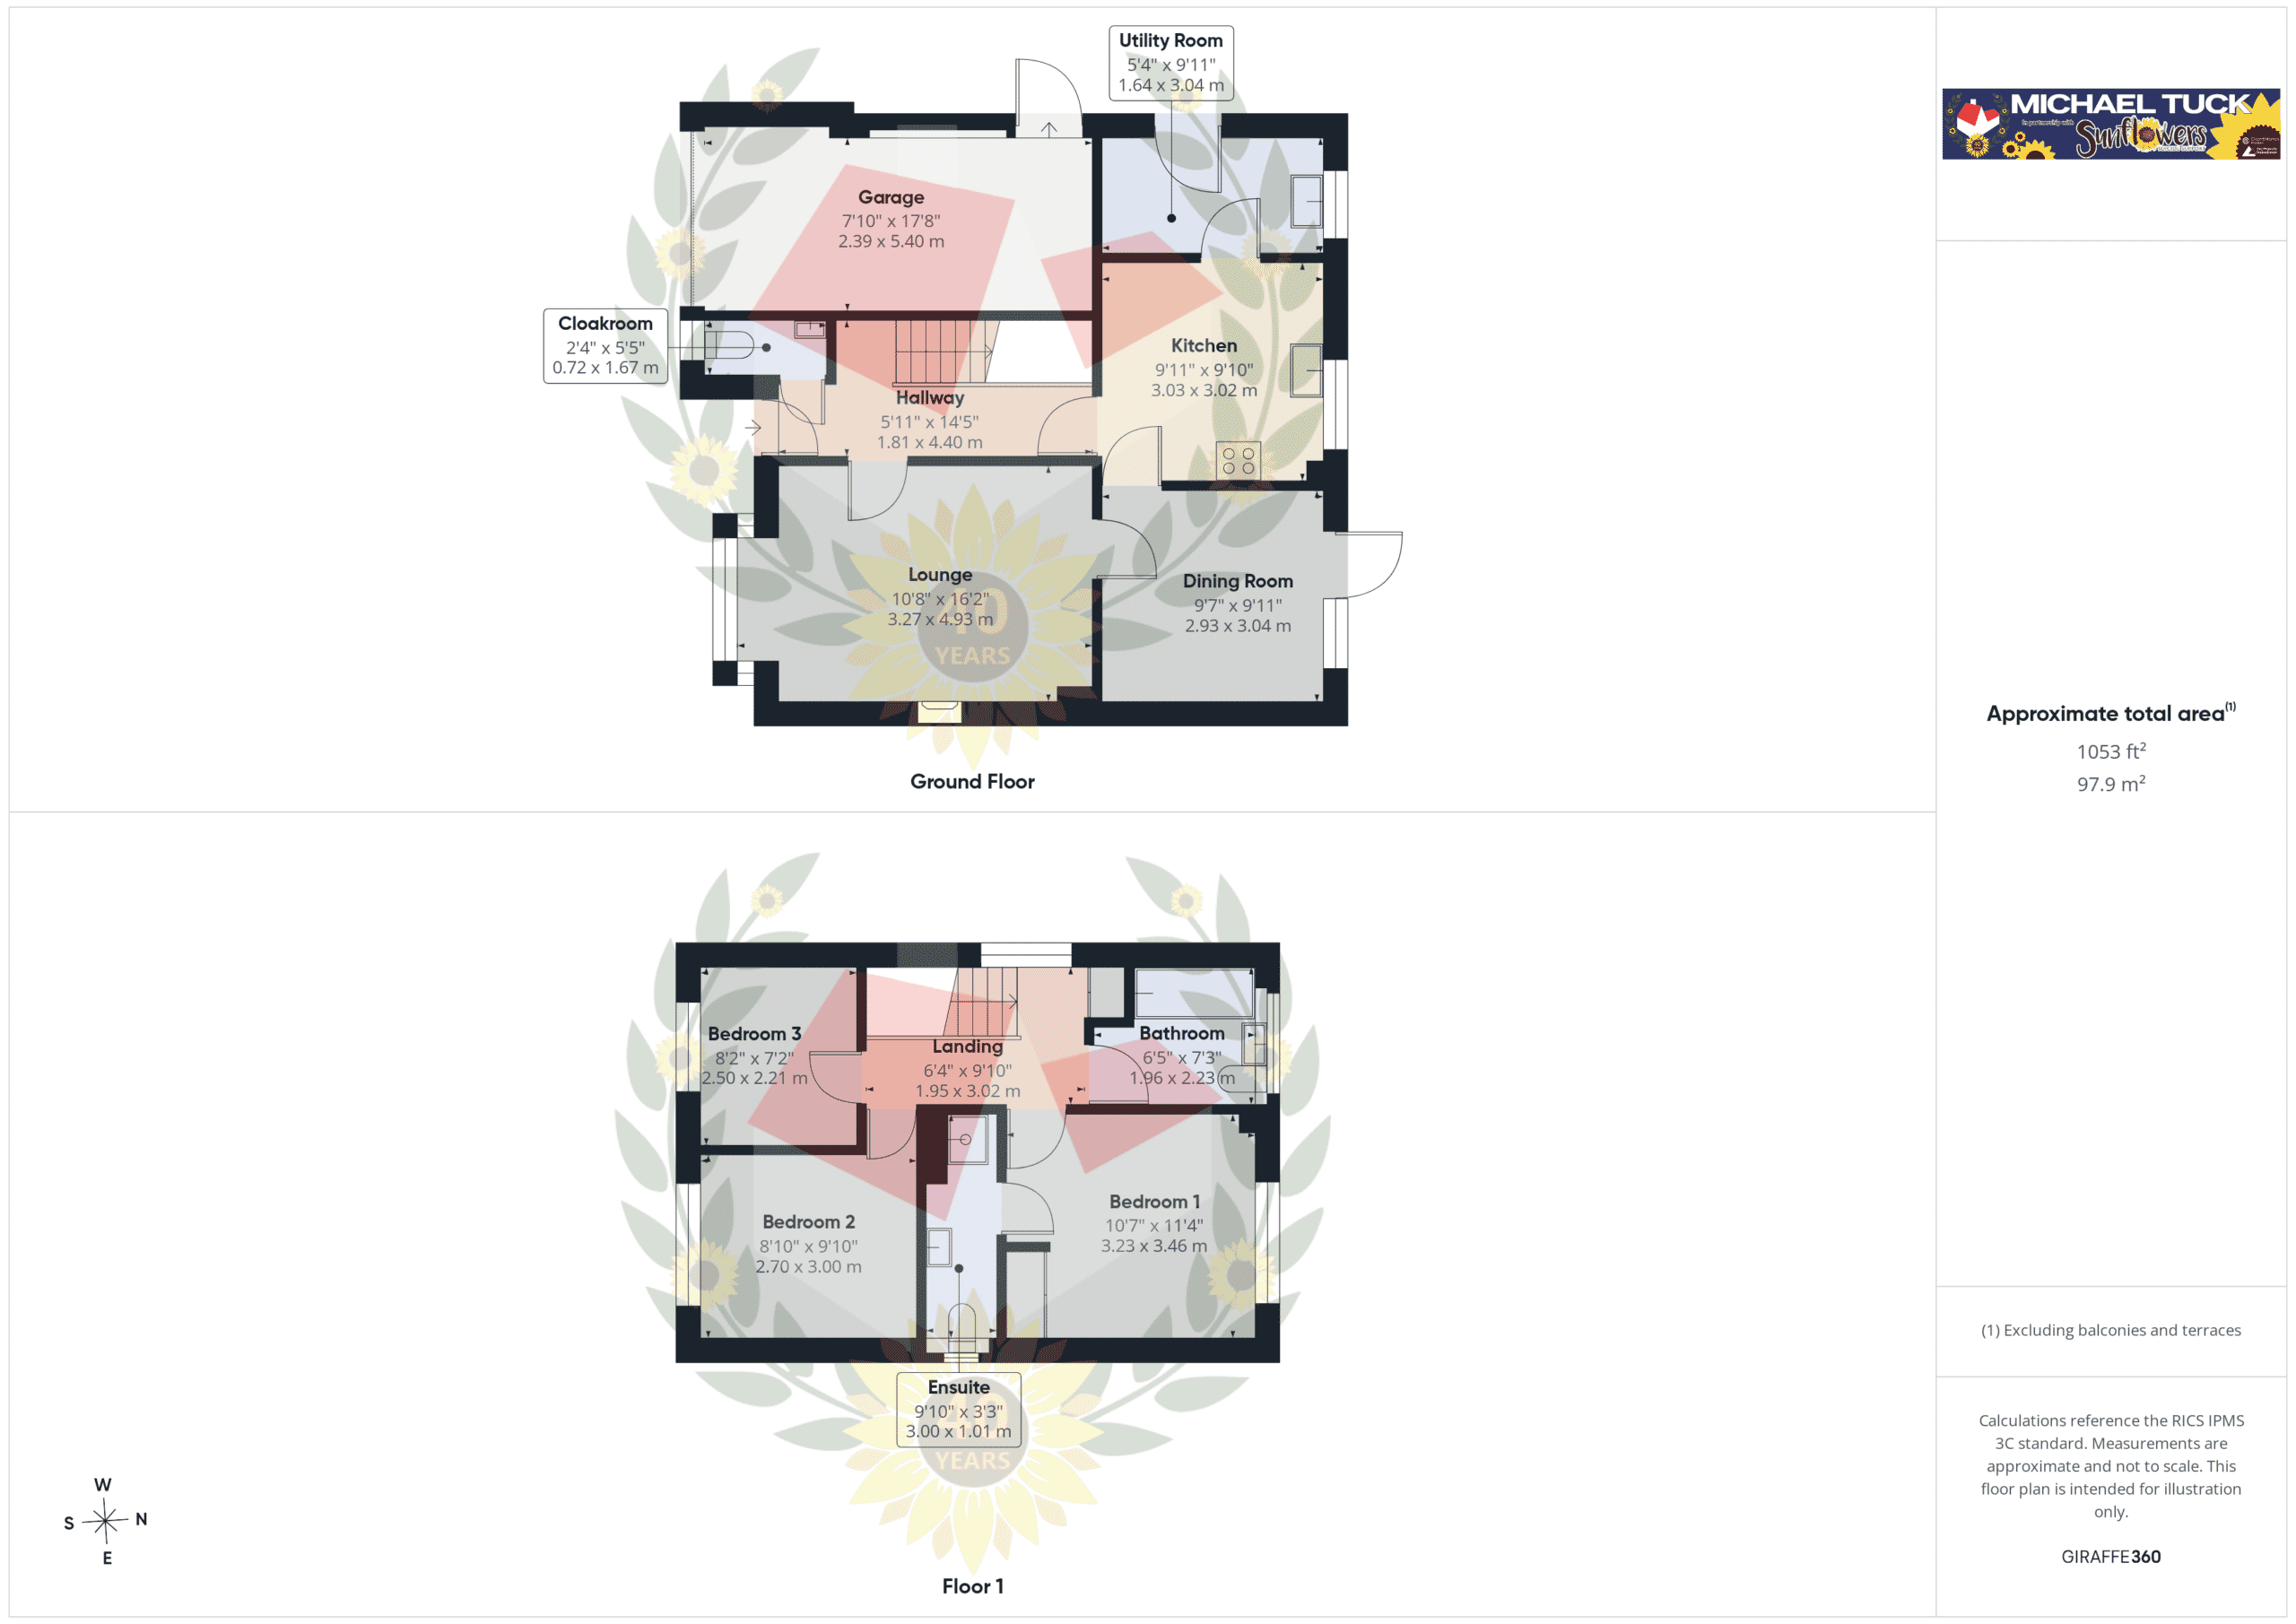
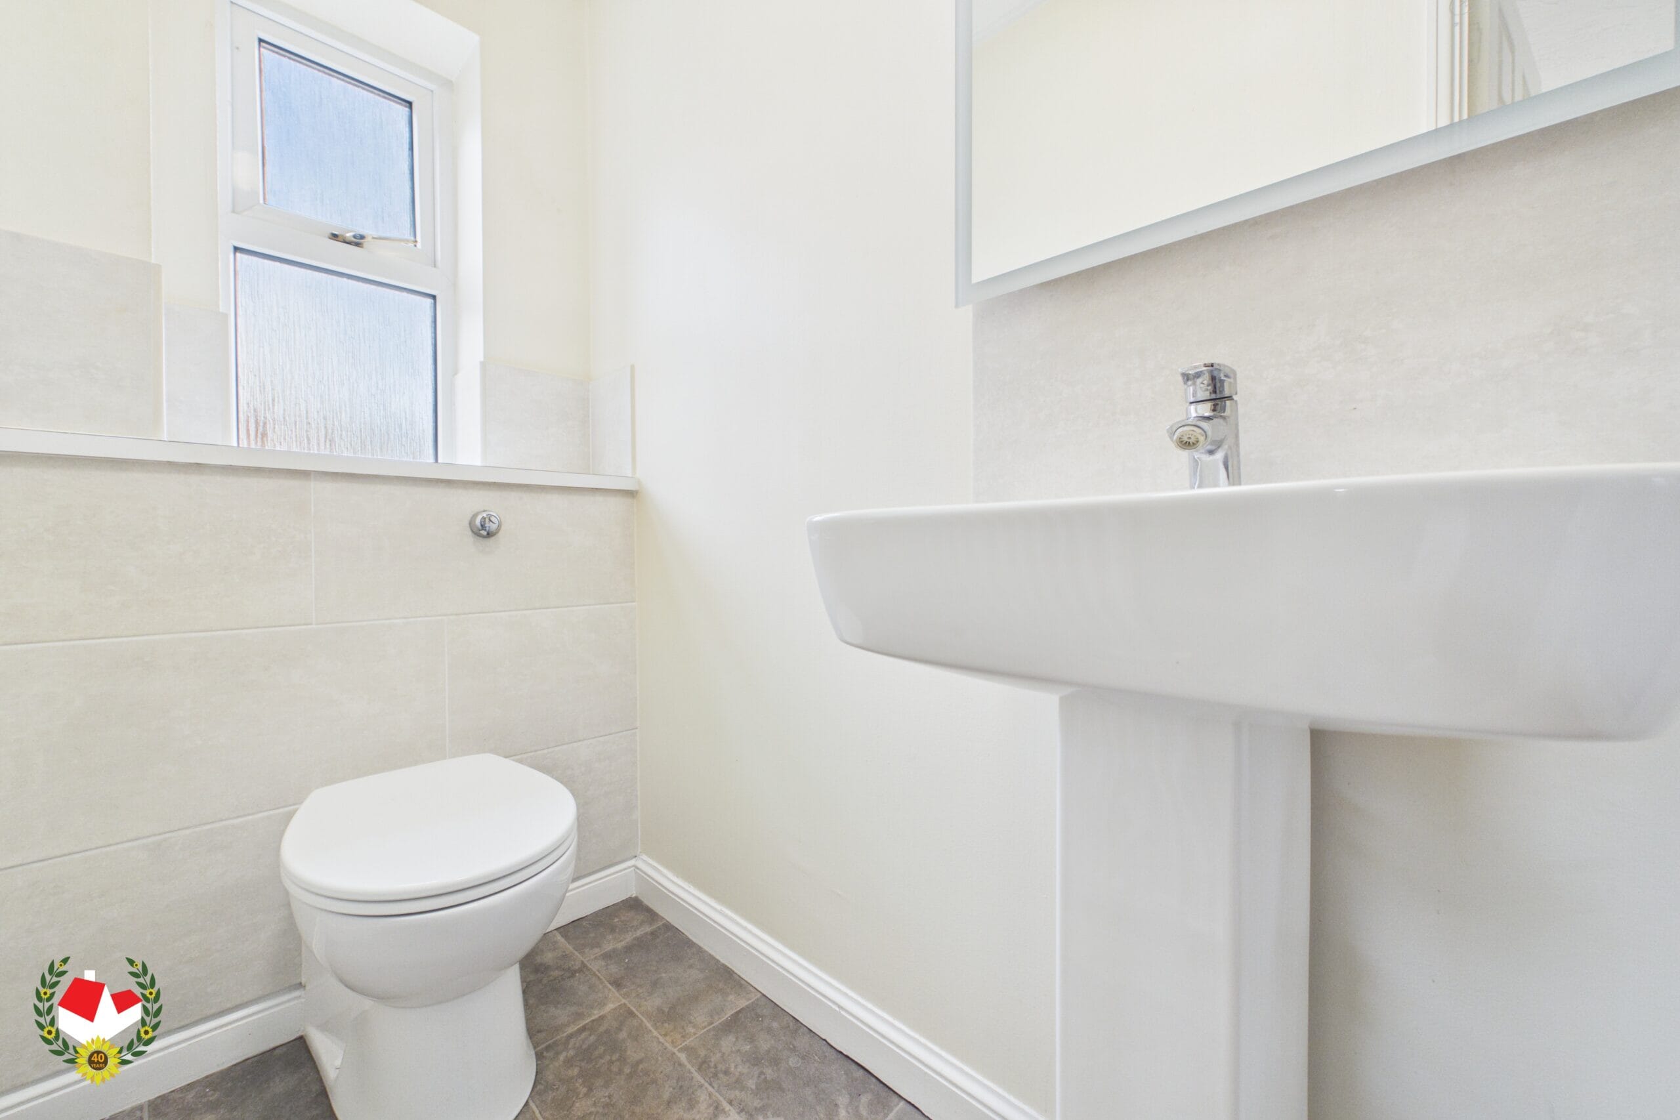
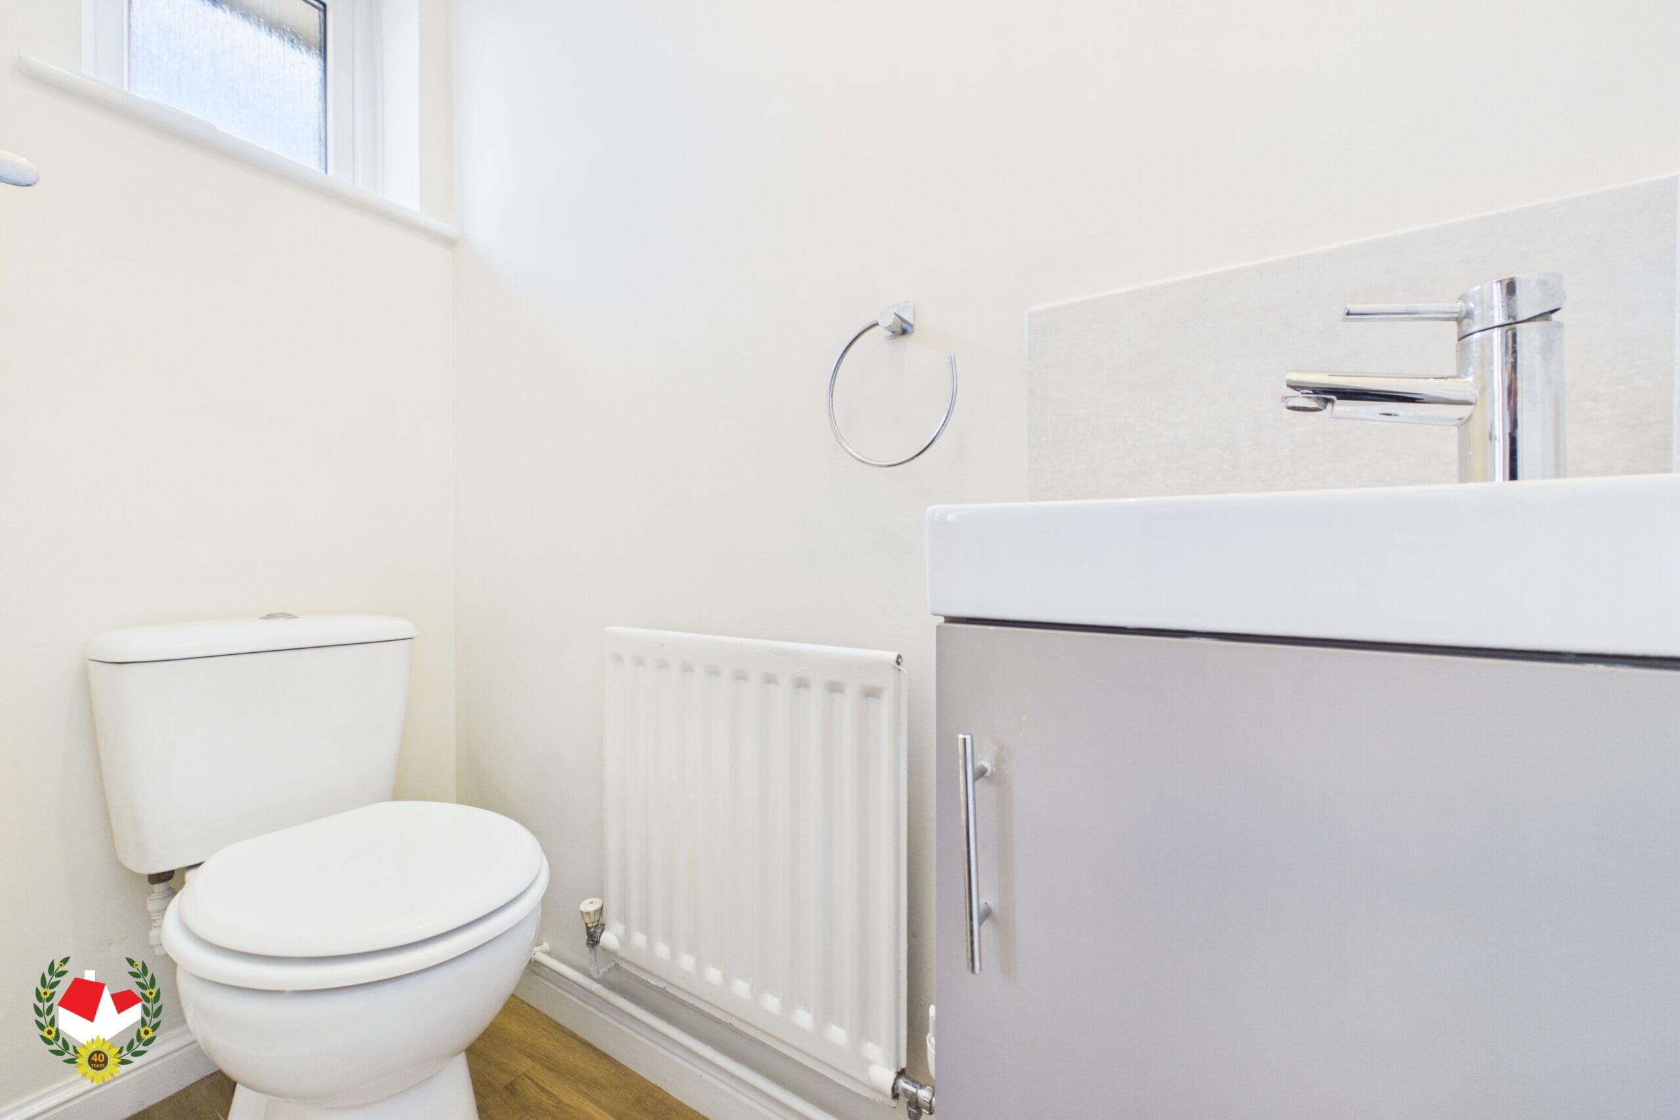
Cloakroom 2' 4" x 5' 5" (0.71m x 1.65m)
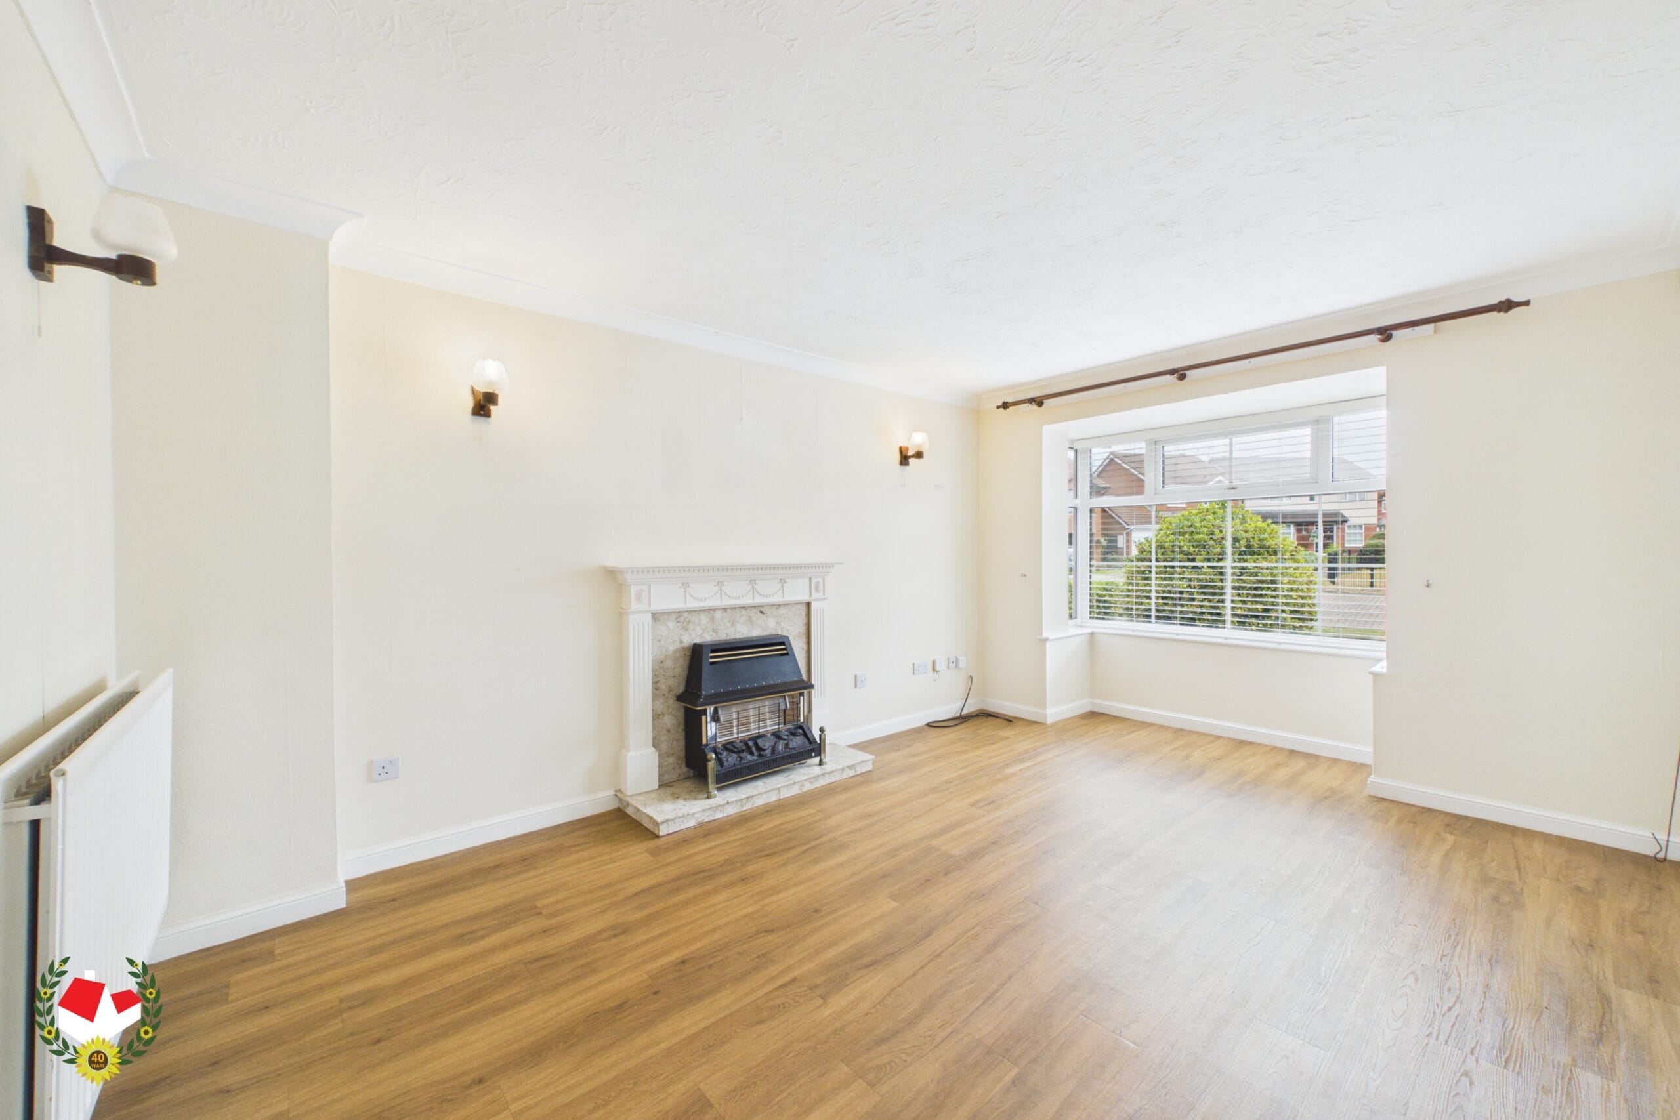
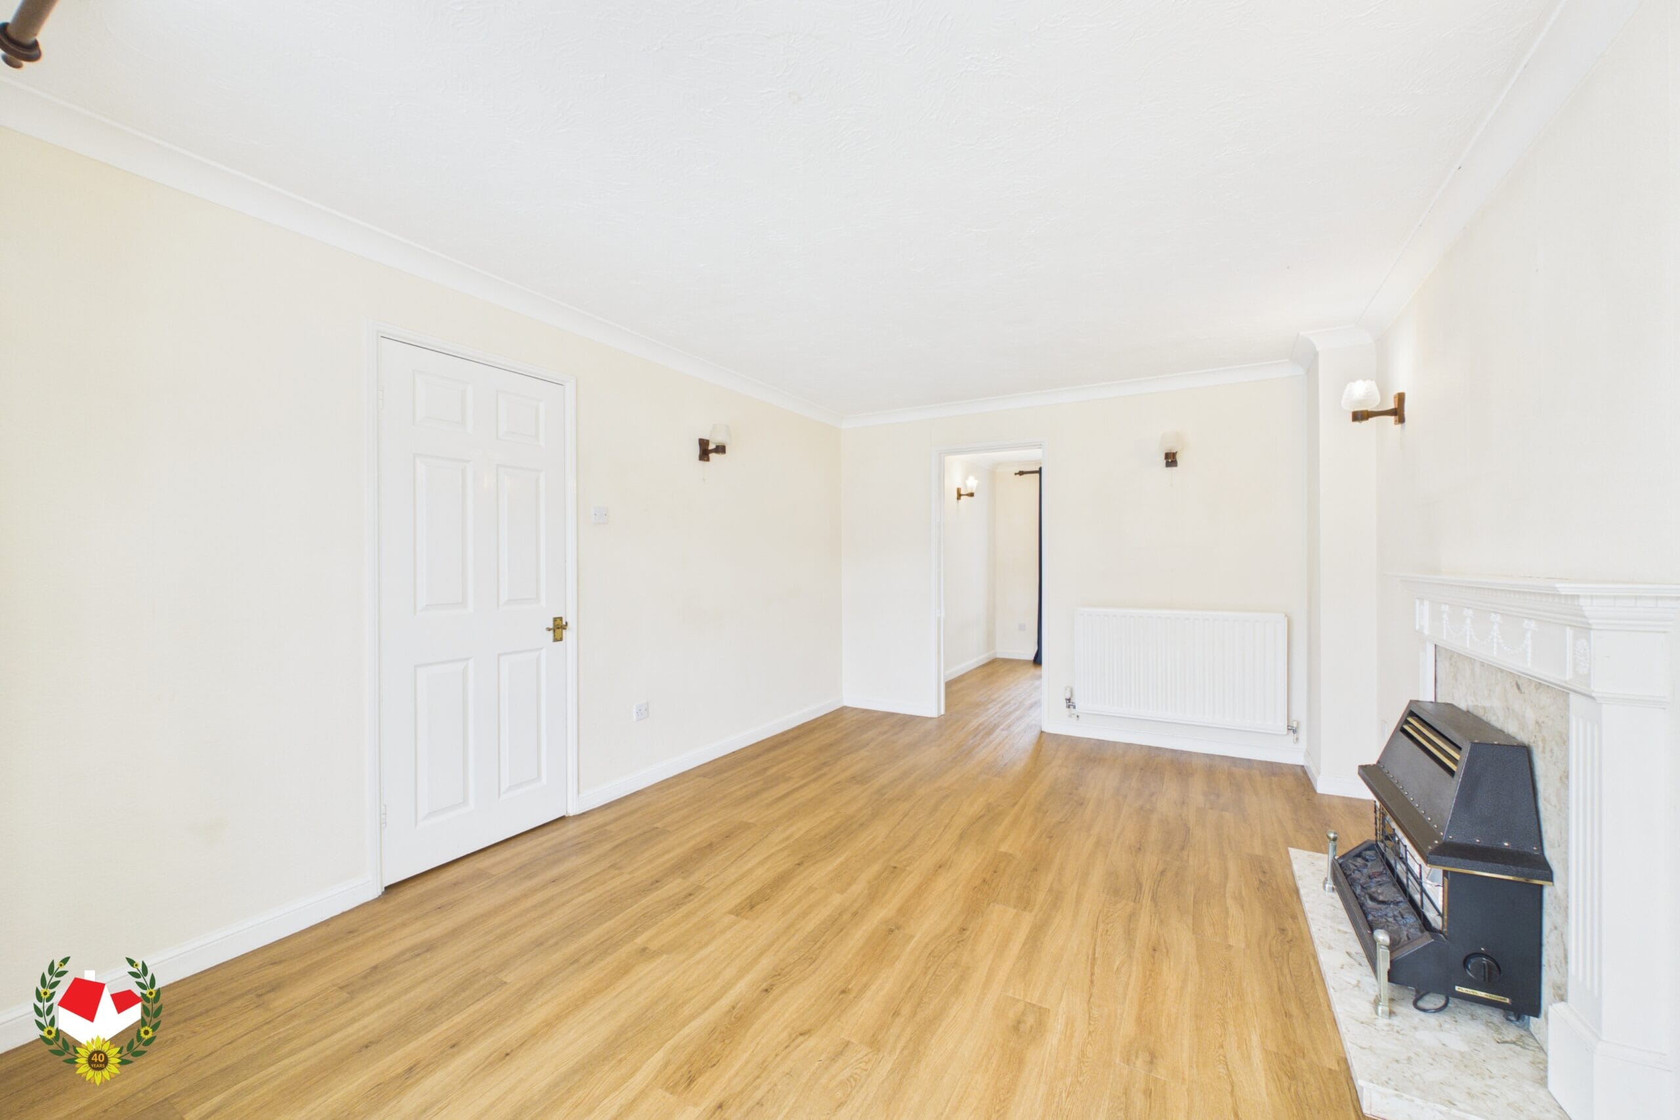
Lounge 10' 8" x 16' 2" (3.25m x 4.93m)
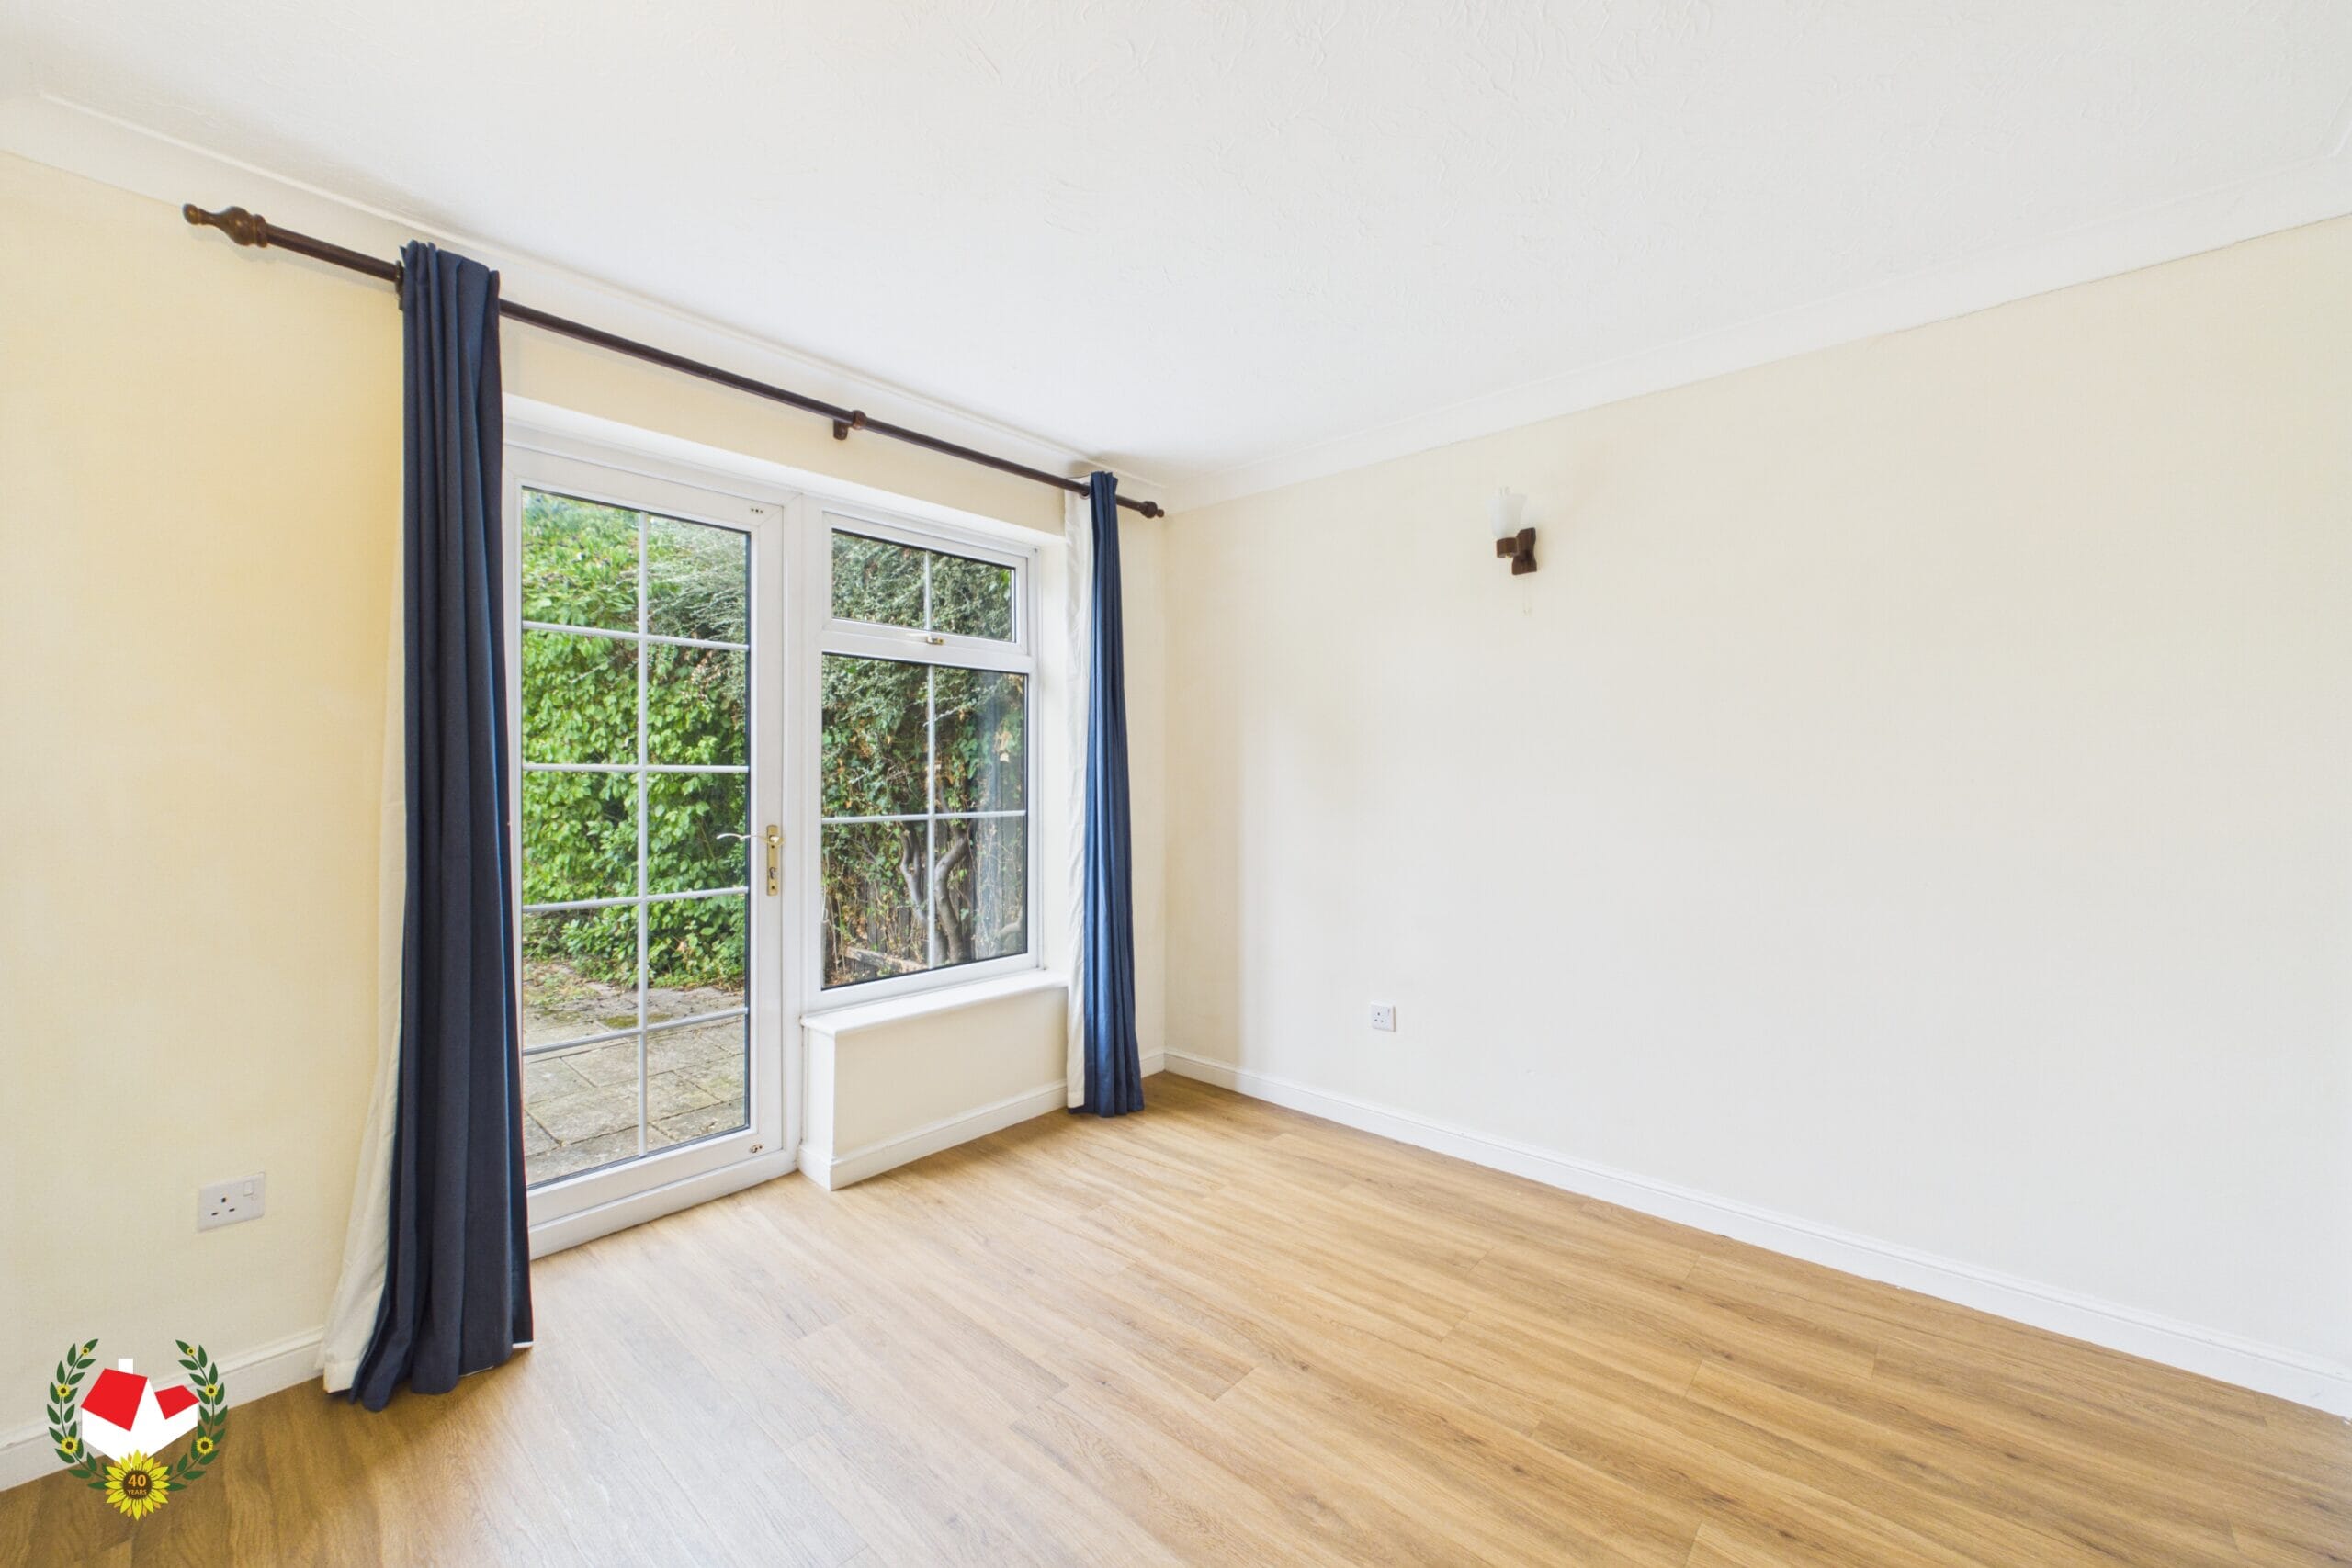
Dining Room 9' 7" x 9' 11" (2.92m x 3.02m)
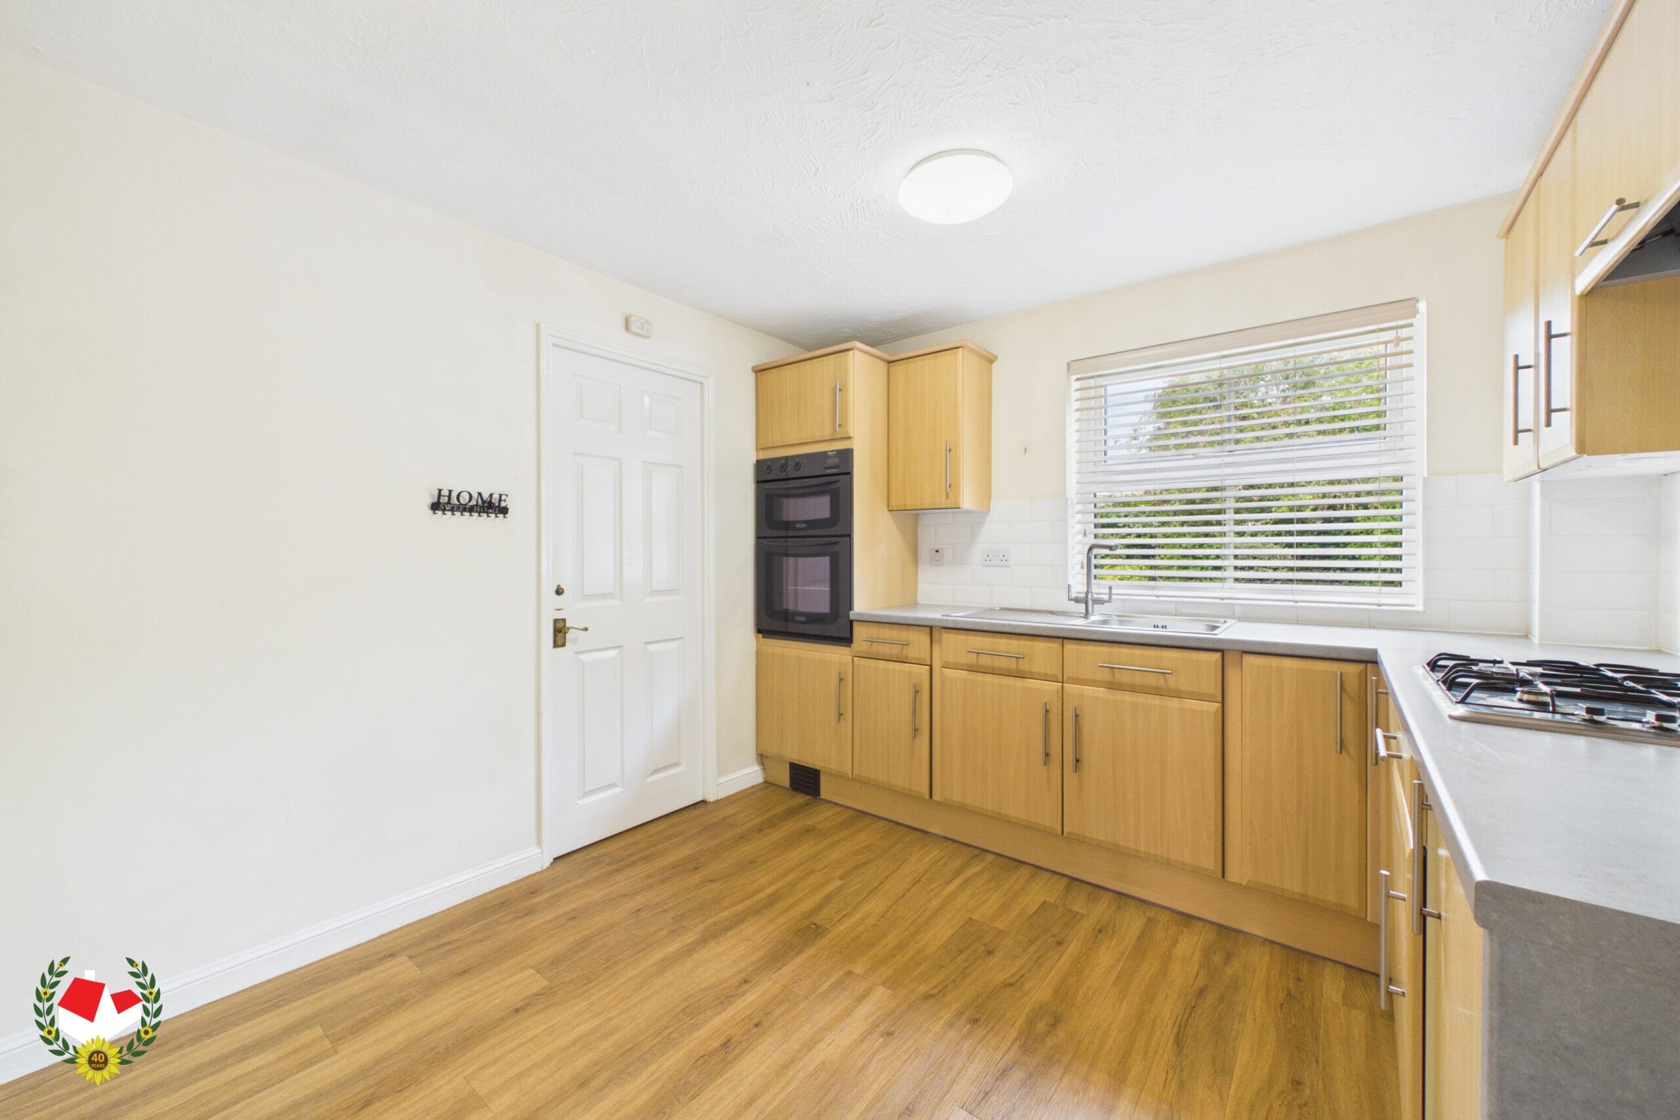
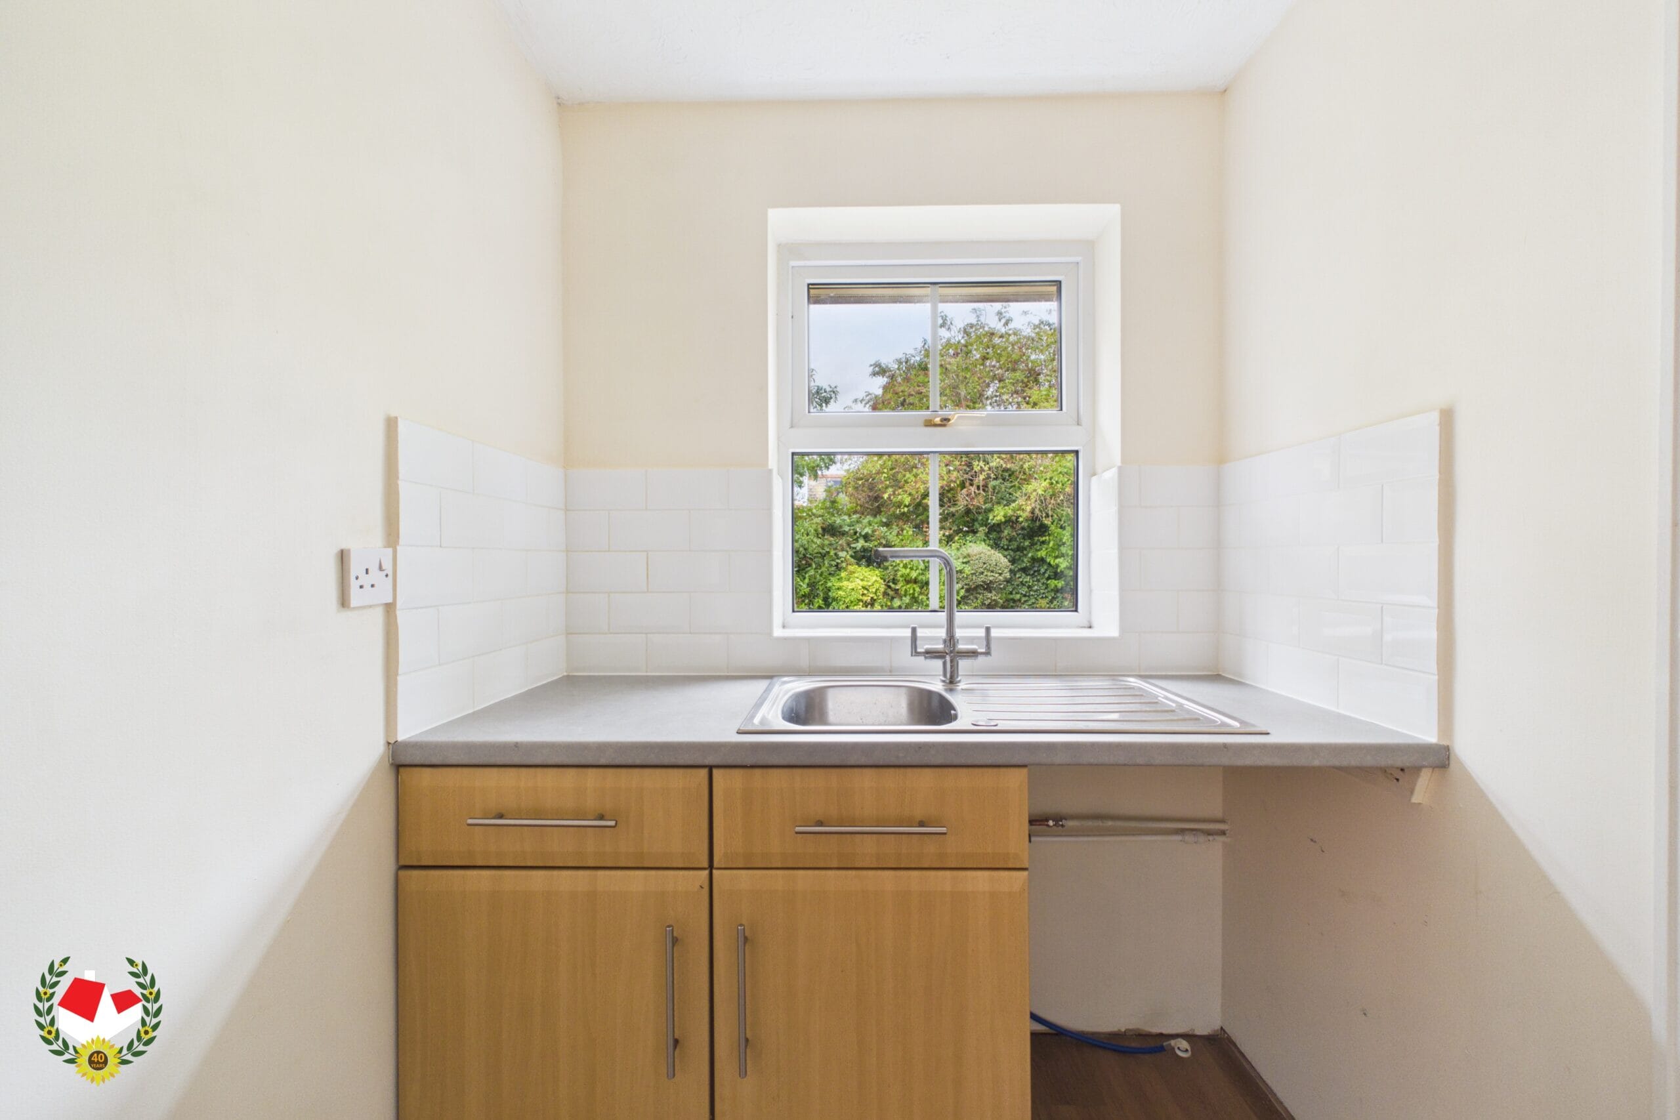
Kitchen 9' 11" x 9' 10" (3.02m x 3.00m)
Utility 5' 4" x 9' 11" (1.63m x 3.02m)
Landing
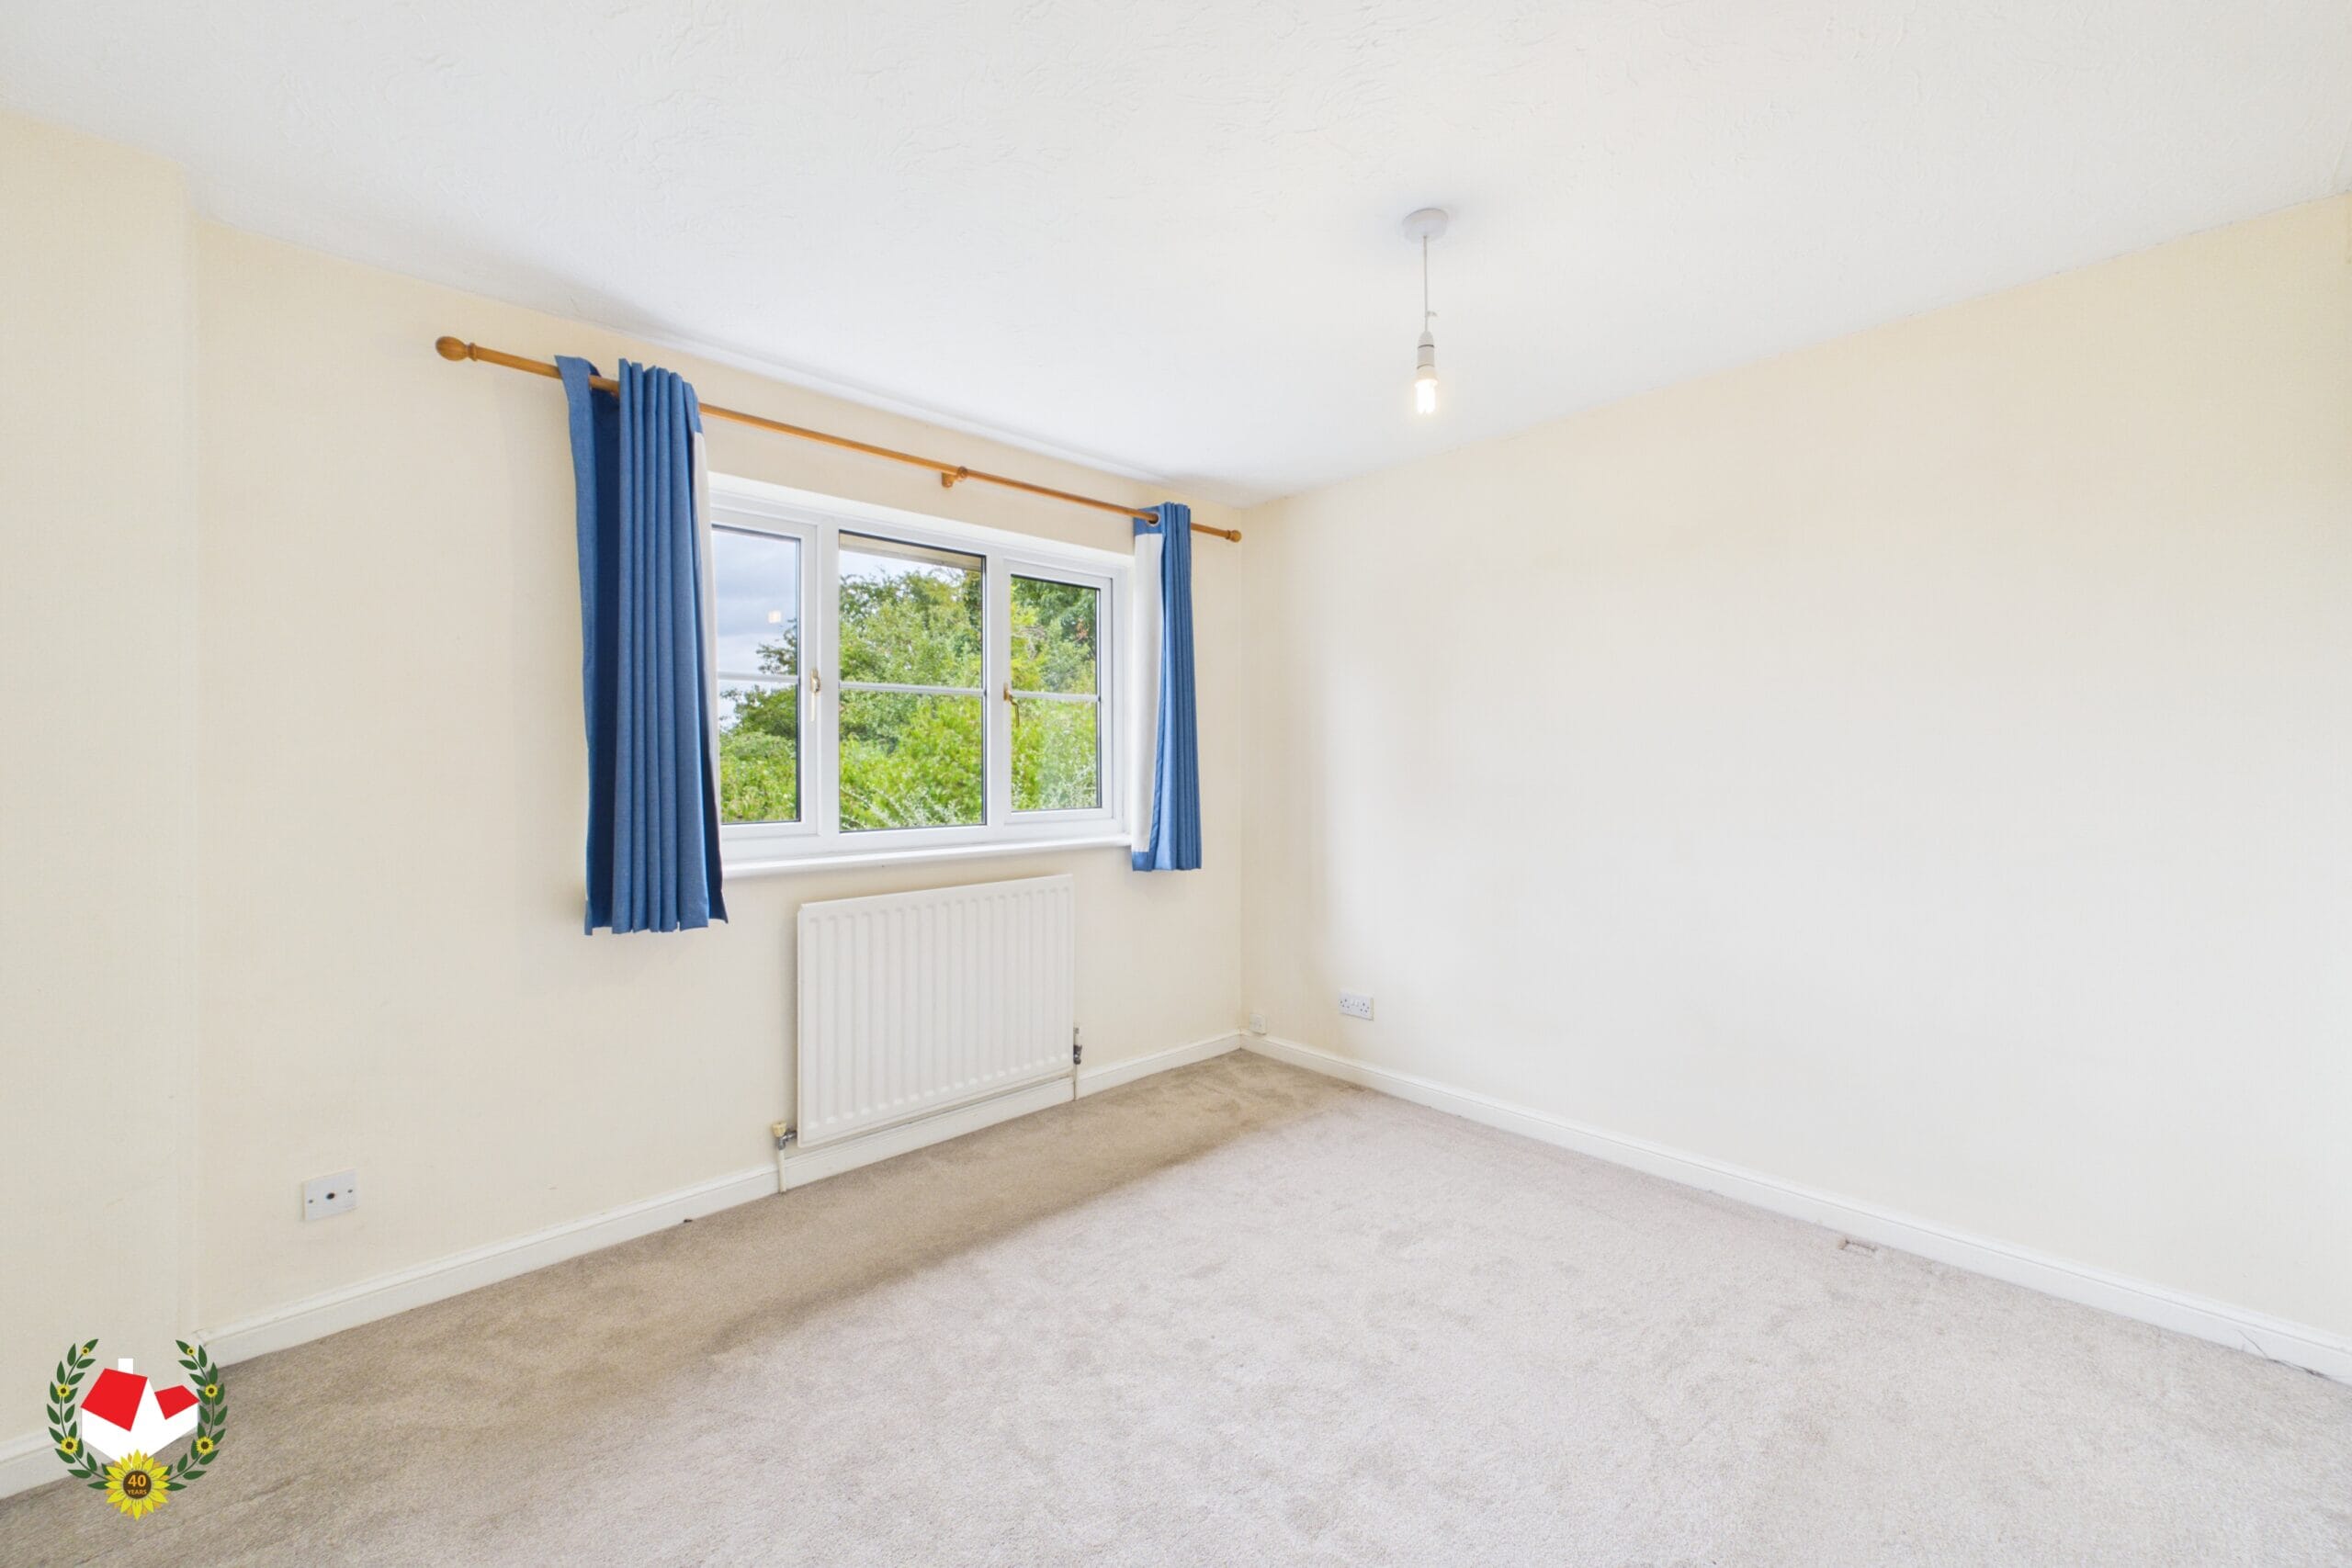
Bedroom One 10' 7" x 11' 4" (3.23m x 3.45m)
En-suite 9' 10" x 3' 3" (3.00m x 0.99m)
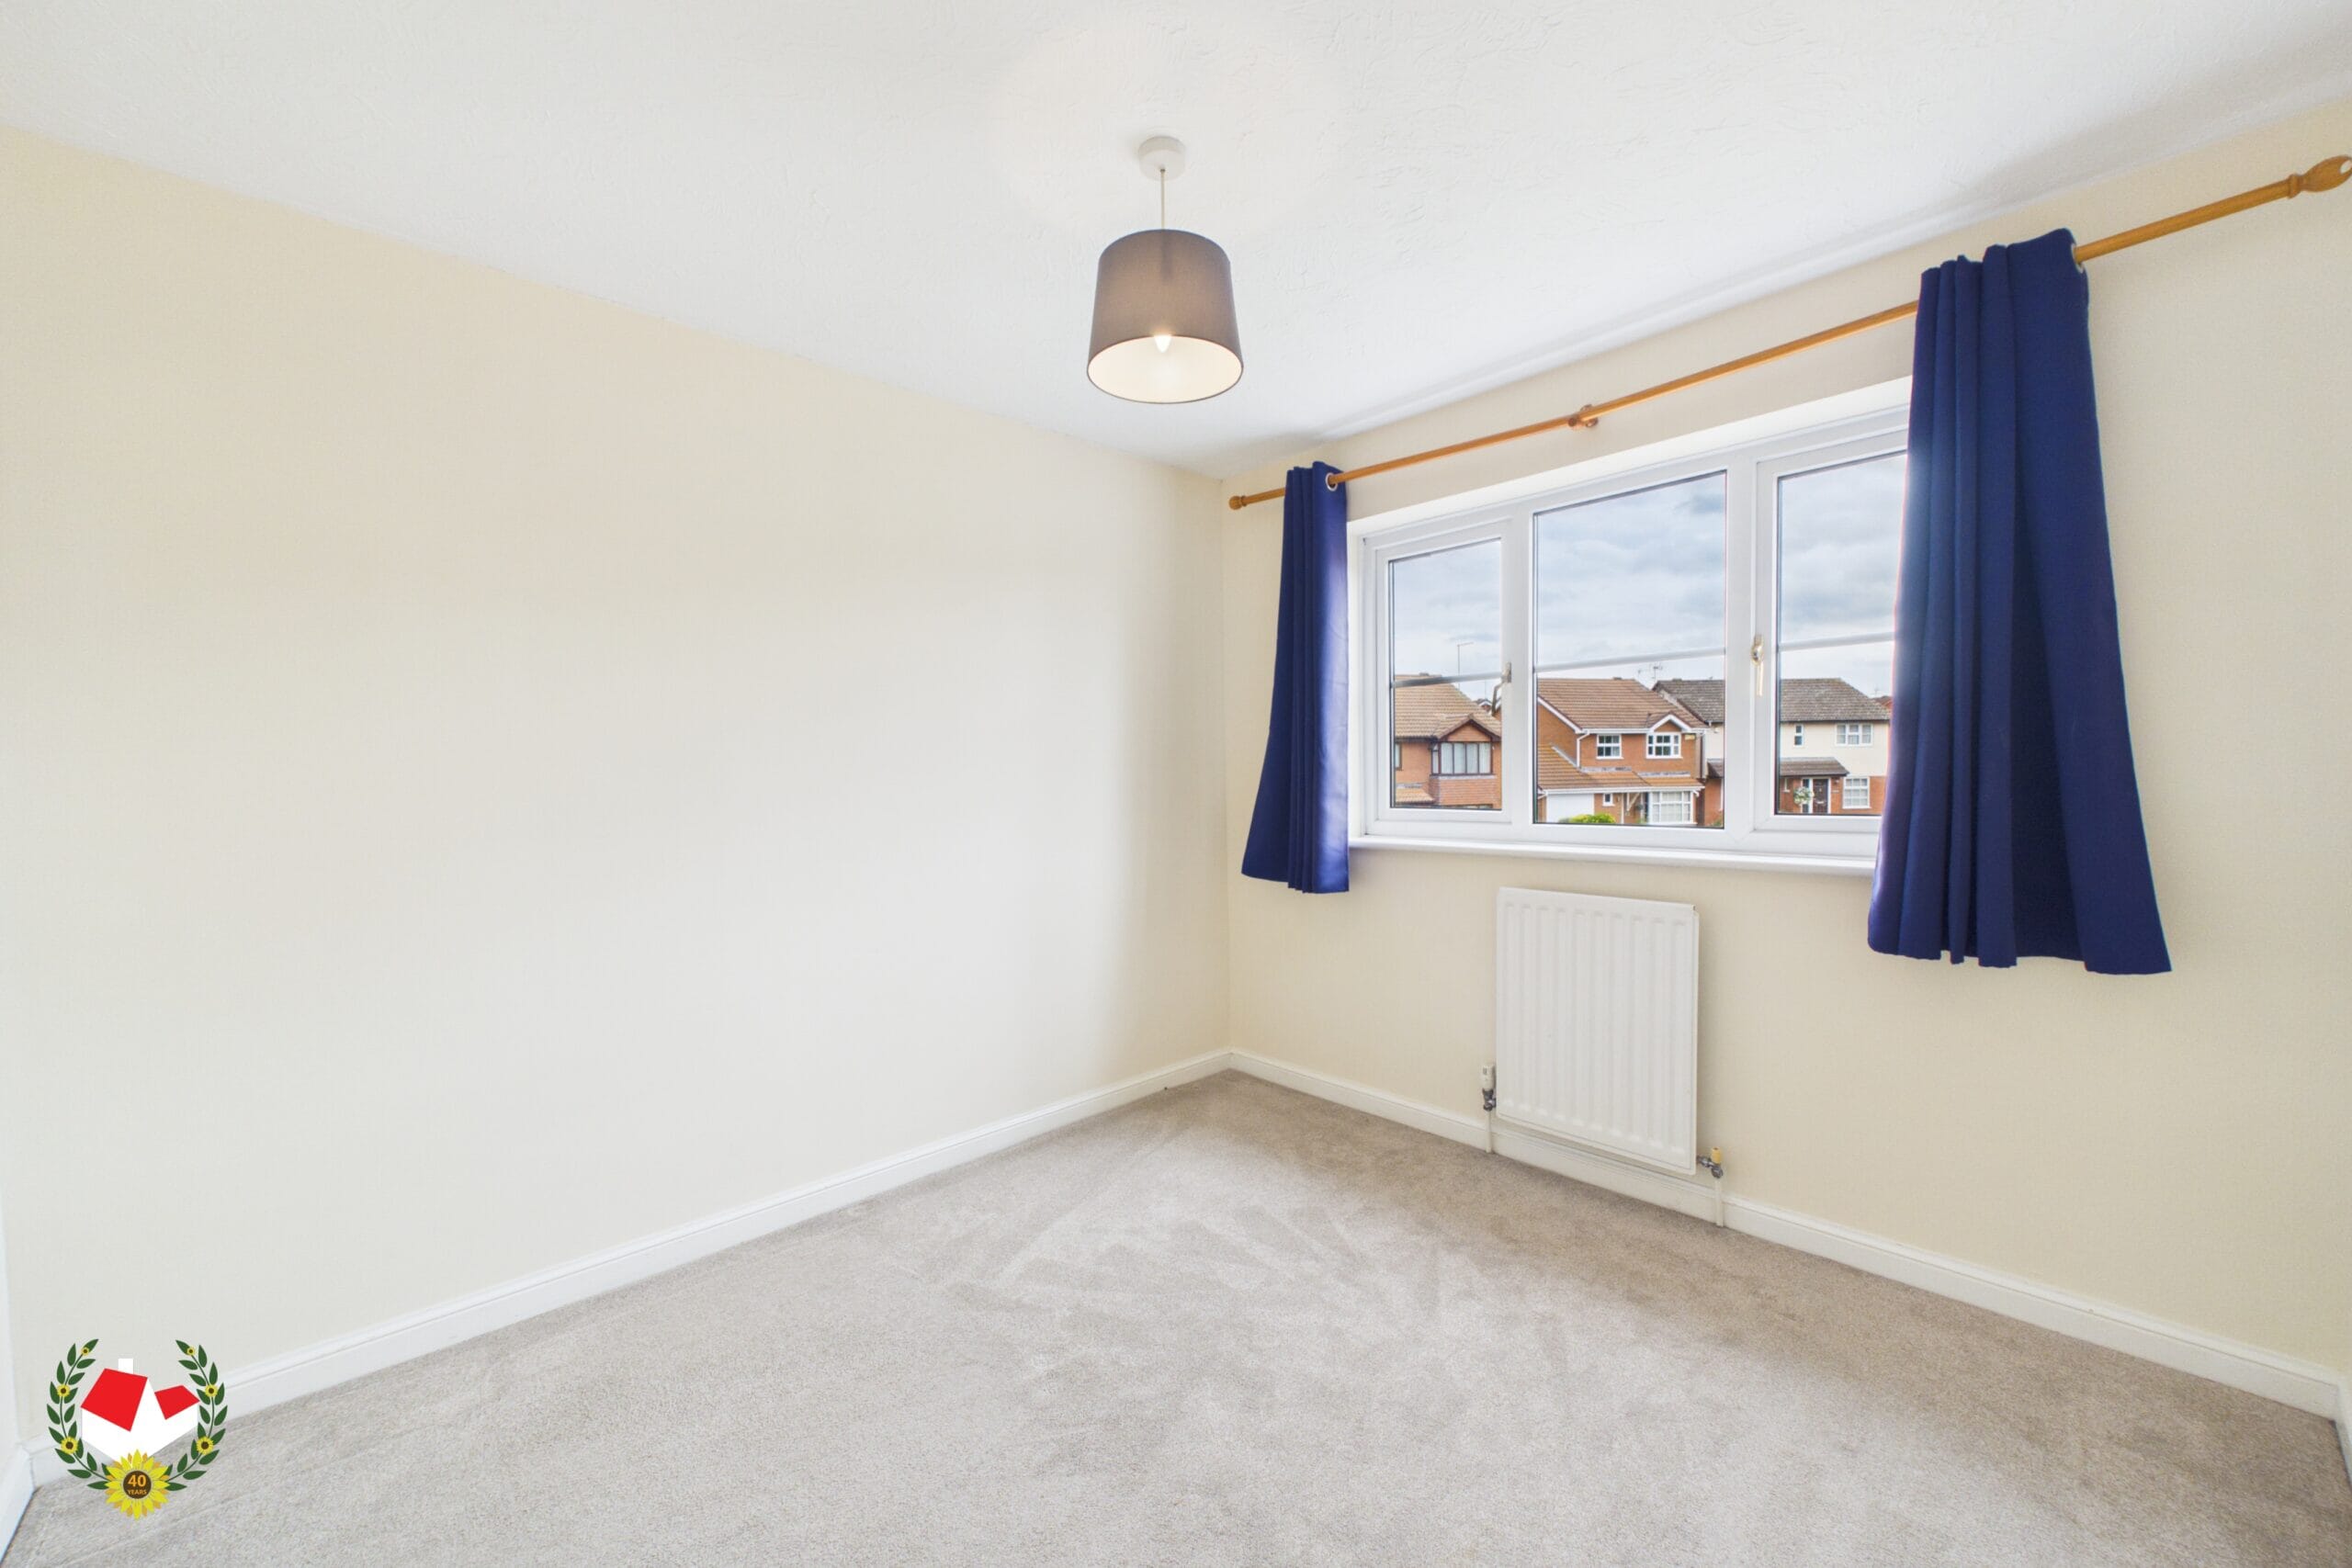
Bedroom Two 8' 10" x 9' 10" (2.69m x 3.00m)
Bedroom Three 8' 2" x 7' 2" (2.49m x 2.18m)
Bathroom 6' 5" x 7' 3" (1.96m x 2.21m)
Garage
Front Garden
Rear Garden
Agents Notes
The seller has informed us that the property had a insurance claim for subsidence.
Works were carried out and completed to satisfaction in 2020. All supporting documentation and certificates are available. -

- Virtual Tour
-

- Download Brochure 1
-