The Sibson, Willow Bank Road, Tewkesbury, GL20
-
Property Features
- GOLD PACKAGE INCLUDED
- DETACHED
- FOUR BEDROOM
- OPEN PLAN KITCHEN
- INTEGRATED APPLIANCES
Property Summary
GOLD PACKAGE INCLUDED! FLOORING INCLUDED - 4 bedroom detached on the edge of the COTSWOLDS. DETACHED SINGLE GARAGE & 2 PARKING SPACESFull Details
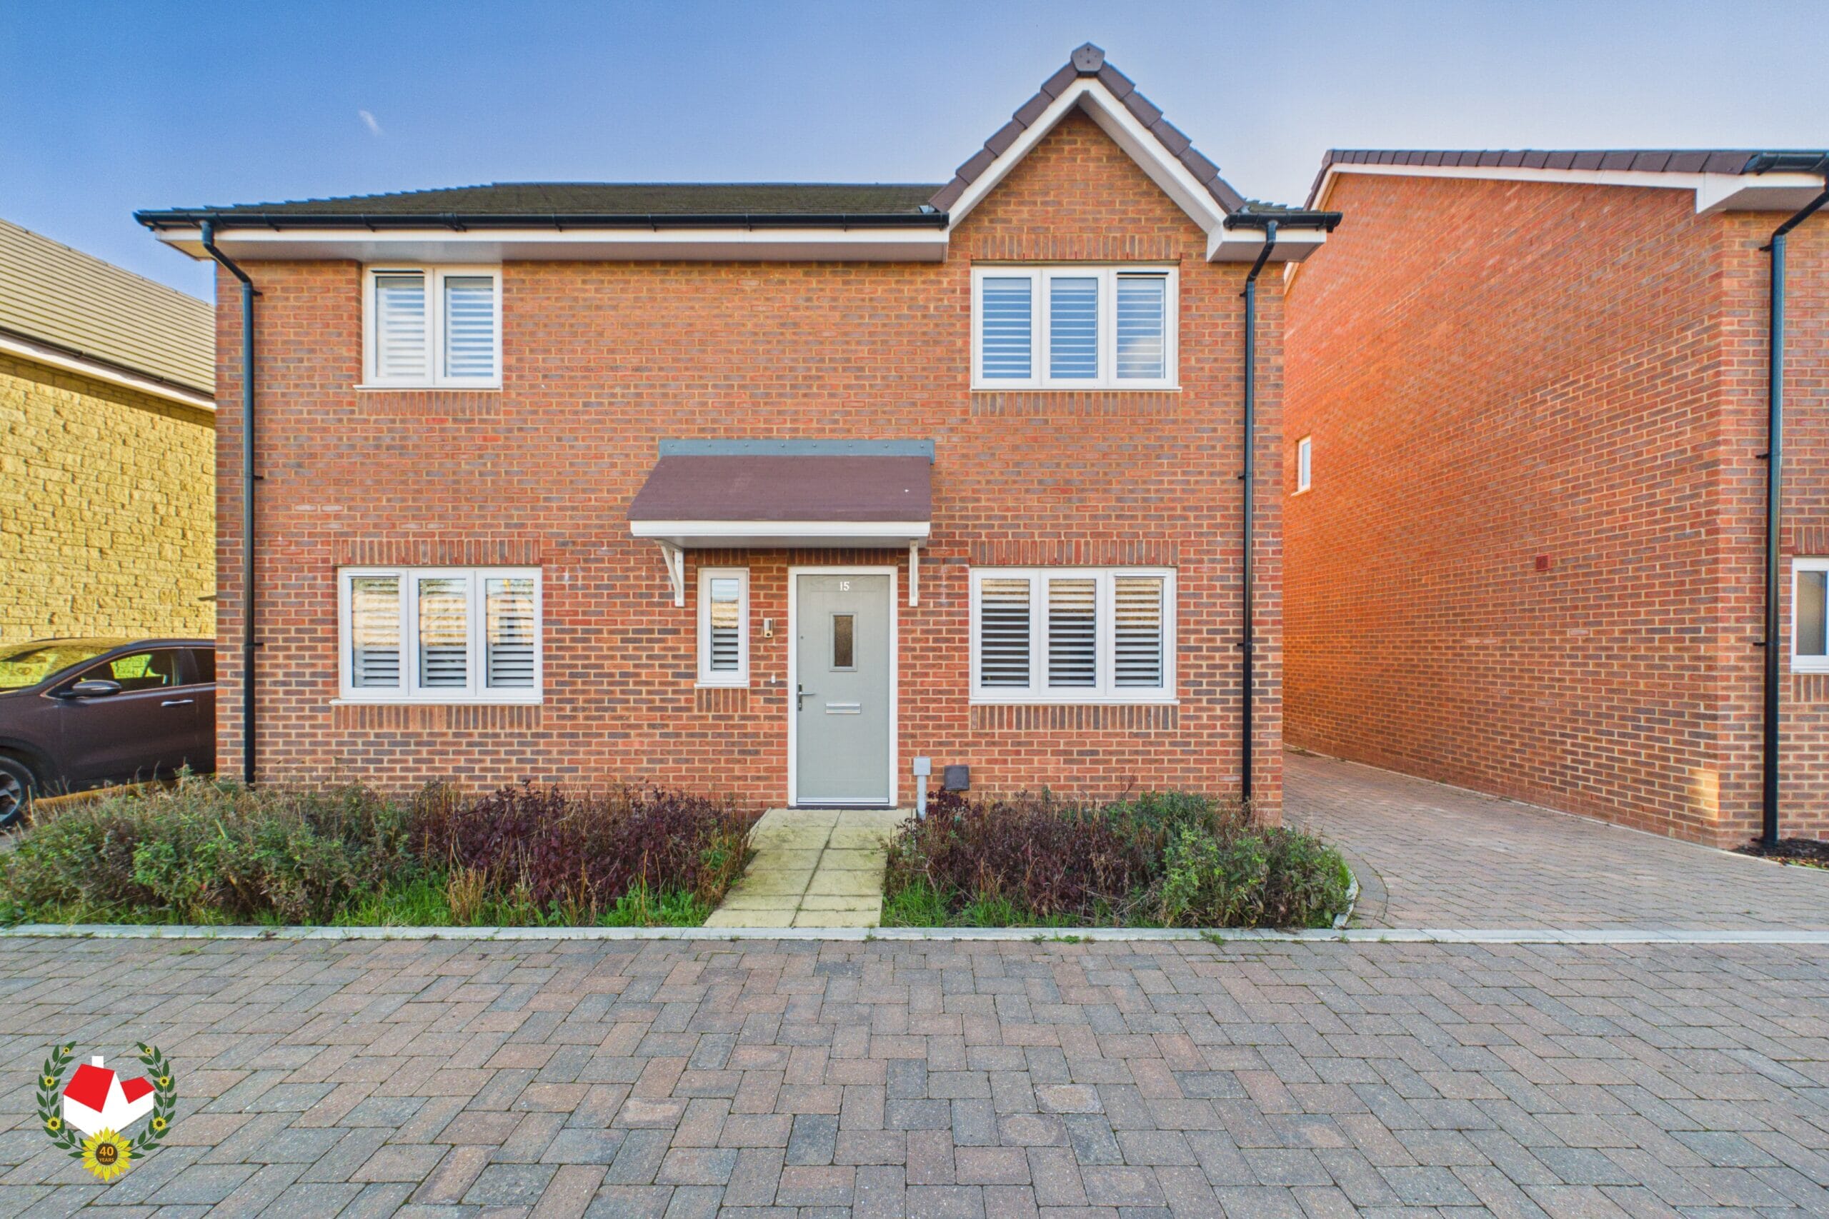
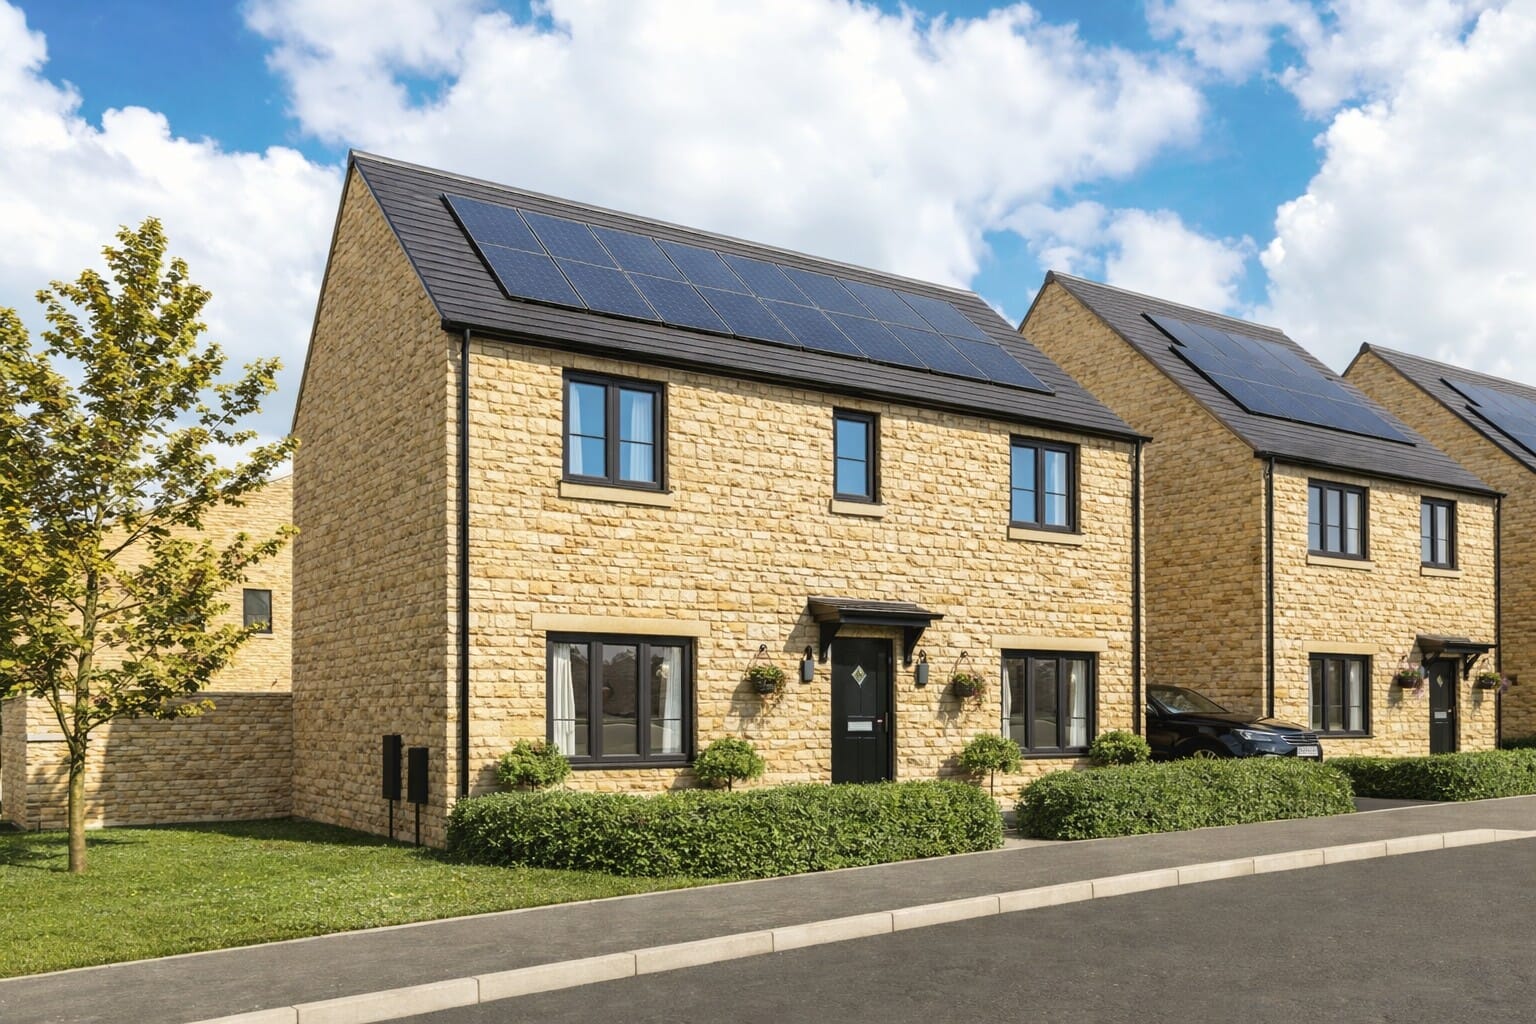
The Sibson is FOUR Bedroom DETACHED property located in the picturesque village of Alderton.
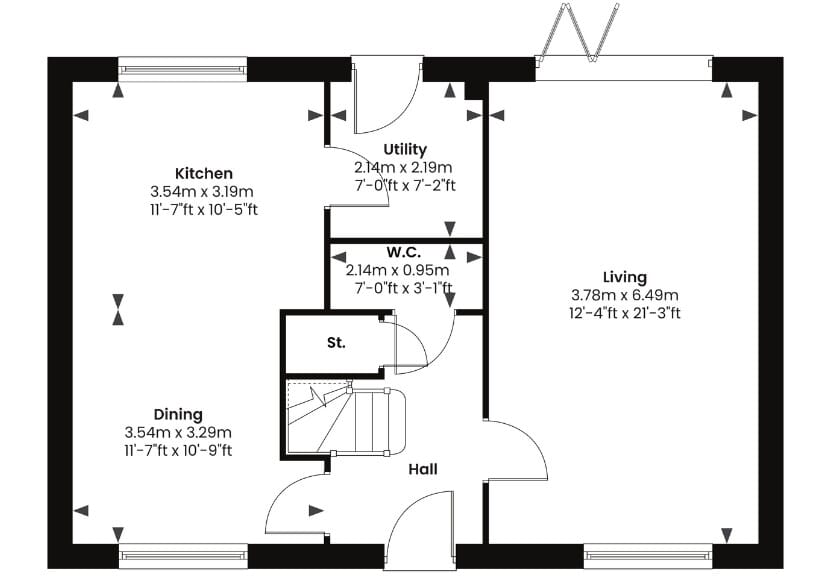
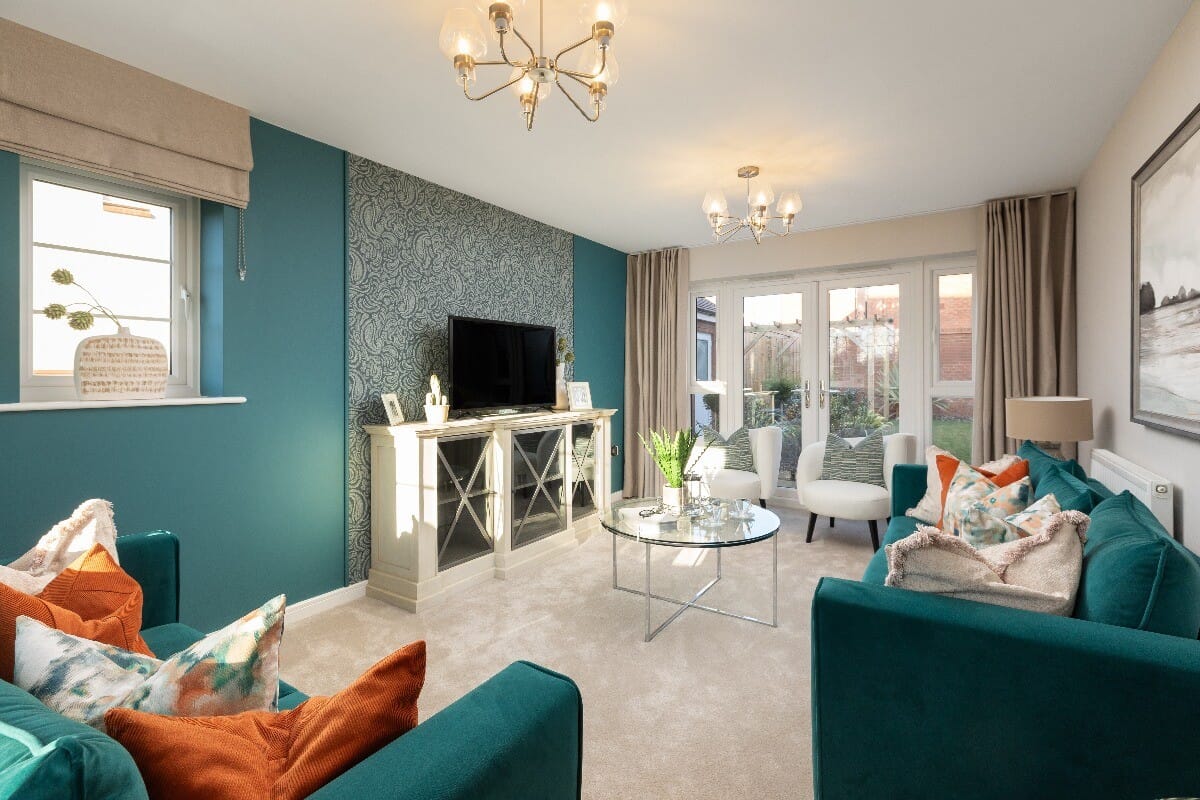
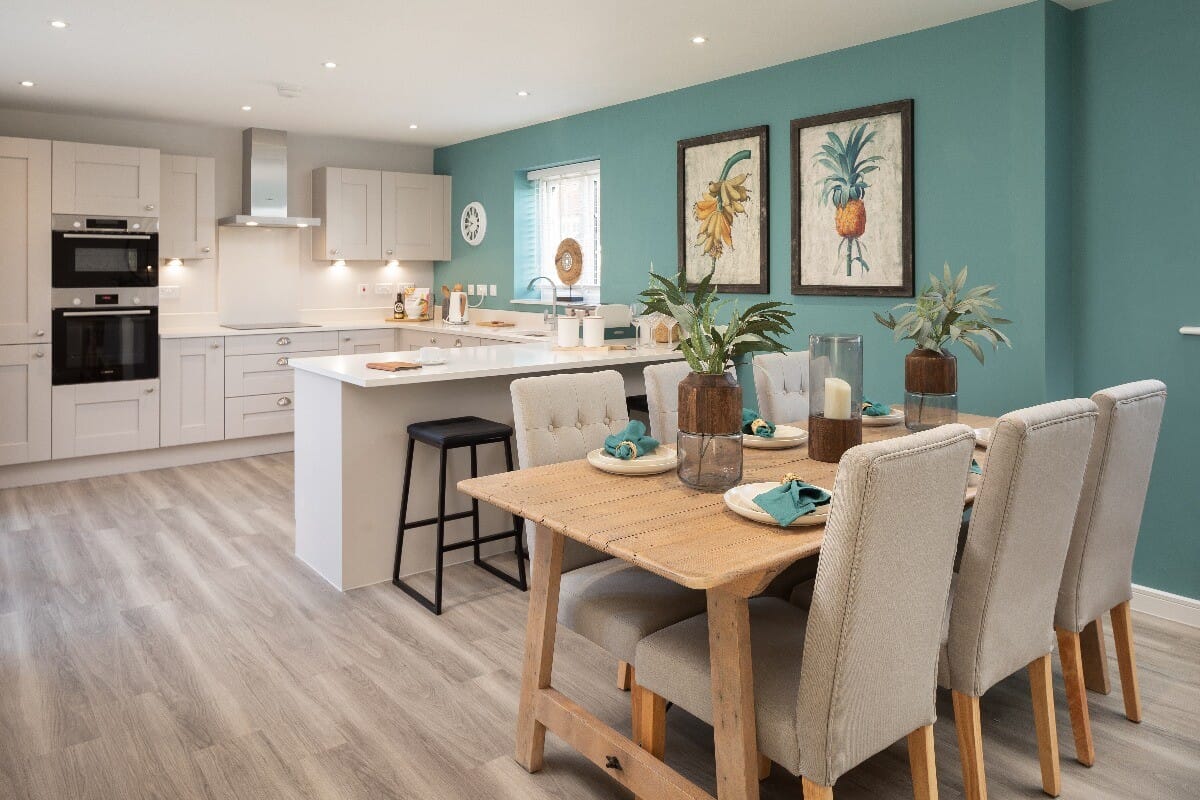
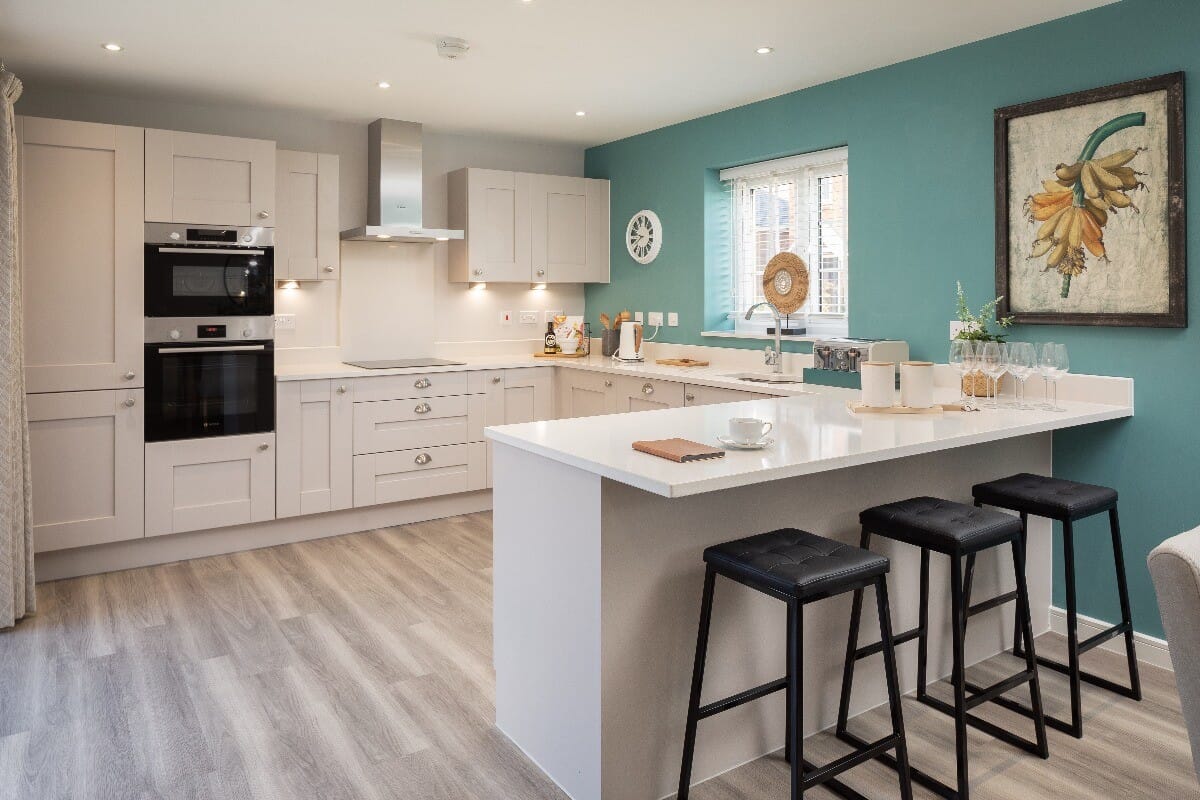
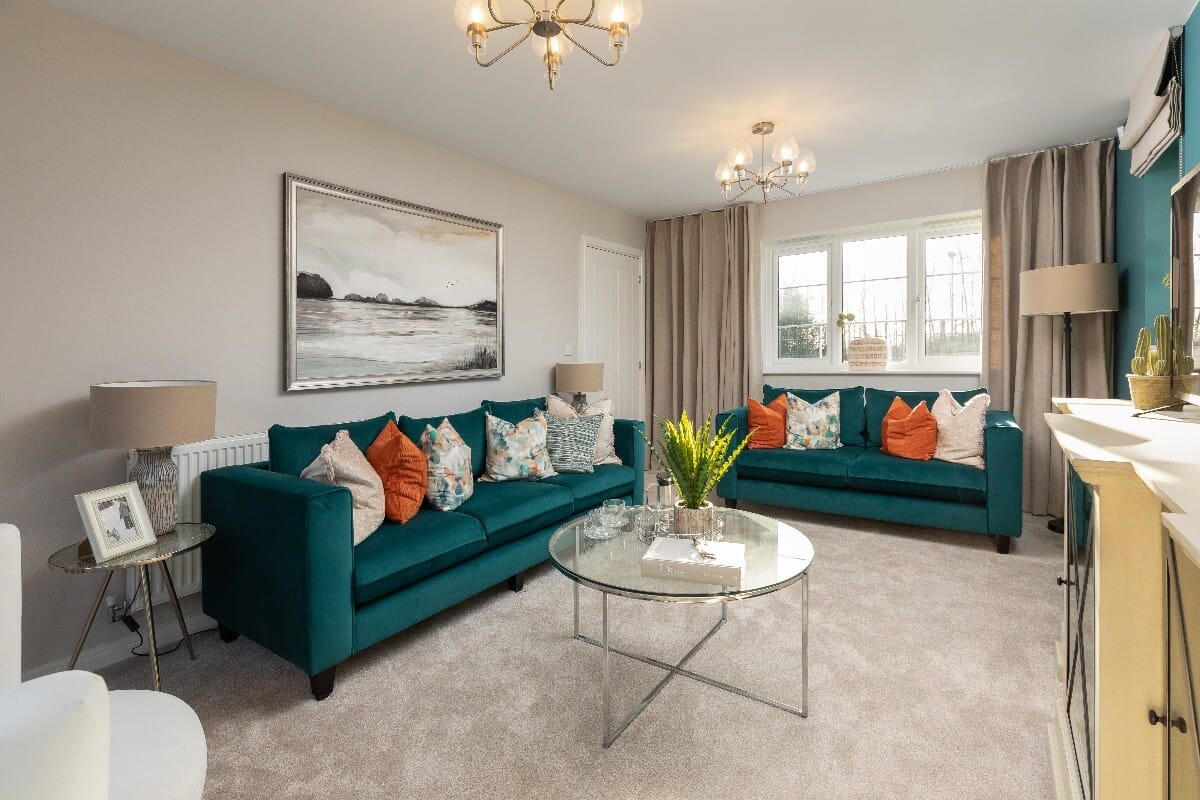
The ground floor offers an OPEN PLAN Kitchen, separate Utility and a bright open Lounge with bi-fold doors to the garden.
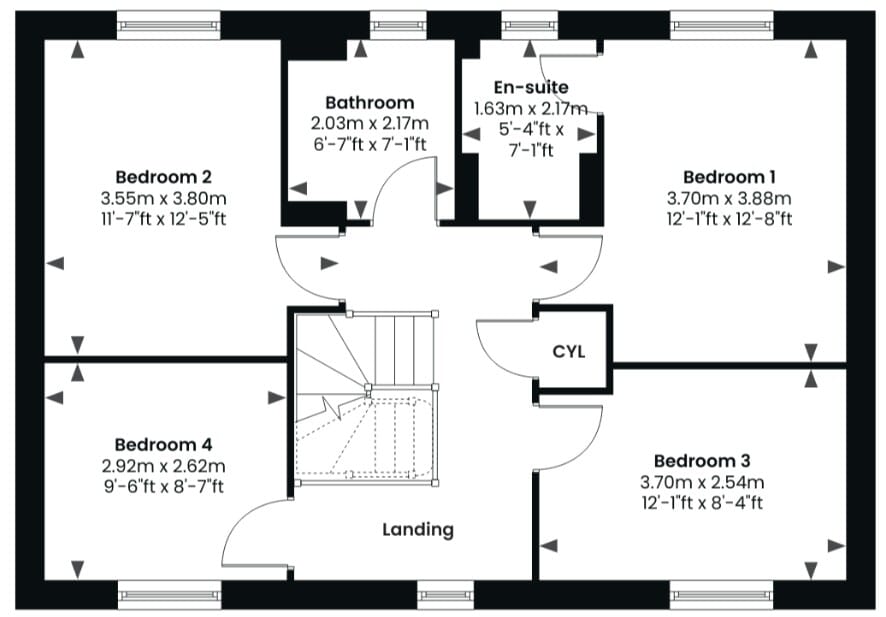
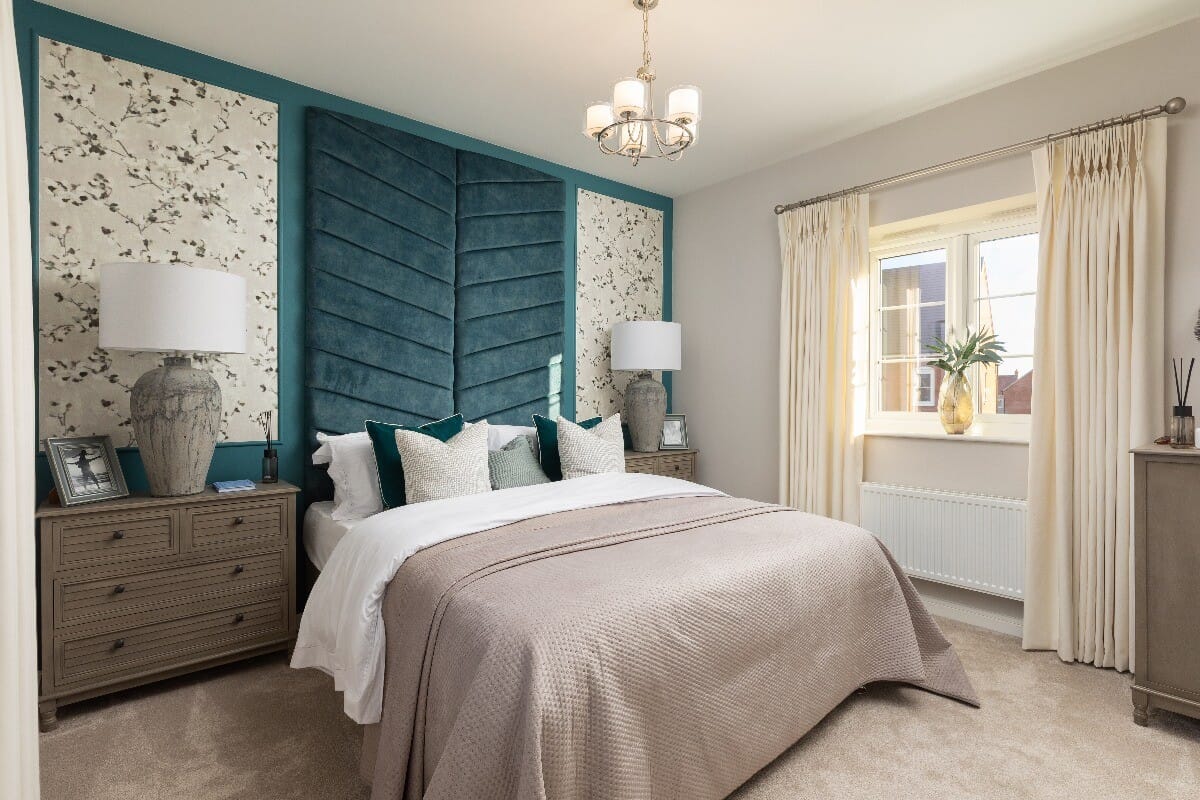
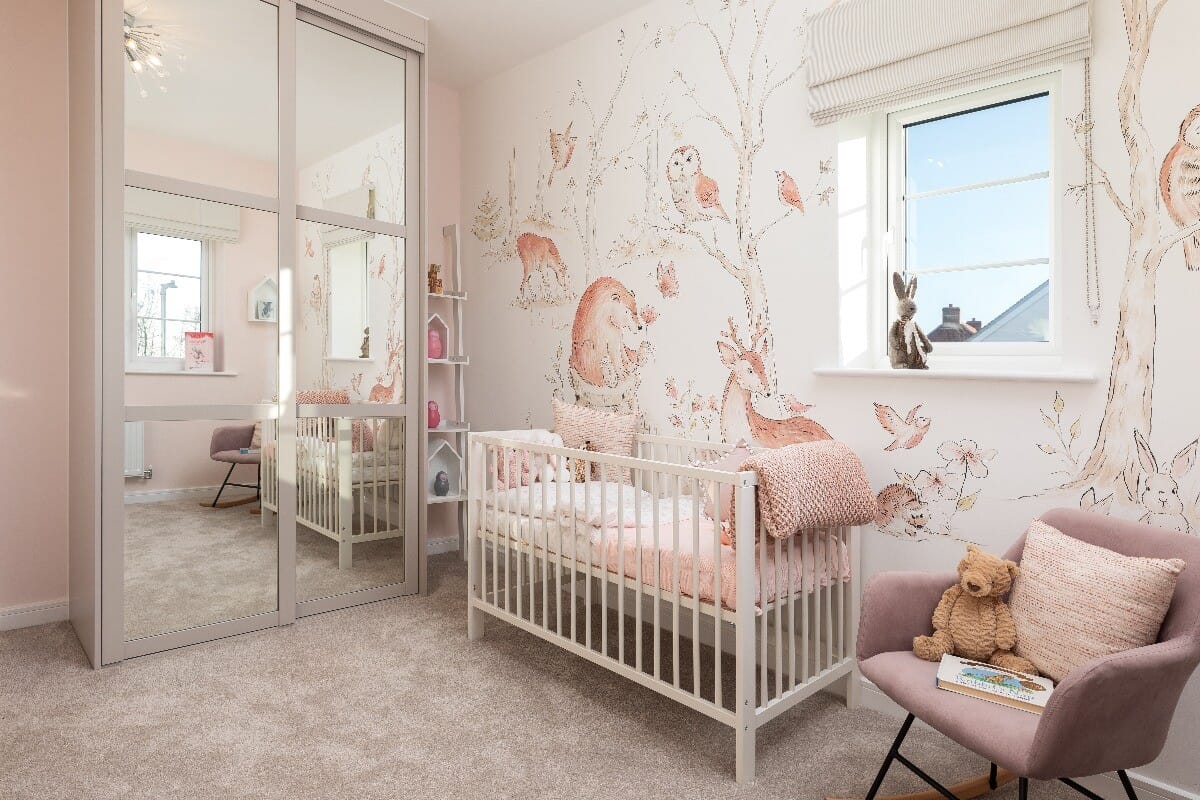
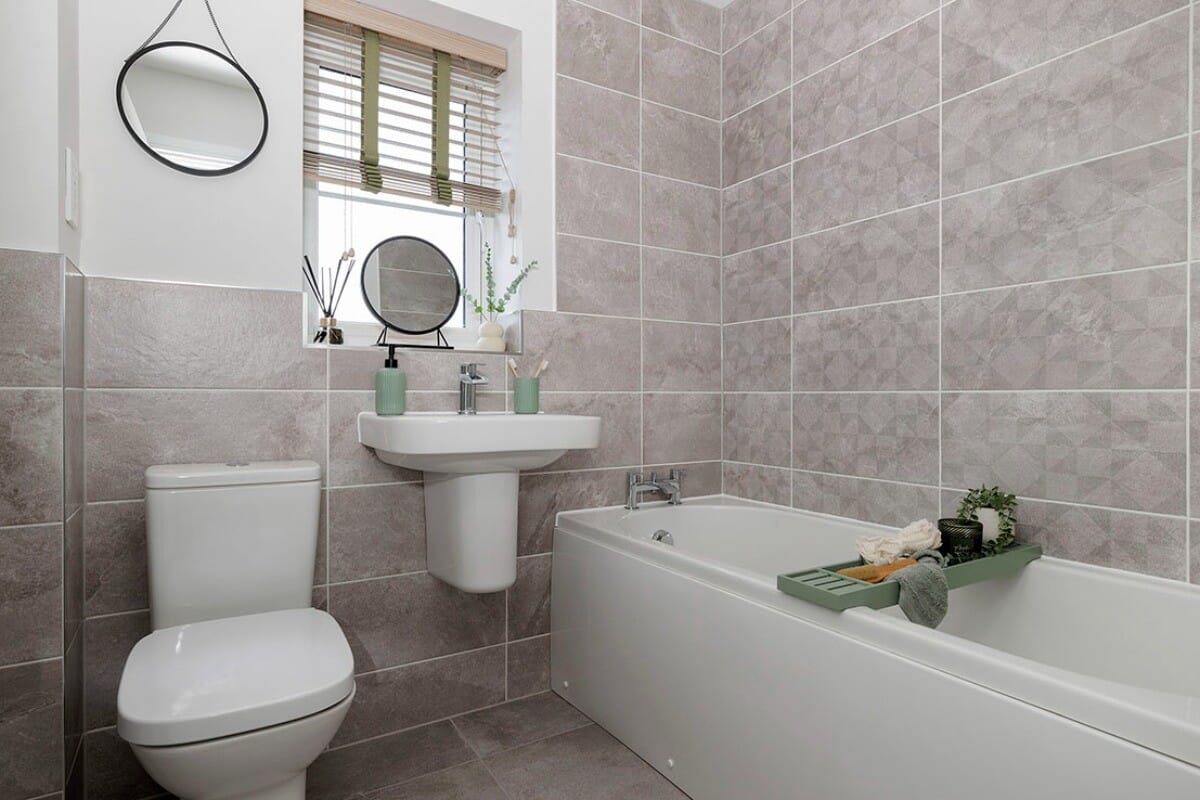
The first floor accommodates the four generously sized Bedrooms and the FAMILY BATHROOM, with Bedroom One also featuring an EN-SUITE.
Complete with a garage and TWO parking spaces, this home is perfect for the whole family.
Included with this property is the GOLD PACKAGE this includes: Flooring, Turf, Appliances, Upgraded Kitchens and MORE!
Built by a highly regarded, award-winning housebuilder with an Excellent Trustpilot rating and an outstanding reputation for customer satisfaction. In a 2025 customer survey, 98% of purchasers said they would recommend the builder to a friend, reflecting a commitment to quality homes, exceptional service and a positive buying experience from reservation through to aftercare.
Modern energy-efficient features, including solar PV panels and EV charging points, combine with a 10-year NHBC warranty, smoke and heat detectors, and carbon monoxide alarms to offer reassurance and peace of mind.
Enquire today by calling Michael Tuck Land and New Homes Agents.
Lounge 21' 4" x 12' 5" (6.49m x 3.78m)
Kitchen 11' 7" x 10' 6" (3.54m x 3.19m)
Dining Room 11' 7" x 10' 10" (3.54m x 3.29m)
Utility Room 7' 2" x 7' 0" (2.19m x 2.14m)
WC 7' 0" x 3' 1" (2.14m x 0.95m)
Bedroom 1 12' 6" x 12' 2" (3.80m x 3.70m)
En-Suite 7' 1" x 5' 4" (2.17m x 1.63m)
Bedroom 2 12' 6" x 11' 8" (3.80m x 3.55m)
Bedroom 3 12' 2" x 8' 4" (3.70m x 2.54m)
Bedroom 4 9' 7" x 8' 7" (2.92m x 2.62m)
Bathromm 7' 1" x 6' 8" (2.17m x 2.03m)
-


-