Watermint Drive, Tuffley, GL4
-
Property Features
- Garage & Parking
- NO ONWARD CHAIN
- Modern Throughout
- Gas Central Heating
- Double Bedrooms
- Upvc Double Glazed
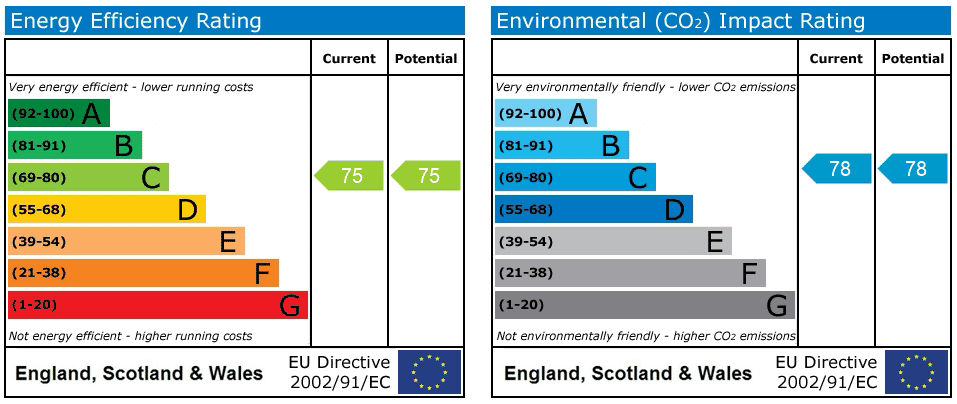
- Energy Rating C
Property Summary
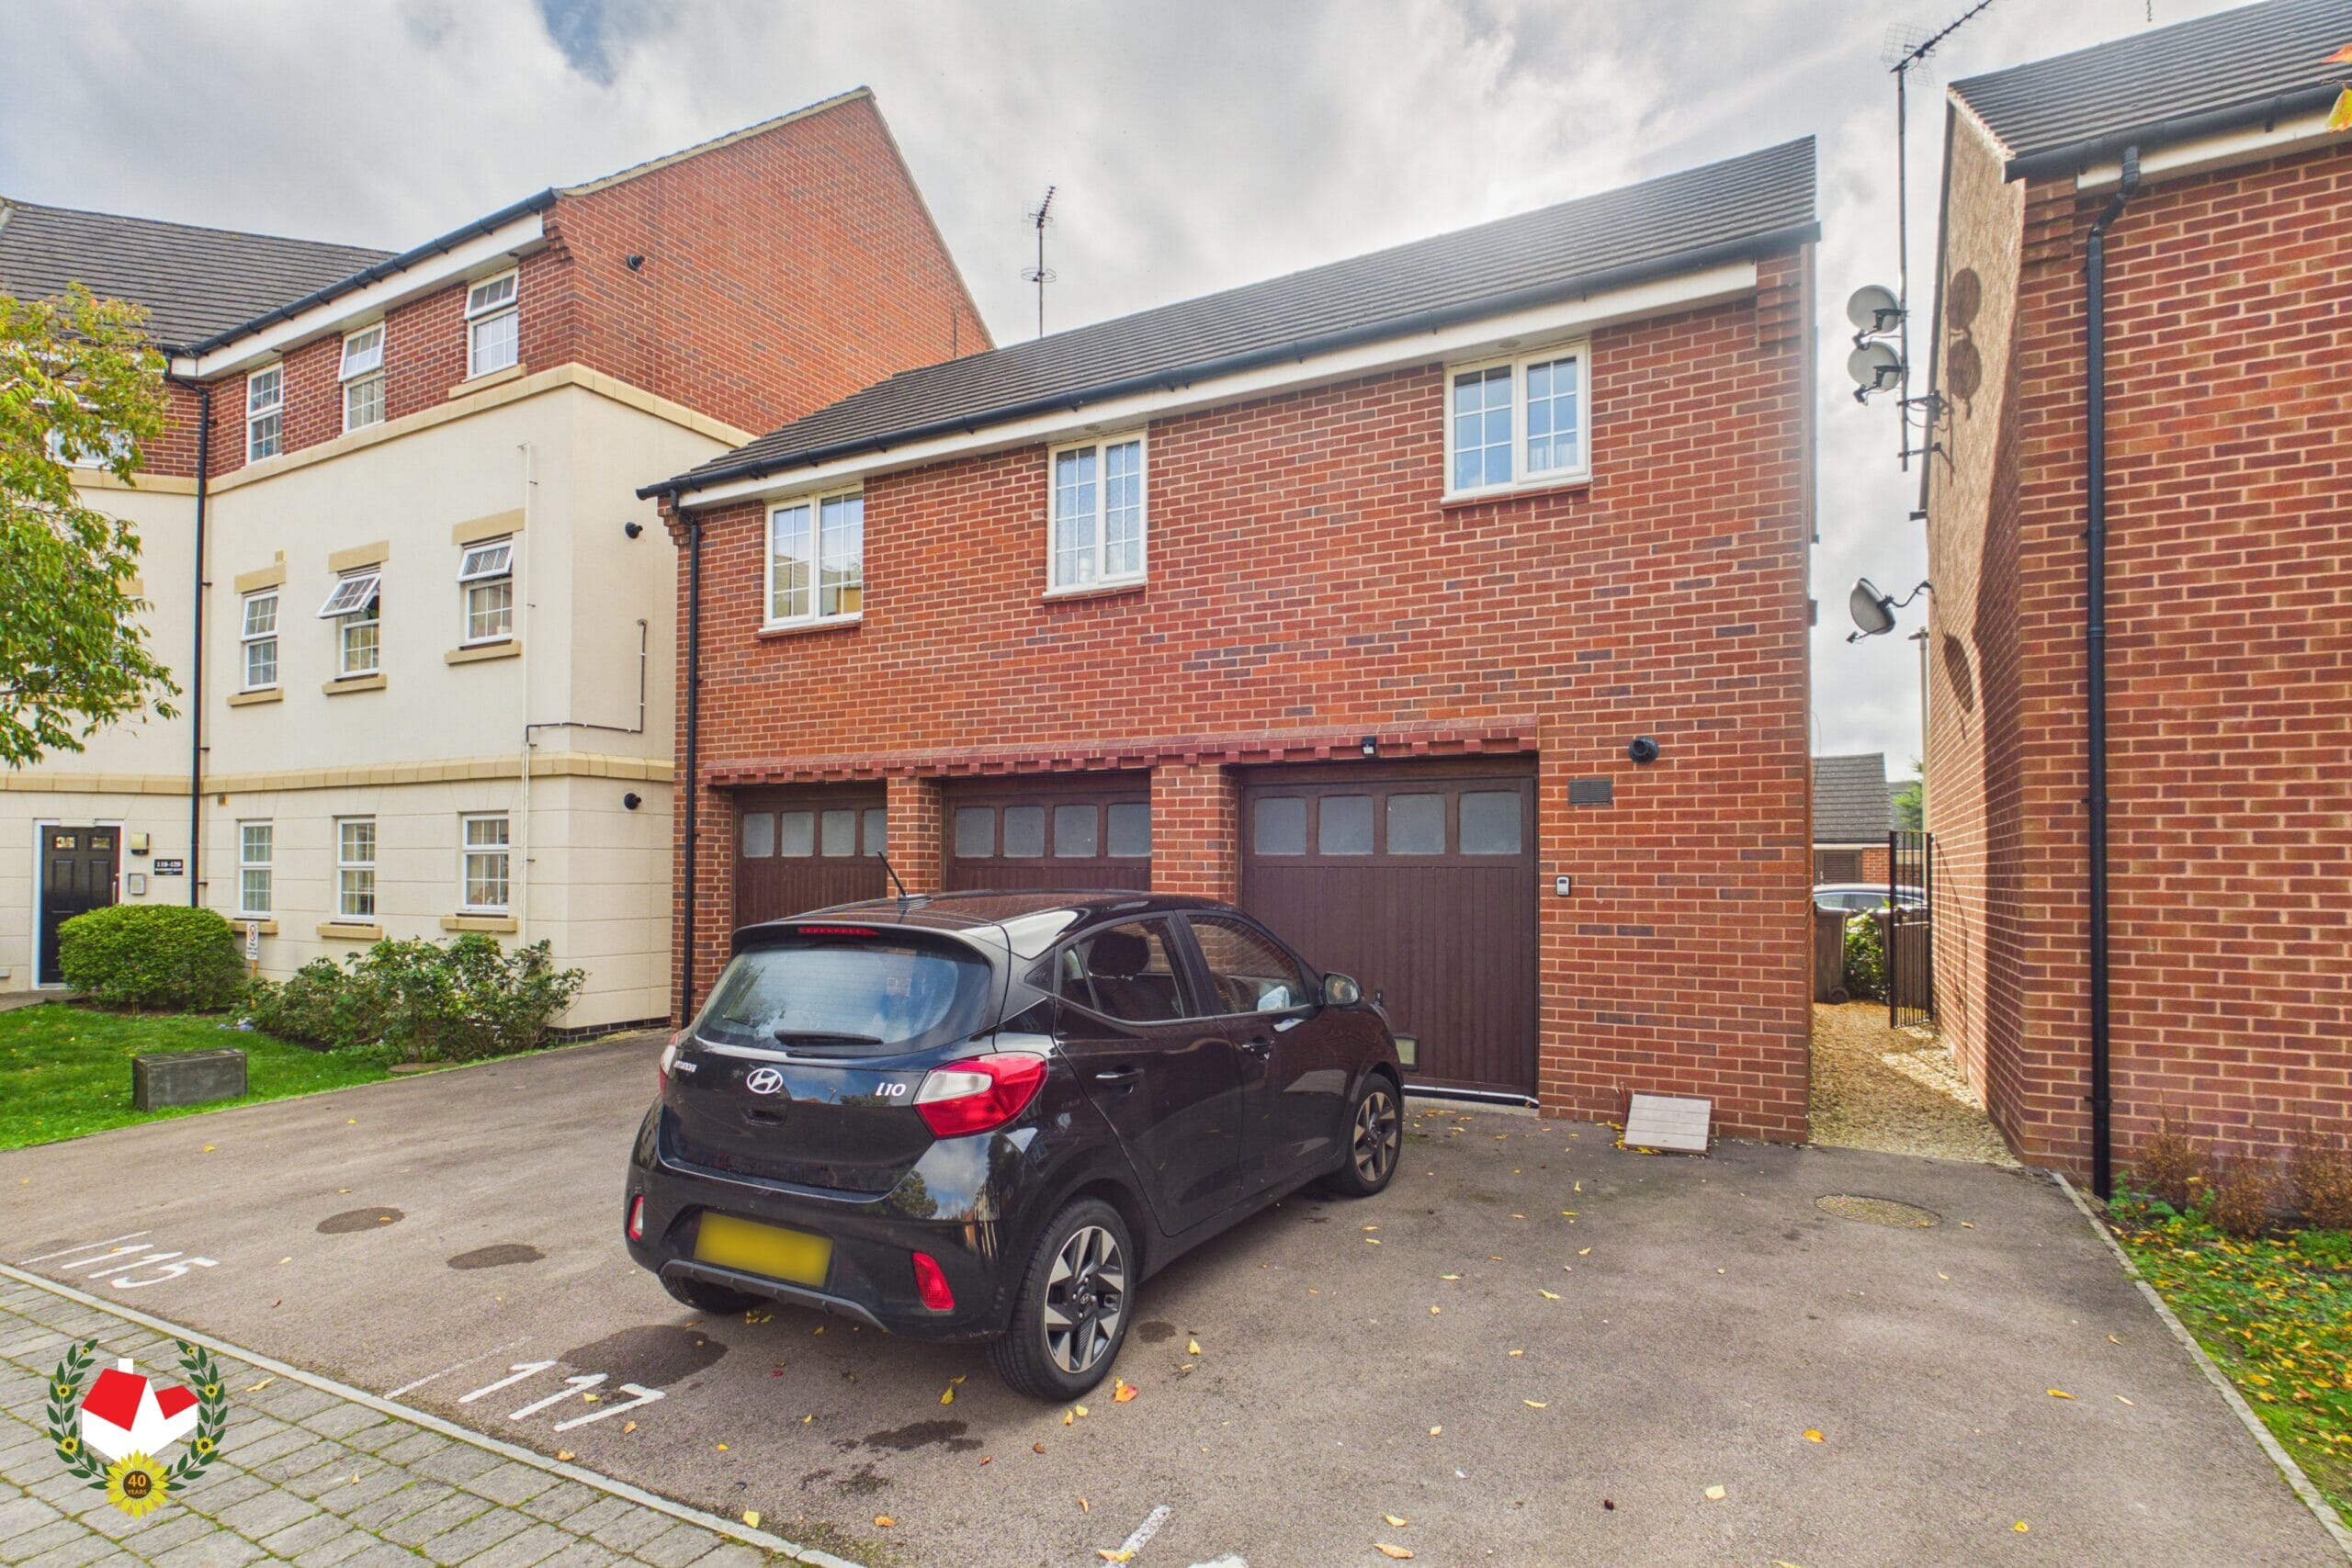
DETACHED COACH HOUSE WITH NO CHAIN
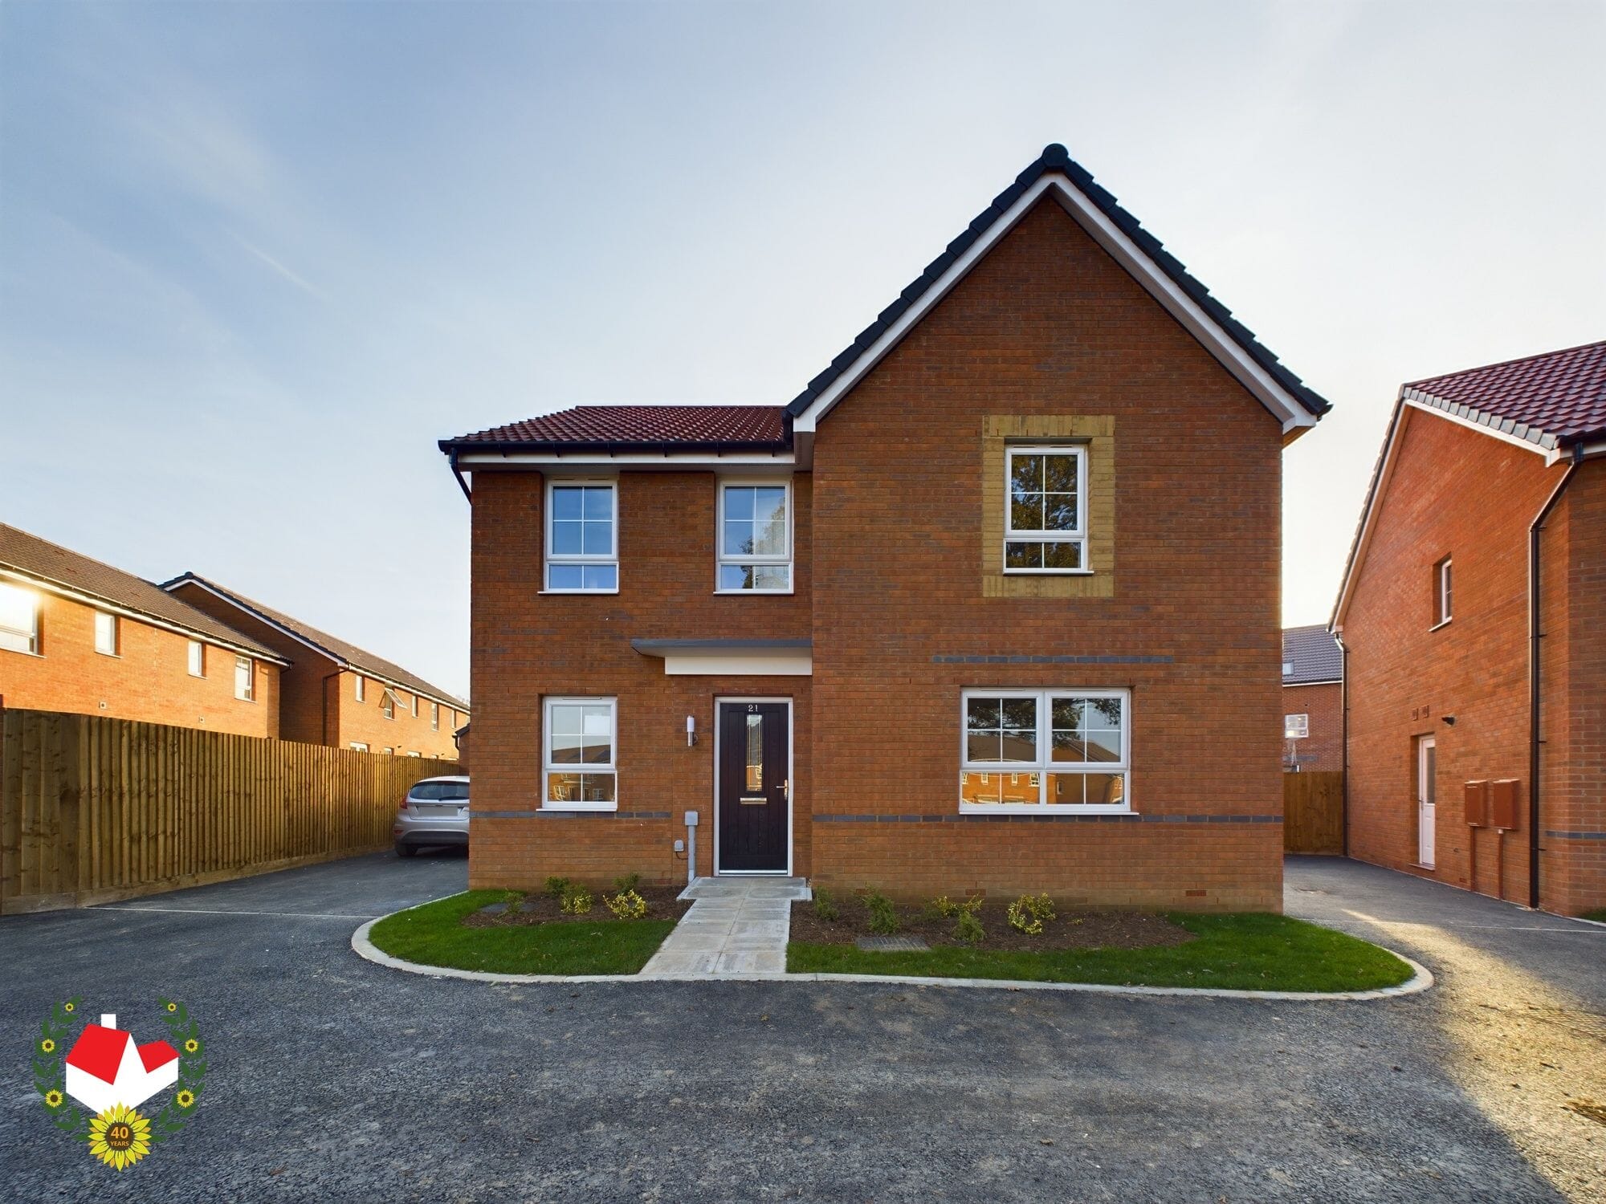
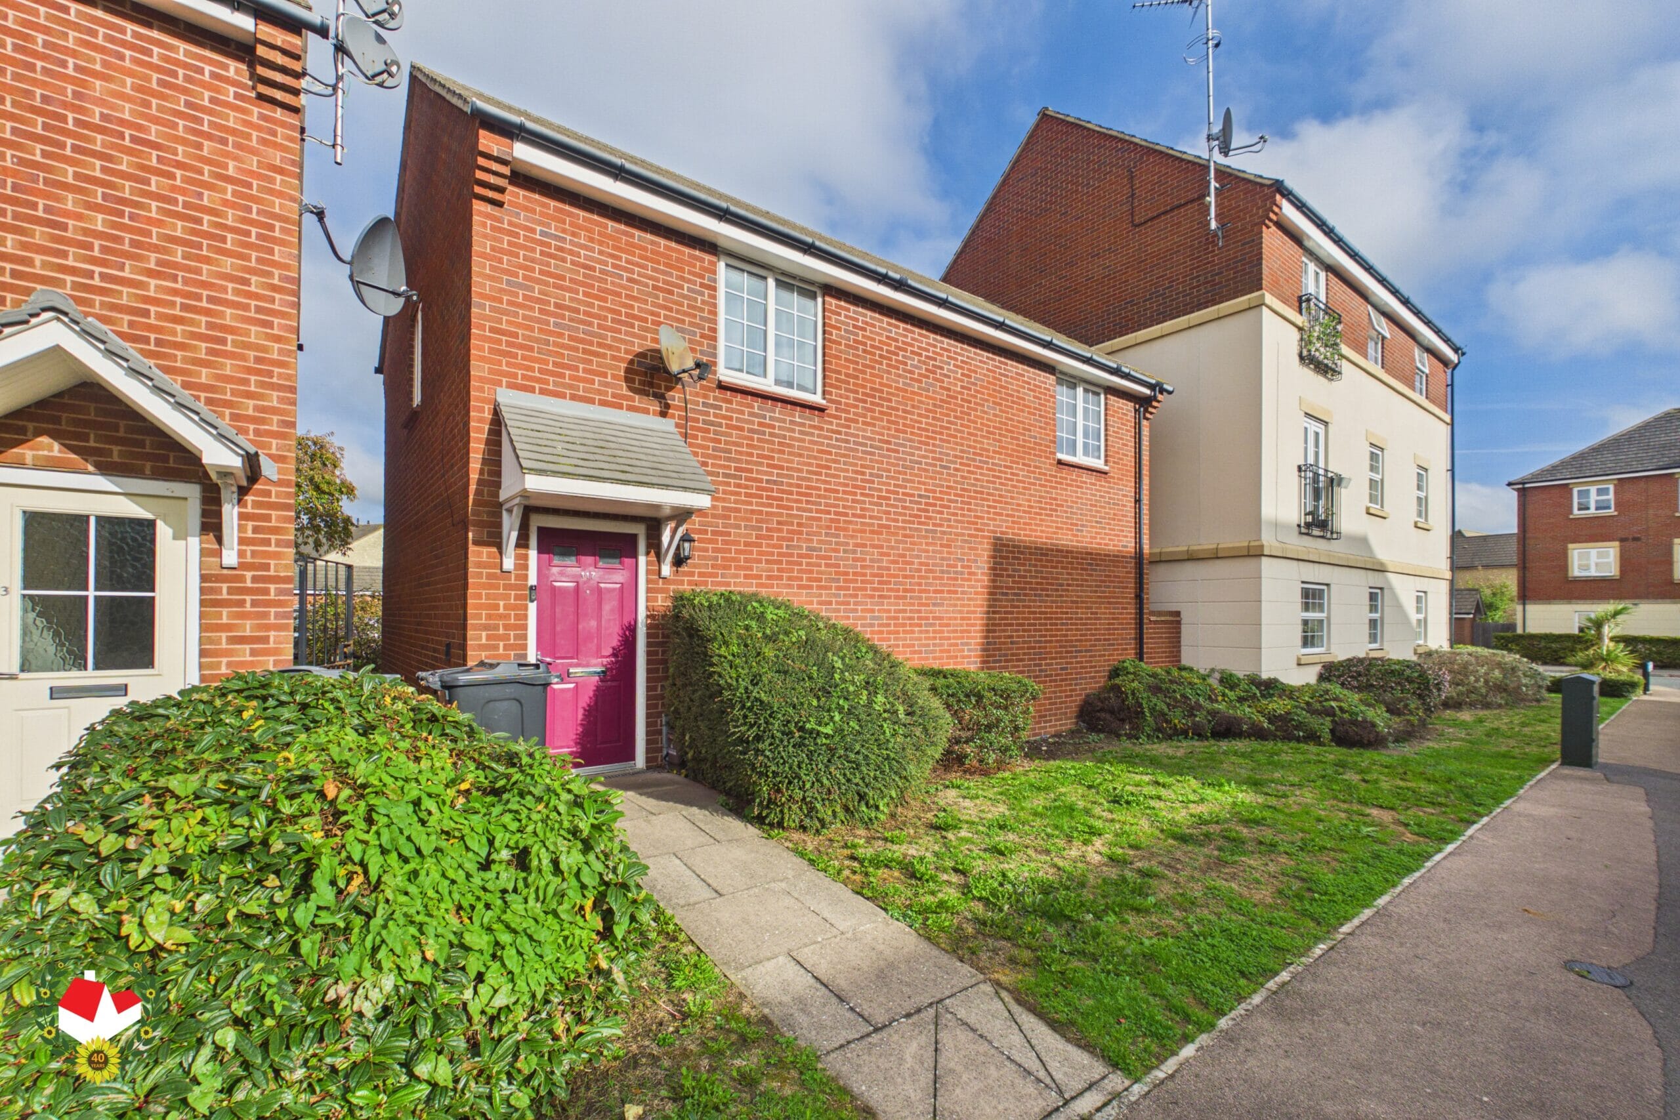
MICHAEL TUCK are delighted to welcome to the market this detached coach house situated on Copeland park over on the outskirts of Tuffley.The property would suit all first time buyers or buy to let investors.
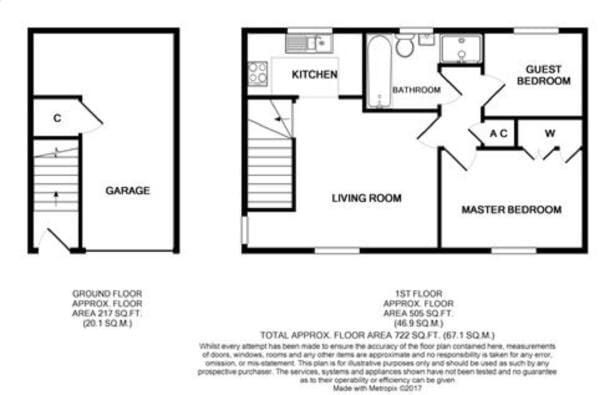
The accommodation comprises of: Entrance, Lounge/Diner, Kitchen, Two DOUBLE BEDROOMS & modern bathroom suite.
With parking to the rear & also access to the garage to both front & also rear.
Call Us Today To Arrange Your Viewing On 01452 543200Full Details
Entrance Hall
Lounge/Diner
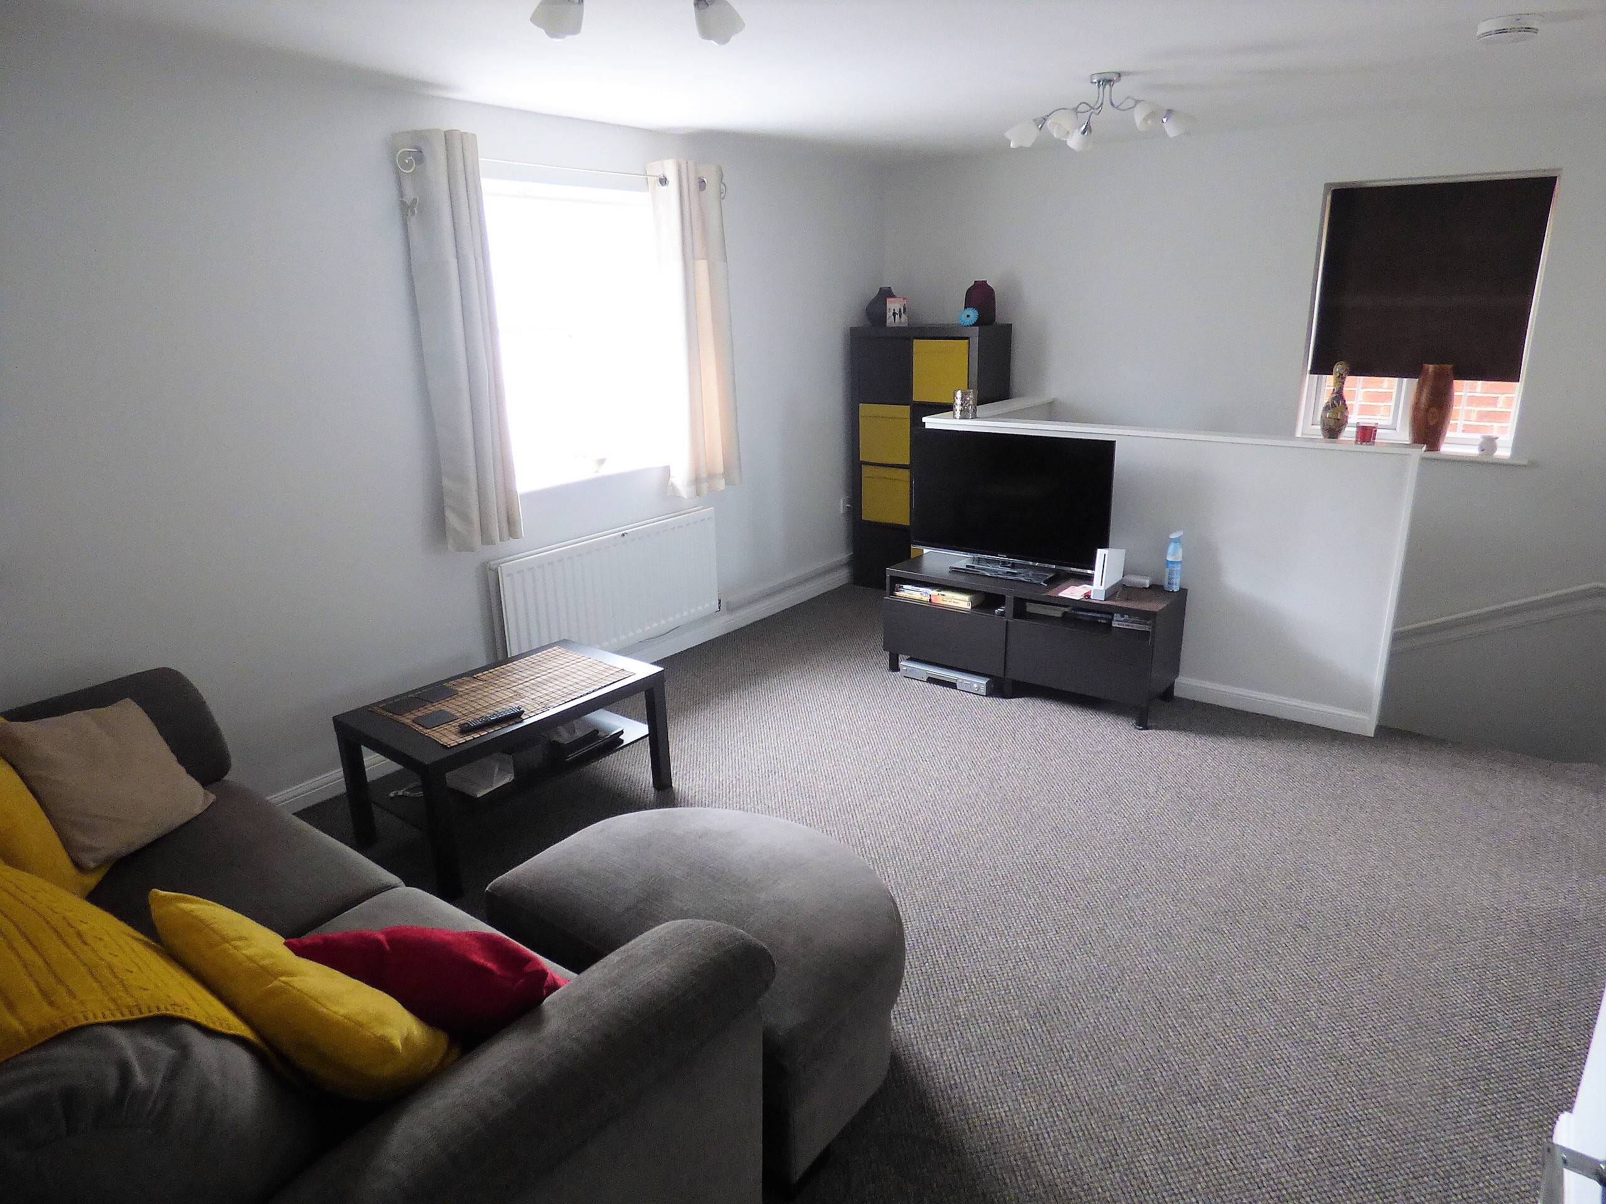
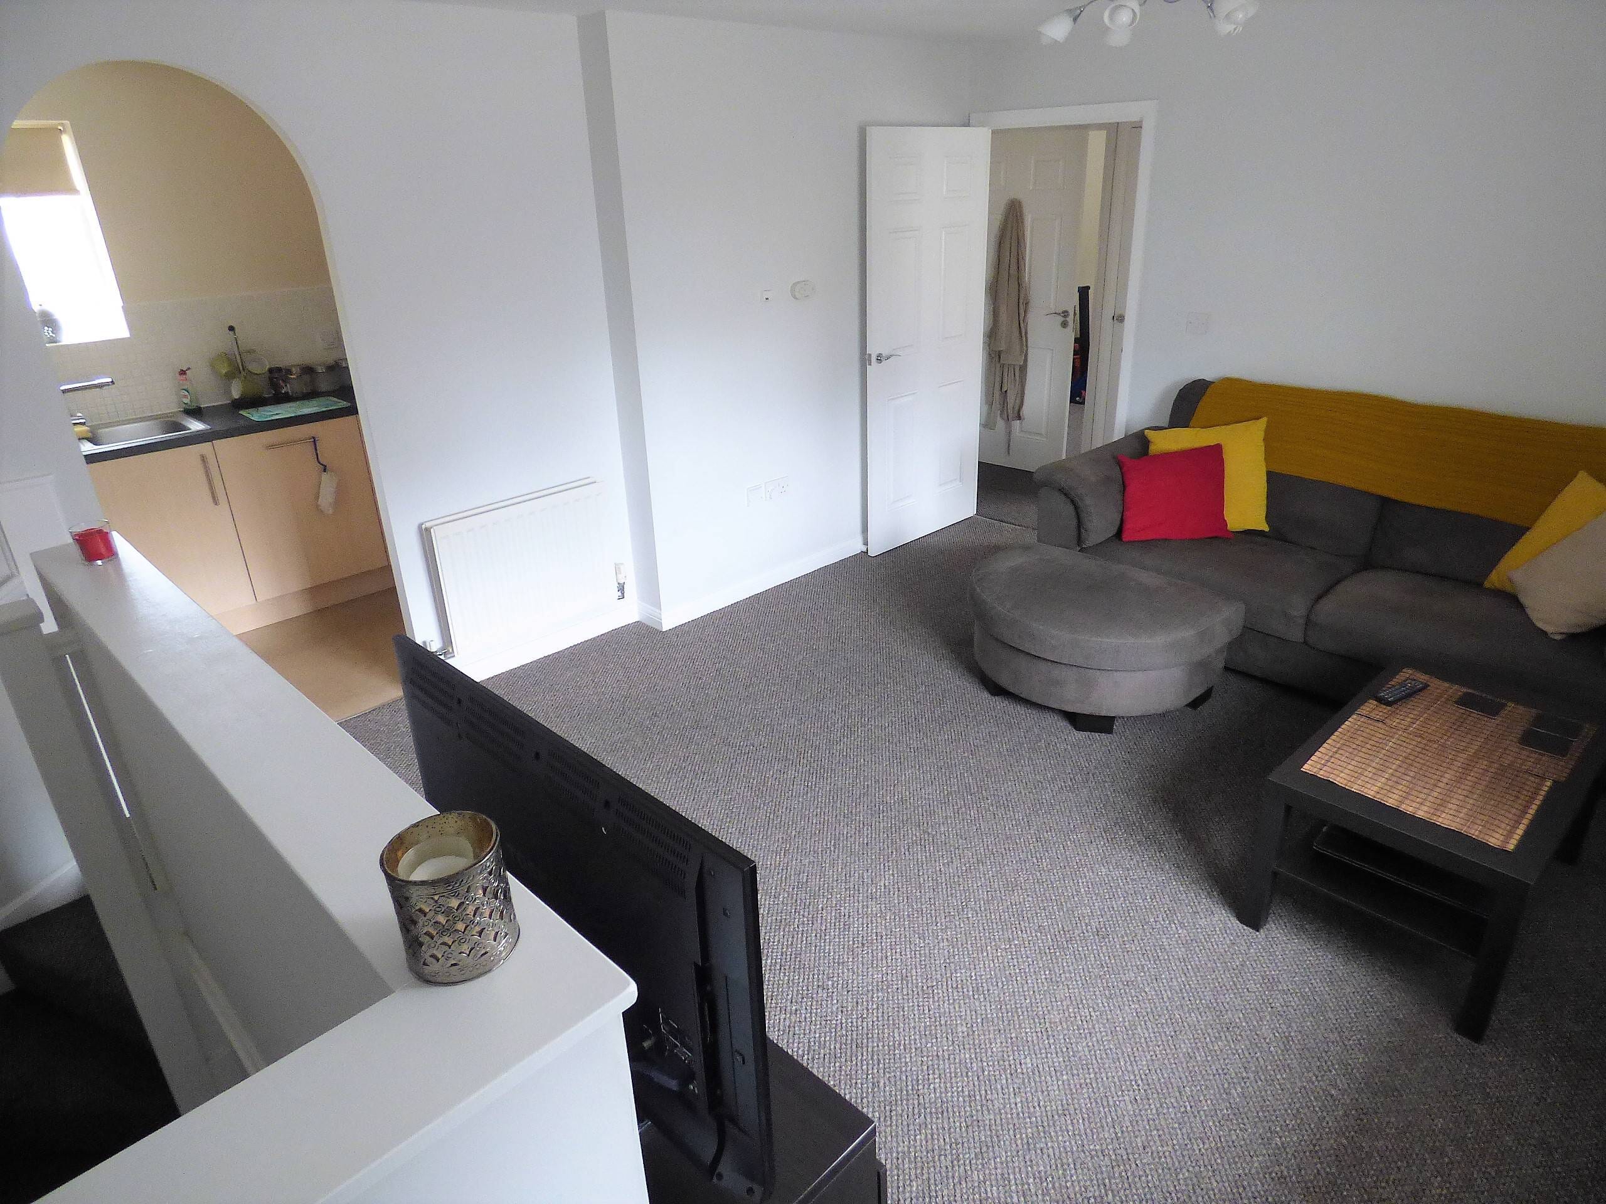
Dimensions: 22' 1'' x 14' 10'' (6.73m x 4.52m). Upvc double glazed windows to front & side, television point, two radiators, telephone point, power points, archway to kitchen & door to inner hall.Kitchen
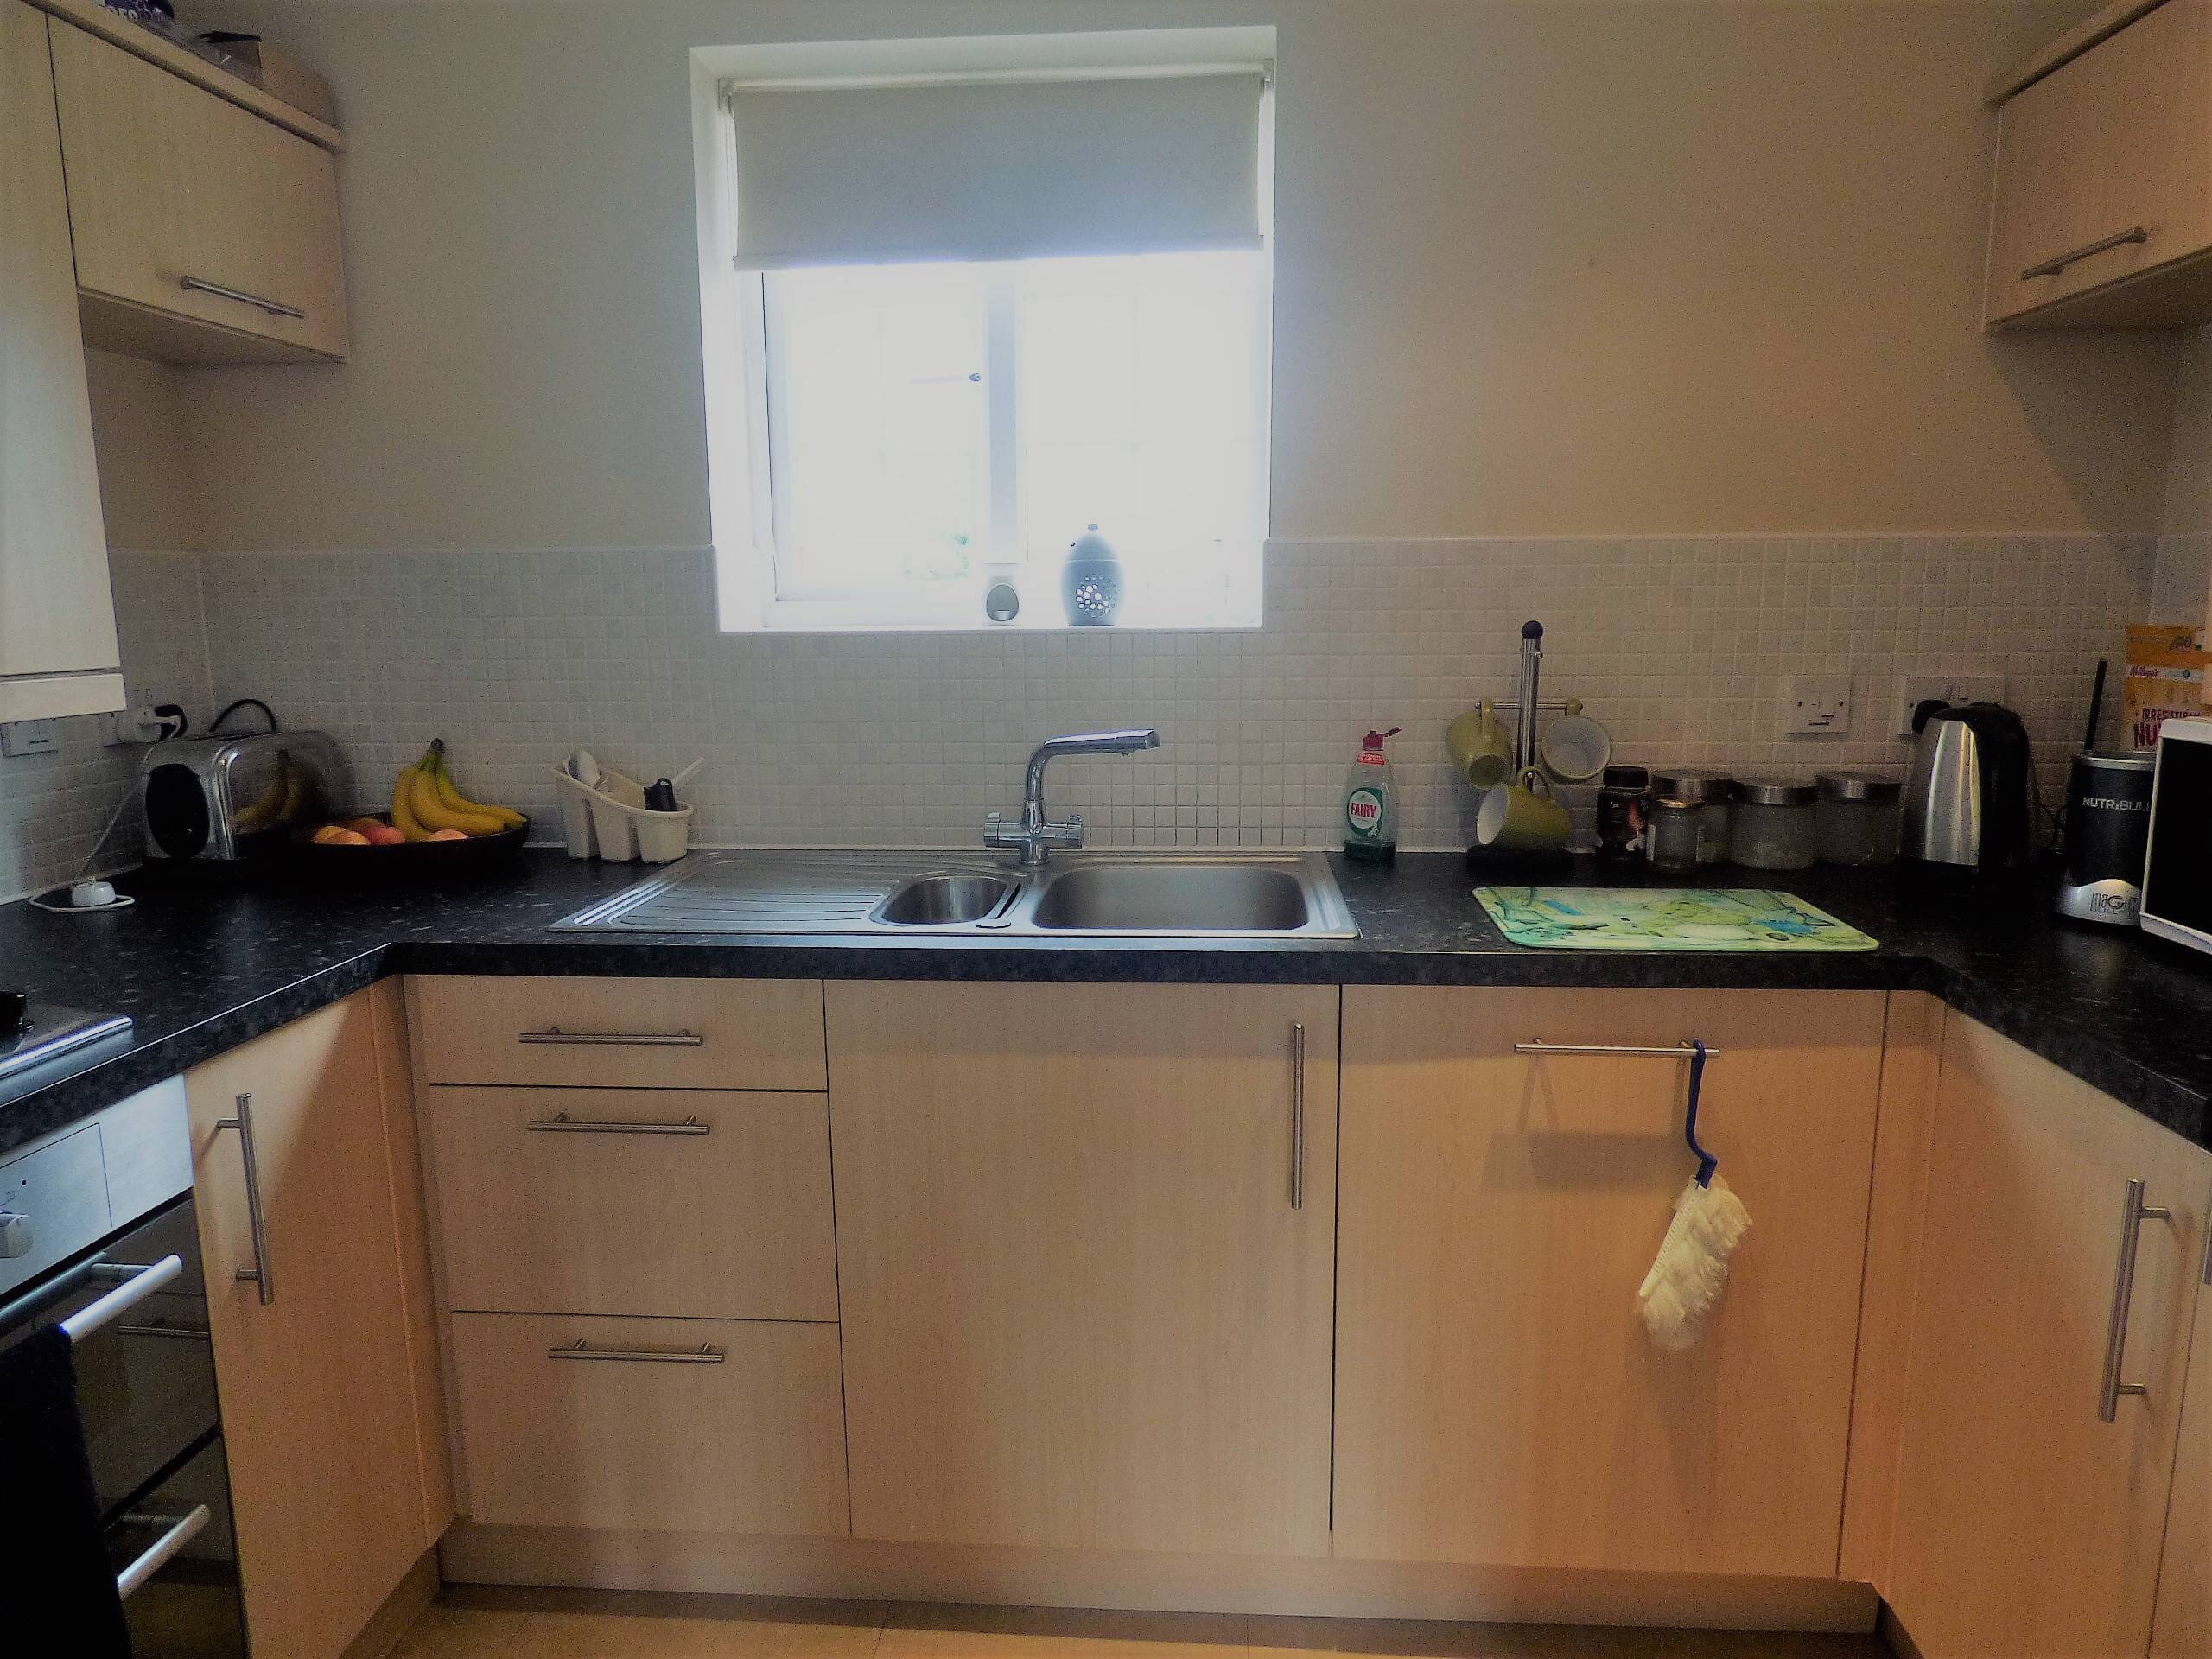
Dimensions: 7' 1'' x 6' 7'' (2.16m x 2.01m). Upvc double glazed window to rear, eye & base level units with roll edge work surfaces, integrated fridge/freezer, dishwasher, electric oven with hob & hood, sink/drainer, part tiled walls, power points, recessed down lights.Inner Hall
Access to loft via hatch, power points, airing cupboard, doors to both bedrooms & bathroom.Bedroom 1
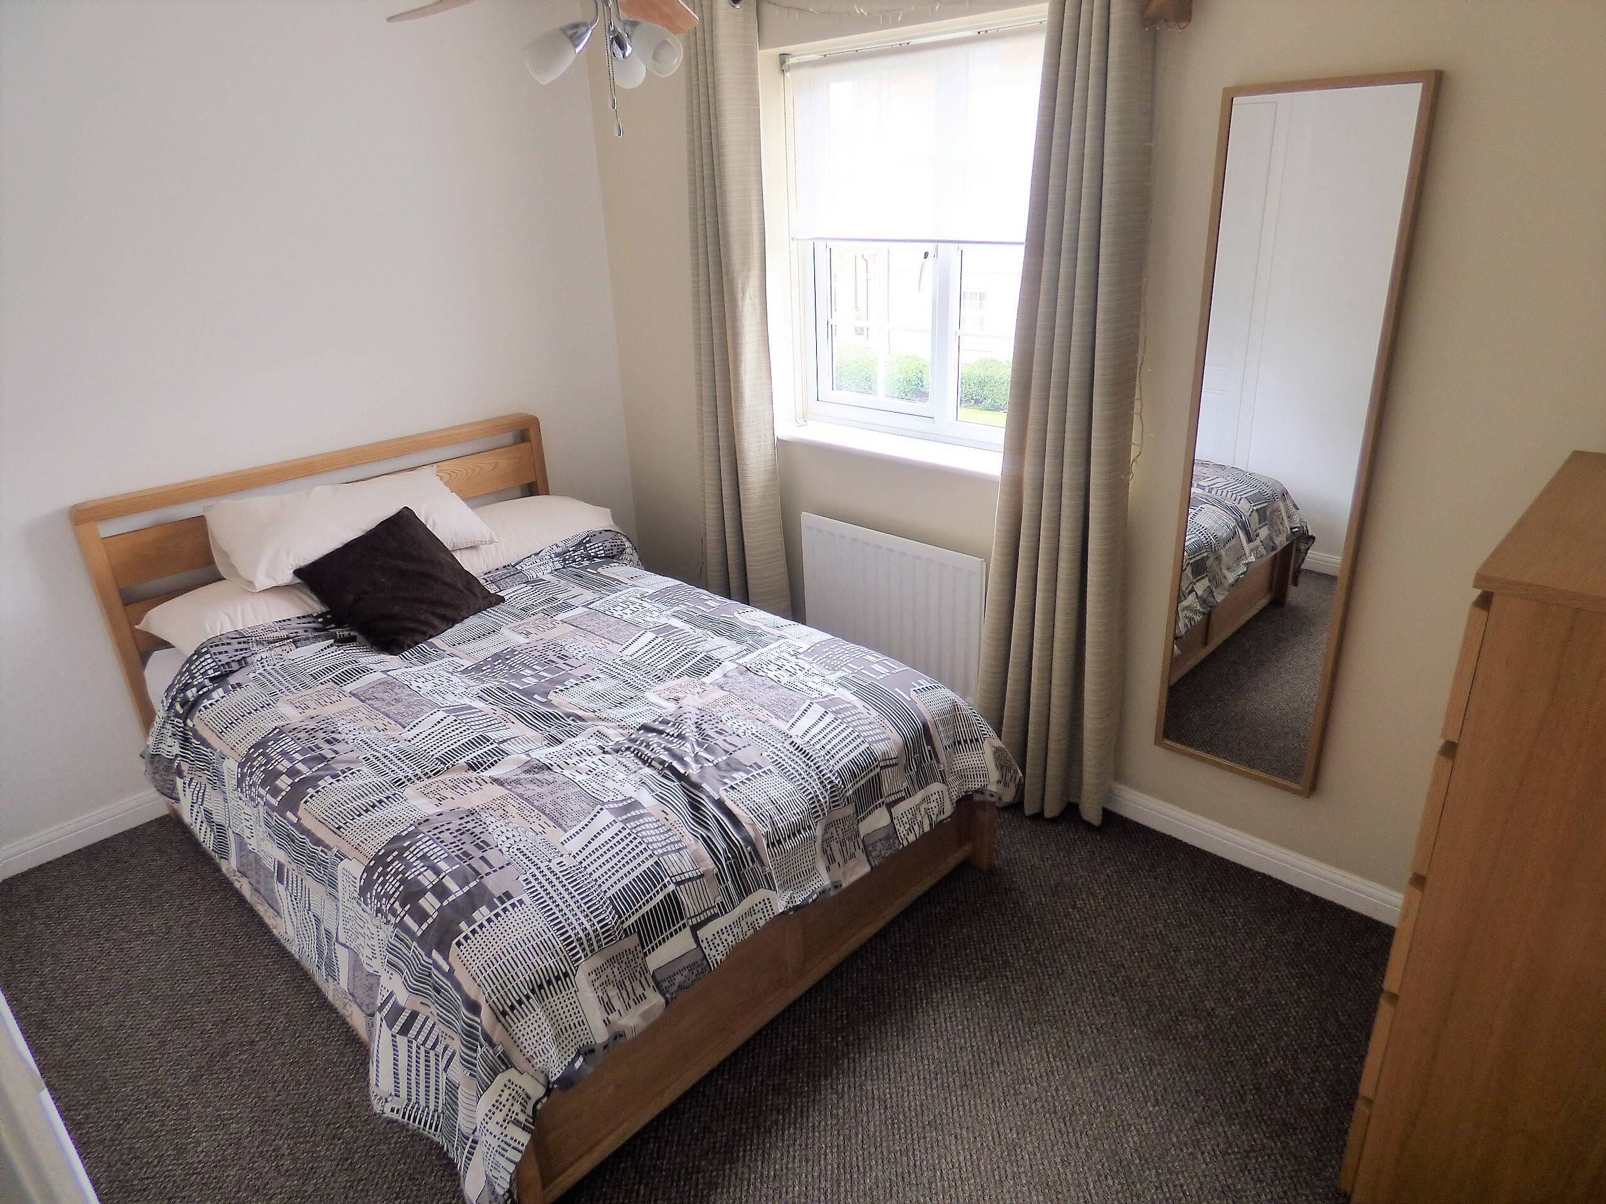
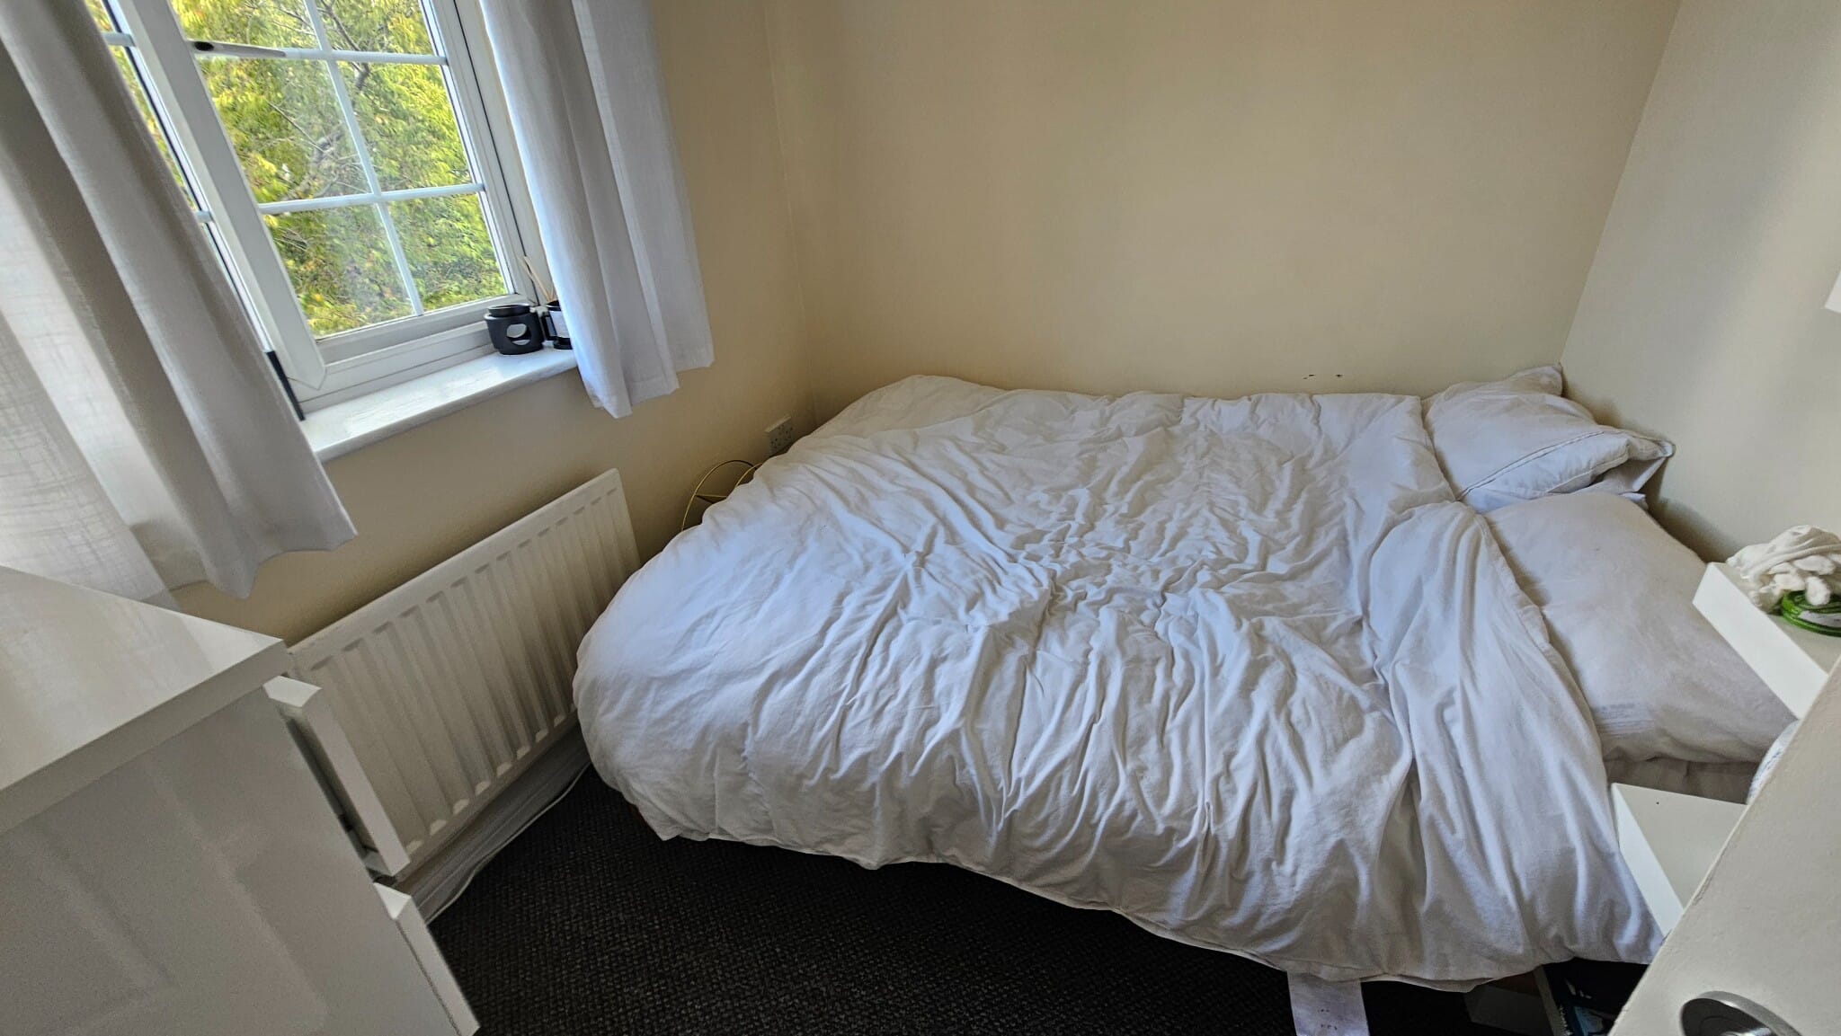
Dimensions: 11' 10'' x 8' 7'' (3.61m x 2.62m). Upvc double glazed window to front, radiator, power points, fitted wardrobes.Bedroom 2
Dimensions: 11' 4'' x 7' 3'' (3.46m x 2.22m). Upvc double glazed window to rear, radiator, power points.Bathroom
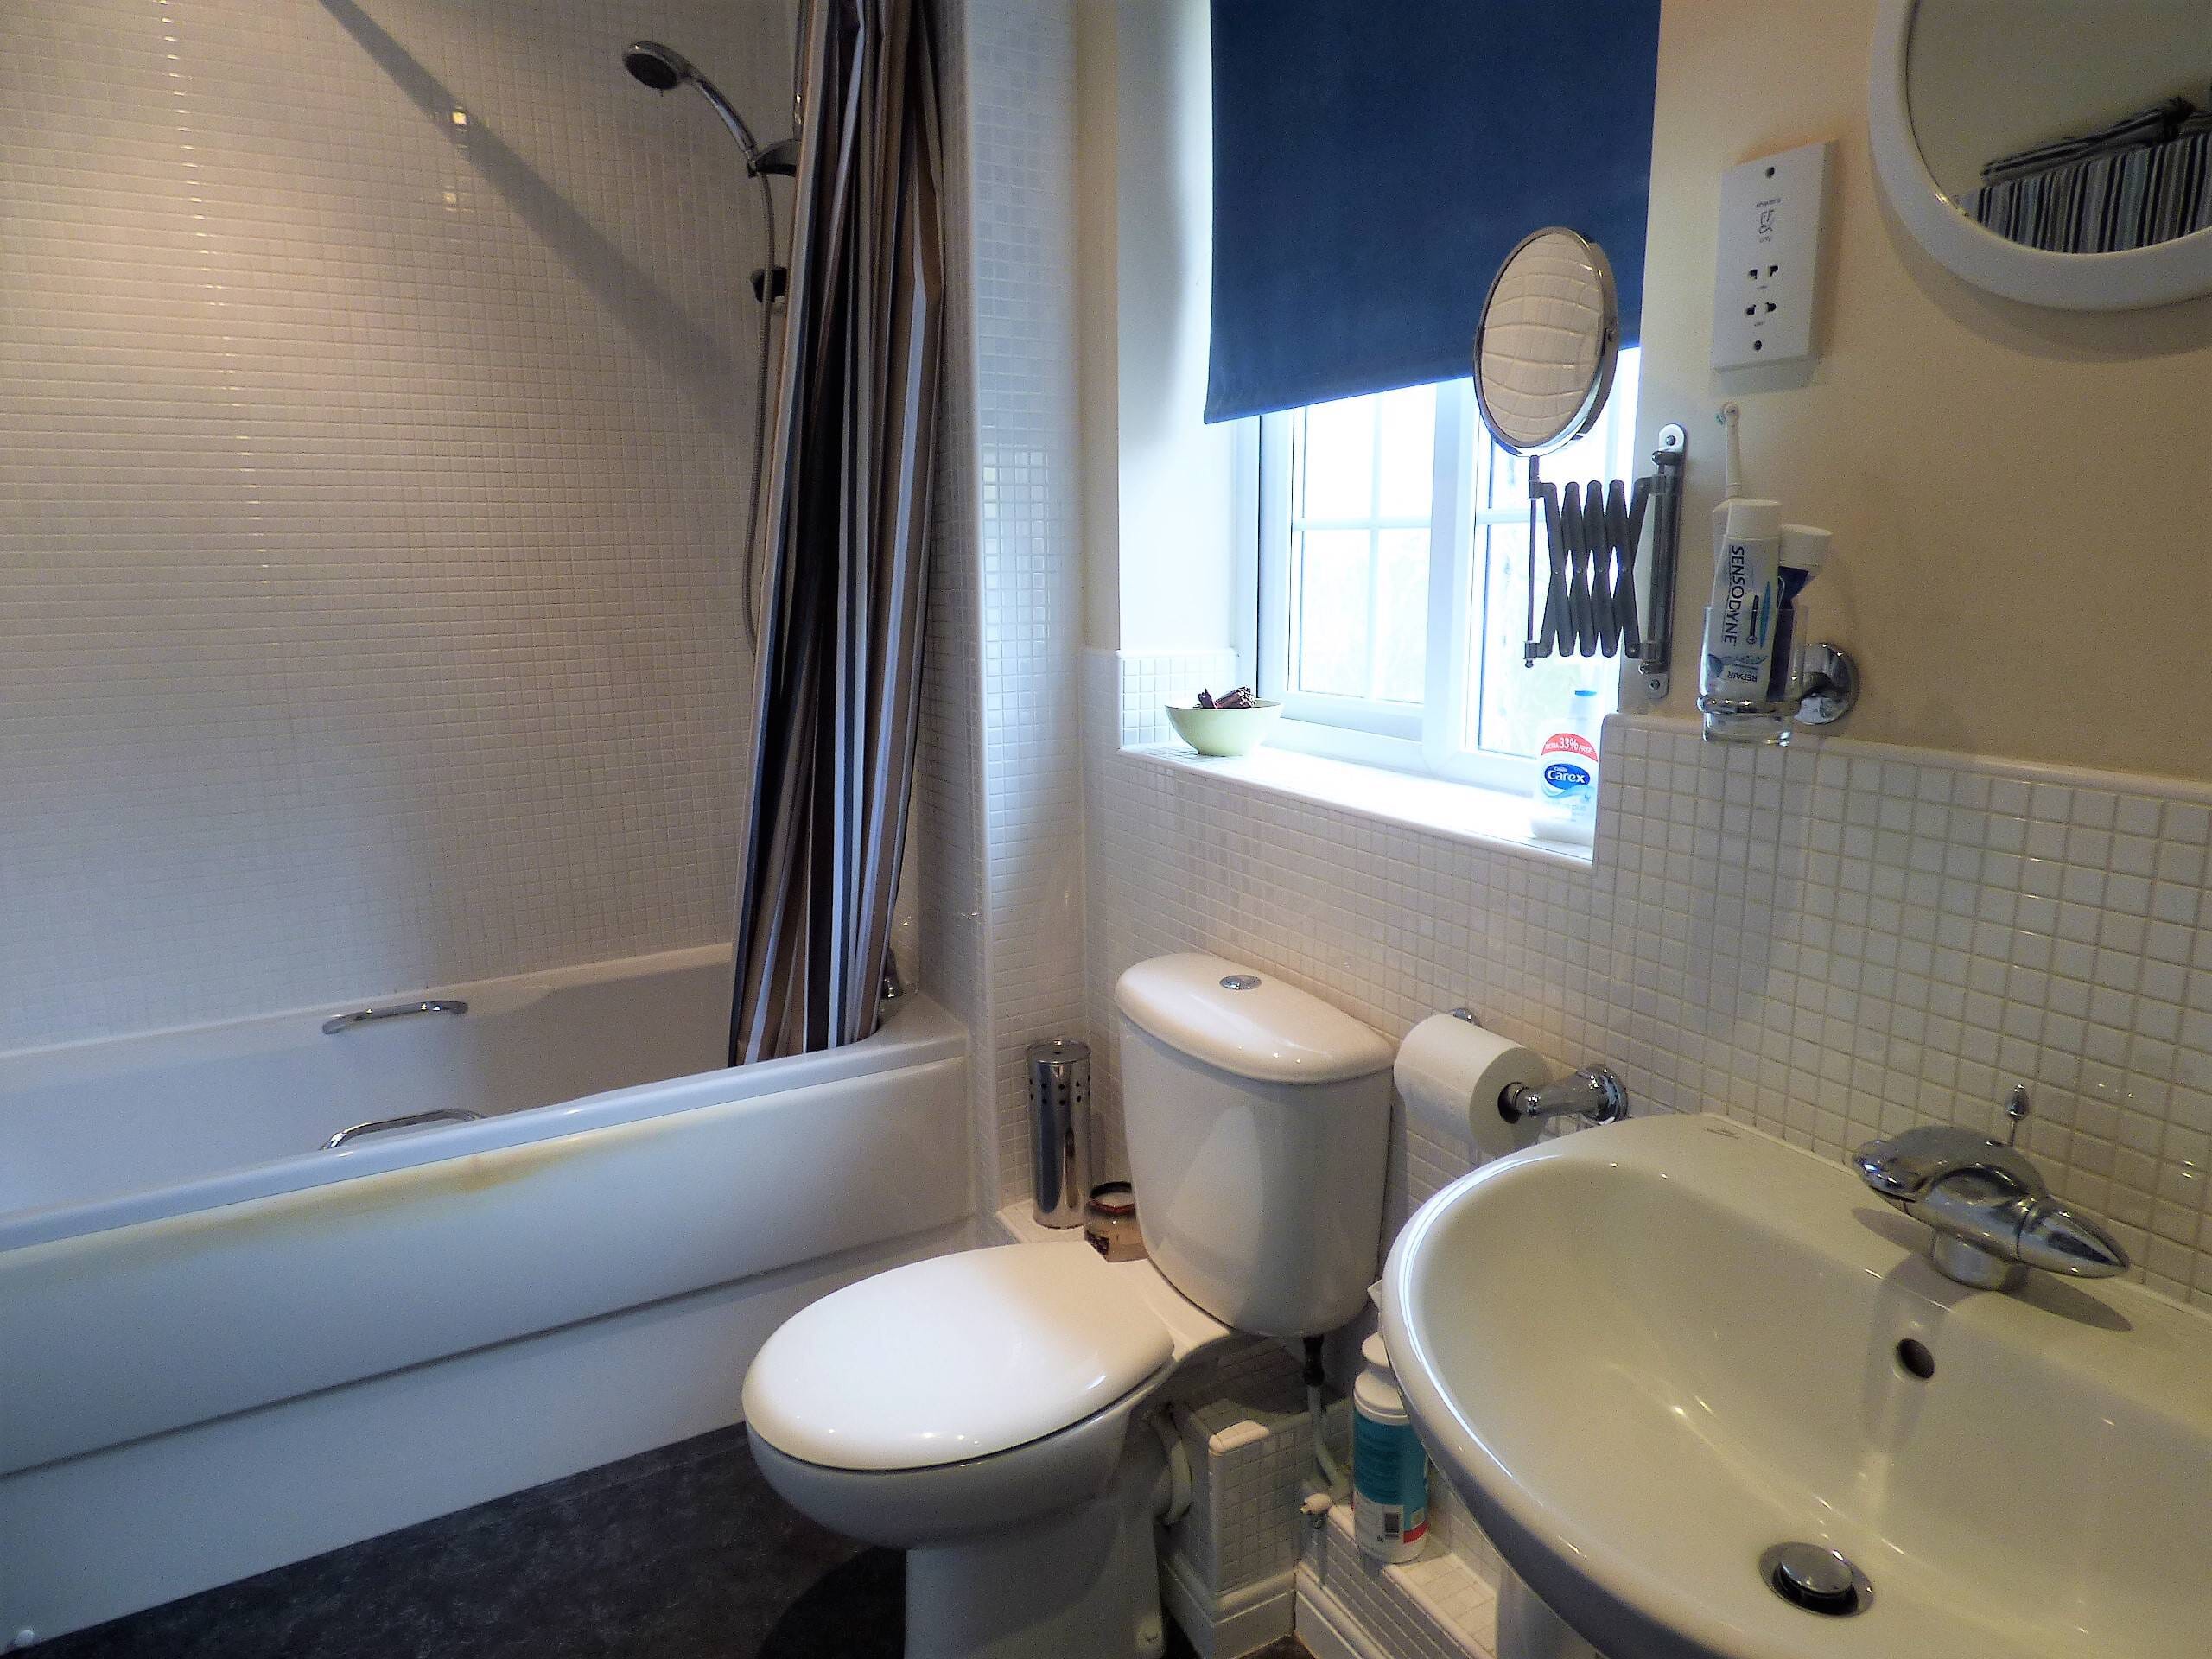
Upvc frosted double glazed window to rear, white suite comprising of paneled bath with shower over, low level wc & pedestal wash hand basin, part tiled walls, extractor fan, shaver point, recessed down lights, radiator.Tenure
Leasehold- 970 years approximately remaining
Charges- £600 per year service charge
£210 per year ground rent -

-

- Download Brochure 1
-