Tuffley Avenue, Gloucester, GL1
-
Property Features
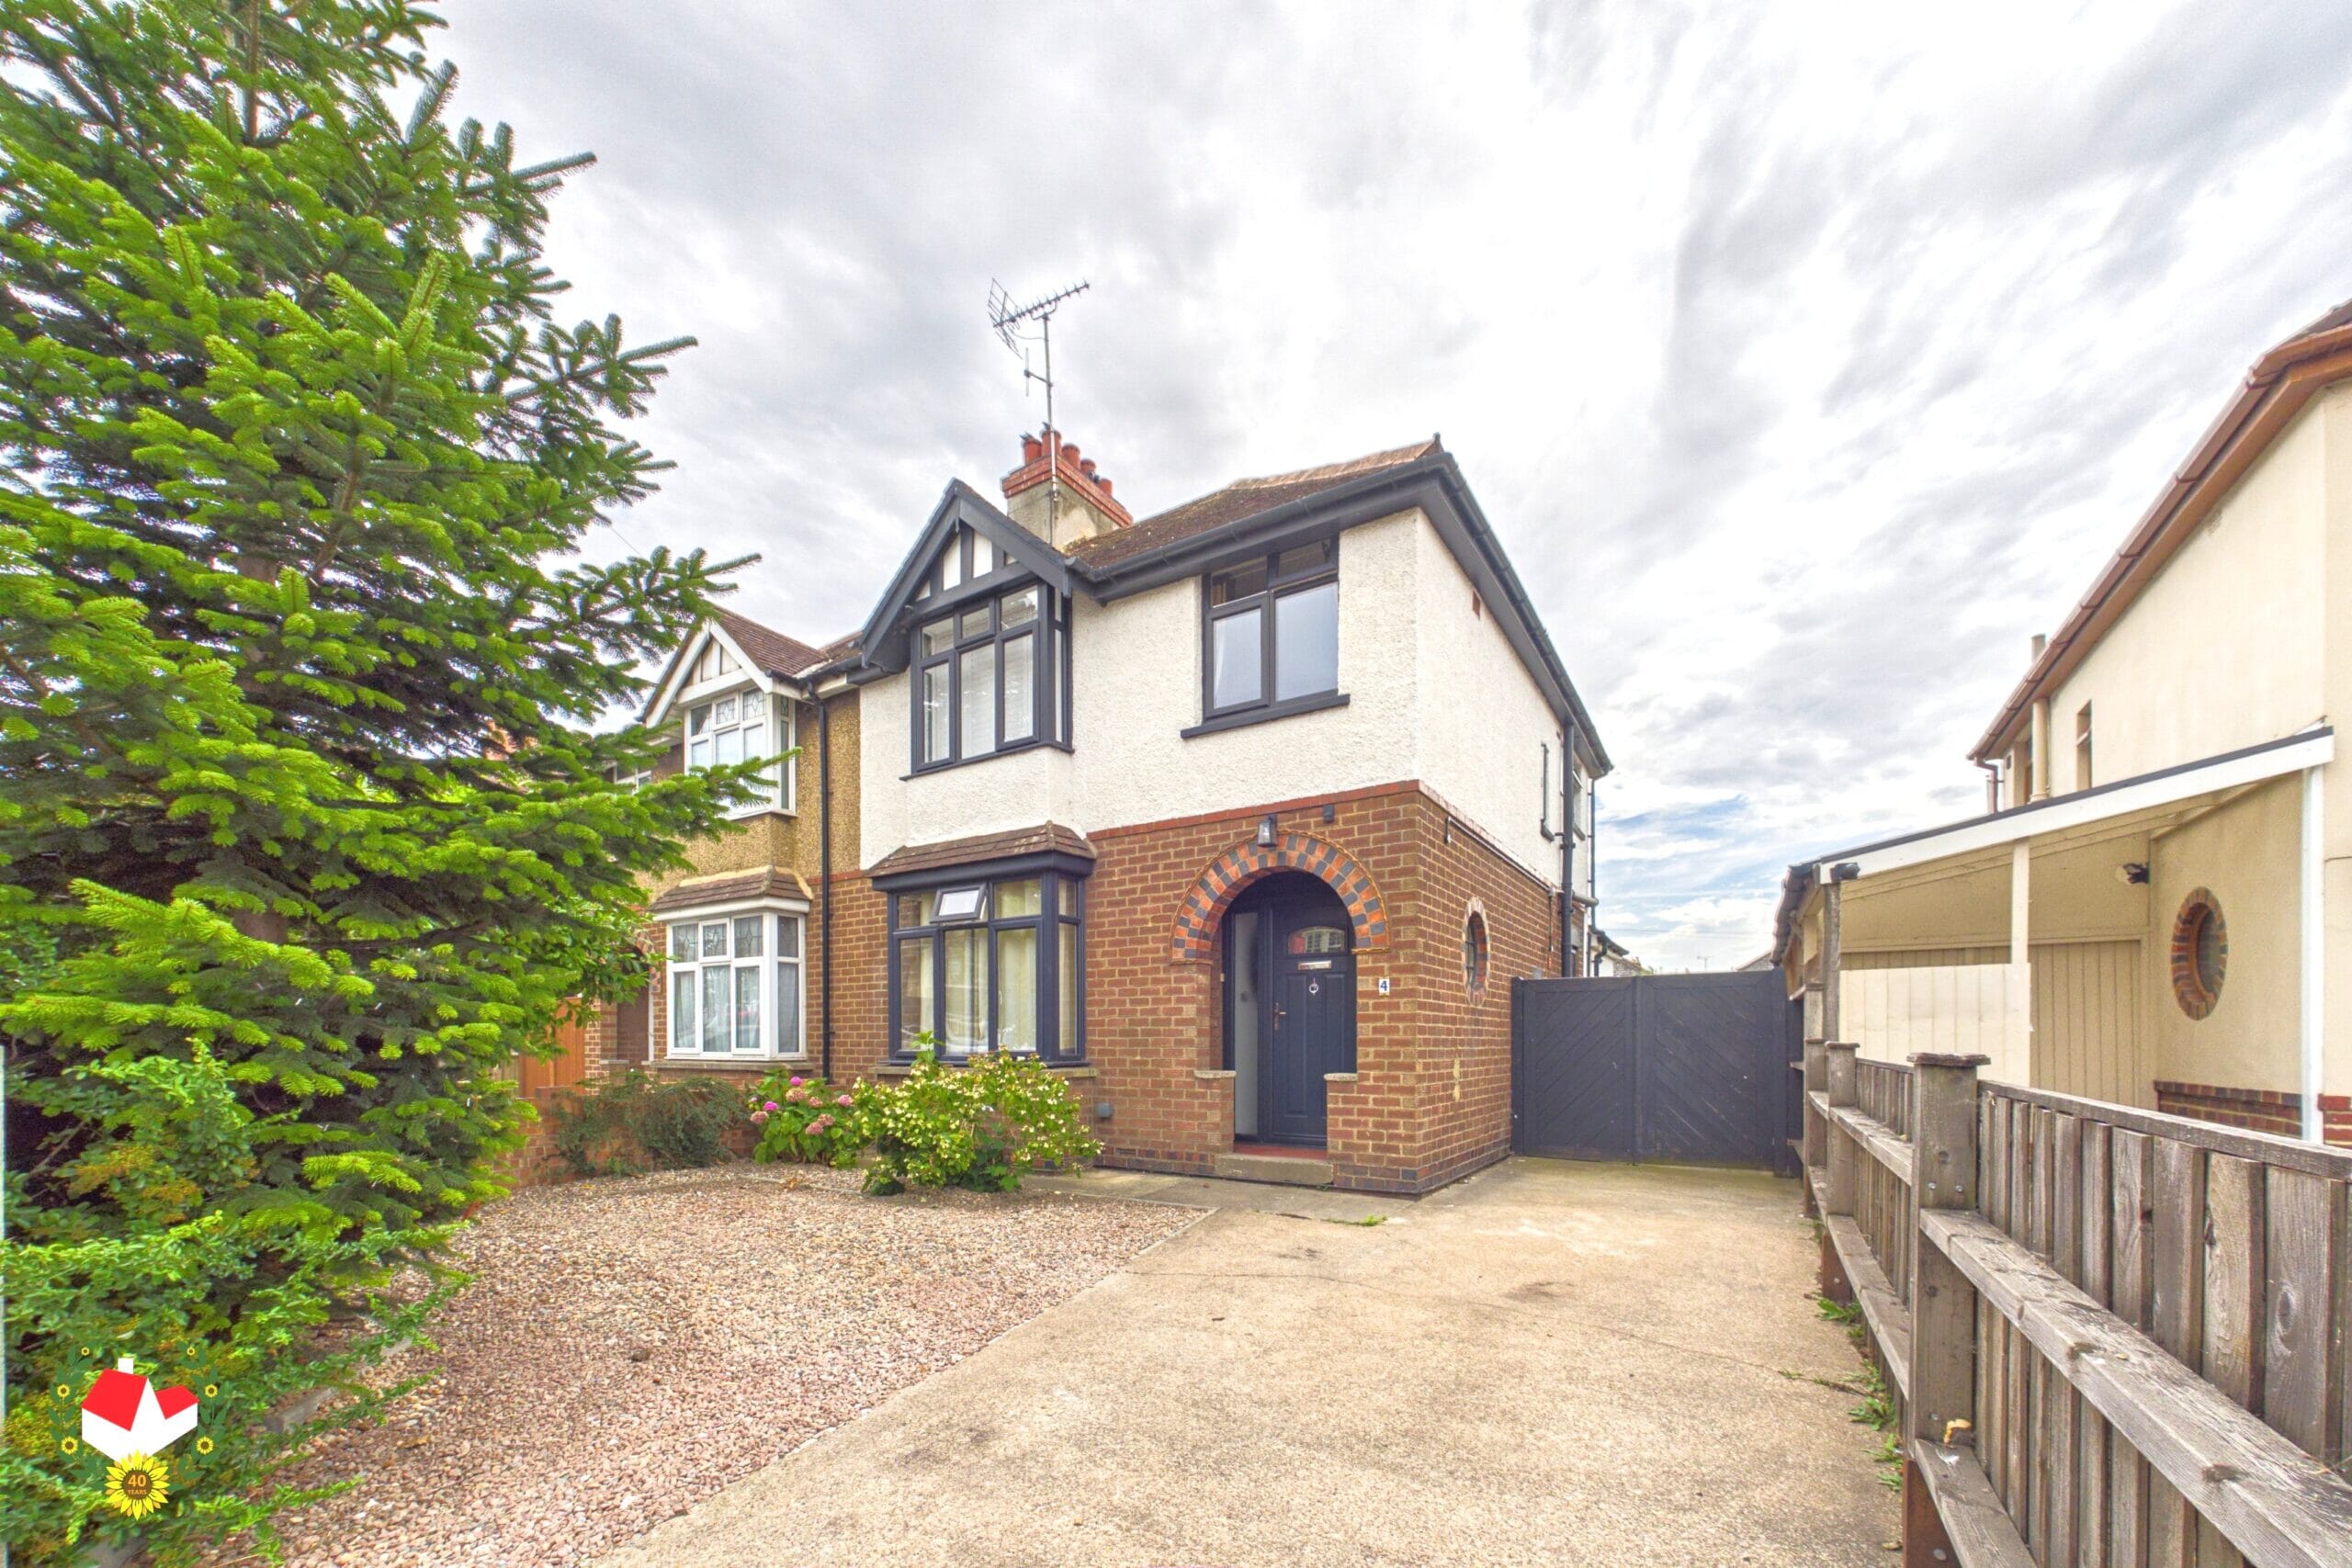
- Immaculate Three Bedroom Family Home
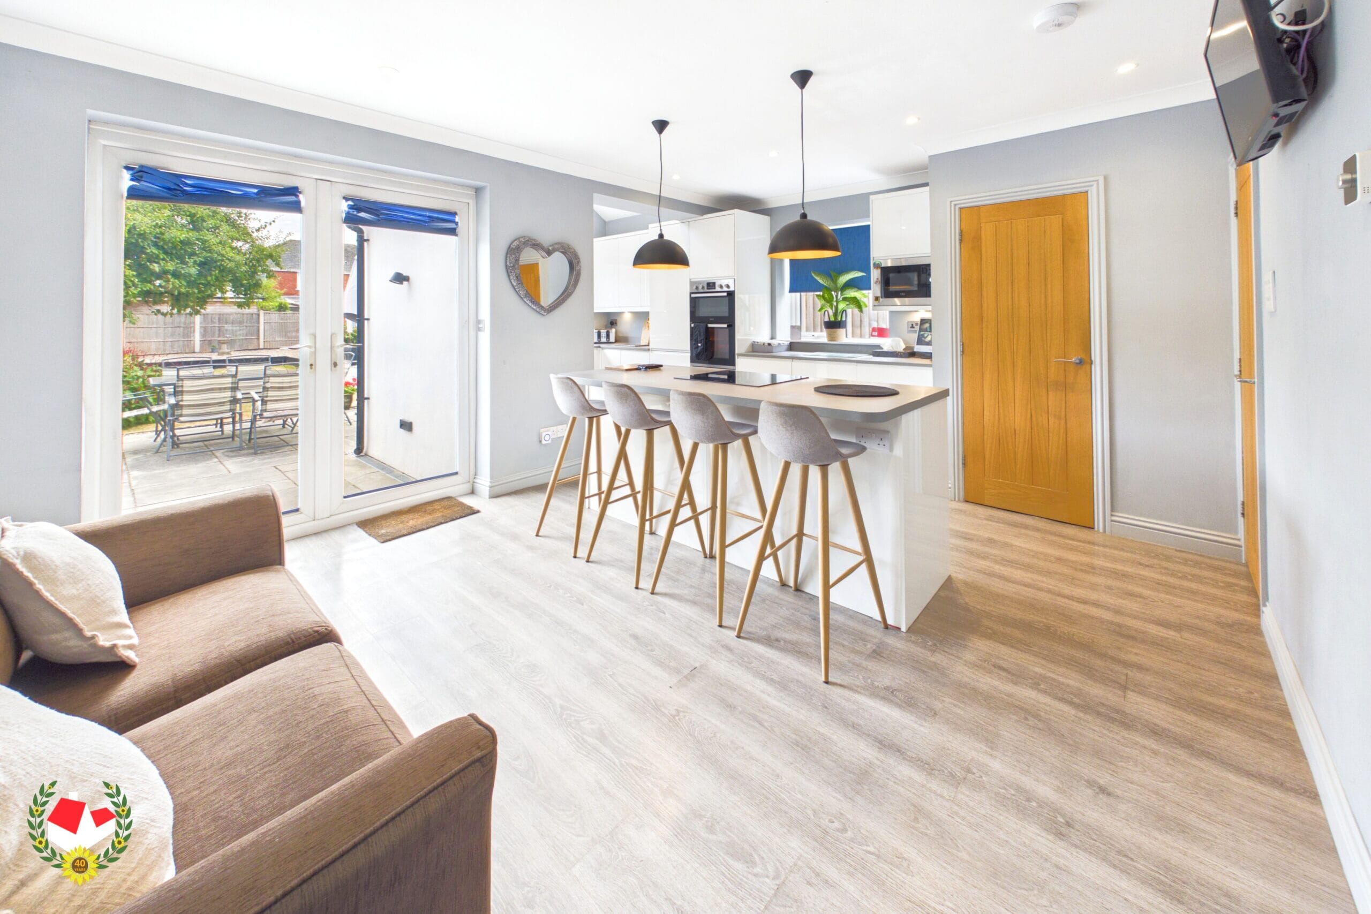
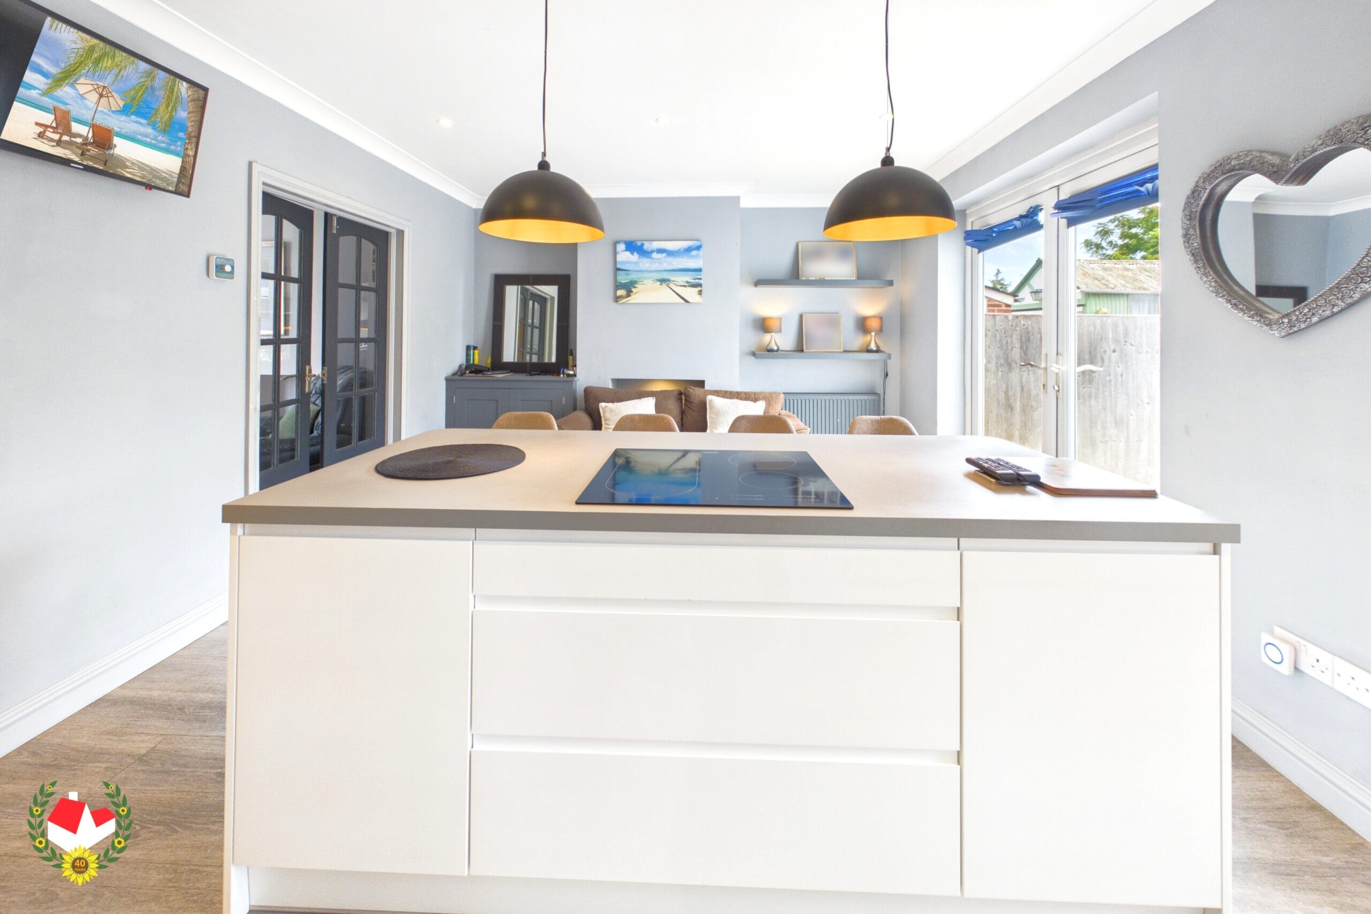
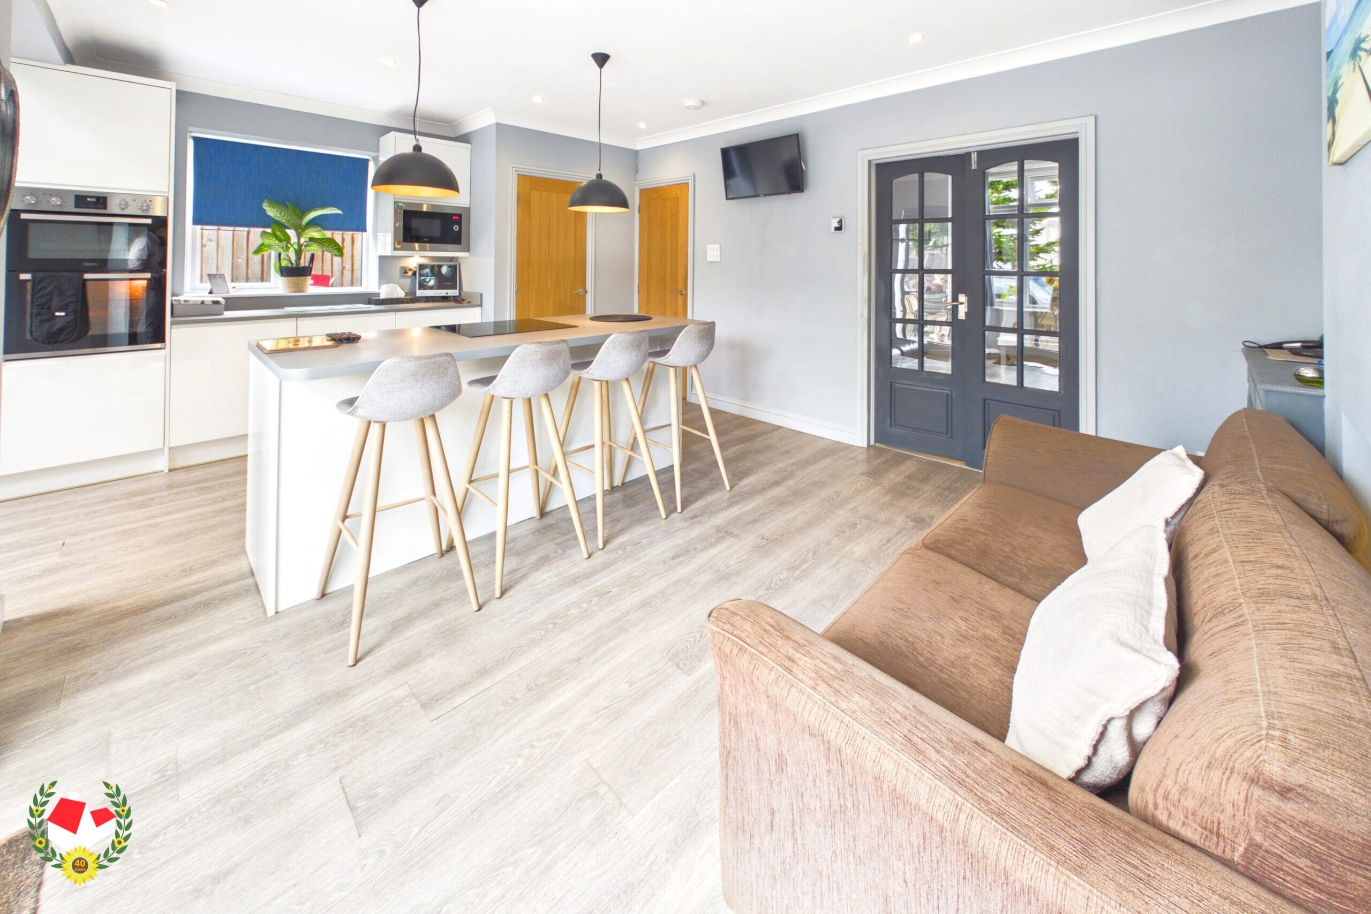
- Open Plan Living Space
- Gas Central Heating
- Modern Upvc Double Glazing
- Driveway With Parking For Three Cars
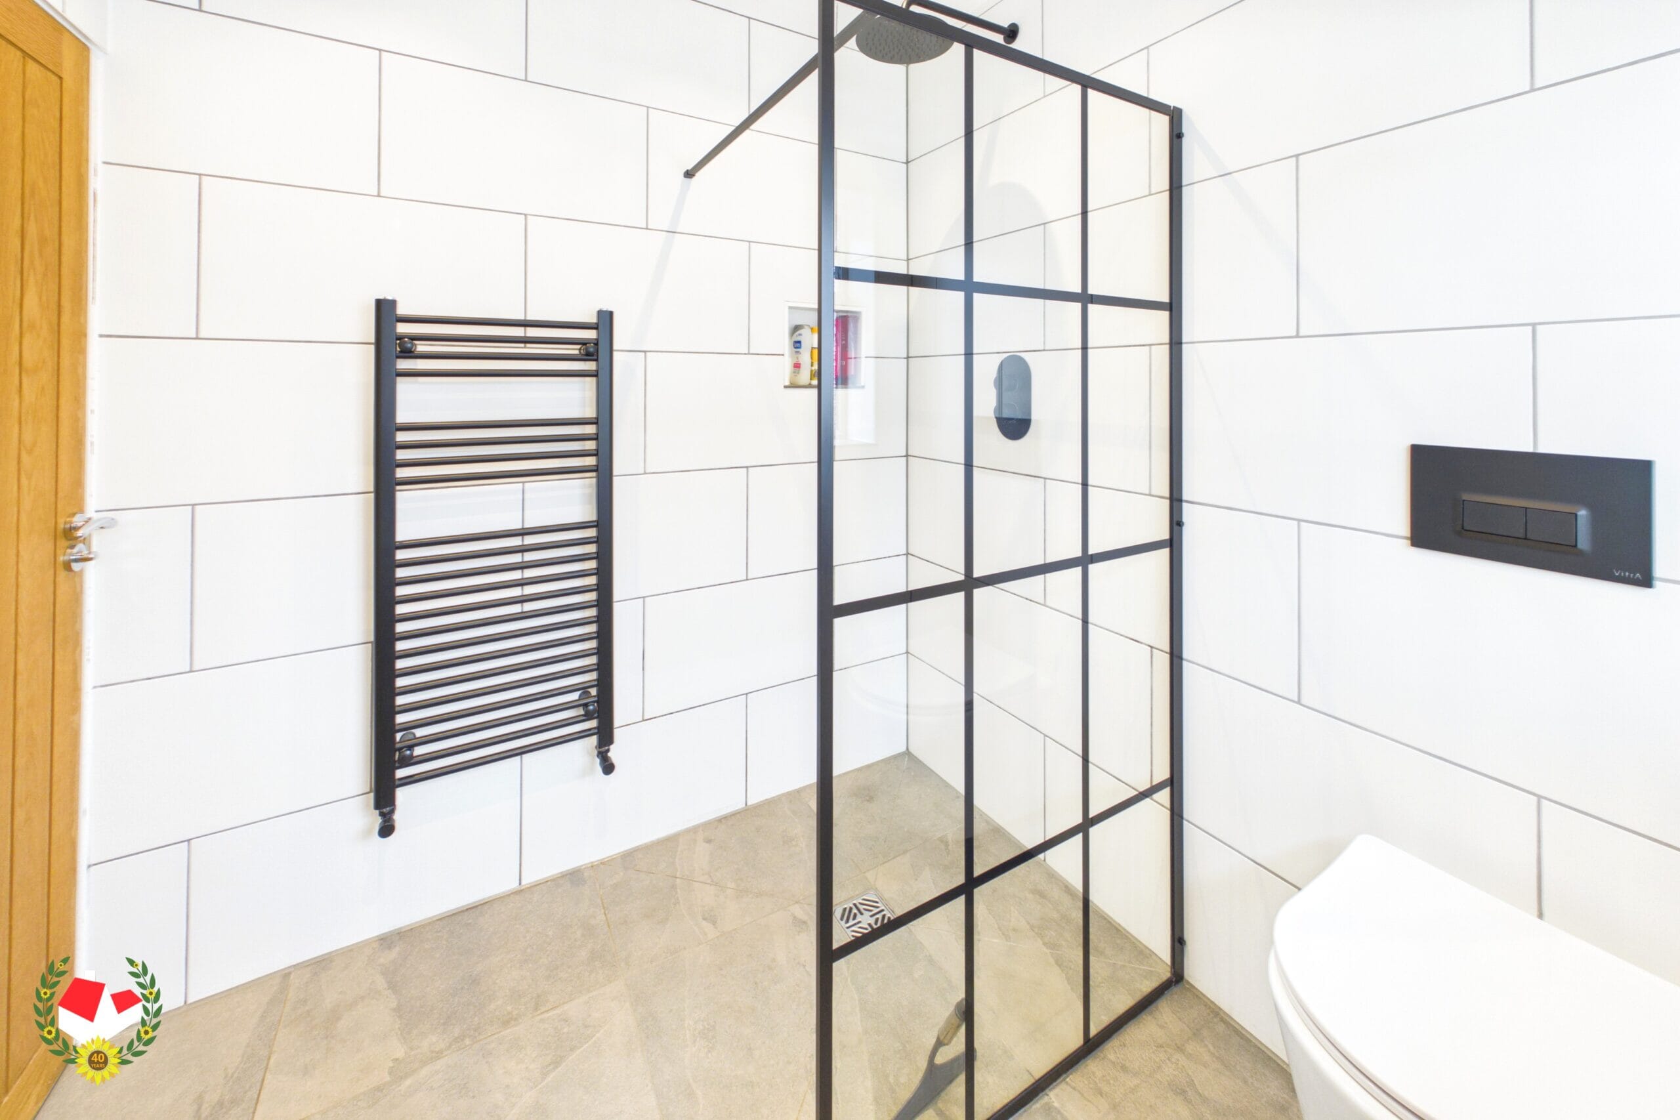
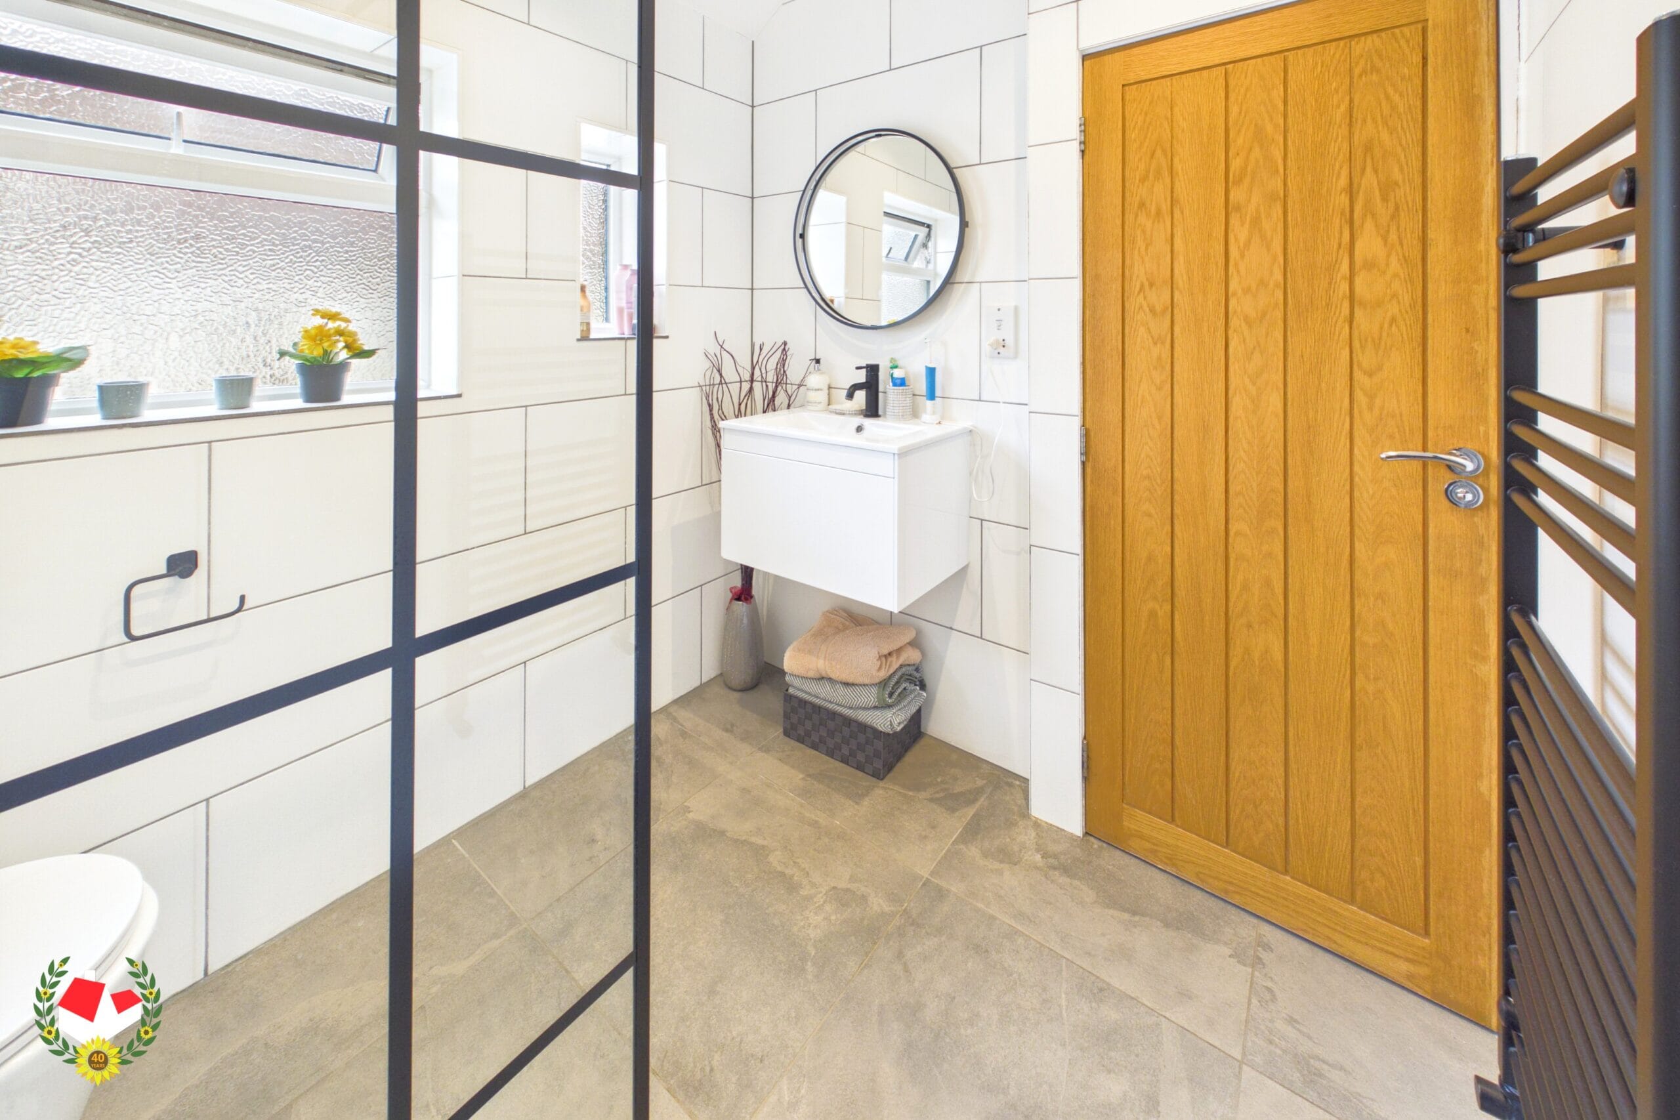
- Re-Fitted Shower Room
- Substantial Workshop With Power
- En-Suite To Bedroom Two
- Energy Rating D68
Property Summary
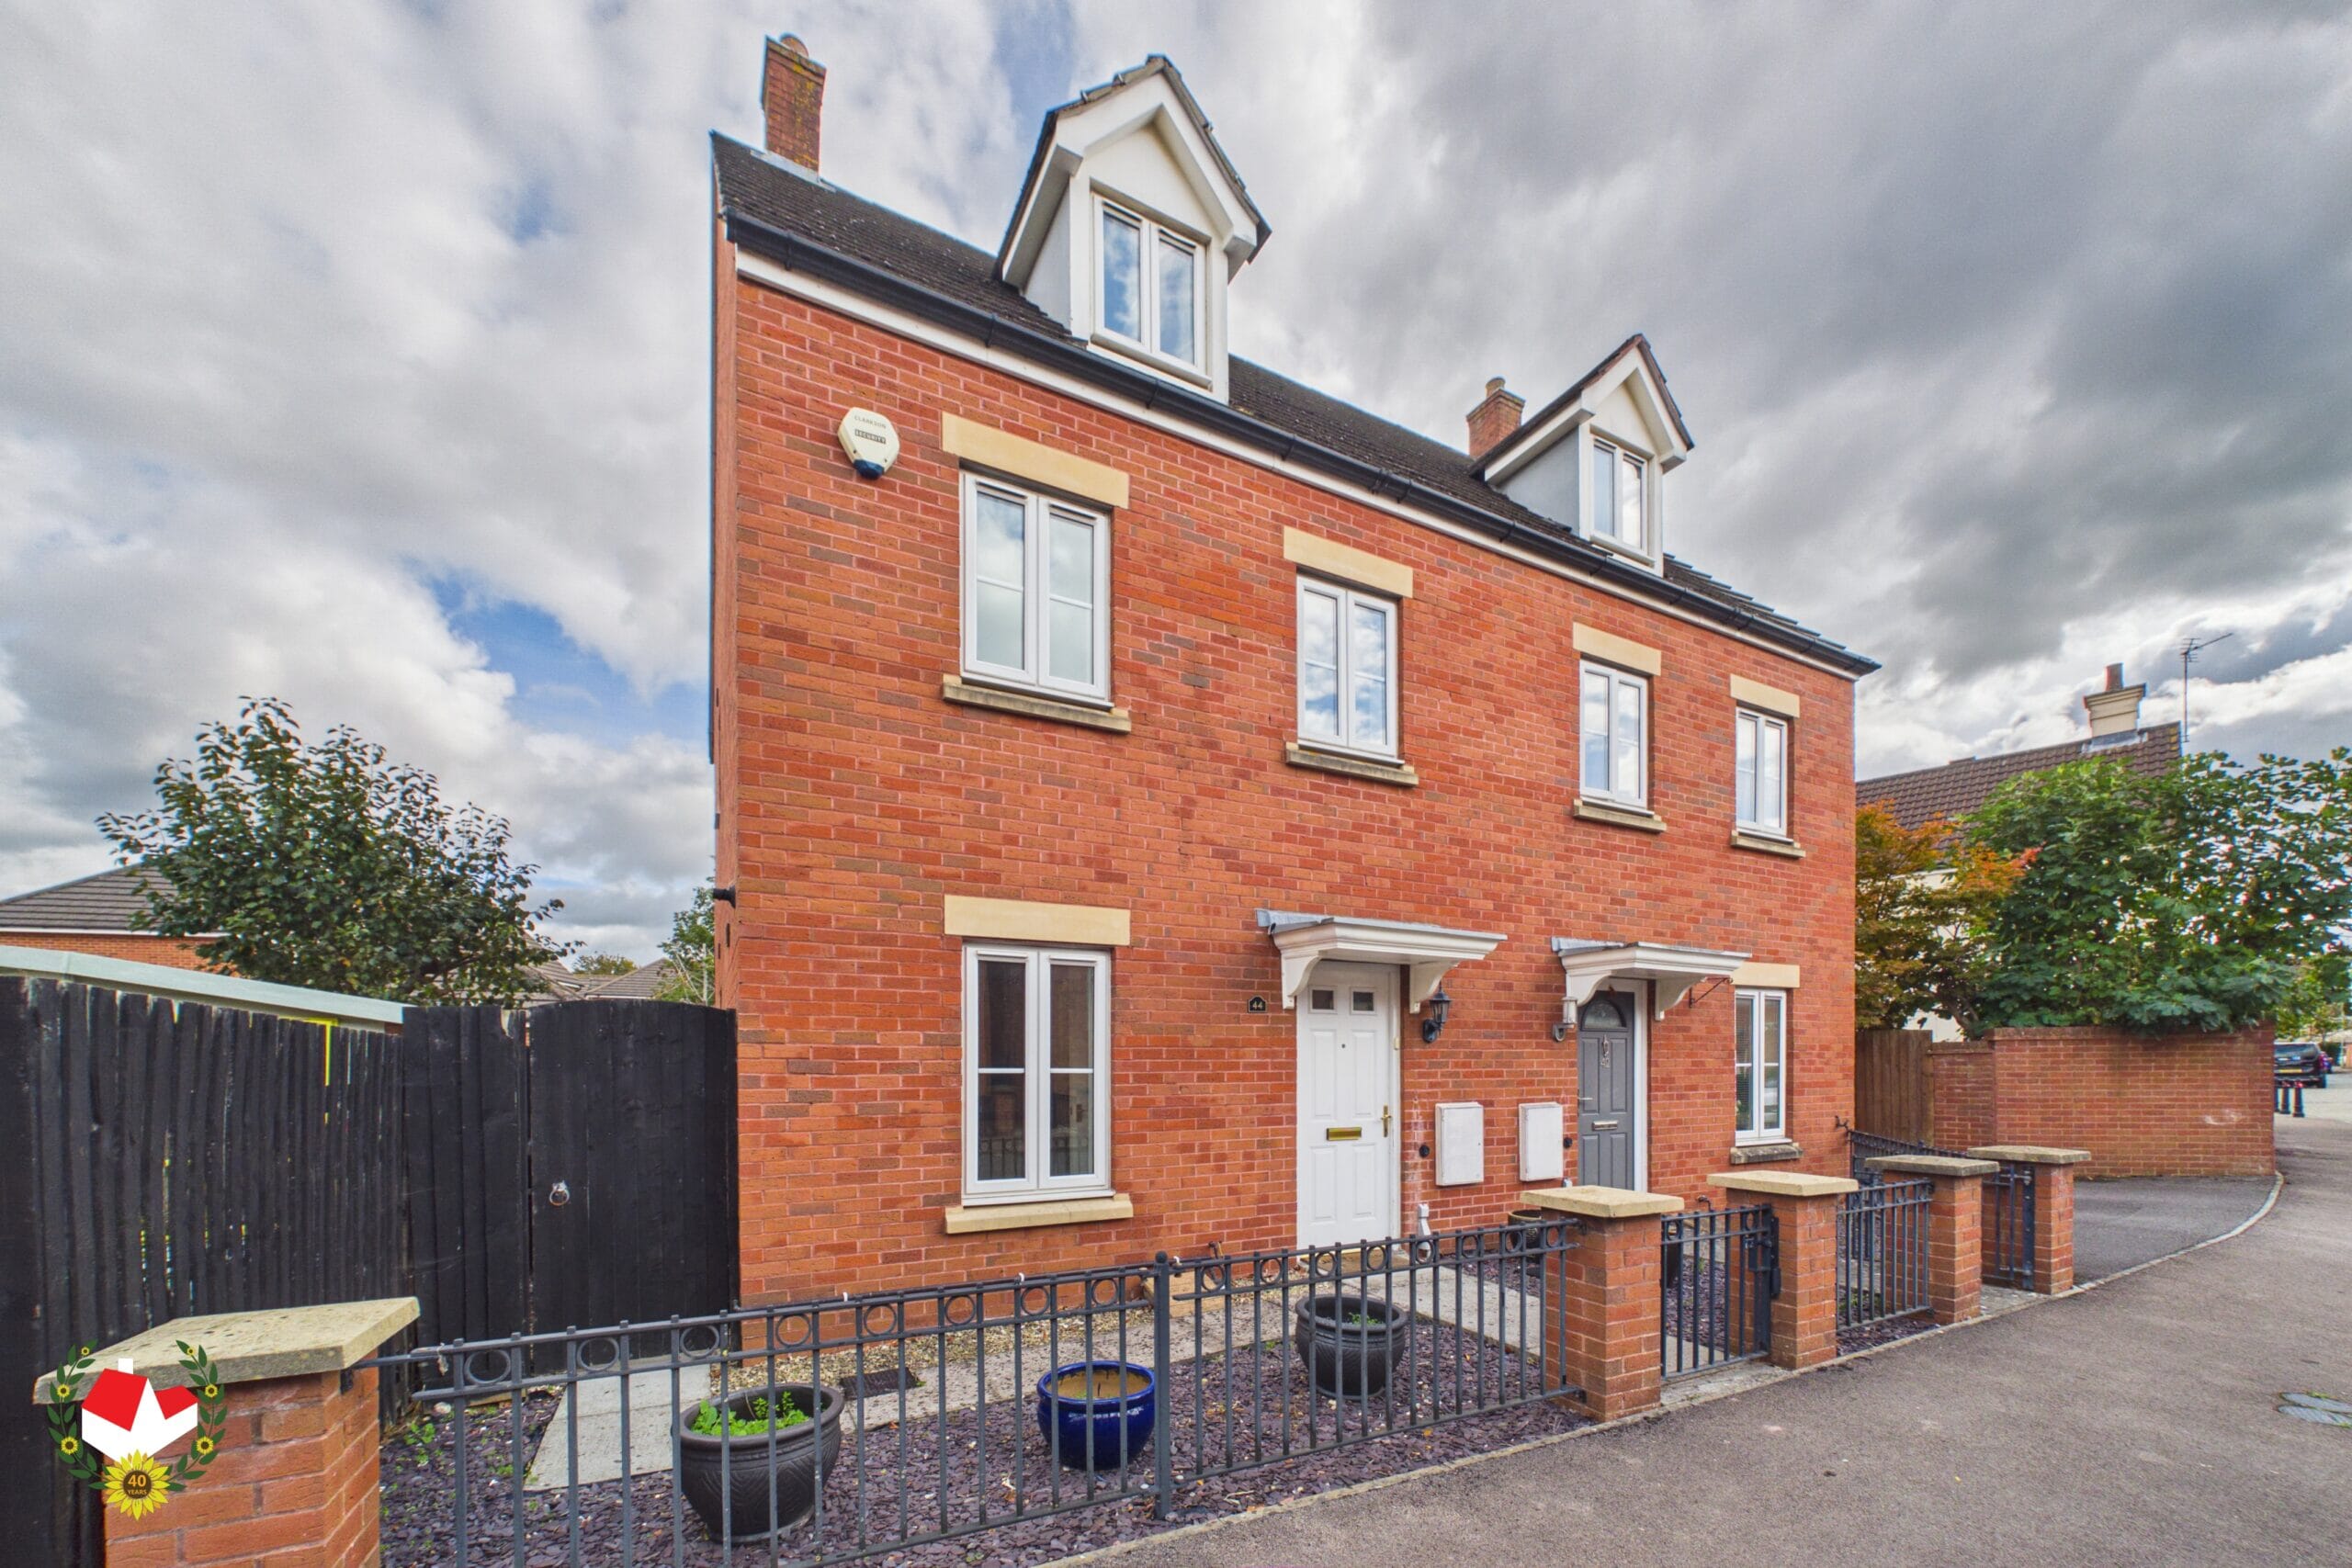
Immaculate Three Bedroom Semi-Detached Family Home Offering Spacious Open-Plan Living Conveniently Situated Near Gloucester Docks And Quays.Full Details
Immaculate Three Bedroom Semi-Detached Family Home Offering Spacious Open-Plan Living Conveniently Situated Near Gloucester Docks And Quays.
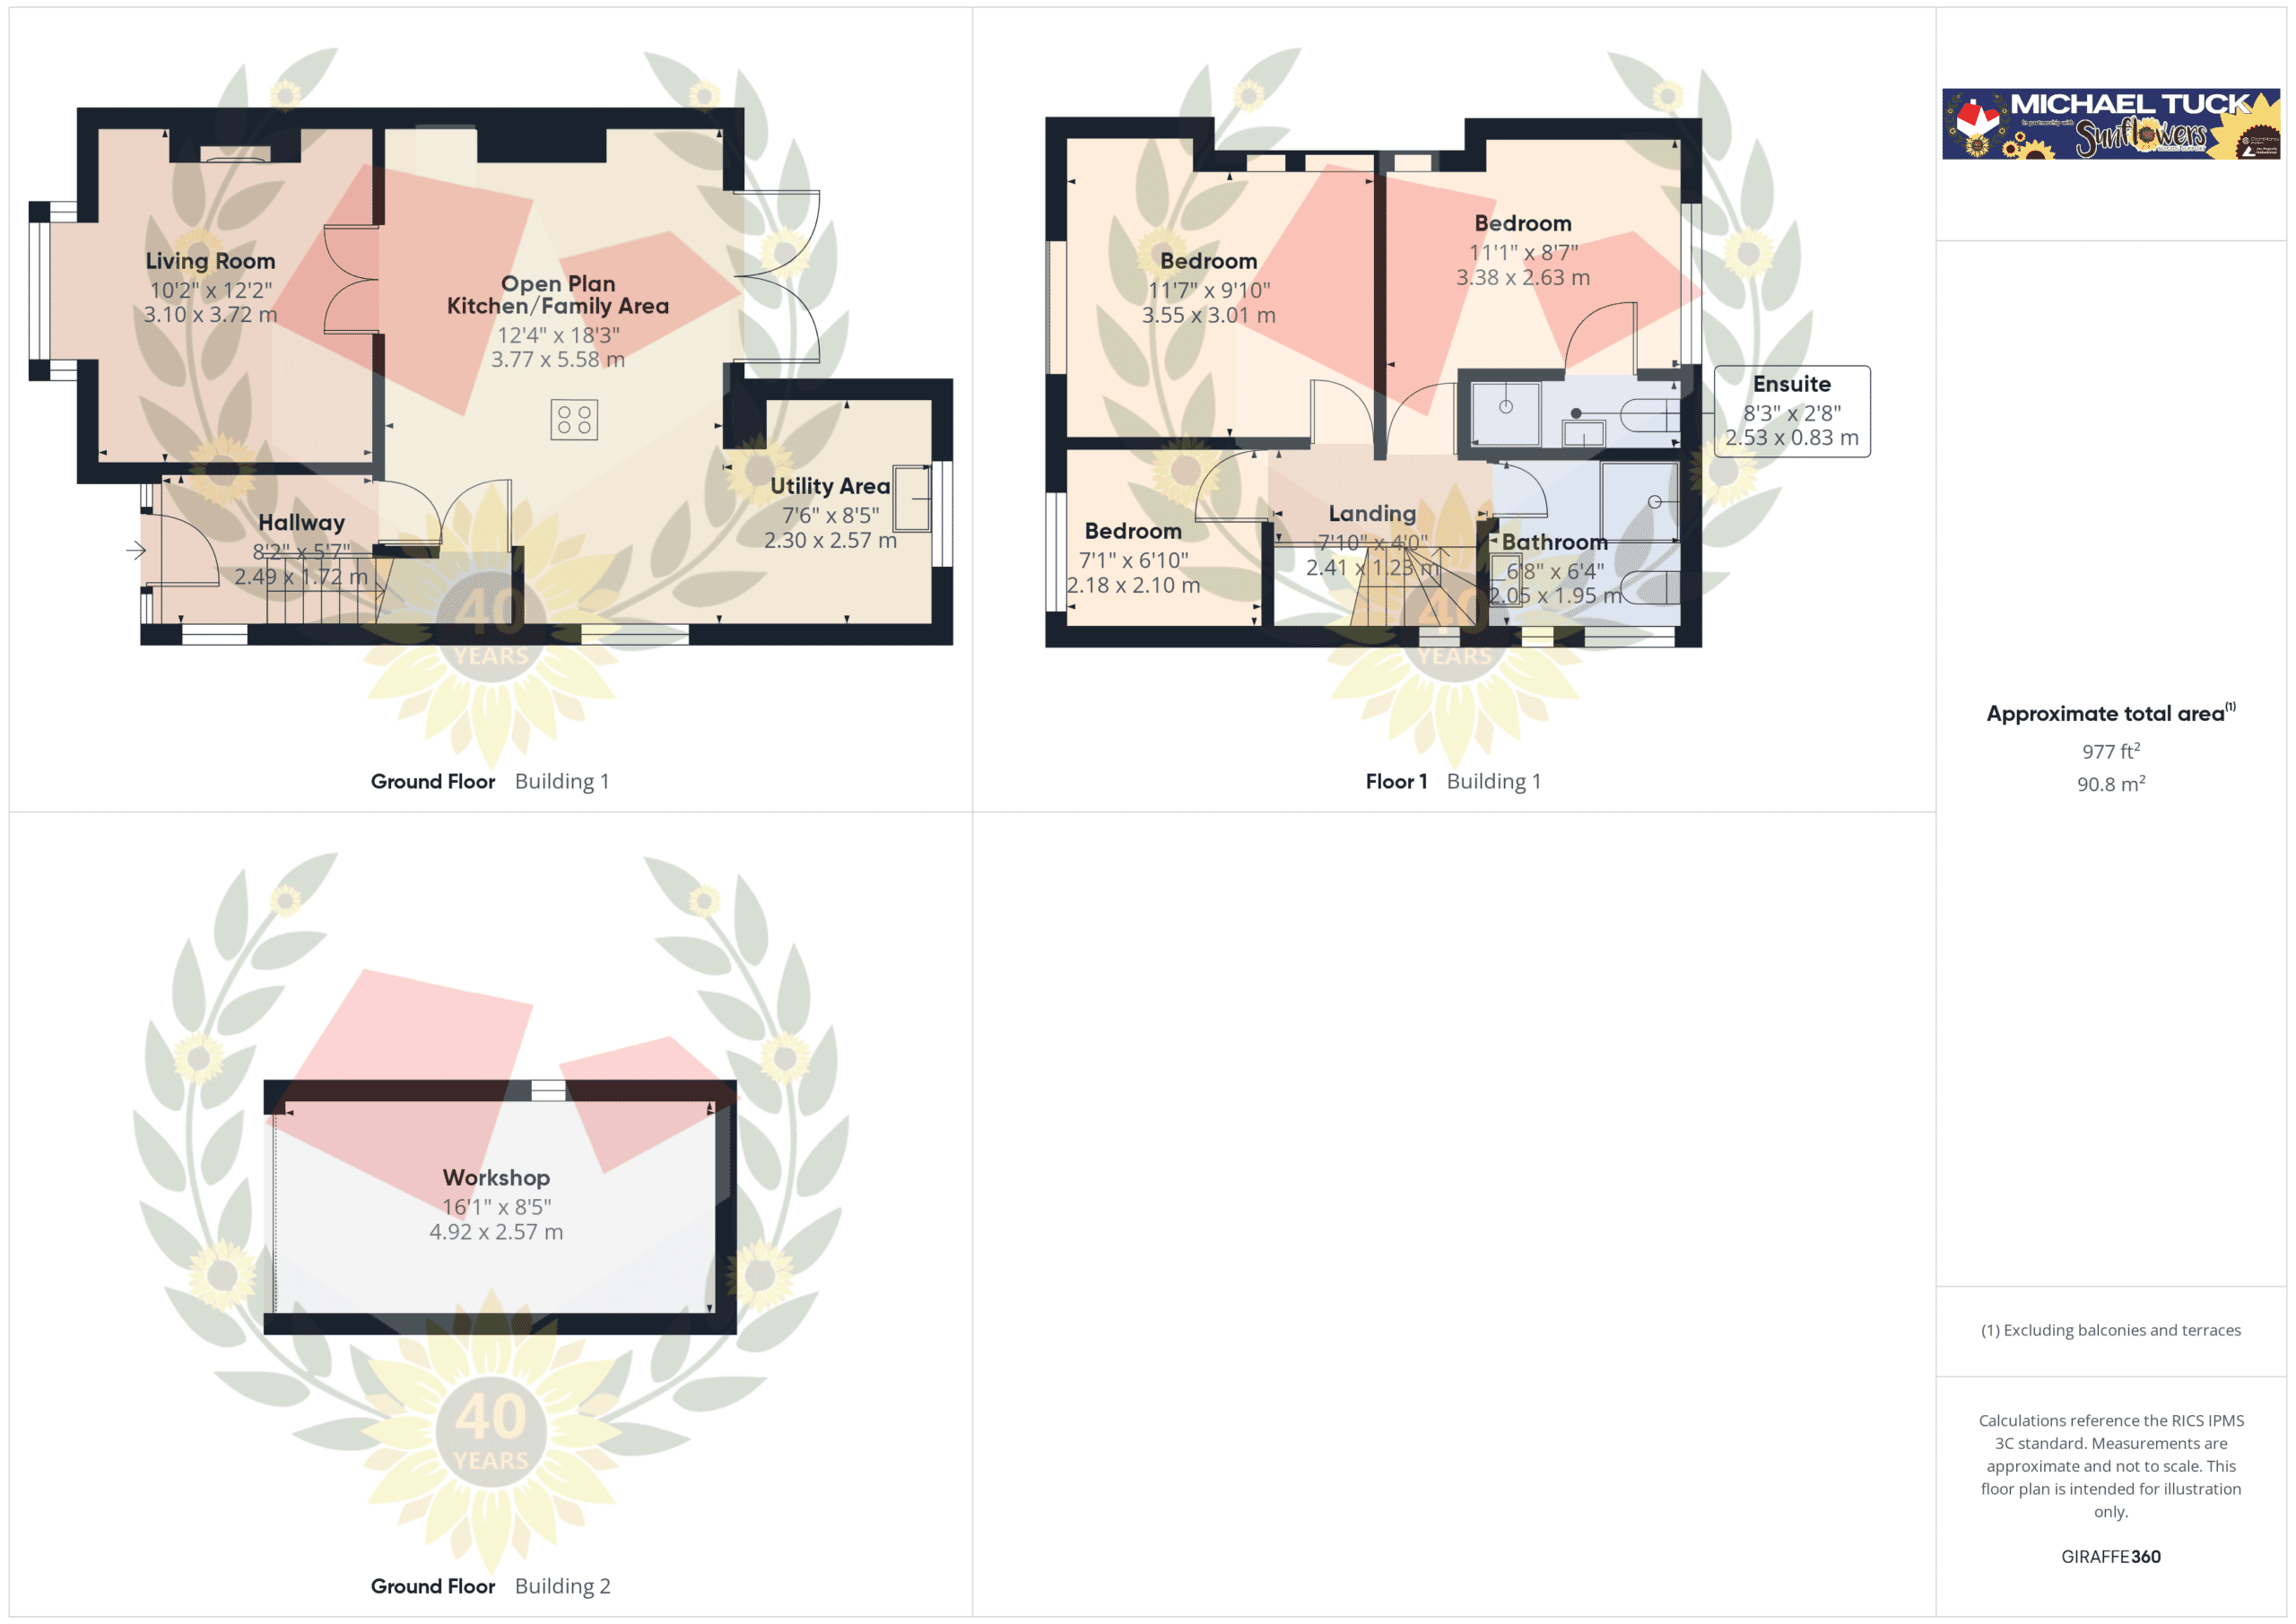
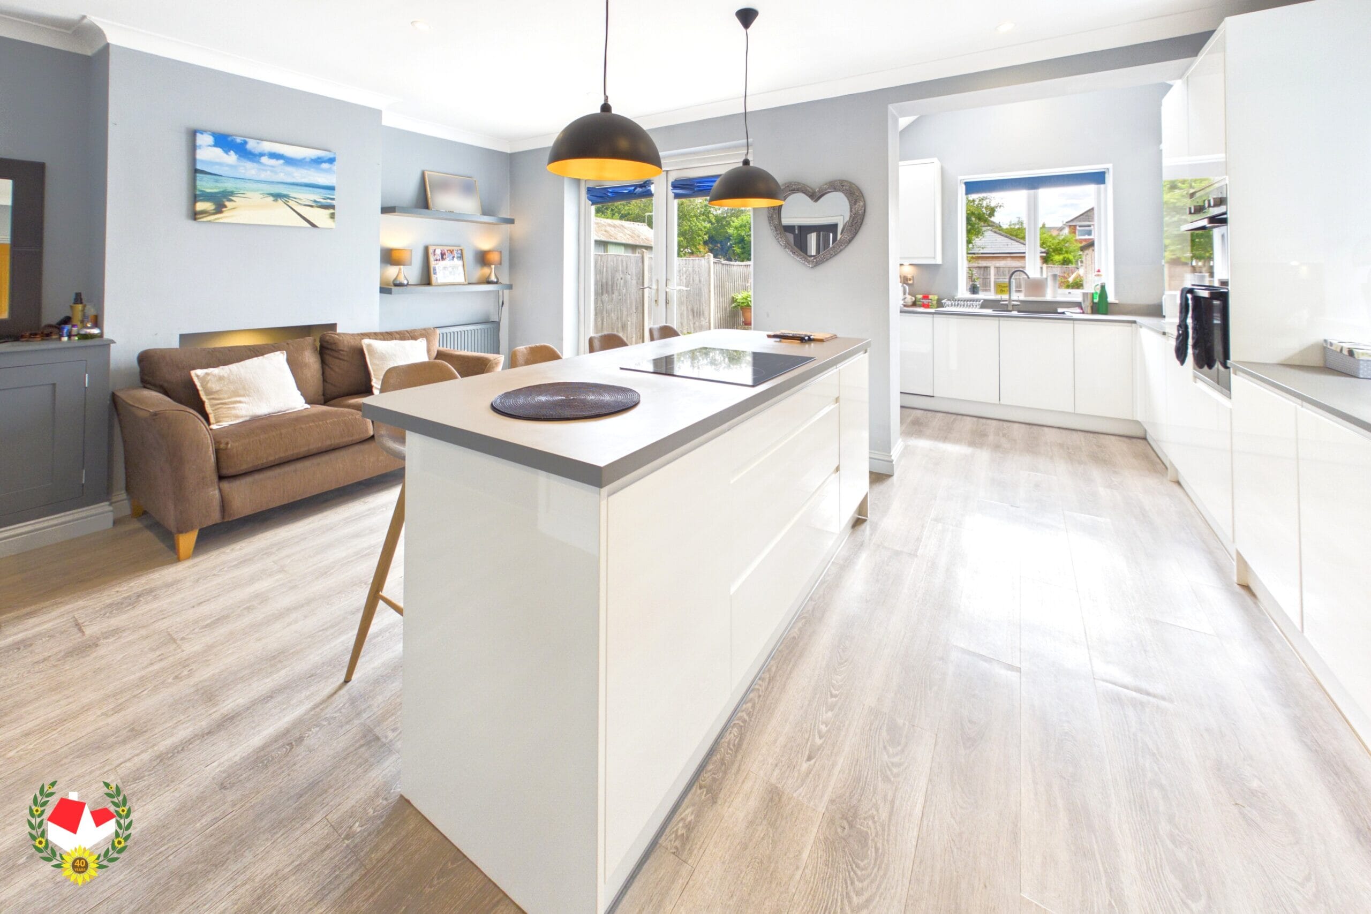
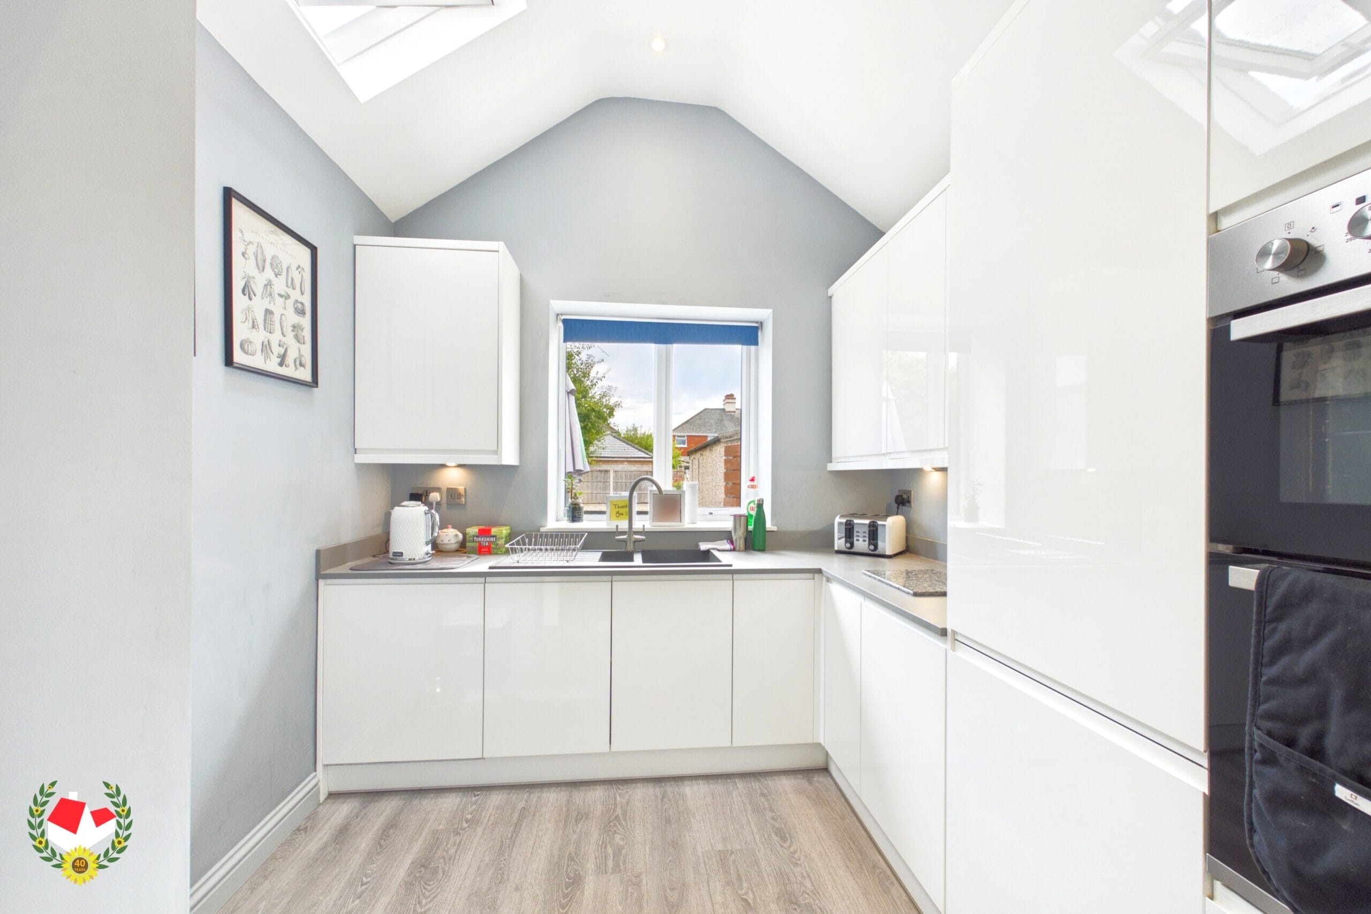
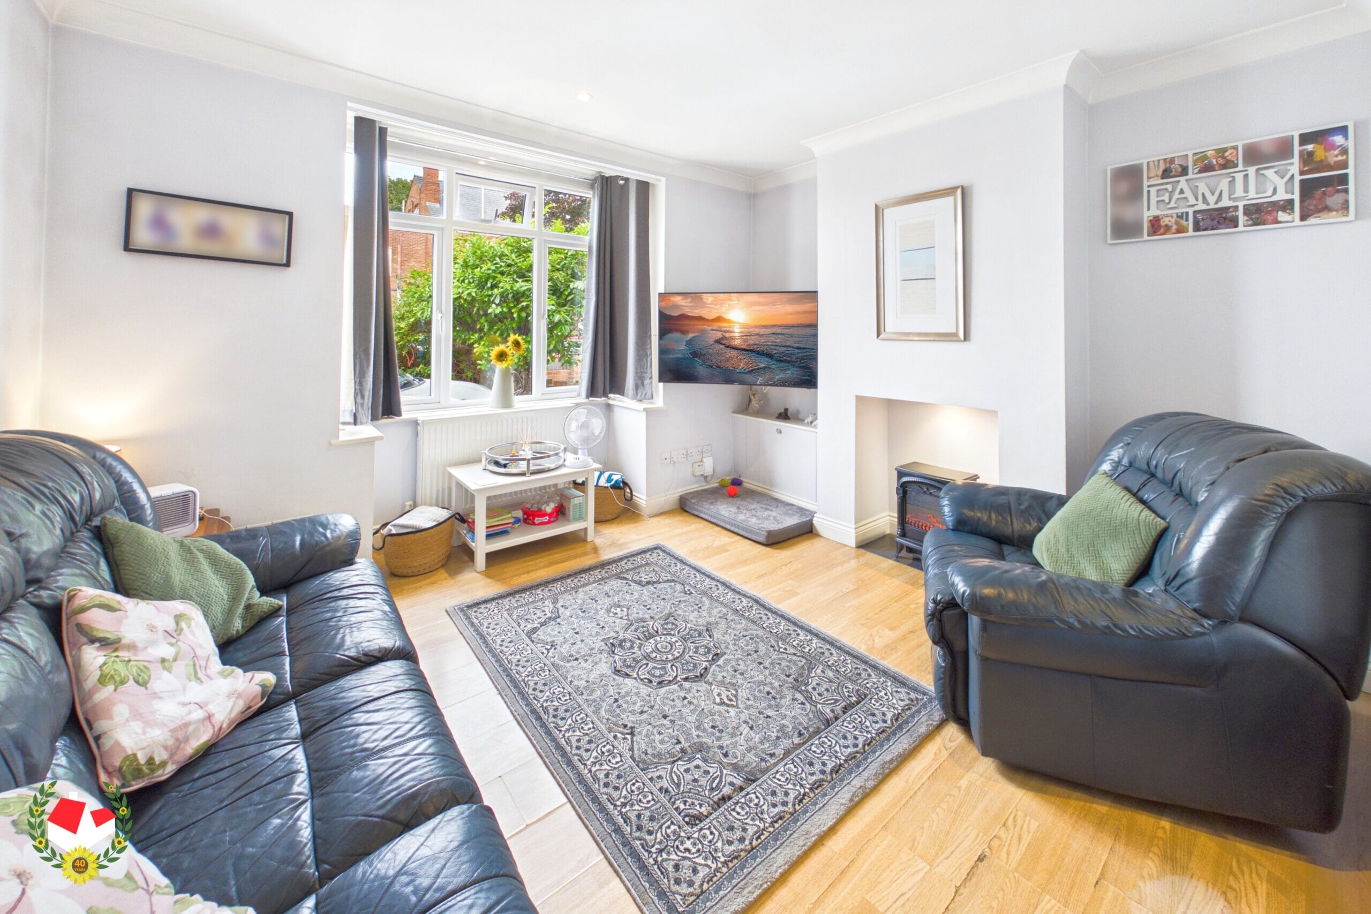
The accommodation opens into a welcoming entrance hall and features a modern open-plan kitchen/family room, complemented by a practical utility area. A separate living room provides a comfortable space in which to relax or entertain.
Upstairs are three well-proportioned bedrooms and a family bathroom, with the second bedroom benefiting from its own en-suite facilities.
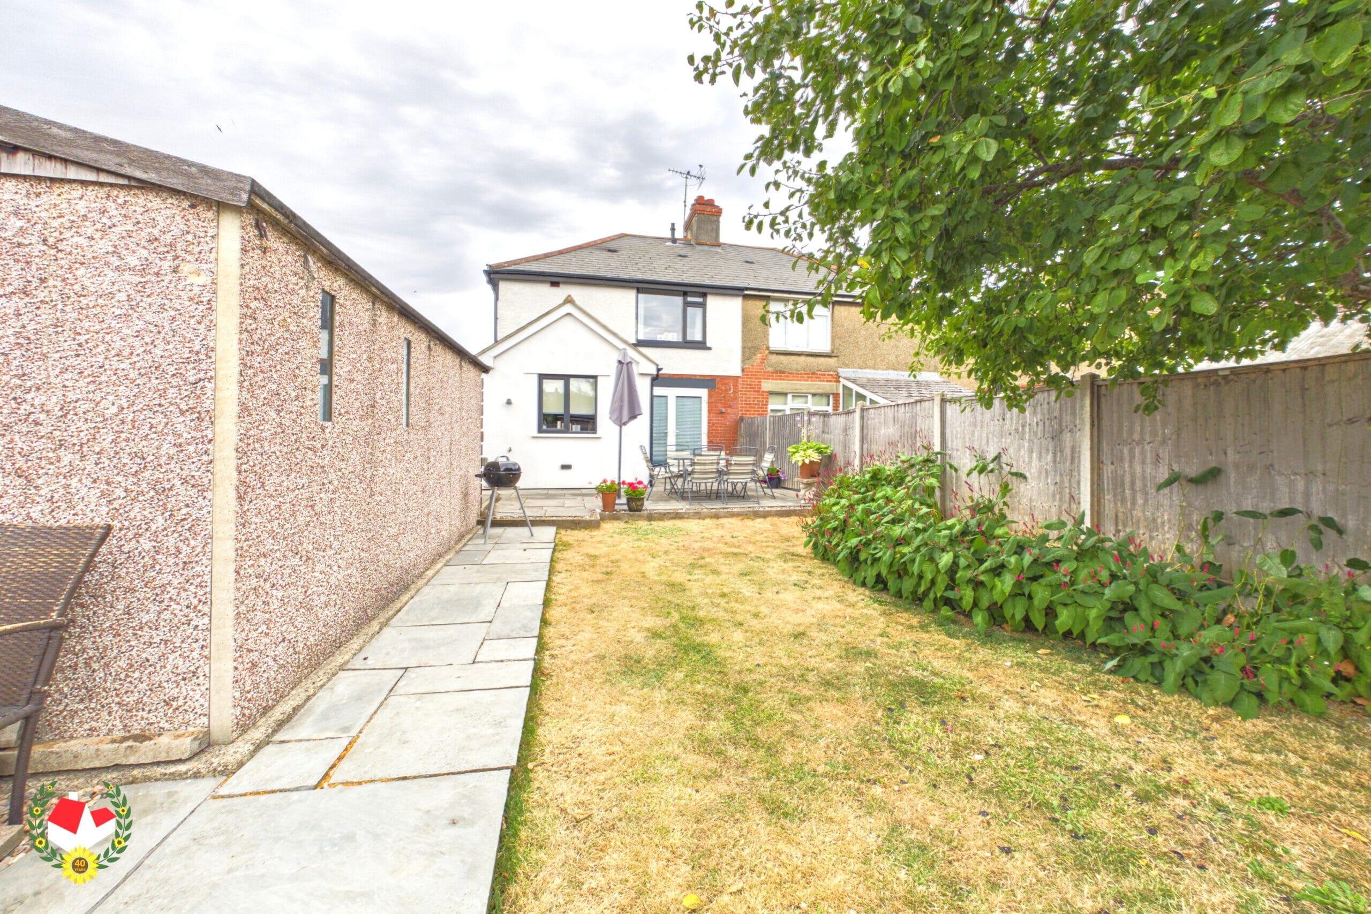
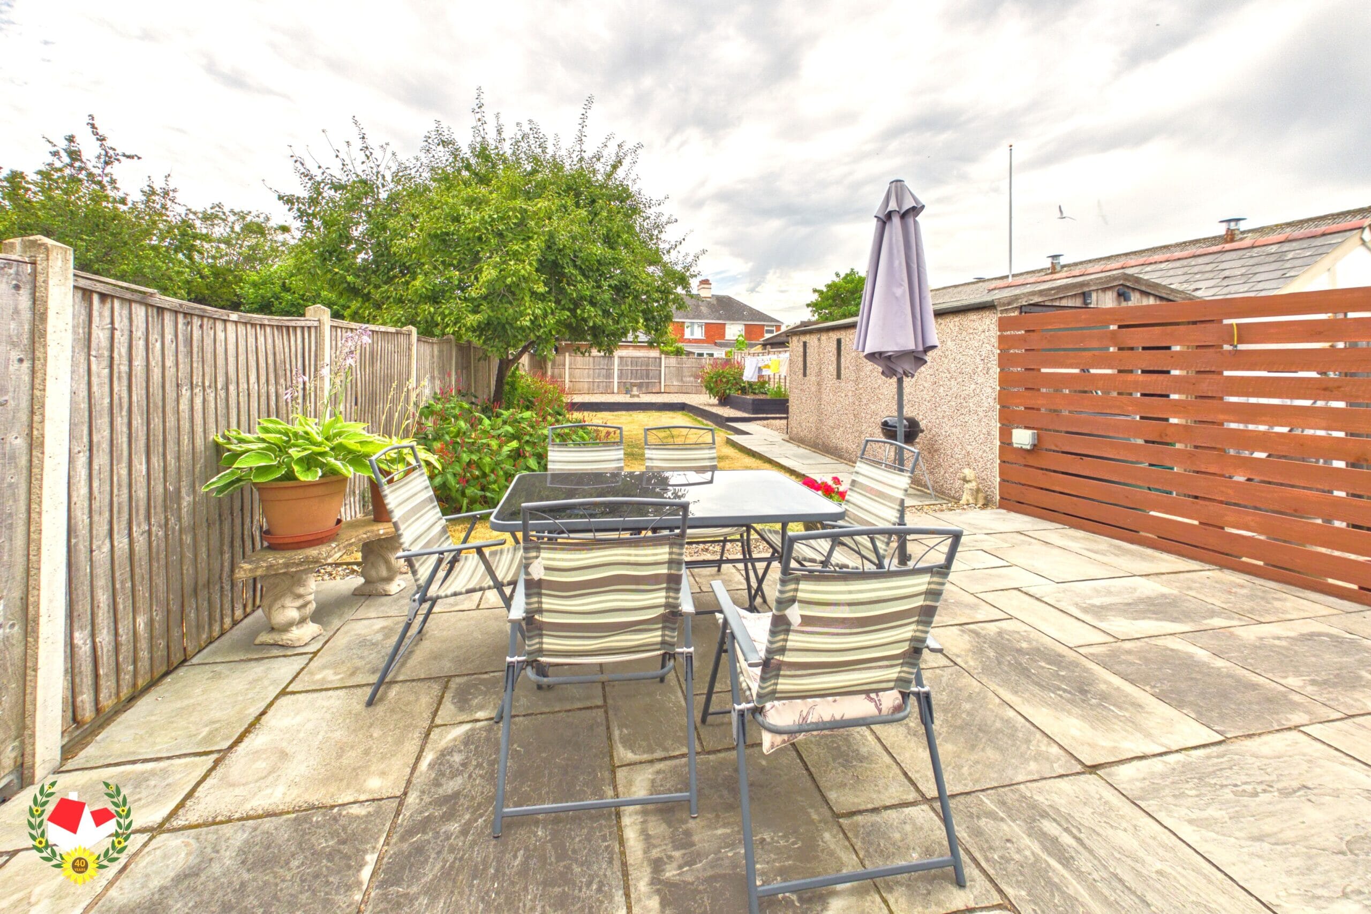
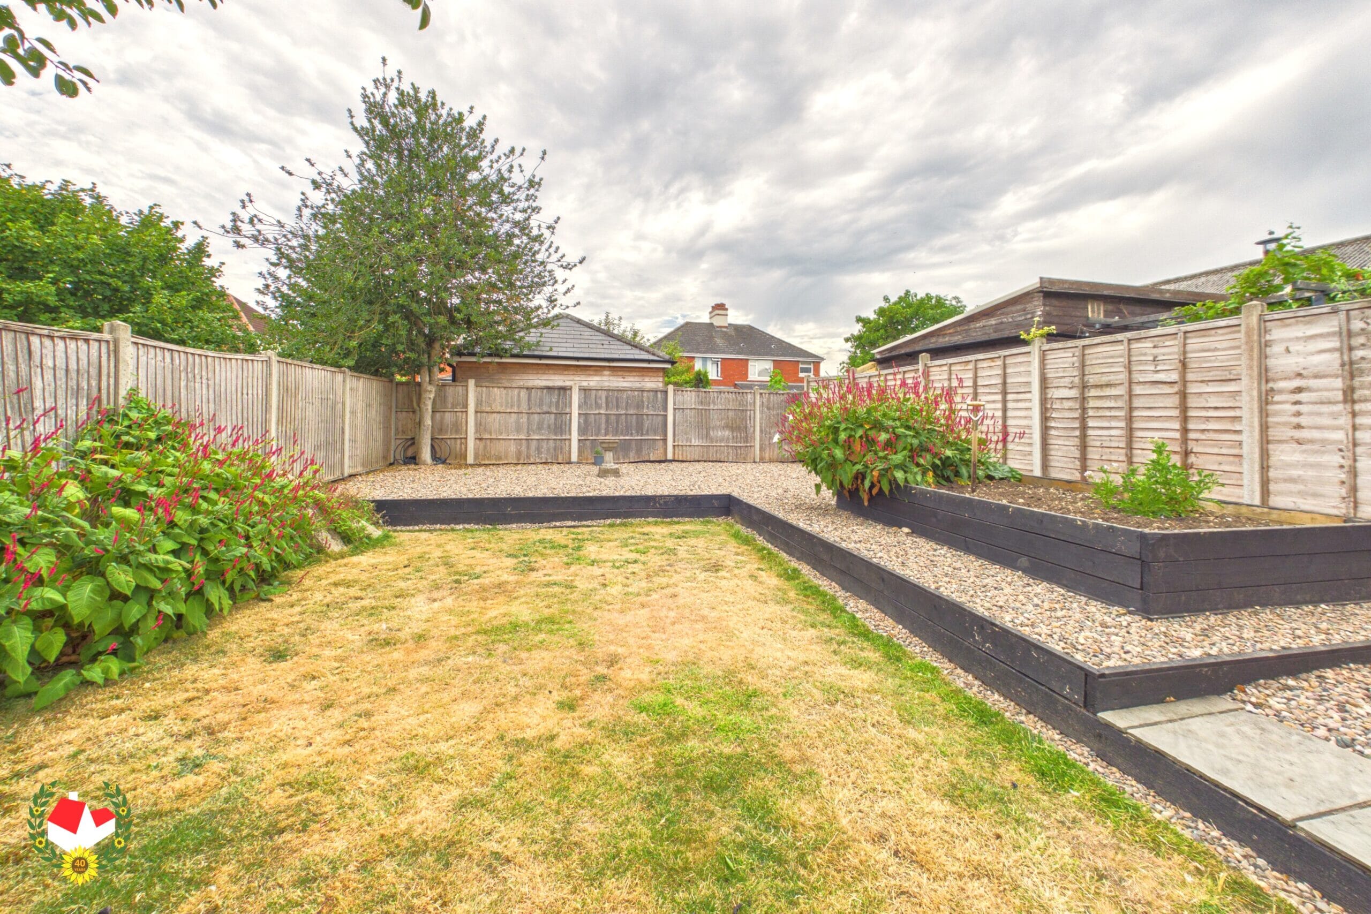
Outside, the property enjoys a large, private and fully enclosed rear garden, ideal for children, pets and outdoor entertaining. A generous workshop with power offers excellent potential for hobbies, storage or use as a home workspace.
Further benefits include modern UPVC double glazing and gas central heating. Combining immaculate presentation, versatile accommodation and an excellent location close to grammar schools, shops, the historic docks, restaurants and leisure facilities, this attractive home is ideally suited to modern family life.
For more information and to arrange your viewing call us today on 01452 543200.
Entrance Hall
Open Plan Kitchen/Family Room 18' 4" x 12' 4" (5.58m x 3.77m)
Utility Area 8' 5" x 7' 7" (2.57m x 2.30m)
Living Room 12' 2" x 10' 2" (3.72m x 3.10m)
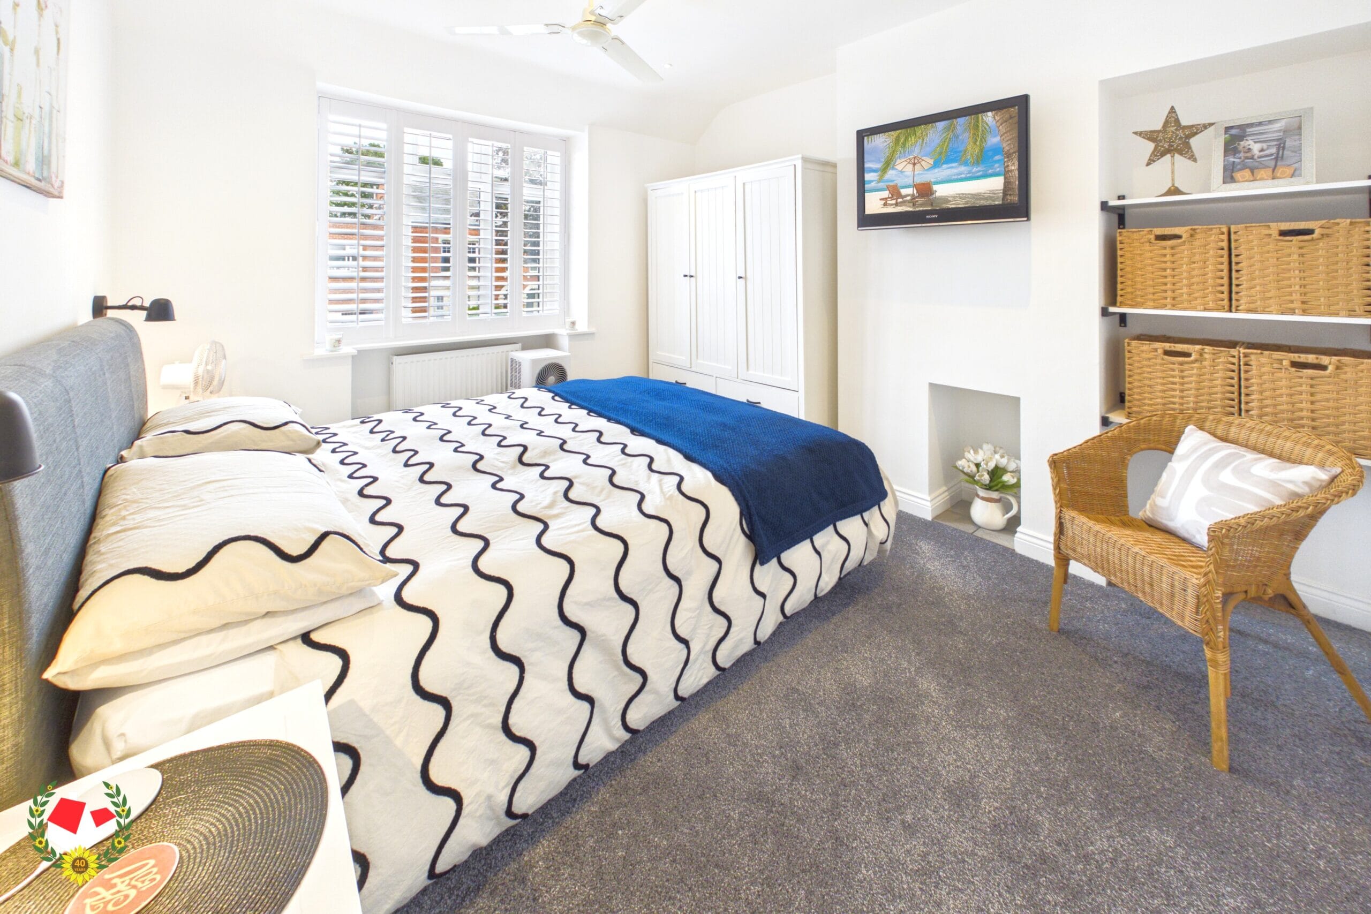
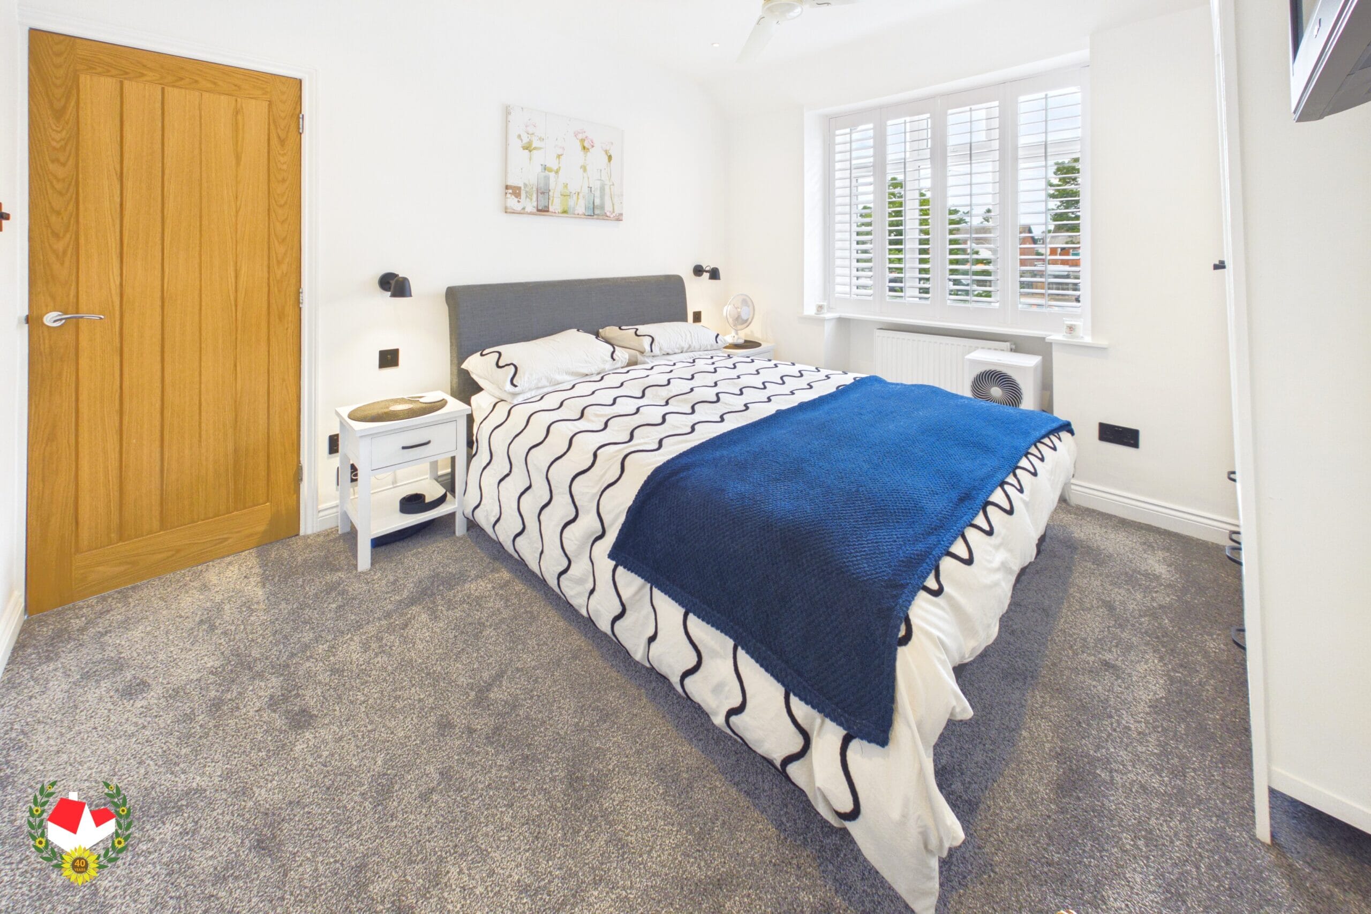
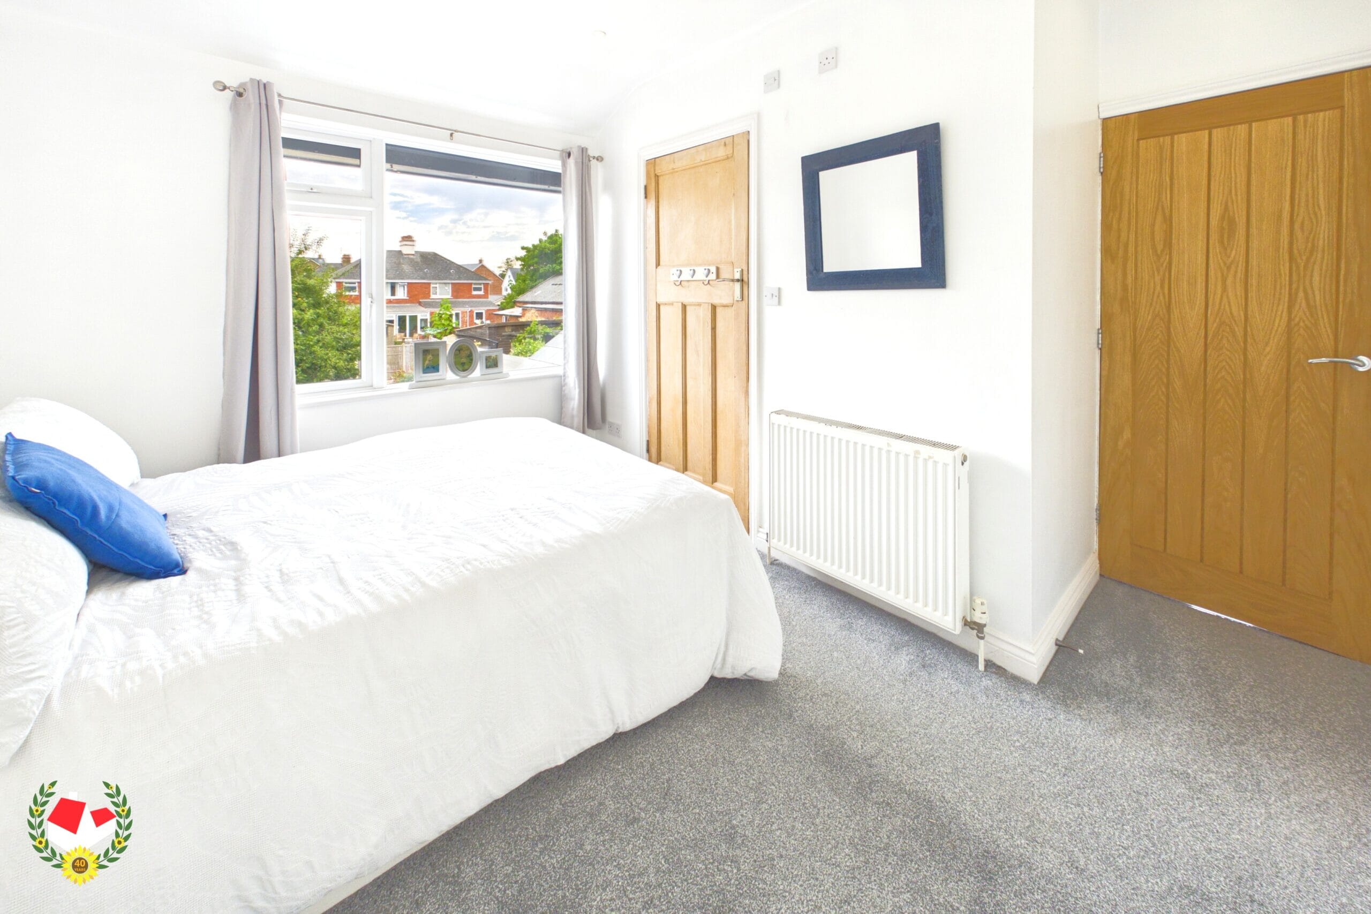
Bedroom One 11' 8" x 9' 11" (3.55m x 3.01m)
Bedroom Two 11' 1" x 8' 8" (3.38m x 2.63m)
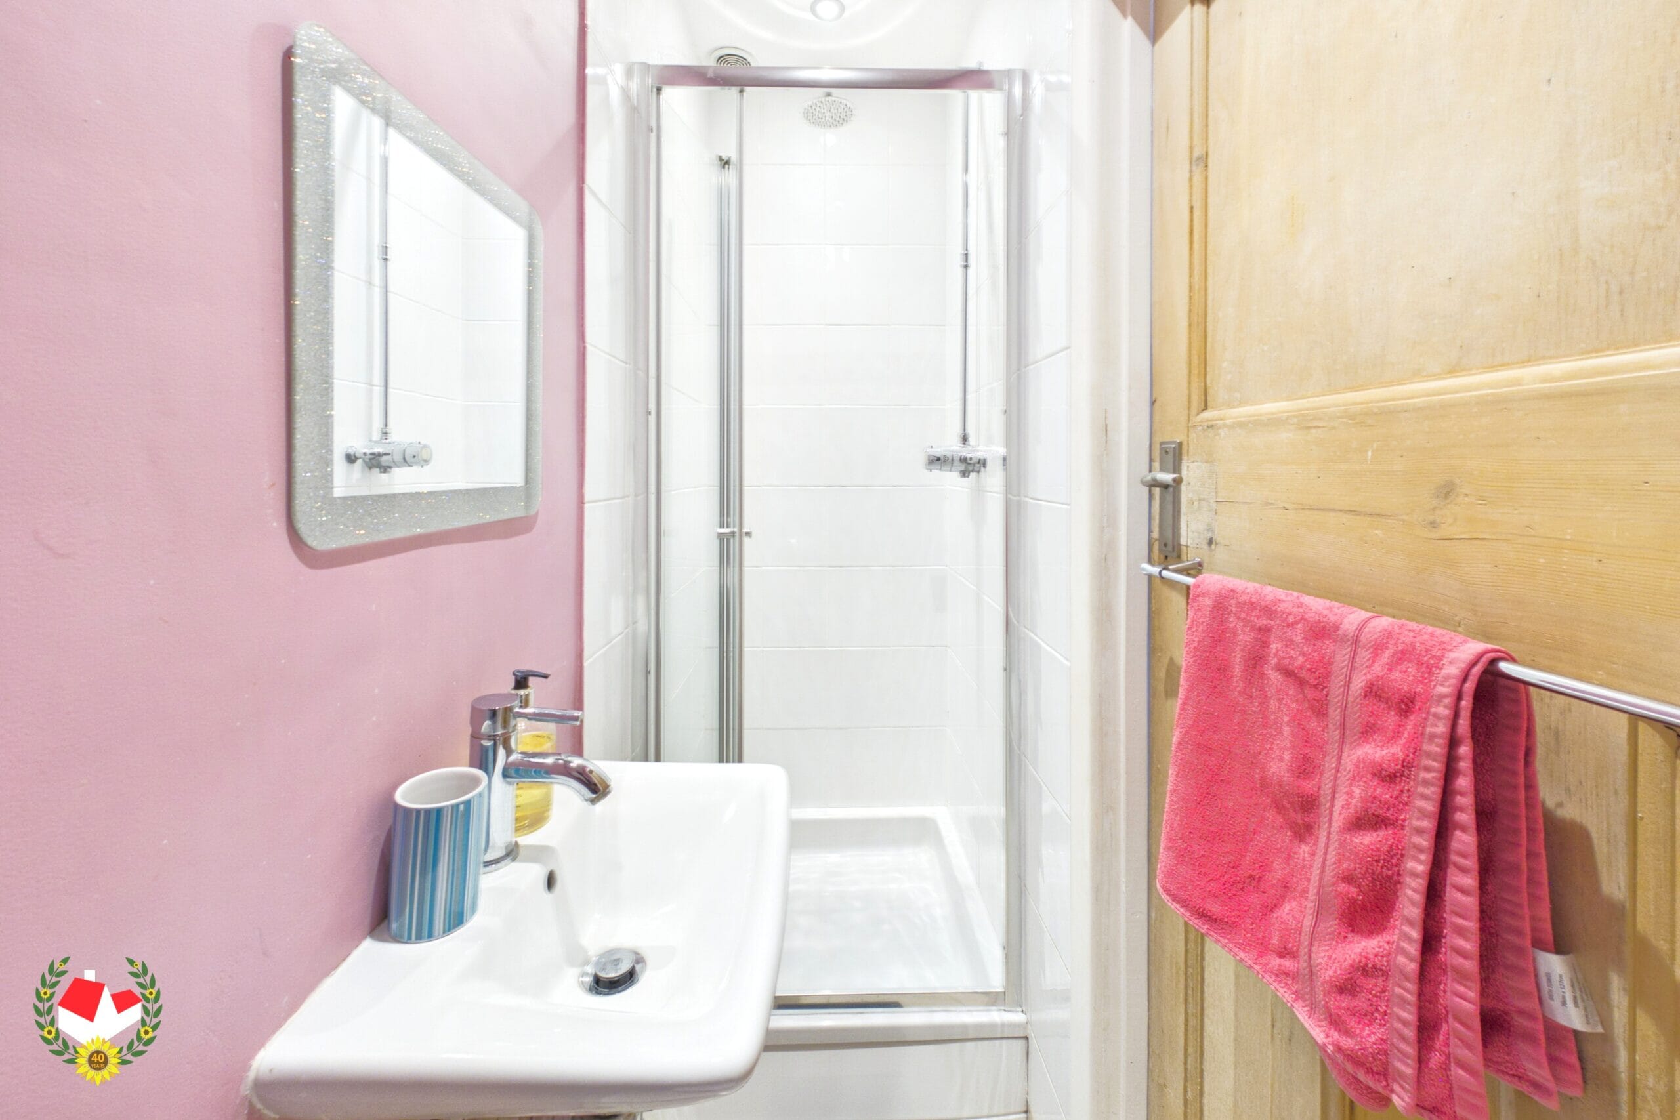
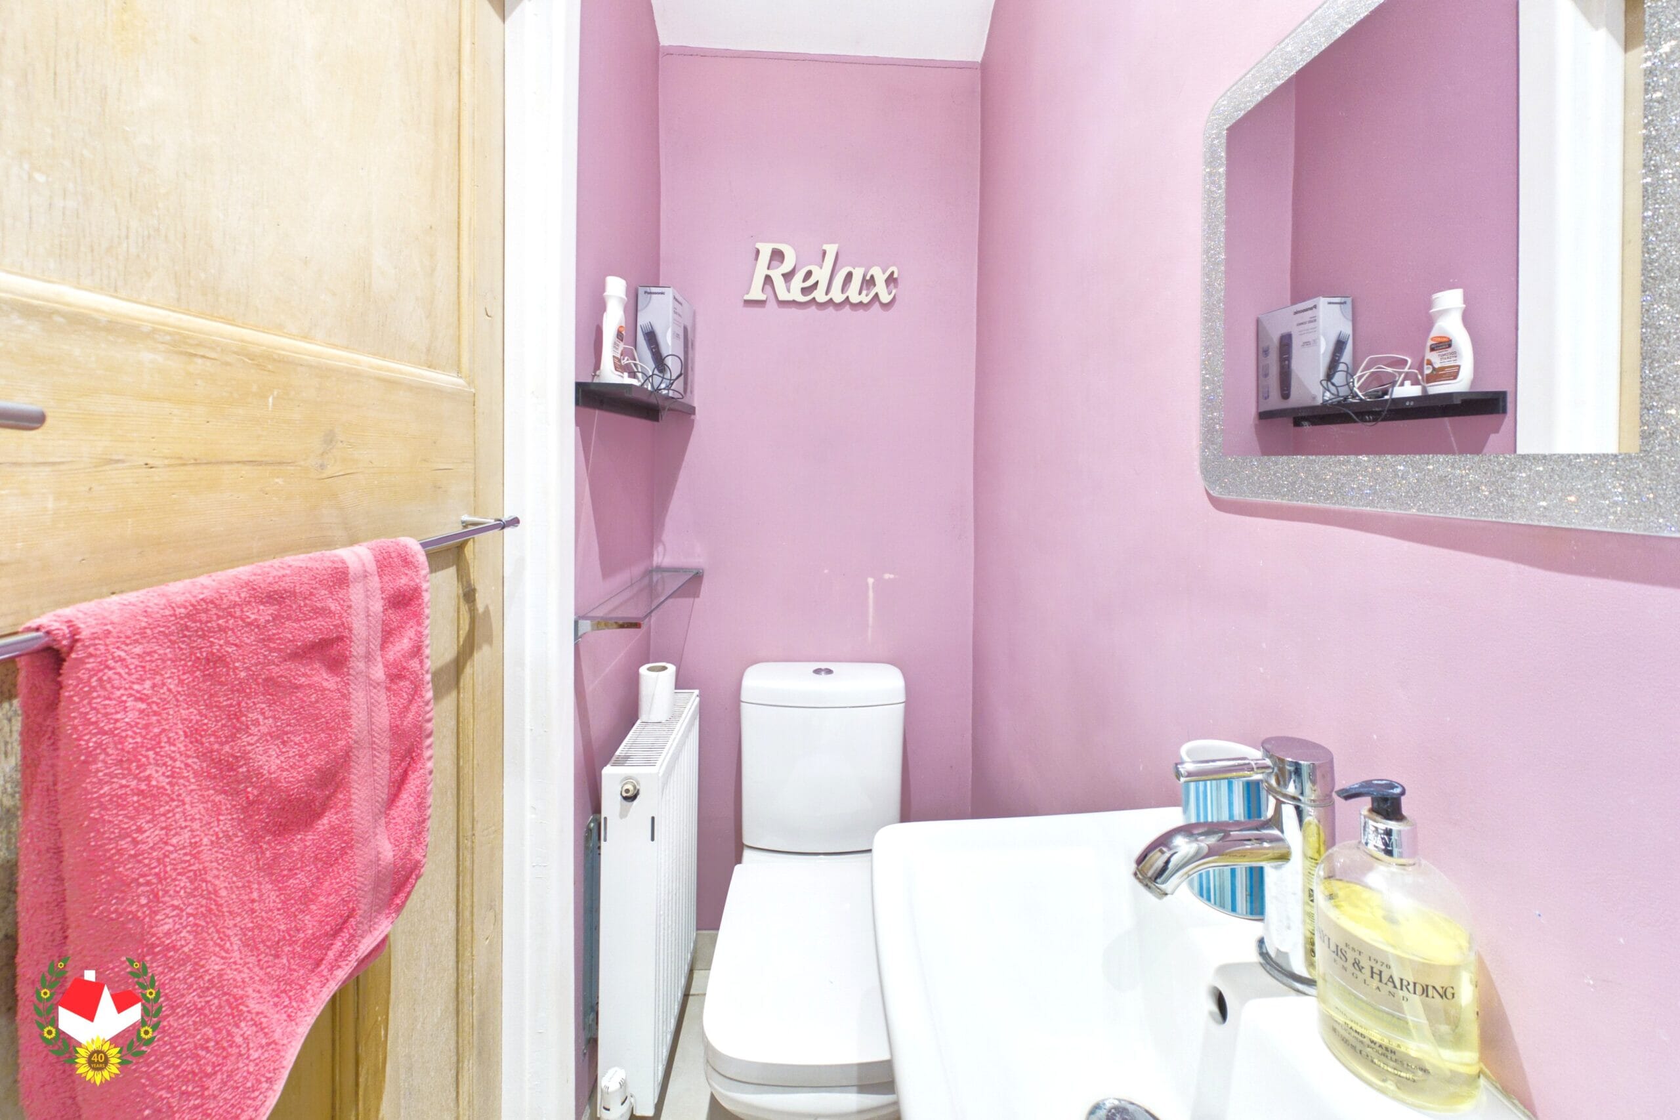
En-Suite 8' 4" x 2' 9" (2.53m x 0.83m)
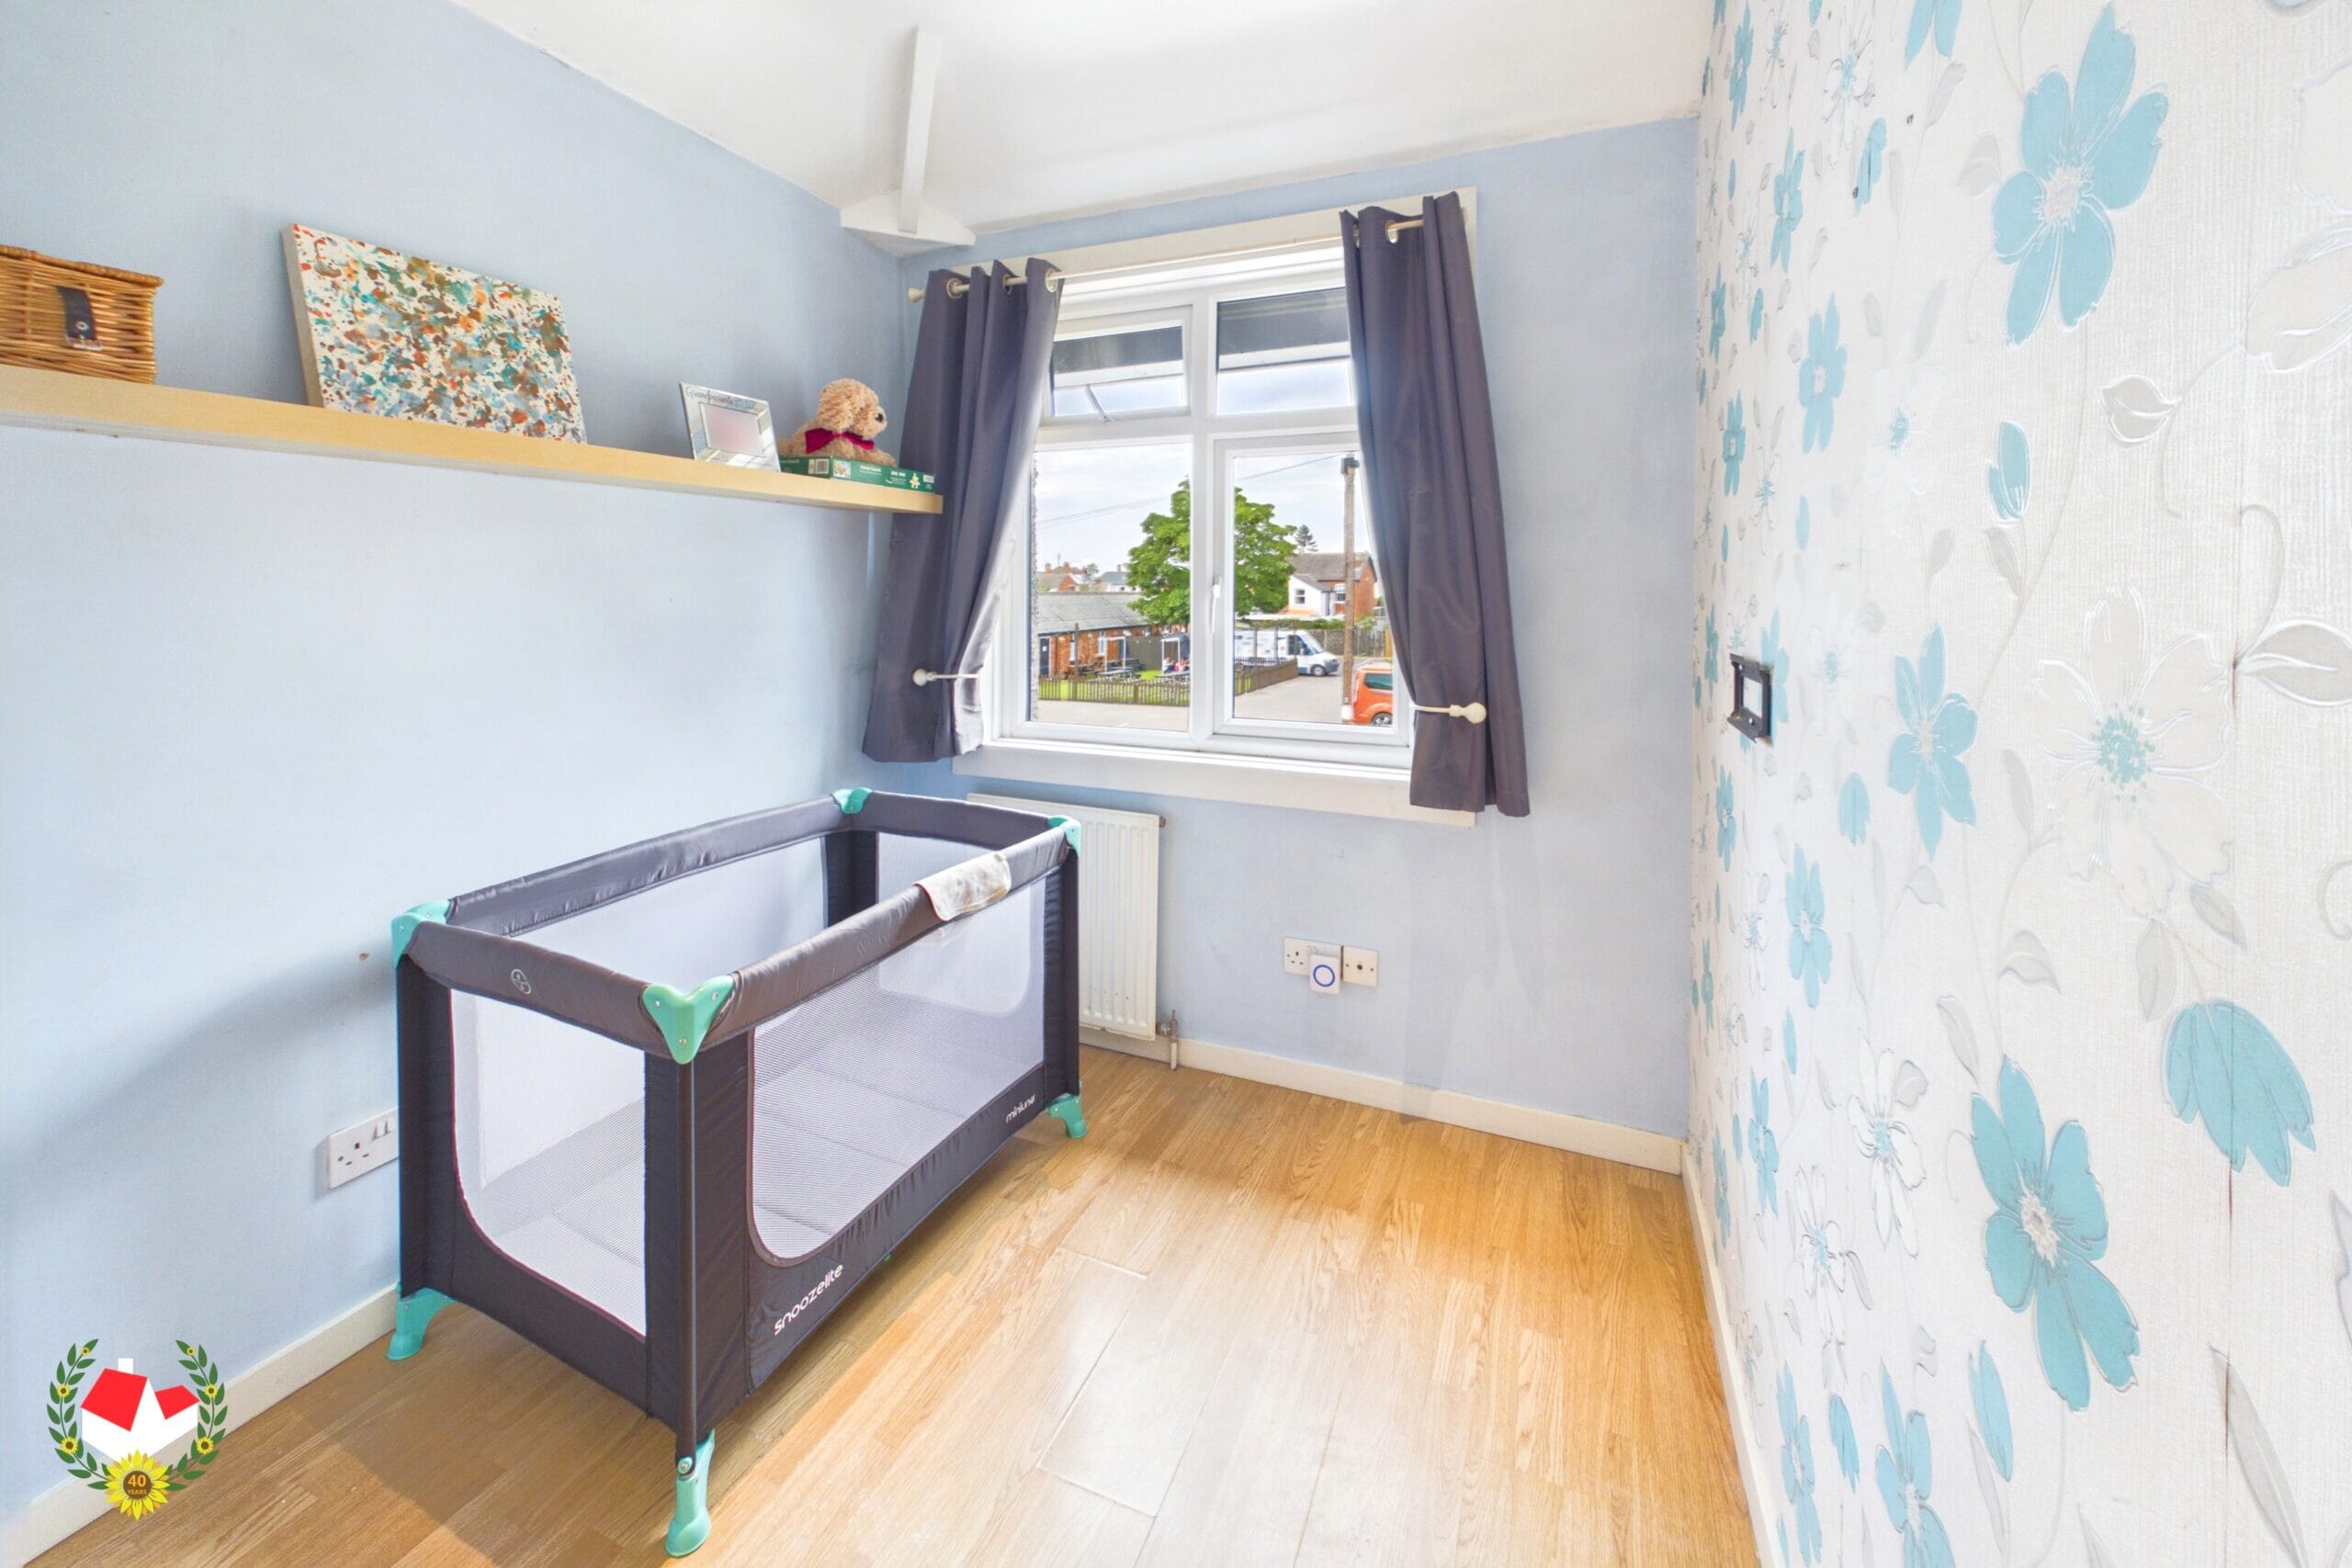
Bedroom Three 7' 2" x 6' 11" (2.18m x 2.10m)
Shower Room 6' 9" x 6' 5" (2.05m x 1.95m)
-

- Virtual Tour
- Download Brochure 1
-