Tirlebank Way, Tewkesbury, GL20
-
Property Features
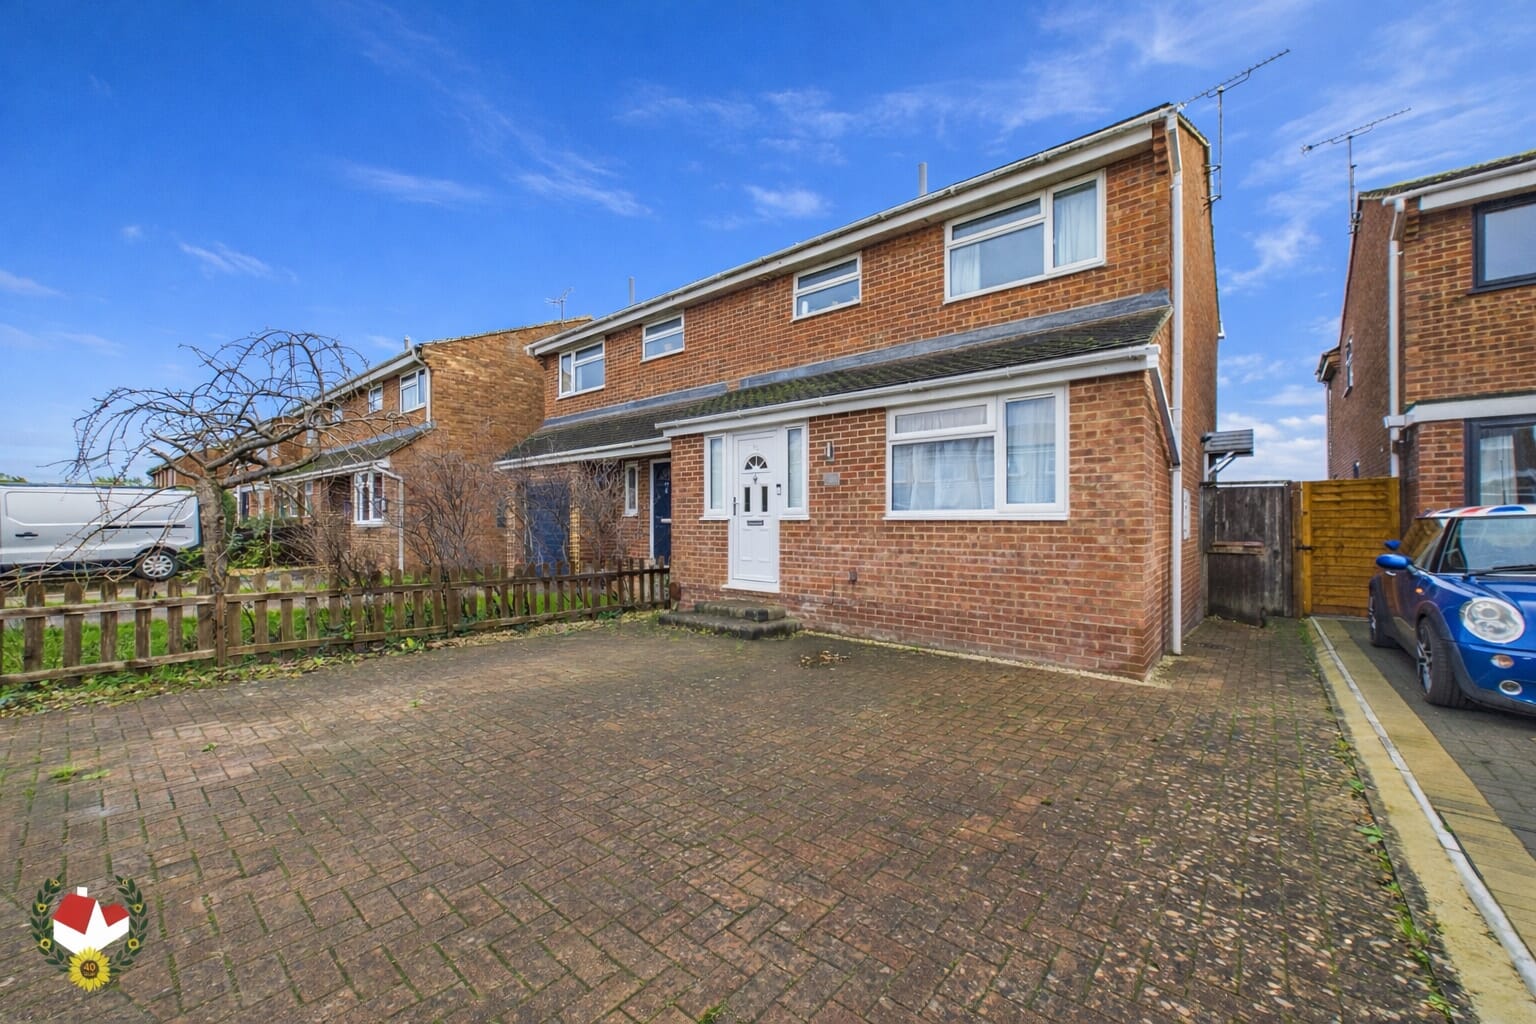
- Extended Semi Detached House
- Three/Four Bedrooms
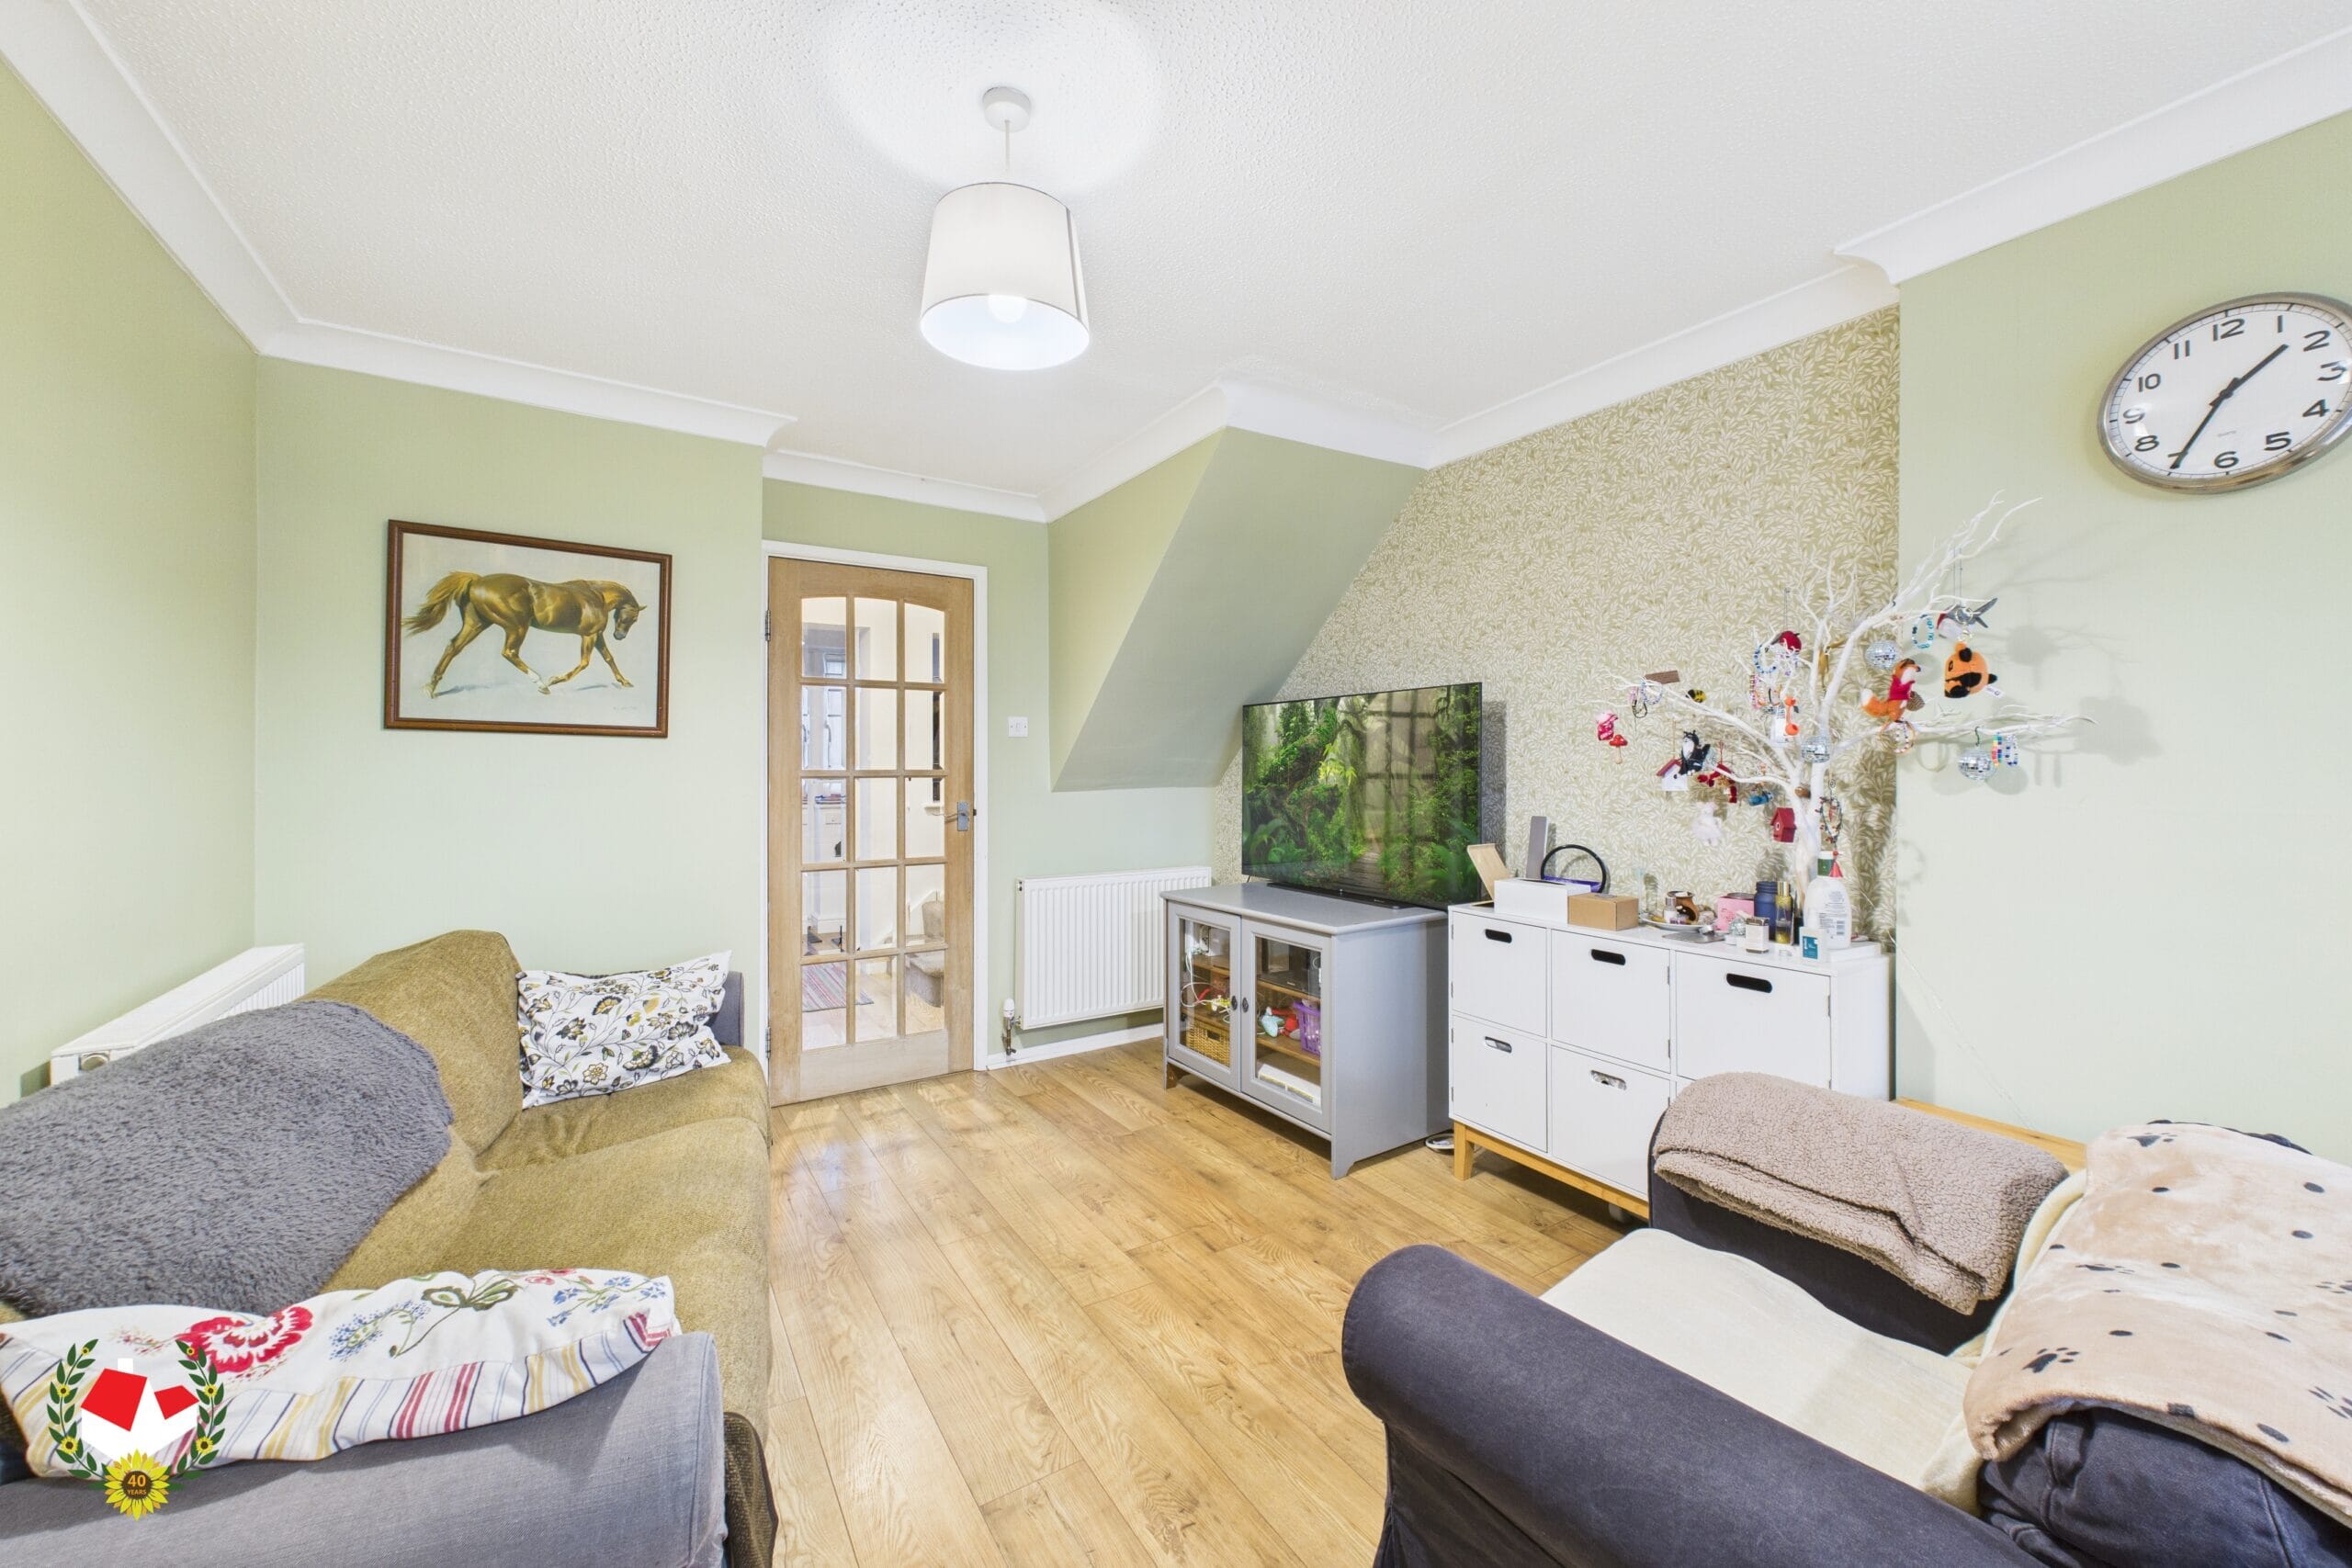
- Lounge Diner
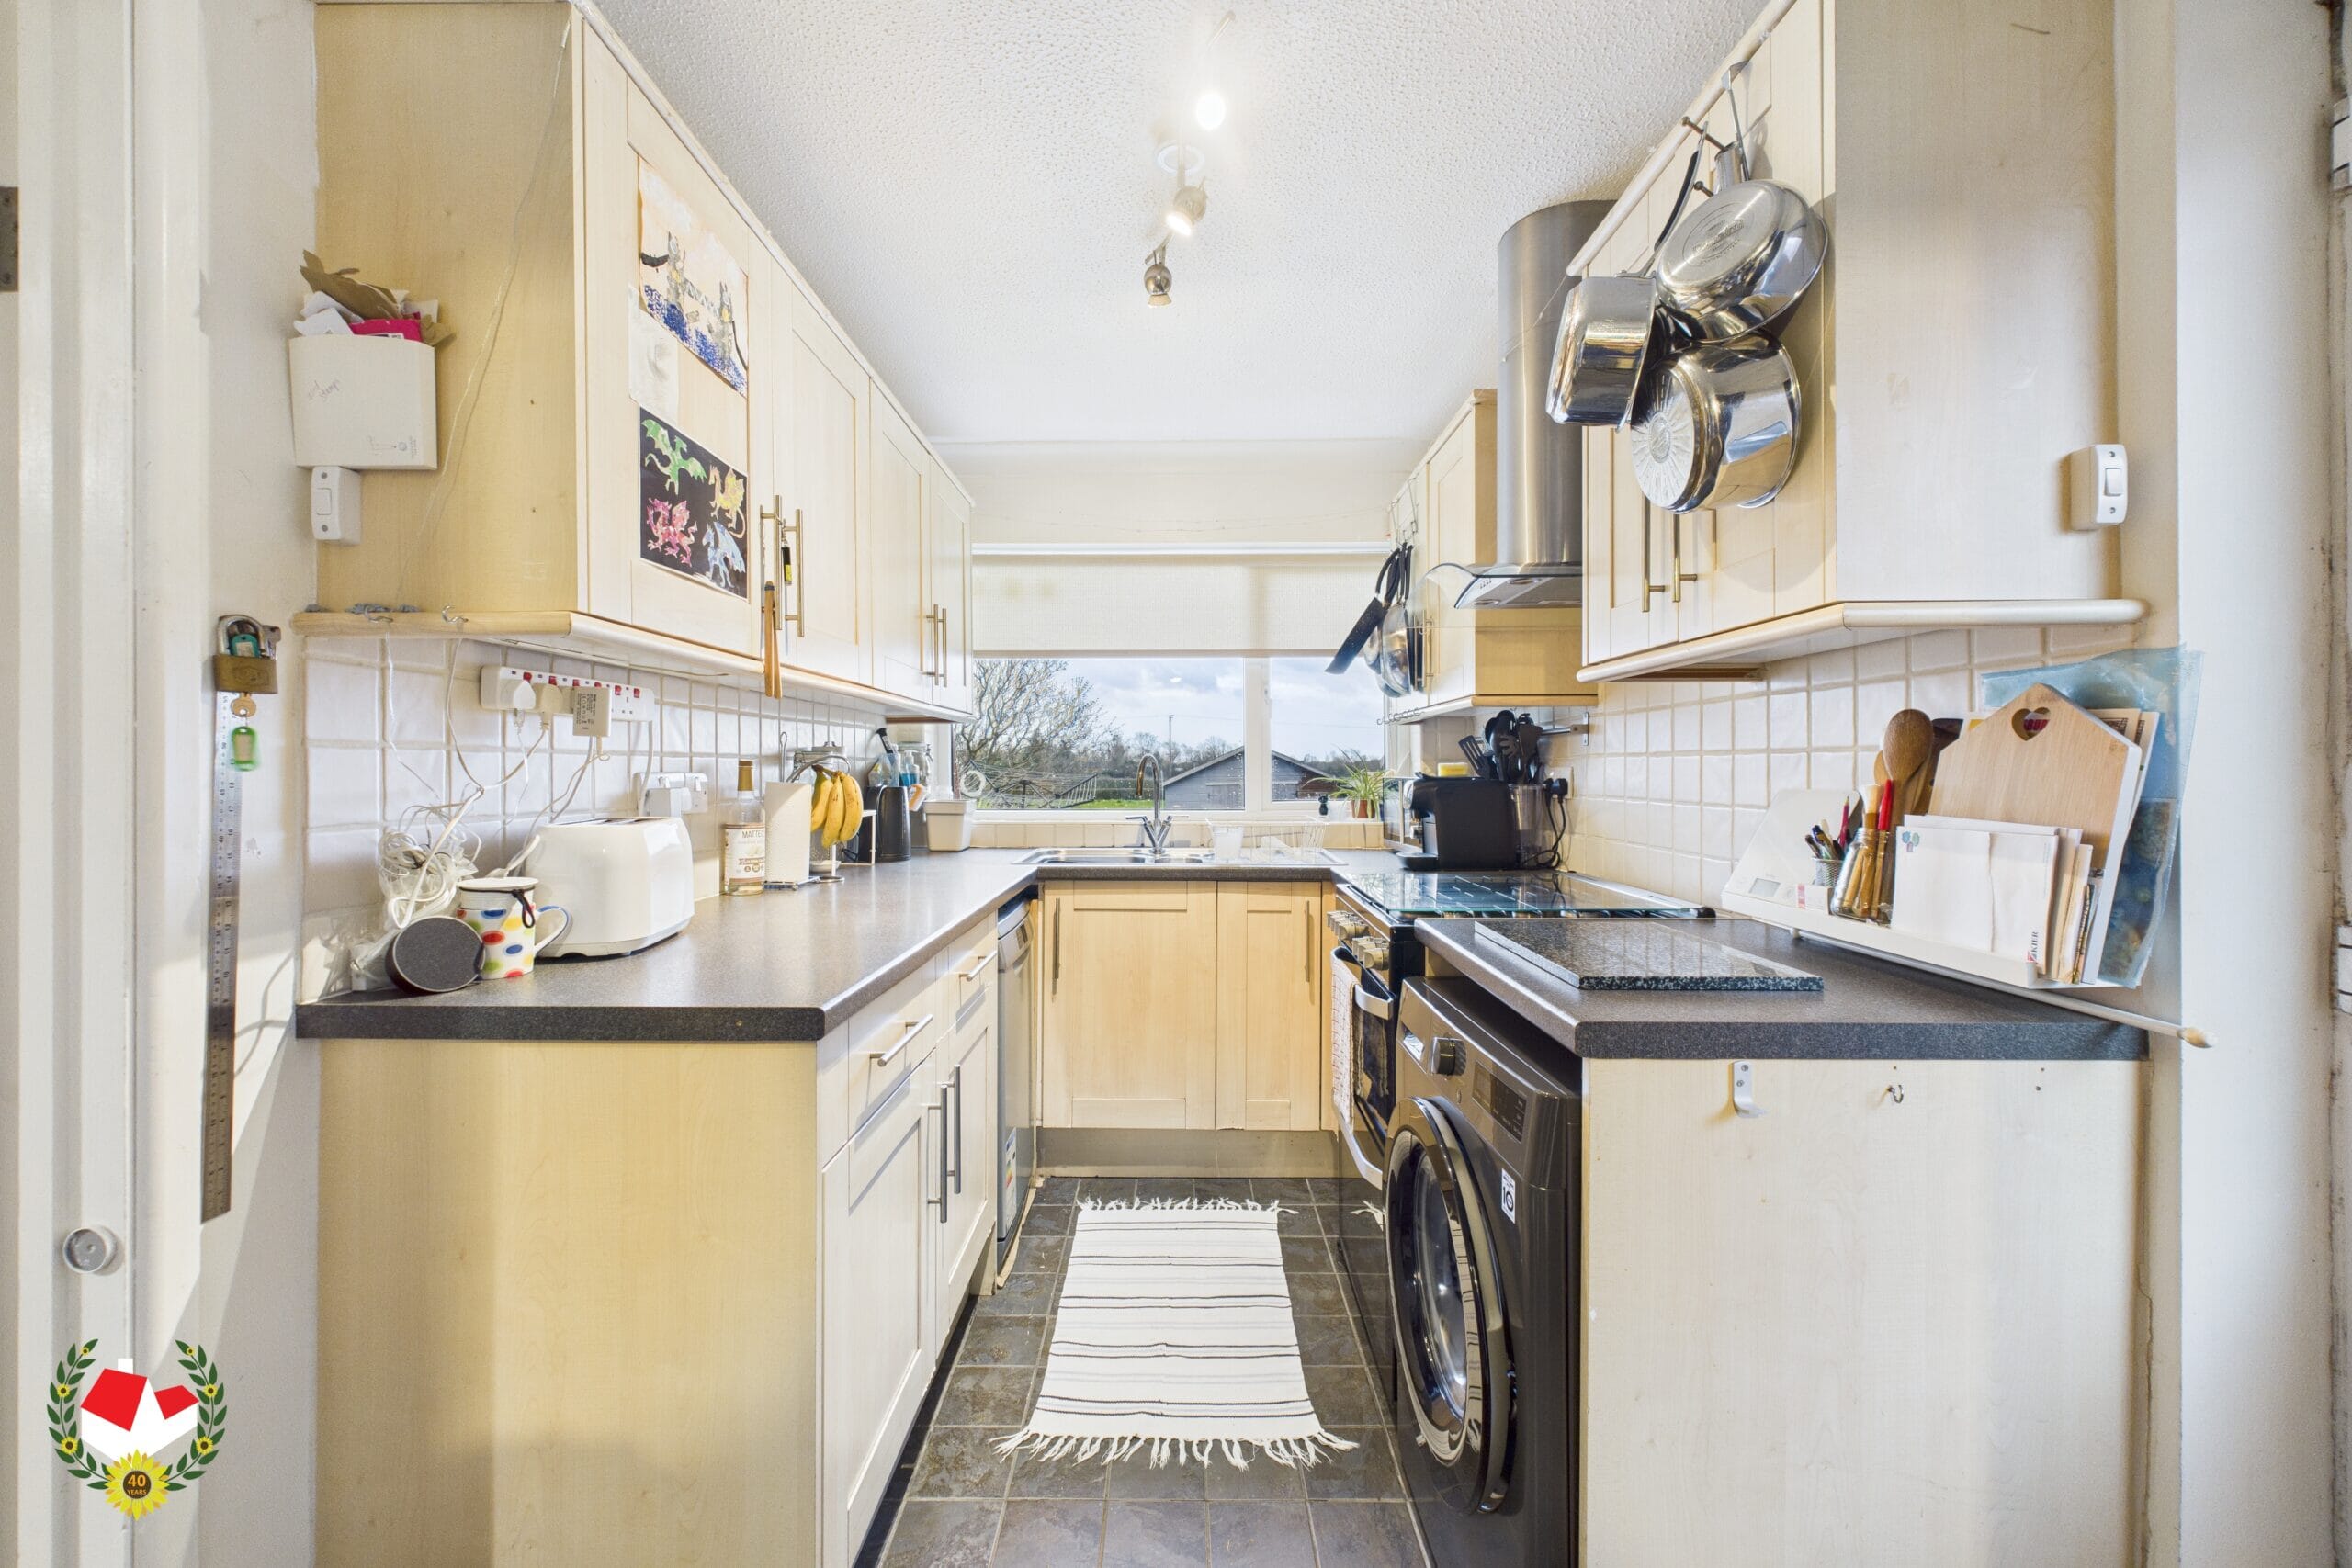
- Kitchen
- Family Room
- Family Bathroom
- UPVC Double Glazing
- Gas Radiator Central Heating
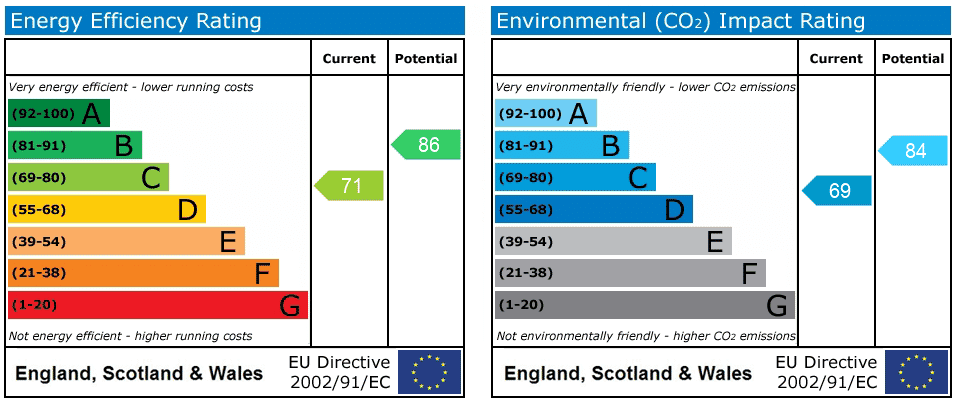
- Energy Rating C71
- Open Views to the Rear
Property Summary
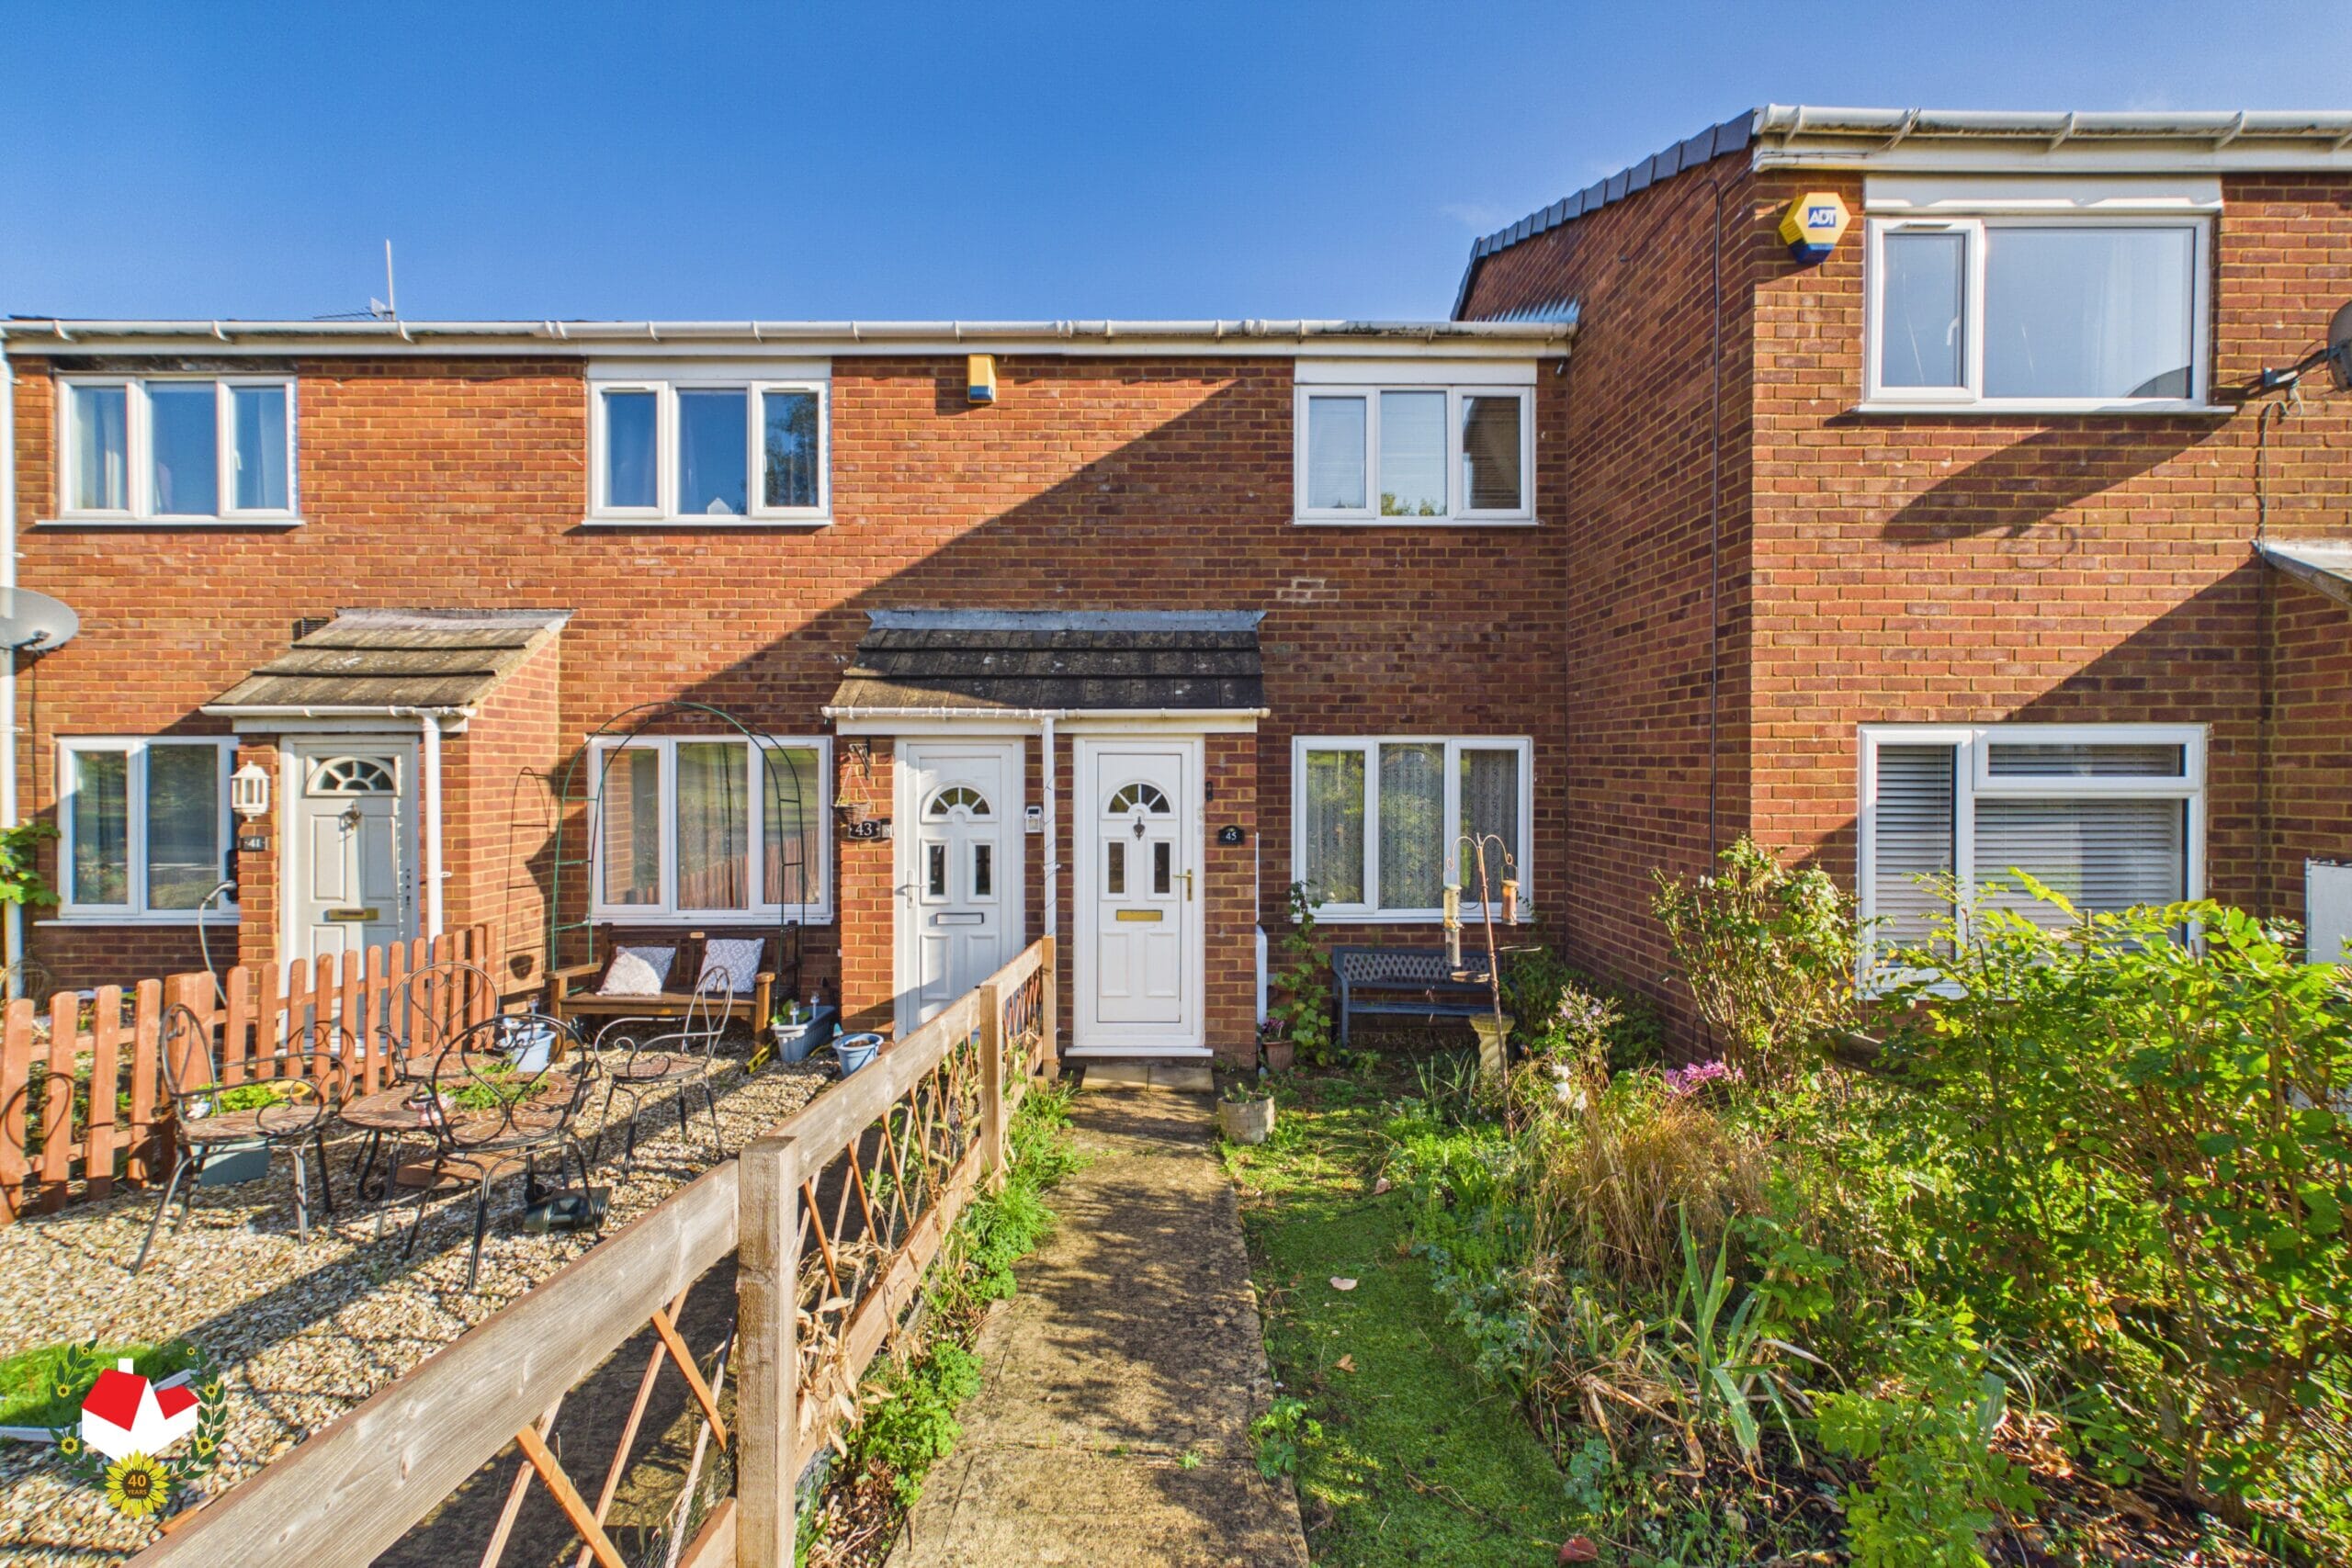
We are delighted to bring to the market a THREE/FOUR Bedroom Extended Semi Detached House with OPEN VIEWS across fields to the rear, situated in walking distance to local schools, parks and green spaces makes it DESIRABLE for young growing families.
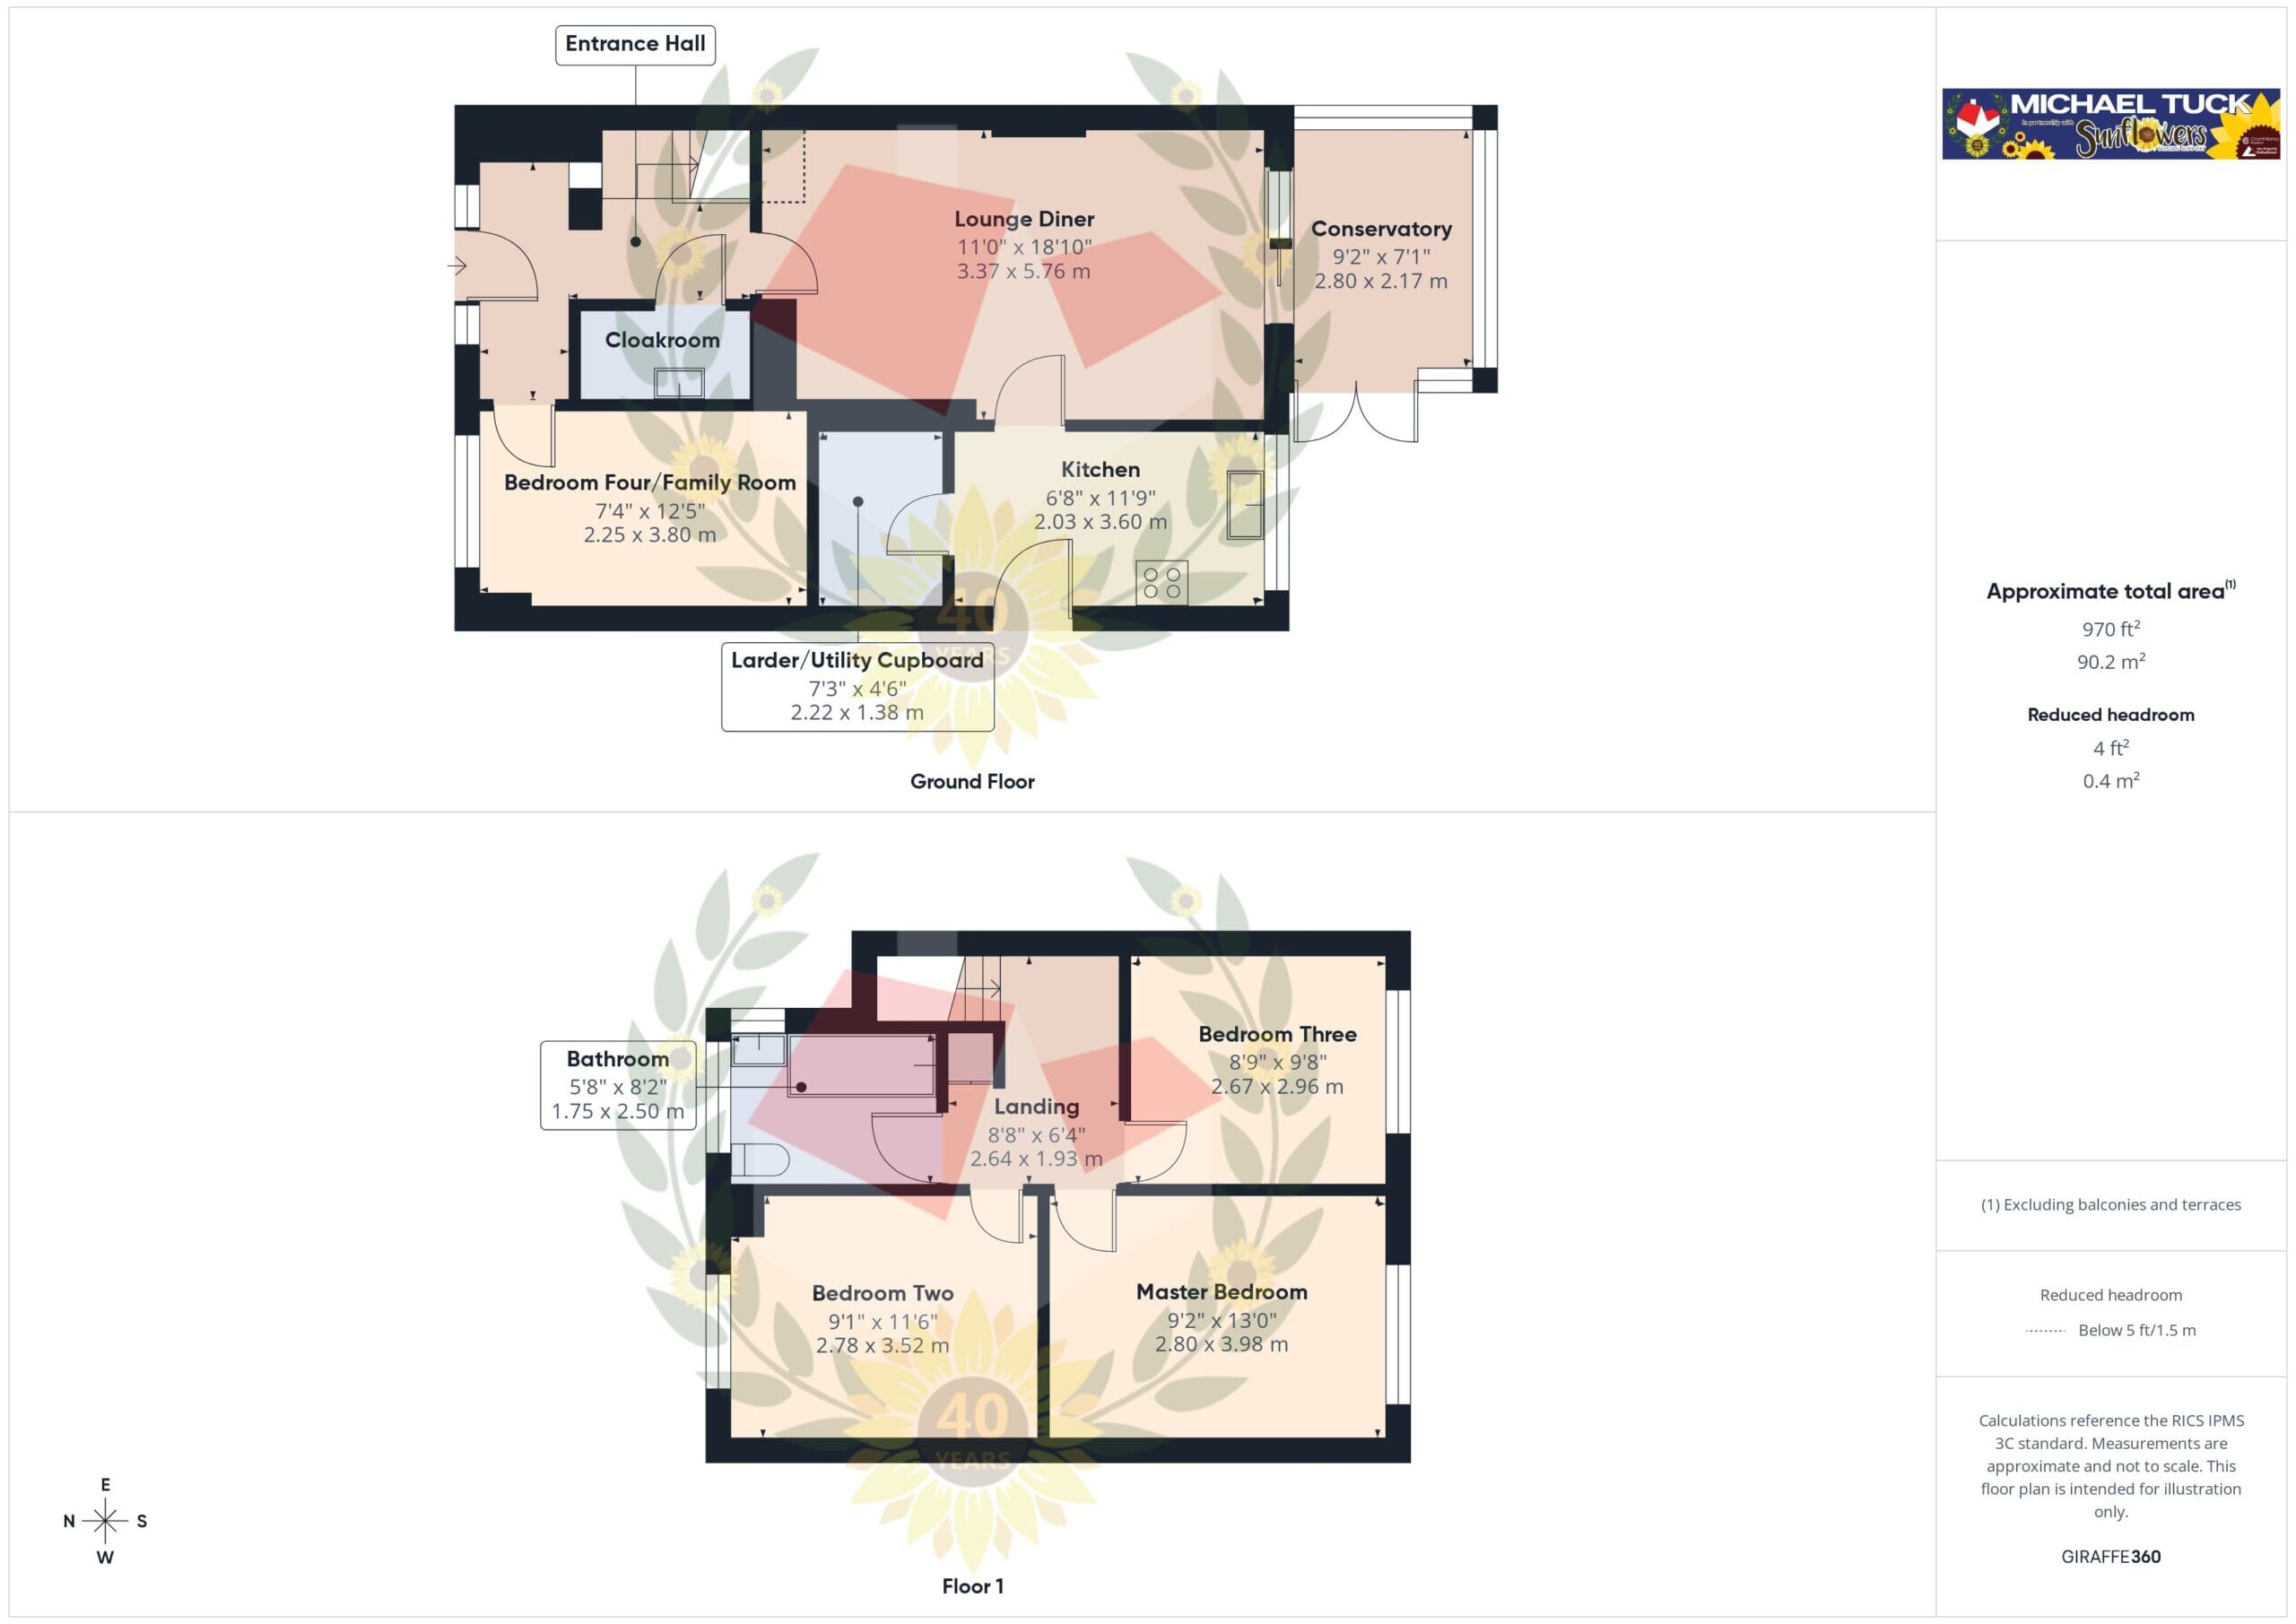
Ground Floor comprises of Entrance Hall, BEDROOM FOUR/Family Room, CLOAKROOM, Lounge Diner, Kitchen and CONSERVATORY. Upstairs are THREE Bedrooms and a FAMILY BATHROOM. This property provides LIGHT and SPACIOUS rooms perfect for a range of uses.
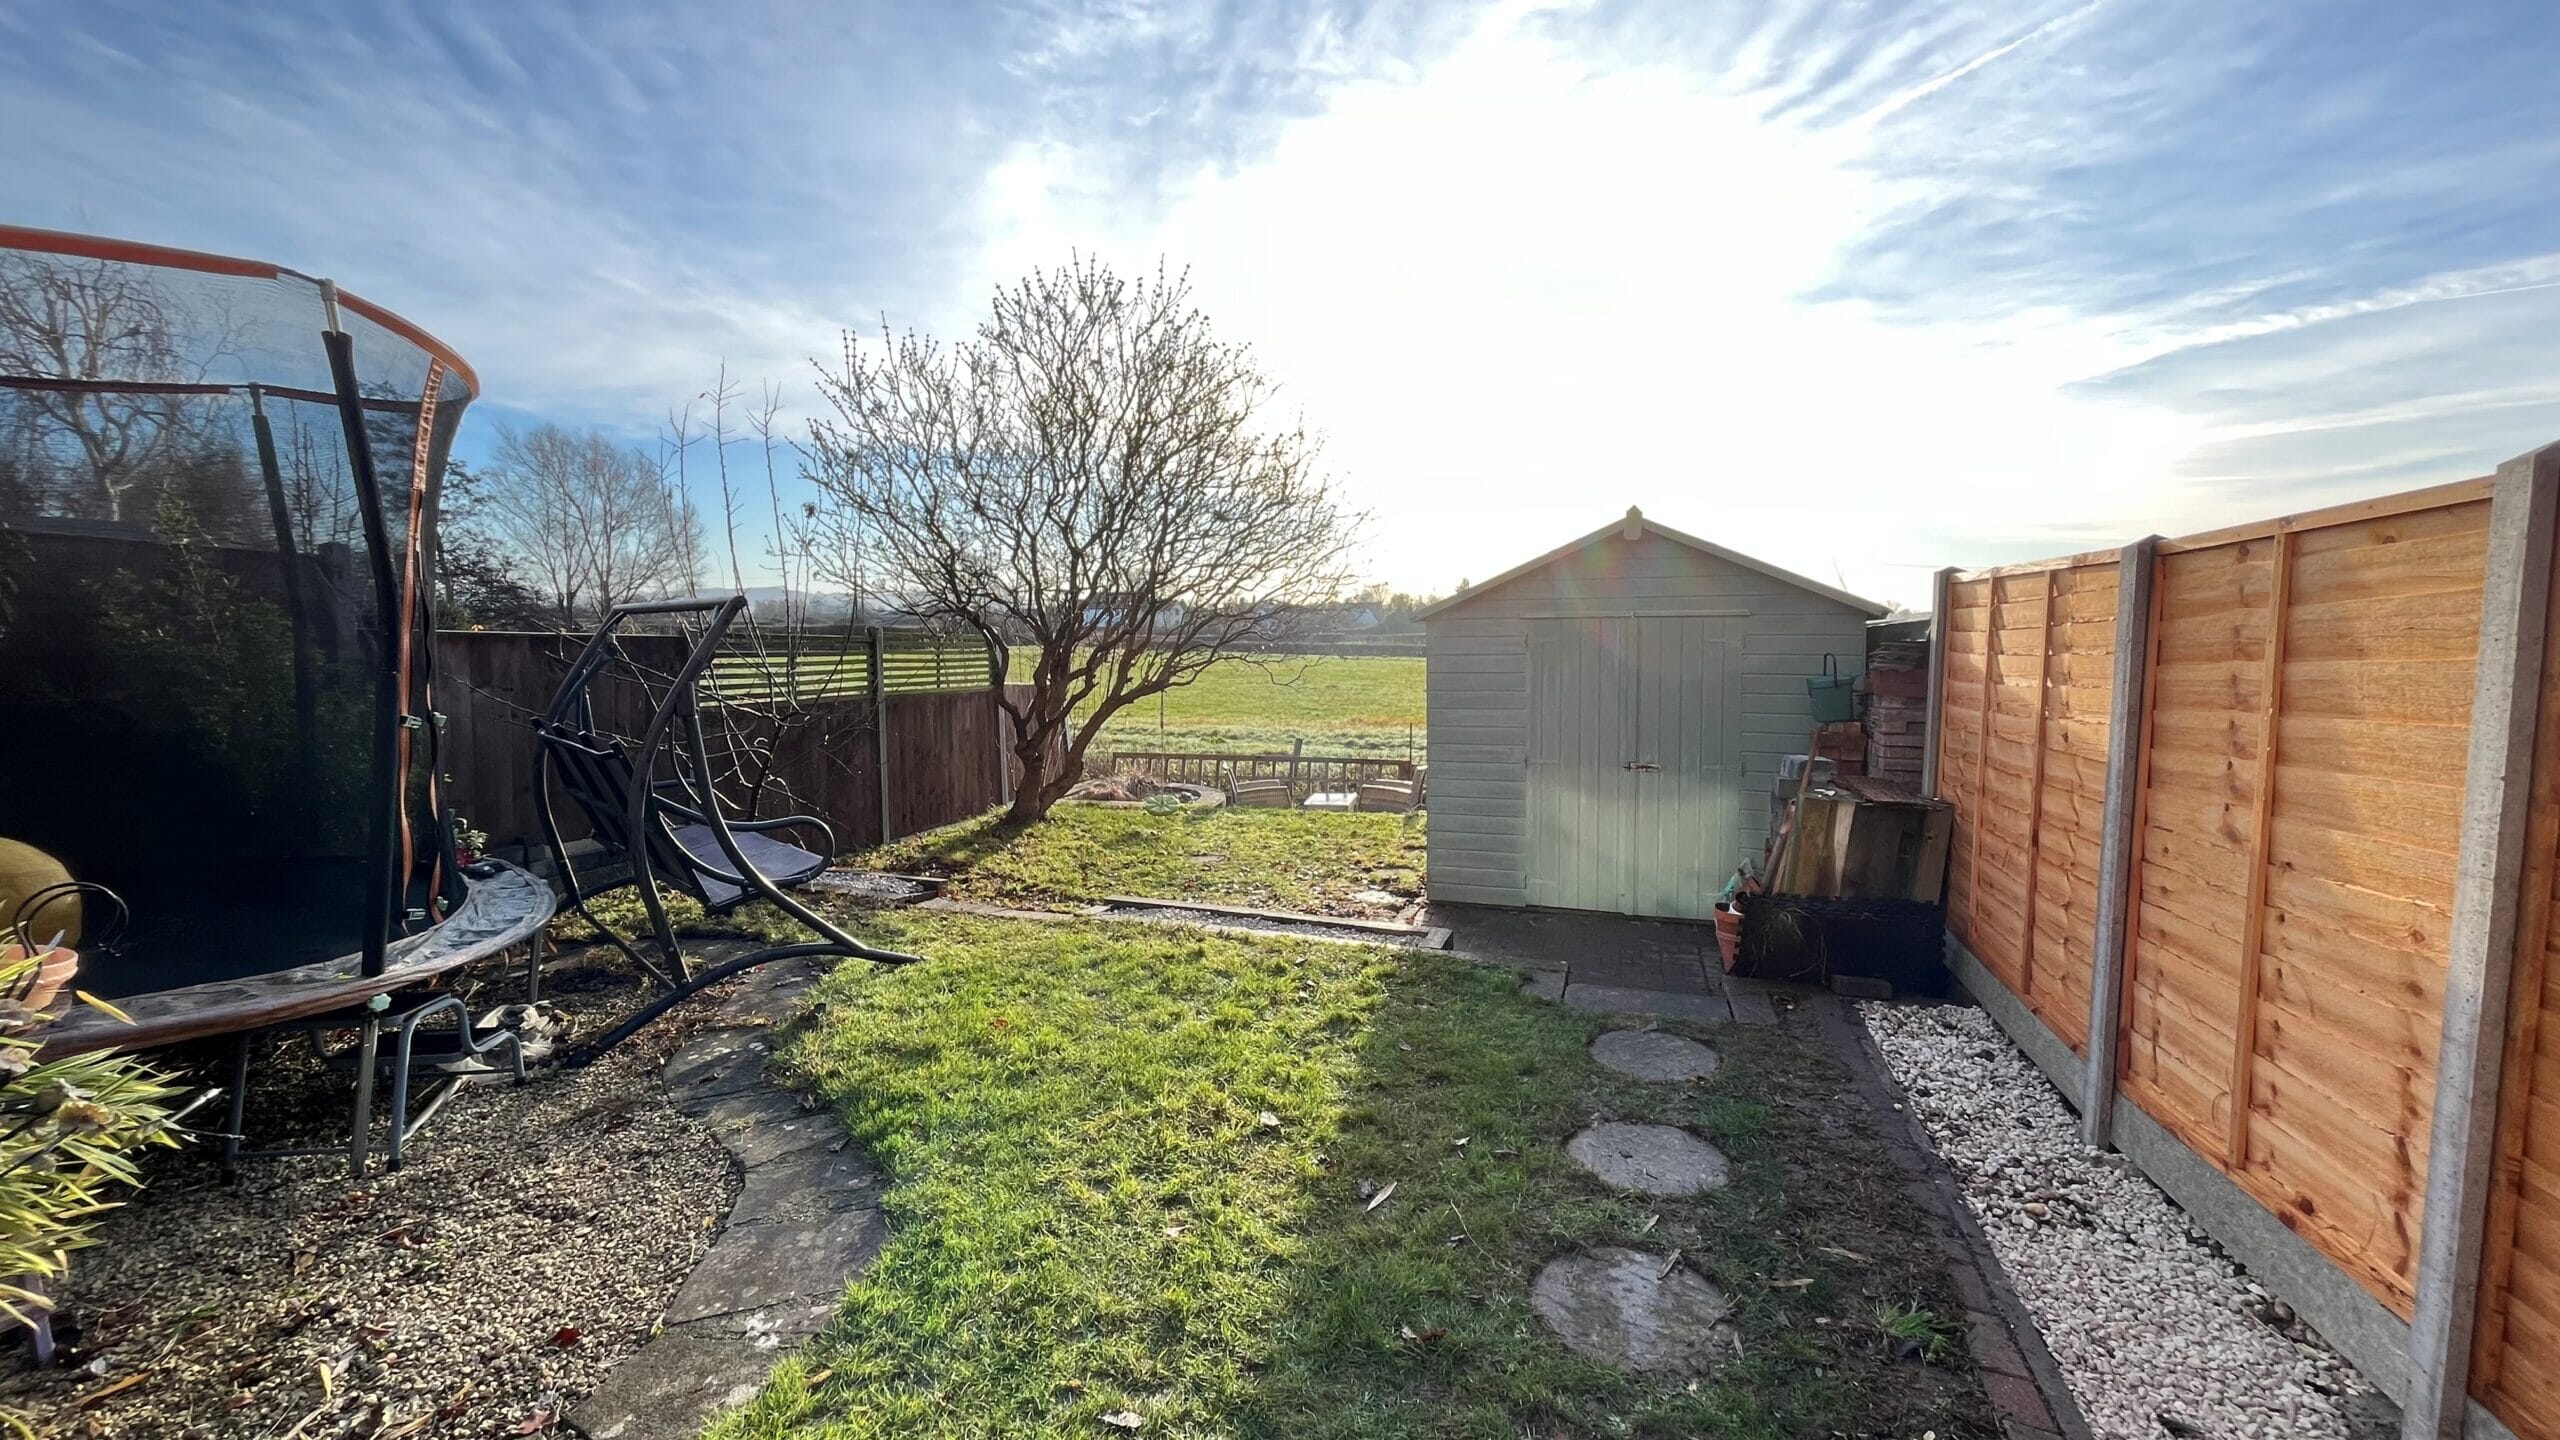
Externally the Rear Garden backs onto Open fields with far reaching PANORAMIC views whilst to the front is a block paved driveway providing off road parking for two cars.
Property for sale through Michael Tuck Agents. Approximate potential rental value of £1350pcm, please contact Michael Tuck Lettings In Tewkesbury for more details
Call 01684 642642 To View
Full Details
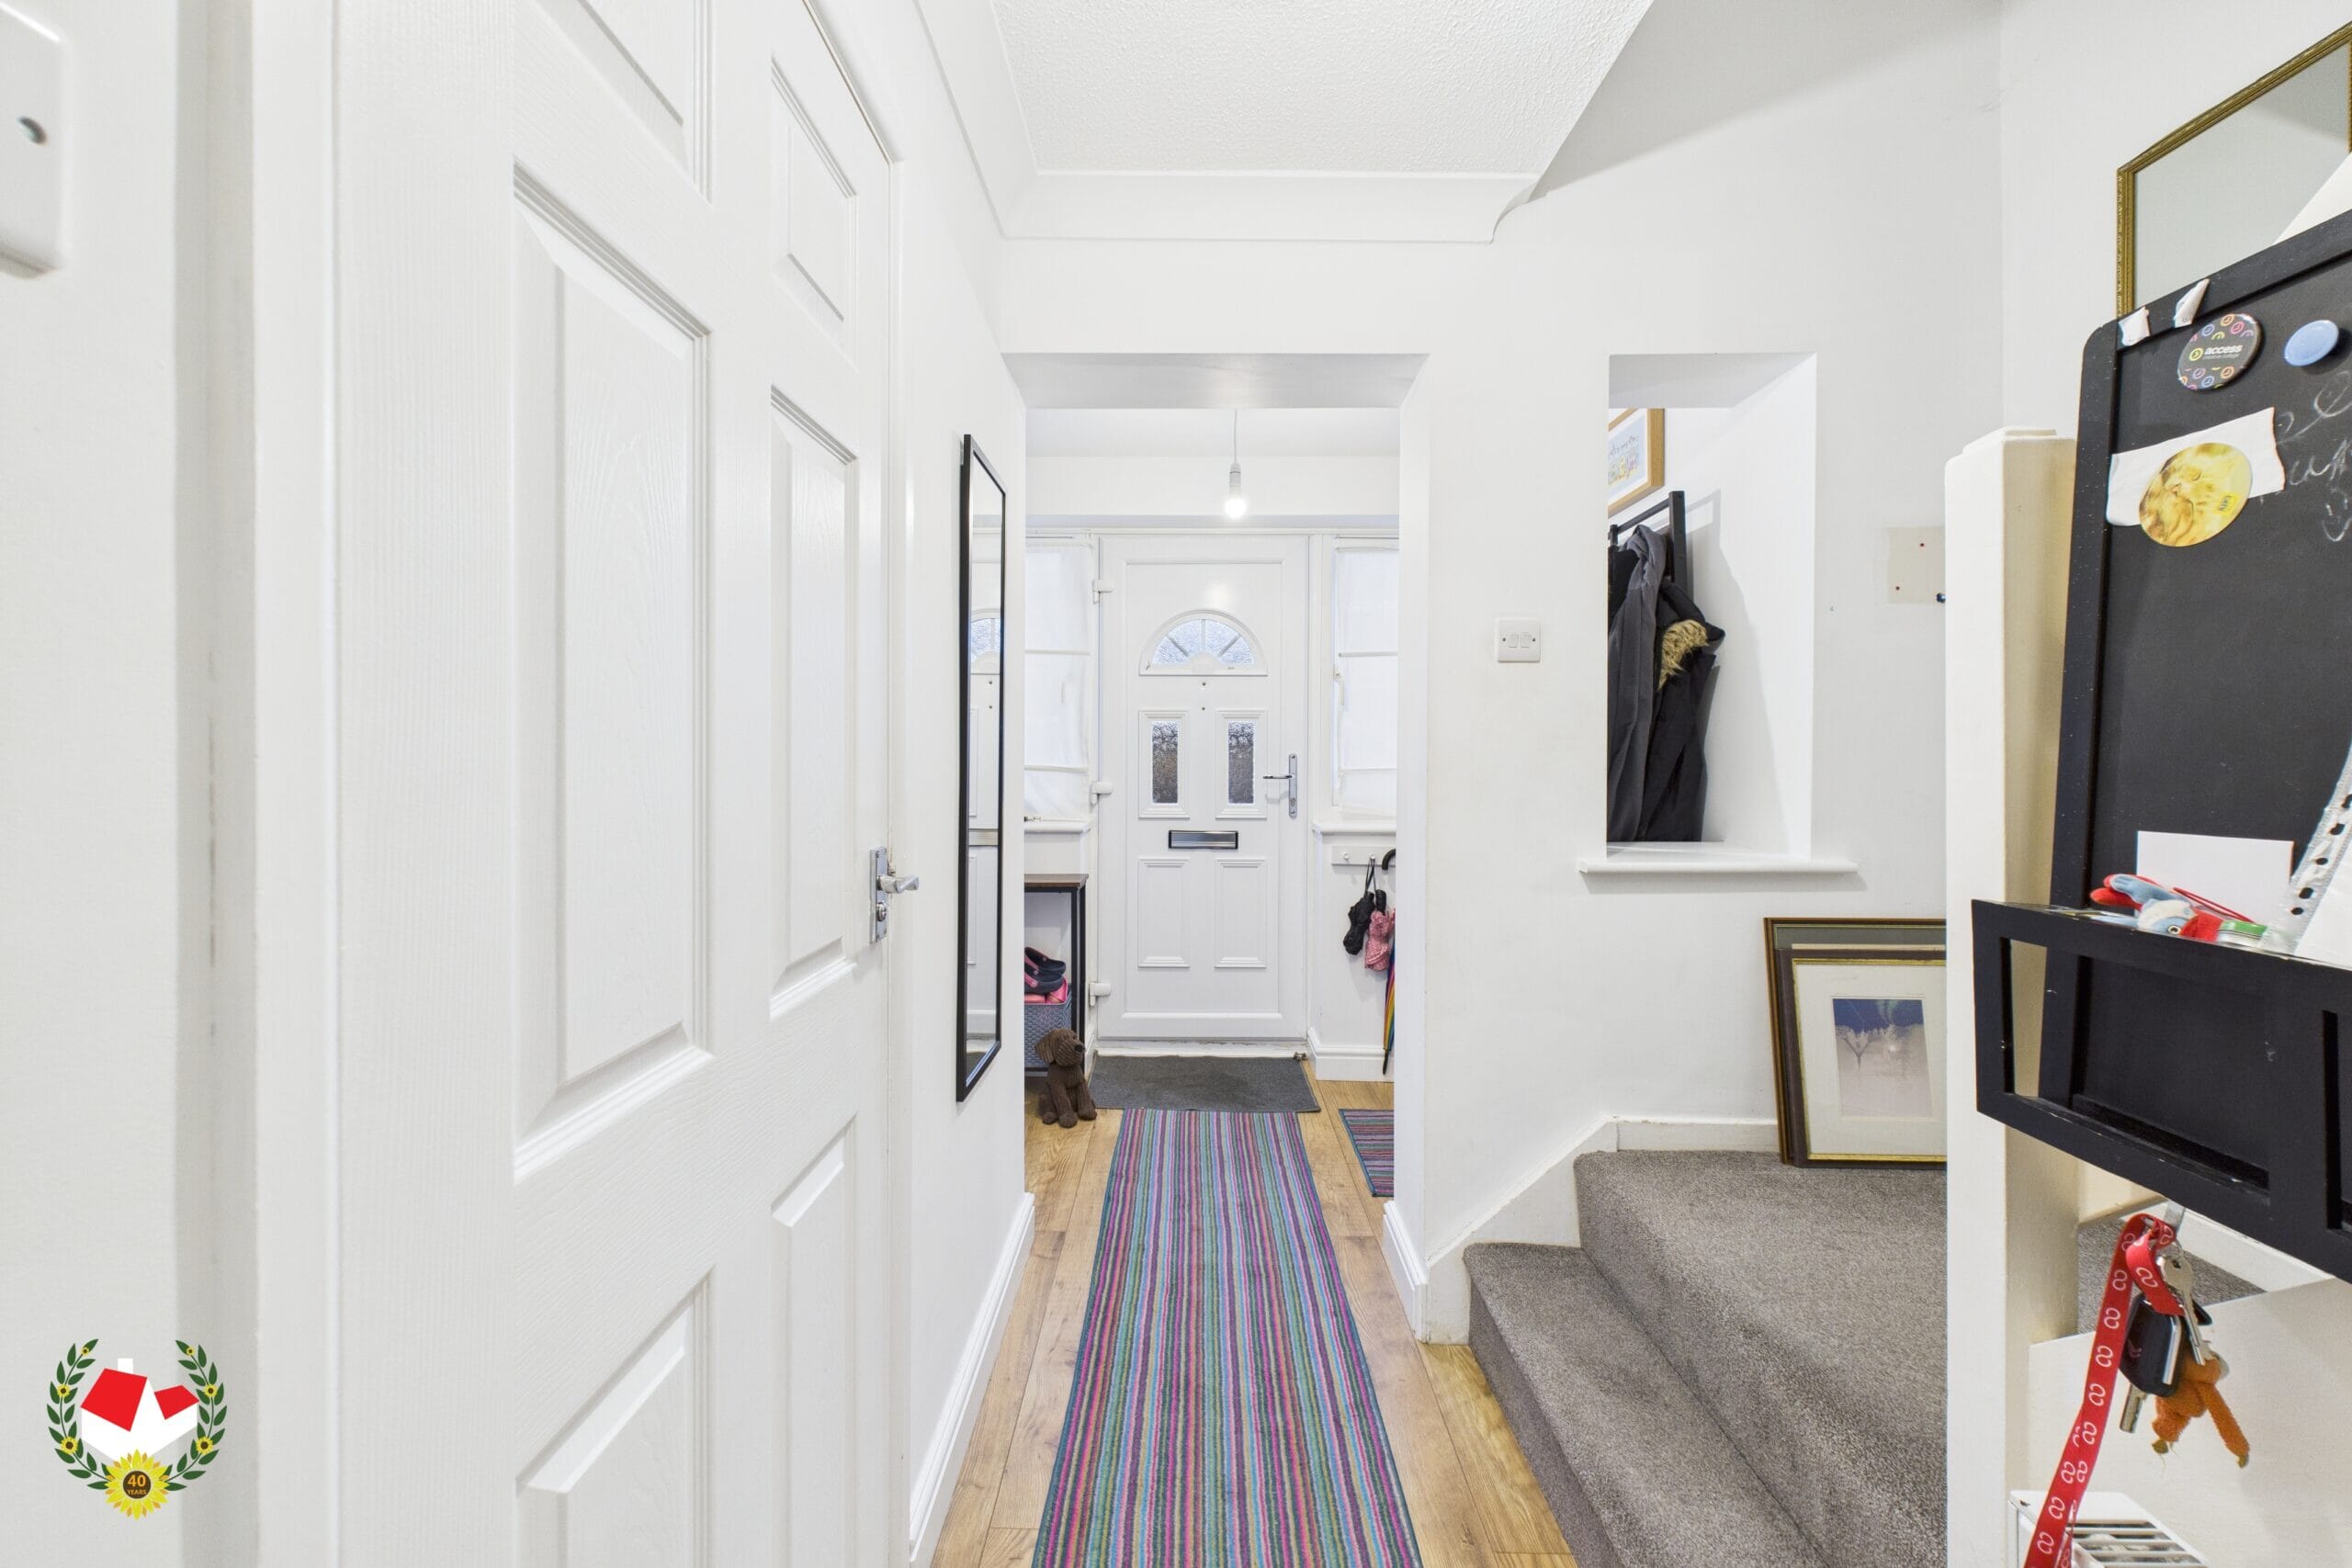
Entrance Hall
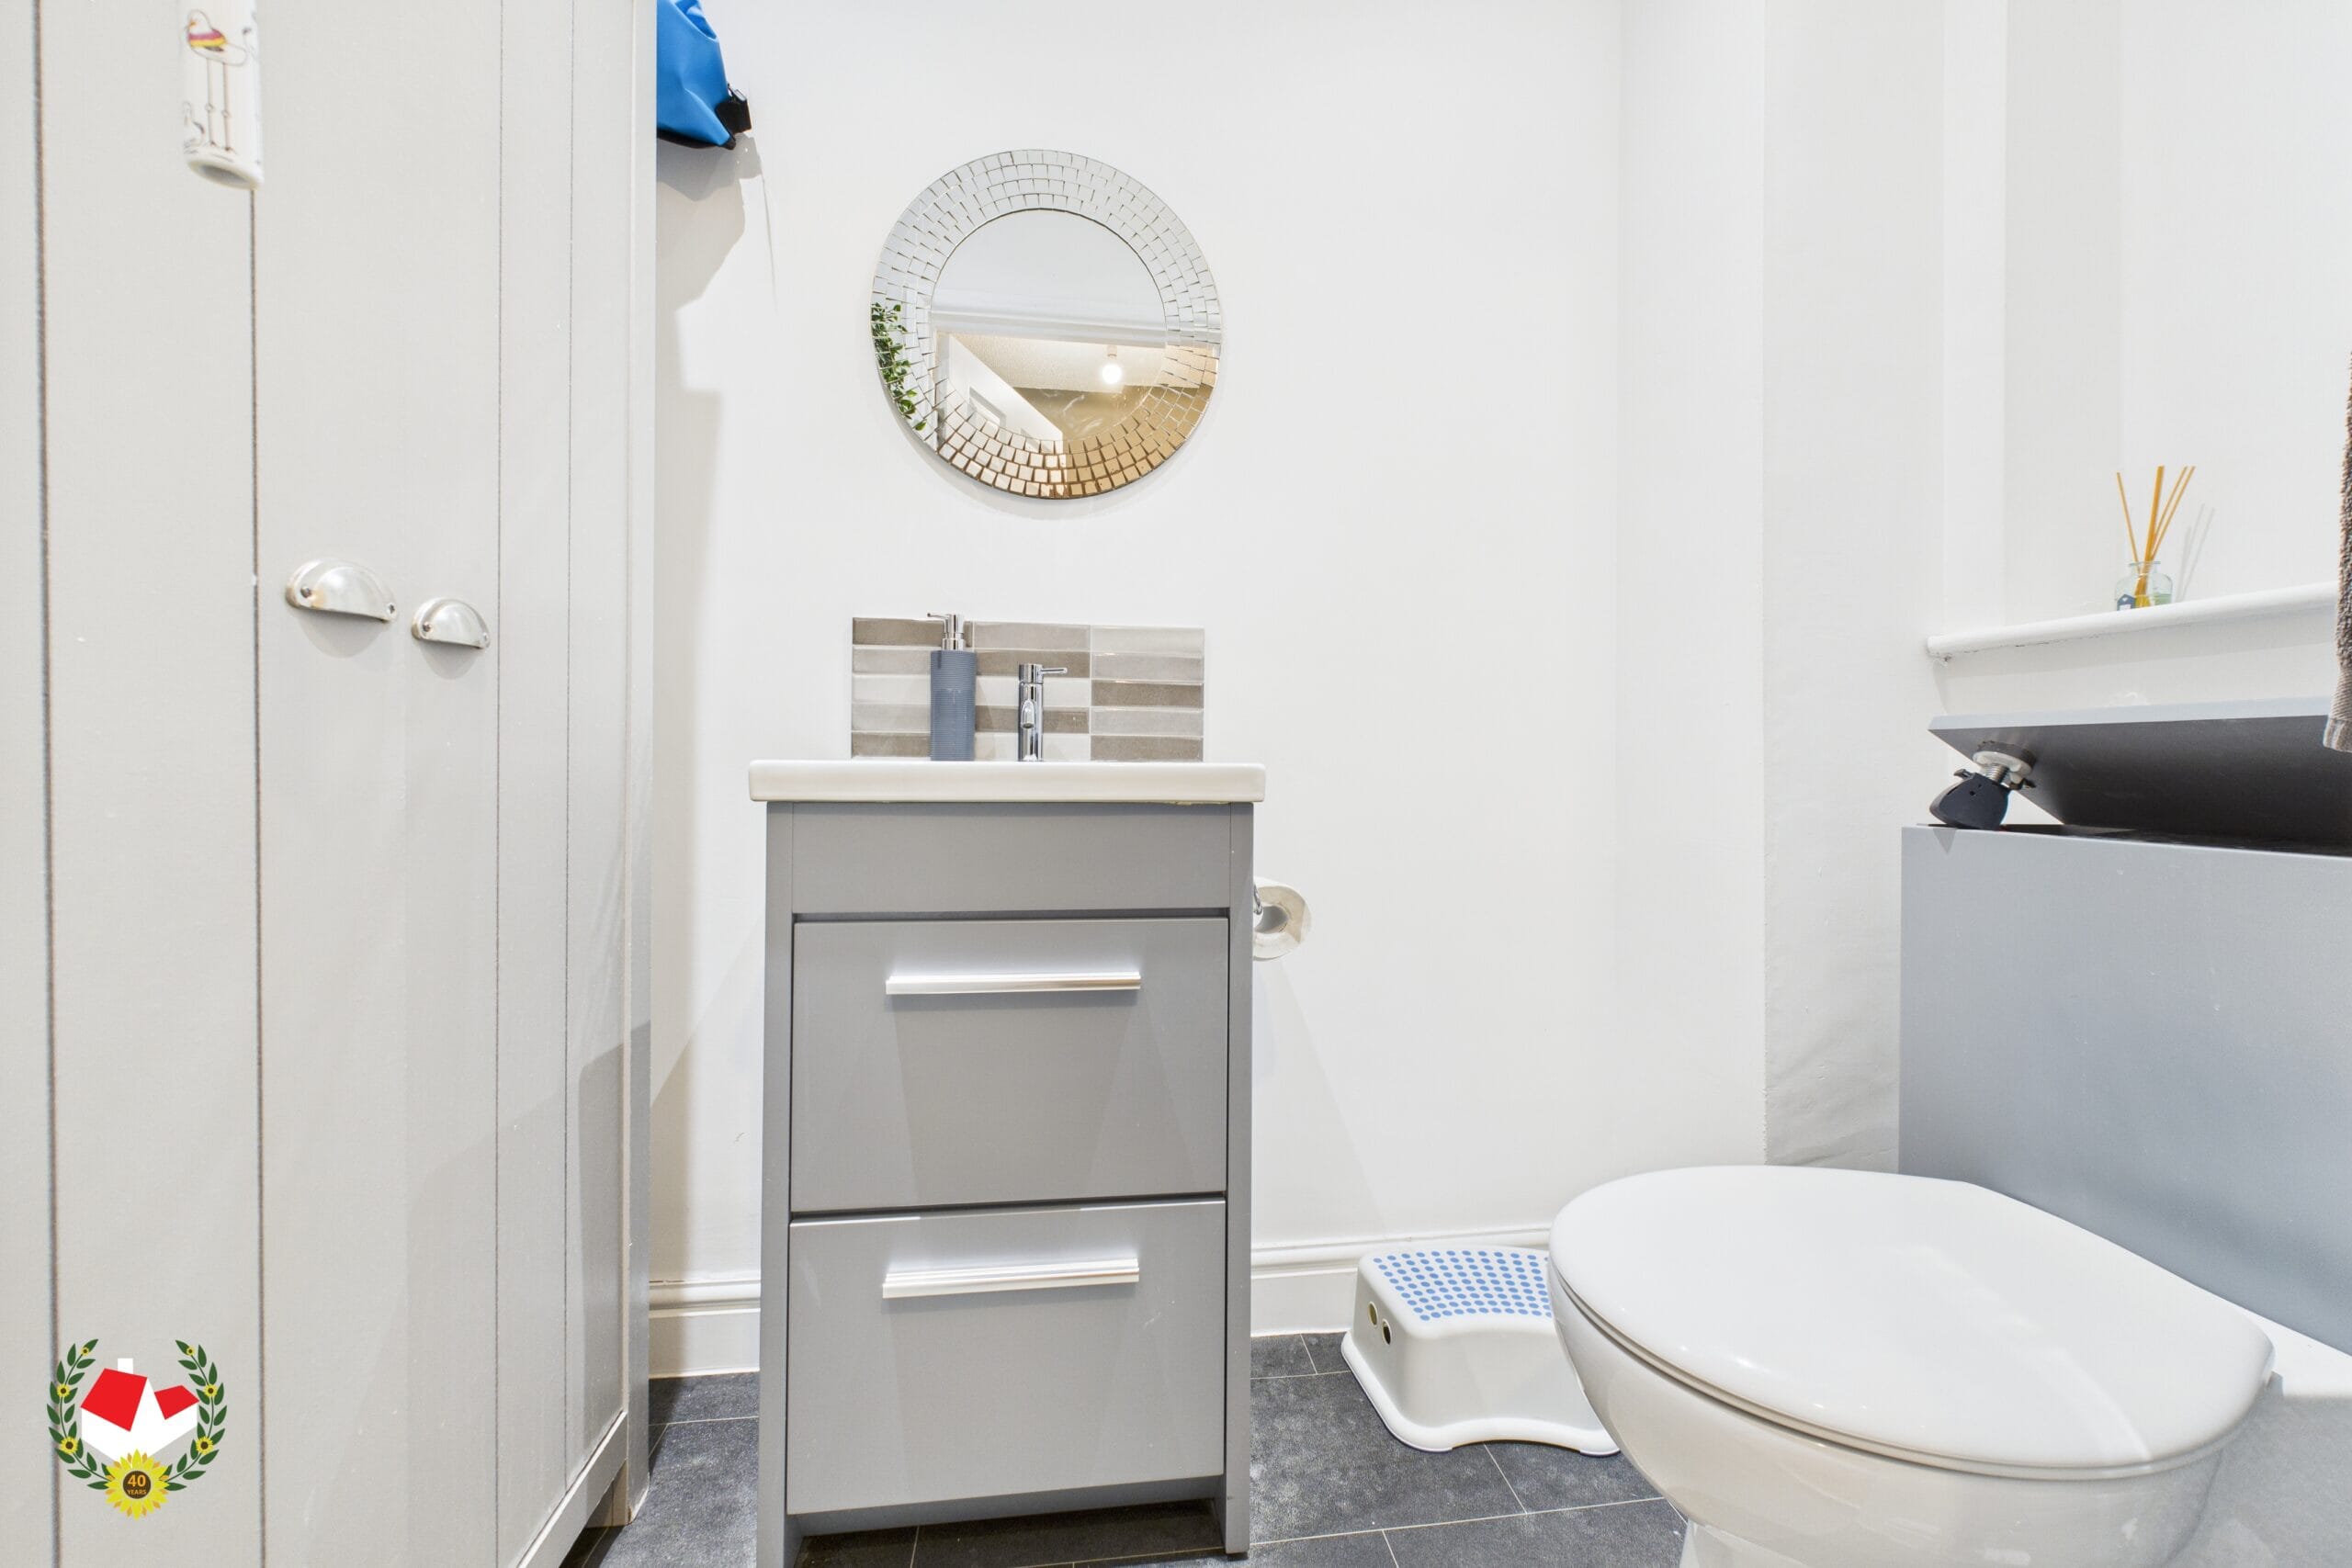
Cloakroom
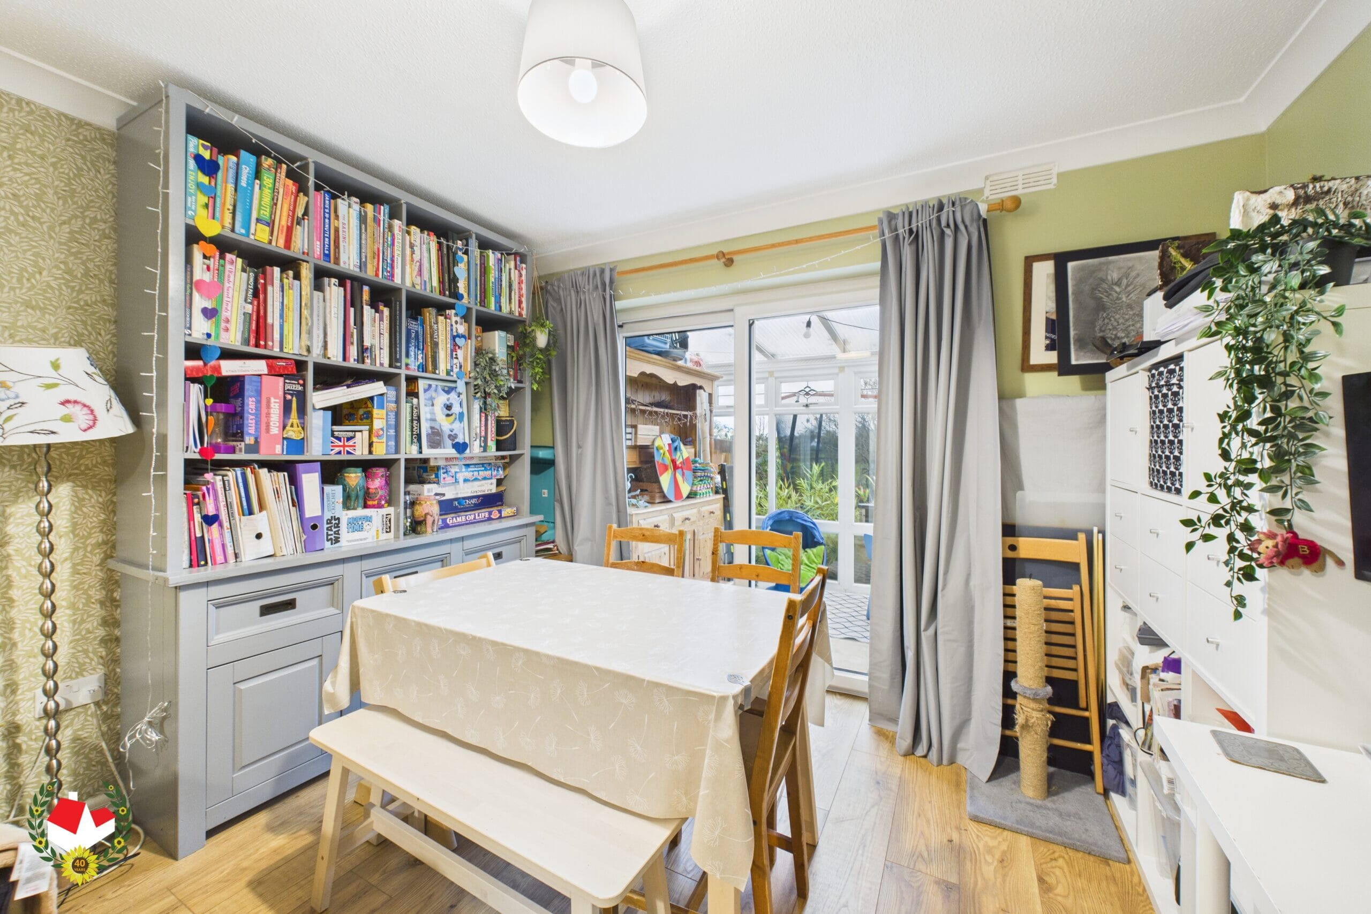
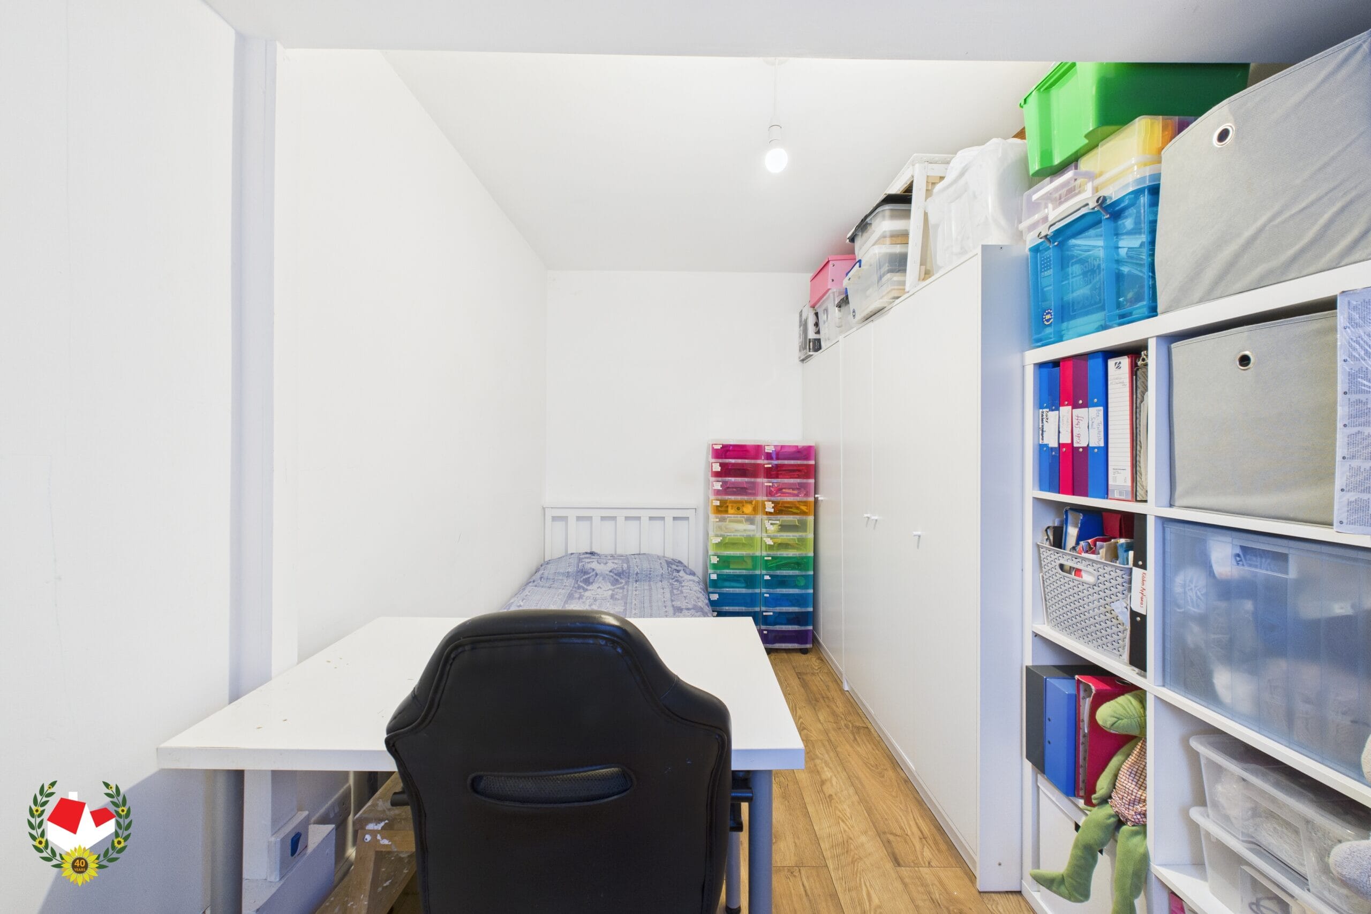
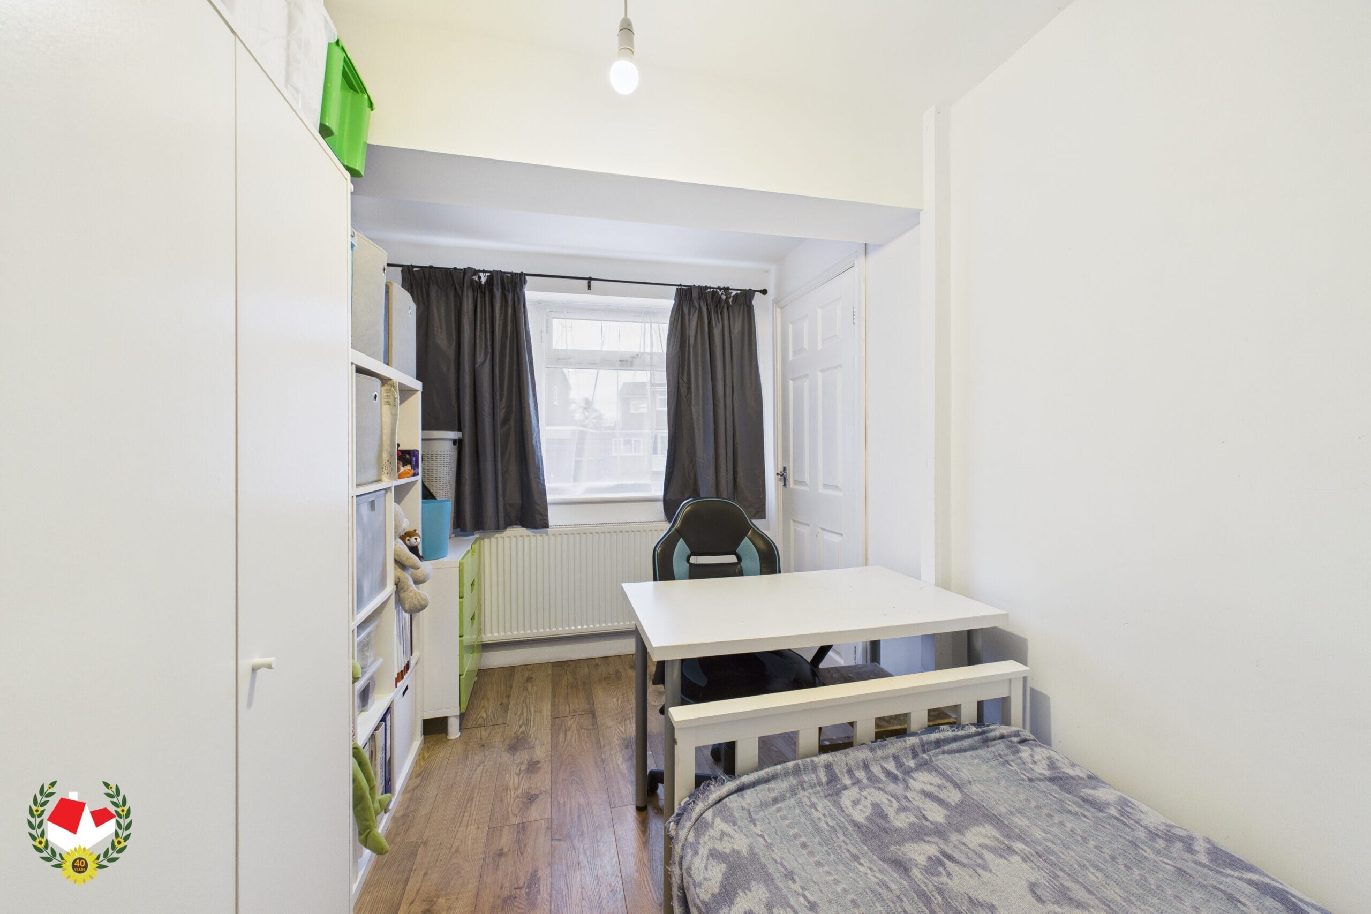
Bedroom Four/Family Room 12' 6" x 7' 5" (3.80m x 2.25m)
Lounge Diner 18' 11" x 11' 1" (5.76m x 3.37m)
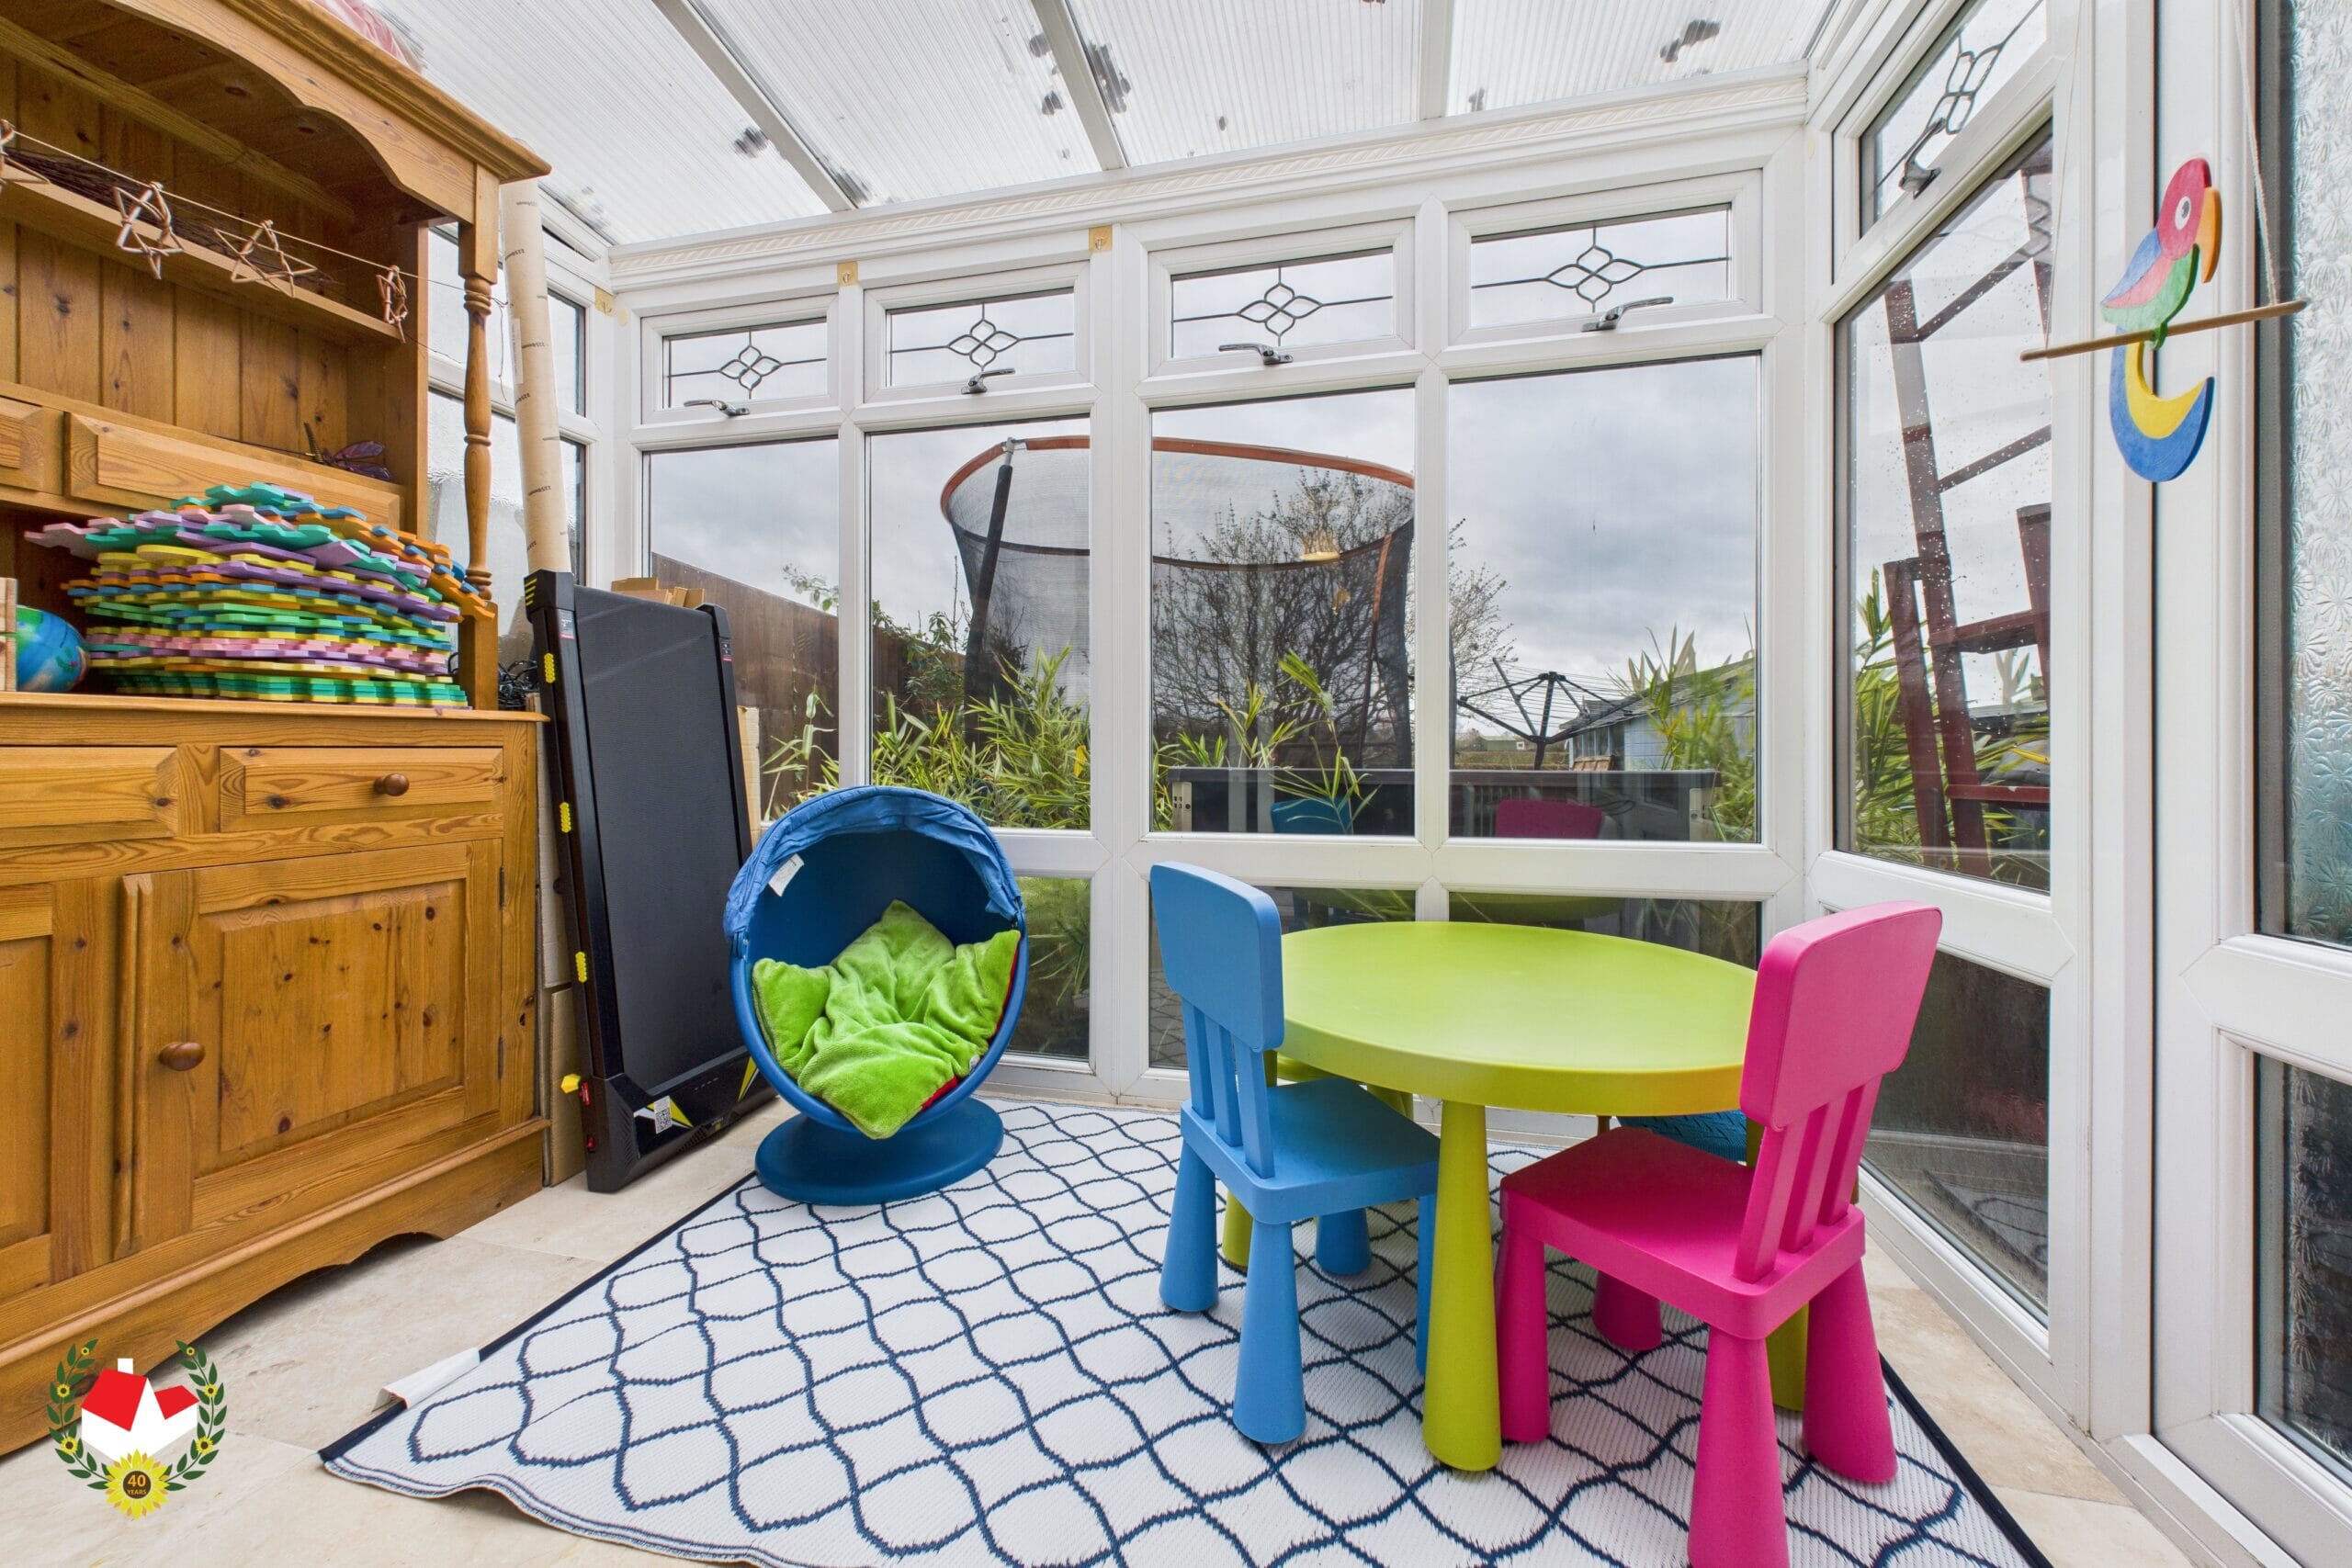
Conservatory 9' 2" x 7' 1" (2.80m x 2.17m)
Kitchen 11' 10" x 6' 8" (3.60m x 2.03m)
First Floor Landing
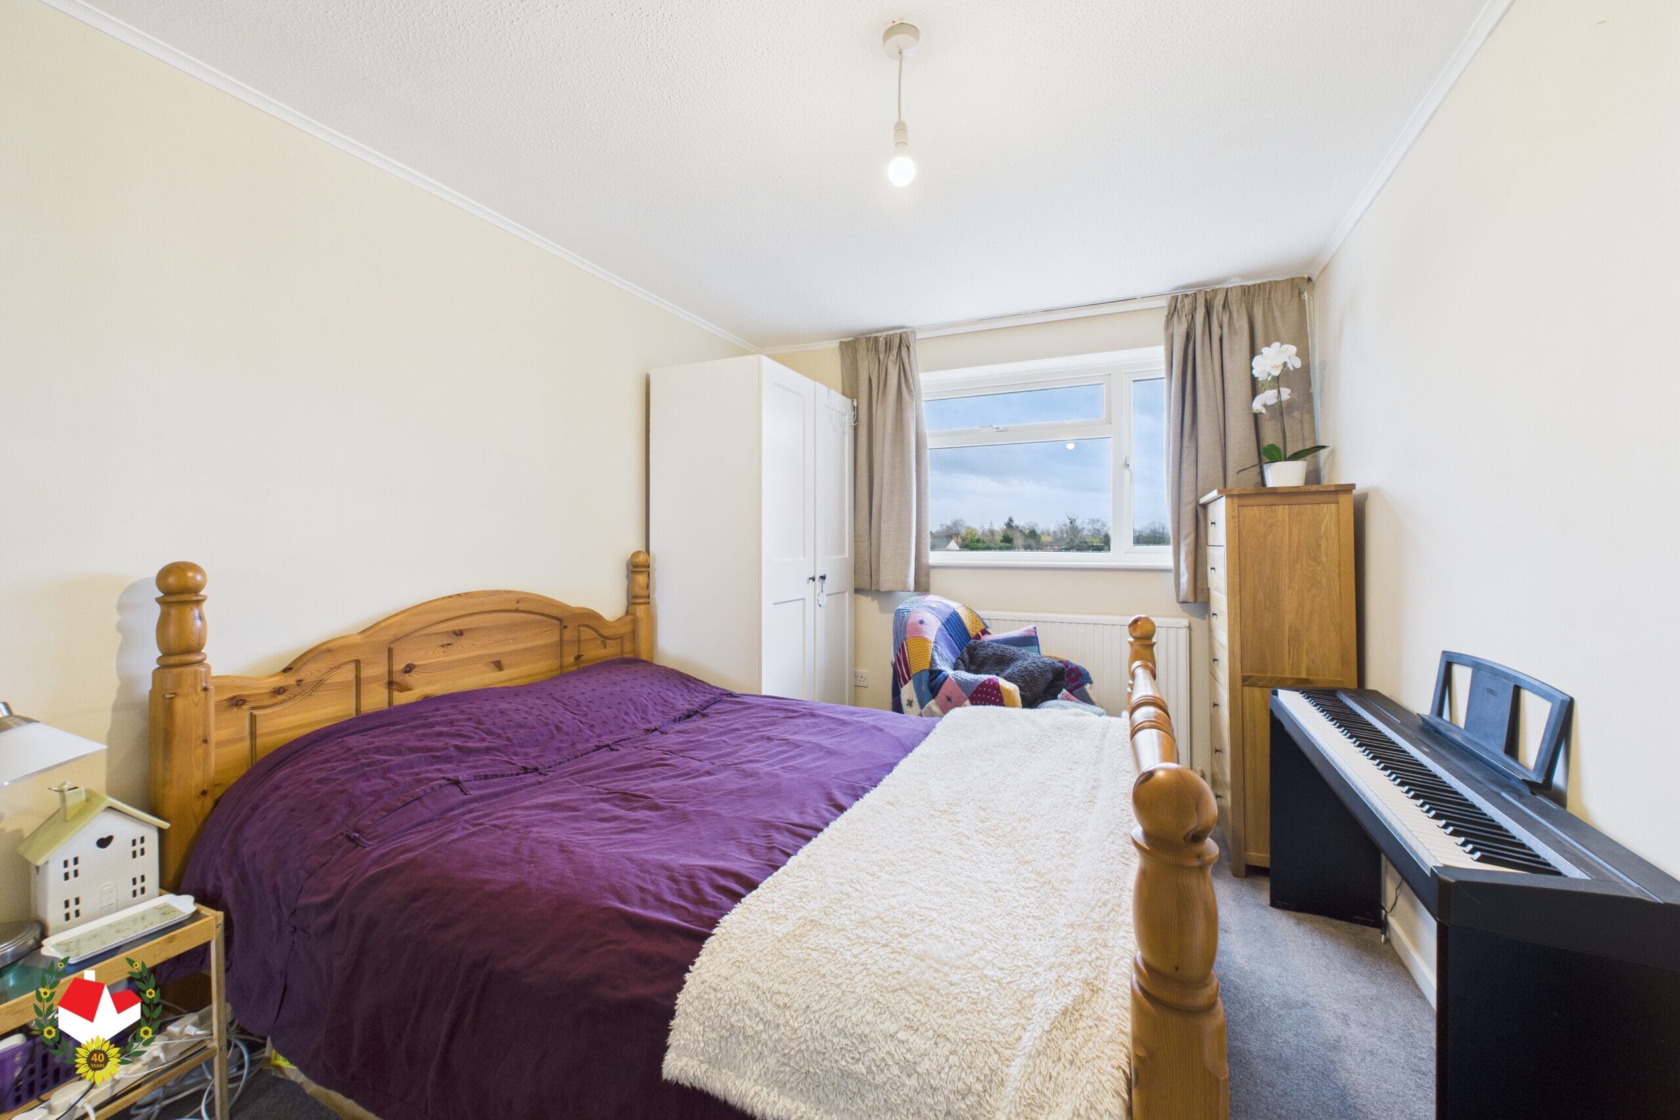
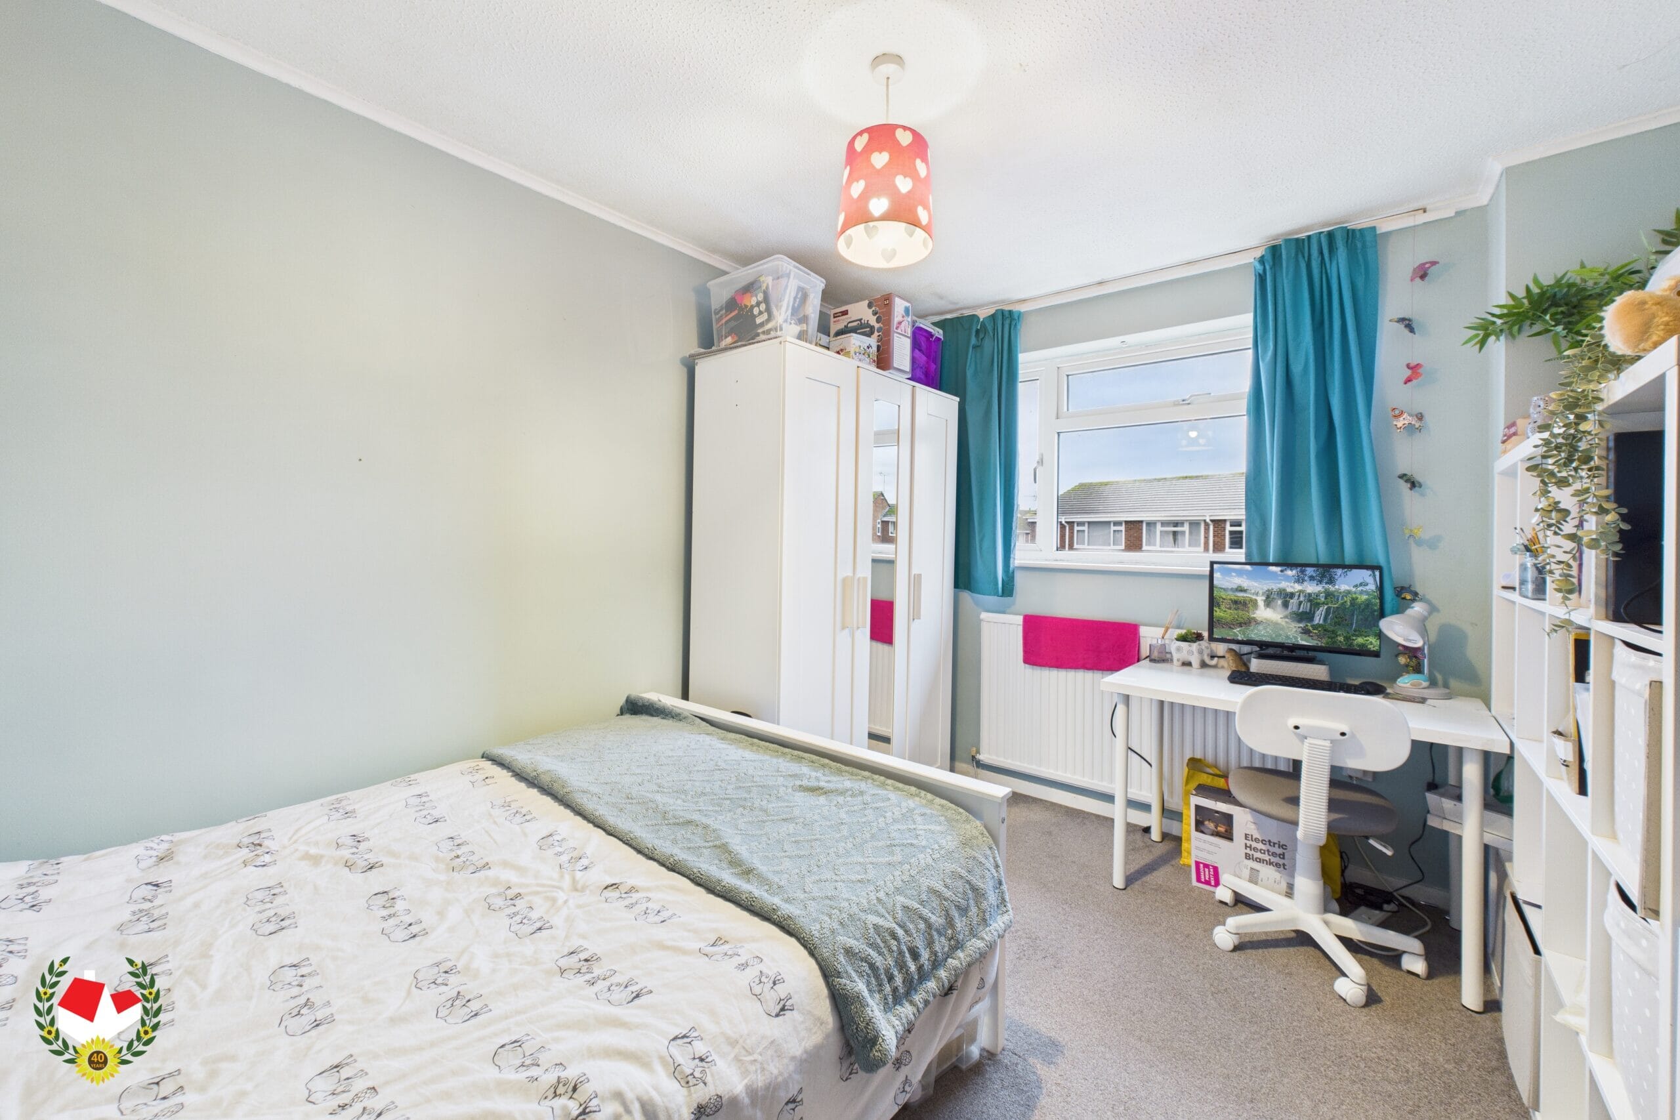
Master Bedroom 13' 1" x 9' 2" (3.98m x 2.80m)
Bedroom Two 11' 7" x 9' 1" (3.52m x 2.78m)
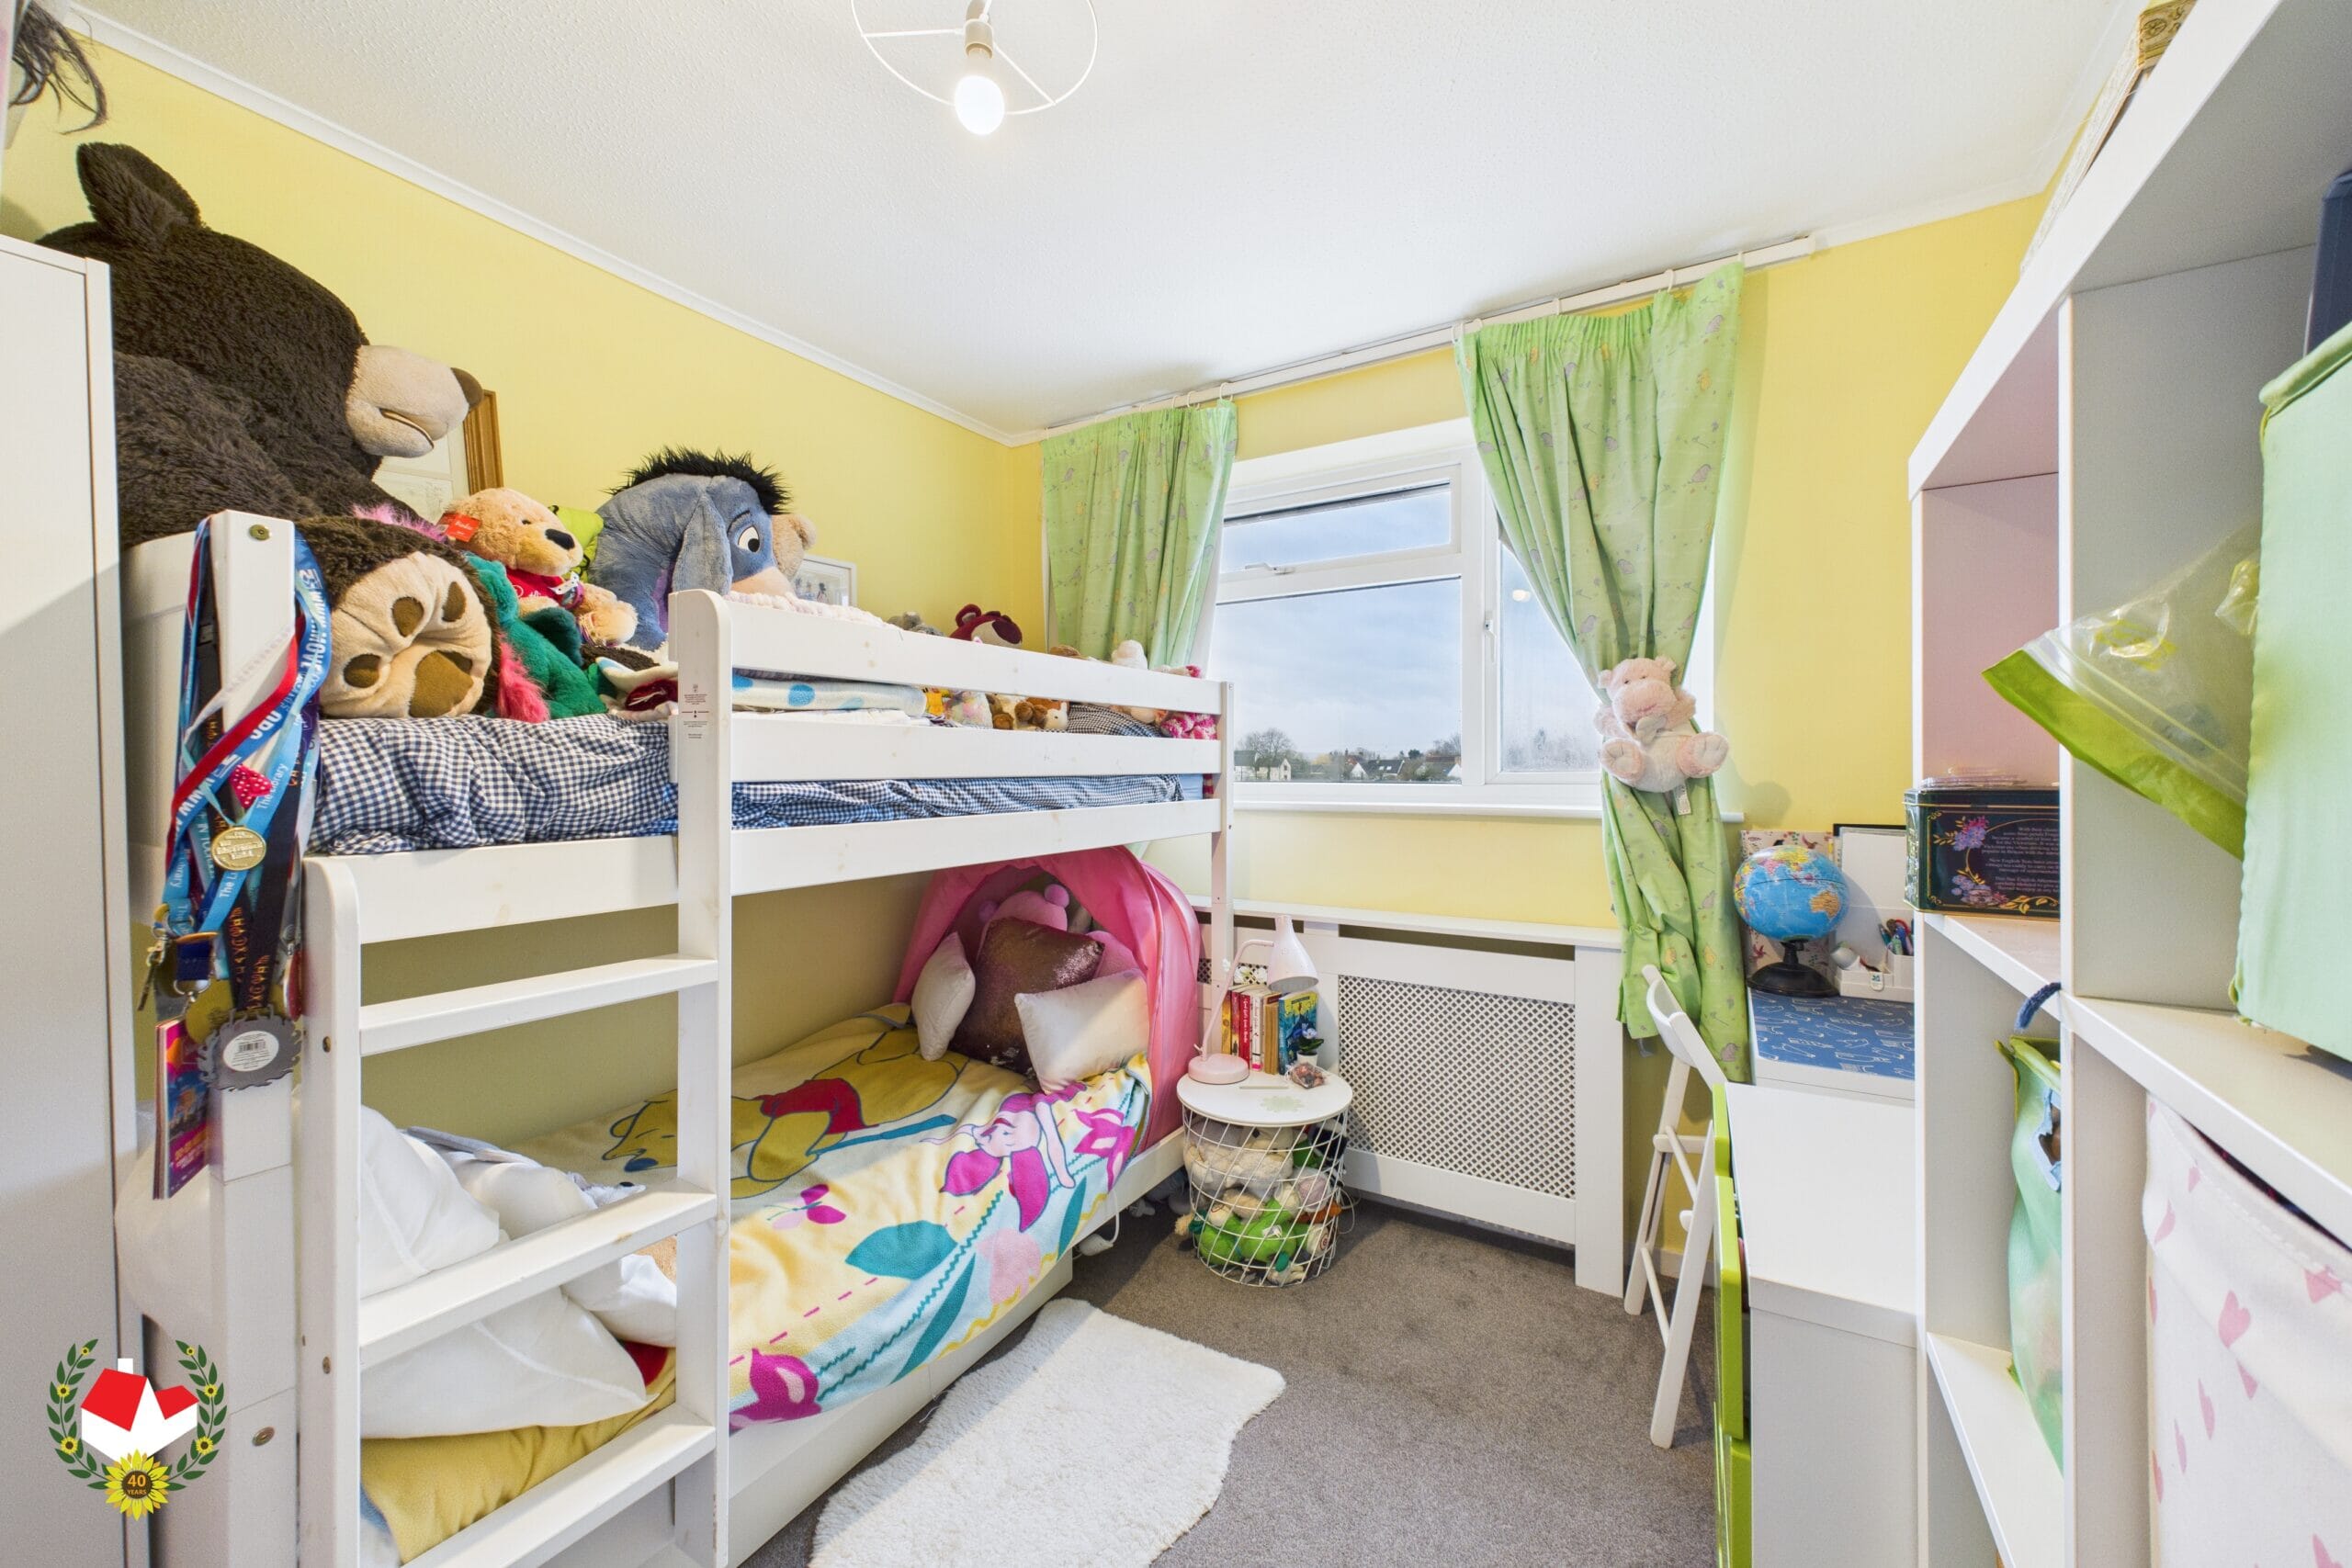
Bedroom Three 9' 9" x 8' 9" (2.96m x 2.67m)
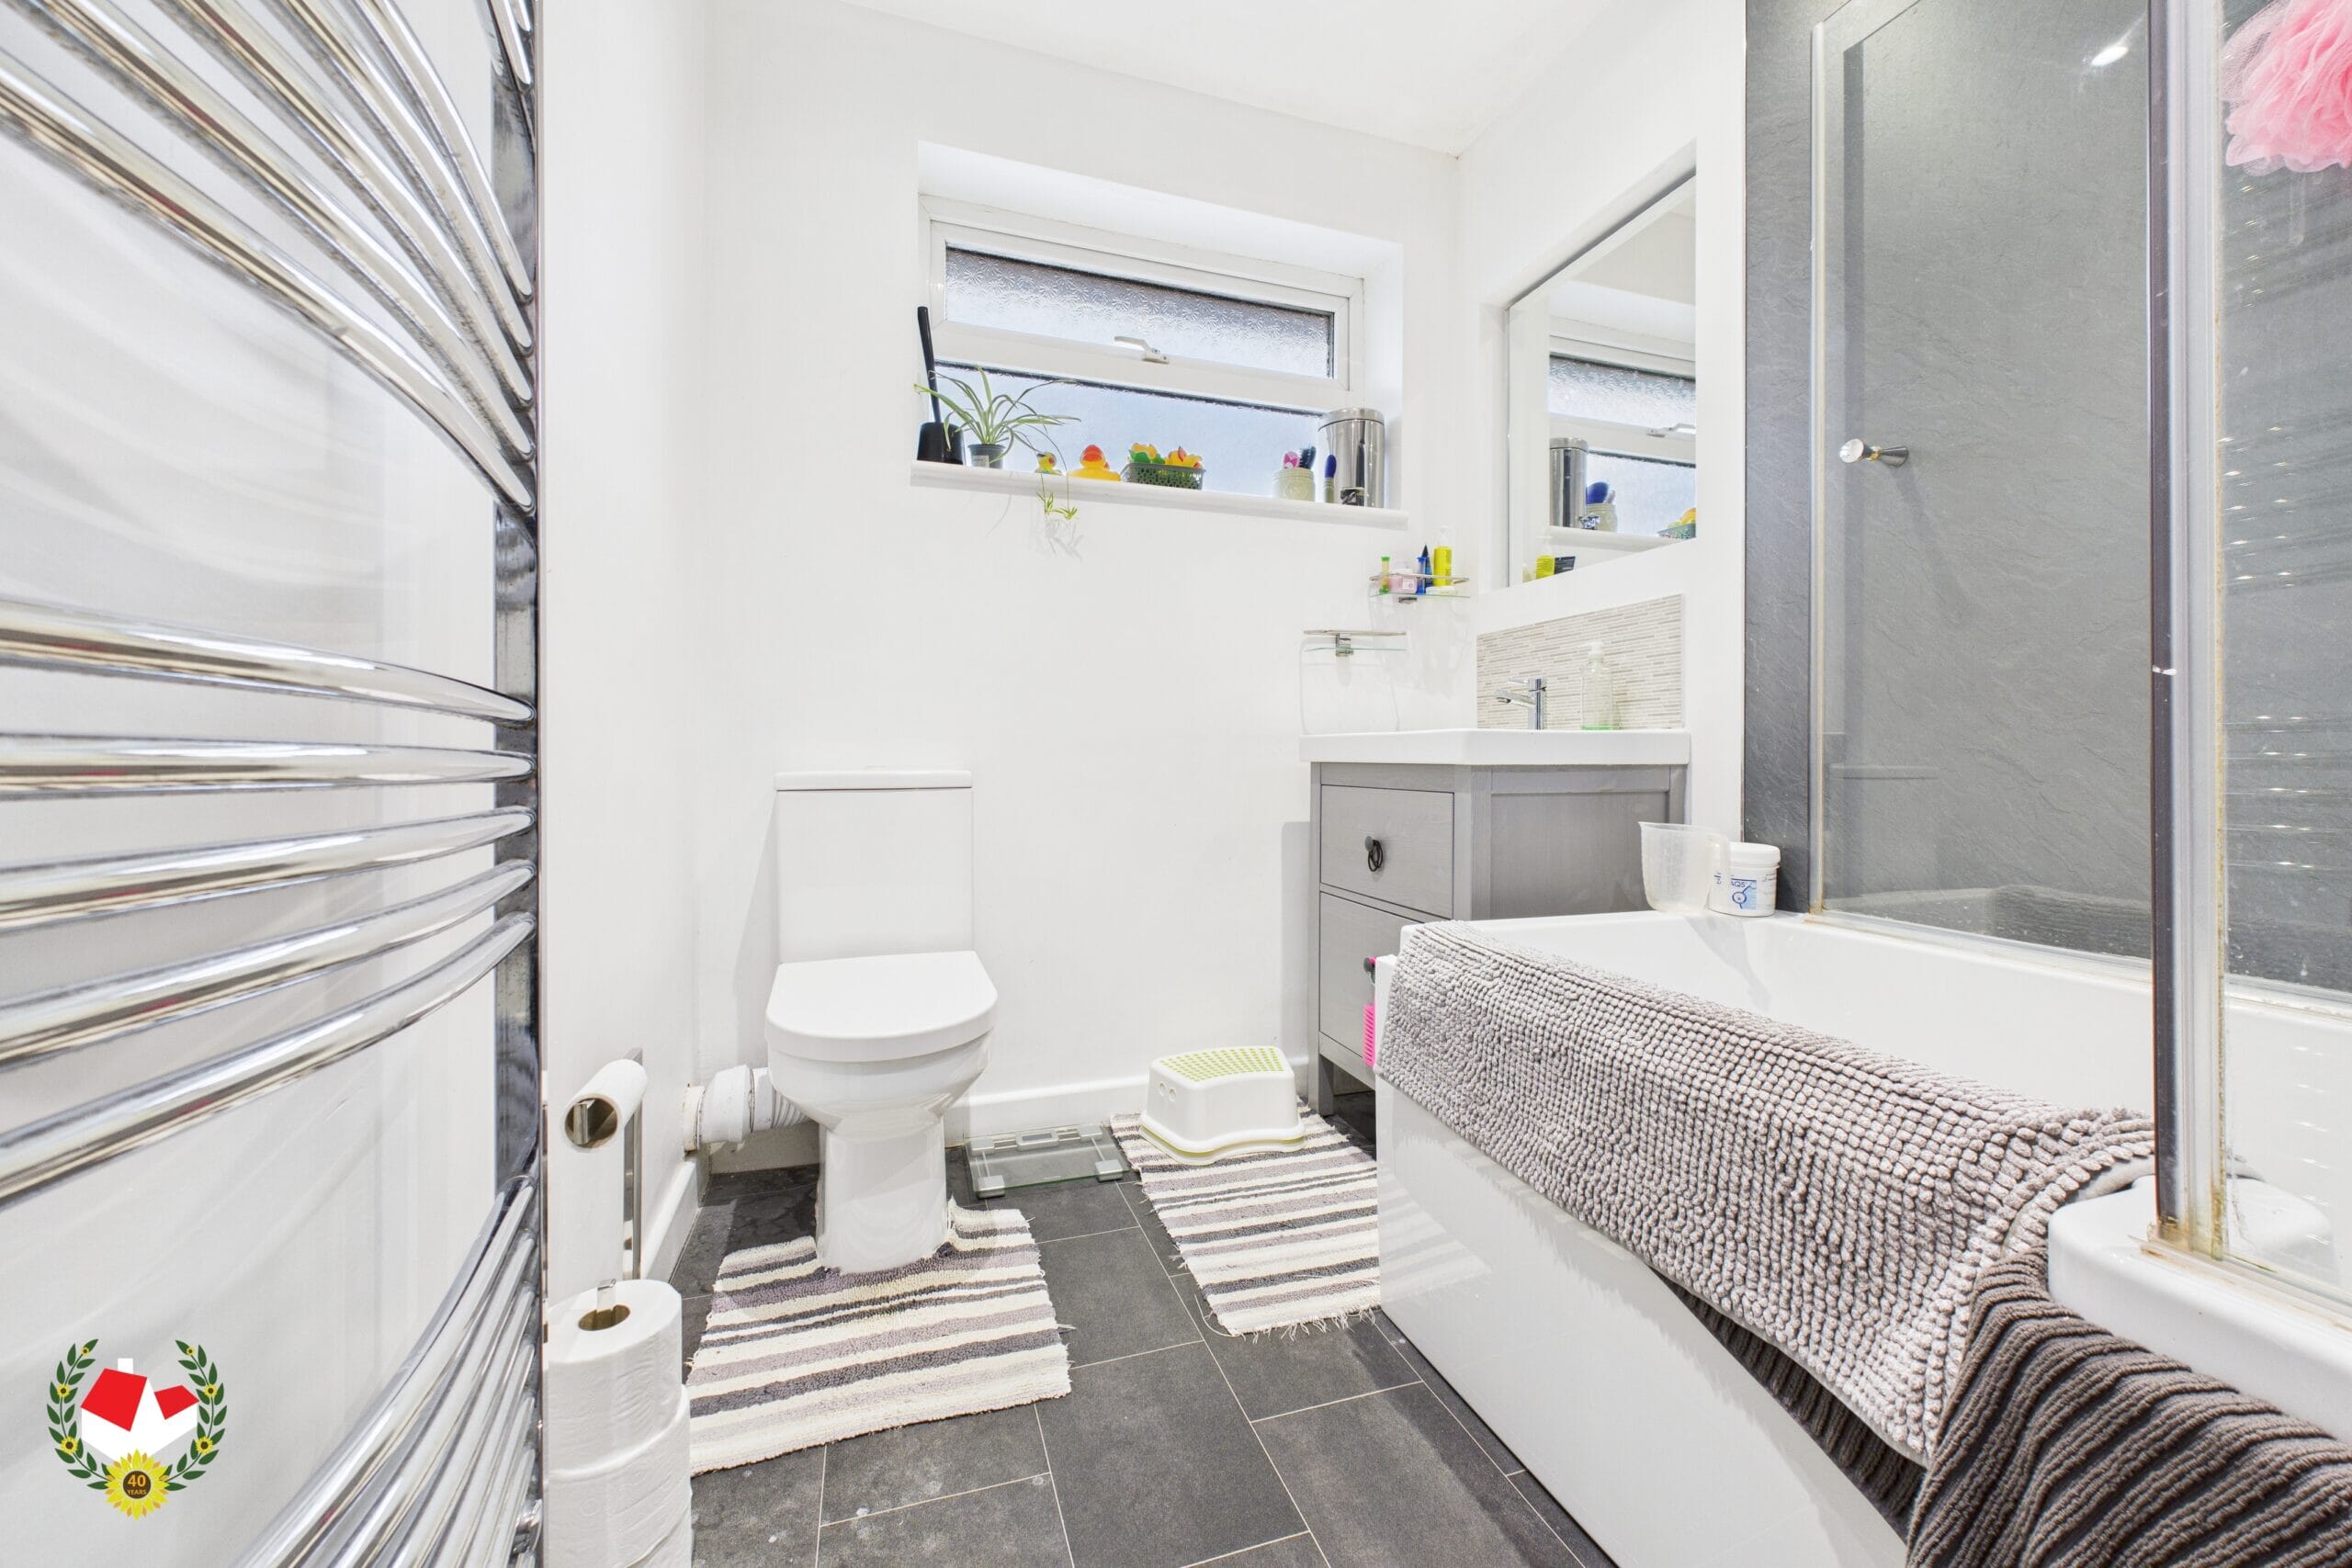
Family Bathroom 8' 2" x 5' 9" (2.50m x 1.75m)
Additional Information
Gas - Mains; Electric - Mains; Water - Mains; Sewerage - Mains -

-

- Download Brochure 1 Download Brochure 2
-