The Oval, Linden, Gloucester, GL1
-
Property Features
- No Onward Chain
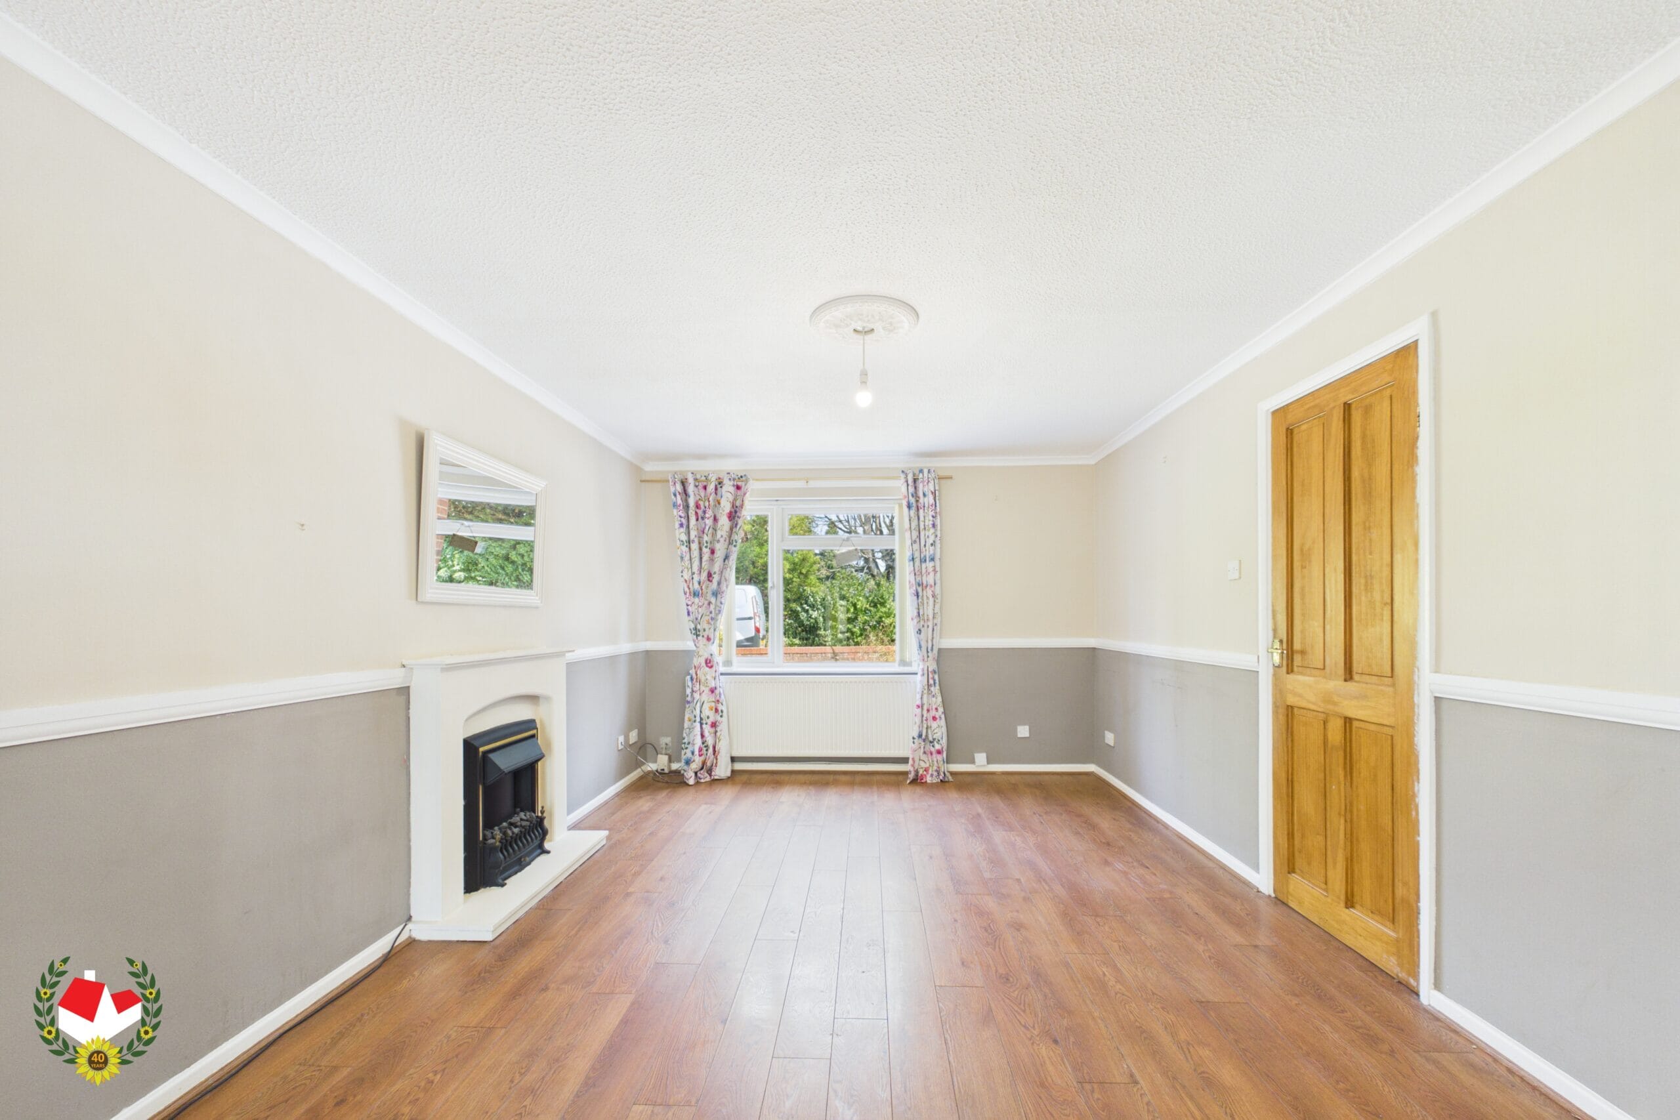
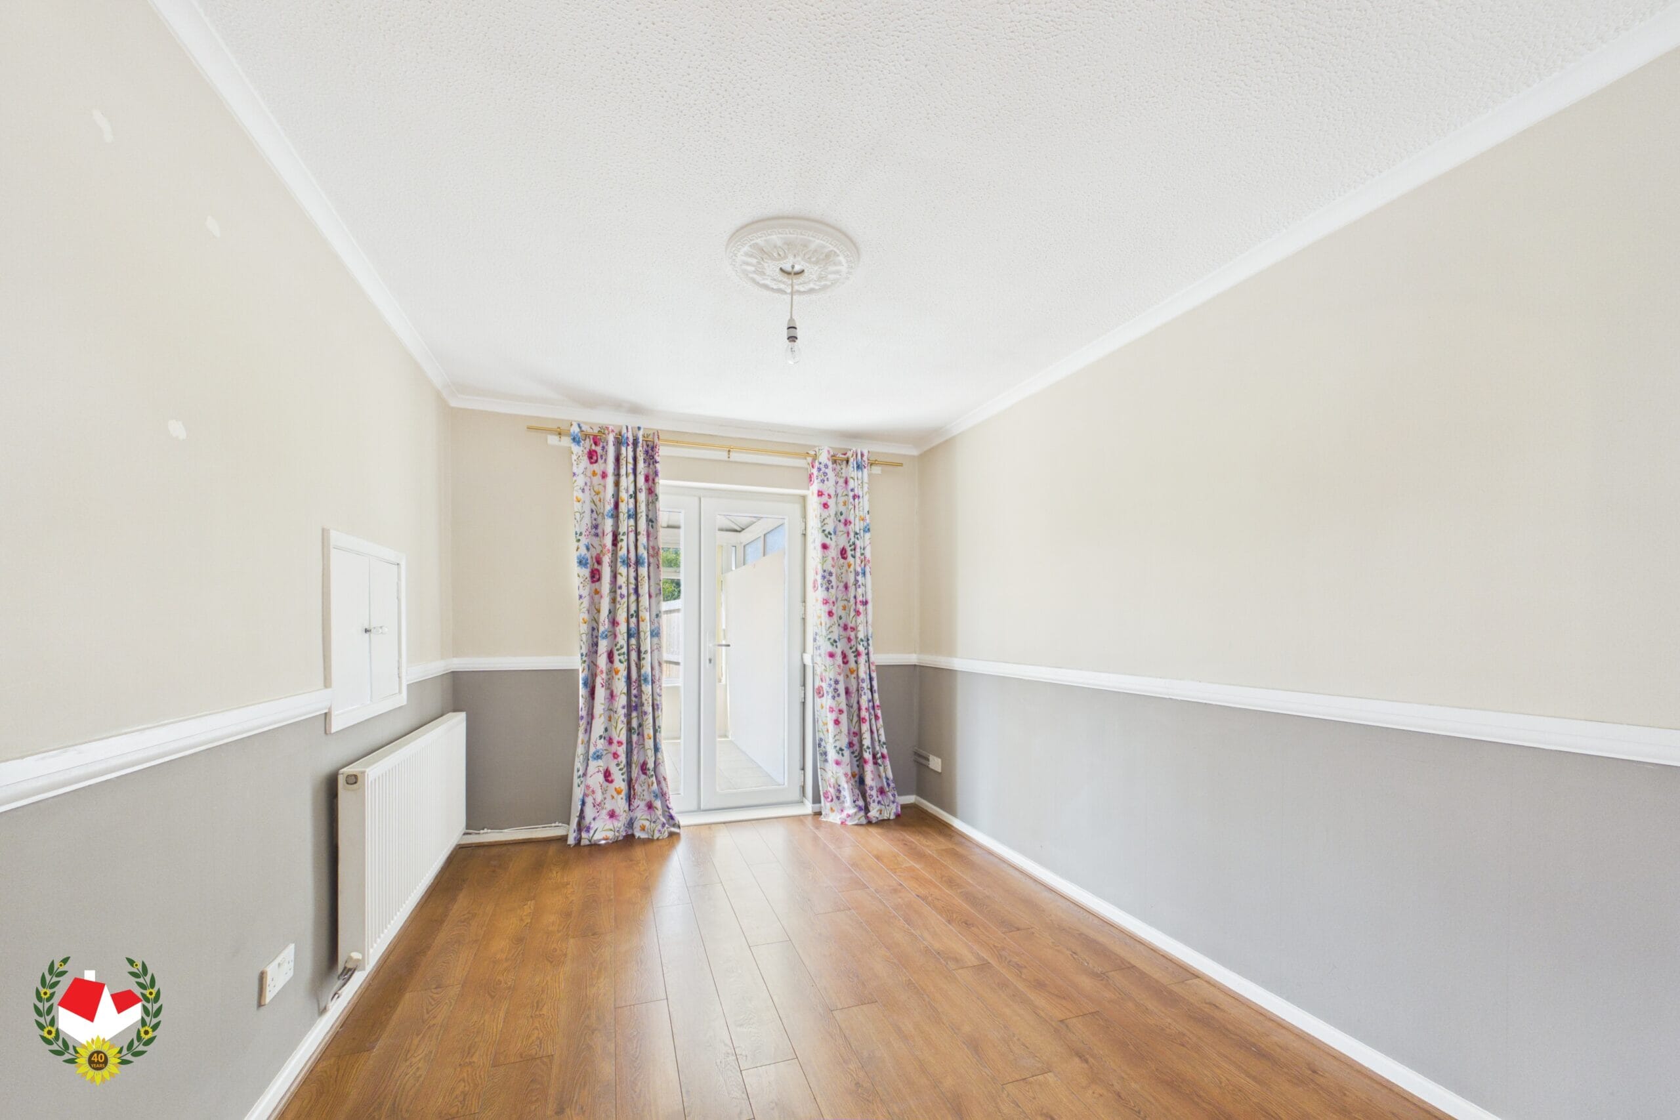
- Spacious Lounge/Diner
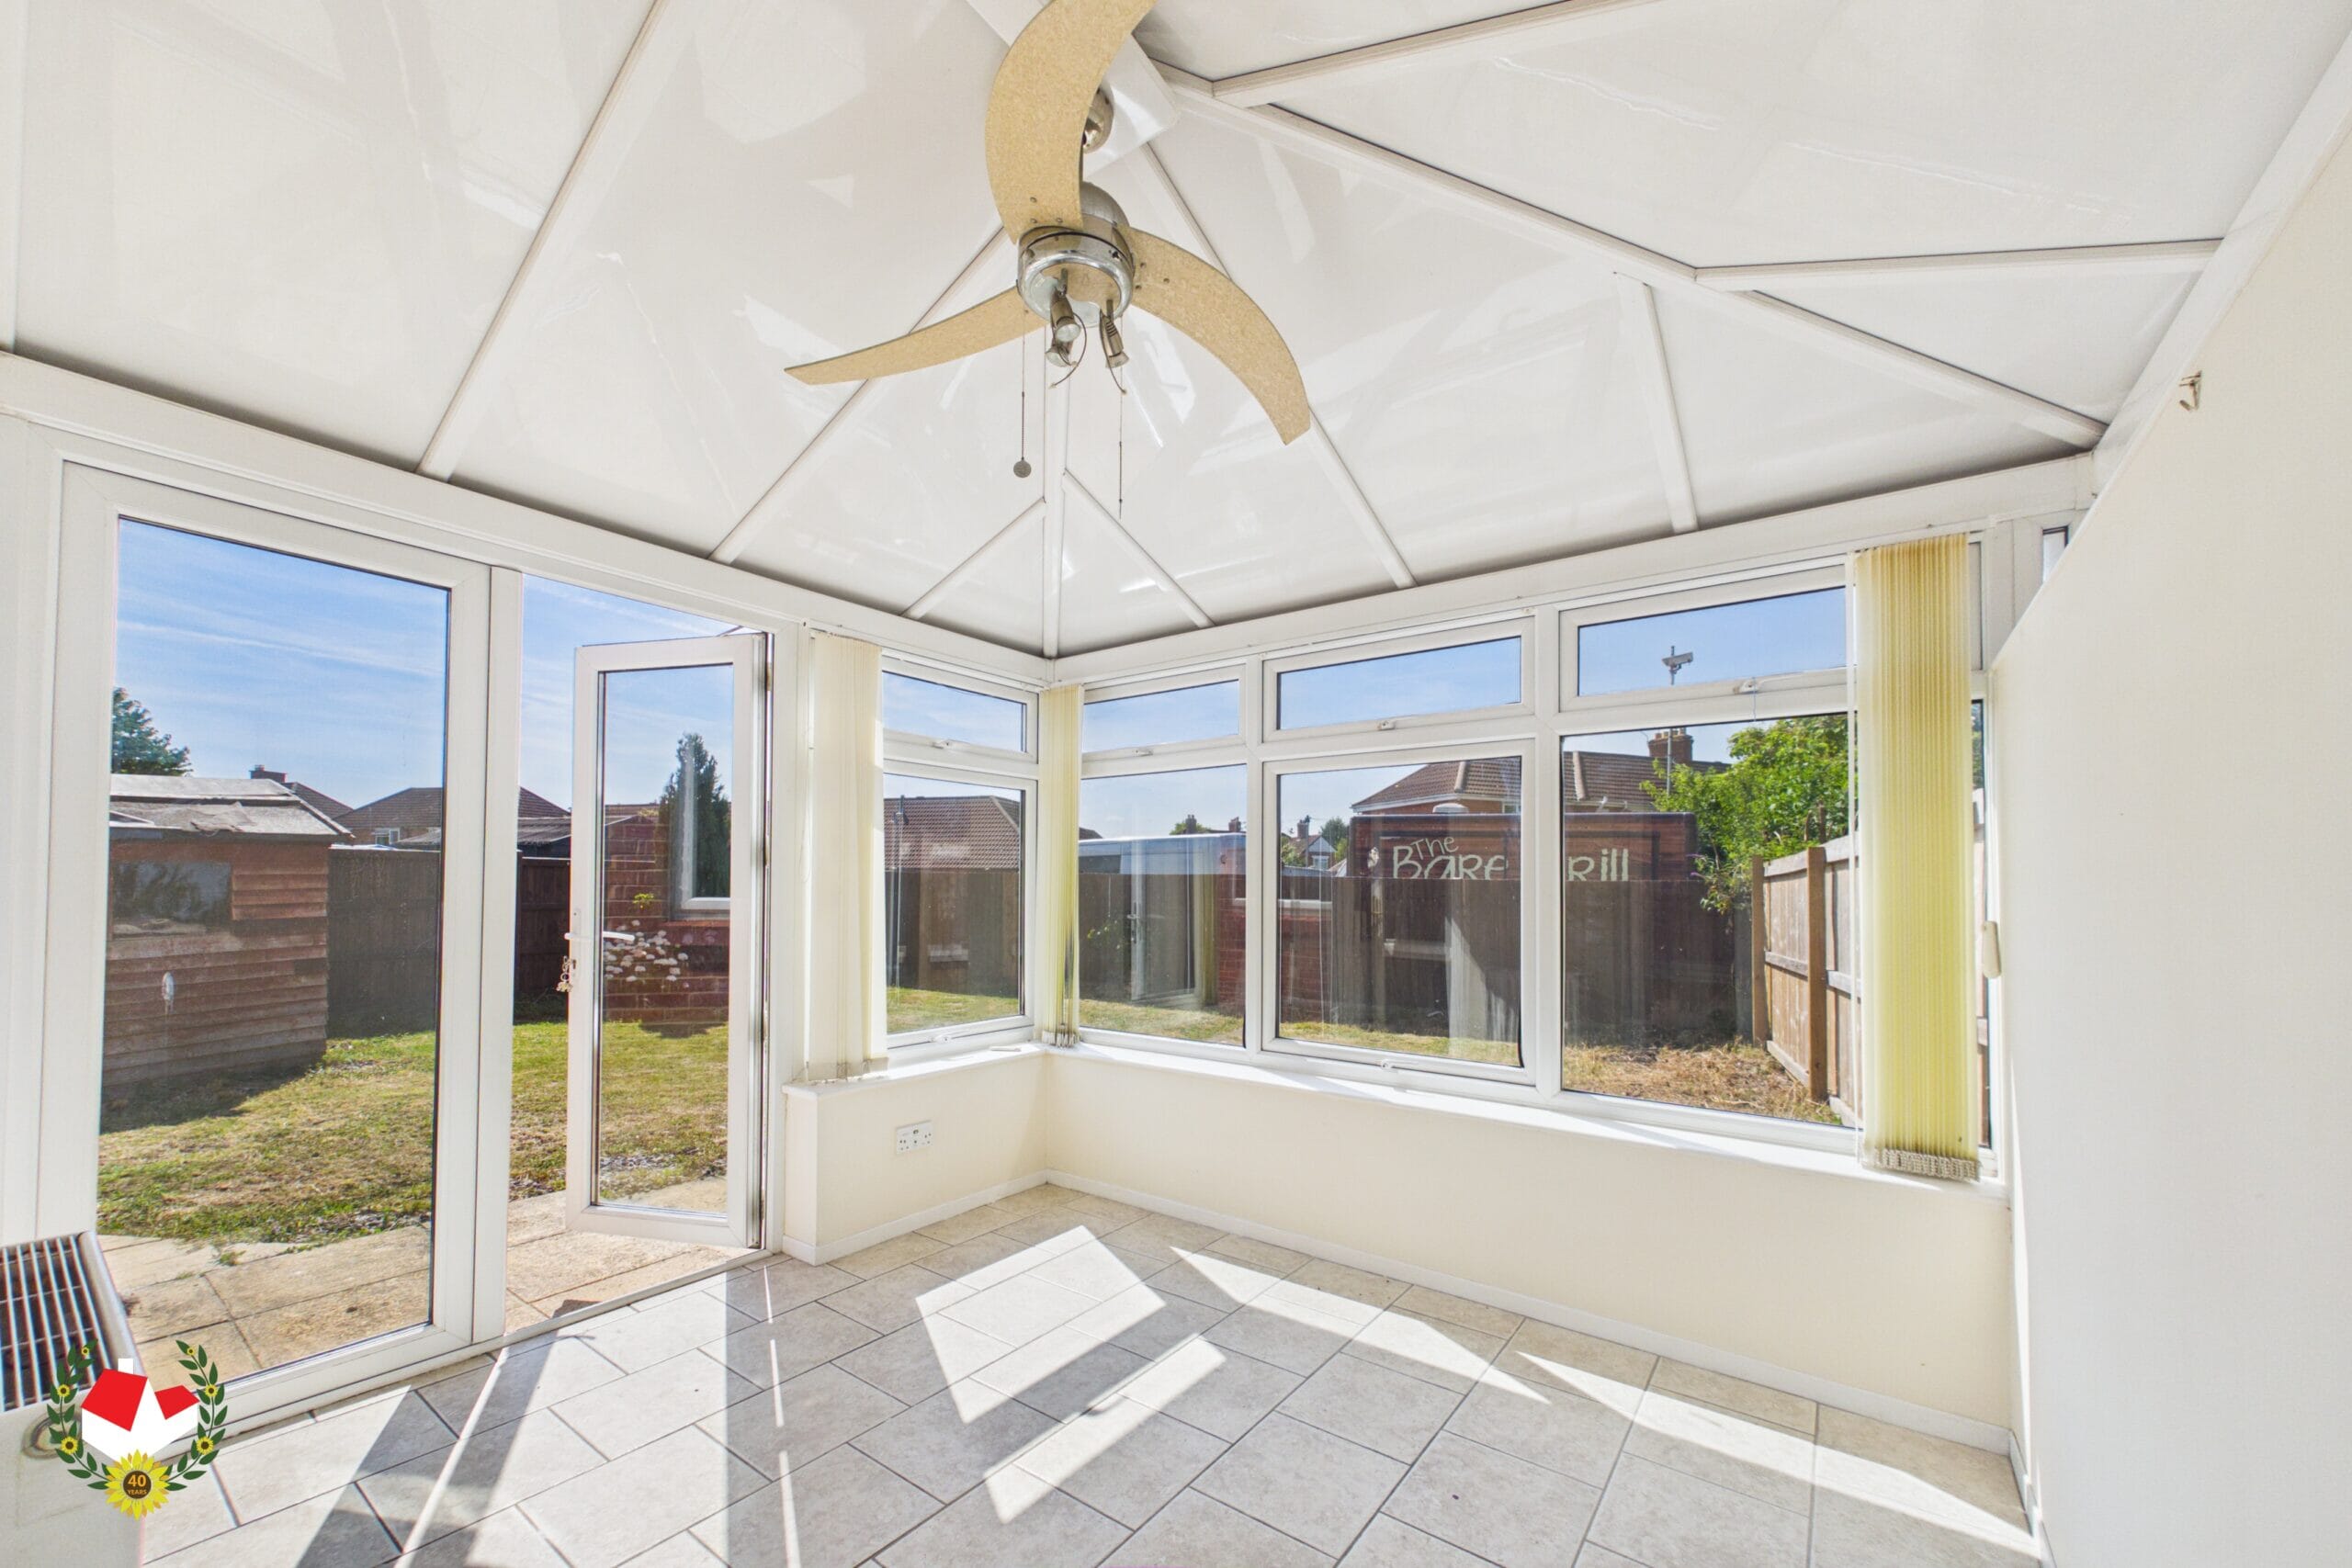
- Conservatory
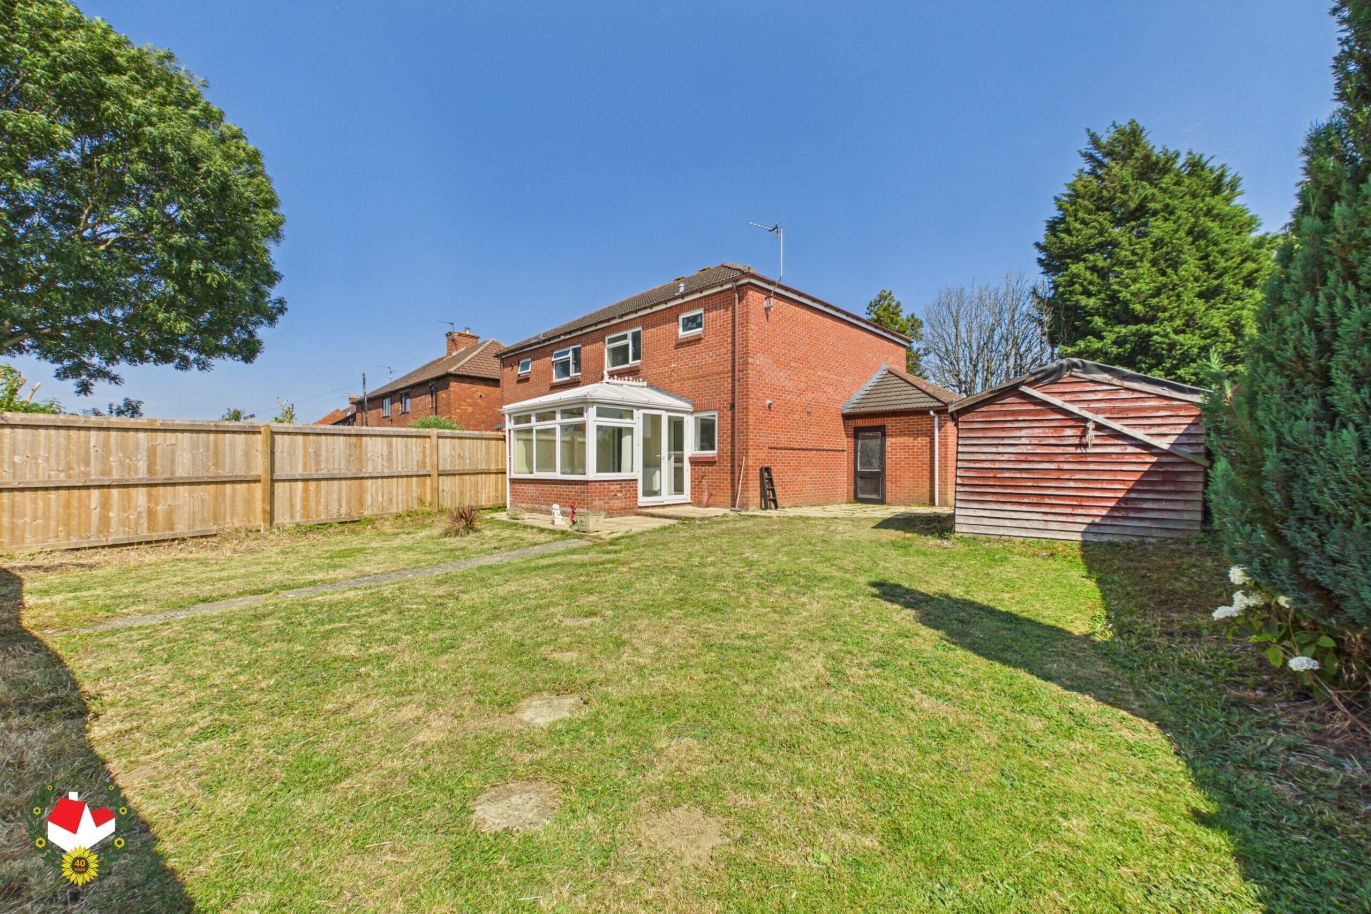
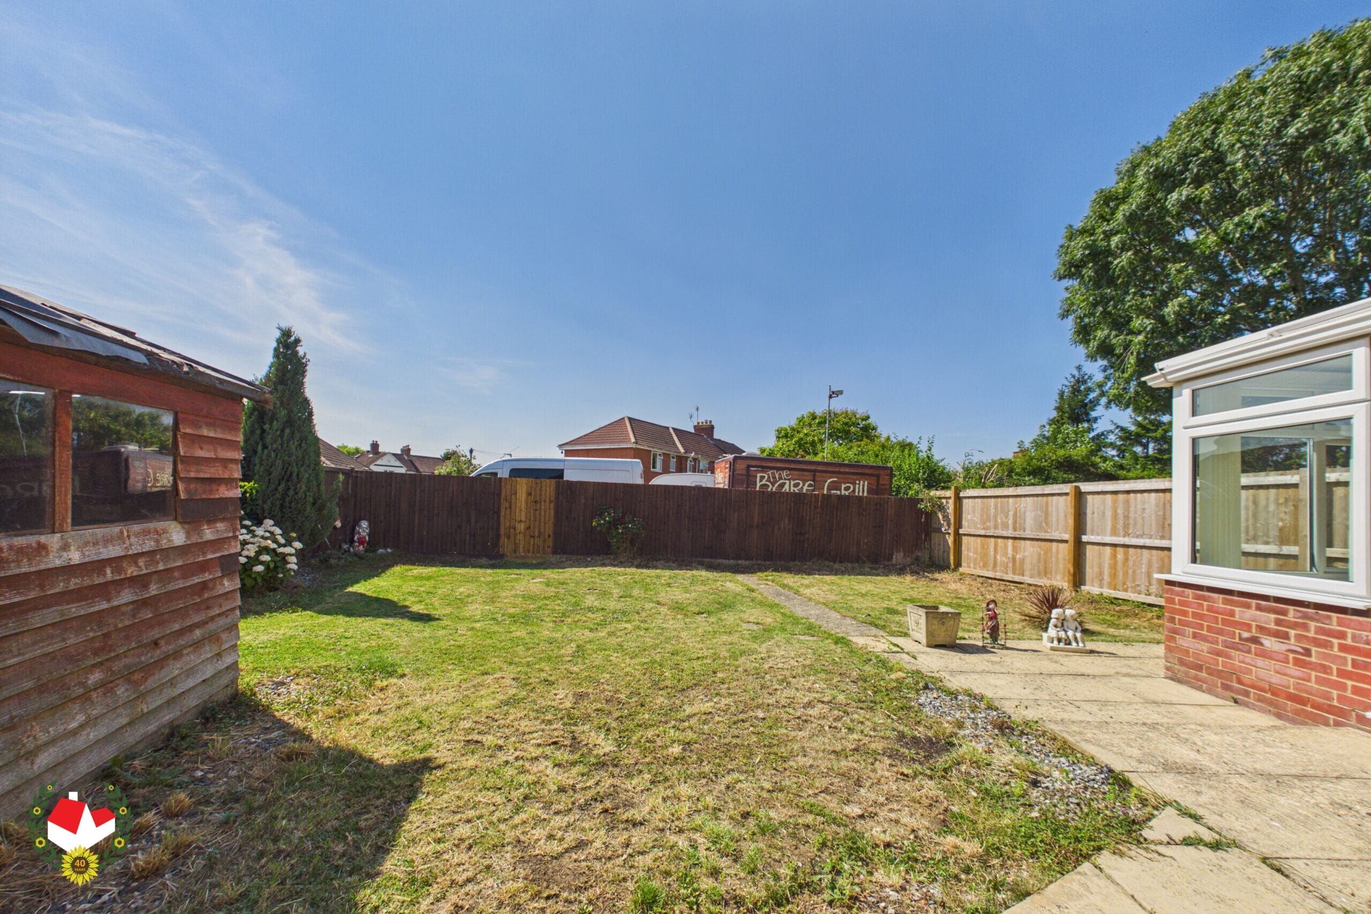
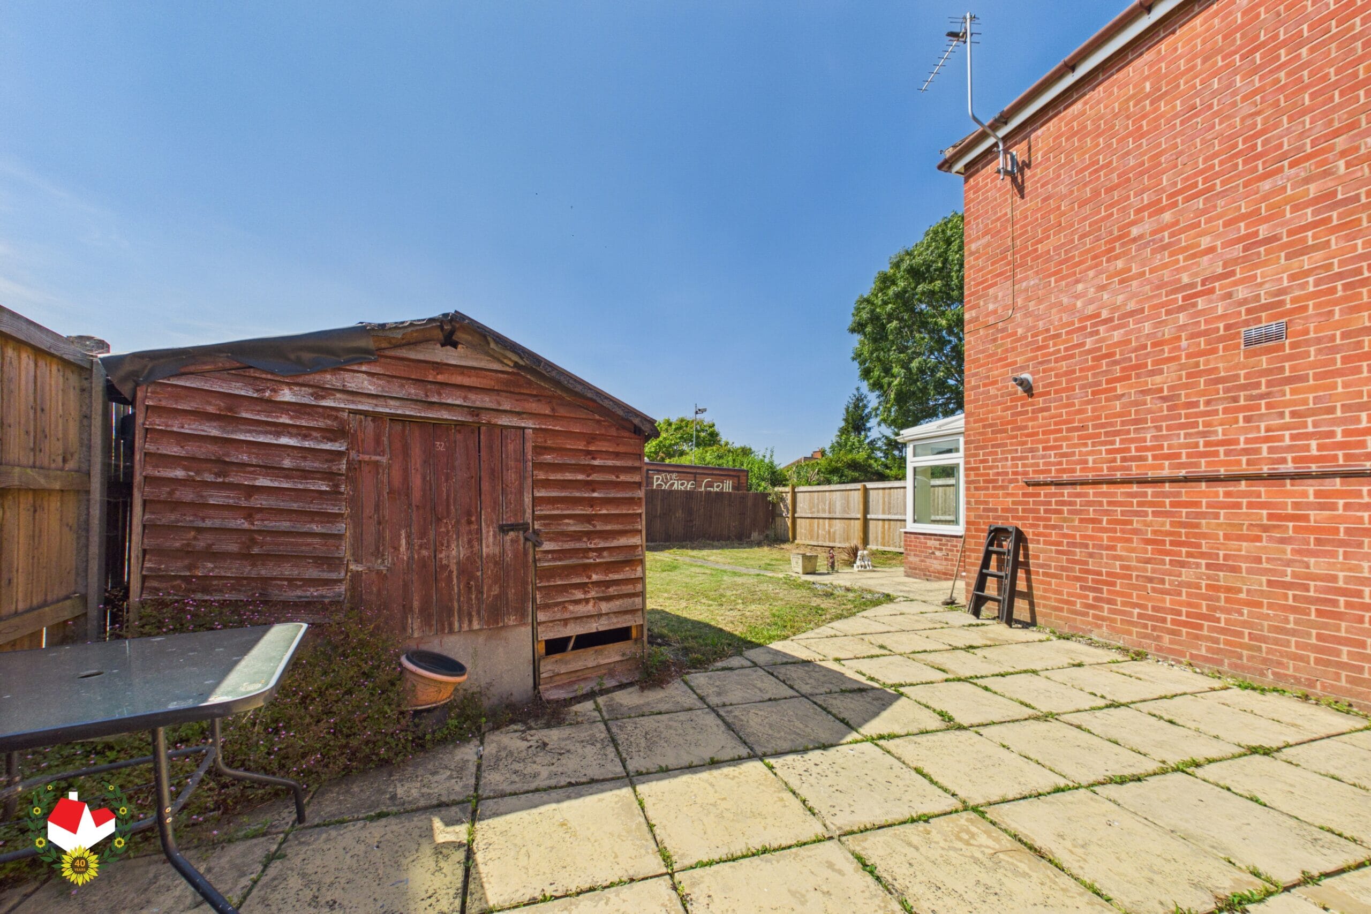
- Enclosed Generous Size Rear Garden
- Corner Plot
- Popular Location
- Garage & Off Road Parking
- Energy Rating D & Council Tax Band B
Property Summary
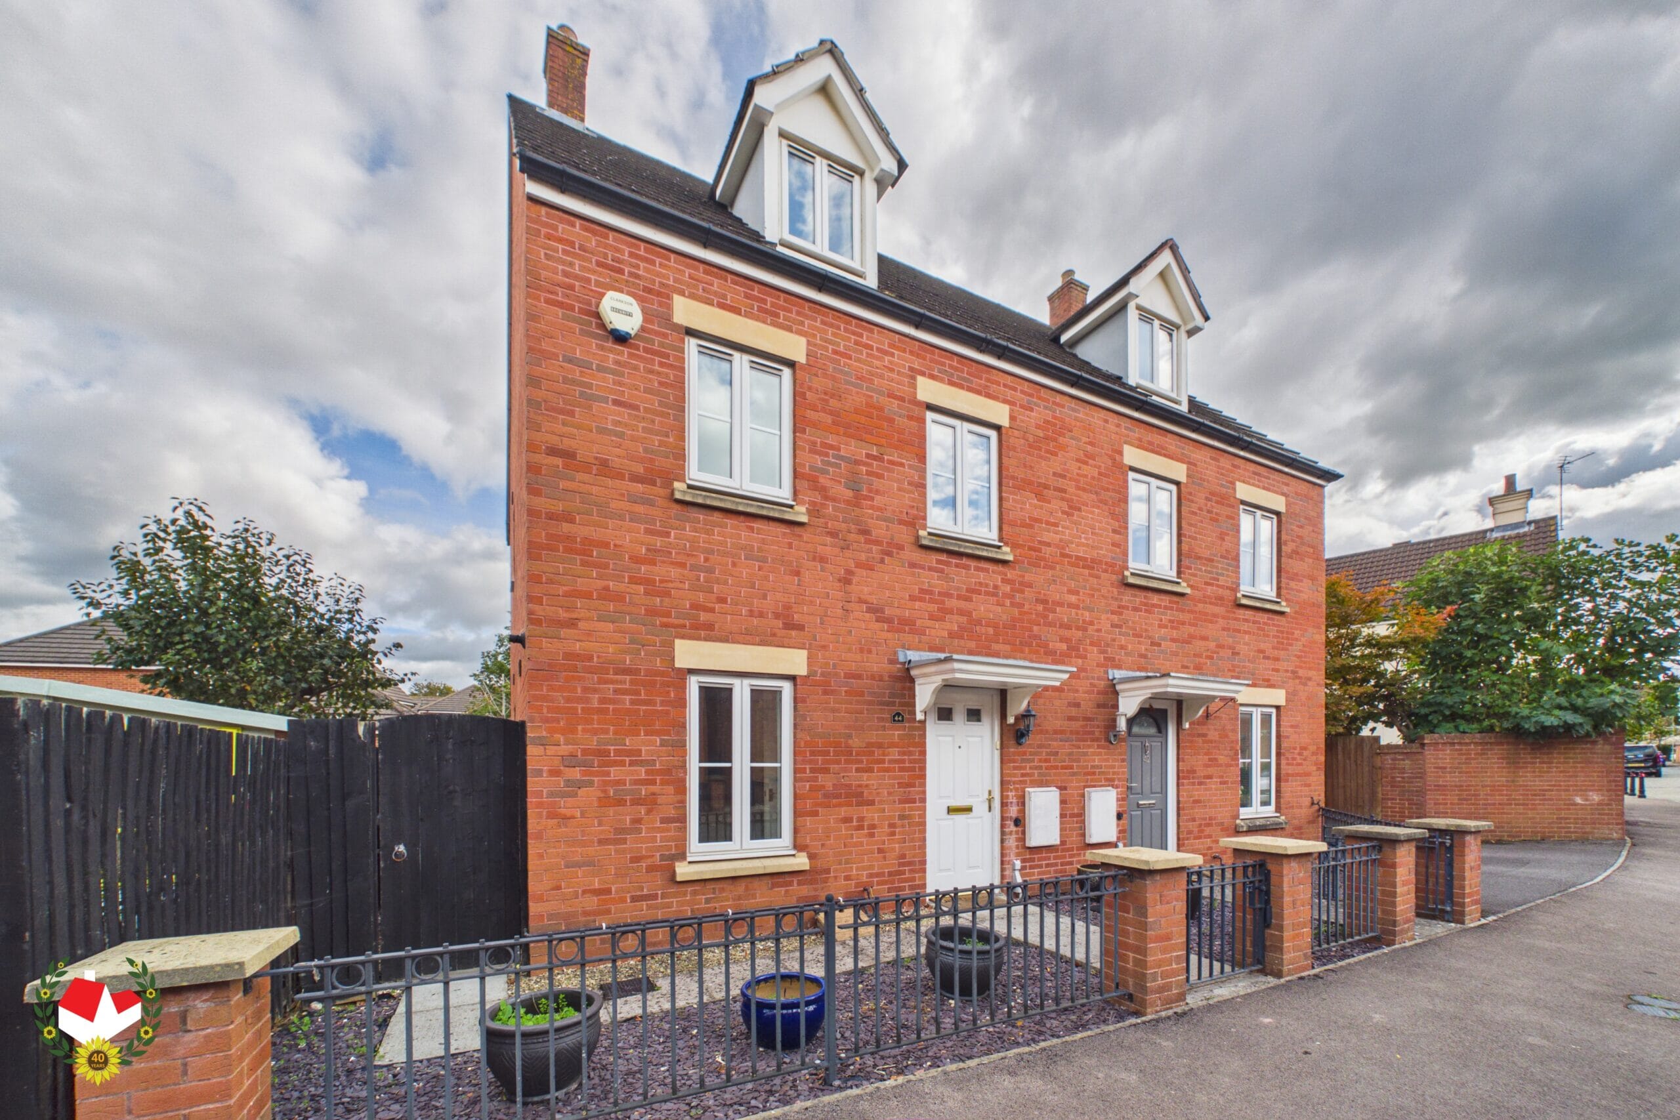
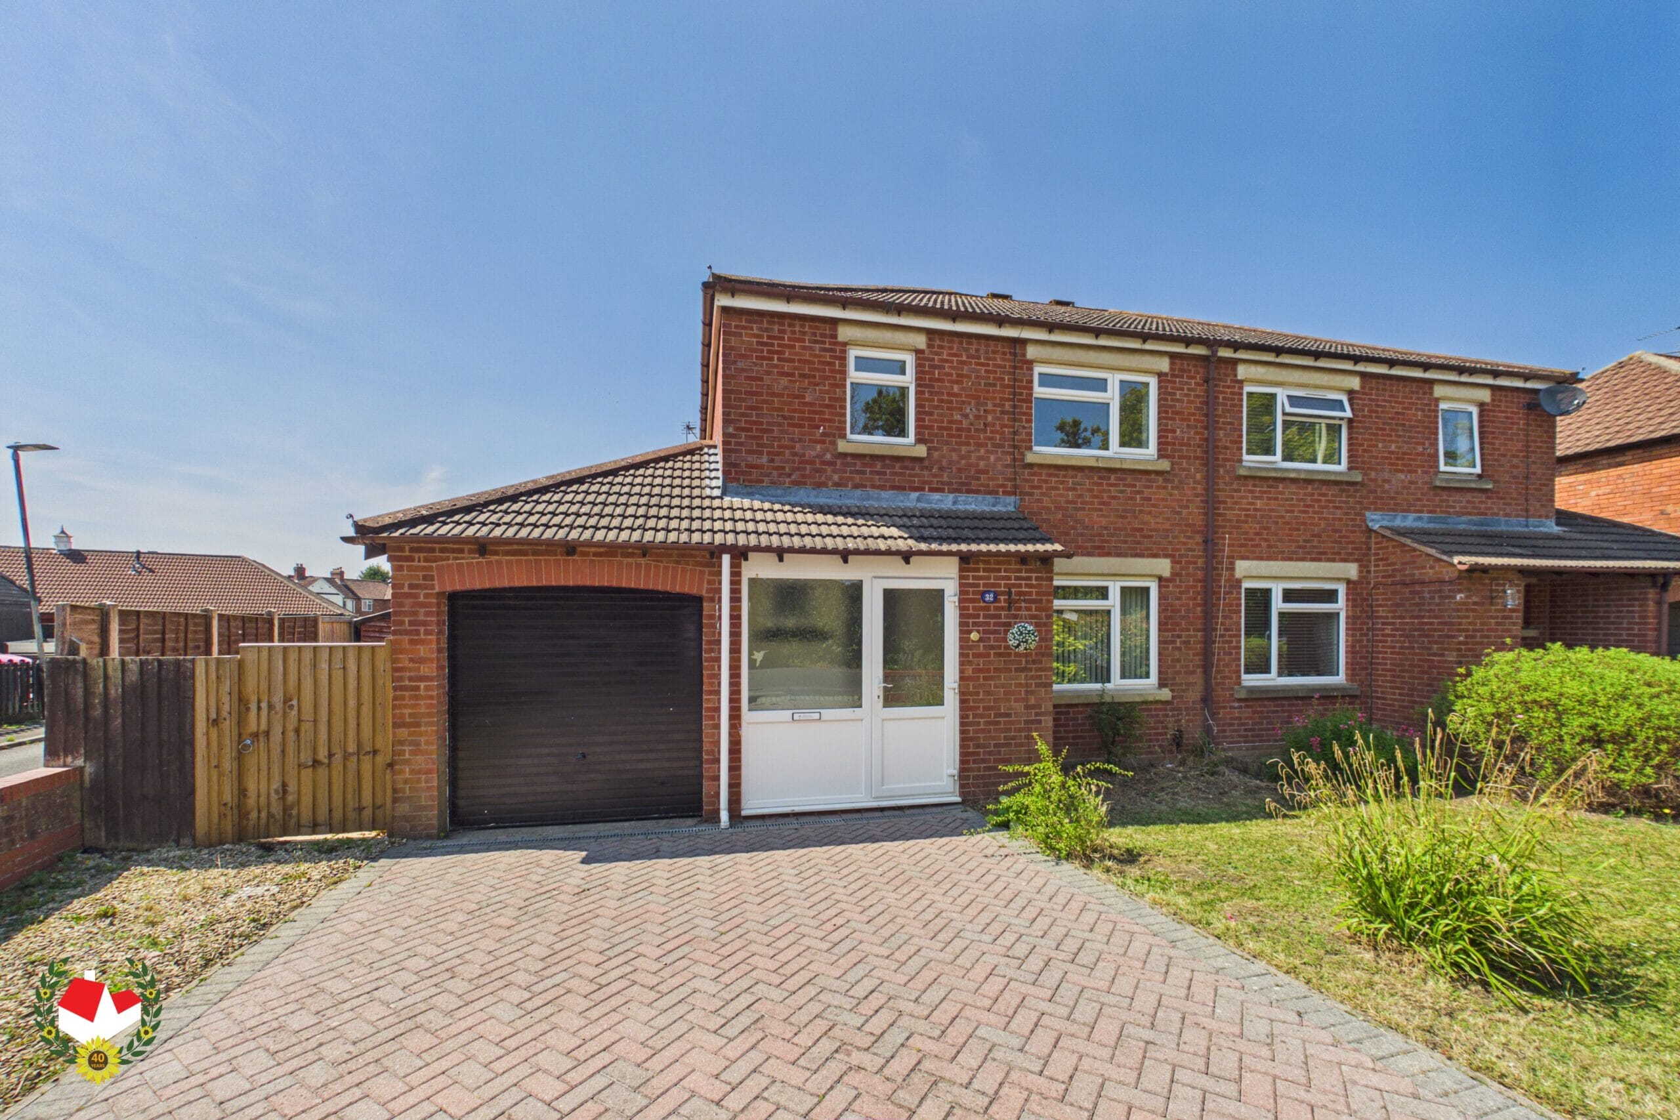
Three Bedroom Semi Detached Home, CORNER PLOT position with NO ONWARD CHAIN. GARAGE and OFF ROAD PARKING for MULTIPLE CARS. Excellent DEVELOPMENT Potential.
Situated in the sought after area of Linden, this spacious three bedroom semi detached home occupies a generous corner plot and is offered to the market with no onward chain, making it an ideal purchase for families, first-time buyers, or investors alike.
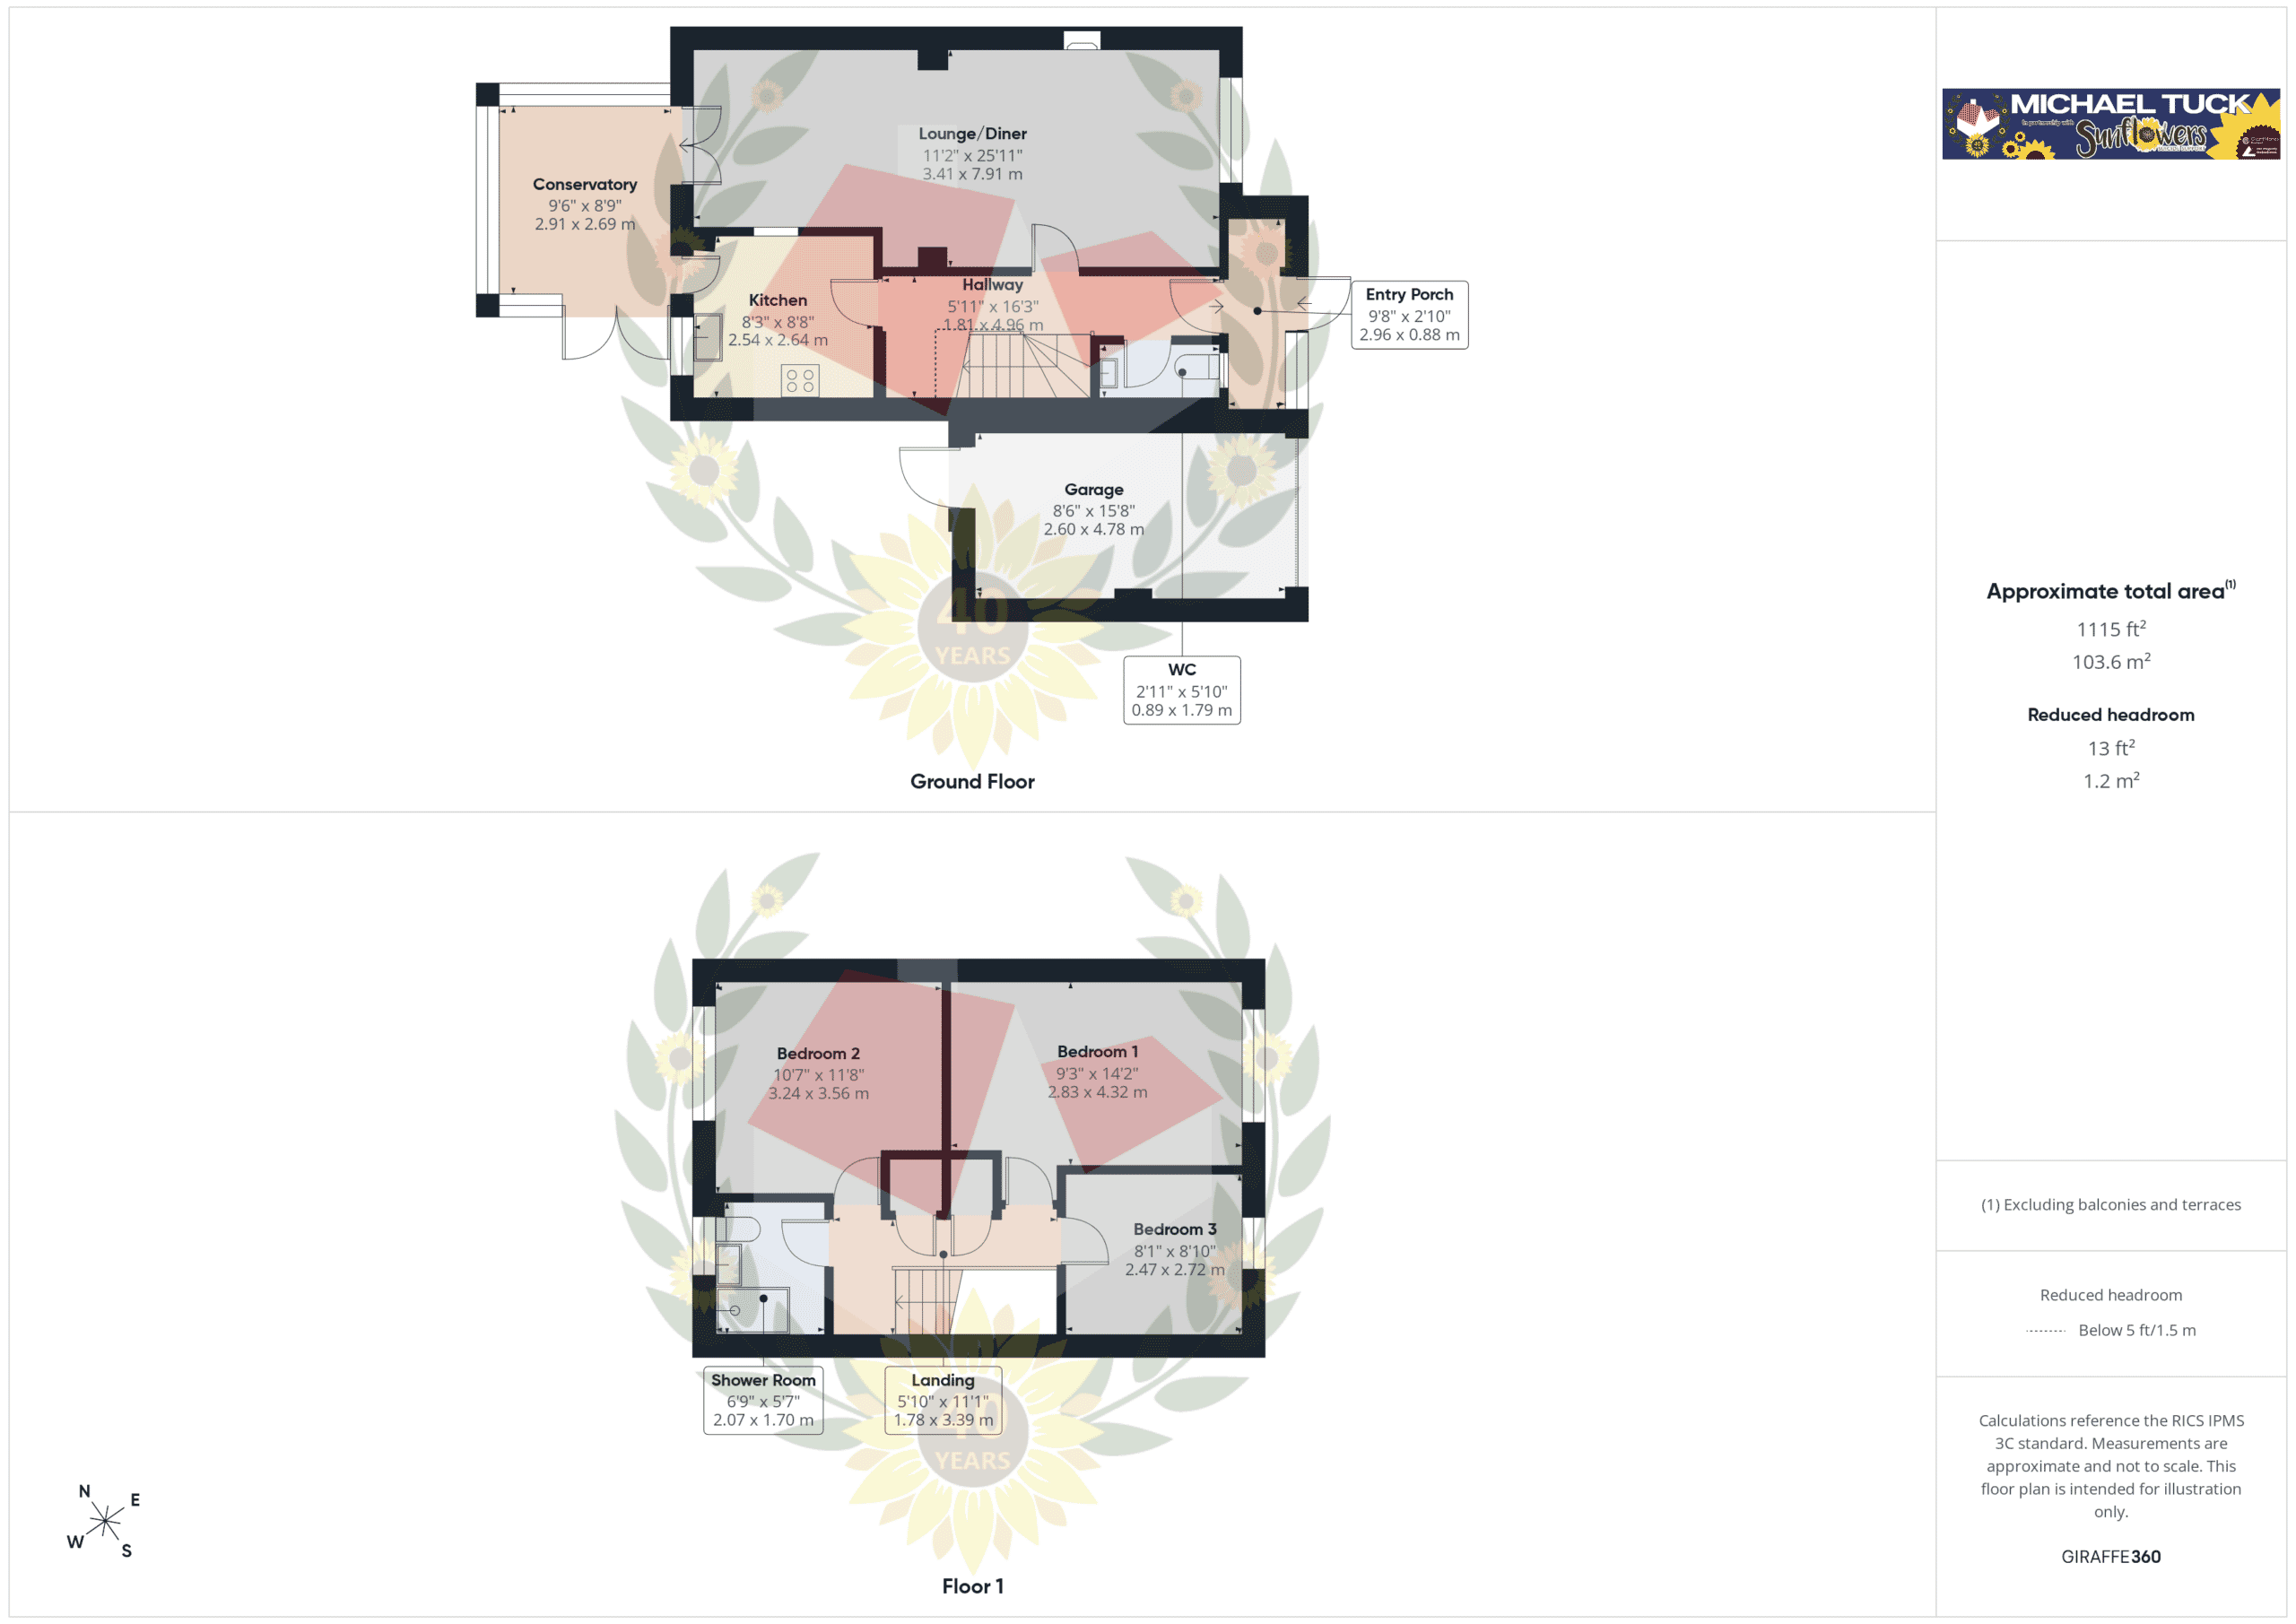
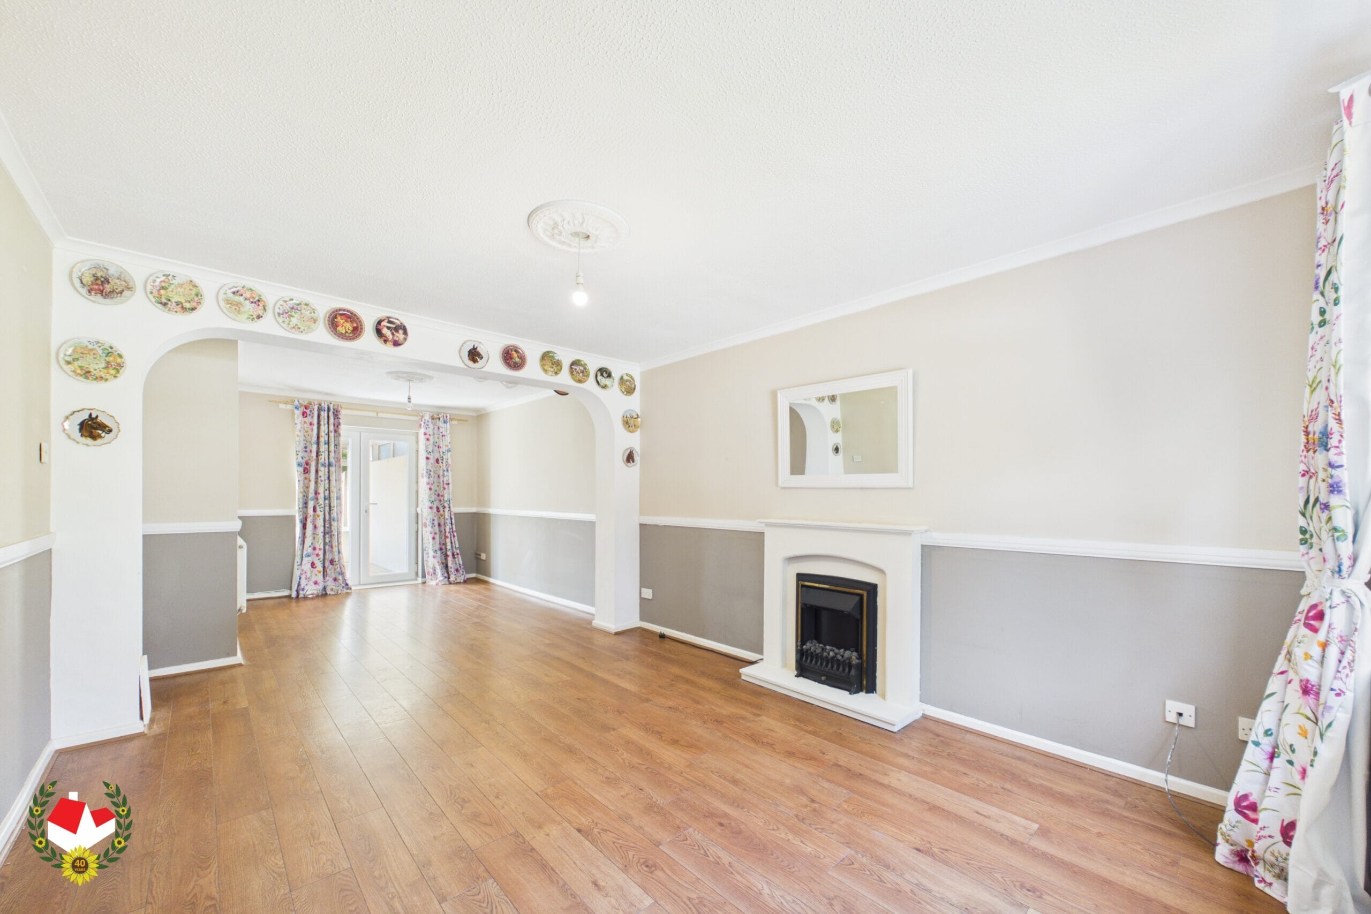
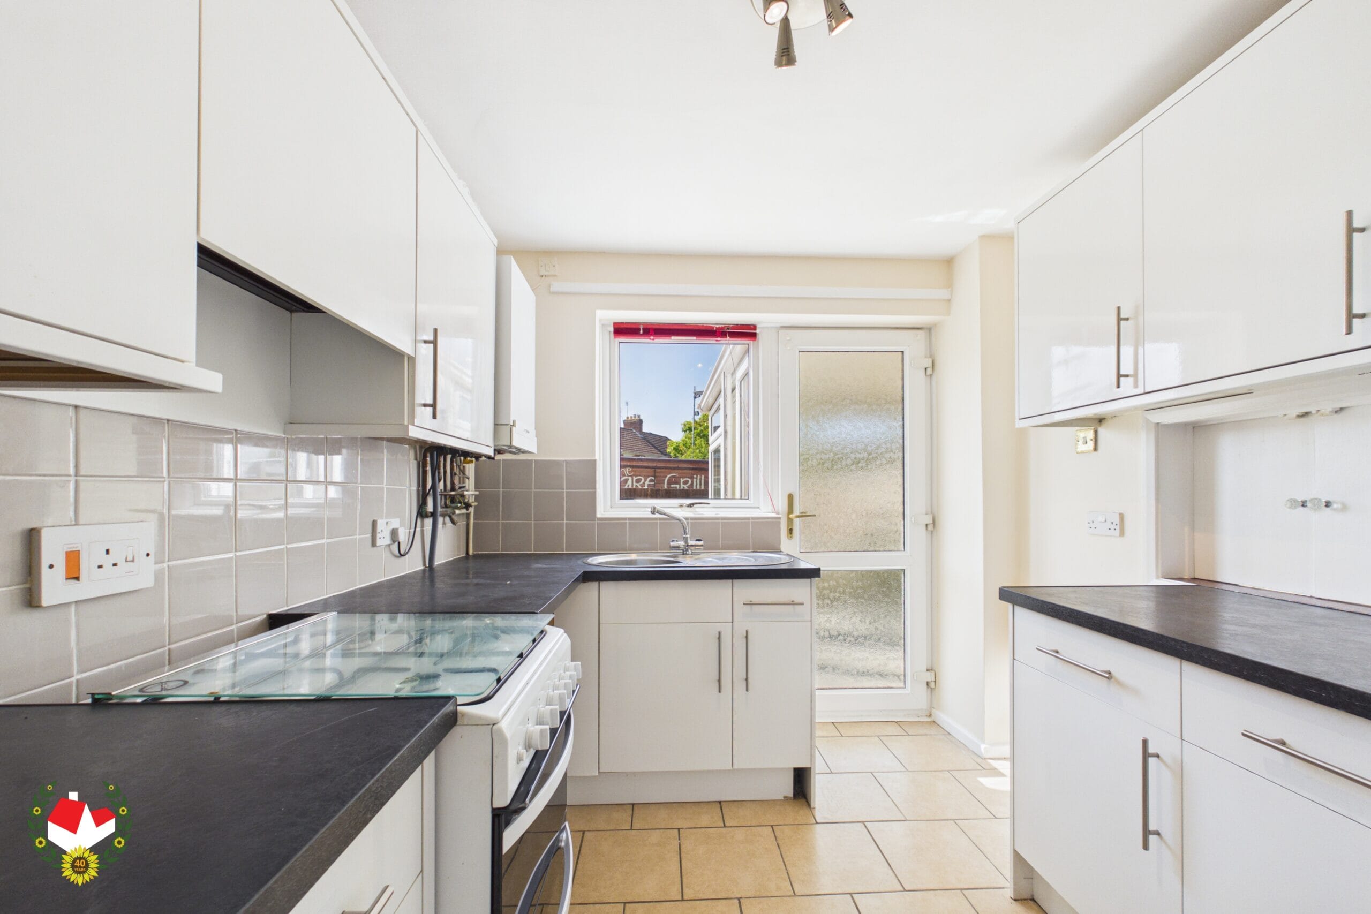
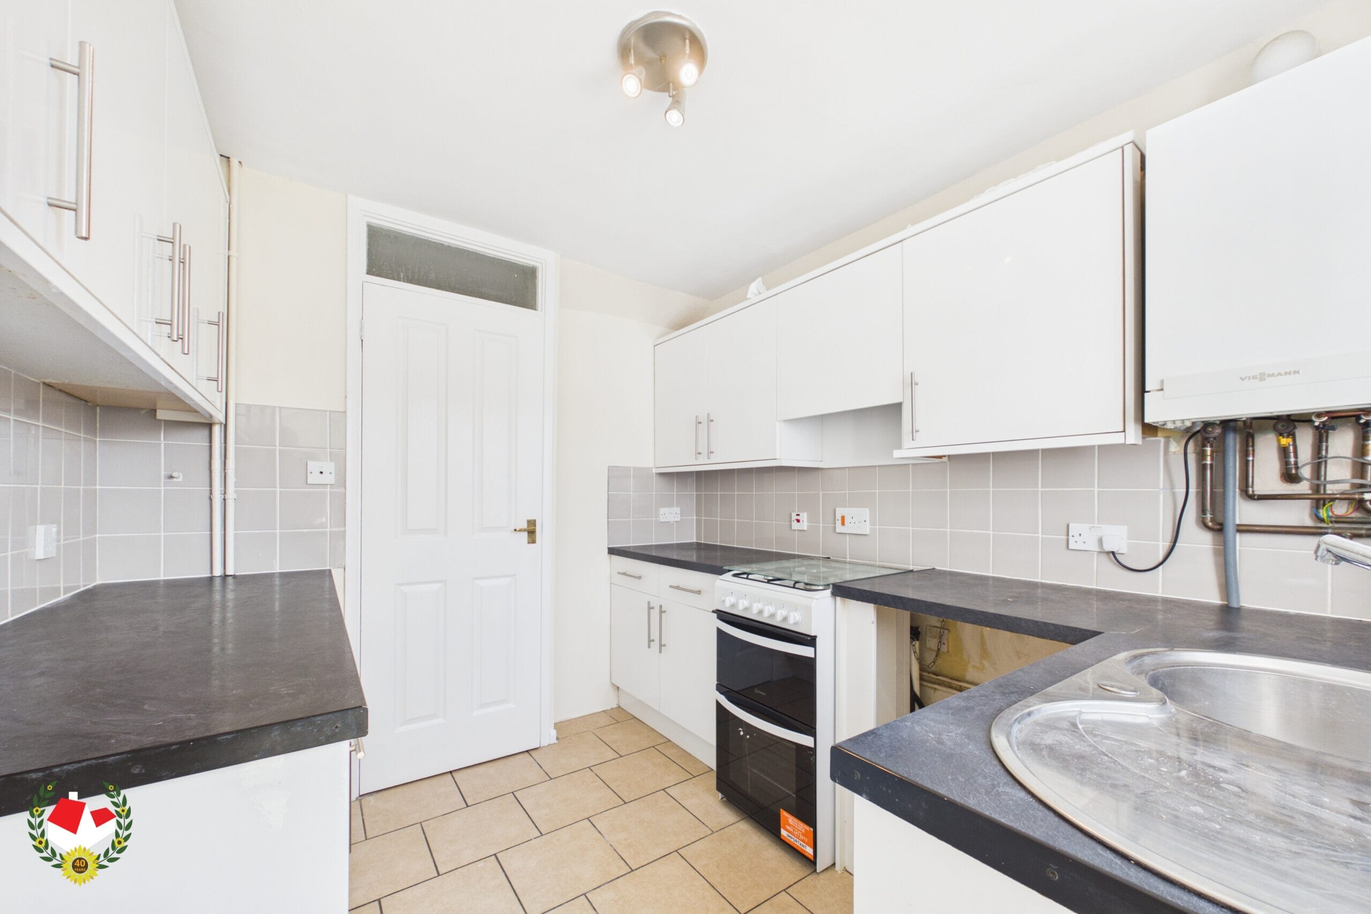
The well-proportioned accommodation briefly comprises an entrance porch, welcoming entrance hall, downstairs cloakroom, a spacious lounge/dining room, fitted kitchen, and a conservatory overlooking the rear garden. Upstairs, the property offers three good-sized bedrooms, a modern shower room, and a first-floor landing.
Further benefits include UPVC double glazing, modern gas central heating, a generous enclosed rear garden, a garage, and off-road parking for multiple vehicles.
A particular highlight of this property is its substantial corner plot, which offers excellent scope for extension or further development (subject to the necessary planning permissions), presenting an exciting opportunity to create a larger family home or add value.
Early viewing is highly recommended to appreciate the space, potential, and fantastic location this property has to offer.
Potential rental value of £1,350 pcm in current condition. Please contact Michael Tuck Lettings in Quedgeley for more details.
Full Details
Entrance Porch
Entrance Hall
Downstairs Cloakroom
Lounge/Diner 25' 11" x 11' 2" (7.90m x 3.40m)
Kitchen 8' 8" x 8' 3" (2.64m x 2.52m)
Conservatory 9' 6" x 8' 9" (2.90m x 2.67m)
First Floor Landing
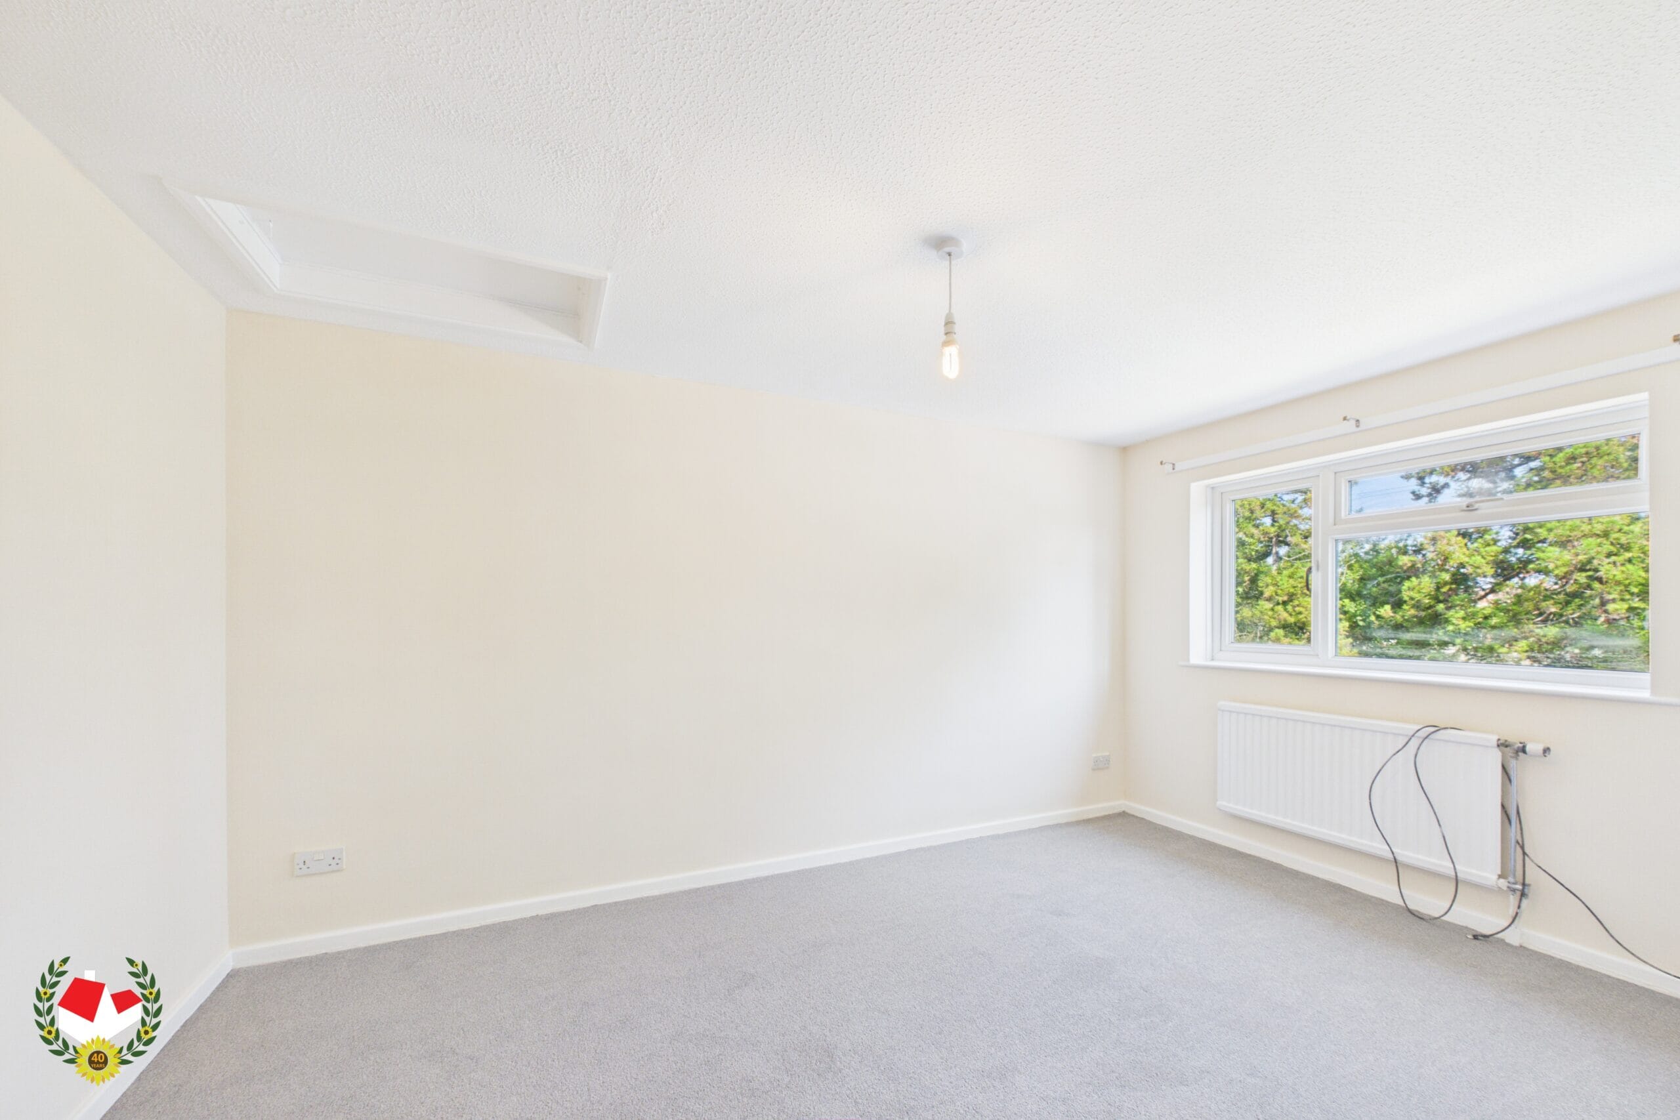
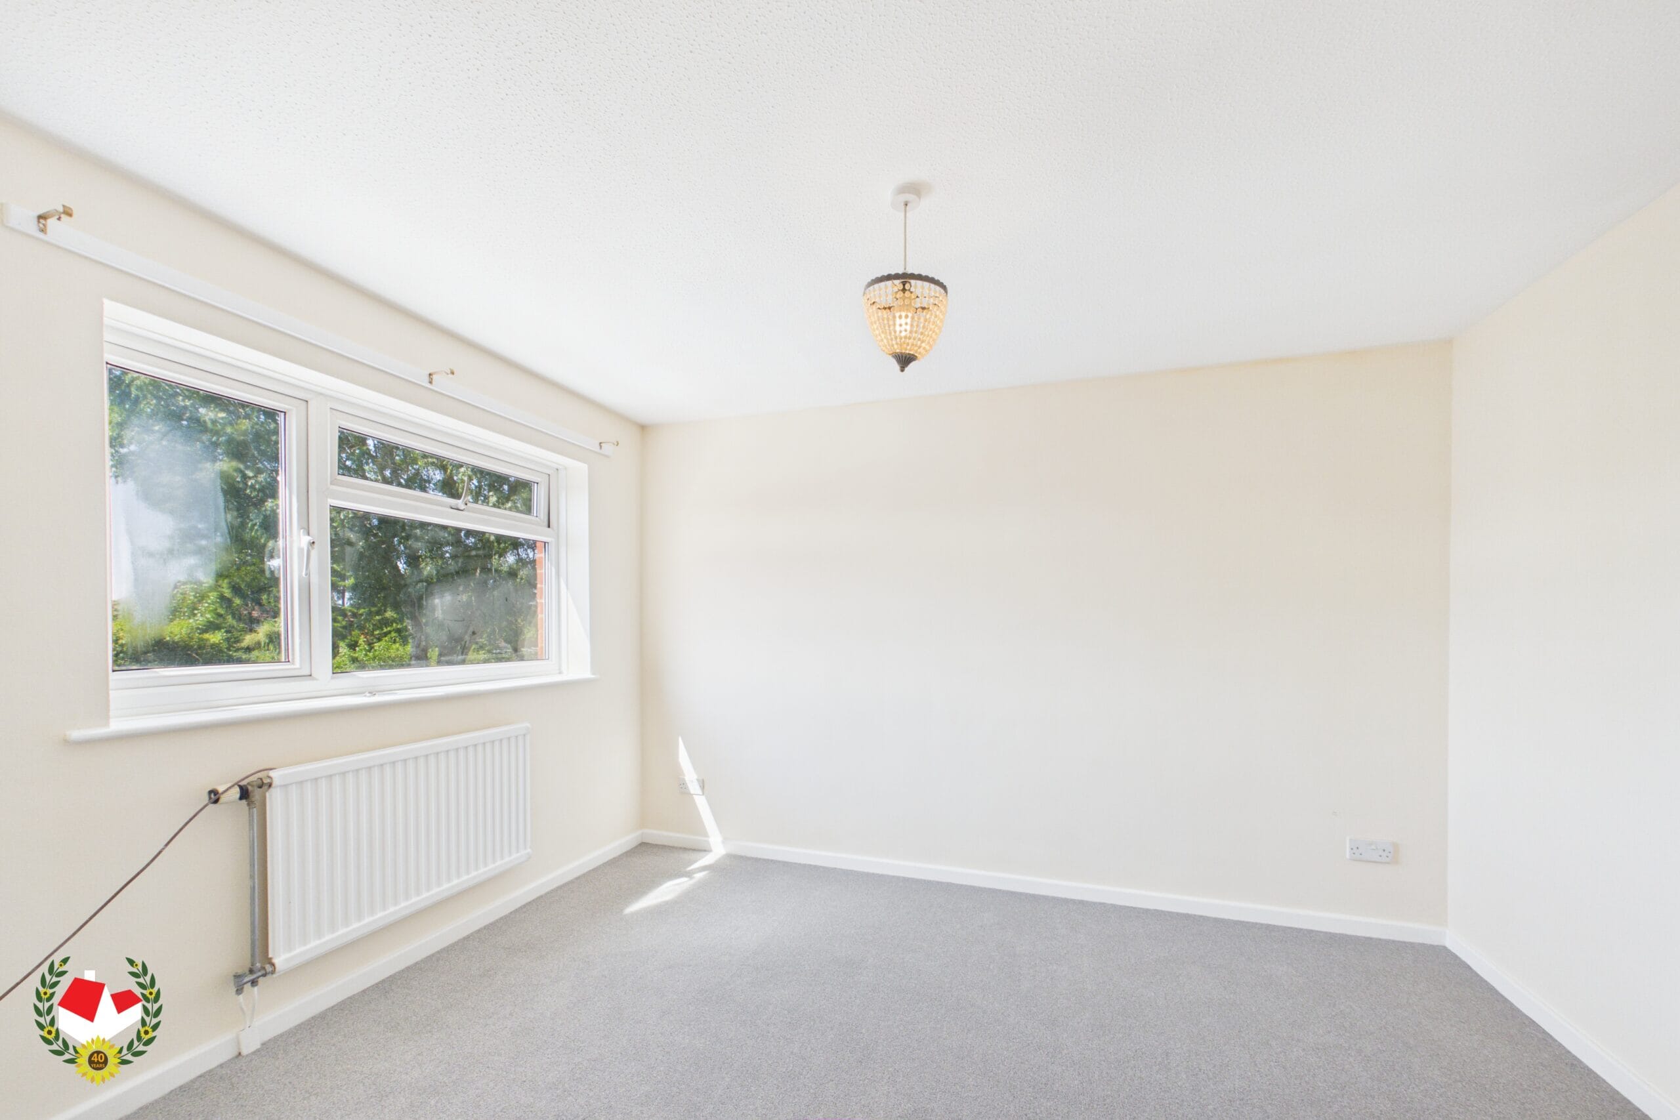
Bedroom 1 14' 2" x 9' 3" (4.32m x 2.82m)
Bedroom 2 11' 8" x 10' 7" (3.56m x 3.23m)
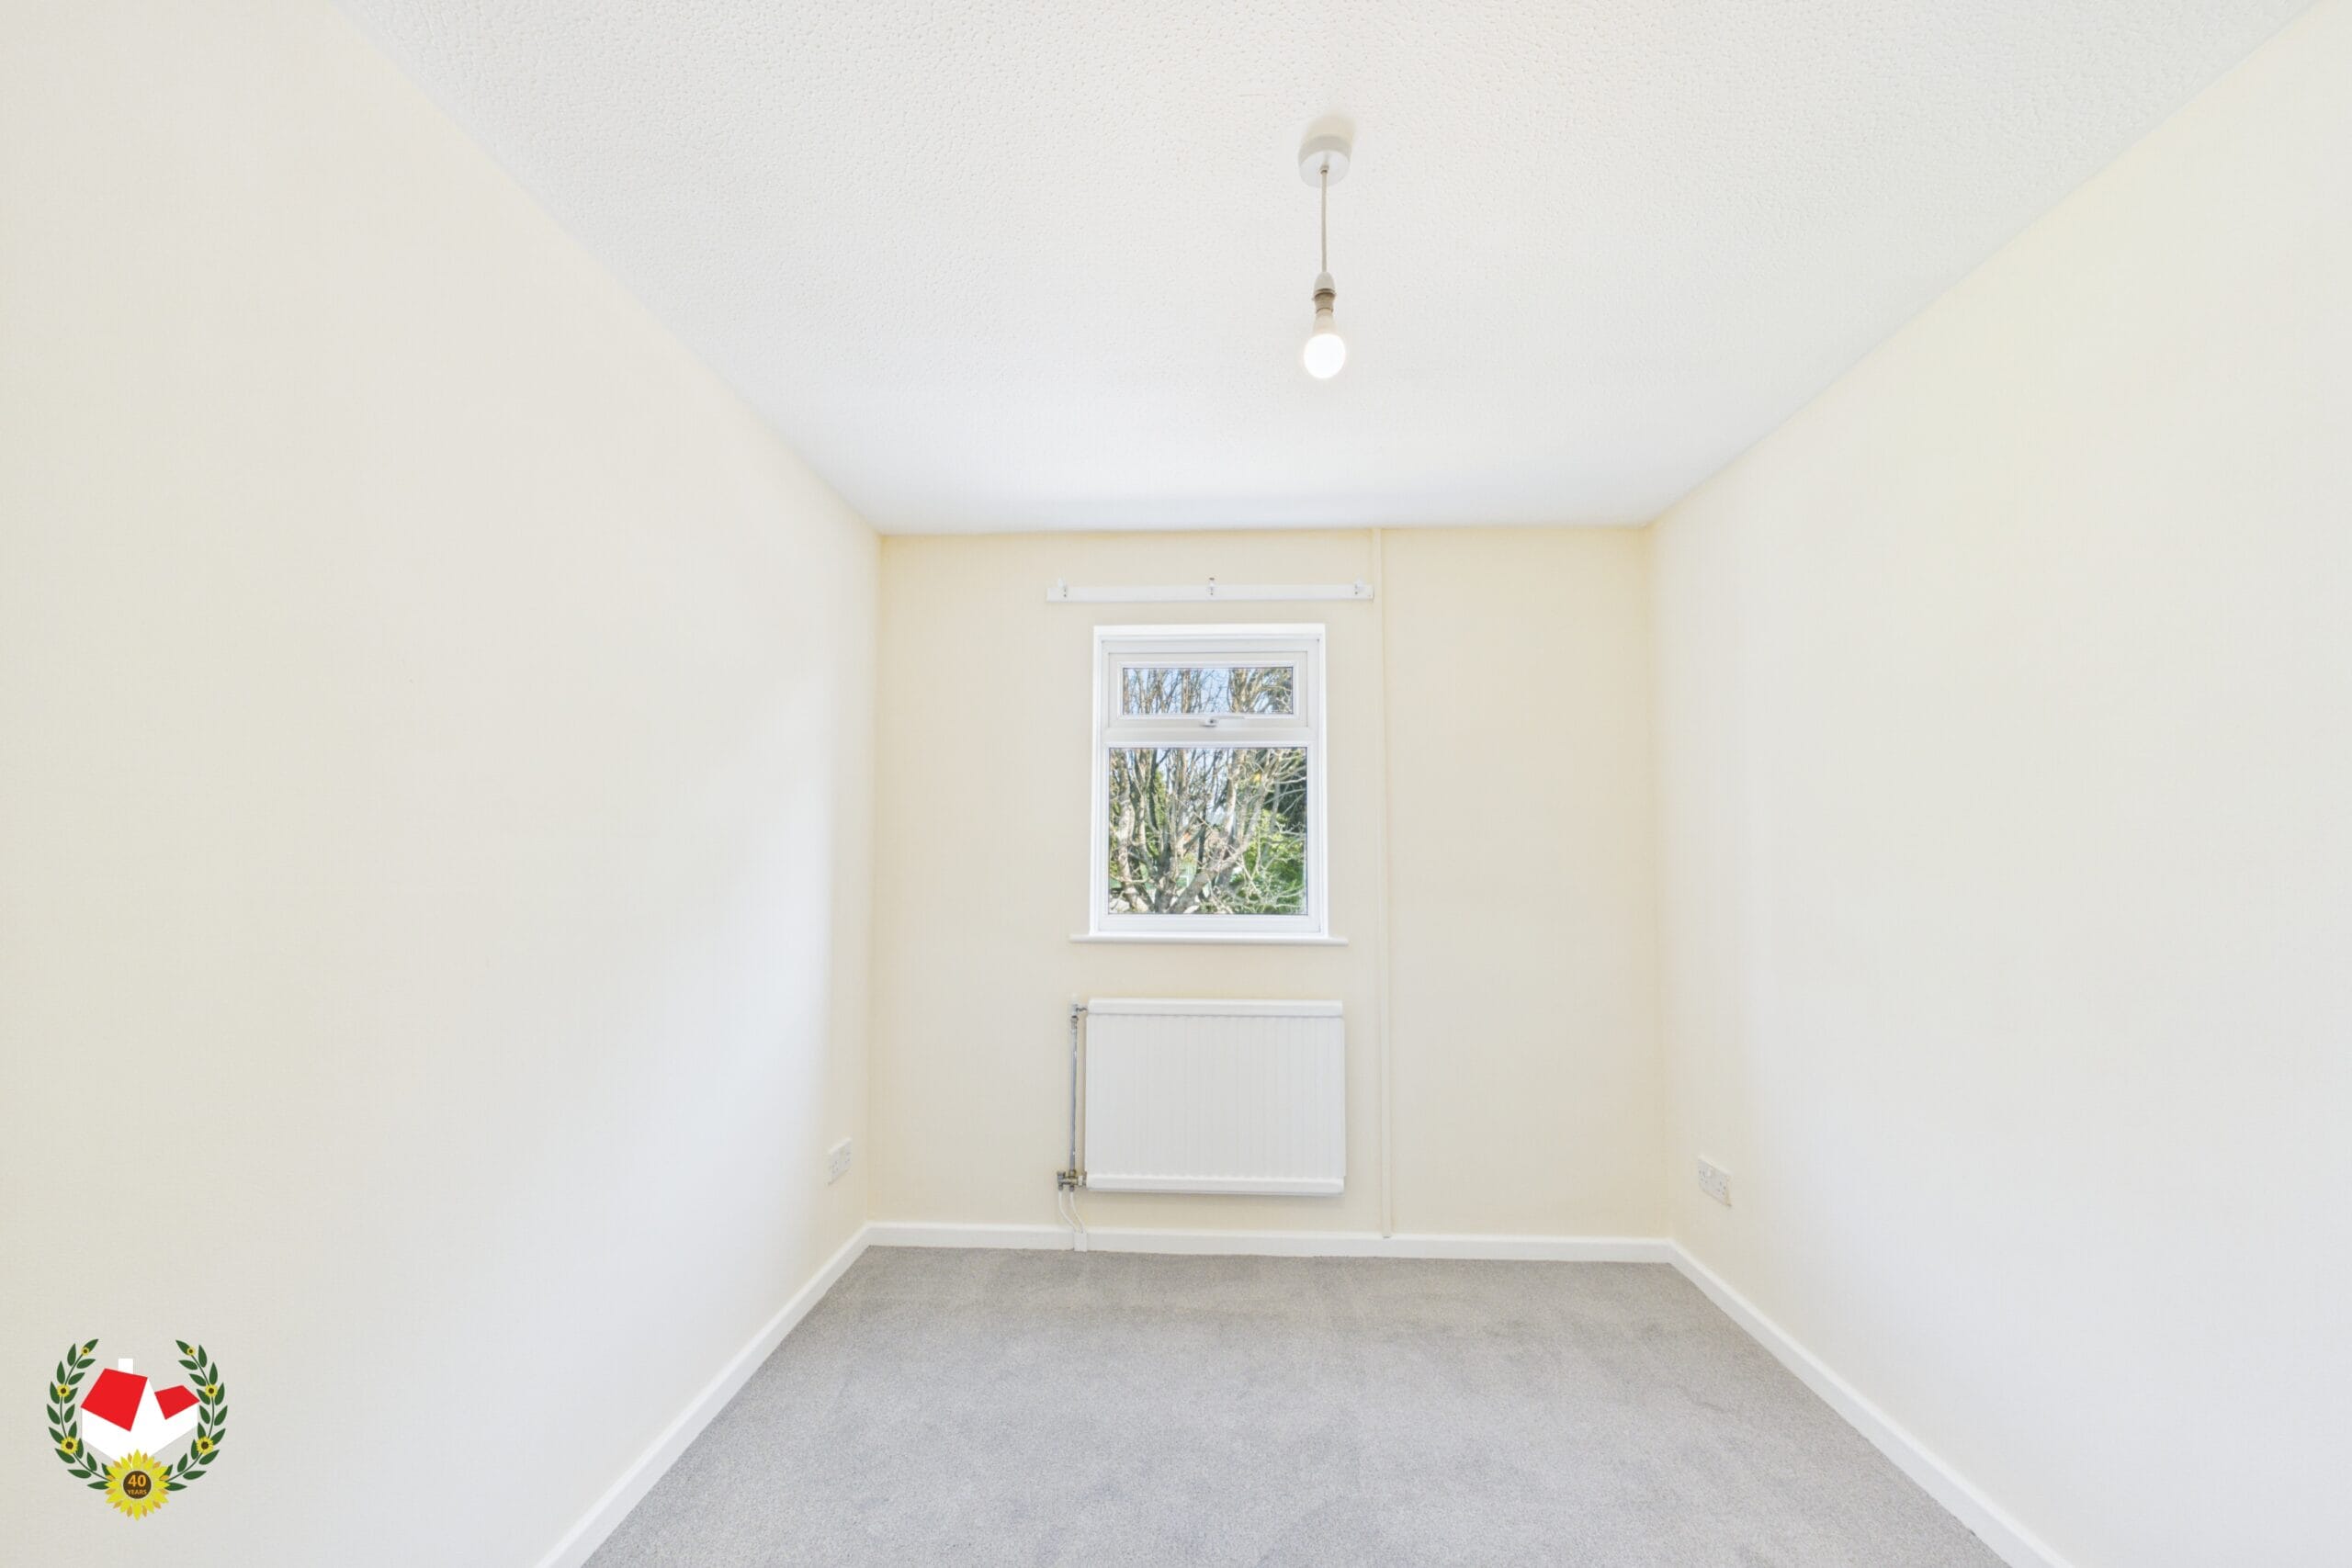
Bedroom 3 8' 10" x 8' 1" (2.69m x 2.46m)
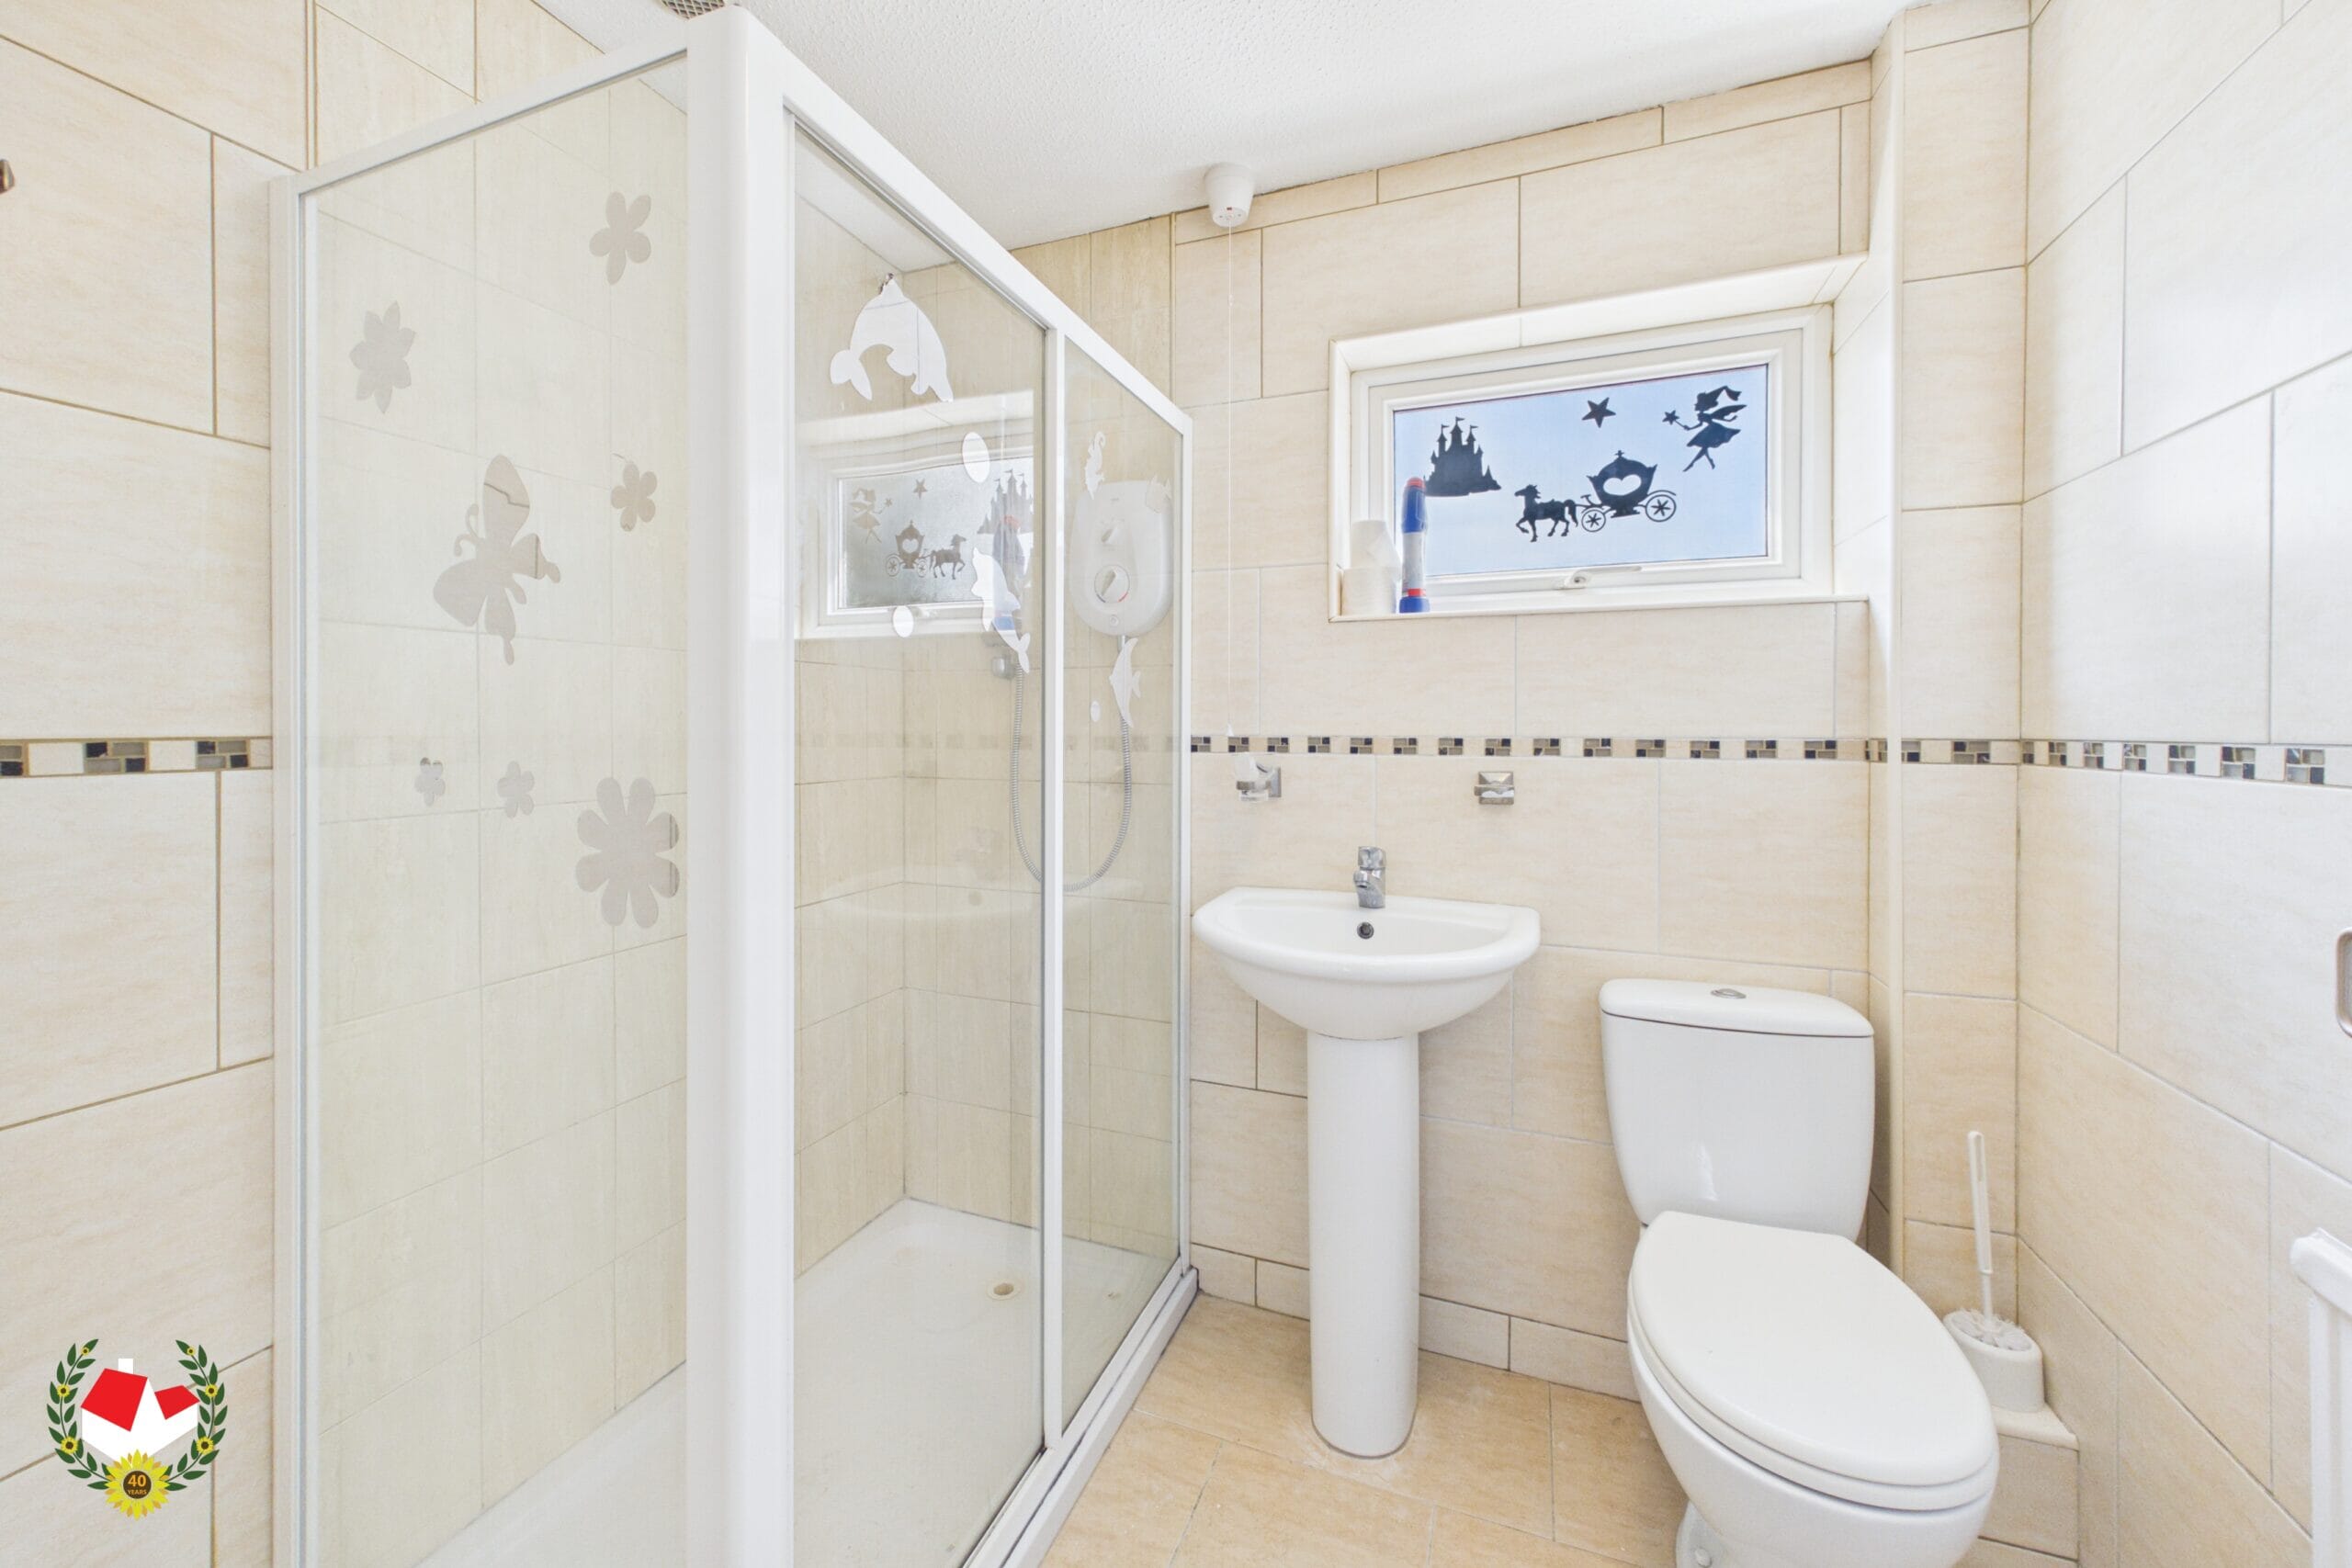
Shower Room 6' 9" x 5' 7" (2.06m x 1.70m)
Garage 15' 8" x 8' 6" (4.78m x 2.59m)
-

- Virtual Tour
- Download Brochure 1
-