Stonechat Avenue, Abbeydale, Gloucester, GL4 4XE
-
Property Features
- Immaculately Kept Throughout
- Large Corner Plot
- Off Road Parking
- Multiple Extensions
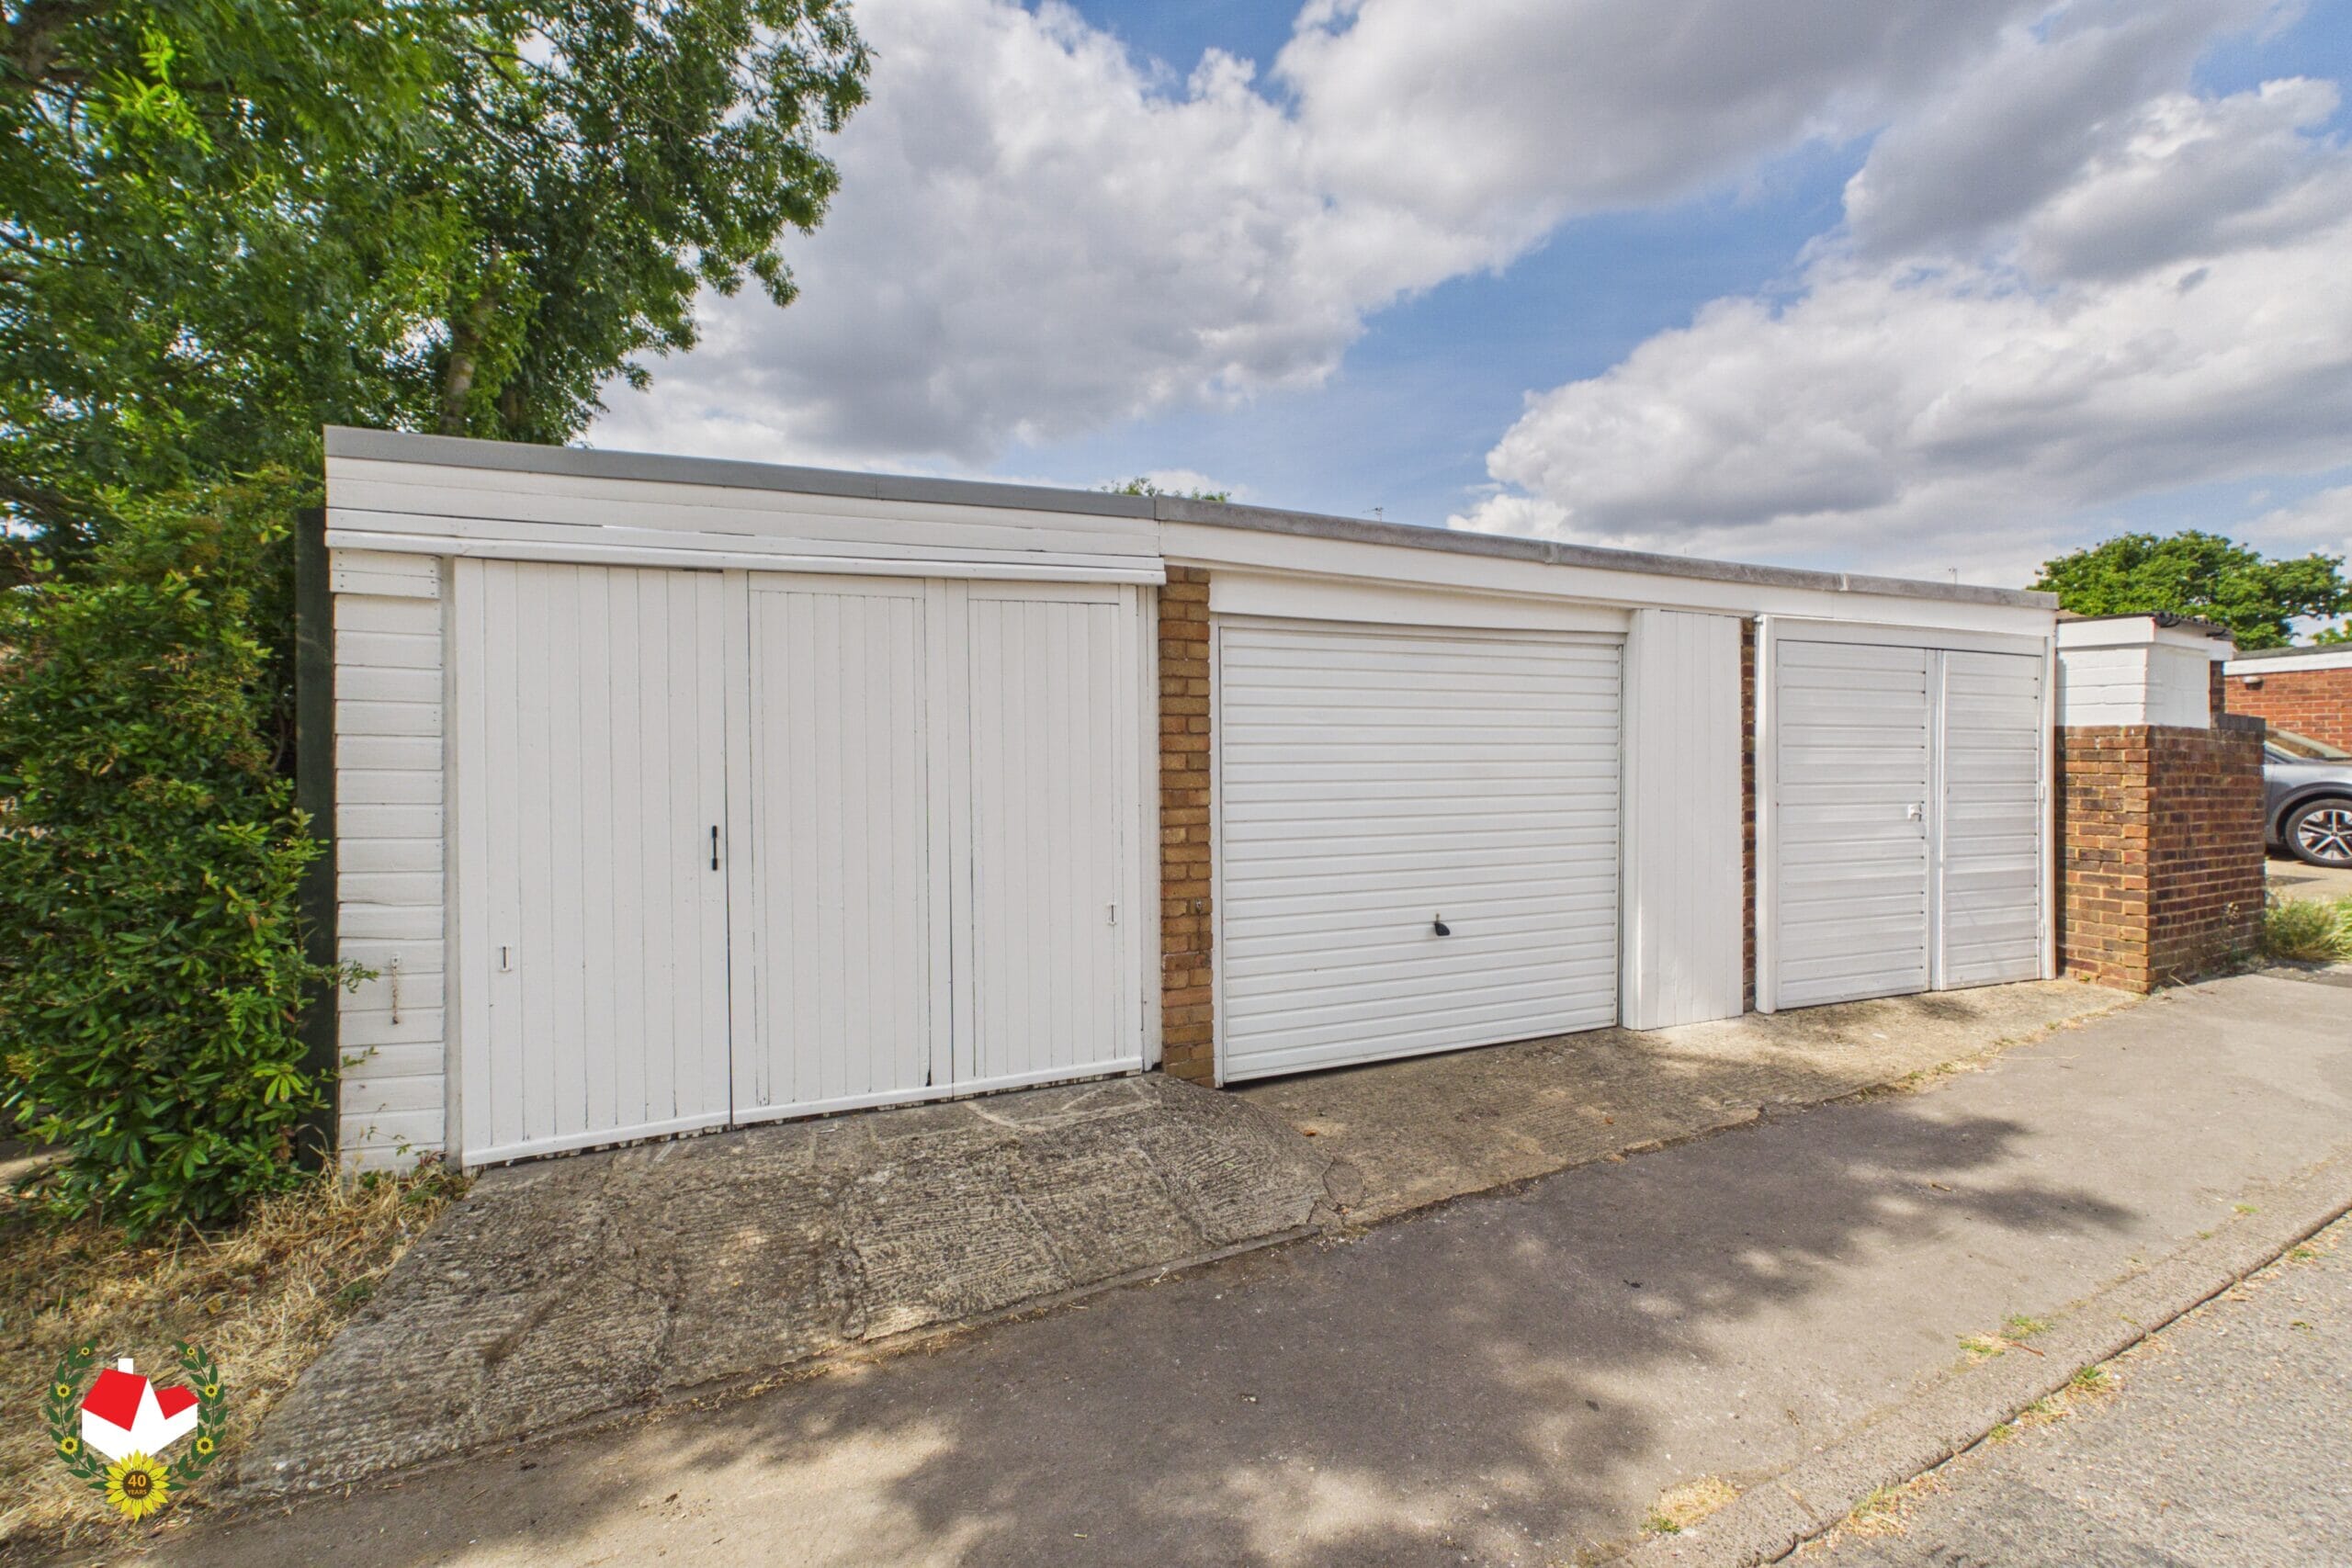
- Two Single Garages
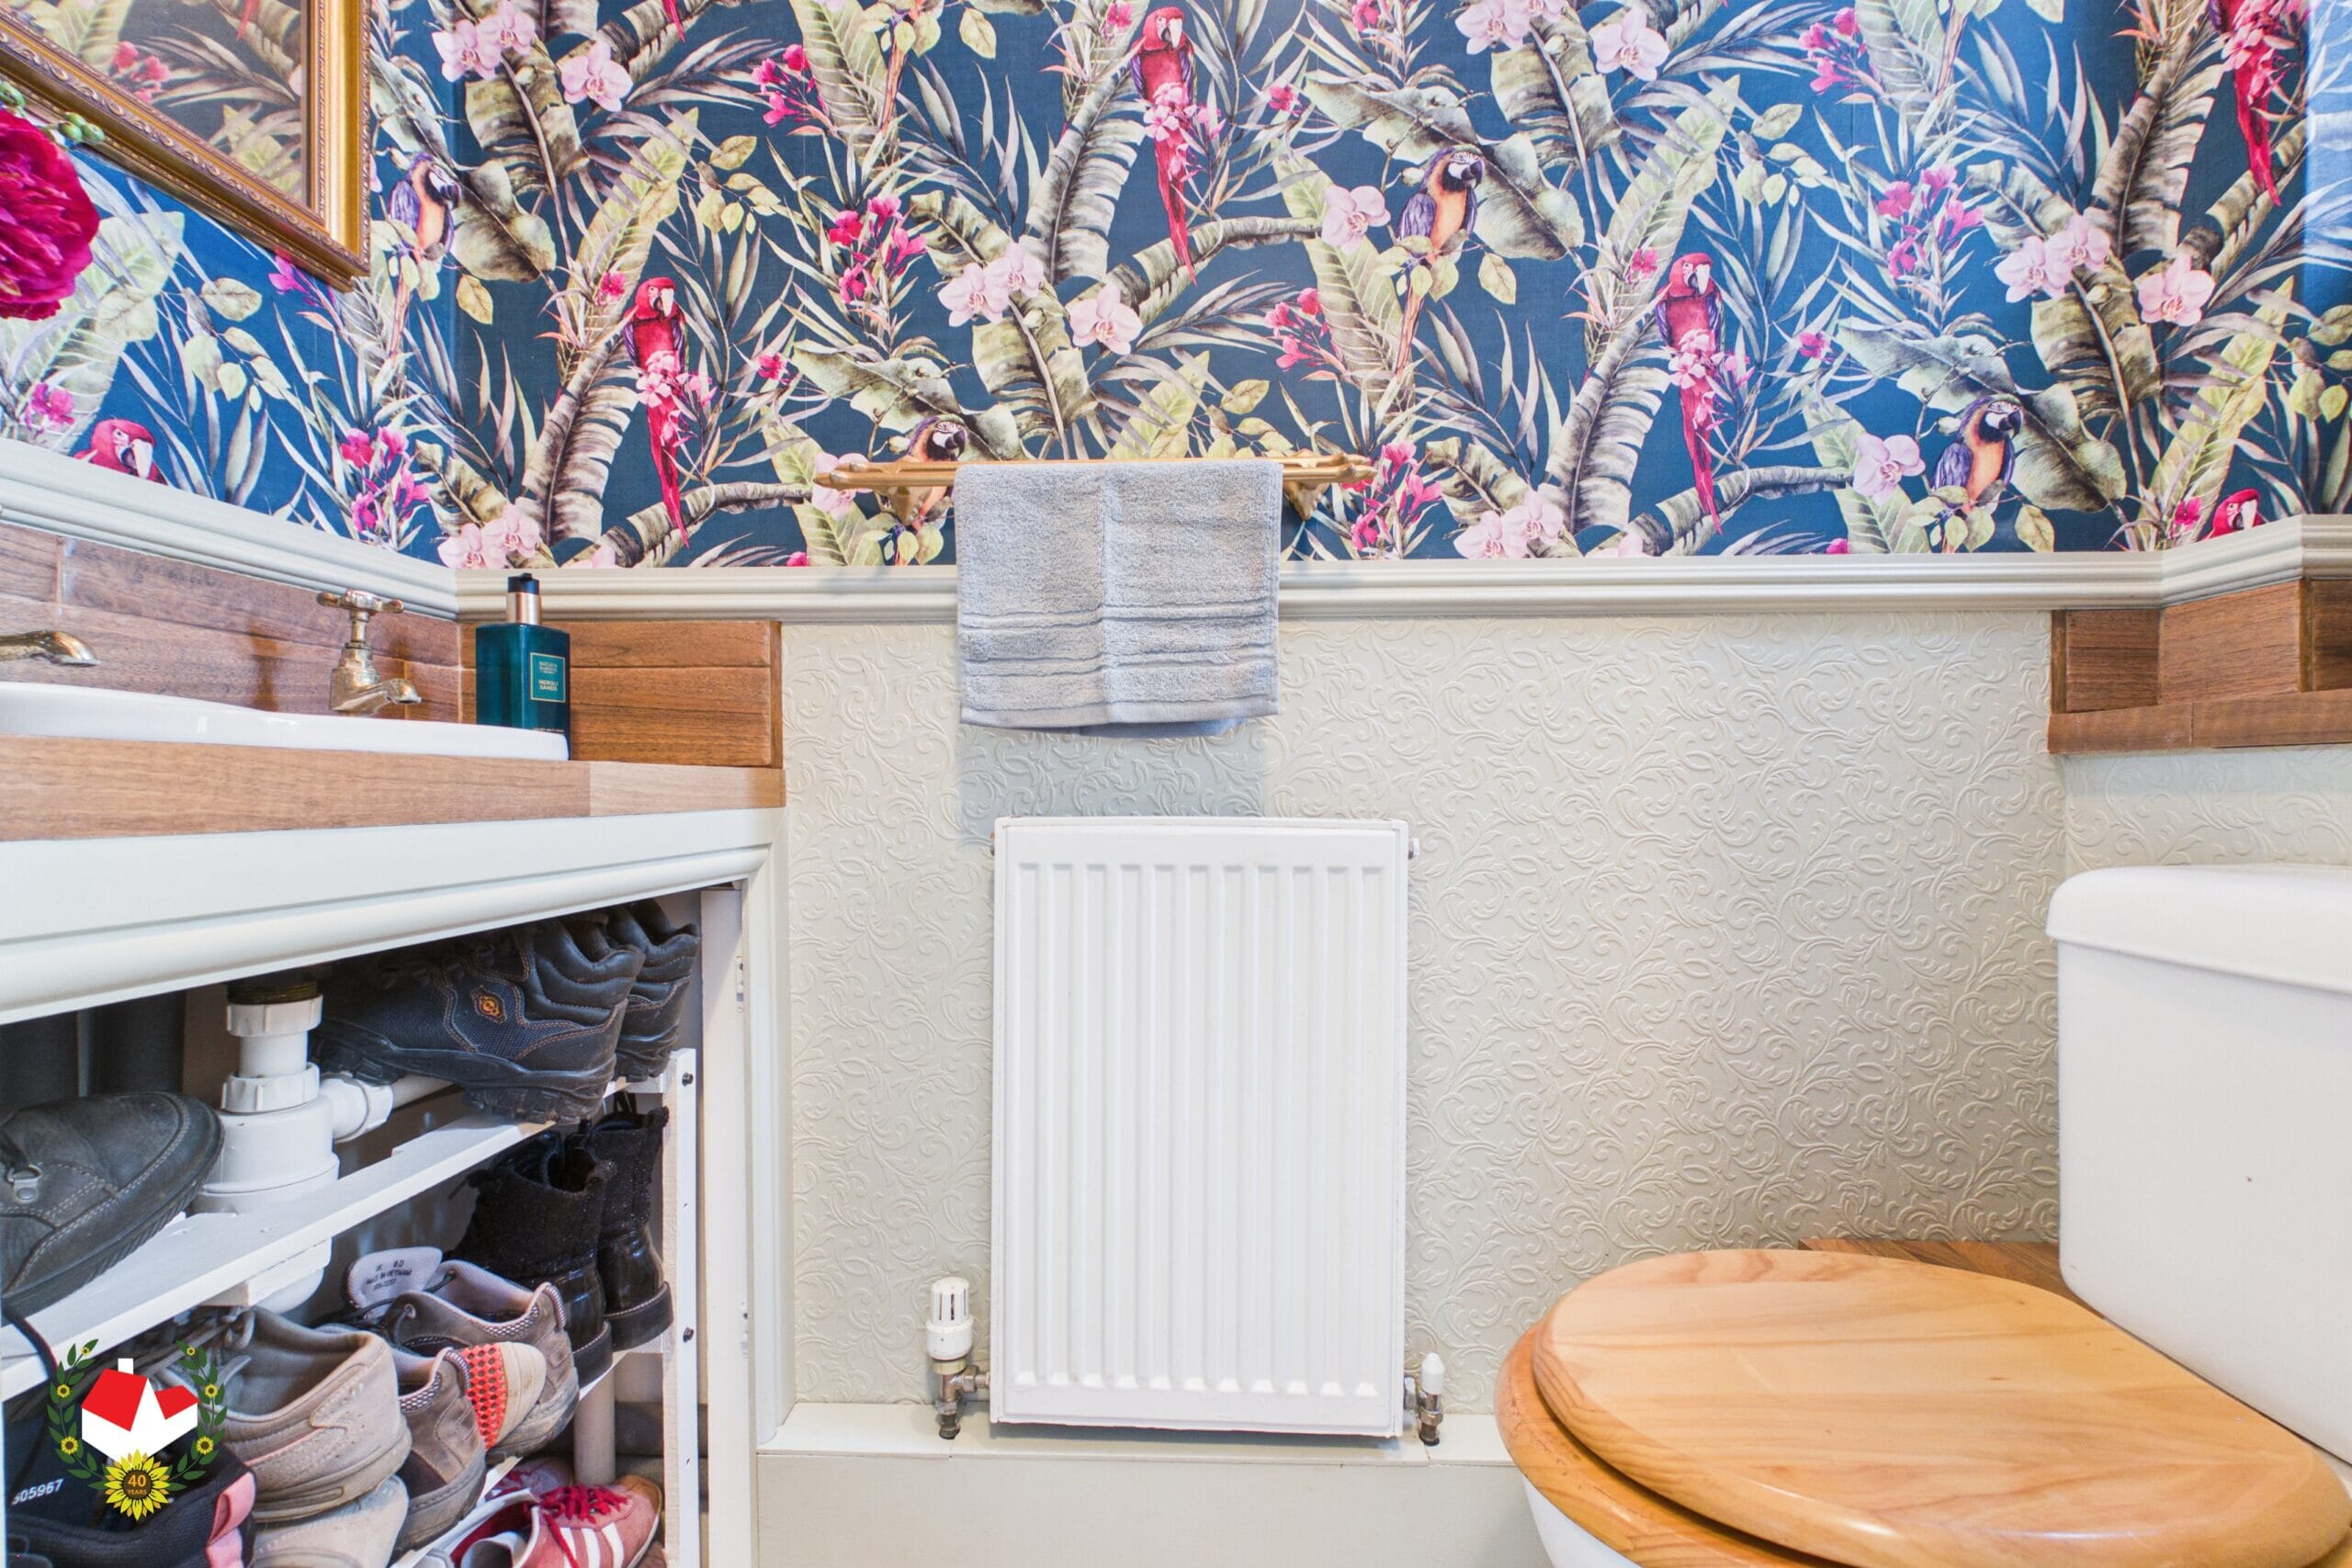
- Downstairs Cloakroom
- Great Further Potential
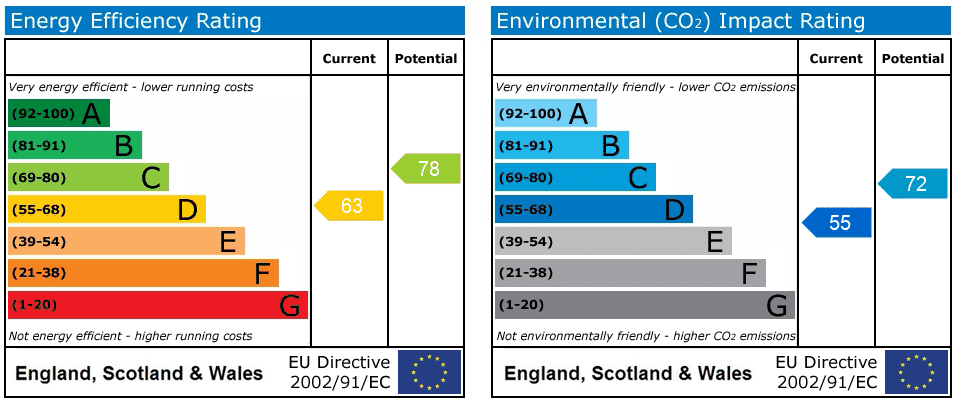
- EPC D Council Tax D
Property Summary
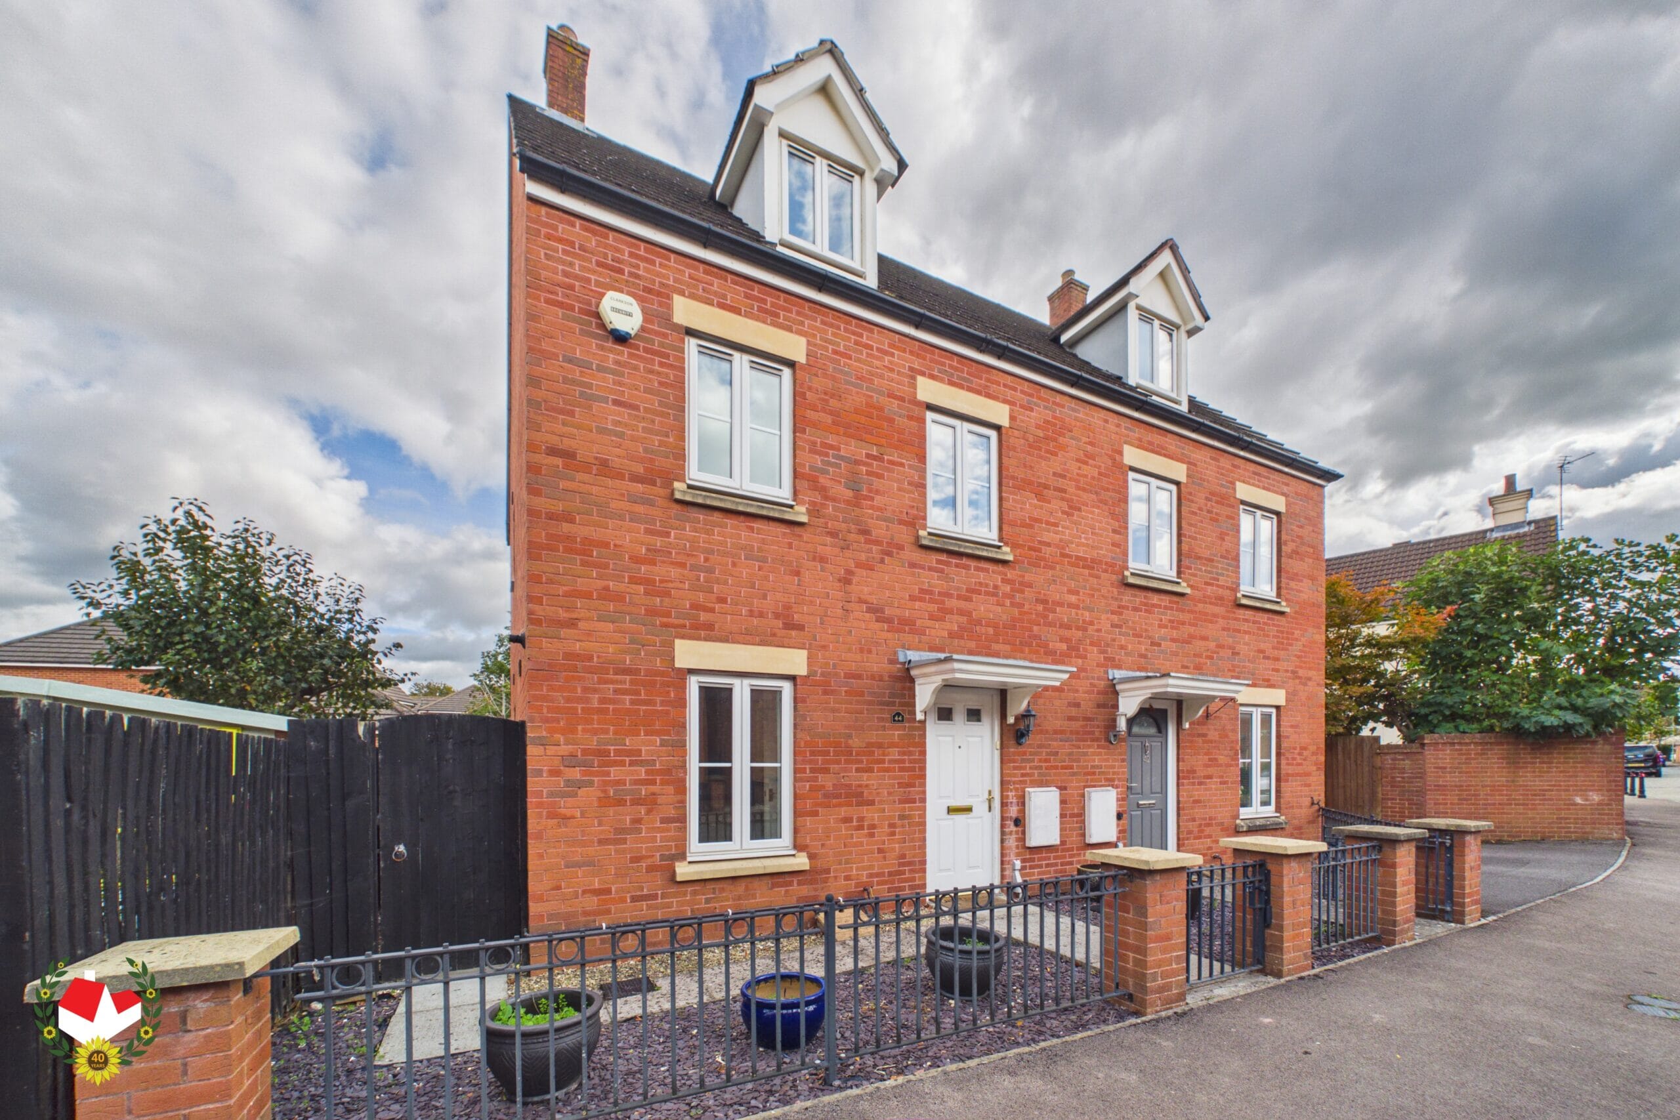
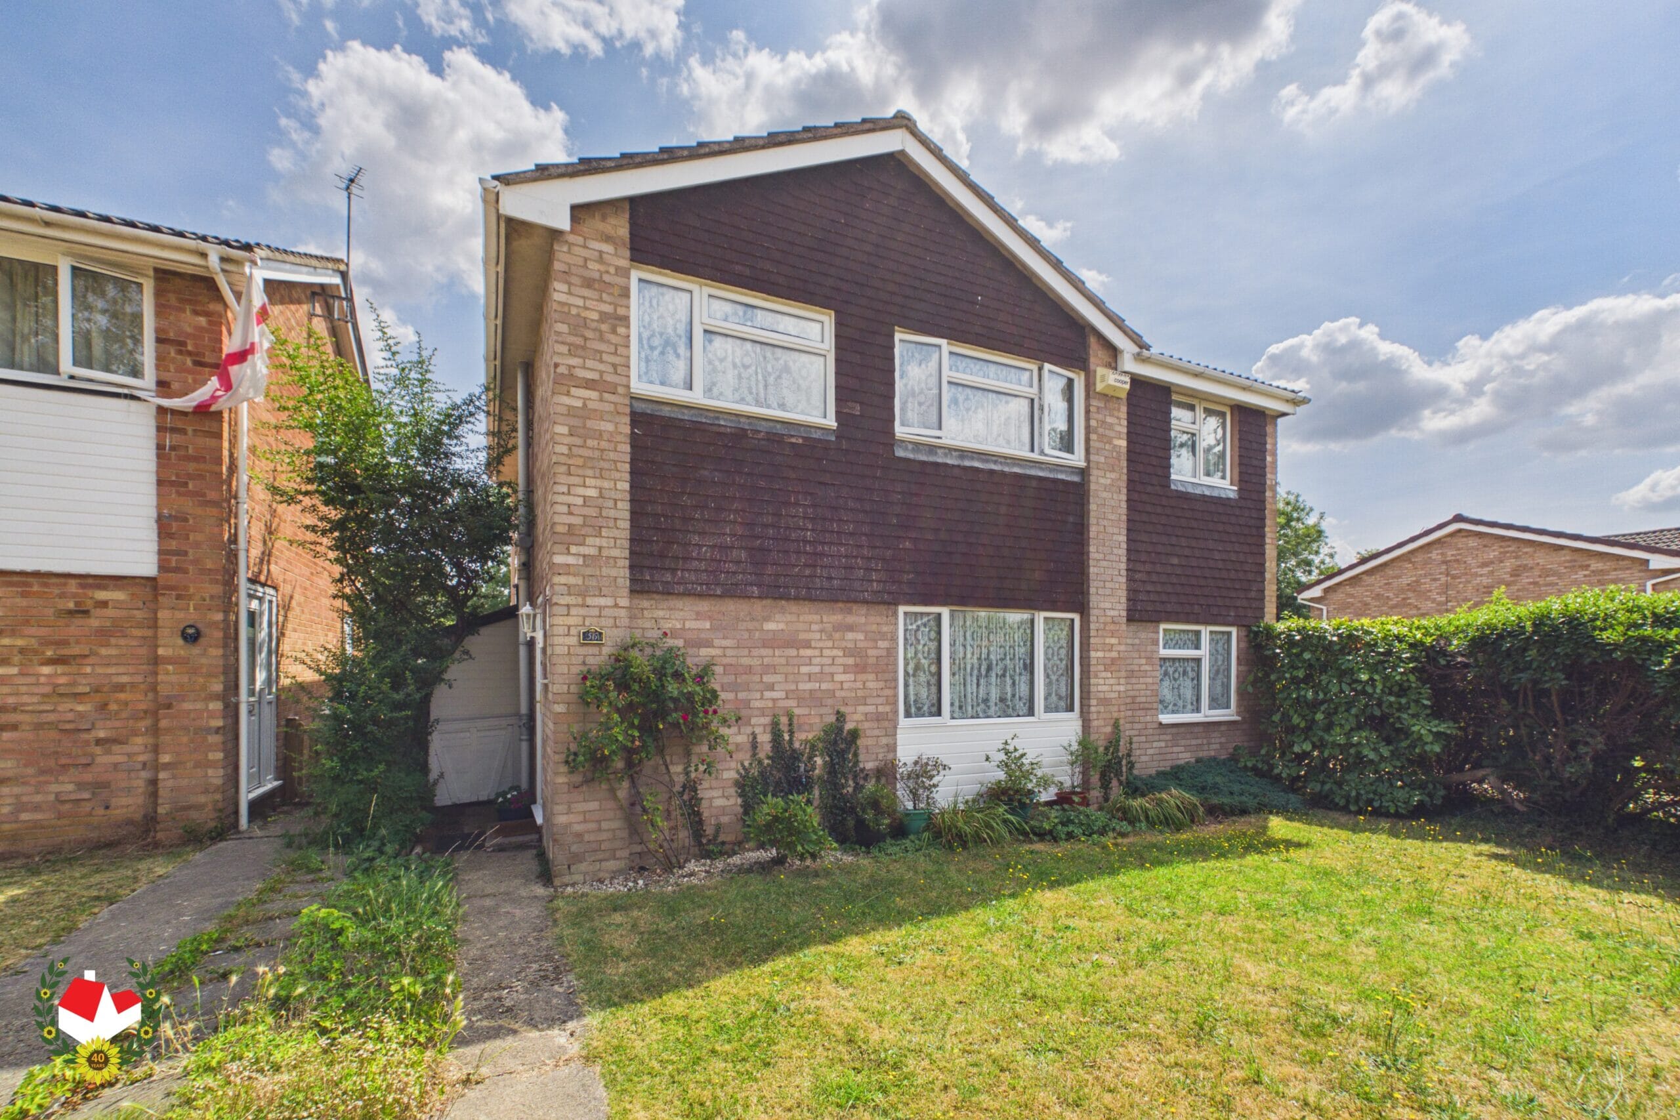
Situated on a GENEROUS CORNER PLOT in the ever-popular Abbeydale area, this BEAUTIFULLY MAINTAINED and EXTENSIVELY EXTENDED FOUR-BEDROOM family home offers an exceptional amount of versatile living space, superb outdoor areas, and EXCITING POTENTIAL FOR FURTHER EXPANSION, subject to the necessary permissions.
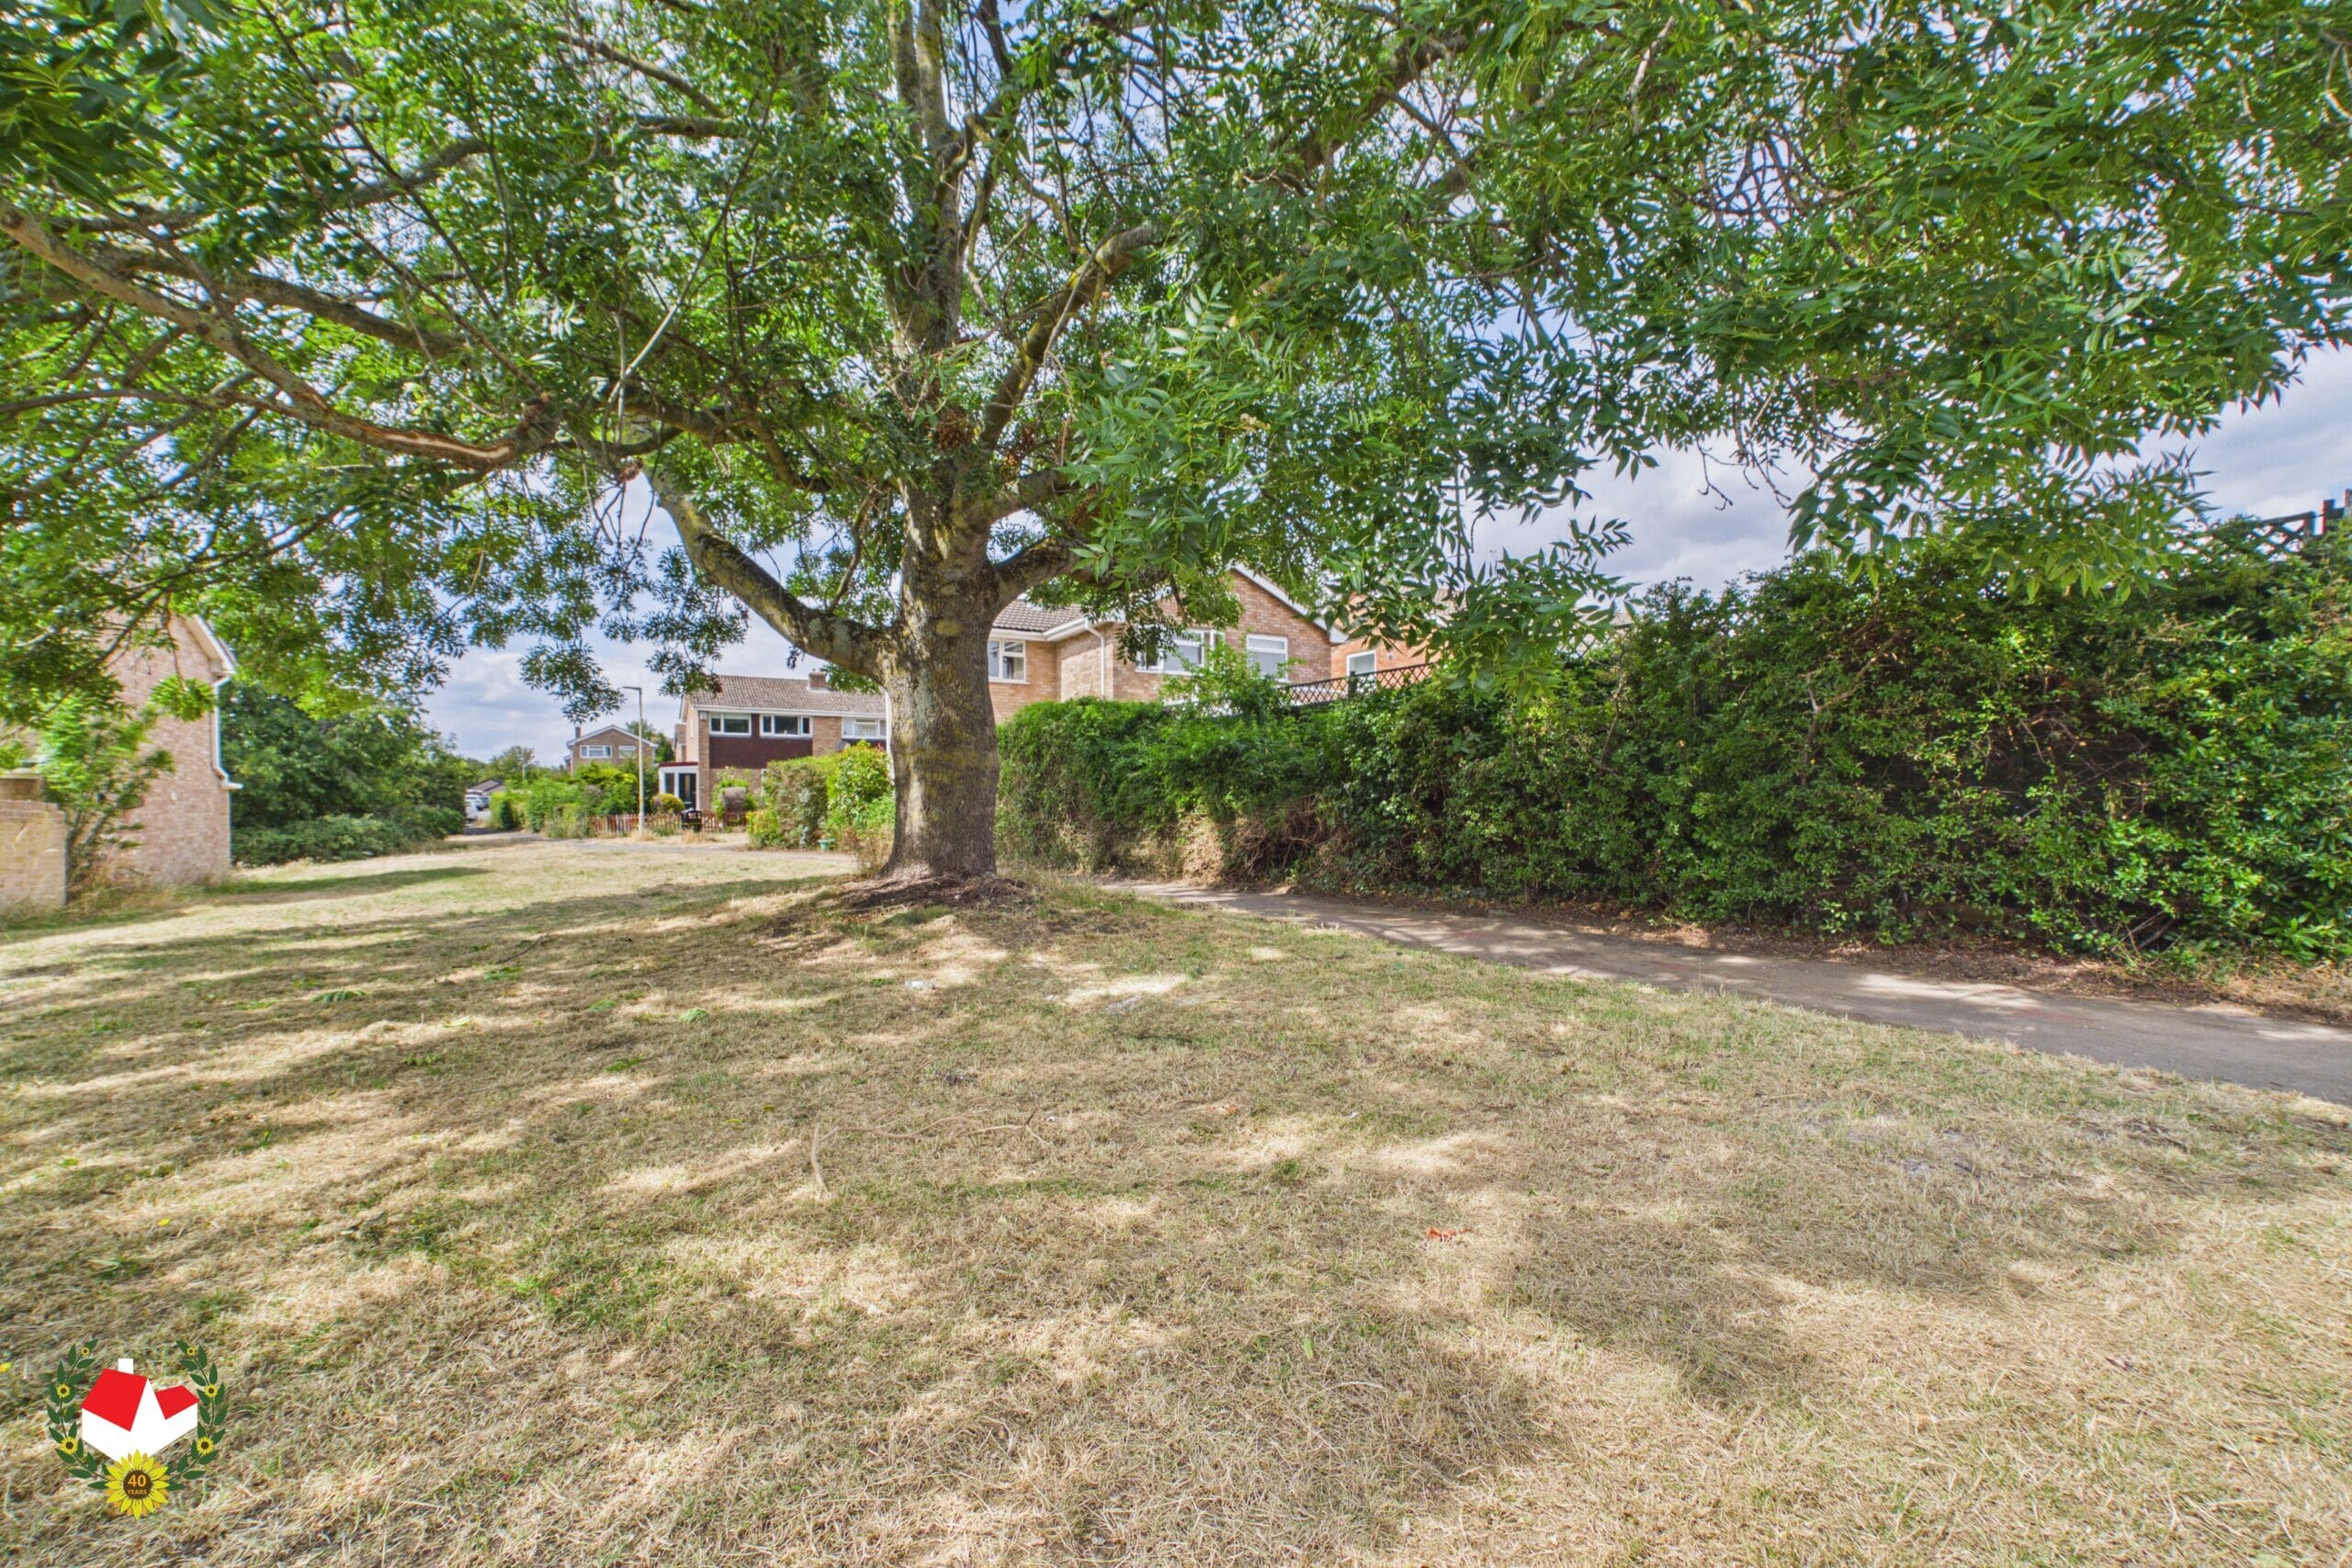
Occupying an ENVIABLE POSITION with OPEN GREEN SPACE to one side, the property enjoys an attractive setting, enhanced privacy, and a WONDERFUL SENSE OF SPACE rarely found in the area.
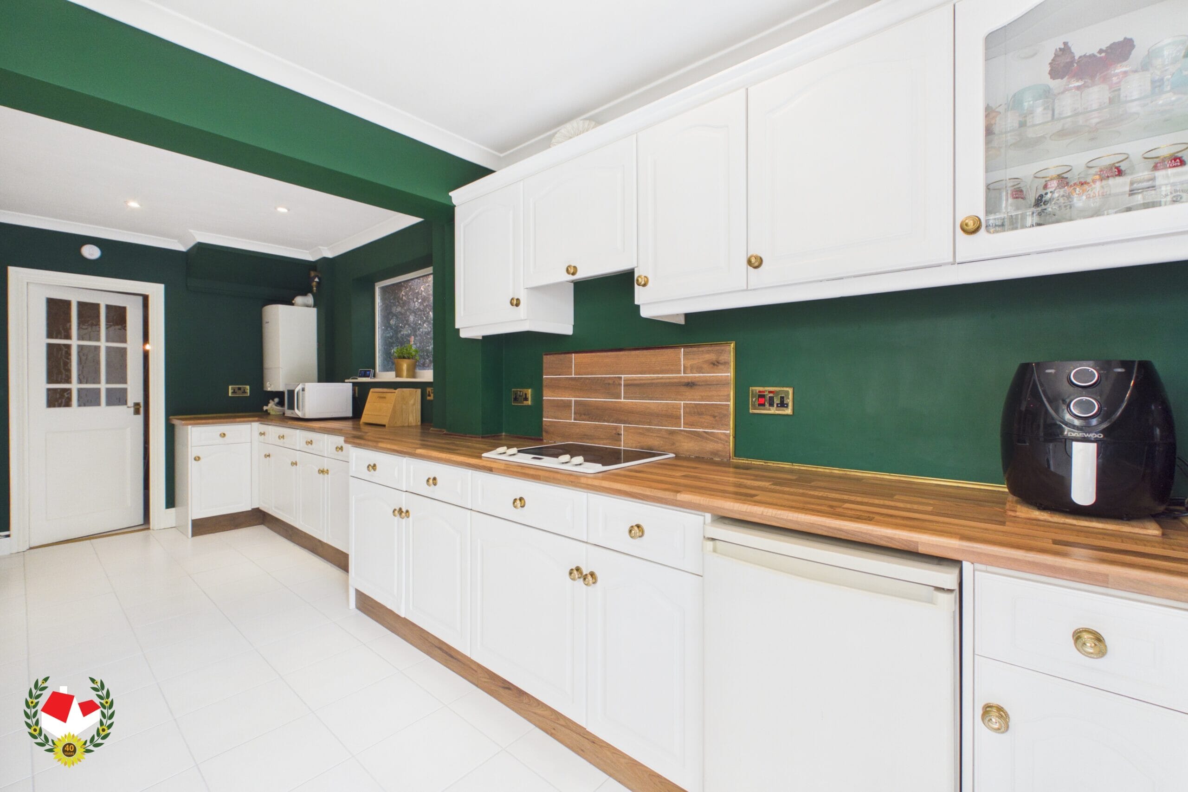
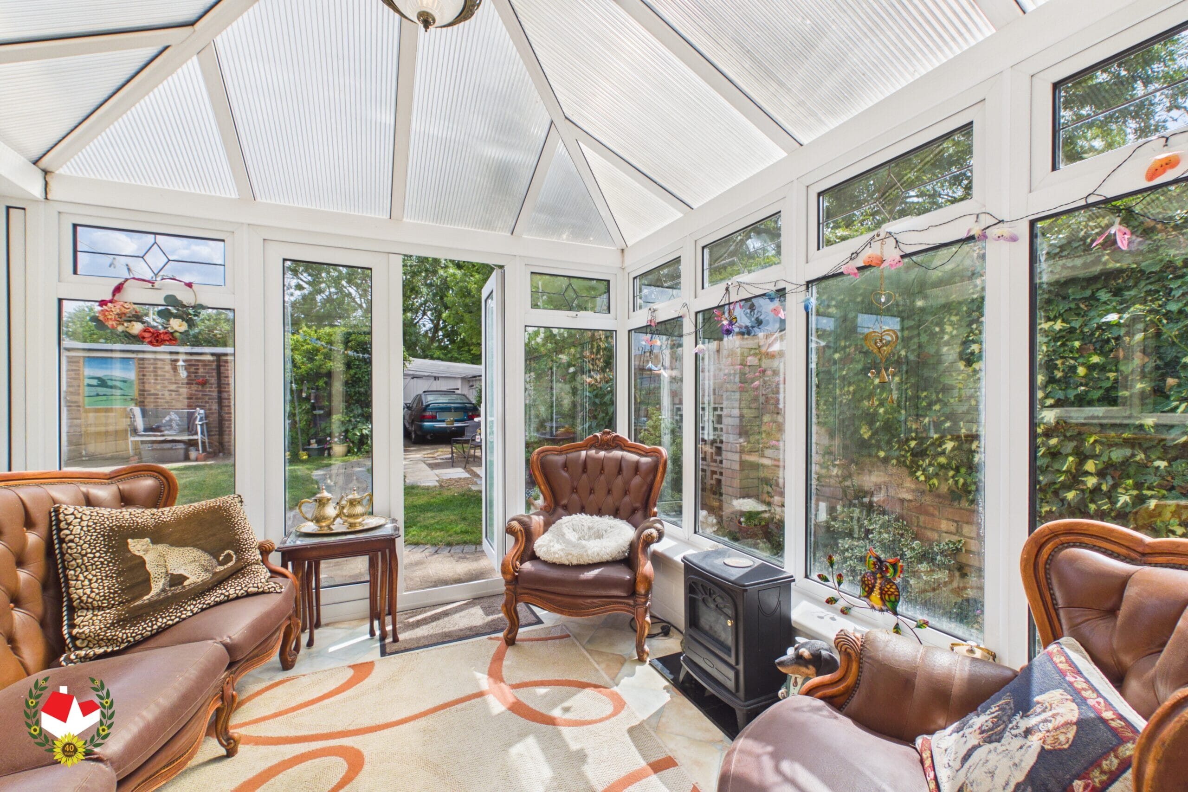
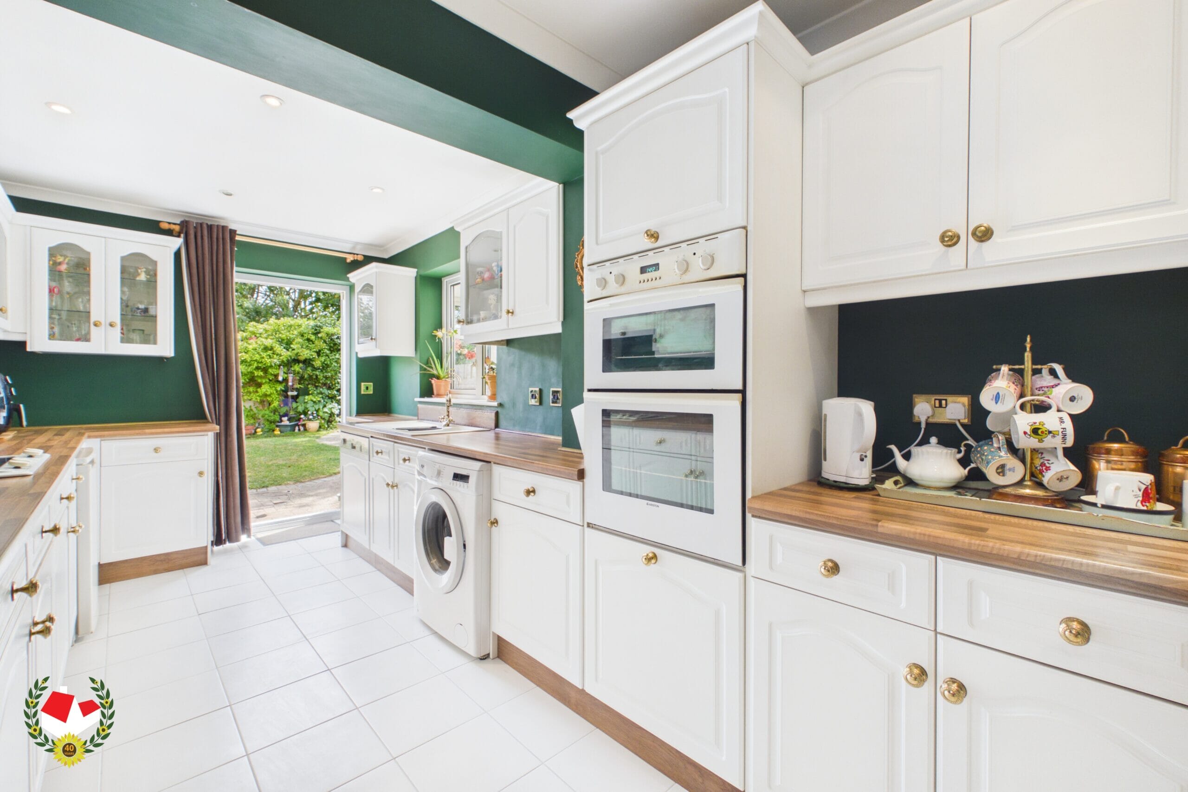
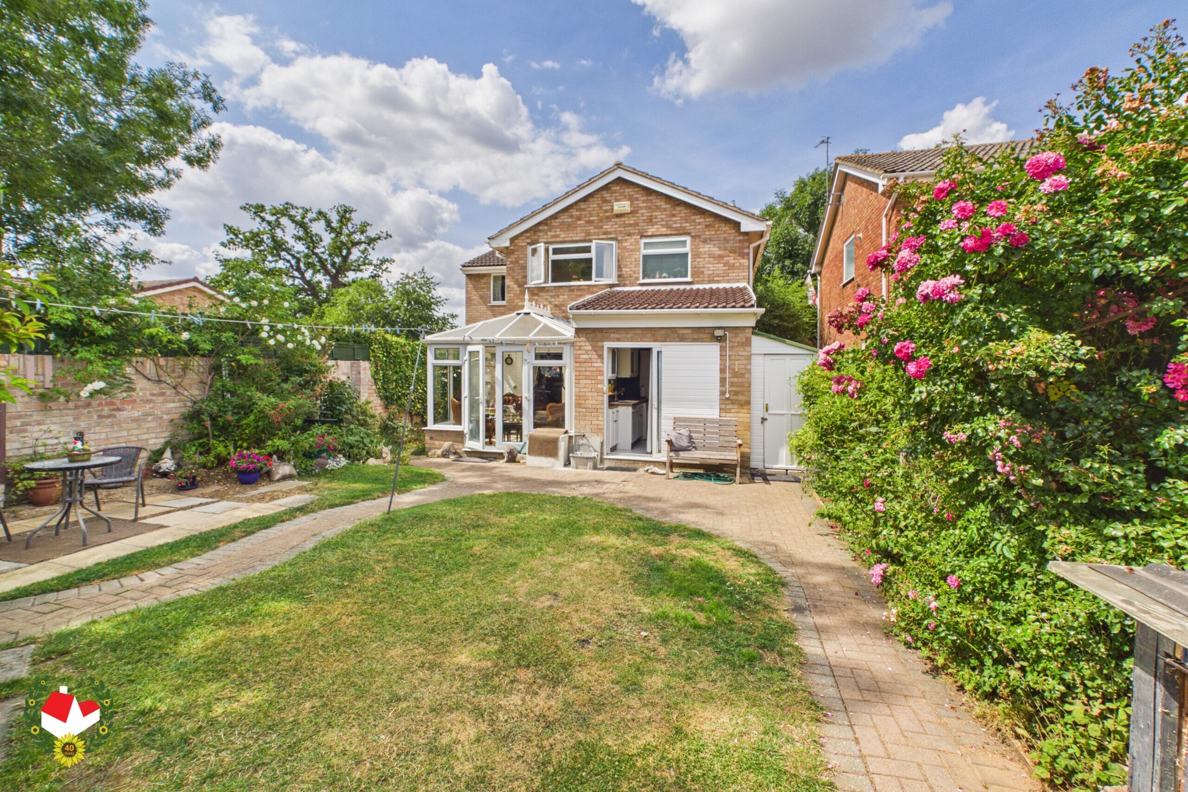
Over the years, the property has been THOUGHTFULLY EXTENDED on three separate occasions to create a TRULY IMPRESSIVE family home. A SUBSTANTIAL TWO-STOREY EXTENSION provides an ADDITIONAL DOUBLE BEDROOM to the first floor and a SPACIOUS SECOND RECEPTION ROOM to the ground floor. A further extension has created a LARGER, MORE PRACTICAL KITCHEN, while the addition of a WELL-PROPORTIONED CONSERVATORY offers yet another versatile living space overlooking the rear garden.
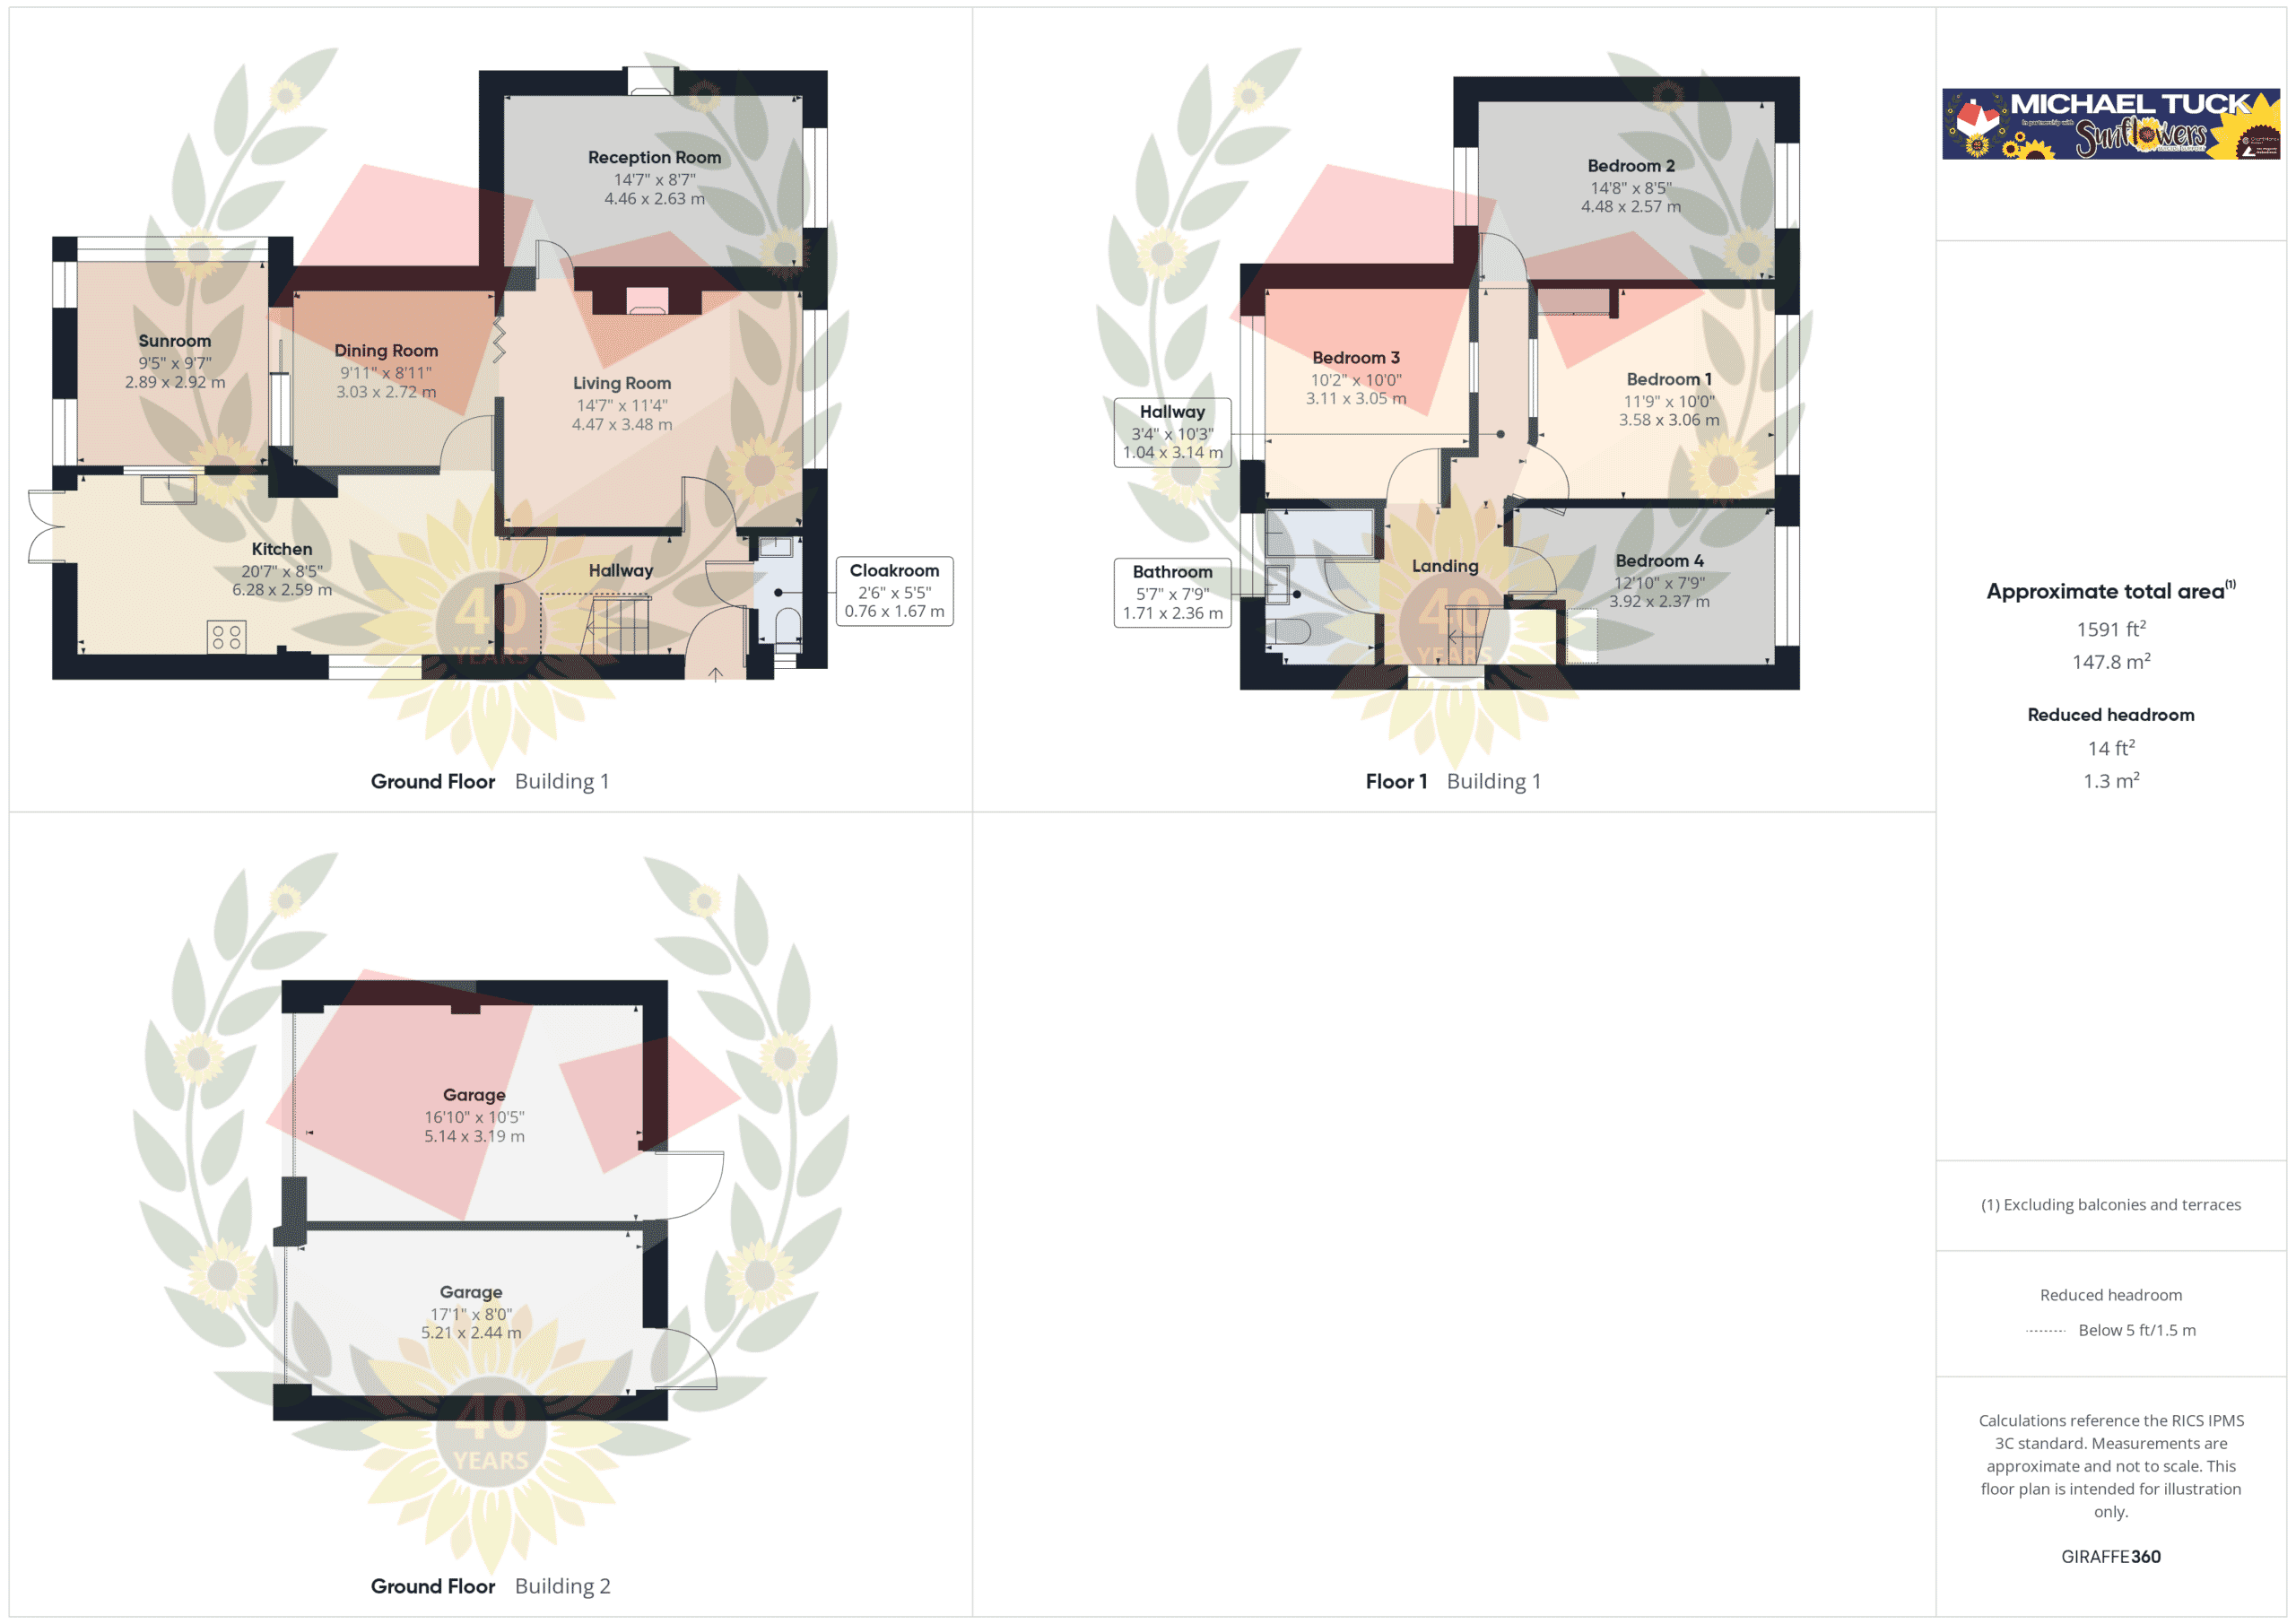
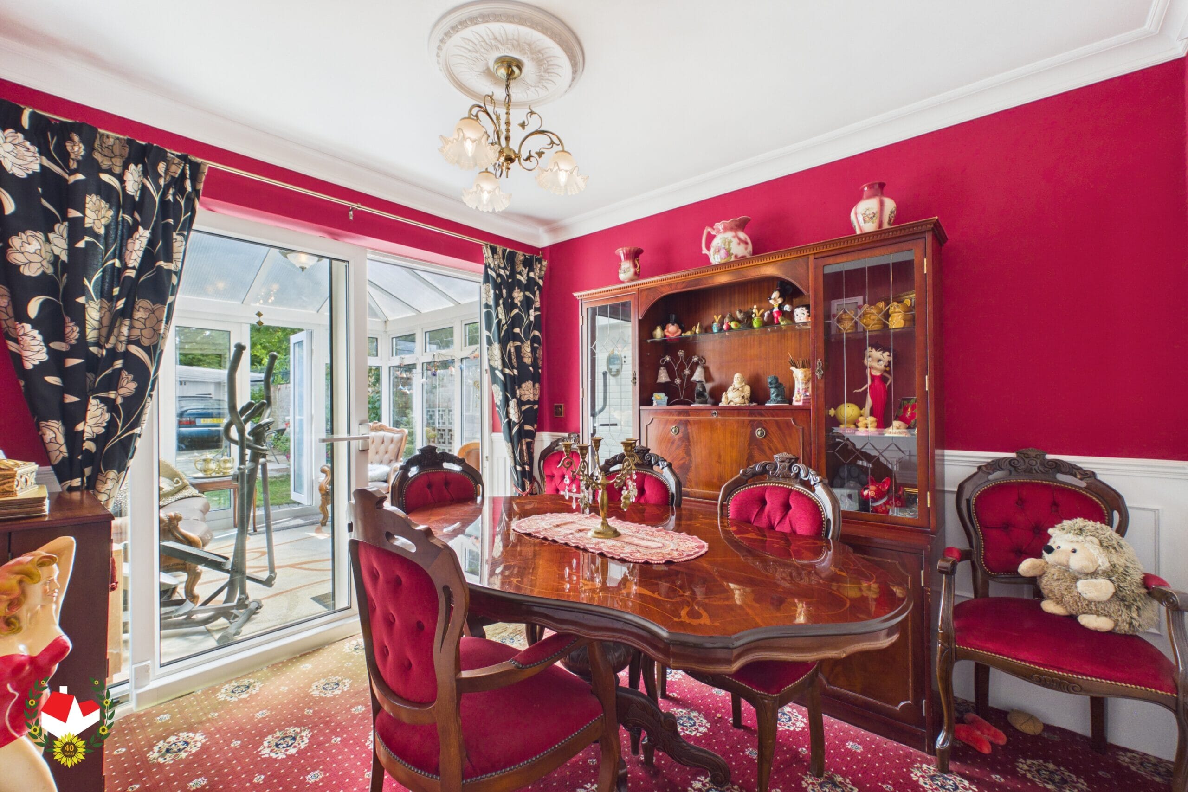
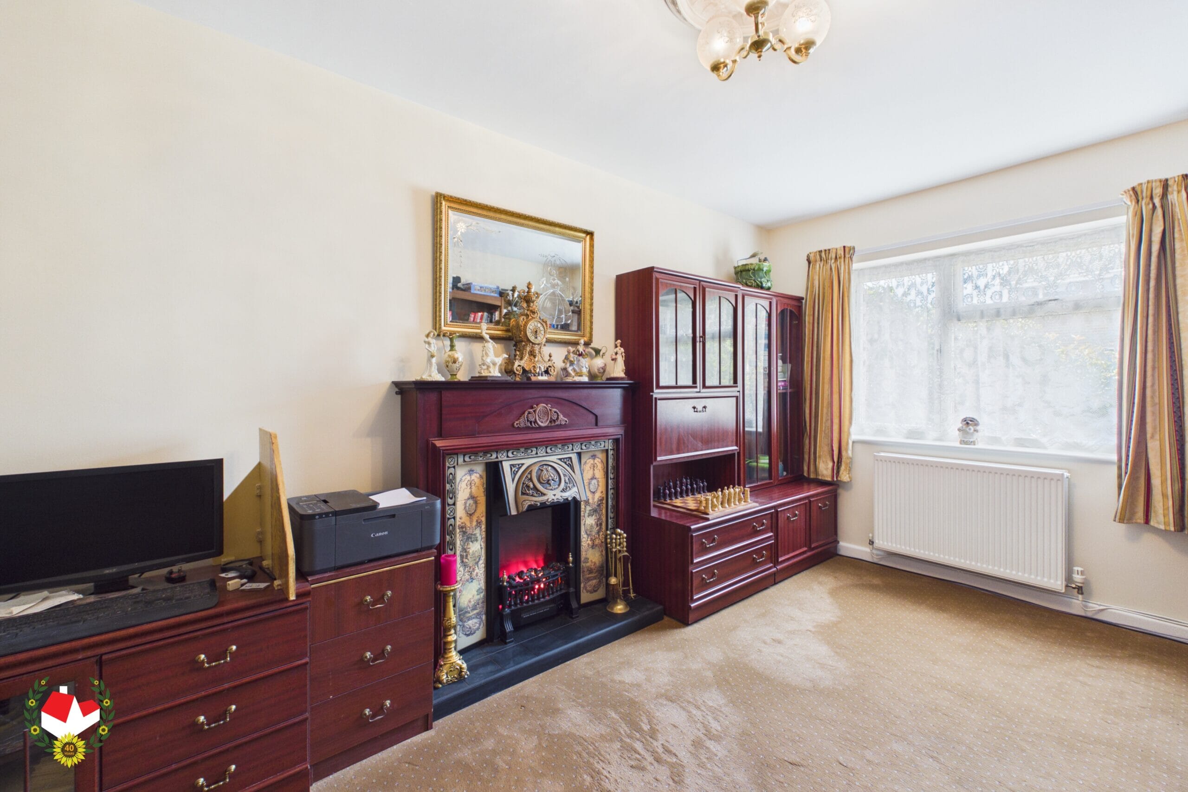
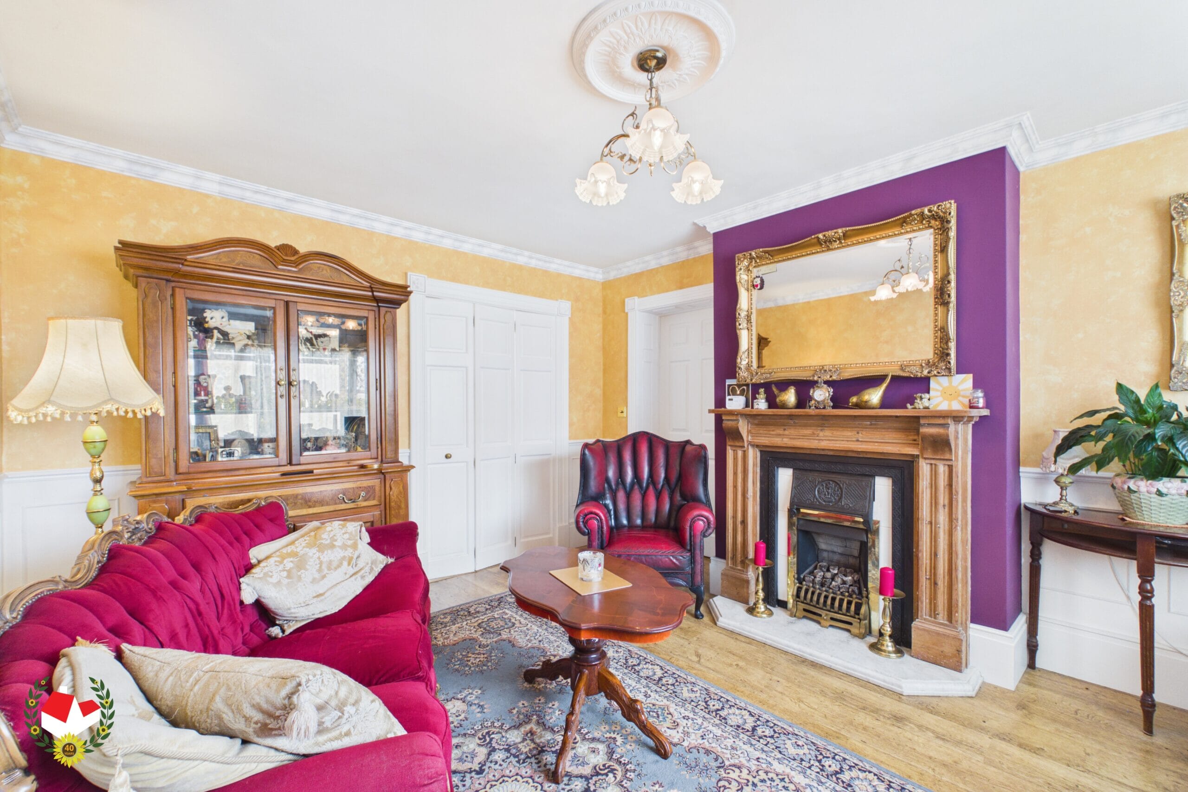
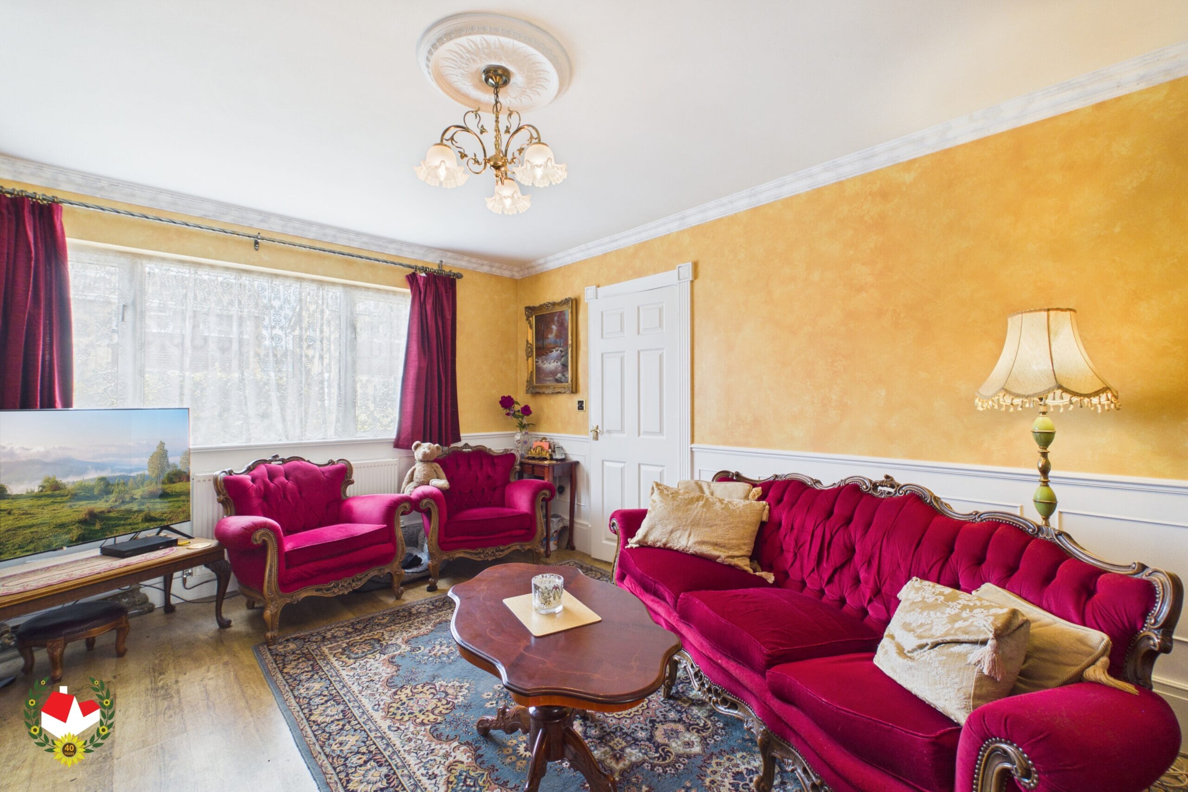
The accommodation begins with a WELCOMING ENTRANCE HALL, setting the tone for the rest of this immaculately presented home. There is a convenient DOWNSTAIRS CLOAKROOM, a SPACIOUS AND COMFORTABLE LOUNGE, and a second reception room leading directly from the lounge, making it ideal as a family room, playroom, home office or snug. The GENEROUS KITCHEN has been thoughtfully extended to provide an excellent range of workspace and storage, while a SEPARATE DINING ROOM offers the perfect setting for family meals and entertaining. Completing the ground floor is the BRIGHT AND INVITING CONSERVATORY, enjoying pleasant views over the LANDSCAPED REAR GARDEN.
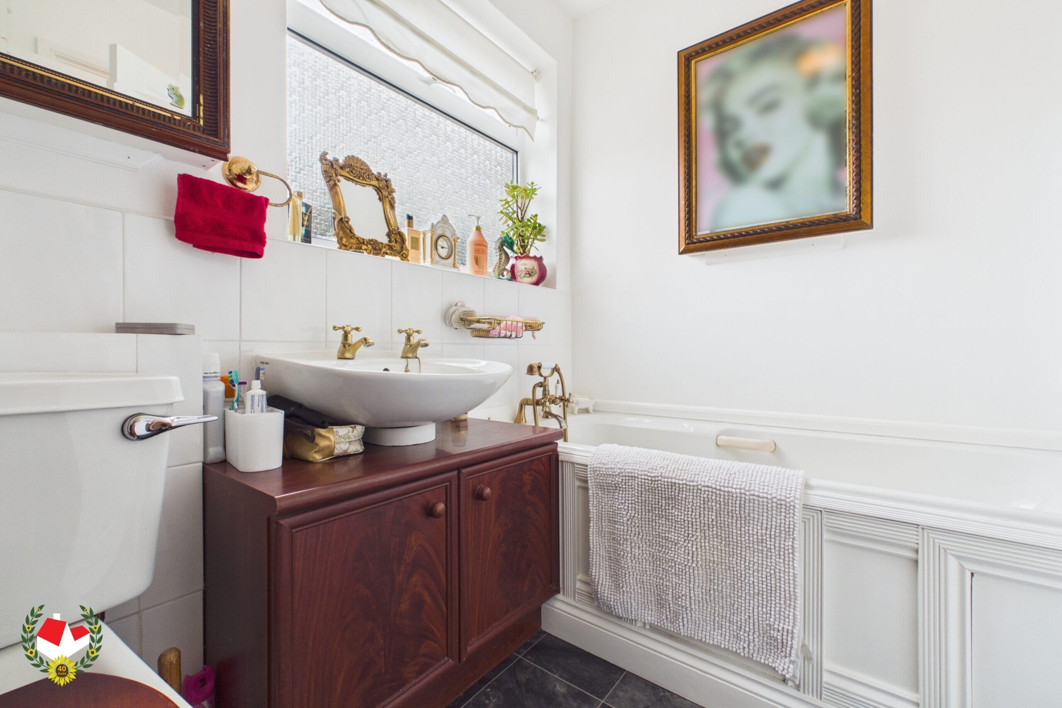
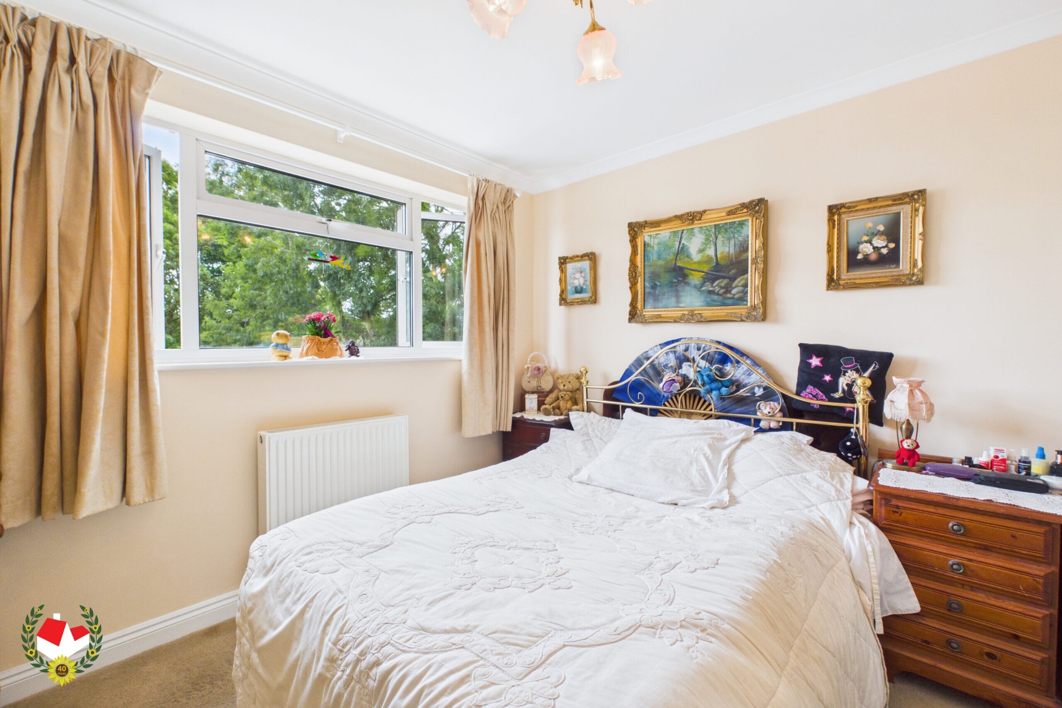
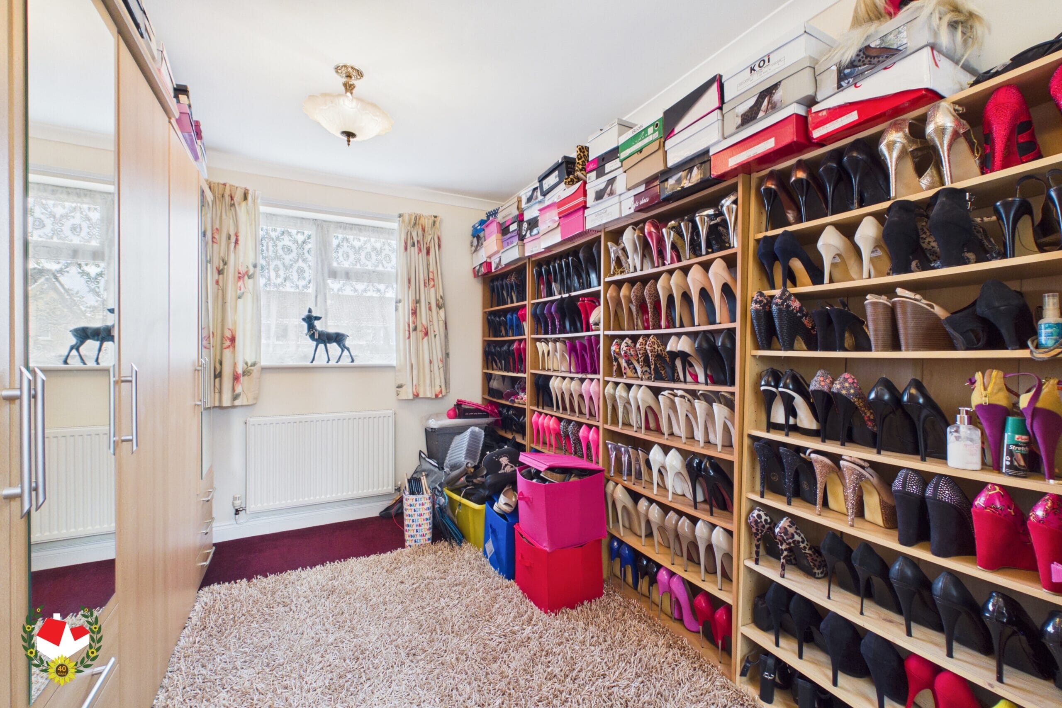
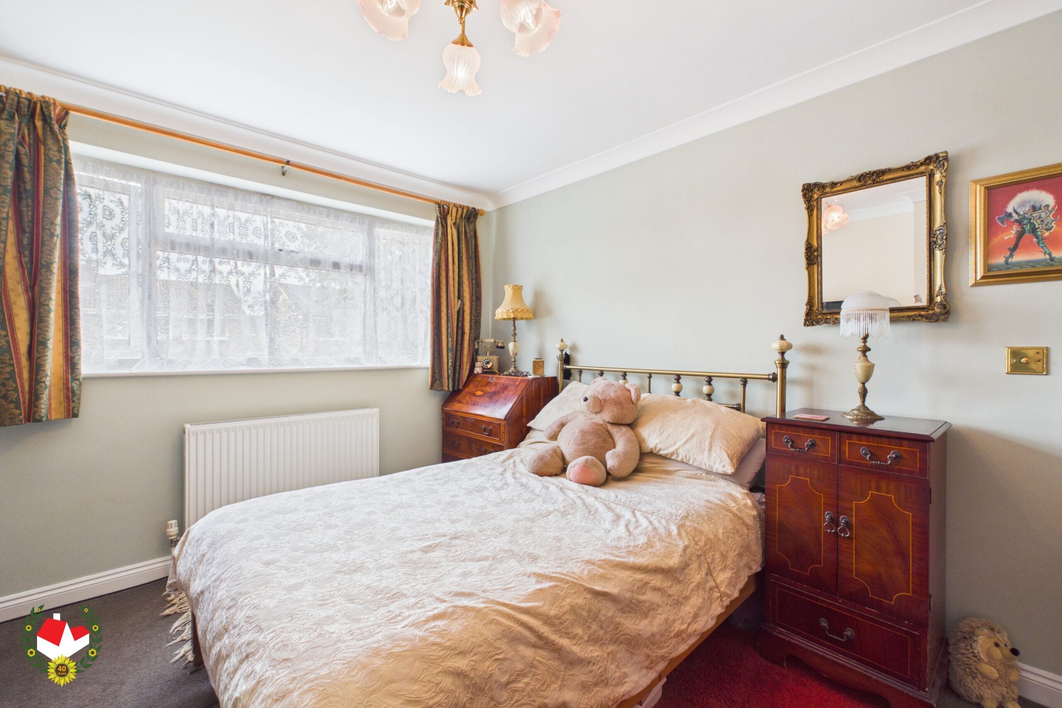
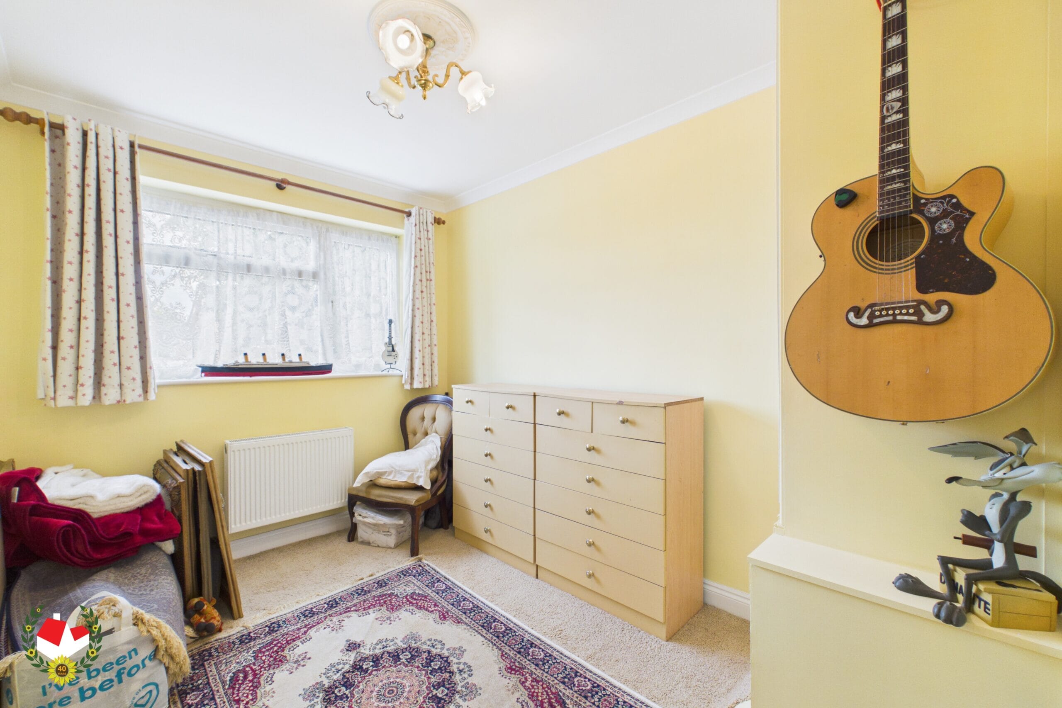
Upstairs, a LIGHT AND AIRY LANDING leads to FOUR WELL-PROPORTIONED BEDROOMS, all offering comfortable accommodation for a growing family. The accommodation is complemented by a WELL-APPOINTED FAMILY BATHROOM. The property also benefits from a FULLY BOARDED LOFT, which is conveniently accessed from the spacious landing.
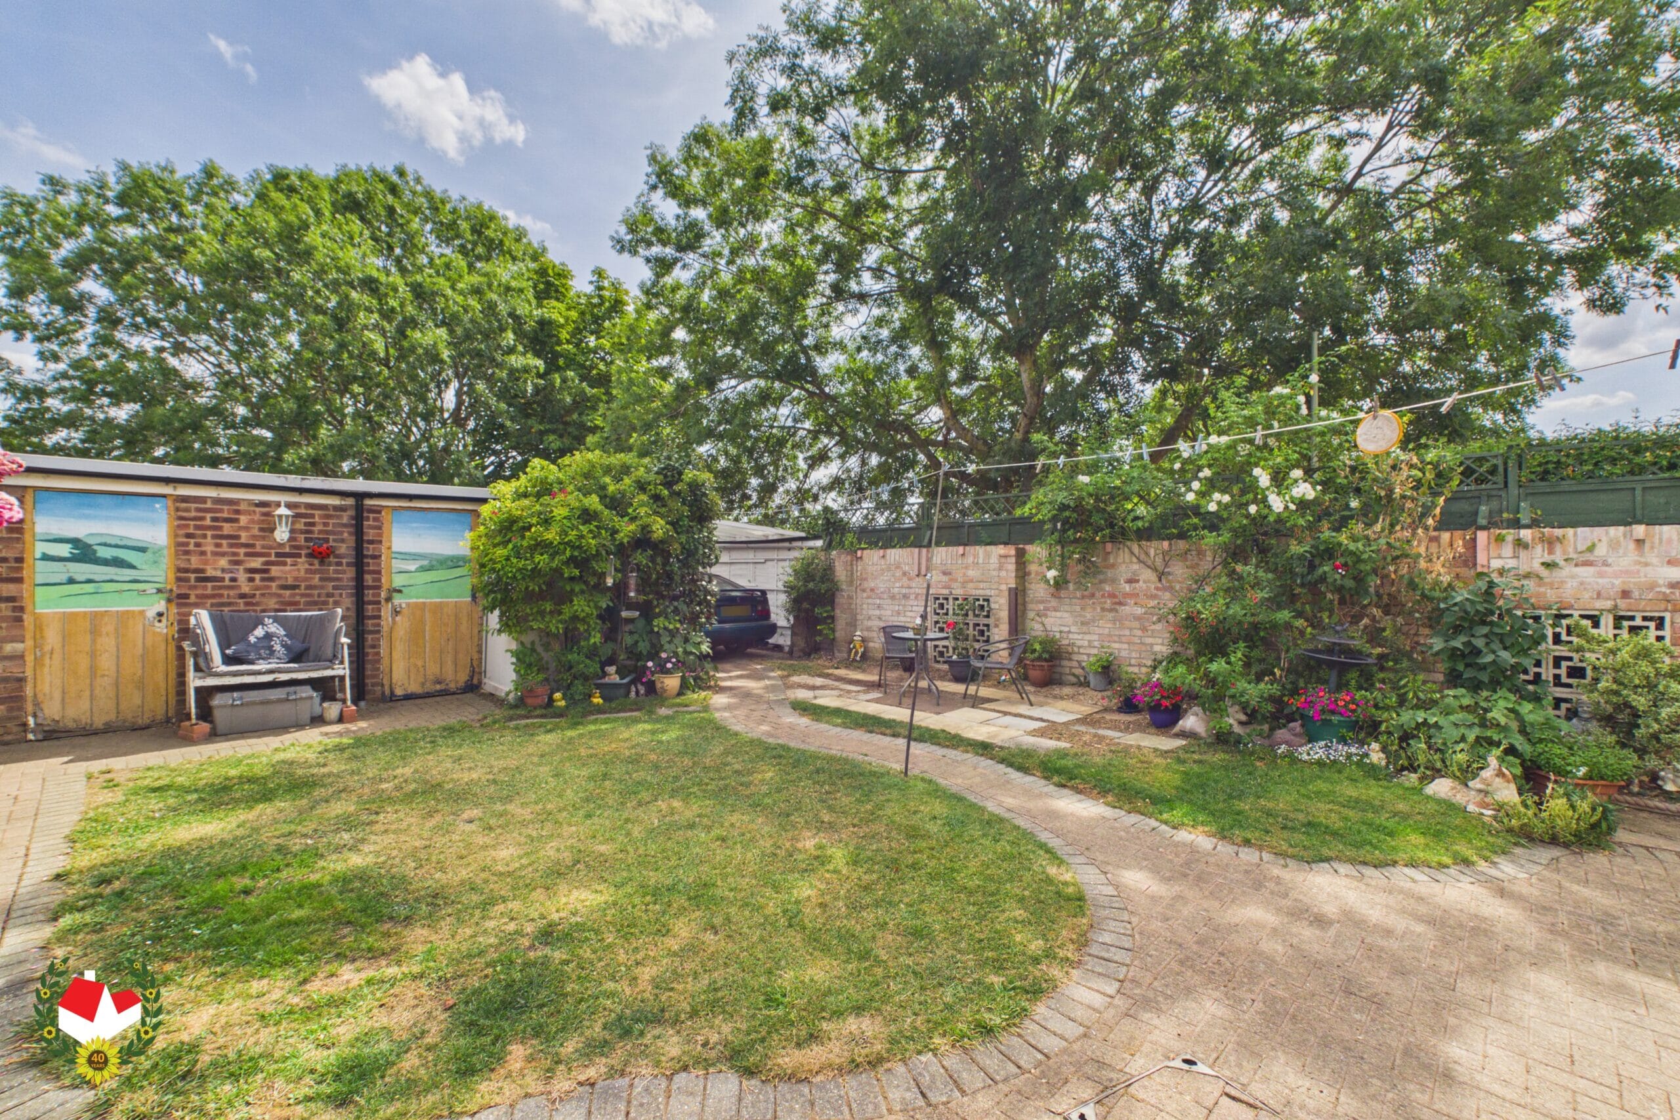
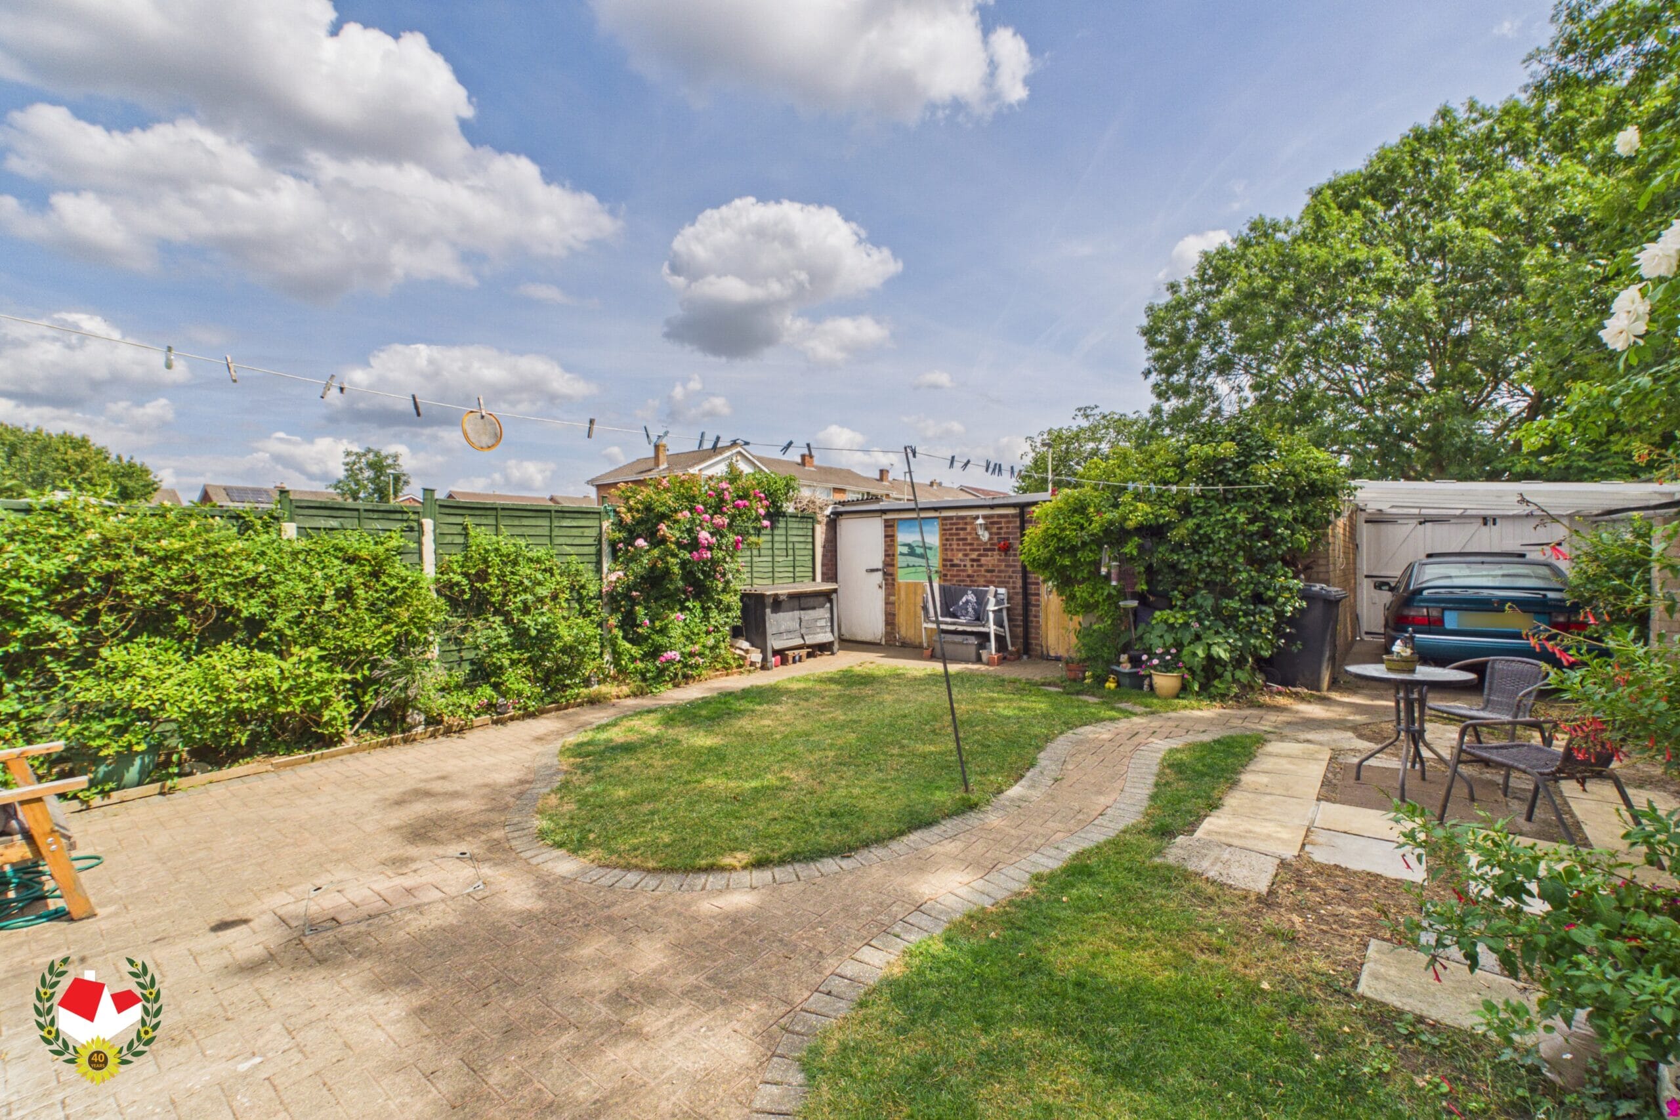
Externally, the property continues to impress. The LARGE FRONT GARDEN enhances the property's kerb appeal, while the BEAUTIFULLY LANDSCAPED REAR GARDEN provides a private and tranquil outdoor retreat, enjoying an EXCELLENT DEGREE OF PRIVACY with no overlooking from the rear. For those requiring ample parking and storage, the property benefits from TWO DETACHED SINGLE GARAGES together with a GATED CAR PORT, providing SECURE OFF-ROAD PARKING FOR MULTIPLE VEHICLES.
The property also benefits from THREE WELL BUILT AND USEFUL EXTERNAL STORAGE UNITS, providing excellent additional space for tools, garden equipment, bicycles, or general household storage. These comprise a storage unit built alongside one of the single garages, a second storage unit built into the side of the property itself, and a third standalone storage building situated along the opposite side of the property.
The property enjoys an EXCELLENT LOCATION within Abbeydale, with CONVENIENT TRANSPORT LINKS to both Gloucester and Cheltenham. A WIDE RANGE OF LOCAL AMENITIES, including doctors' surgeries, shops, supermarkets, schools and attractive parks, are all within easy reach, making this an ideal home for families and professionals alike.
Potential rental value of £1,550pcm. Please contact Michael Tuck Lettings in Abbeymead for more details.
This outstanding property represents A RARE OPPORTUNITY to acquire a SUBSTANTIAL and VERSATILE FAMILY HOME in one of Gloucester's most desirable residential locations. Early viewing is highly recommended to fully appreciate the space, privacy and potential this exceptional home has to offer.
Full Details
Hallway
Cloakroom 5' 5" x 2' 6" (1.65m x 0.76m)
Kitchen 20' 7" x 8' 5" (6.27m x 2.57m)
Living Room 14' 7" x 11' 4" (4.45m x 3.45m)
Dining Room 9' 11" x 8' 11" (3.02m x 2.72m)
Reception Room 14' 7" x 8' 7" (4.45m x 2.62m)
Includes an external door to the rear not currently in use, but one that can easily be reinstated to allow further garden access.Sunroom 9' 7" x 9' 5" (2.92m x 2.87m)
Landing
Bathroom 7' 9" x 5' 7" (2.36m x 1.70m)
Bedroom 1 11' 9" x 10' 0" (3.58m x 3.05m)
Bedroom 2 14' 8" x 8' 5" (4.47m x 2.57m)
Bedroom 3 10' 2" x 10' 0" (3.10m x 3.05m)
Bedroom 4 12' 10" x 7' 9" (3.91m x 2.36m)
Garage 17' 1" x 8' 0" (5.21m x 2.44m)
Garage 16' 10" x 10' 5" (5.13m x 3.18m)
-

- Virtual Tour
-

- Download Brochure 1
-