Mowbray Avenue, Tewkesbury, GL20
-
Property Features
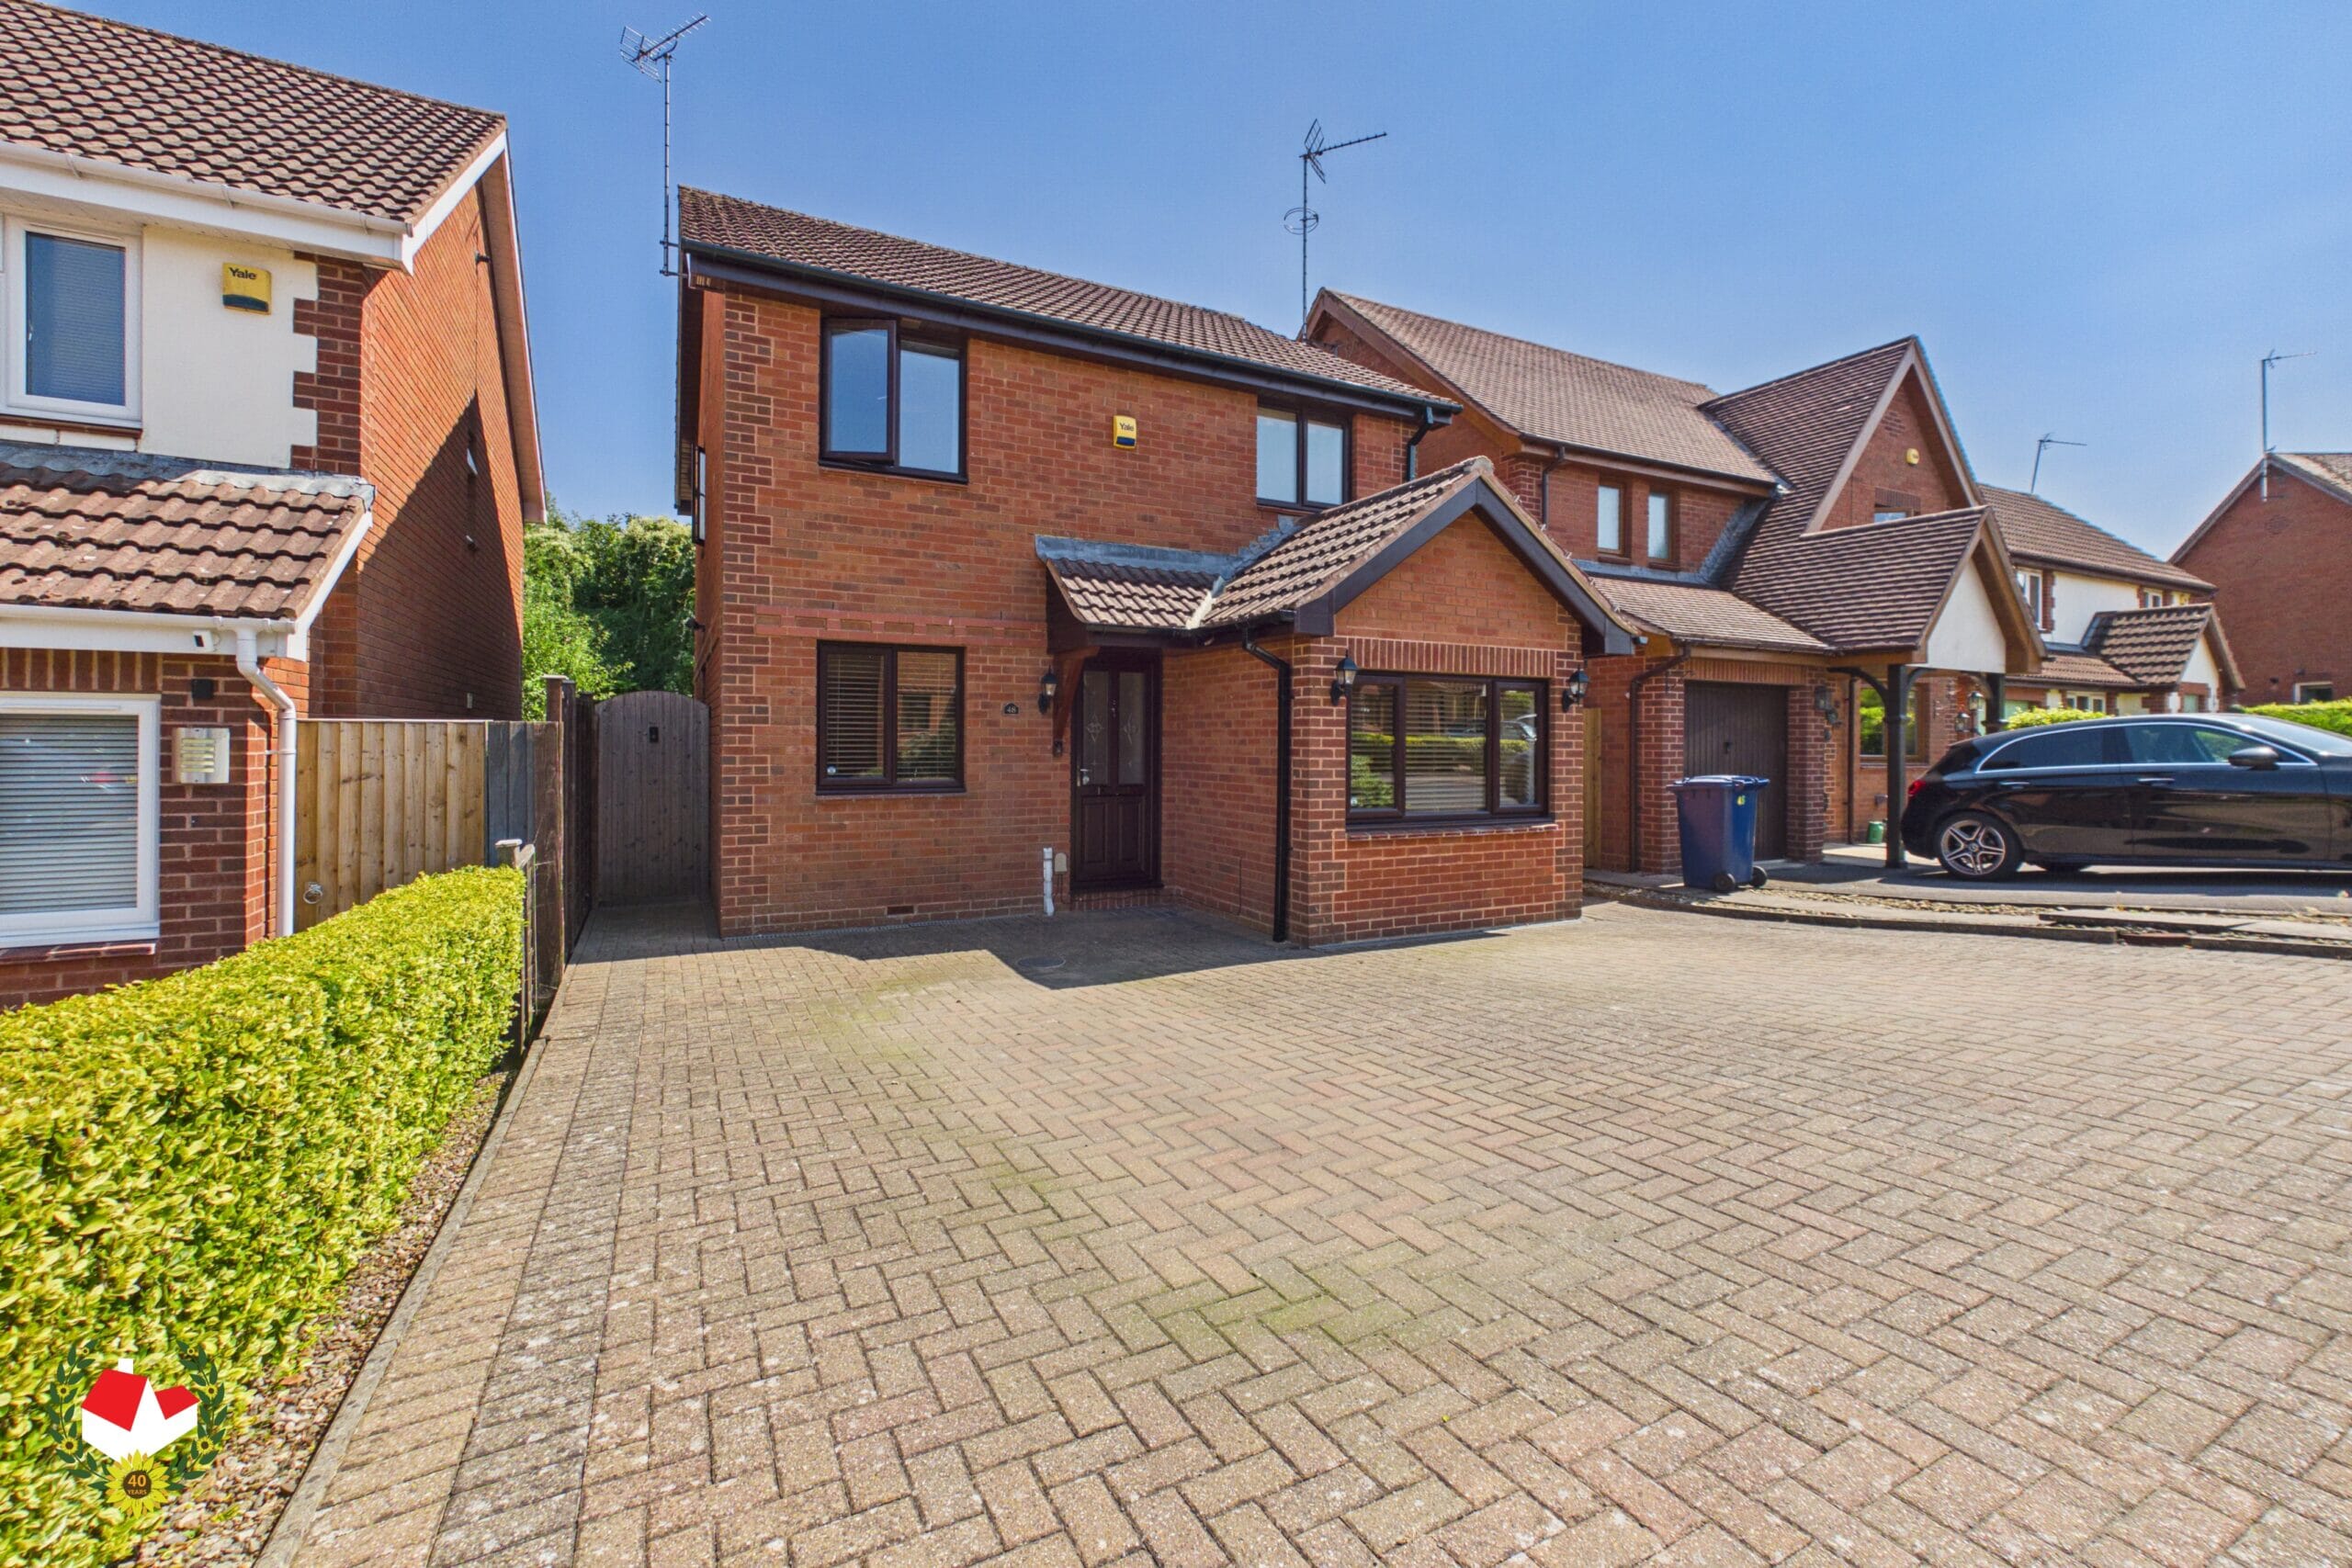
- Detached House
- Three/Four Bedrooms
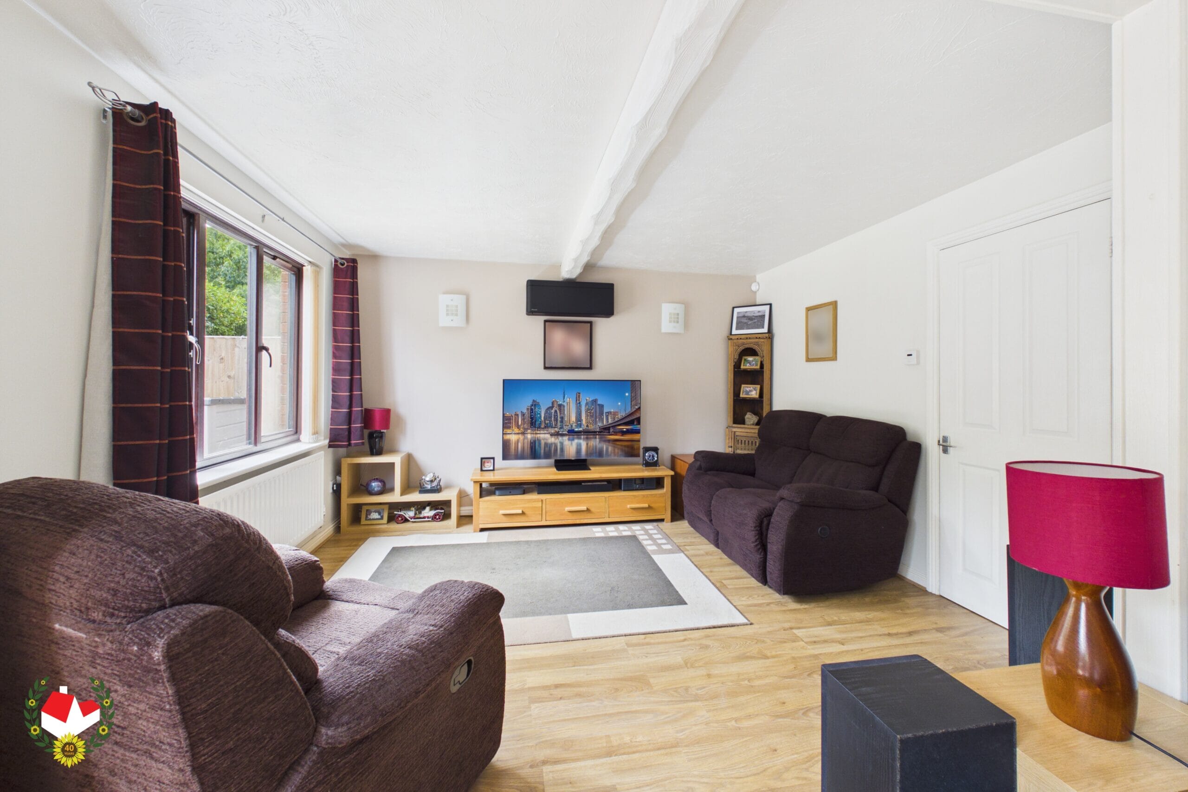
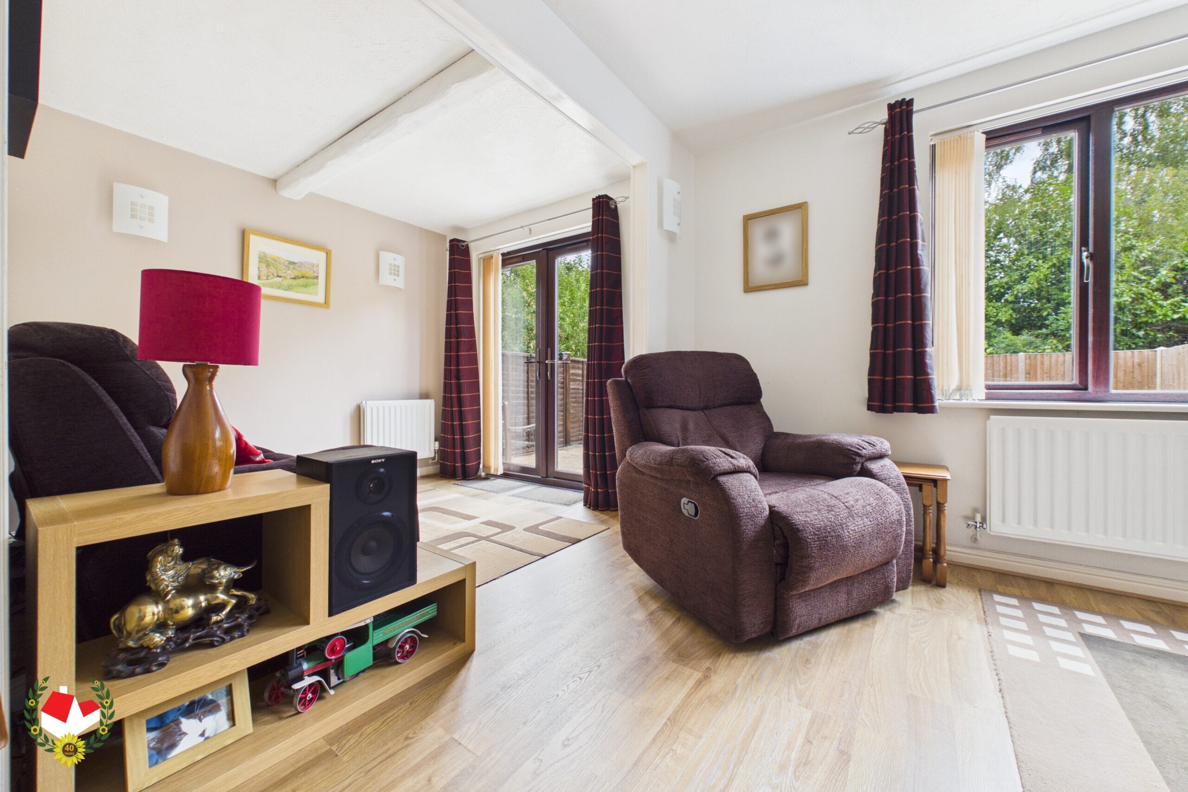
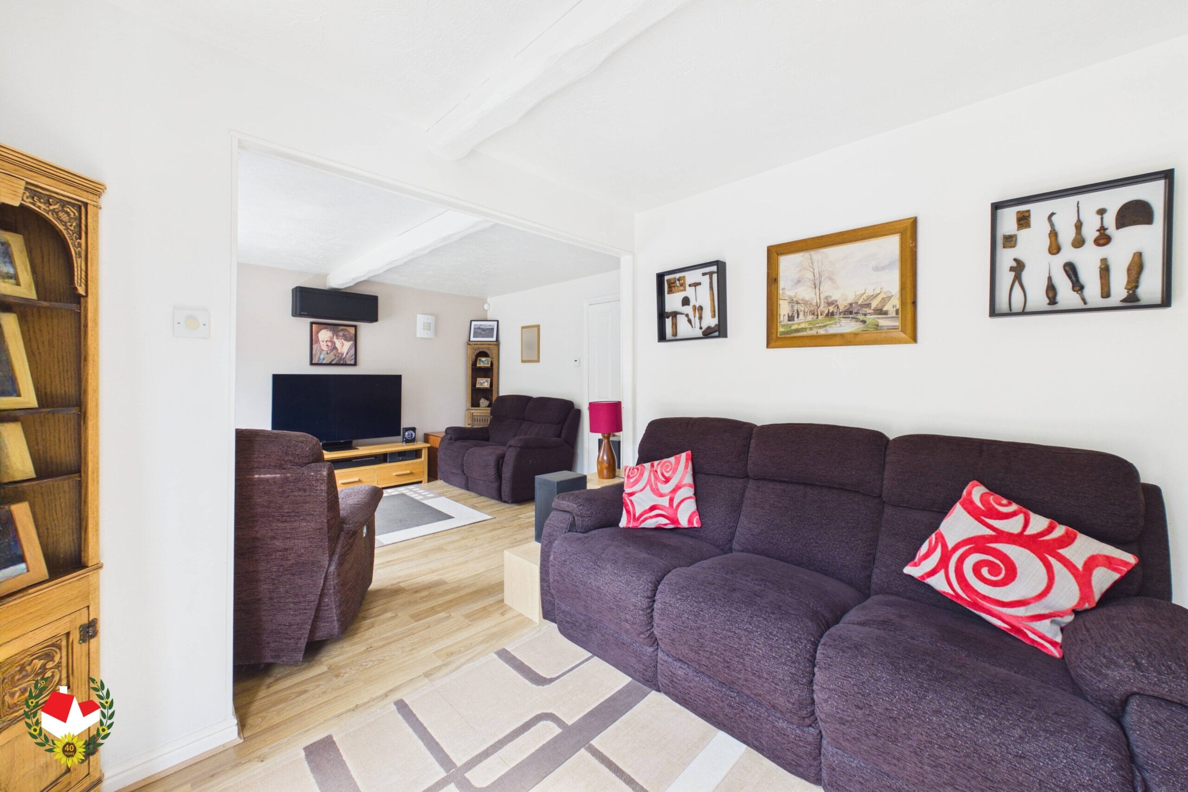
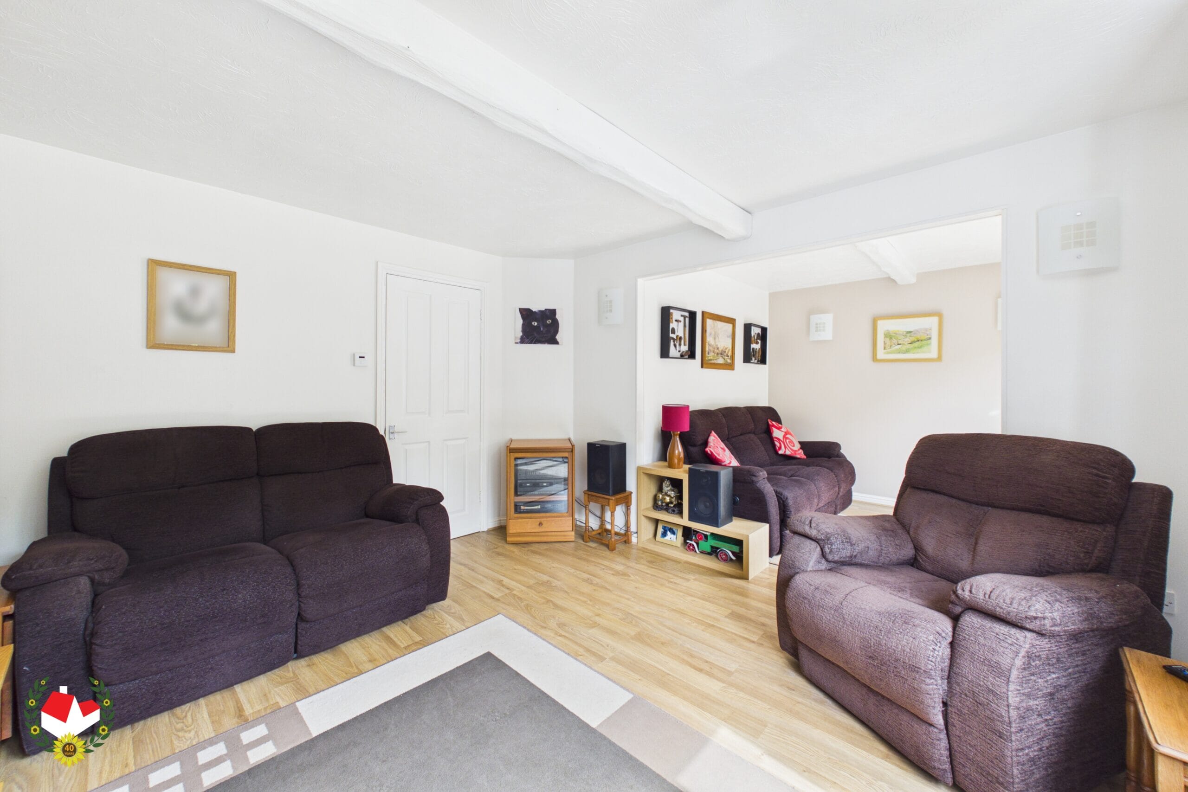
- Lounge & Dining Room
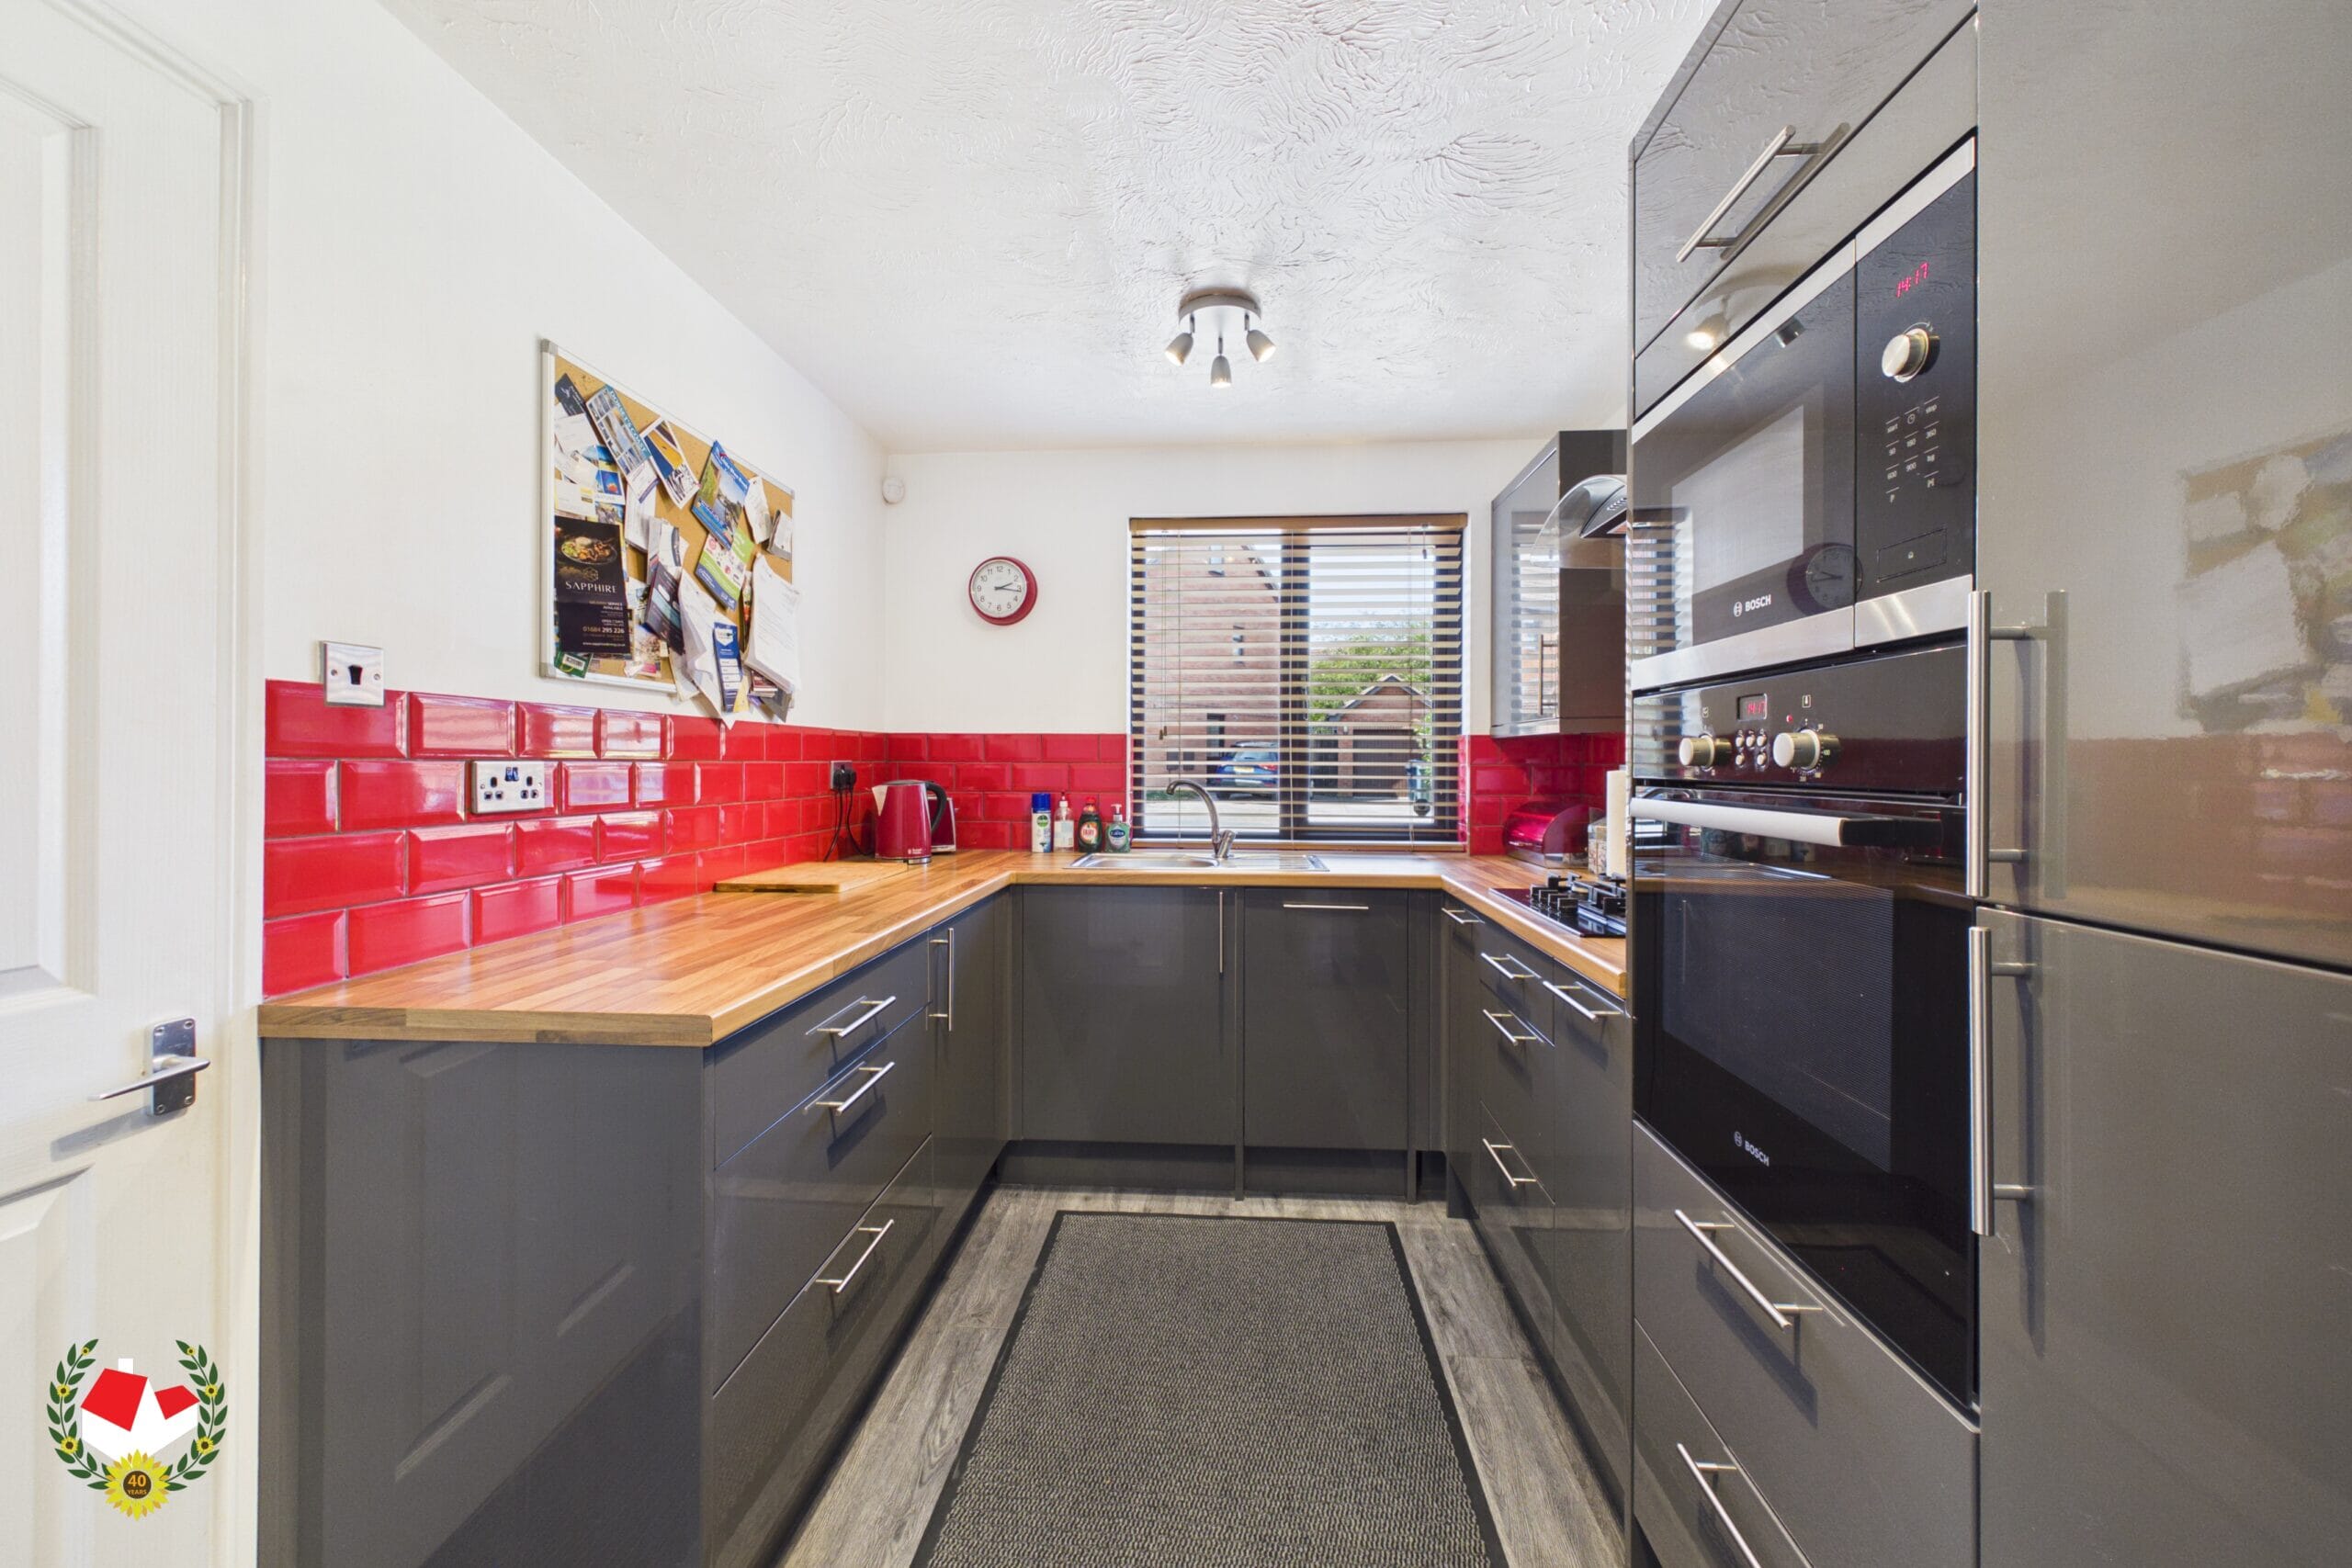
- Kitchen & Utility Room
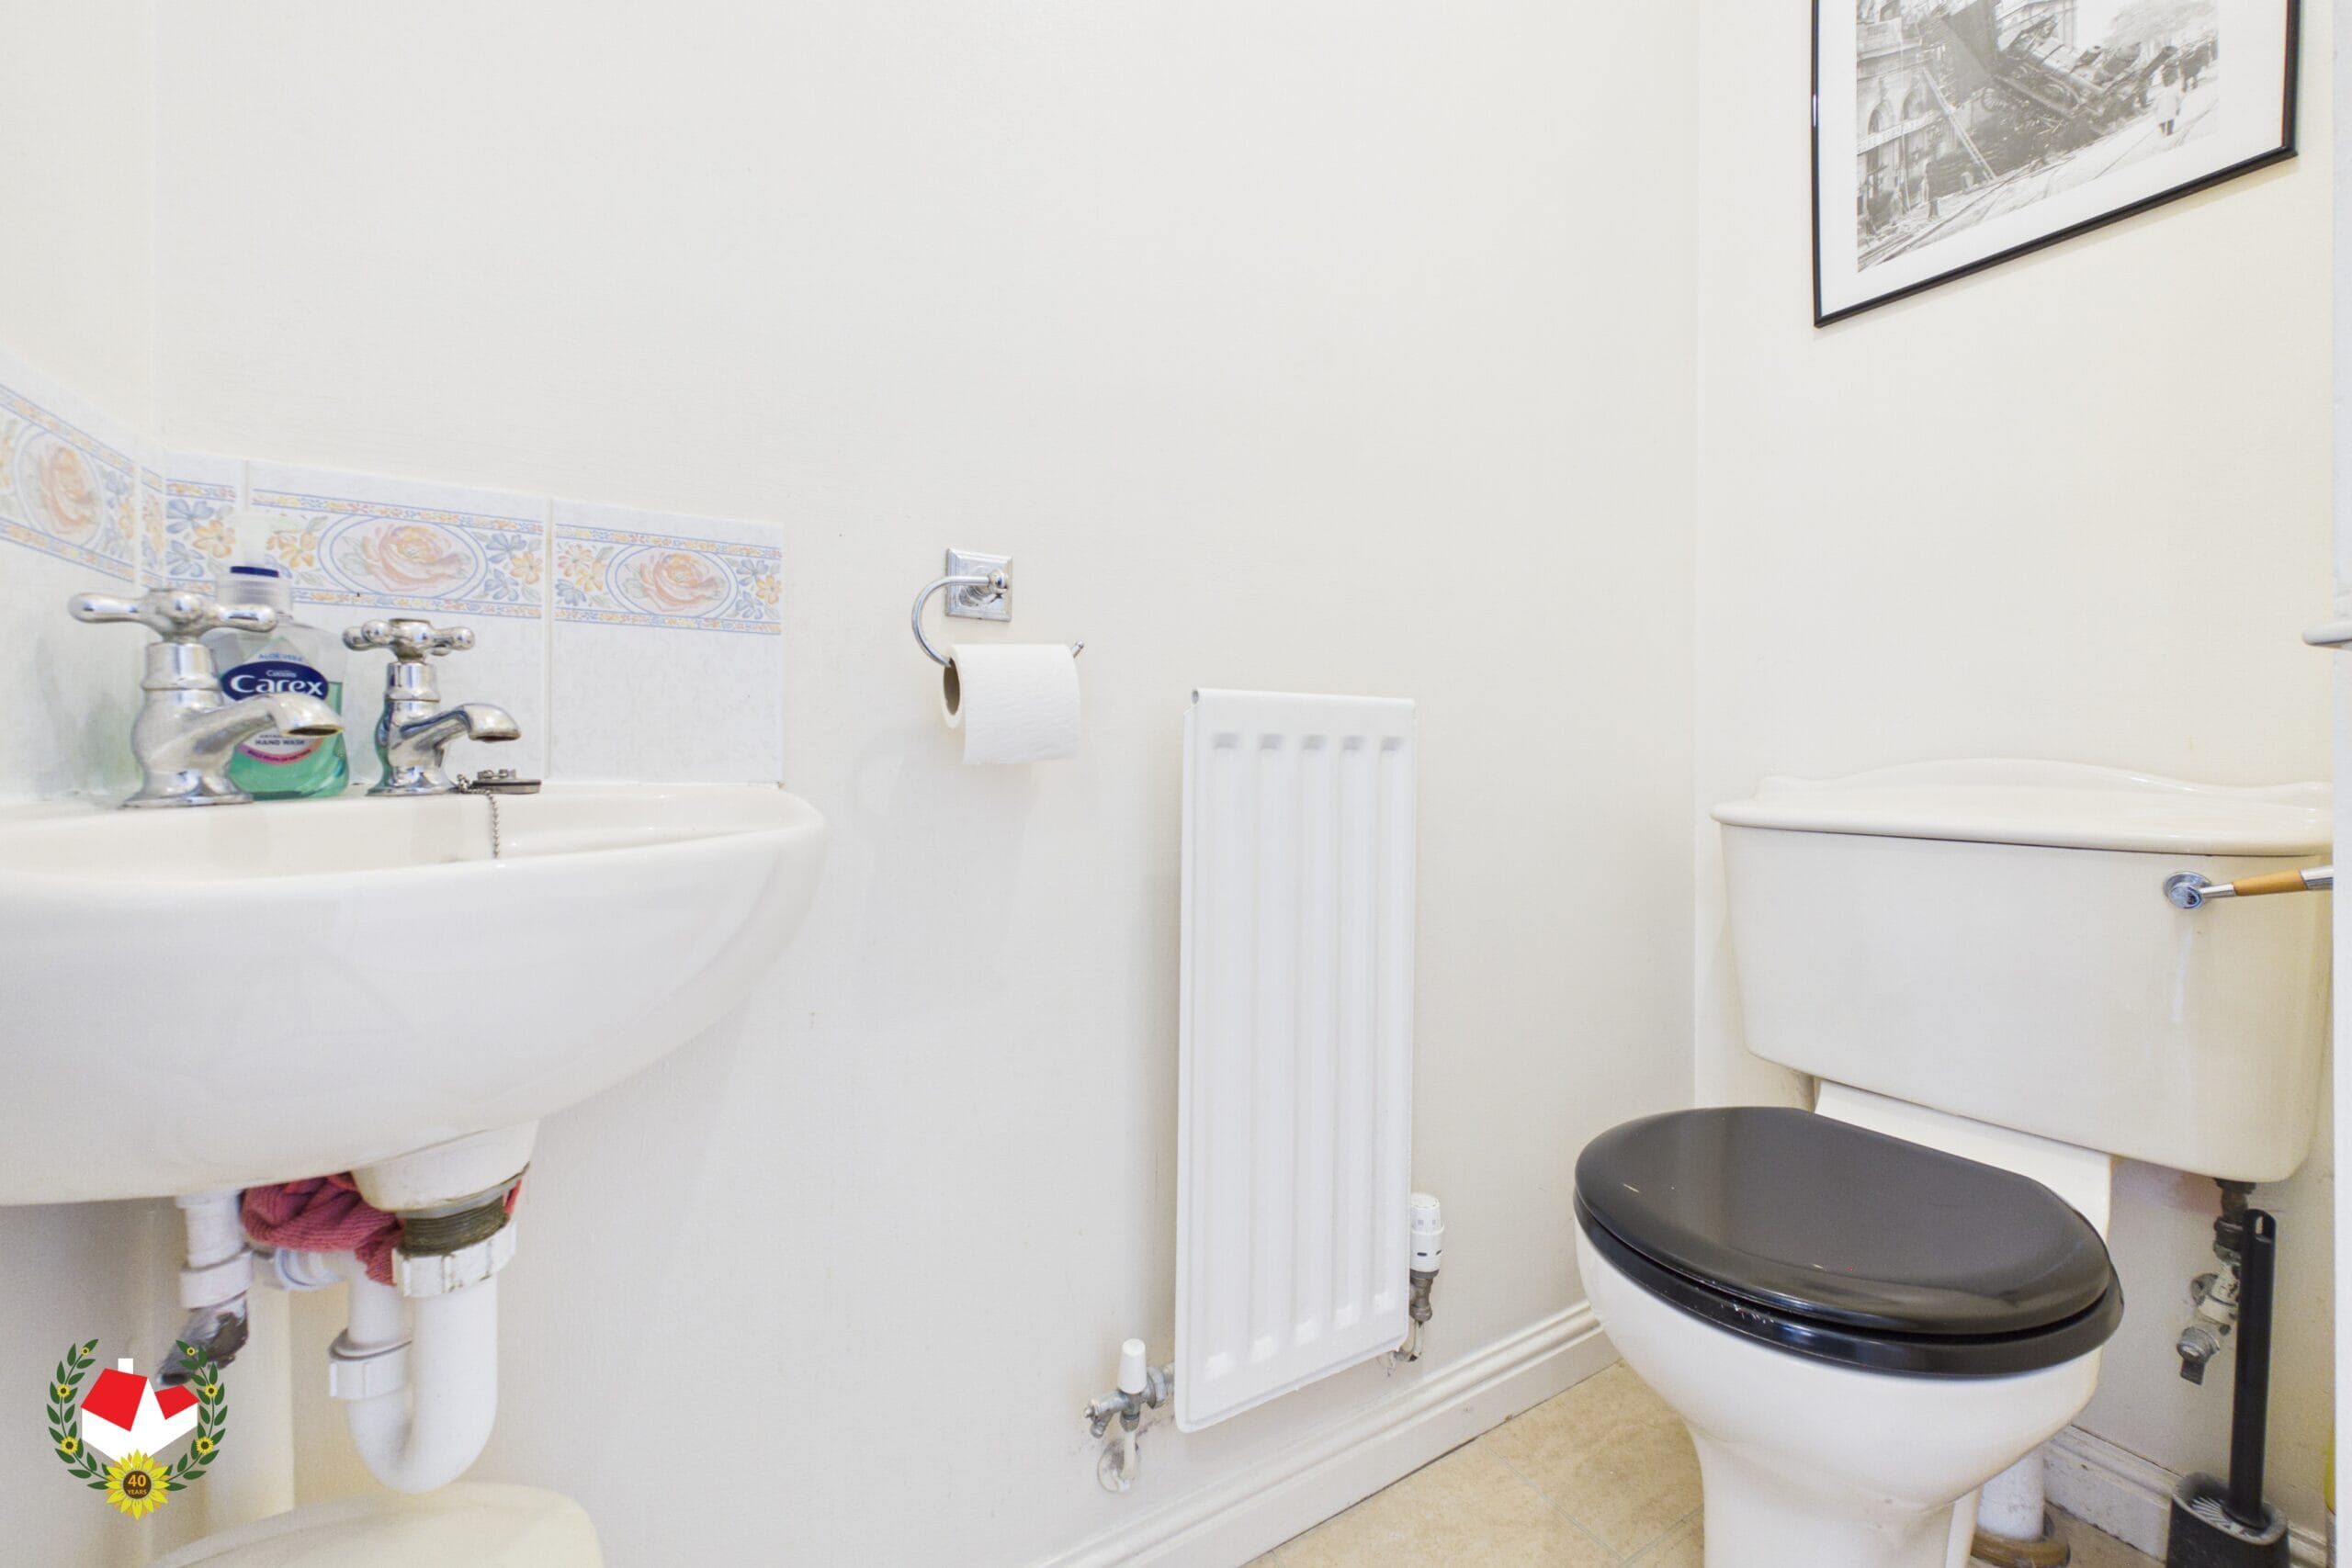
- Downstairs WC
- En-Suite & Family Bathroom
- Triple Width Driveway
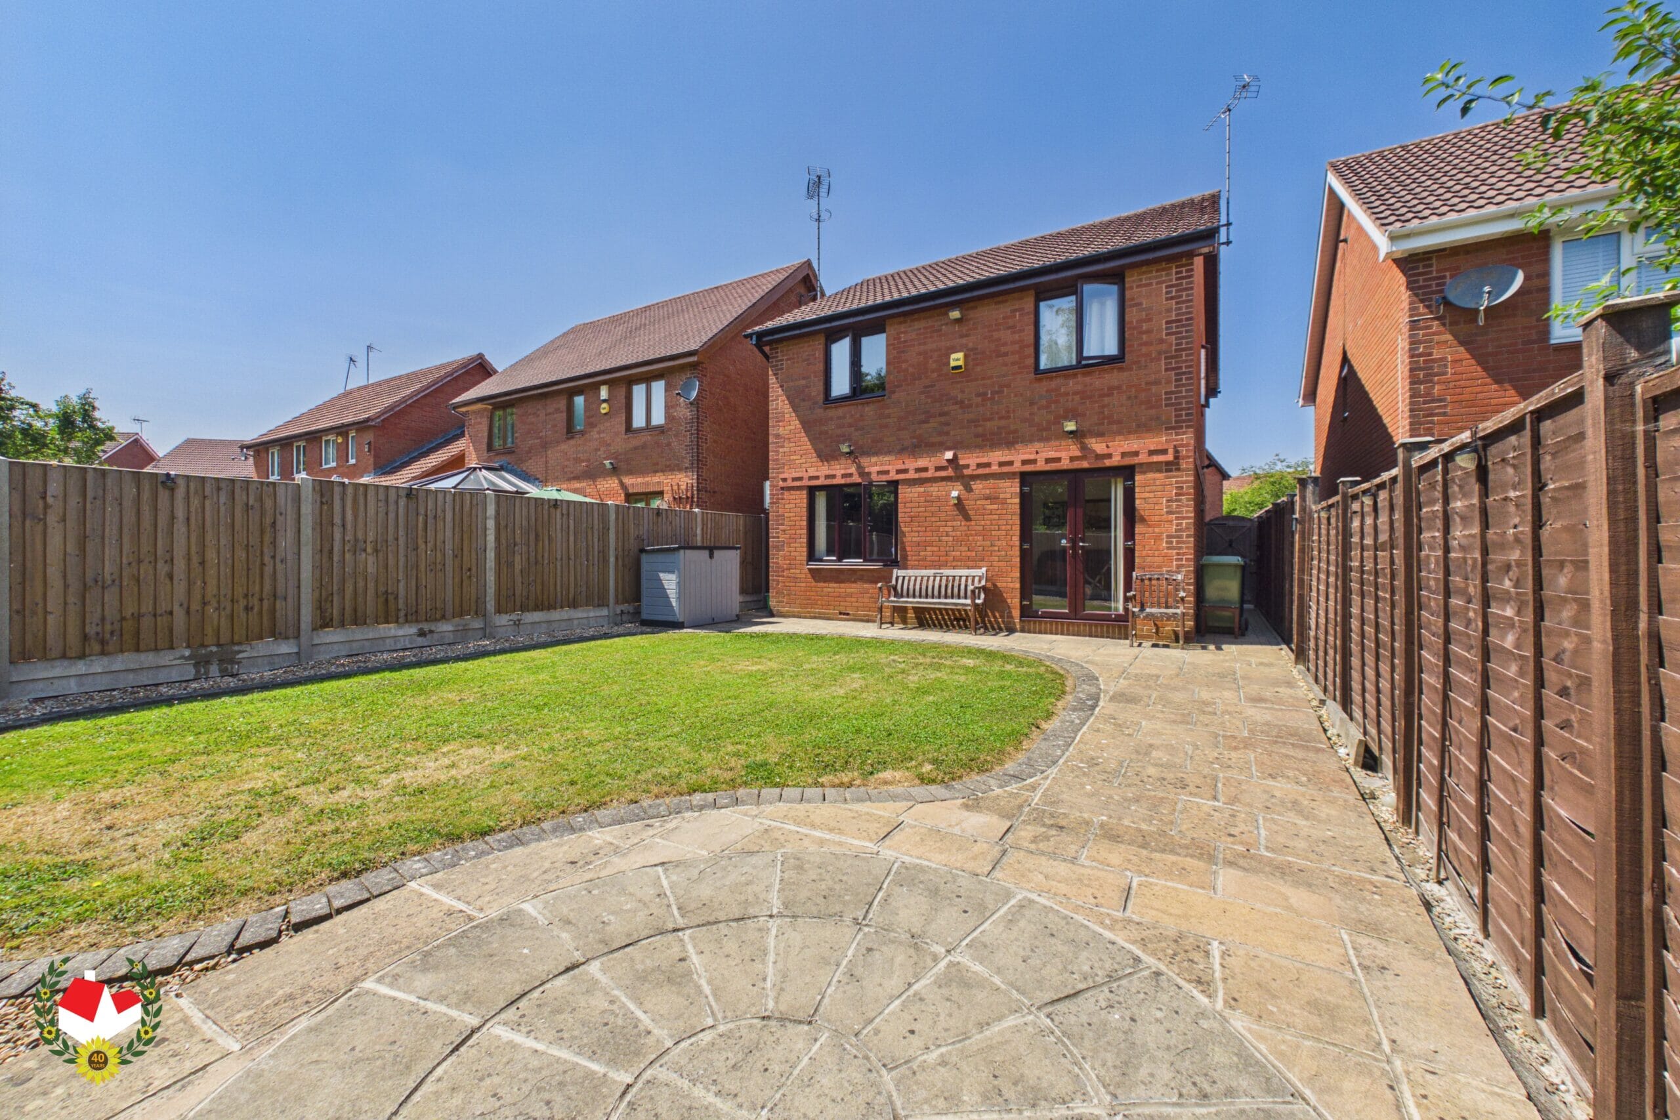
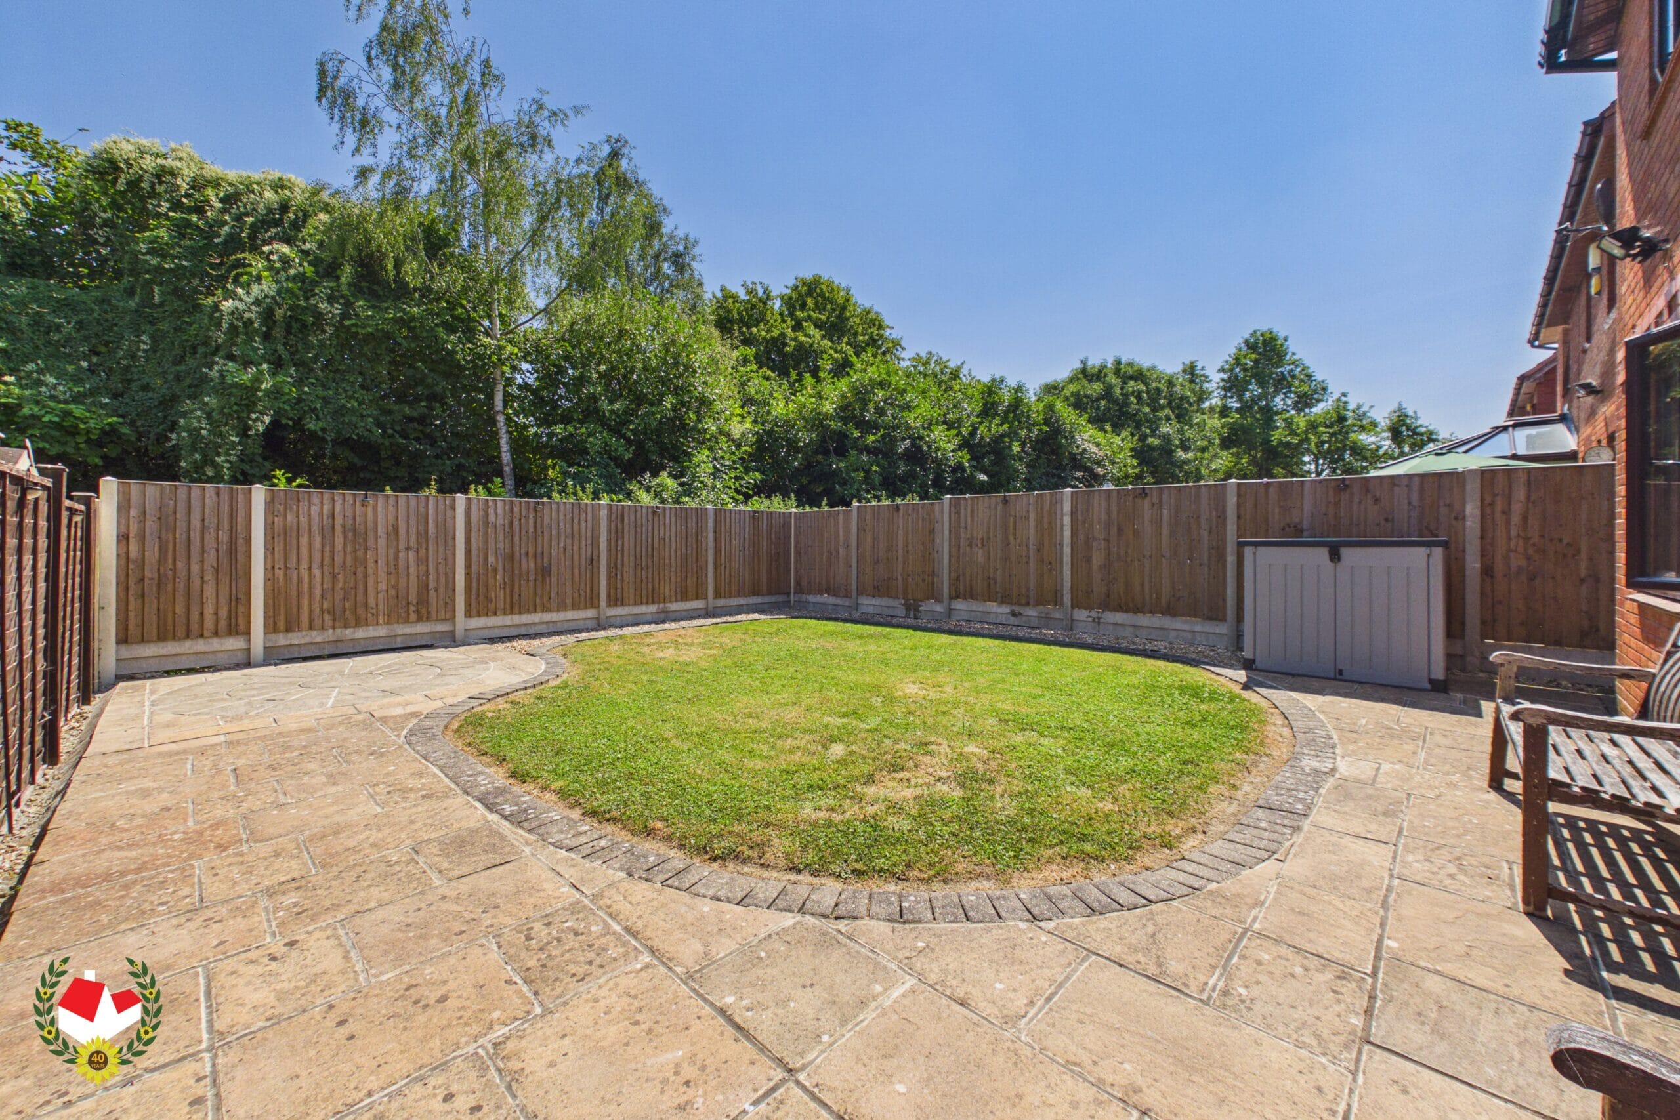
- South Facing Rear Garden
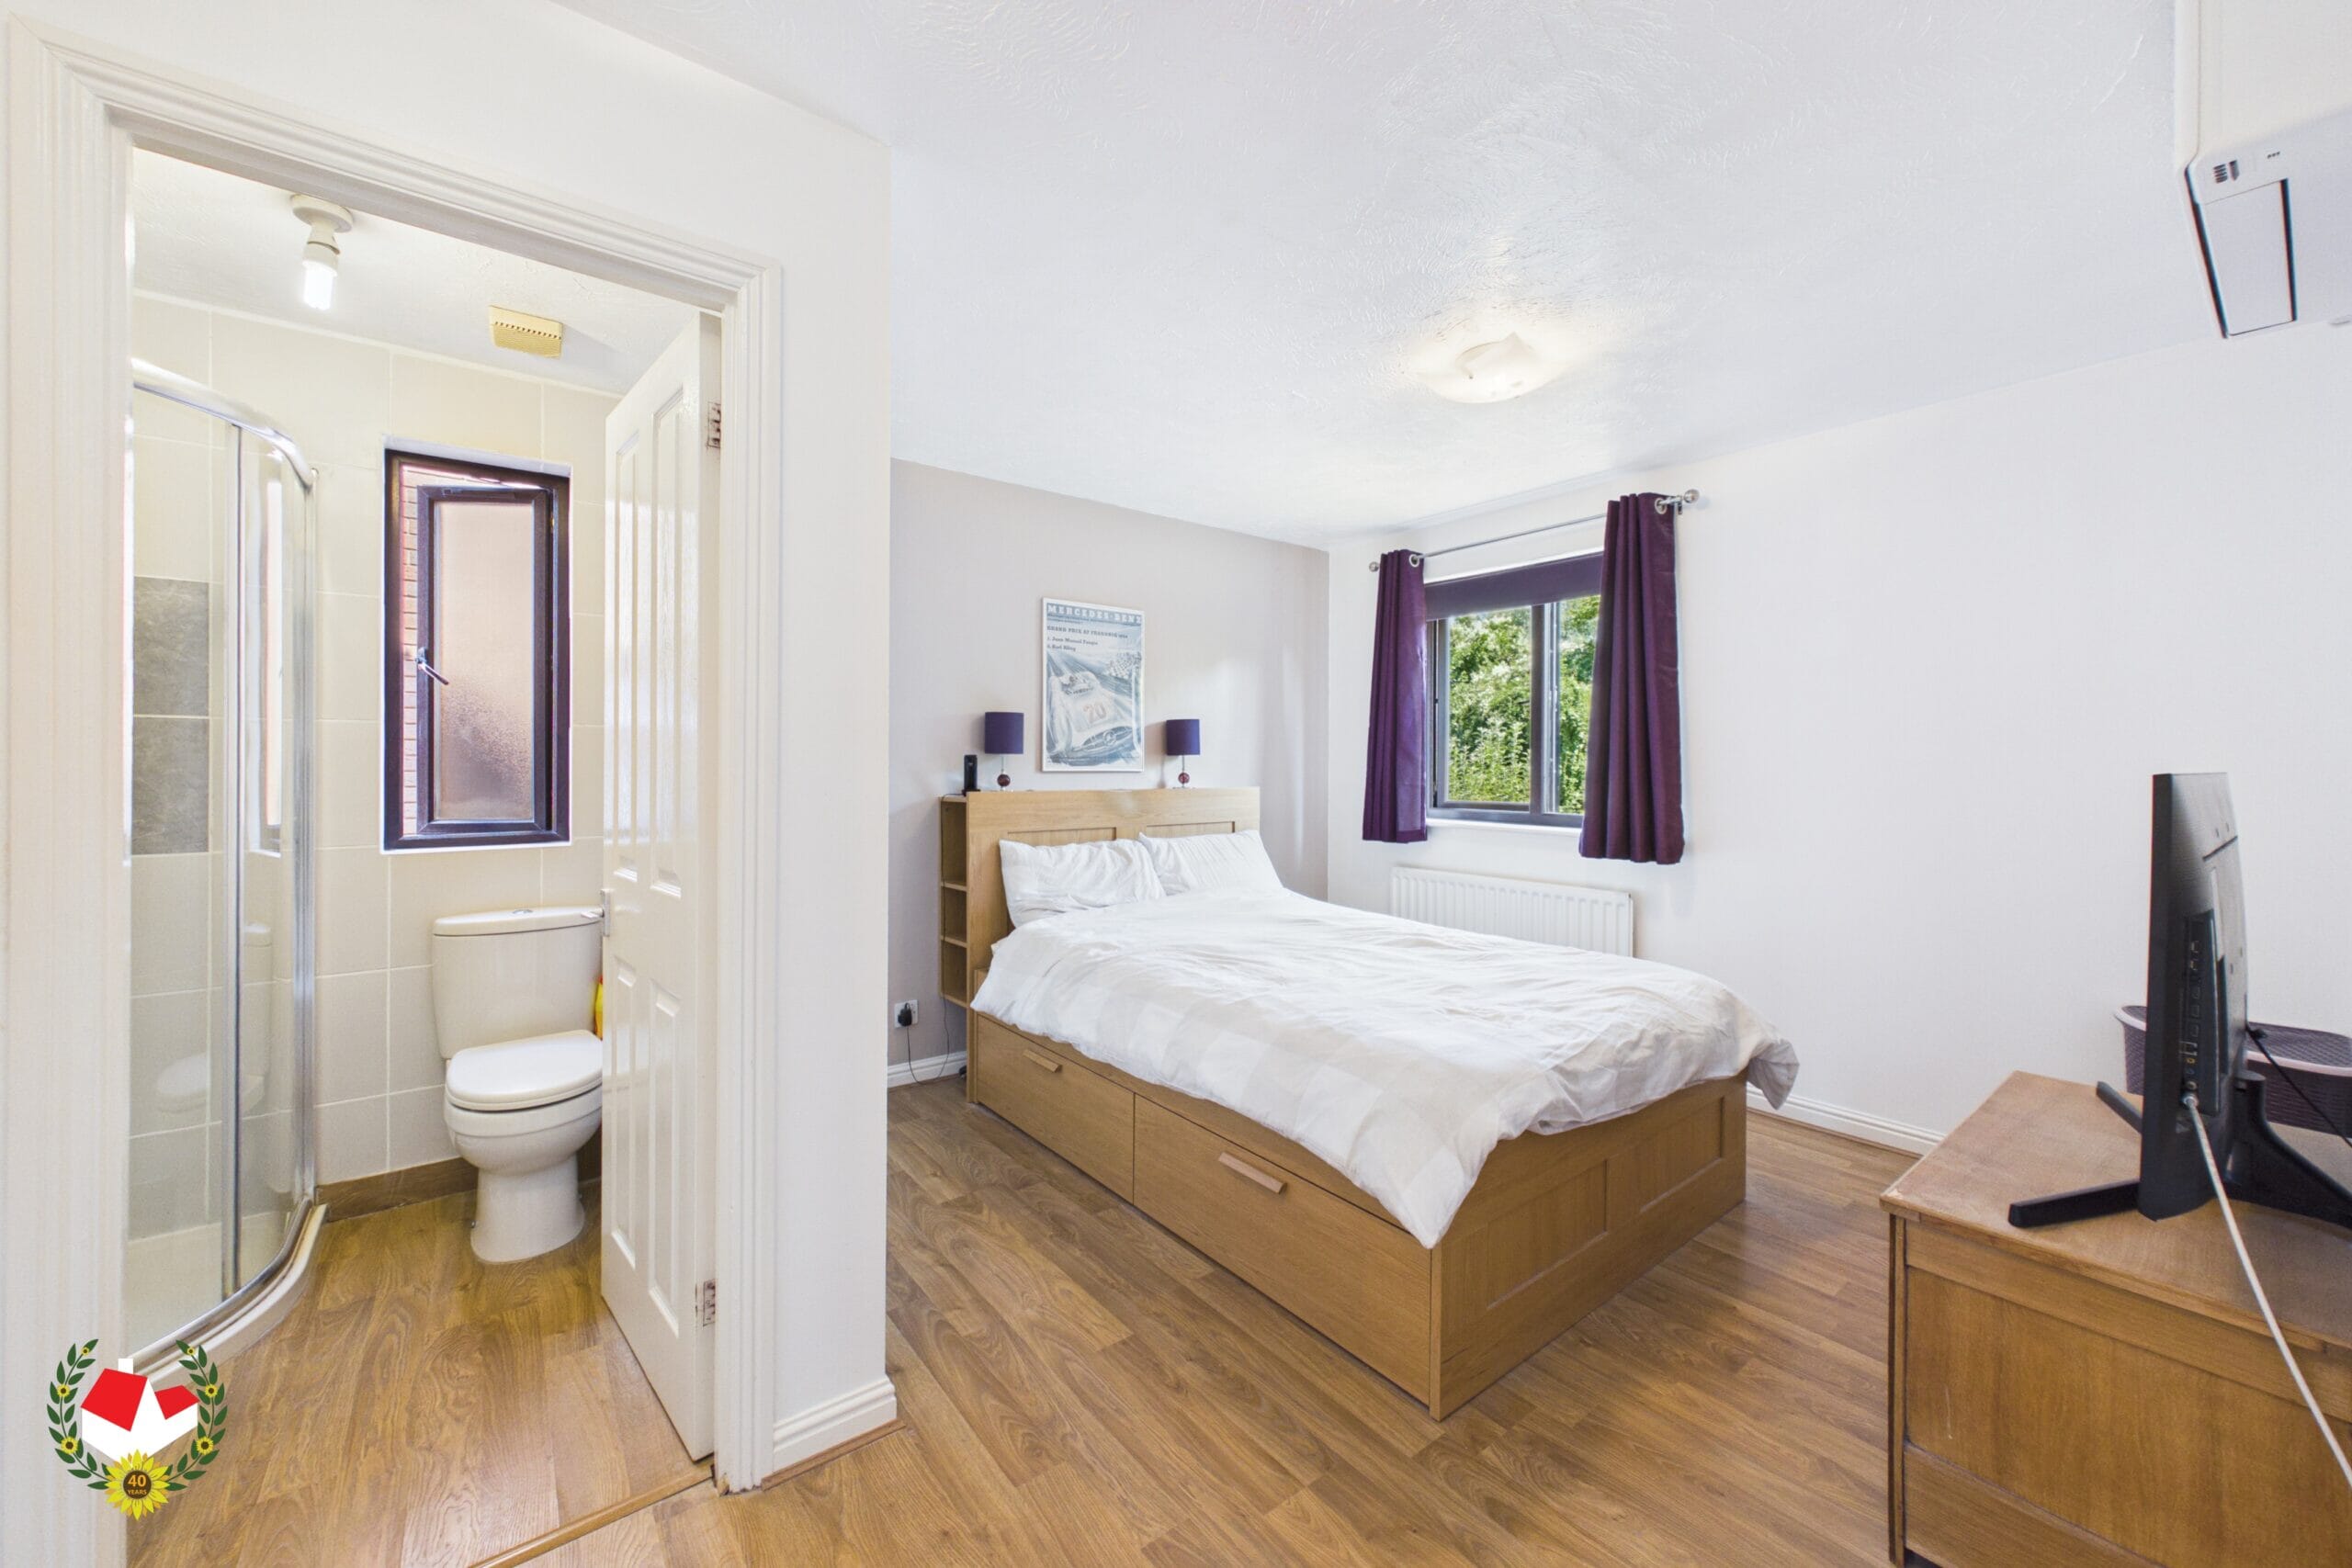
- Air Conditioning Units to Lounge and Bedroom One
- EPC Rating C73
Property Summary
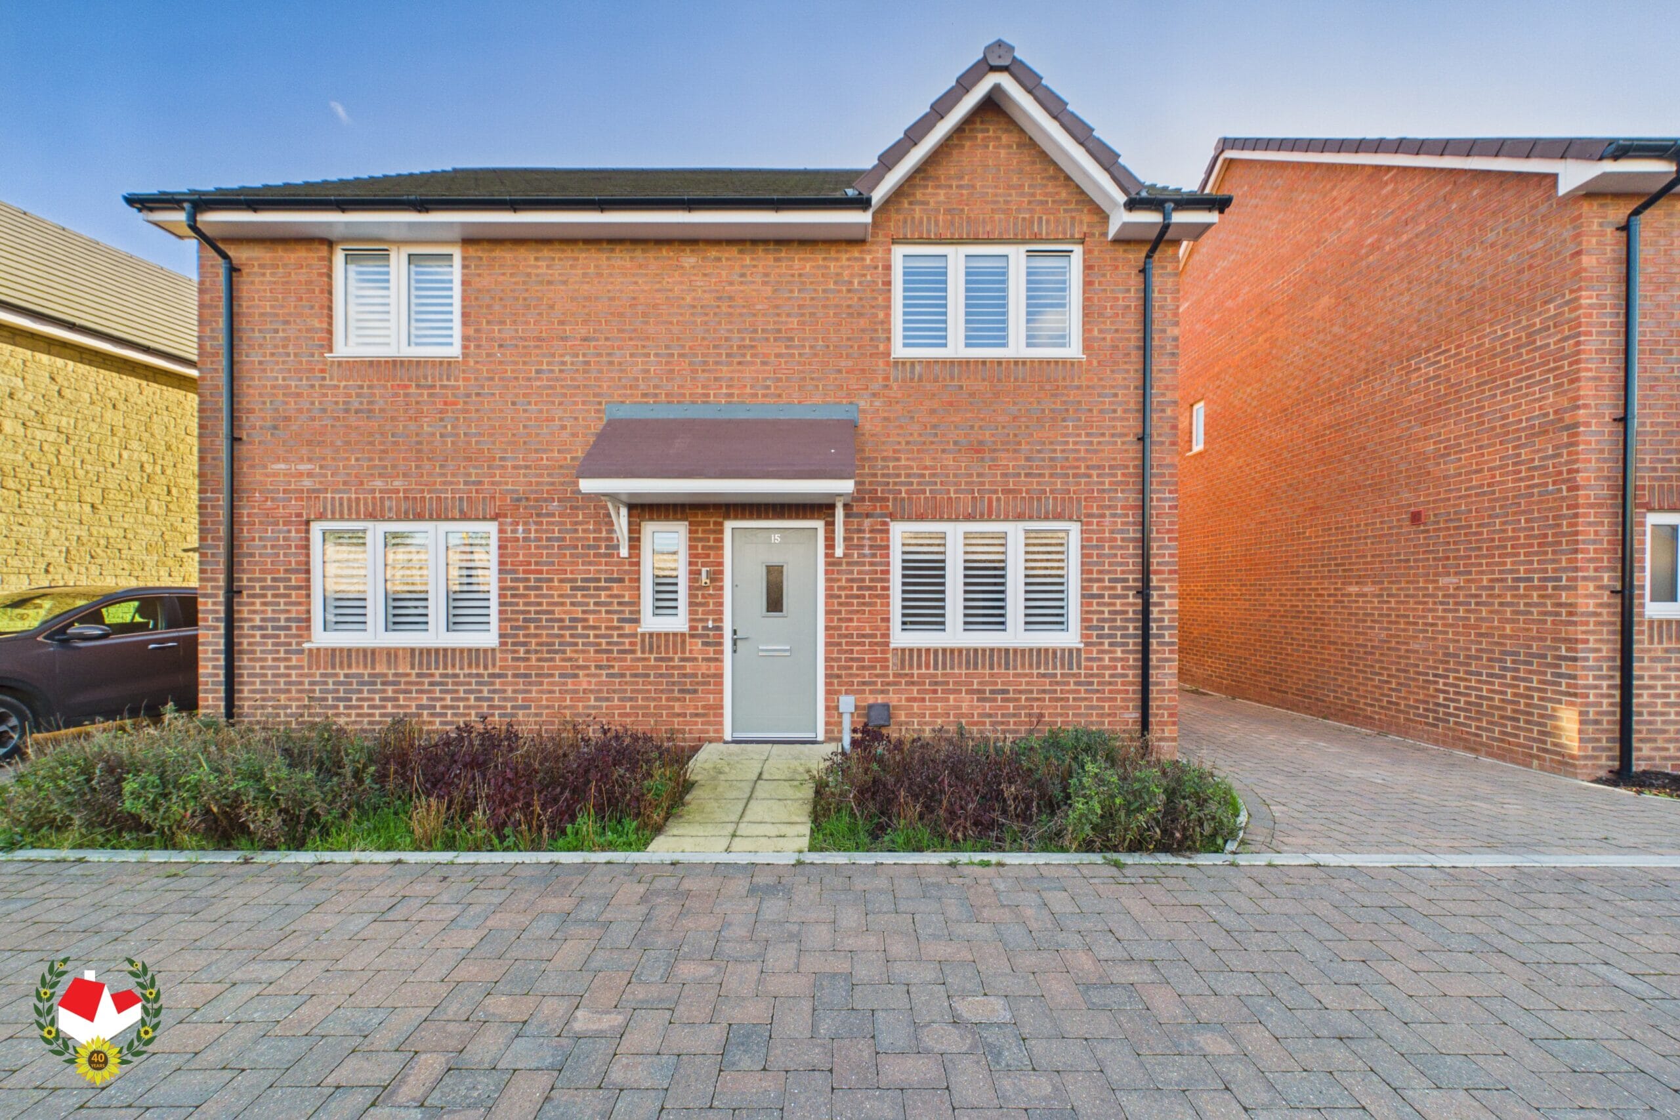
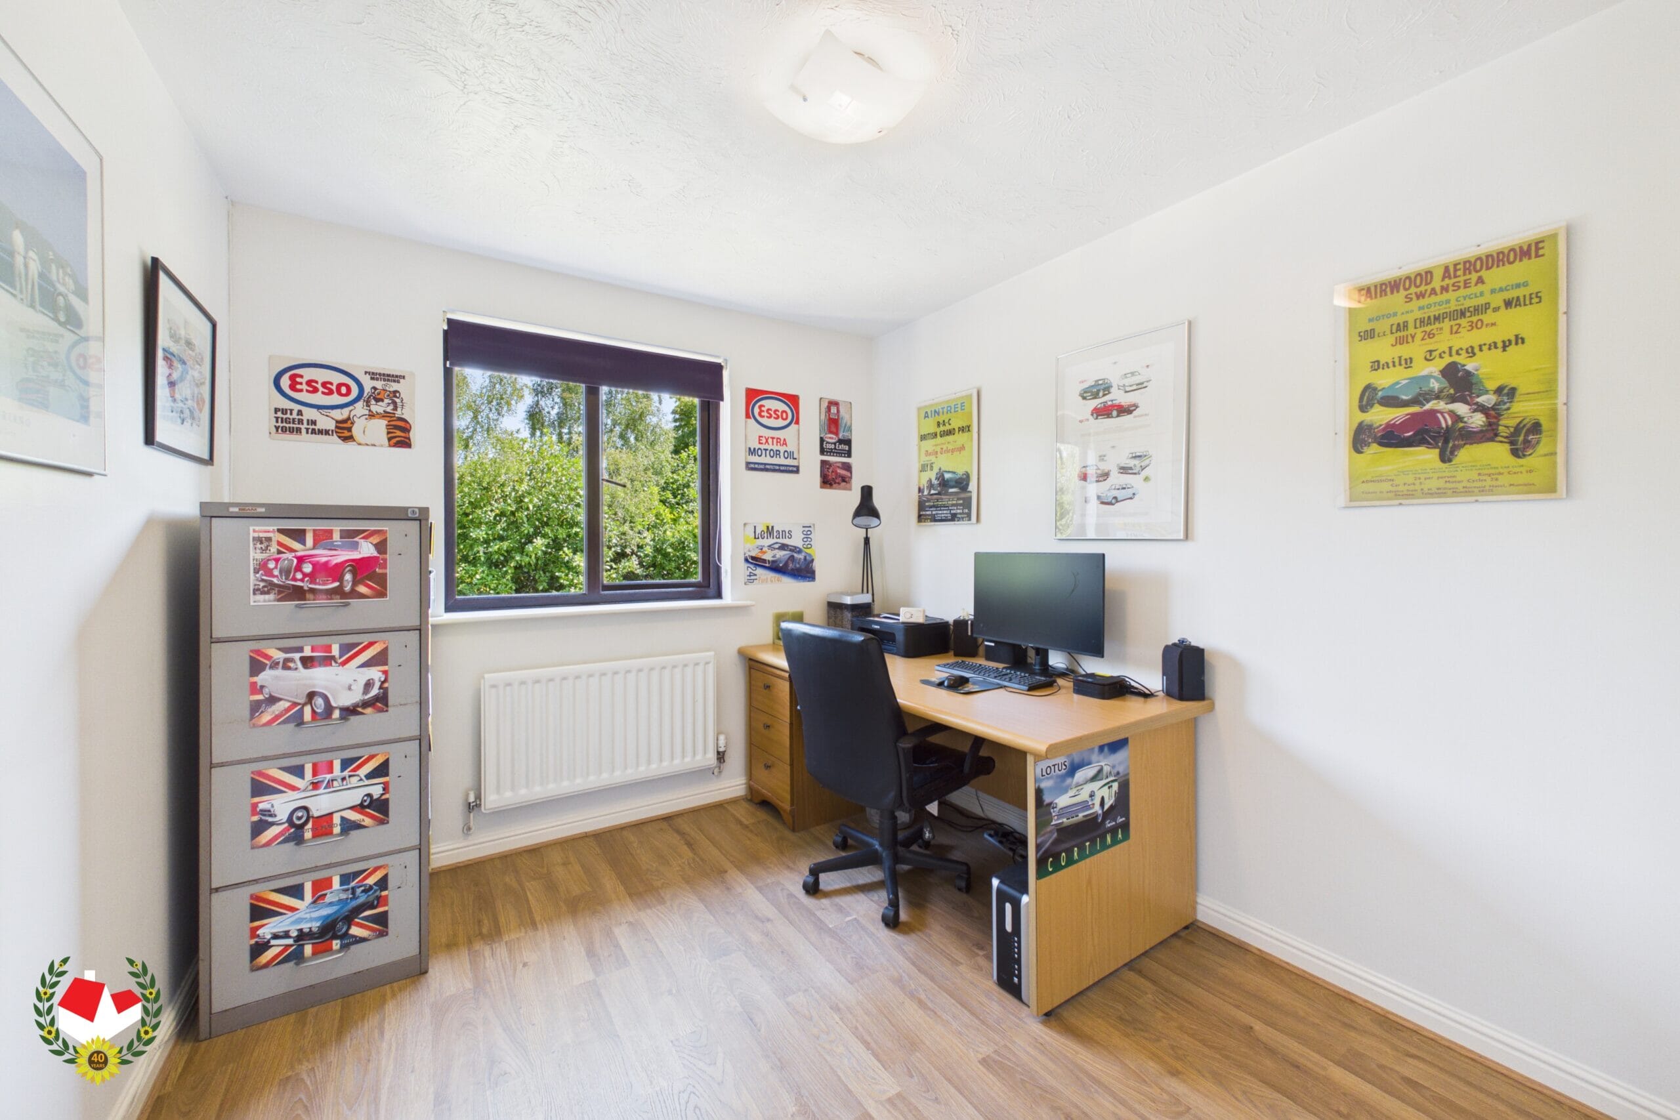
A Three DOUBLE Bedroom DETACHED House with a converted Garage creating a BEDROOM FOUR/Extra Reception on the sought after STONEHILLS development.
SOUTH FACING GARDEN, GENEROUSLY SIZED DRIVWAY!Full Details
A Three DOUBLE Bedroom DETACHED House with a converted Garage creating a BEDROOM FOUR/Extra Reception on the sought after STONEHILLS development.
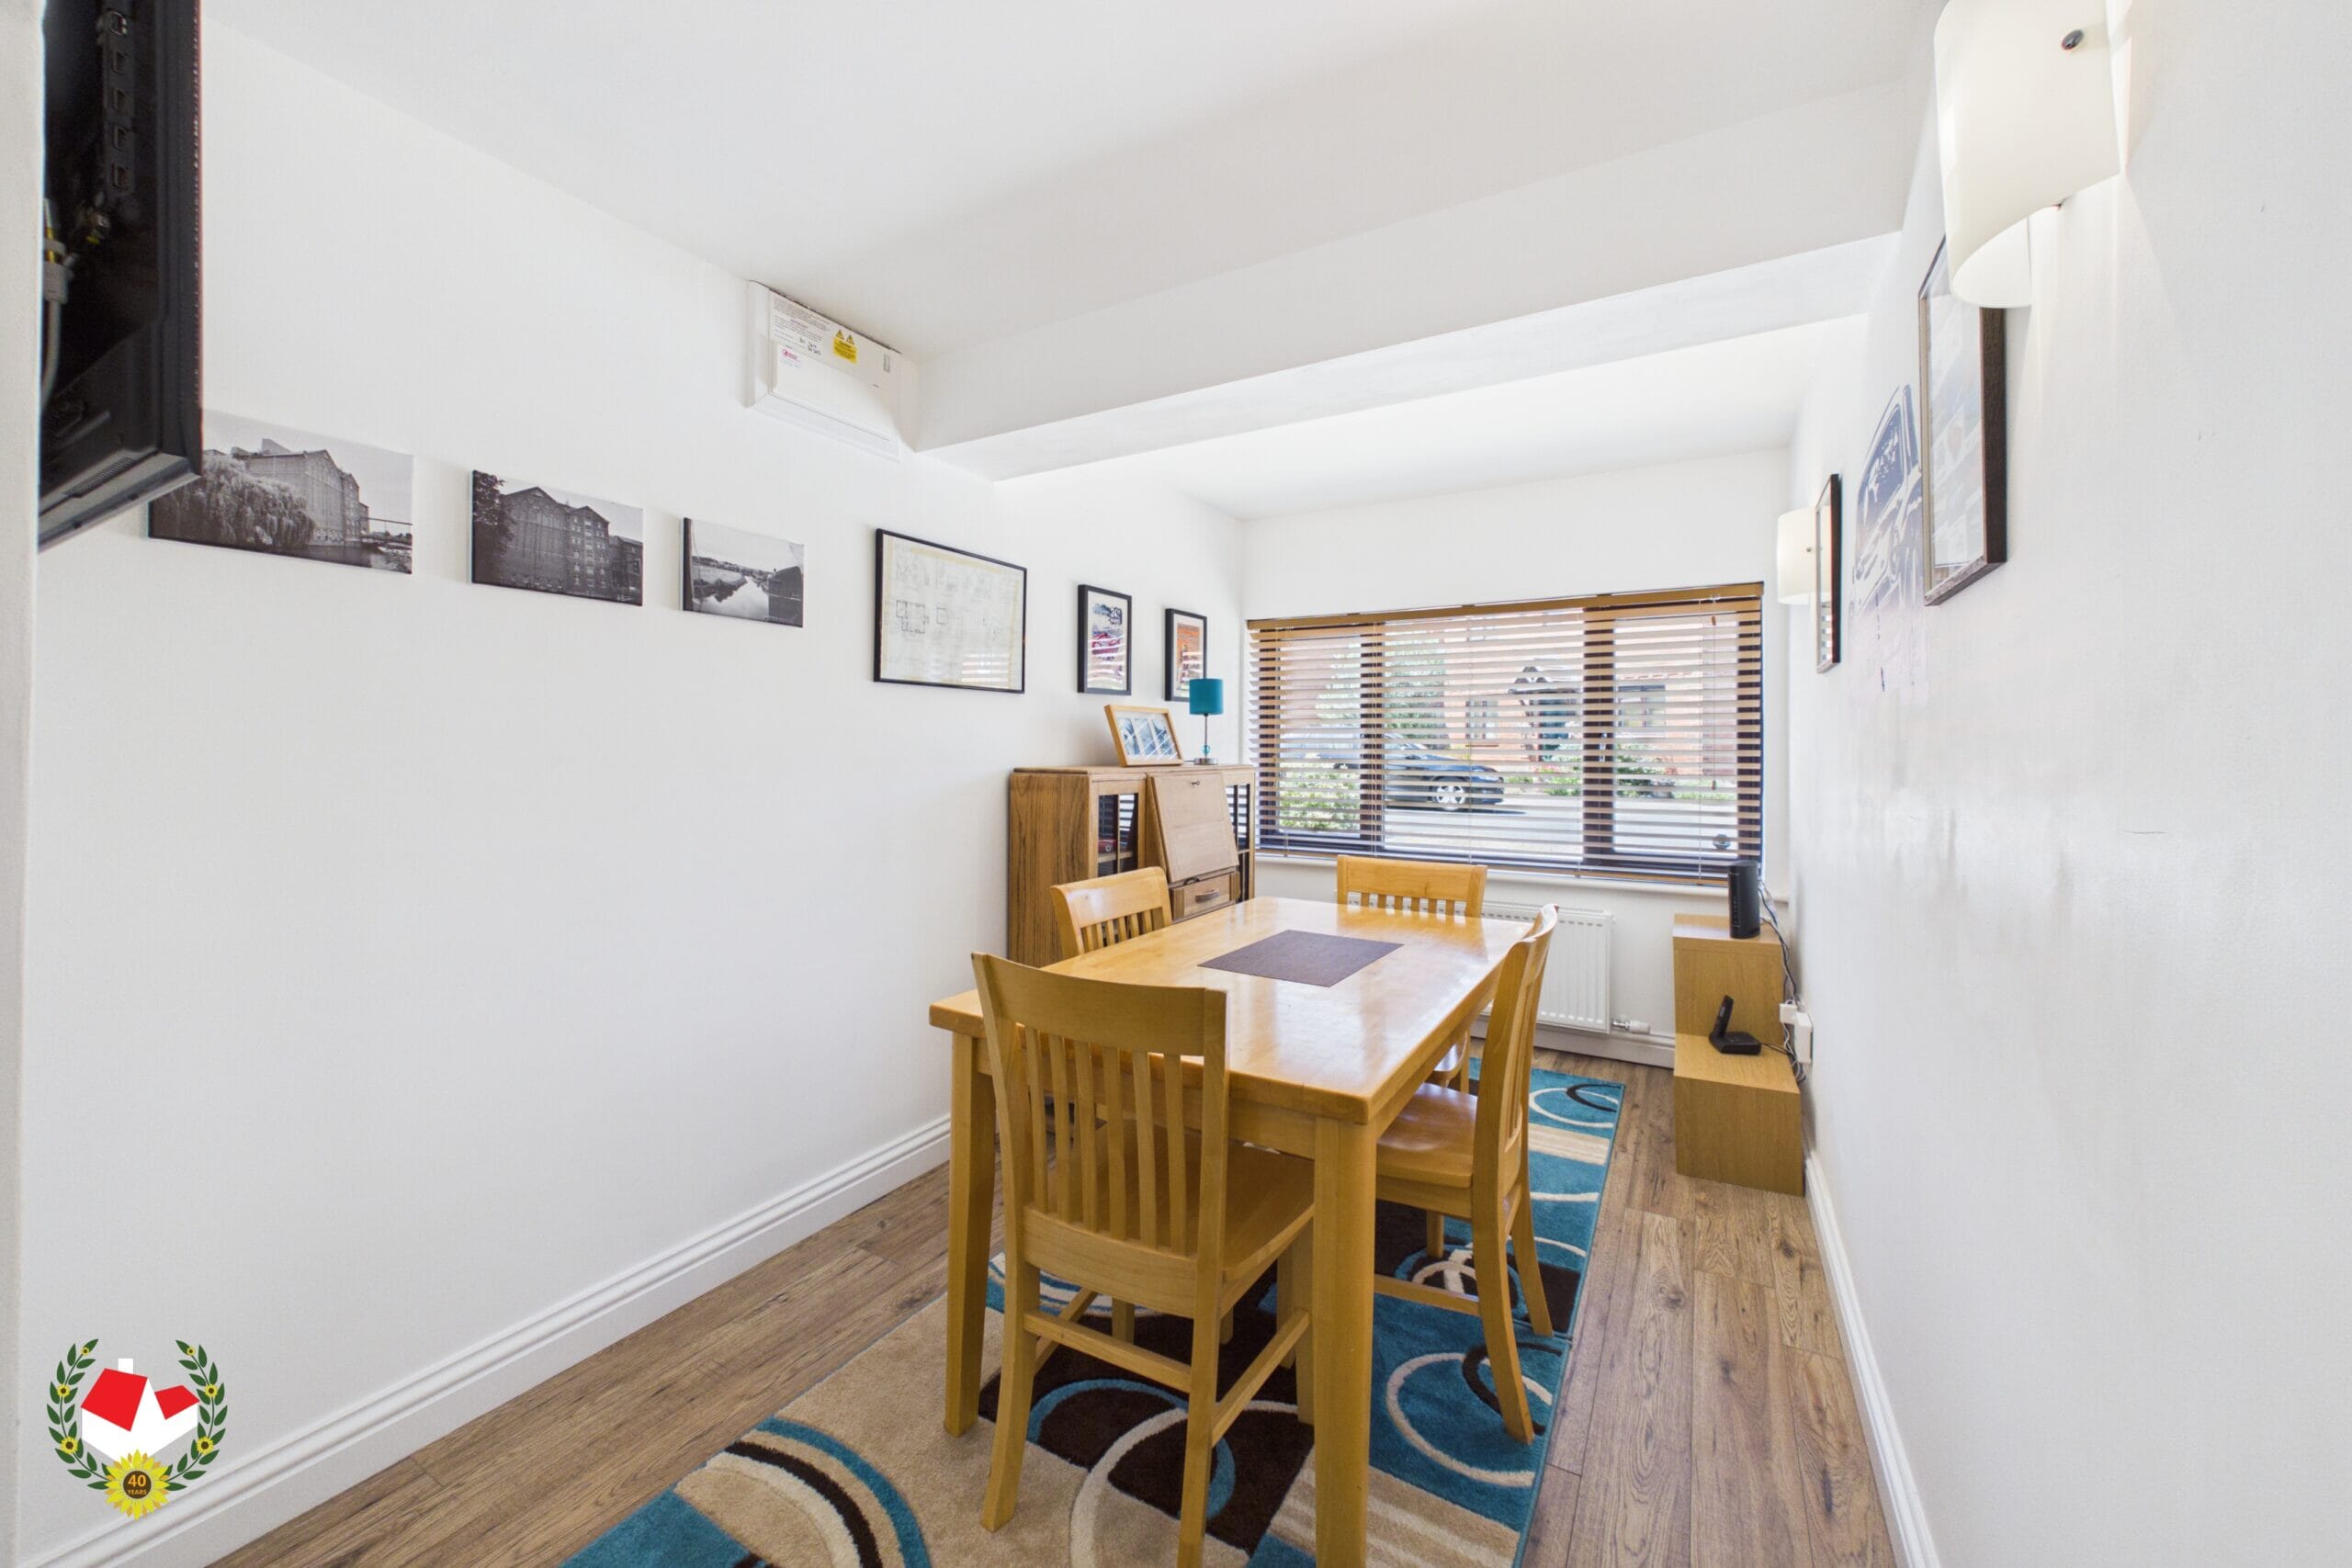
Accommodation comprises of Entrance Hall, Modern fitted Kitchen, Lounge Open to Dining Room, Bedroom Four/Reception Room, Utility Room and WC.
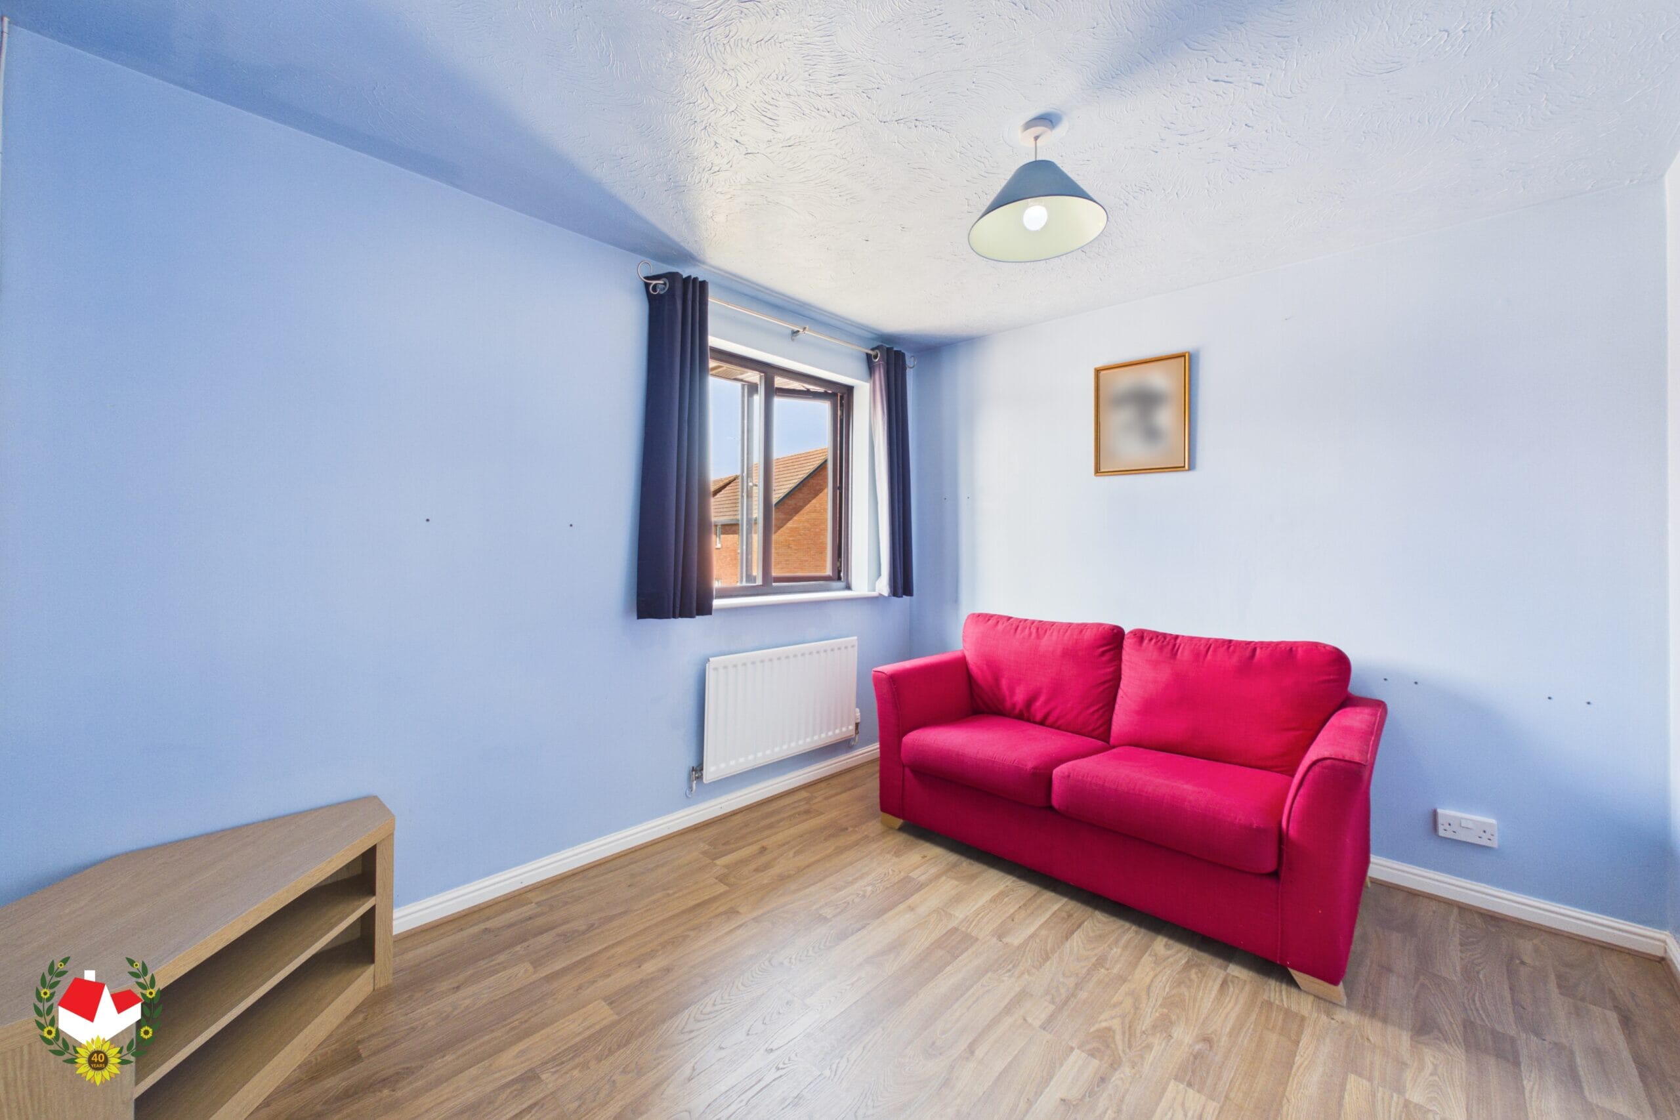
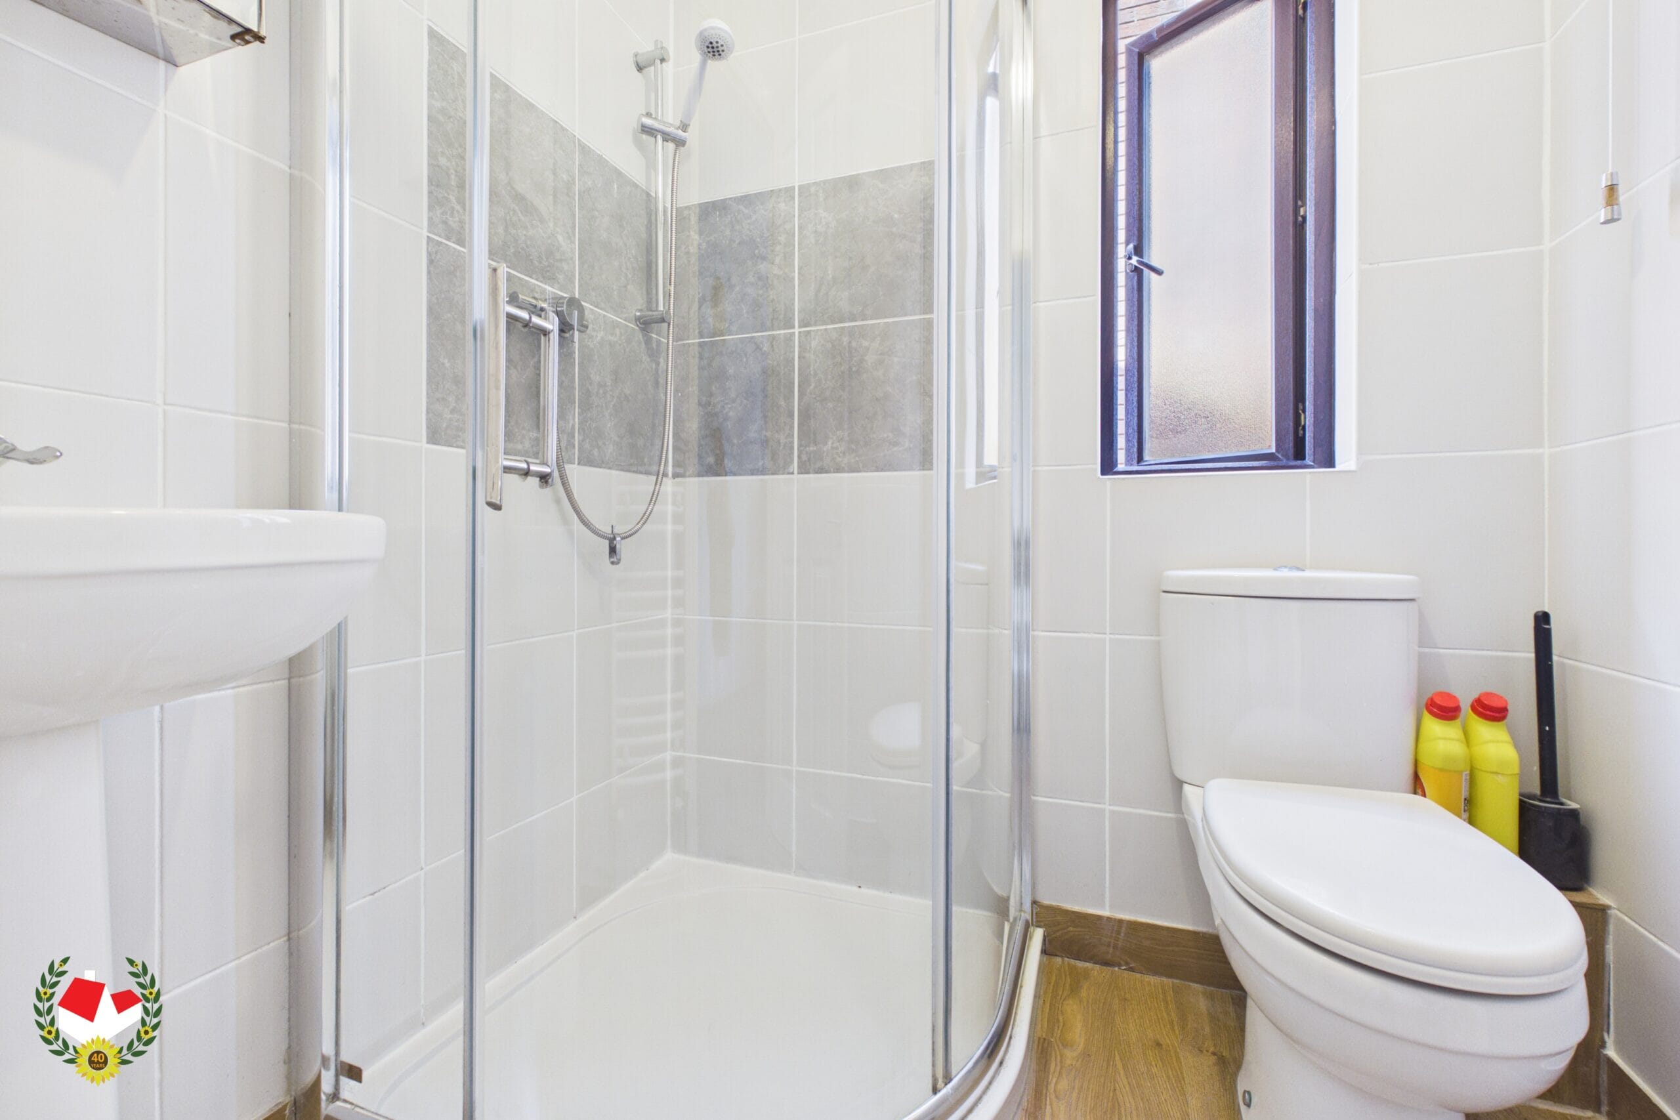
Upstairs provides THREE Double Bedrooms, EN-SUITE with shower to Bedroom One and a FAMILY BATHROOM.
Externally to the front is a block paved TRIPLE WIDTH driveway allowing parking for 3-4 cars.
A generously sized SOUTH FACING garden with side access is located at the rear with patio seating area.
This home comes with the benefit of DOUBLE GLAZING and AIR CONDITIONING throughout.
Call Michael Tuck Estate Agents to View!
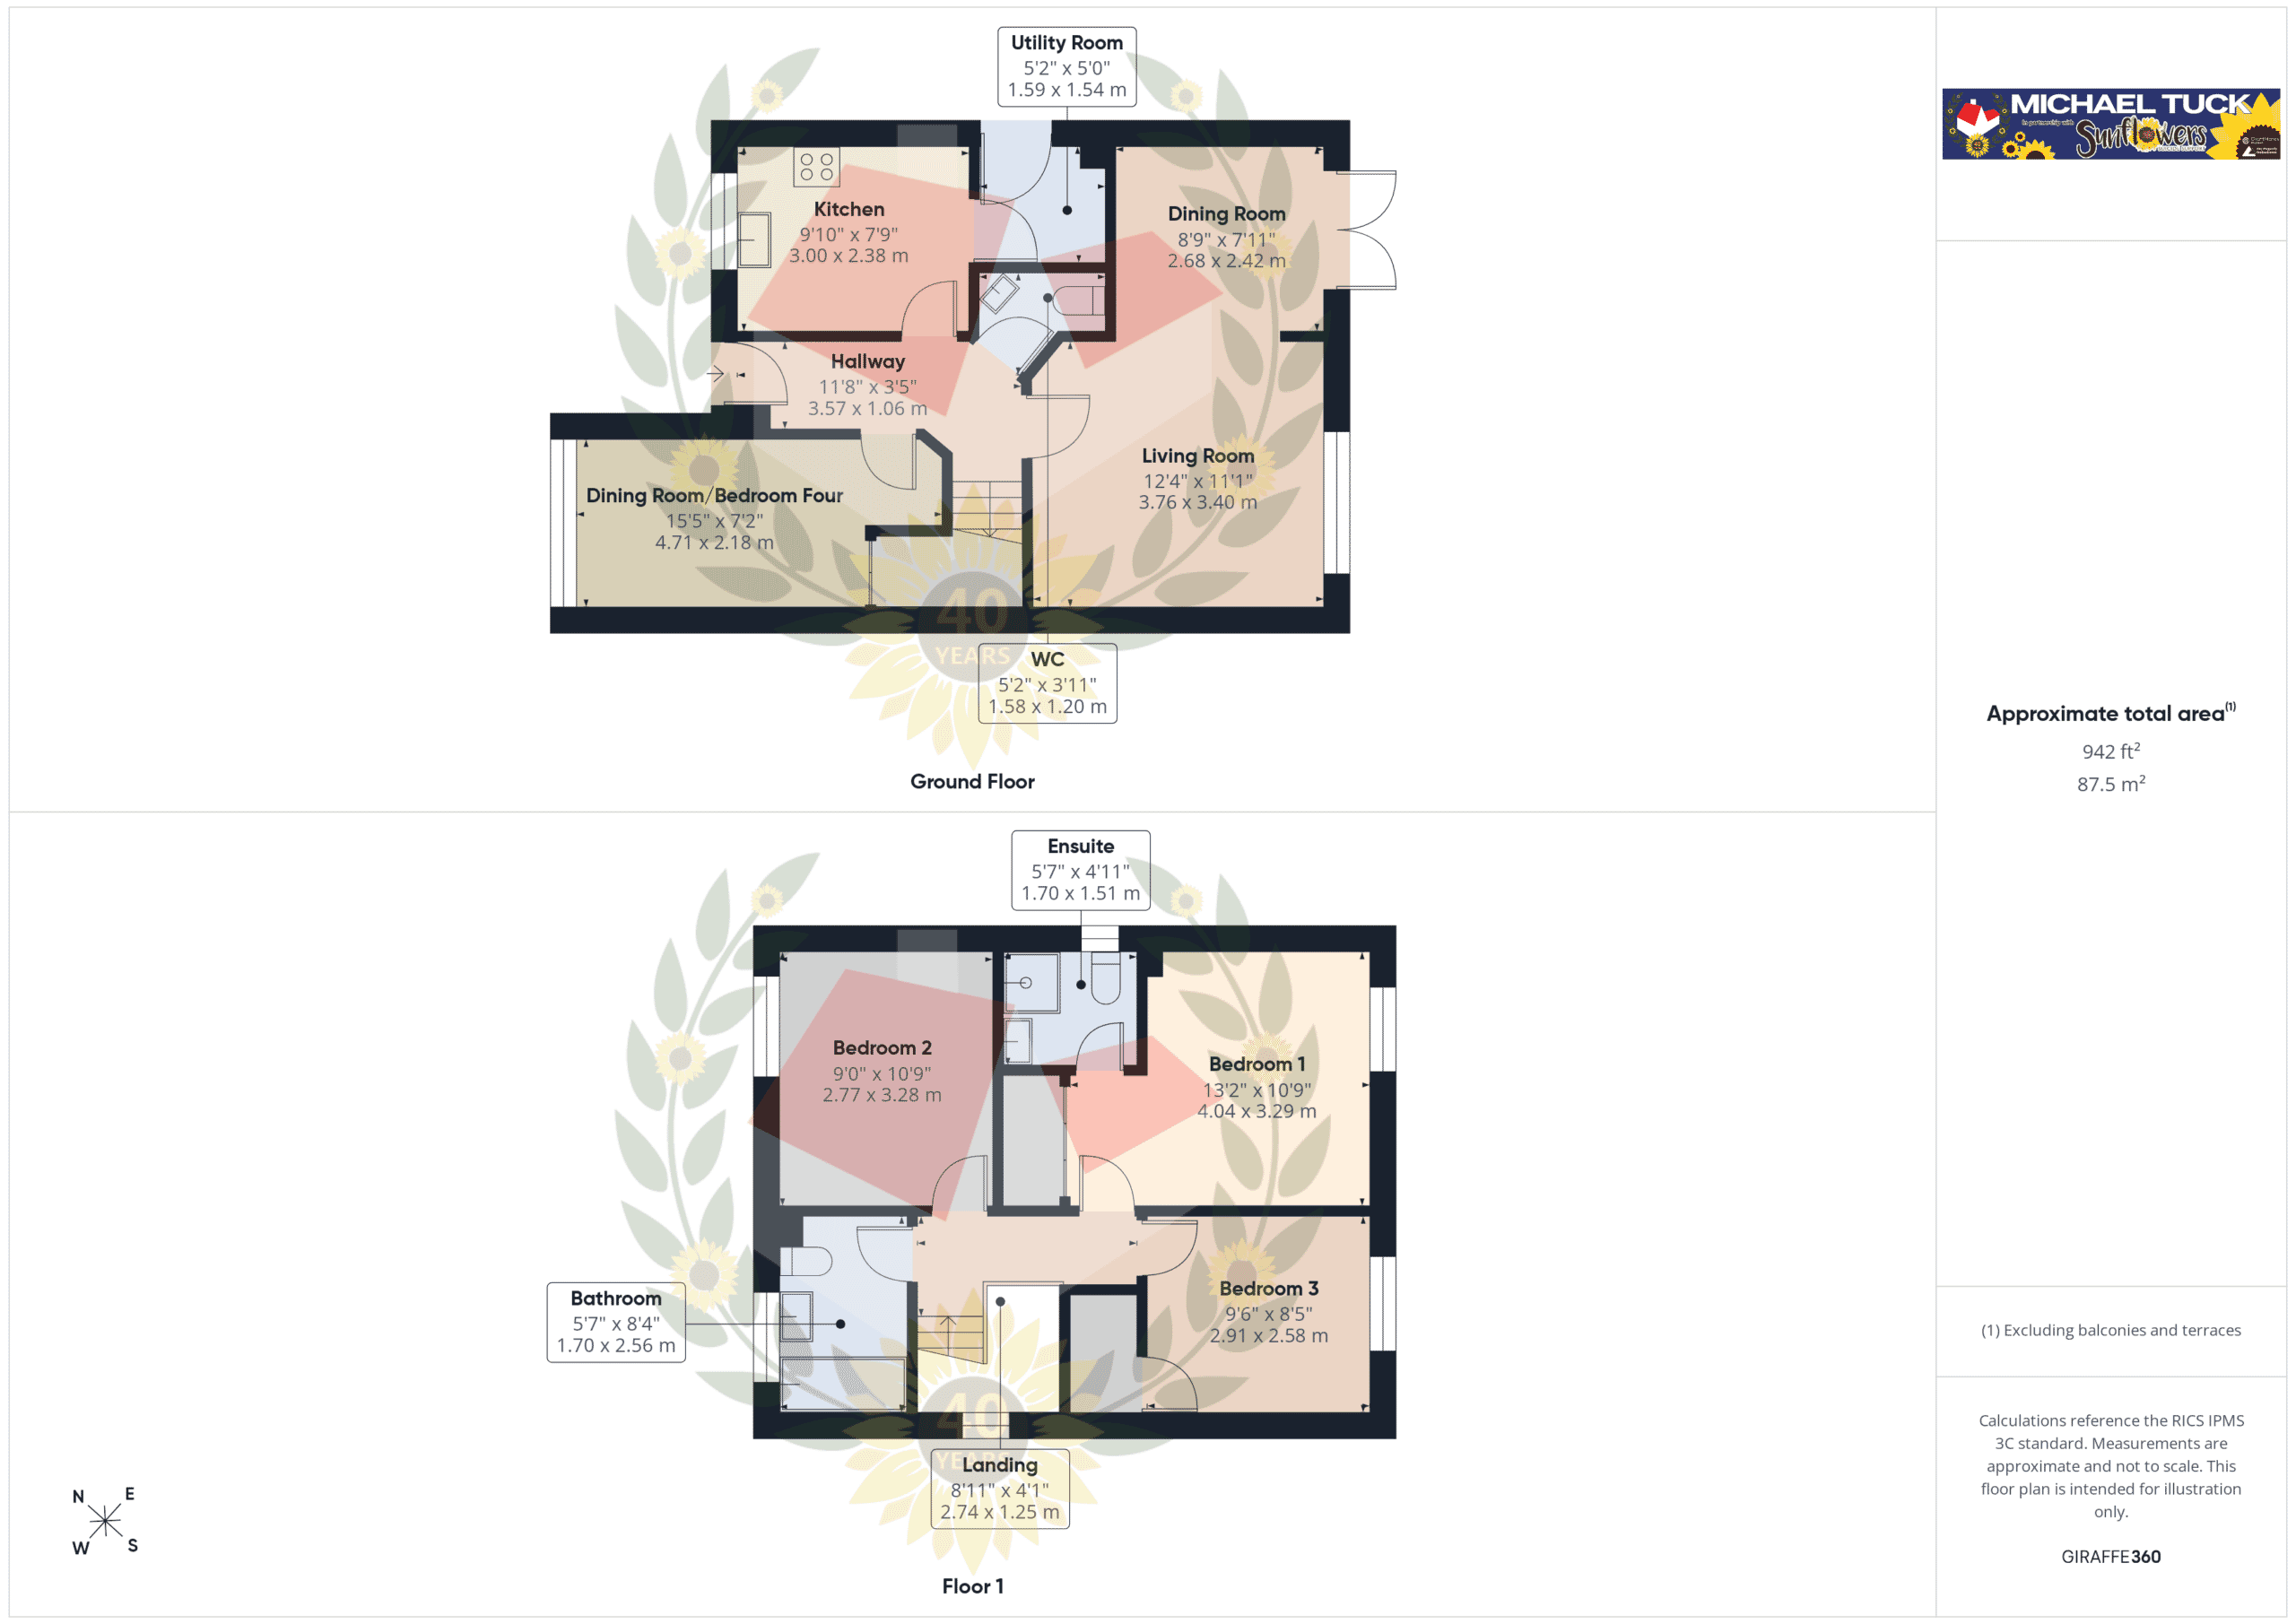
Hallway 11' 9" x 3' 6" (3.57m x 1.06m)
WC 5' 2" x 3' 11" (1.58m x 1.20m)
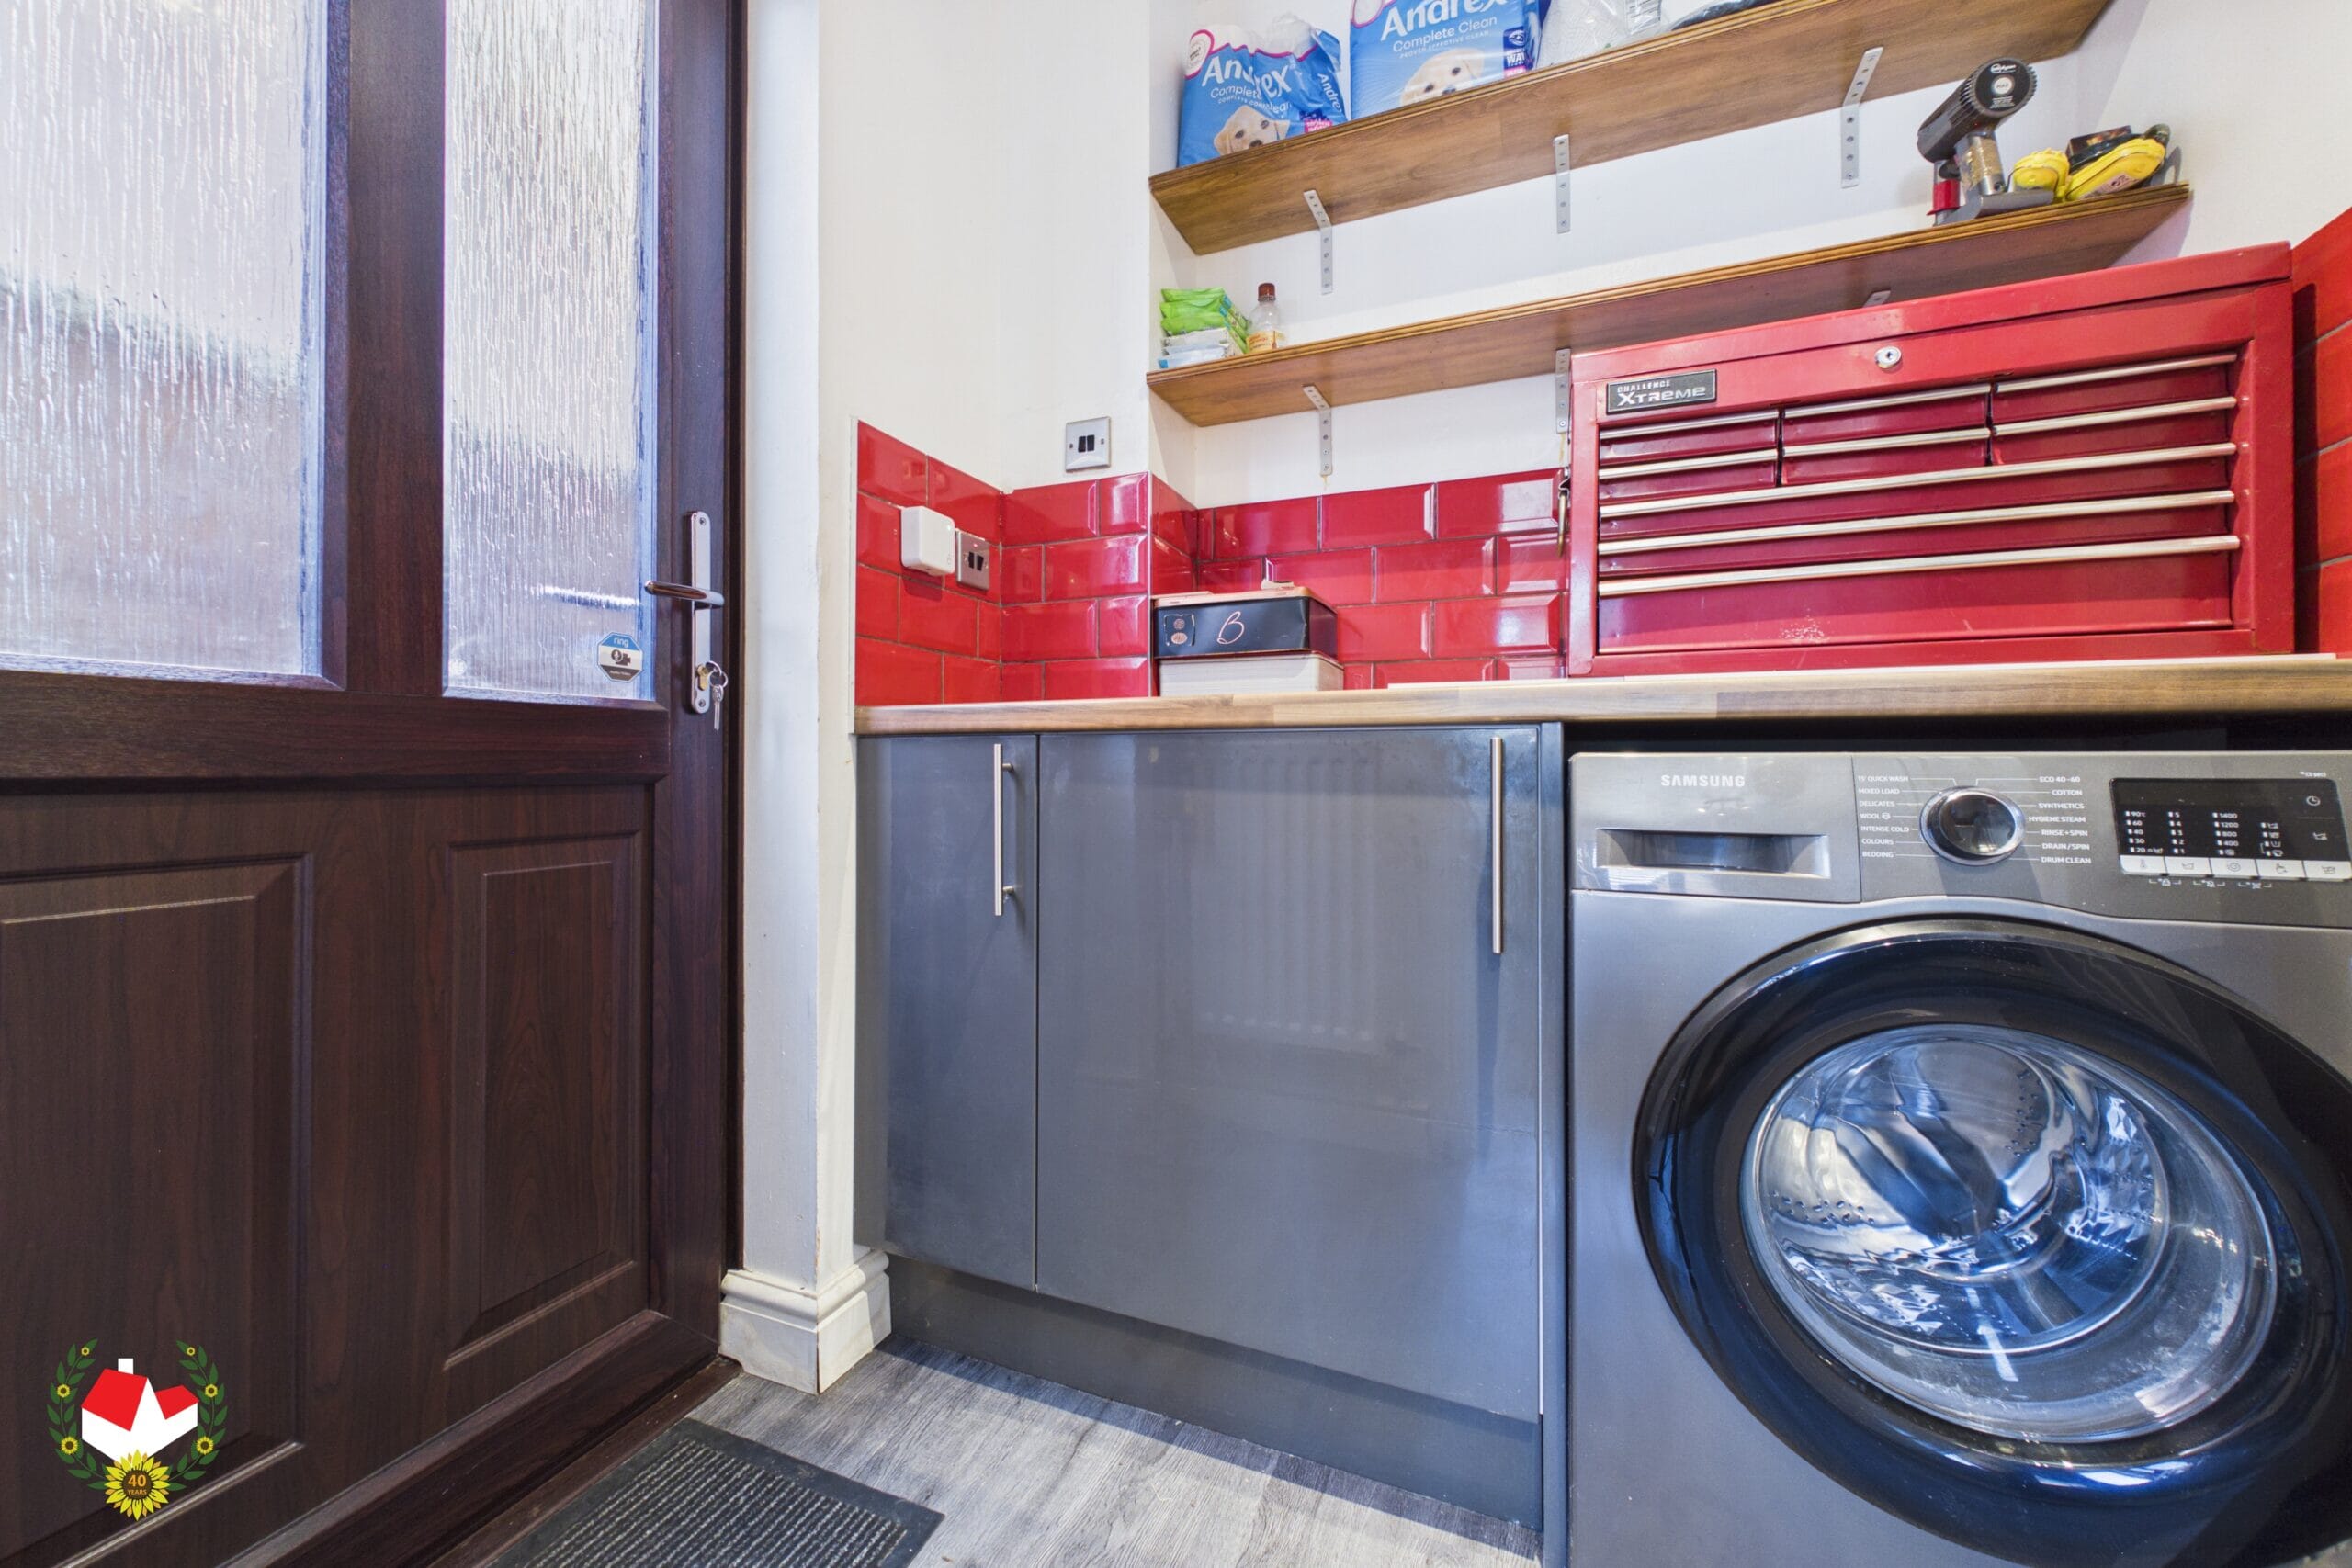
Utility Room 5' 3" x 5' 1" (1.59m x 1.54m)
Kitchen 9' 10" x 7' 10" (3.00m x 2.38m)
Dining Room 8' 10" x 7' 11" (2.68m x 2.42m)
Living Room 12' 4" x 11' 2" (3.76m x 3.40m)
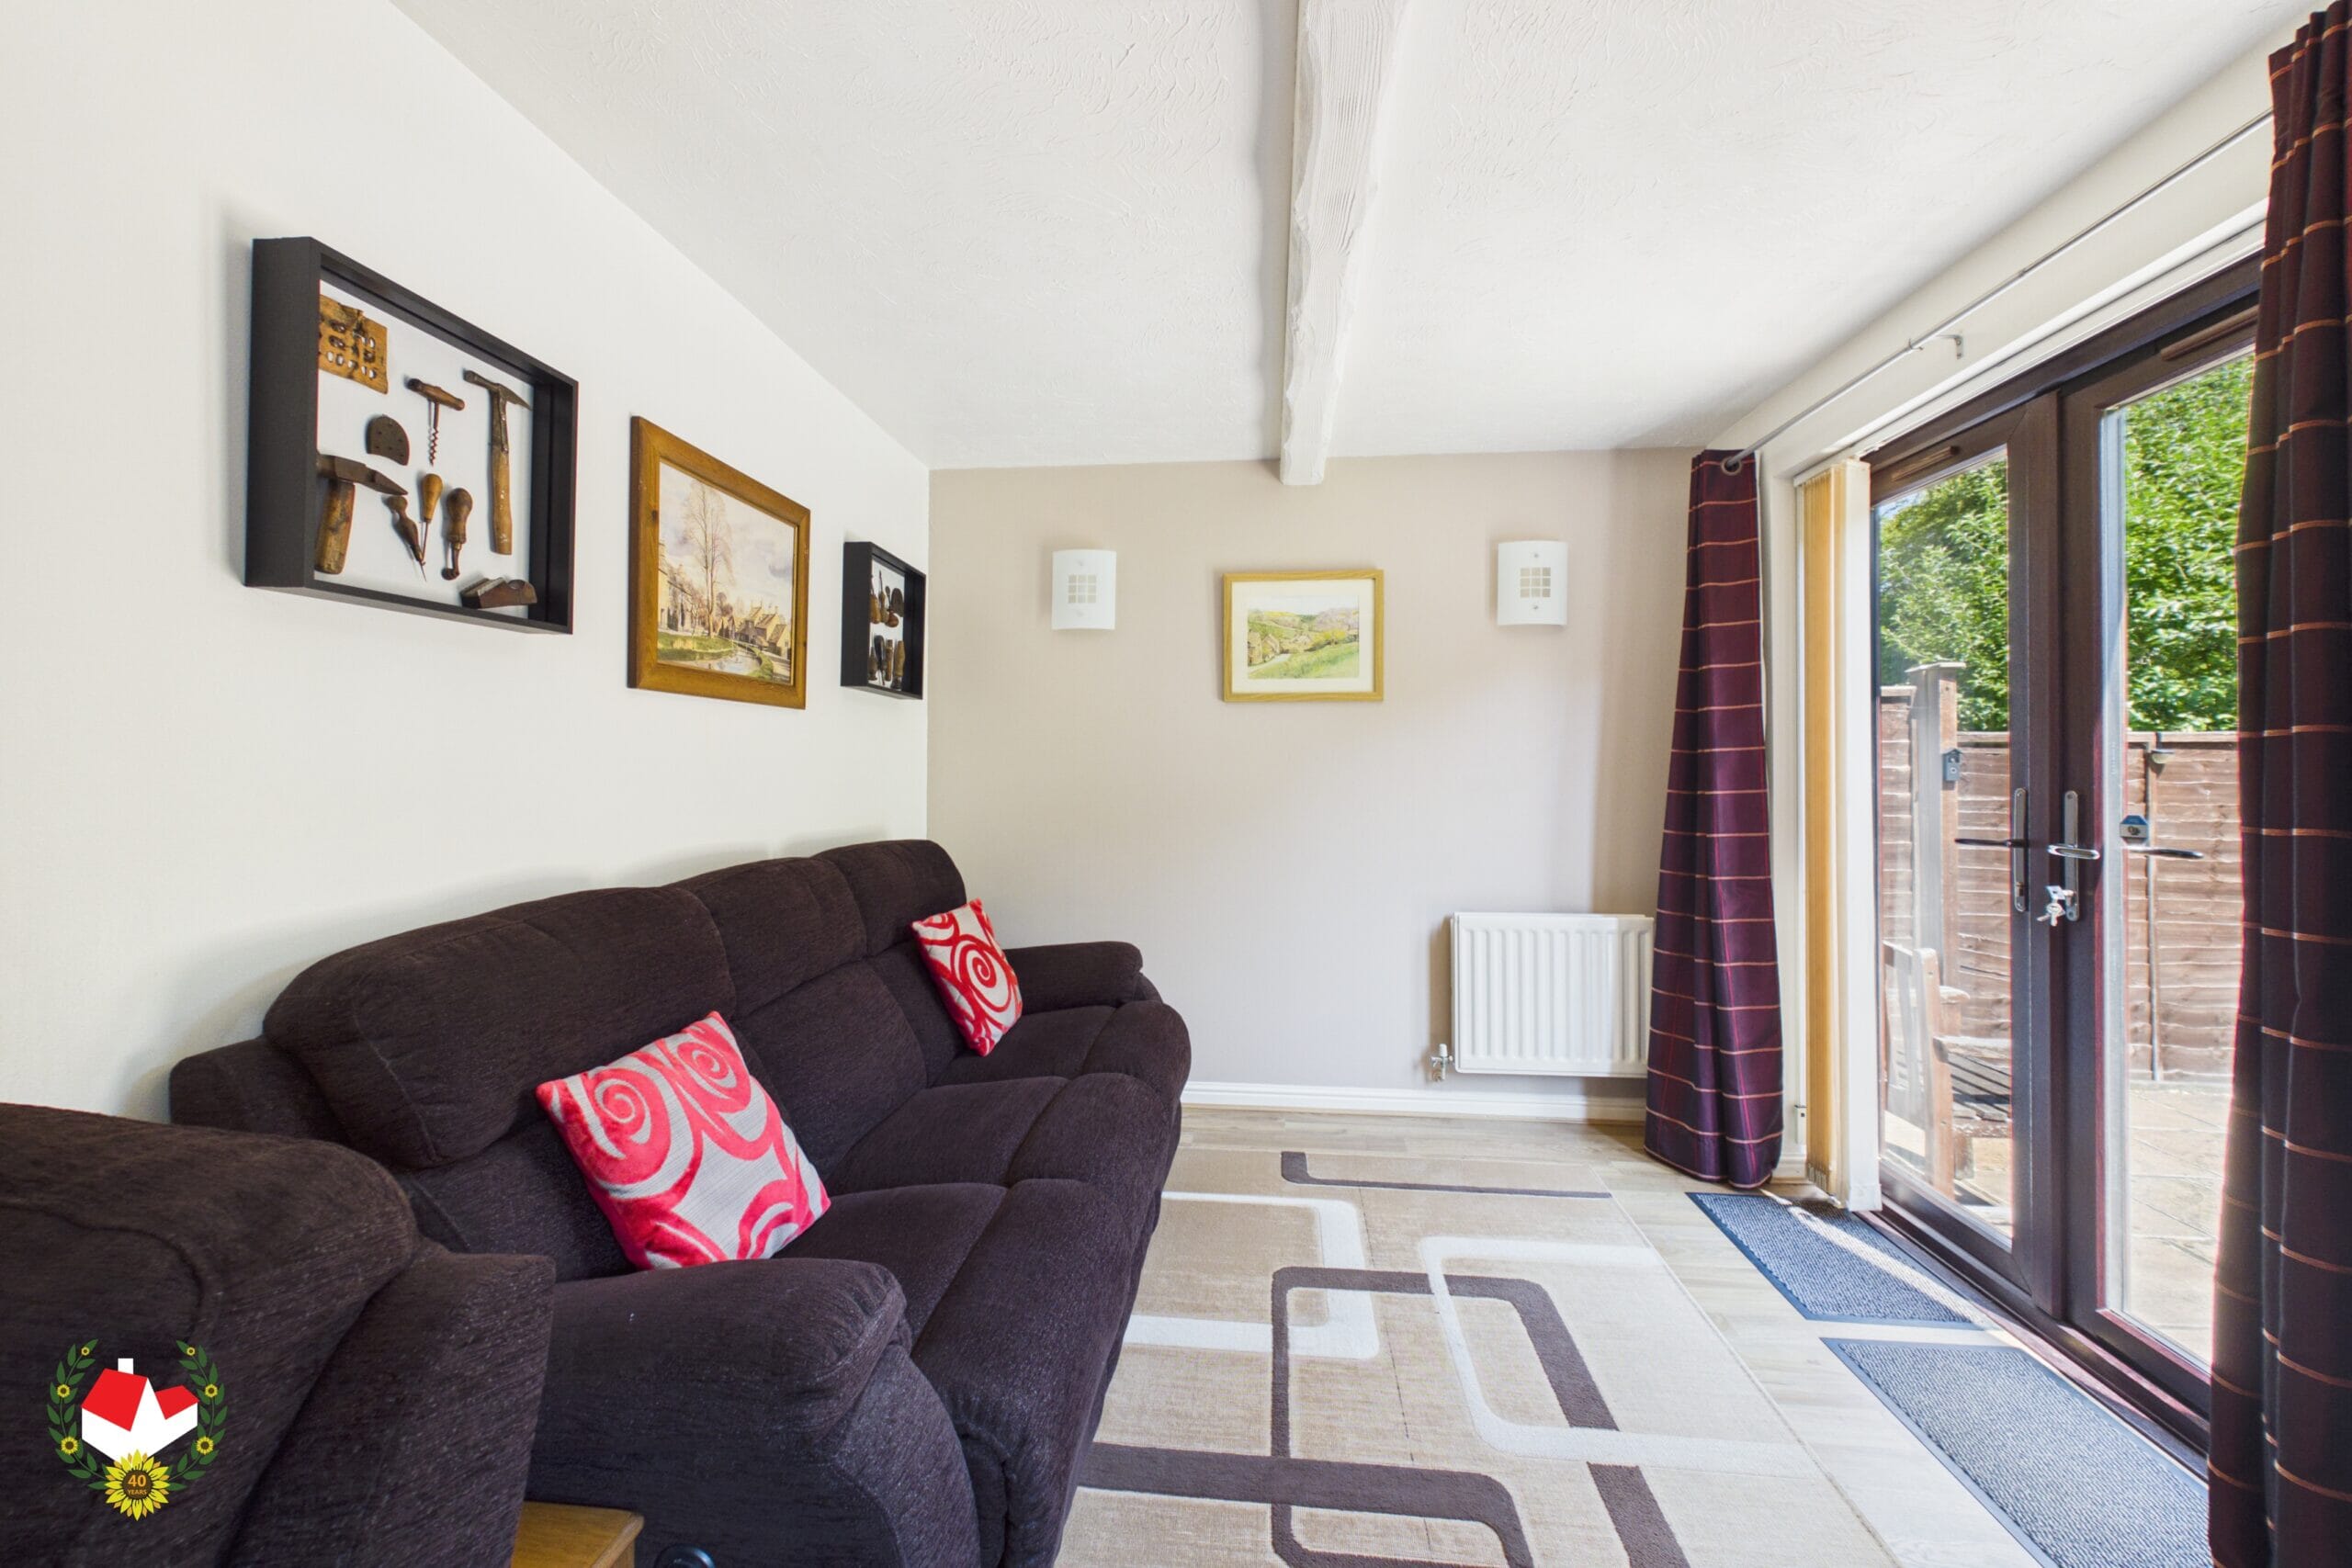
Dining Room/Bedroom Four 15' 5" x 7' 2" (4.71m x 2.18m)
Landing 9' 0" x 4' 1" (2.74m x 1.25m)
Bathroom 8' 5" x 5' 7" (2.56m x 1.70m)
Bedroom One 13' 3" x 10' 10" (4.04m x 3.29m)
Ensuite 5' 7" x 4' 11" (1.70m x 1.51m)
Bedroom Two 10' 9" x 9' 1" (3.28m x 2.77m)
Bedroom Three 9' 7" x 8' 6" (2.91m x 2.58m)
-

- Virtual Tour
- Download Brochure 1 Download Brochure 2
-