Hunts Grove Drive, Hardwicke, Gloucester, GL2
-
Property Features
- ENQUIRE NOW ABOUT OUR HILLARD-LIFE COLLECTION
- DEVELOPER OFFERING INCENTIVES ON SPECIFIC PLOTS
- SITUATED AT THE POPULAR HUNTS GROVE DEVELOPMENT
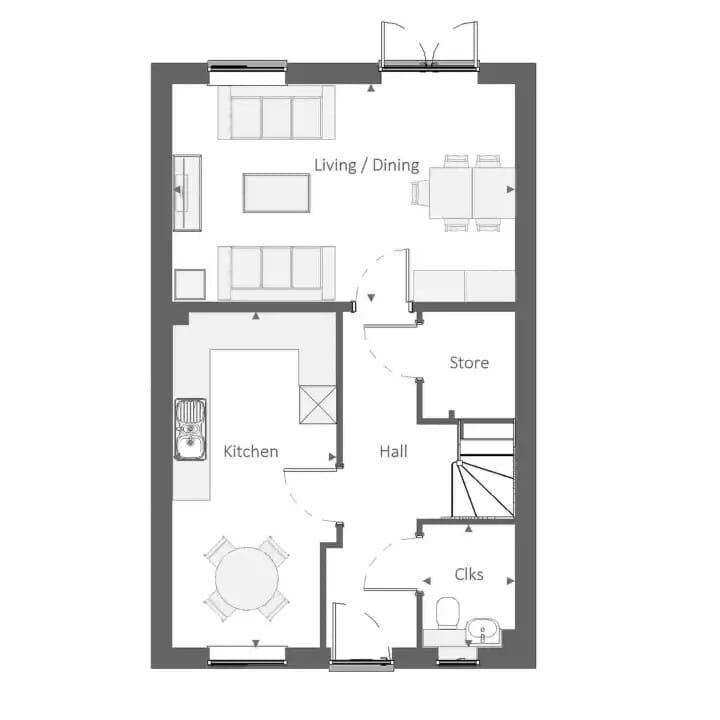
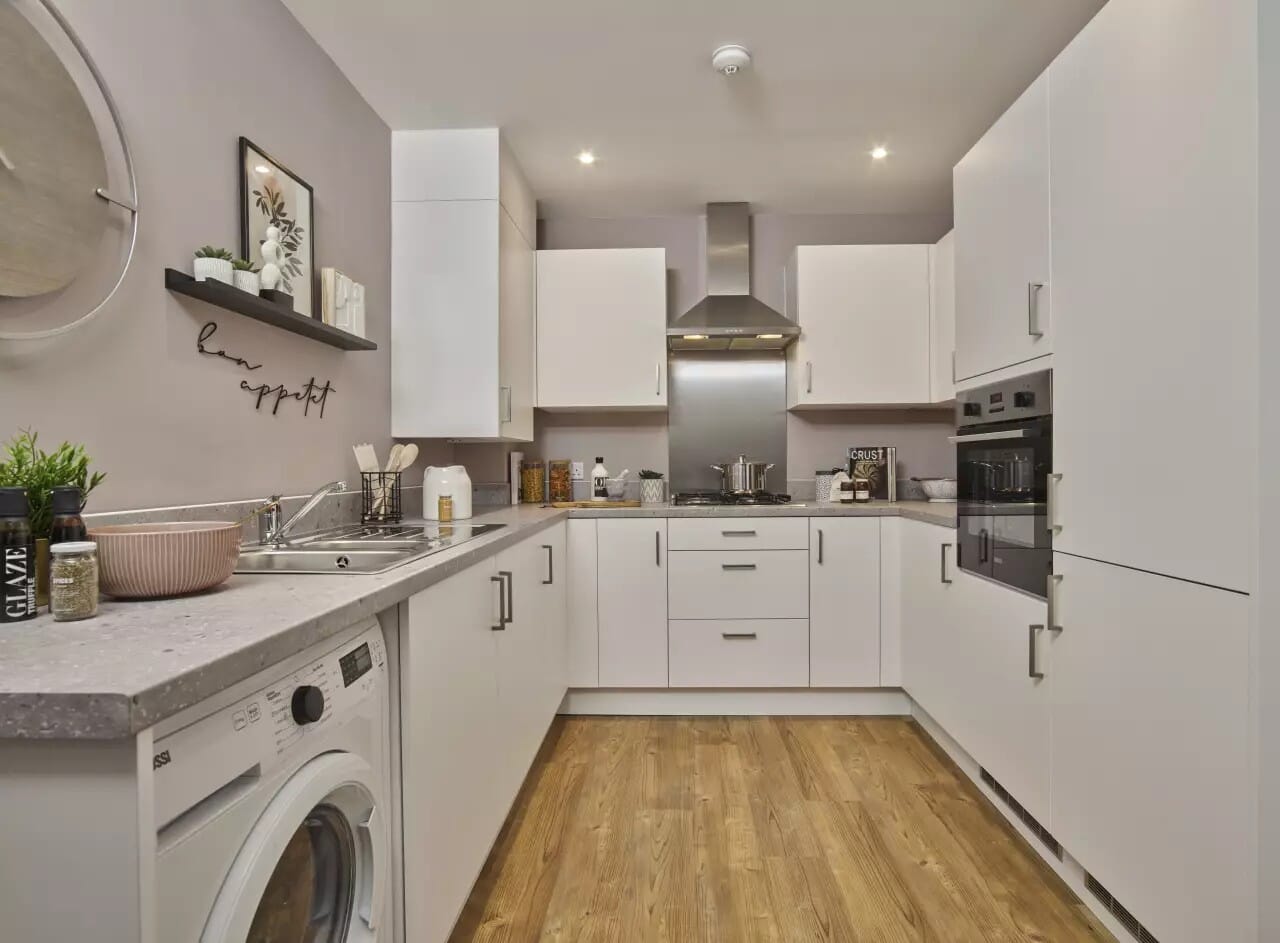
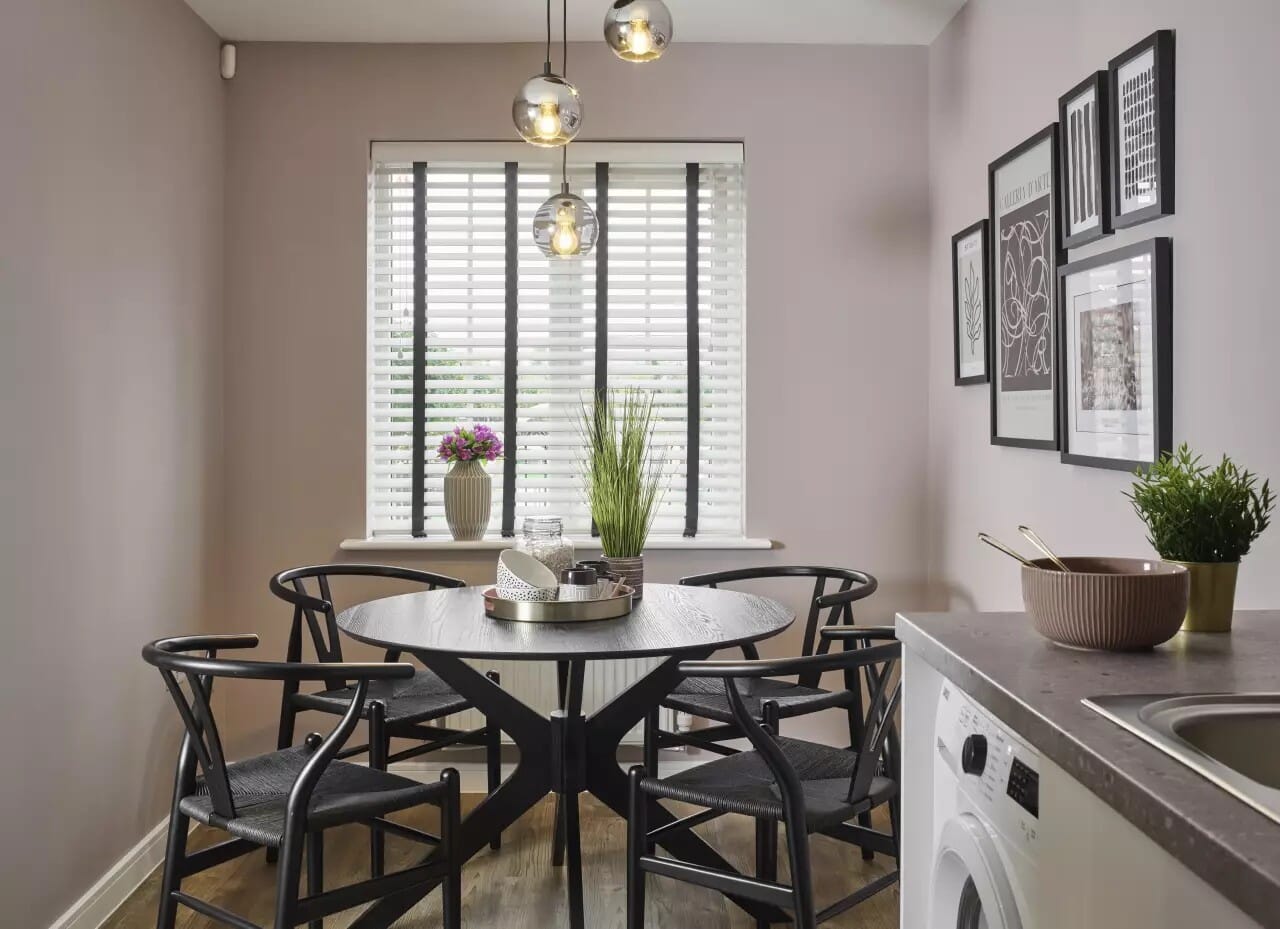
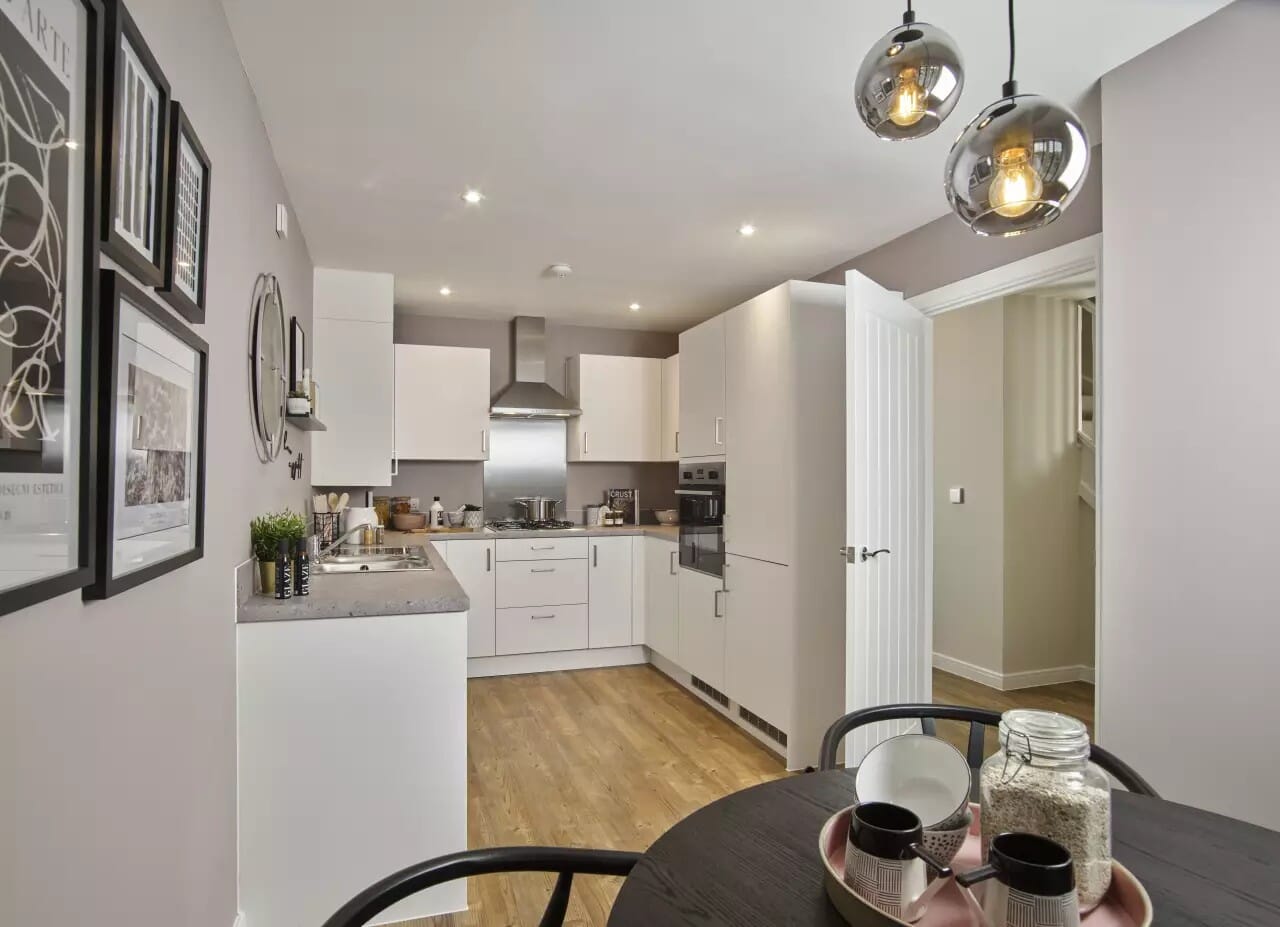
- OPEN-PLAN KITCHEN, DINING & FAMILY AREA
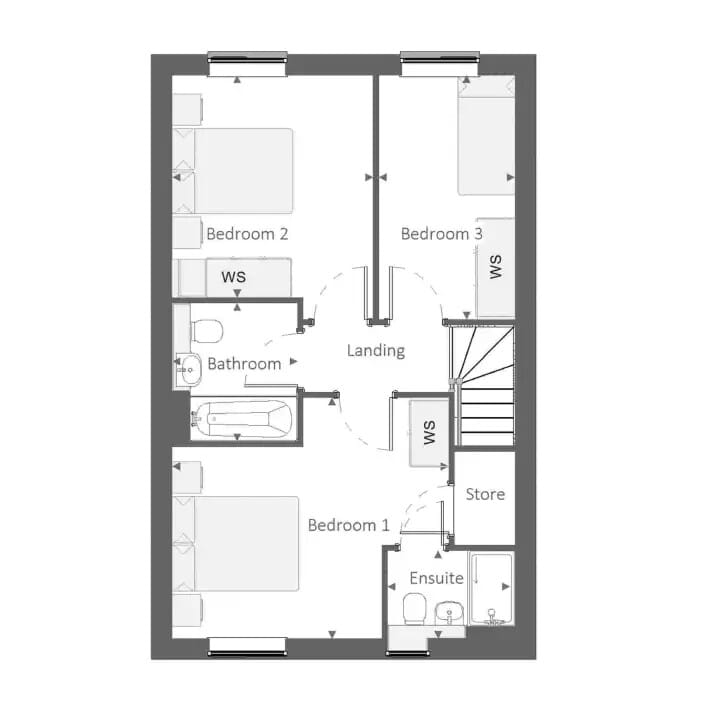
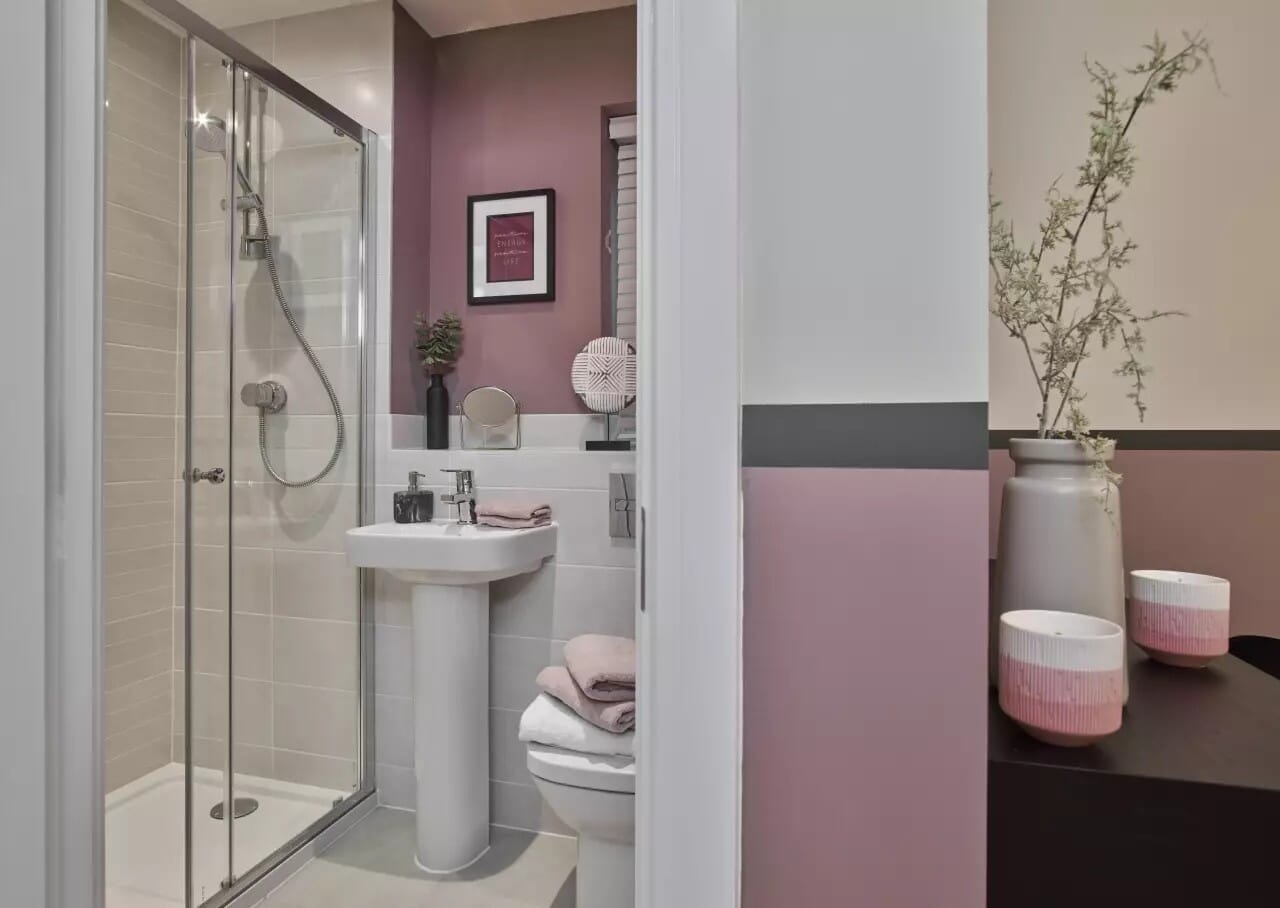
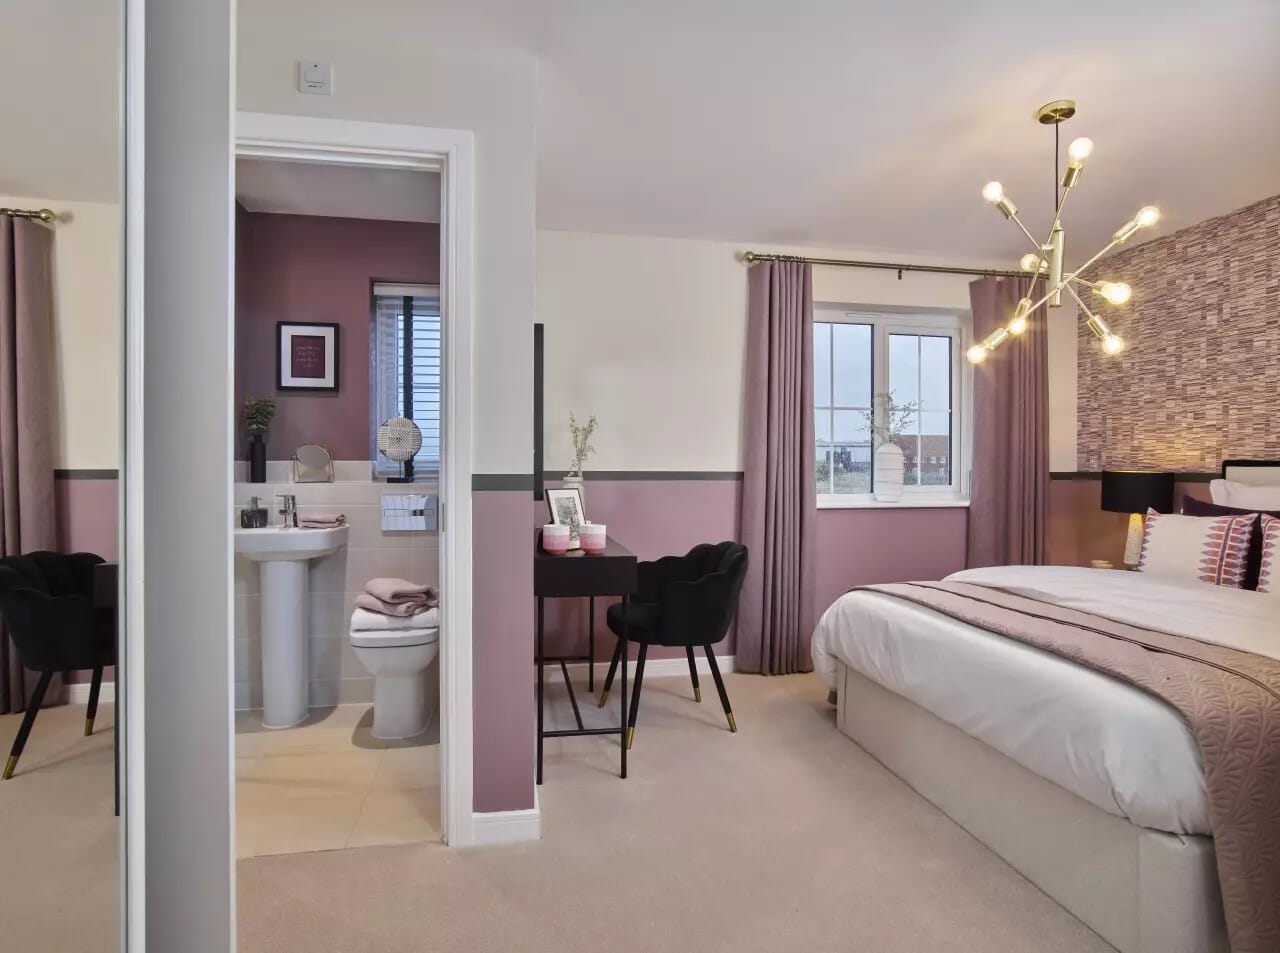
- EN-SUITE TO BEDROOM 1
- FRONT FACING KITCHEN
- GENEROUS STORAGE THROUGHOUT
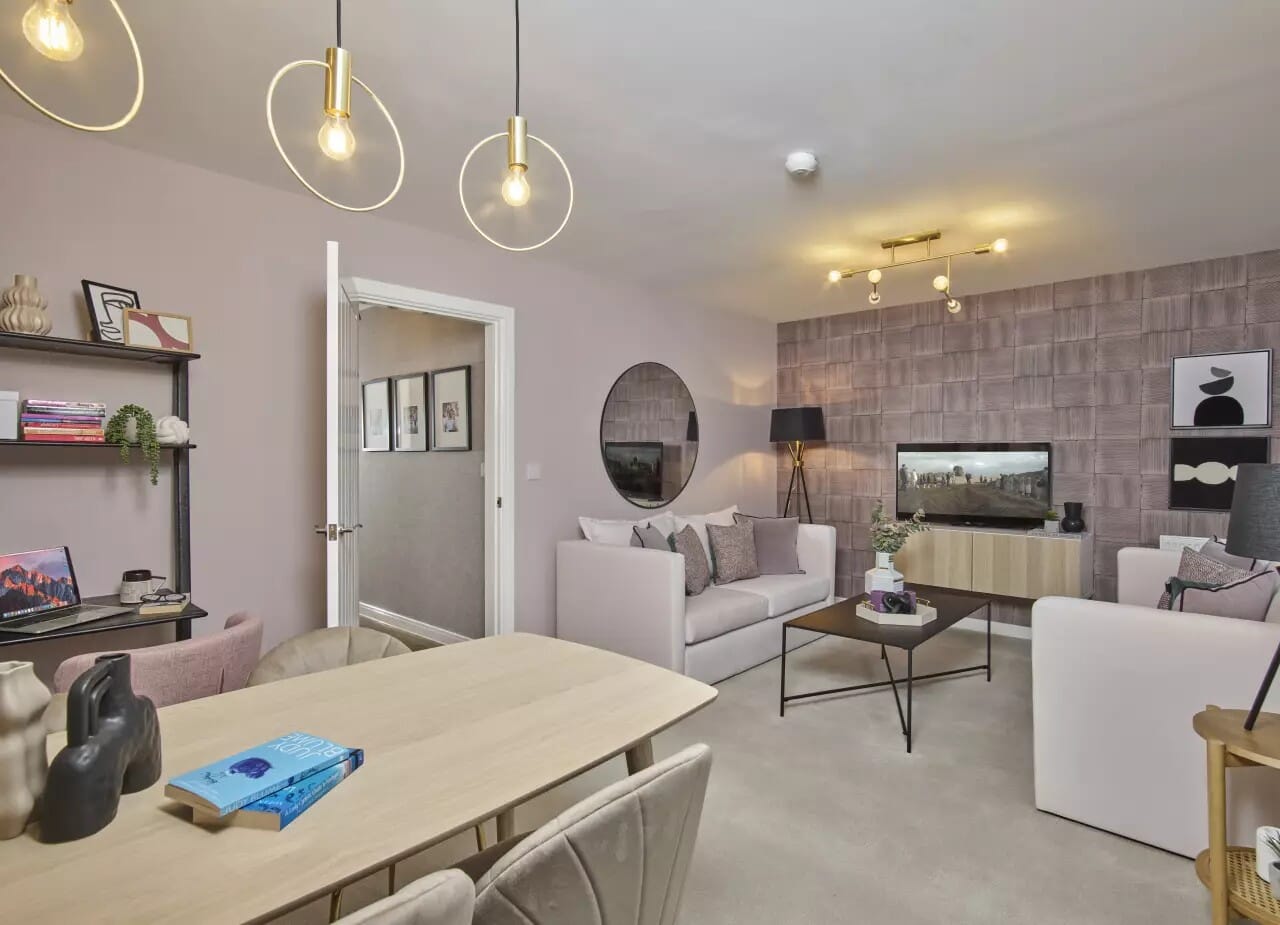
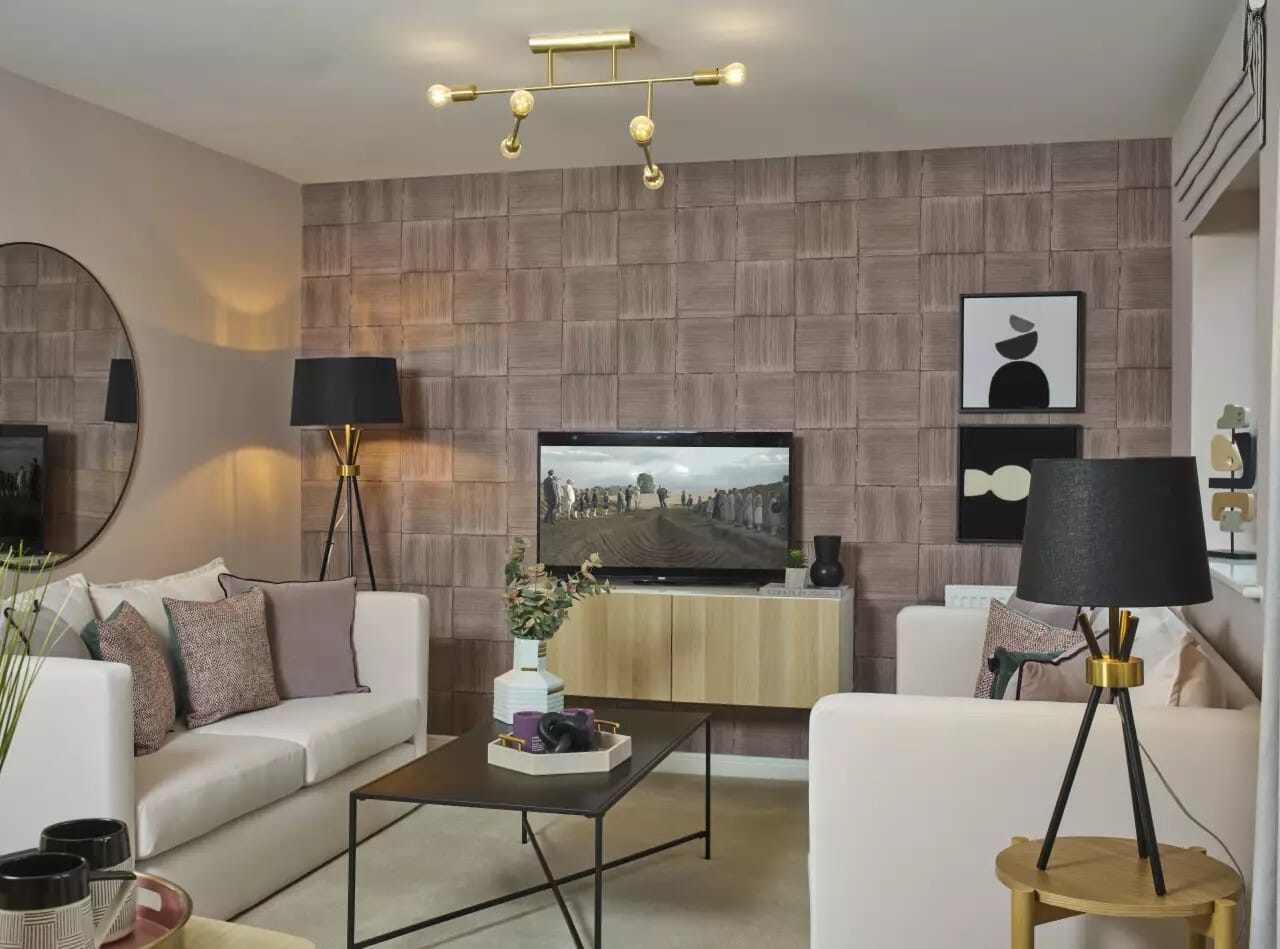
- SPACIOUS LIVING ROOM
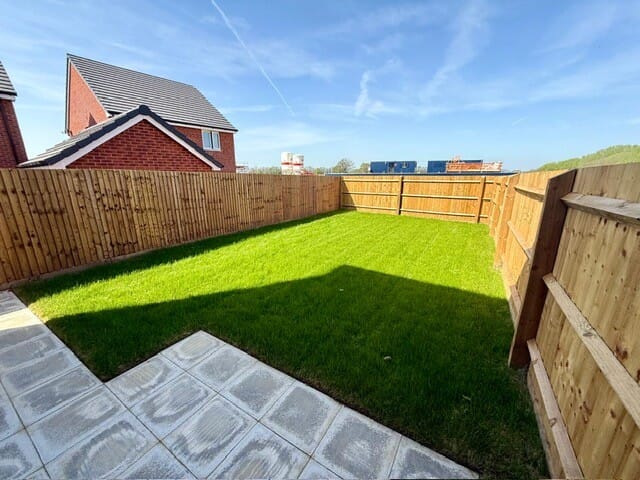
- FRENCH DOORS TO PRIVATE REAR GARDEN
- 10 YEAR NHBC WARRANTY & INSURANCE PROTECTION
Property Summary
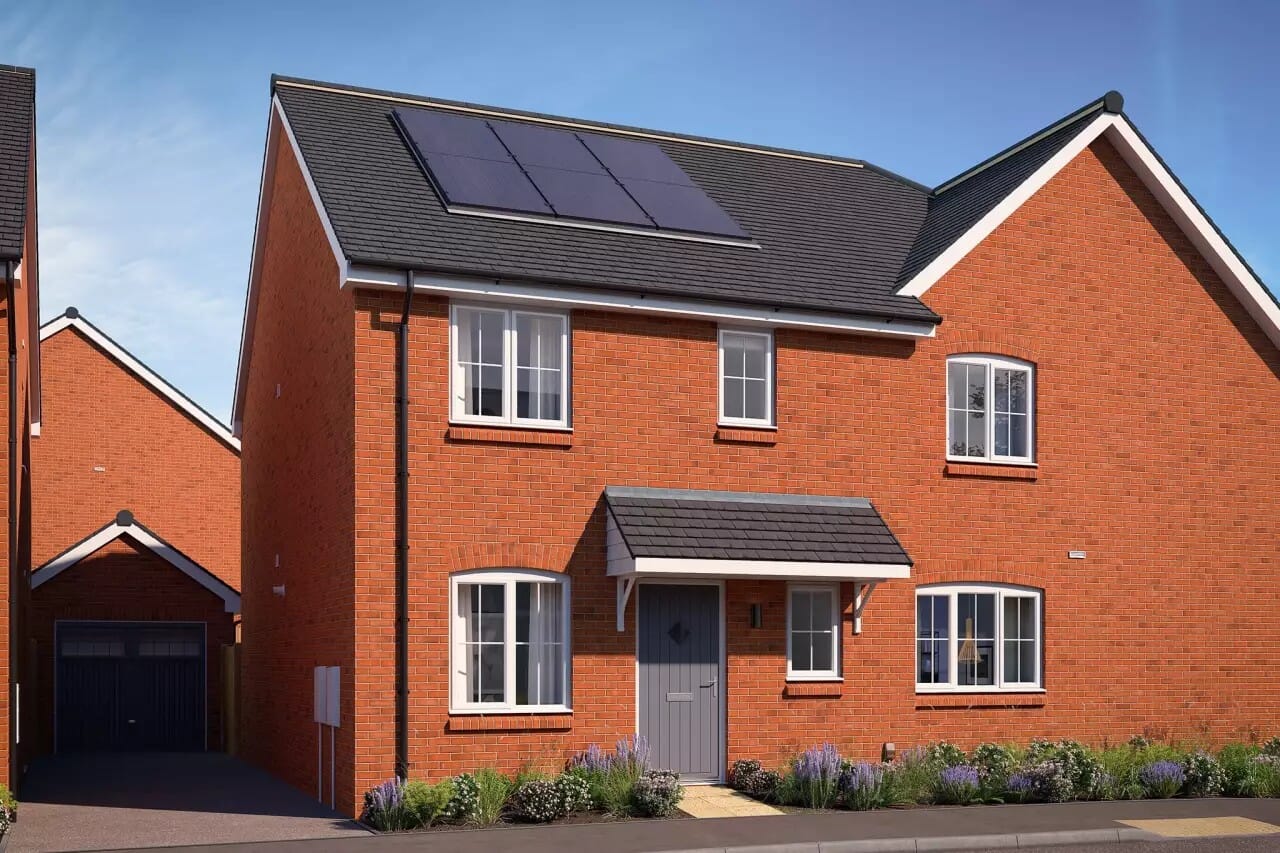
Hillard Life Collection - 3 bed SEMI-DETACHED home at popular HUNTS GROVE development. Solar Panels & EV Charger. ENSUITE to BEDROOM 1. FRENCH DOORS to GARDEN. 2 PARKING SPACES & GENEROUS STORAGE! 5* BUILDER/ 10 YEAR WARRANTY!Full Details
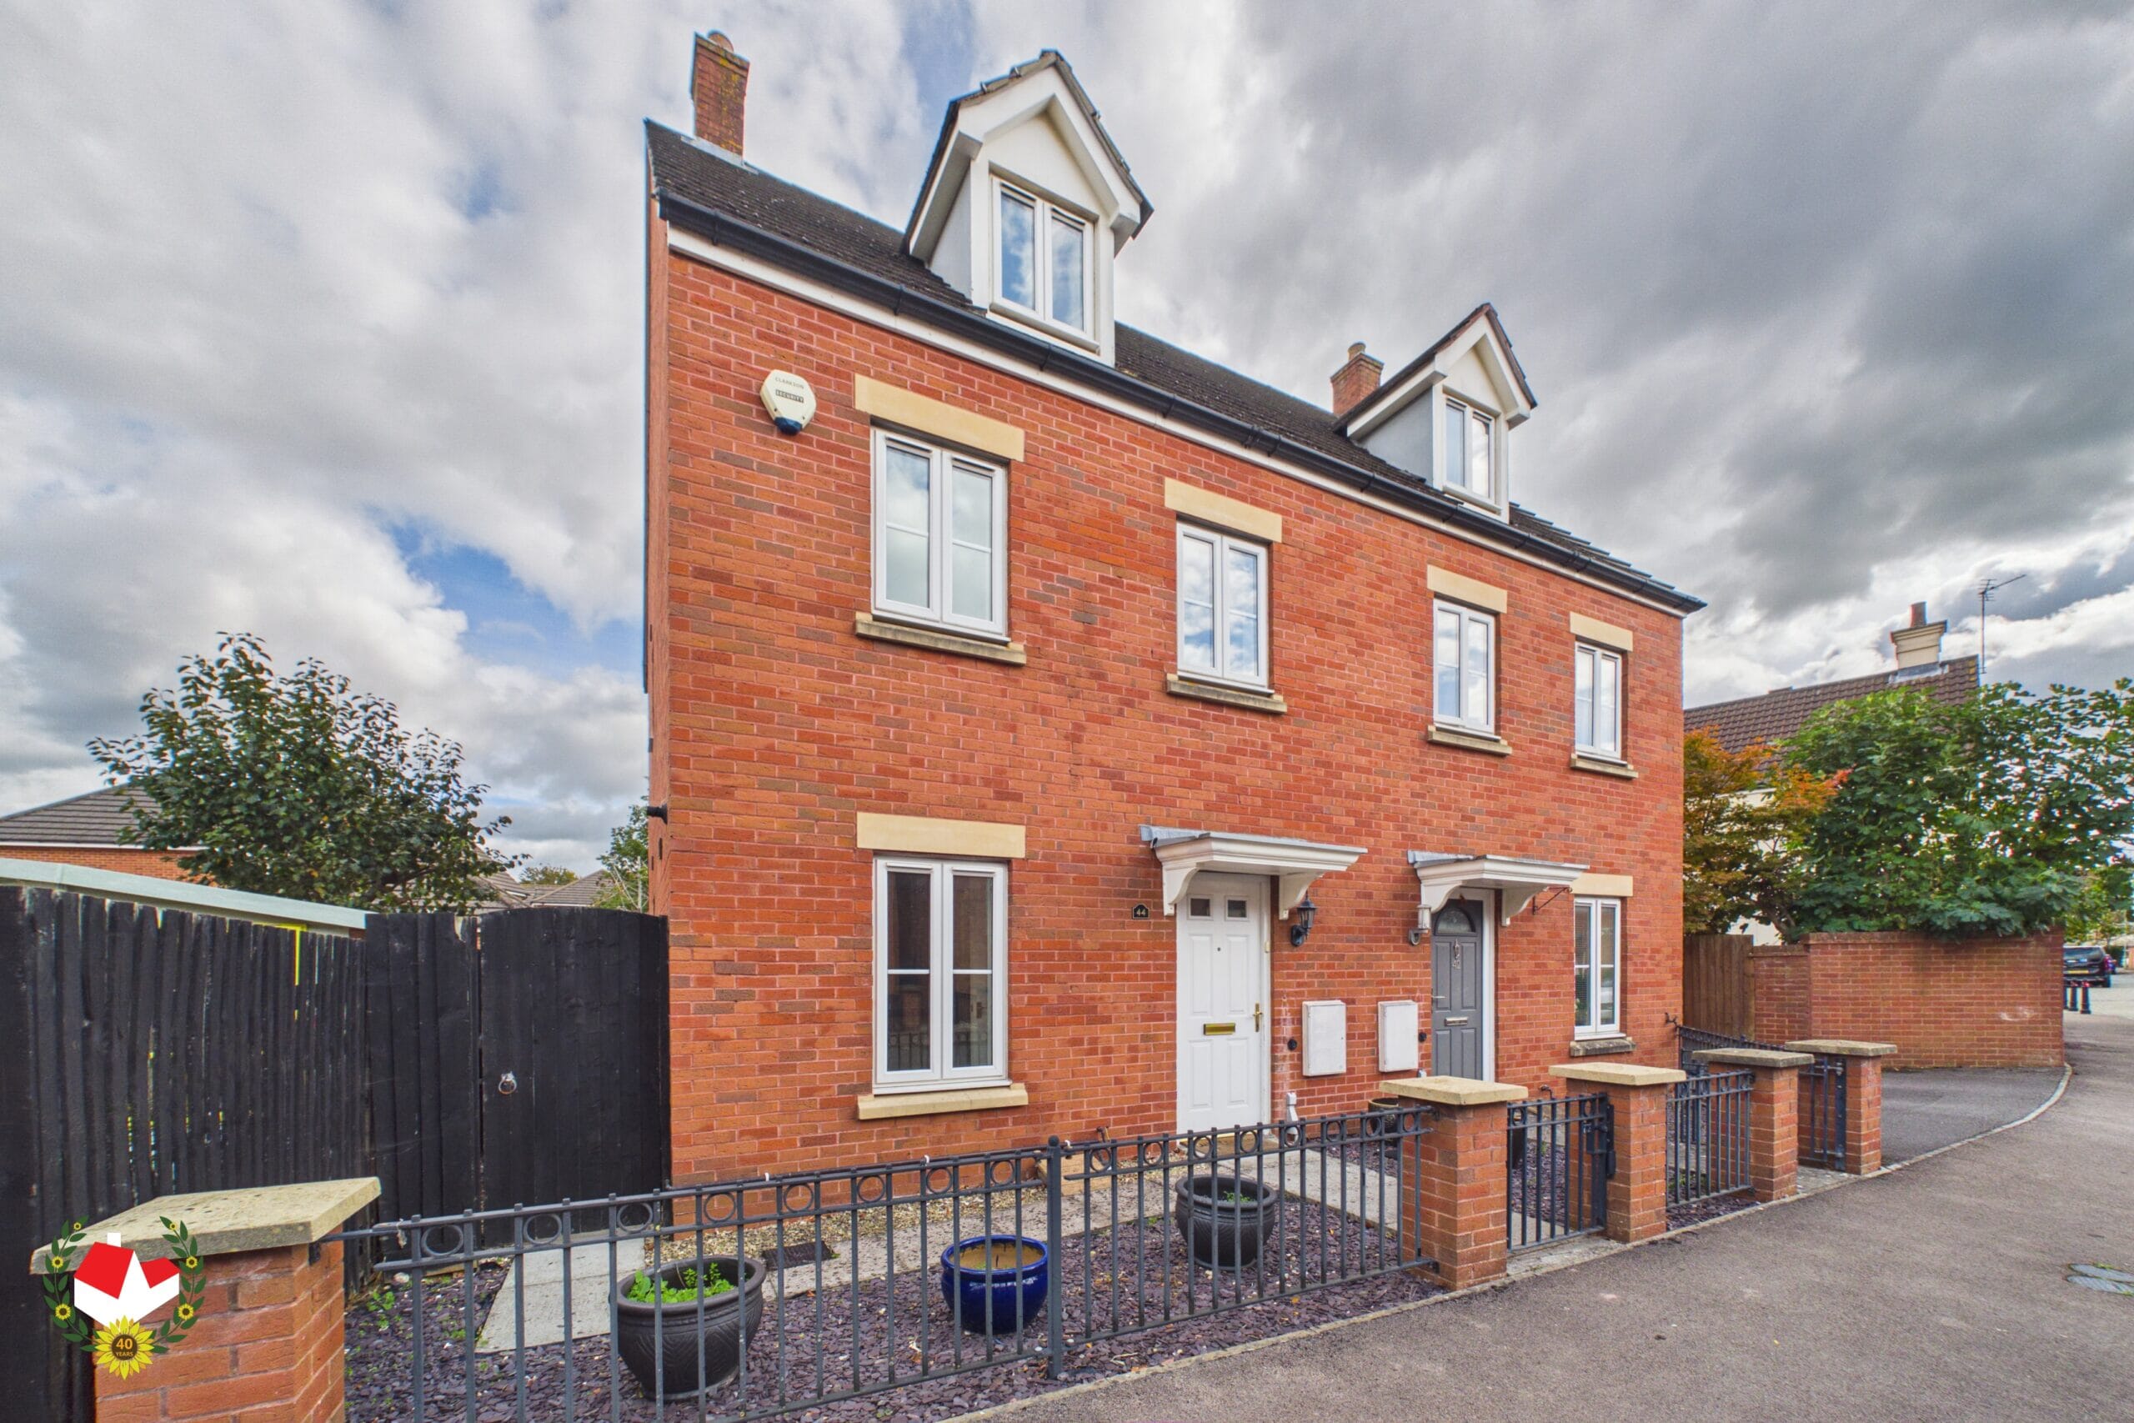
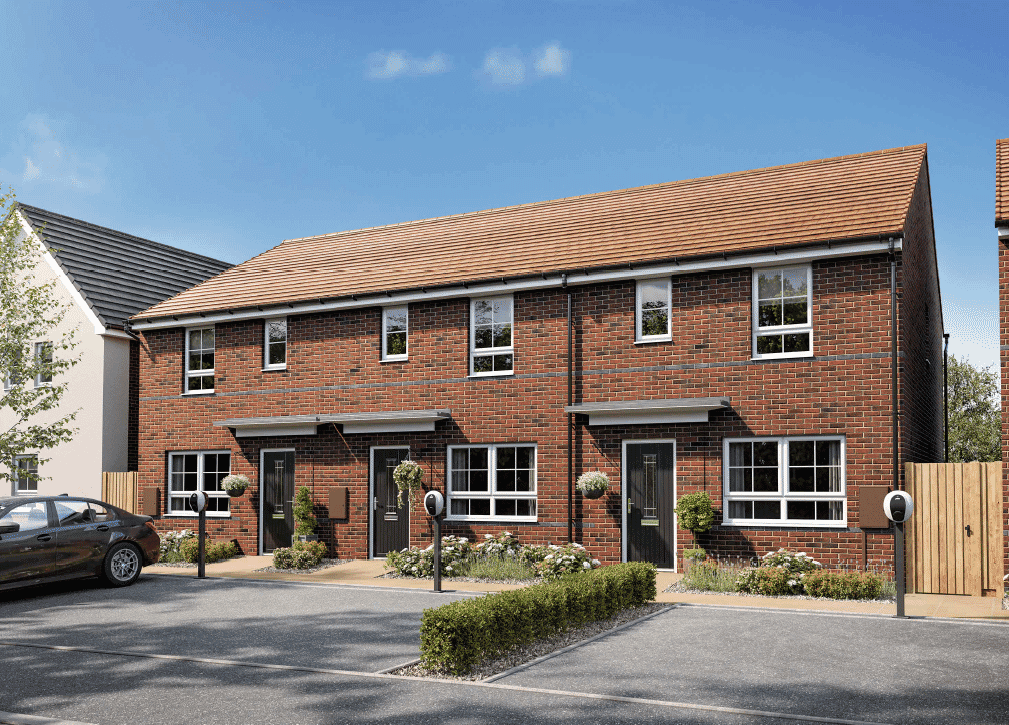
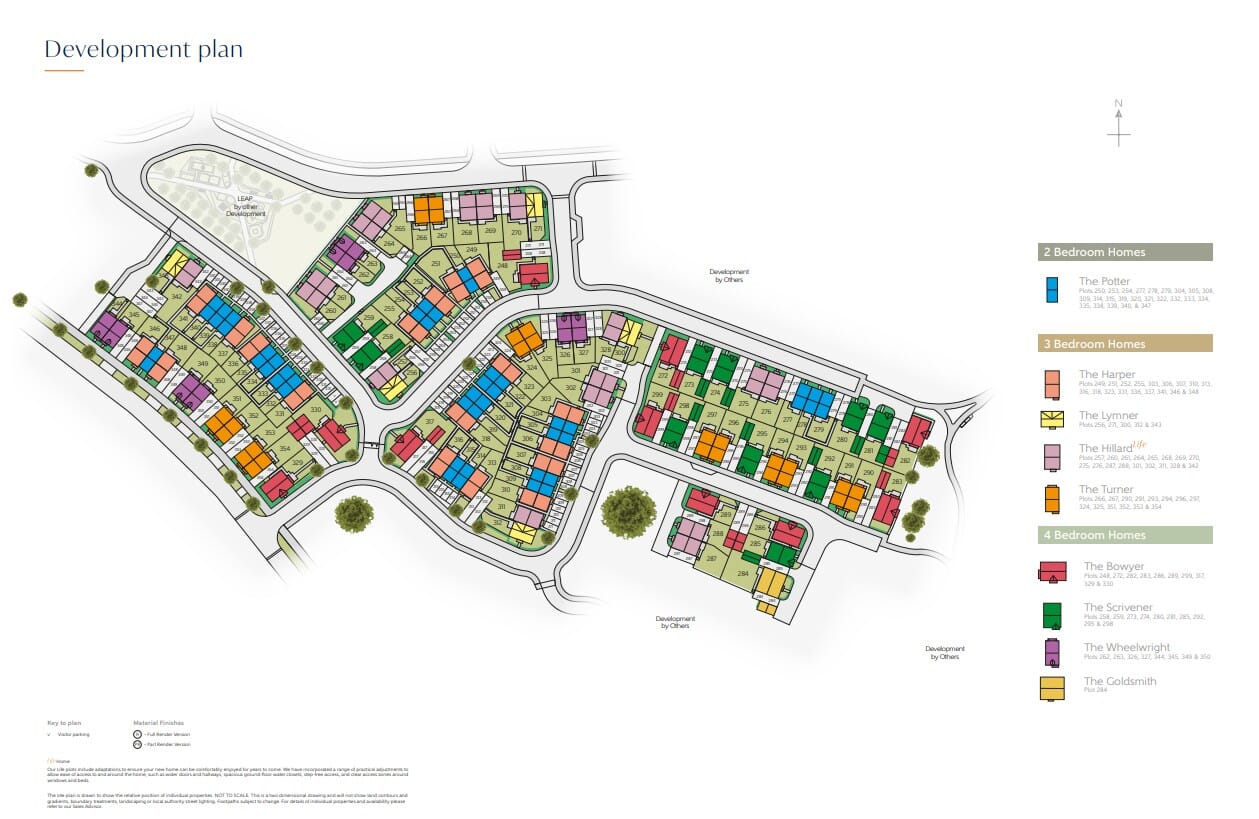
Plot 328:- Bringing to market a beautiful THREE bedroom SEMI-DETACHED property at the popular Hunts Grove development.
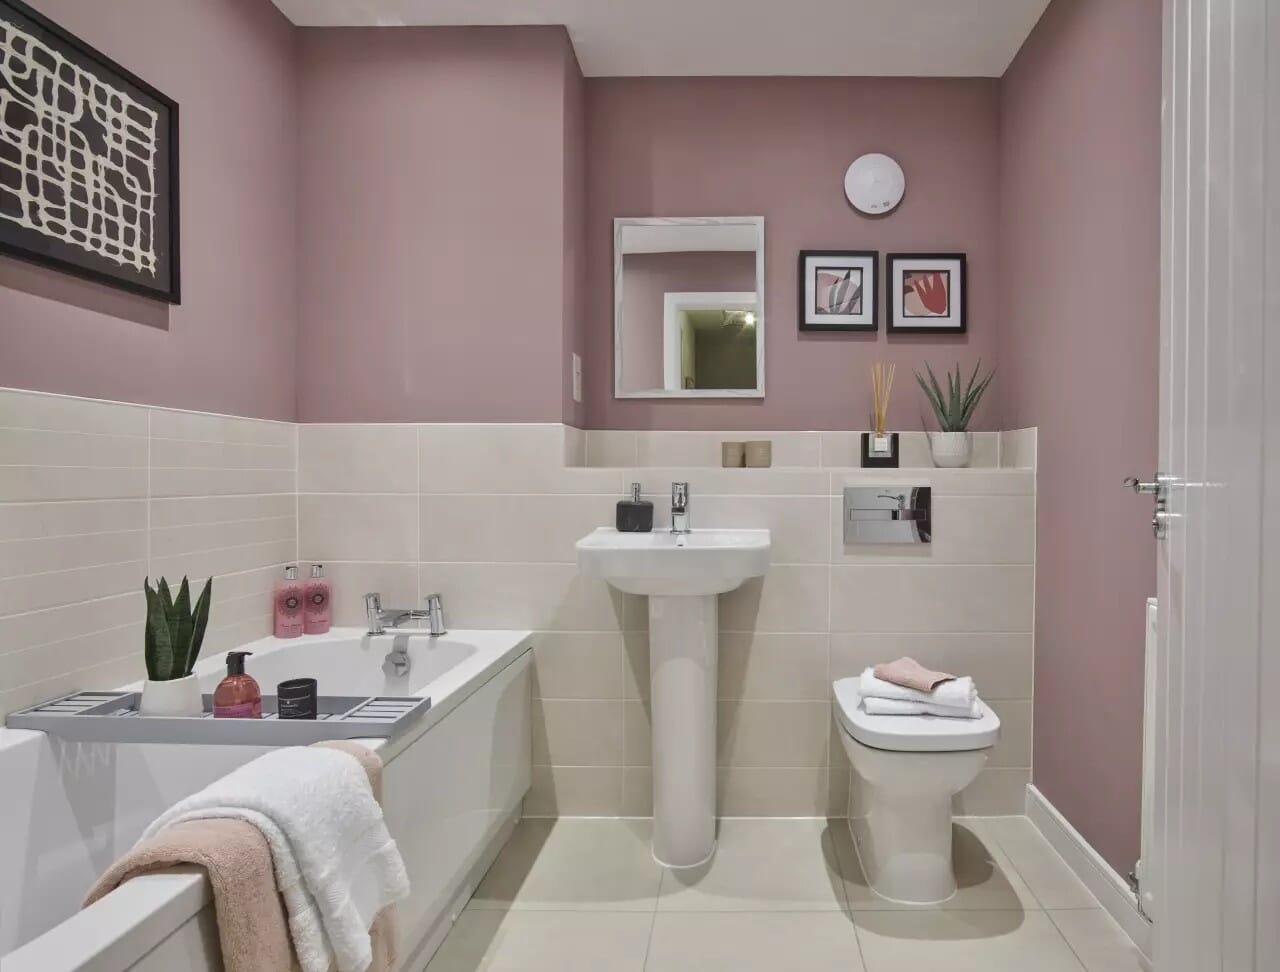
The Hillard has three bedrooms, a stylish family bathroom, an open-plan kitchen, dining and family area, and a separate living room. This home is part of our ‘Life’ collection, which has been created to suit the needs of all types of homebuyers. Speak with our sales advisor to find out more.
This is a house type
Our Life plots include adaptations to ensure your new home can be comfortably enjoyed for years to come.
We have incorporated a range of practical adjustments to allow ease of access to and around the home, such as wider doors and hallways, spacious ground-floor water closets, step-free access, and clear access zones around windows and beds. Boasting inventive design features to accommodate many types of homebuyer, Life homes are built with you in mind – ensuring you have everything you need whatever the future brings.
Blackthorn Walk joins a thriving established community of homes in Hunts Grove, Gloucester, enjoying an array of local amenities, plus superb road and transport connections. Settled not far from the western boundary of the Cotswolds, this development will offer a range of beautiful 2, 3, and 4-bedroom homes, appealing to a range of potential homebuyers, including first-time buyers, families, professionals, and those looking to relocate to Gloucestershire.
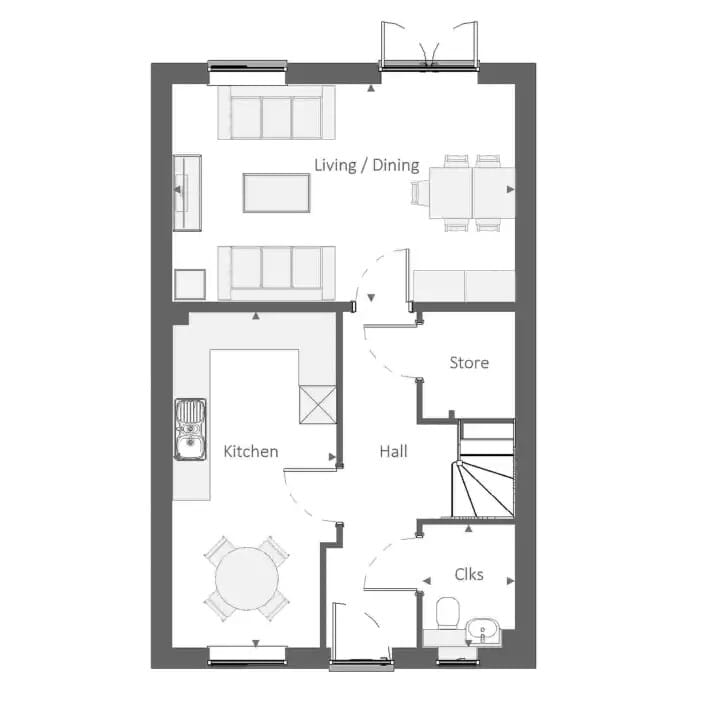
Living and dining room:
5.41m x 3.45m (17'9" x 11'4")
Kitchen:
2.60m x 5.30m (8'6" x 17'5")
Cloakroom:
1.46m x 1.95m (4'10" x 6'5")
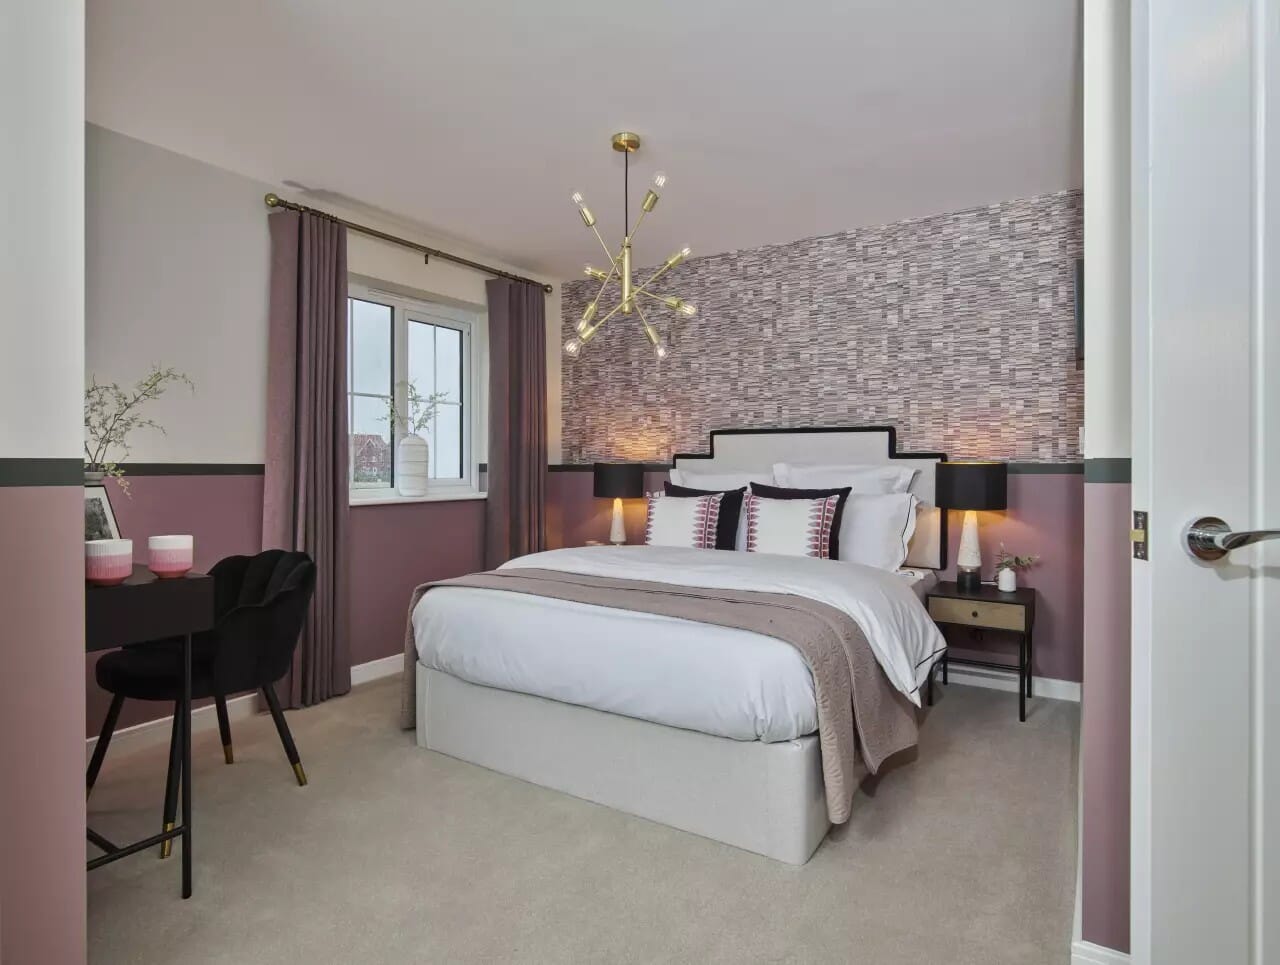
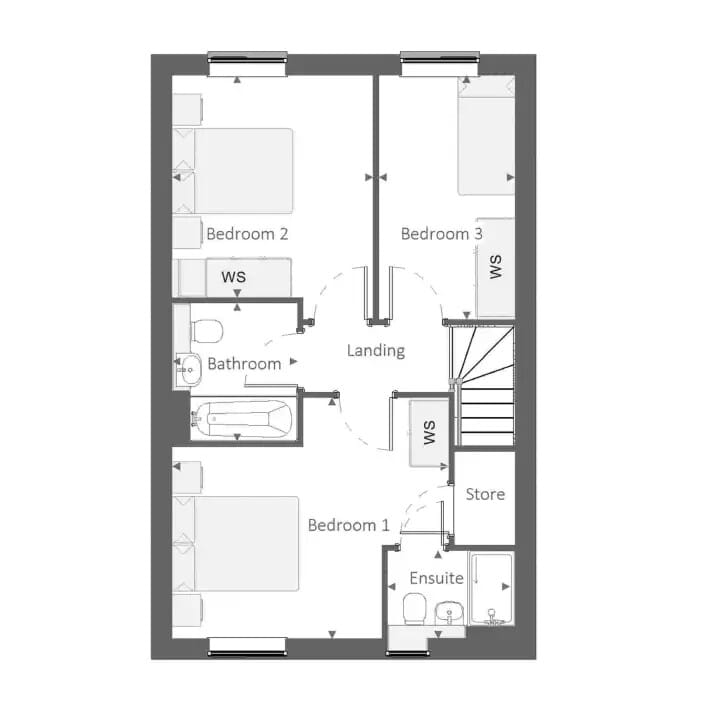
Bedroom 1:
4.37m x 3.81m (14'4" x 12'6")
Bedroom 1 en suite:
1.94m x 1.40m (6'4" x 4'7")
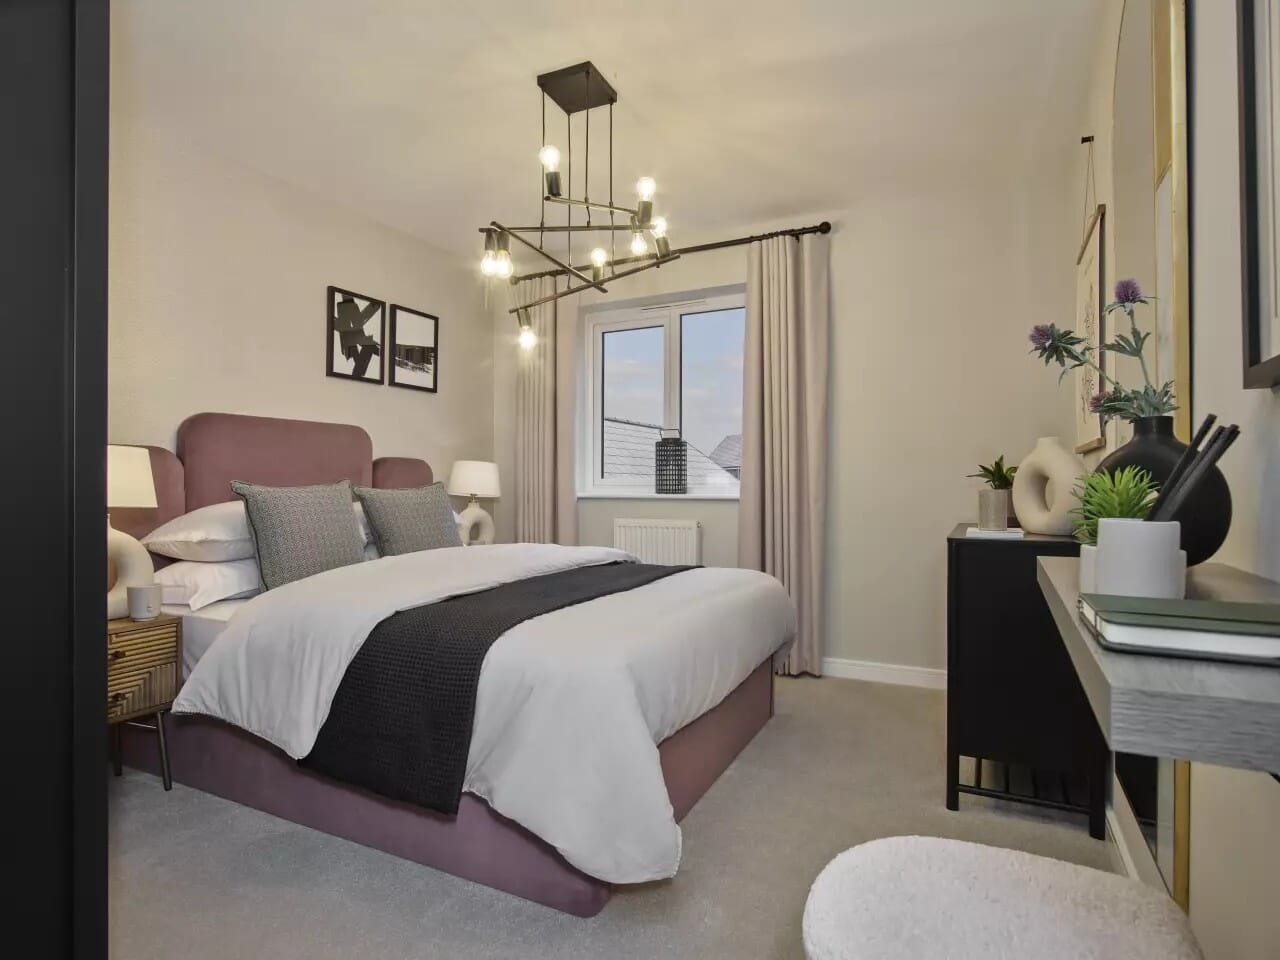
Bedroom 2:
3.17m x 3.51m (10'5" x 11'6")
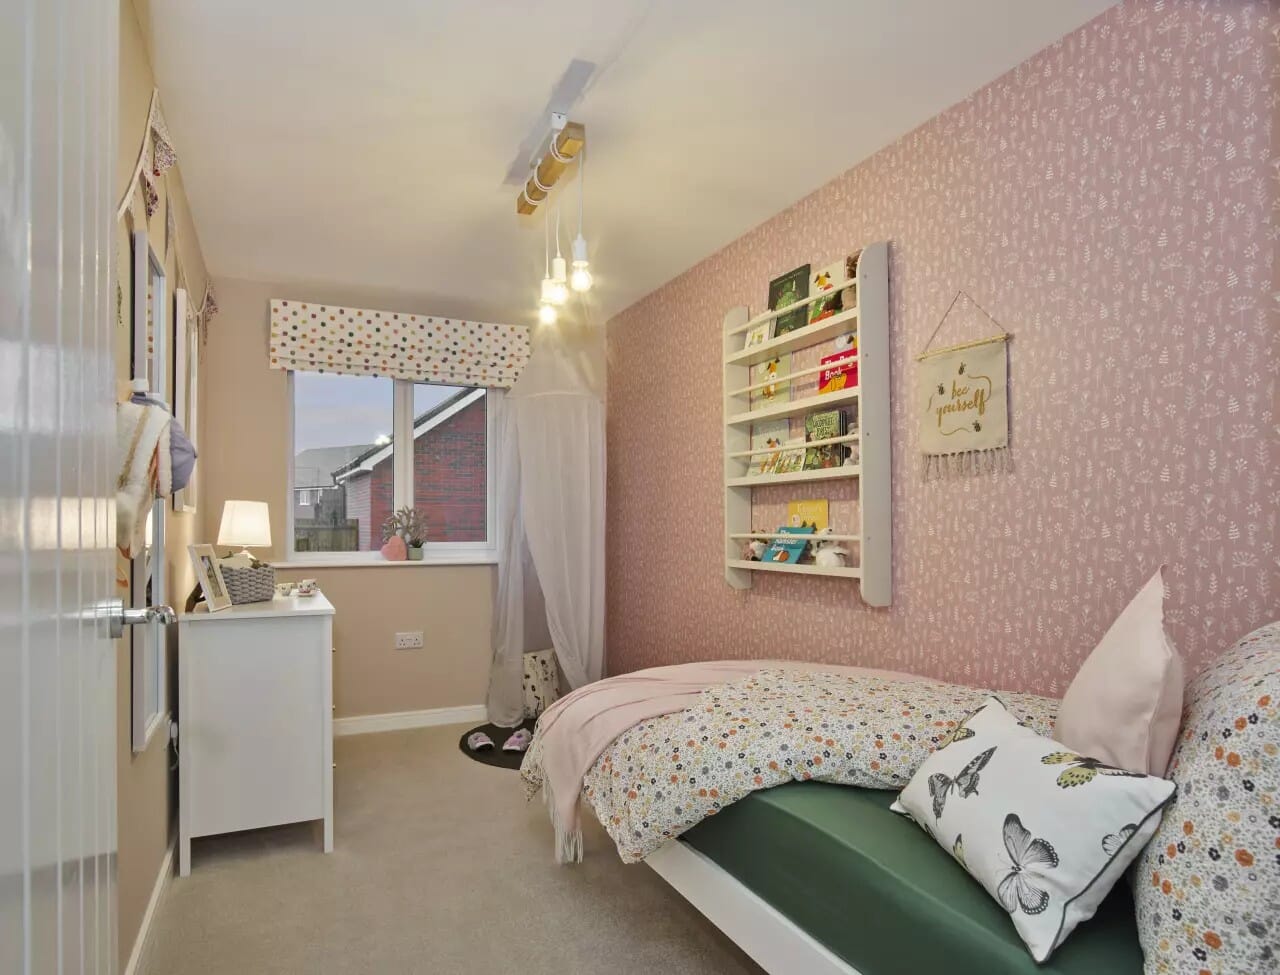
Bedroom 3:
2.15m x 3.86m (7'1" x 12'8")
Bathroom:
1.98m x 2.18m (6'6" x 7'2")
Photos advertised may not represent the plot for sale.
For further information, please call Michael Tuck Estate Agents on 01452 543200
Local Council - Gloucester City Council
Management Charge - Annual Management fee of £239 to Preim
Council Tax - TBC
-


-