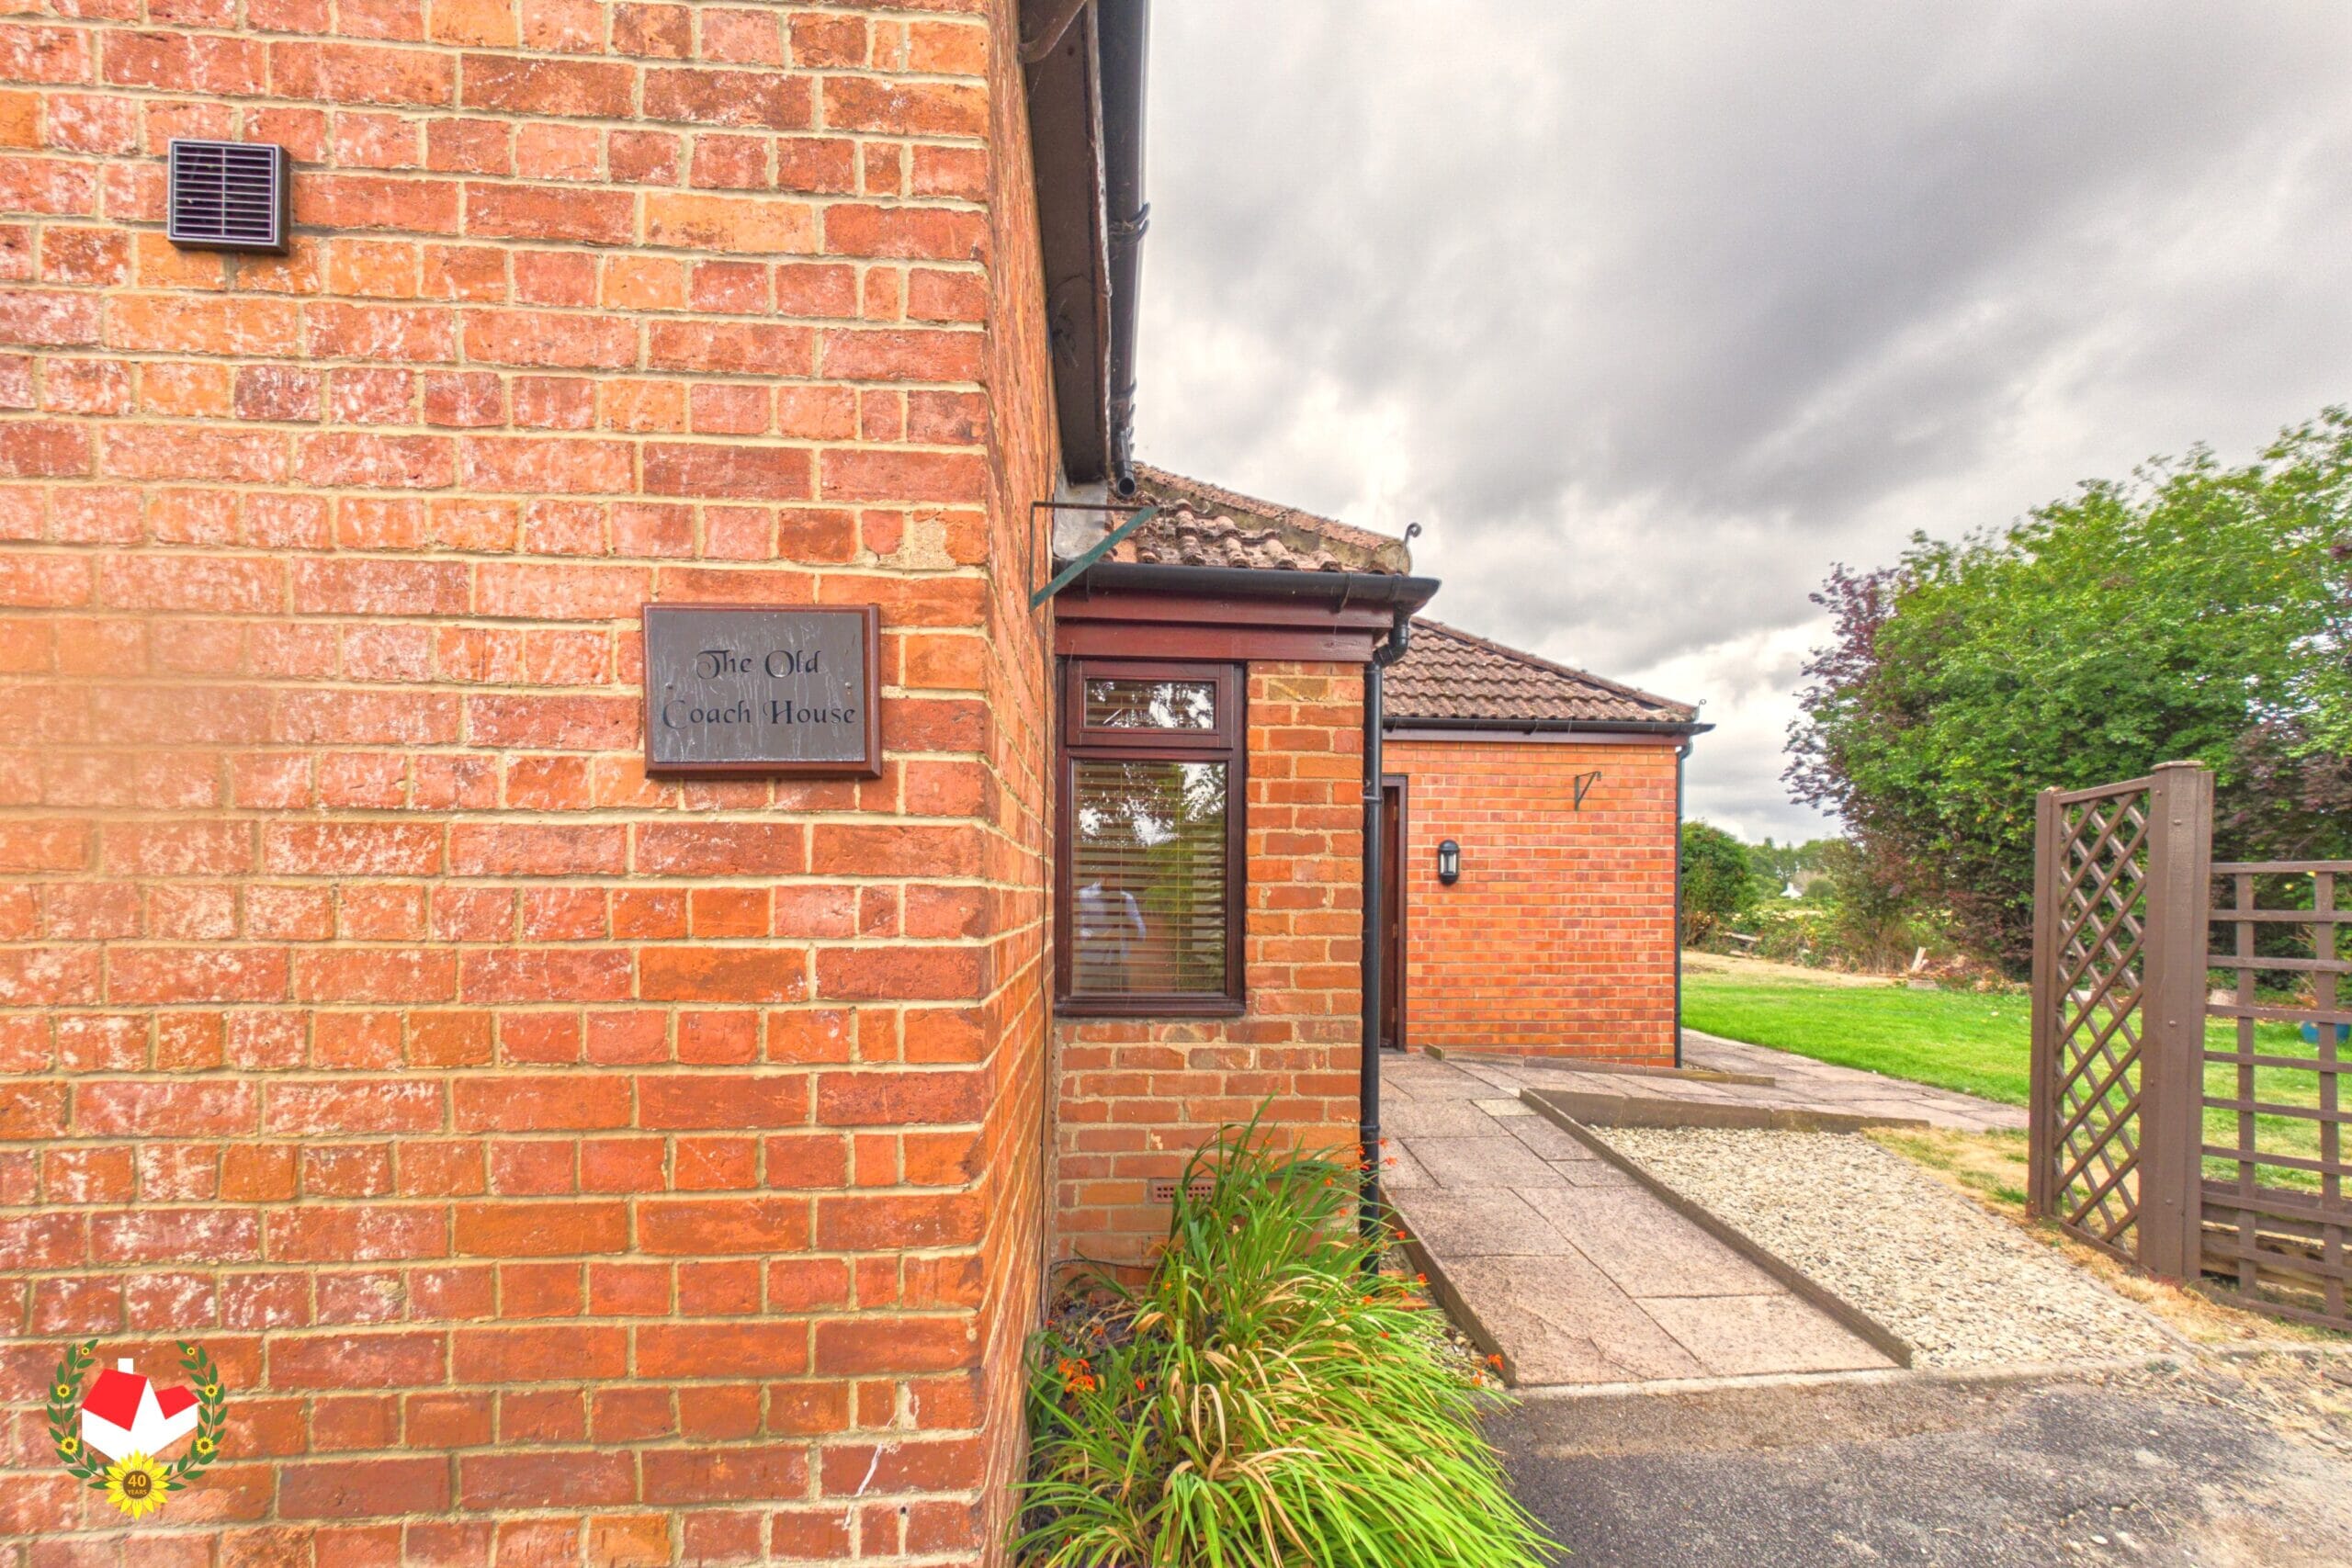
Green Lane, Hardwicke, Gloucester, GL2
-
Property Features
- Four DOUBLE Bedrooms
- Semi-Rural Location
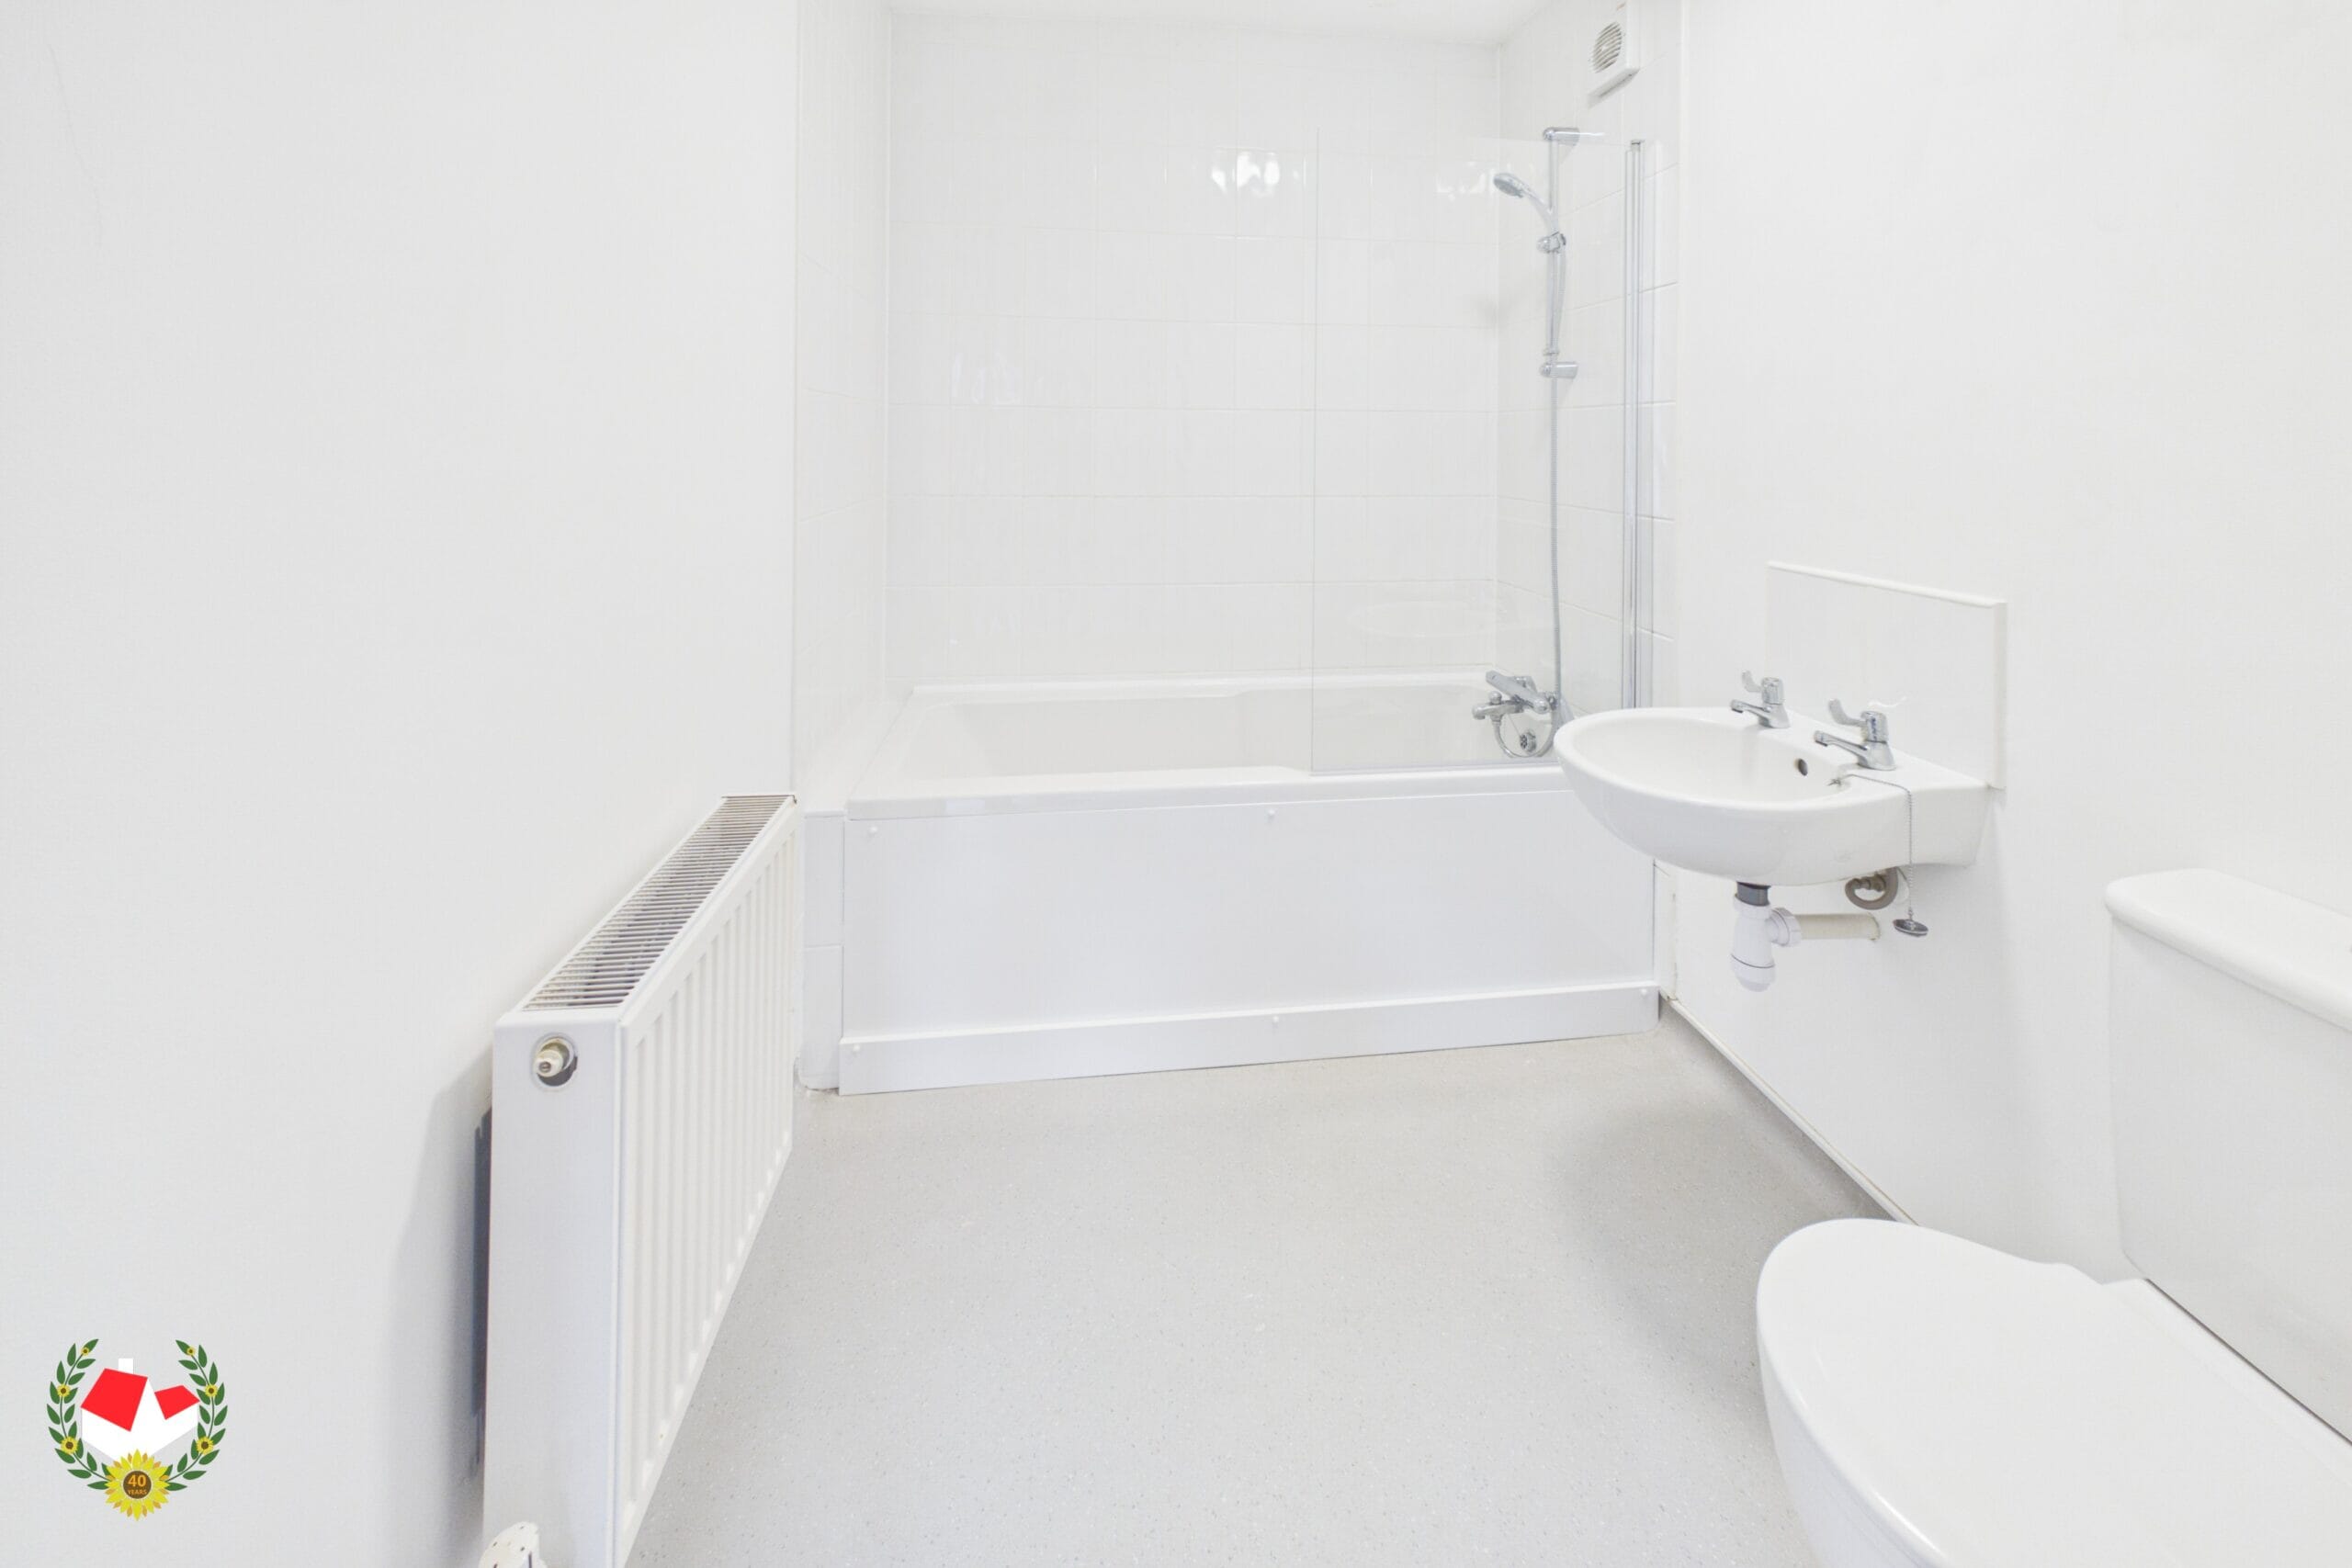
- Family Bathroom & Two En-Suites
- Rarely Available
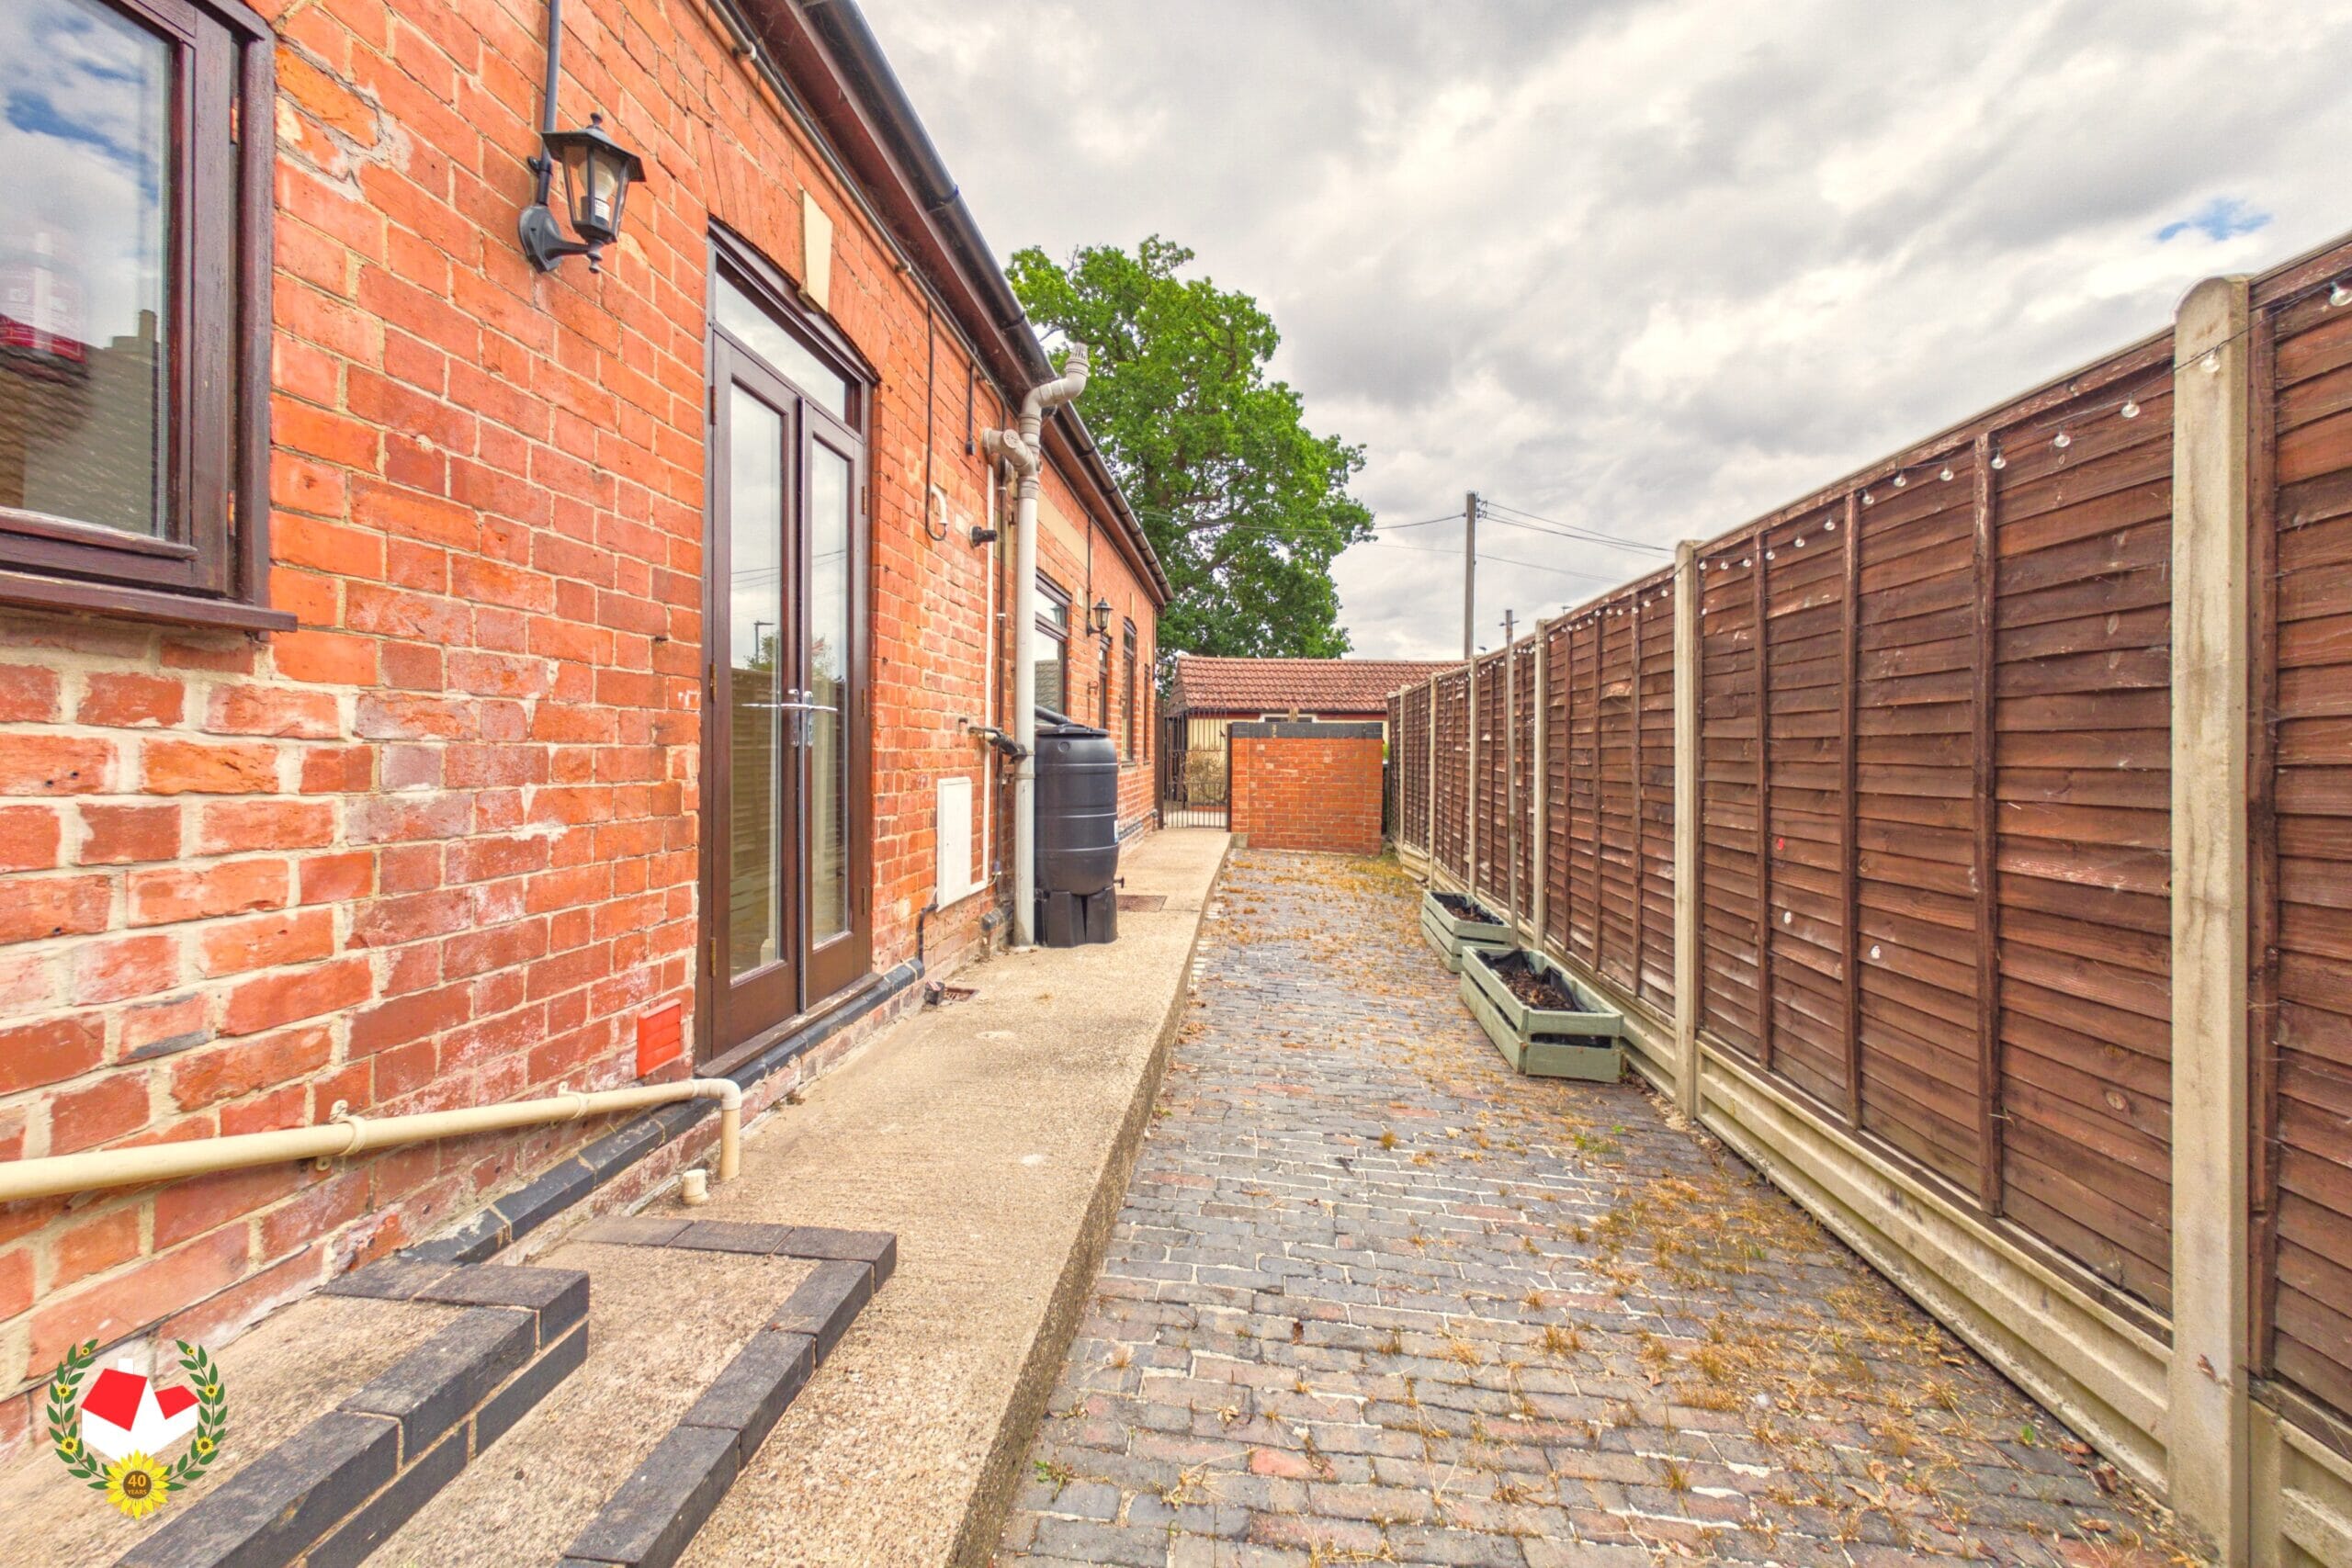
- Large Private Enclosed Rear Garden
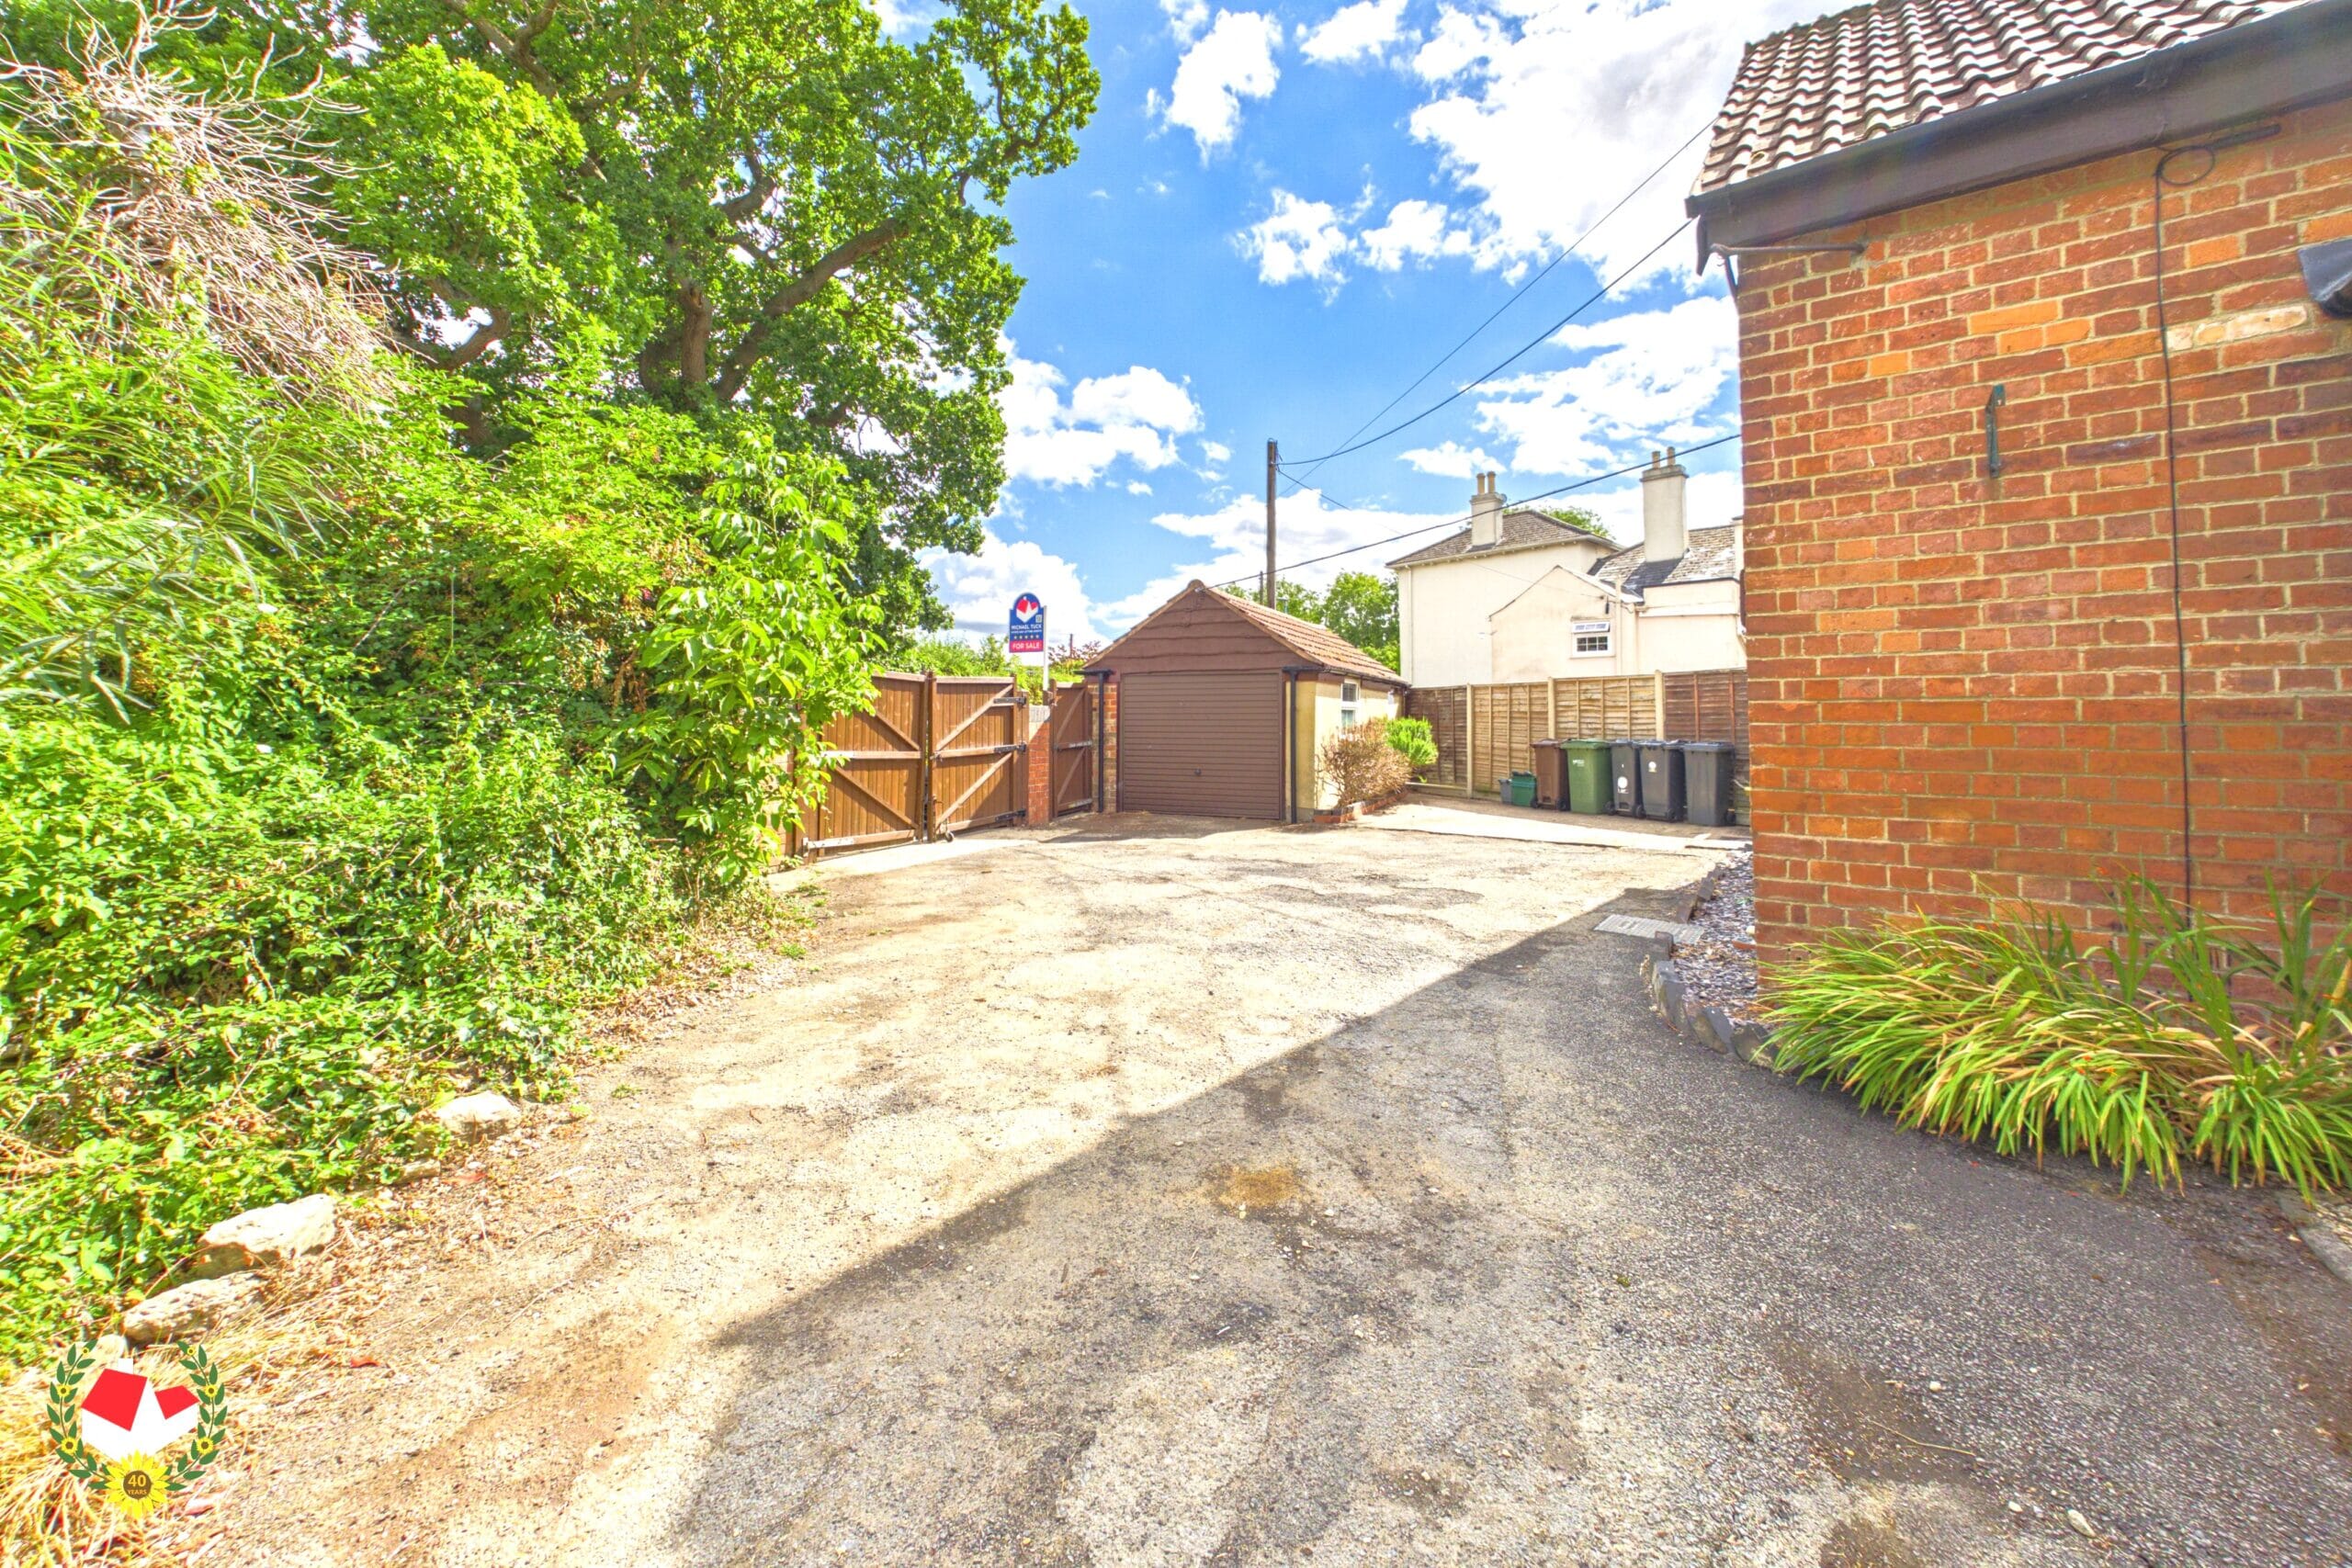
- Off Road Parking For Multiple Vehicles
- No Onward Chain
- Versatile Living Accommodation
- Gas Central Heating
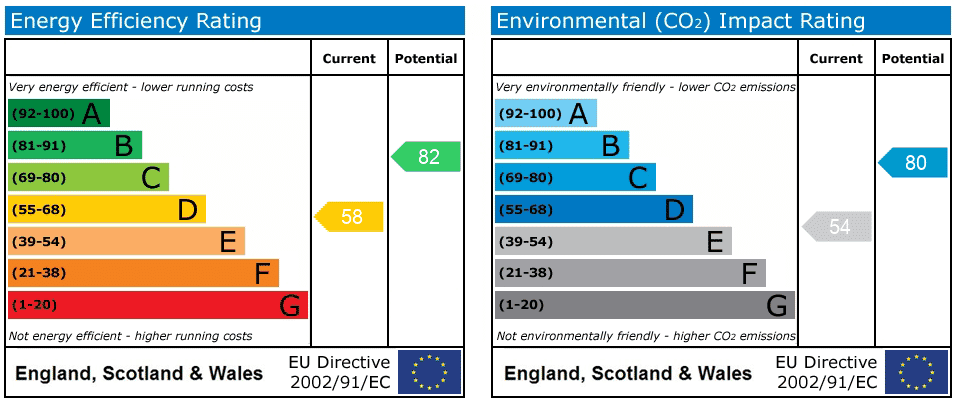
- Energy Rating D58
Property Summary
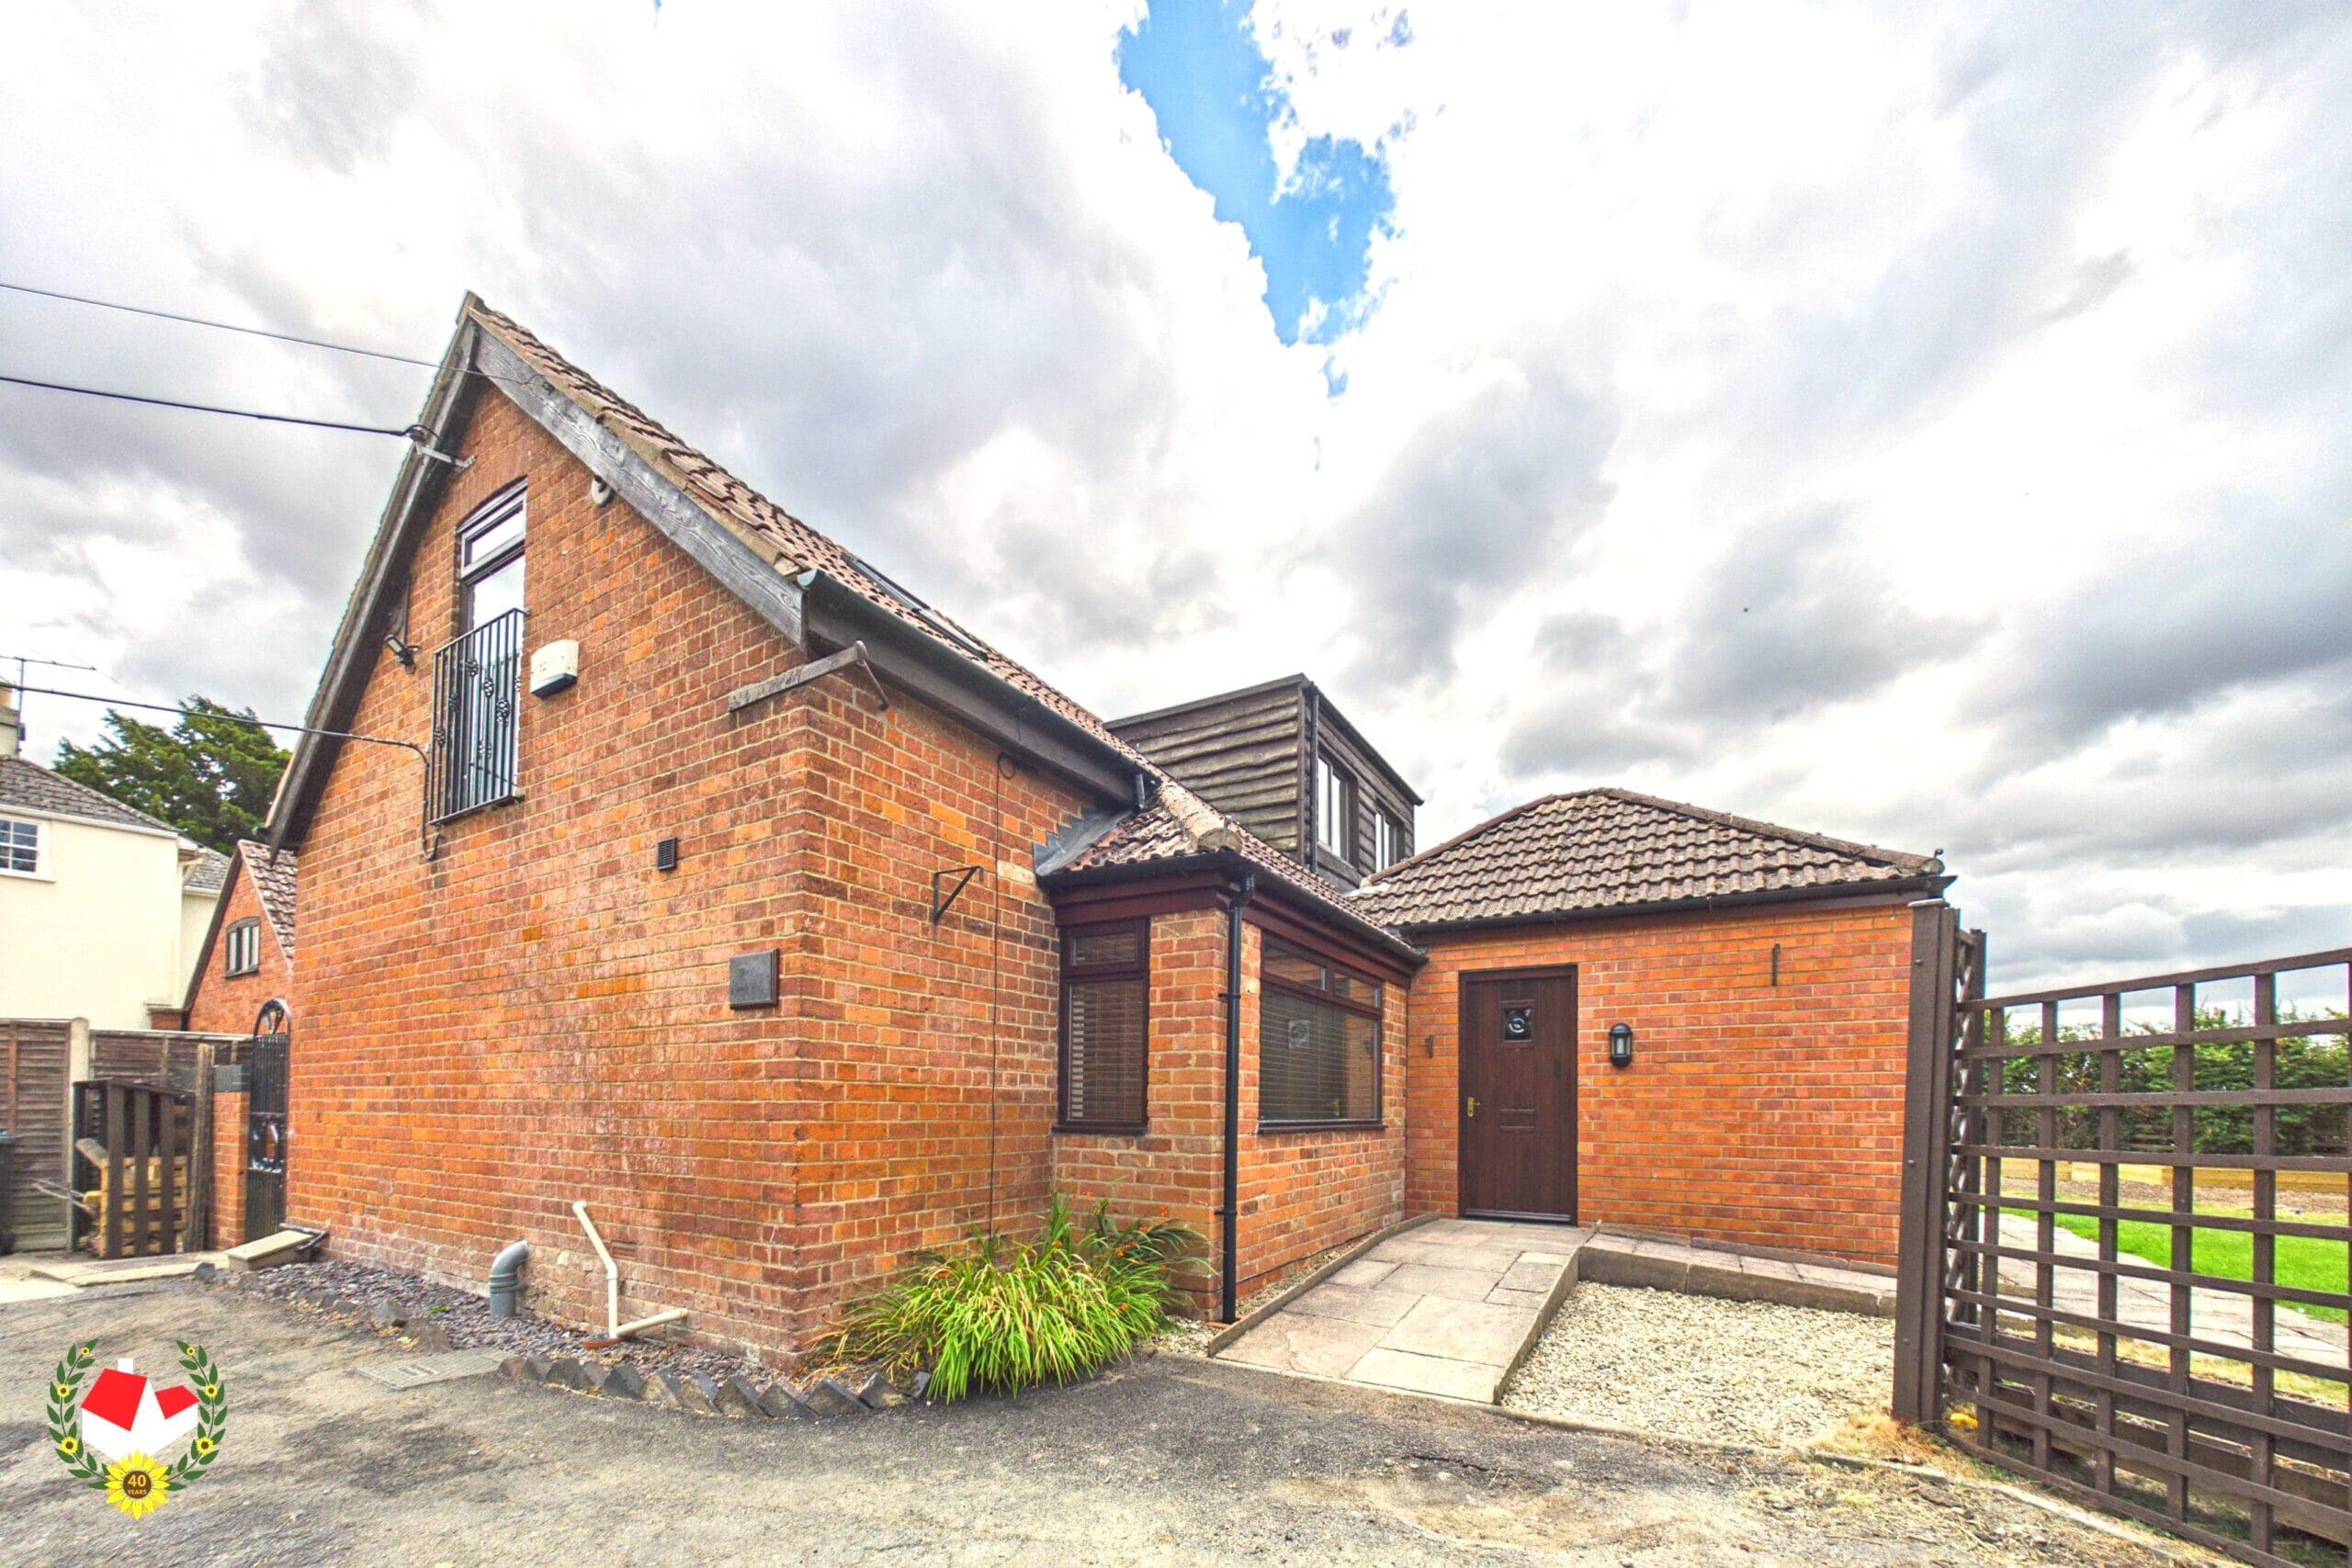
Rare Four Bedroom Detached Home Located Within A Semi-Rural Location Of Hardwicke Offered To The Market With No Onward Chain.
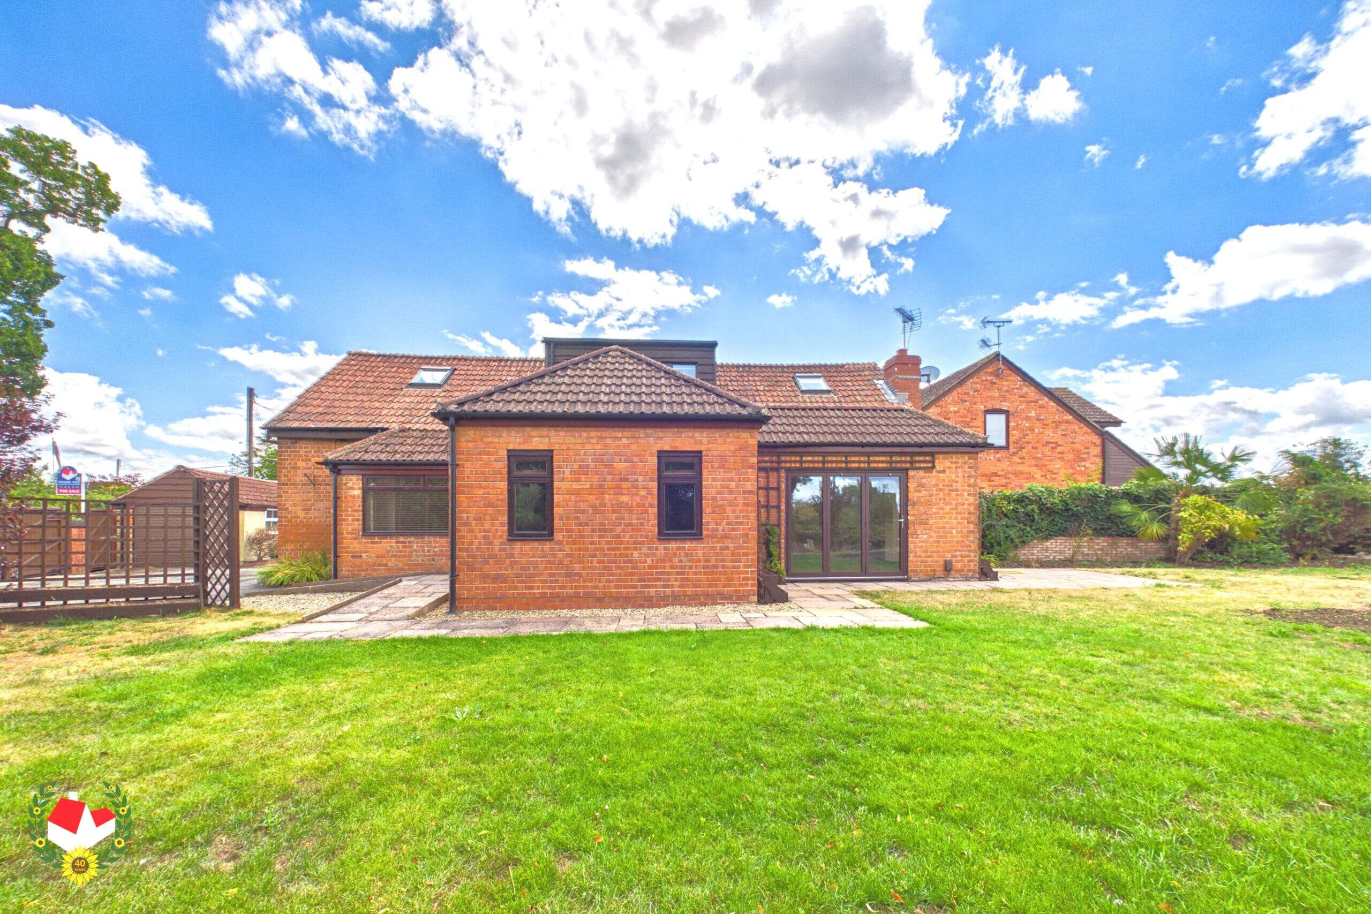
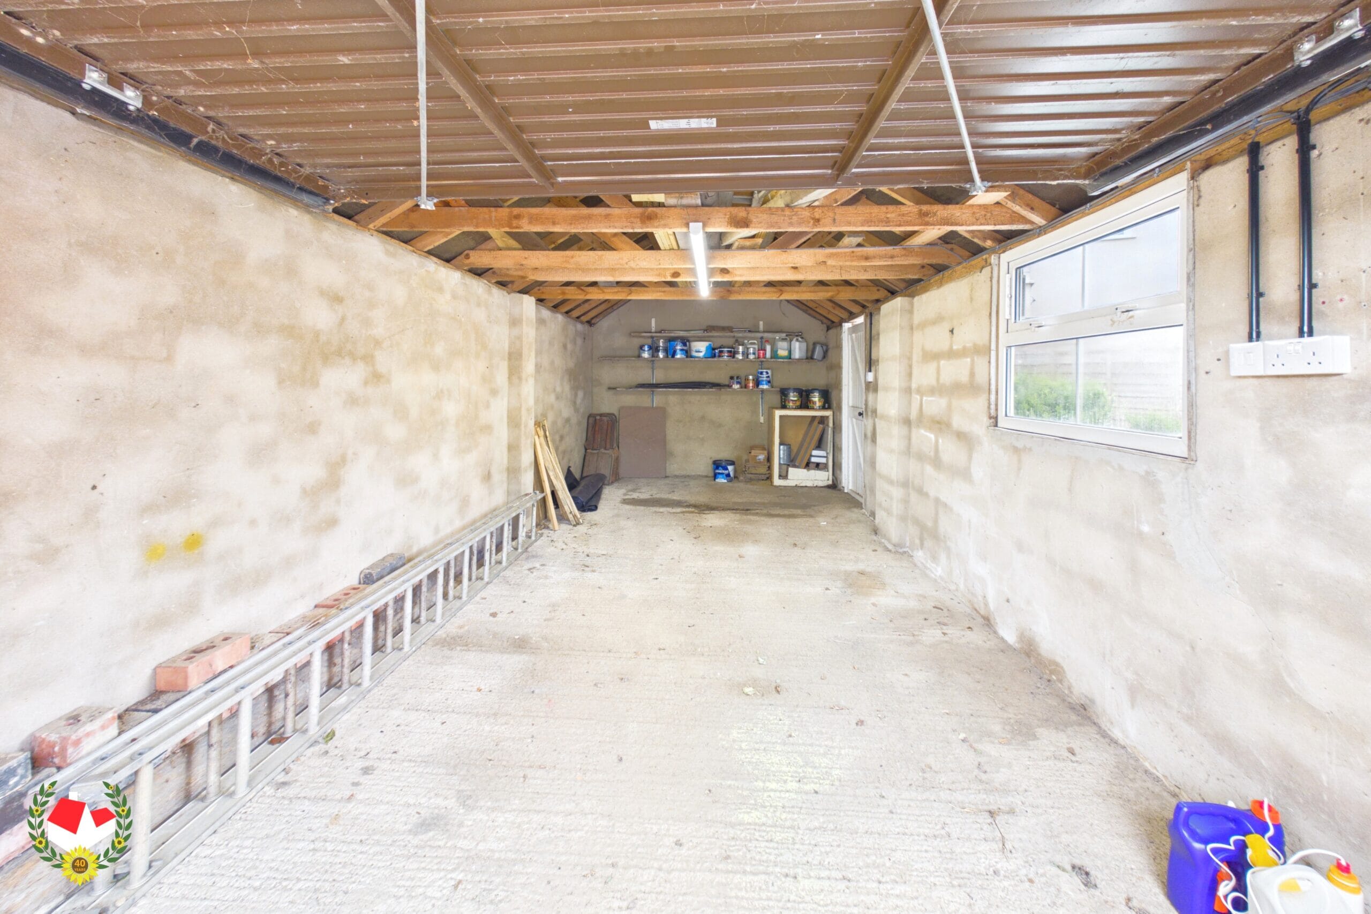
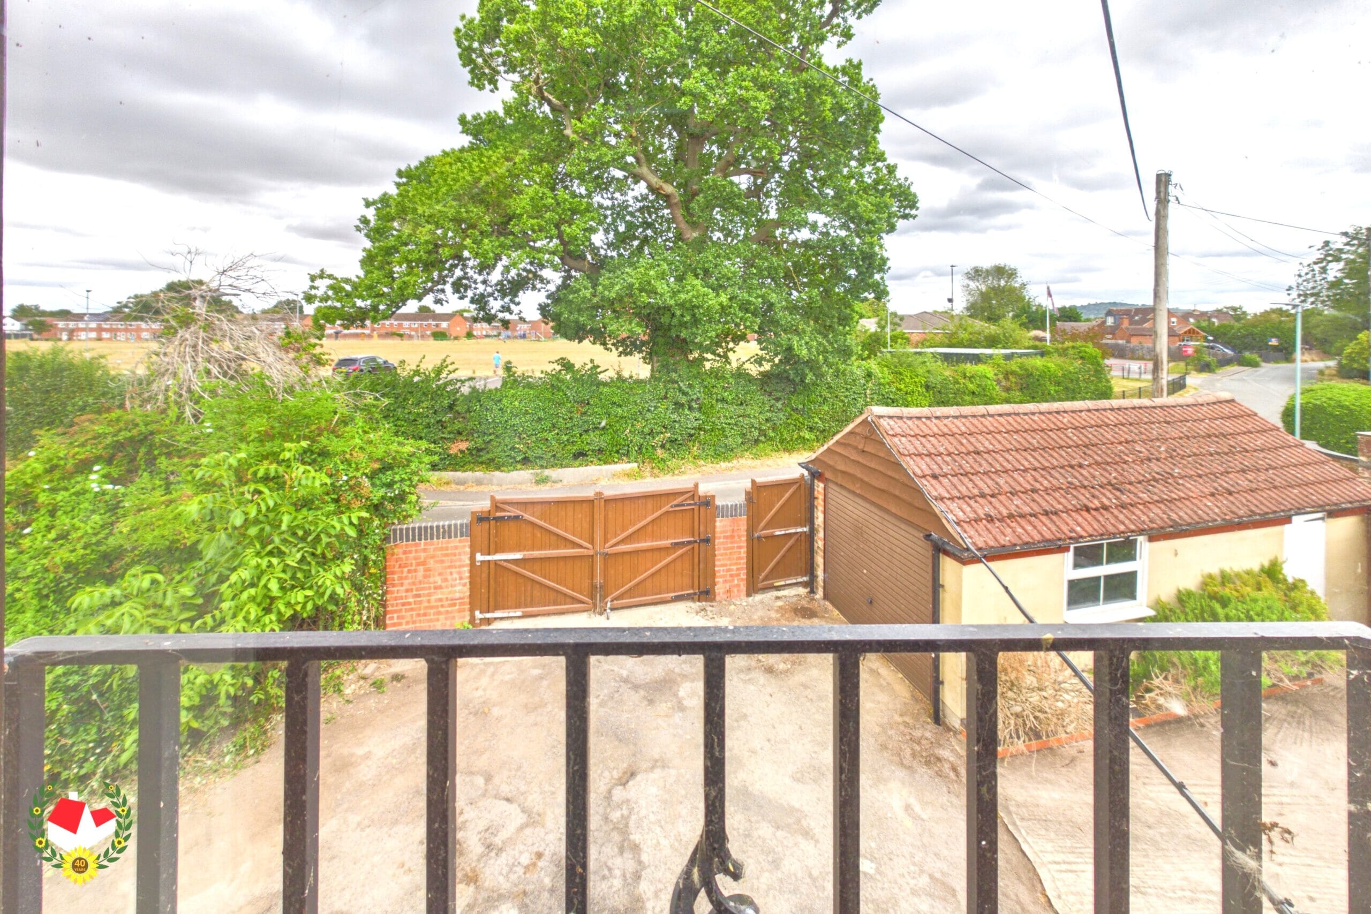
Situated in a sought after semi-rural location of Hardwicke, this well presented four bedroom family home offers versatile living accommodation and benefits from a single garage, a gated driveway providing parking for multiple vehicles, and a generous private rear garden, this property offers an excellent opportunity for families and those seeking a peaceful village setting.
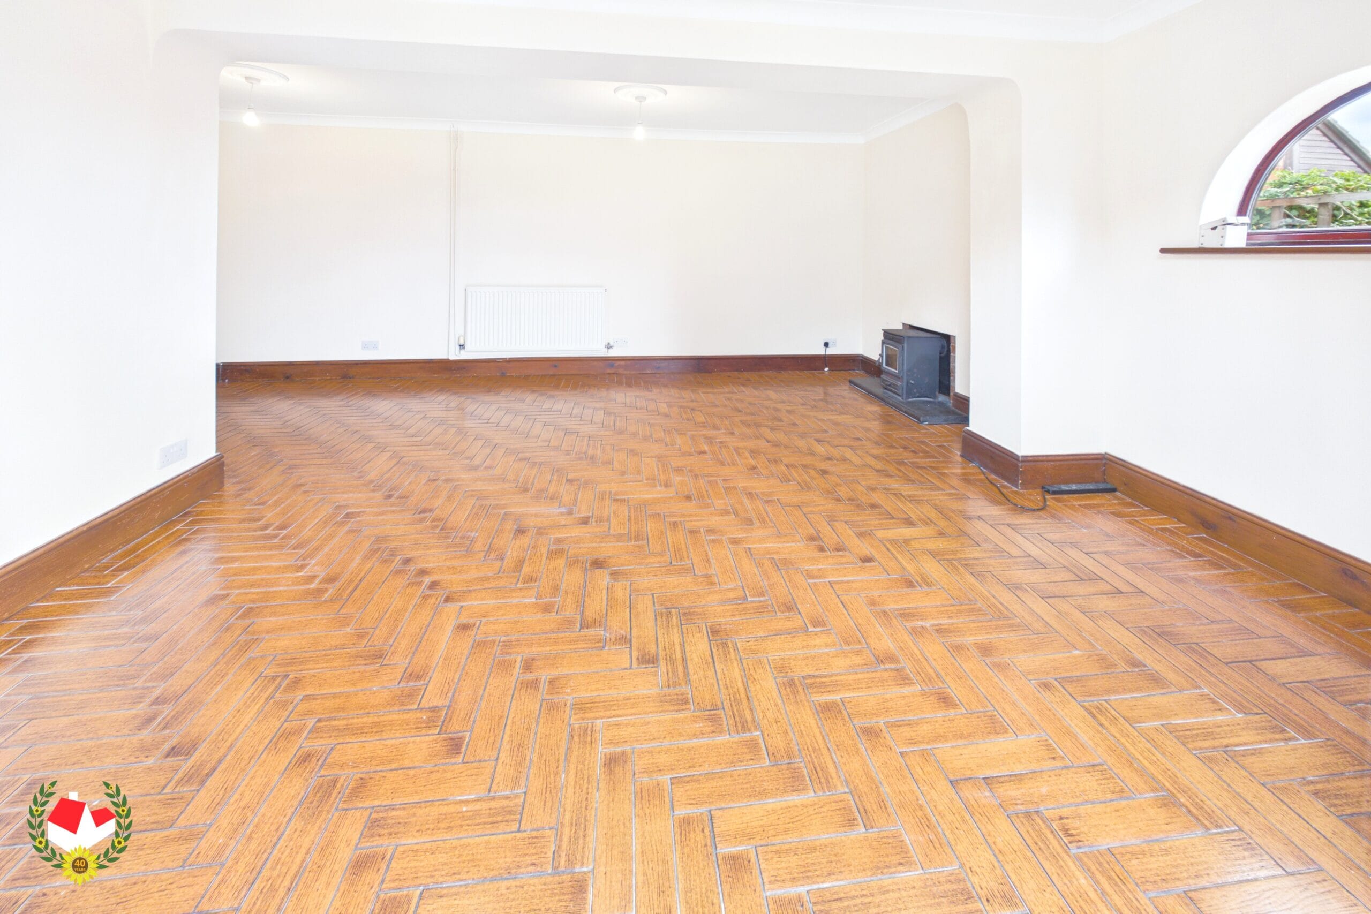
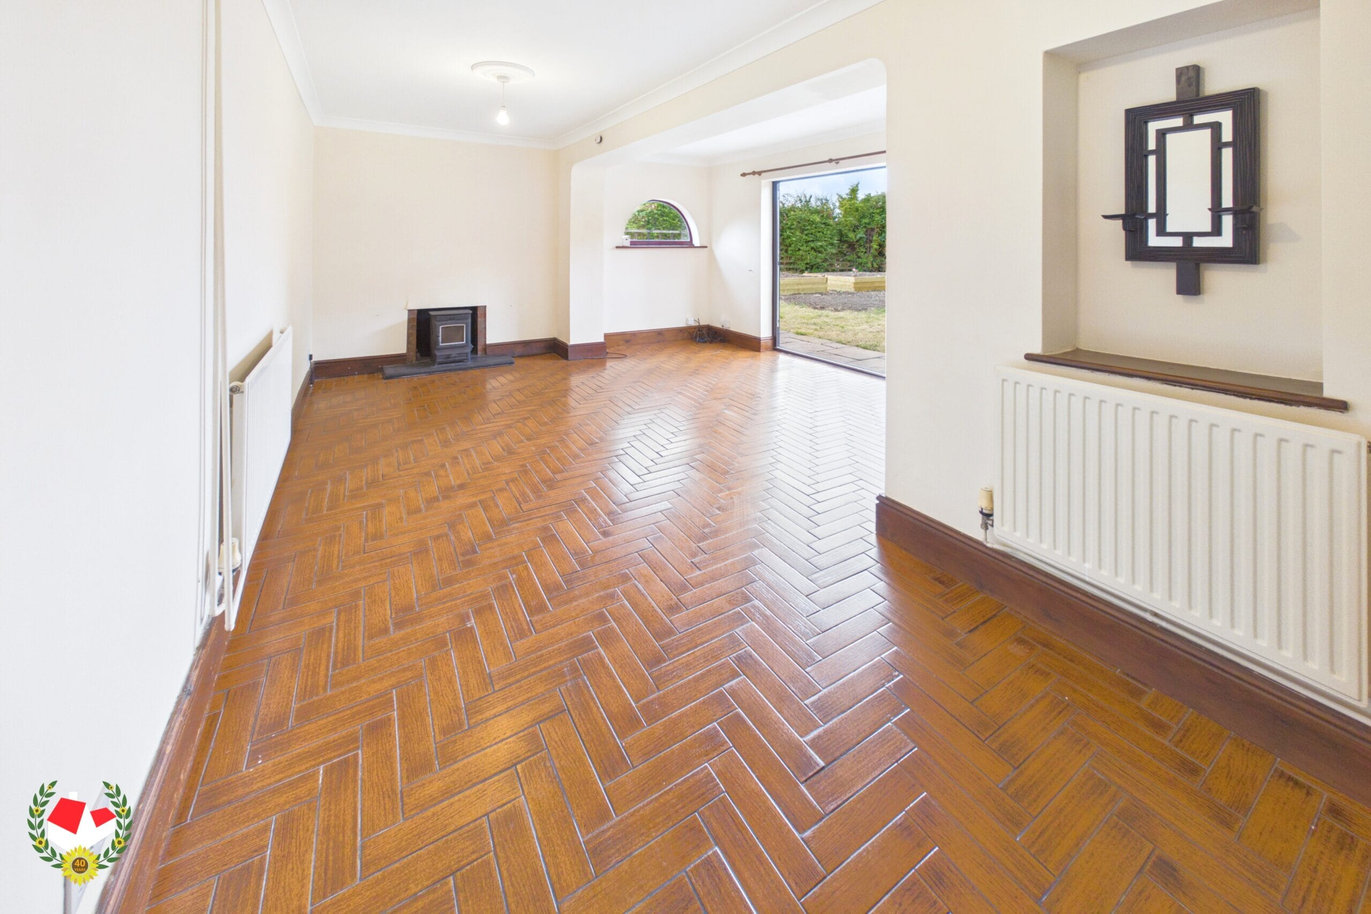
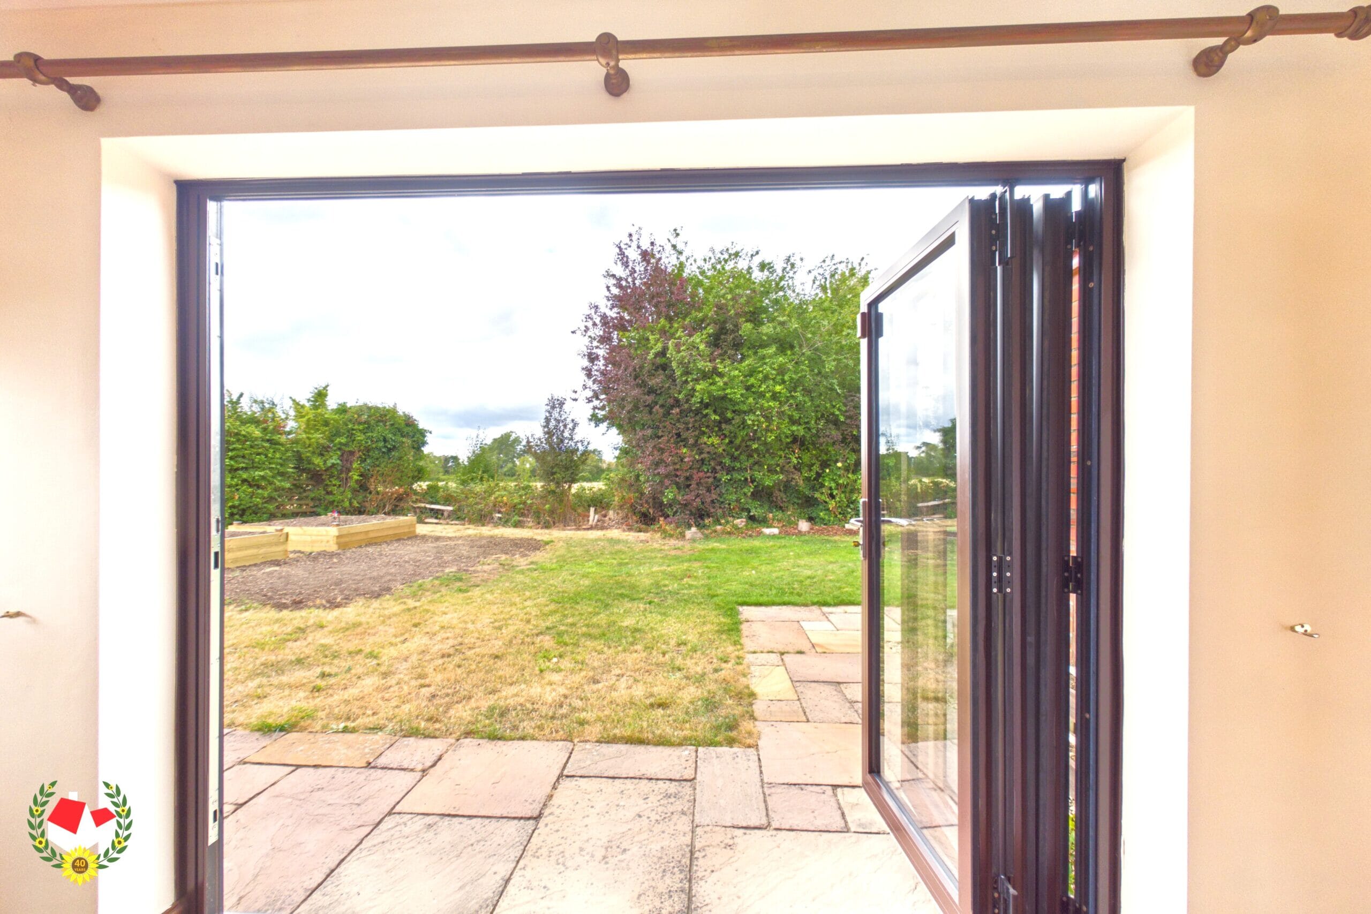
The spacious accommodation briefly comprises an entrance hall/versatile study area, a comfortable living room featuring bi-fold doors opening onto the garden, two generous double bedrooms and a modern kitchen/dining room, ideal for both everyday living and entertaining.
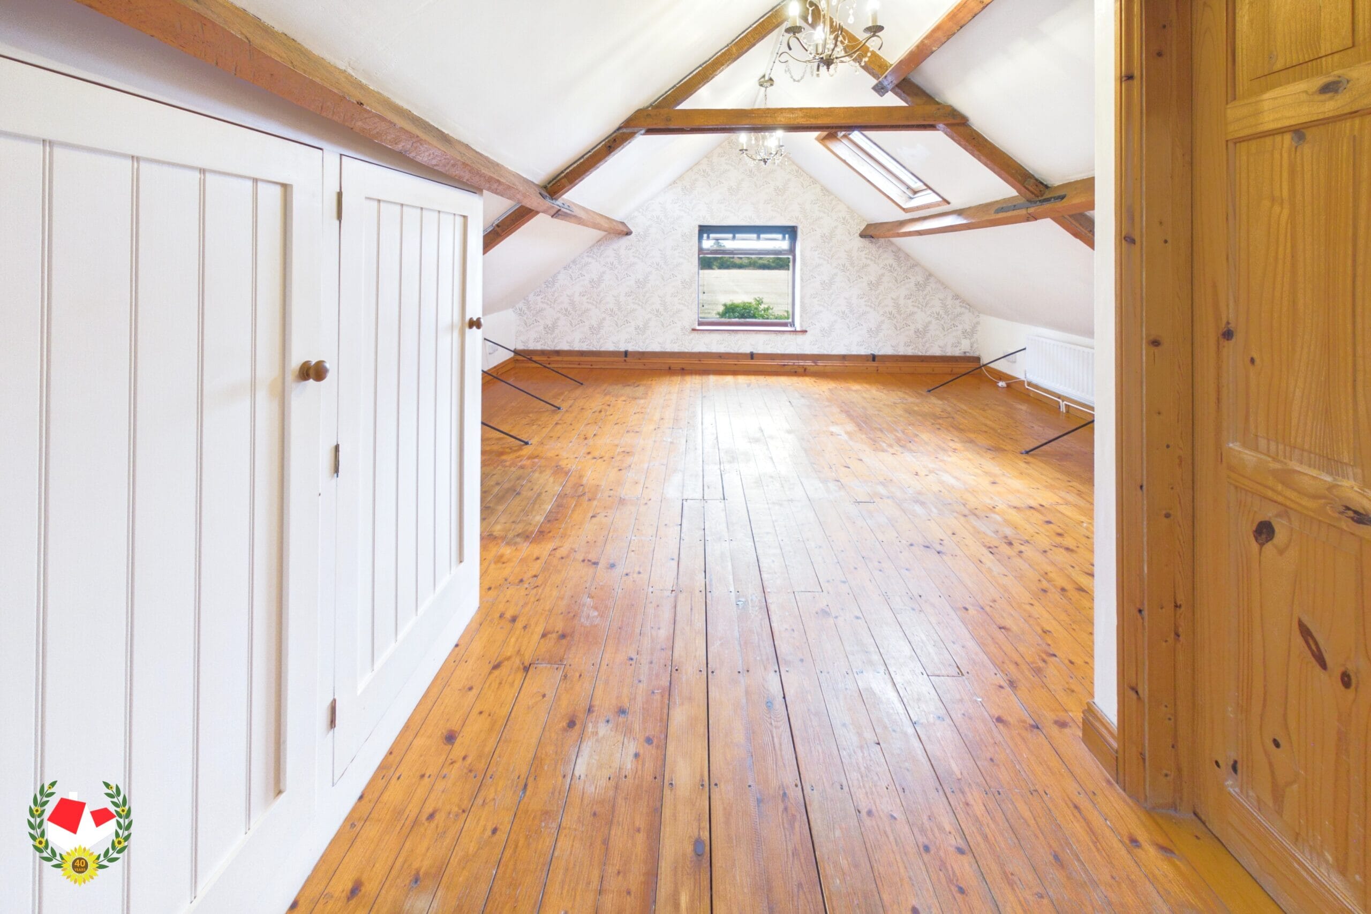
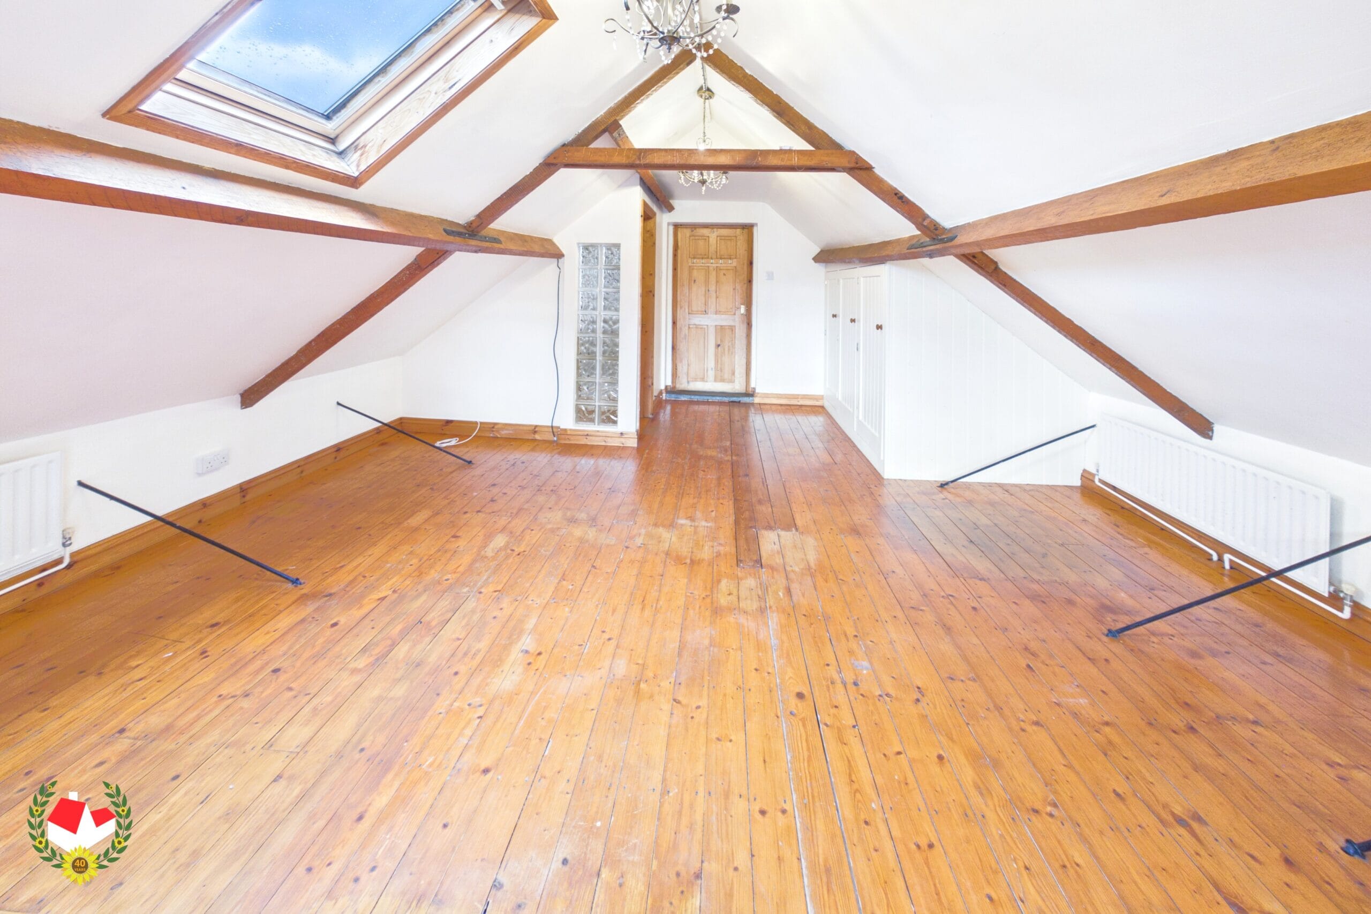
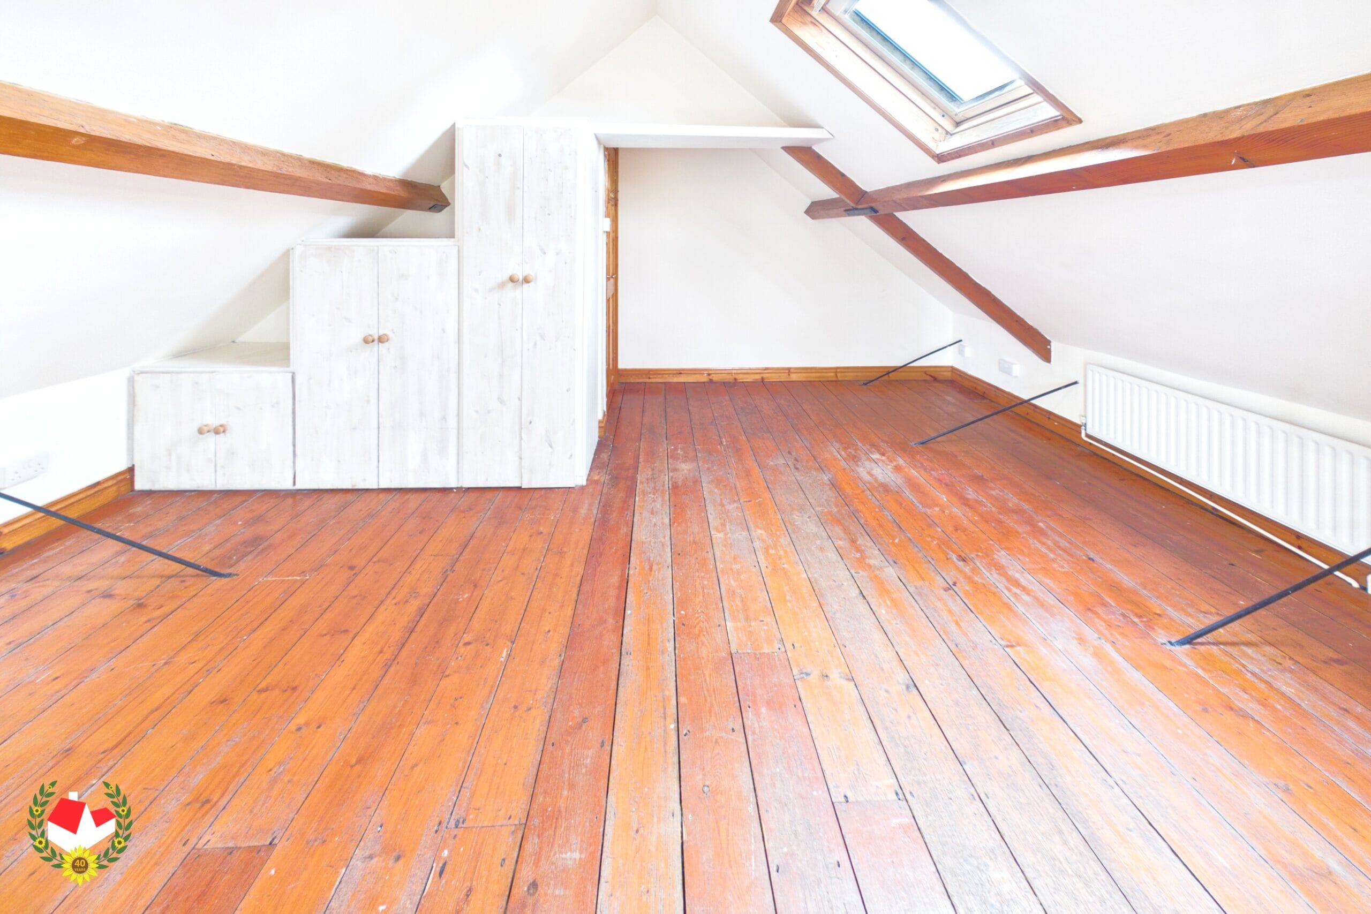
The top floor provides a further two double bedrooms, creating flexible accommodation for growing families.
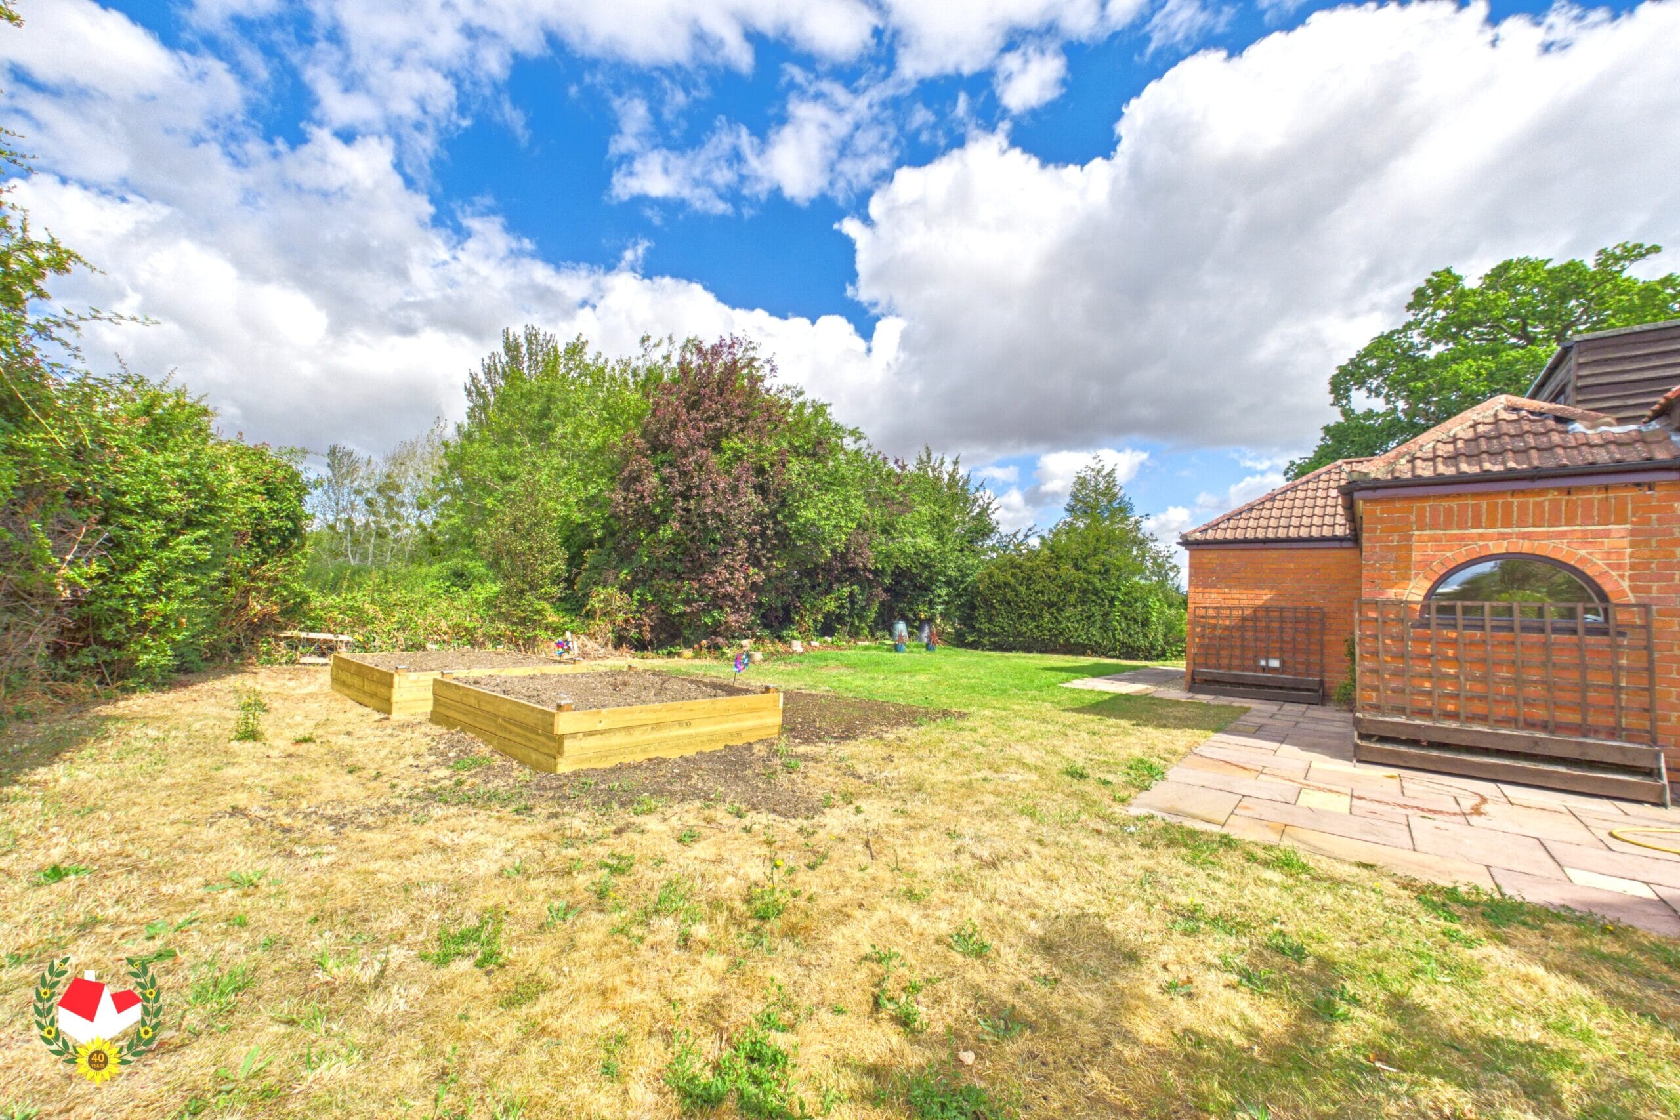
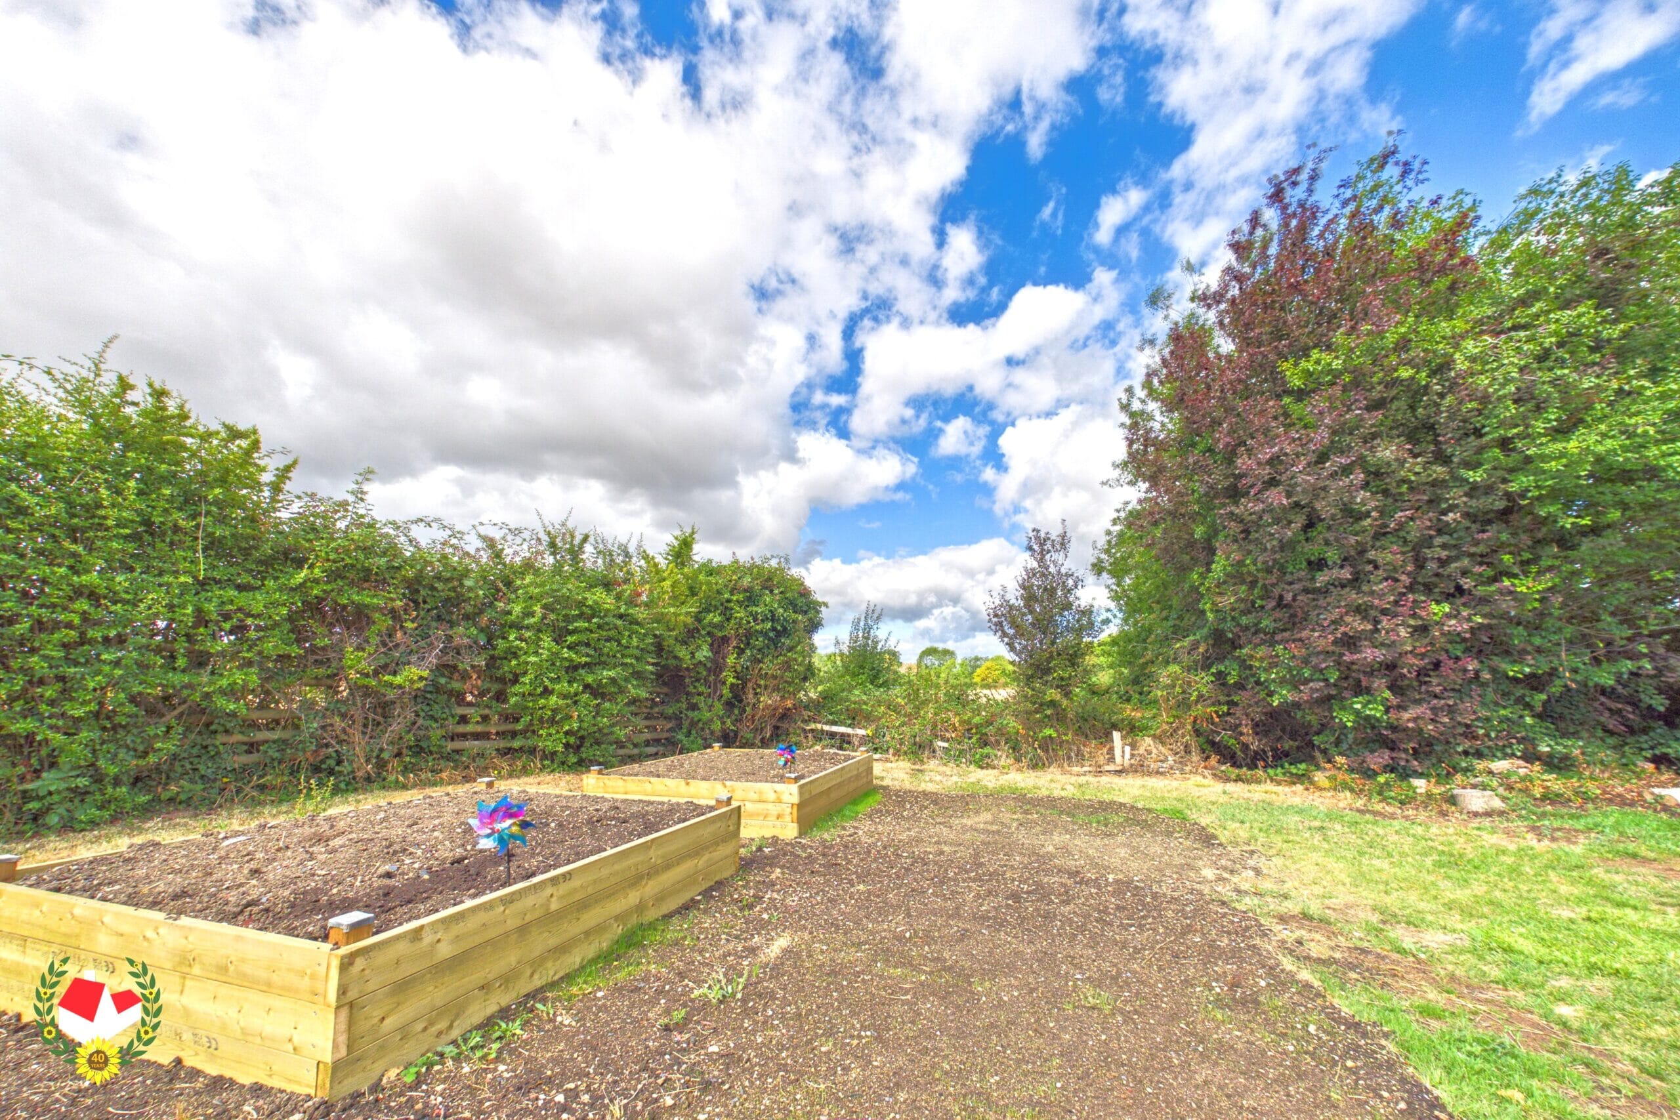
The principal bedroom and bedroom three both benefit from en-suite rooms, adding convenience and privacy. Externally, the property enjoys a large, enclosed rear garden, perfect for outdoor entertaining, children, or pets, together with a single garage and secure gated driveway offering ample off-road parking.
Further benefits include gas central heating, spacious and versatile accommodation throughout, and a desirable semi-rural location with excellent access to local amenities, schools, and transport links.
Viewing is highly recommended to fully appreciate the space, setting, and potential this fantastic home has to offer.
Call us today on 01452 543200 to arrange your viewing.
Full Details
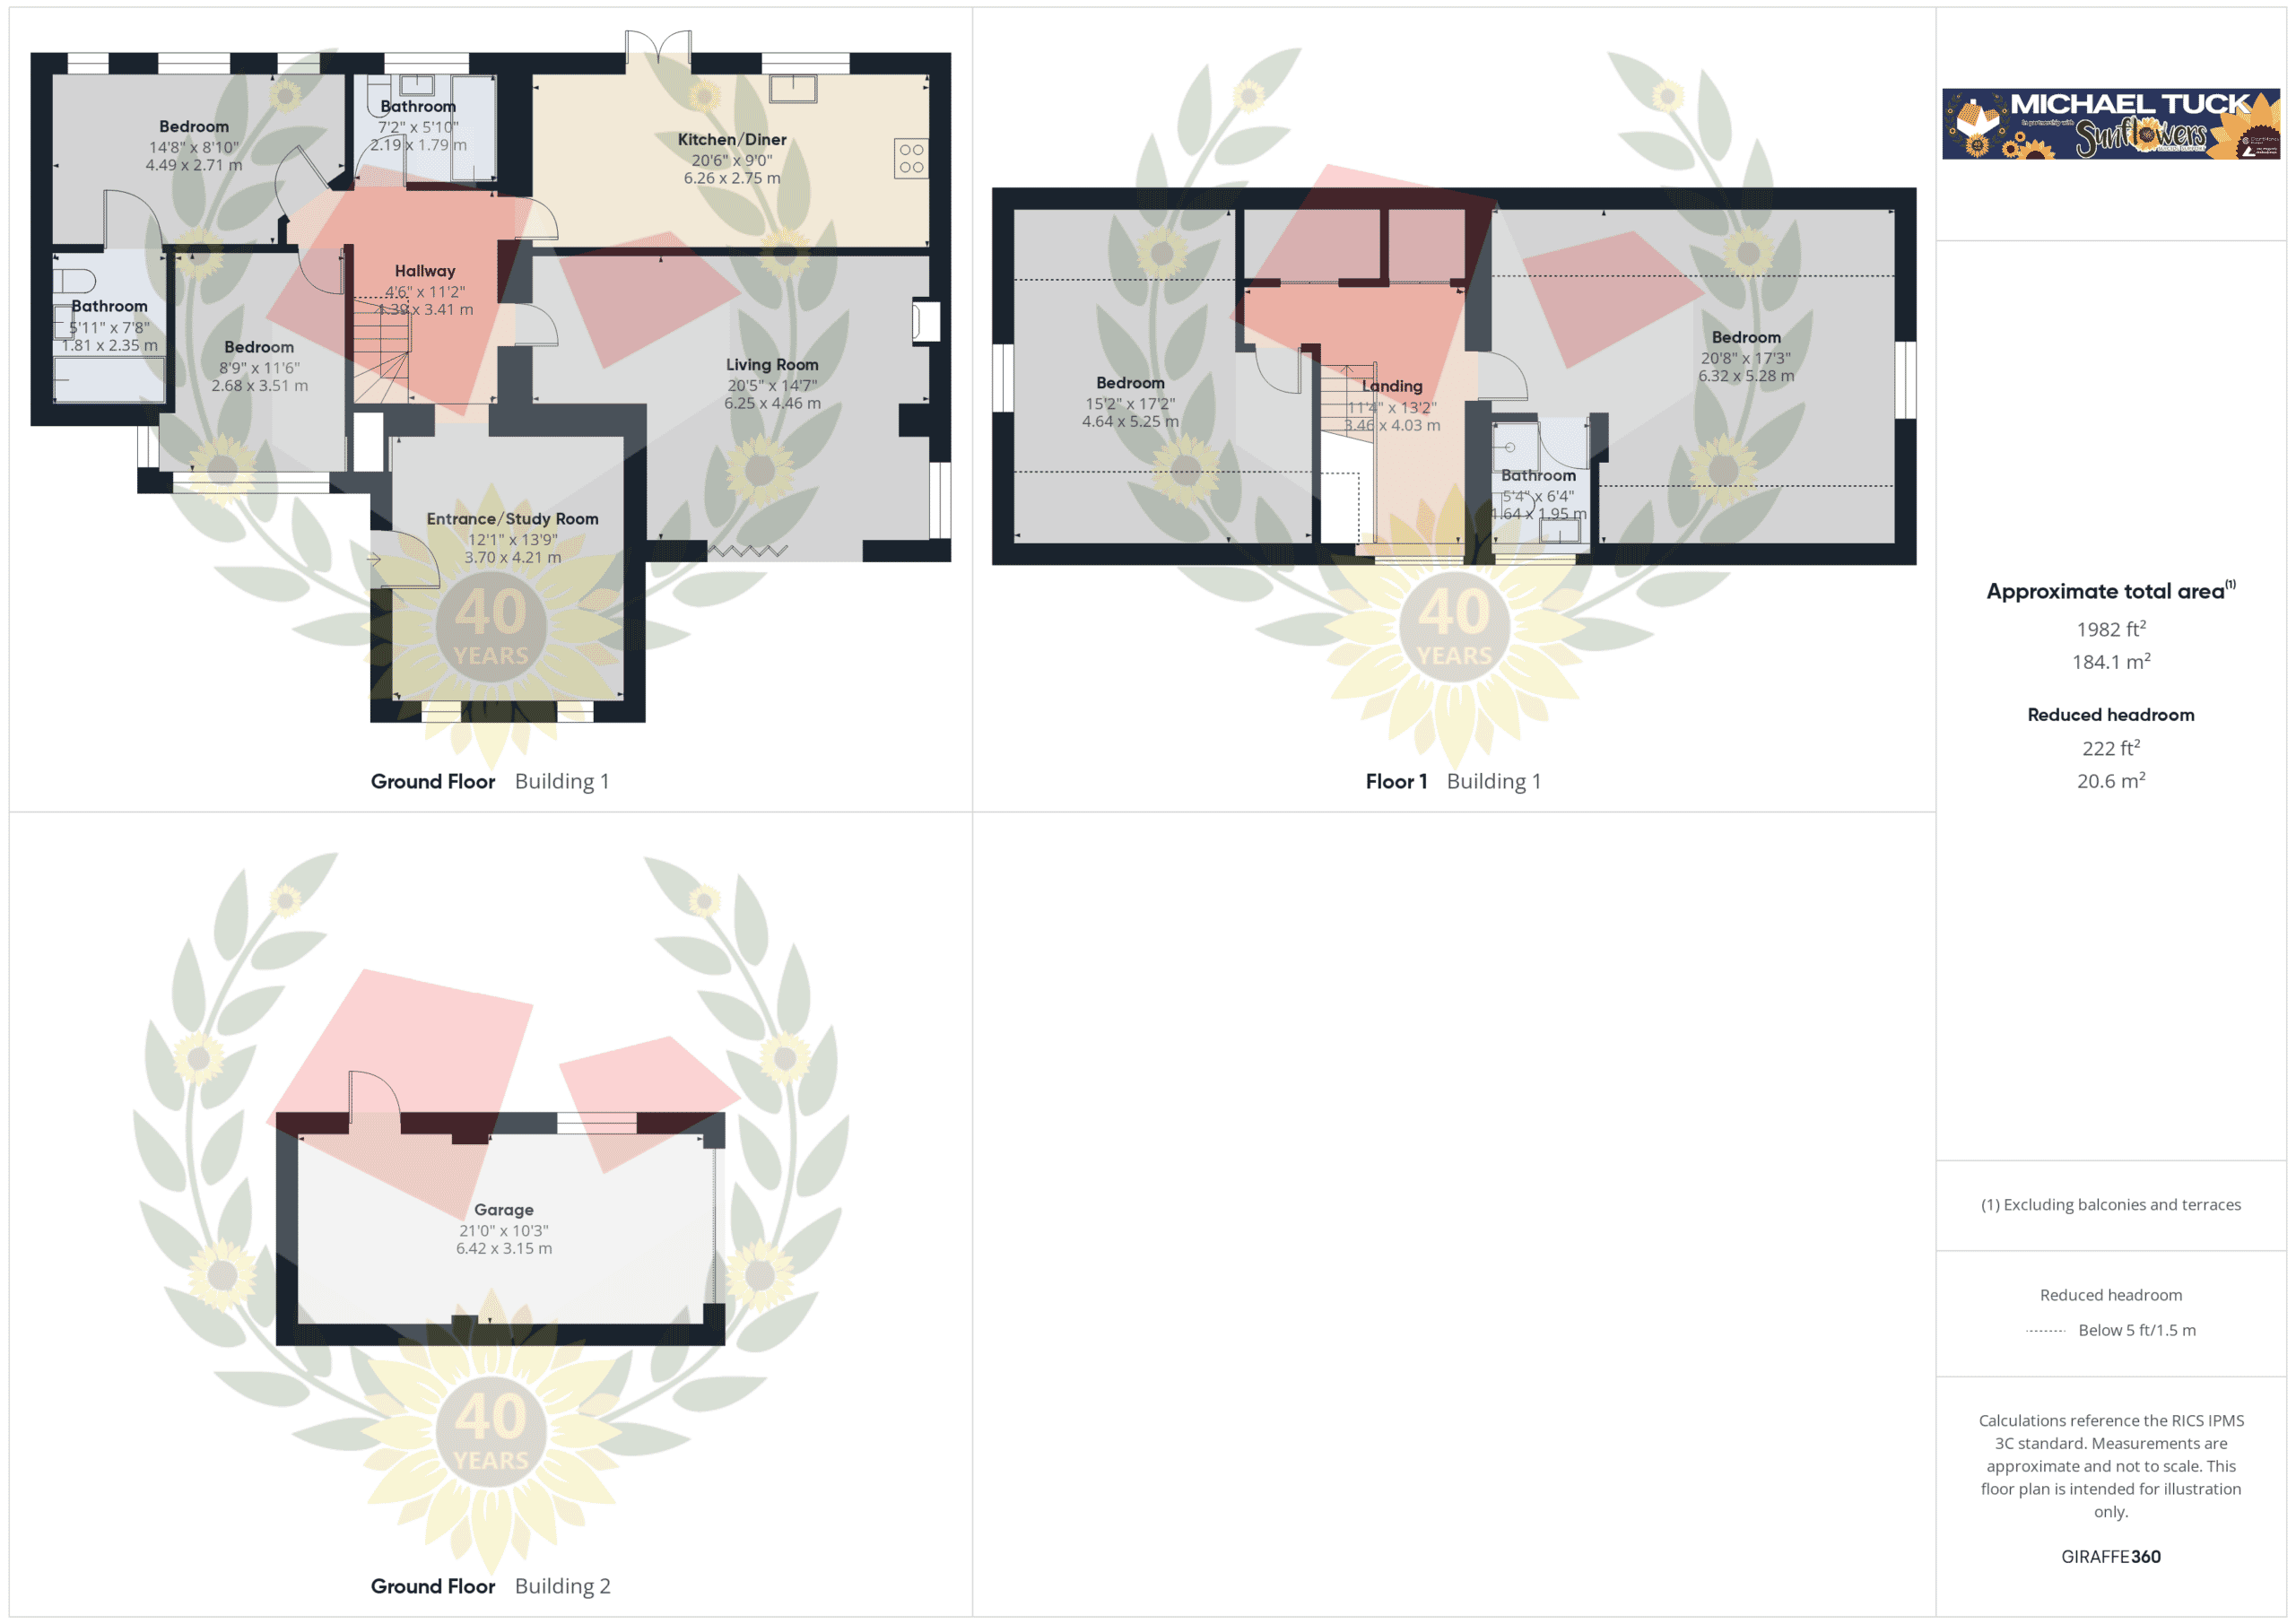
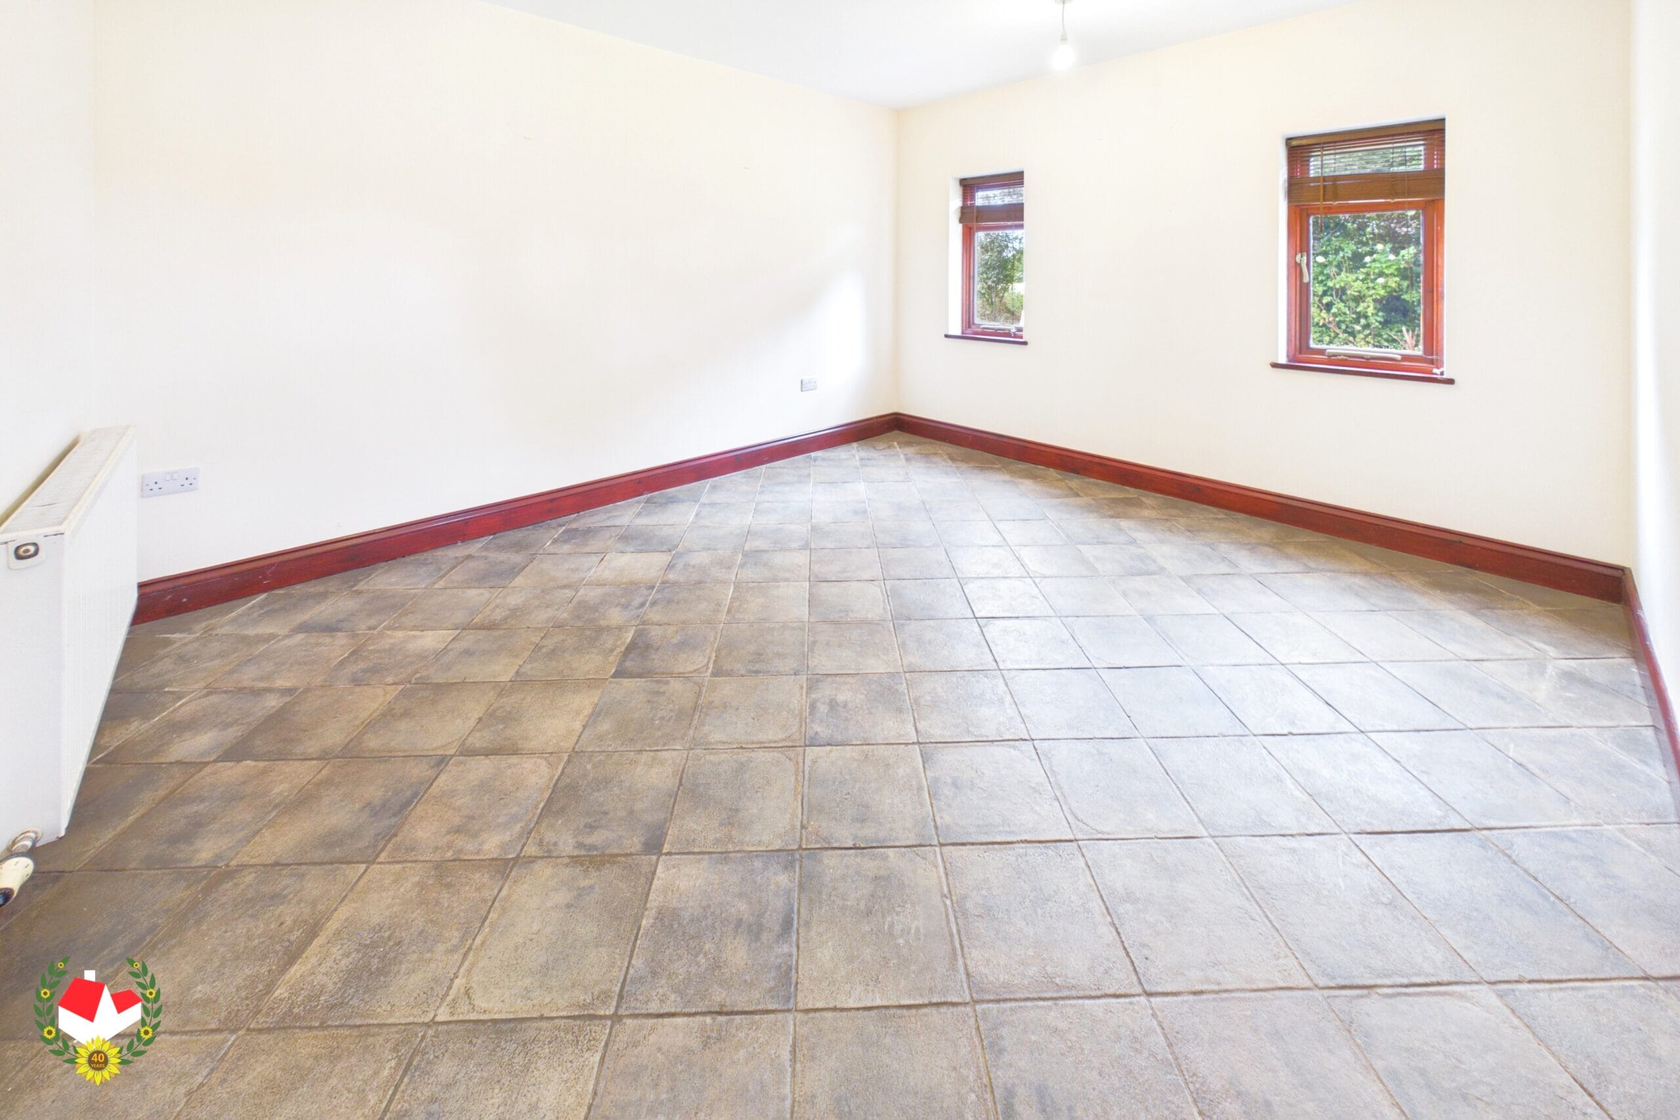
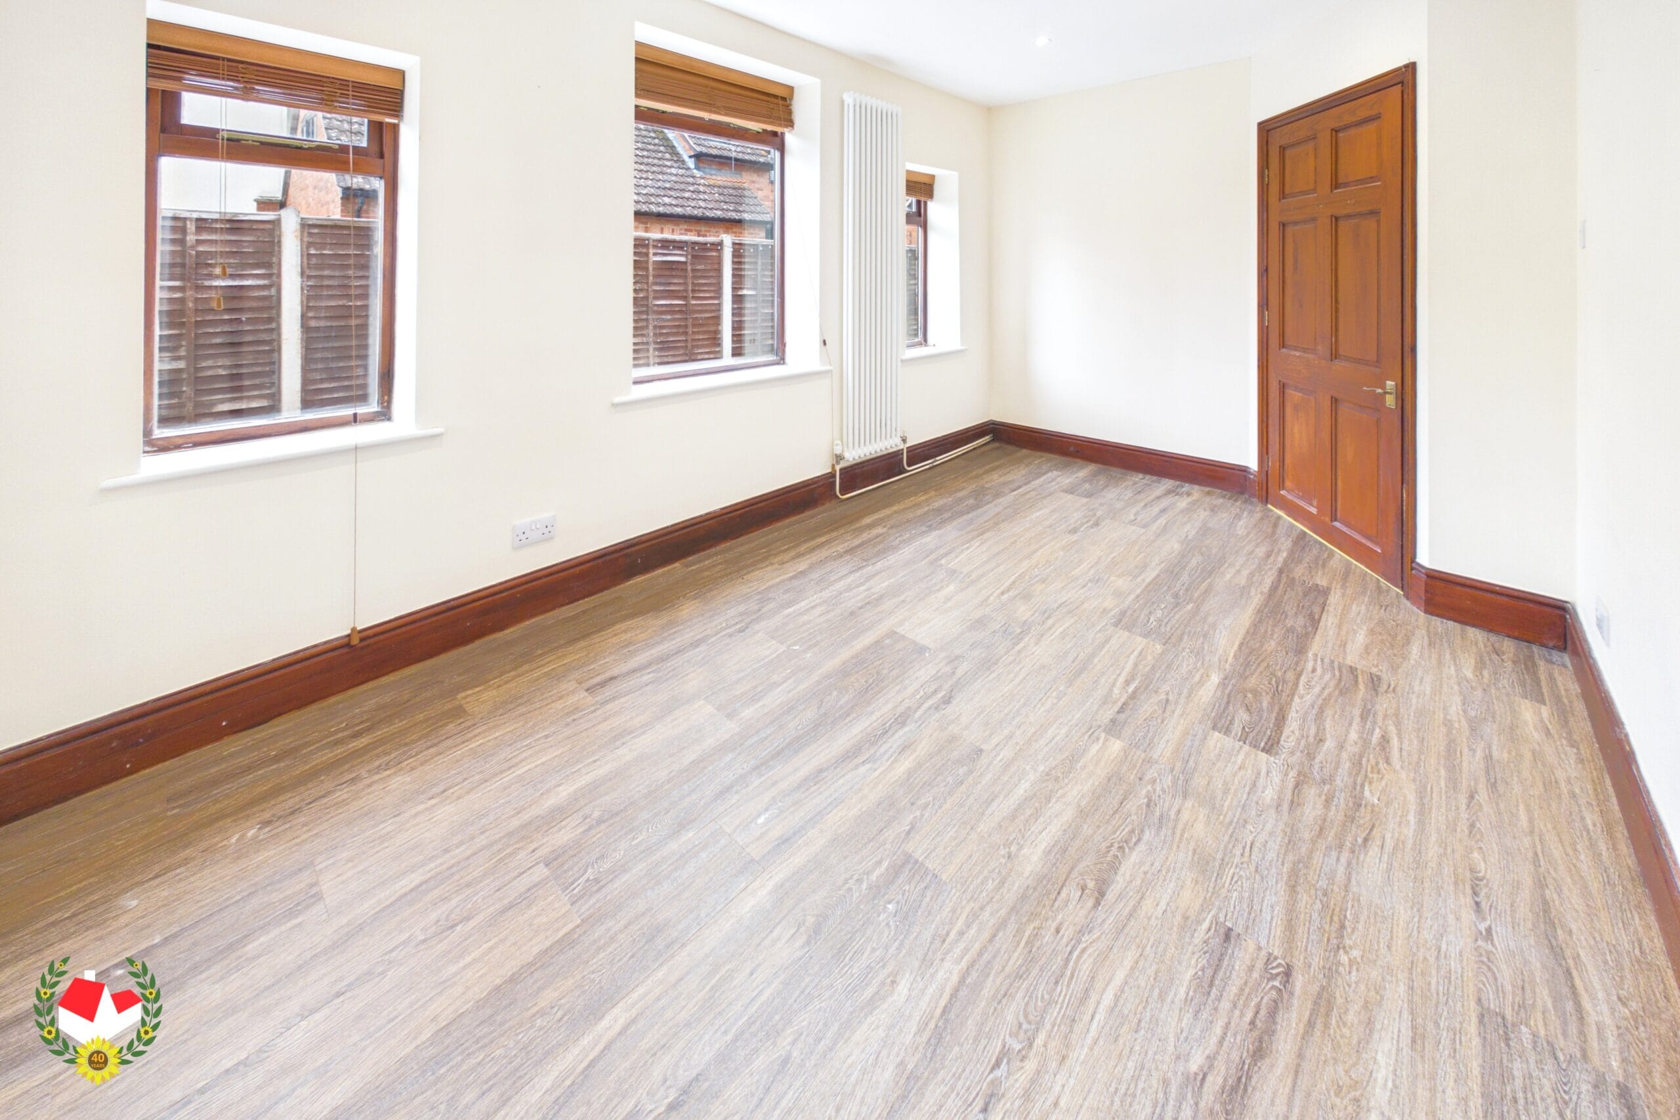
Entrance/Study Room 13' 10" x 12' 2" (4.21m x 3.70m)
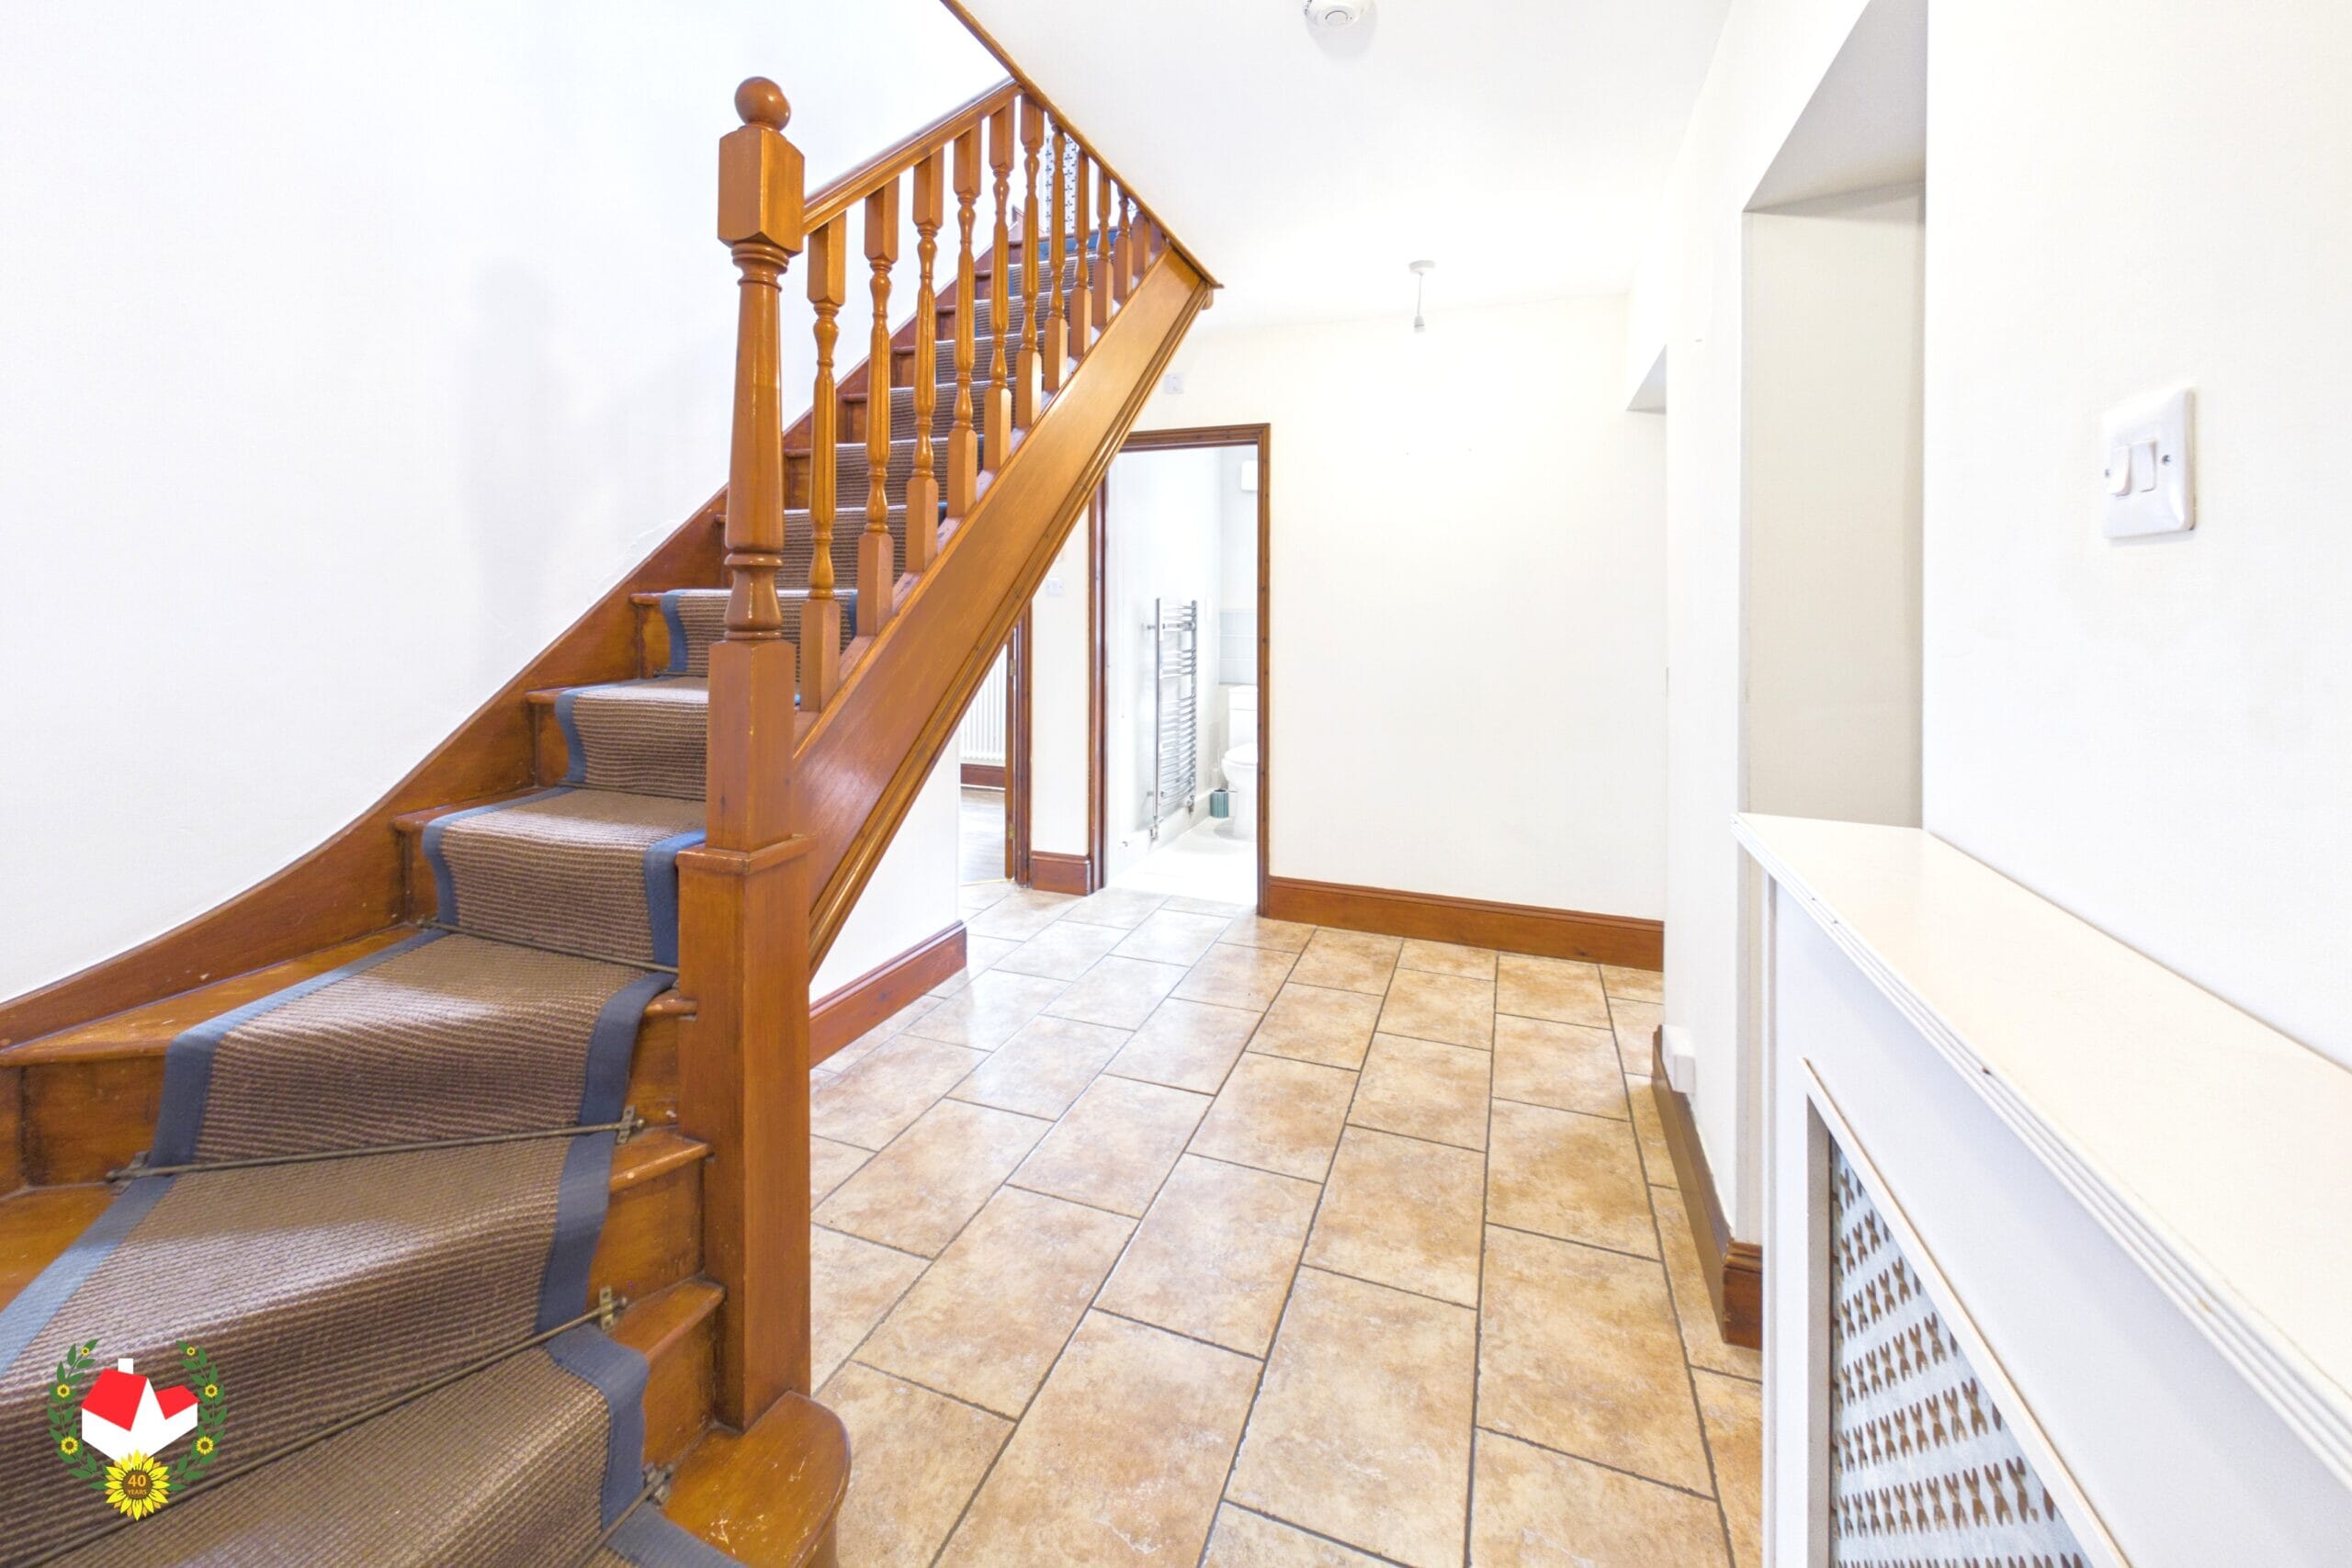
Hallway 11' 2" x 4' 3" (3.41m x 1.30m)
Lounge 20' 6" x 14' 8" (6.25m x 4.46m)
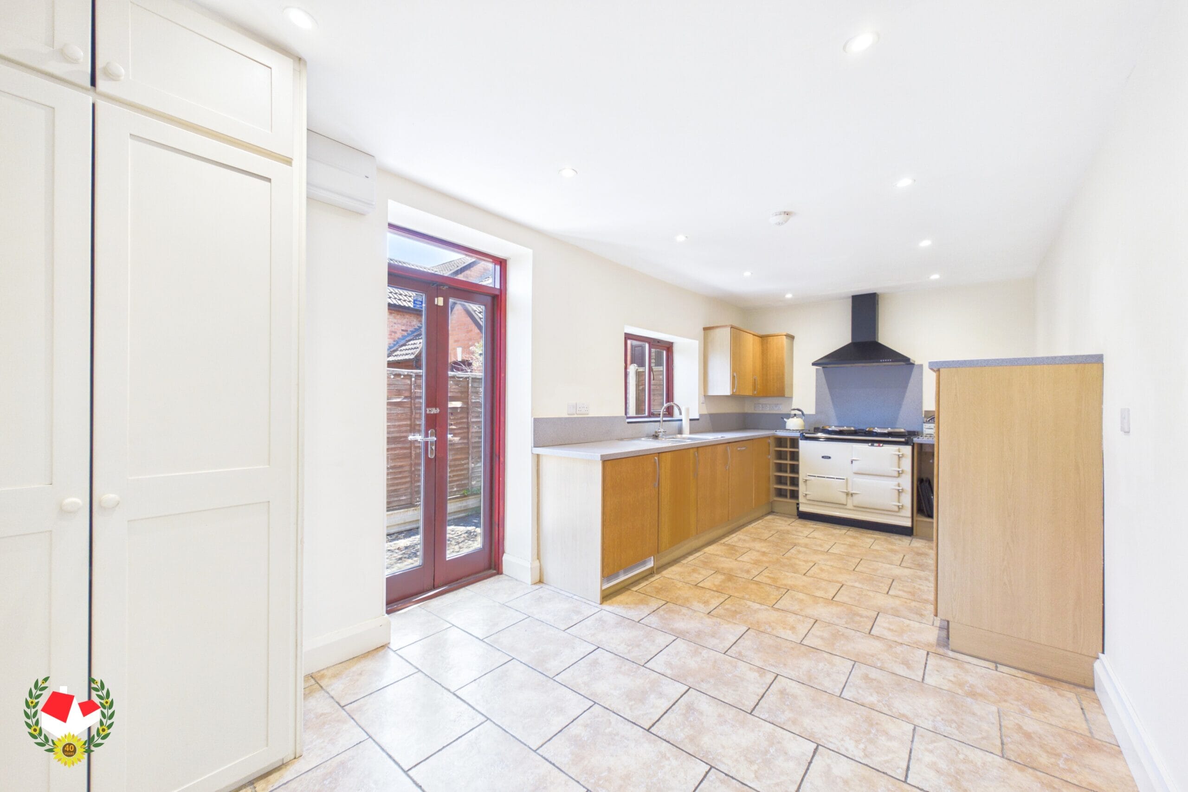
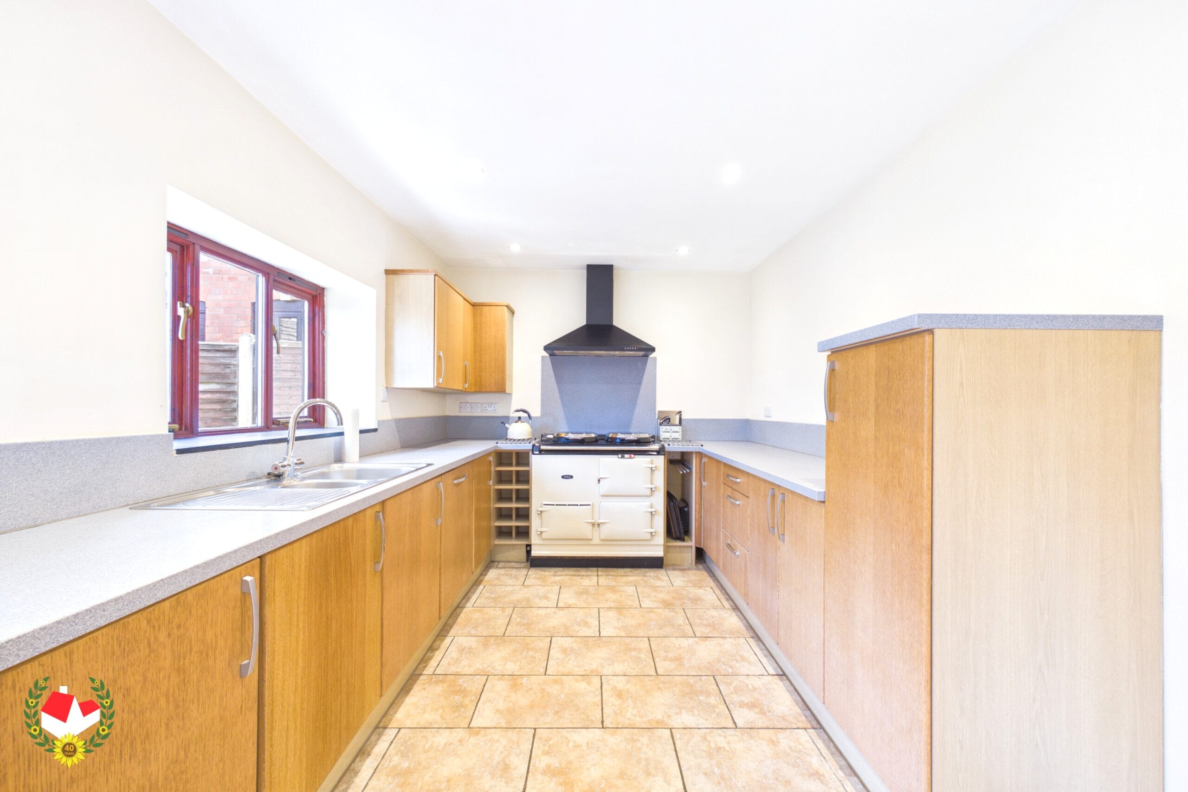
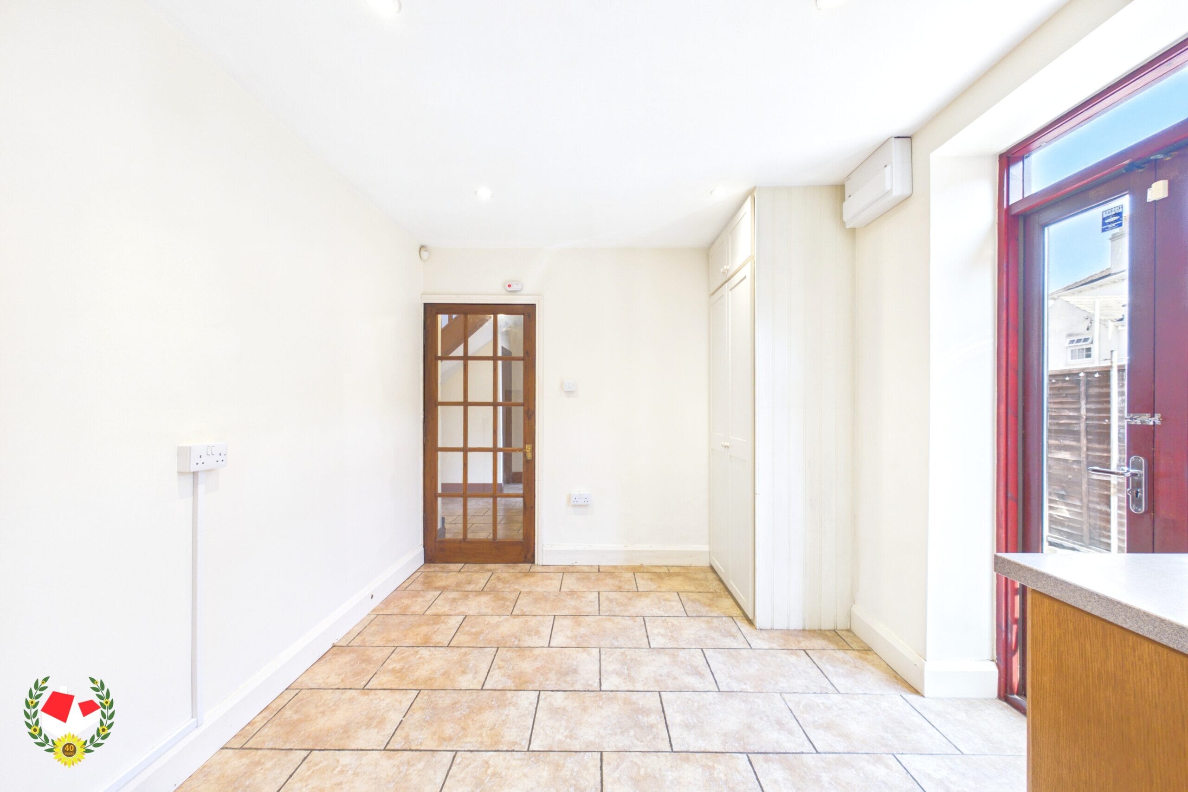
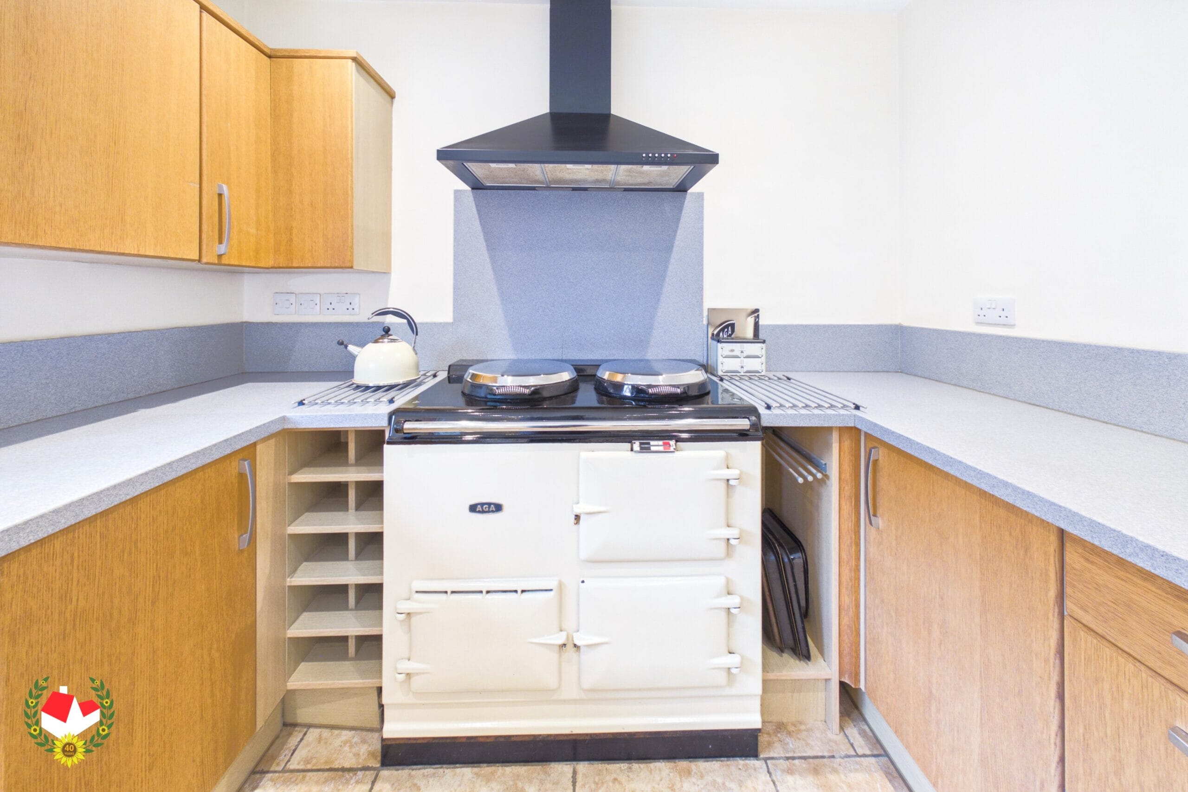
Kitchen/Diner 20' 6" x 9' 0" (6.26m x 2.75m)
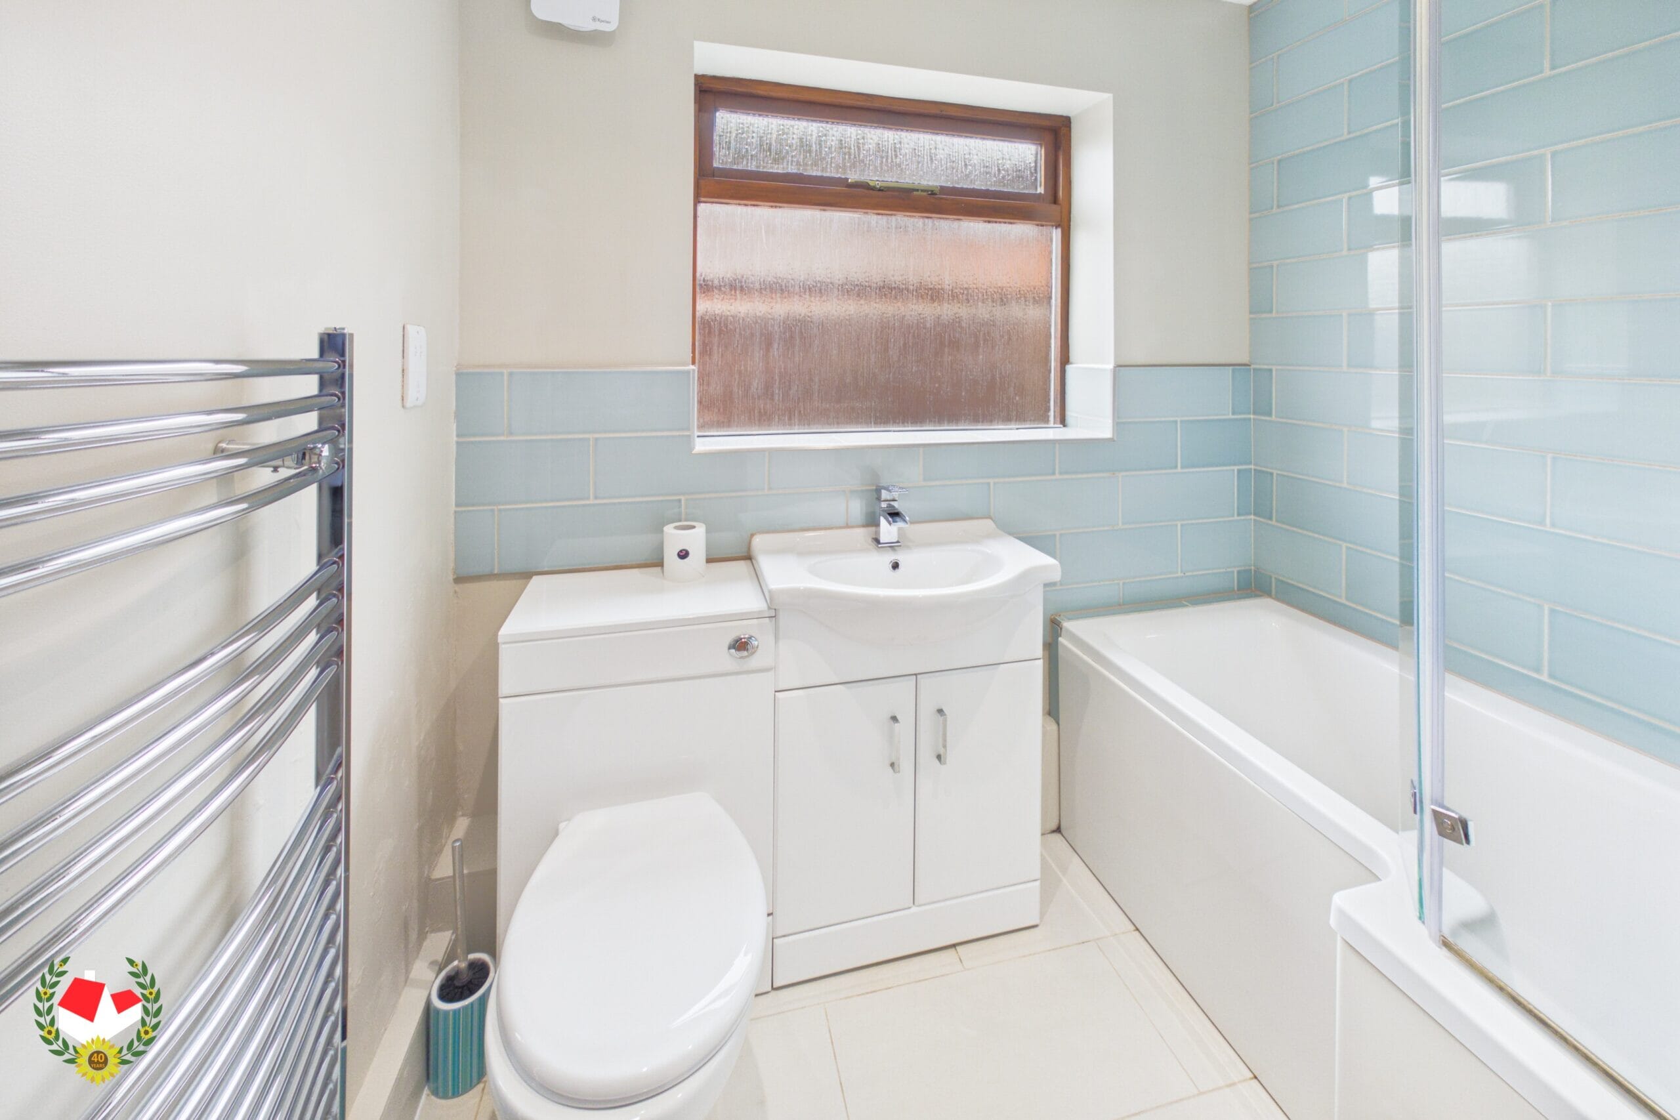
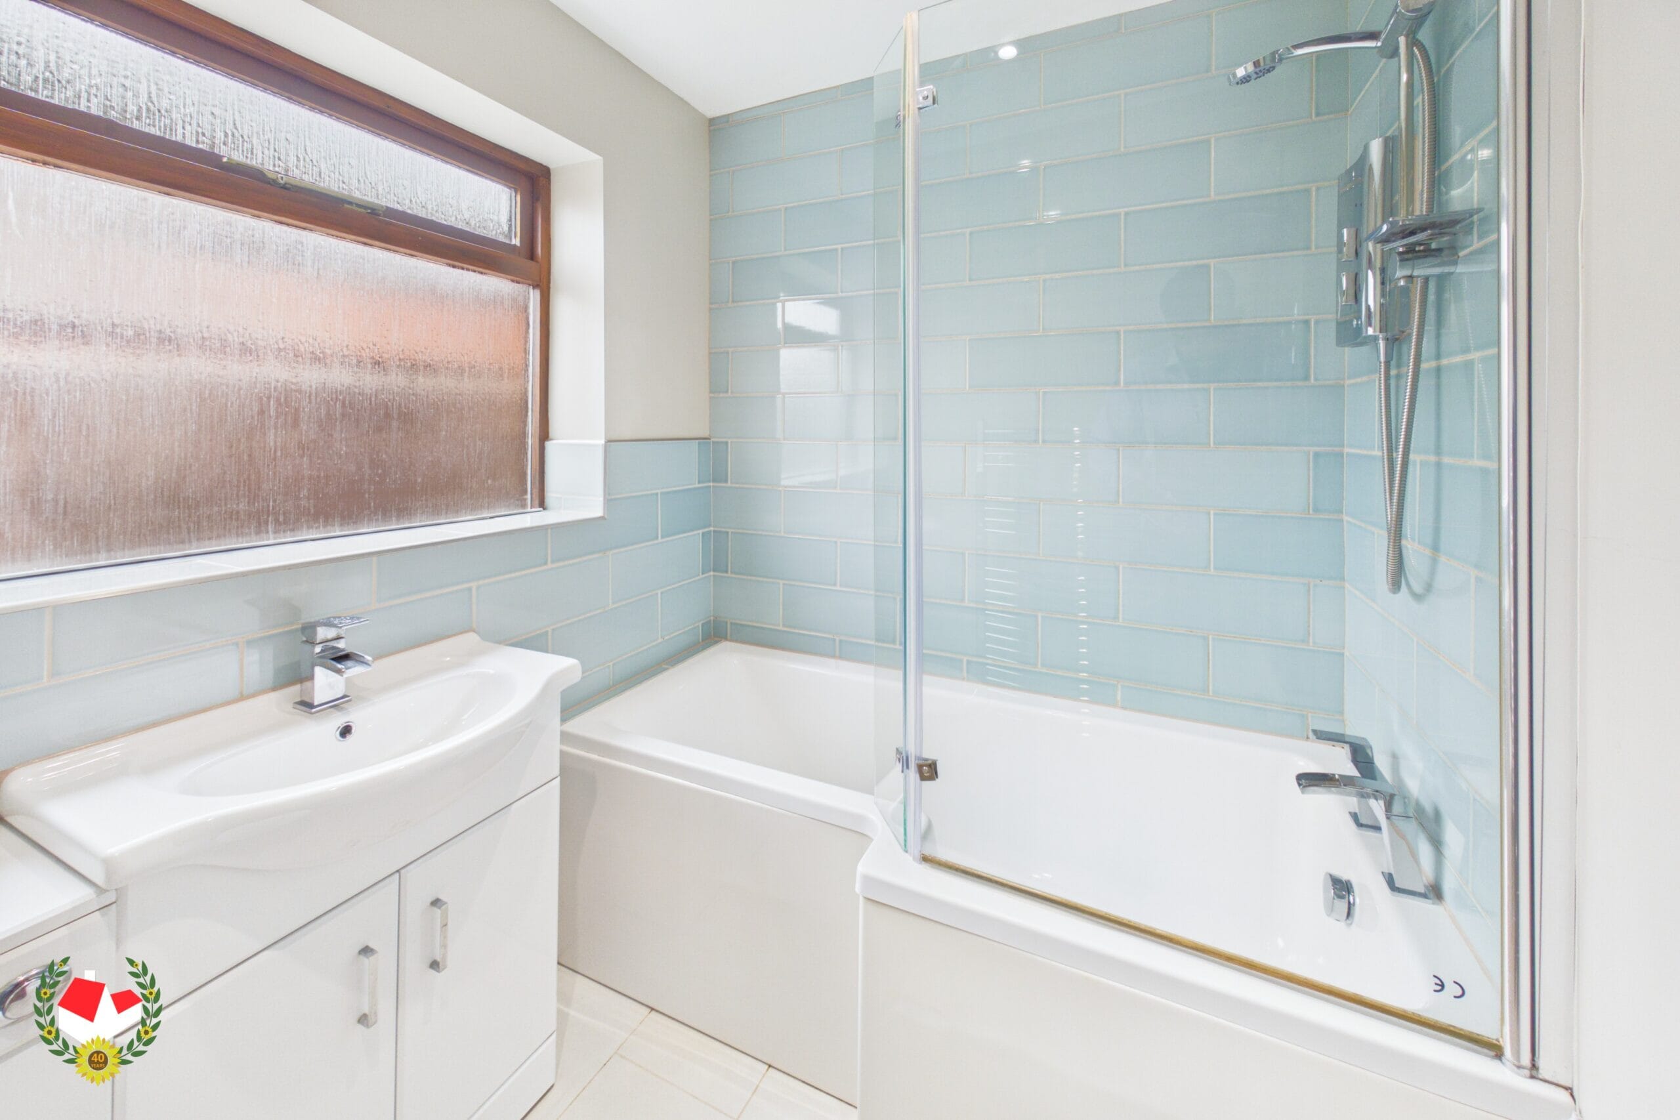
Bathroom 7' 2" x 5' 10" (2.19m x 1.79m)
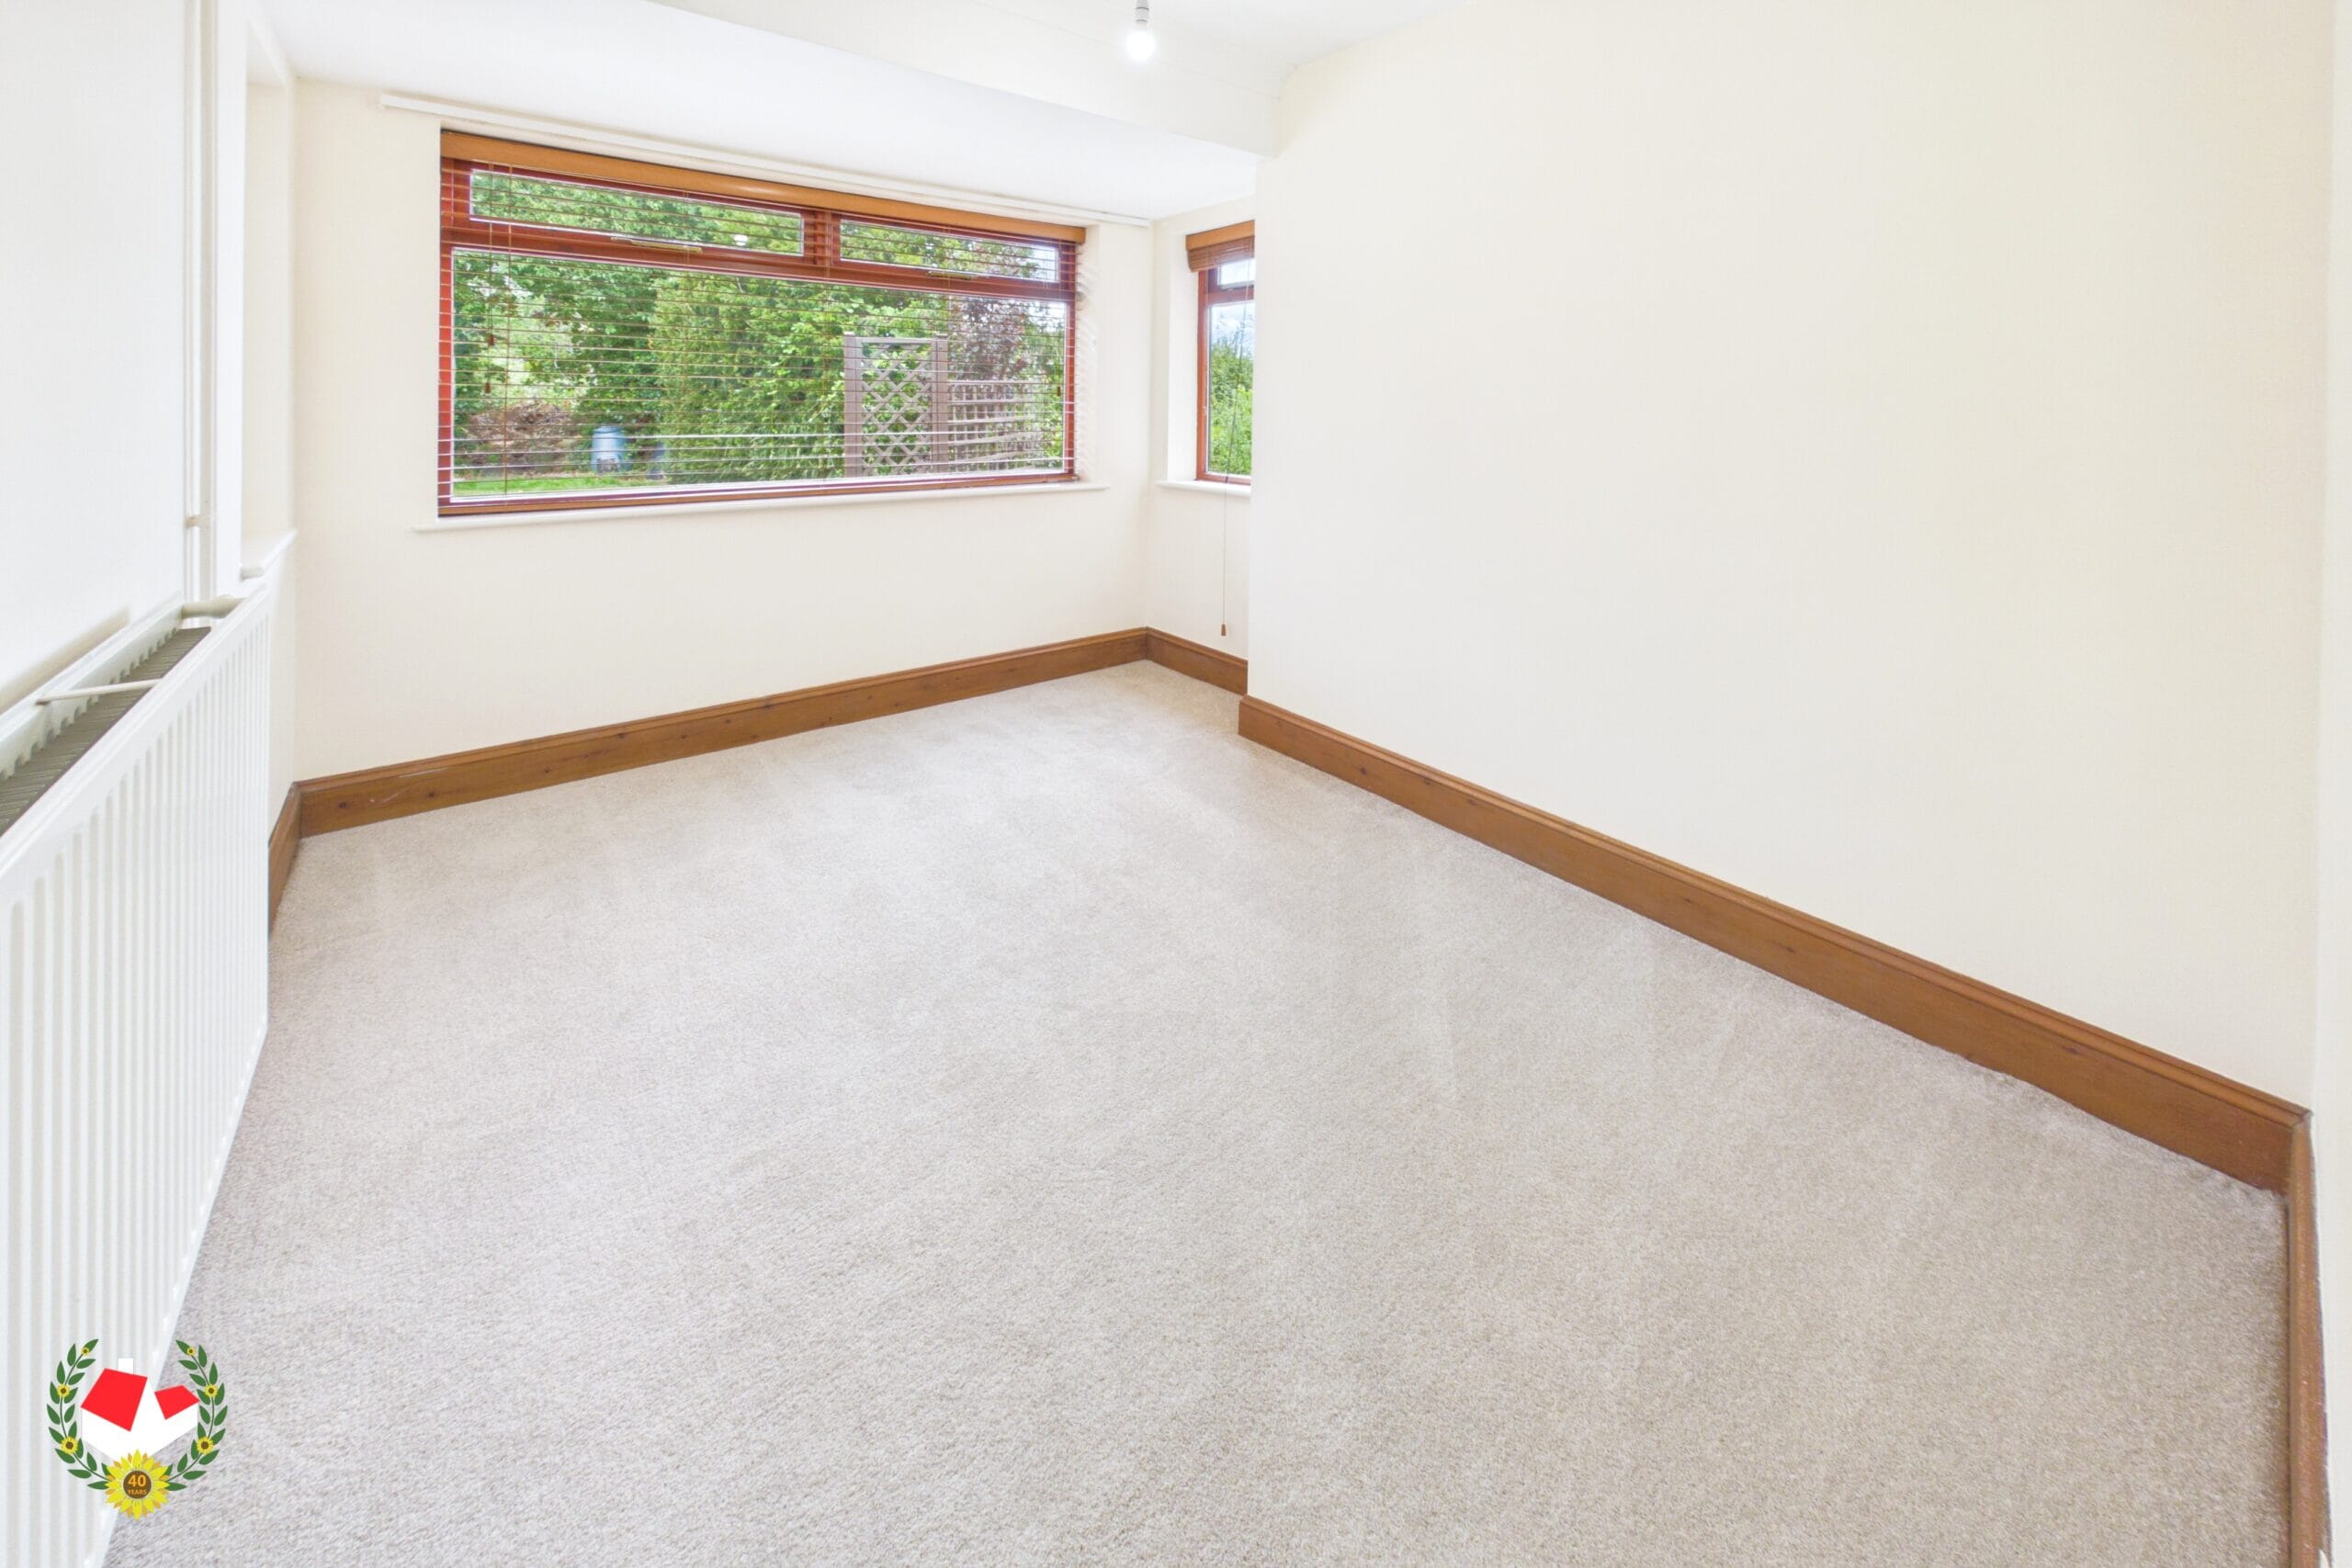
Bedroom 14' 9" x 8' 11" (4.49m x 2.71m)
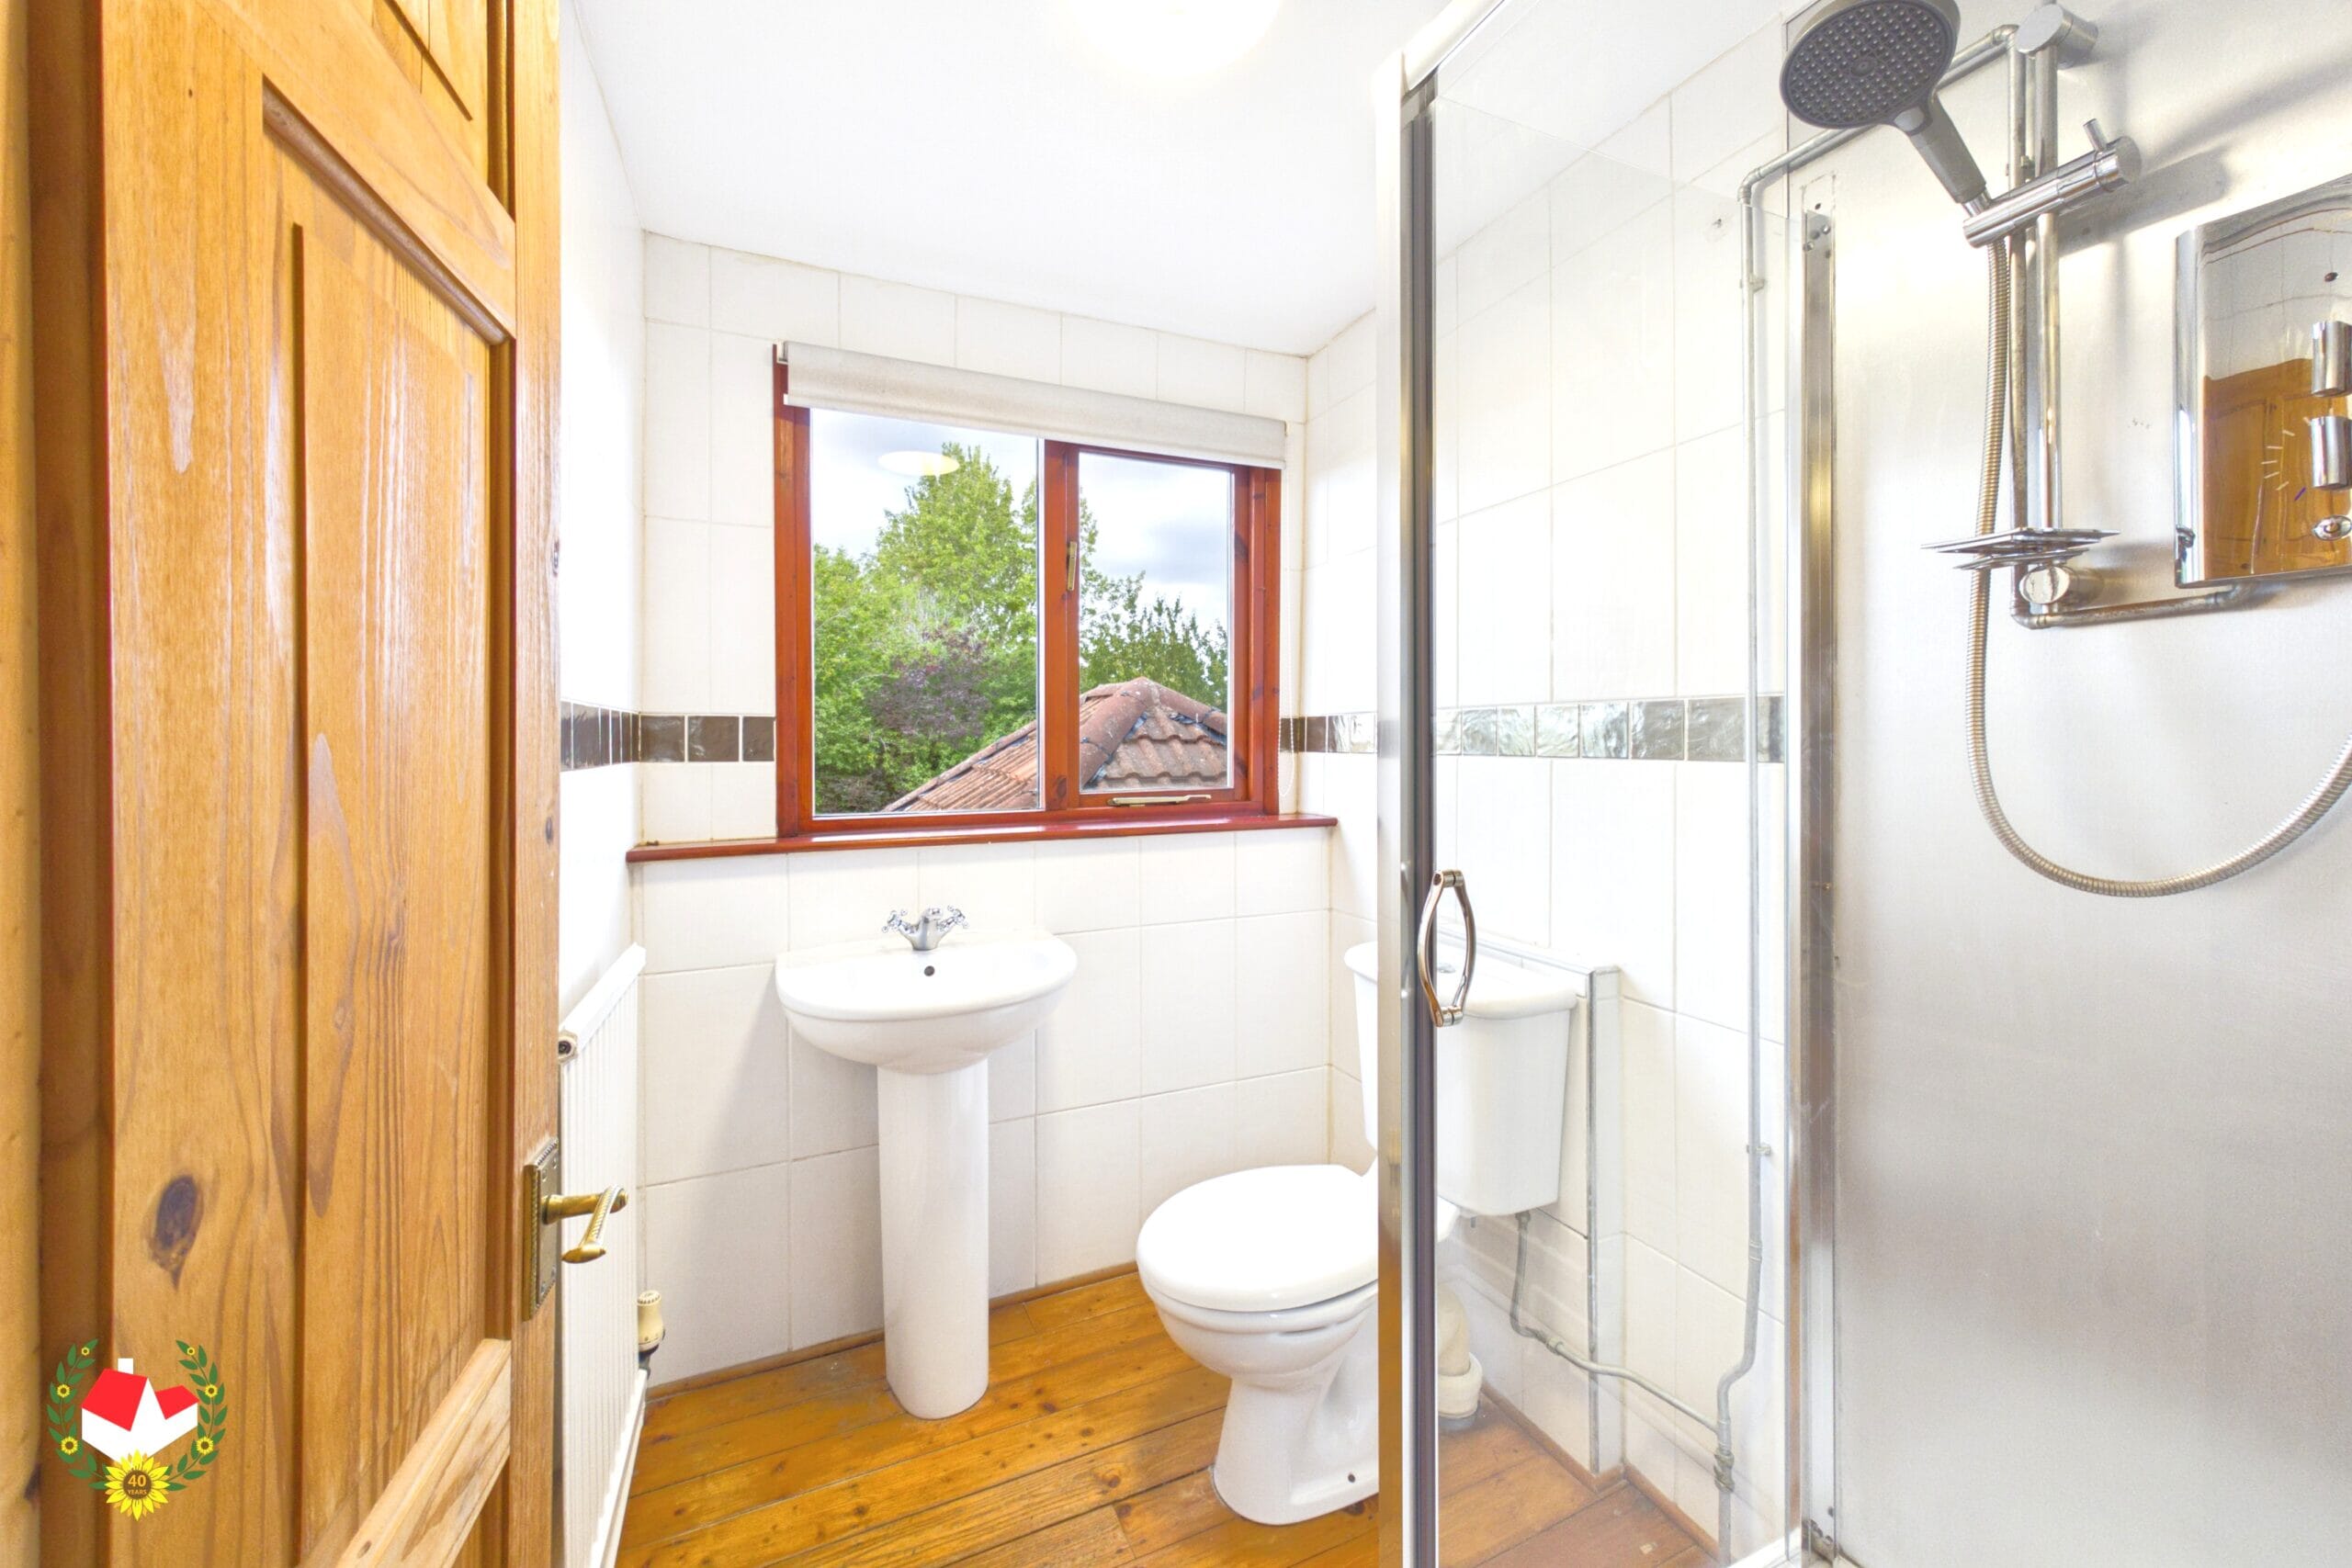
En-suite 7' 9" x 5' 11" (2.35m x 1.81m)
Bedroom 11' 6" x 8' 10" (3.51m x 2.68m)
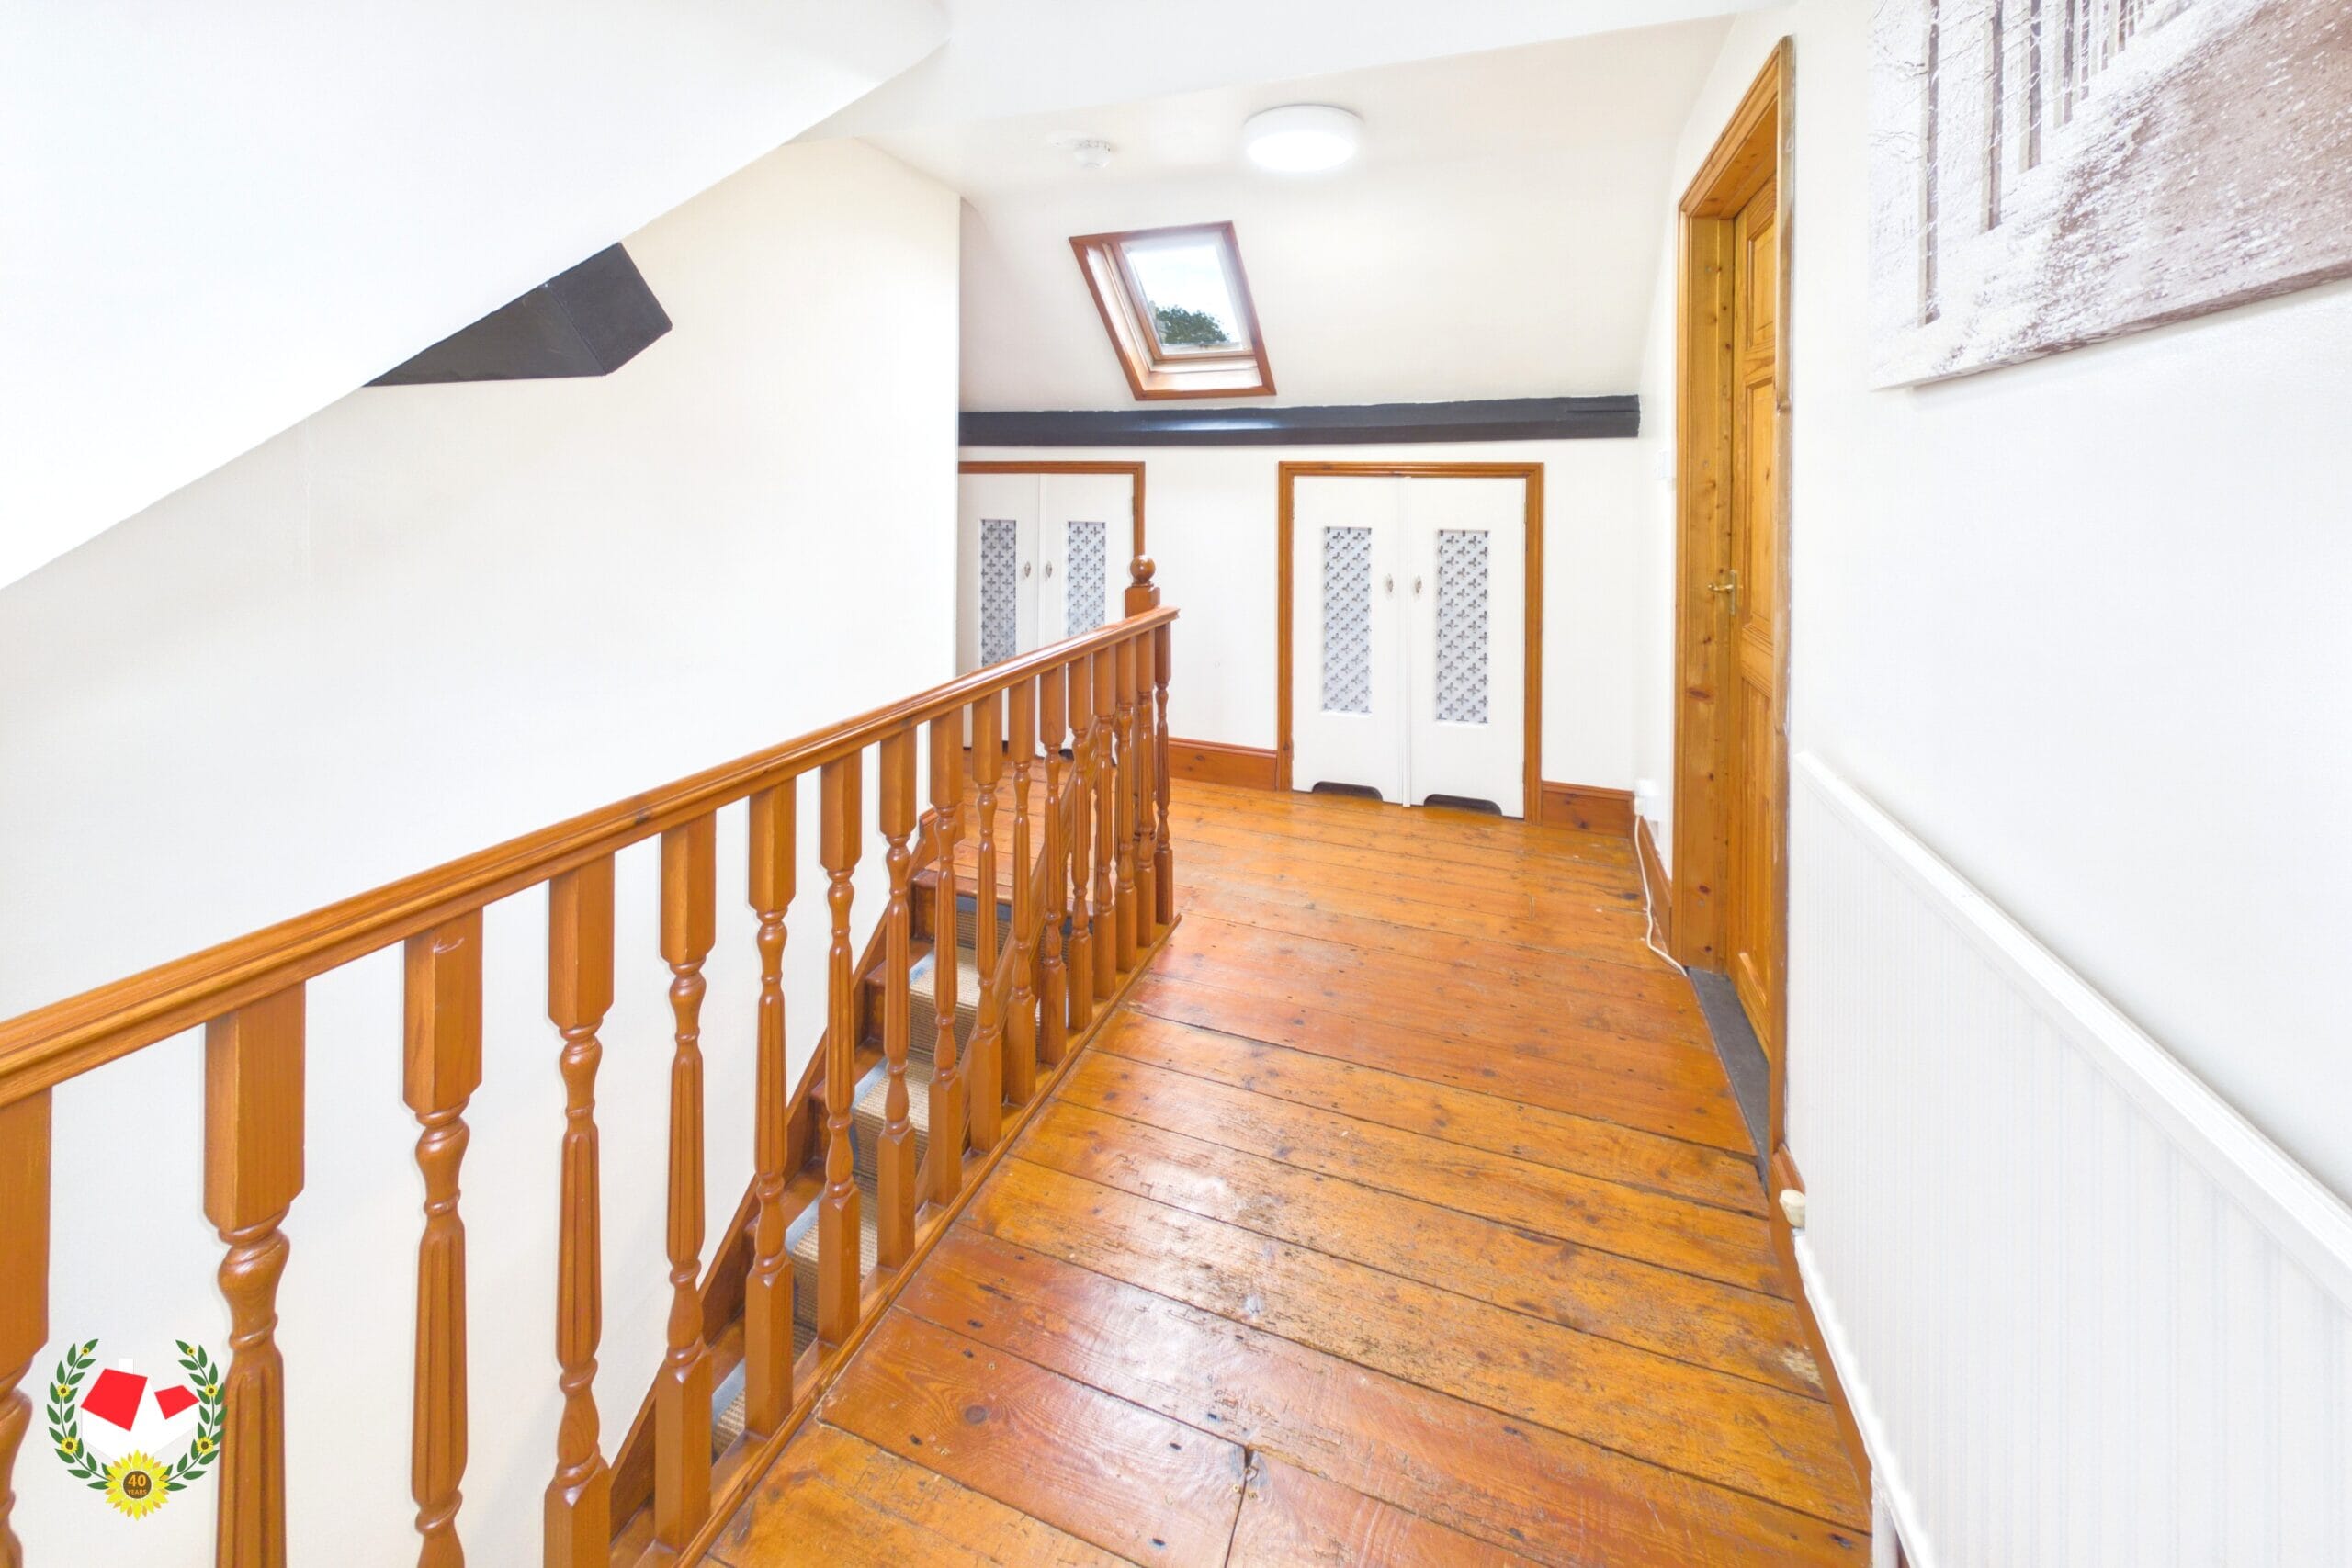
Landing 13' 3" x 11' 5" (4.03m x 3.48m)
Bedroom 20' 9" x 17' 4" (6.32m x 5.28m)
En-suite 6' 5" x 5' 5" (1.95m x 1.64m)
Bedroom 17' 3" x 15' 3" (5.25m x 4.64m)
-

- Virtual Tour
-

- Download Brochure 1 Download Brochure 2
-