Grange Road, Tuffley, GL4
-
Property Features
- Upvc Double Glazing
- Two Reception Rooms
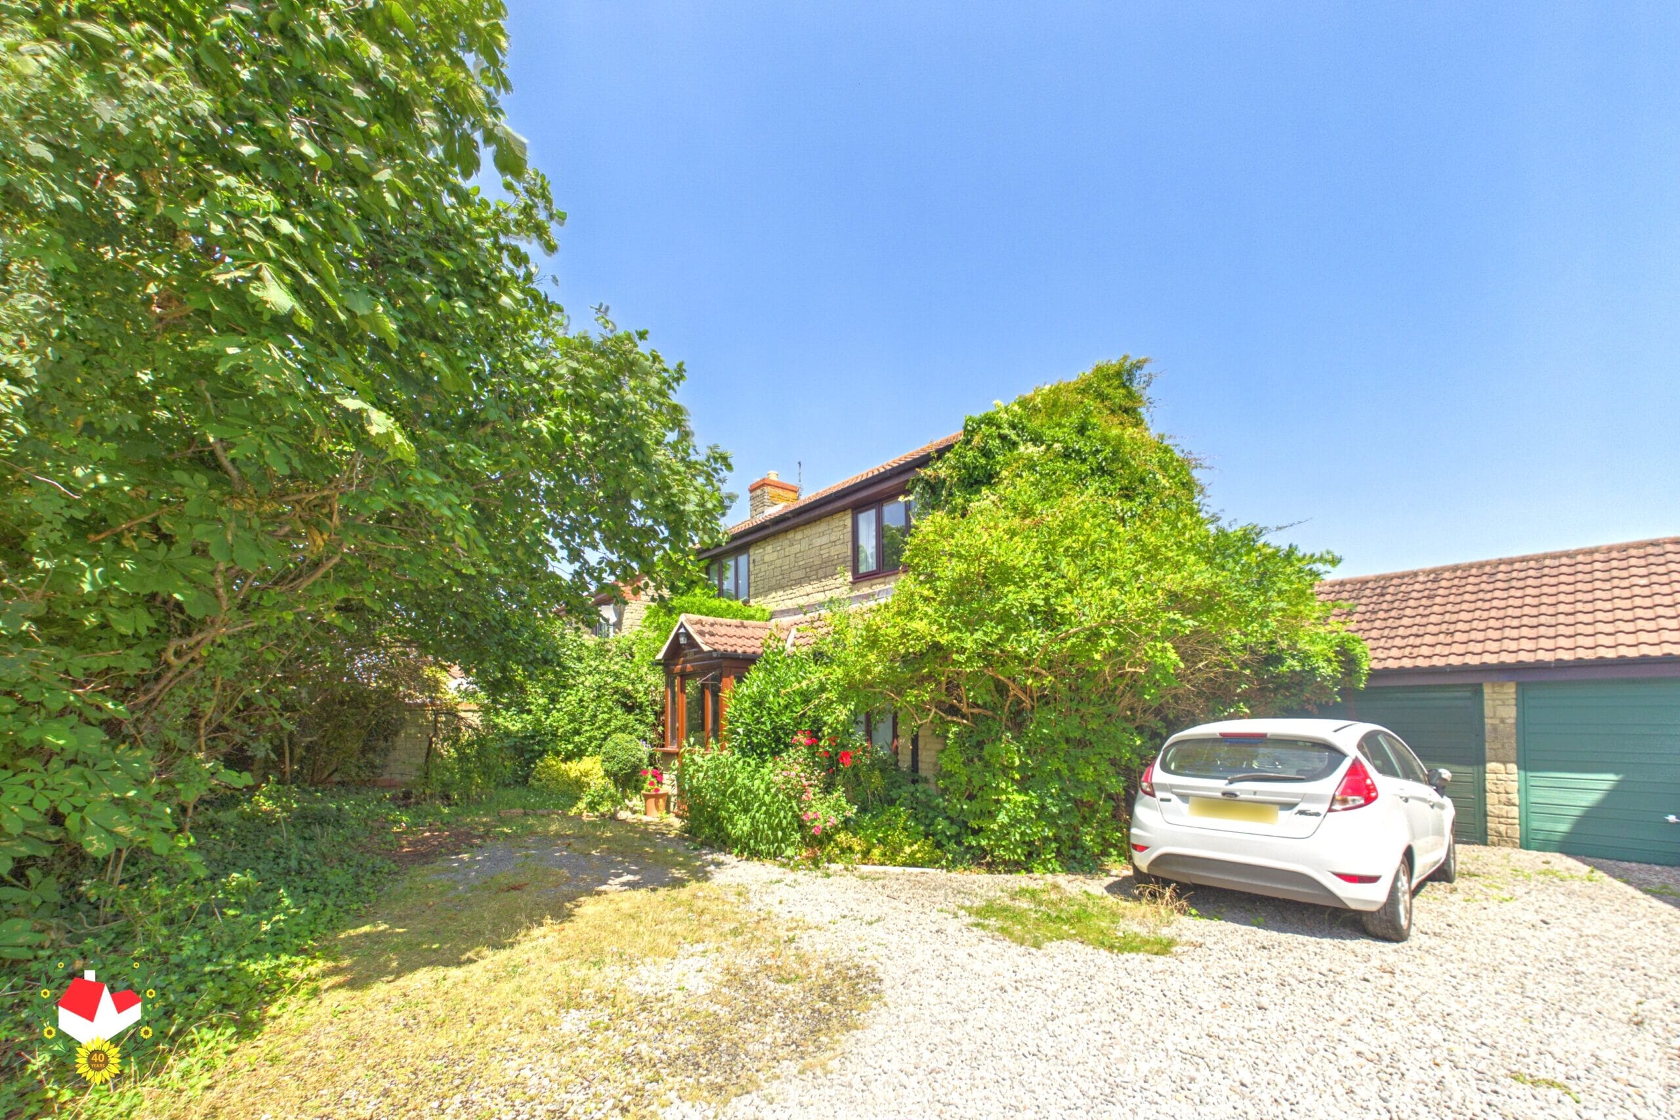
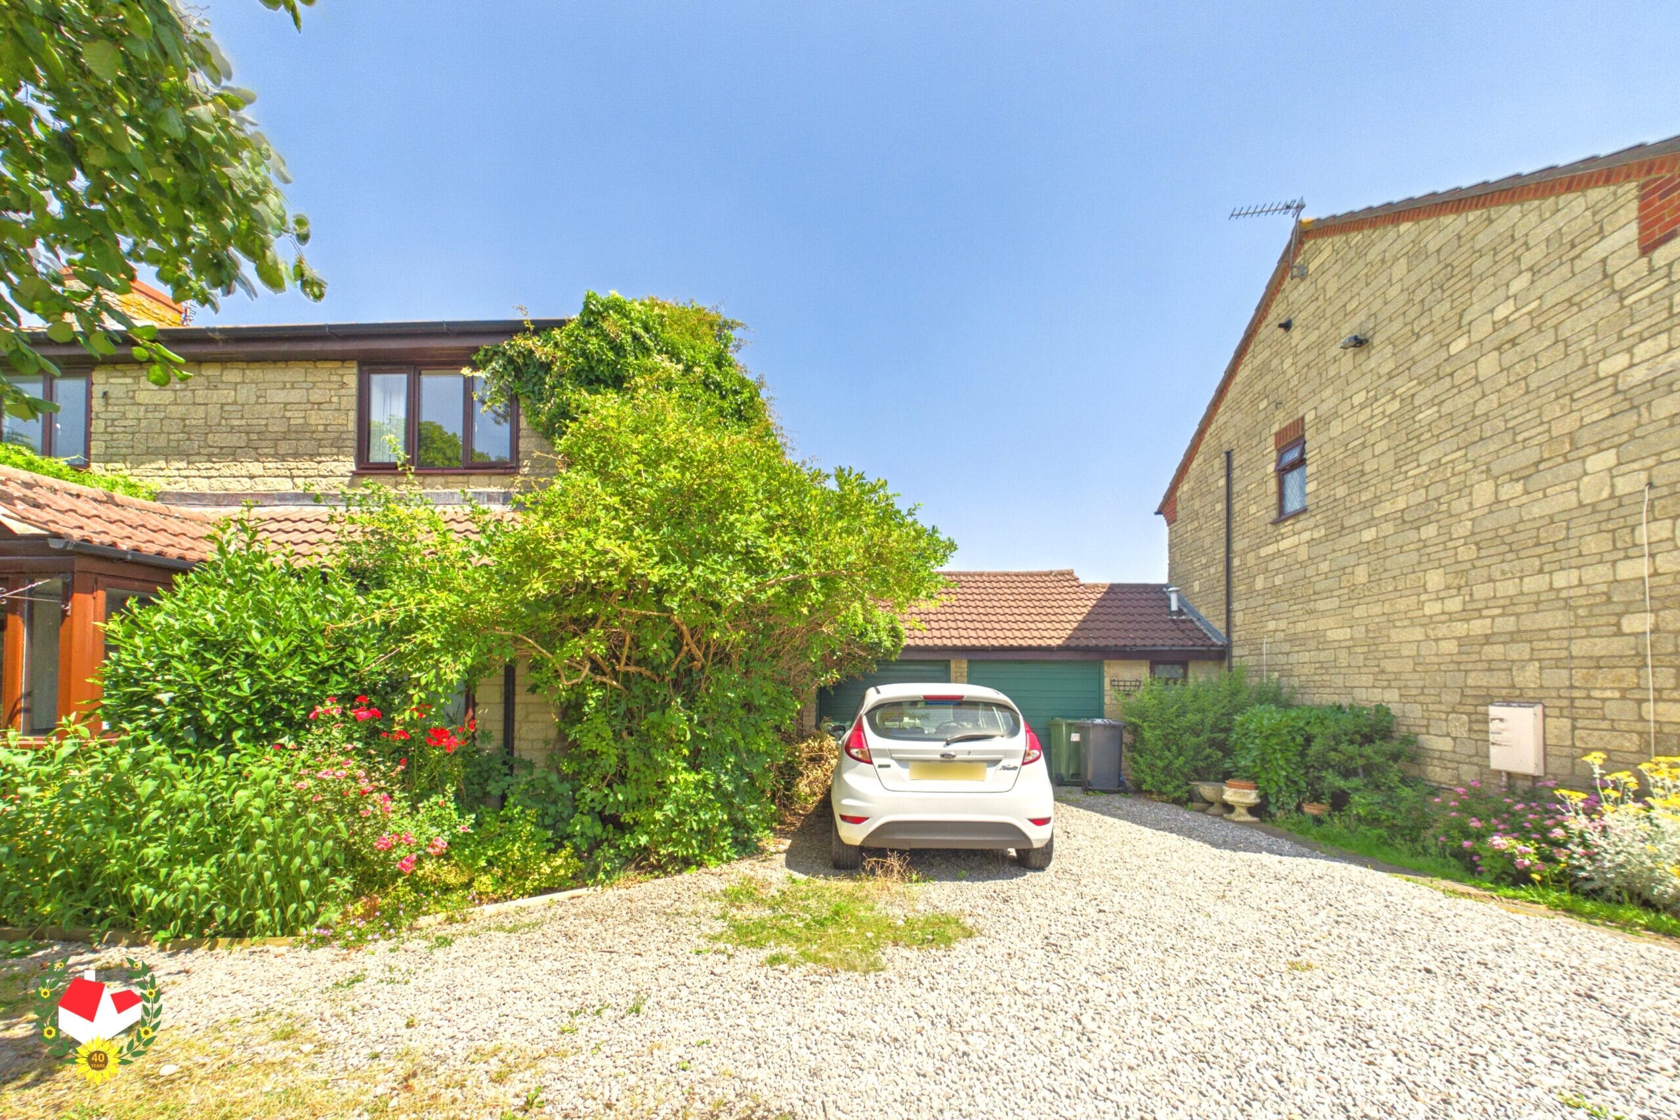
- Driveway & Single Garage
- Gas Central Heating
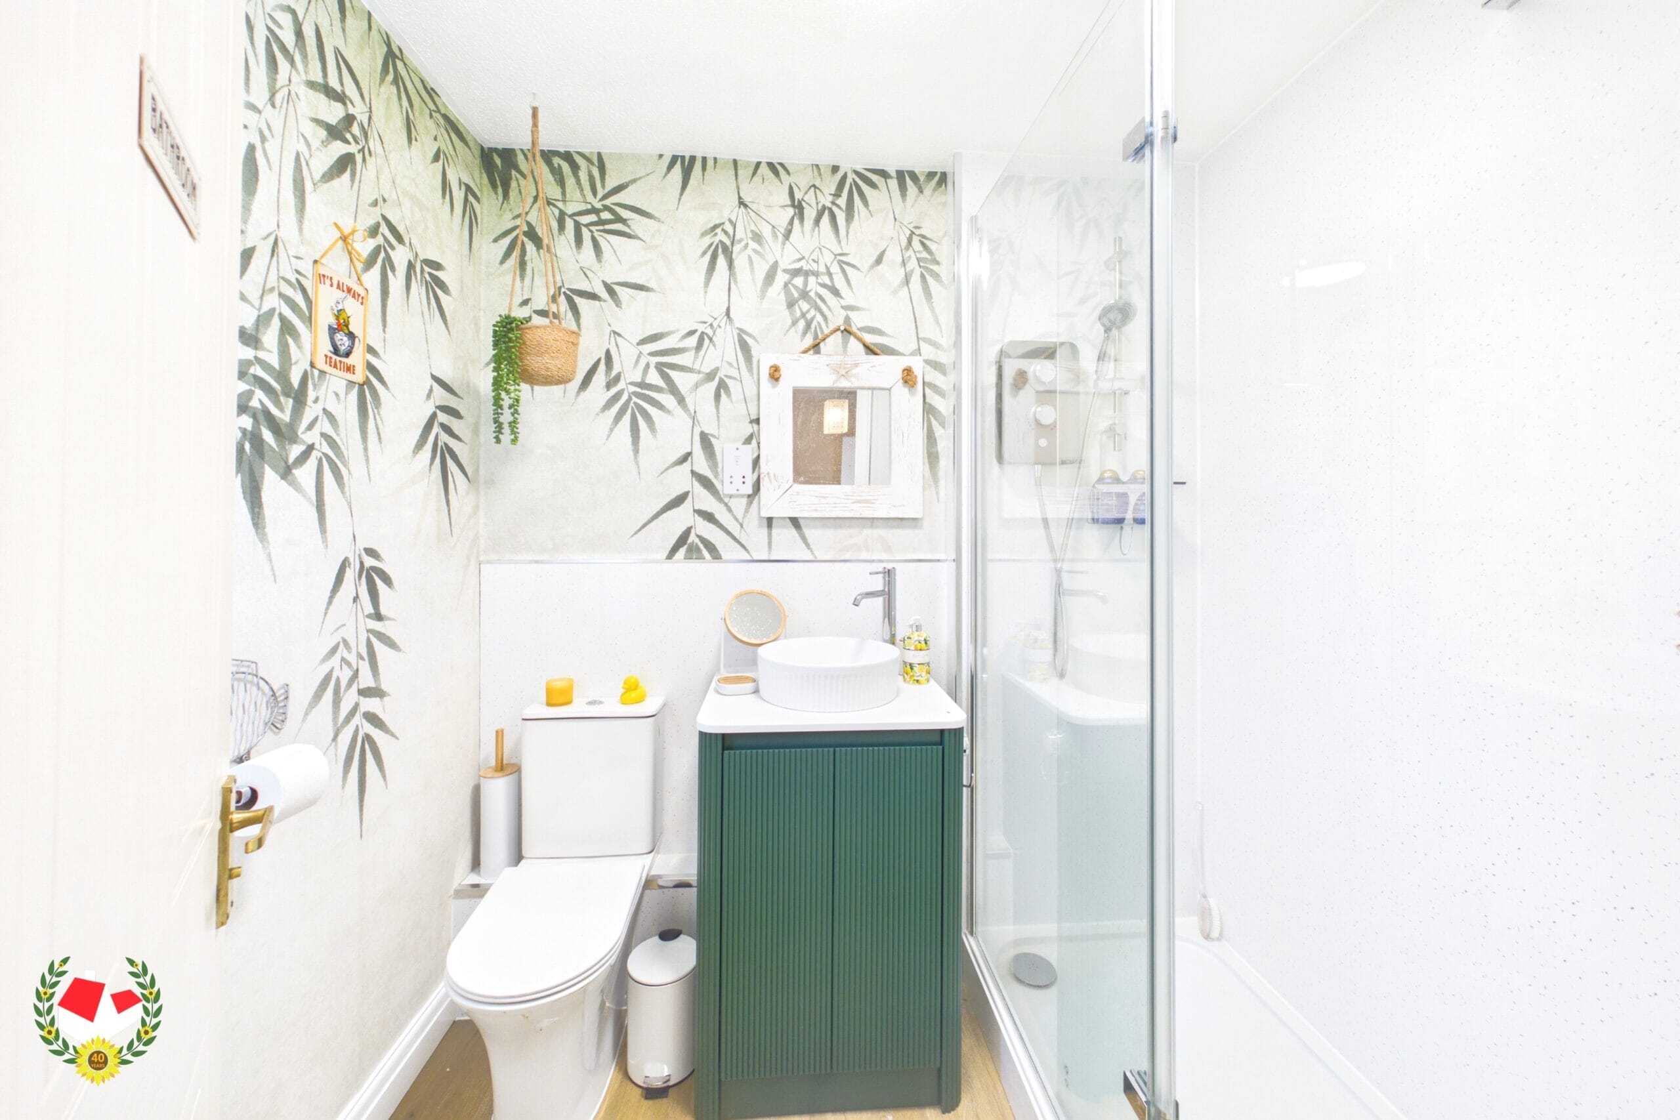
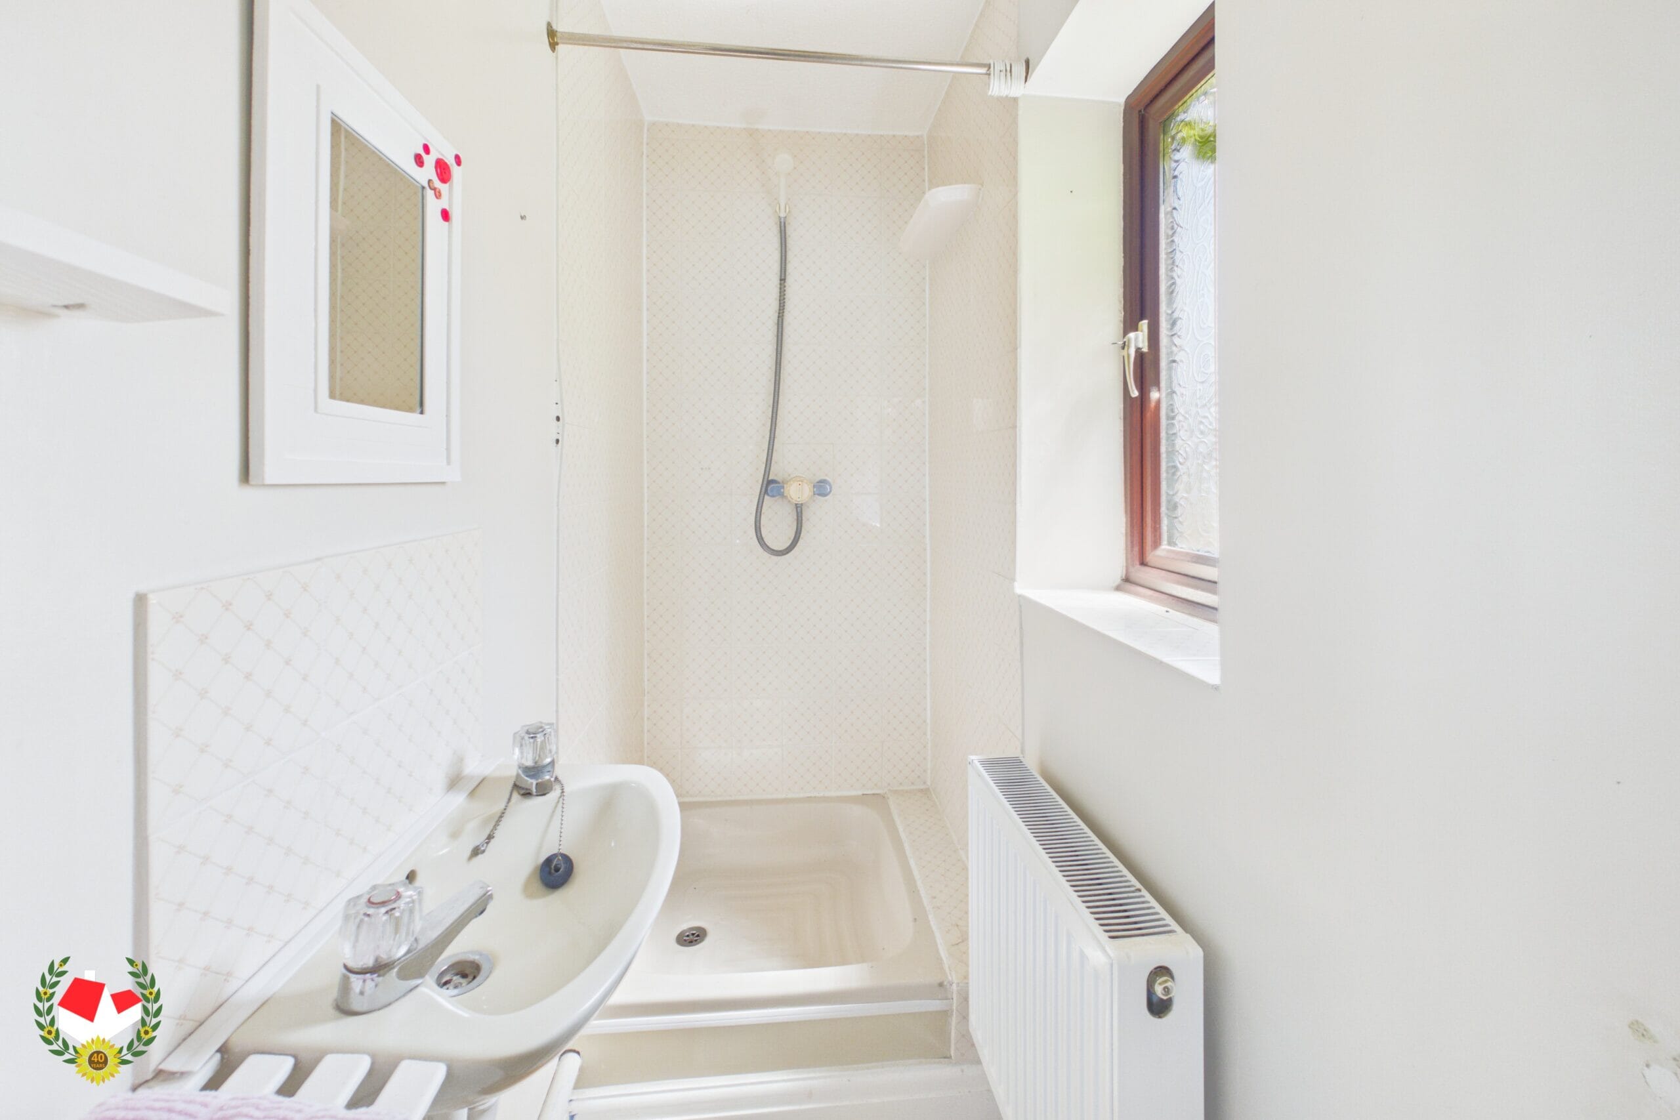
- Upstairs Bathroom, En-Suite & Downstairs Wc
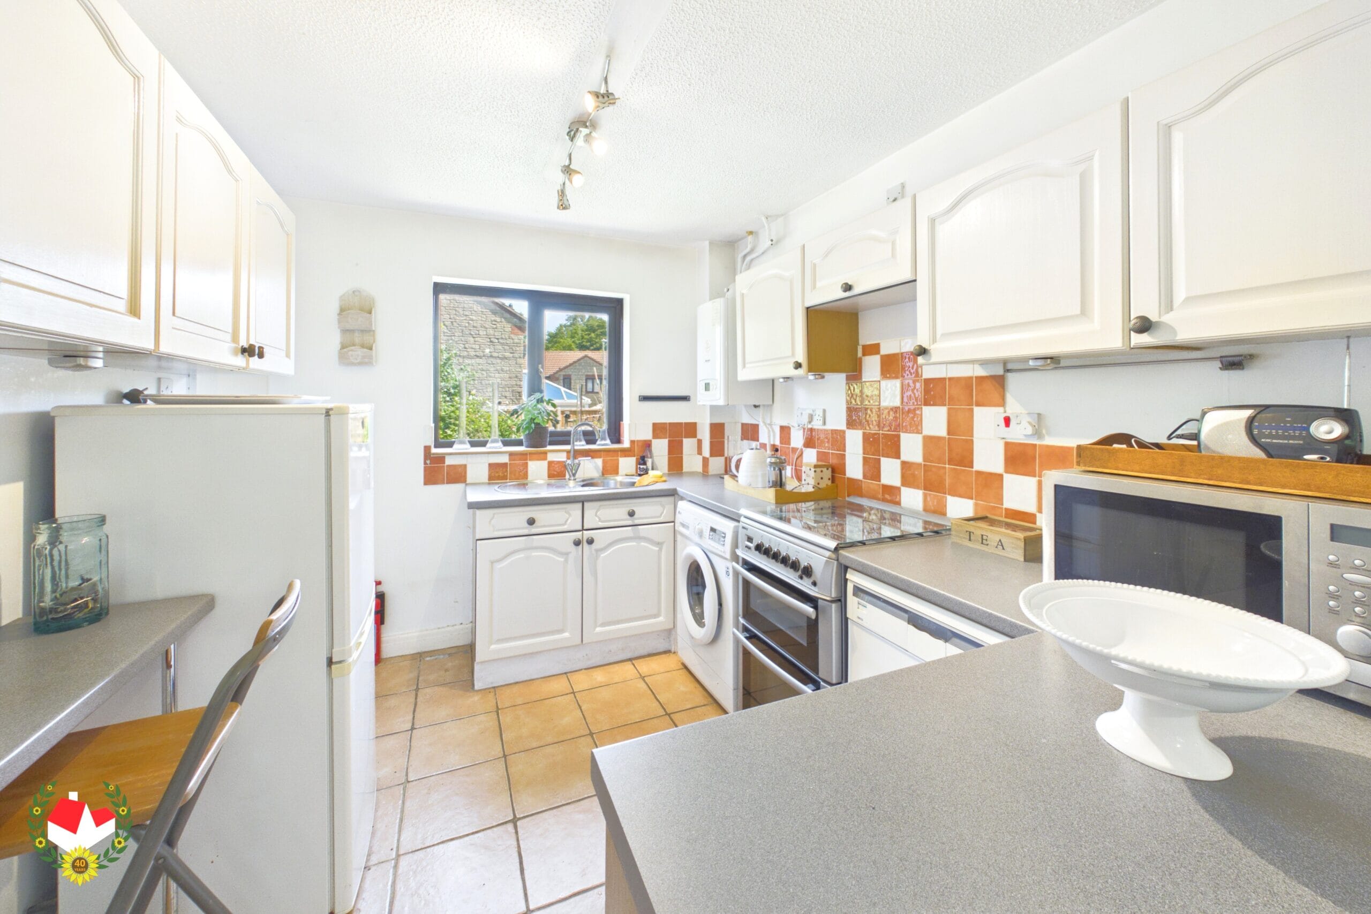
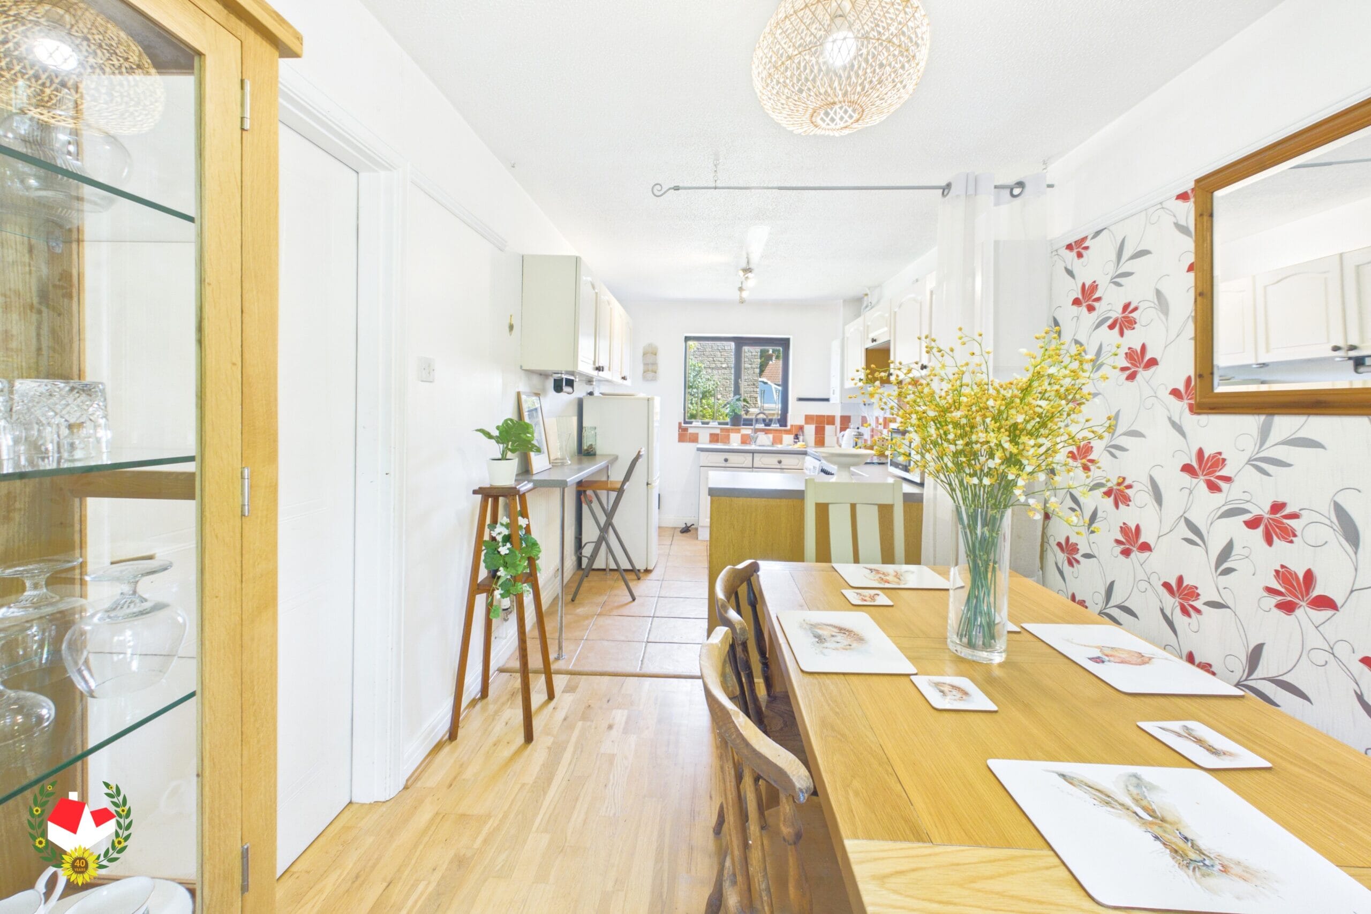
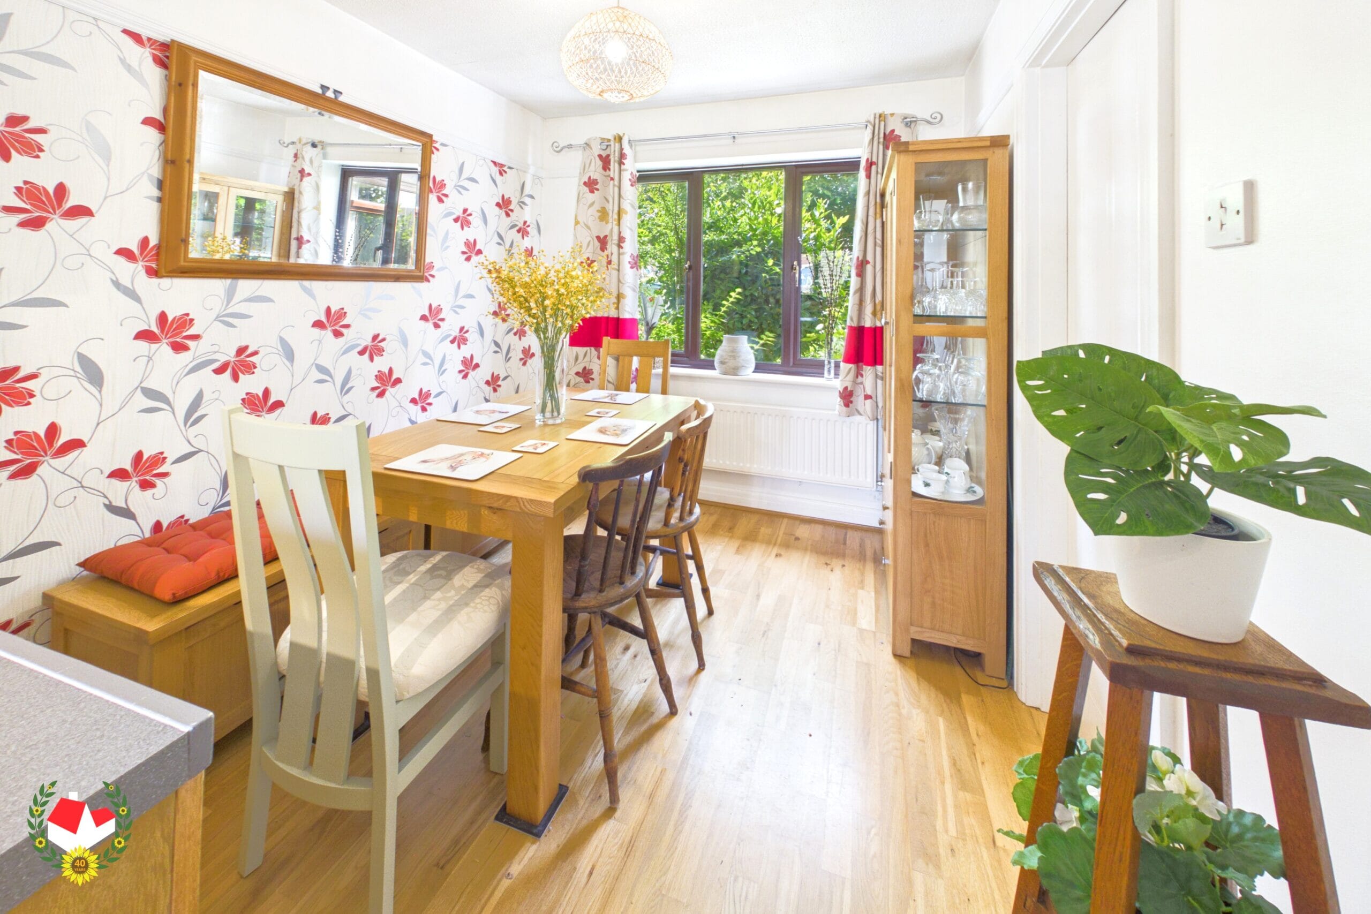
- Kitchen/Diner
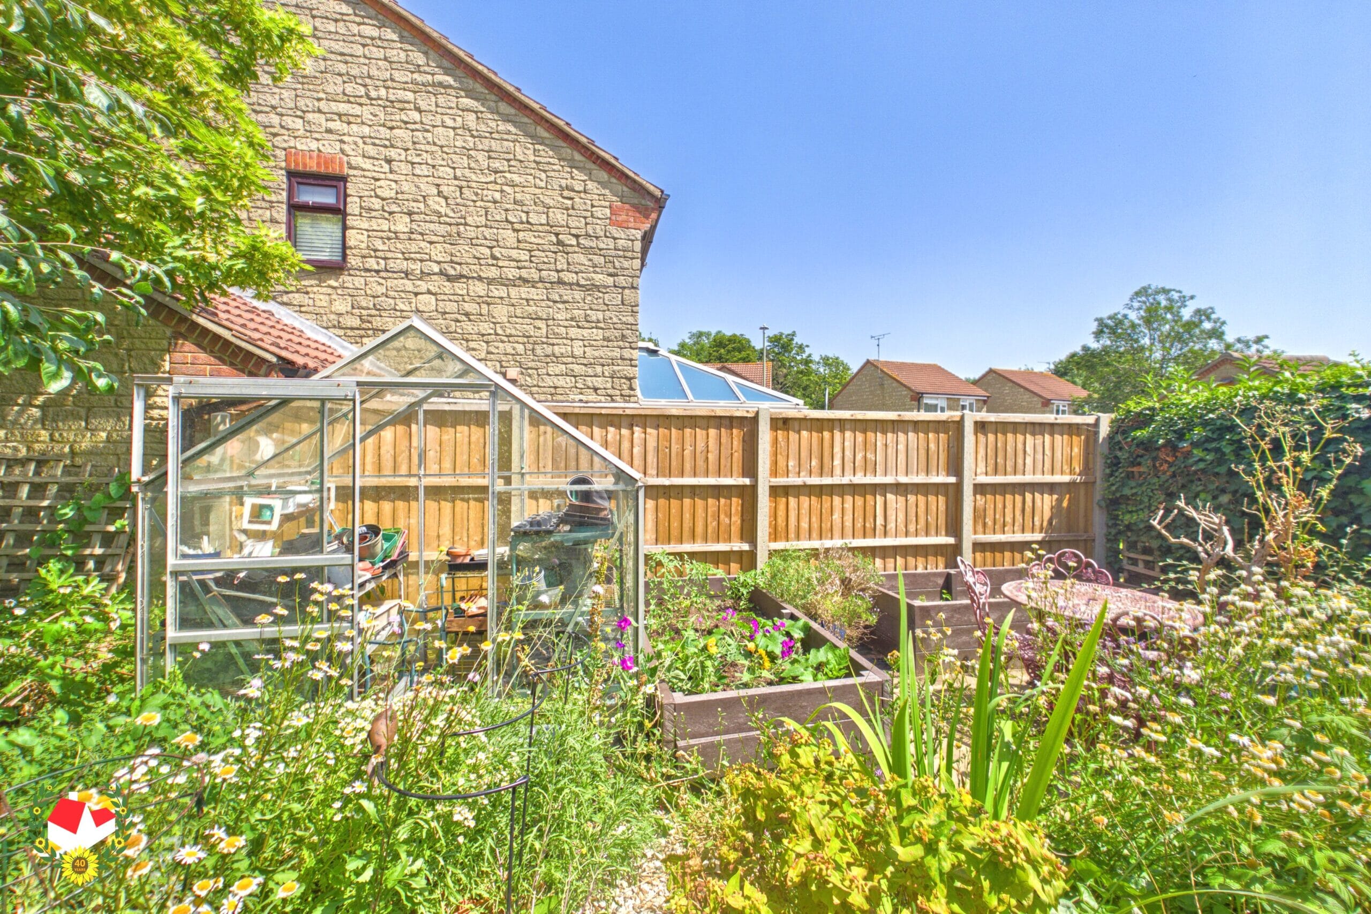
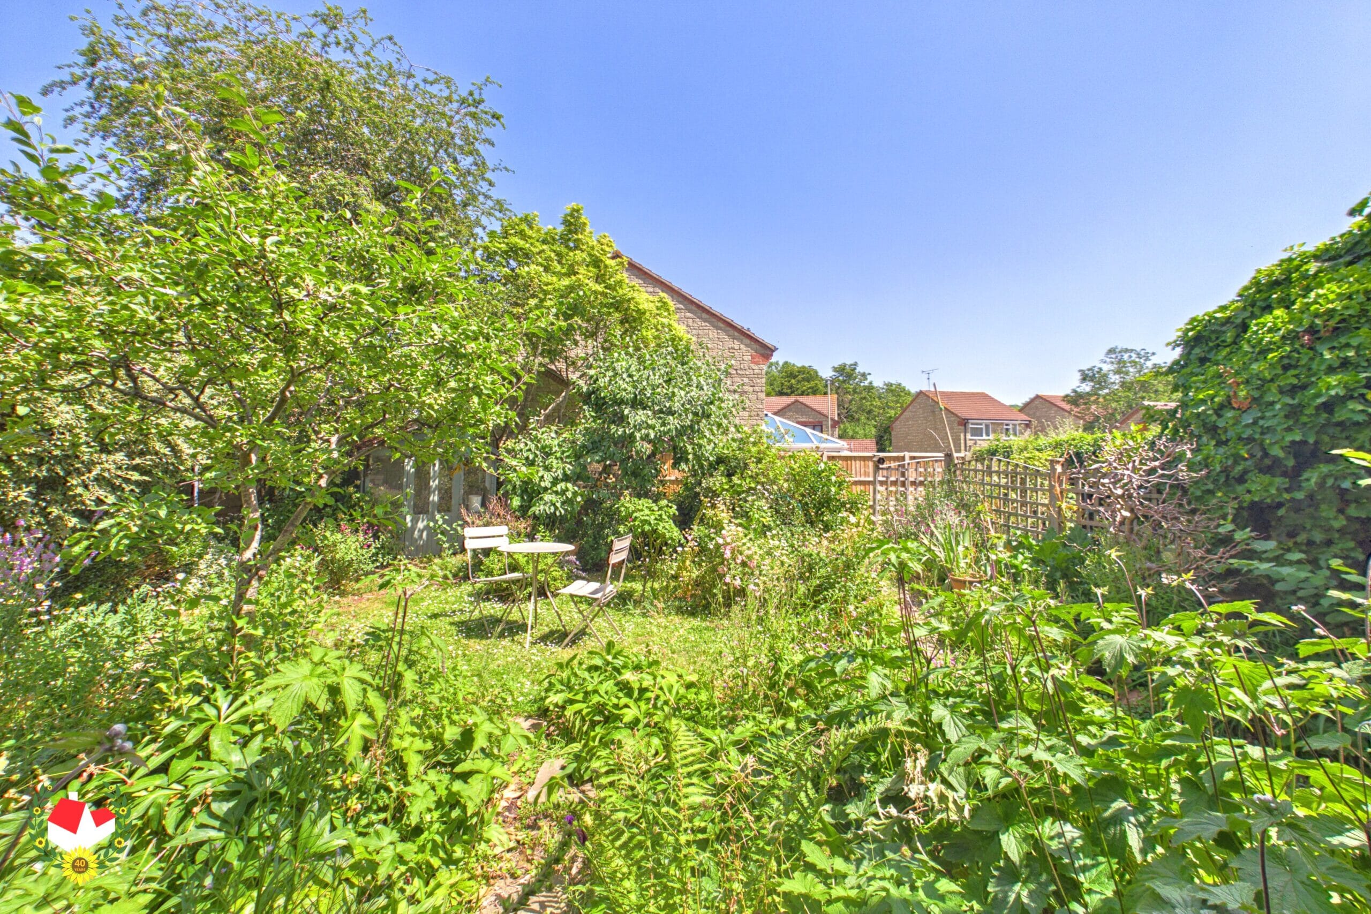
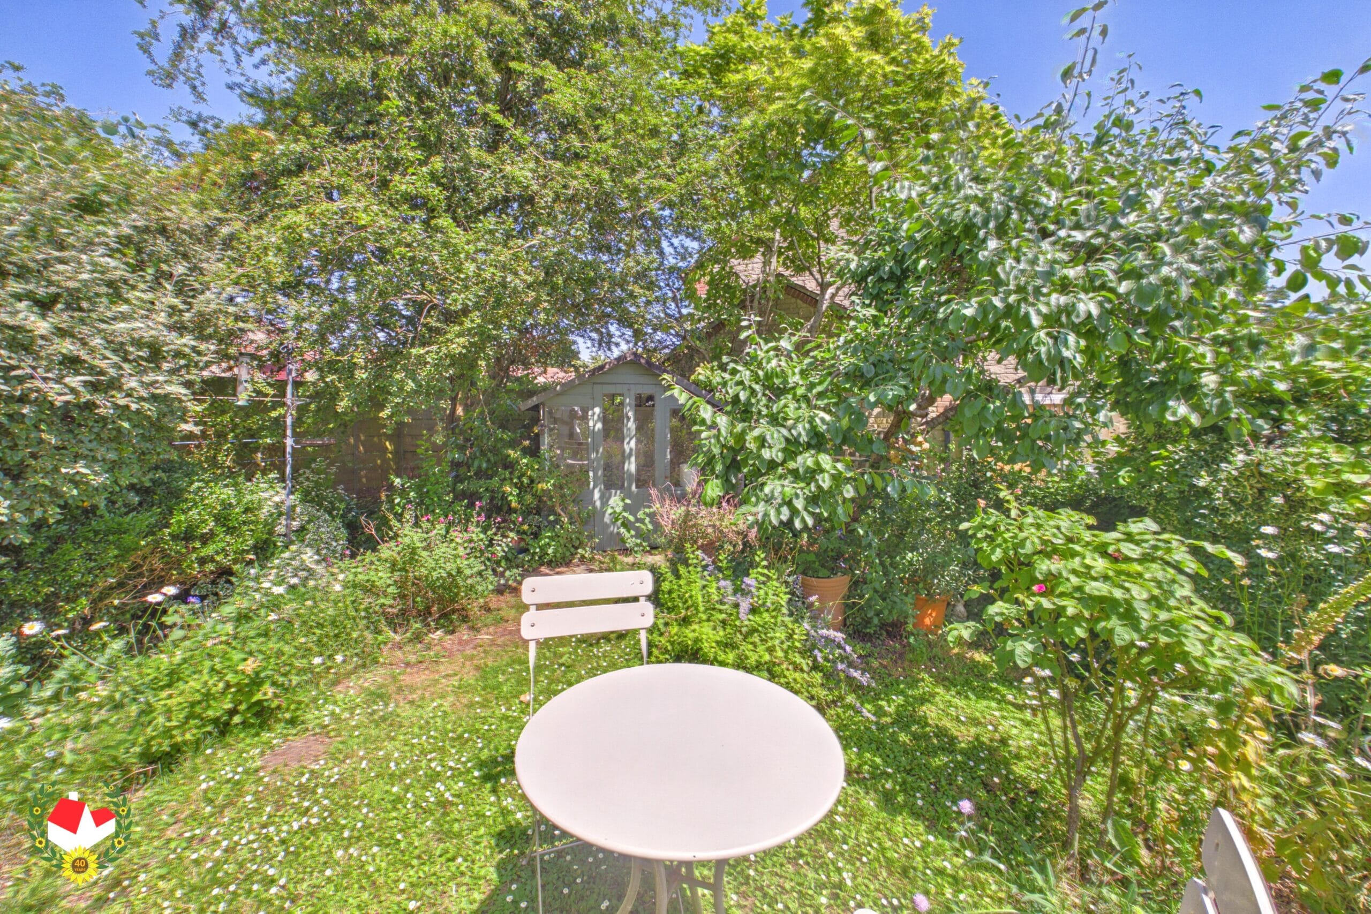
- Private & Enclosed Rear Garden
- No Onward Chain
- Energy Rating C
Property Summary
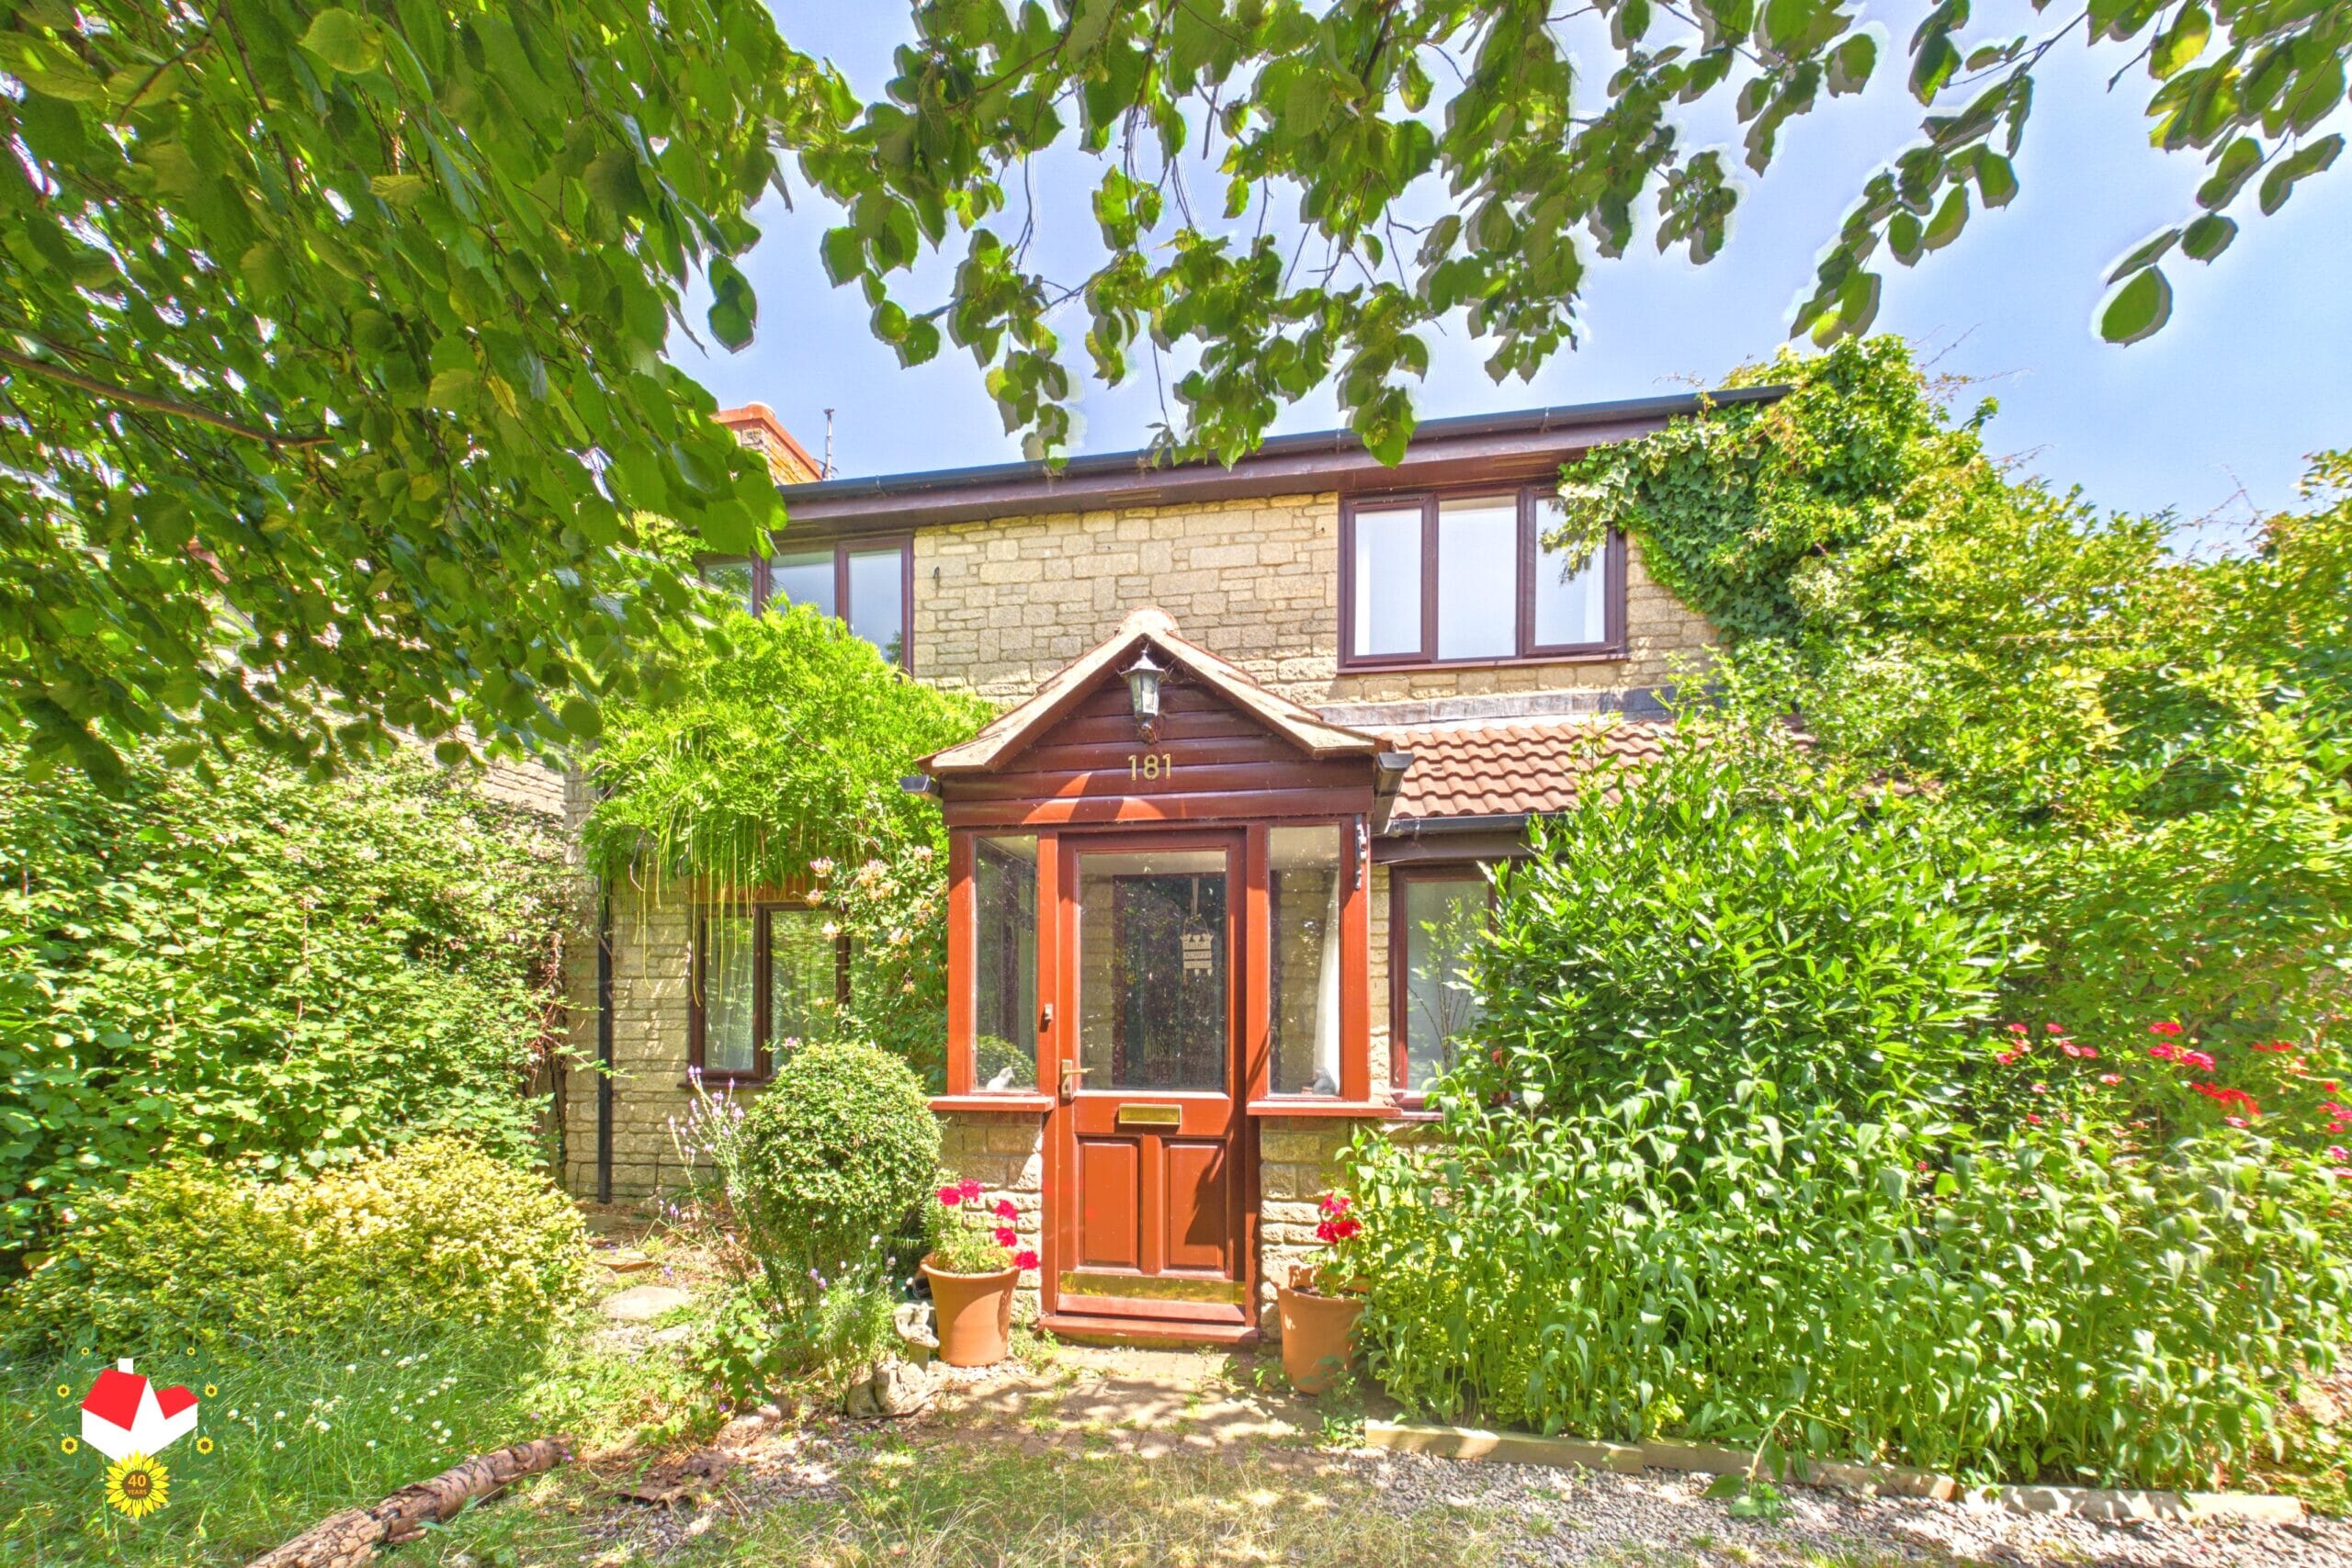
SPACIOUS Three Bedroom Family Detached Home Nestled Off GRANGE ROAD Offered To The Market WITH NO ONWARD CHAIN!
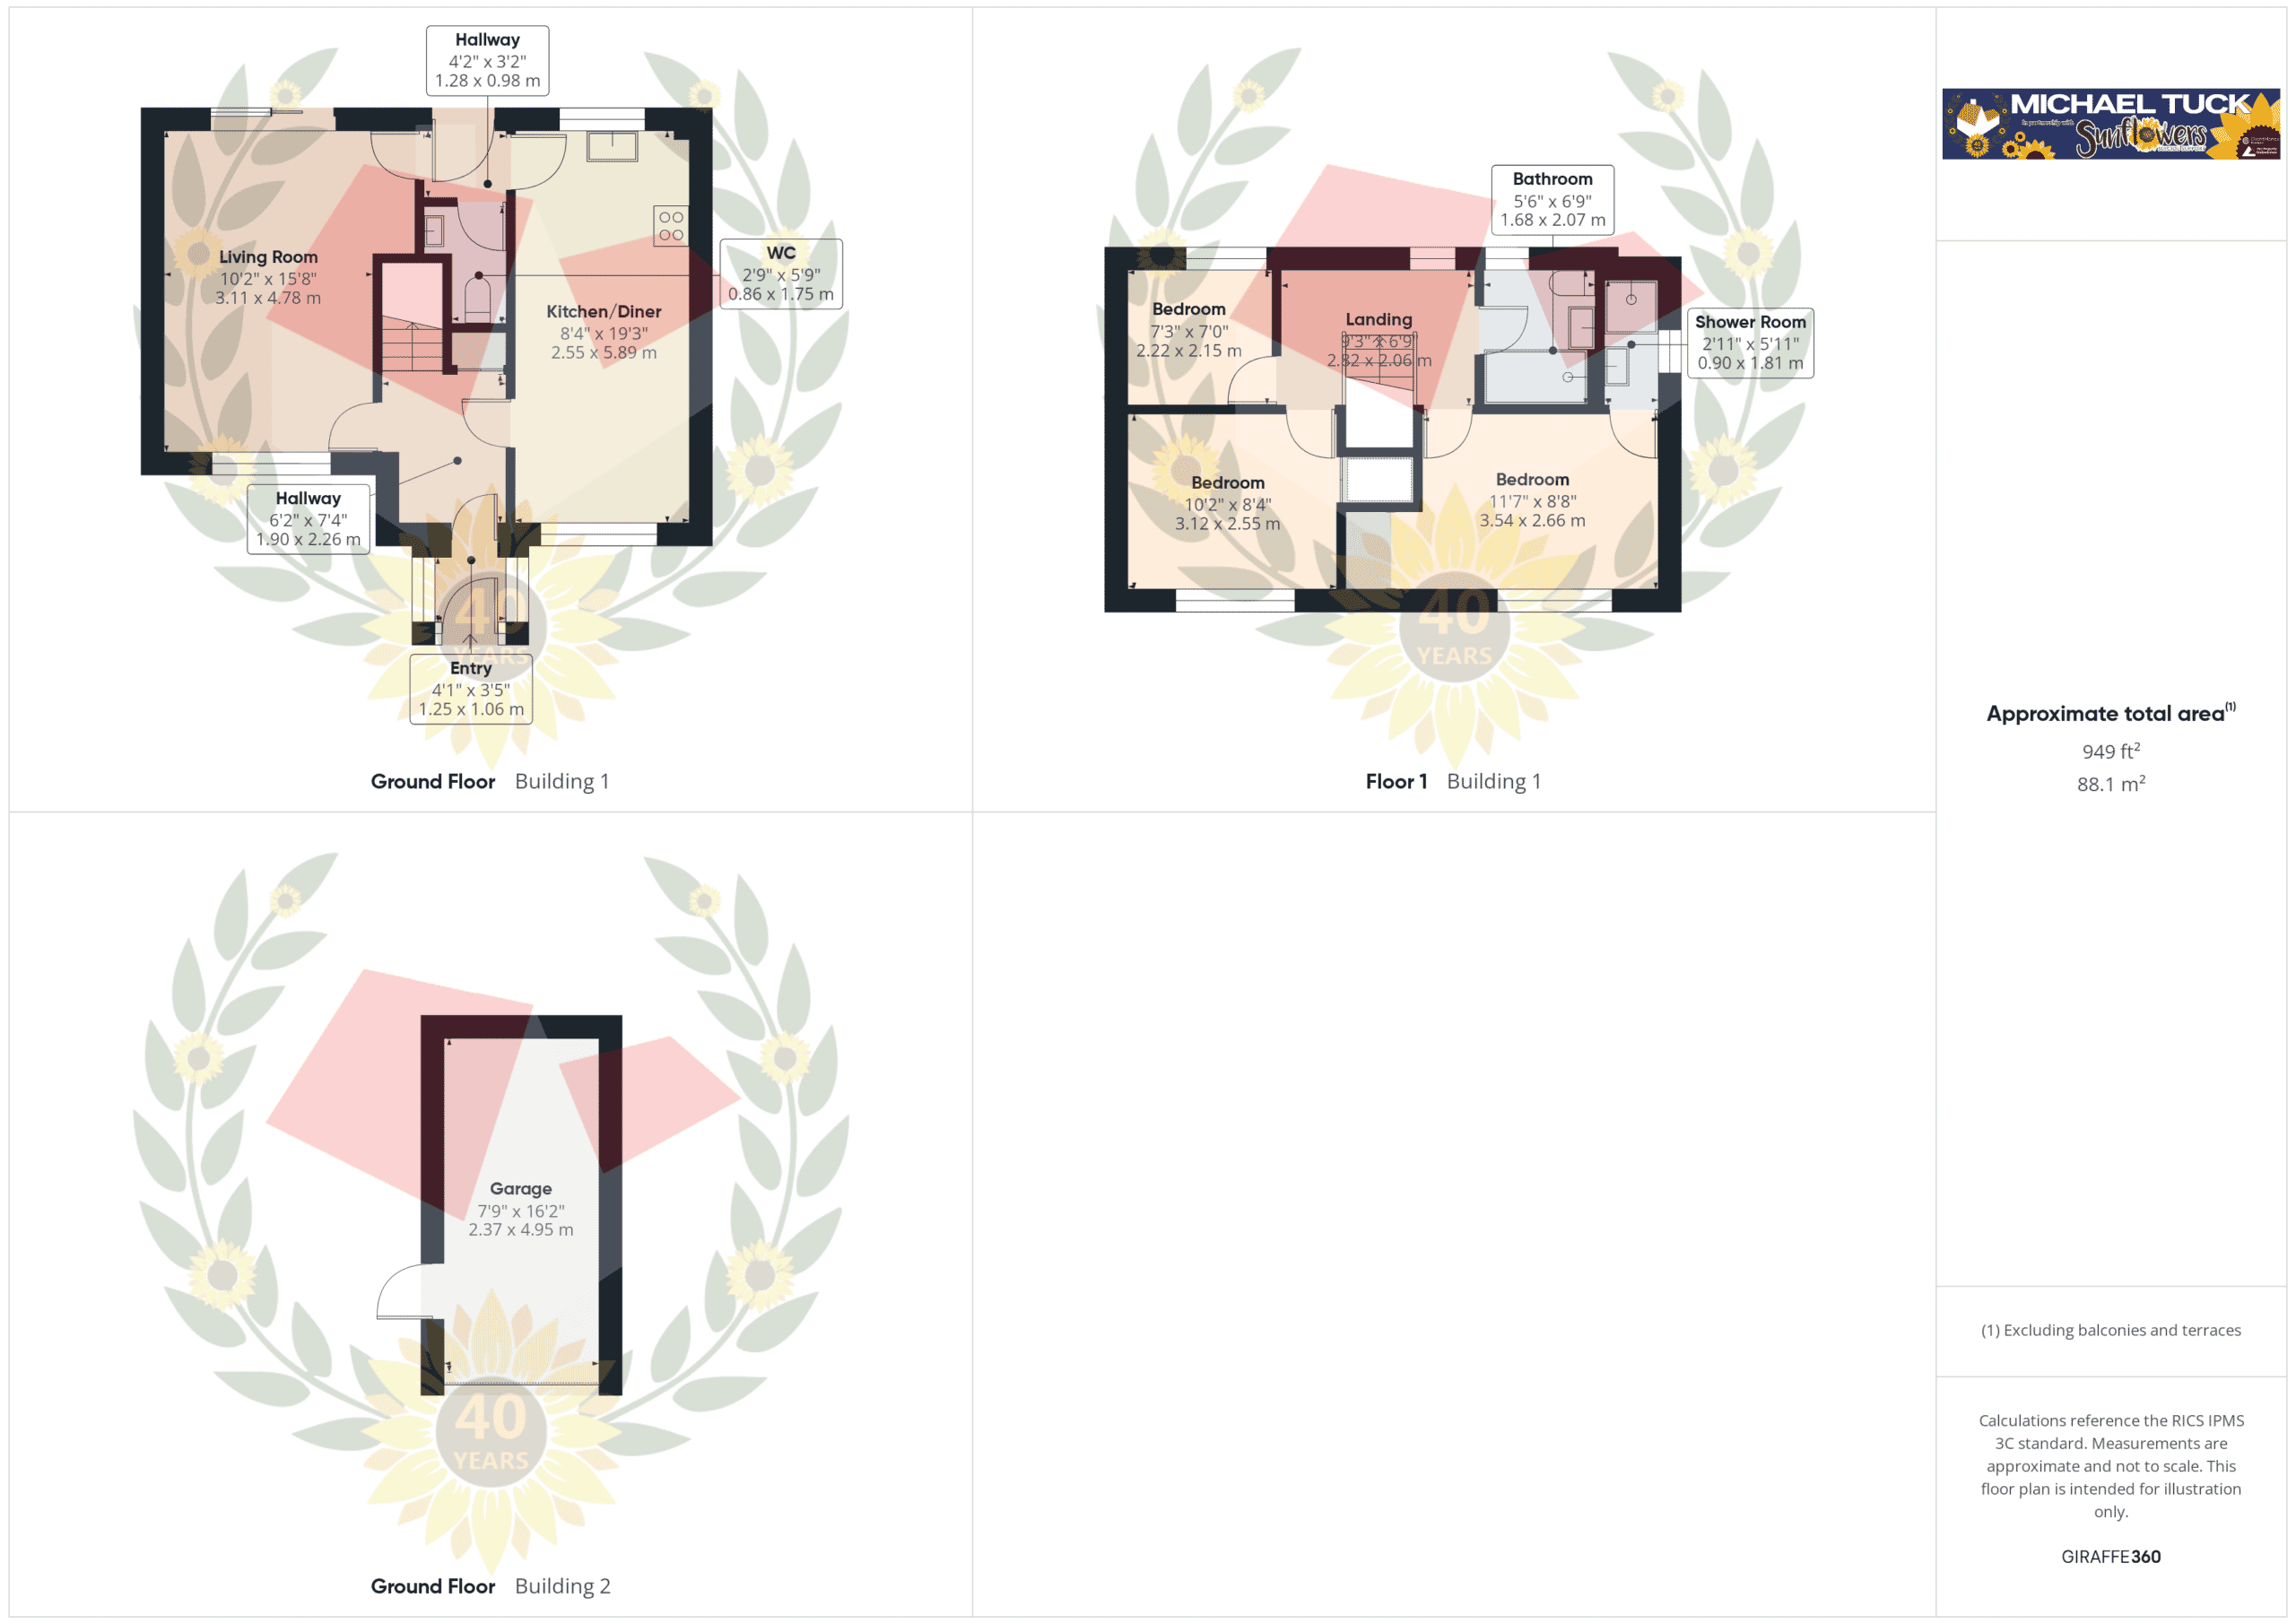
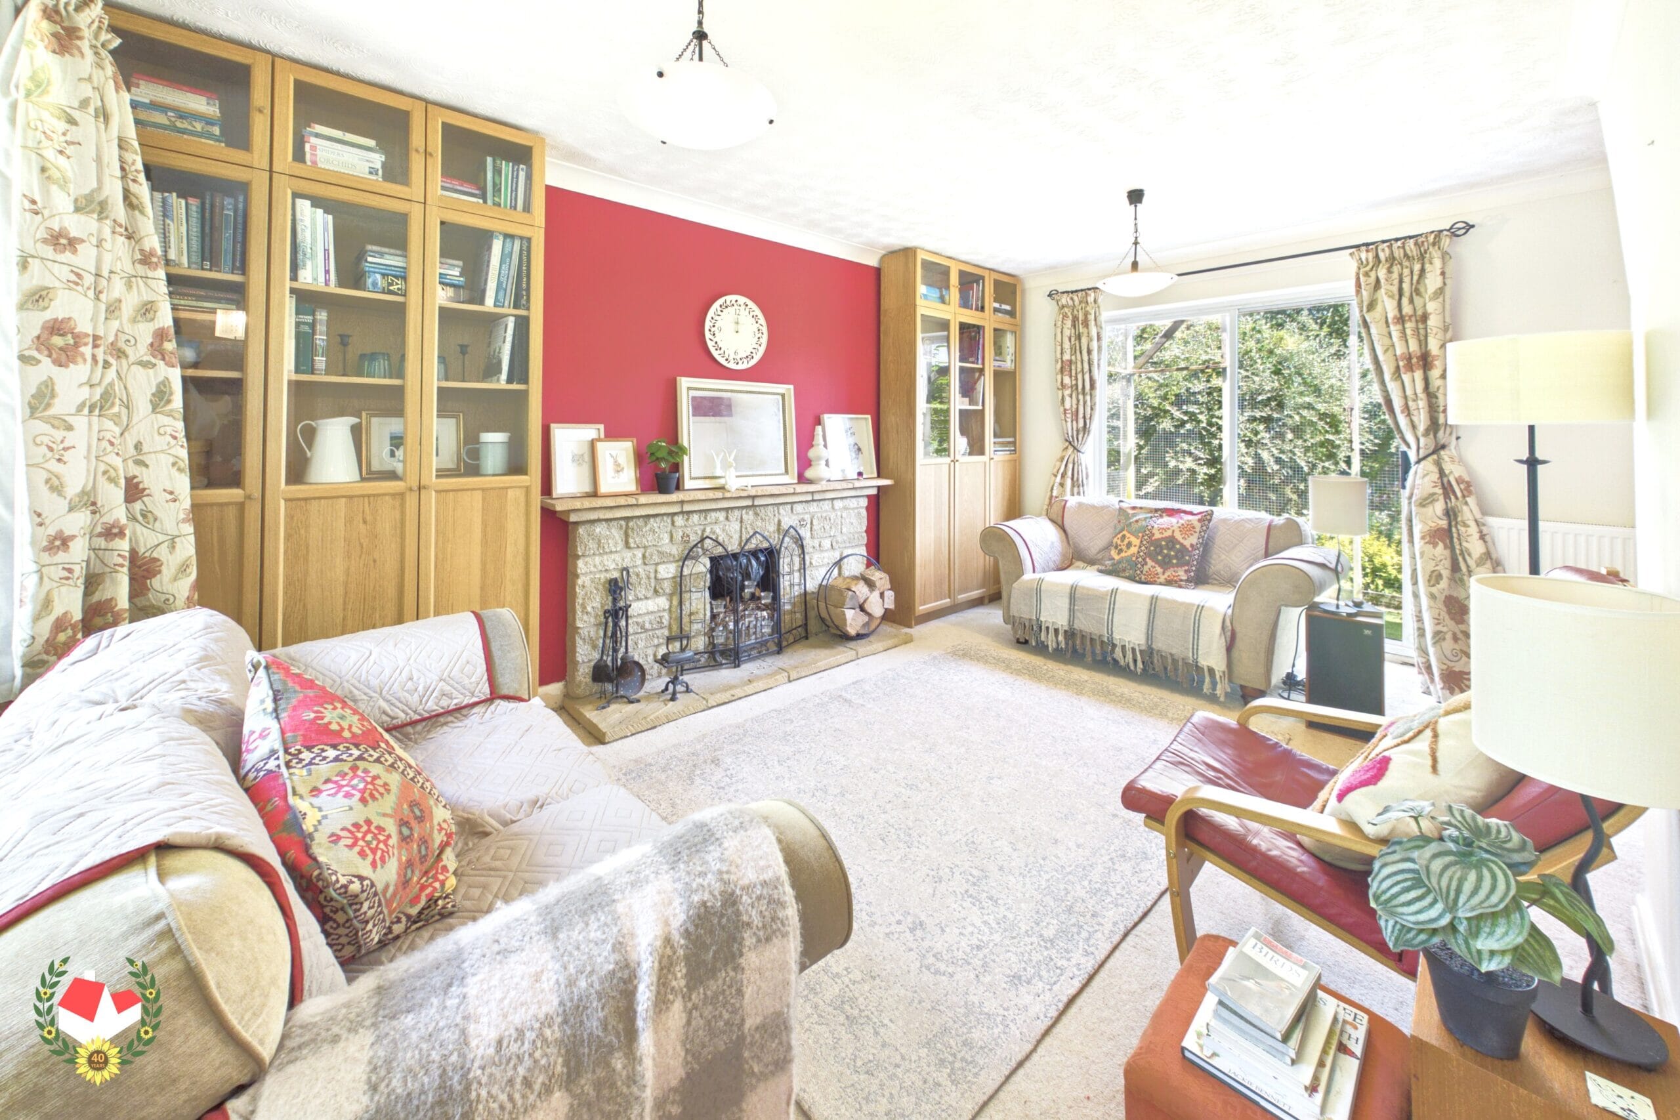
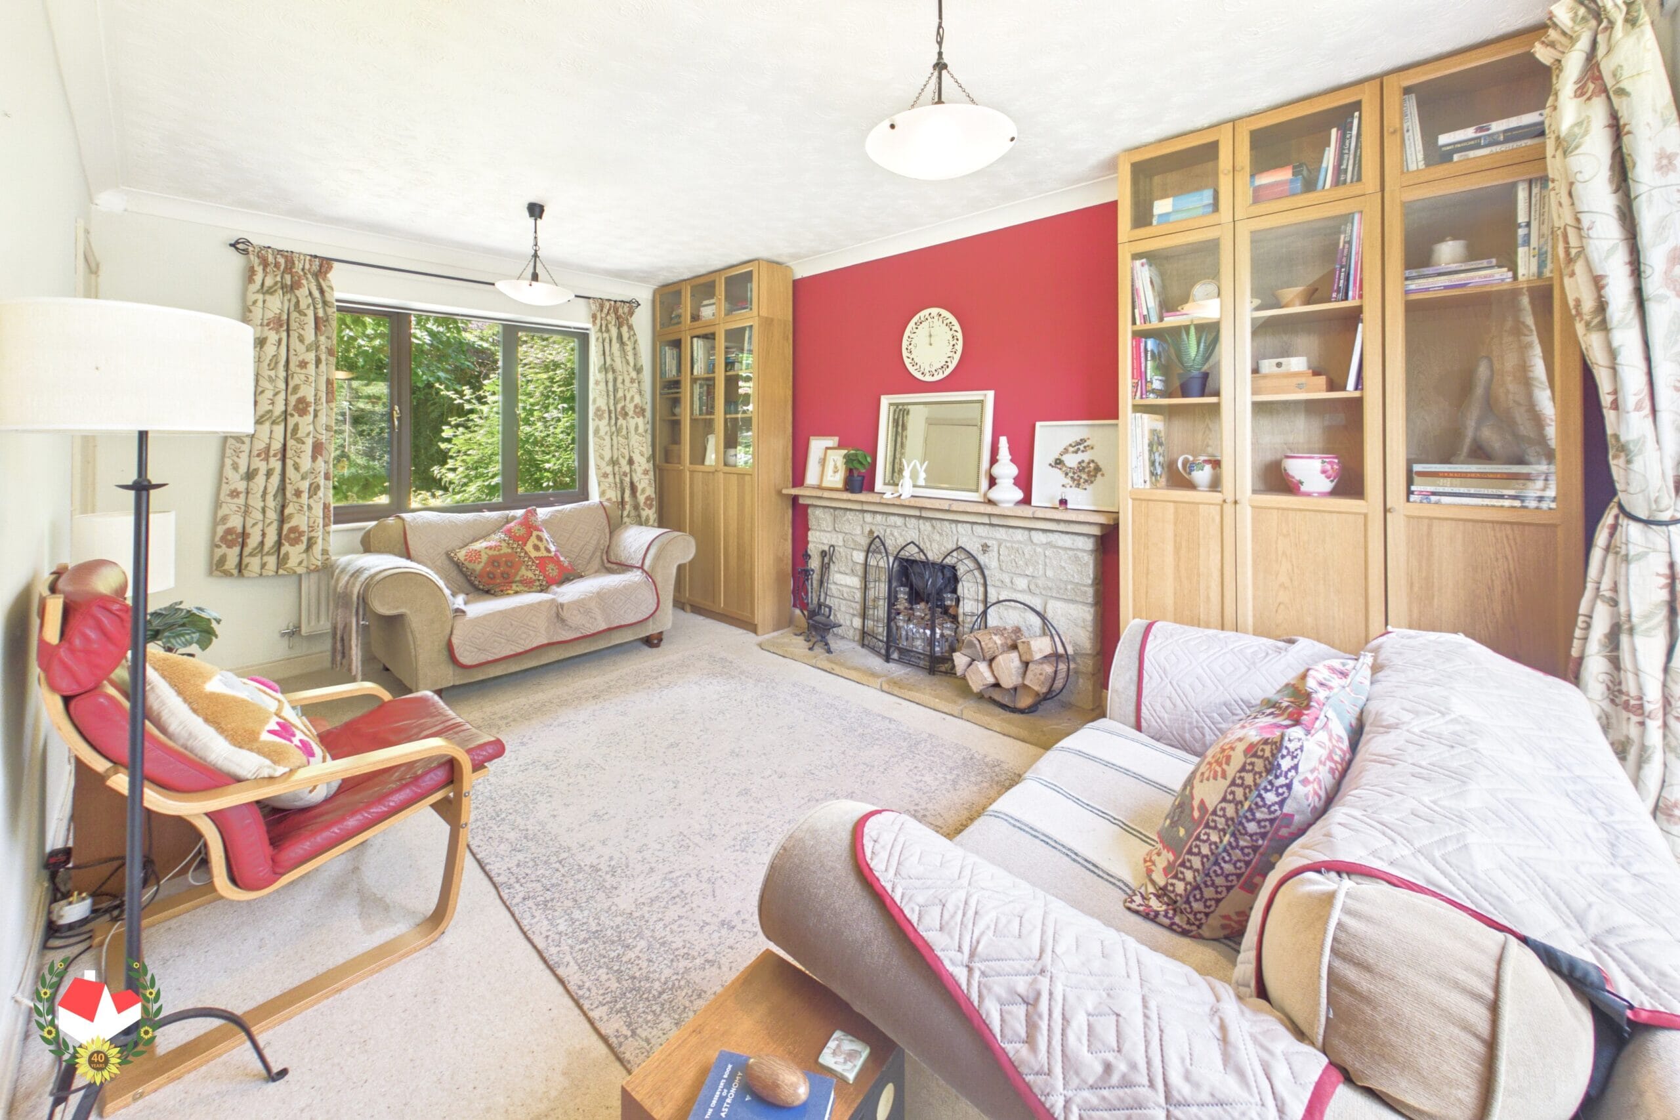
The accommodation comprises of; Hallway, lounge, kitchen/diner & WC.
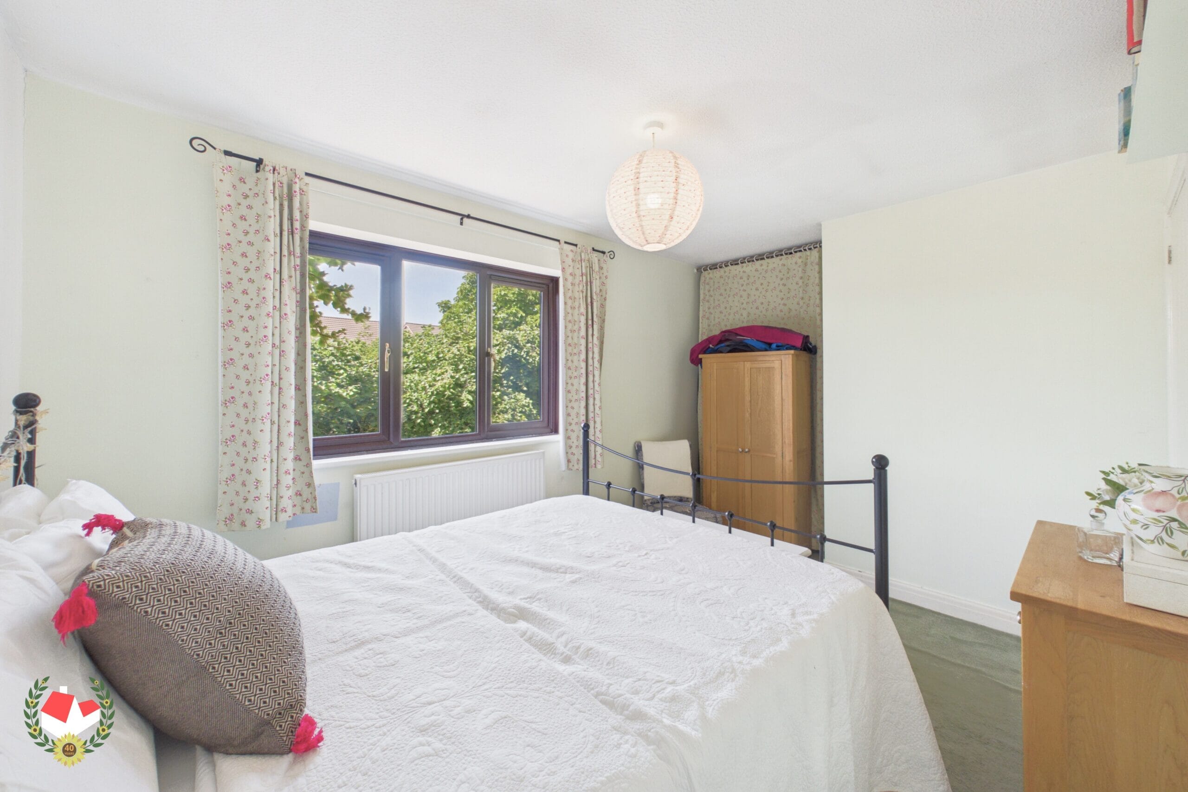
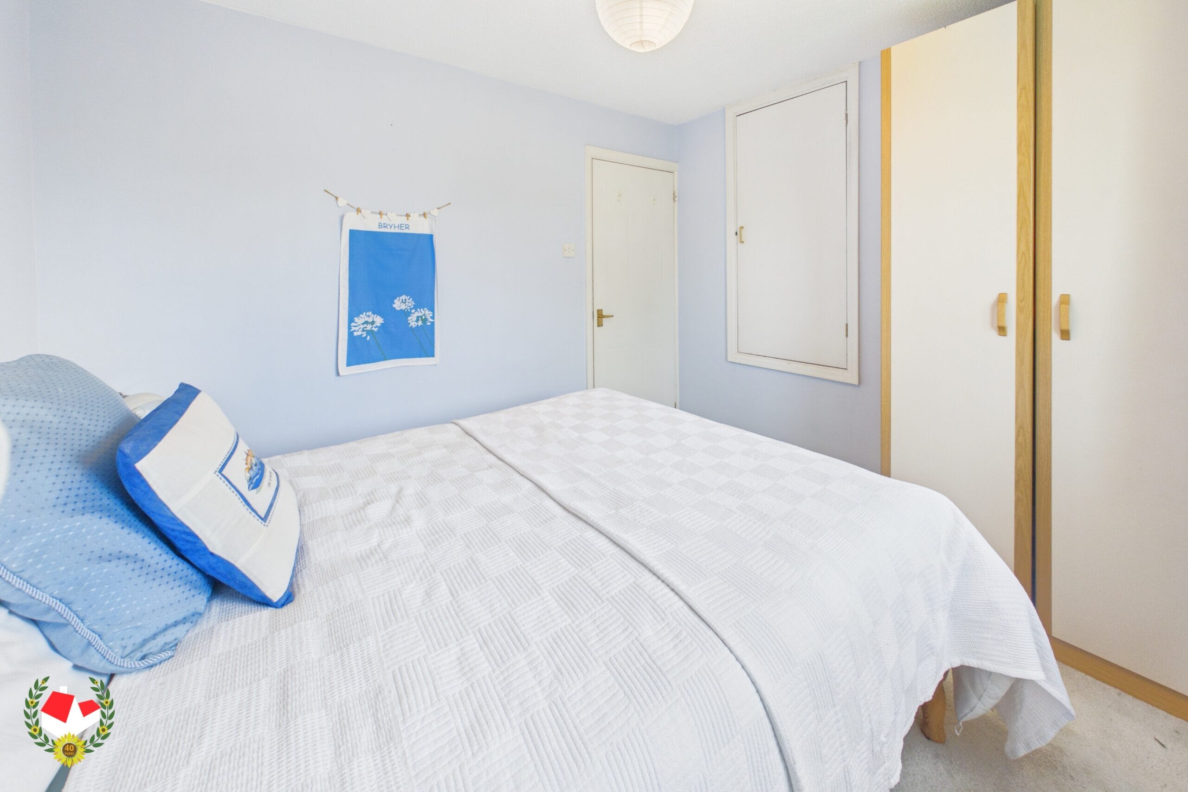
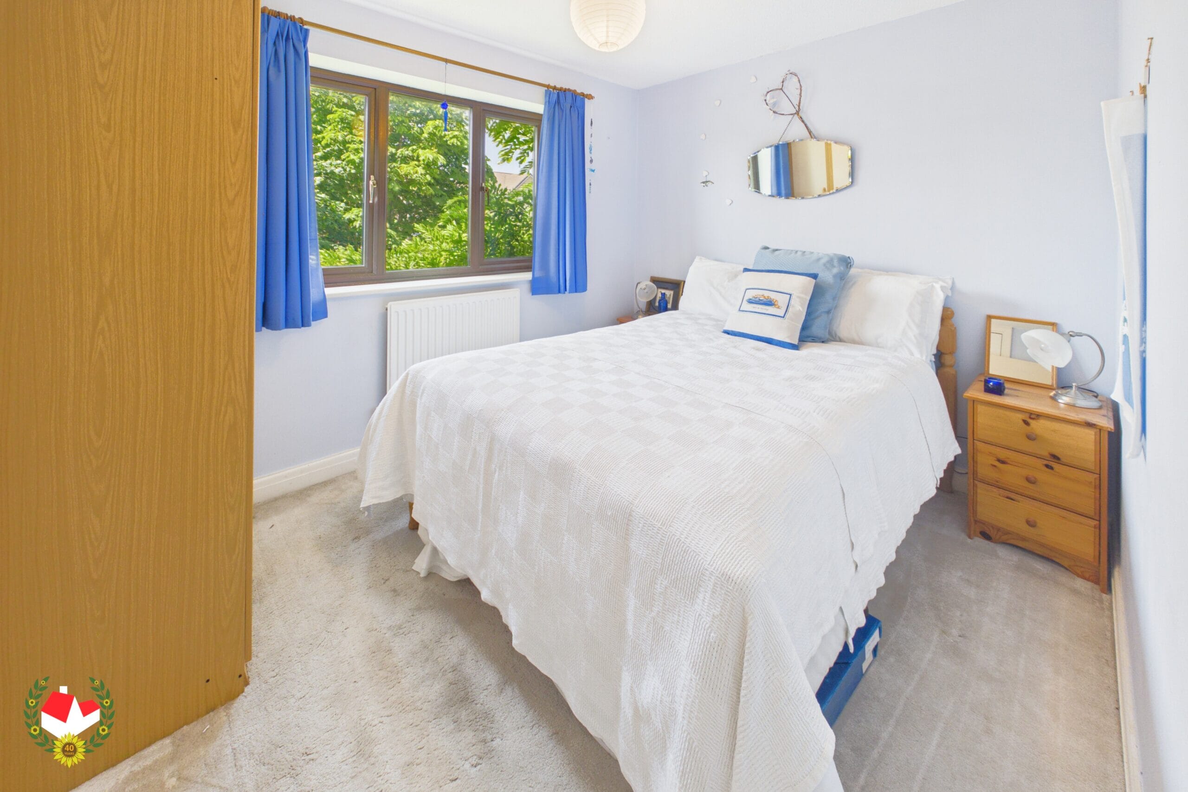
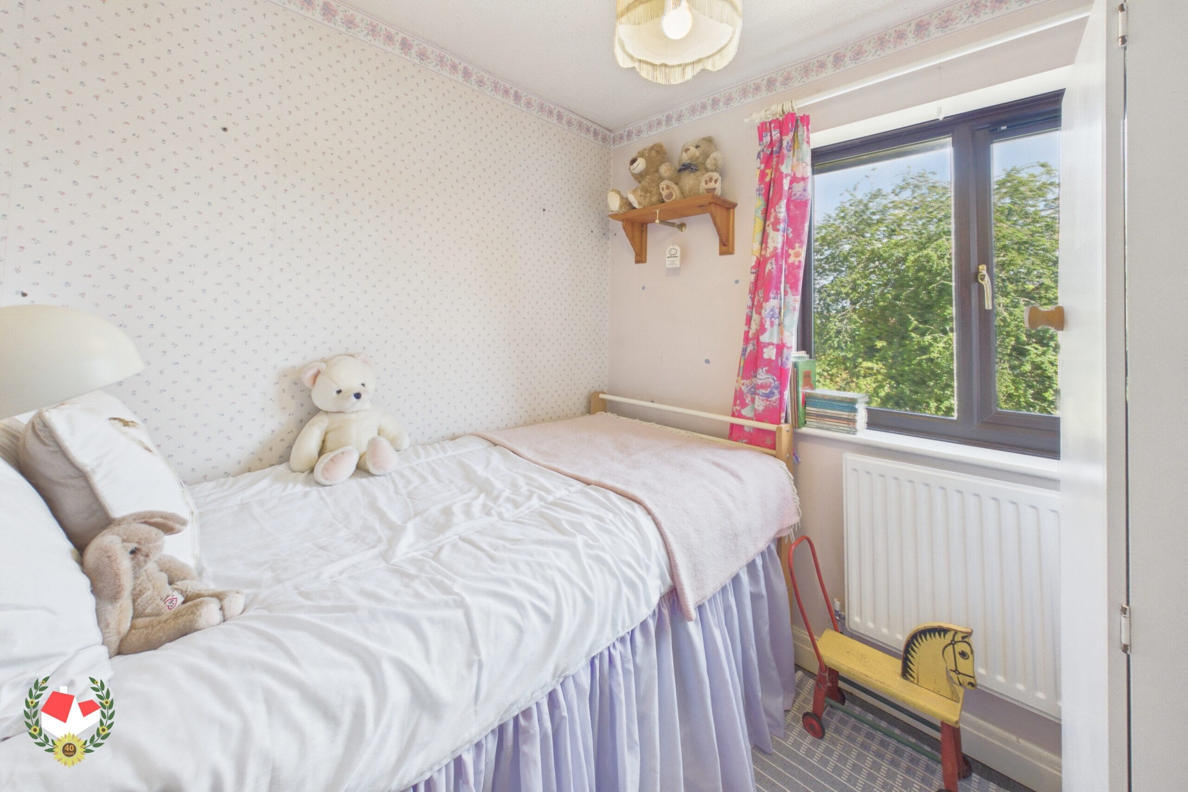
Upstairs we have; Three bedrooms, en-suite to bedroom one & family bathroom.
Further benefits include; Gas central heating, UPVC double glazing, private enclosed rear garden, garage & driveway.
This property is ideally situated in the popular area of Tuffley, offering excellent access to Gloucester City Centre, well-regarded schools, local shops and a range of other amenities, making it an ideal home for families and commuters alike.
Call us today to arrange your viewing on 01452 543200.
Full Details
Entry 4' 1" x 3' 6" (1.25m x 1.06m)
Hallway 7' 5" x 6' 3" (2.26m x 1.90m)
Lounge 15' 8" x 10' 2" (4.78m x 3.11m)
Kitchen/Diner 19' 4" x 8' 4" (5.89m x 2.55m)
Inner Hallway 4' 2" x 3' 3" (1.28m x 0.98m)
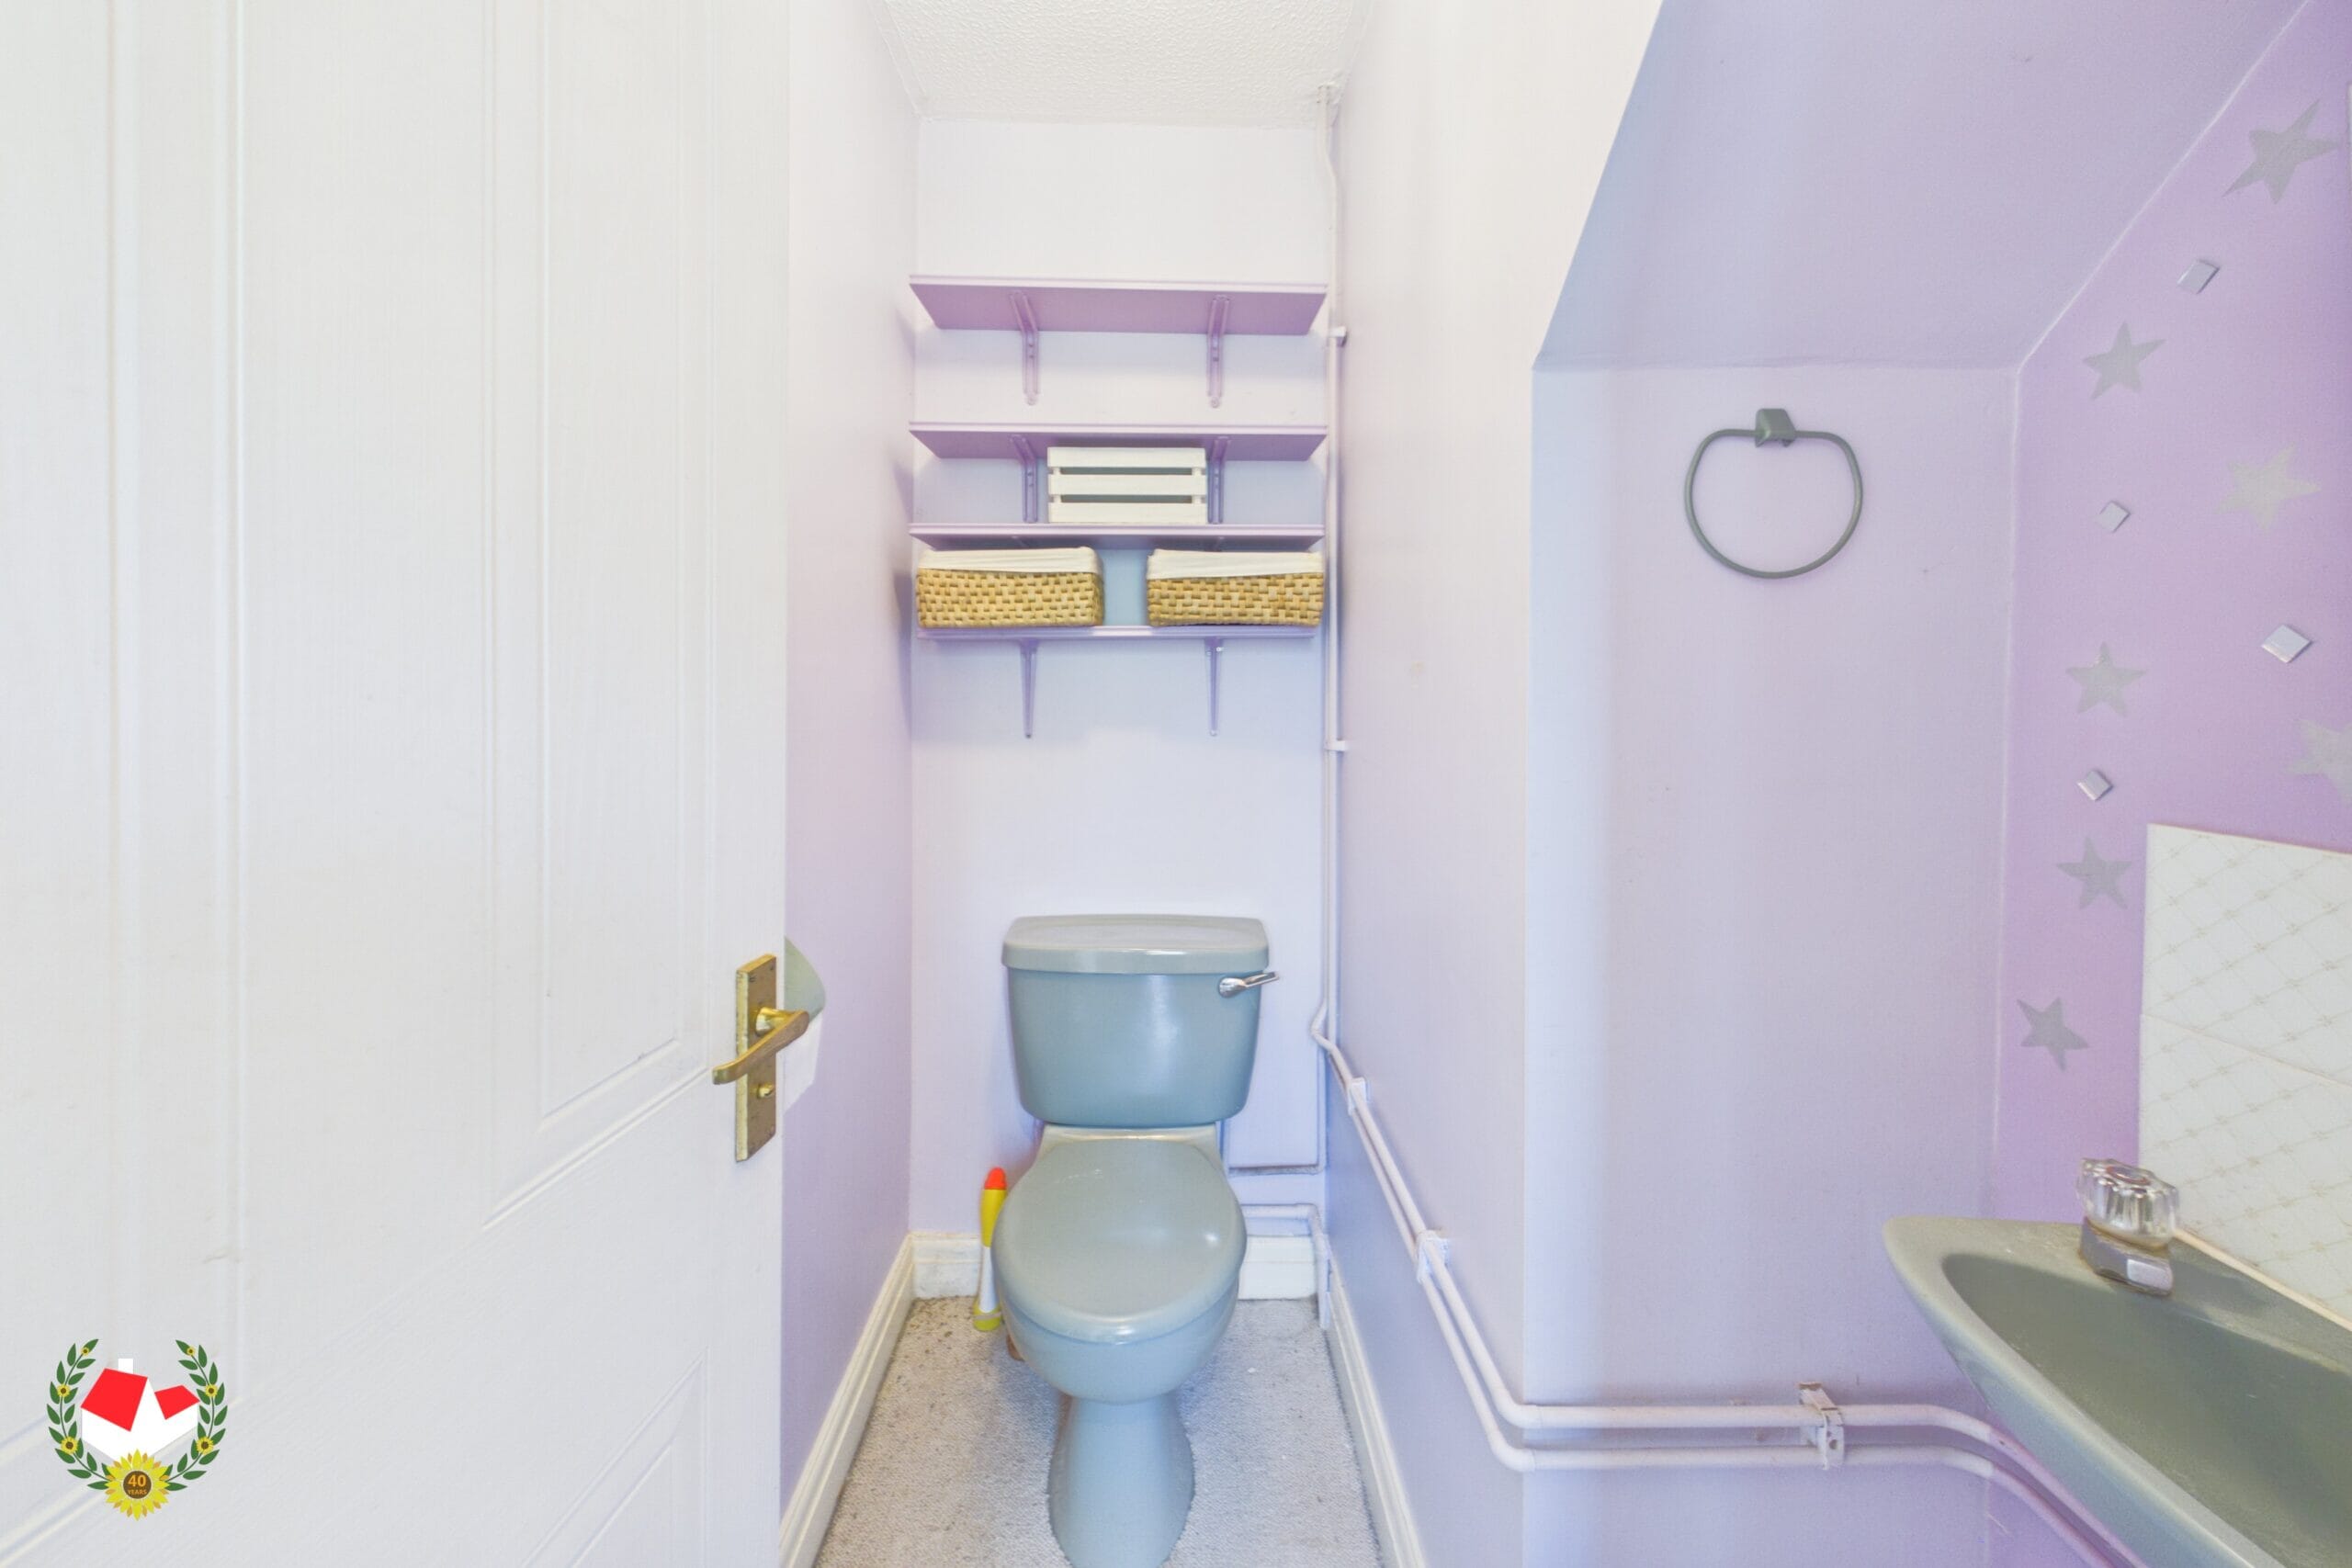
Wc 5' 9" x 2' 10" (1.75m x 0.86m)
Landing 9' 3" x 6' 9" (2.82m x 2.06m)
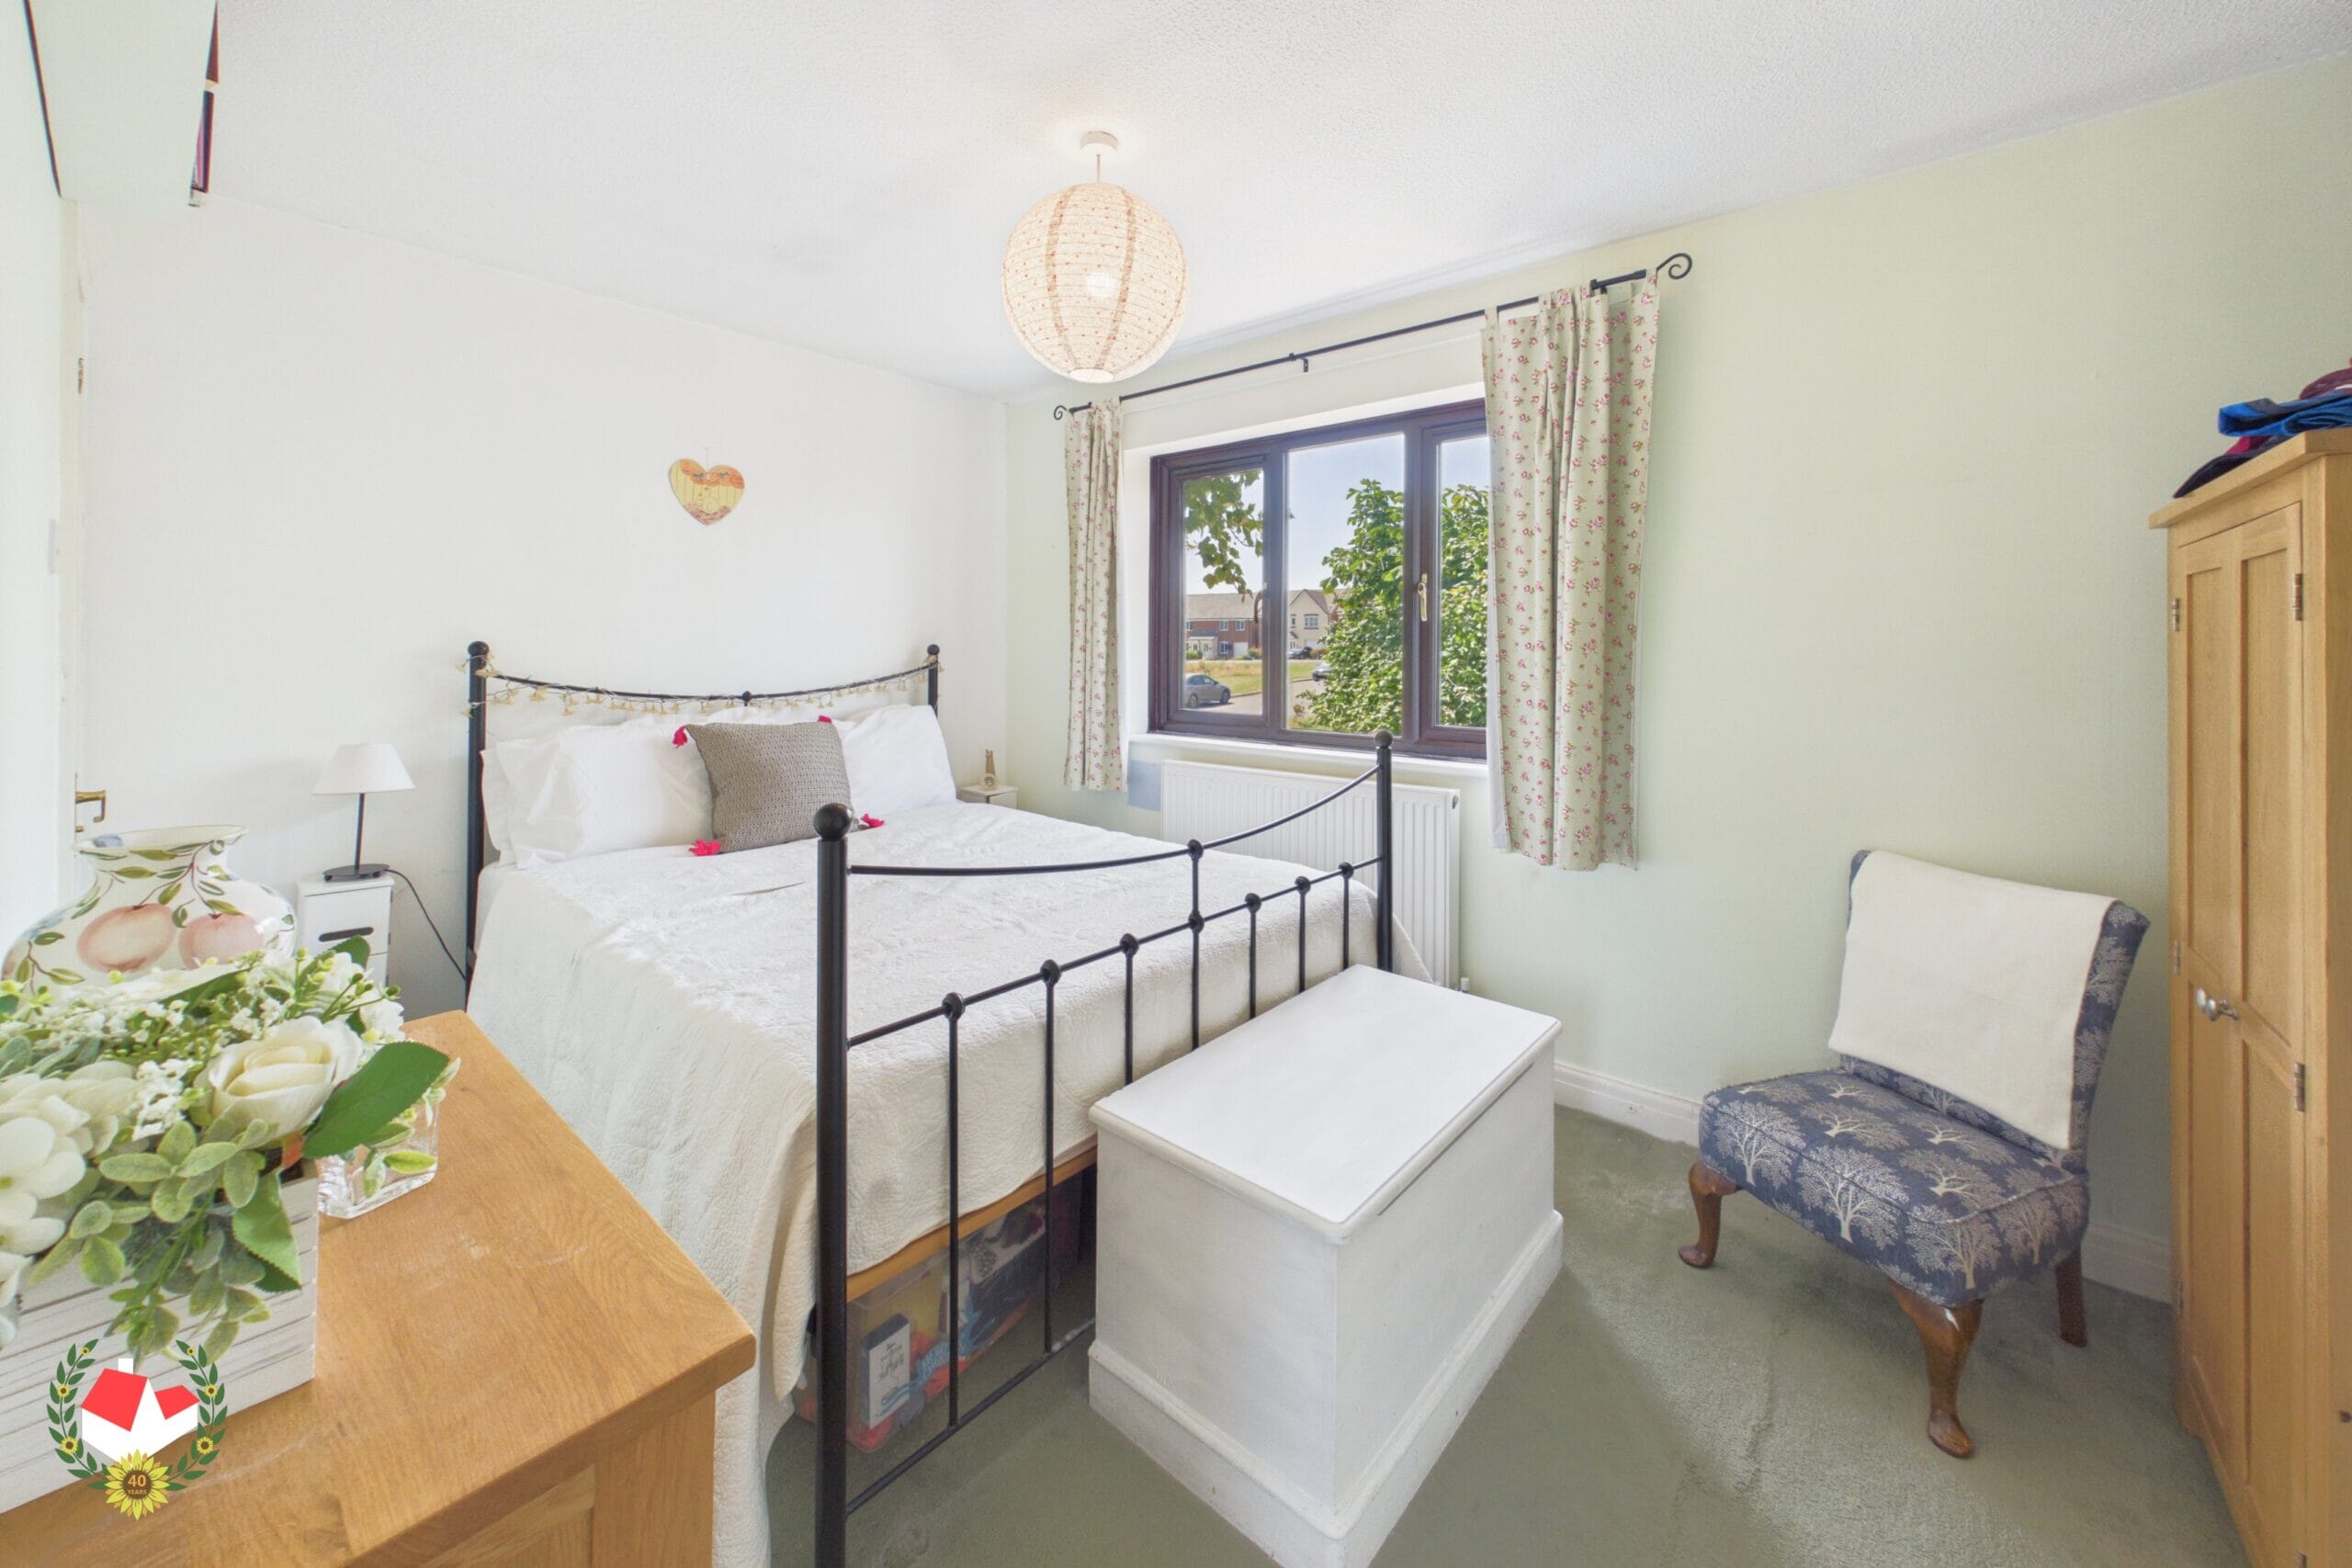
Bedroom One 11' 7" x 8' 9" (3.54m x 2.66m)
En-Suite 5' 11" x 2' 11" (1.81m x 0.90m)
Bedroom Two 10' 3" x 8' 4" (3.12m x 2.55m)
Bedroom Three 7' 3" x 7' 1" (2.22m x 2.15m)
Bathroom 6' 9" x 5' 6" (2.07m x 1.68m)
-

- Virtual Tour
- Download Brochure 1
-