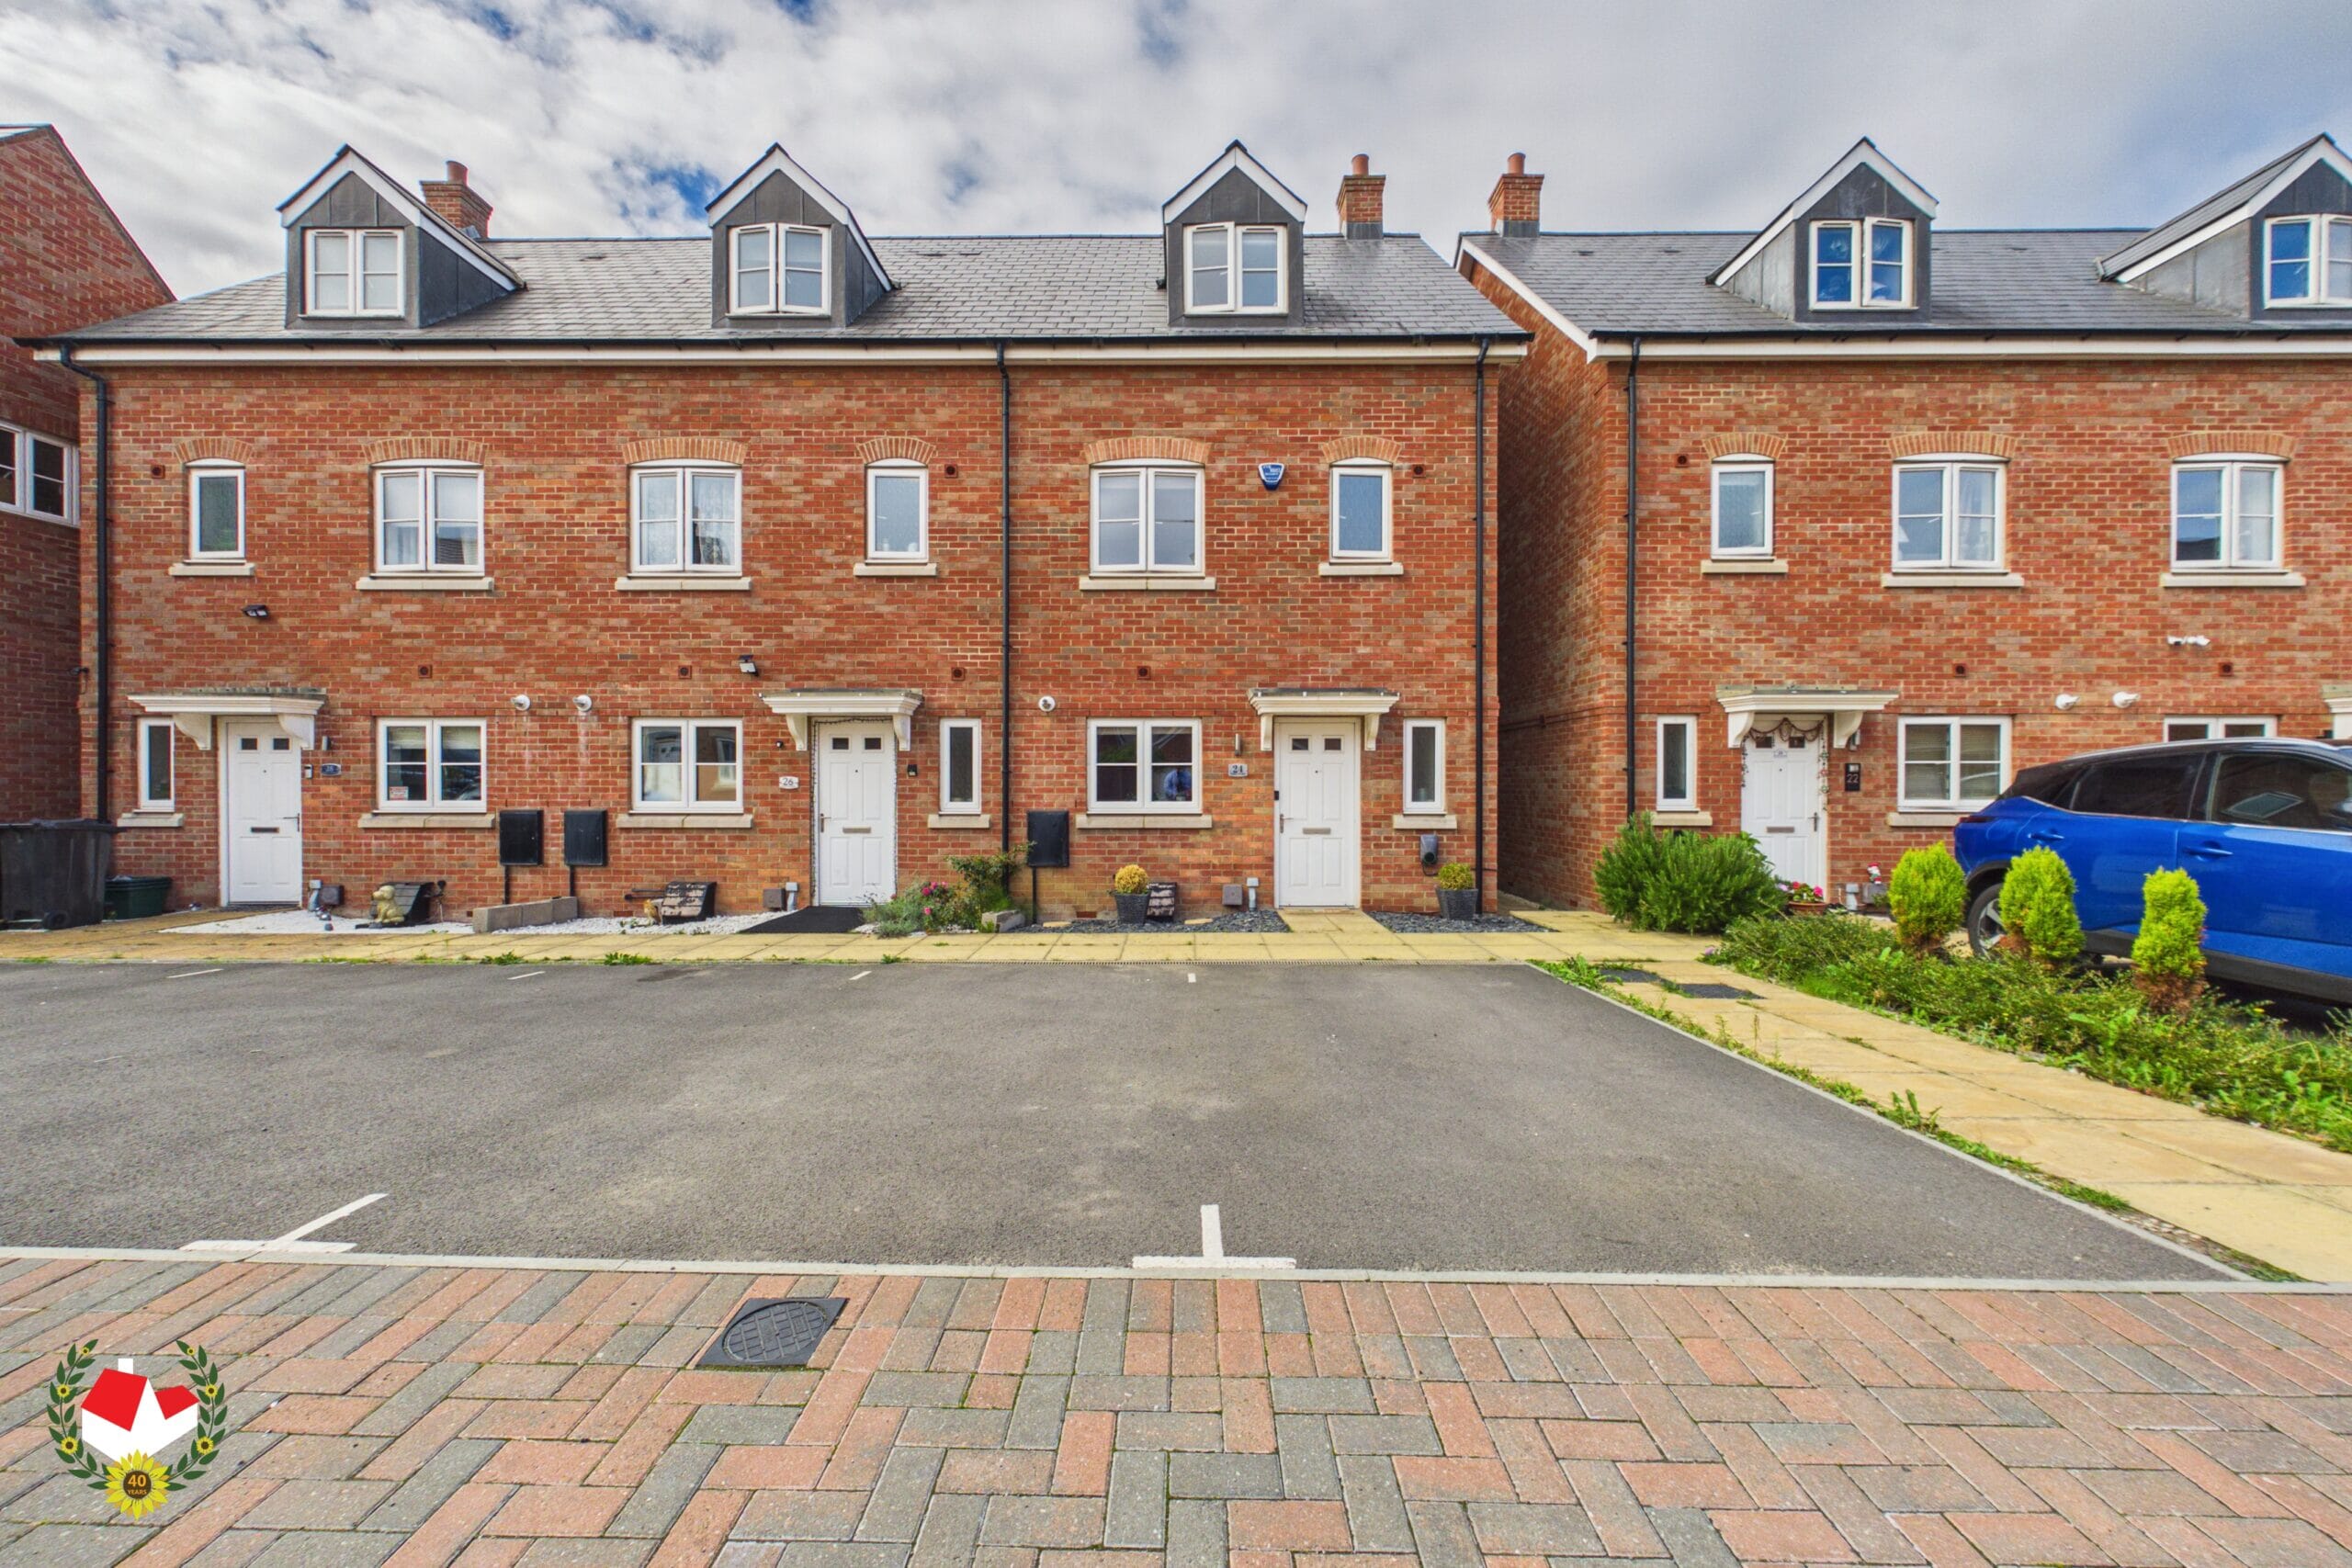
Emery Avenue, Gloucester, GL1
-
Property Features
- Three/Four DOUBLE Bedrooms
- WC, En-Suite & Family Bathroom
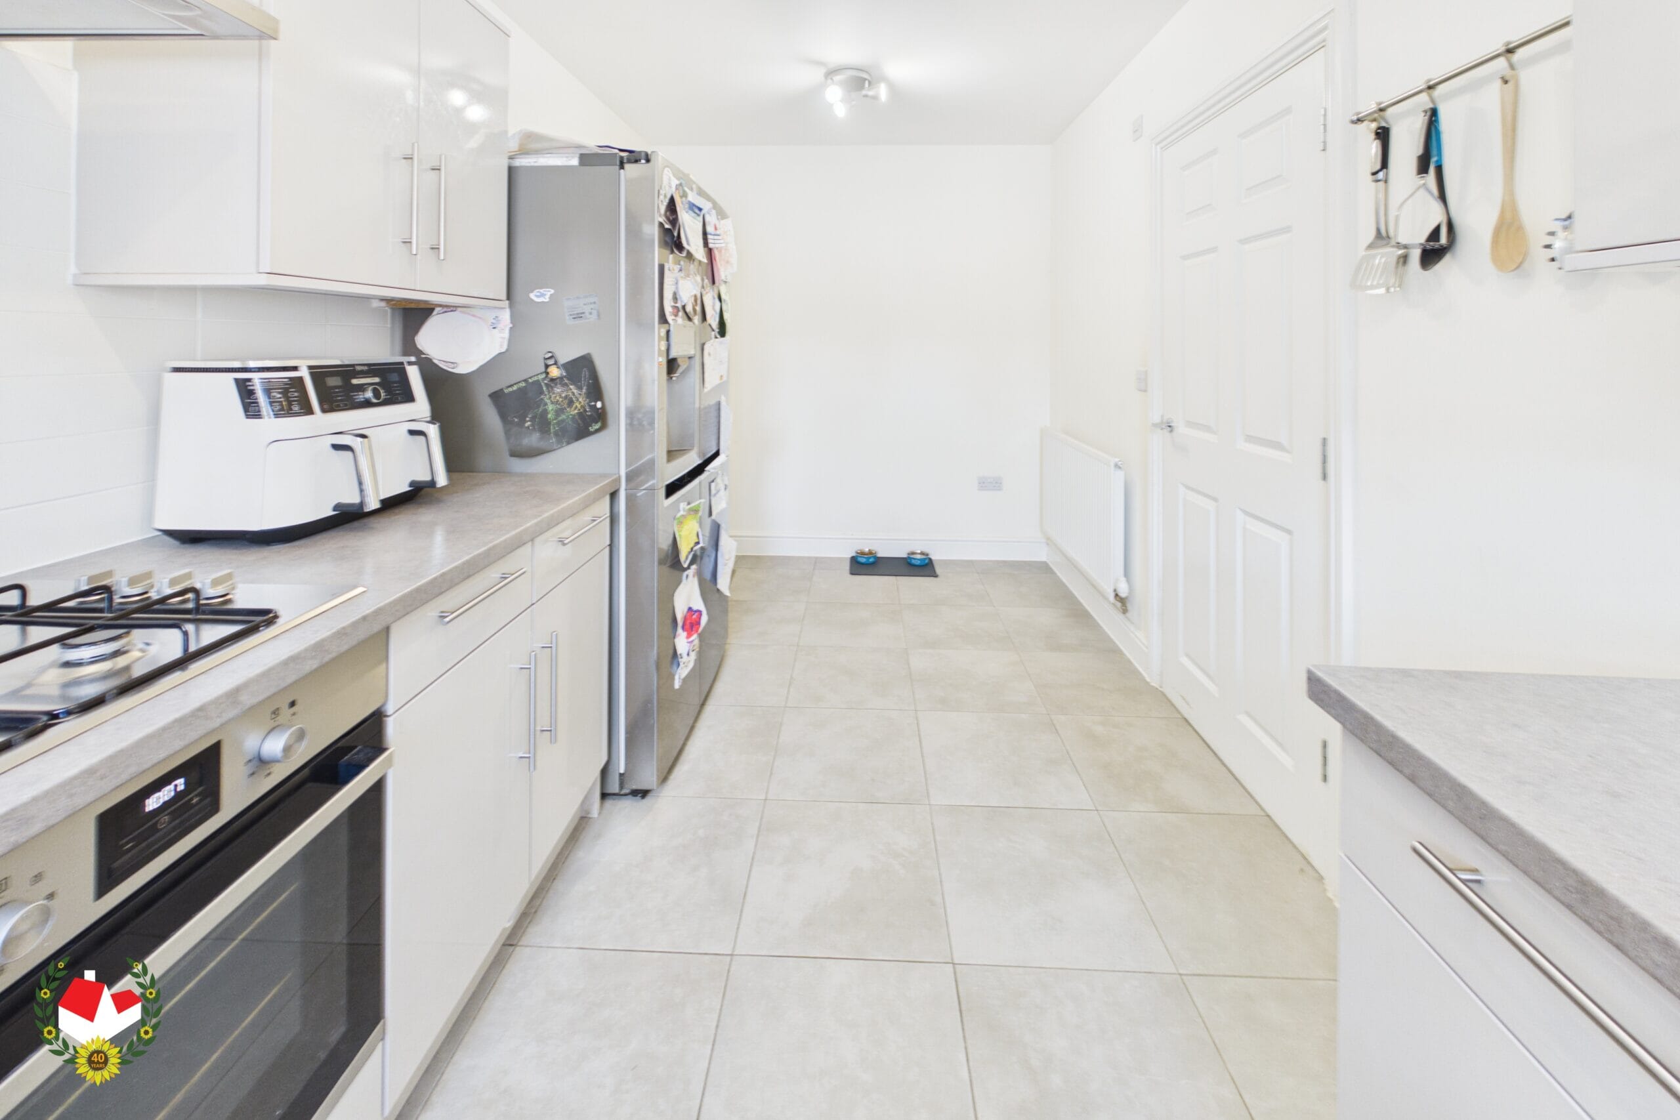
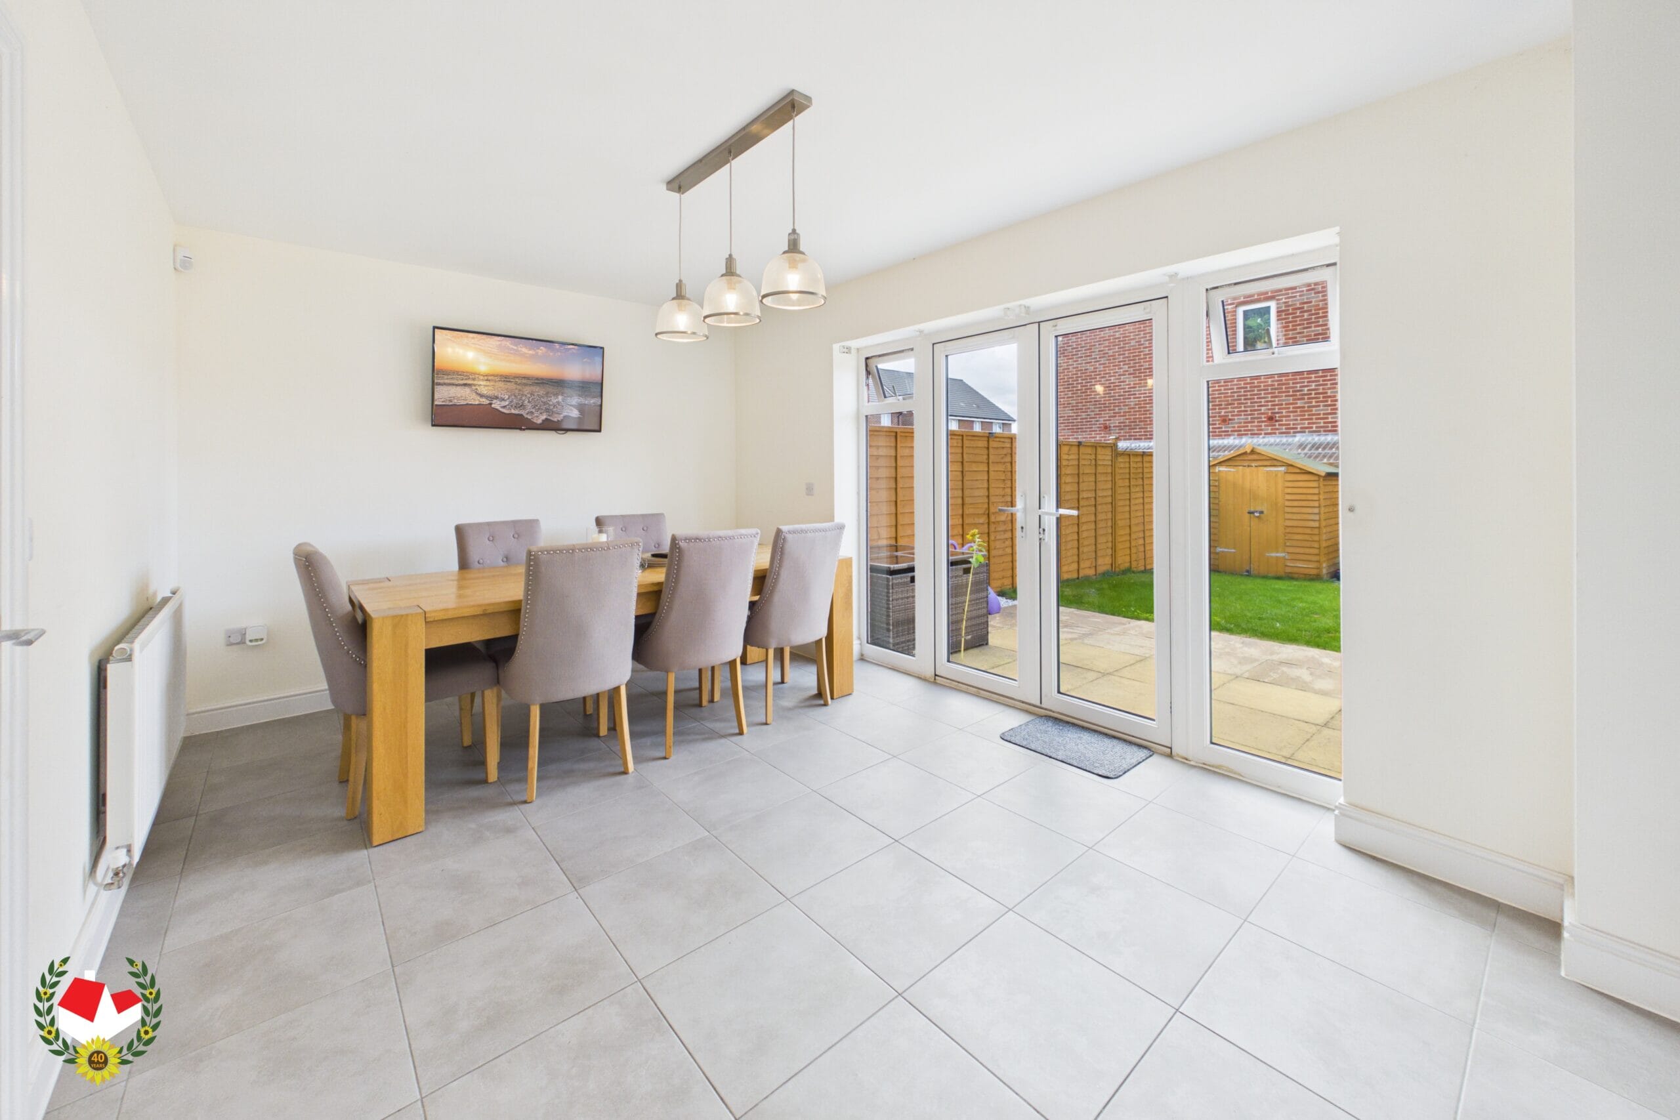
- Kitchen/Diner
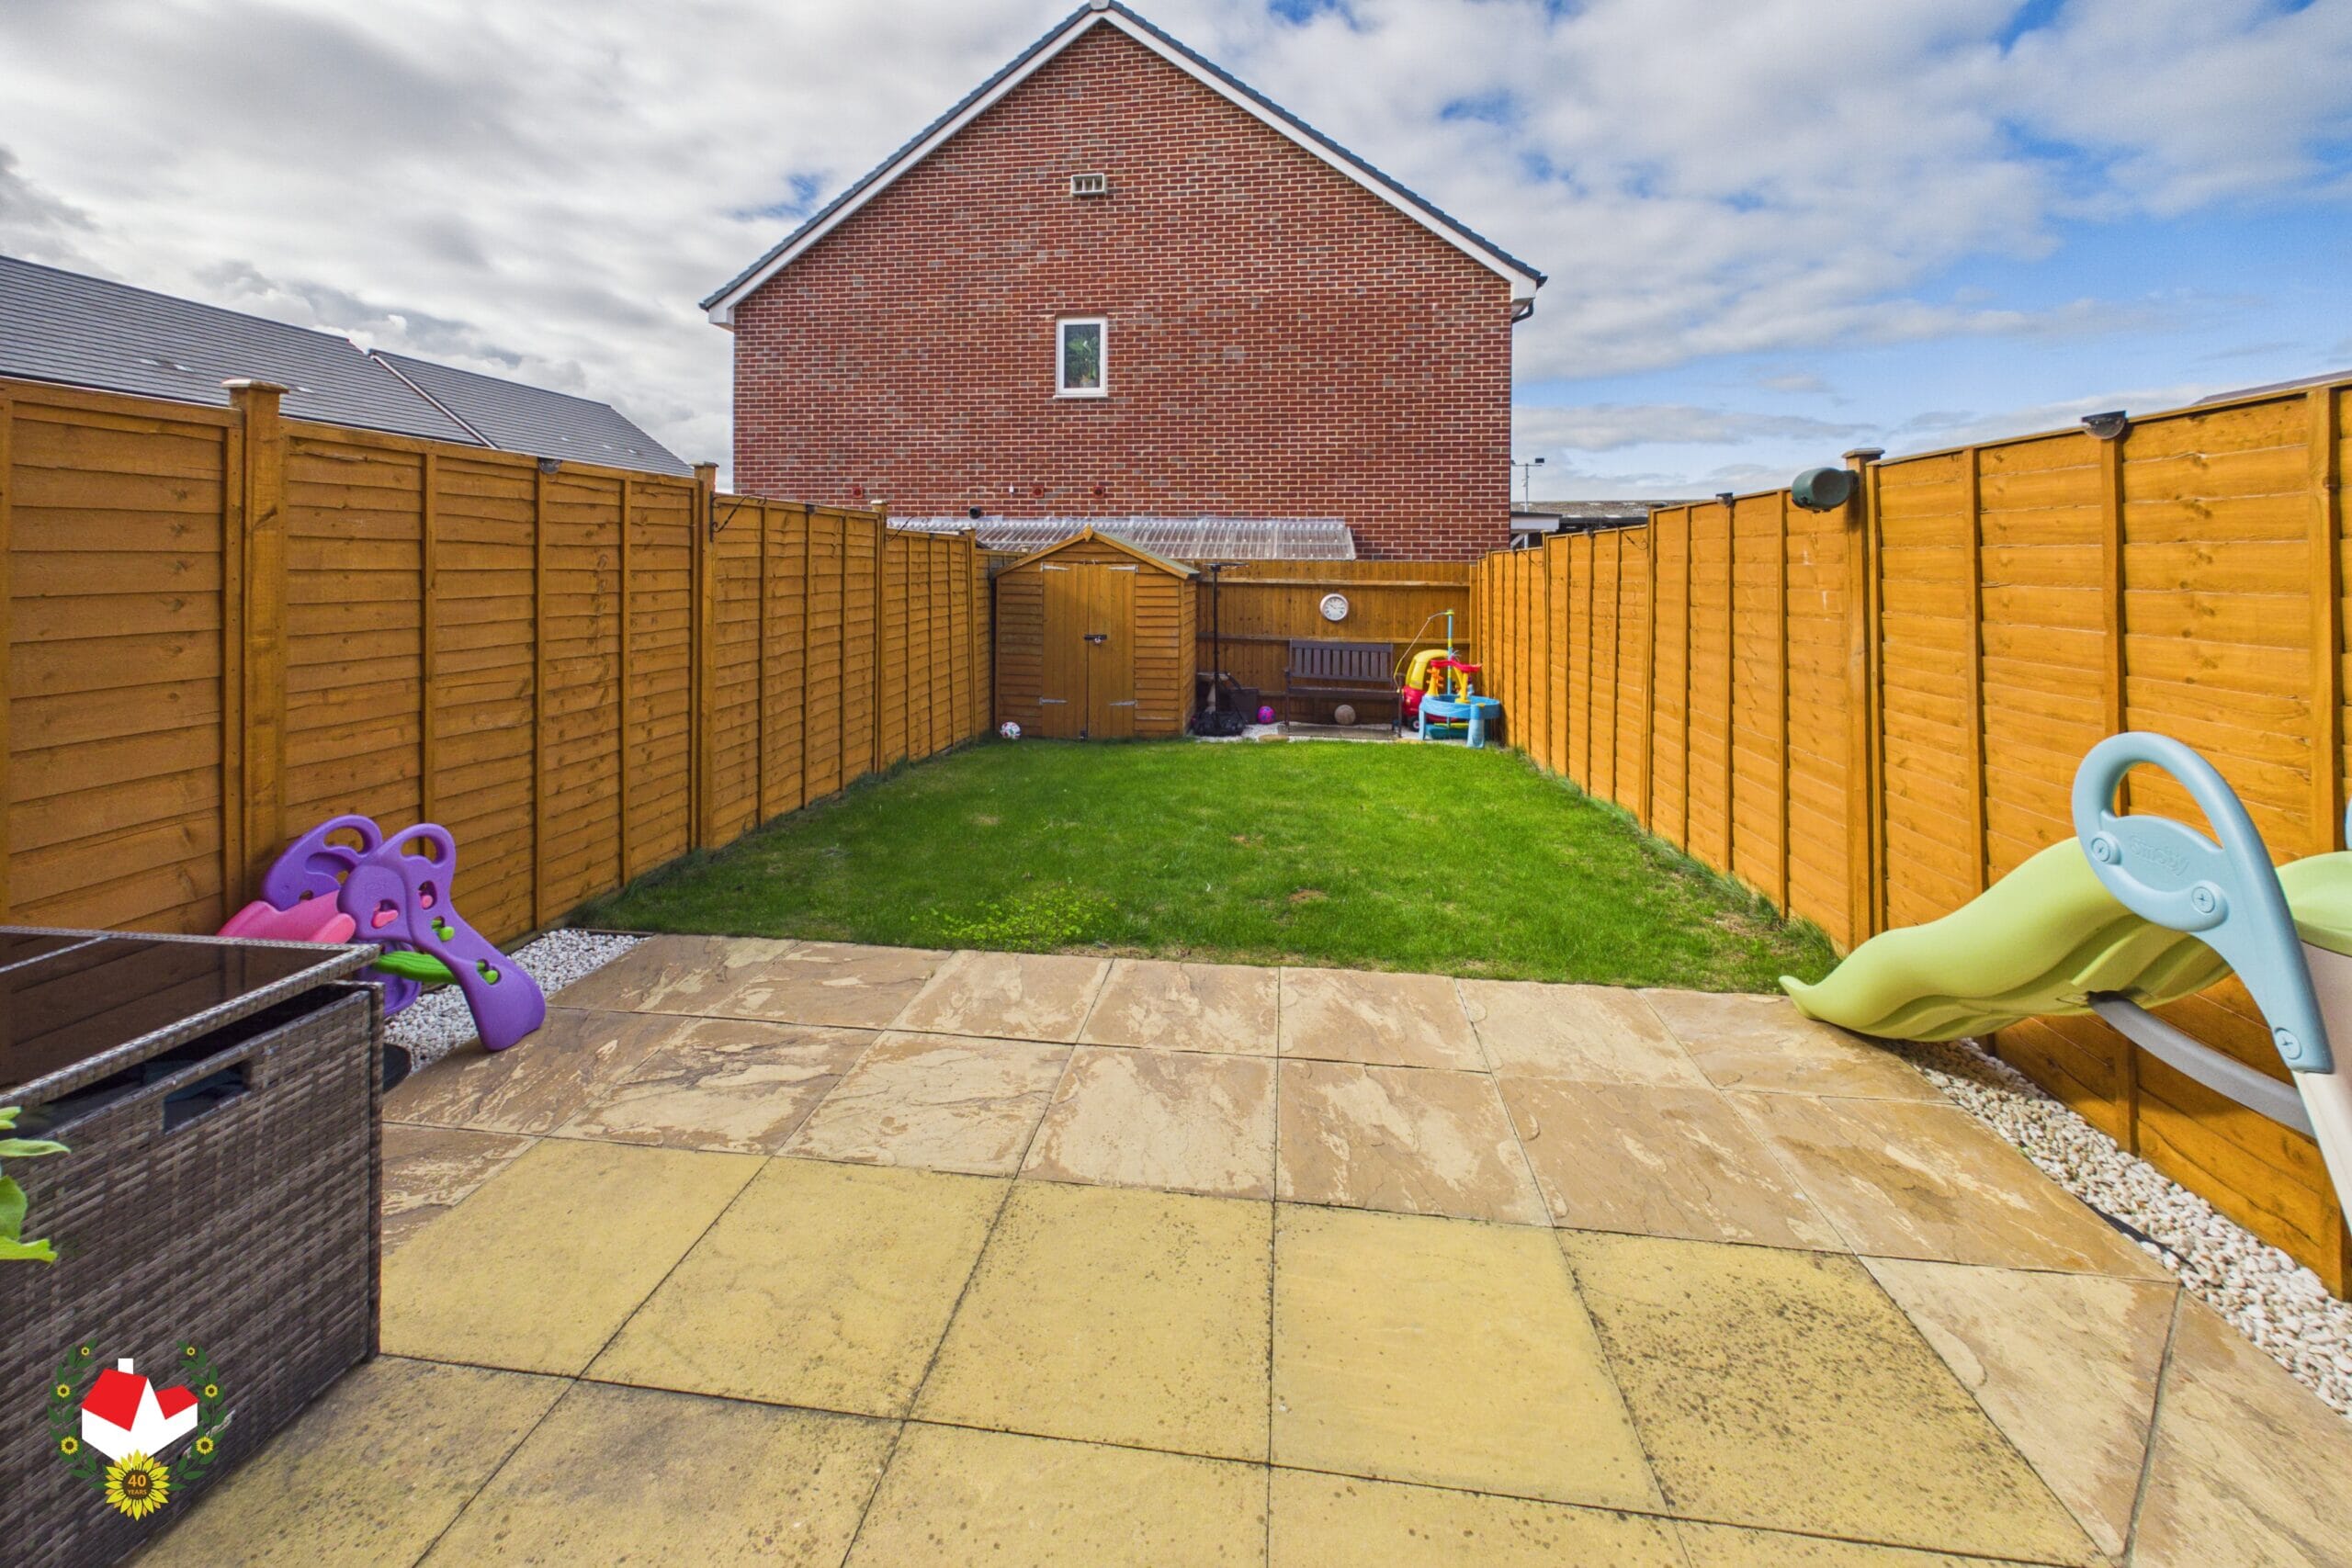
- Private & Enclosed Rear Garden
- Gas Central Heating
- UPVC Double Glazing
- Close To Local Amenities
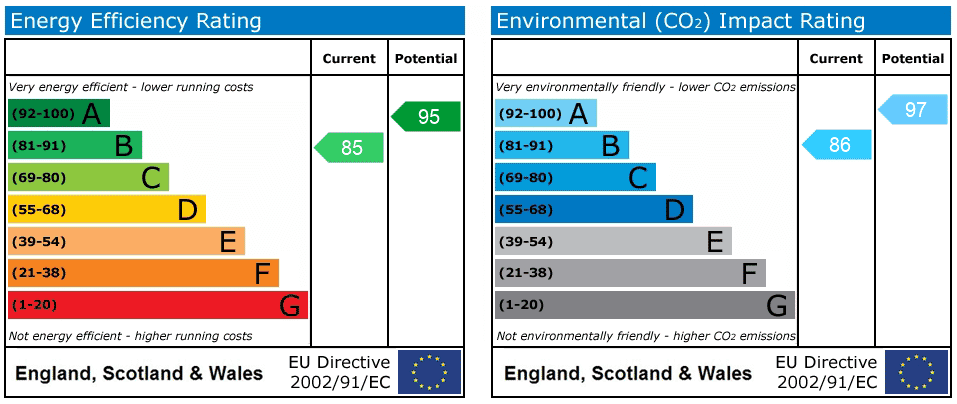
- Energy Rating B
Property Summary
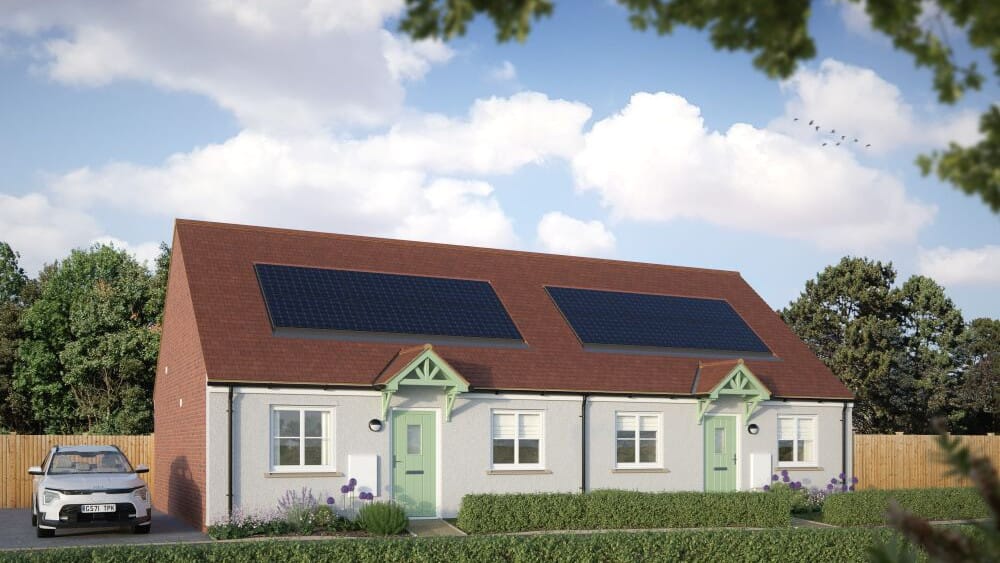
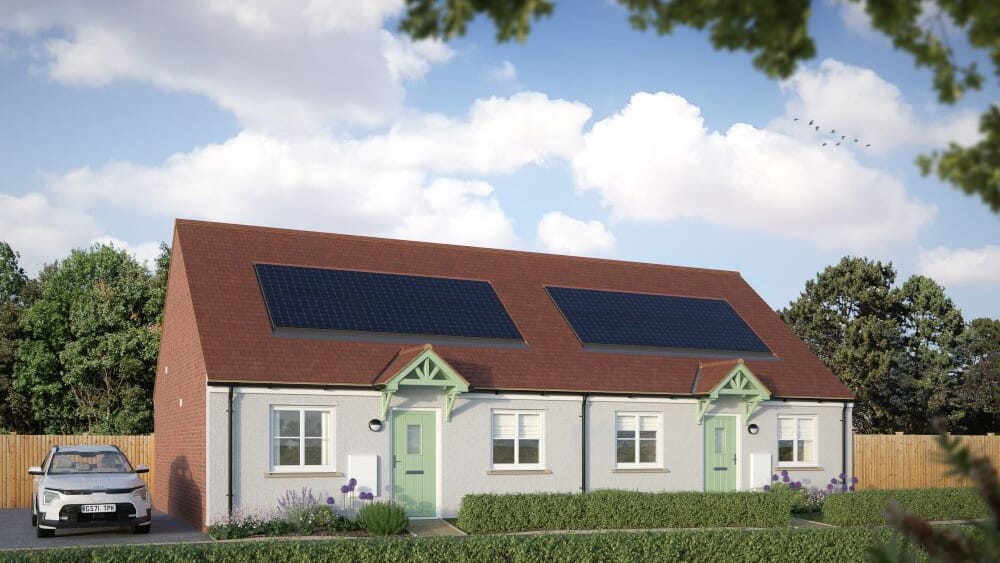
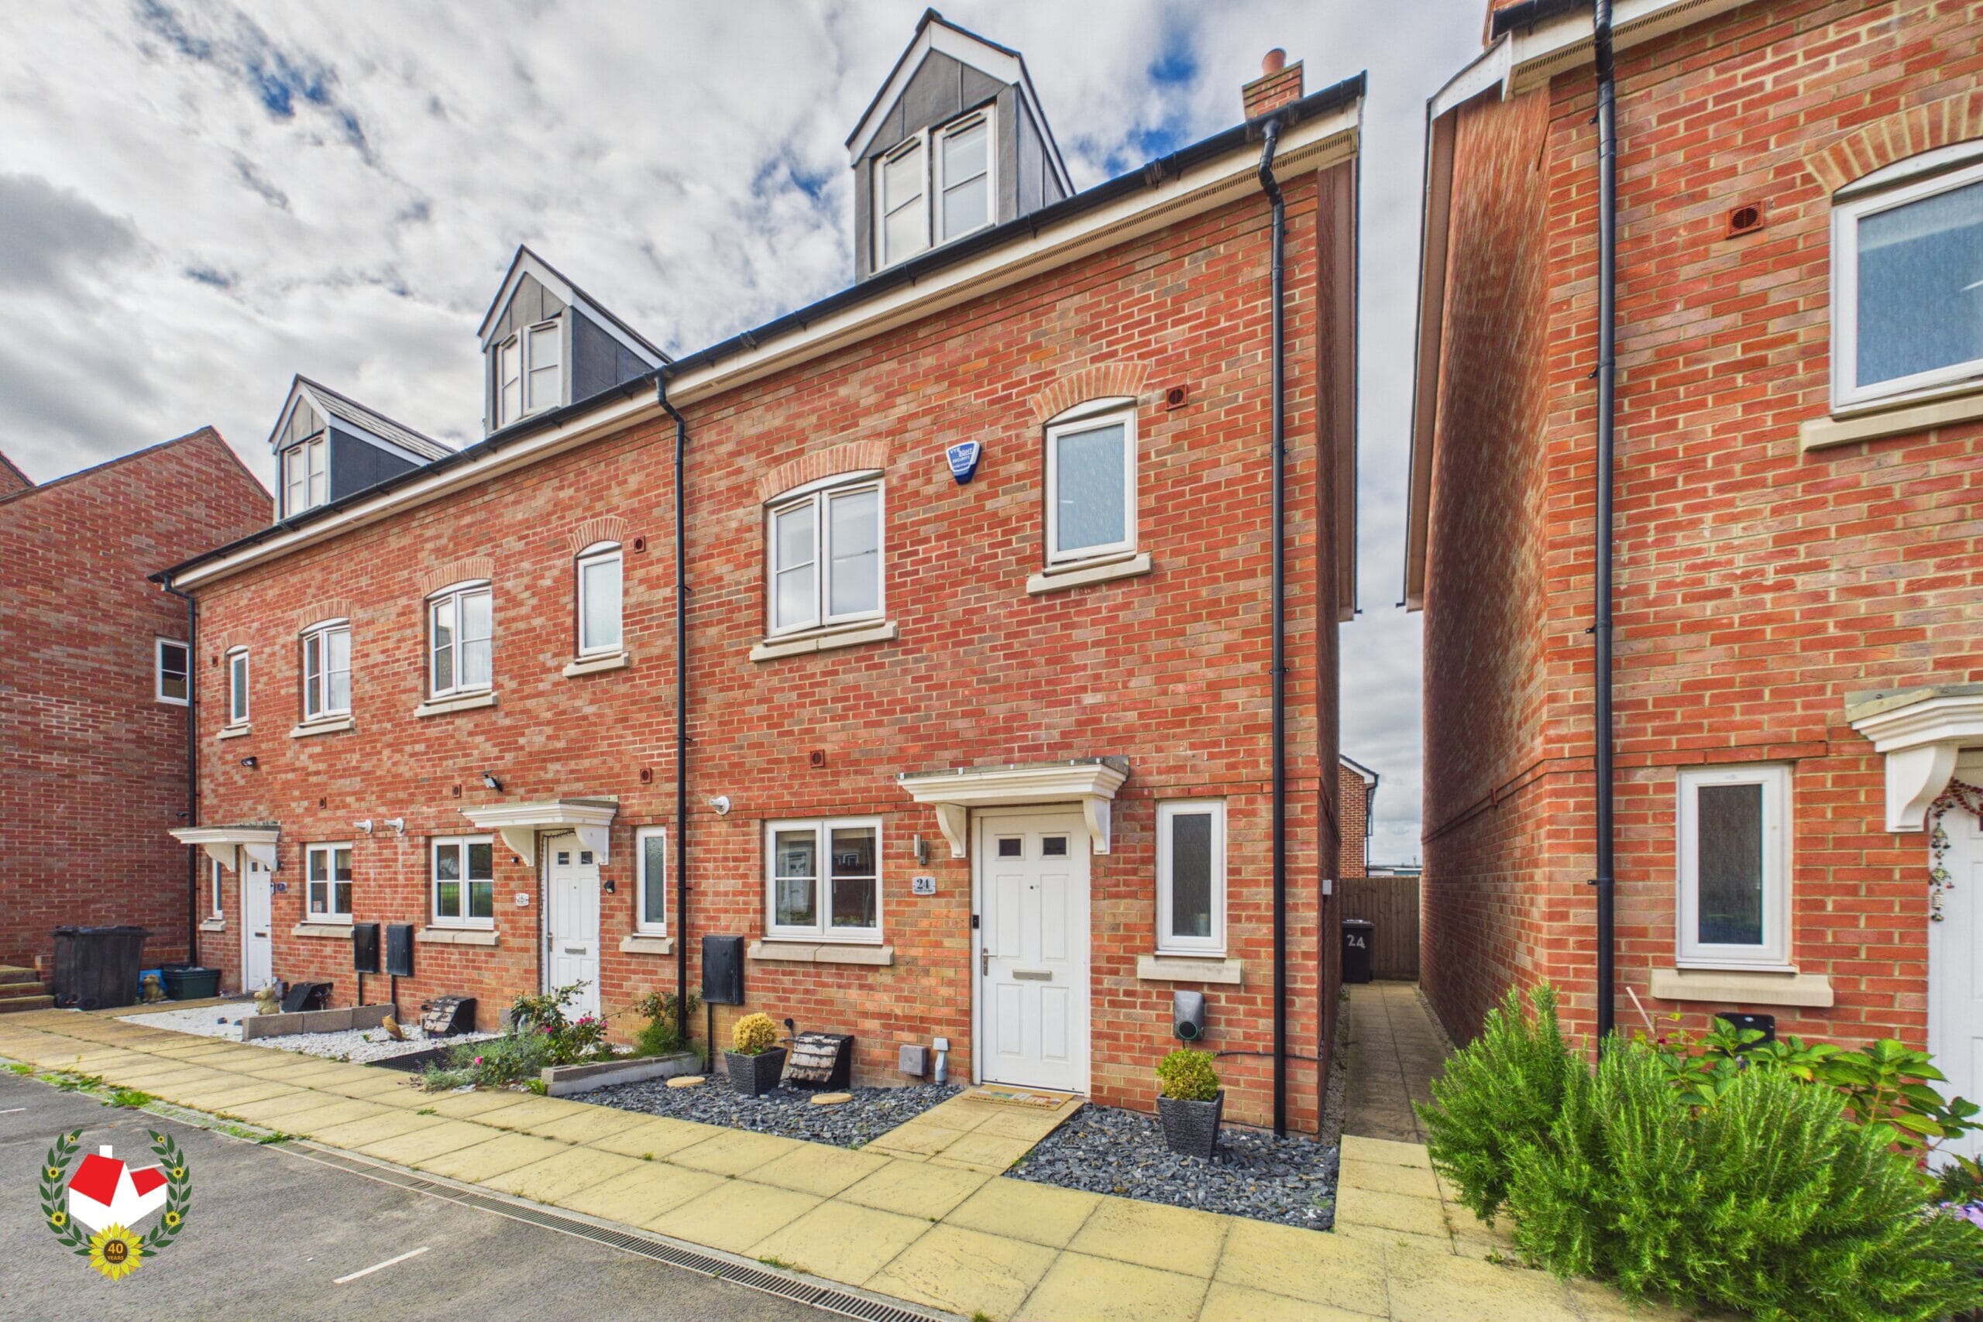
Three Story End Terrace Home With THREE/FOUR BEDROOMS & TWO OFF ROAD PARKING SPACES.
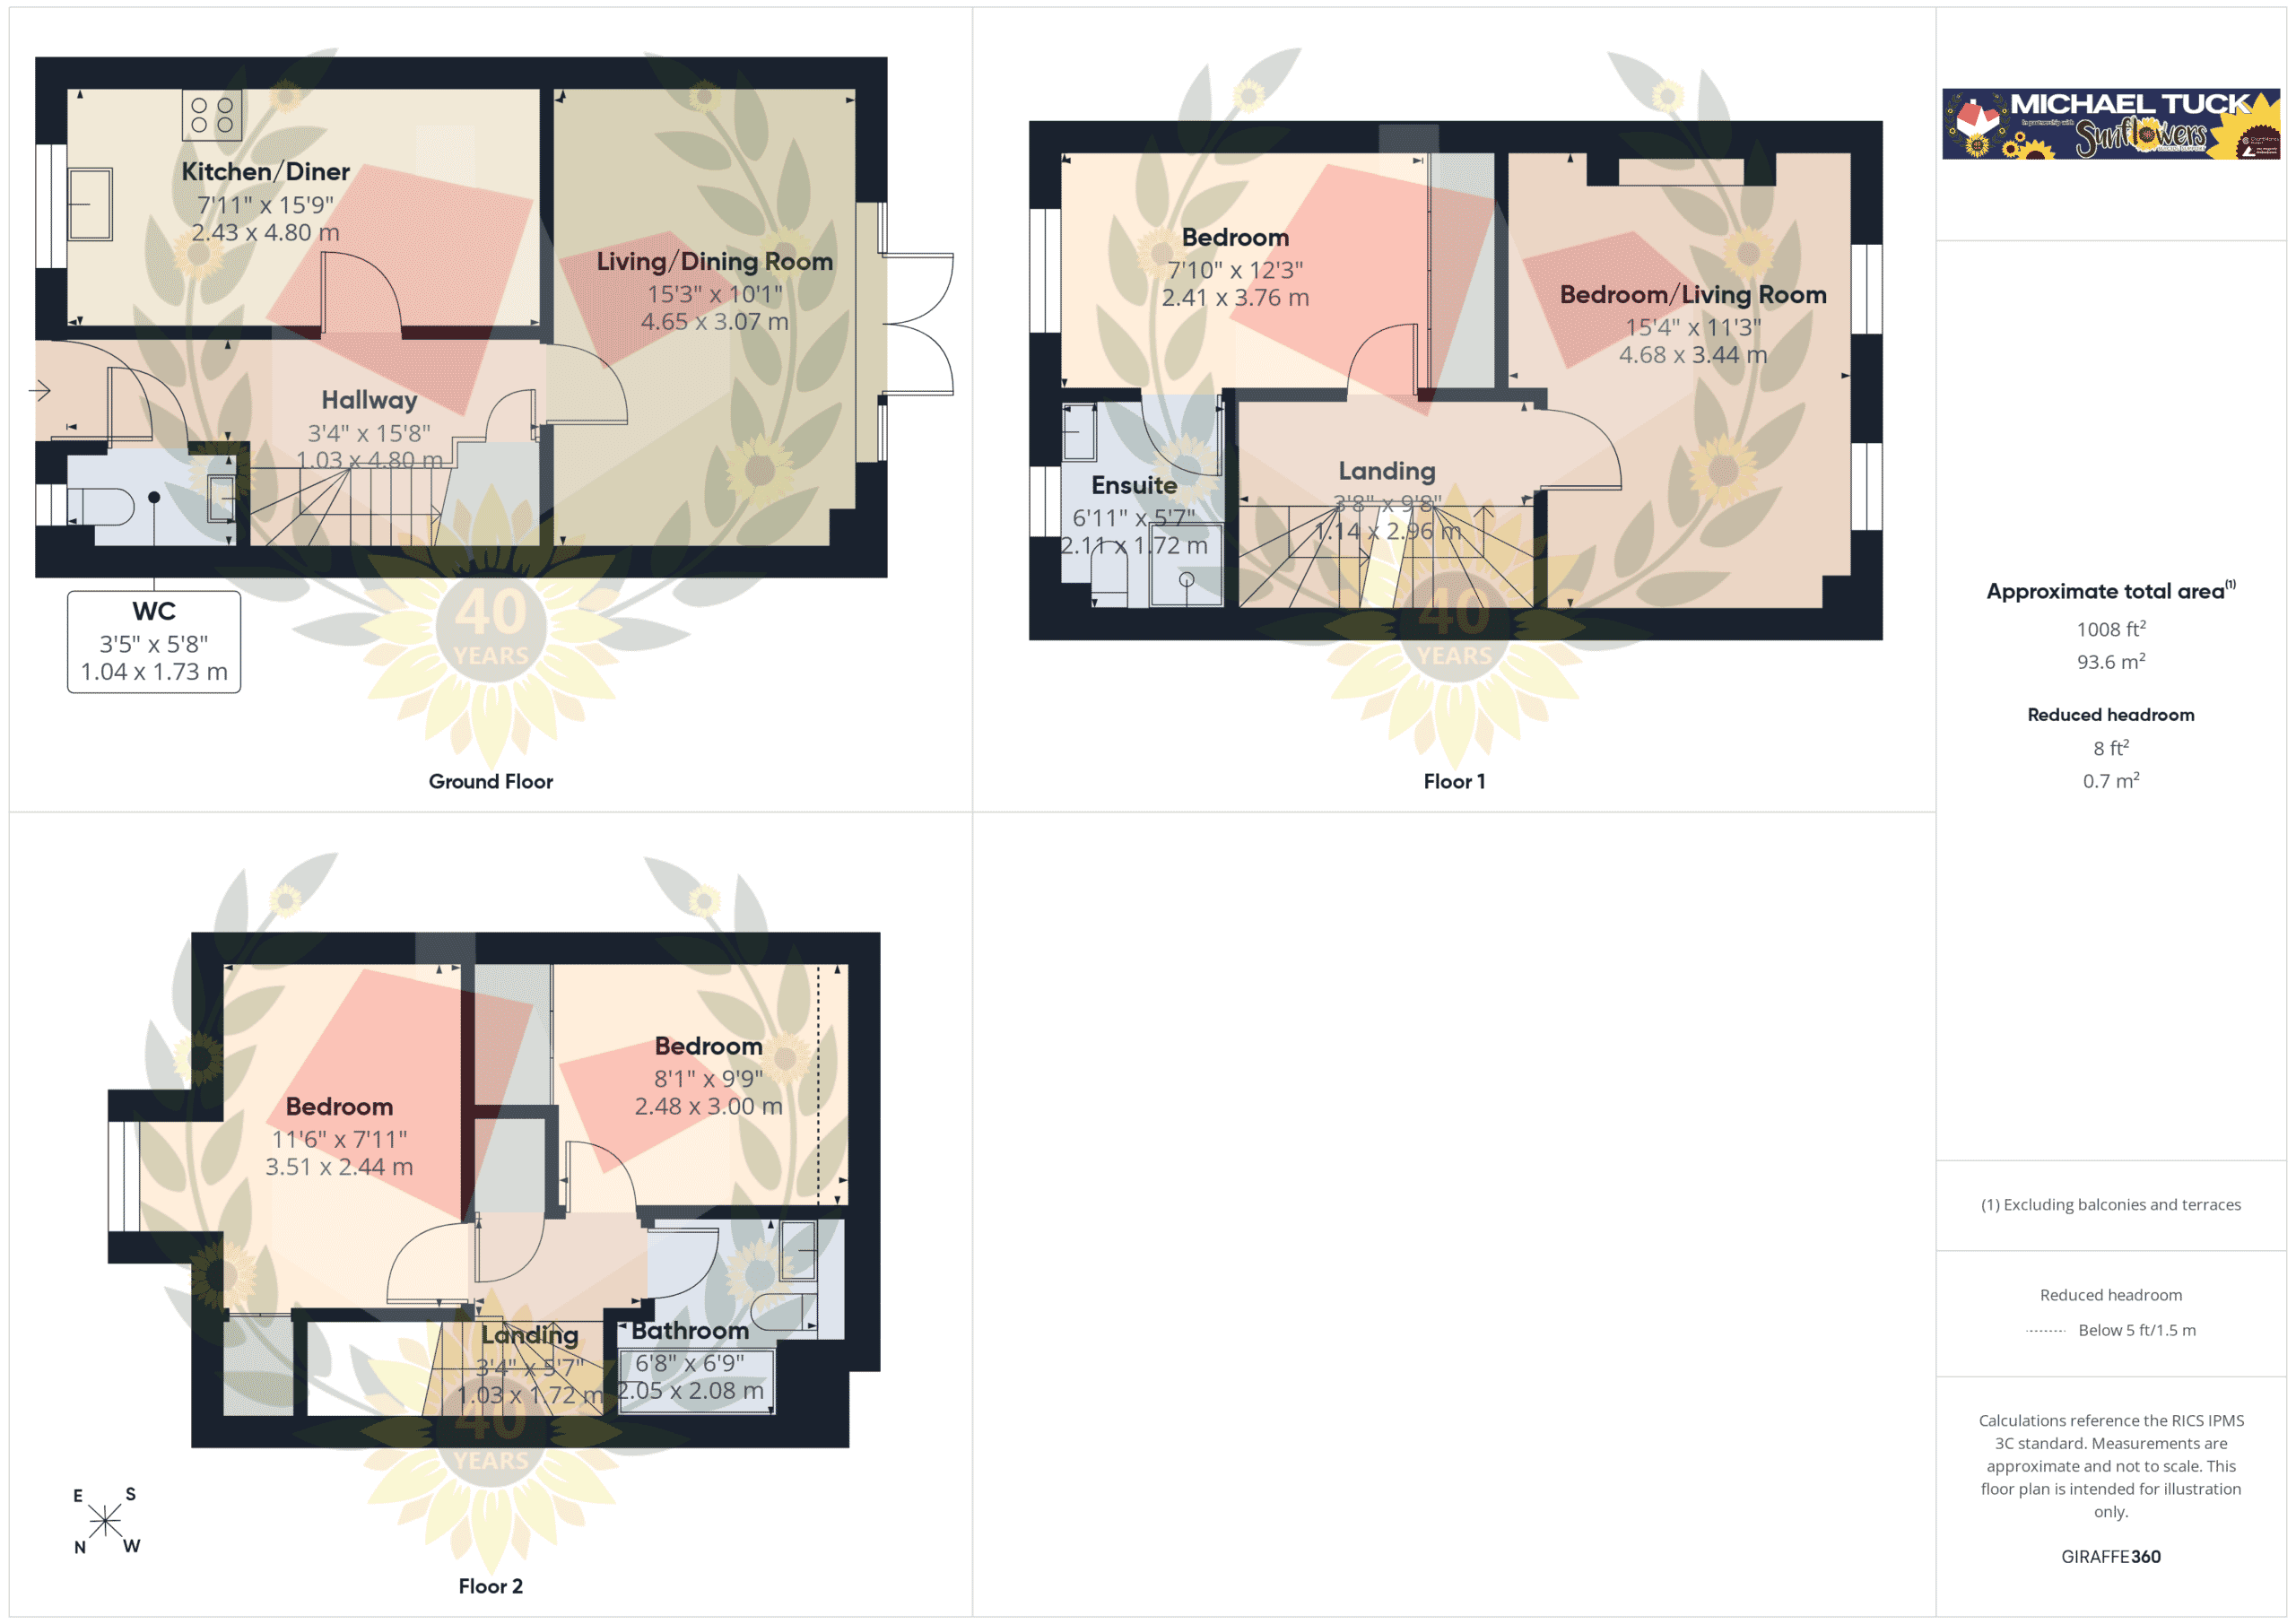
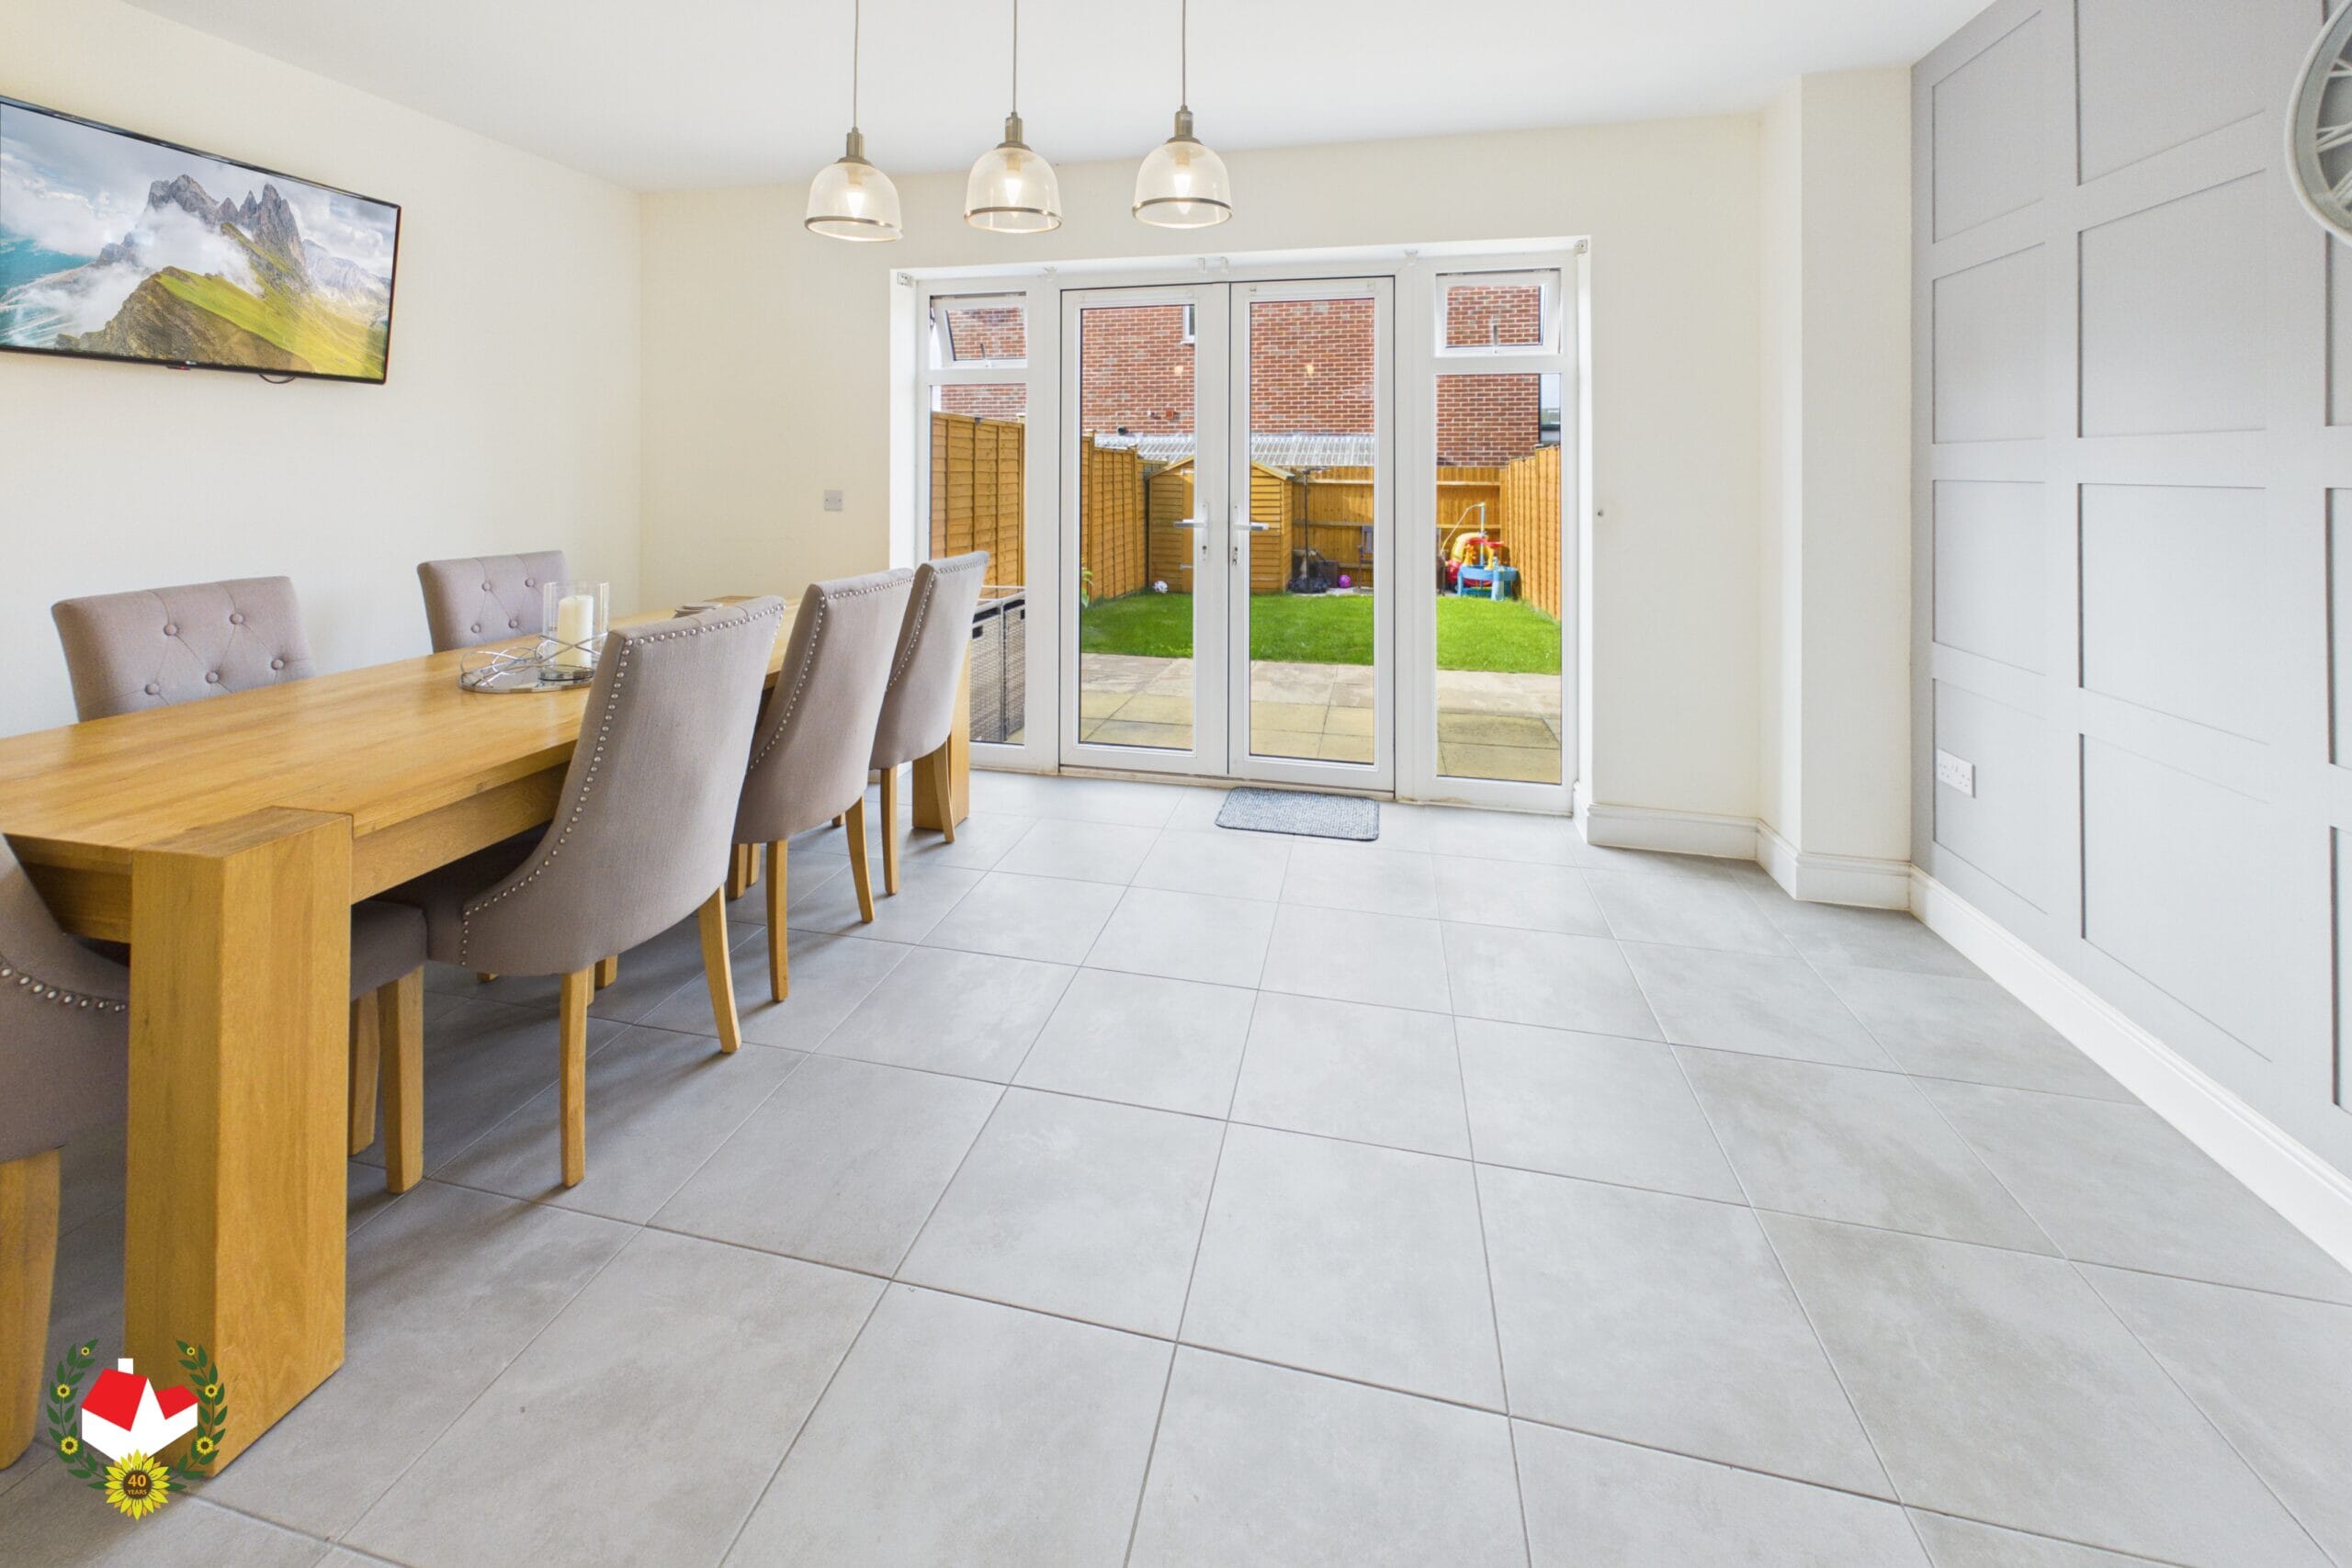
Situated in Emery Avenue, this accommodation briefly comprises; Entrance hall, wc, kitchen/diner, living/dining room.
Upstairs we have; Landing, bedroom/lounge, bedroom, en-suite, second floor landing, two bedrooms & family bathroom.
Added incentives include; Two off road parking spaces, versatile living space, gas central heating & upvc double glazing!
Early viewing recommended. Call us today on 01452 543200!
Full Details
Hallway 15' 9" x 3' 5" (4.80m x 1.03m)
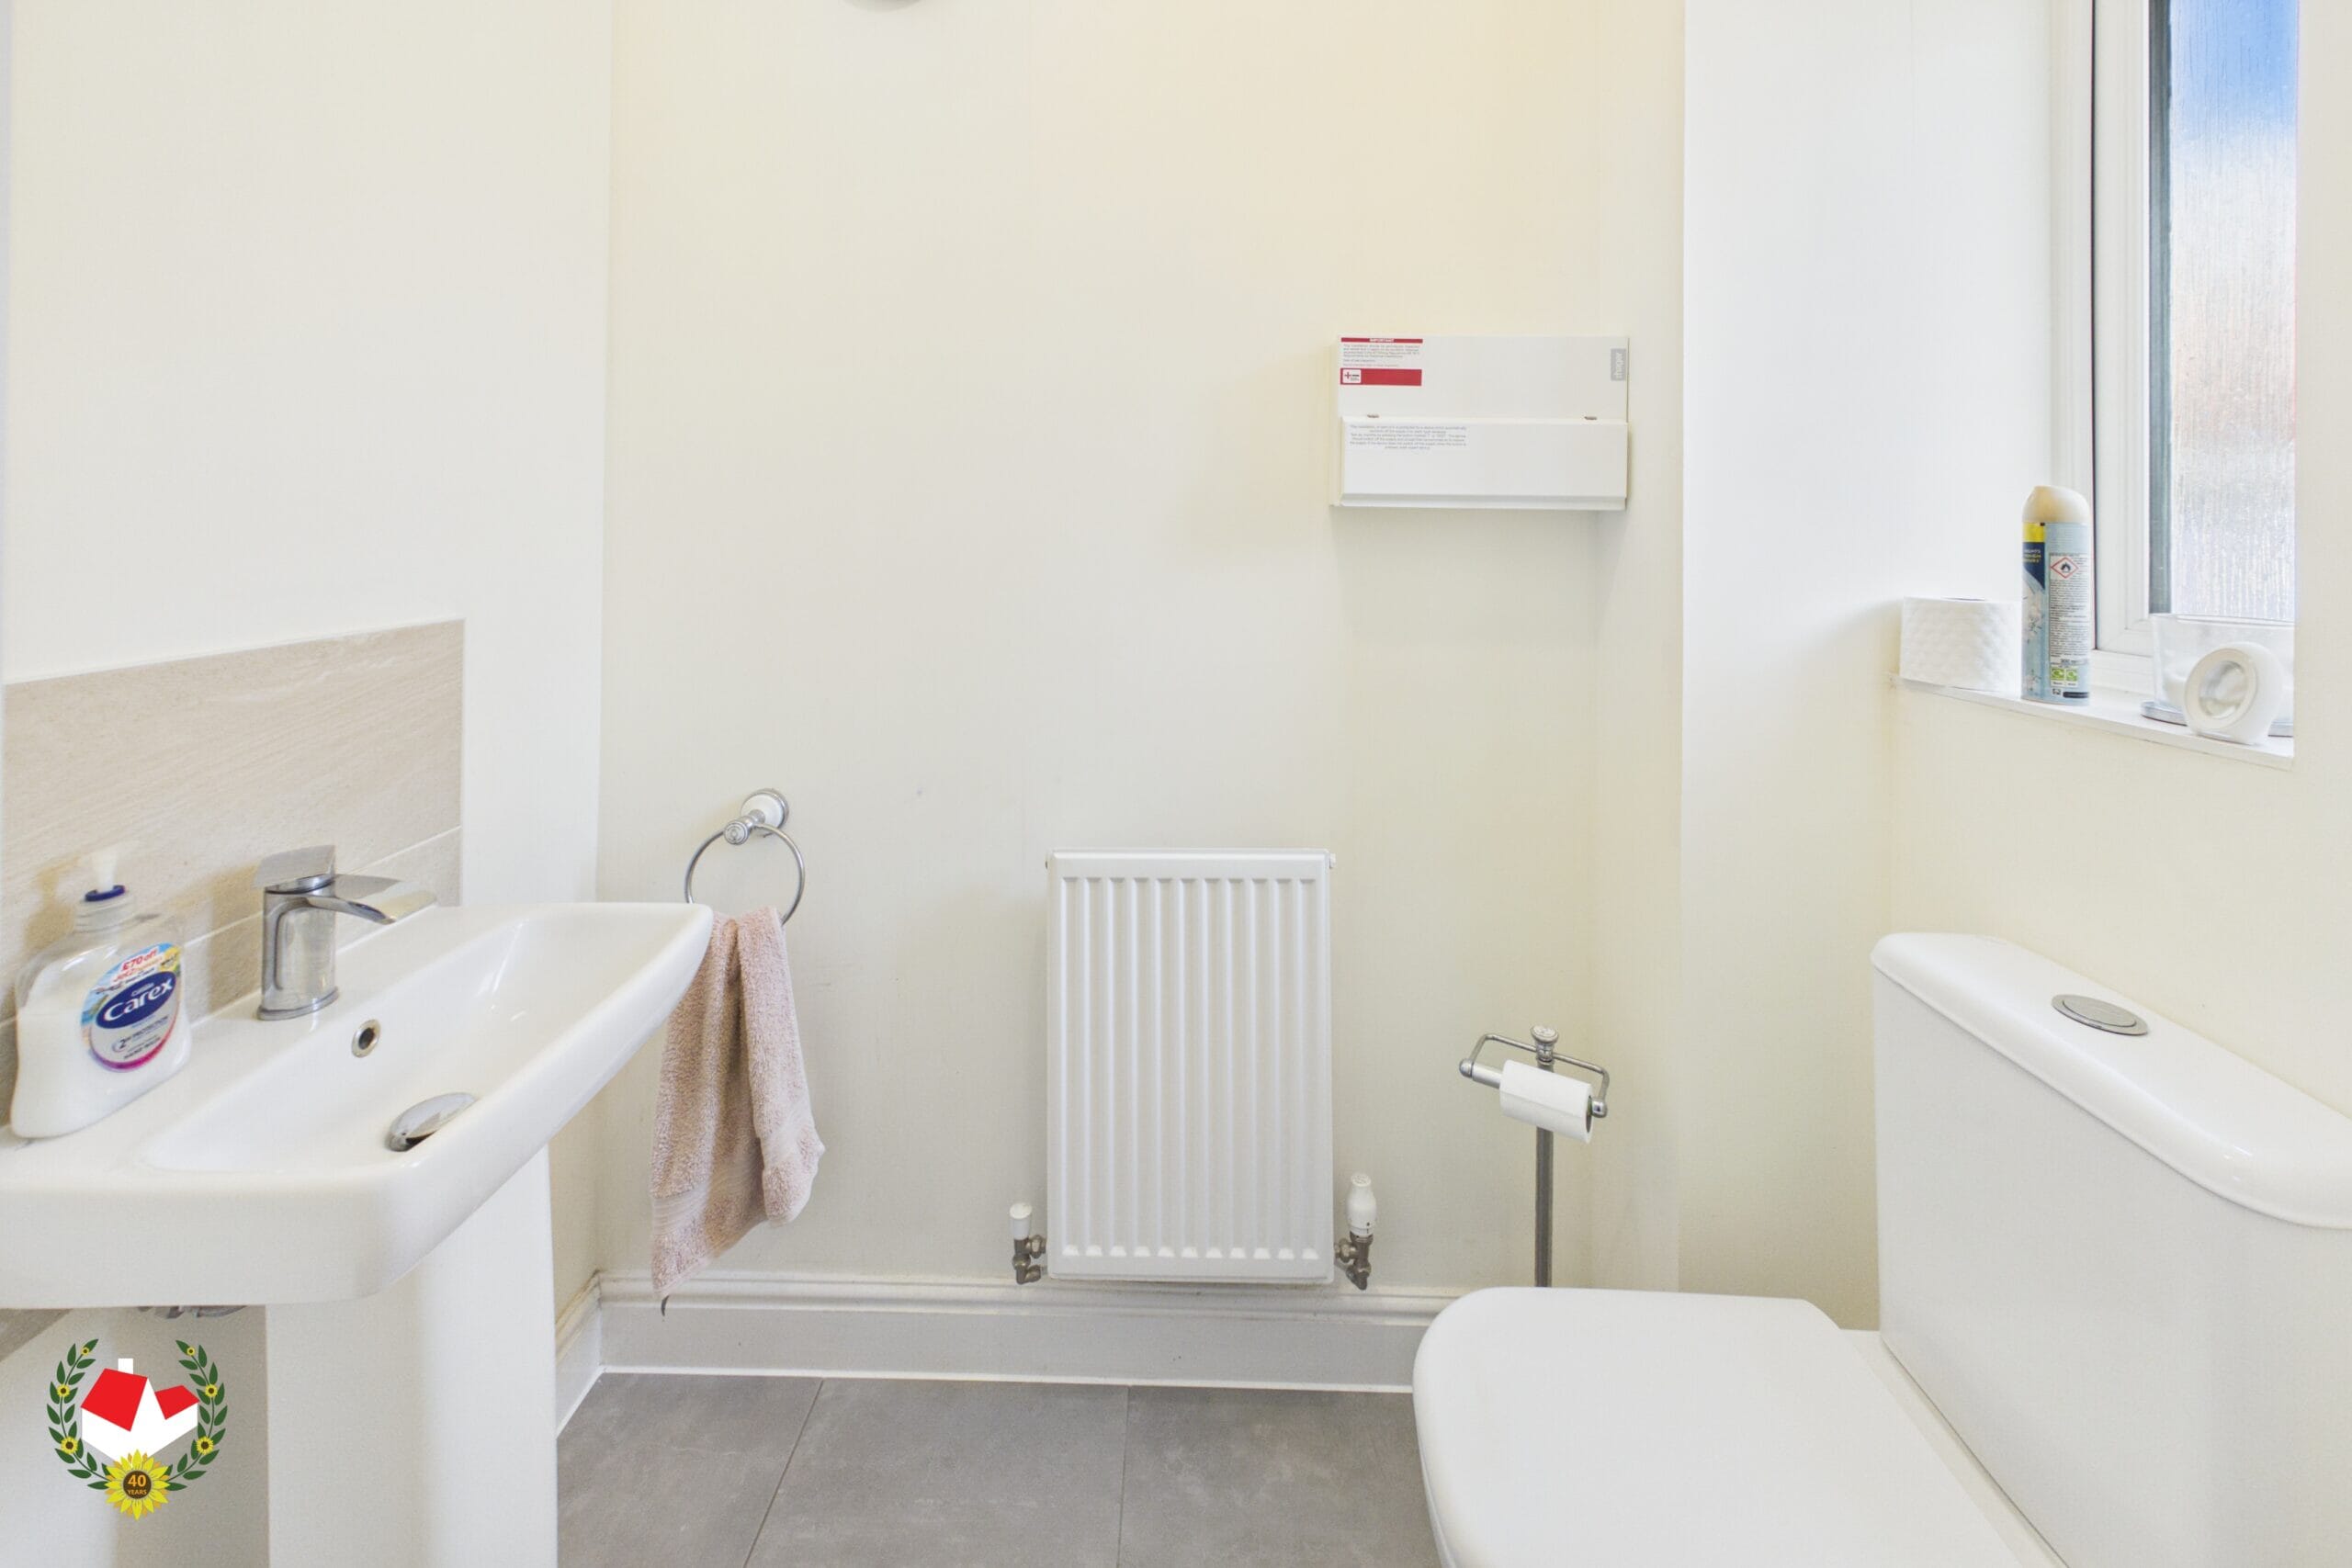
WC 5' 8" x 3' 5" (1.73m x 1.04m)
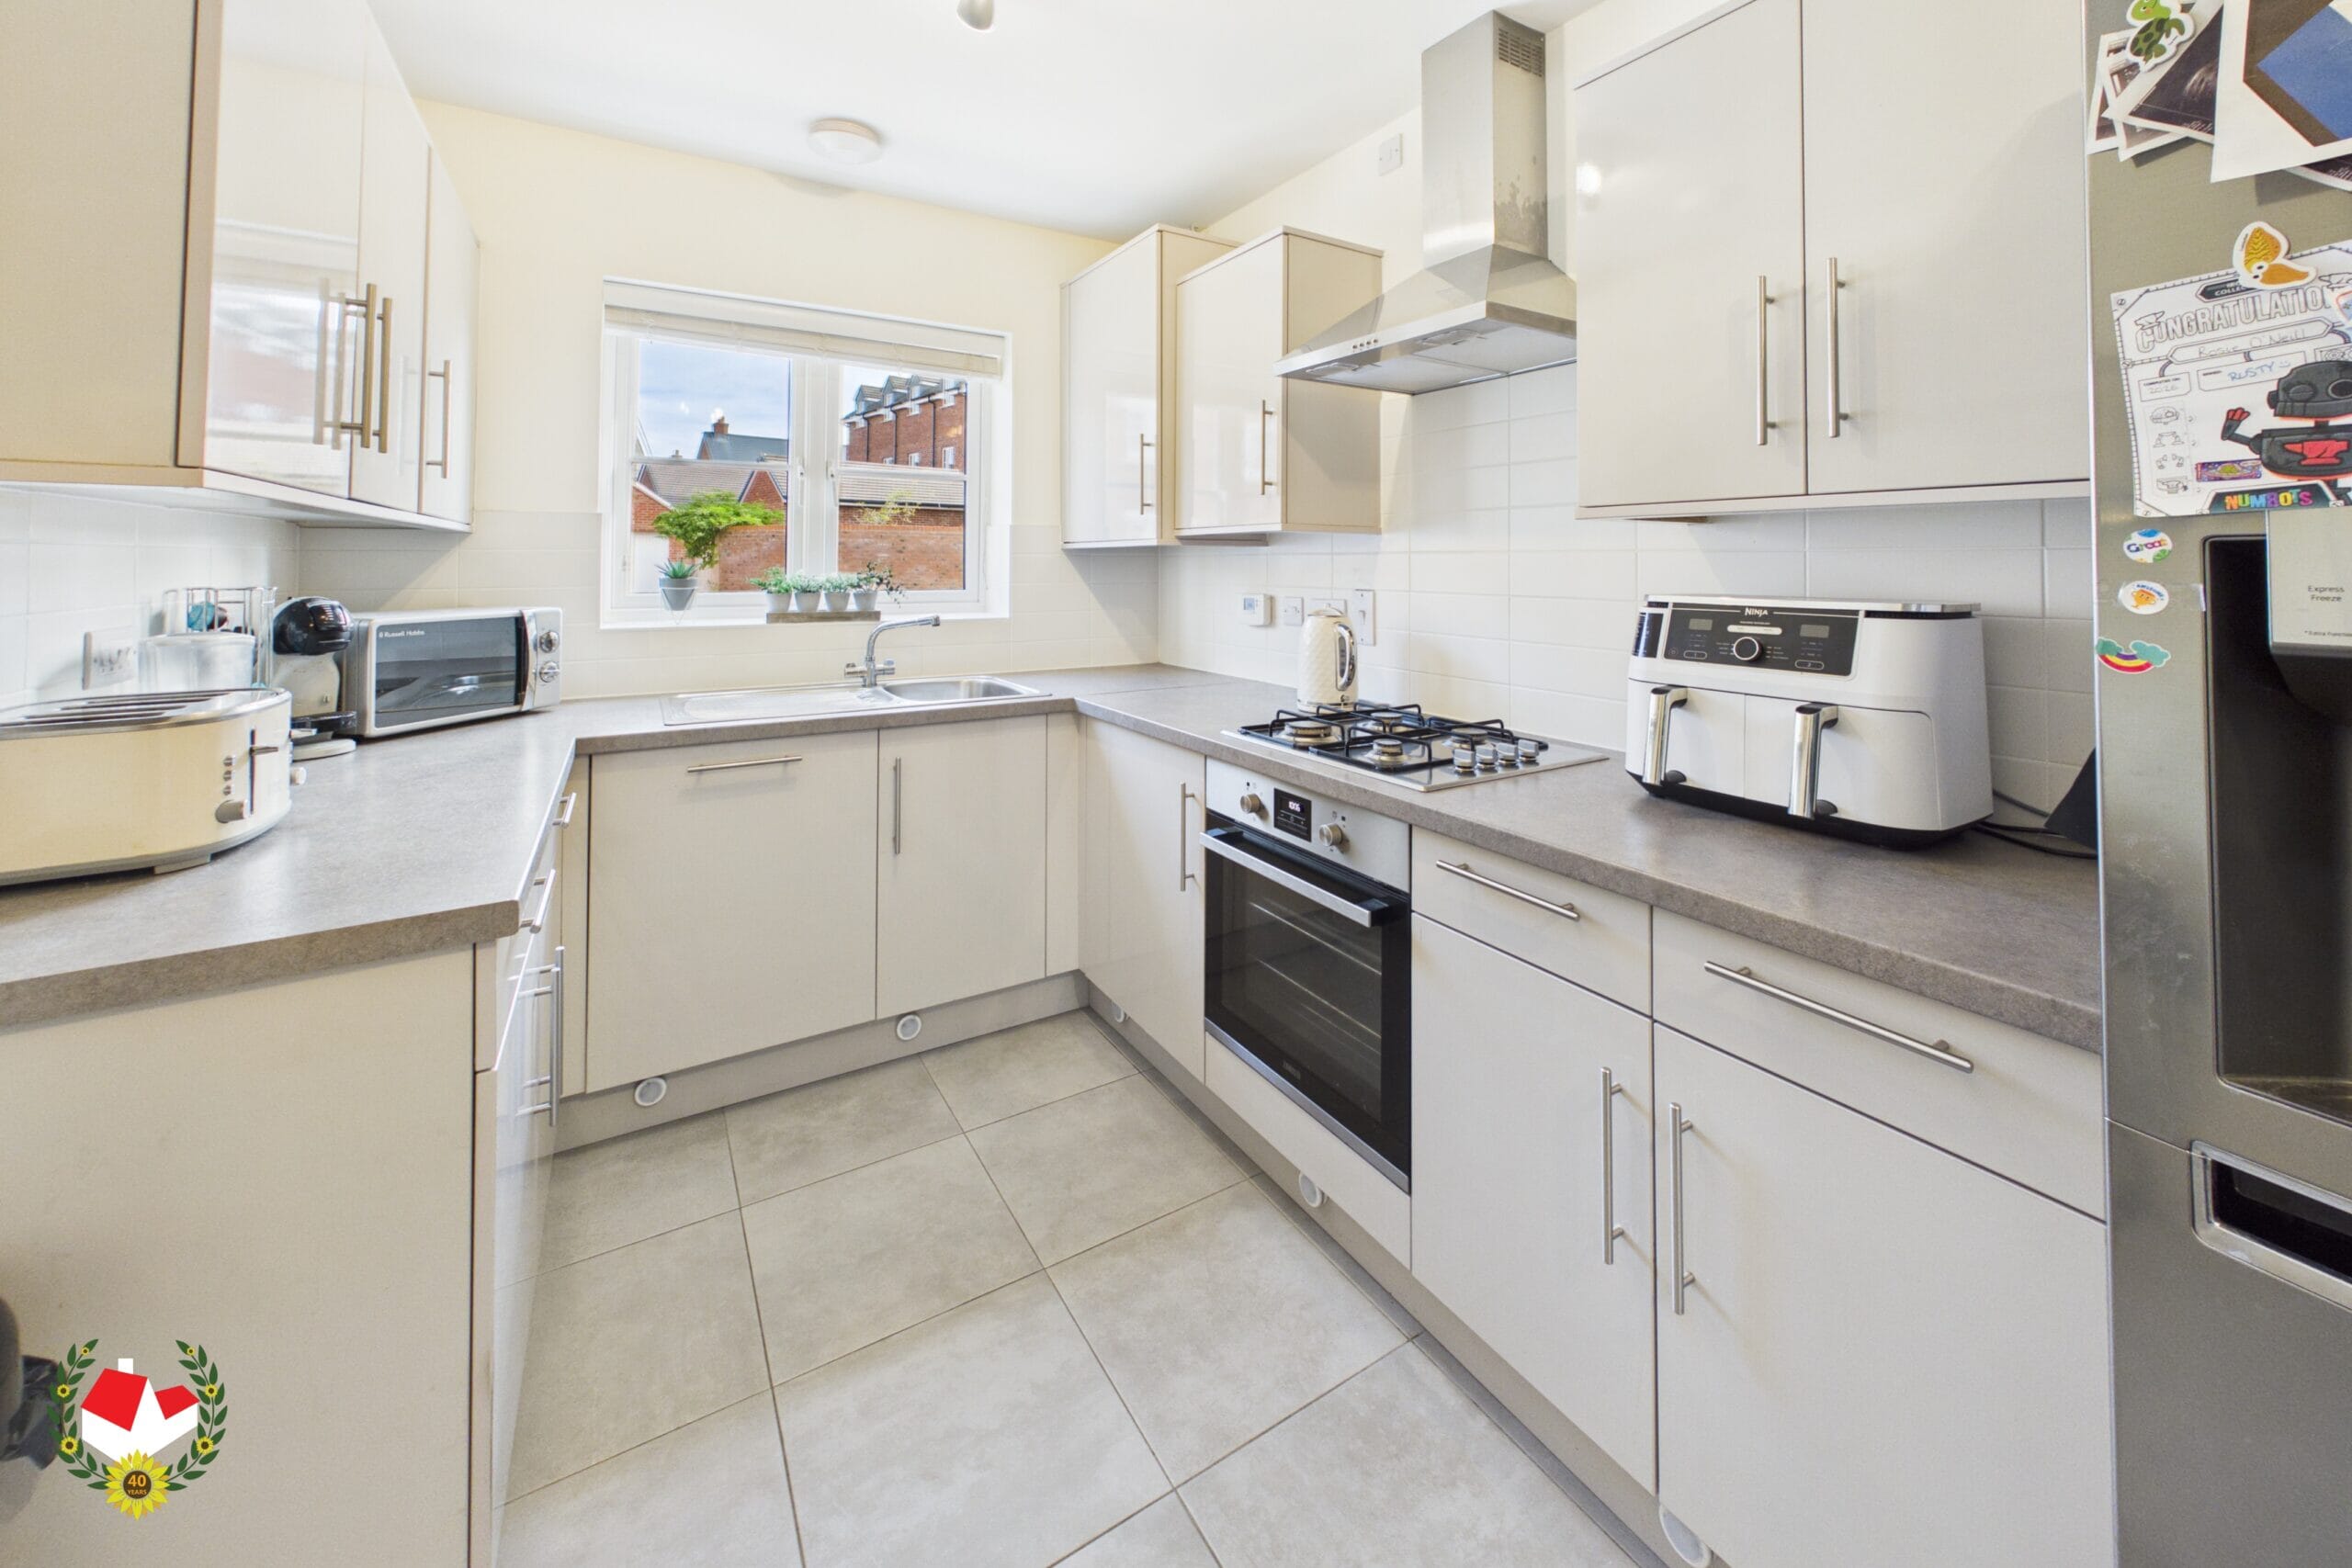
Kitchen/Diner 15' 9" x 8' 0" (4.80m x 2.43m)
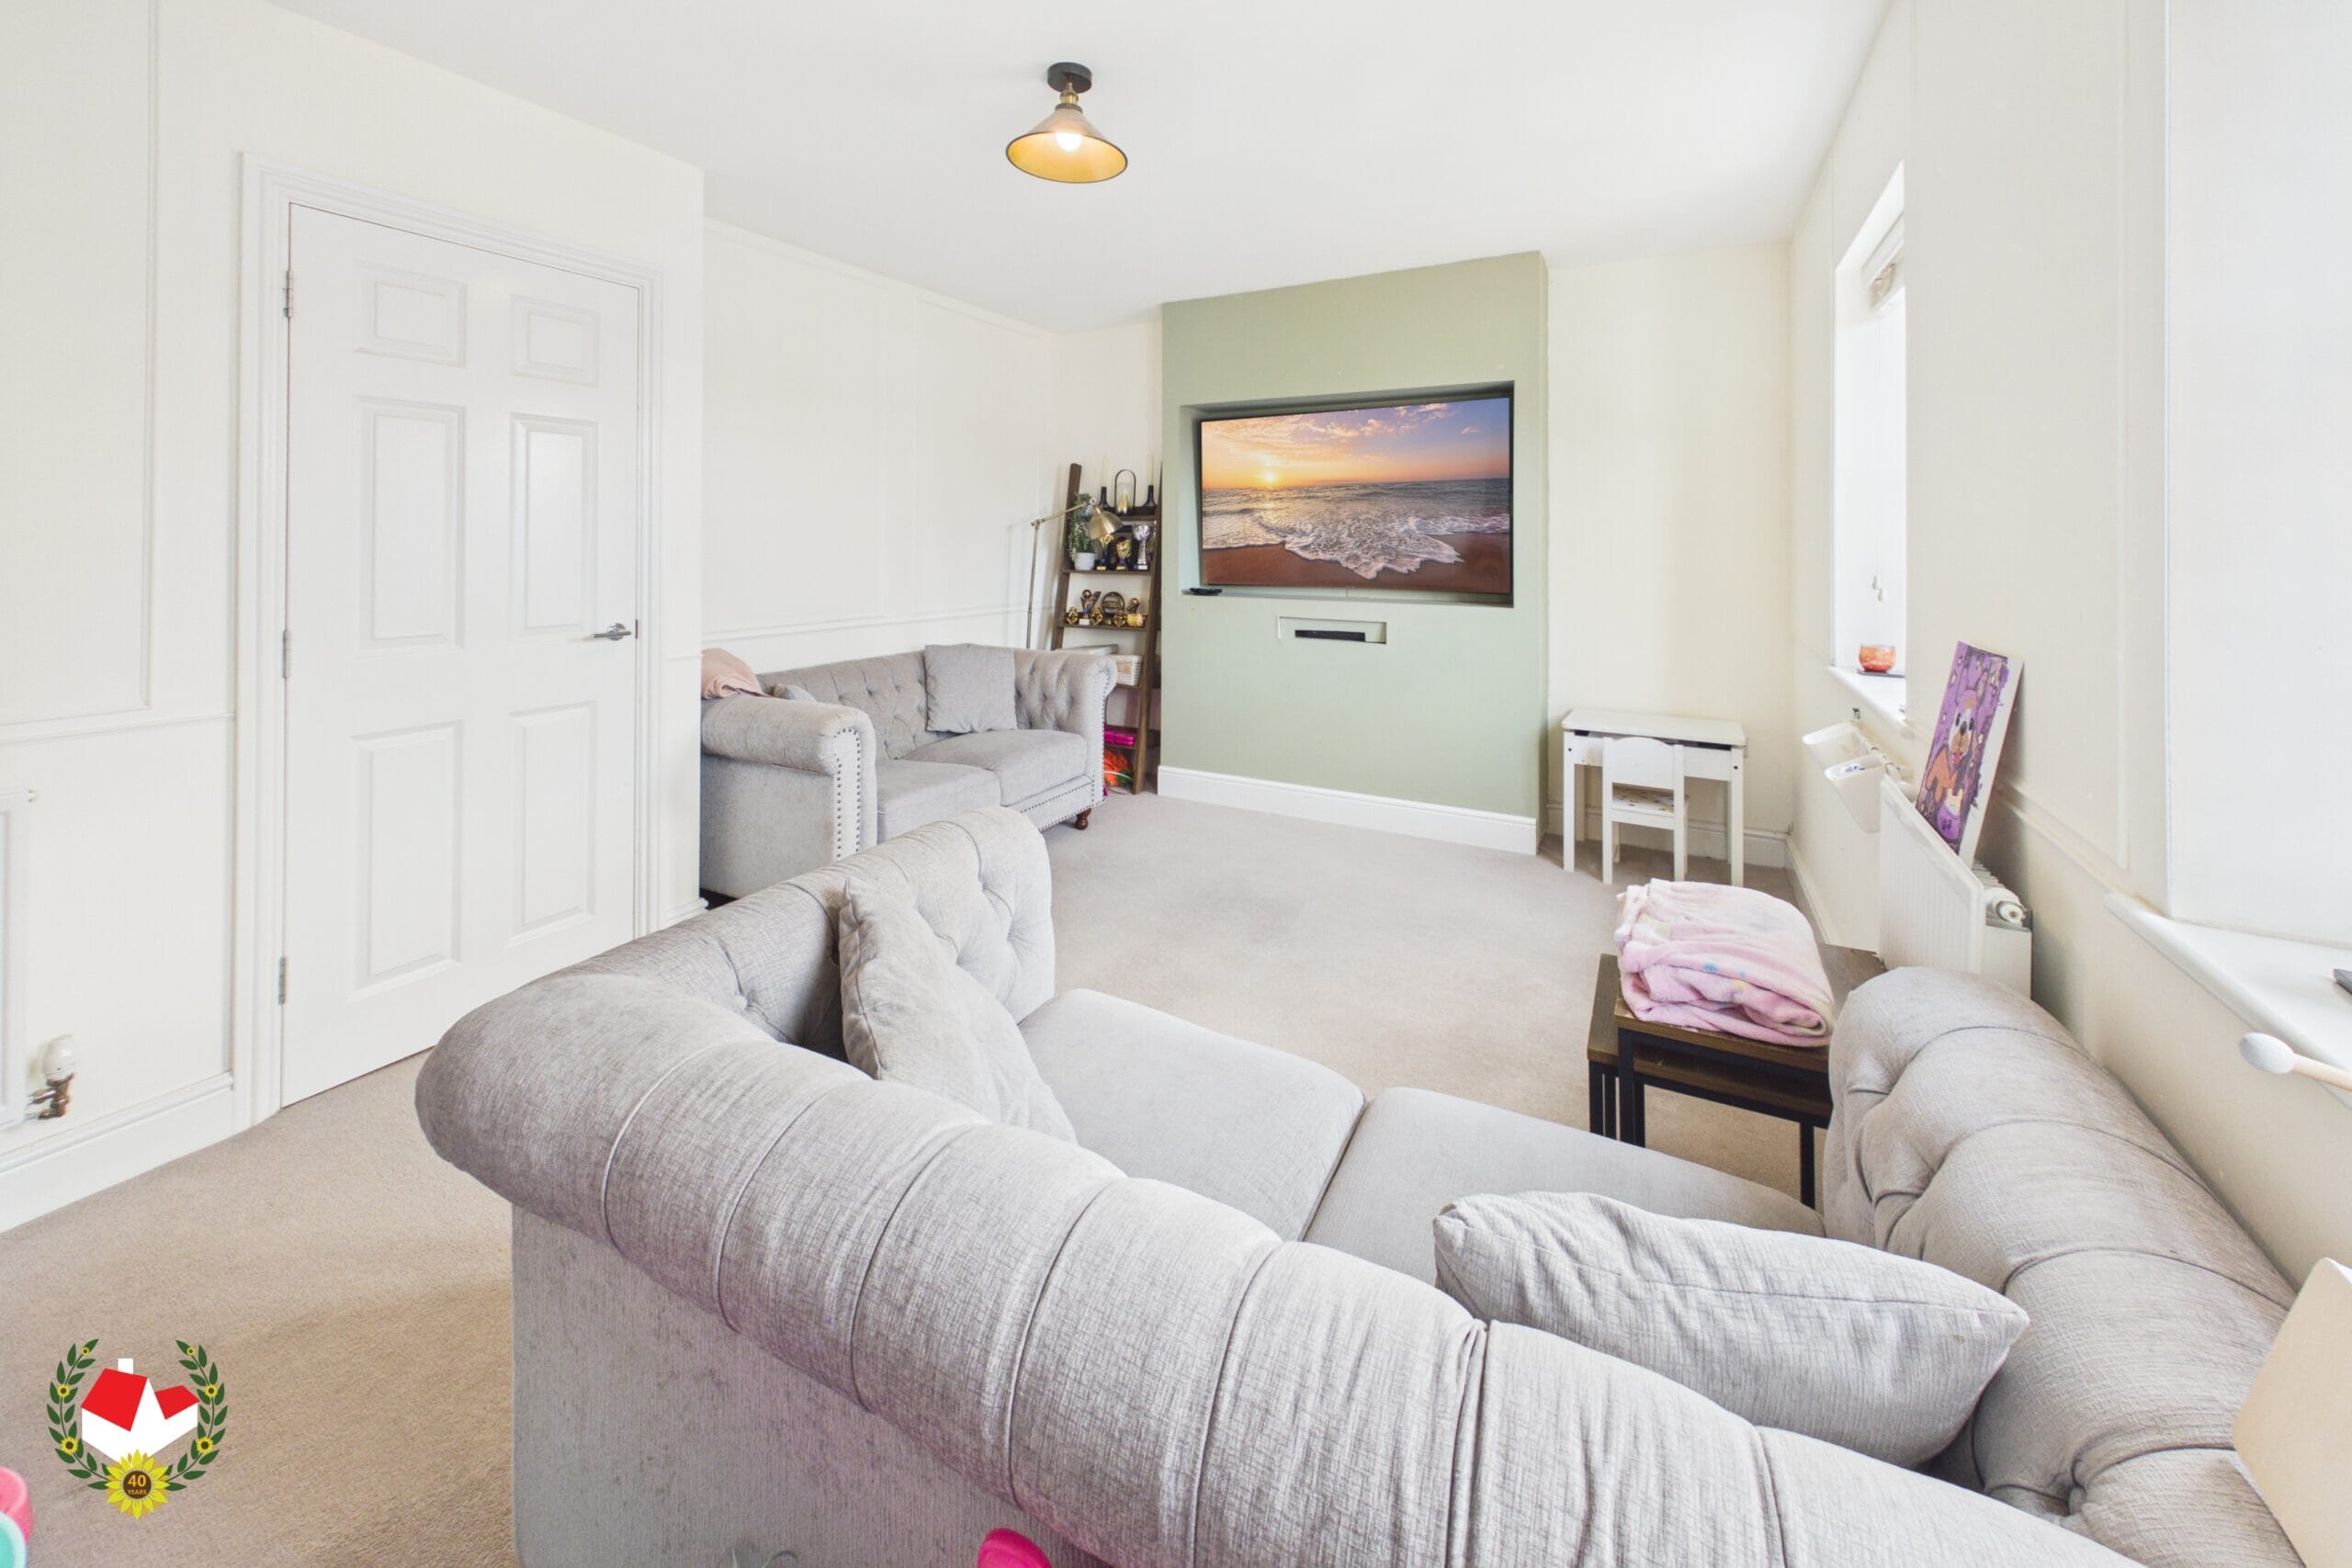
Living/Dining Room 15' 3" x 10' 1" (4.65m x 3.07m)
Landing 9' 9" x 3' 9" (2.96m x 1.14m)
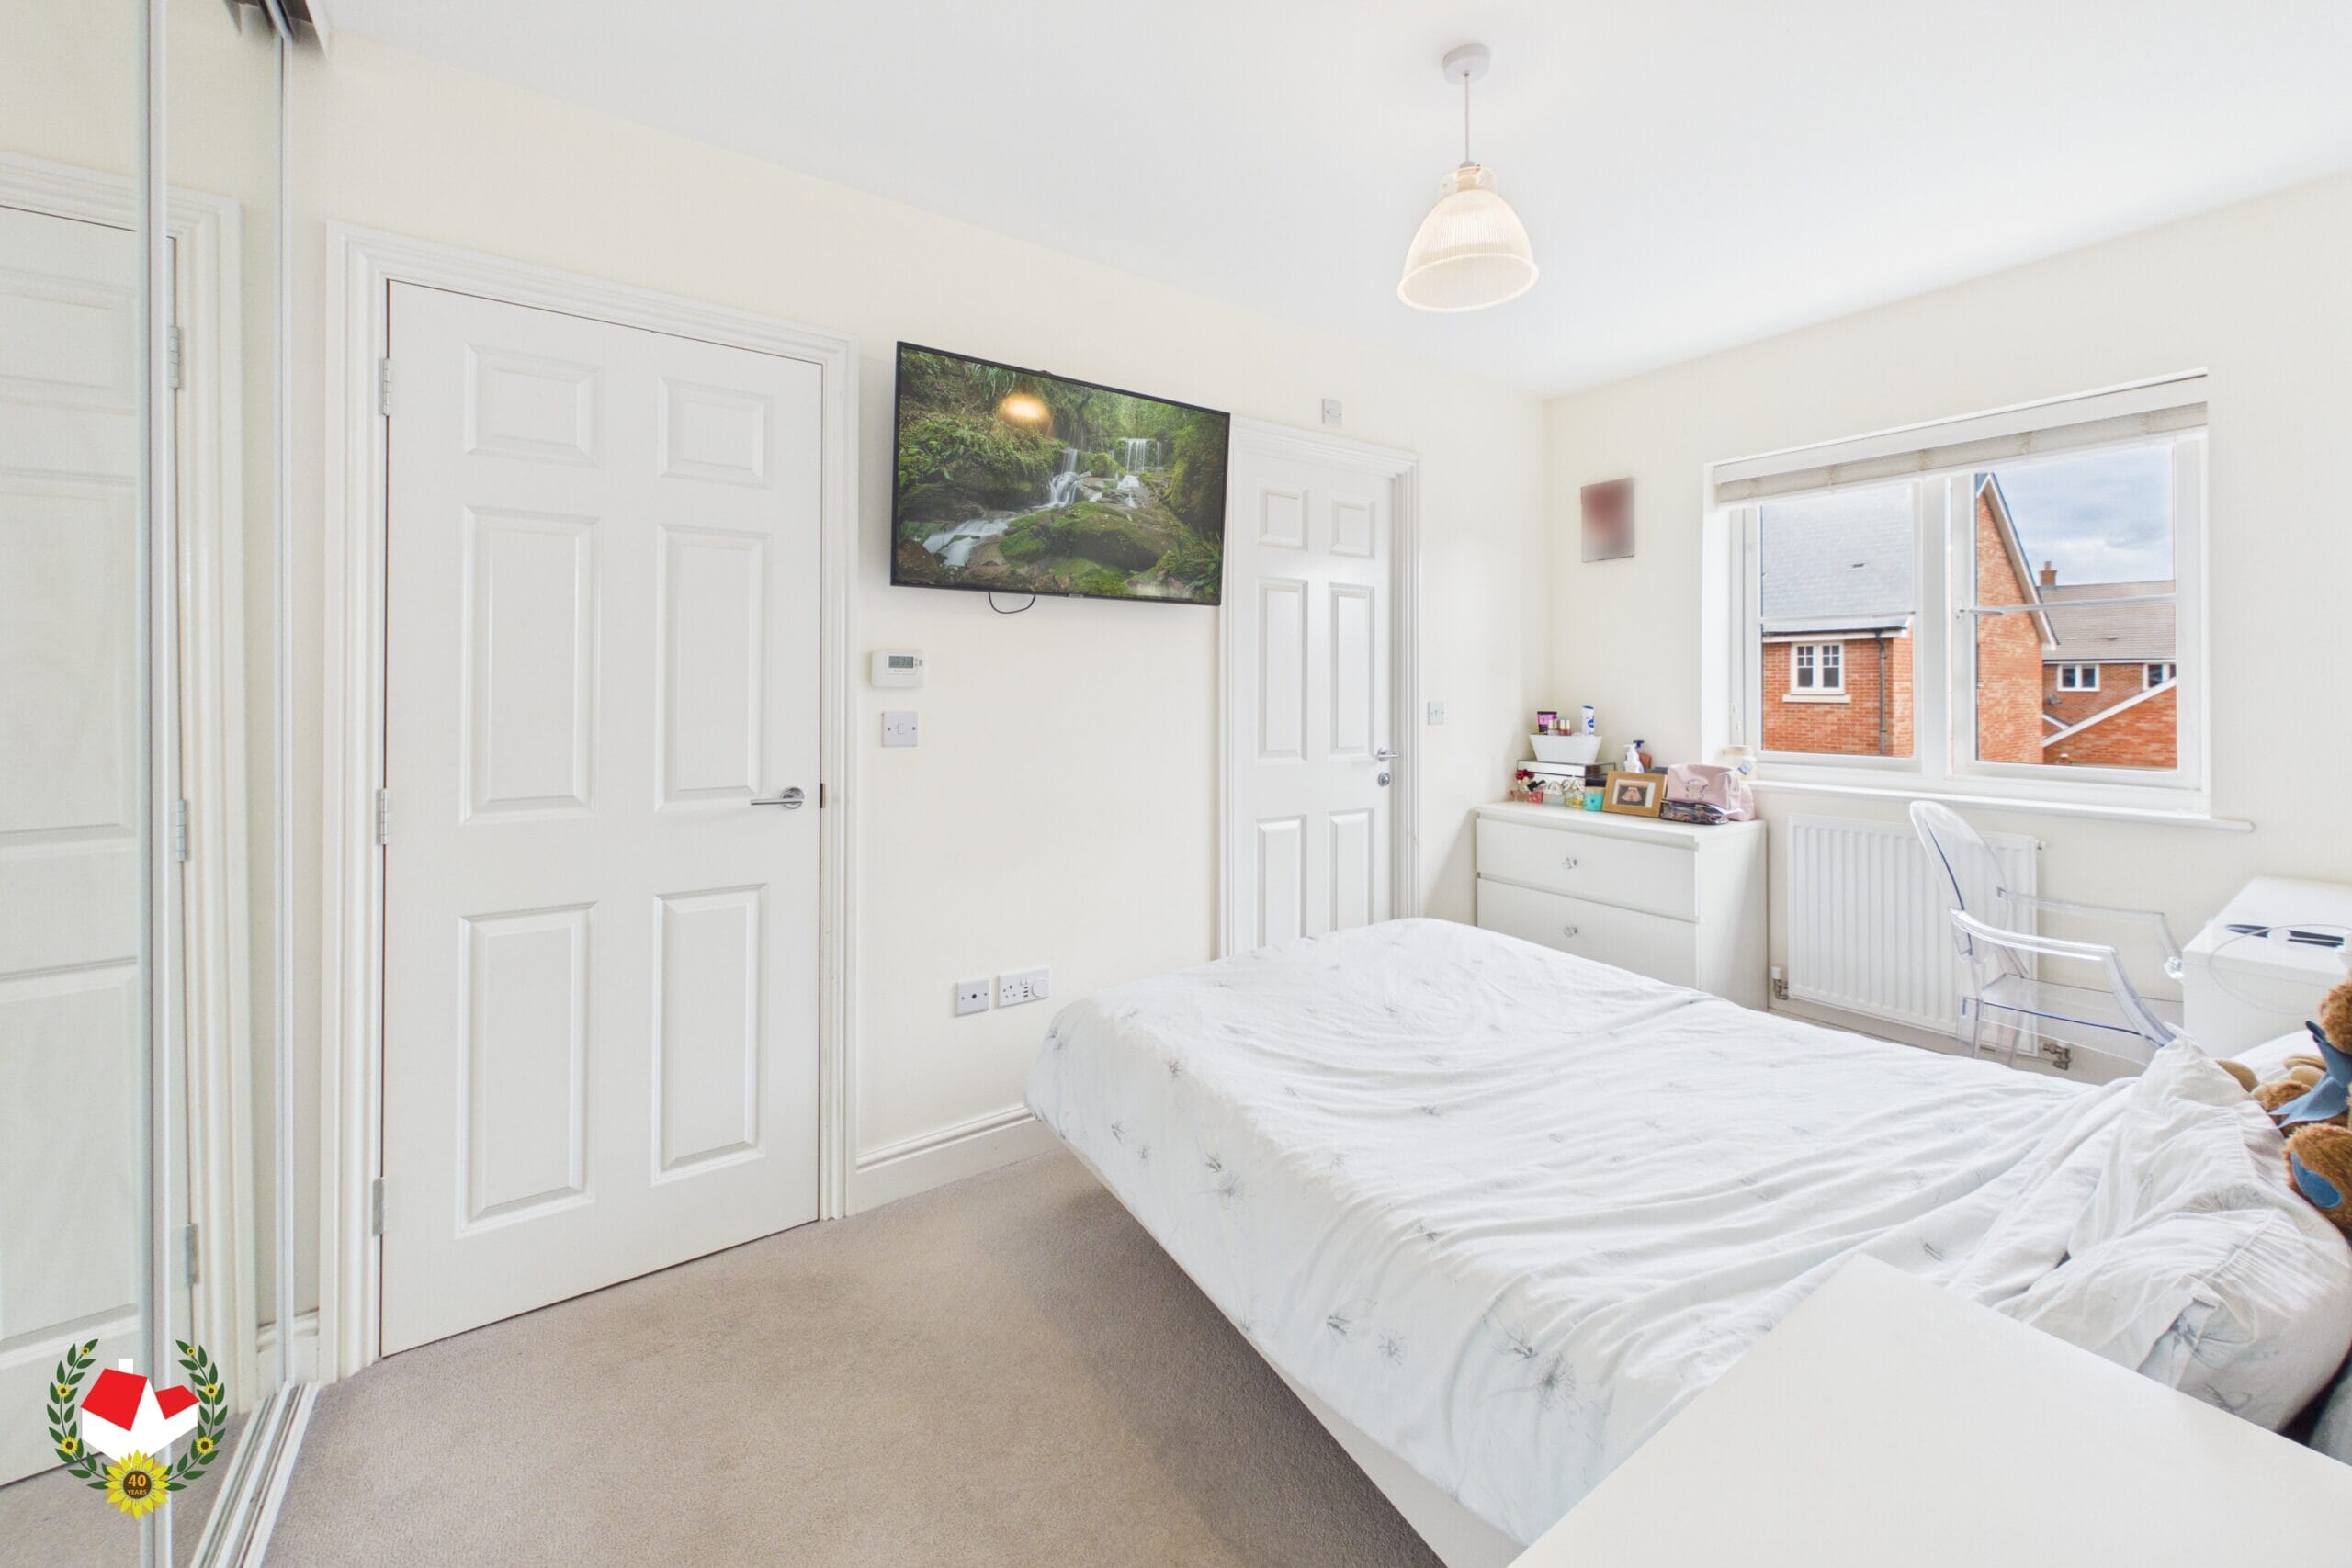
Bedroom/Lounge 15' 4" x 11' 3" (4.68m x 3.44m)
Bedroom 12' 4" x 7' 11" (3.76m x 2.41m)
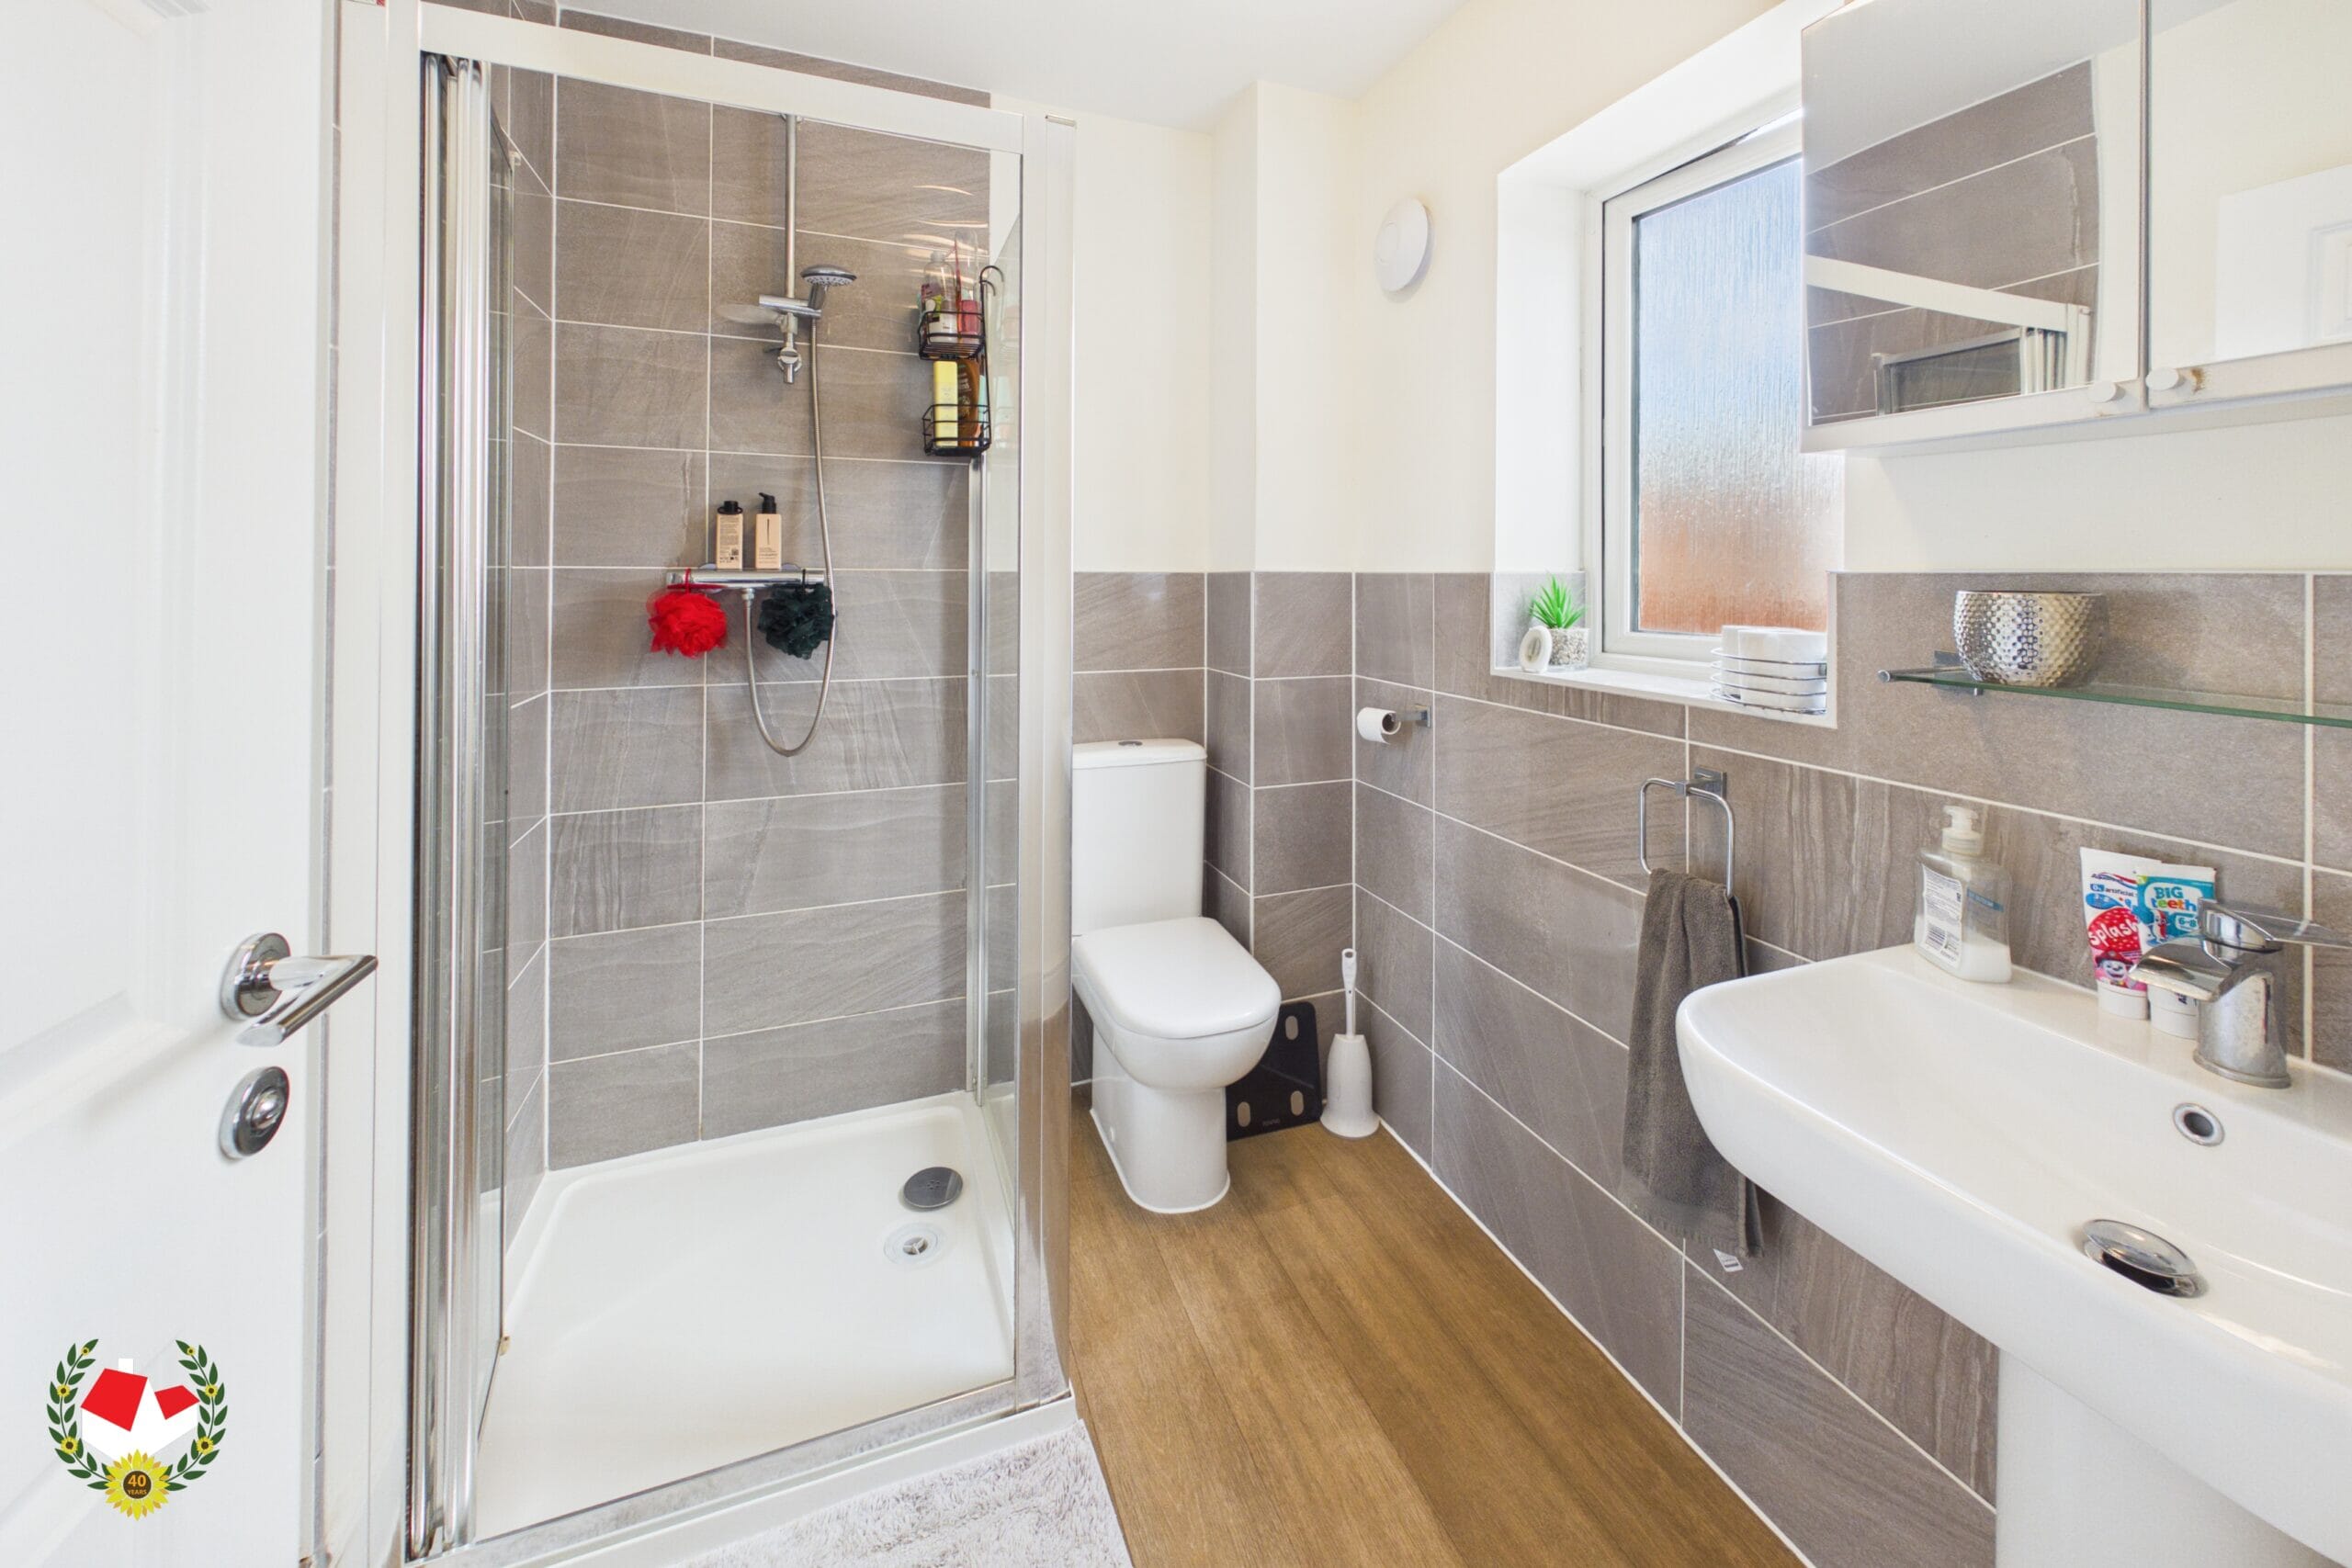
En-Suite 6' 11" x 5' 8" (2.11m x 1.72m)
Second Floor Landing 3' 5" x 5' 8" (1.03m x 1.72m)
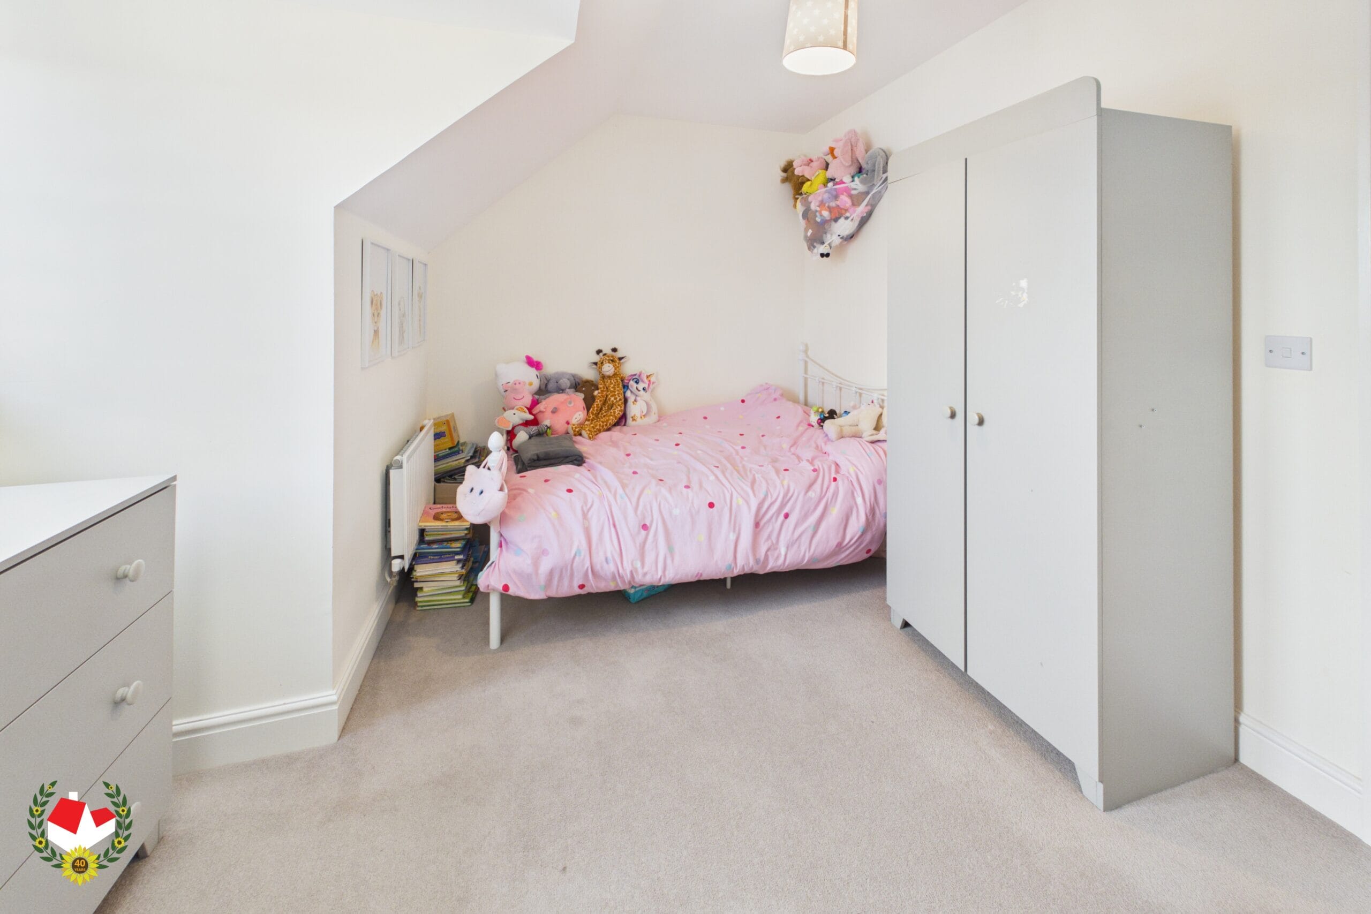
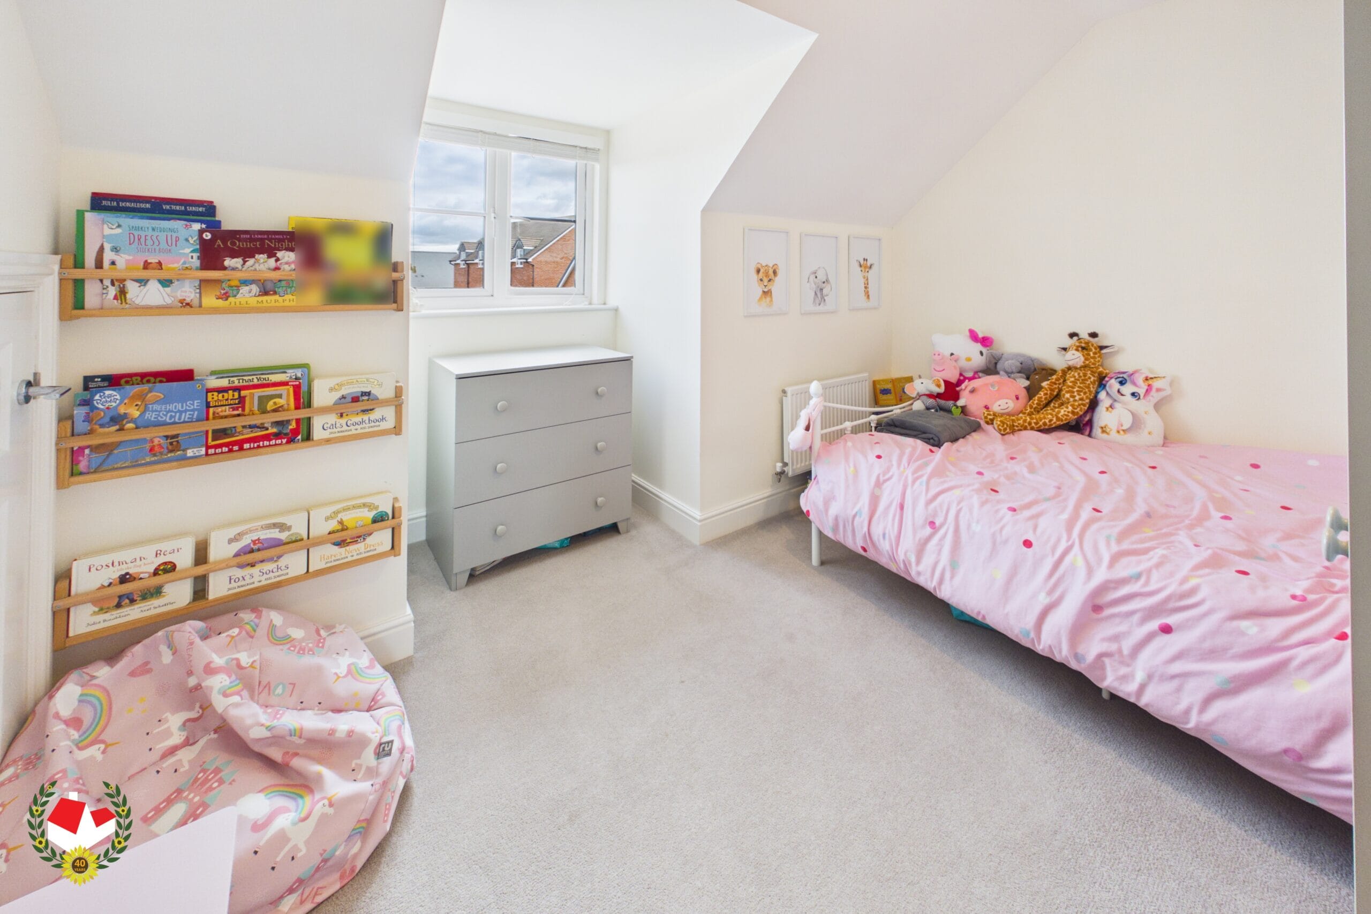
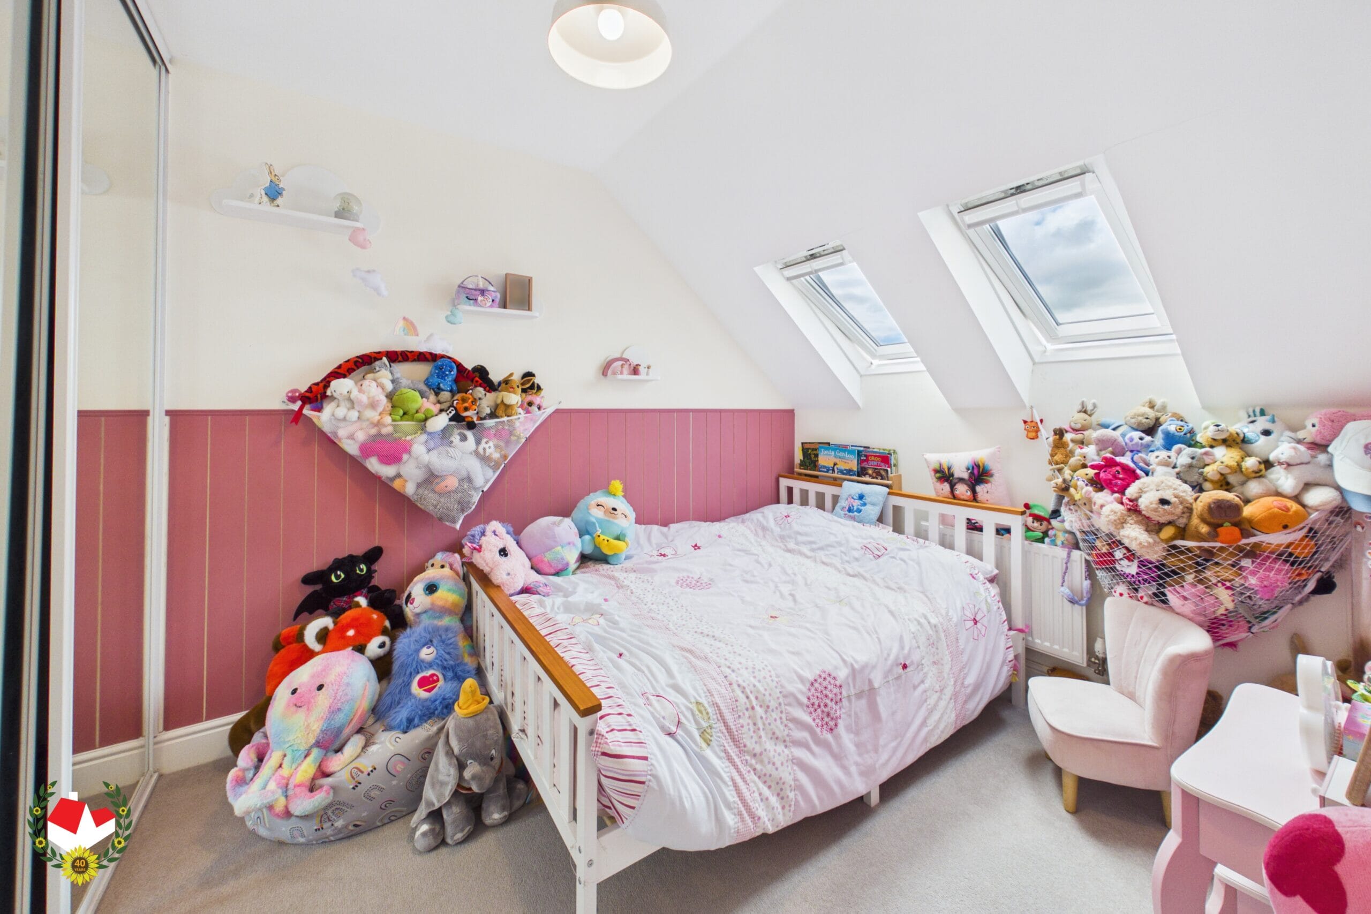
Bedroom 11' 6" x 8' 0" (3.51m x 2.44m)
Bedroom 9' 10" x 8' 2" (3.00m x 2.48m)
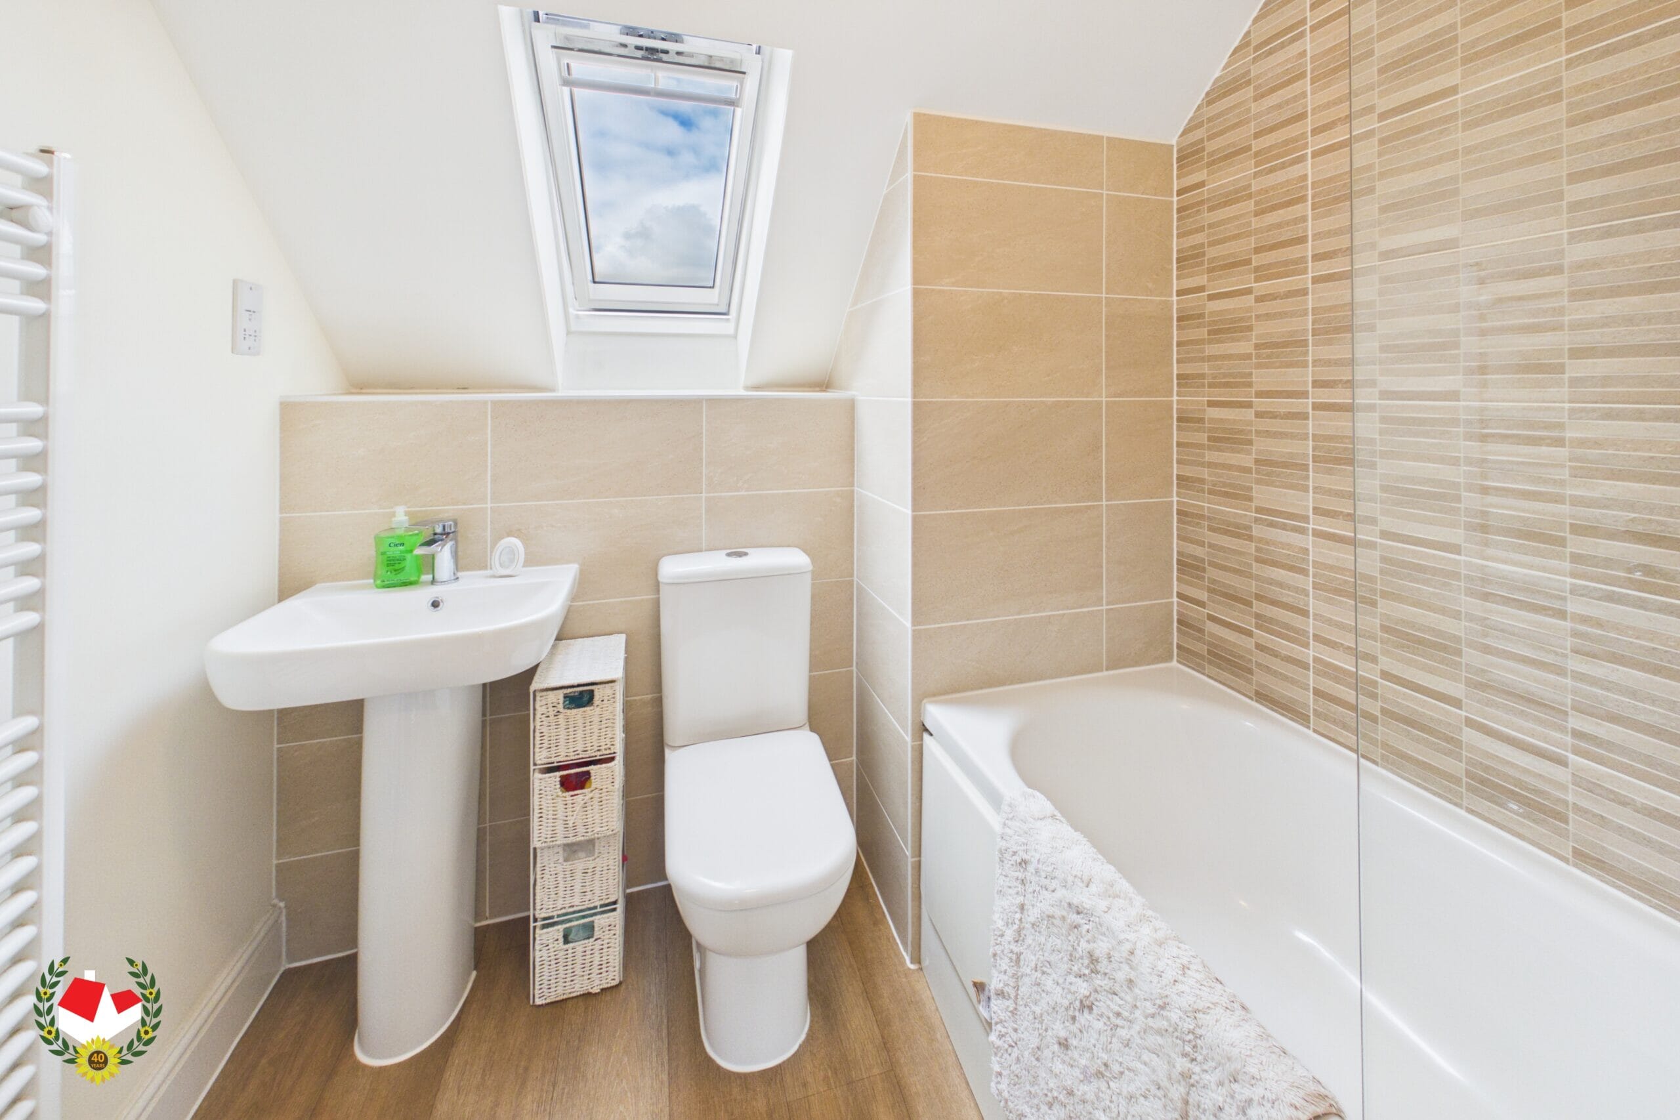
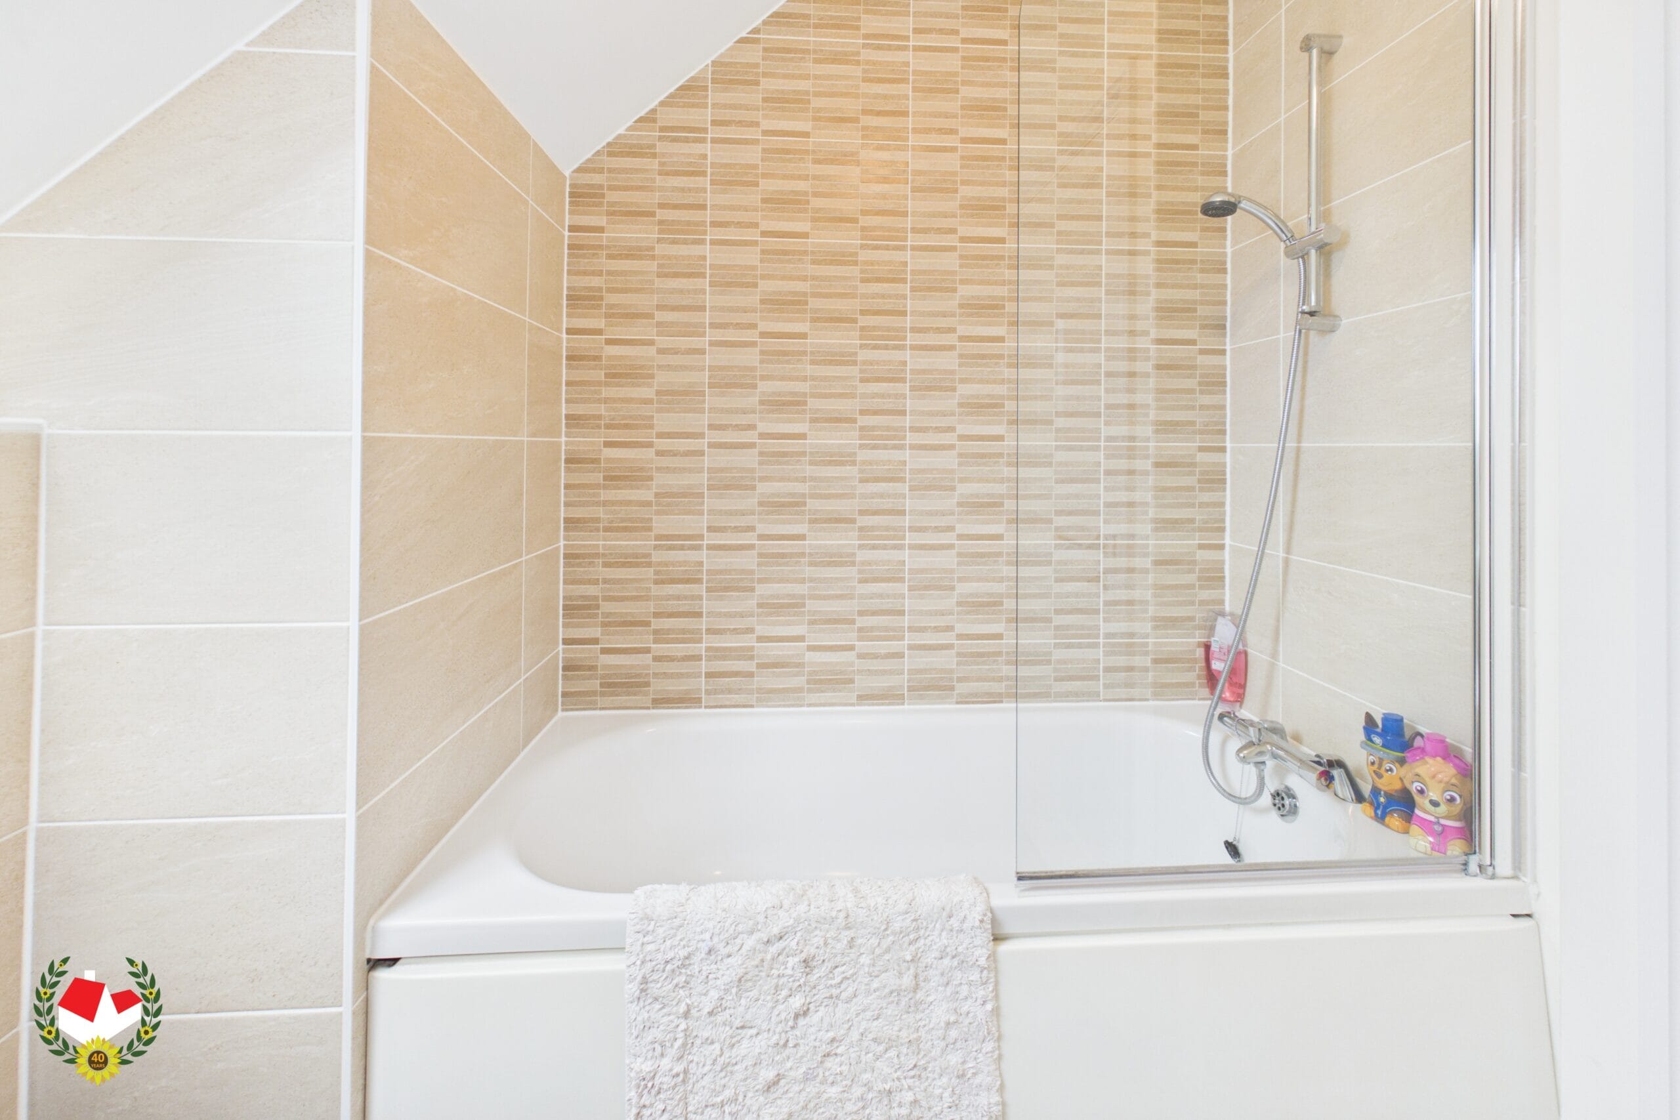
Bathroom 6' 10" x 6' 9" (2.08m x 2.05m)
-

- Virtual Tour
-

- Download Brochure 1 Download Brochure 2
-