Bittern Avenue, Abbeydale, Gloucester, GL4 4WA
-
Property Features
- CORNER PLOT POSITION
- FIVE BEDROOM LINK DETACHED
- TWO RECPEION ROOMS
- SOUGHT AFTER LOCATION
- WELL PRESENTED THROUGHOUT
- SOUTH WEST FACING GARDEN
- OFF ROAD PARKING
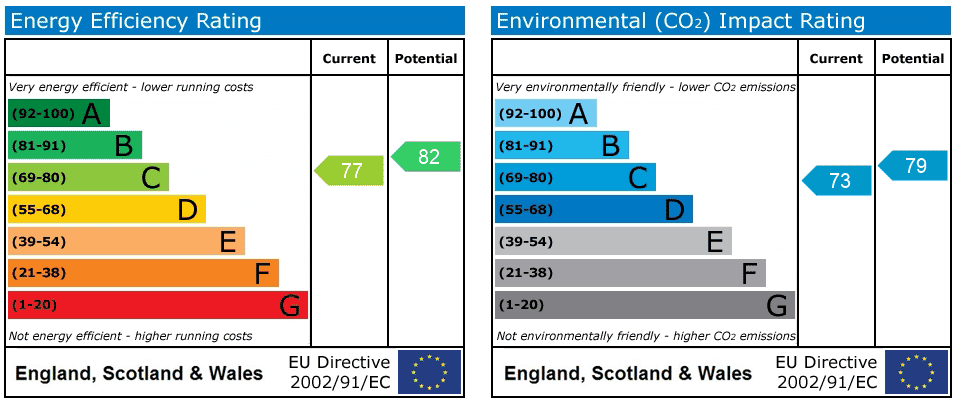
- EPC C COUNCIL TAX D
Property Summary
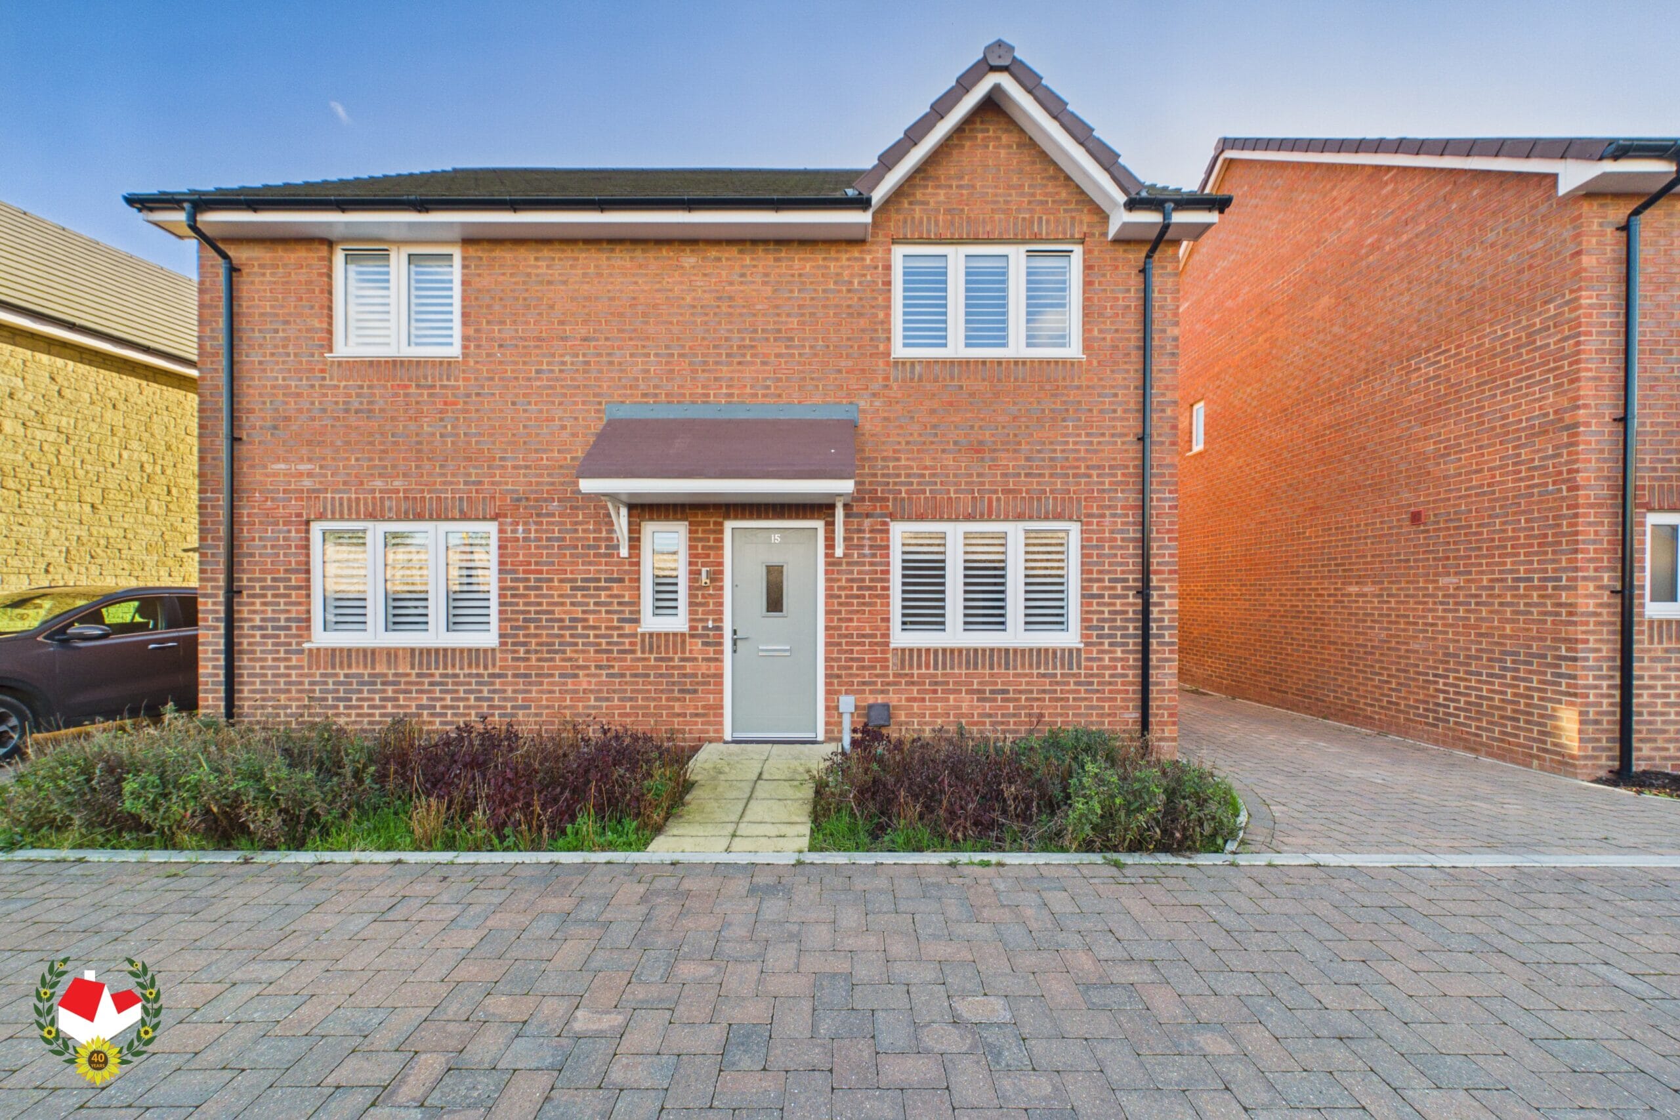
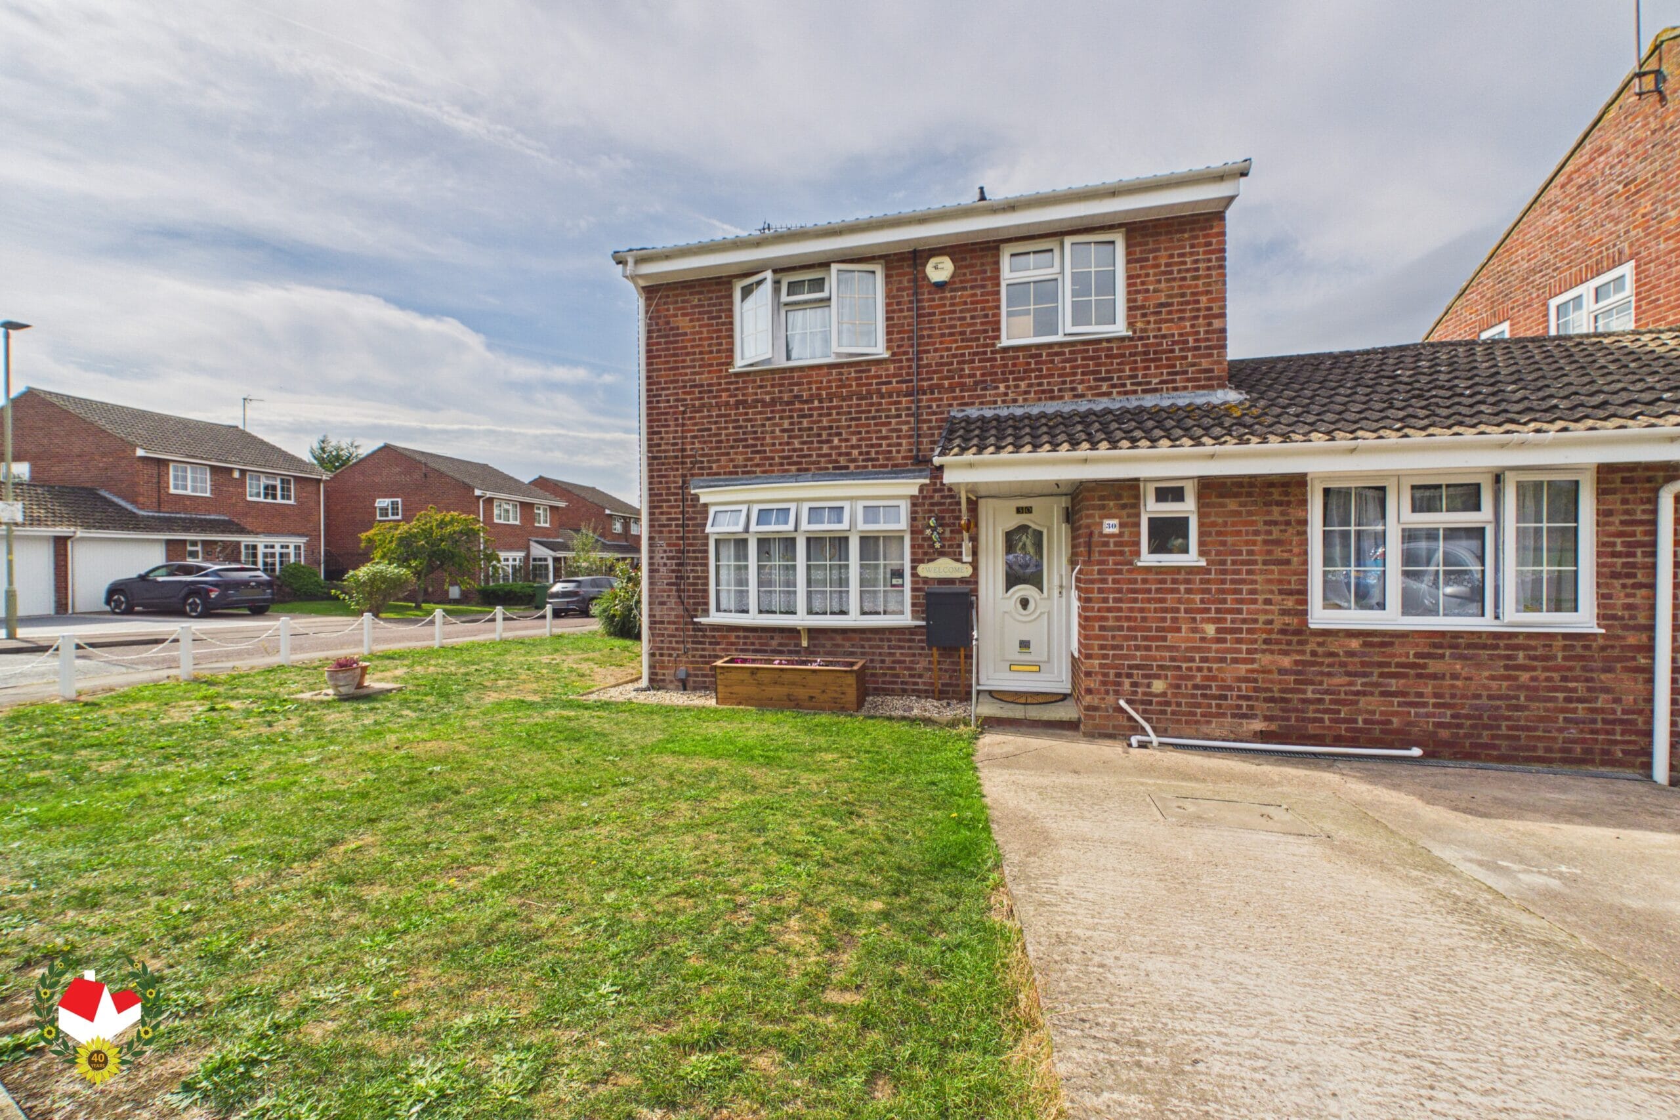
Situated in the popular area of Abbeydale, this spacious and versatile FIVE BEDROOM LINK-DETACHED HOUSE offers excellent family accommodation arranged over two floors, with a fantastic range of living space and convenient access to local amenities and transport links.
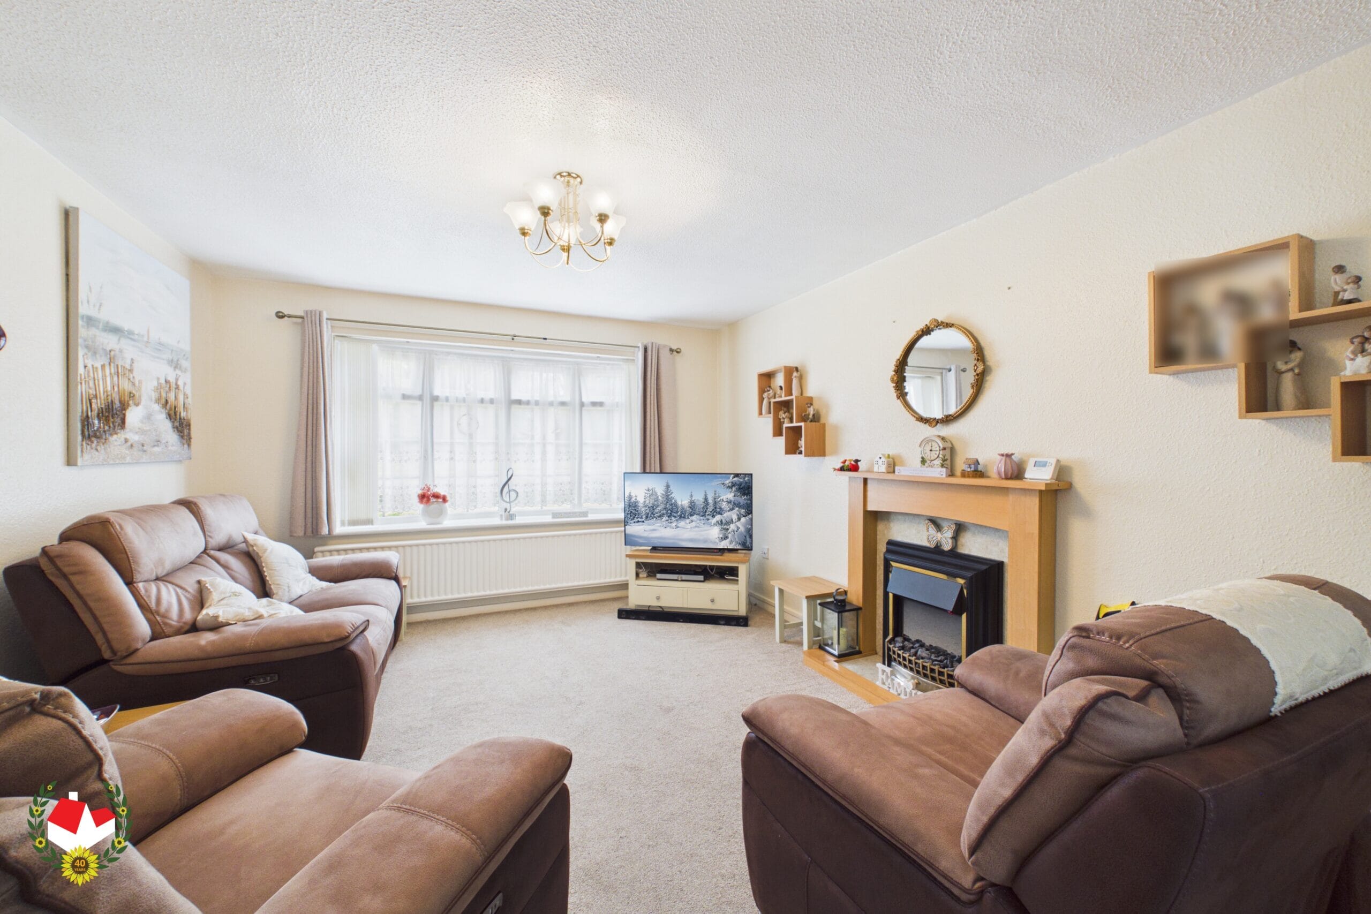
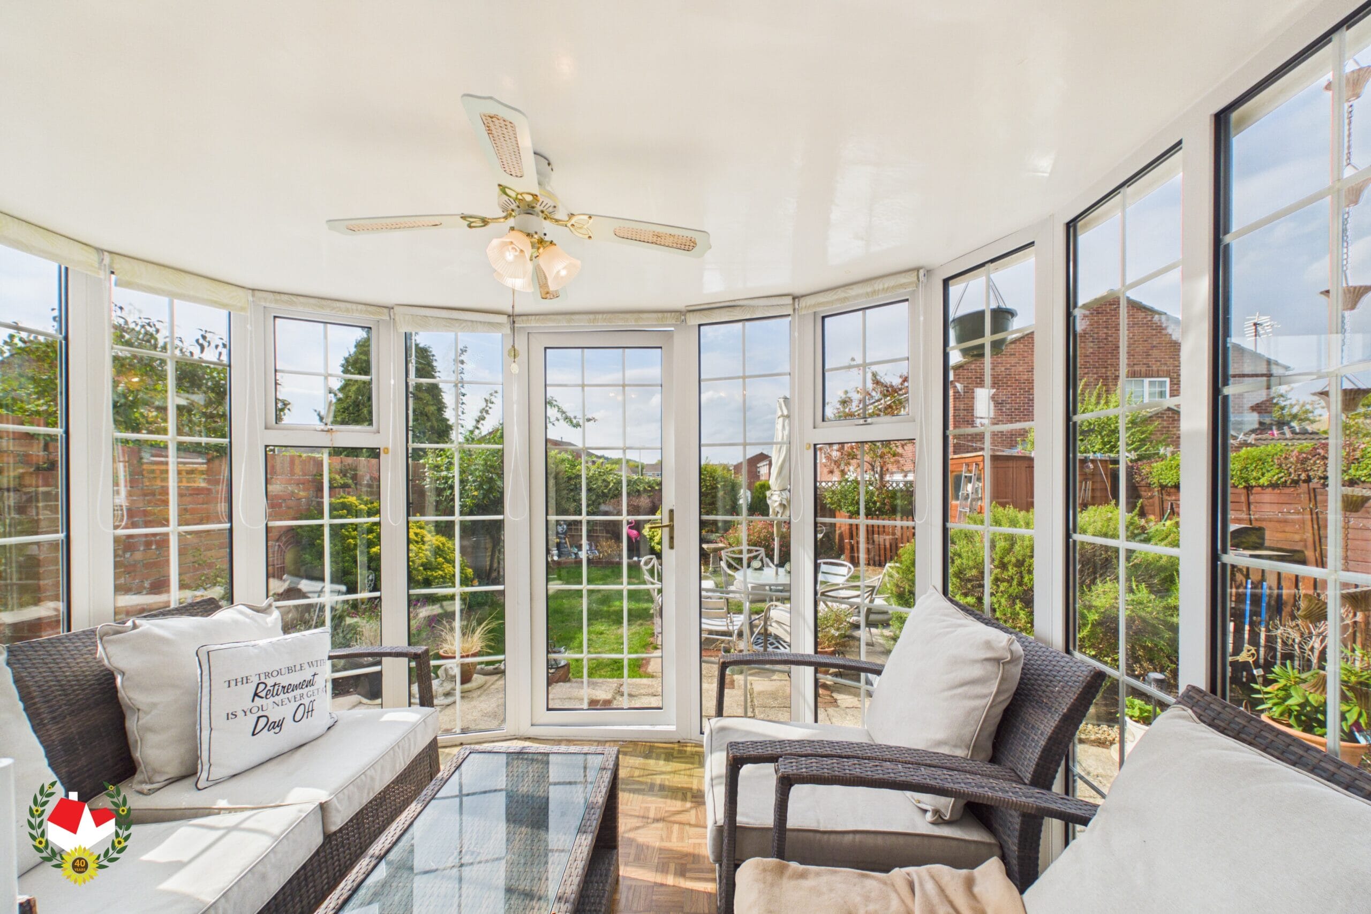
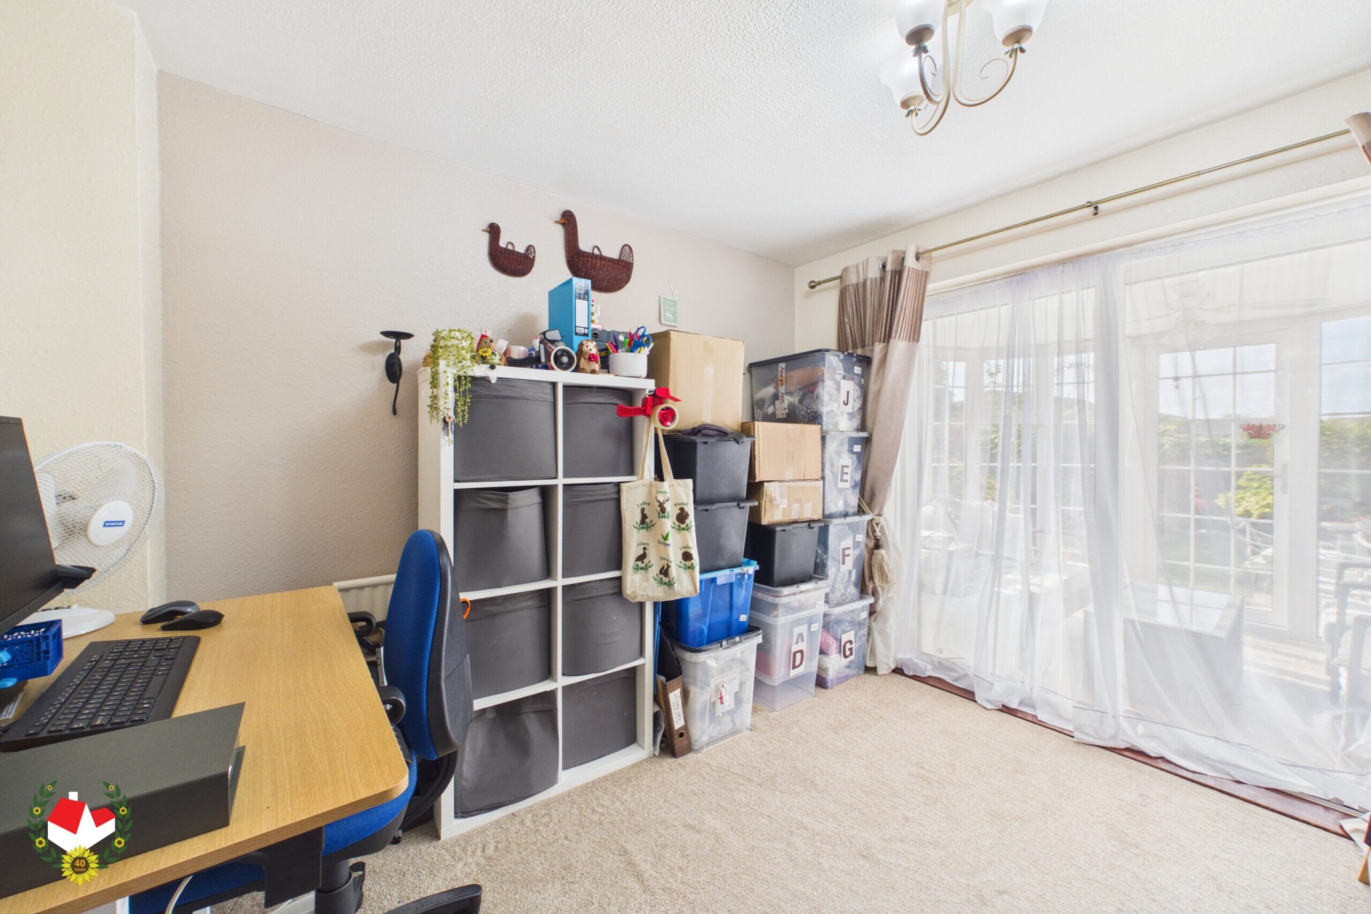
Upon entering, the property benefits from a SPACIOUS HALLWAY providing access to the ground floor accommodation, including a useful CLOAKROOM and a GENEROUSLY-SIZED LOUNGE. A SECOND RECEPTION ROOM provides additional versatile living space, while the bright and welcoming SUNROOM offers the perfect spot to relax and enjoy views over the garden.
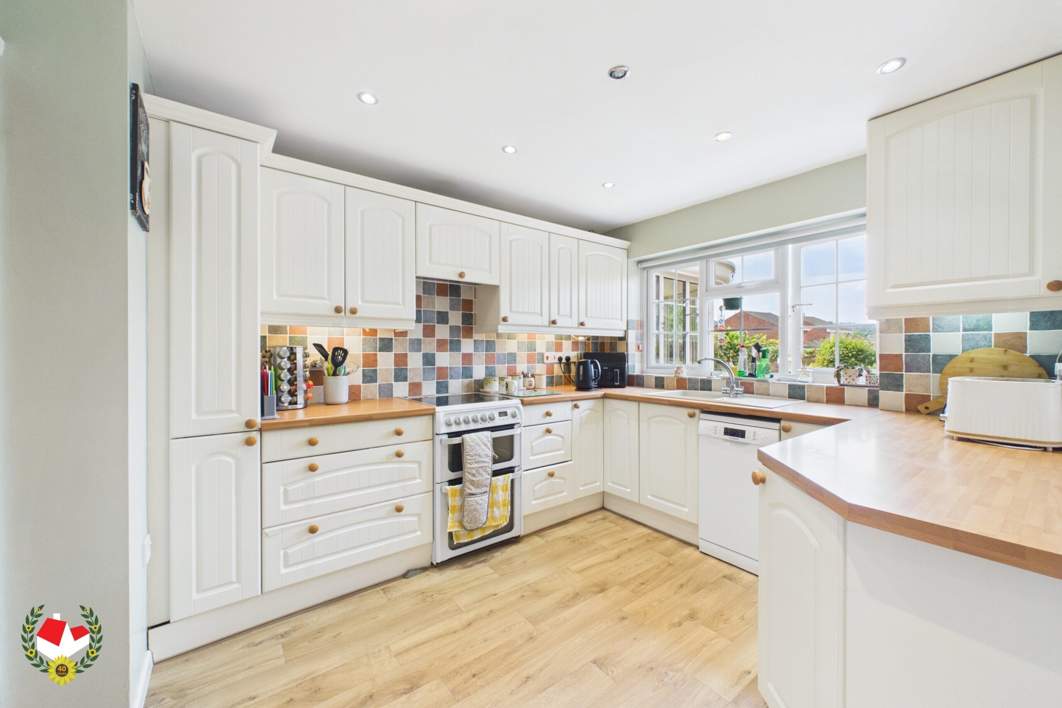
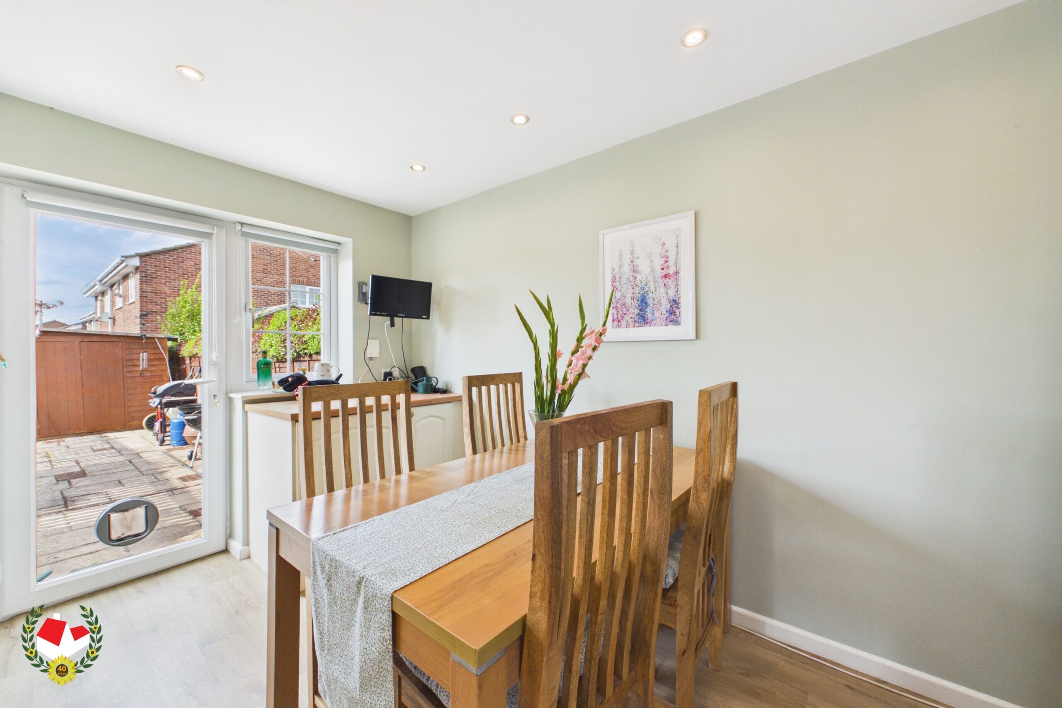
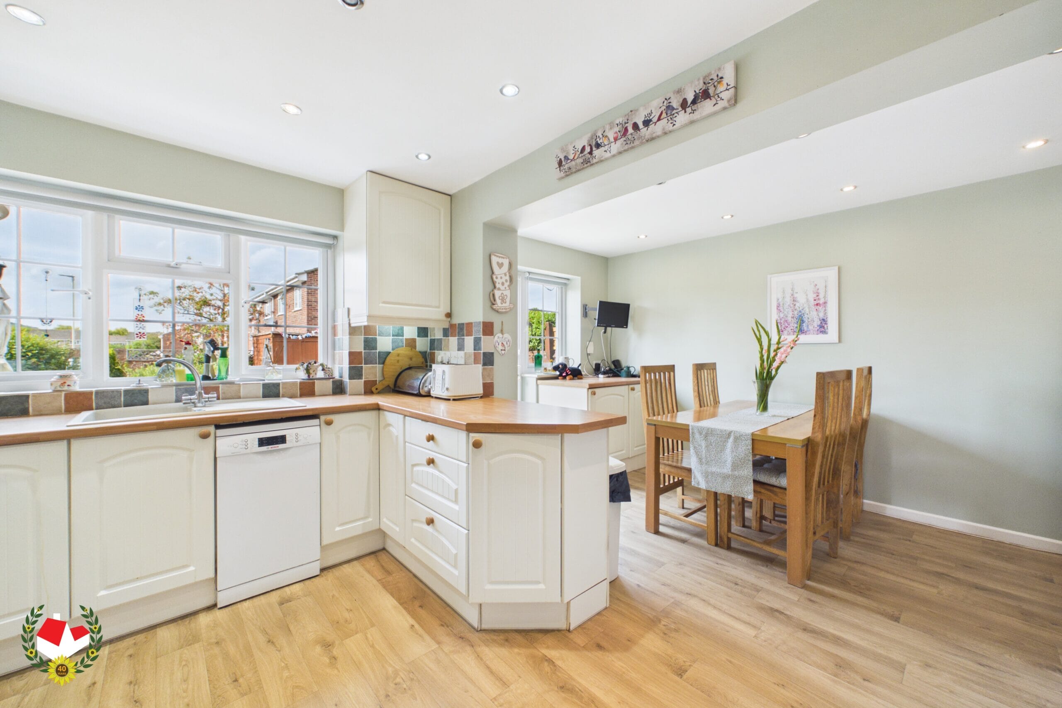
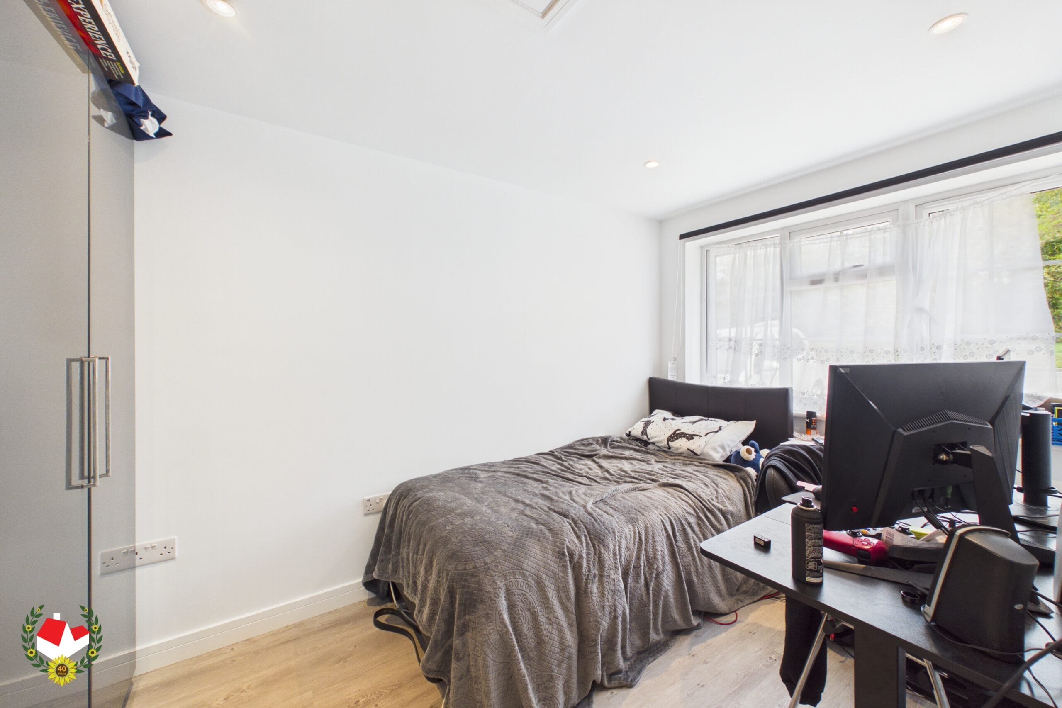
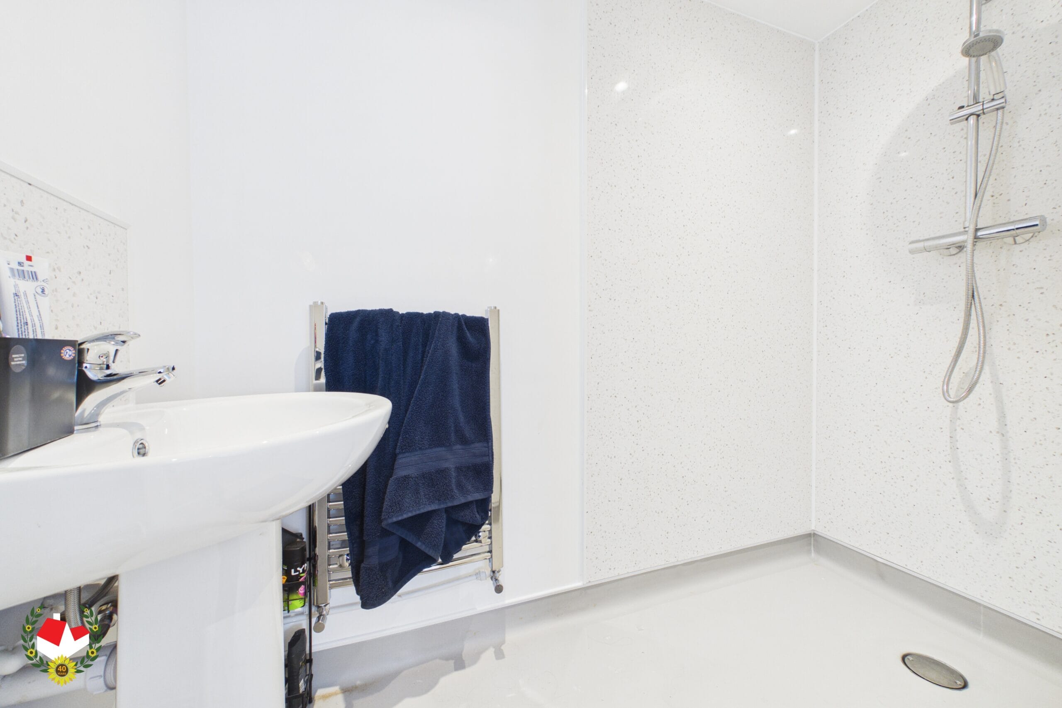
The KITCHEN / DINER provides a practical and sociable heart to the home, ideal for both everyday family life and entertaining. The former garage has also been thoughtfully converted to create a FIFTH BEDROOM complete with a modern WETROOM, offering excellent flexibility for larger families, visiting guests or those requiring convenient ground-floor accommodation.
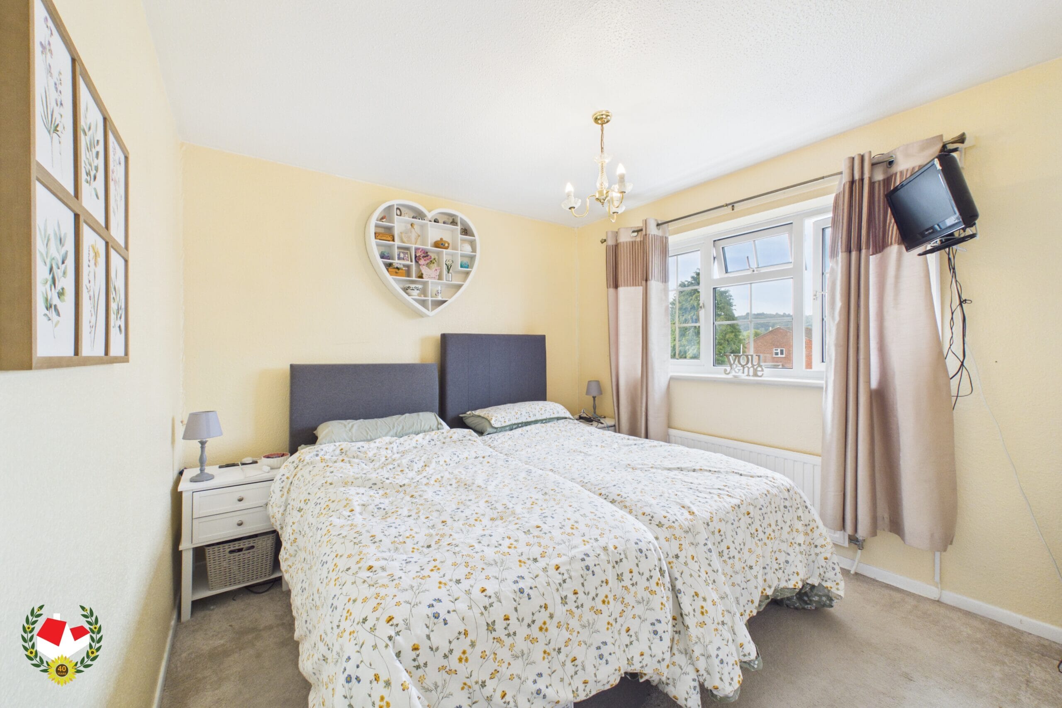
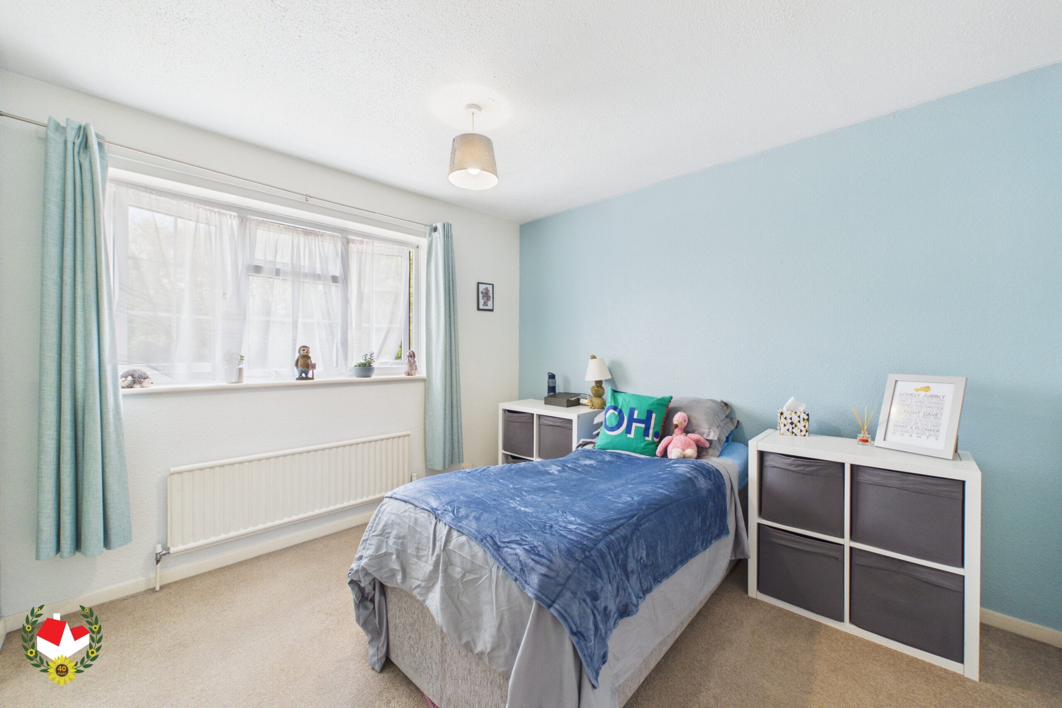
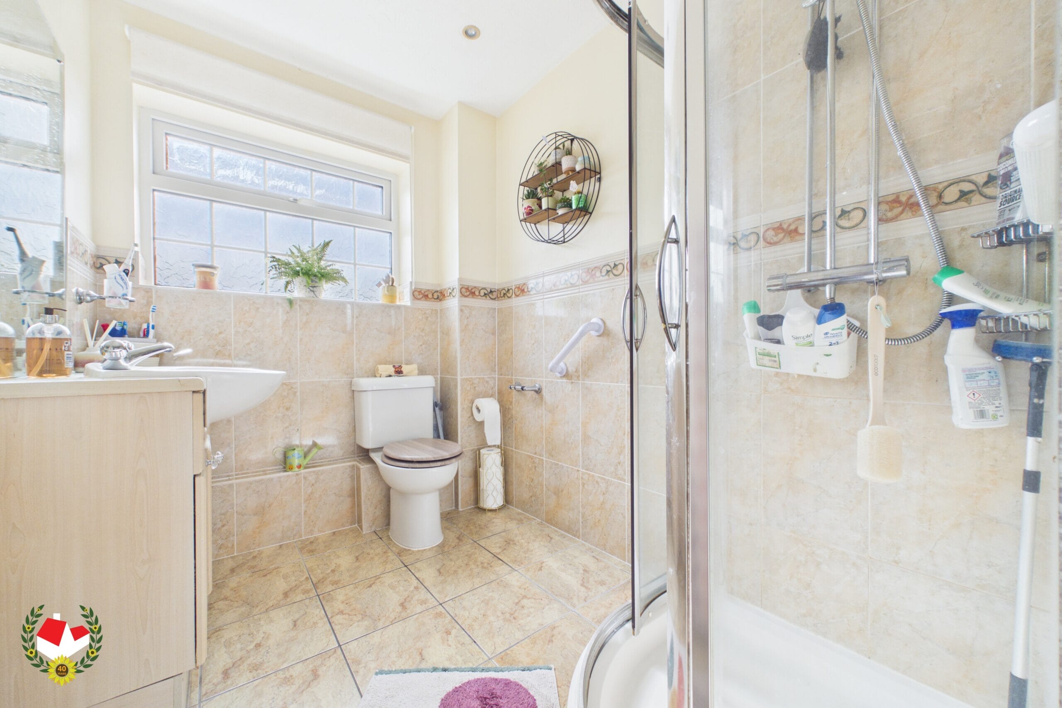
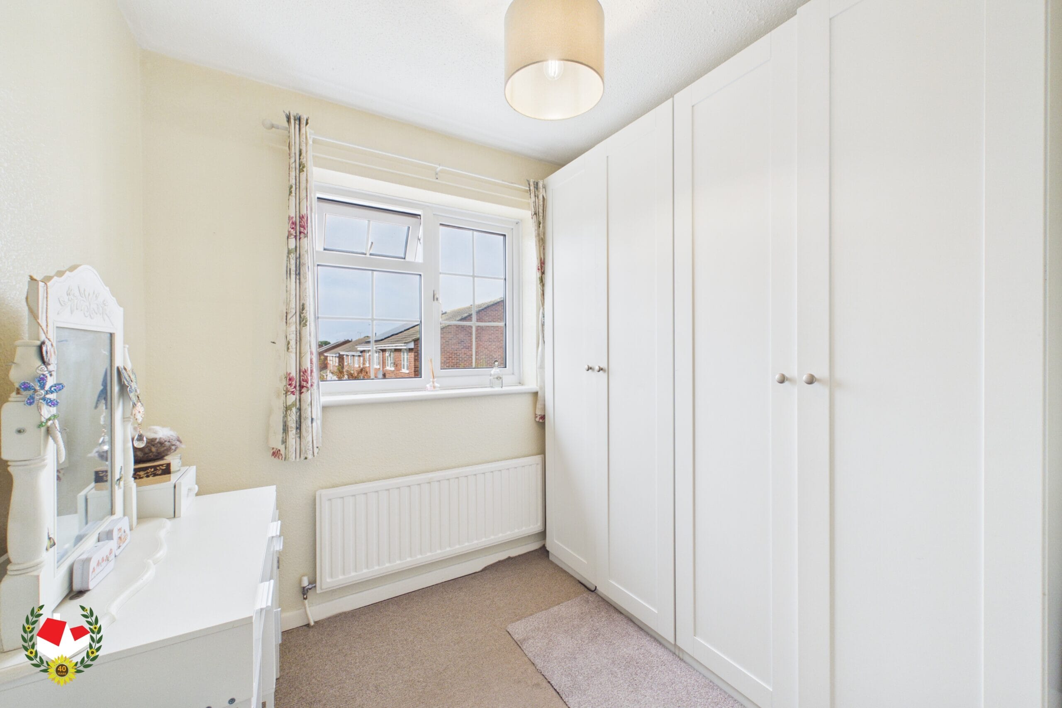
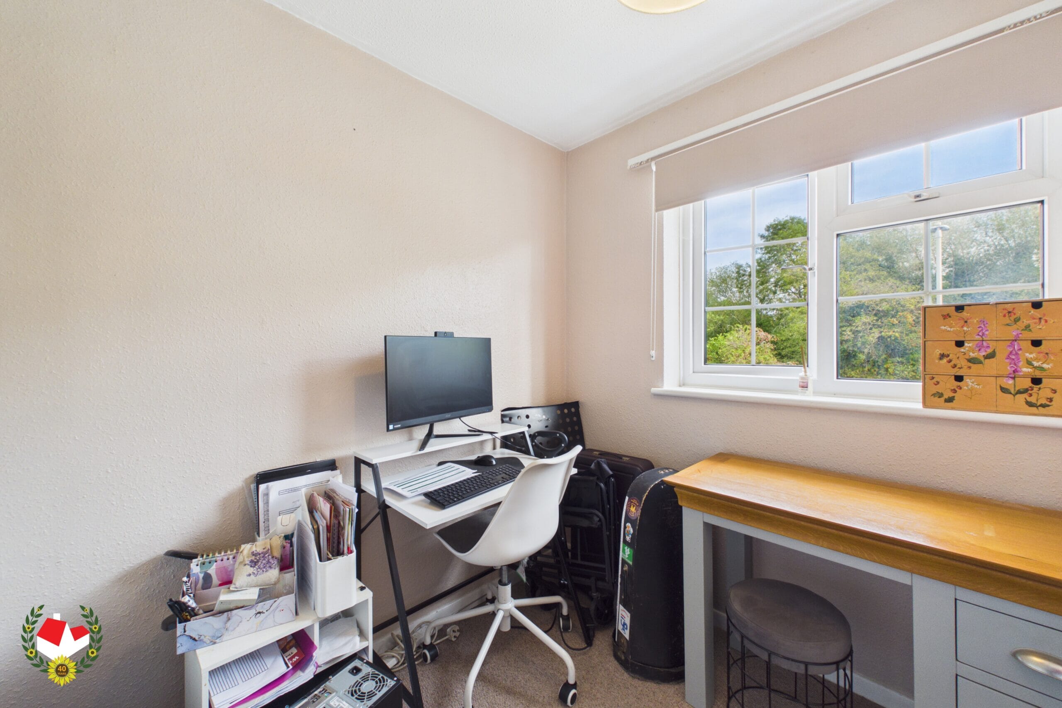
Upstairs, the spacious landing leads to TWO GOOD-SIZED DOUBLE BEDROOMS, alongside TWO WELL-PROPORTIONED SINGLE BEDROOMS and a family BATHROOM.
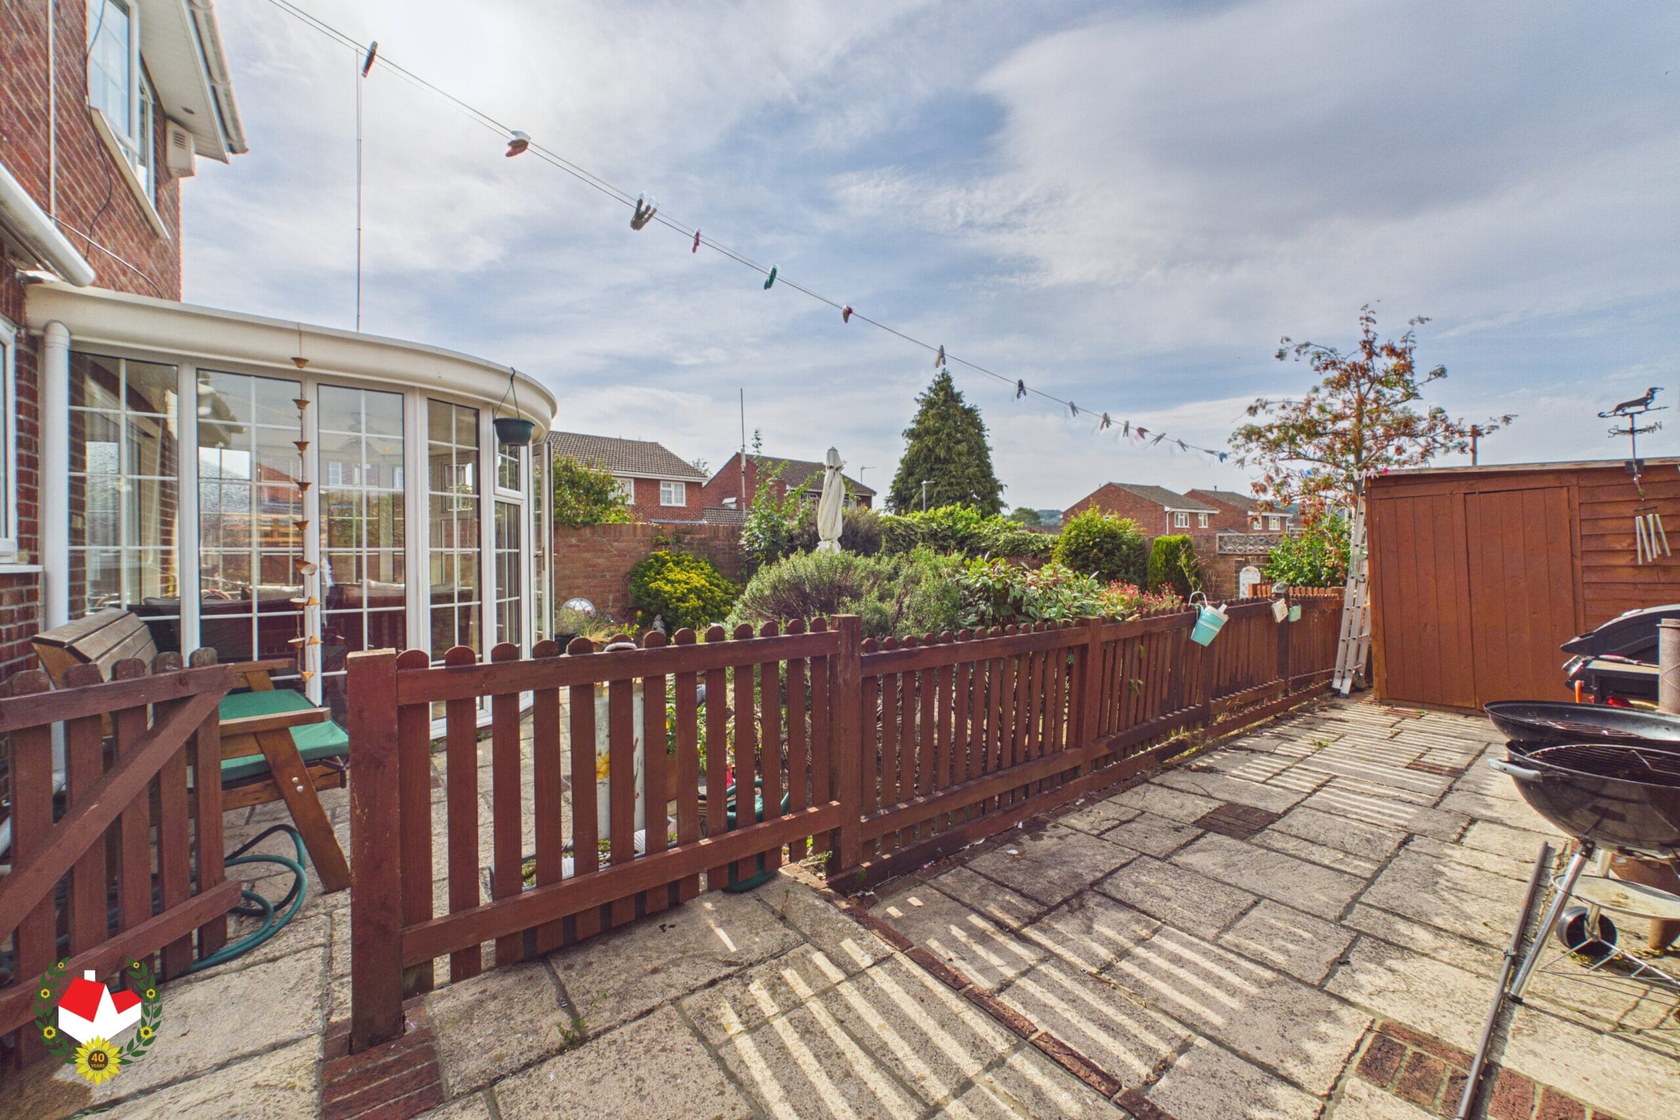
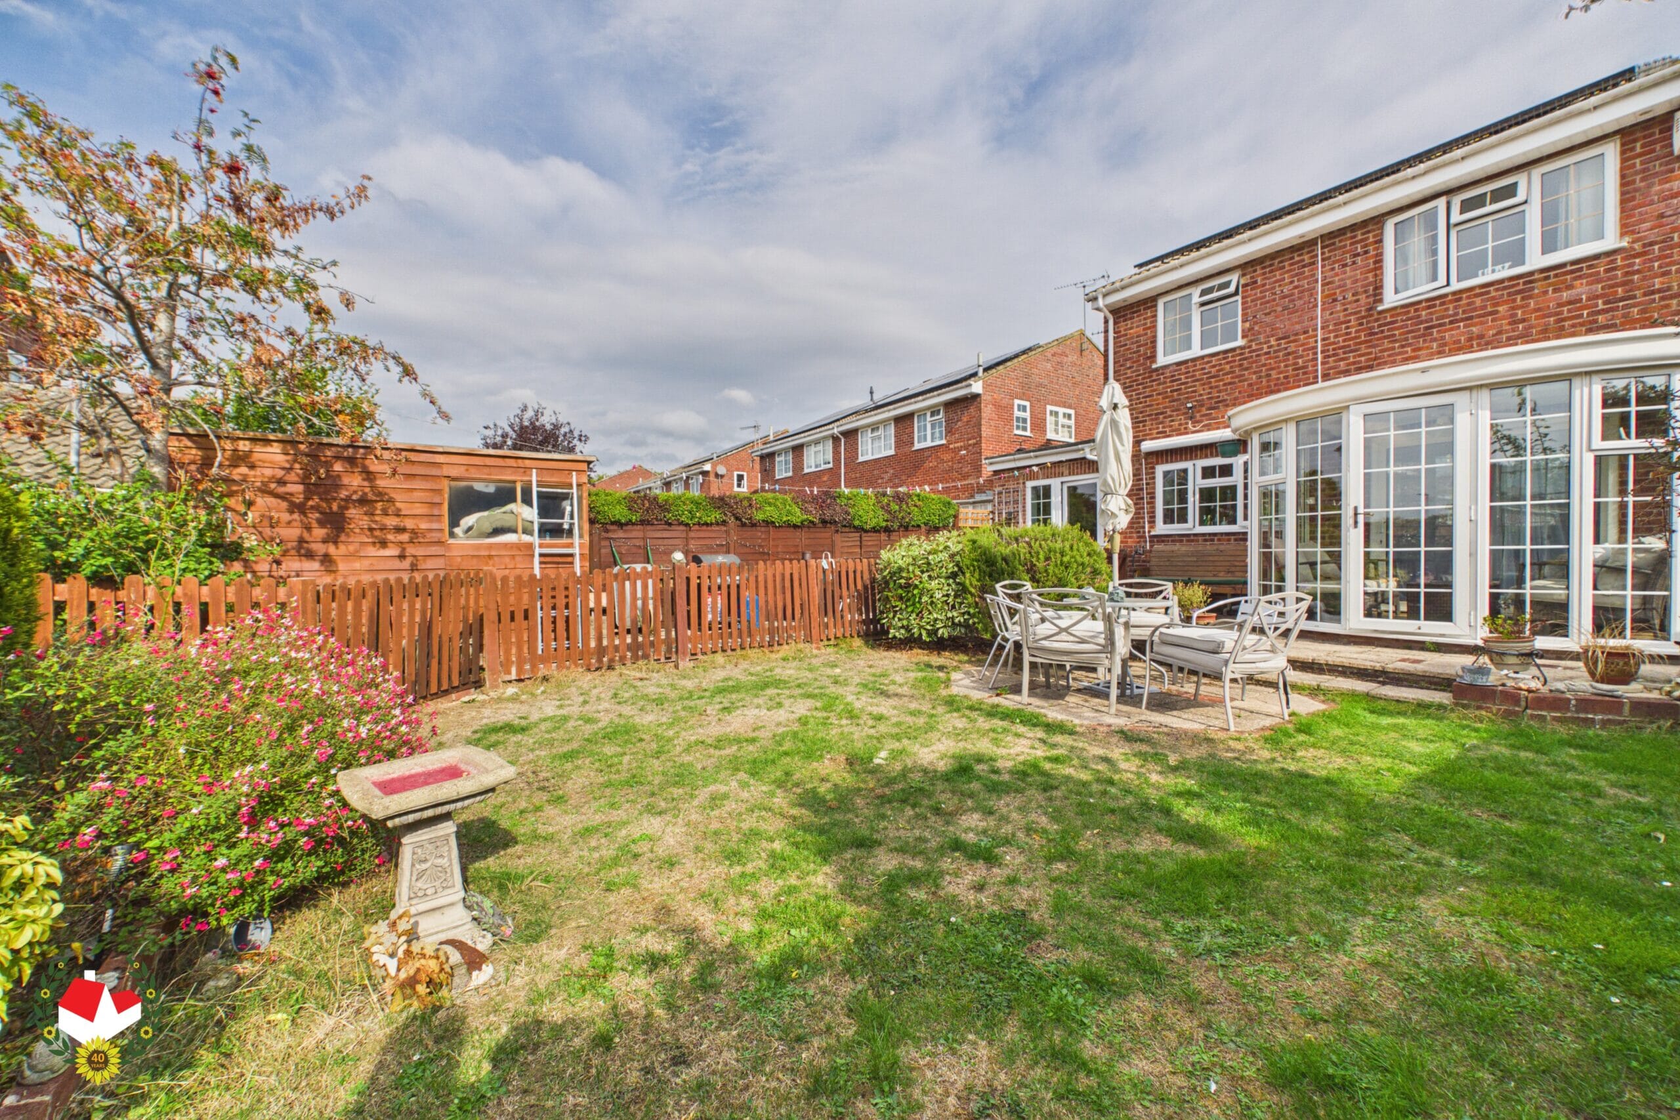
Externally, the property occupies a desirable CORNER PLOT, providing parking for AT LEAST TWO CARS to the front. To the rear is a SOUTH WEST FACING GARDEN, offering a pleasant outdoor space to relax and enjoy.
The property is ideally positioned within the popular Abbeydale area, close to a range of local amenities including shops, schools and a Doctors' surgery. There are also excellent transport links providing easy access to Gloucester and Cheltenham, making this an ideal location for commuters and families alike.
Potential rental value of £1695pcm, please contact Michael Tuck Lettings in Abbeymead for more details.
Viewings are highly recommended to appreciate the generous accommodation, versatile layout and excellent position this property has to offer.
Full Details
Hallway
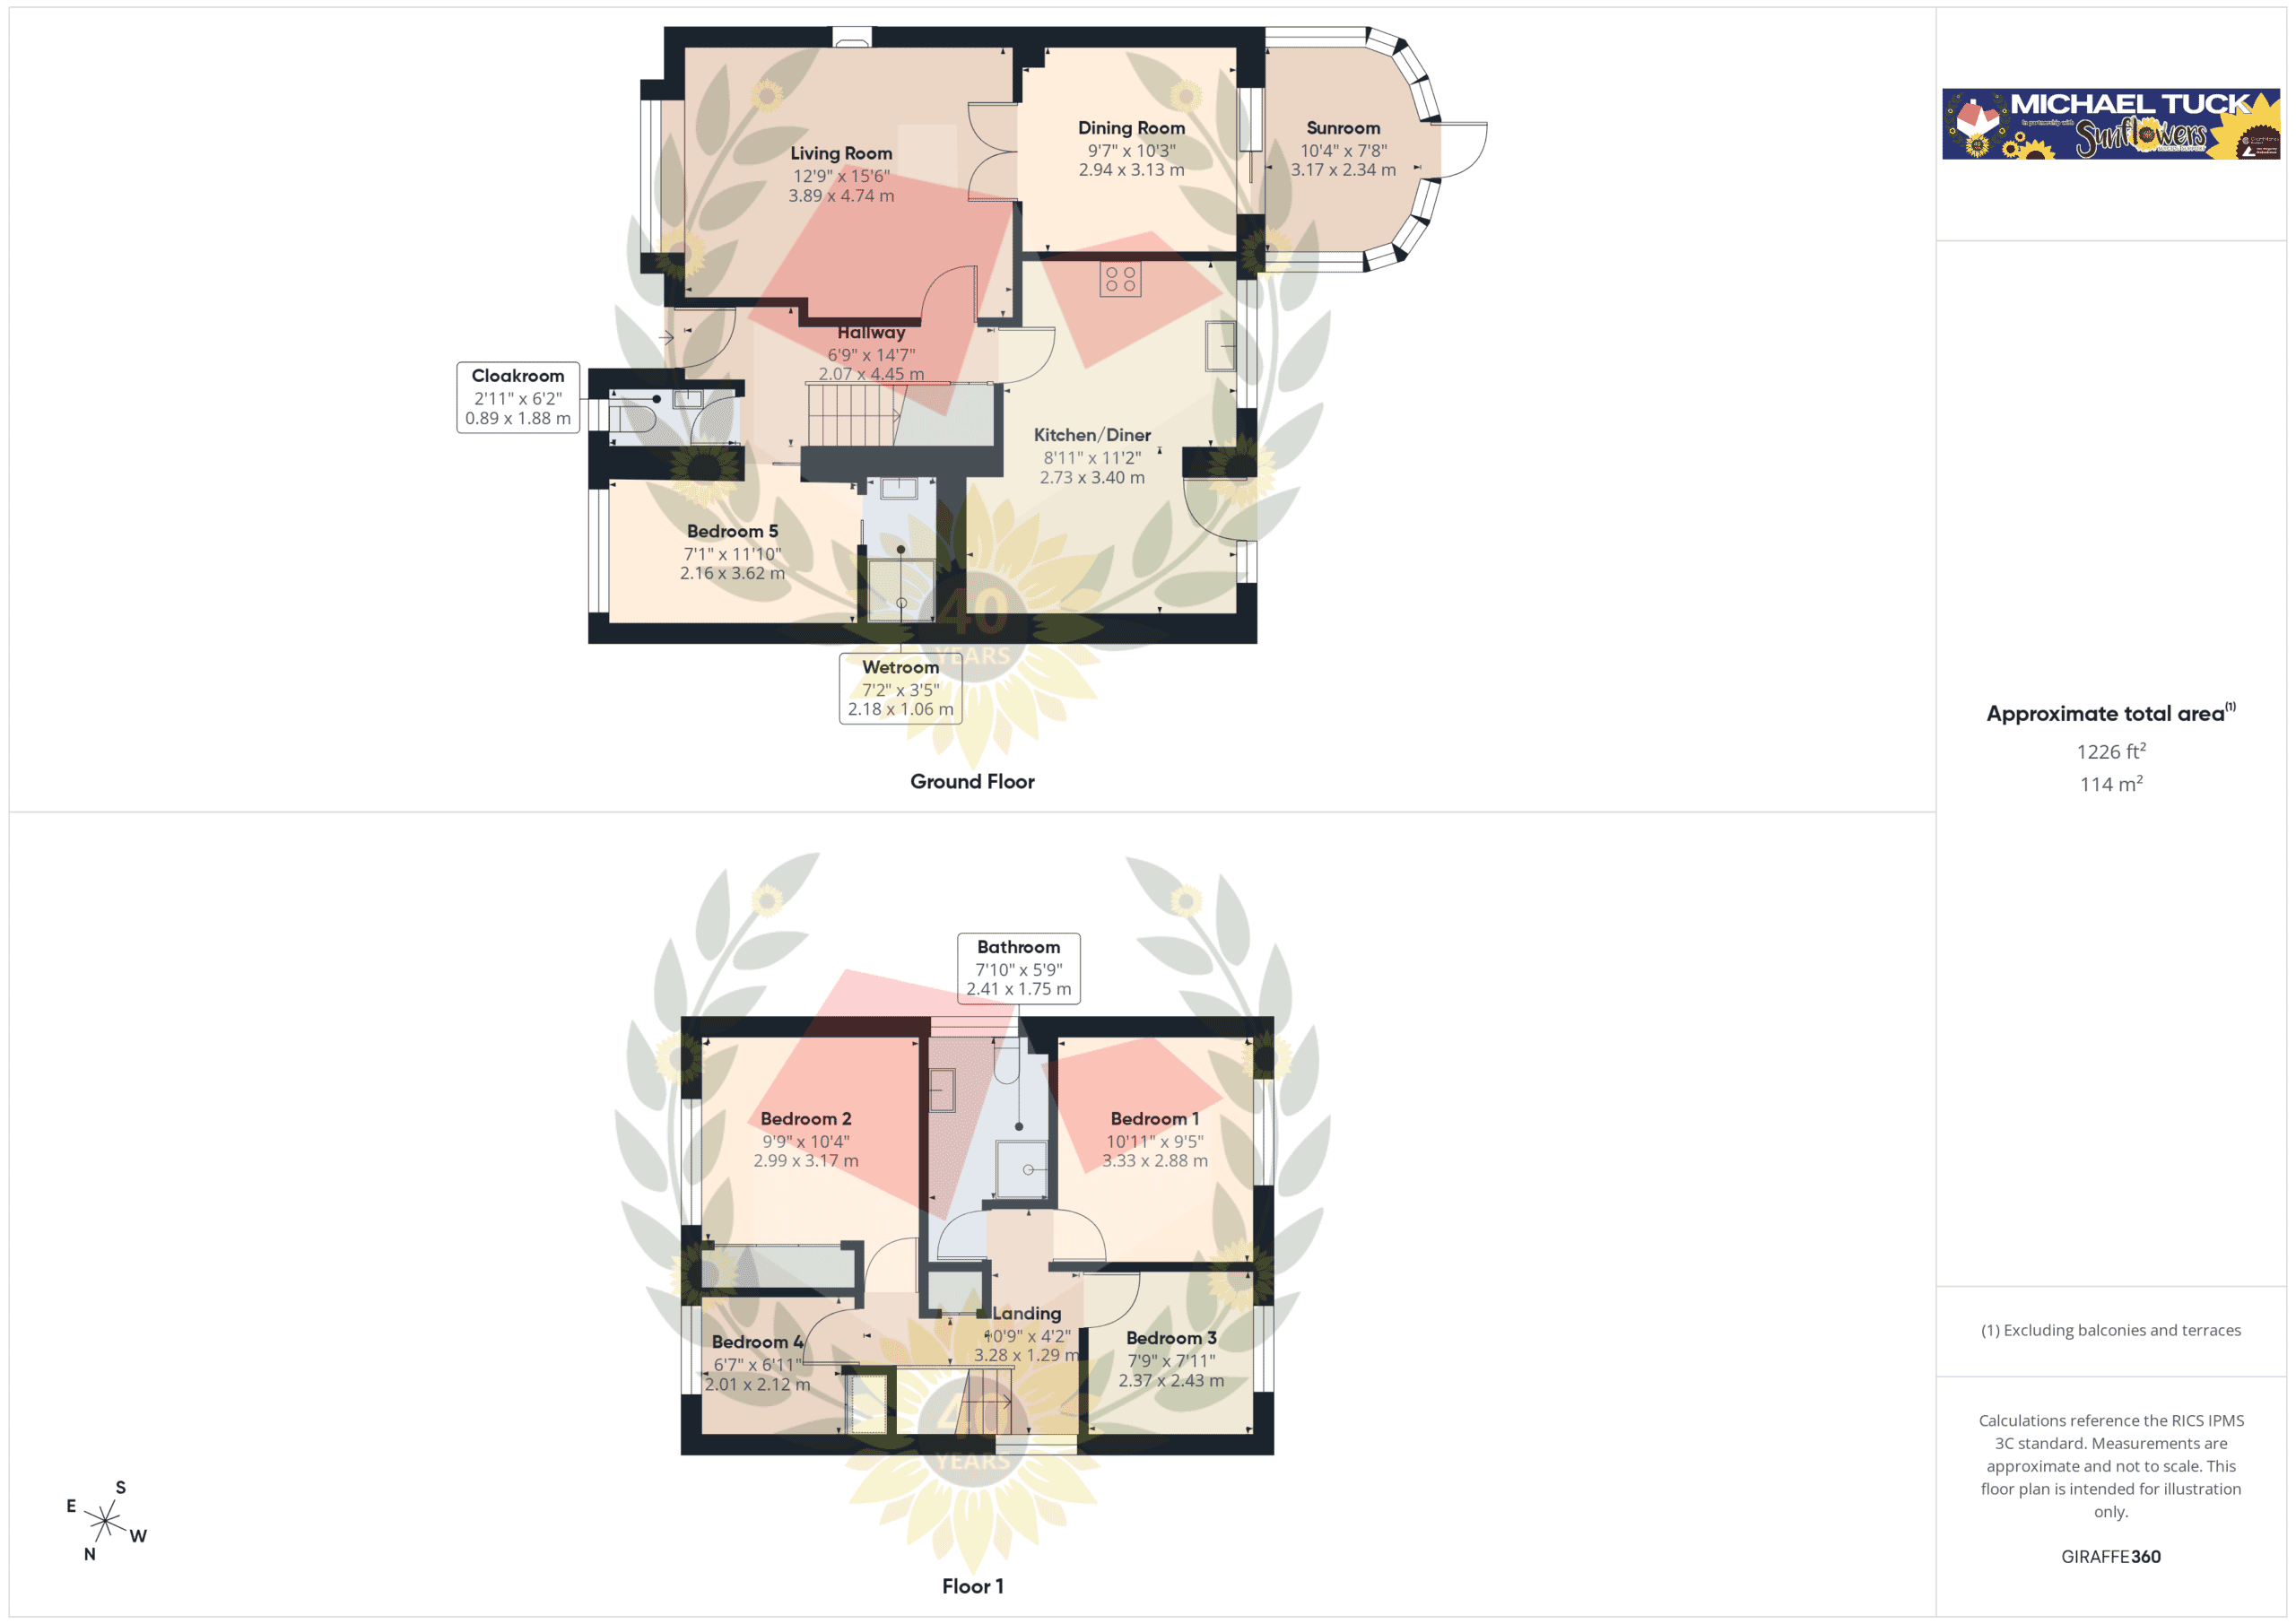
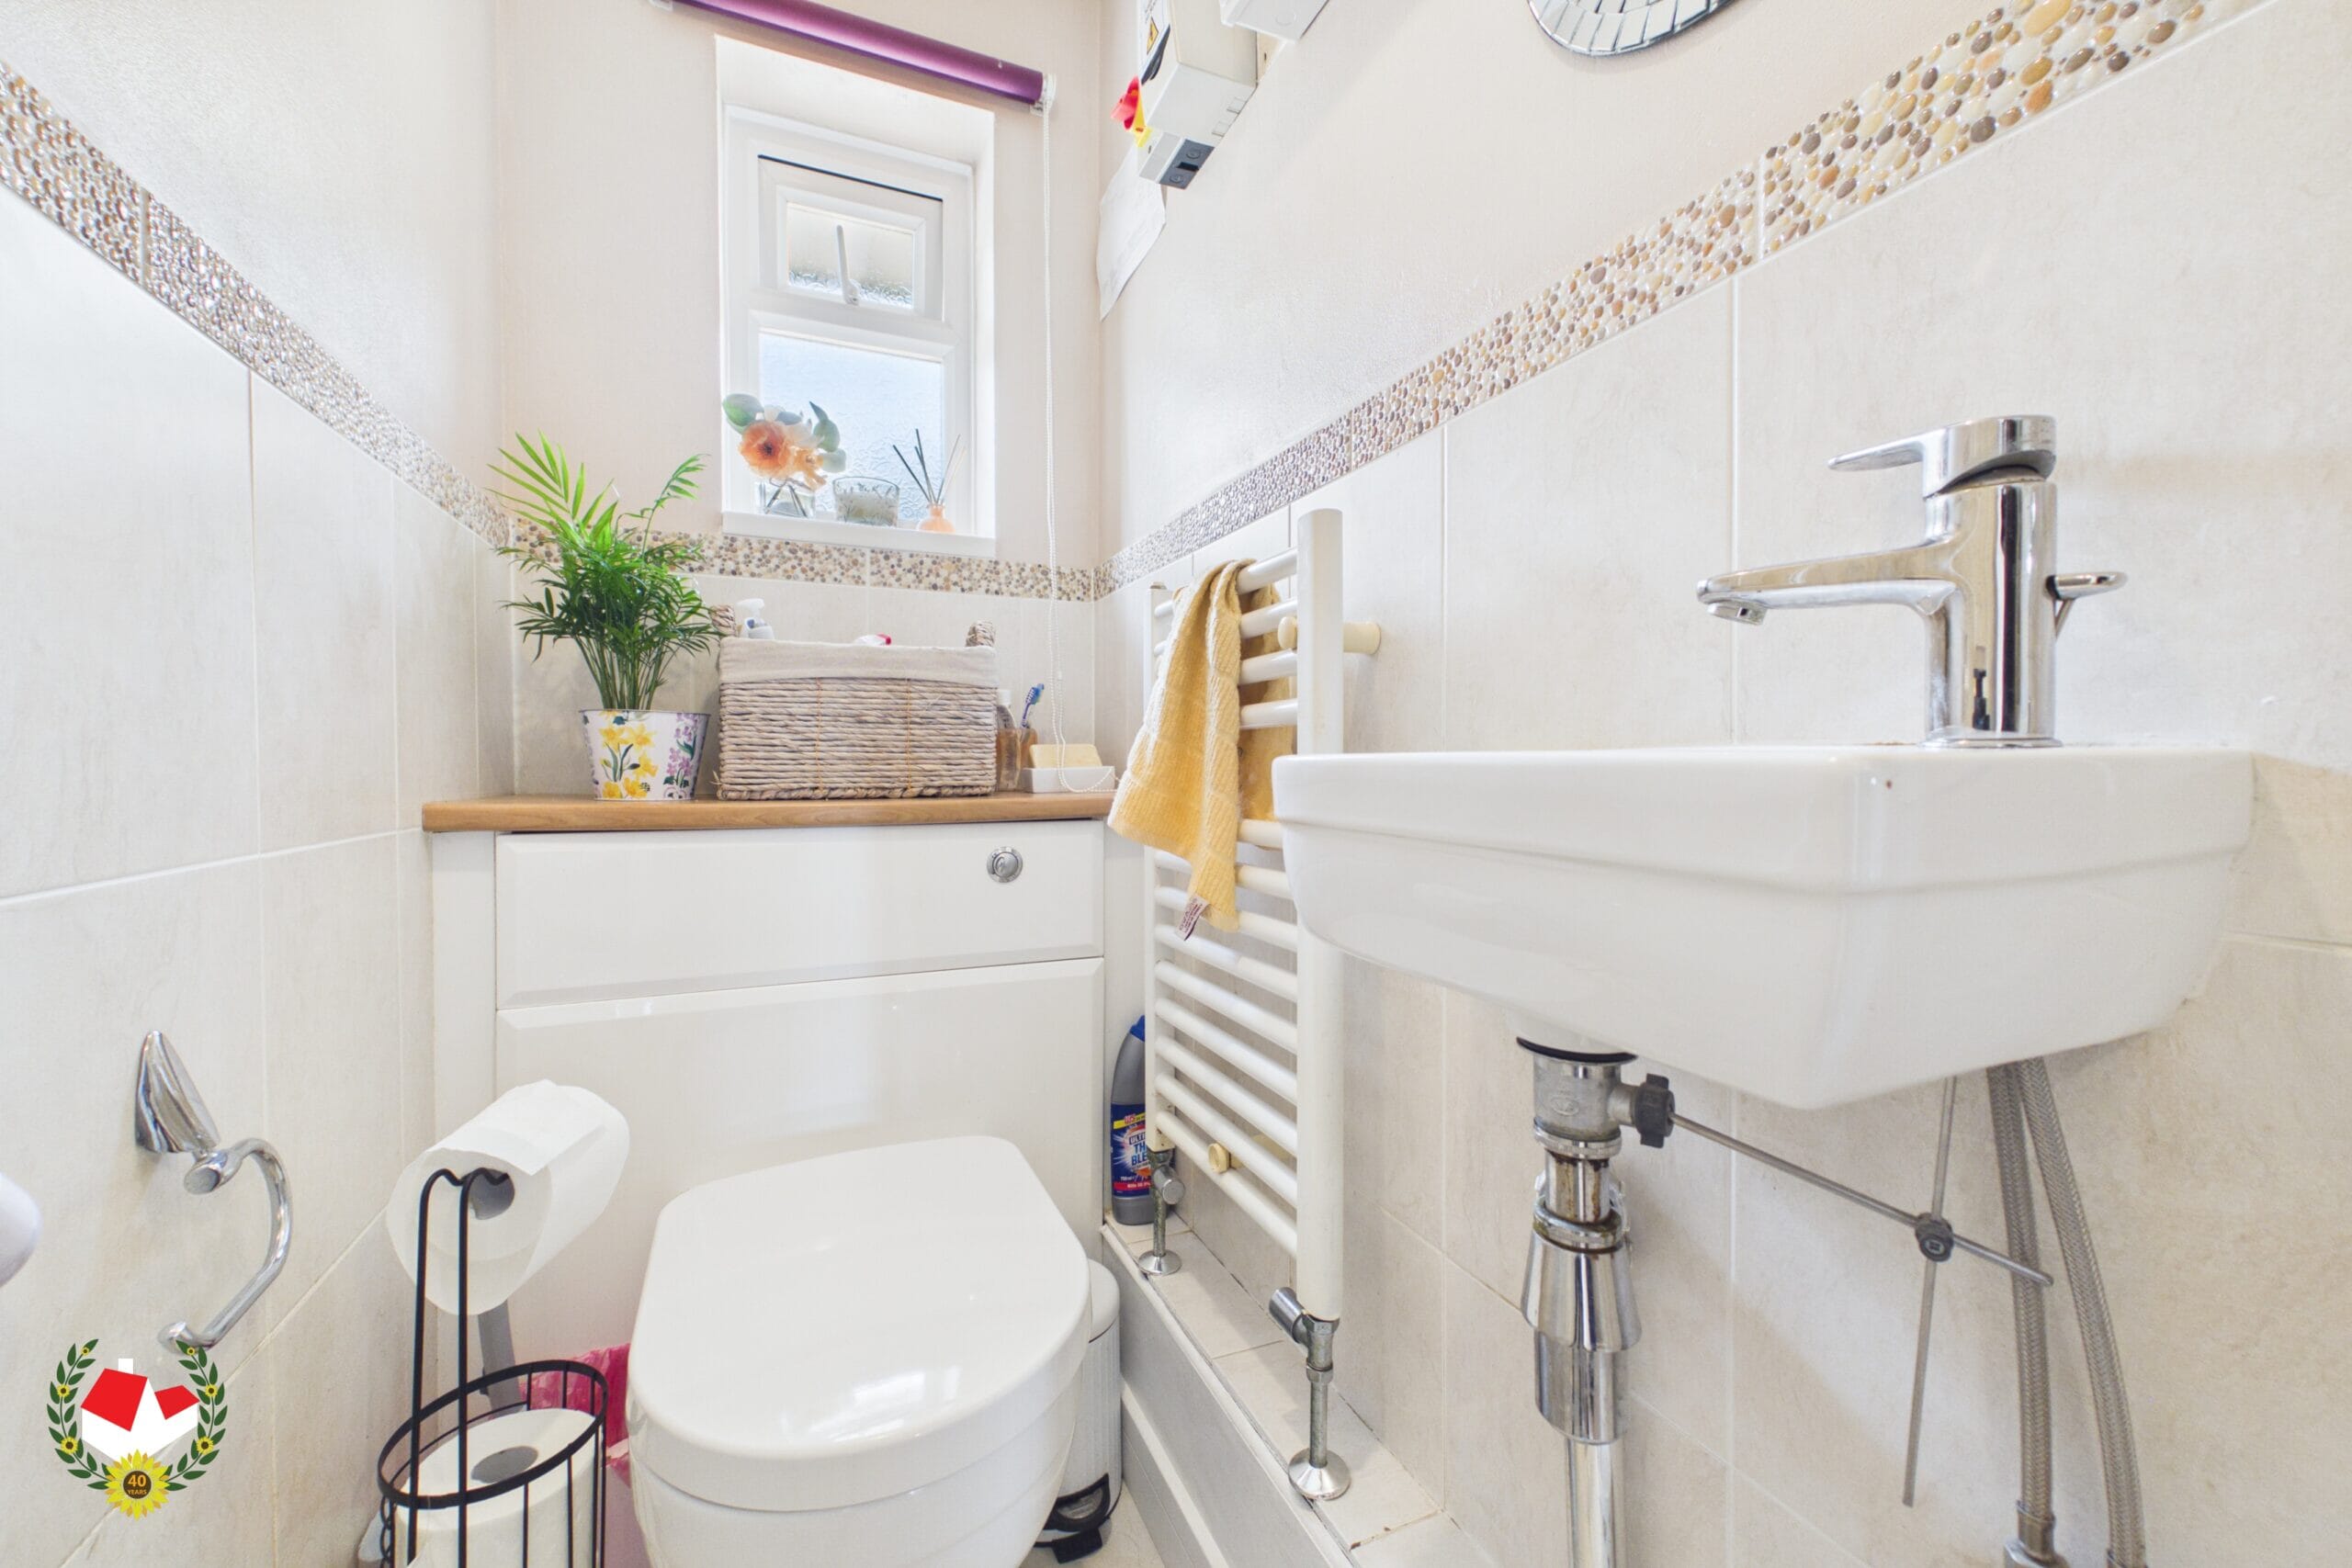
Cloakroom 6' 2" x 2' 11" (1.88m x 0.89m)
Living Room 15' 6" x 12' 9" (4.72m x 3.89m)
Kitchen / Diner 11' 2" x 8' 11" (3.40m x 2.72m)
Dining Room 10' 3" x 9' 7" (3.12m x 2.92m)
Sunroom 10' 4" x 7' 8" (3.15m x 2.34m)
Bedroom 5 11' 10" x 7' 1" (3.61m x 2.16m)
Wetroom 7' 2" x 3' 5" (2.18m x 1.04m)
Landing
Bedroom 1 10' 11" x 9' 5" (3.33m x 2.87m)
Bedroom 2 10' 4" x 9' 9" (3.15m x 2.97m)
Bedroom 3 7' 11" x 7' 9" (2.41m x 2.36m)
Bedroom 4 6' 11" x 6' 7" (2.11m x 2.01m)
Bathroom 7' 10" x 5' 9" (2.39m x 1.75m)
-

- Virtual Tour
-

- Download Brochure 1
-