
Beamont Walk, Brockworth, Gloucester, GL3 4BL
-
Property Features
- NO ONWARD CHAIN
- TWO BEDROOMS
- EN-SUITE TO MAIN BEDROOM
- ALLOCATED OFF-ROAD PARKING
- VIEWS OF COOPERS HILL
- CLOSE TO LOCAL AMENITIES
- IDEAL FOR FIRST TIME BUYERS OR INVESTORS
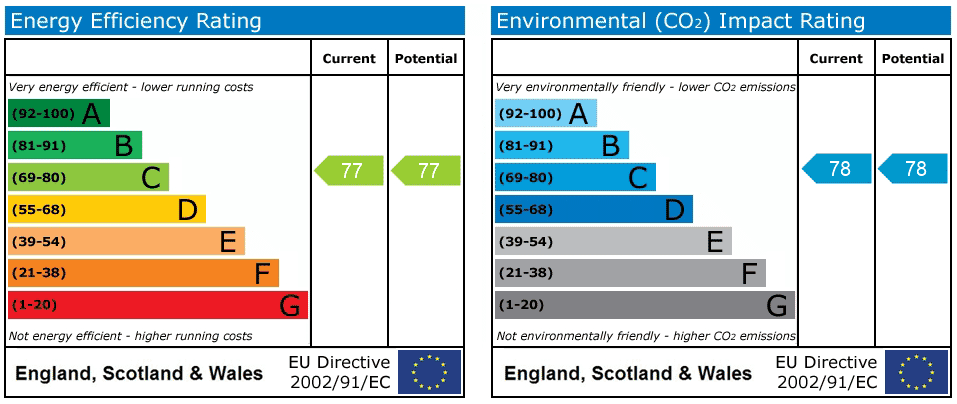
- EPC C COUNCIL TAX B
Property Summary
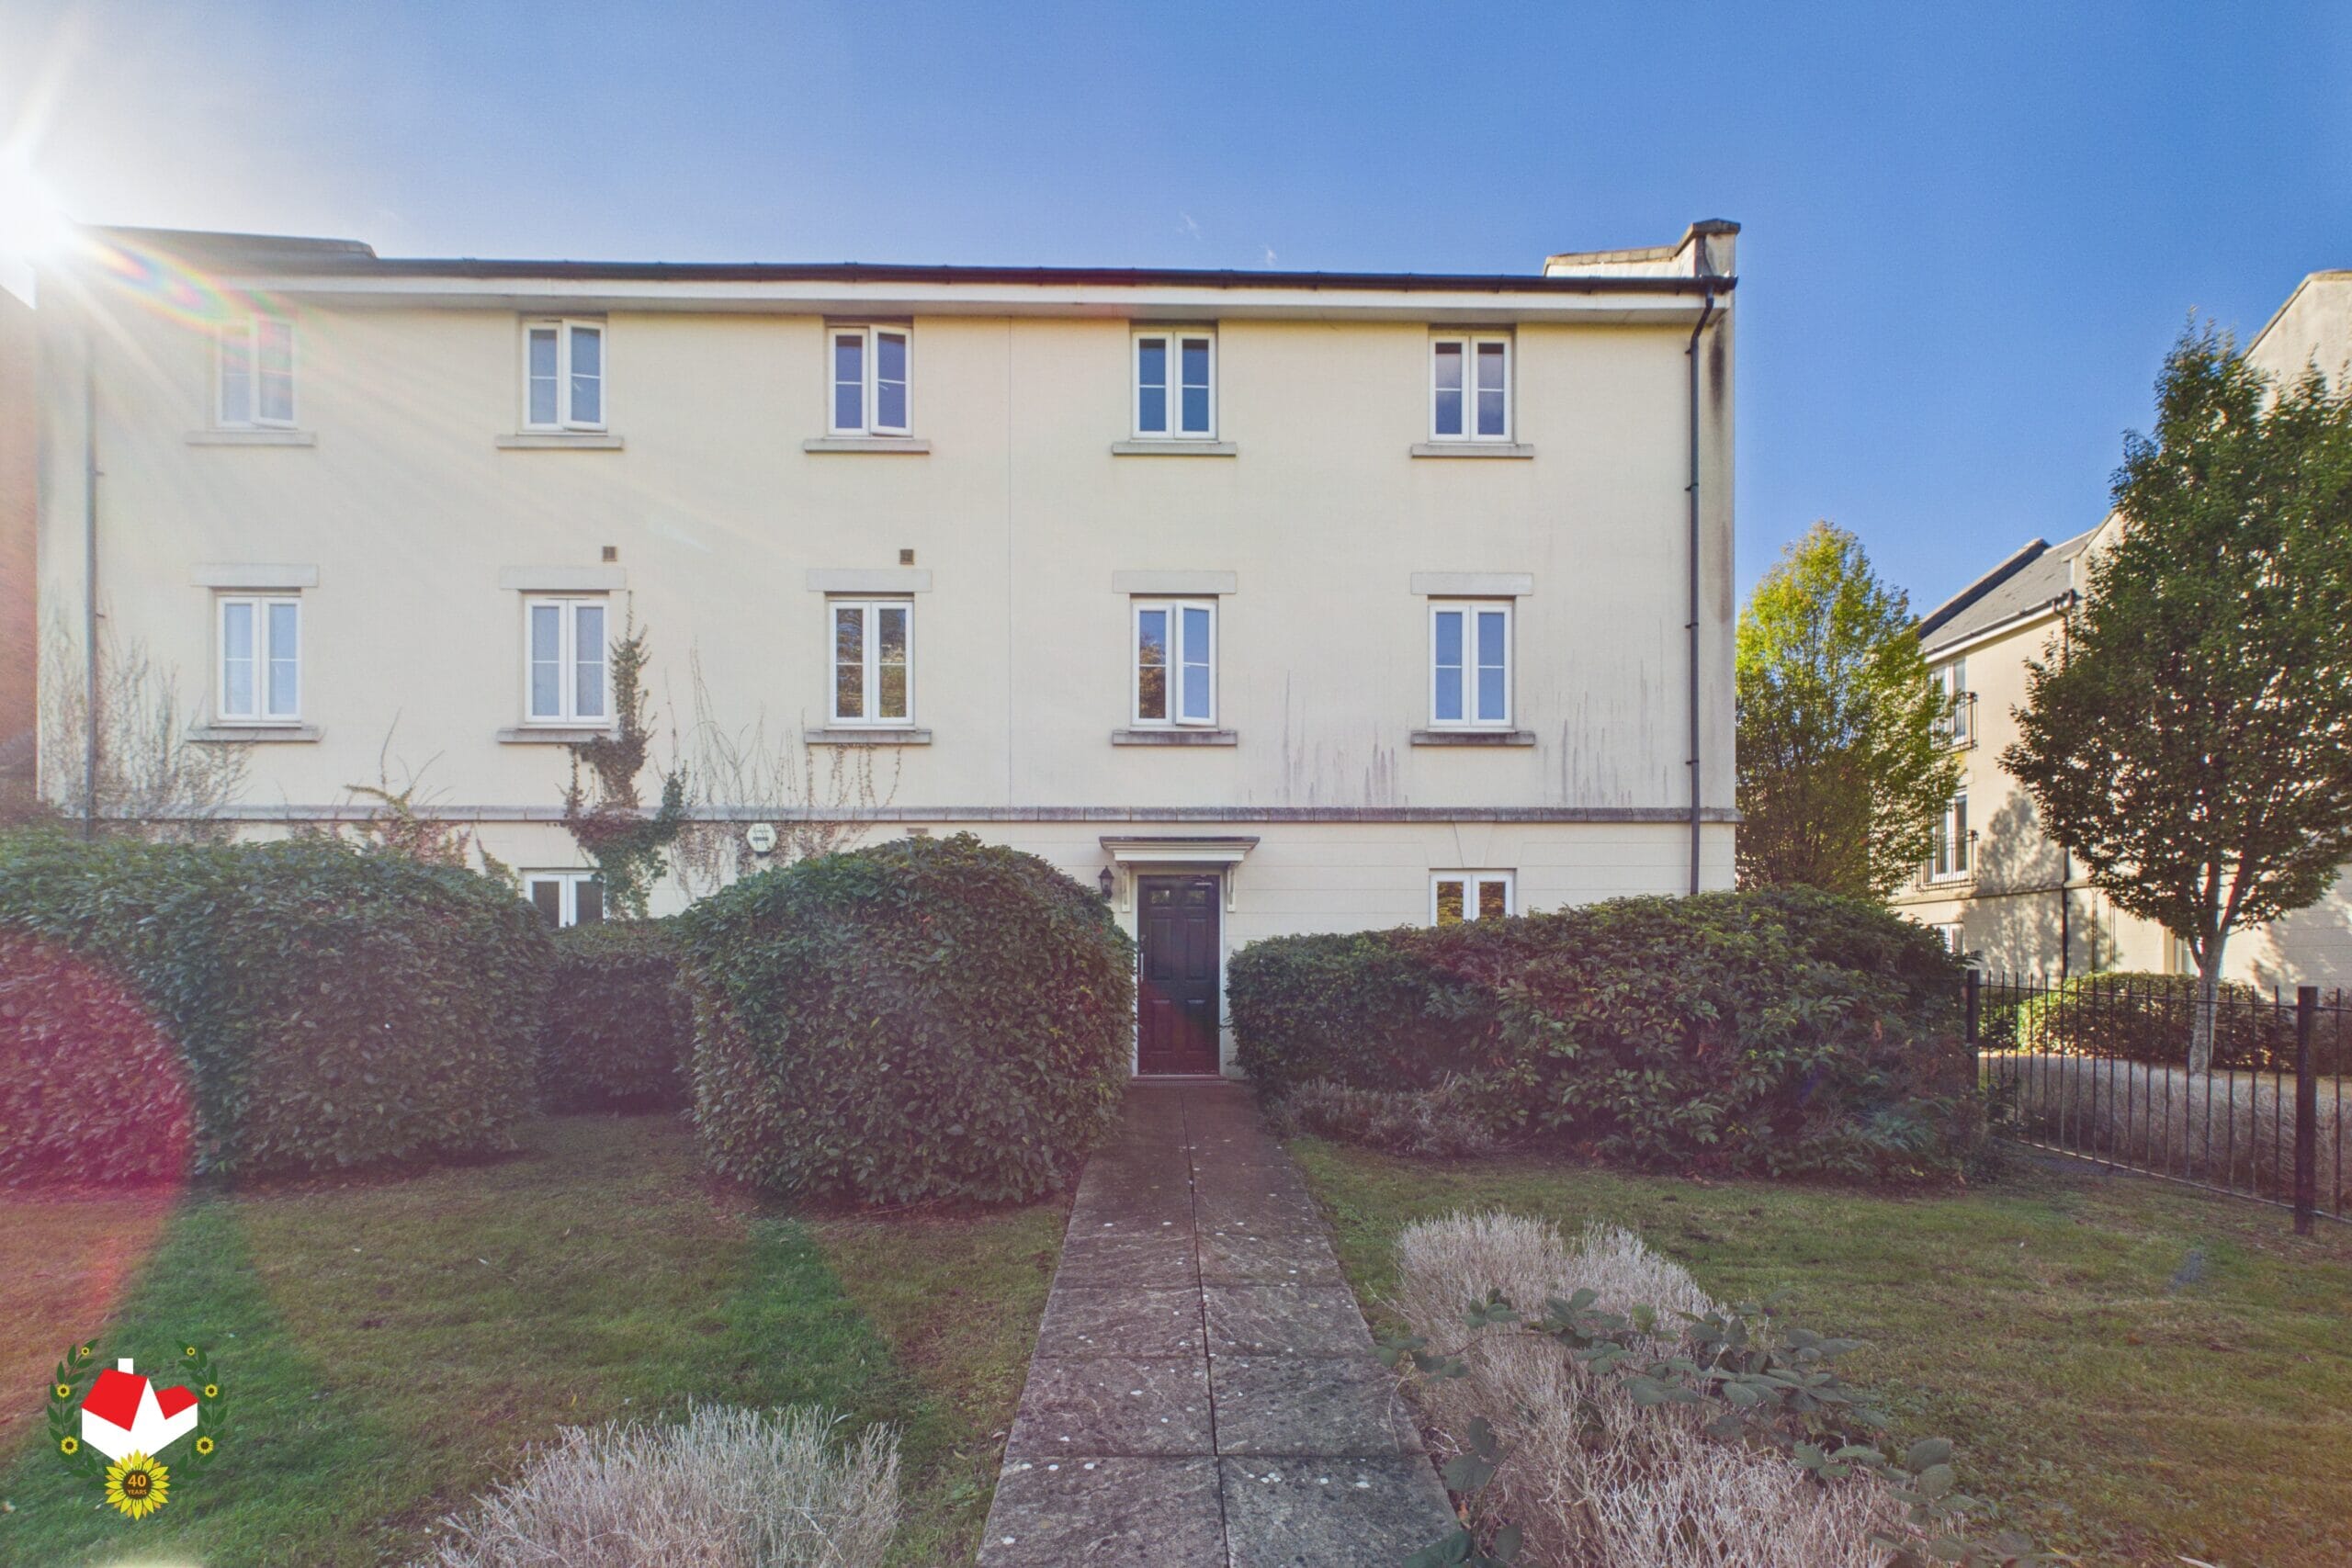
Situated in the popular Coopers Edge area of Brockworth, this WELL-PRESENTED TWO-BEDROOM TOP-FLOOR apartment offers light and spacious accommodation, ATTRACTIVE VIEWS OF COOPERS HILL and excellent access to a wide range of local amenities and transport links.
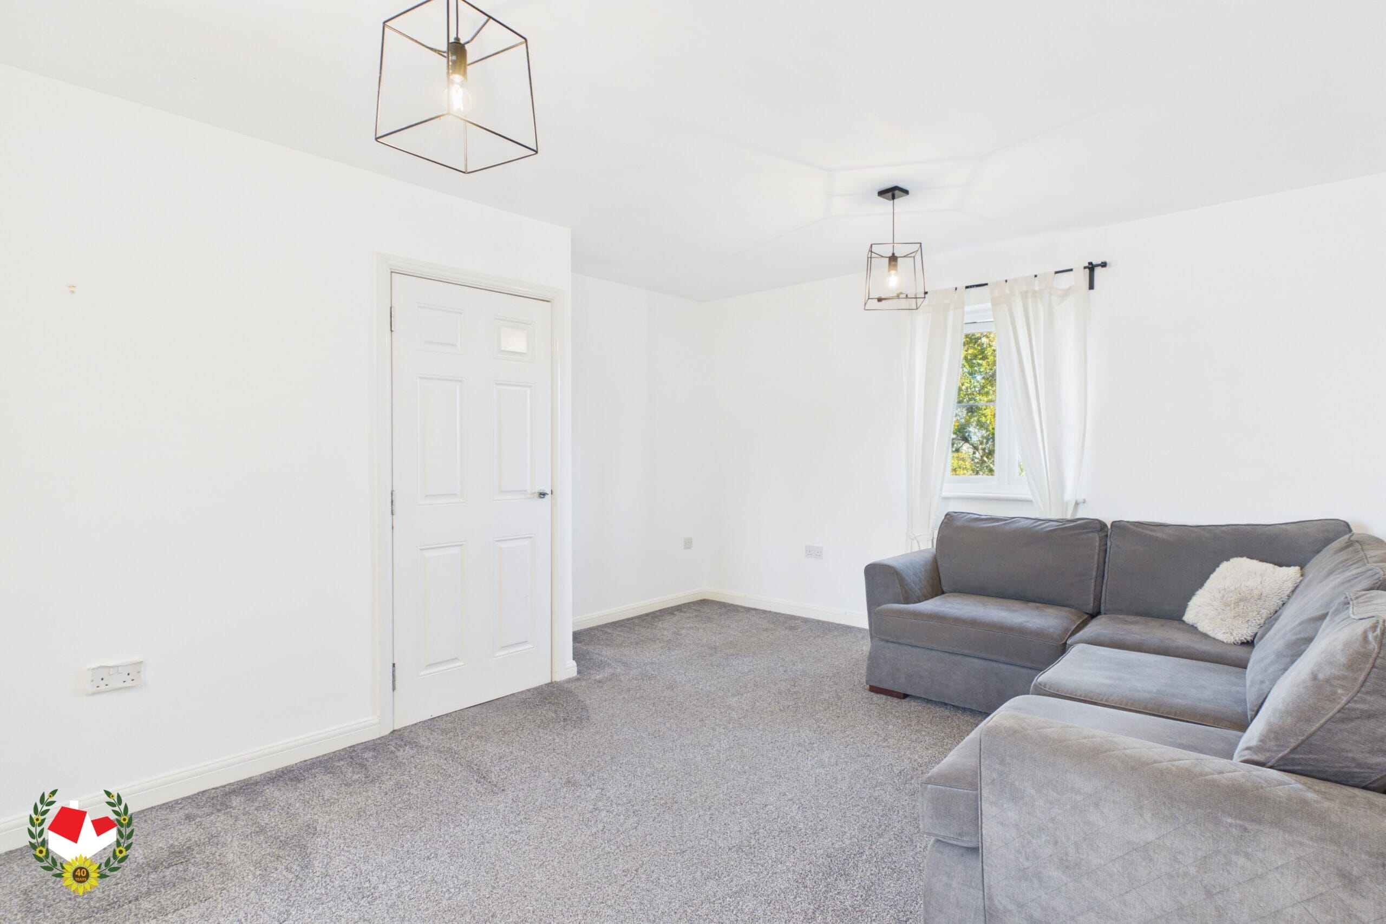
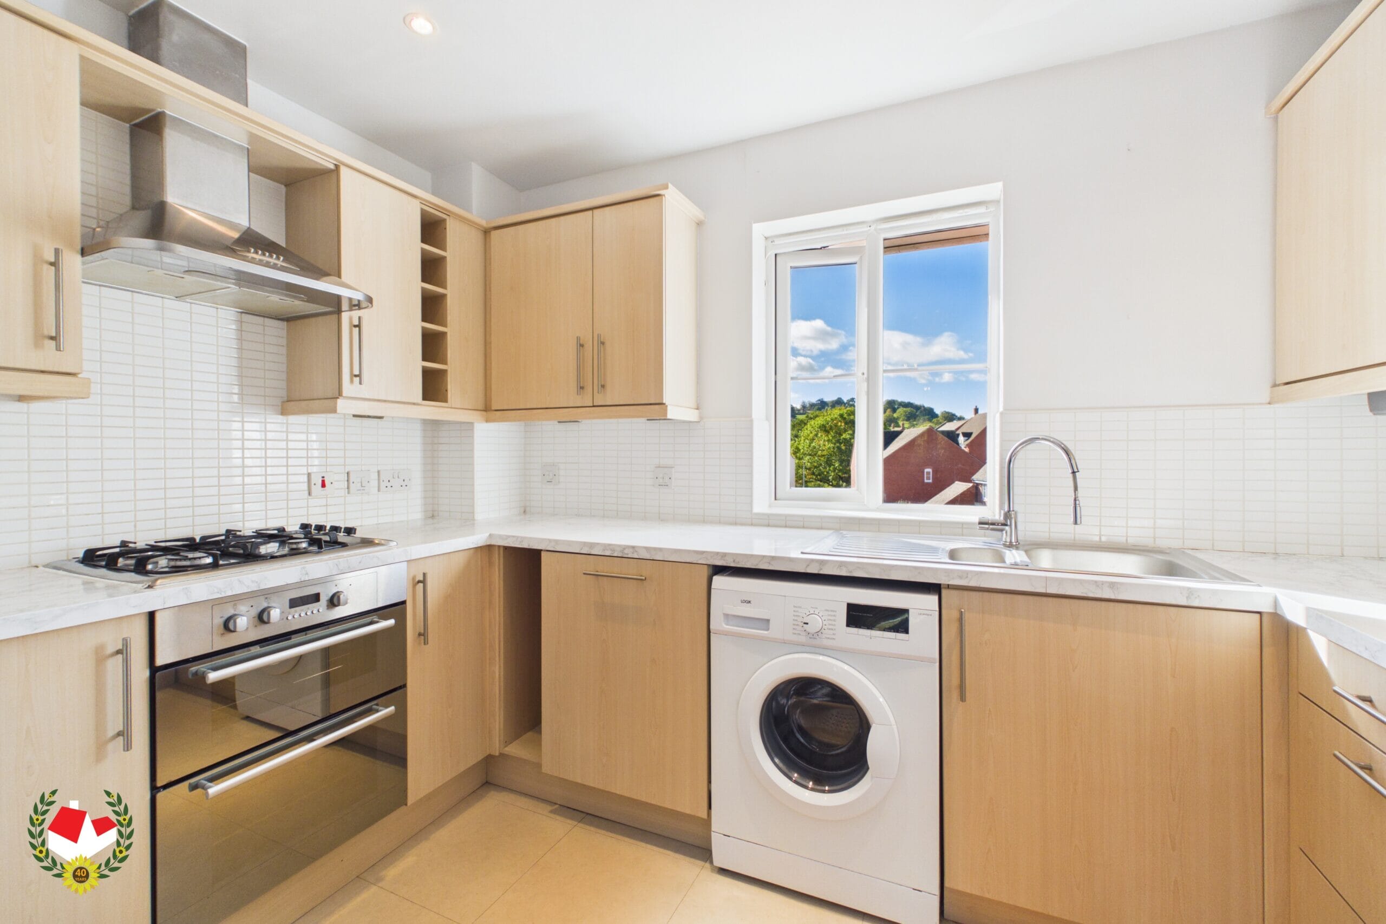
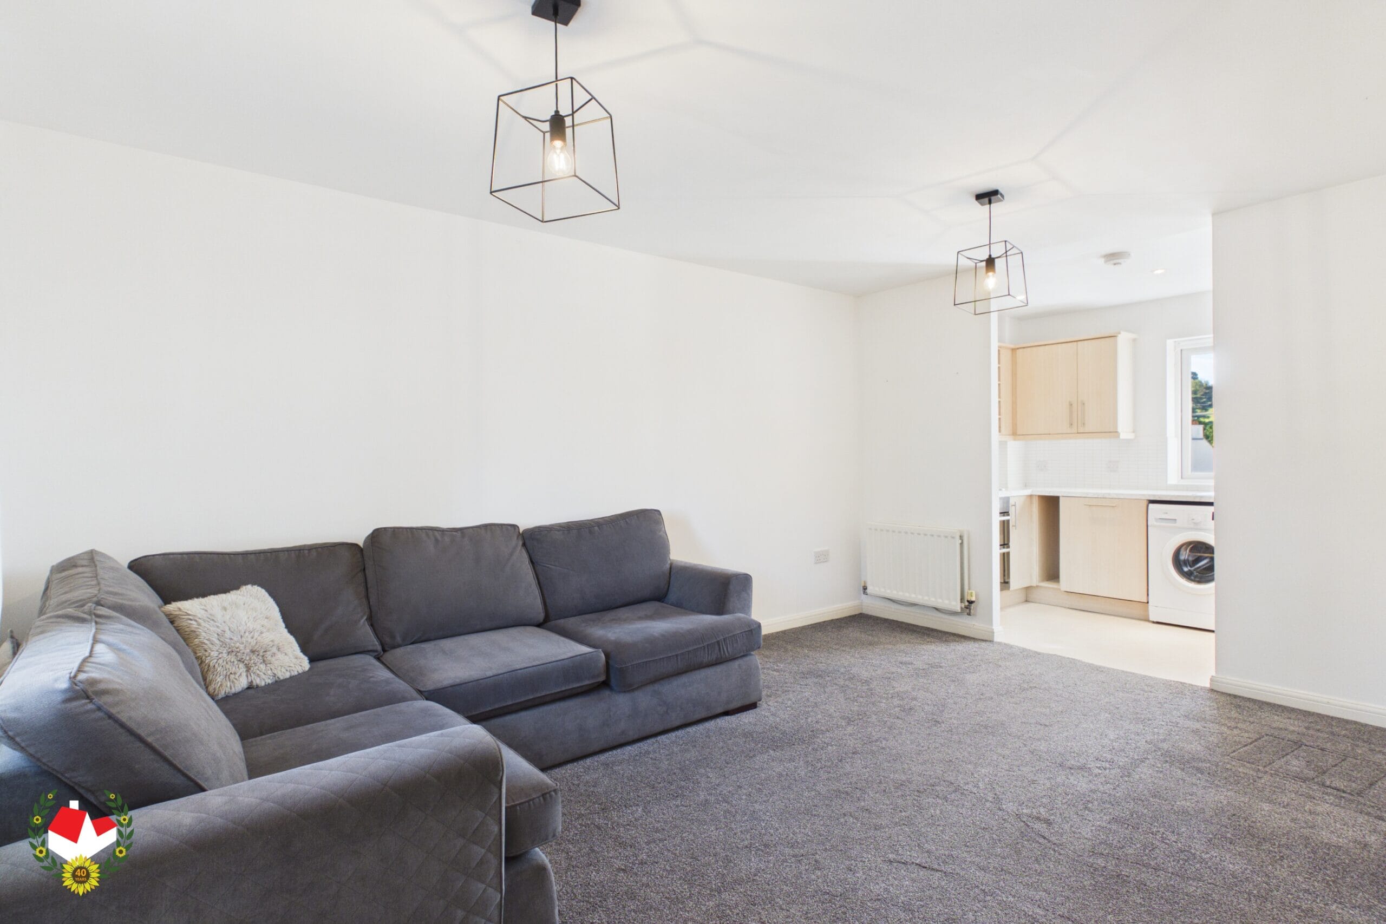
The apartment is in GREAT CONDITION throughout and features a GENEROUS ENTRANCE HALLWAY leading through to a BRIGHT AND SPACIOUS LIVING/DINING ROOM, providing an ideal space for both relaxing and entertaining. The WELL-APPOINTED KITCHEN is light and airy, offering a practical and welcoming space.
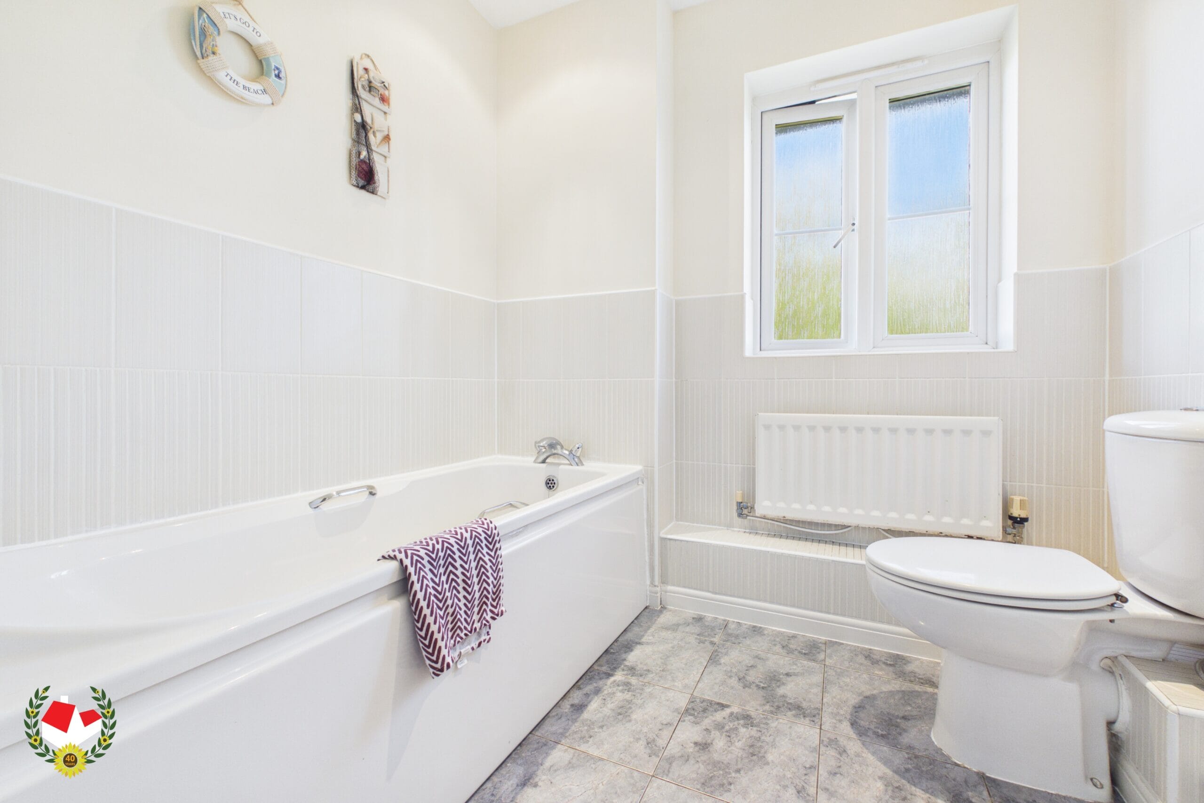
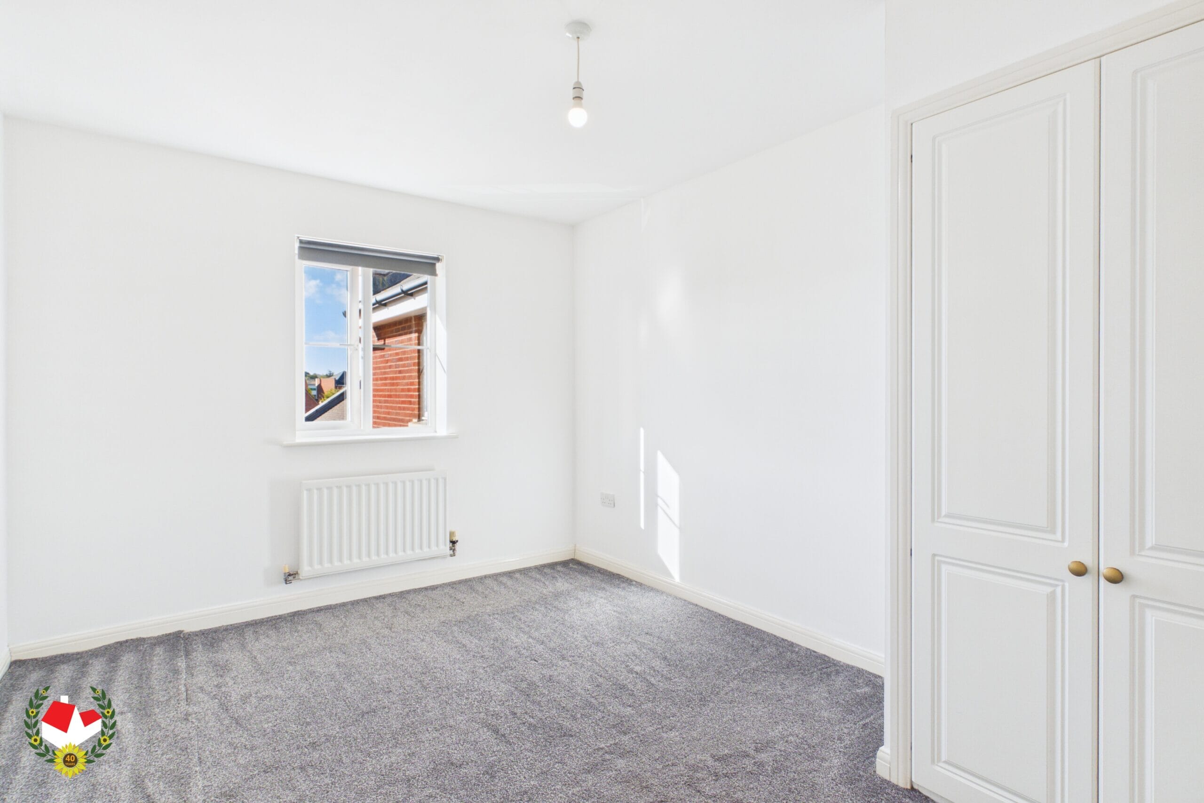
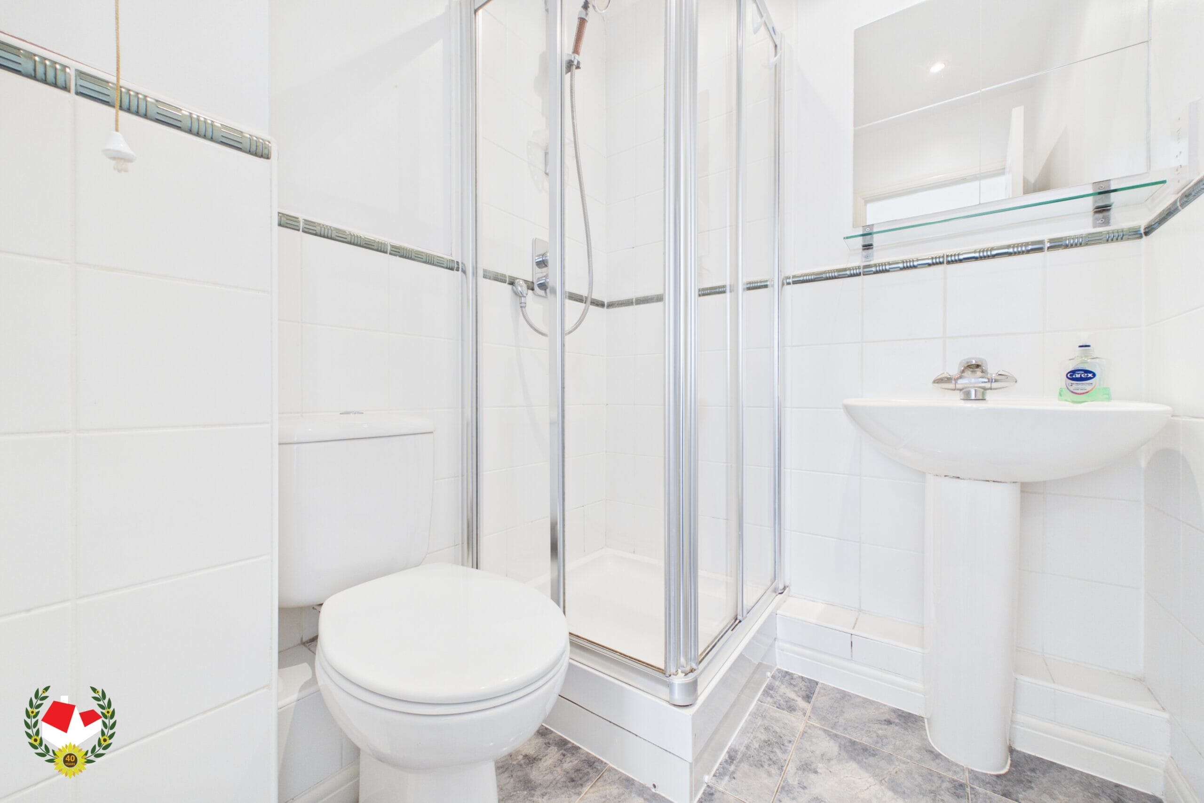
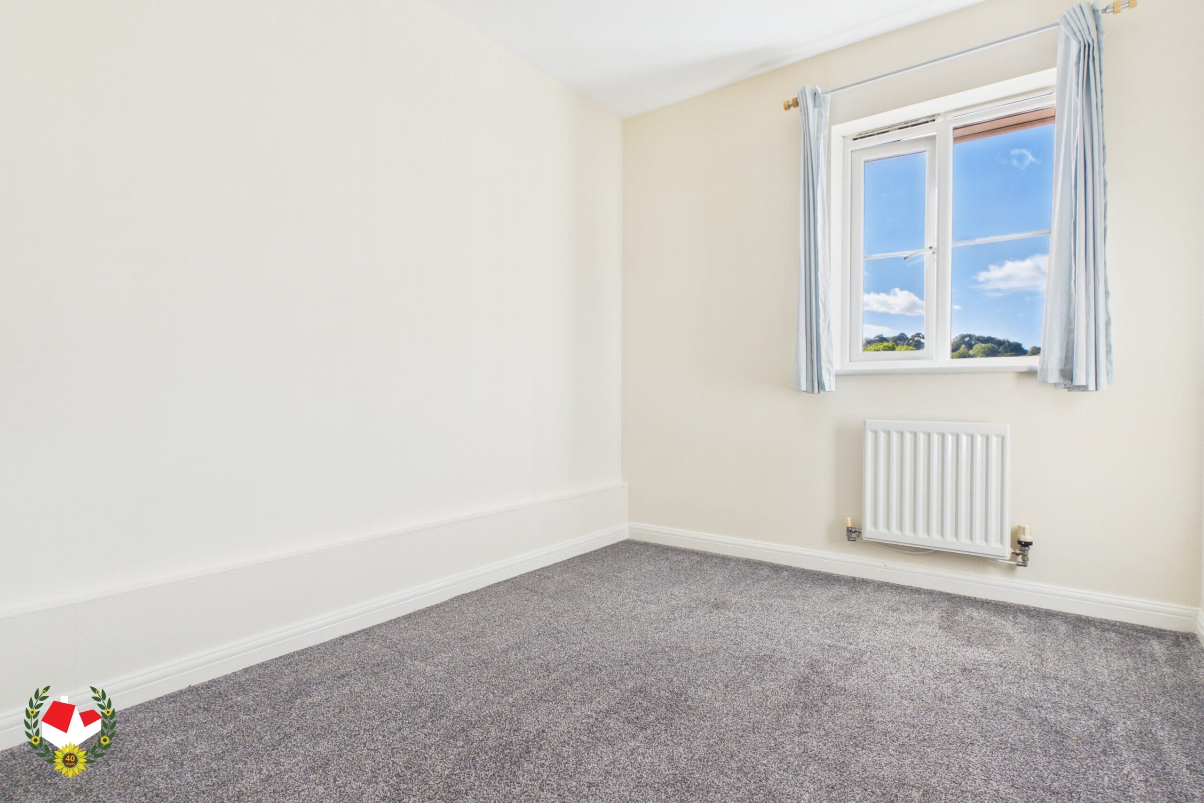
There are TWO WELL-PROPORTIONED bedrooms, with the principal bedroom benefiting from BUILT-IN WARDROBES and its own EN-SUITE SHOWER ROOM. A GOOD-SIZED MAIN BATHROOM further complements the accommodation.
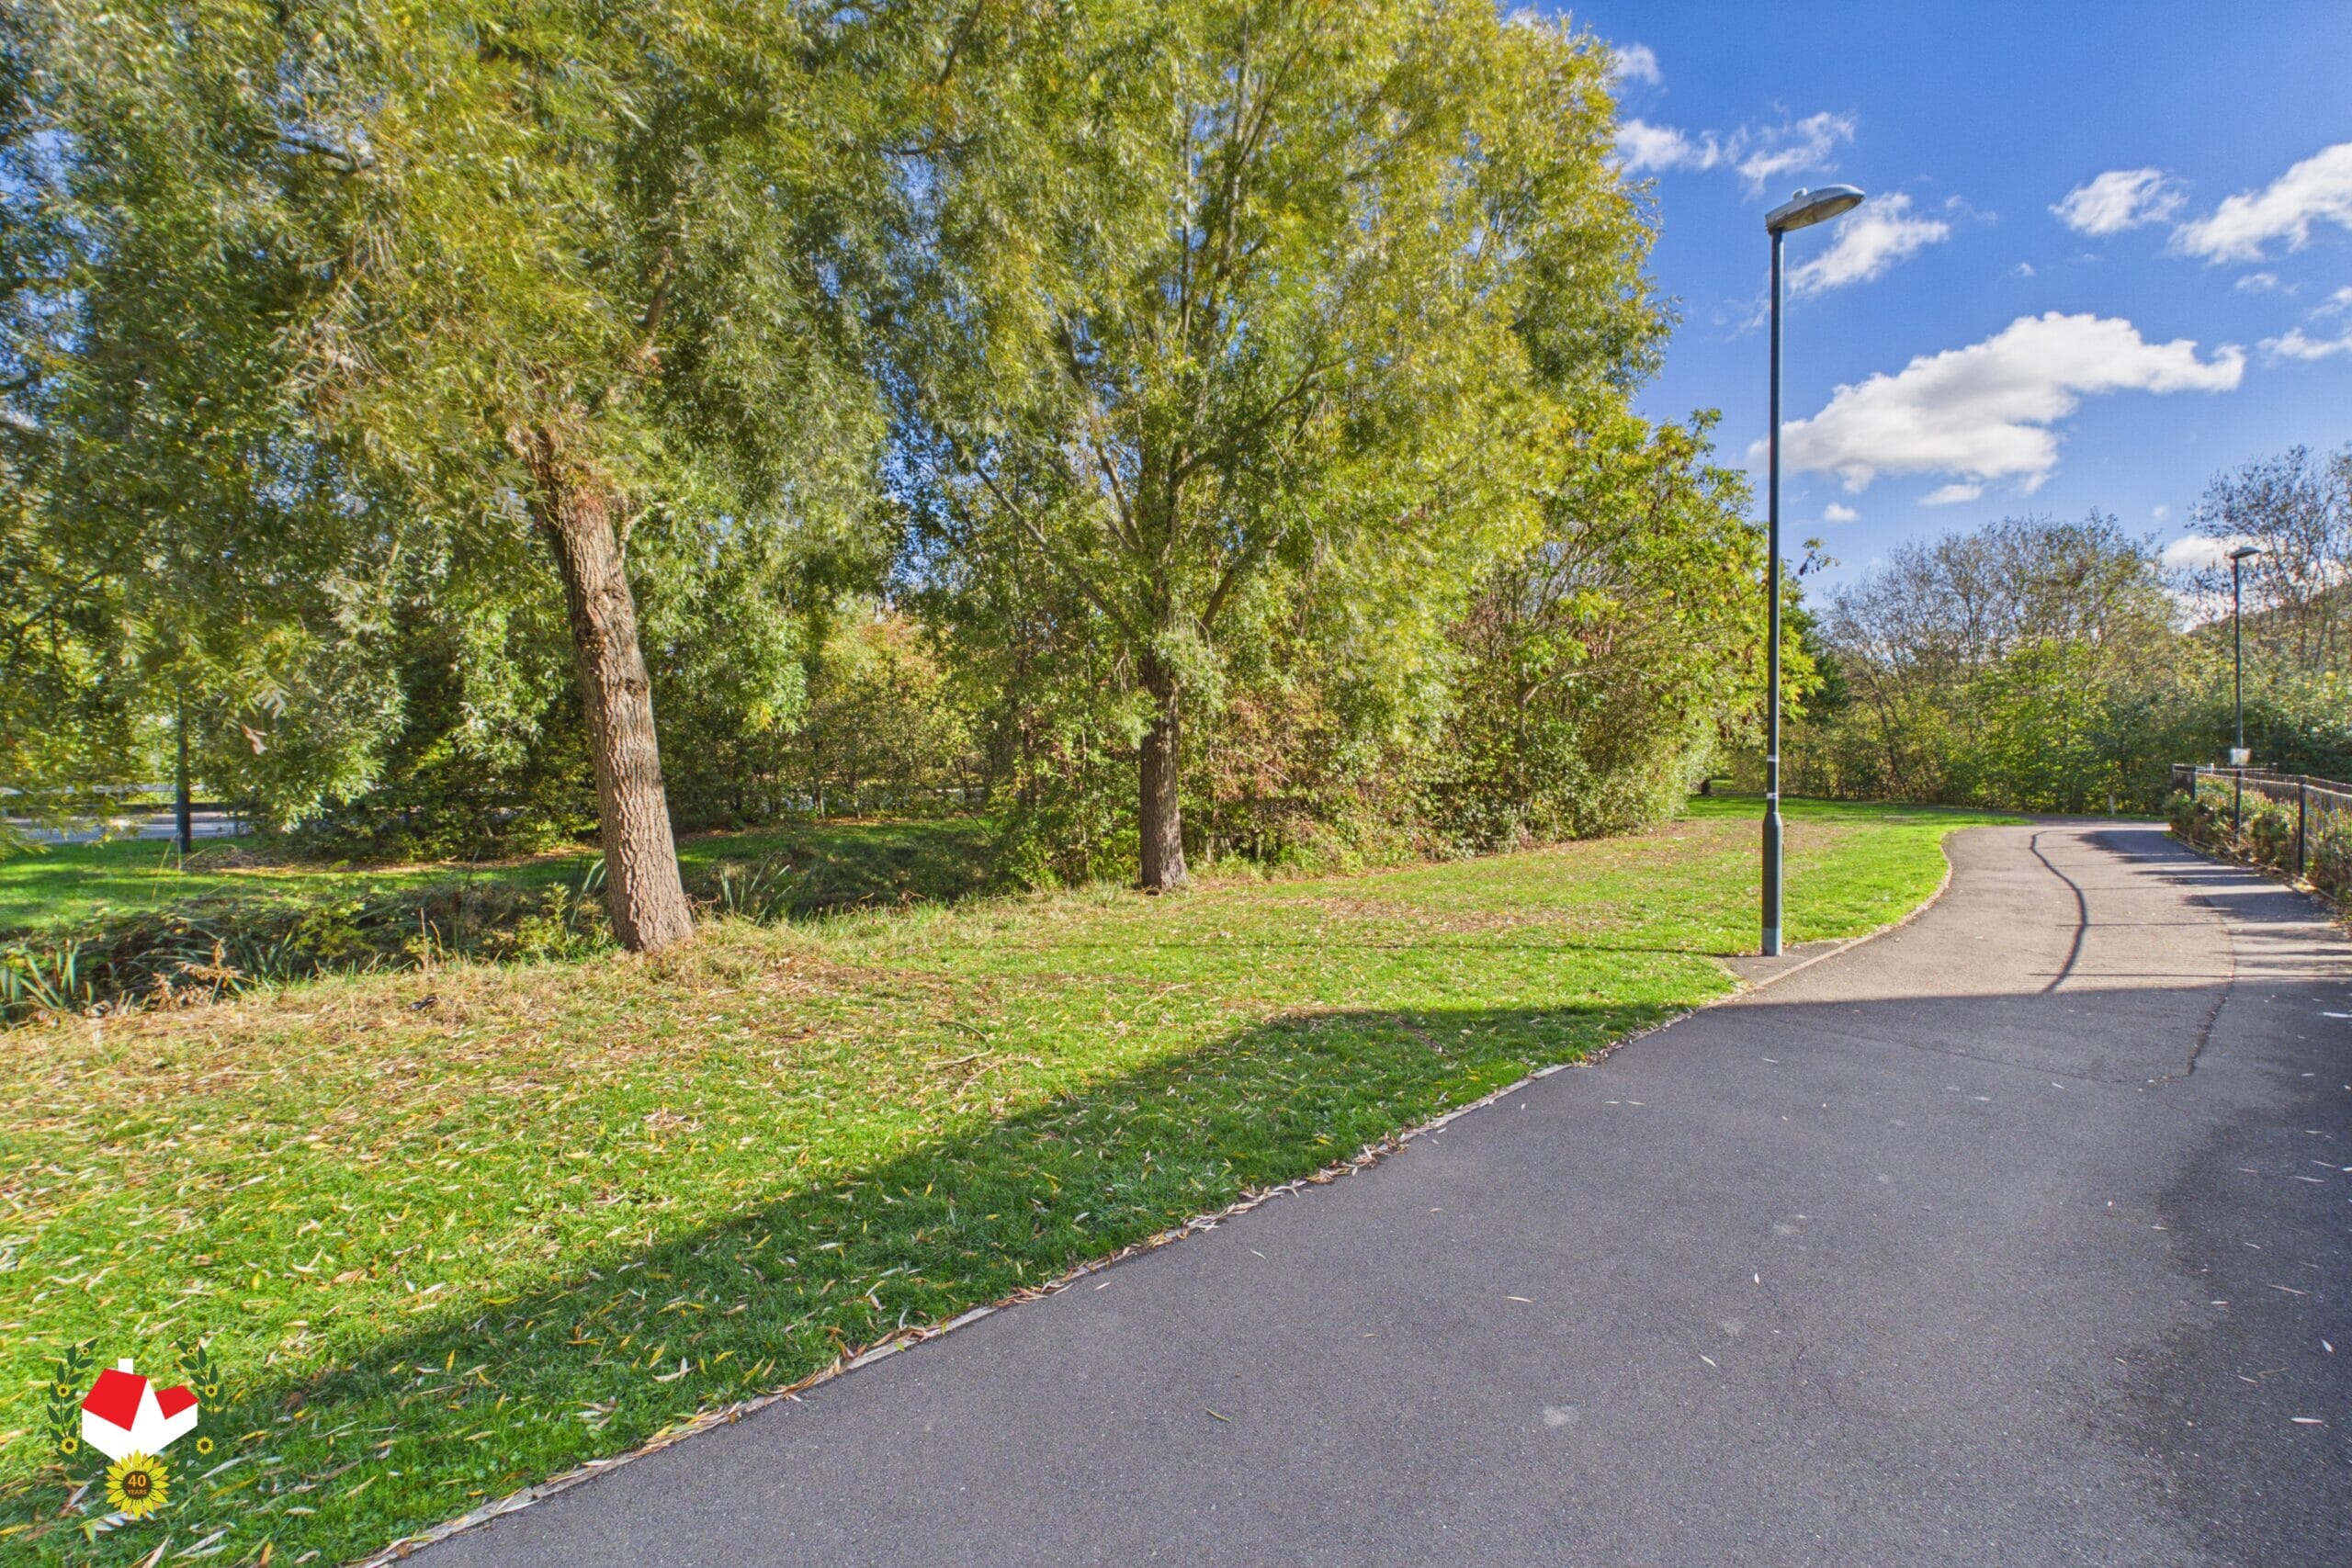
One of the property's standout features is the LOVELY OUTLOOK FROM THE REAR, with GREAT VIEWS ACROSS COOPERS HILL. The surrounding area also benefits from PLENTRY OF GREEN SPACE, creating an attractive setting for residents to enjoy.
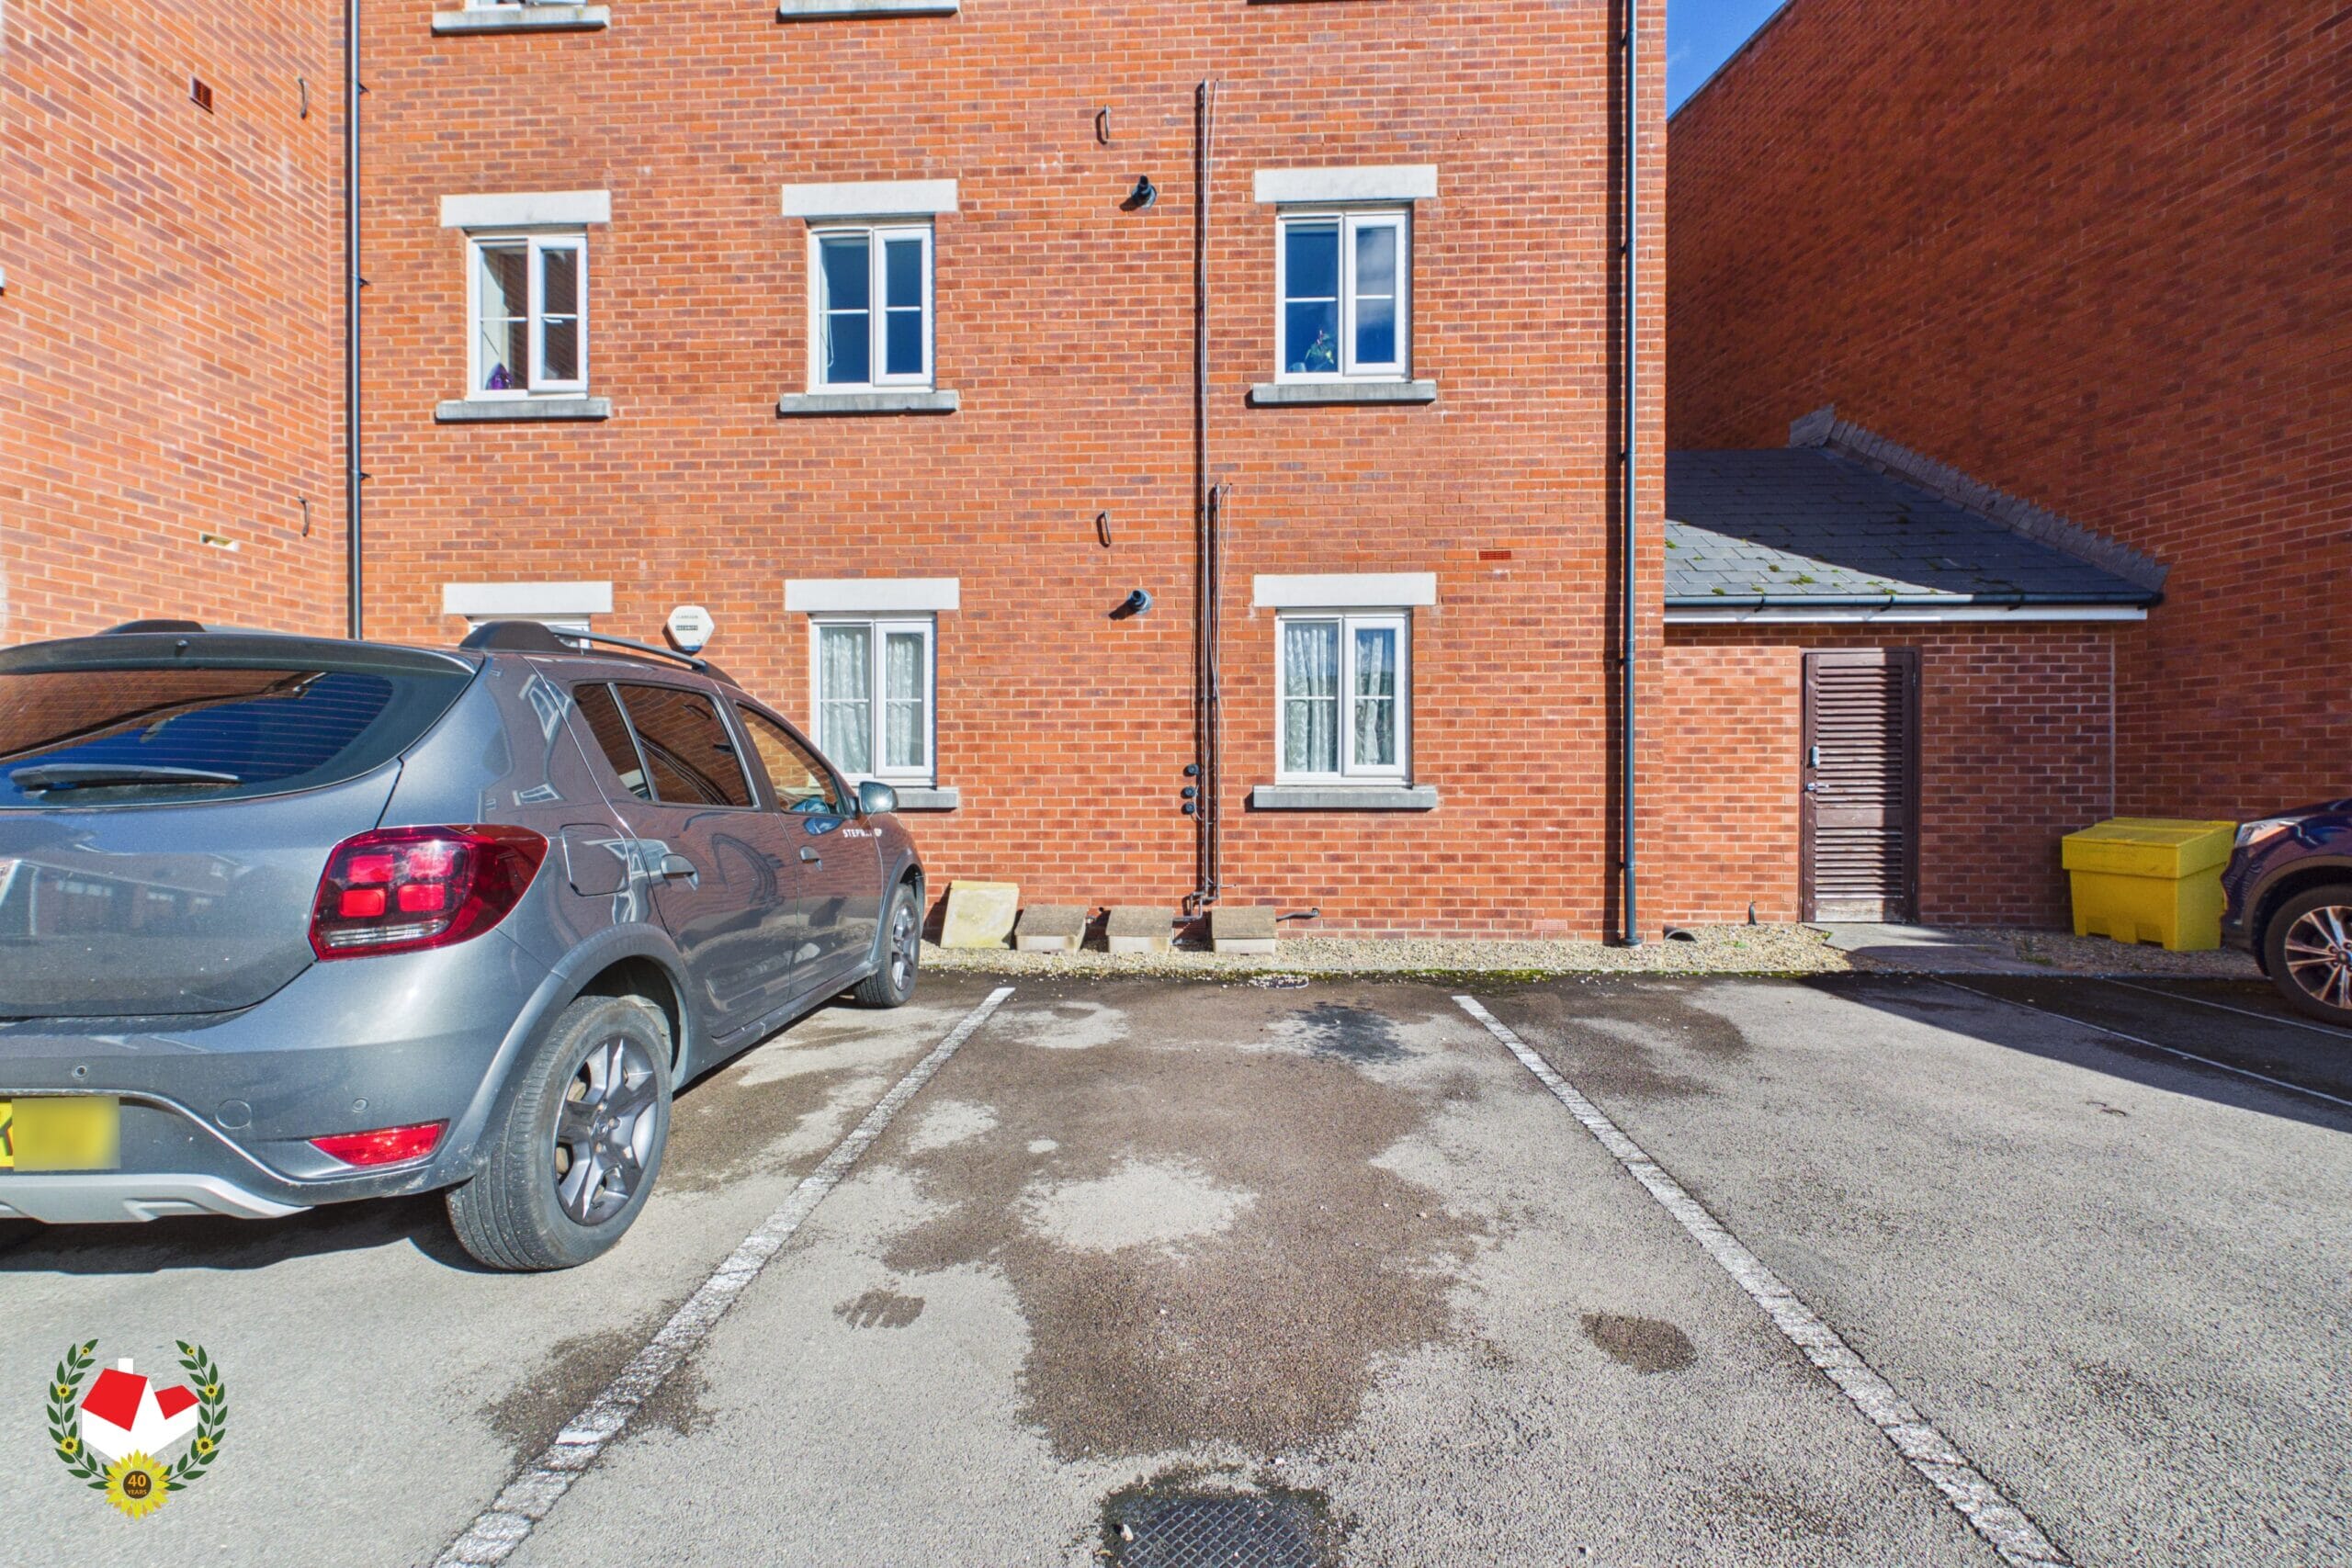
Externally, the apartment comes with ONE ALLOCATED PARKING SPACE to the rear, adding further convenience.
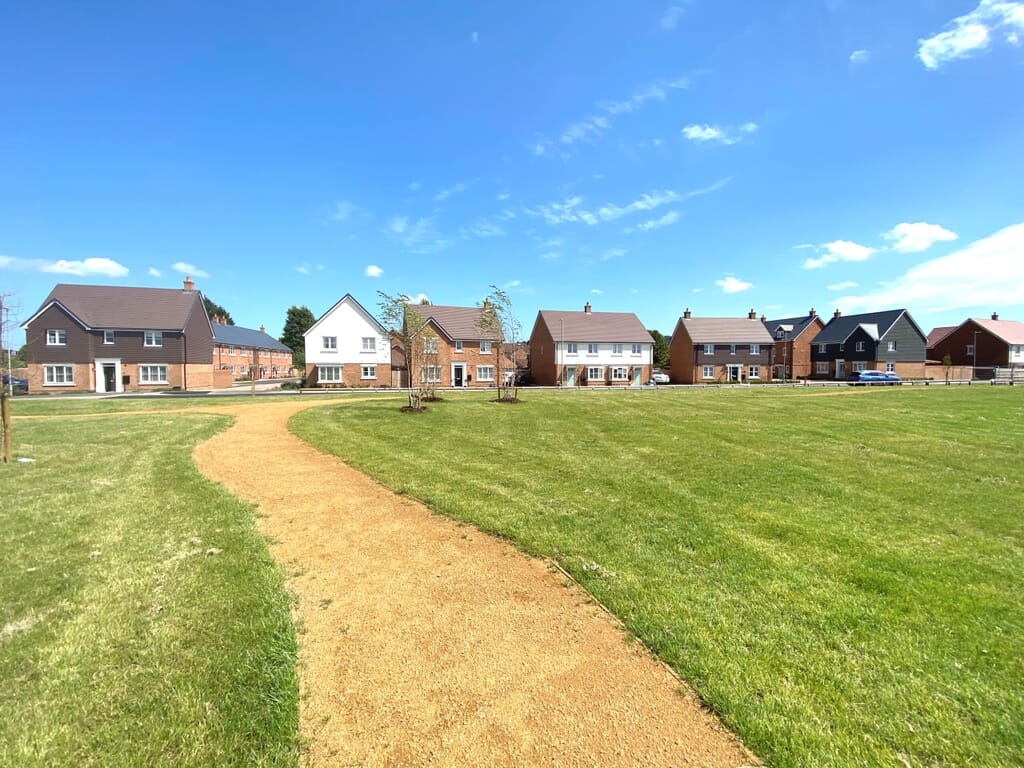
Coopers Edge is a HIGHLY REGARDED RESIDENTIAL AREA, offering a VARIETY OF NEARBY AMENITIES, including a supermarket, restaurants, cafés, hairdressers and more. The property is also ideally positioned for access to Gloucester, Cheltenham and the M5 motorway, making it an EXCELLENT CHOICE FOR COMMUTERS and those looking to enjoy the surrounding area.
Potential rental value of £925pcm. Please contact Michael Tuck Lettings in Abbeymead for more details.
An excellent opportunity to acquire a spacious, well-maintained apartment in a popular location, combining attractive views, practical accommodation and convenient transport connections. Early viewing is highly recommended.
Full Details
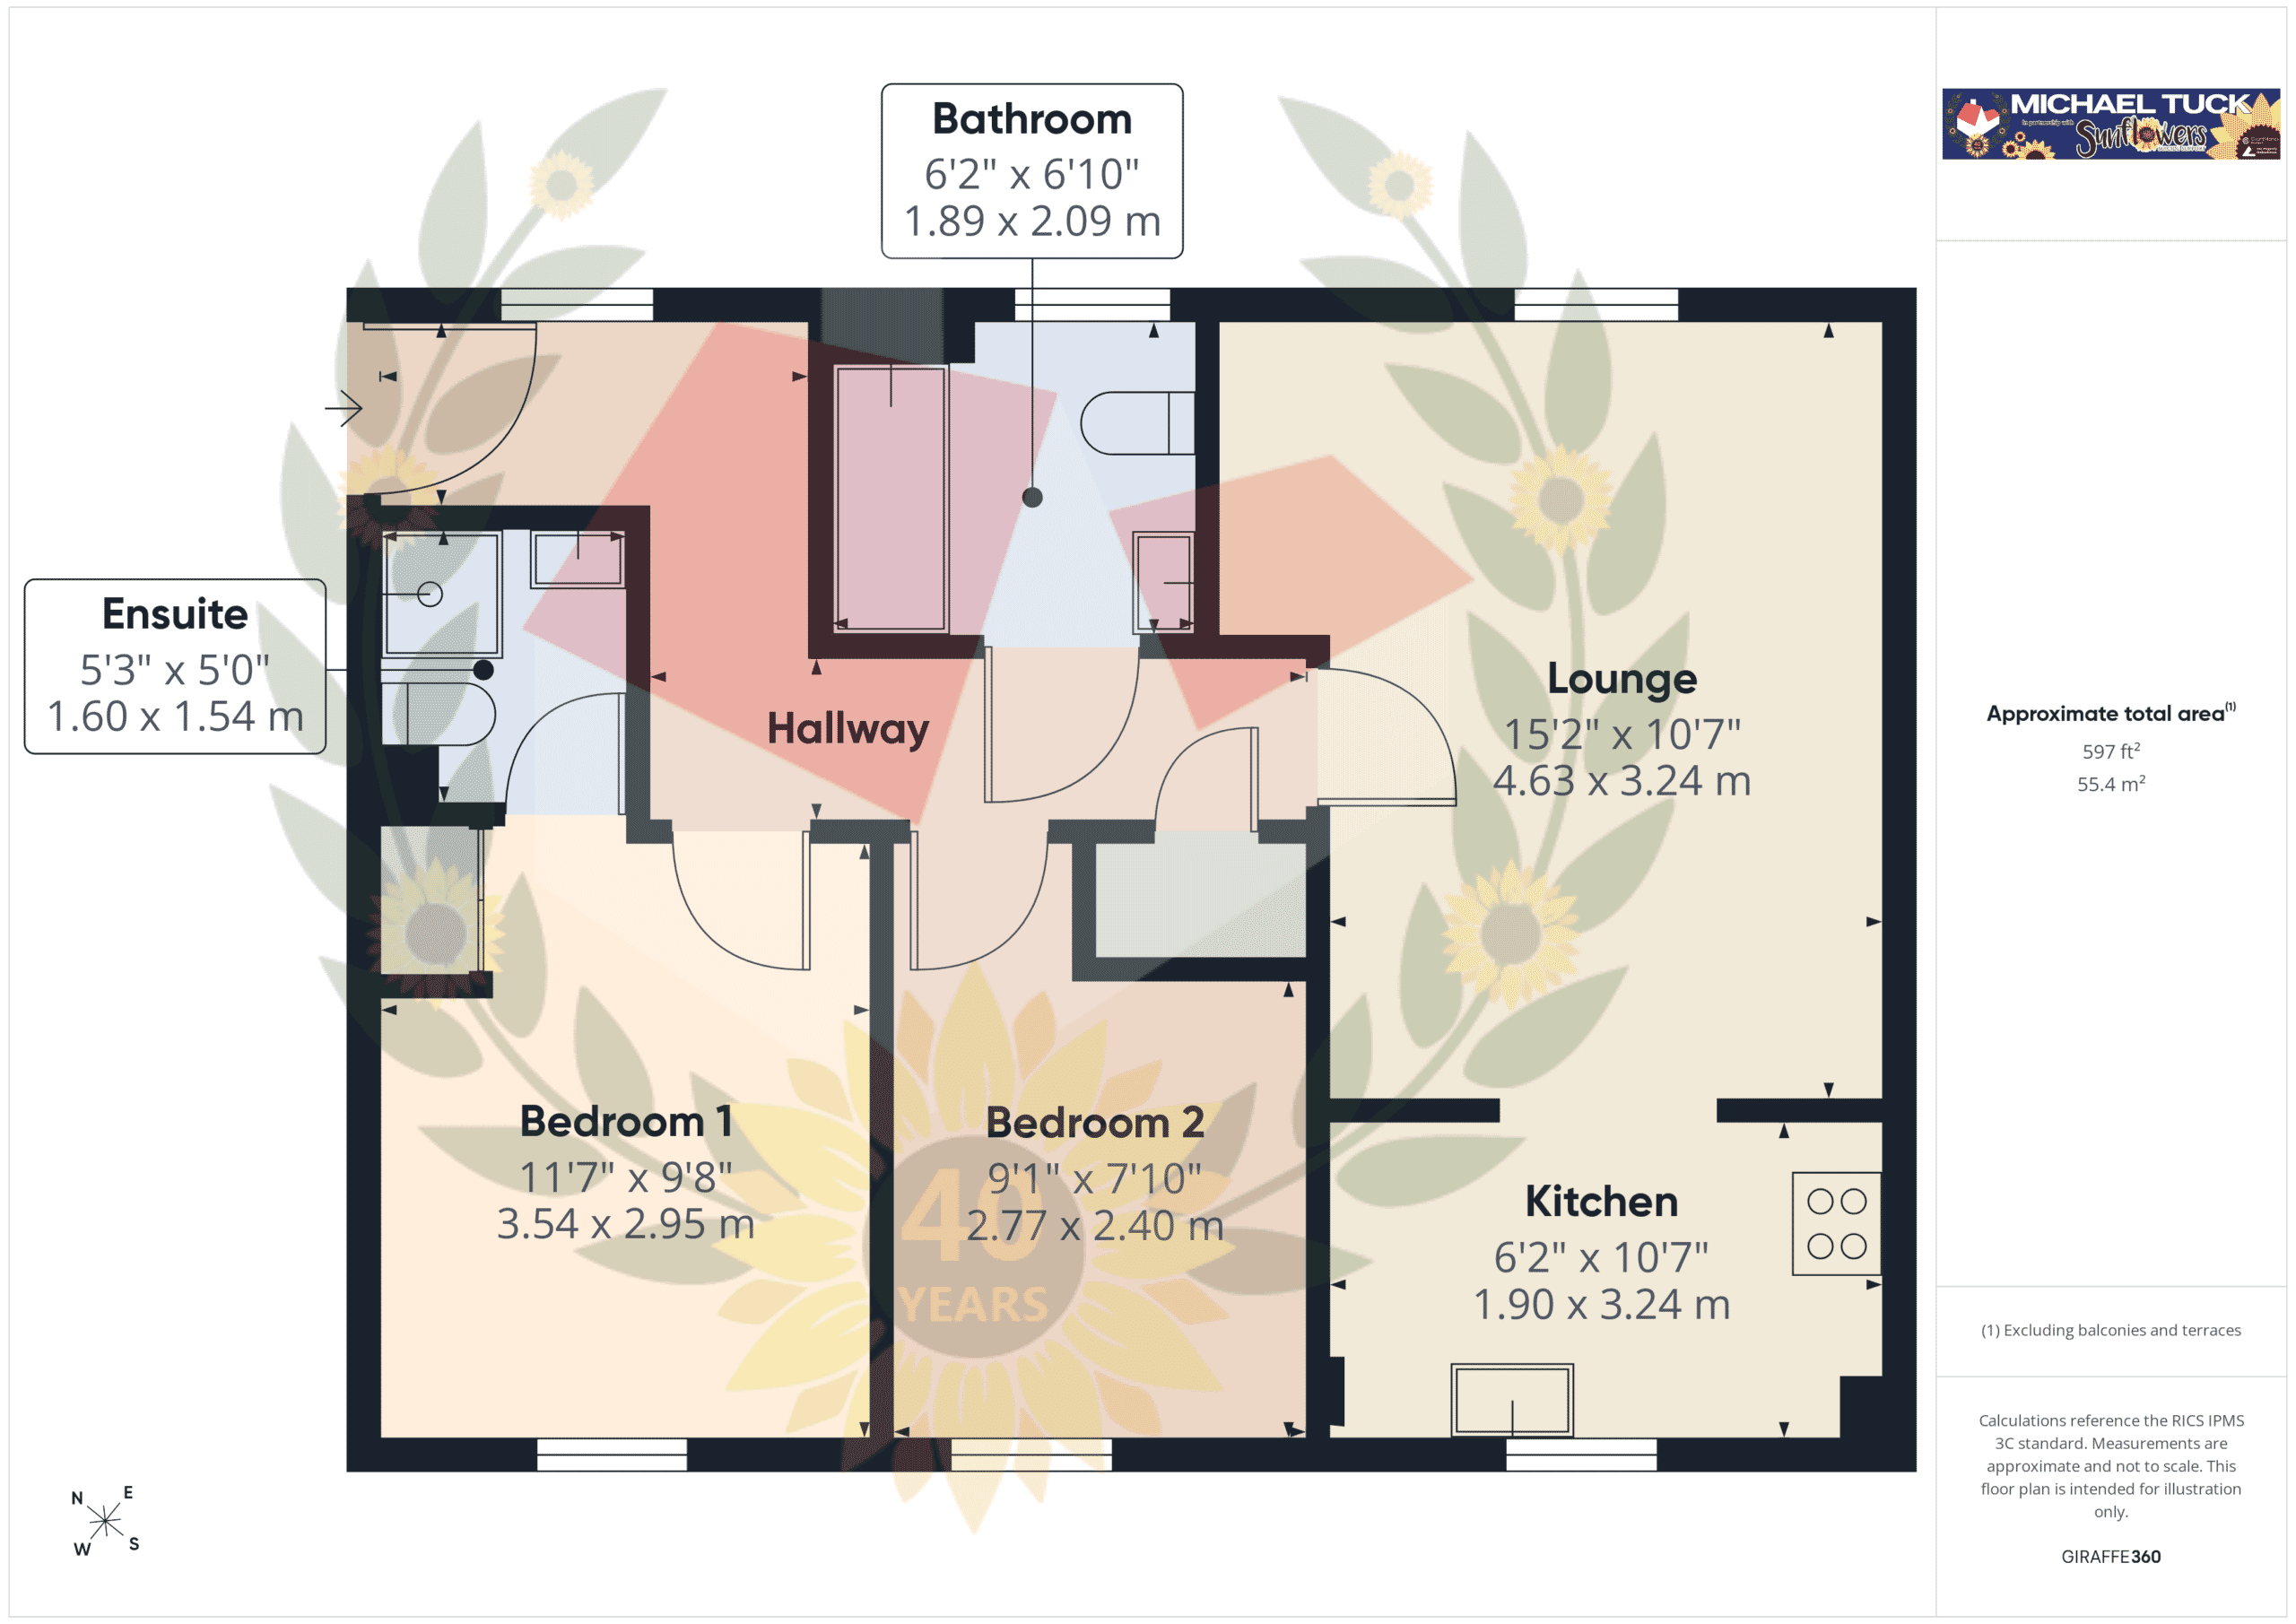
Hallway
Lounge 15' 2" x 10' 7" (4.62m x 3.23m)
Kitchen 10' 7" x 6' 2" (3.23m x 1.88m)
Bedroom 1 11' 7" x 9' 8" (3.53m x 2.95m)
En-Suite 5' 3" x 5' 0" (1.60m x 1.52m)
Bedroom 2 9' 1" x 7' 10" (2.77m x 2.39m)
Bathroom 6' 10" x 6' 2" (2.08m x 1.88m)
Additional Information from Vendor
- Tenure: leasehold. - Lease expiry: 999 years from January 2006 - Management Company: Gateway Property Management - Most recent yearly Service charge on the property: £1894 - Most recent yearly Ground Rent for the property: £200.72. Utilities: Electricity: mains. Water: mains. Sewerage: mains. -

- Virtual Tour
-

- Download Brochure 1
-