Awebridge Way, Abbeydale, Gloucester, GL4 4FQ
-
Property Features
- DETACHED HOUSE
- FOUR DOUBLE BEDROOMS
- ENSUITE TO MASTER
- IMMACULATE CONDITION THROUGHOUT
- THREE RECEPTION ROOMS
- GARAGE & OFF ROAD PARKING
- CUL-DE-SAC LOCATION
- EPC TBC COUNCIL TAX E
Property Summary
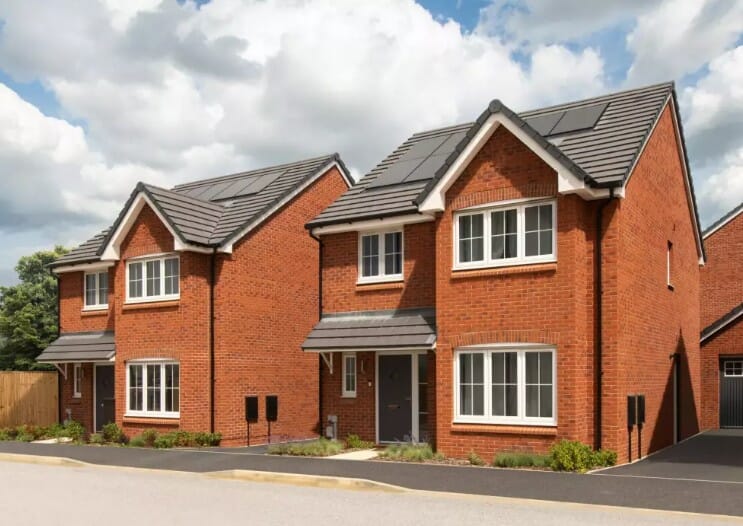
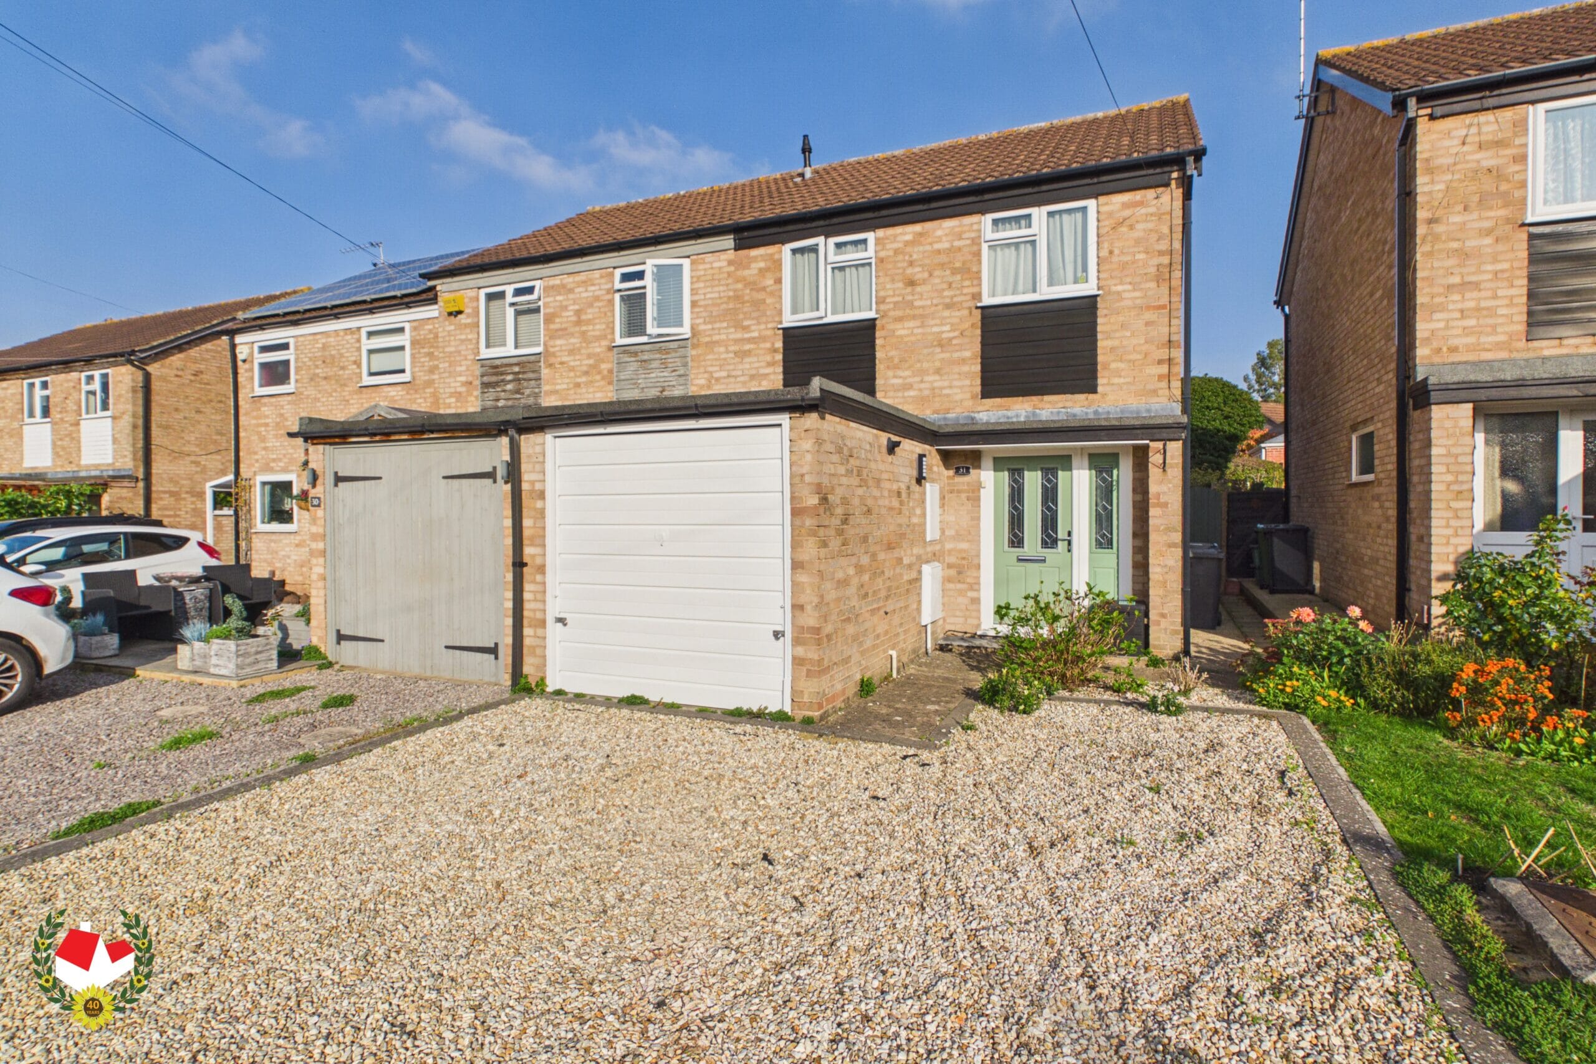
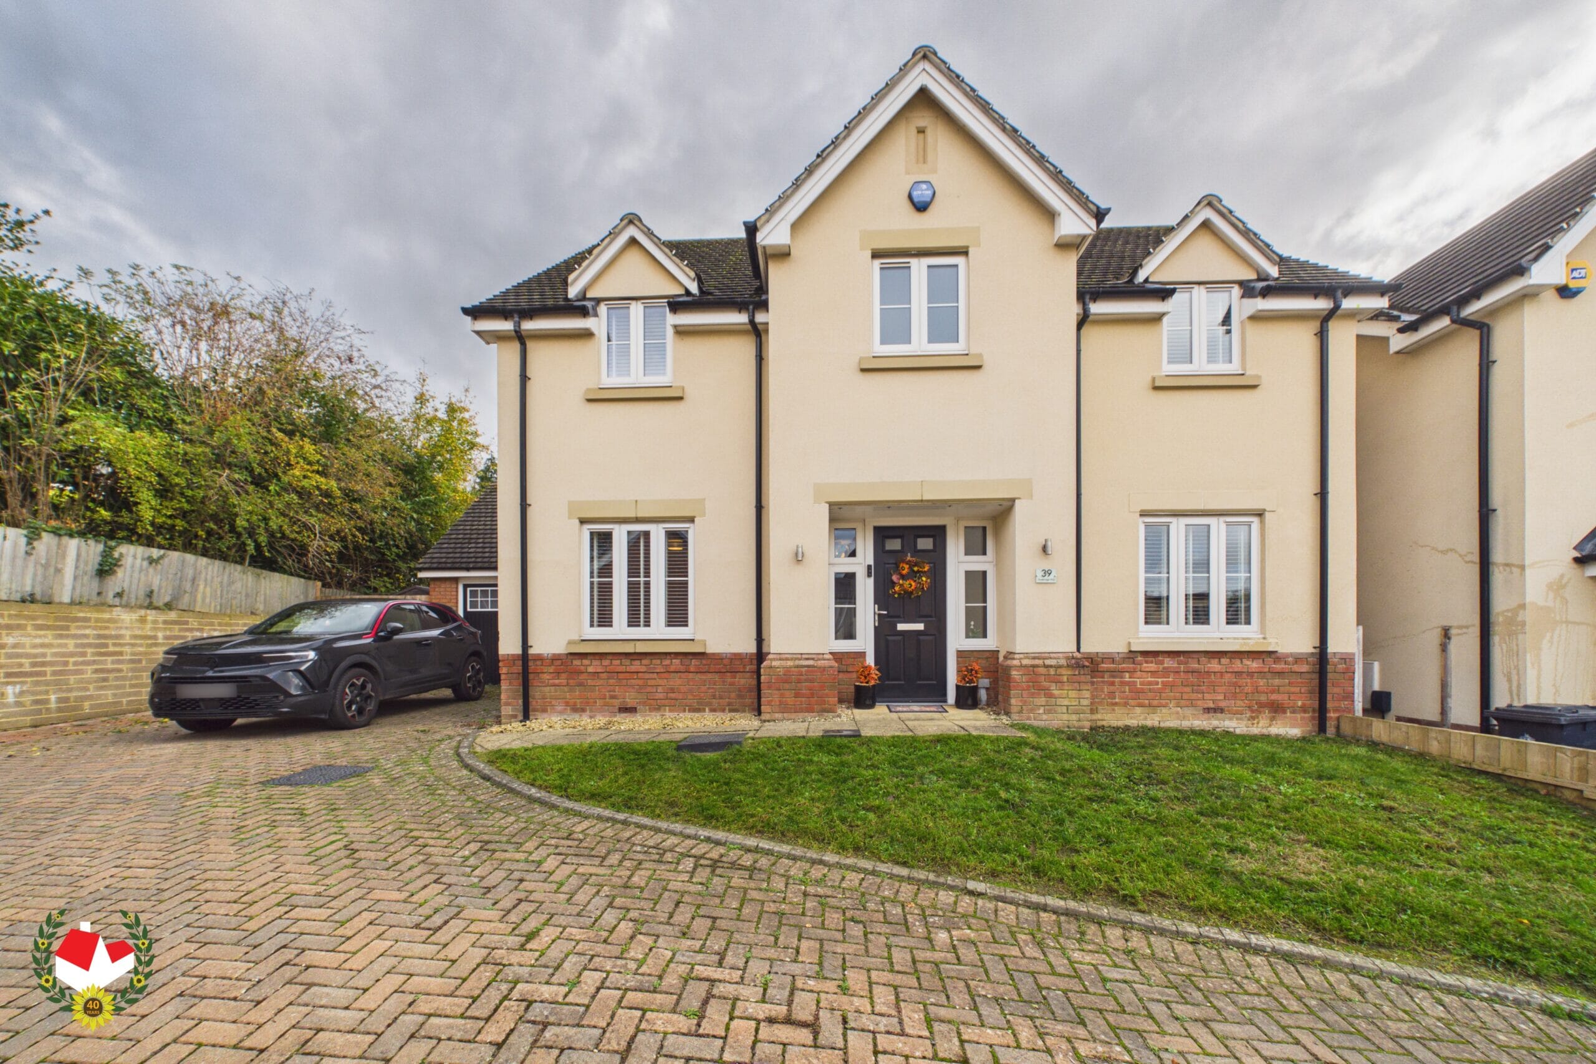
Situated in the ever-popular area of ABBEYDALE, this spacious FOUR BEDROOM DETACHED family home offers generous and versatile living accommodation throughout, making it an ideal purchase for growing families.
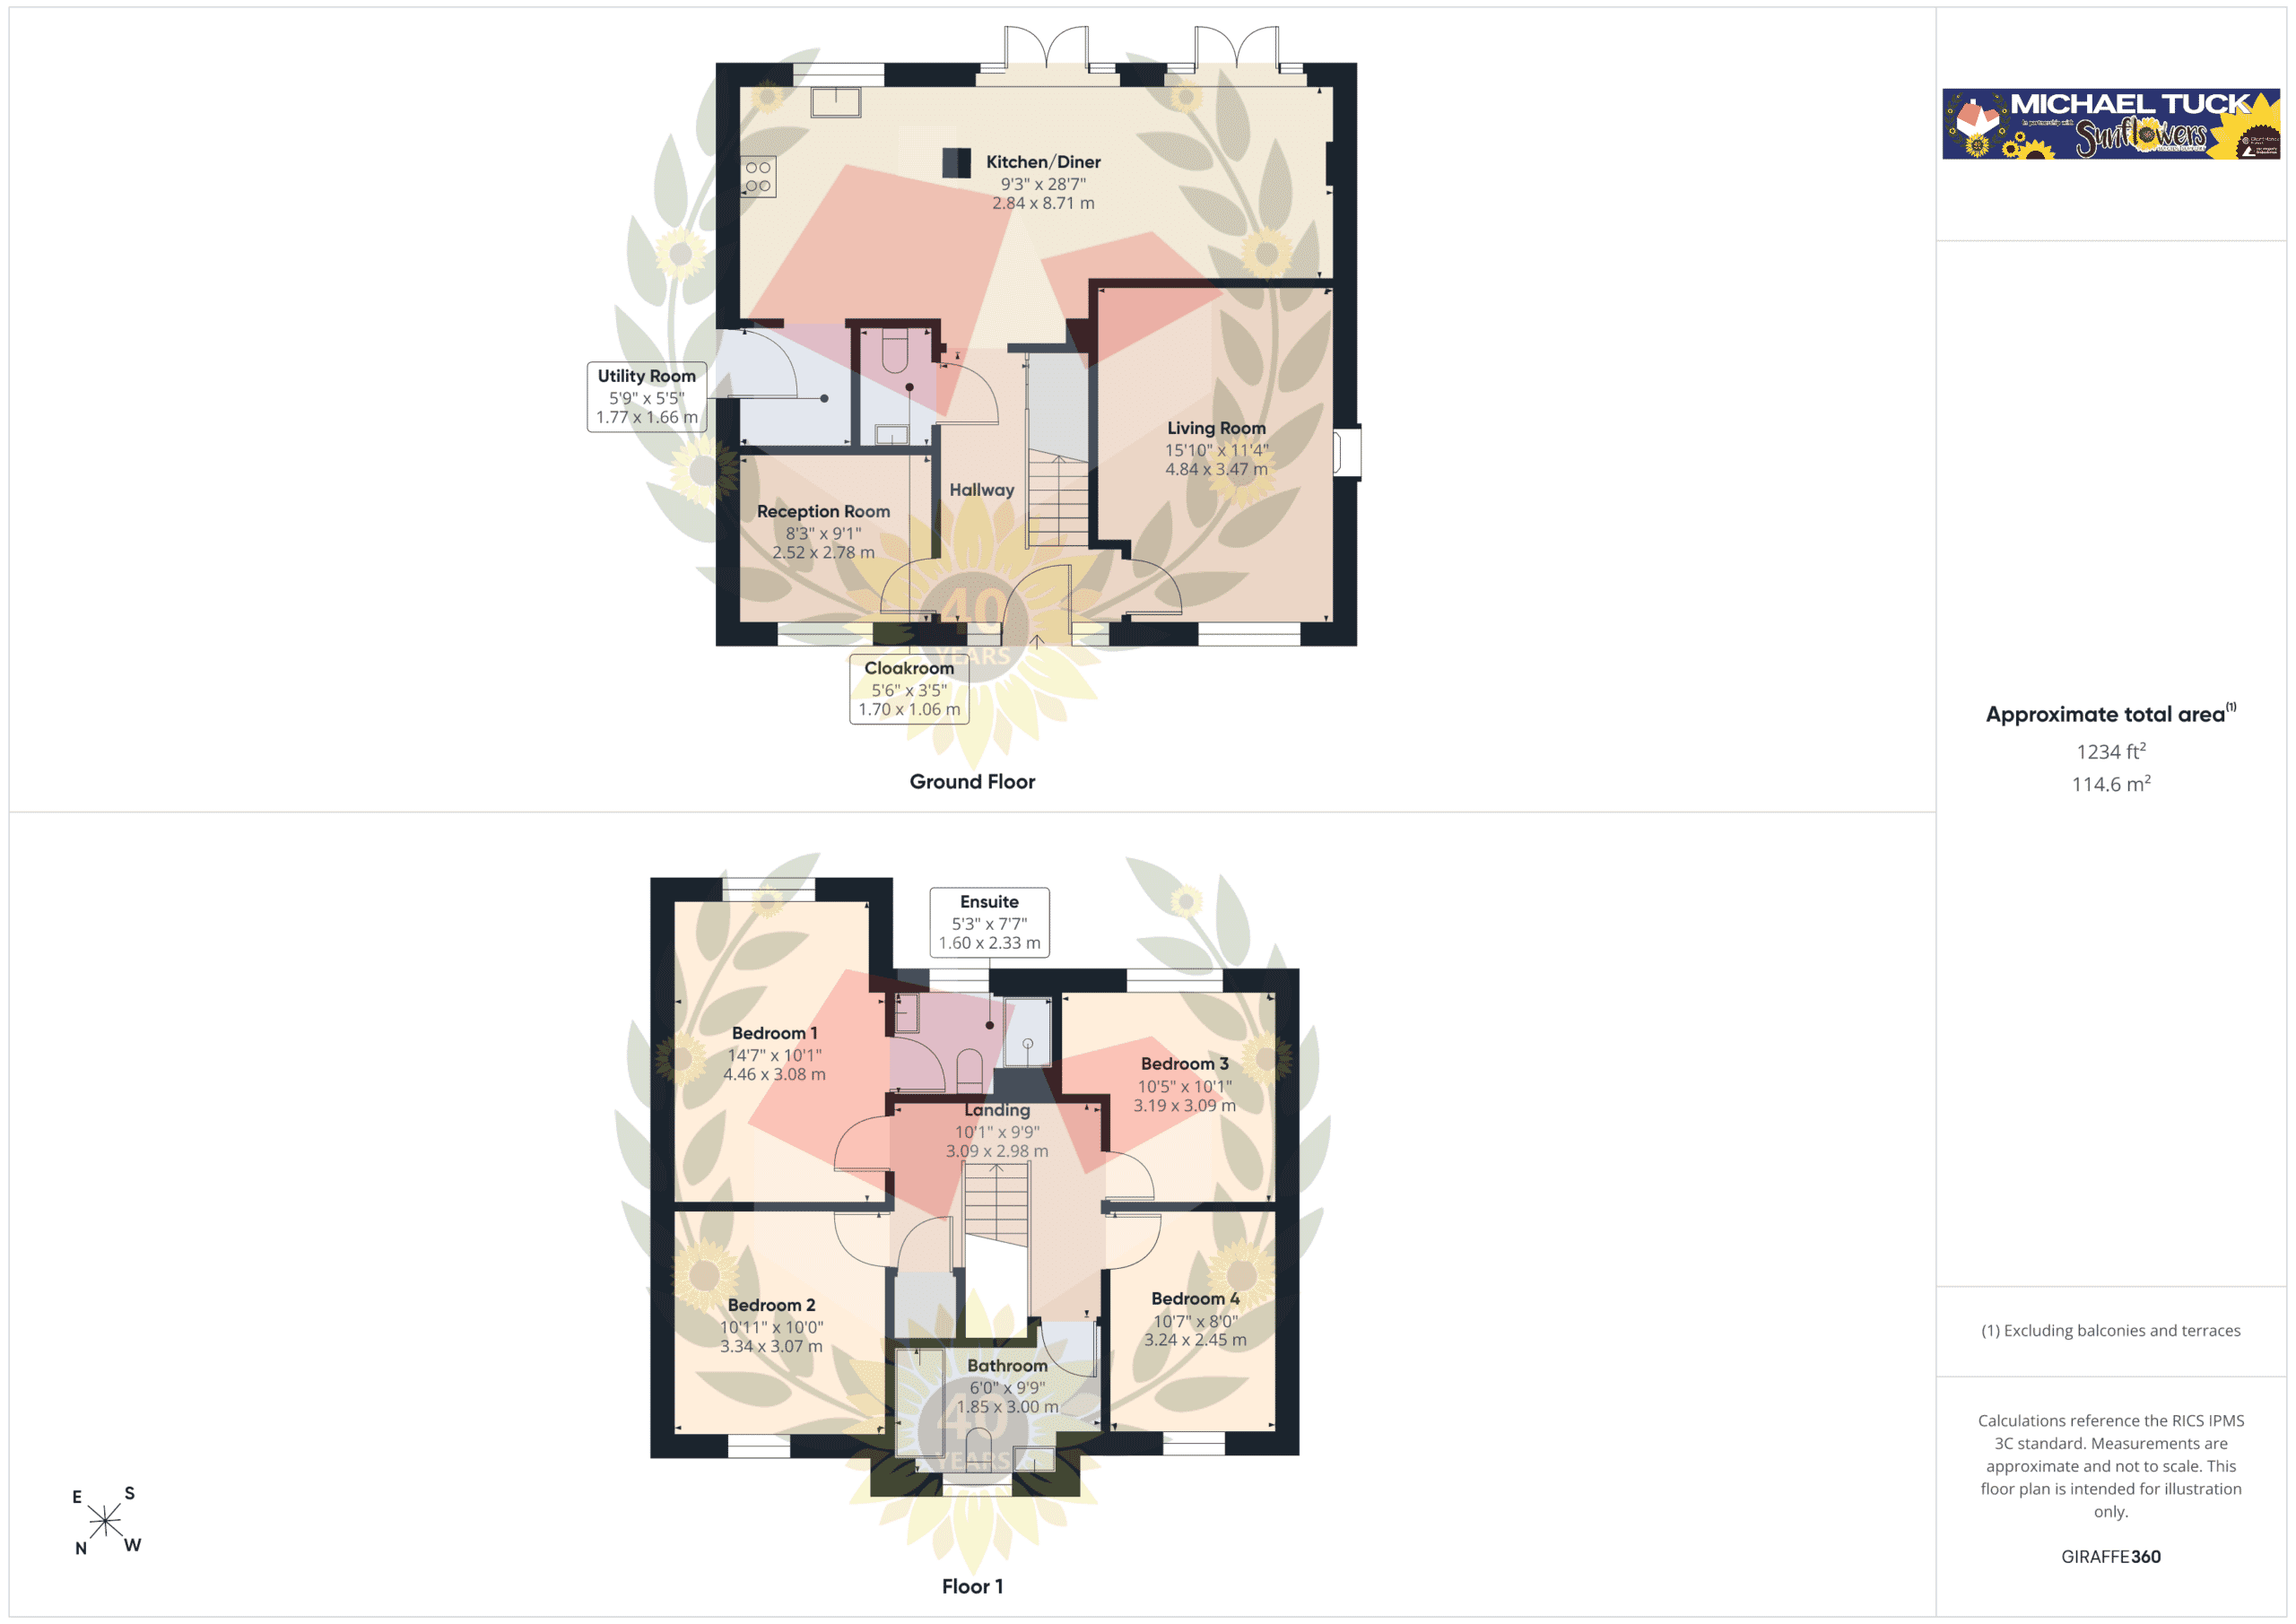
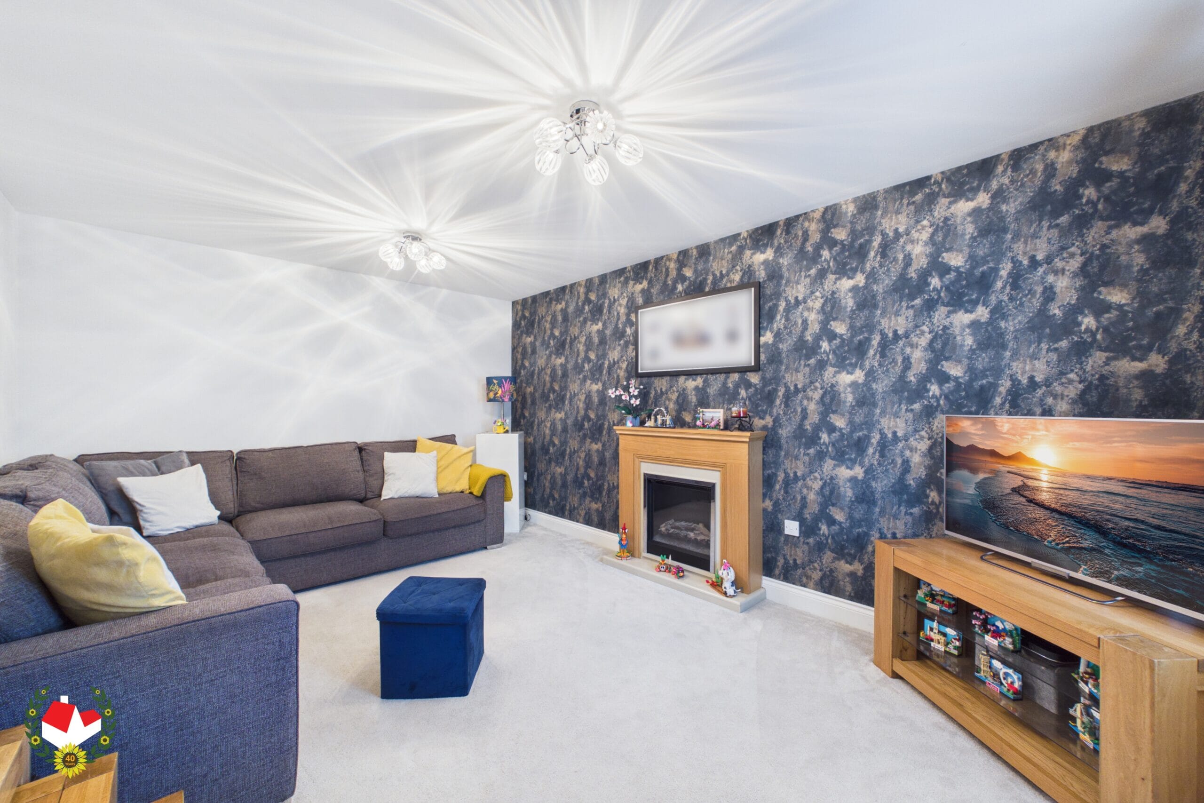
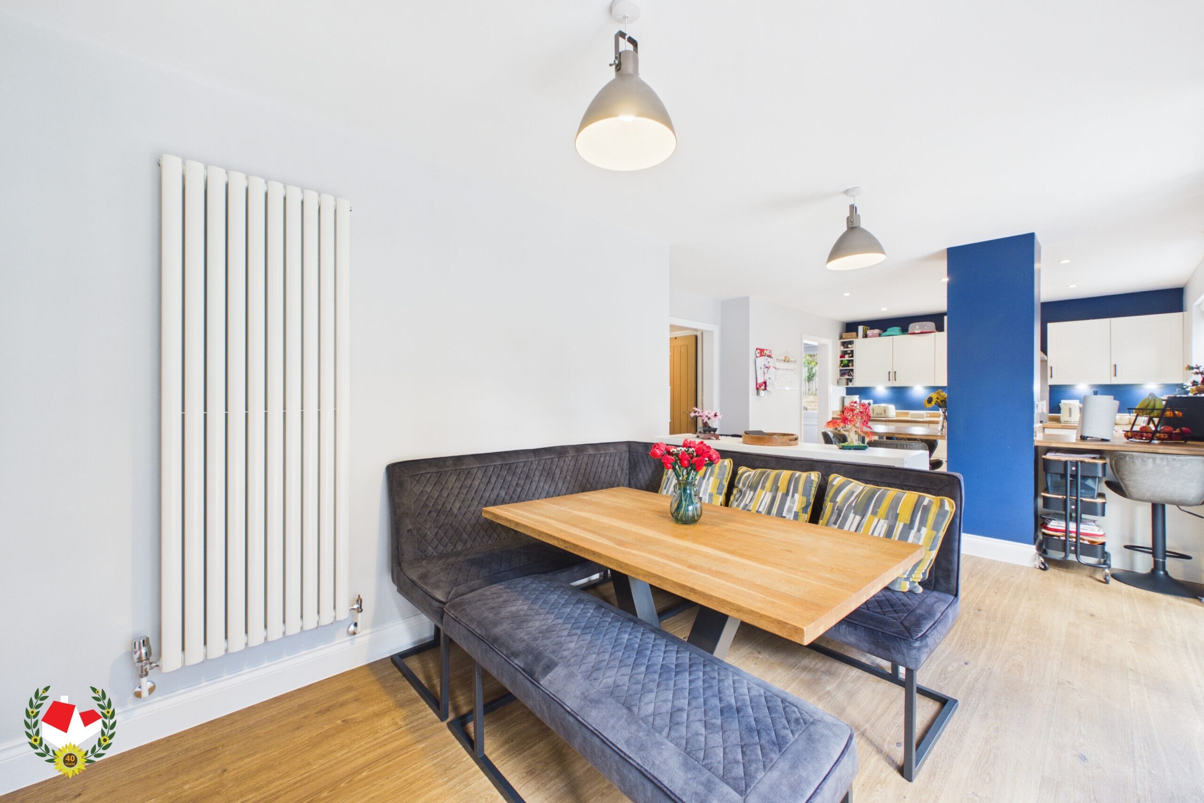
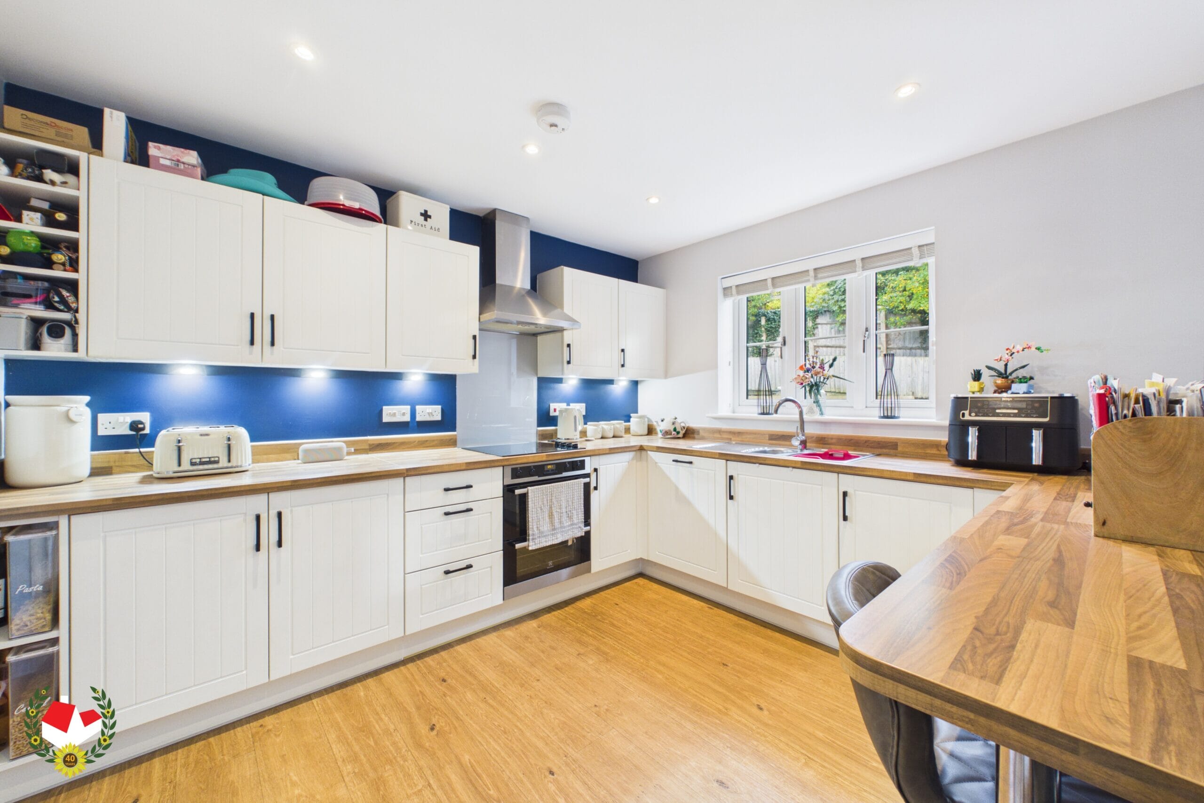
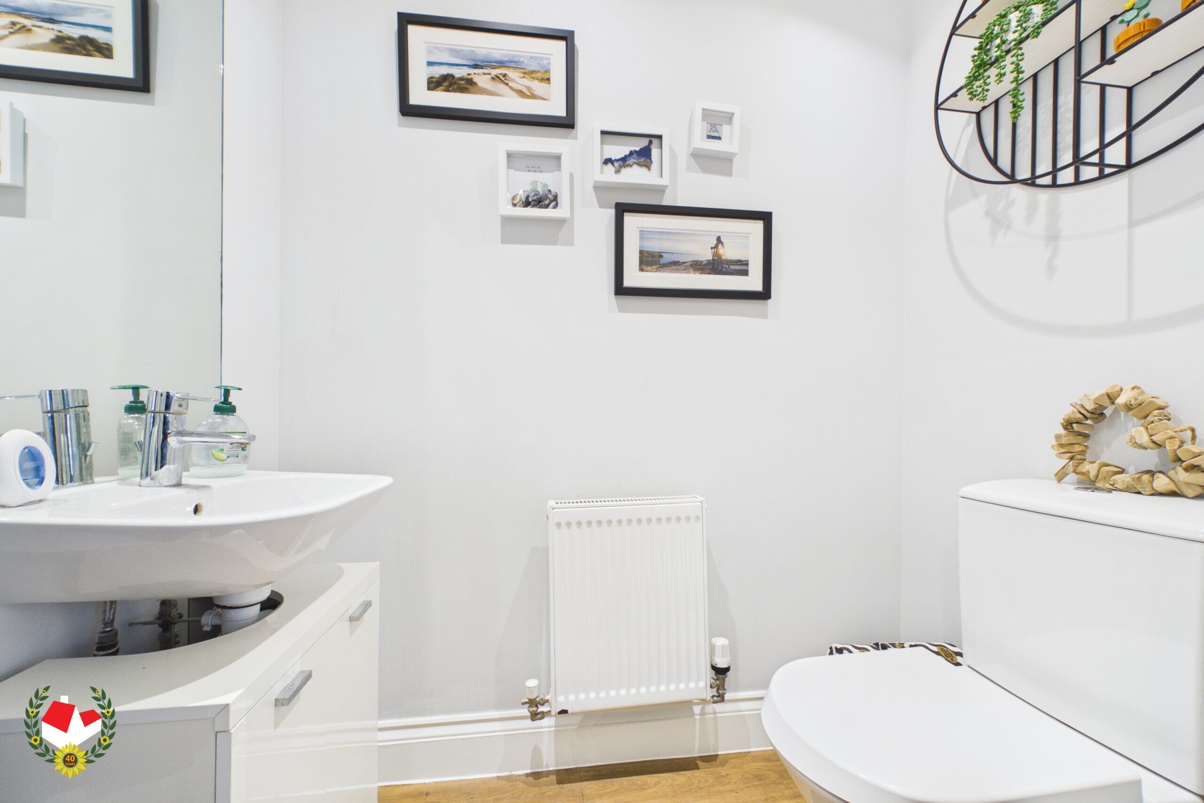
The ground floor comprises a welcoming entrance HALLWAY, a generous LOUNGE, a second RECEPTION ROOM, a CLOAKROOM and a great-sized KICHEN/DINER, providing an excellent space for both everyday family living and entertaining. There is also the added benefit of a separate UTILITY ROOM.
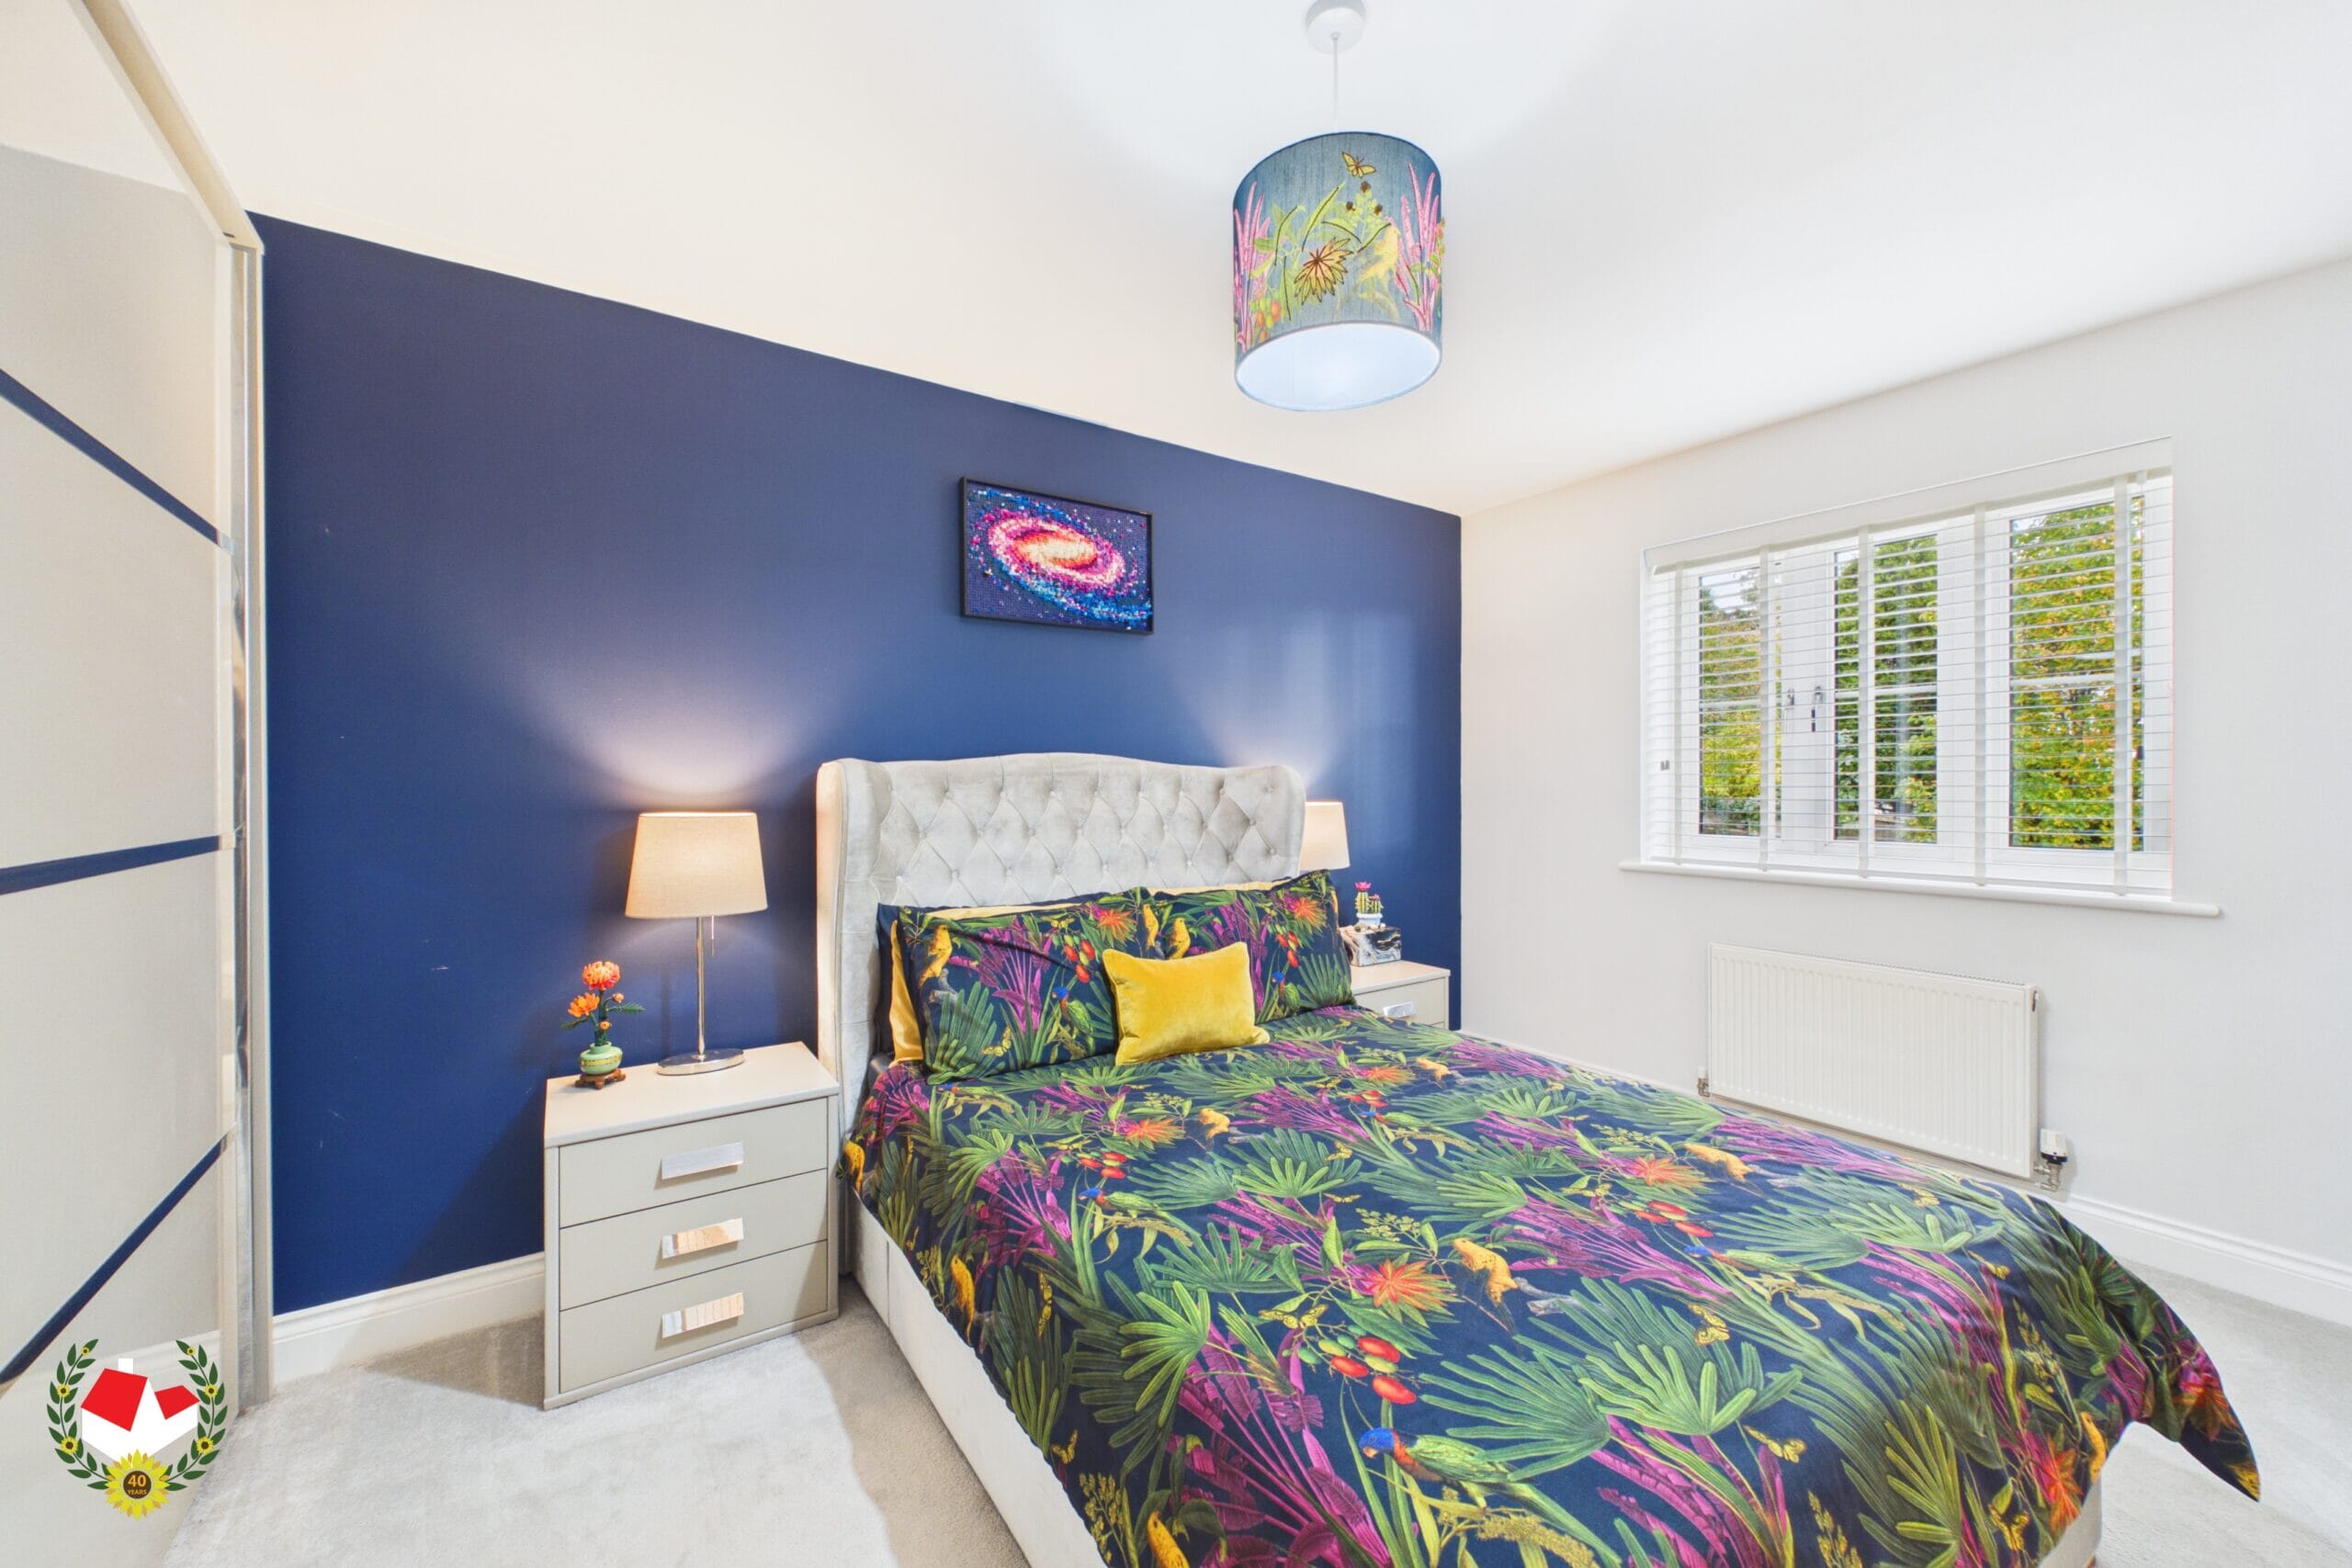
To the first floor, a spacious landing leads to FOUR DOUBLE BEDROOMS, with the master bedroom benefiting from its own ENSUITE. Completing the first floor is a well-proportioned family BATHROOM.
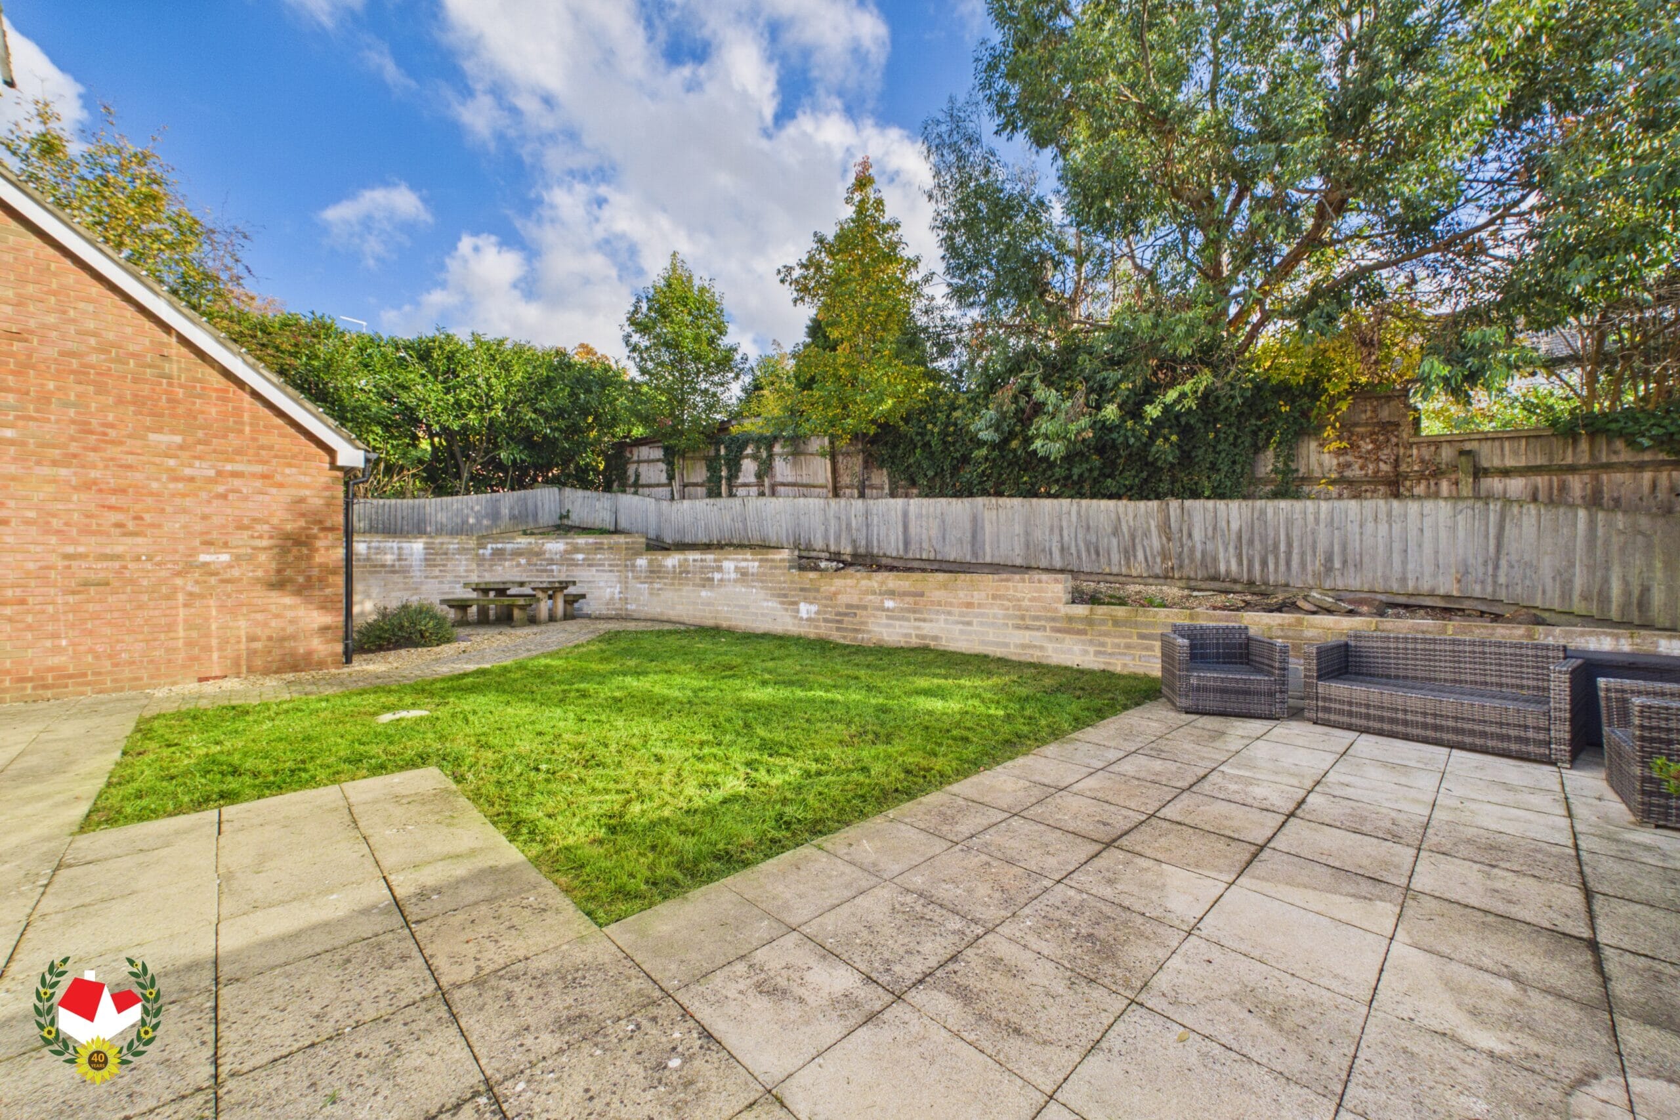
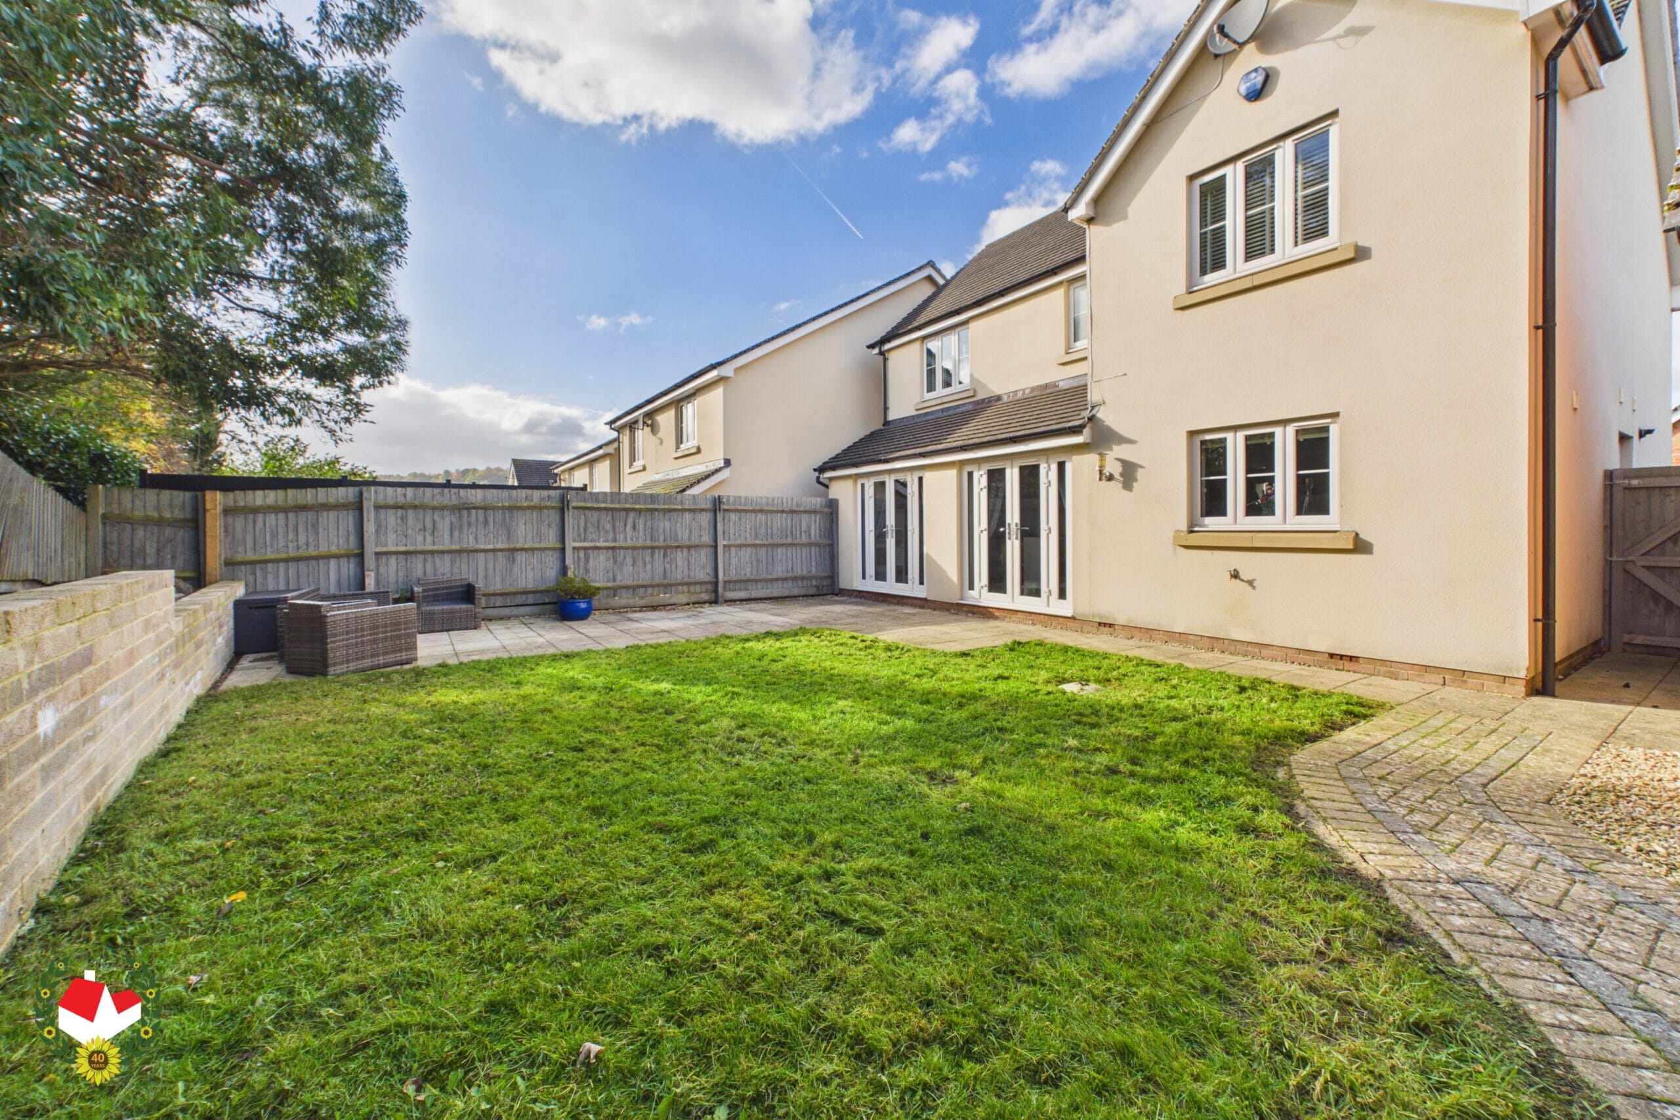
Externally, the property occupies a tucked-away position within a quiet cul-de-sac and benefits from a GARAGE and ample OFF-ROAD PARKING for multiple vehicles. To the rear, there is a private GARDEN, offering an ideal space to relax and enjoy the outdoors.
The property is conveniently located within the popular area of Abbeydale, close to a range of local amenities including shops, schools and a doctors' surgery. There are also excellent transport links providing easy access to Gloucester and Cheltenham.
An excellent opportunity to purchase a spacious family home in a popular residential location.
Potential rental value of £1625pcm, please contact Michael Tuck Lettings Abbeymead for further information.
Full Details
Hallway
Lounge 15' 10" x 11' 4" (4.83m x 3.45m)
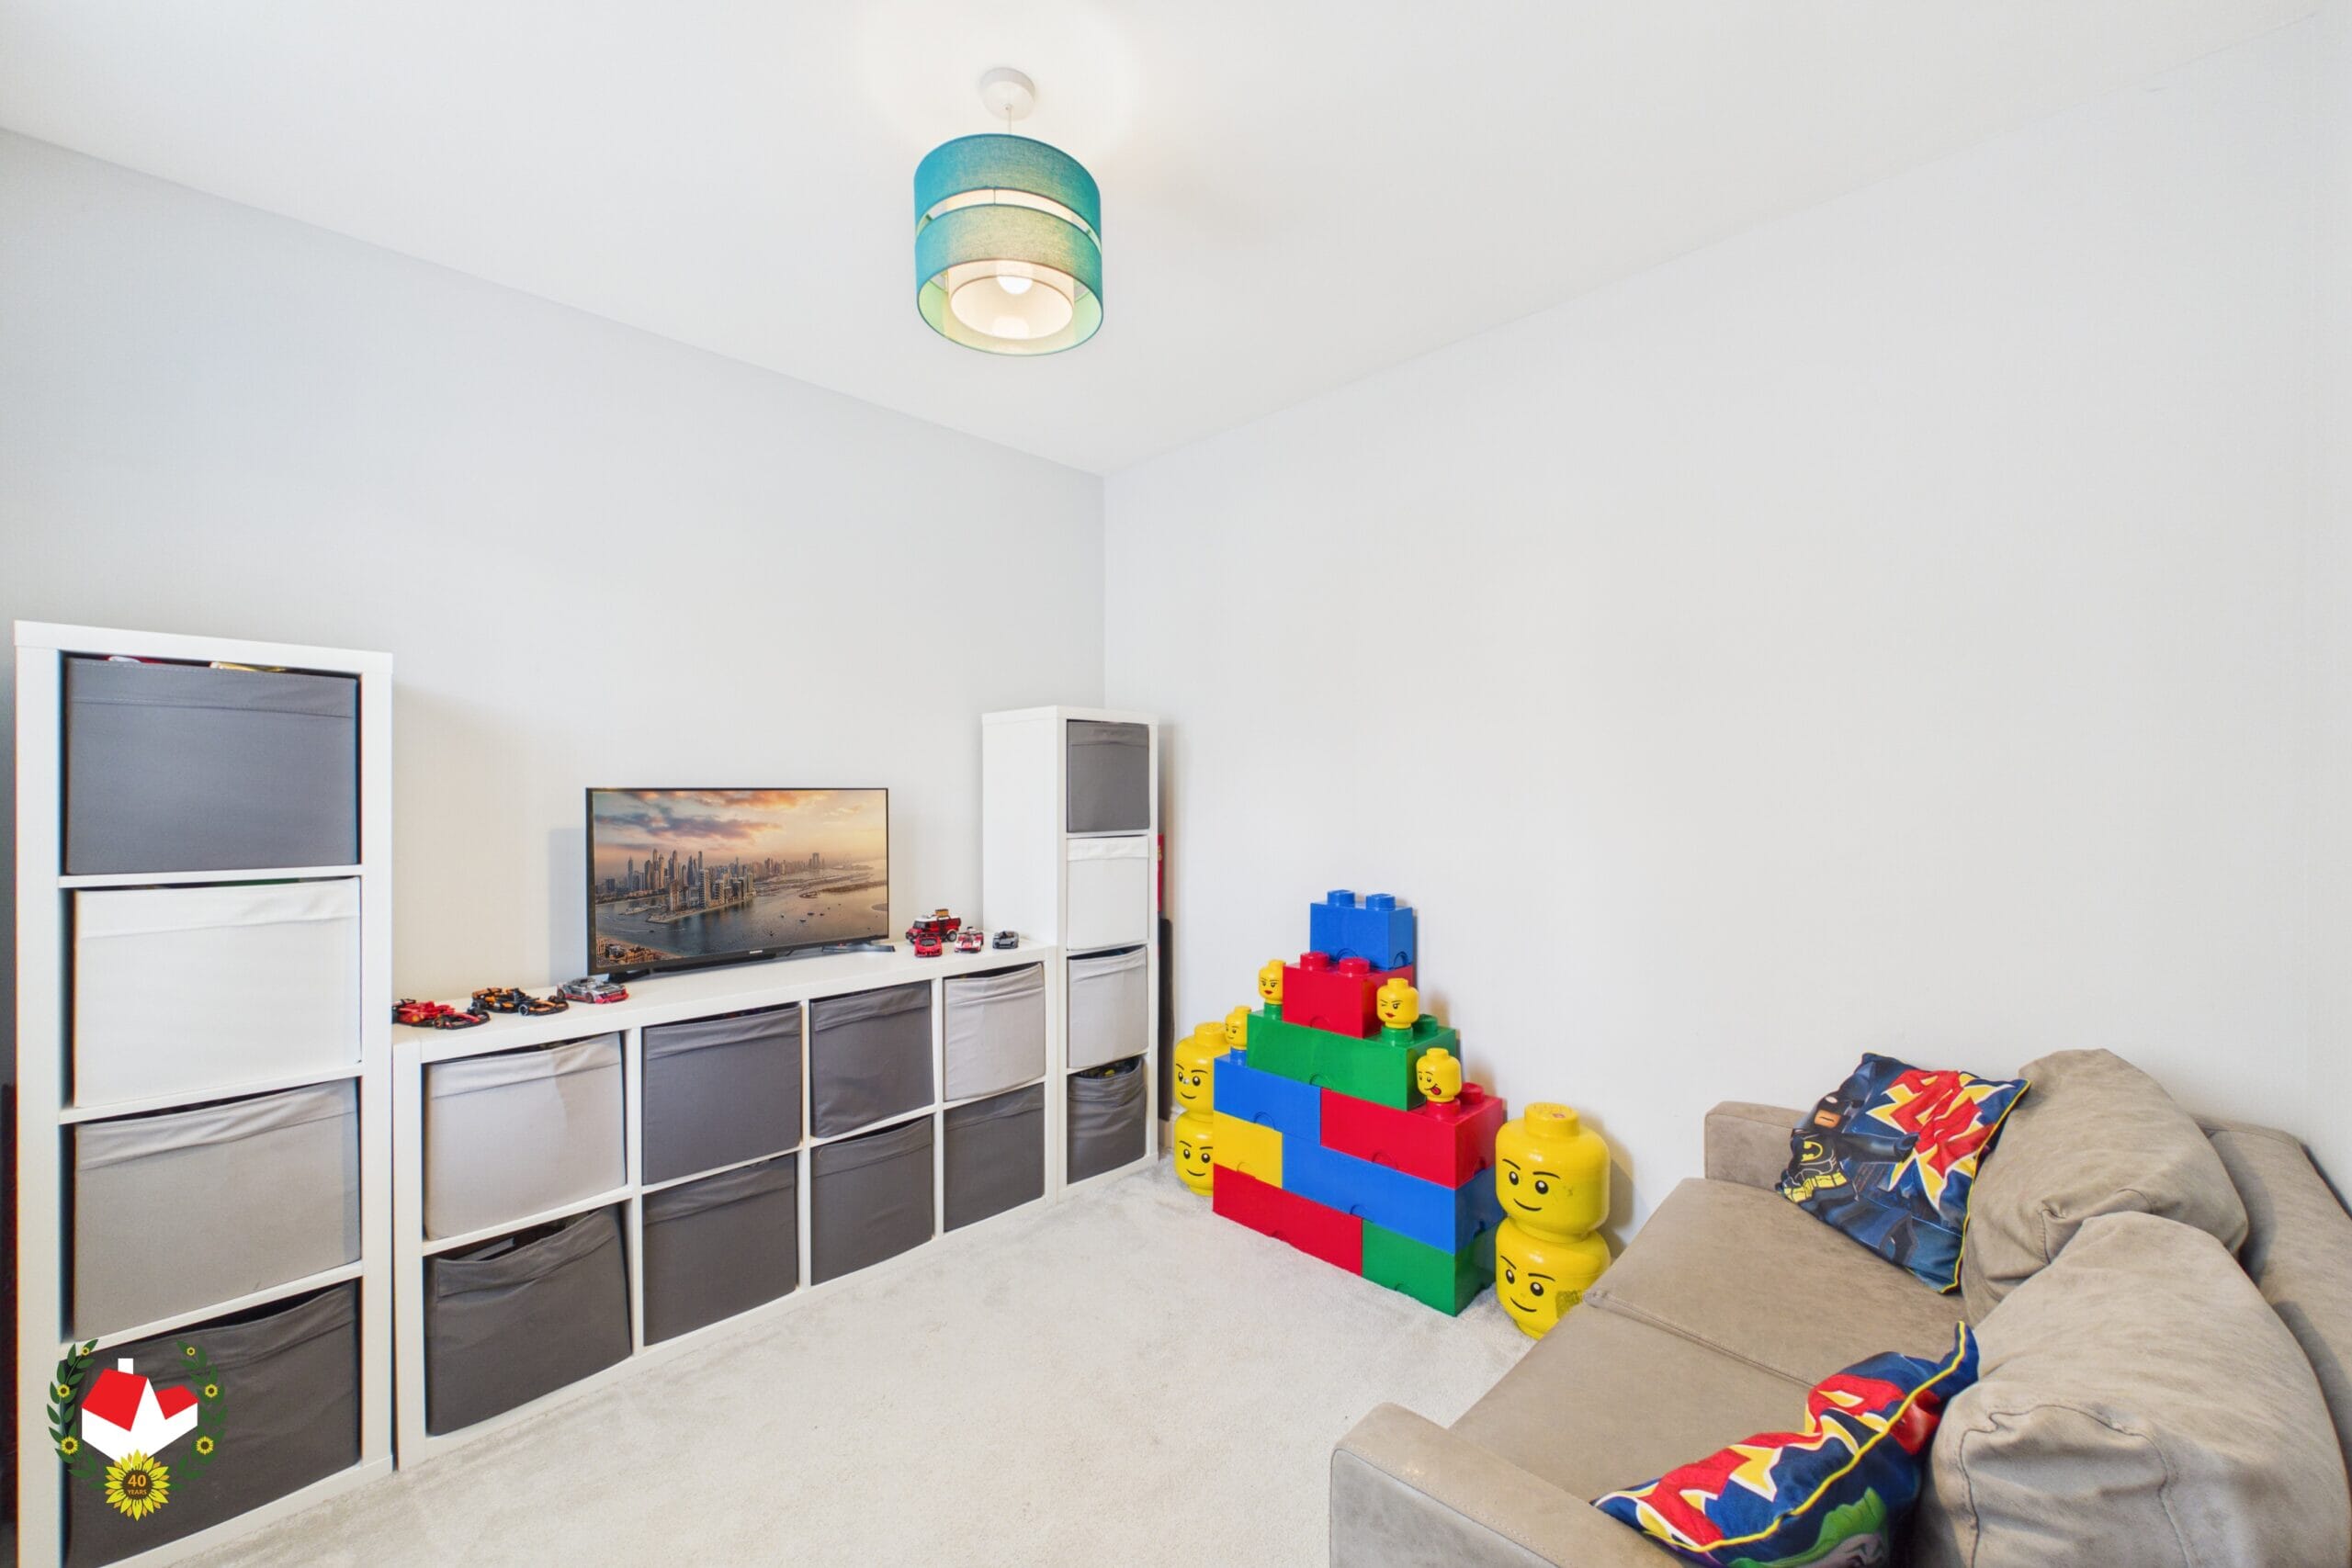
Reception Room 9' 1" x 8' 3" (2.77m x 2.52m)
Kitchen/Diner 28' 7" x 9' 3" (8.71m x 2.82m)
Utility Room 5' 9" x 5' 5" (1.75m x 1.65m)
Cloakroom 5' 6" x 5' 5" (1.68m x 1.65m)
Landing
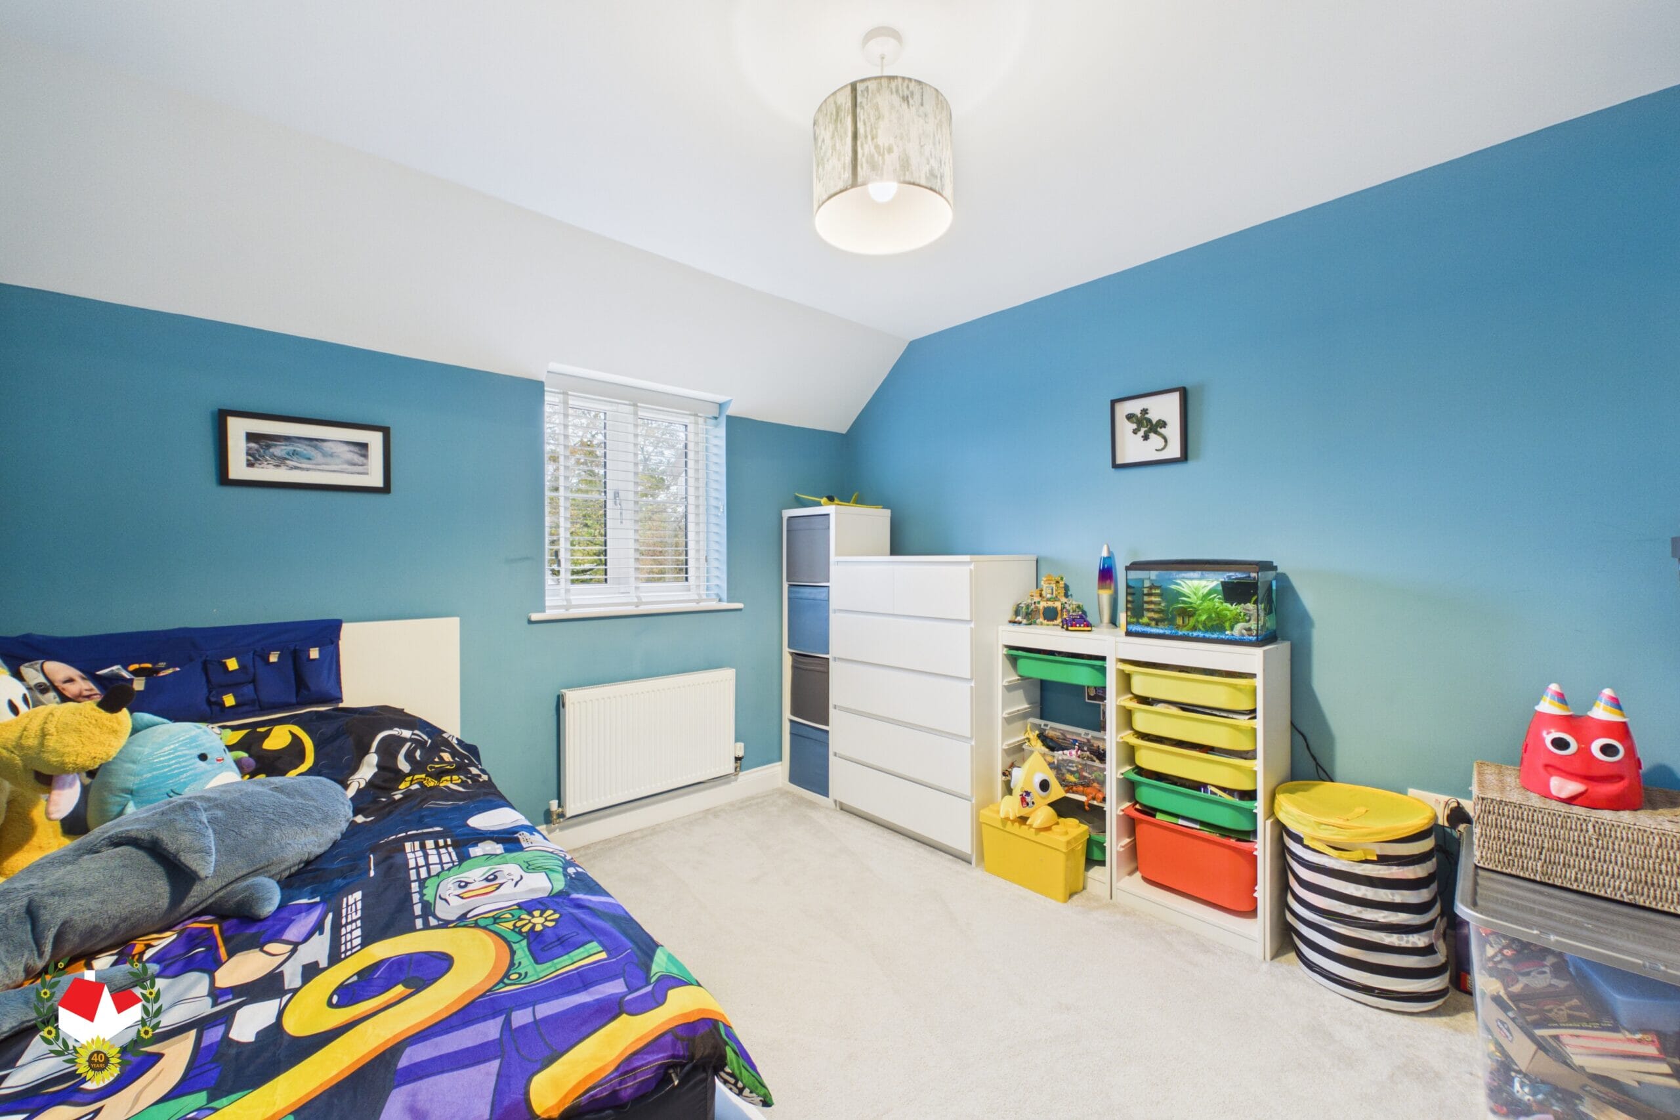
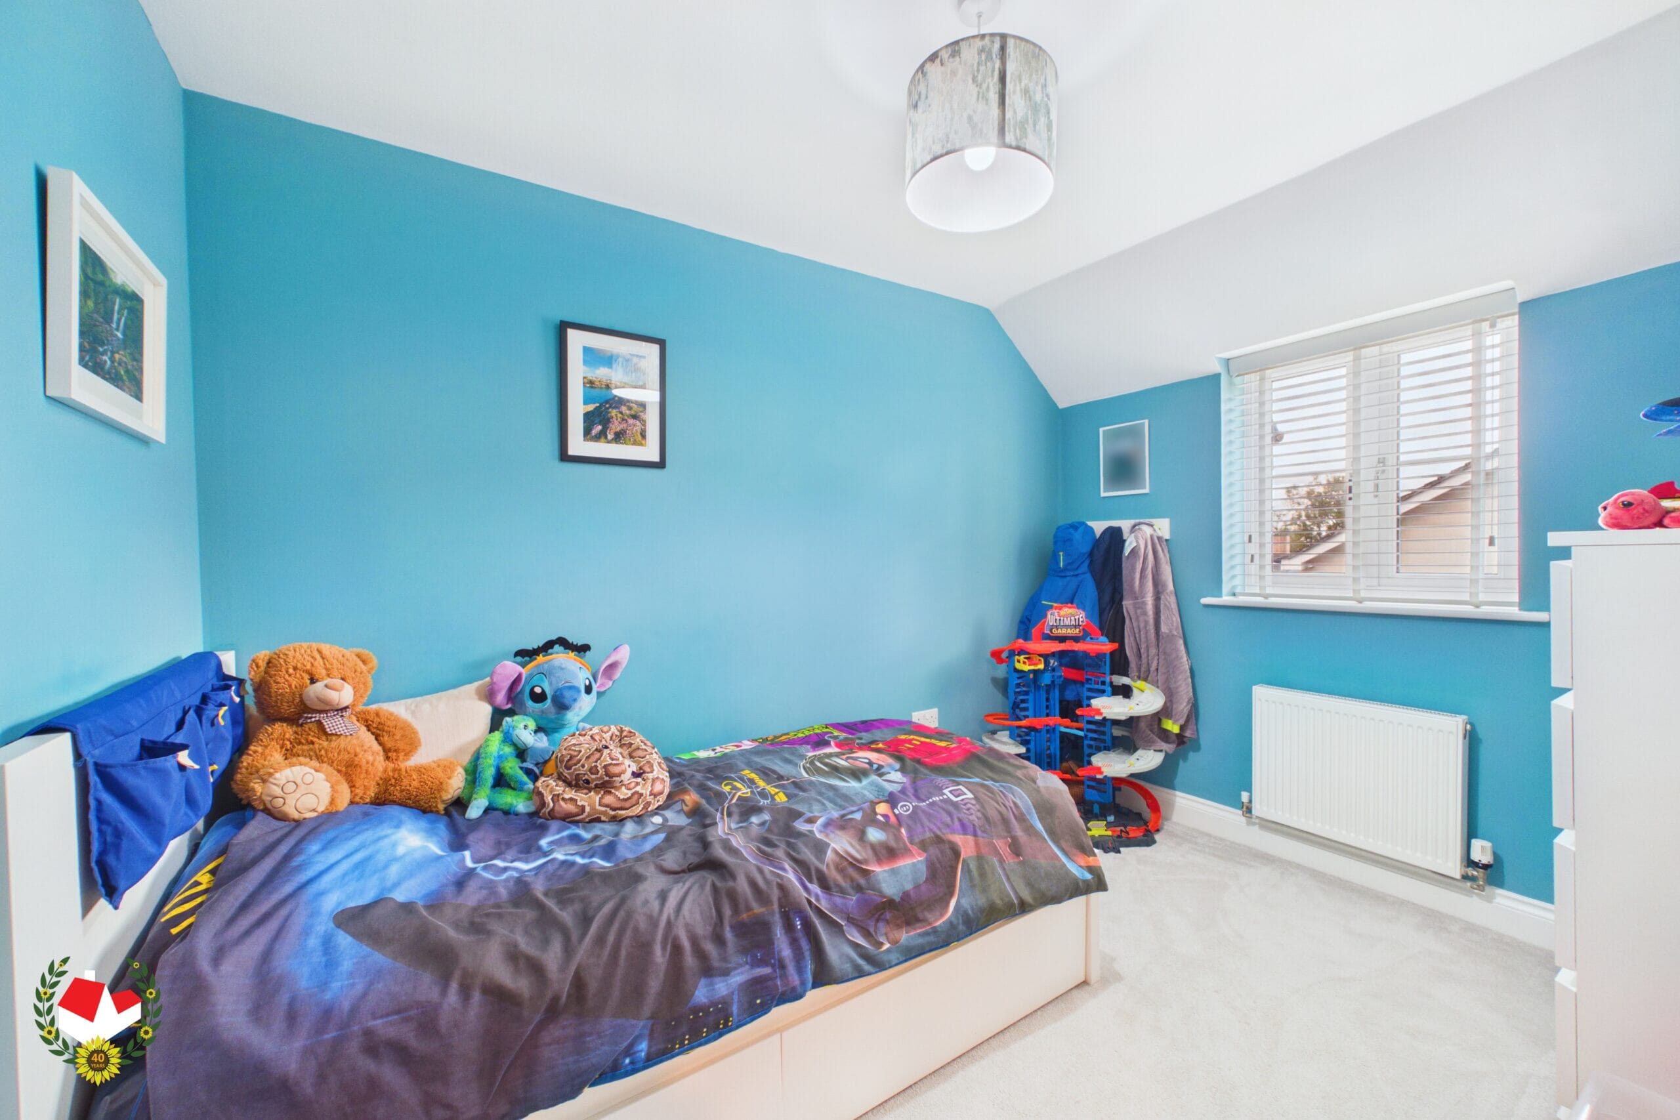
Bedroom 1 14' 7" x 10' 1" (4.45m x 3.07m)
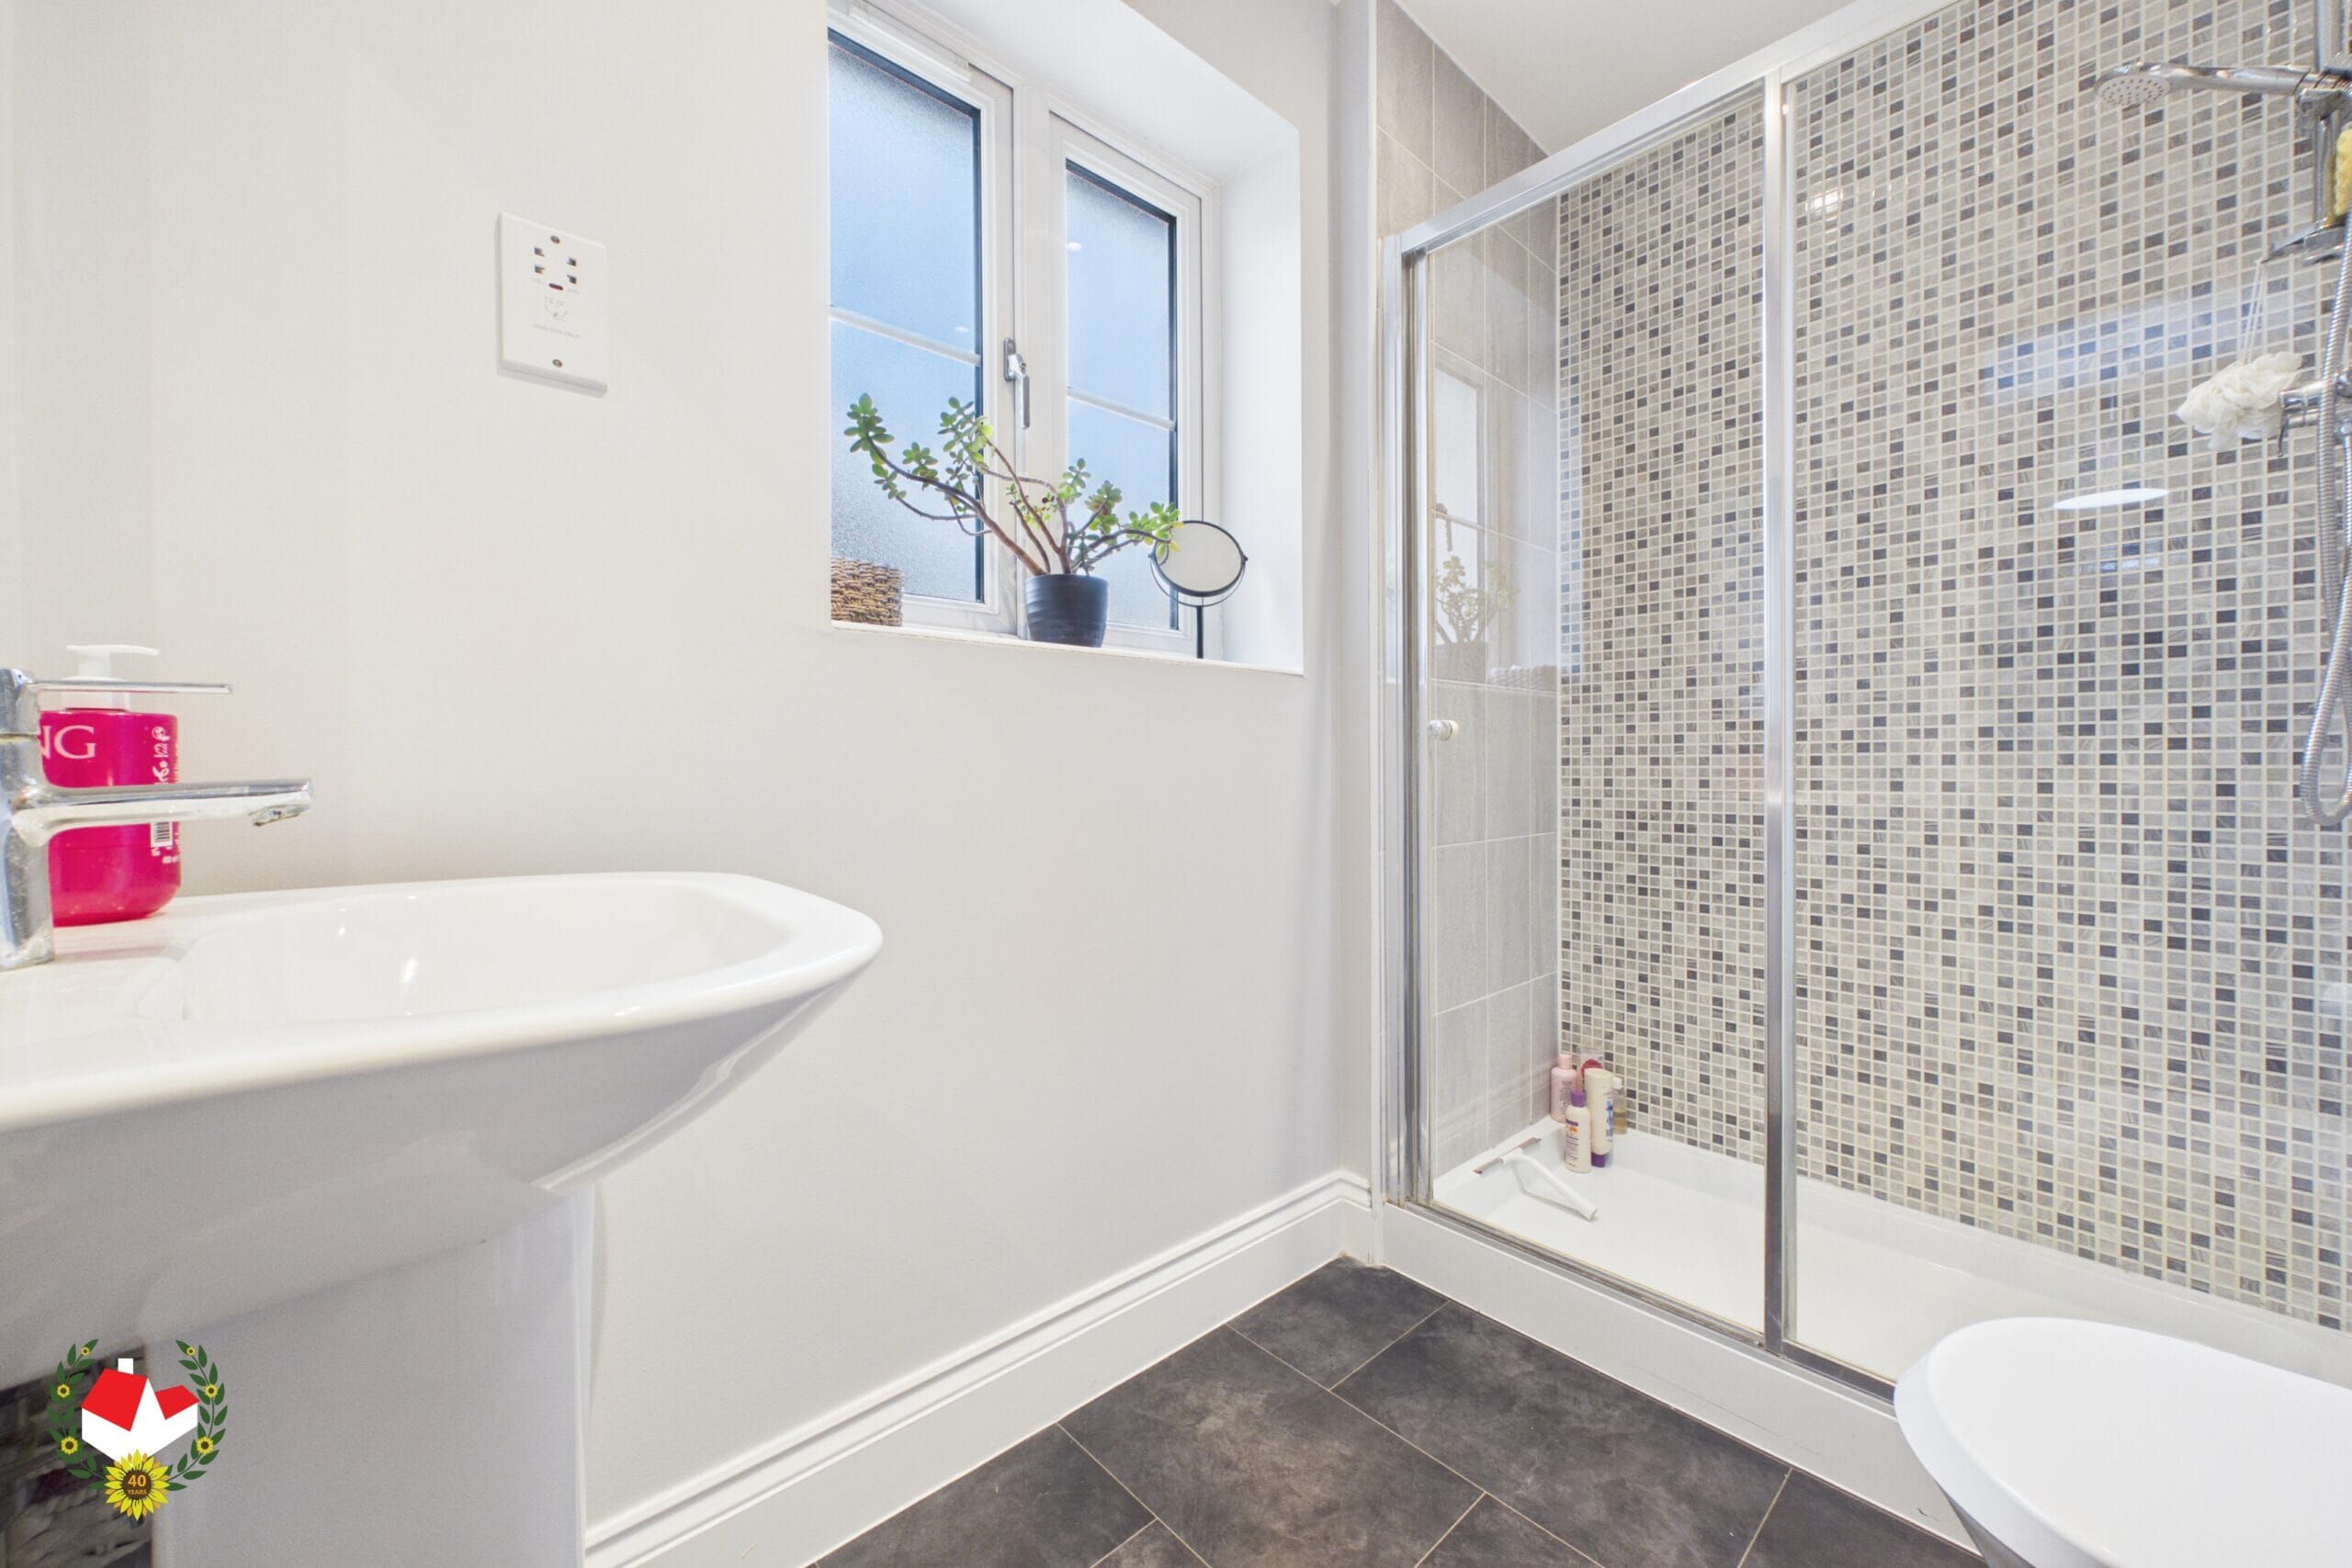
Ensuite 7' 7" x 5' 3" (2.31m x 1.60m)
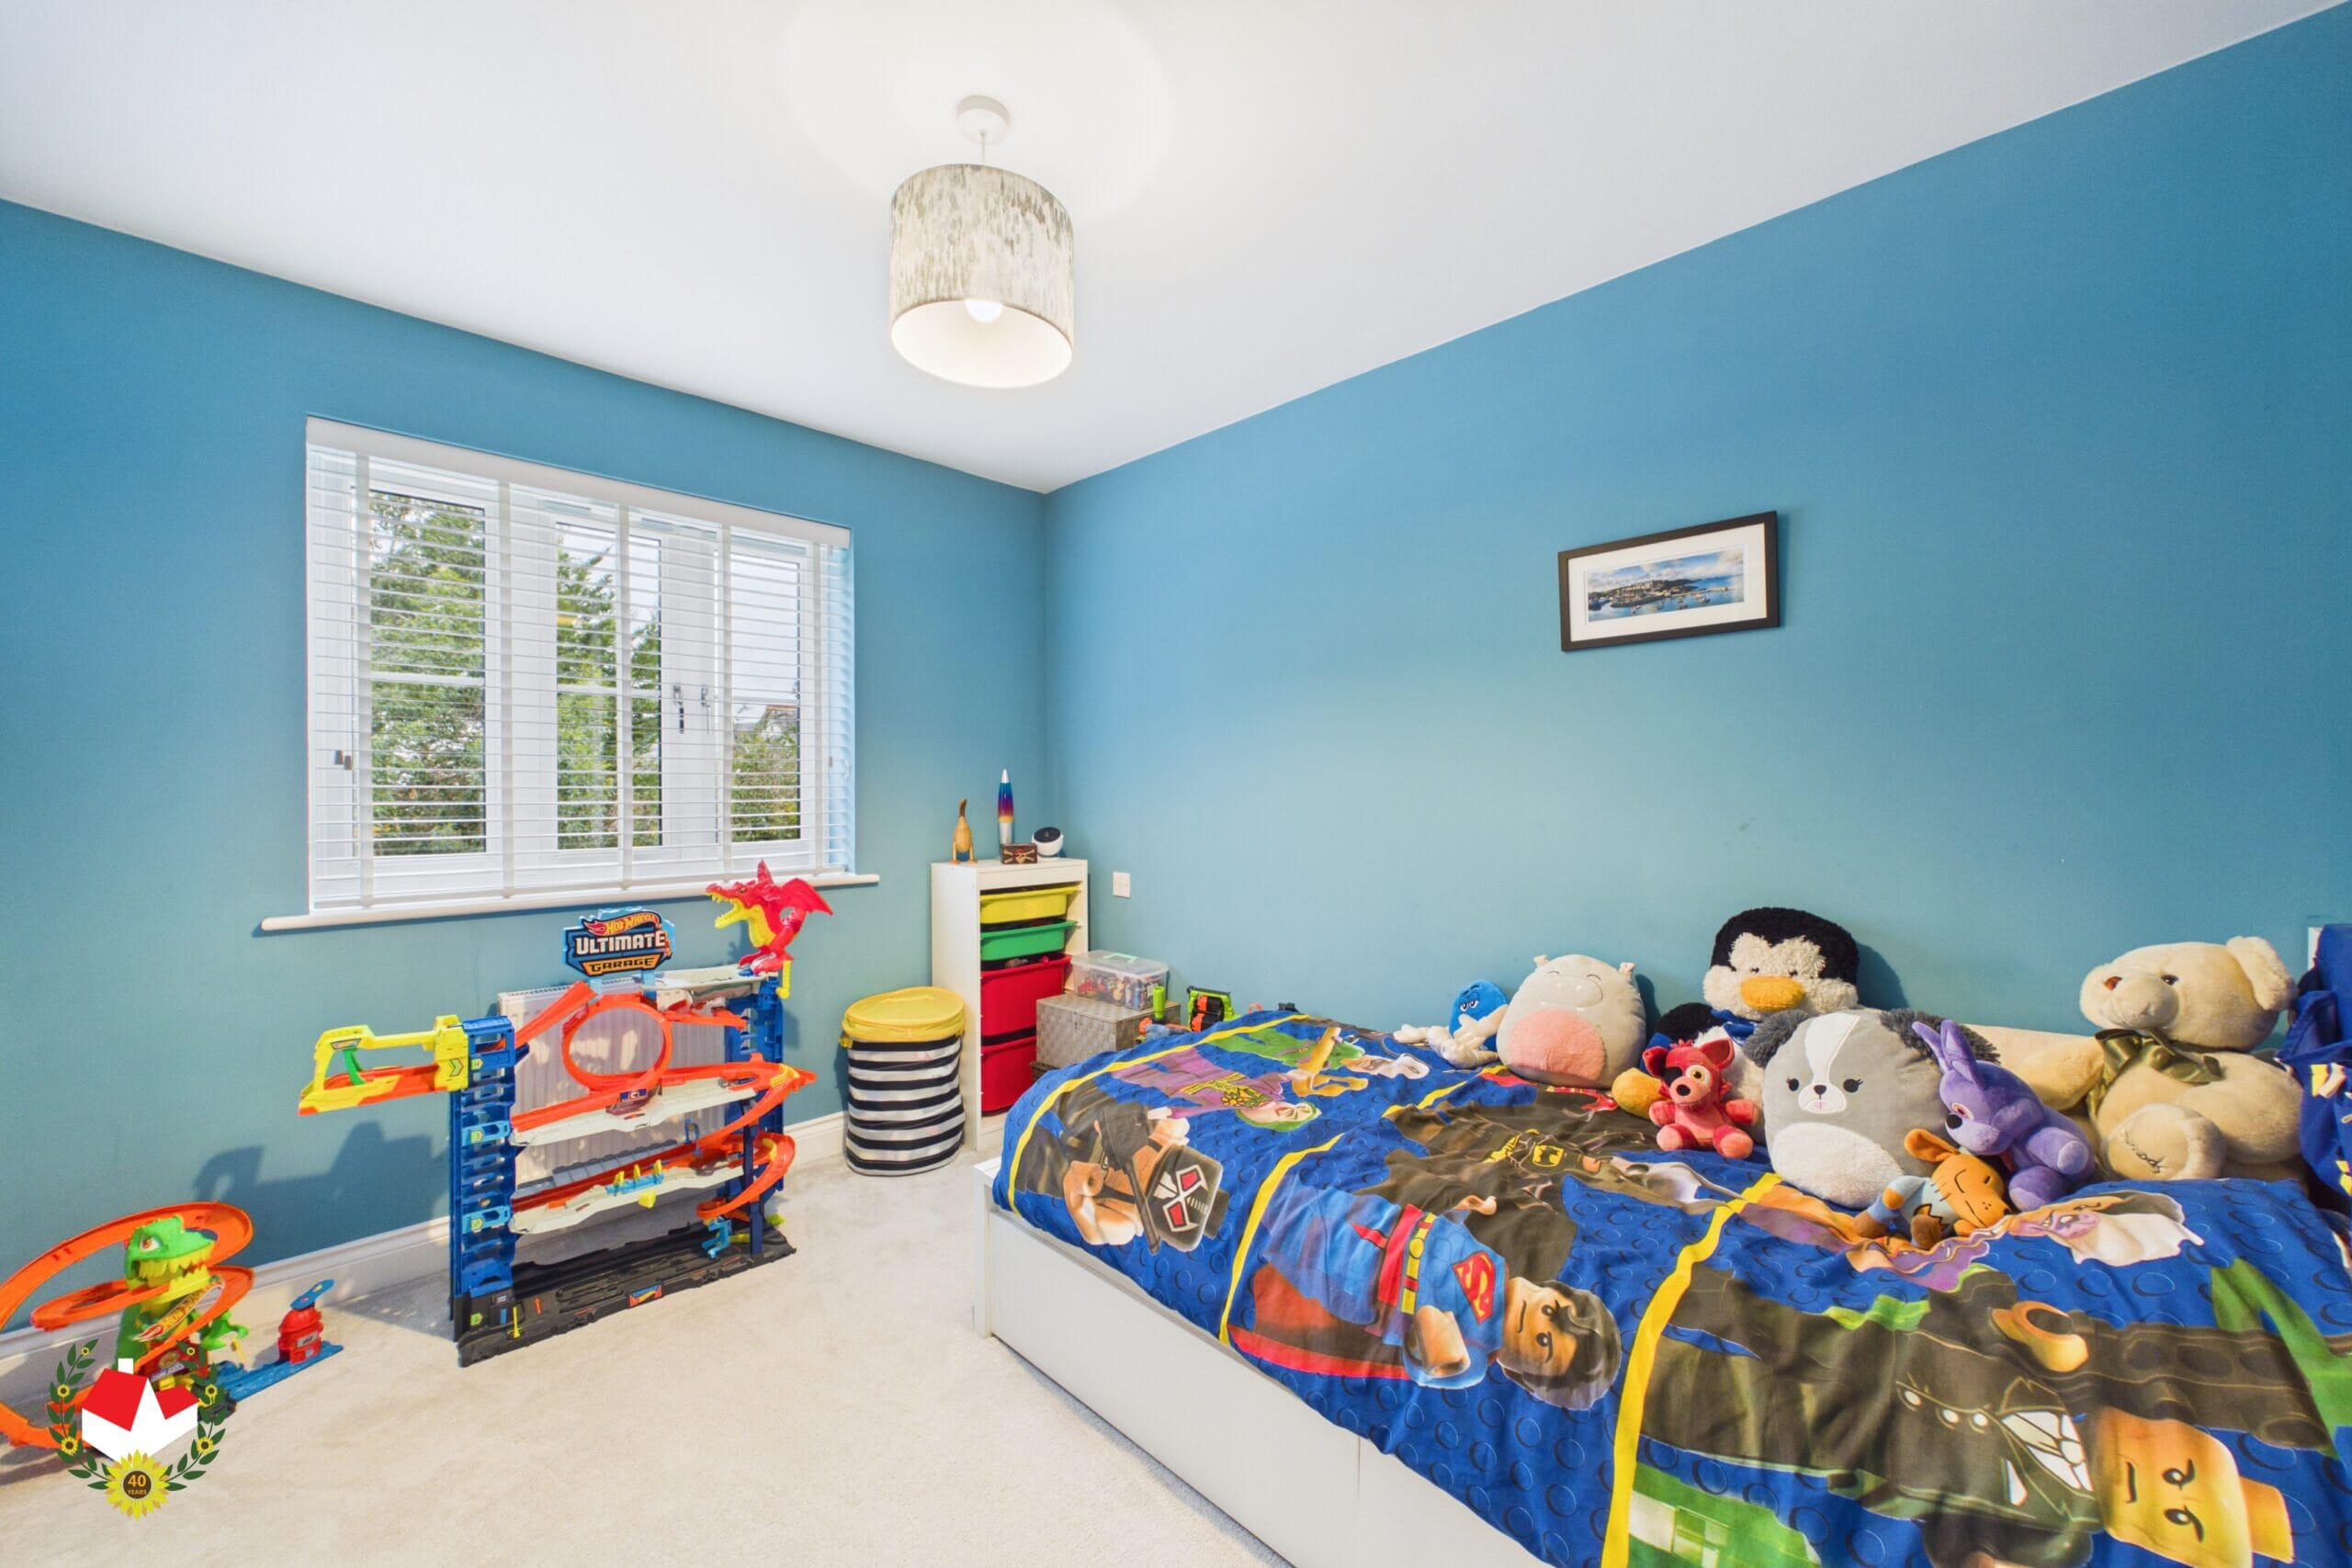
Bedroom 2 10' 11" x 10' 0" (3.33m x 3.05m)
Bedroom 3 10' 5" x 10' 1" (3.18m x 3.07m)
Bedroom 4 10' 7" x 8' 0" (3.23m x 2.44m)
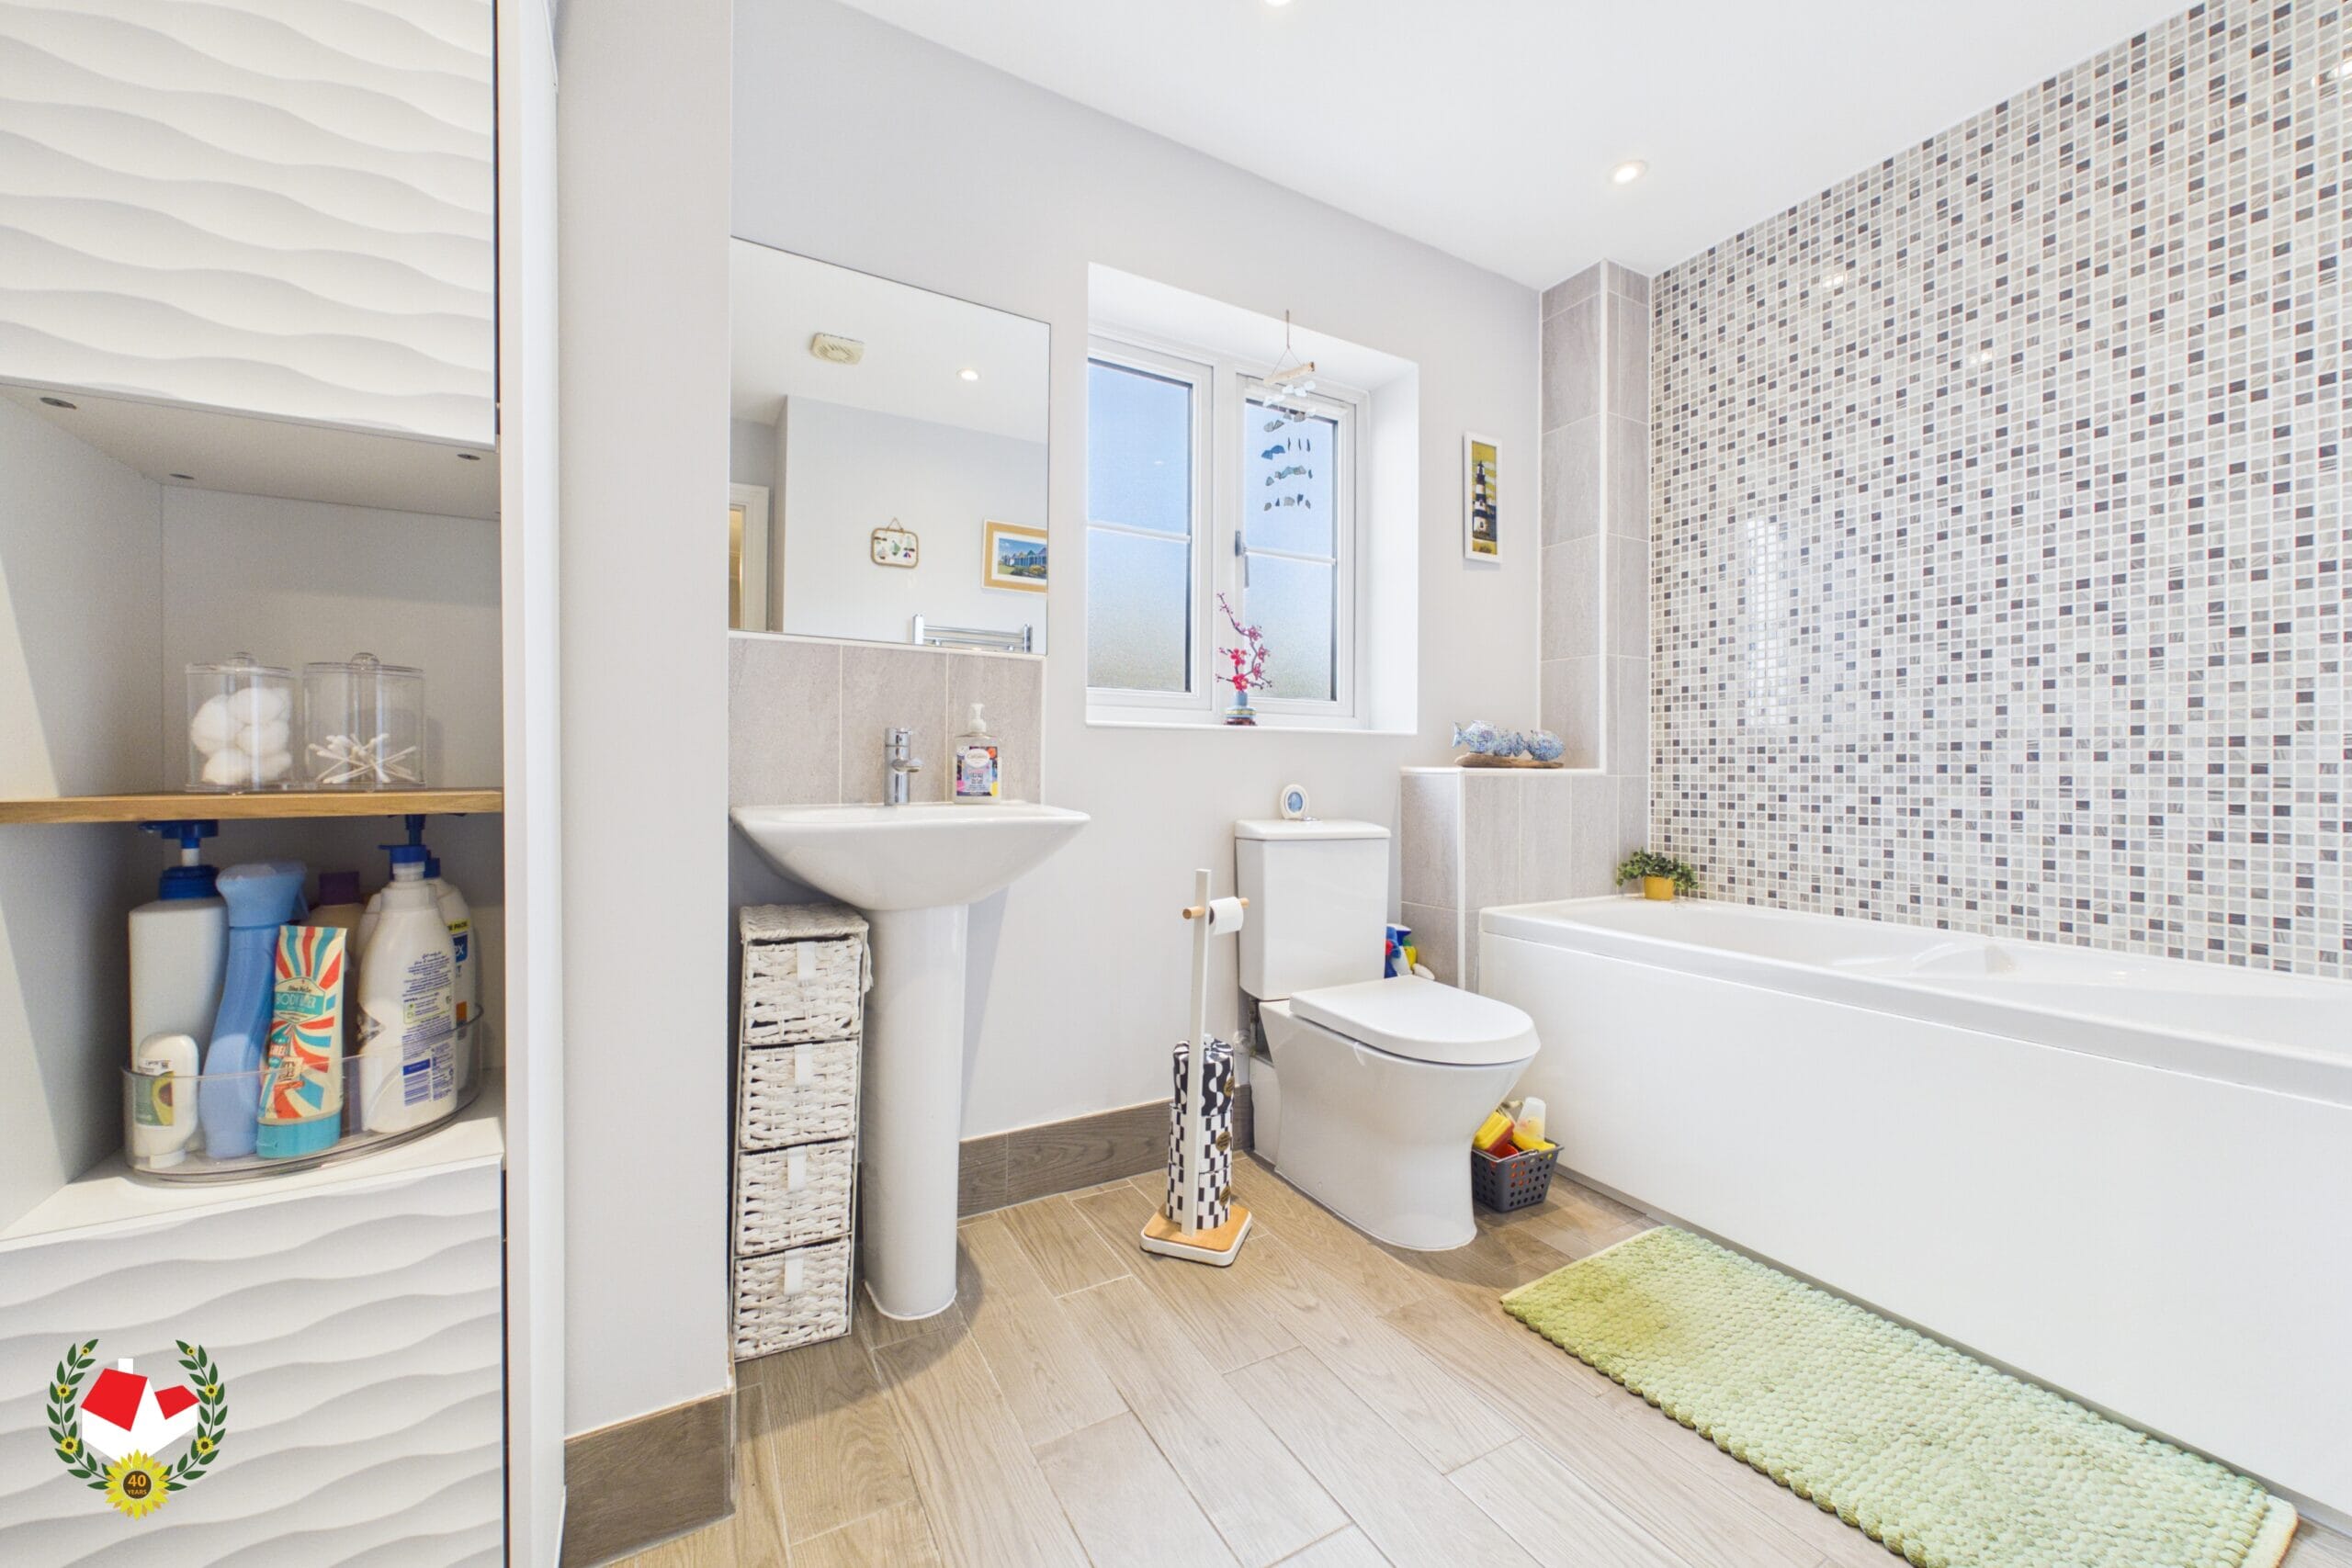
Bathroom 9' 9" x 6' 0" (2.97m x 1.83m)
Agents Notes
The seller has informed us that the property had a insurance claim for heave. Works have been carried out and completed to satisfaction. All supporting documentation is available. -

- Virtual Tour
- Download Brochure 1
-