Arkendale Drive, Hardwicke, Gloucester, GL2
-
Property Features
- Immaculate Throughout
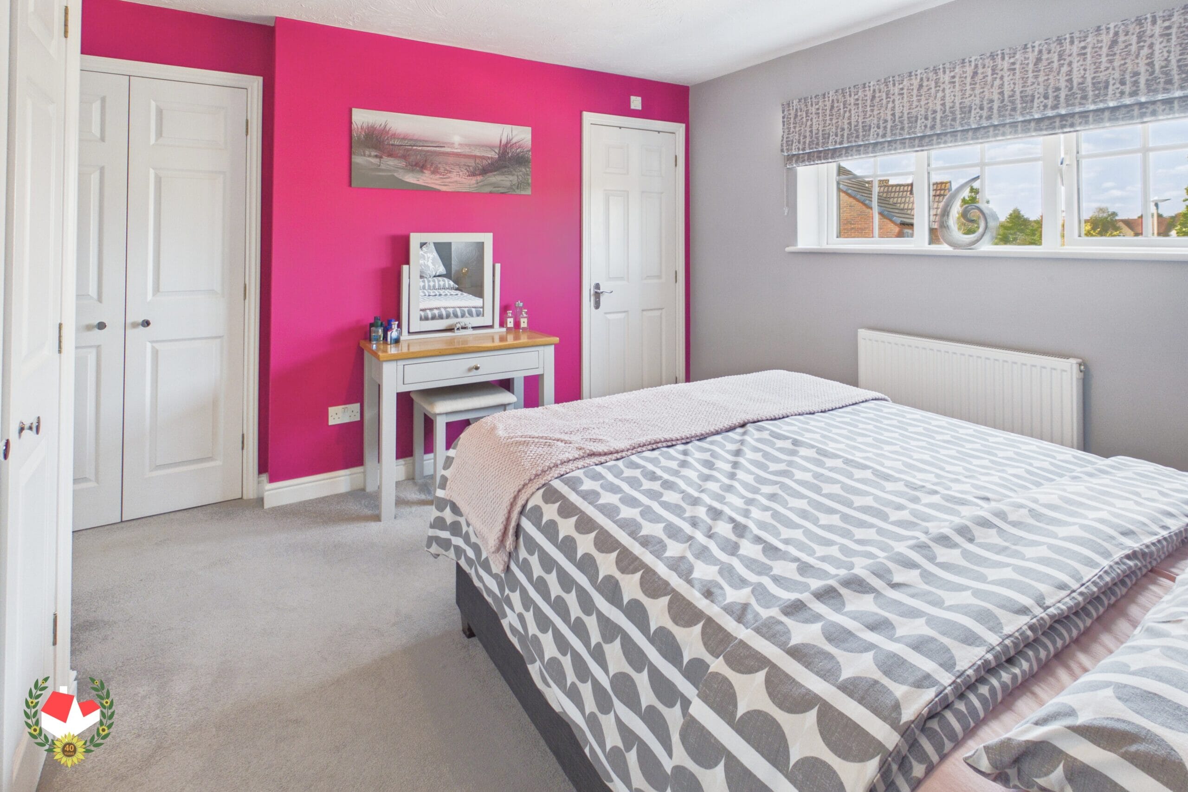
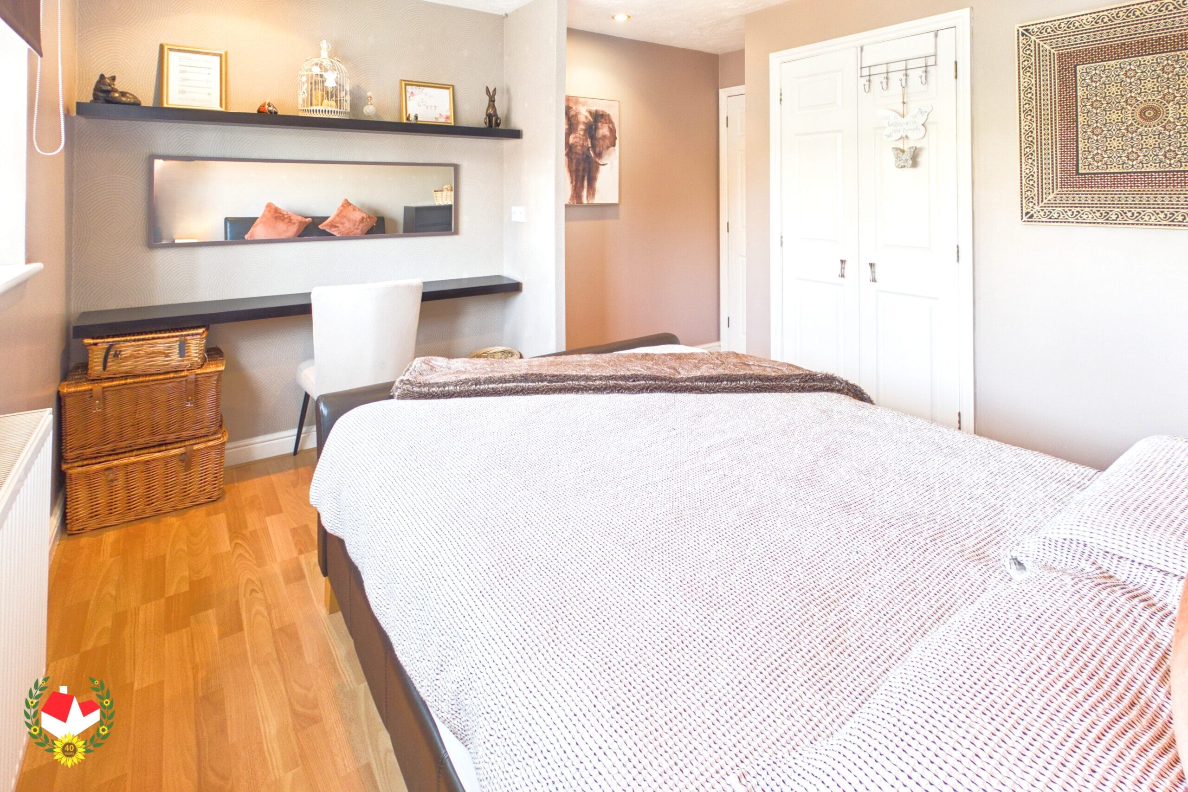
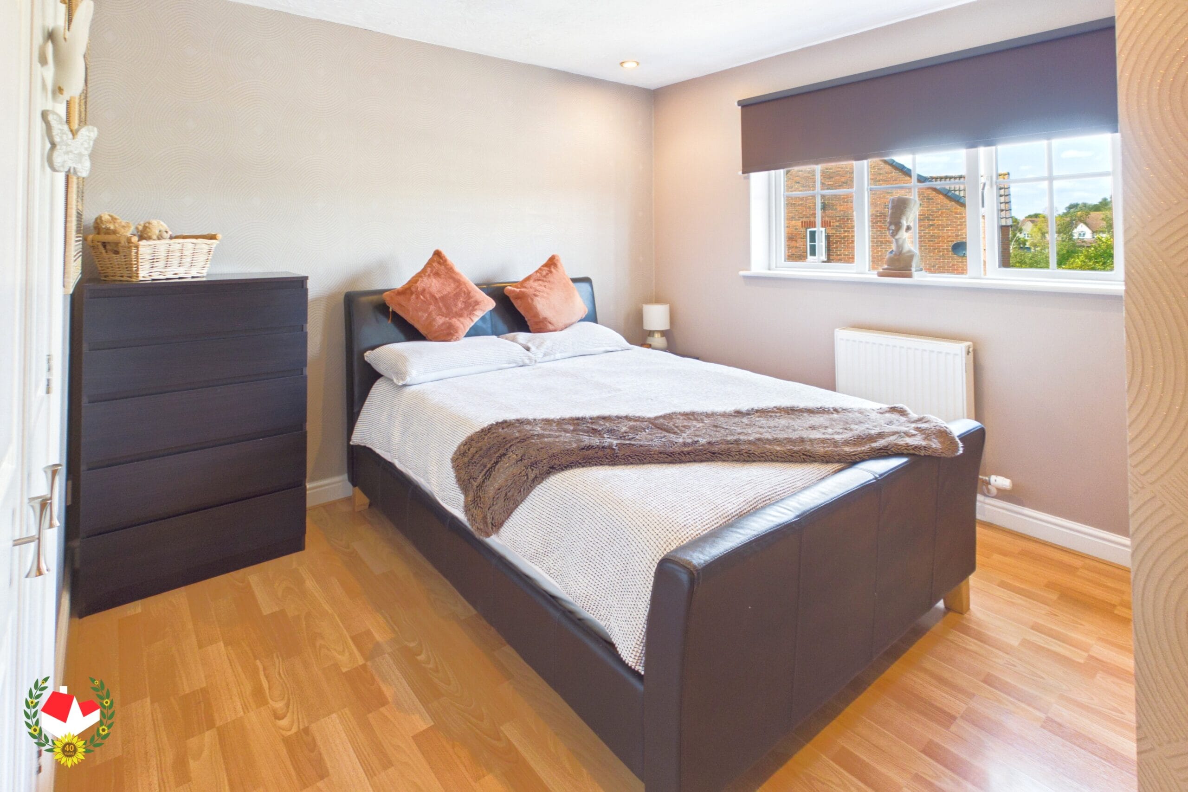
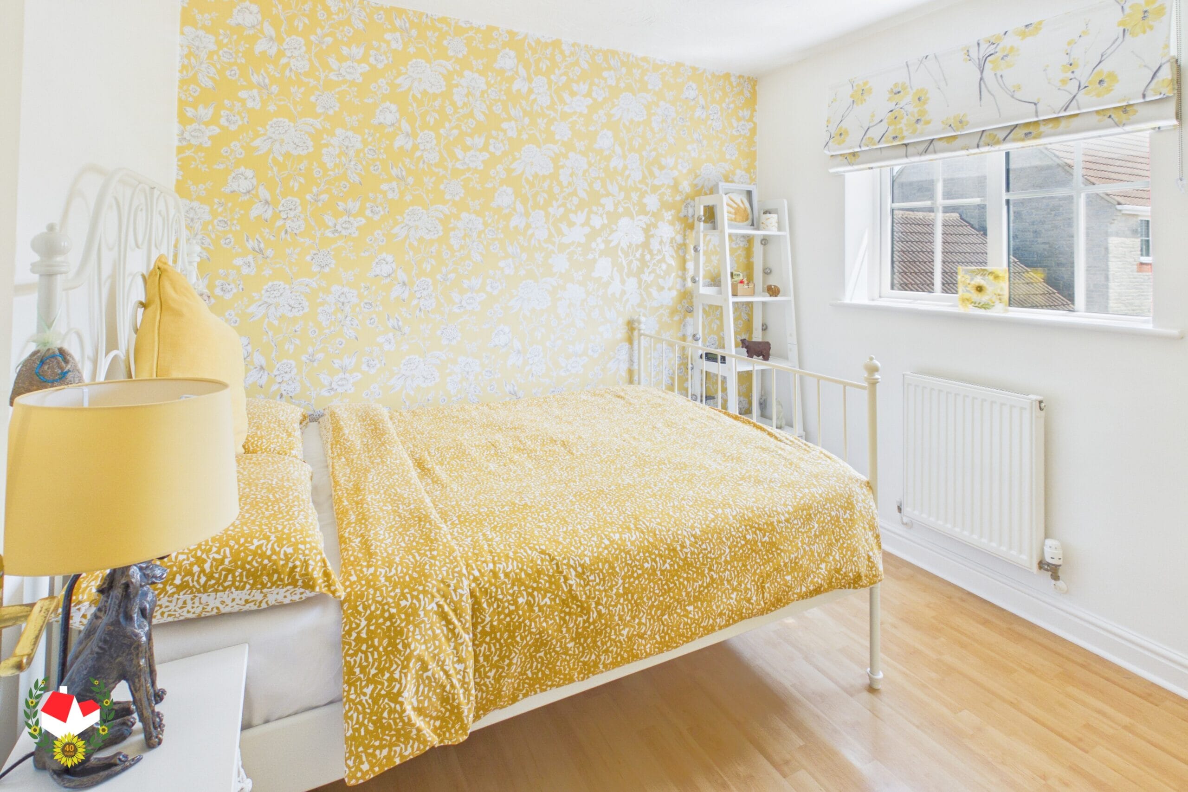
- Four Double Bedrooms
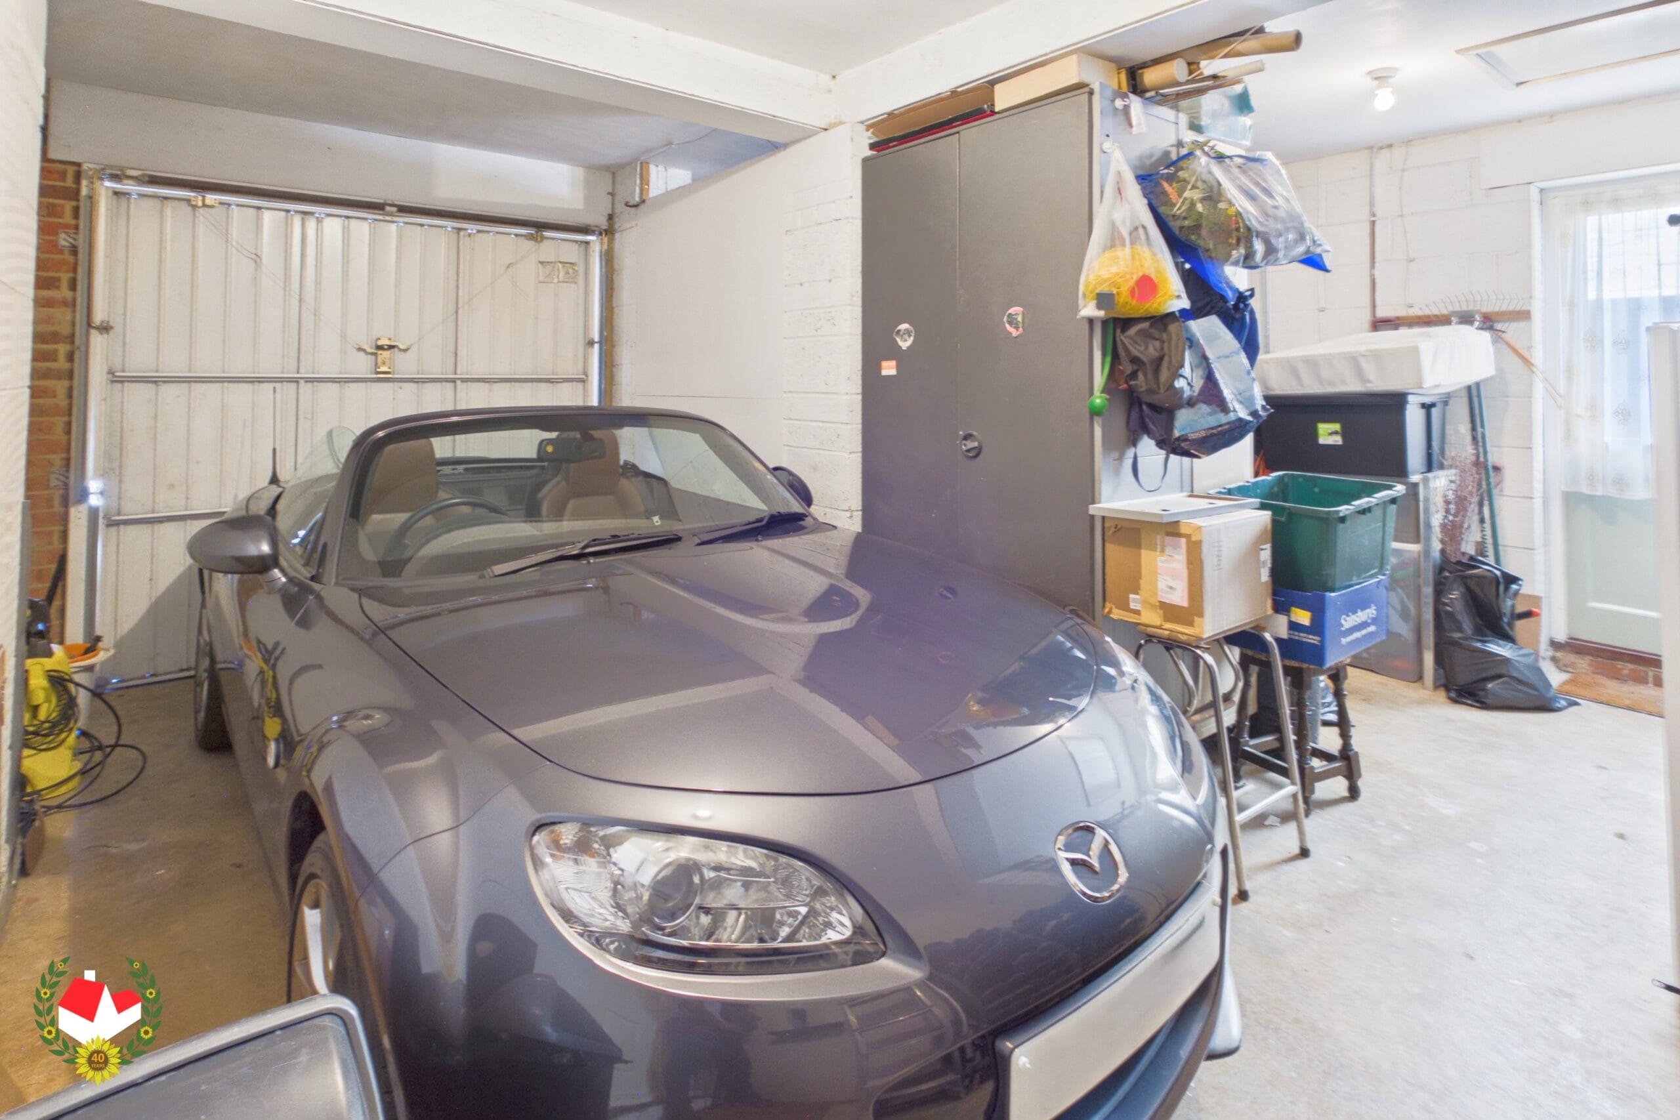
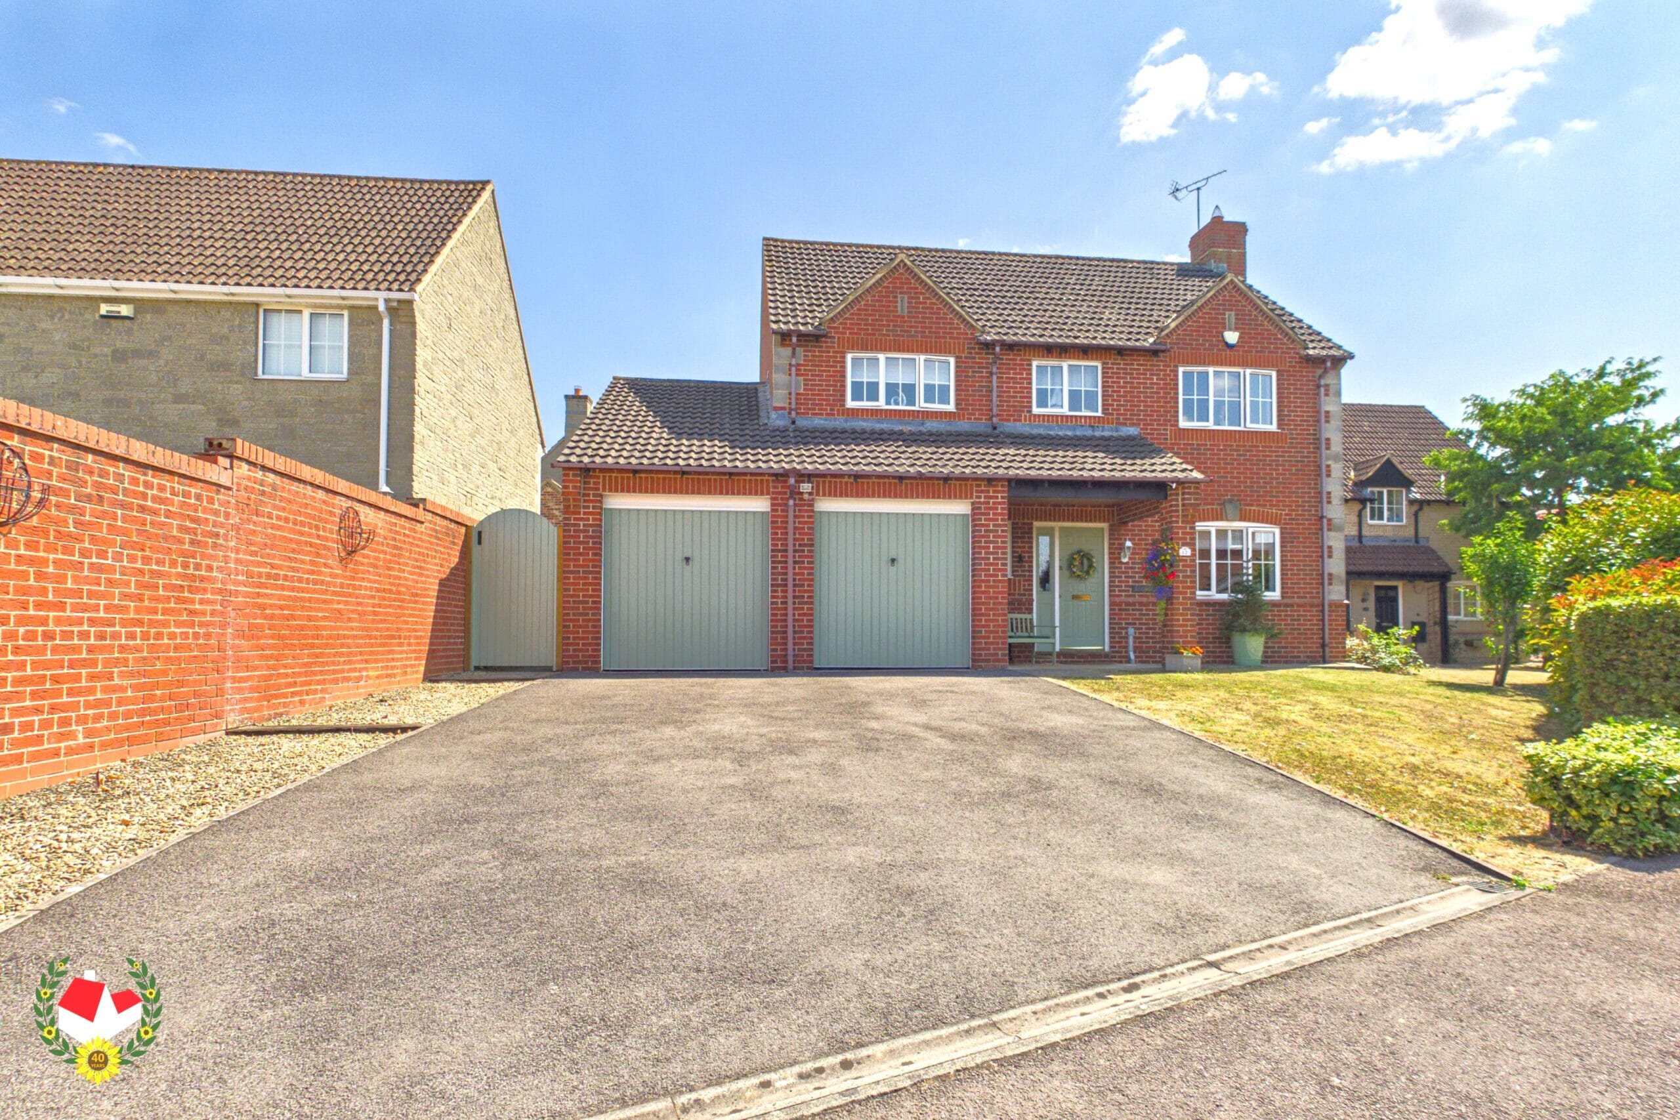
- Double Garage & Driveway
- Downstairs Wc, Upstairs Bathroom & En-suite
- Two Reception Rooms
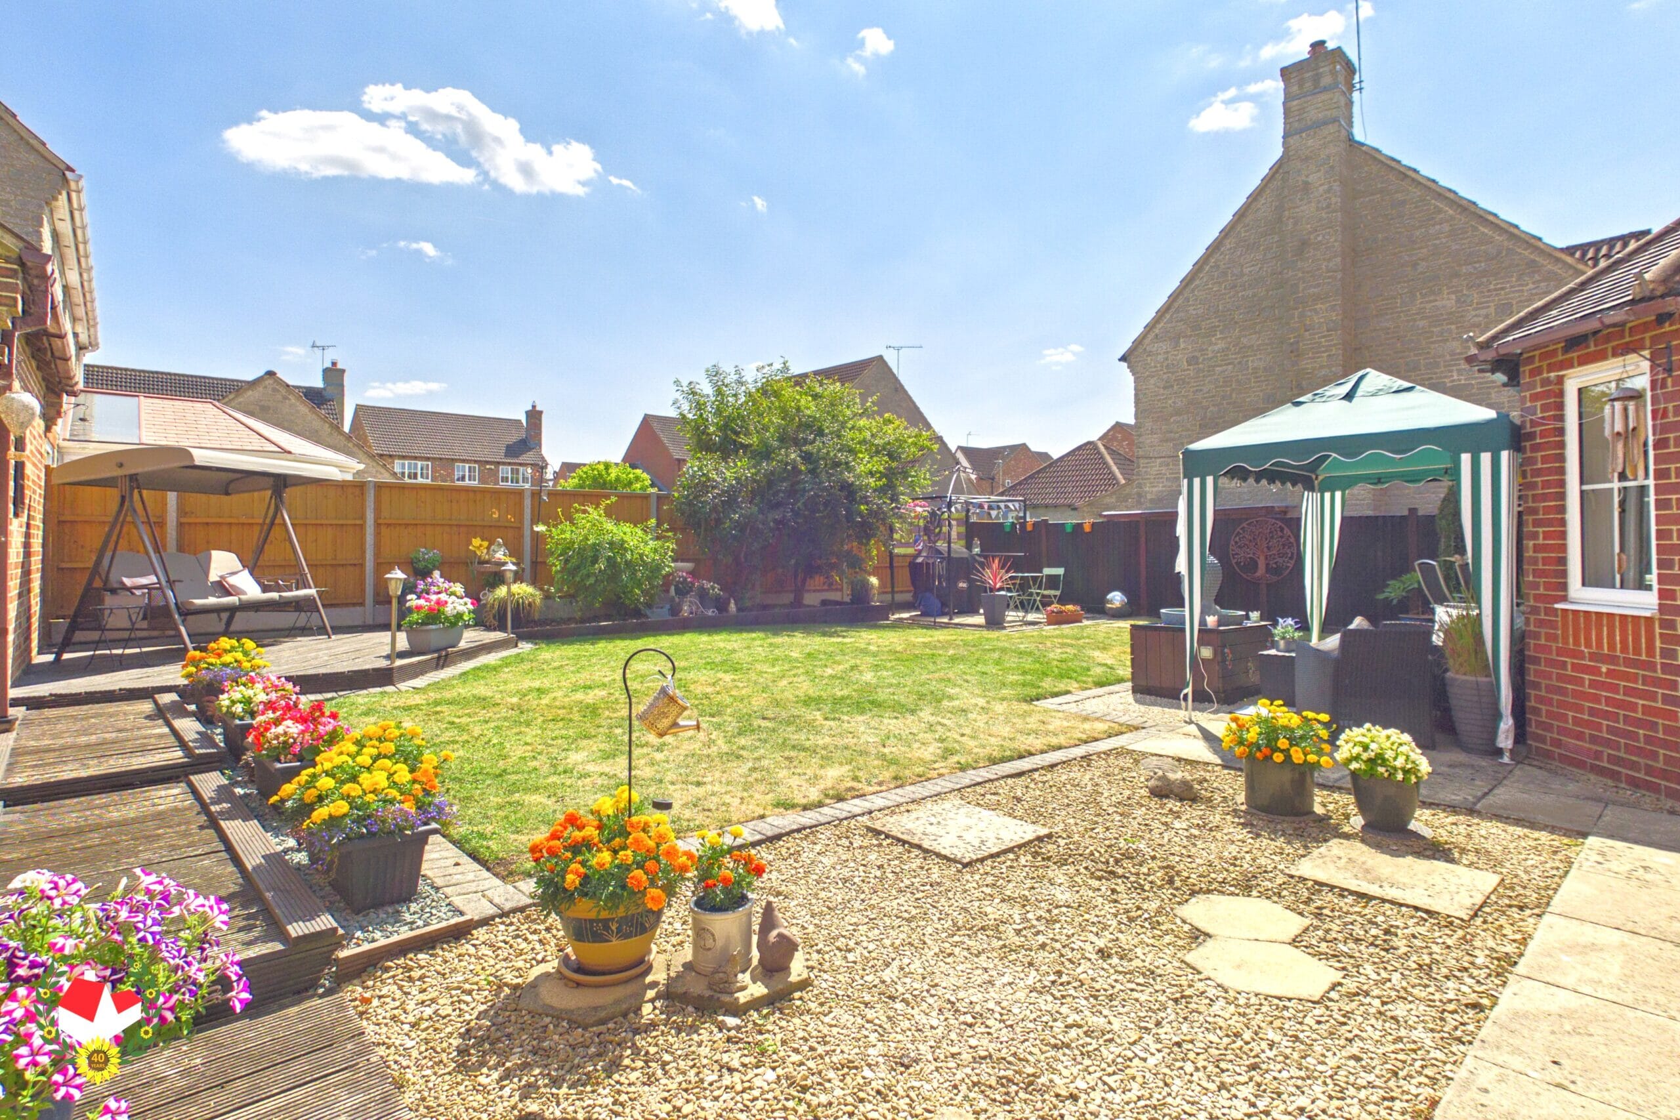
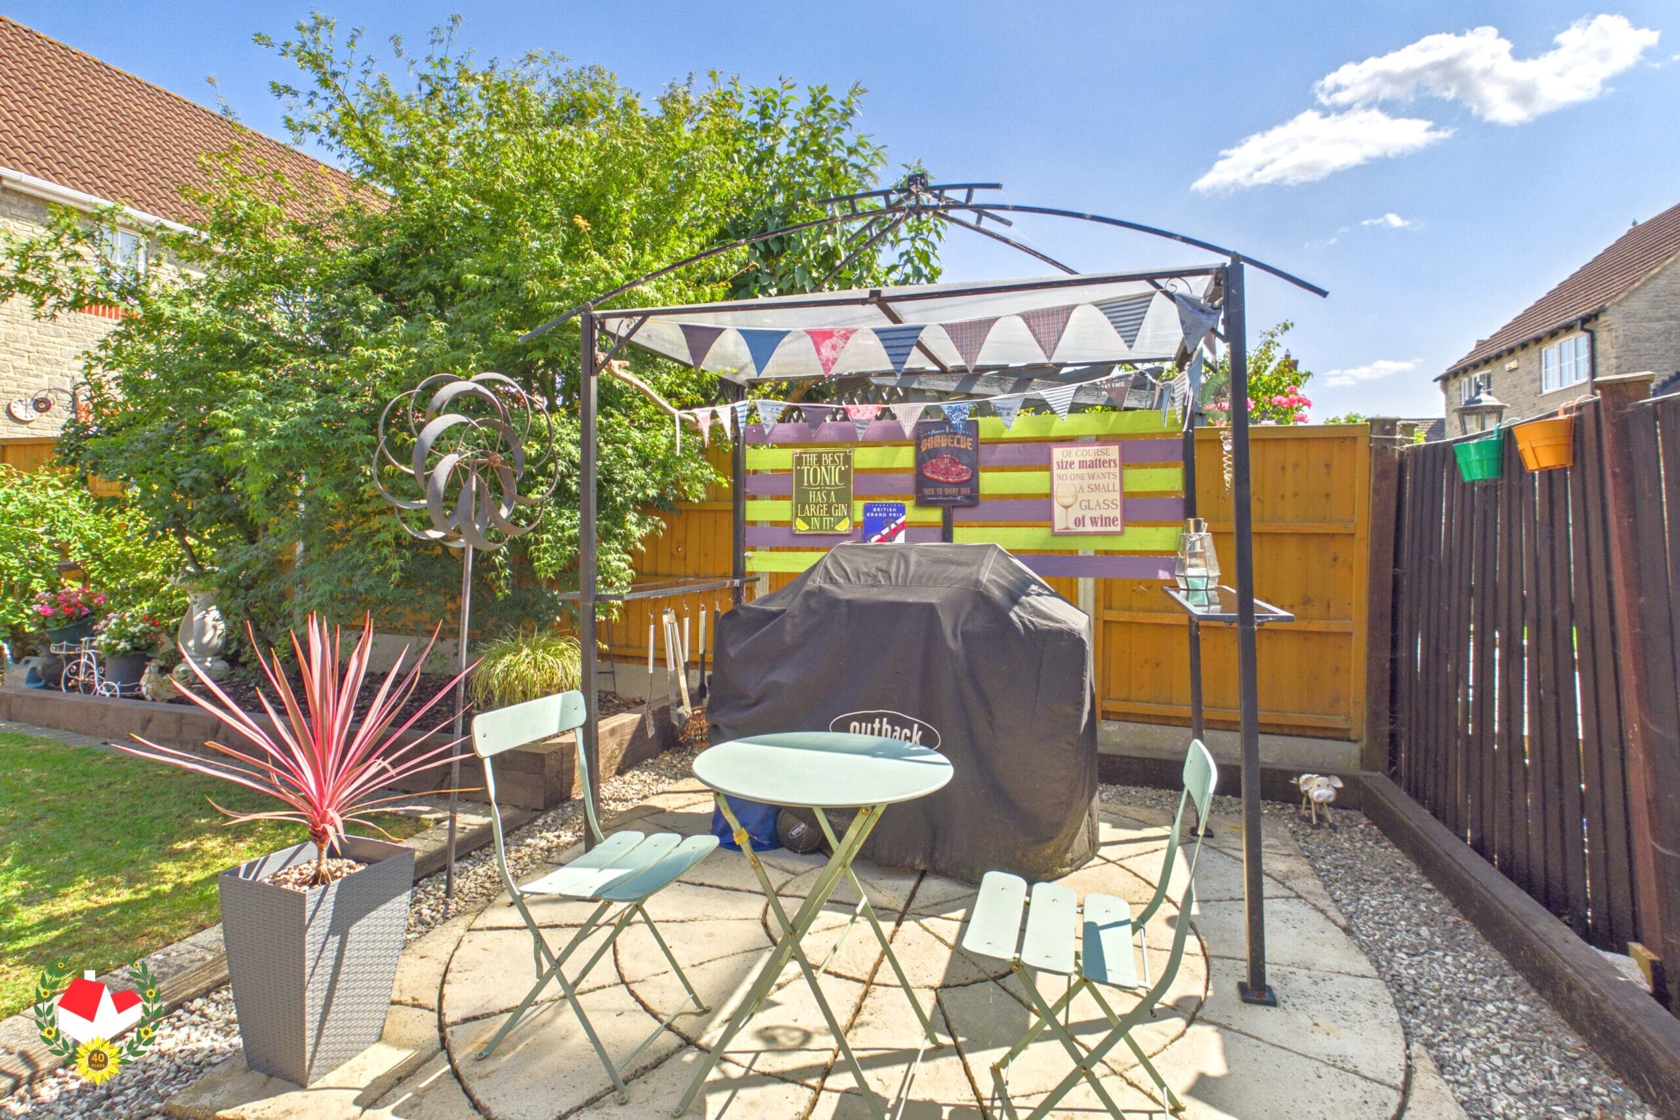
- Large Private & Enclosed Rear Garden
- Sought After Dales Wharf Development
- Gas Central Heating
- UPVC Double Glazing
- Energy Rating TBC
Property Summary
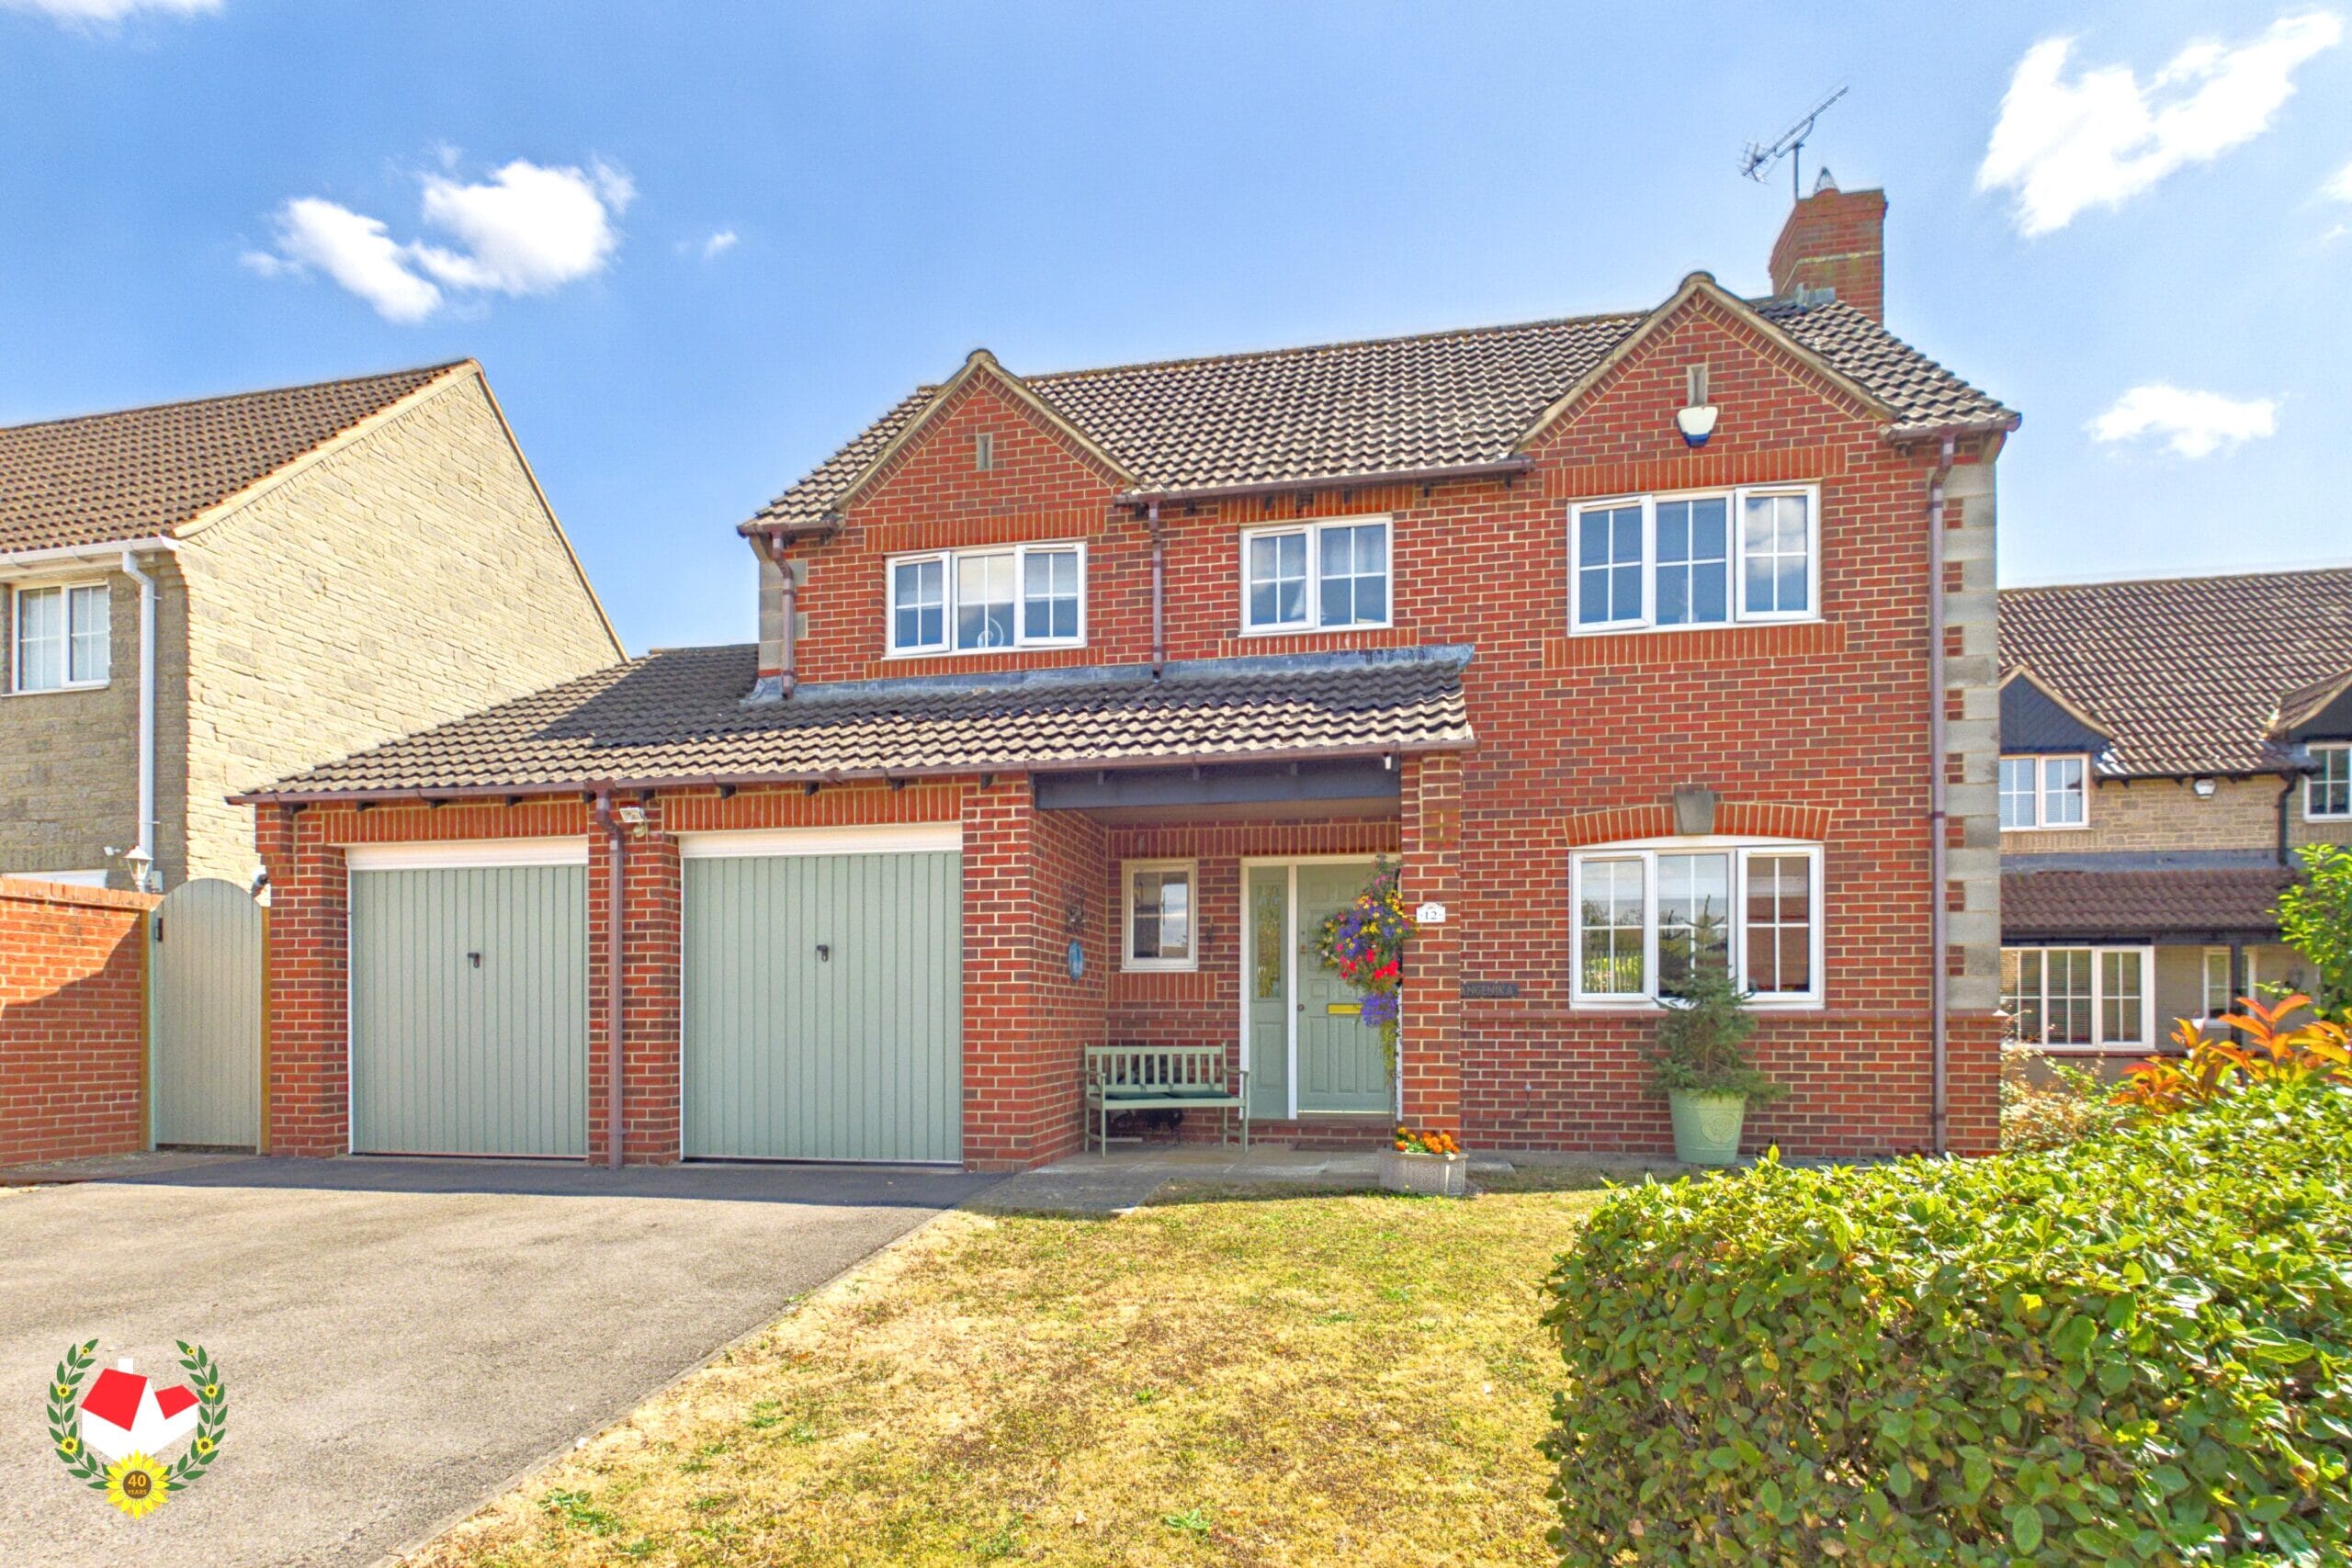
IMMACULATE Four DOUBLE Bedroom DETACHED FAMILY HOME Located In SOUGHT-AFTER DALES WHARF DEVELOPMENT With a DOUBLE GARAGE & TWO RECEPTION ROOMS
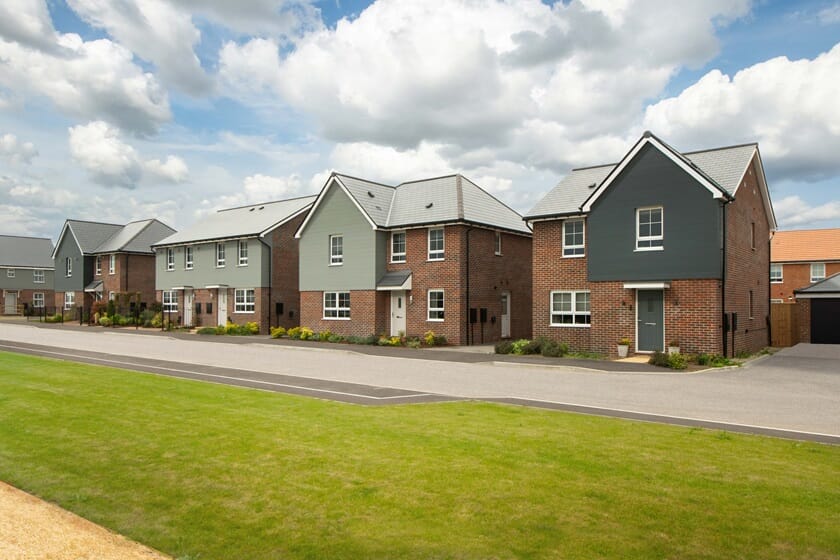
Situated in the highly desirable Dales Wharf Development, this beautifully presented four double bedroom detached family home offers generous living space, excellent family accommodation.
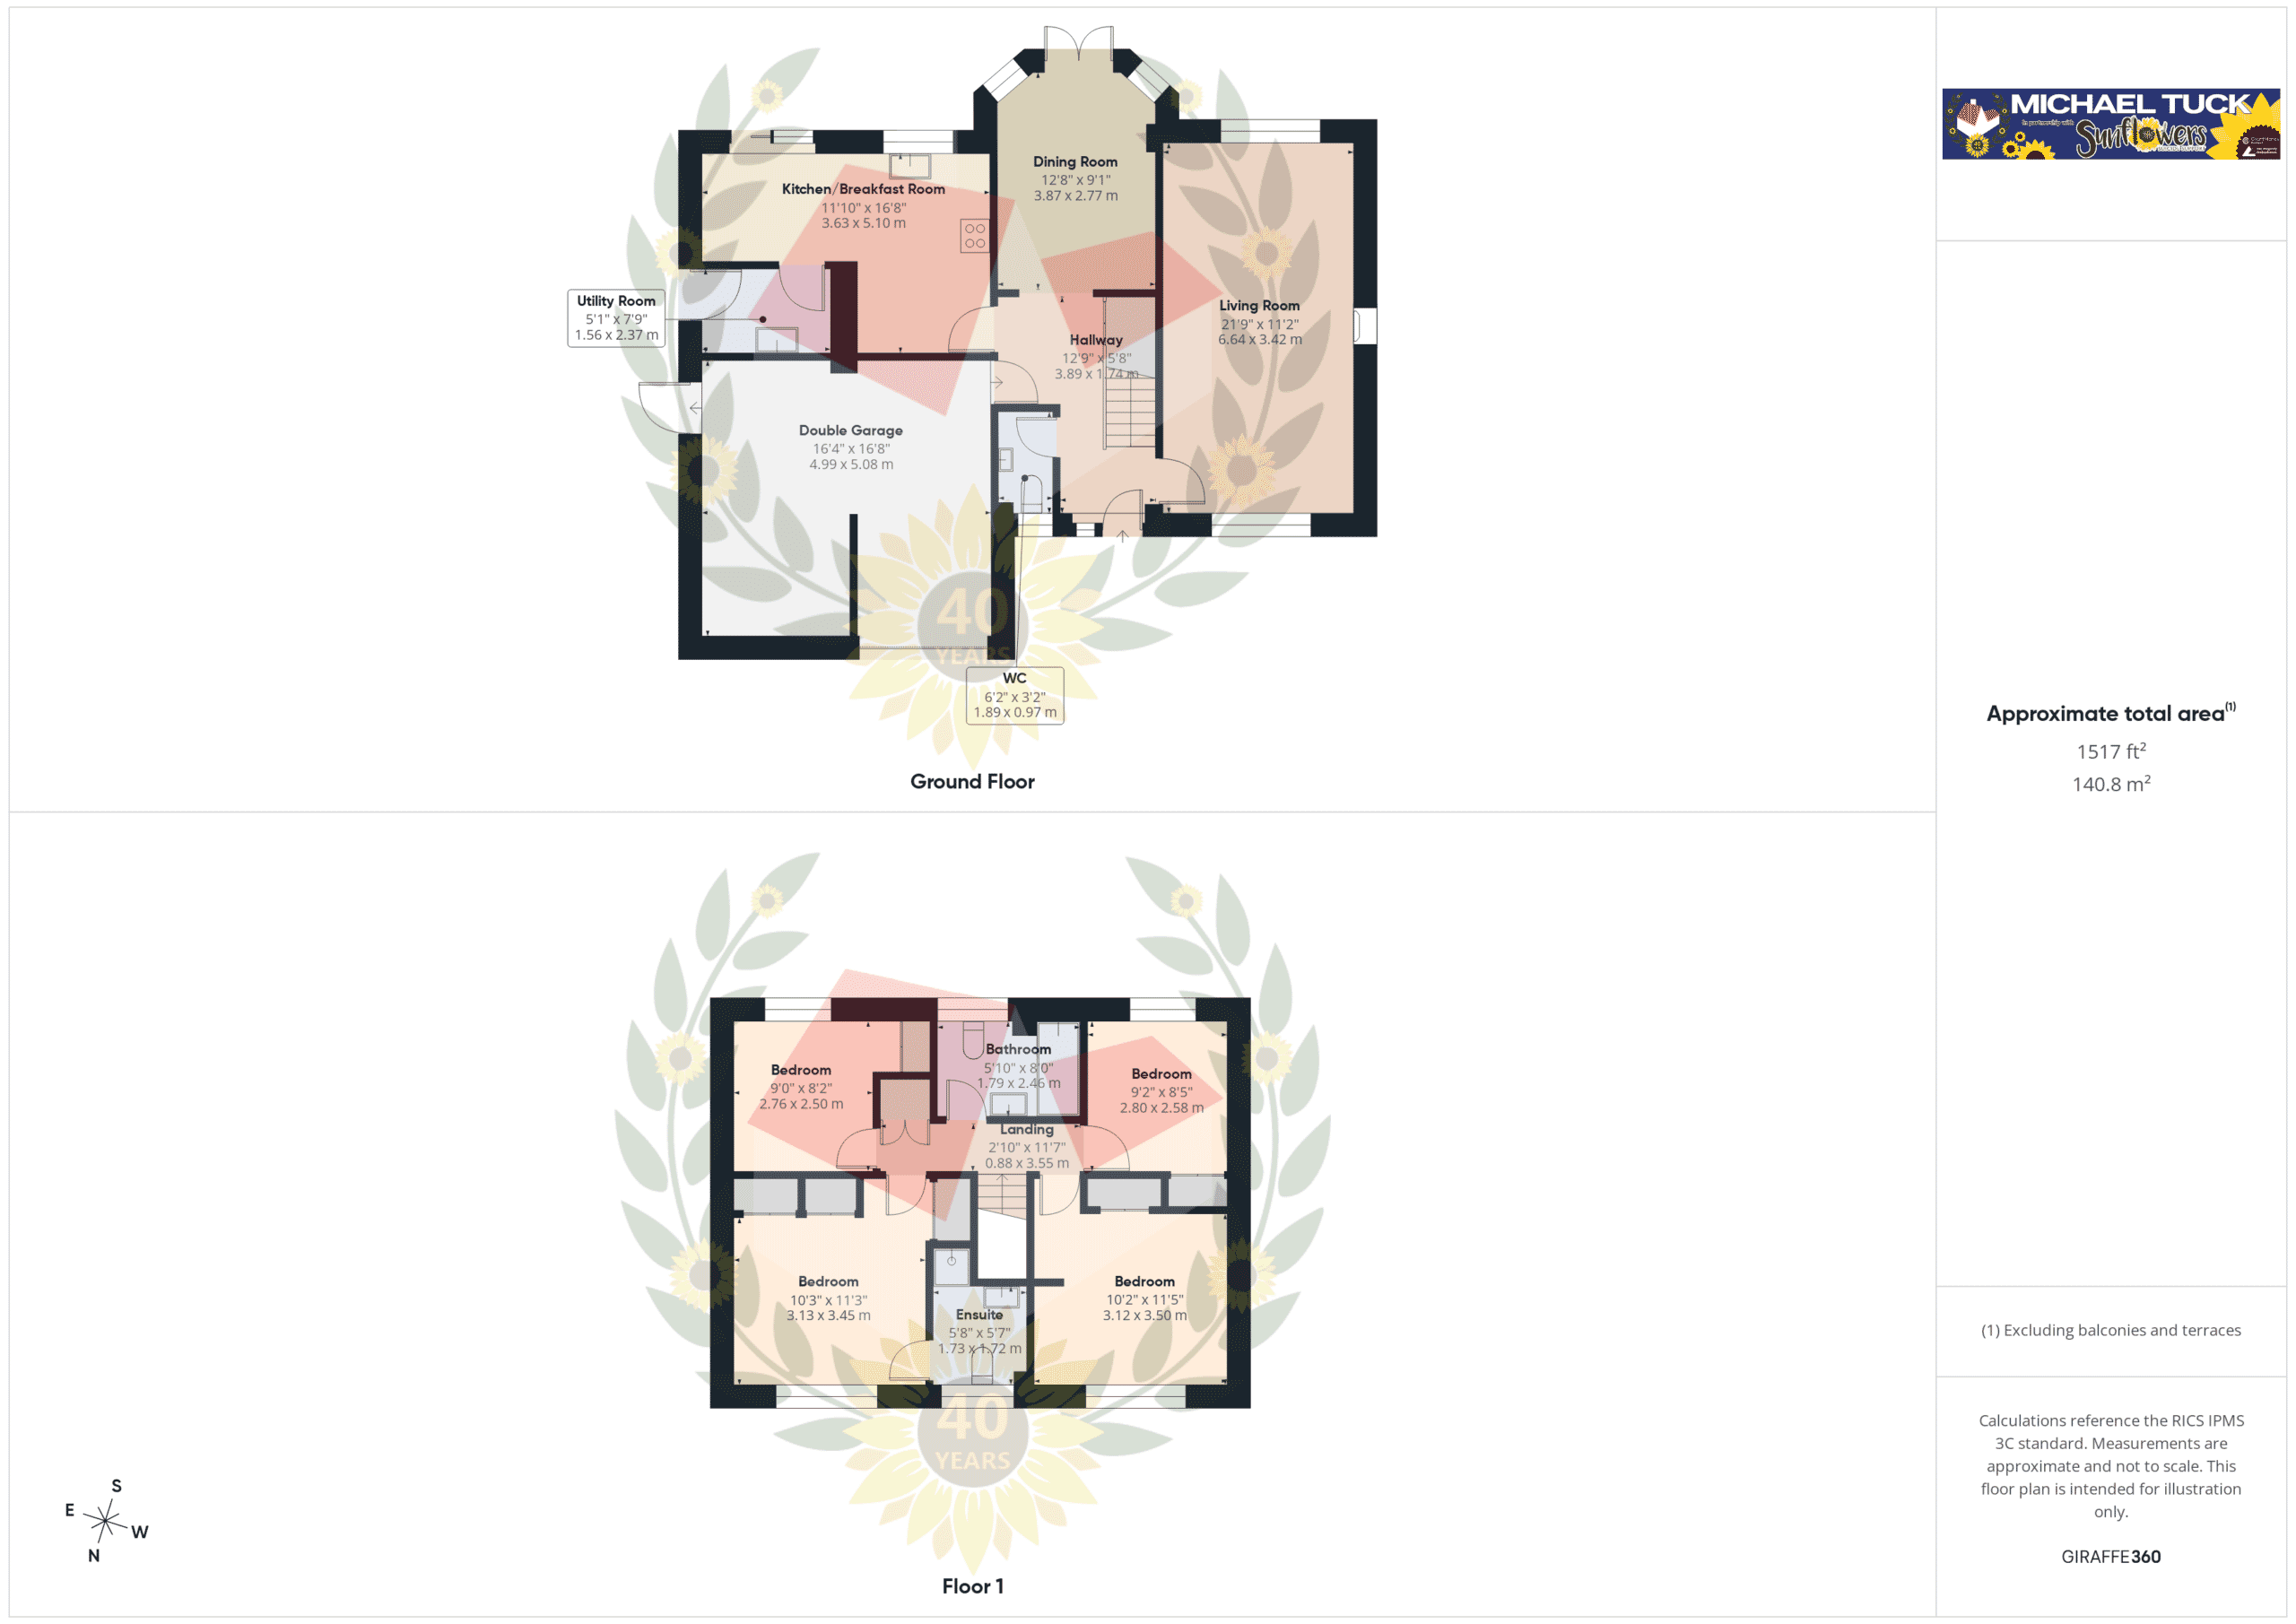
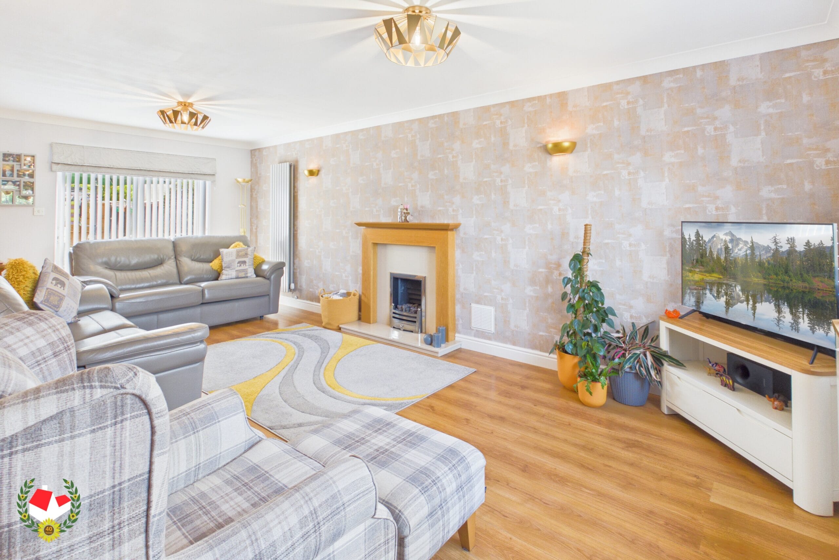
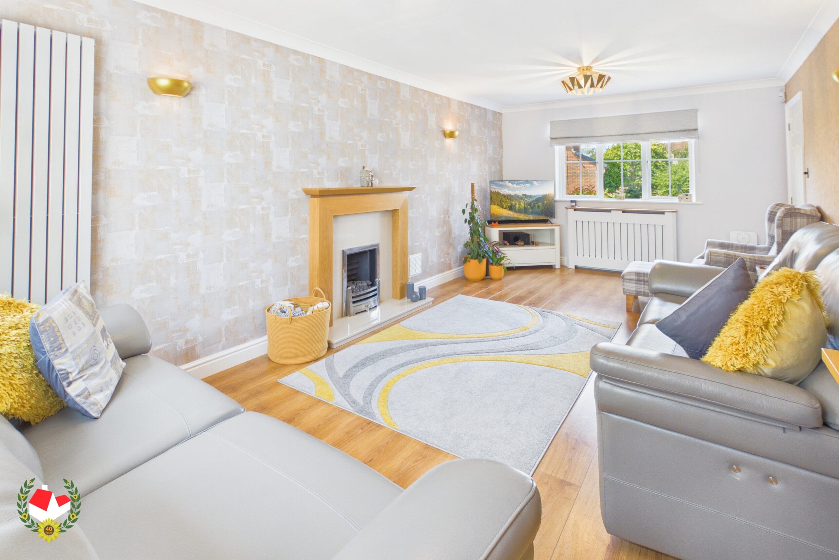
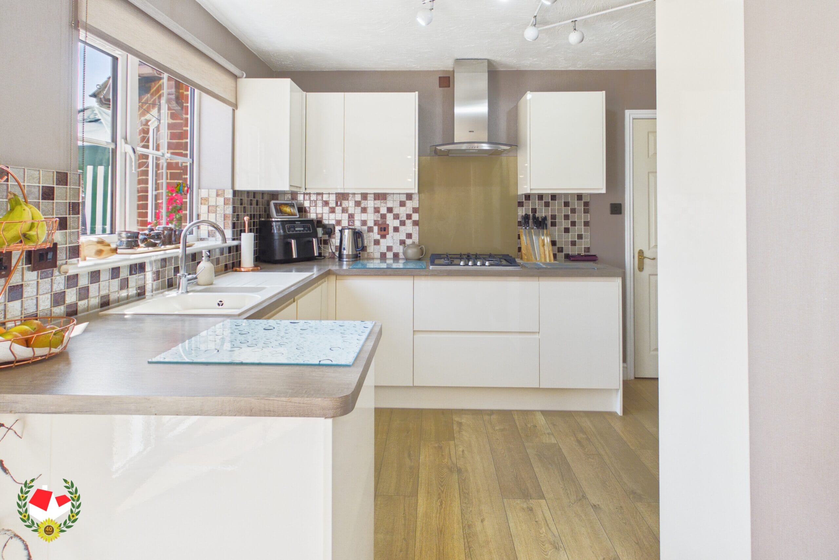
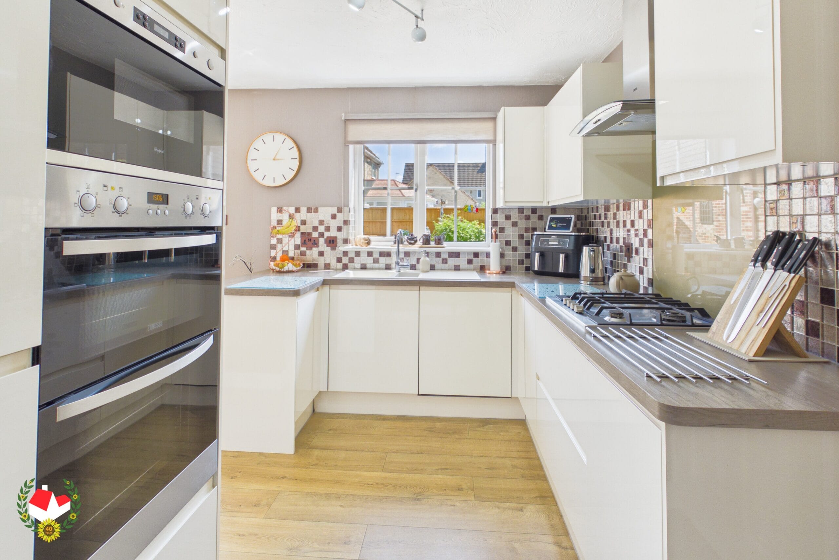
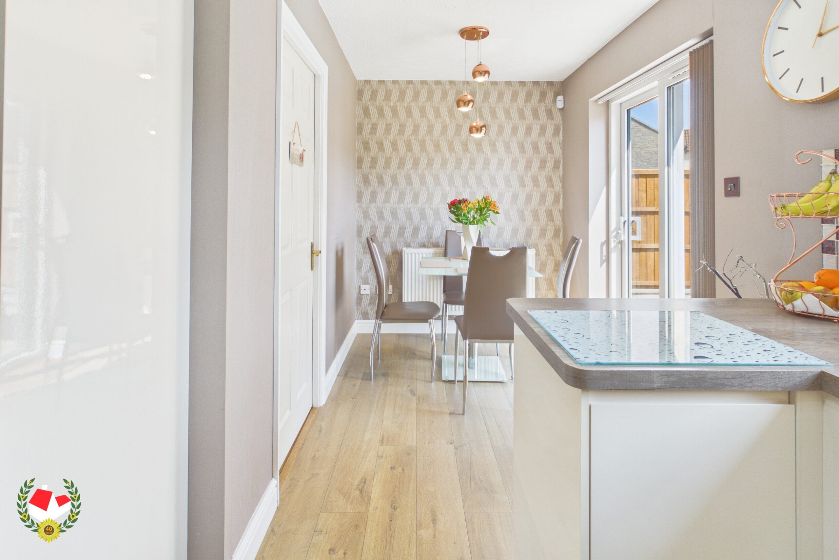
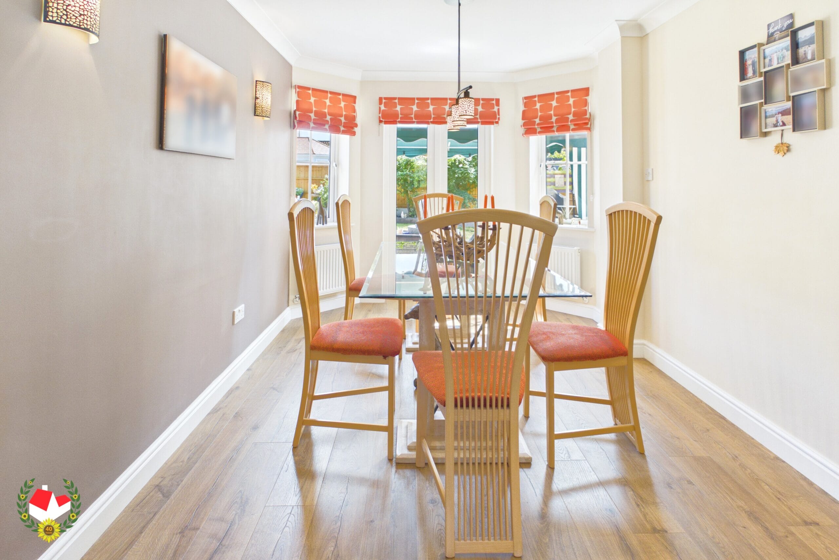
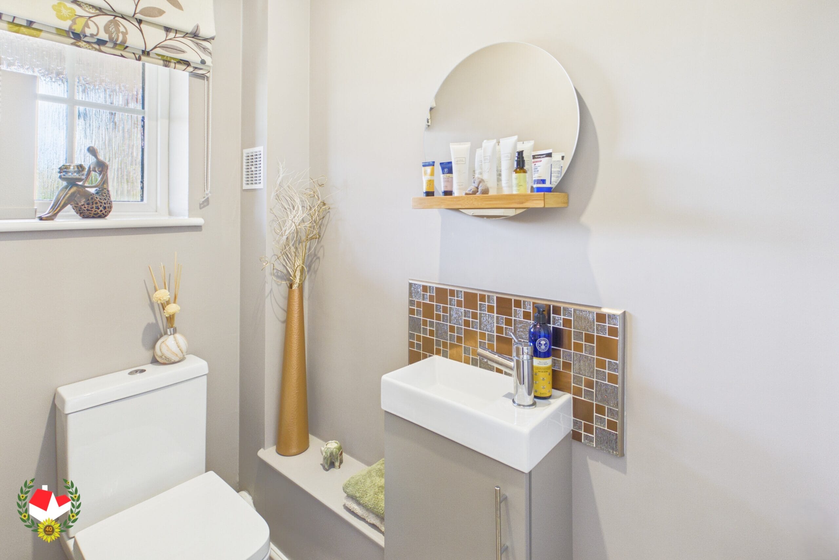
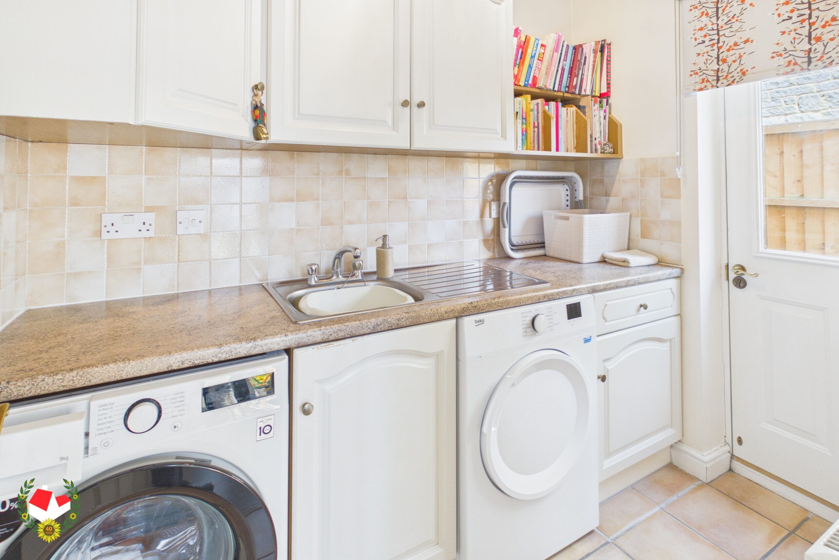
The spacious accommodation comprises a welcoming entrance hallway, a bright and generously sized living room, a separate dining room, a well-appointed kitchen/breakfast room, a practical utility room, and a convenient downstairs WC.
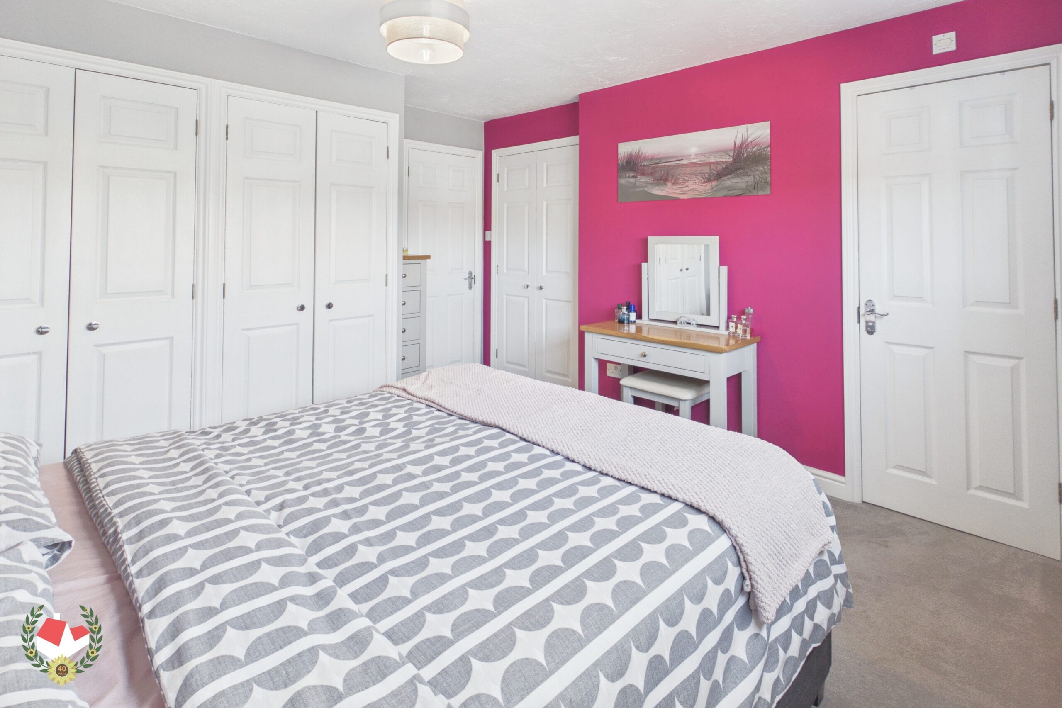
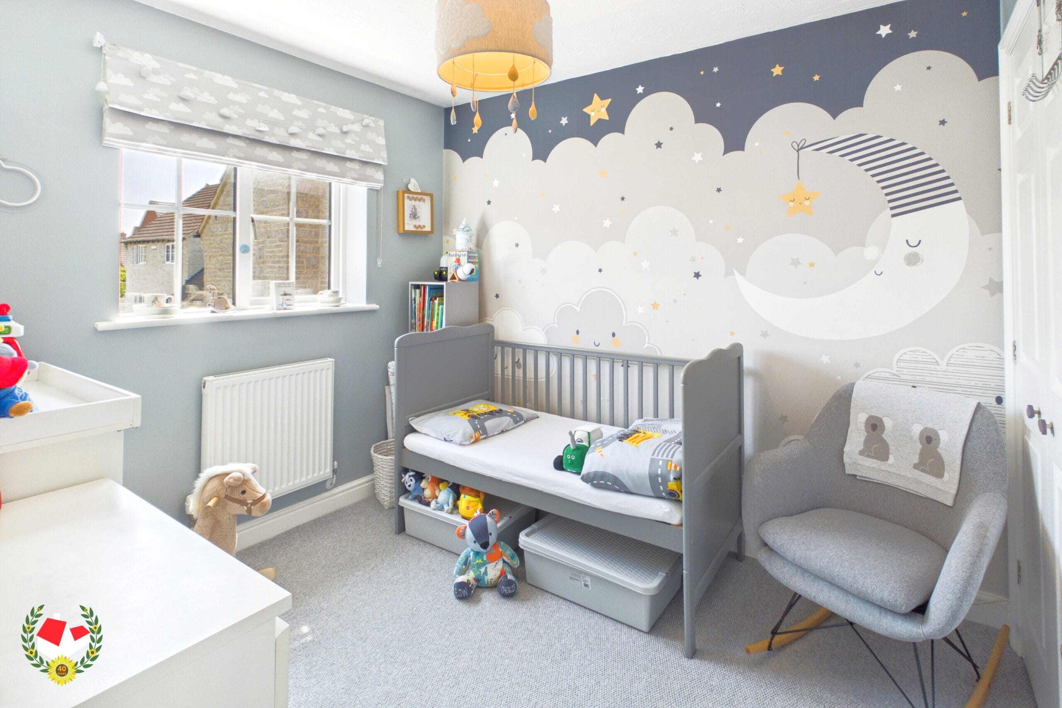
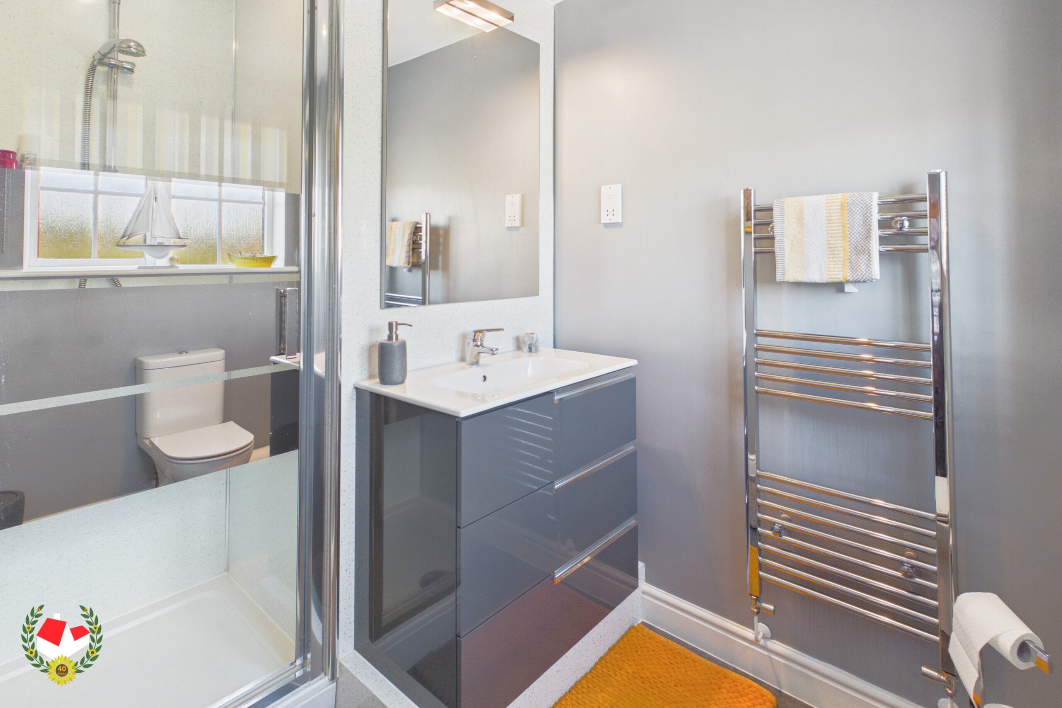
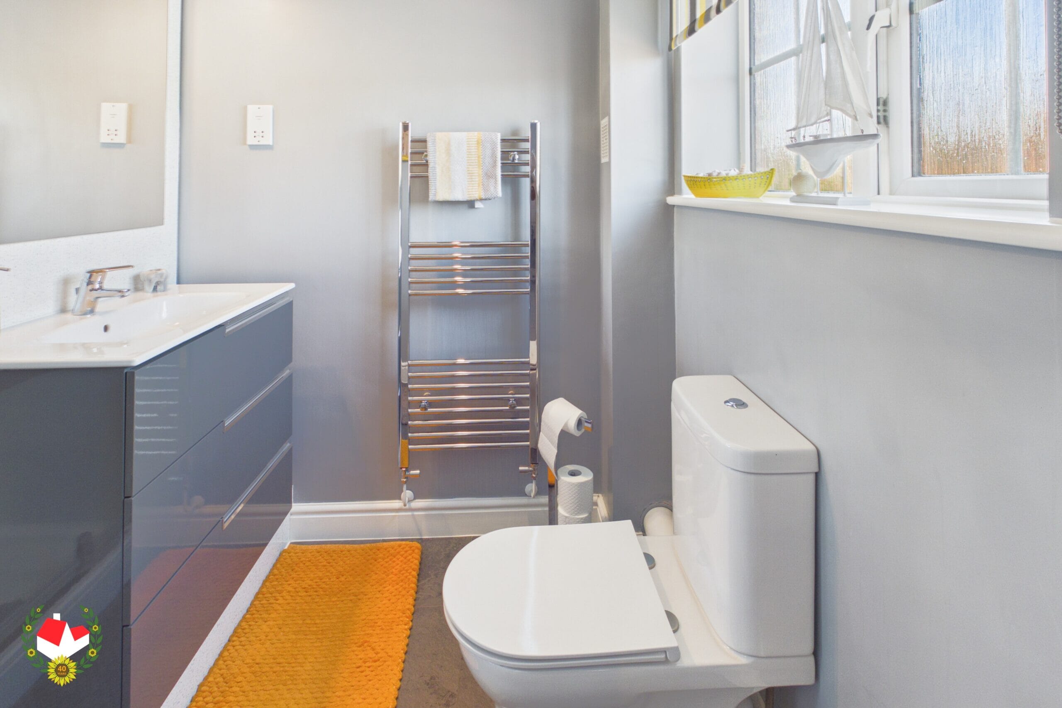
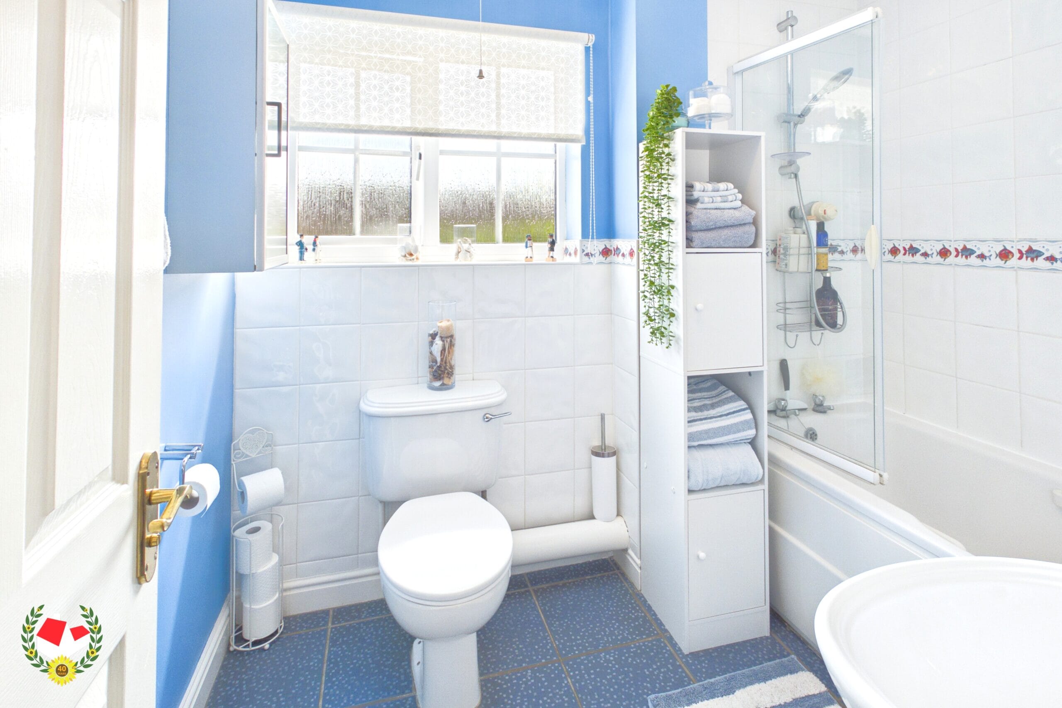
Upstairs, you'll find four spacious double bedrooms, including a principal bedroom with en-suite shower room, alongside a modern family bathroom.
Outside, the property continues to impress with a large, private and enclosed rear garden perfect for relaxing or entertaining along with a driveway providing ample off-road parking and a double garage.
Further benefits include gas central heating and UPVC double glazing throughout.
Ideally positioned within easy reach of the vibrant Gloucester Docks, the City Centre, highly regarded primary and secondary schools, local shops, and a wide range of amenities, this exceptional home is perfectly suited to growing families and buyers seeking both space and convenience.
Early viewing is highly recommended.
Call us today on 01452 543200 to arrange your viewing!
Full Details
Hallway 12' 9" x 5' 9" (3.89m x 1.74m)
Living Room 21' 9" x 11' 3" (6.64m x 3.42m)
Dining Room 12' 8" x 9' 1" (3.87m x 2.77m)
Kitchen/Breakfast Room 16' 9" x 11' 11" (5.10m x 3.63m)
Utility Room 7' 9" x 5' 1" (2.37m x 1.56m)
Wc 6' 2" x 3' 2" (1.89m x 0.97m)
Landing 11' 8" x 2' 11" (3.55m x 0.88m)
Bedroom 11' 4" x 10' 3" (3.45m x 3.13m)
En-suite 5' 8" x 5' 8" (1.73m x 1.72m)
Bedroom 11' 6" x 10' 3" (3.50m x 3.12m)
Bedroom 9' 2" x 8' 6" (2.80m x 2.58m)
Bedroom 9' 1" x 8' 2" (2.76m x 2.50m)
Bathroom 8' 1" x 5' 10" (2.46m x 1.79m)
-

- Virtual Tour
- Download Brochure 1
-