Woodruff Close, Gloucester, GL4 6YL
-
Property Features
- NO ONWARD CHAIN
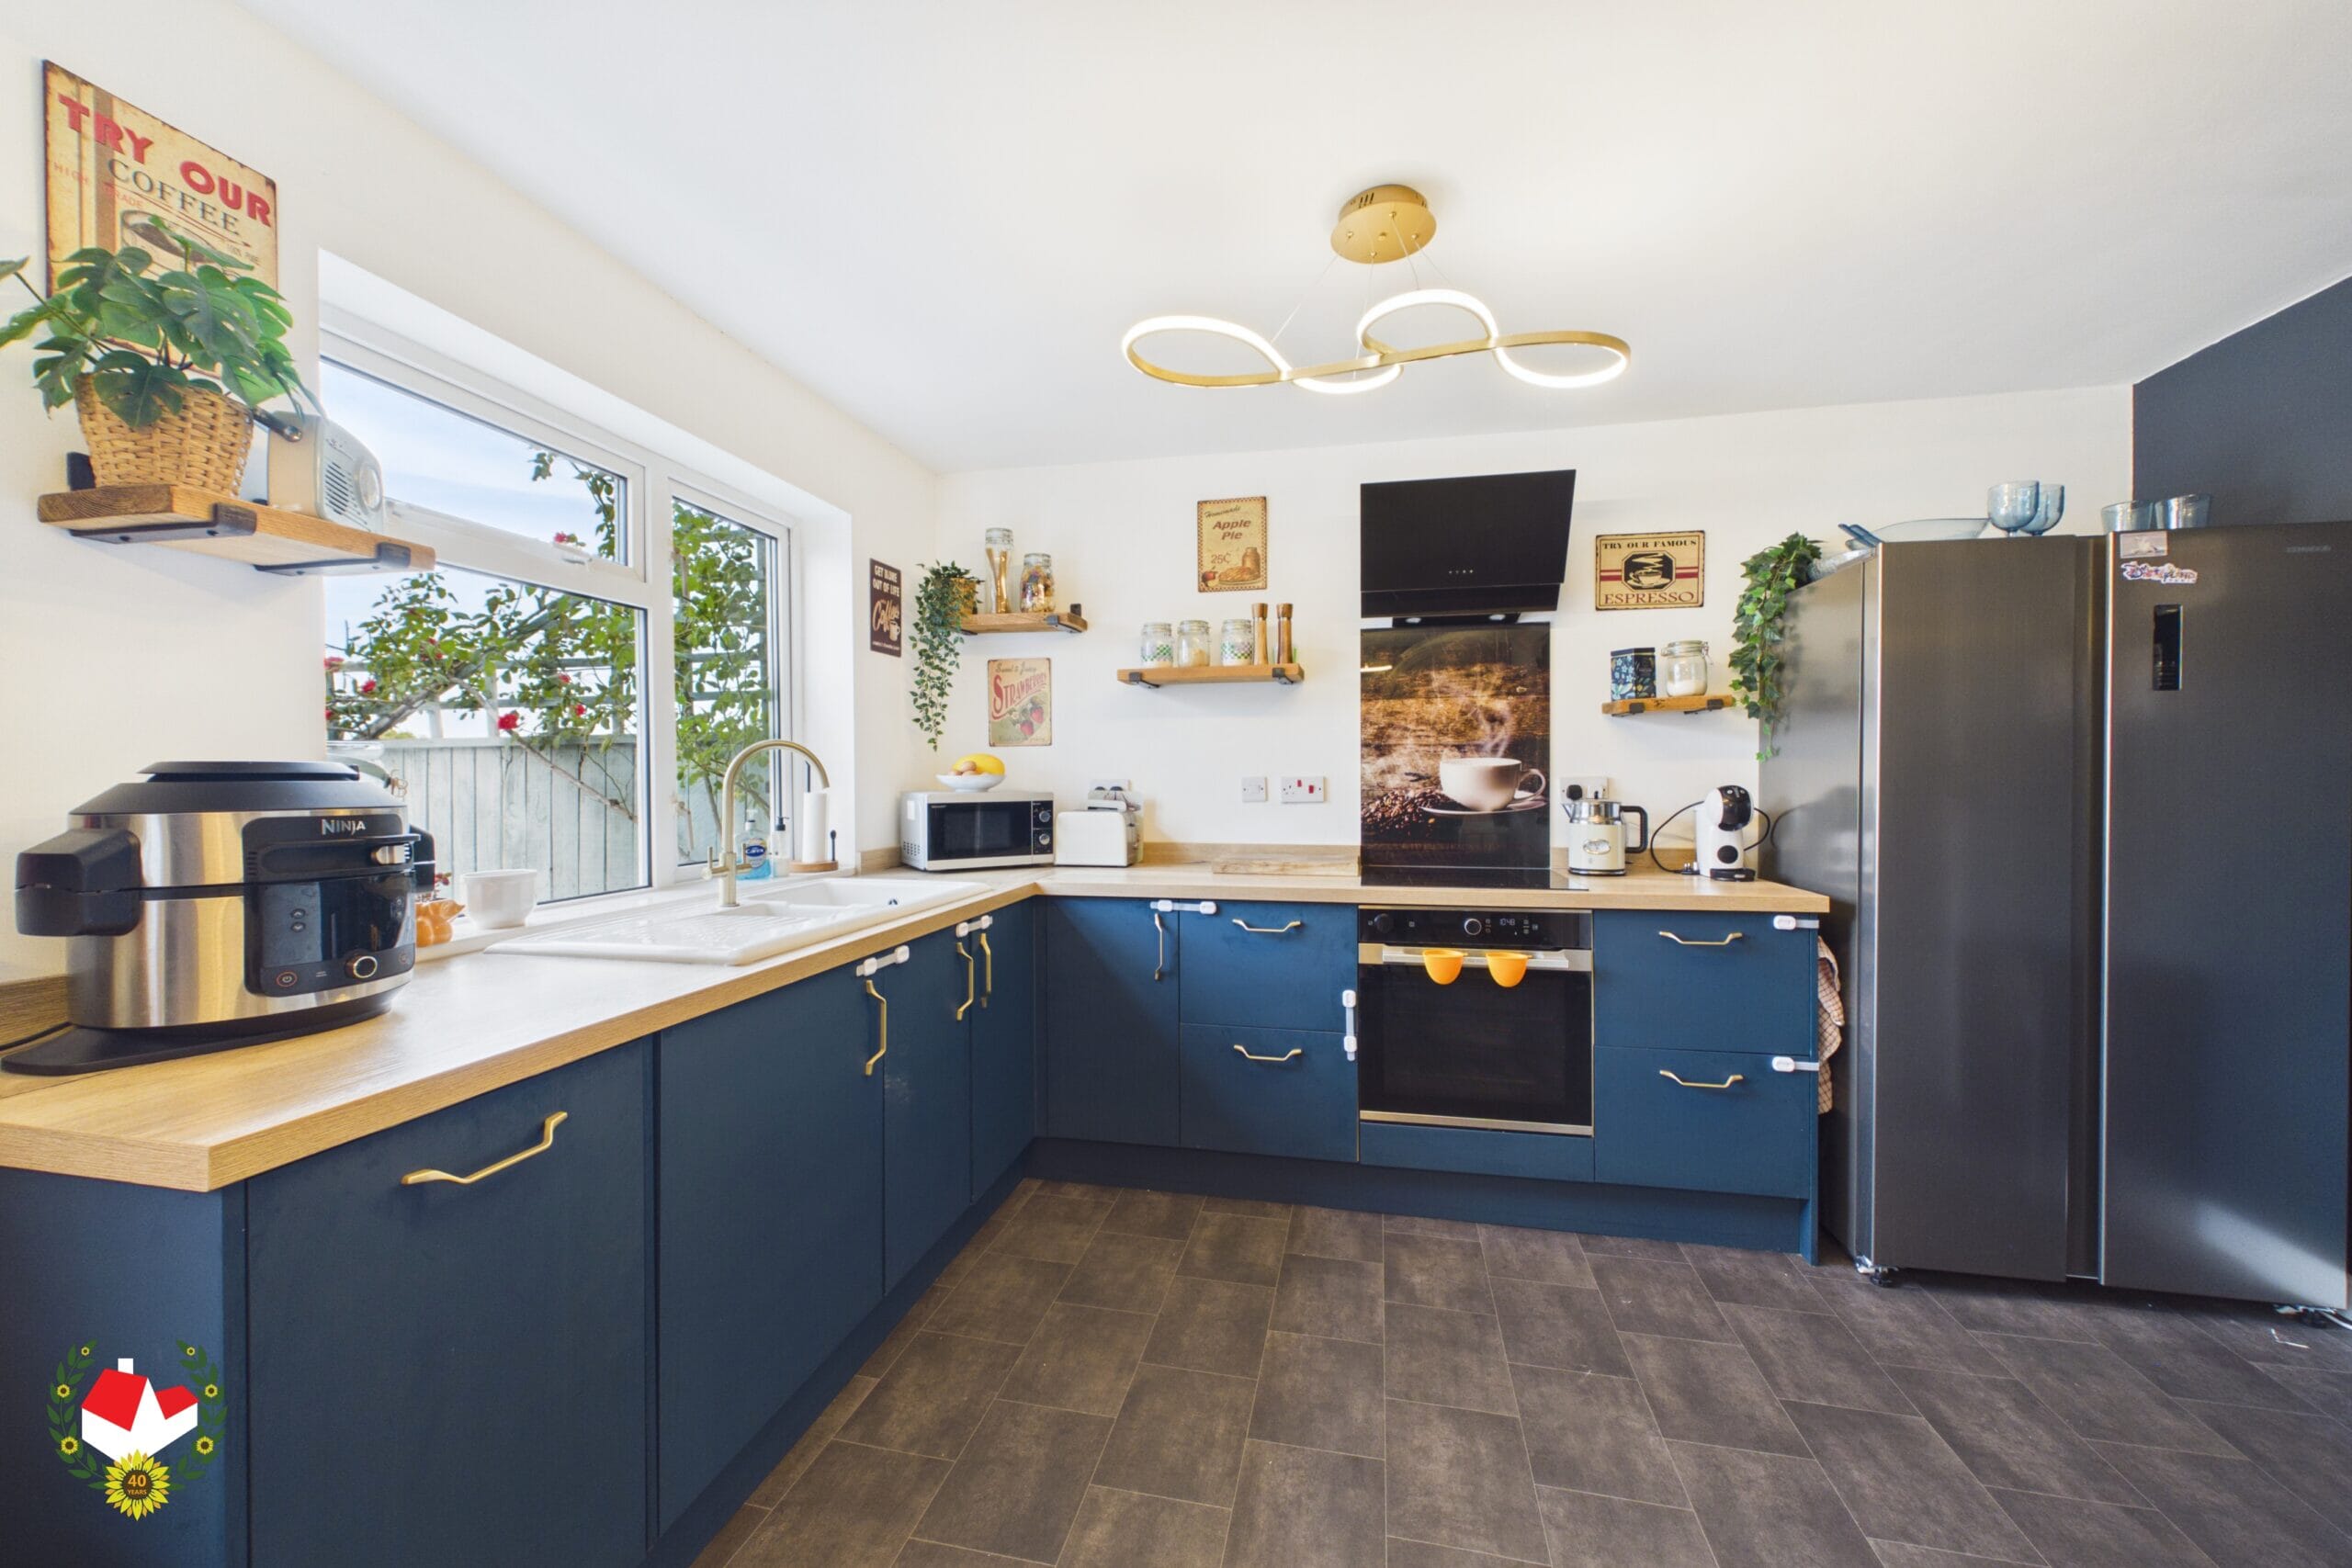
- NEWLY FITTED KITCHEN
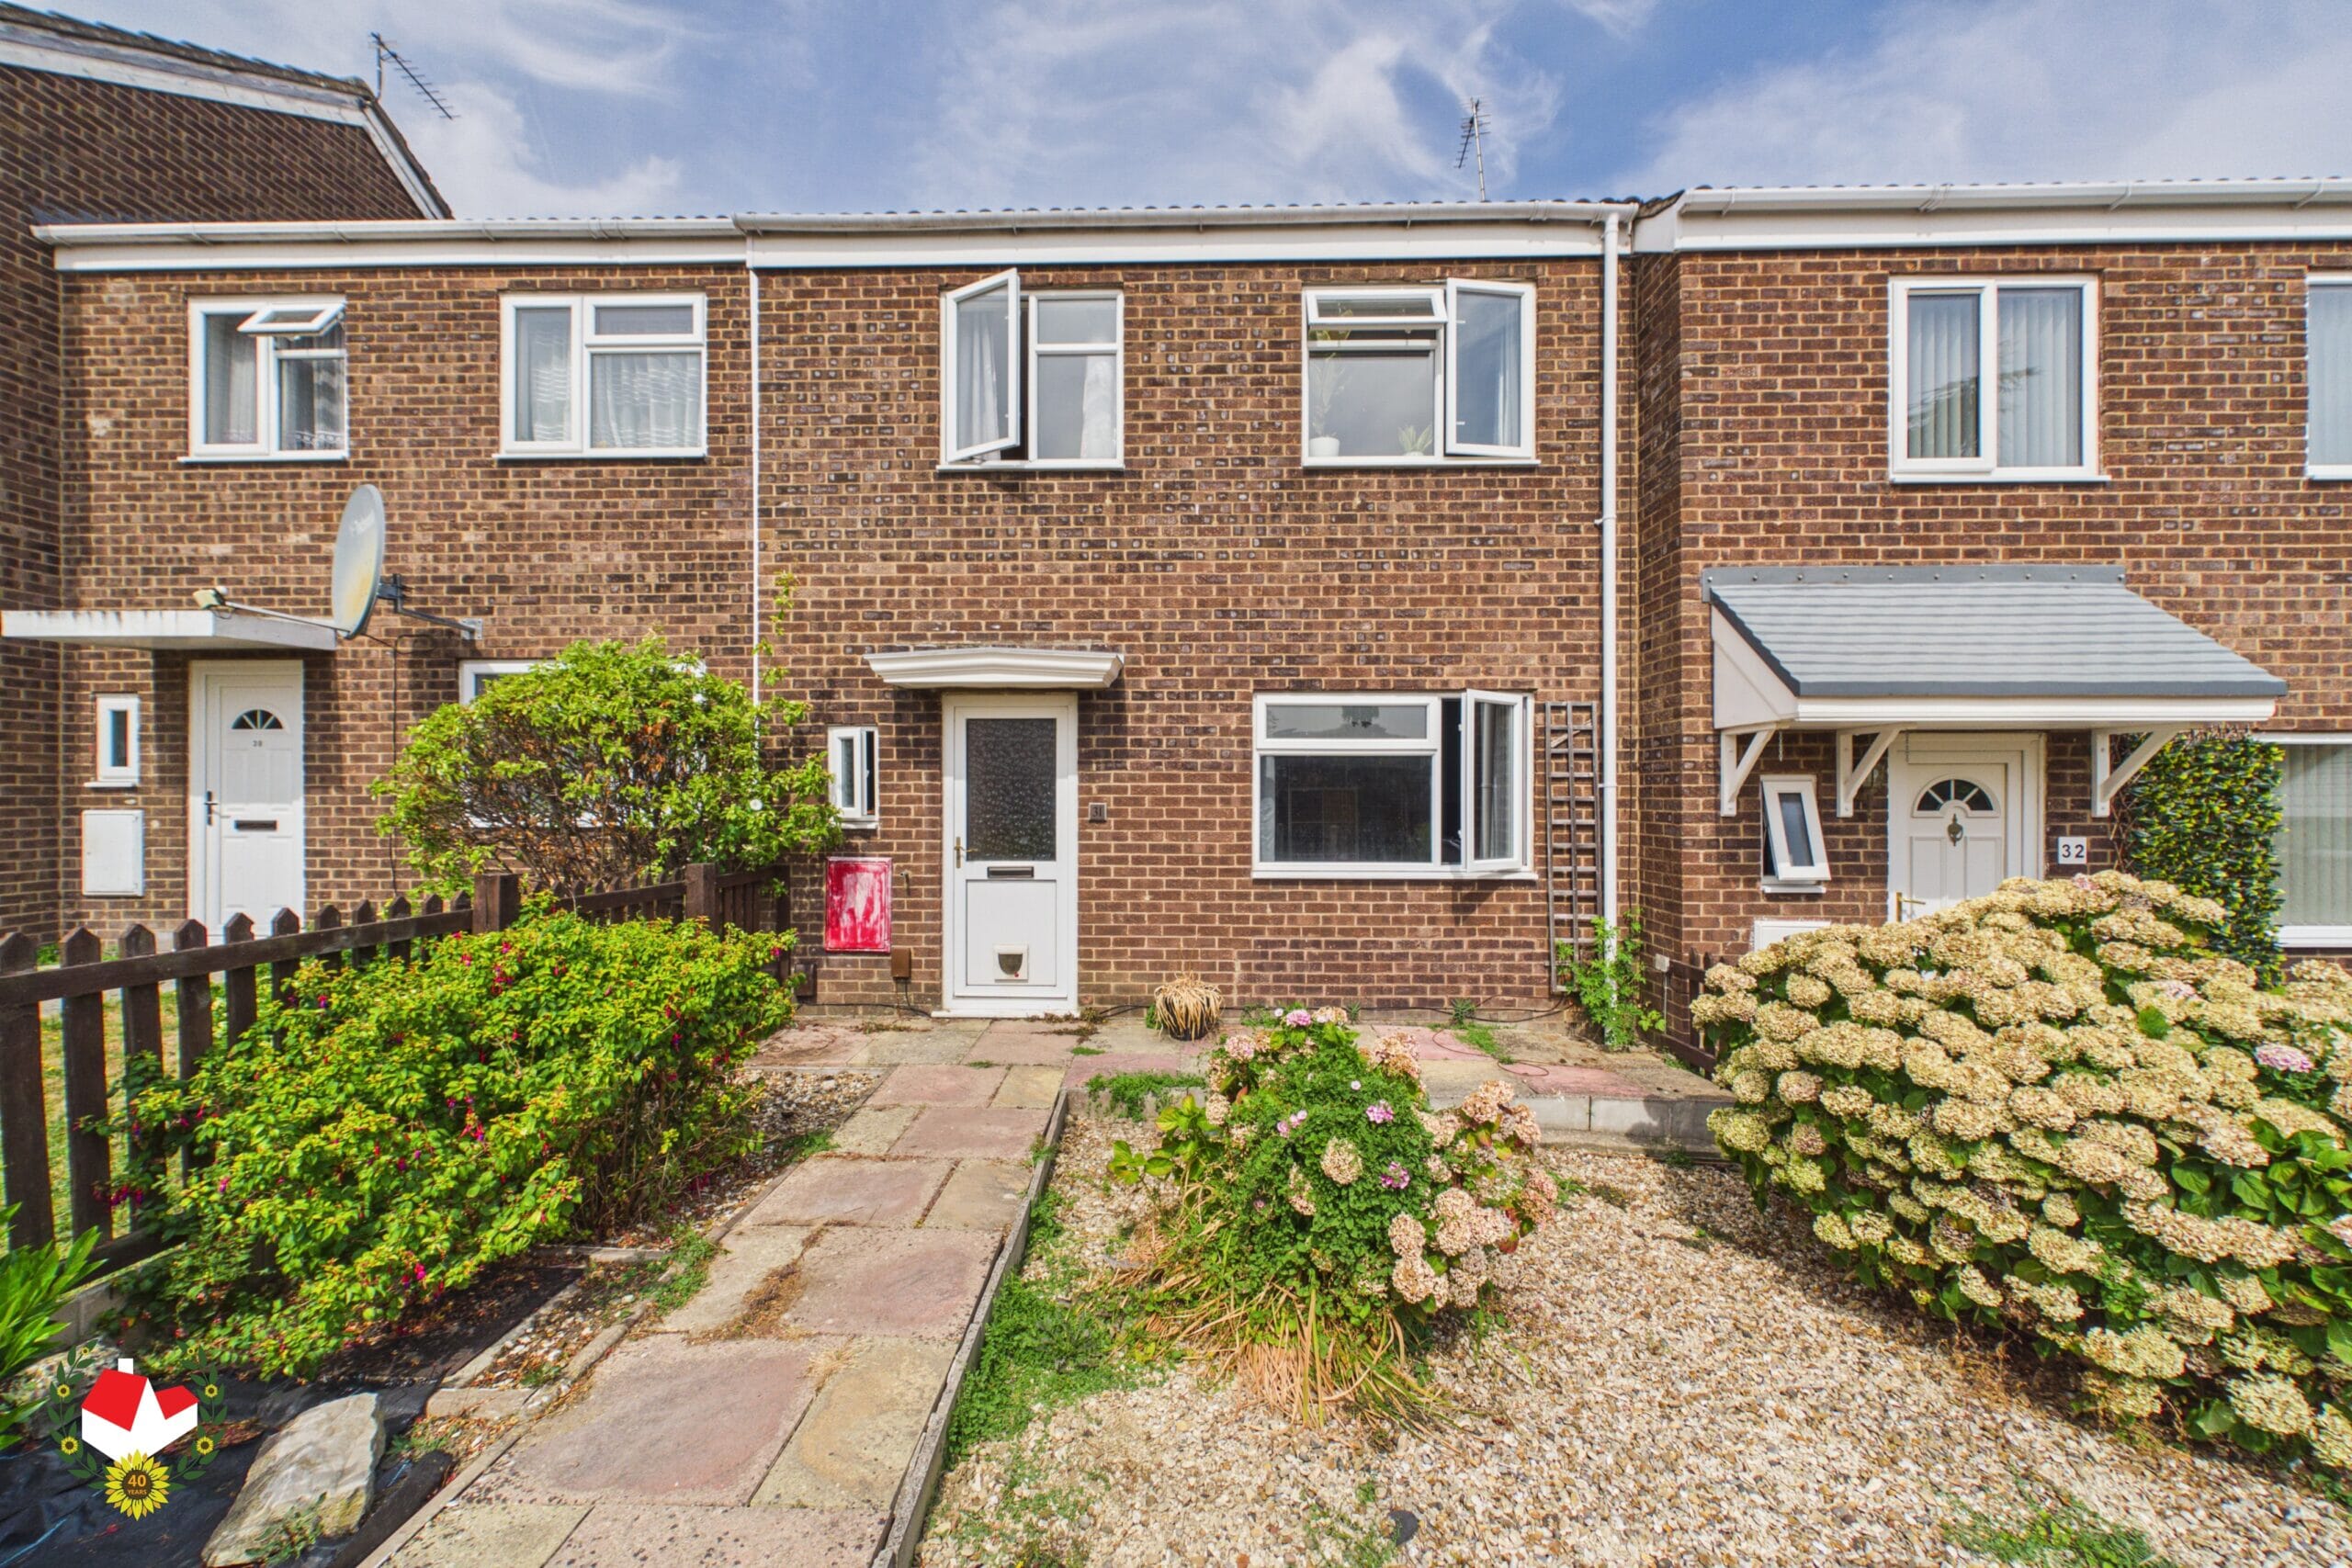
- TERRACED HOUSE
- THREE BEDROOMS
- CLOAKROOM
- GARAGE AND OFF ROAD PARKING
- CLOSE TO AMENITIES AND BUS ROUTES
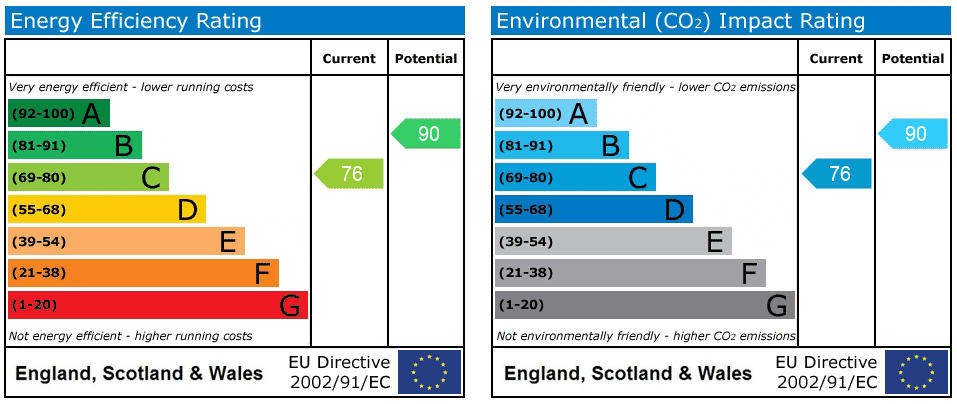
- EPC C COUNCIL TAX B
Property Summary
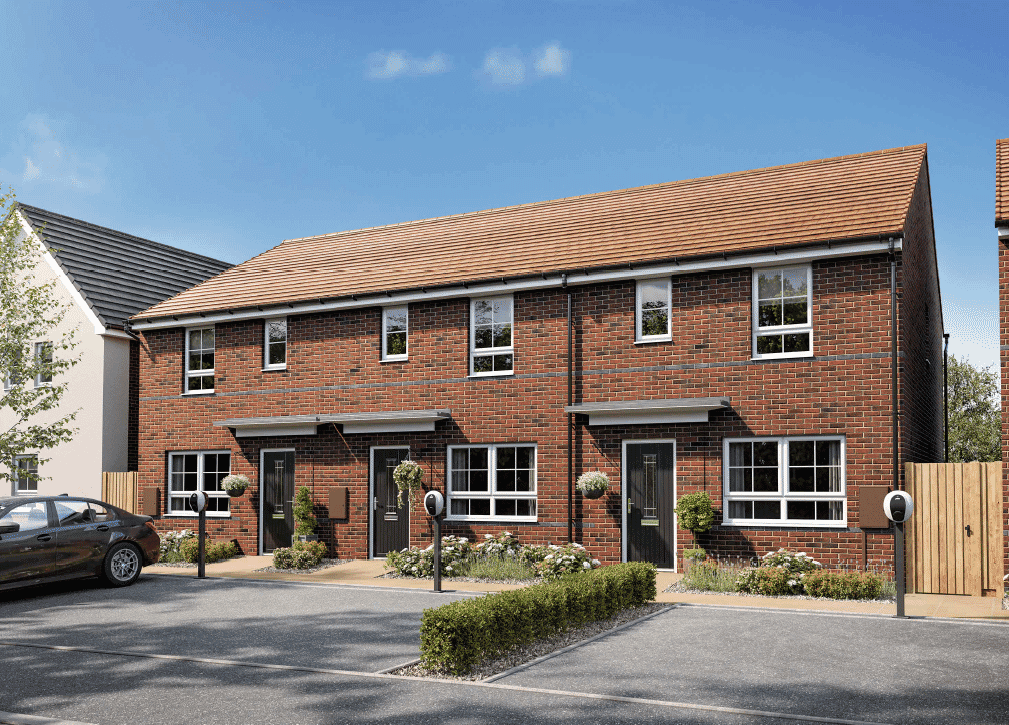
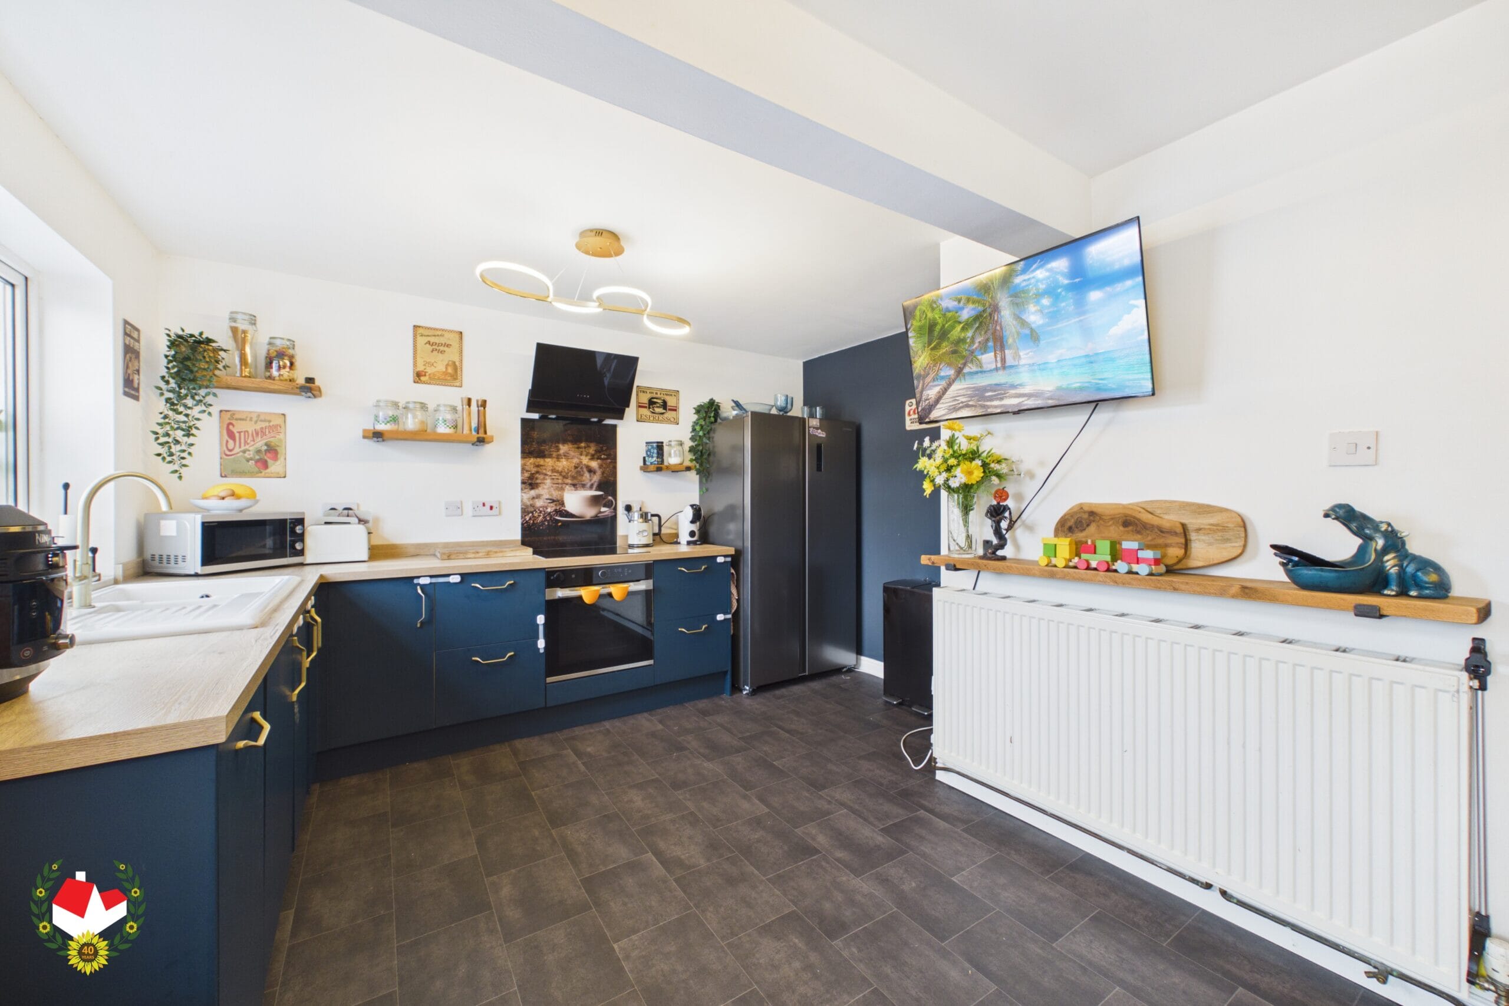
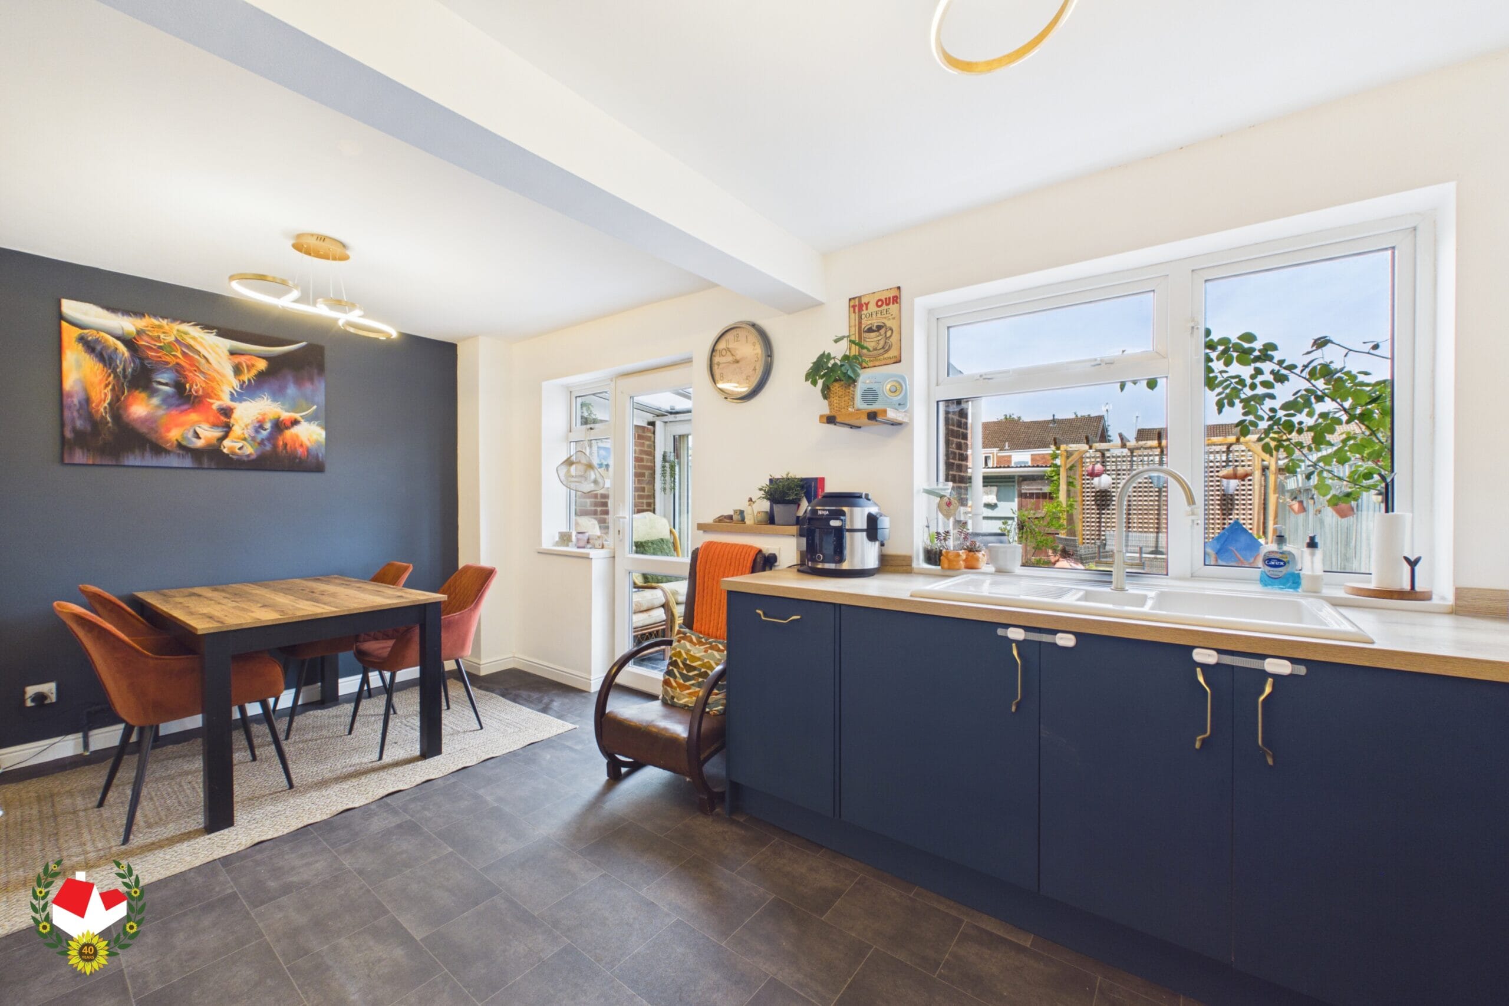
Offered to the market with NO ONWARD CHAIN this beautifully presented three-bedroom terraced home boasts a stylish NEWLY FITTED KITCHEN/DINER, THREE DOUBLE BEDROOMS, a CONSERVATORY, GARAGE and OFF-ROAD PARKING, this fantastic home is perfectly suited to first-time buyers, growing families and investors alike.
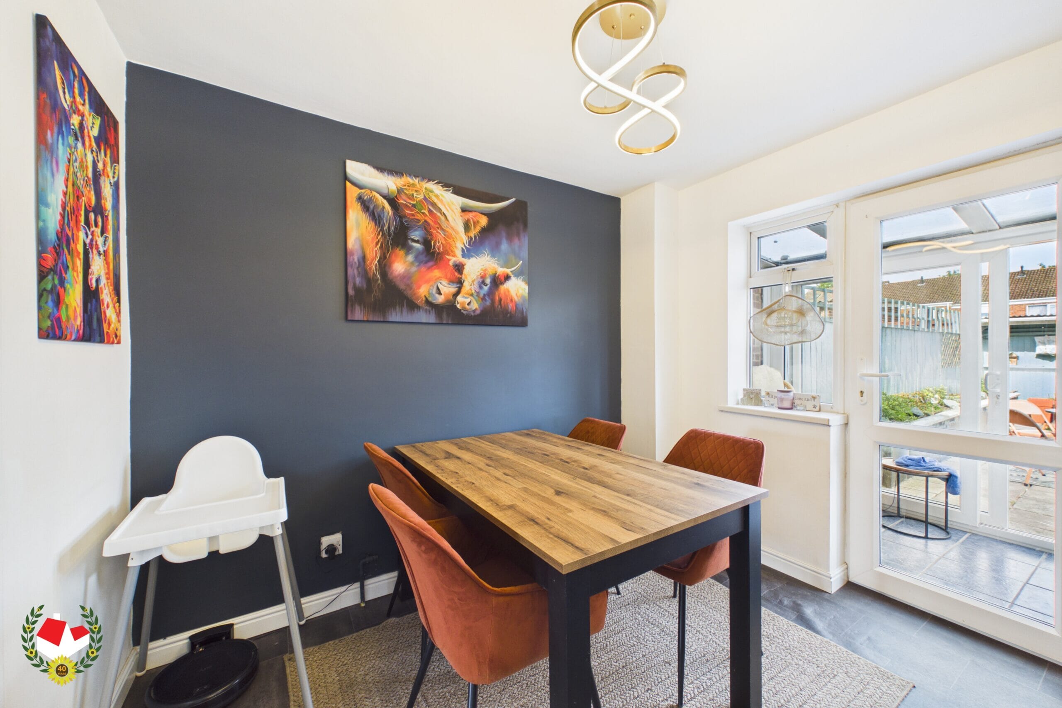
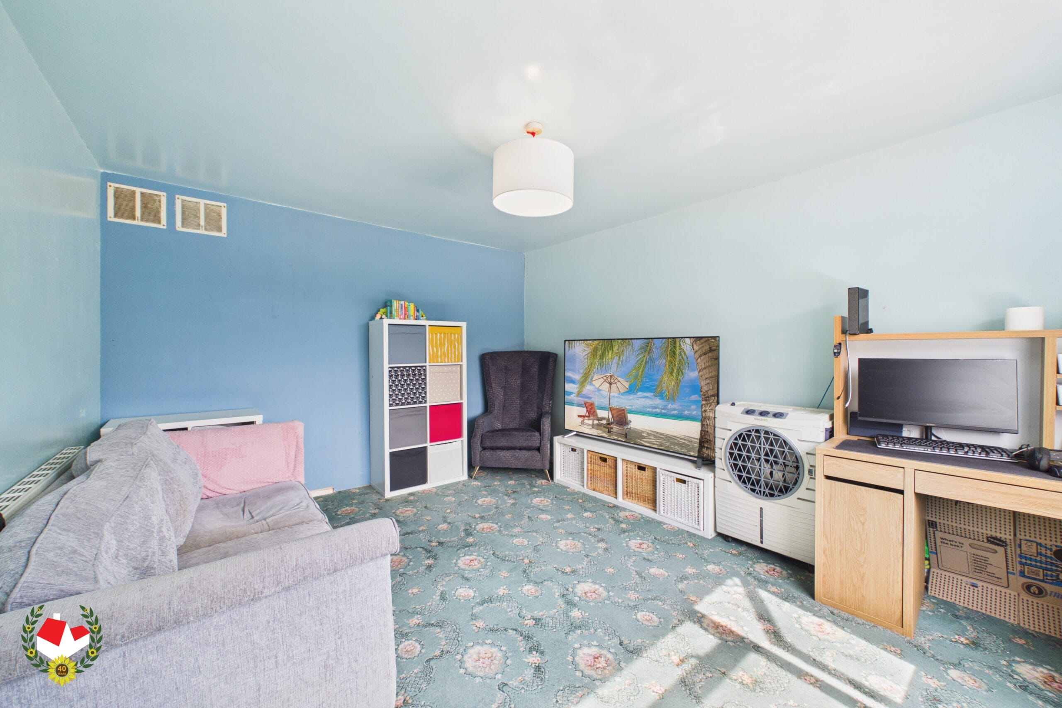
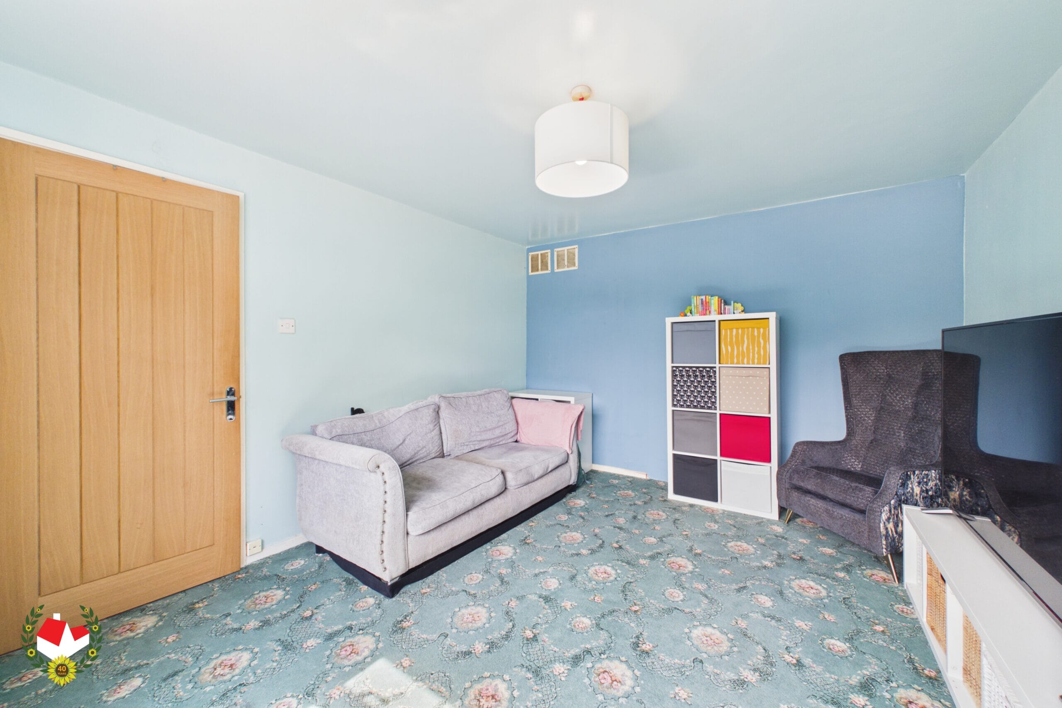
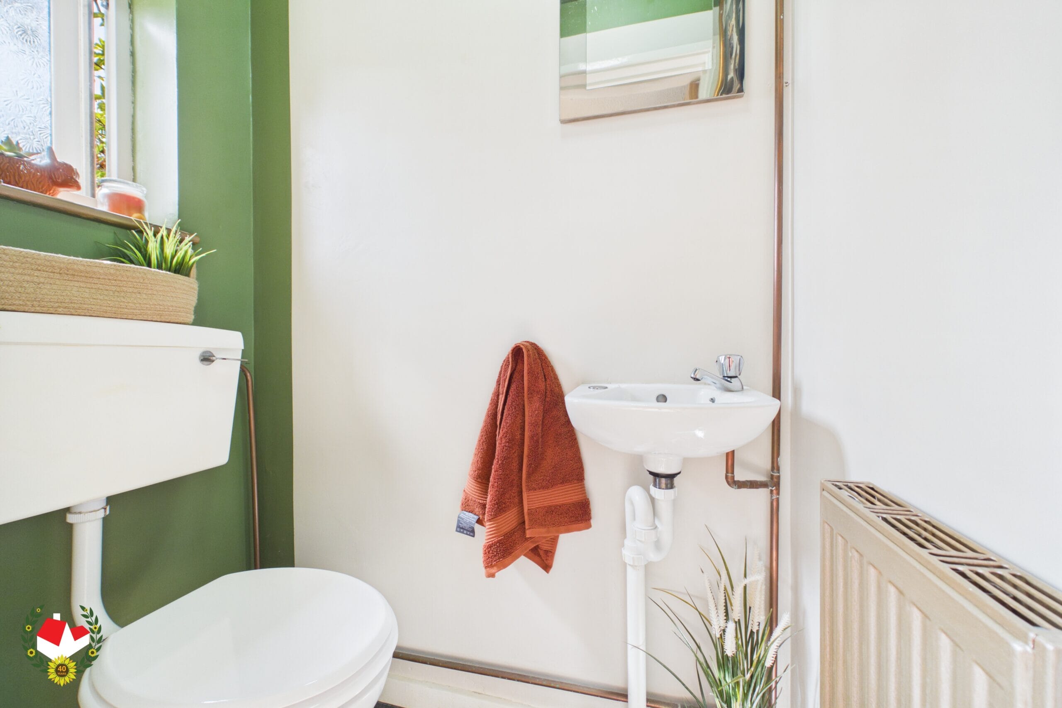
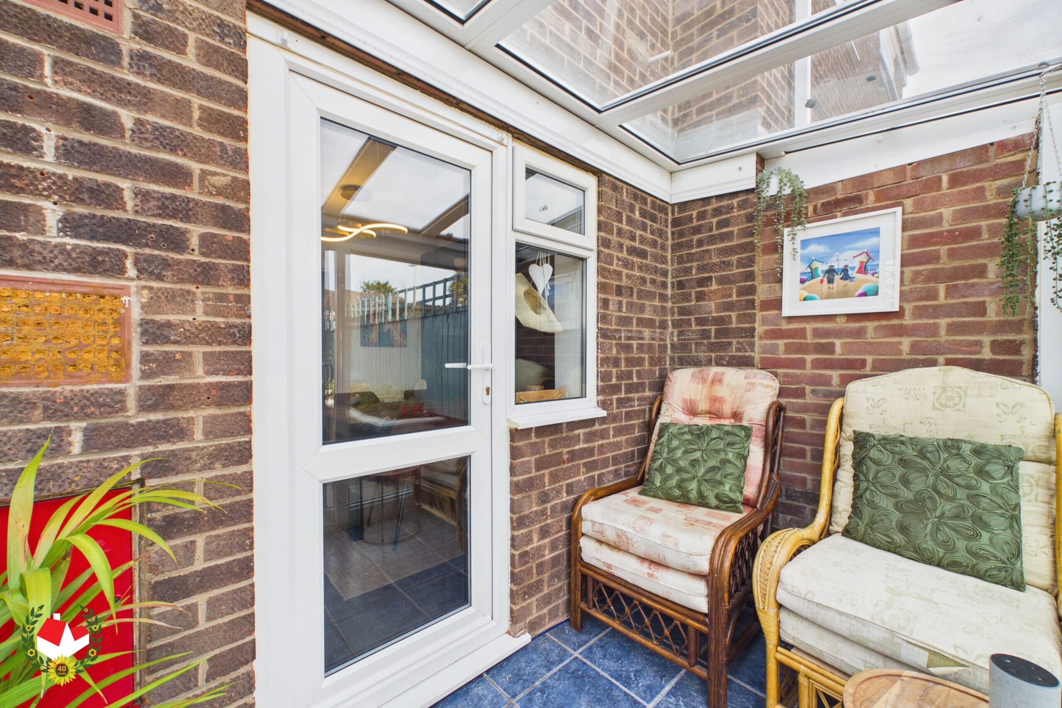
The accommodation begins with a welcoming entrance hallway leading to the lounge, creating the perfect place to relax. To the rear of the property is the impressive NEWLY FITTED KITCHEN/DINER perfect family dining and entertaining. Completing the ground floor is a convenient cloakroom and a conservatory, providing additional living space with views over the rear garden.
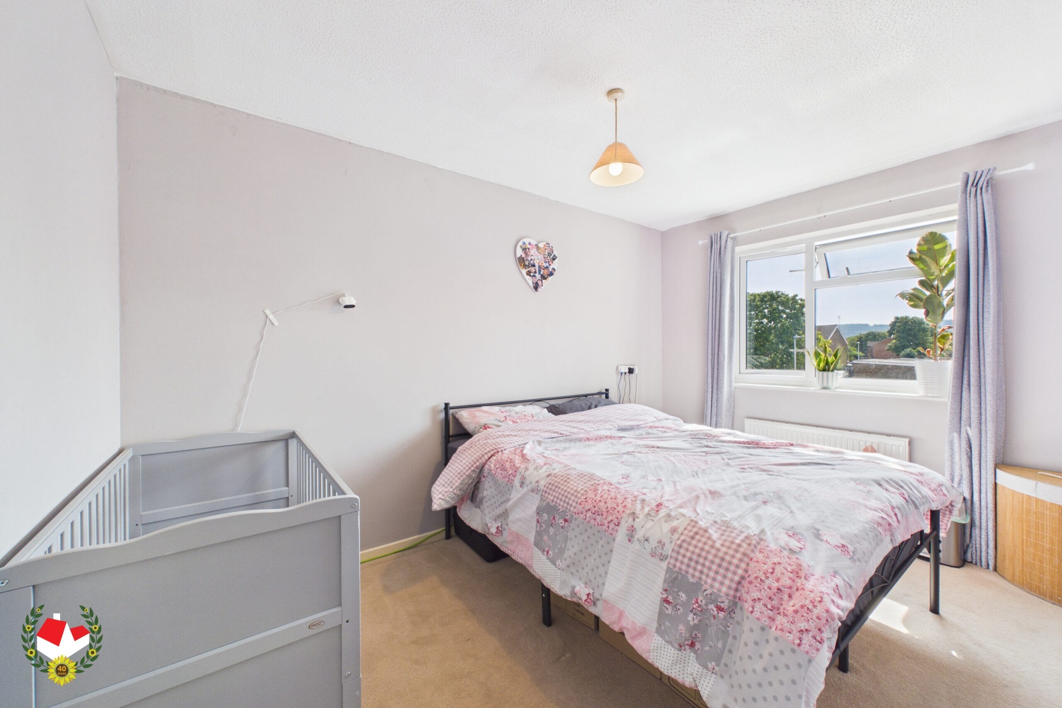
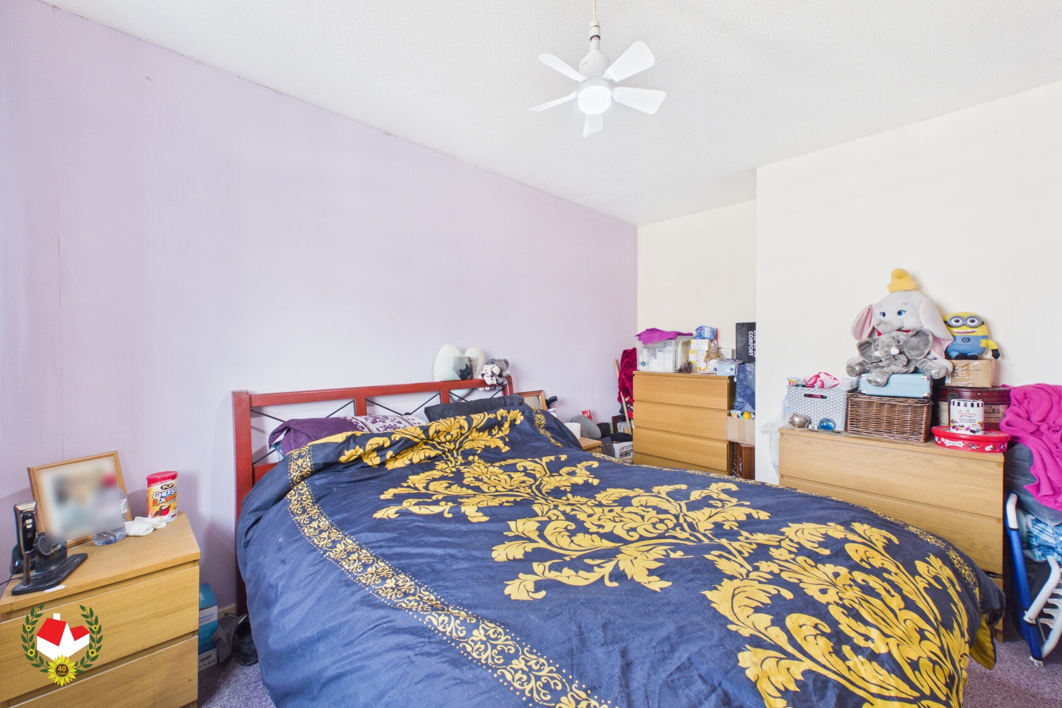
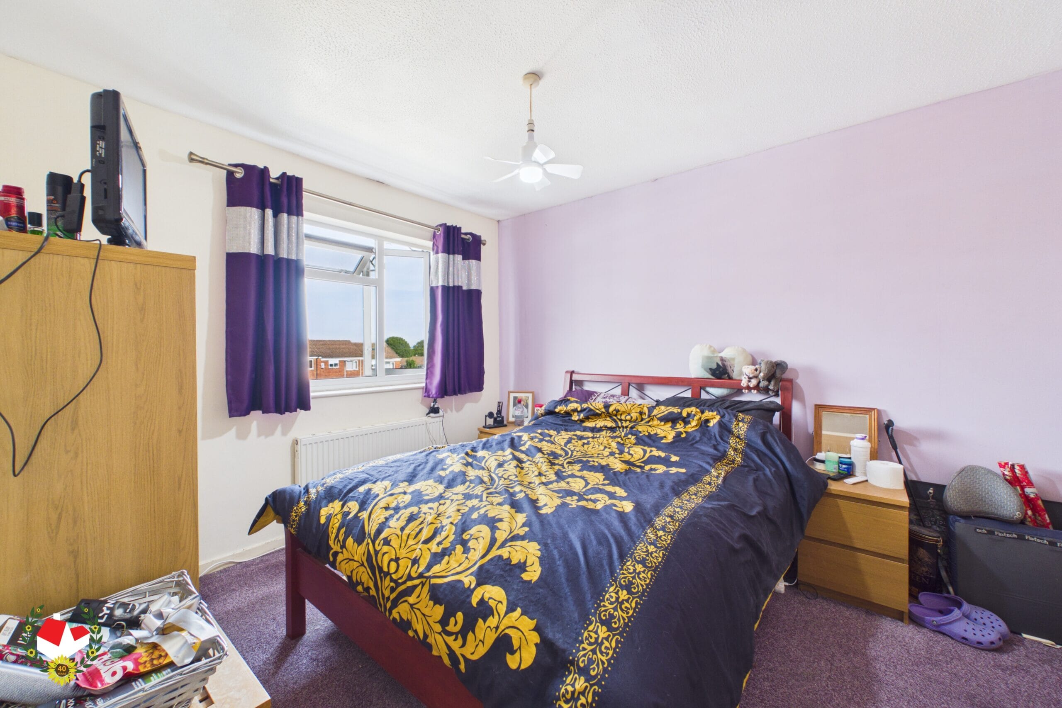
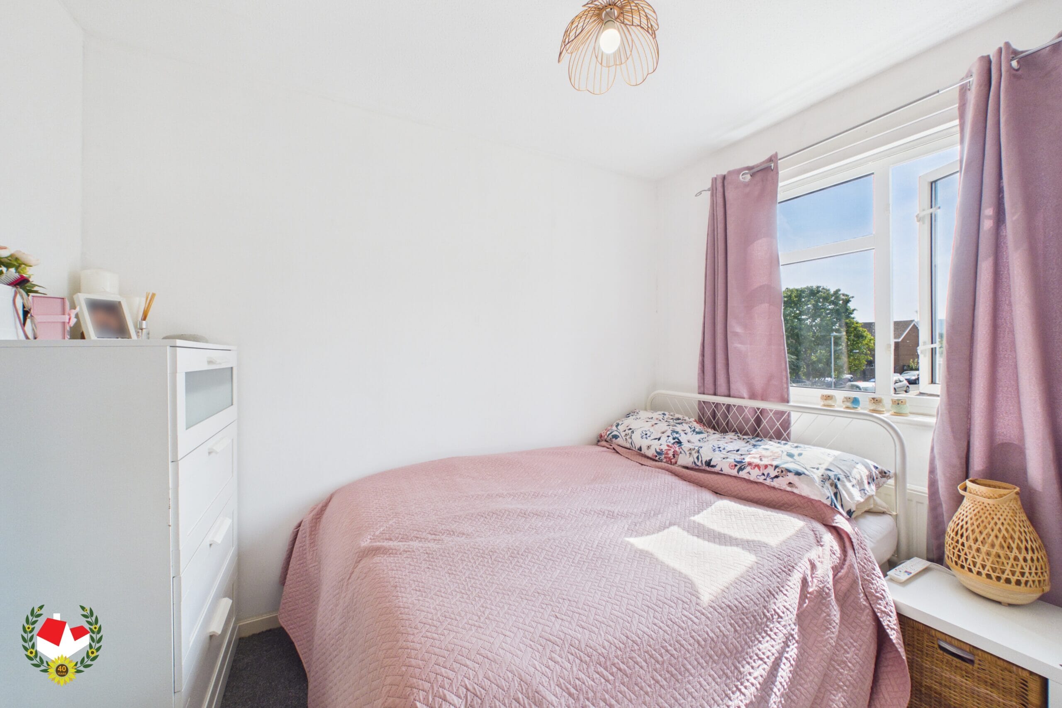
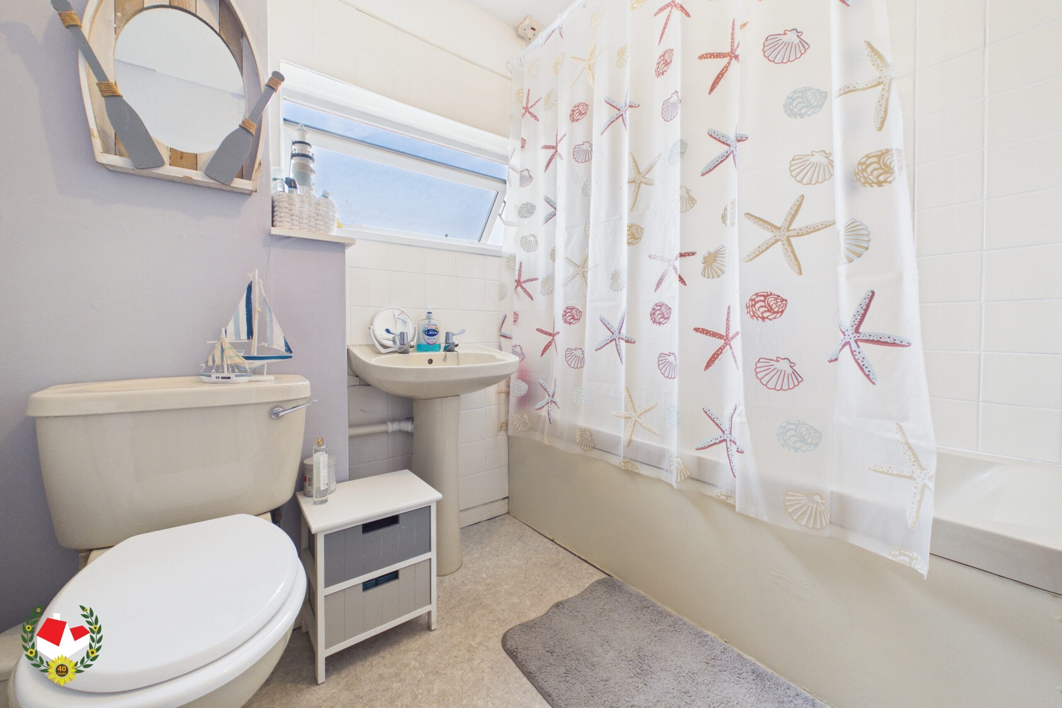
Upstairs, the property continues to impress with three well-proportioned double bedrooms, a rare feature for homes of this style, together with a family bathroom.
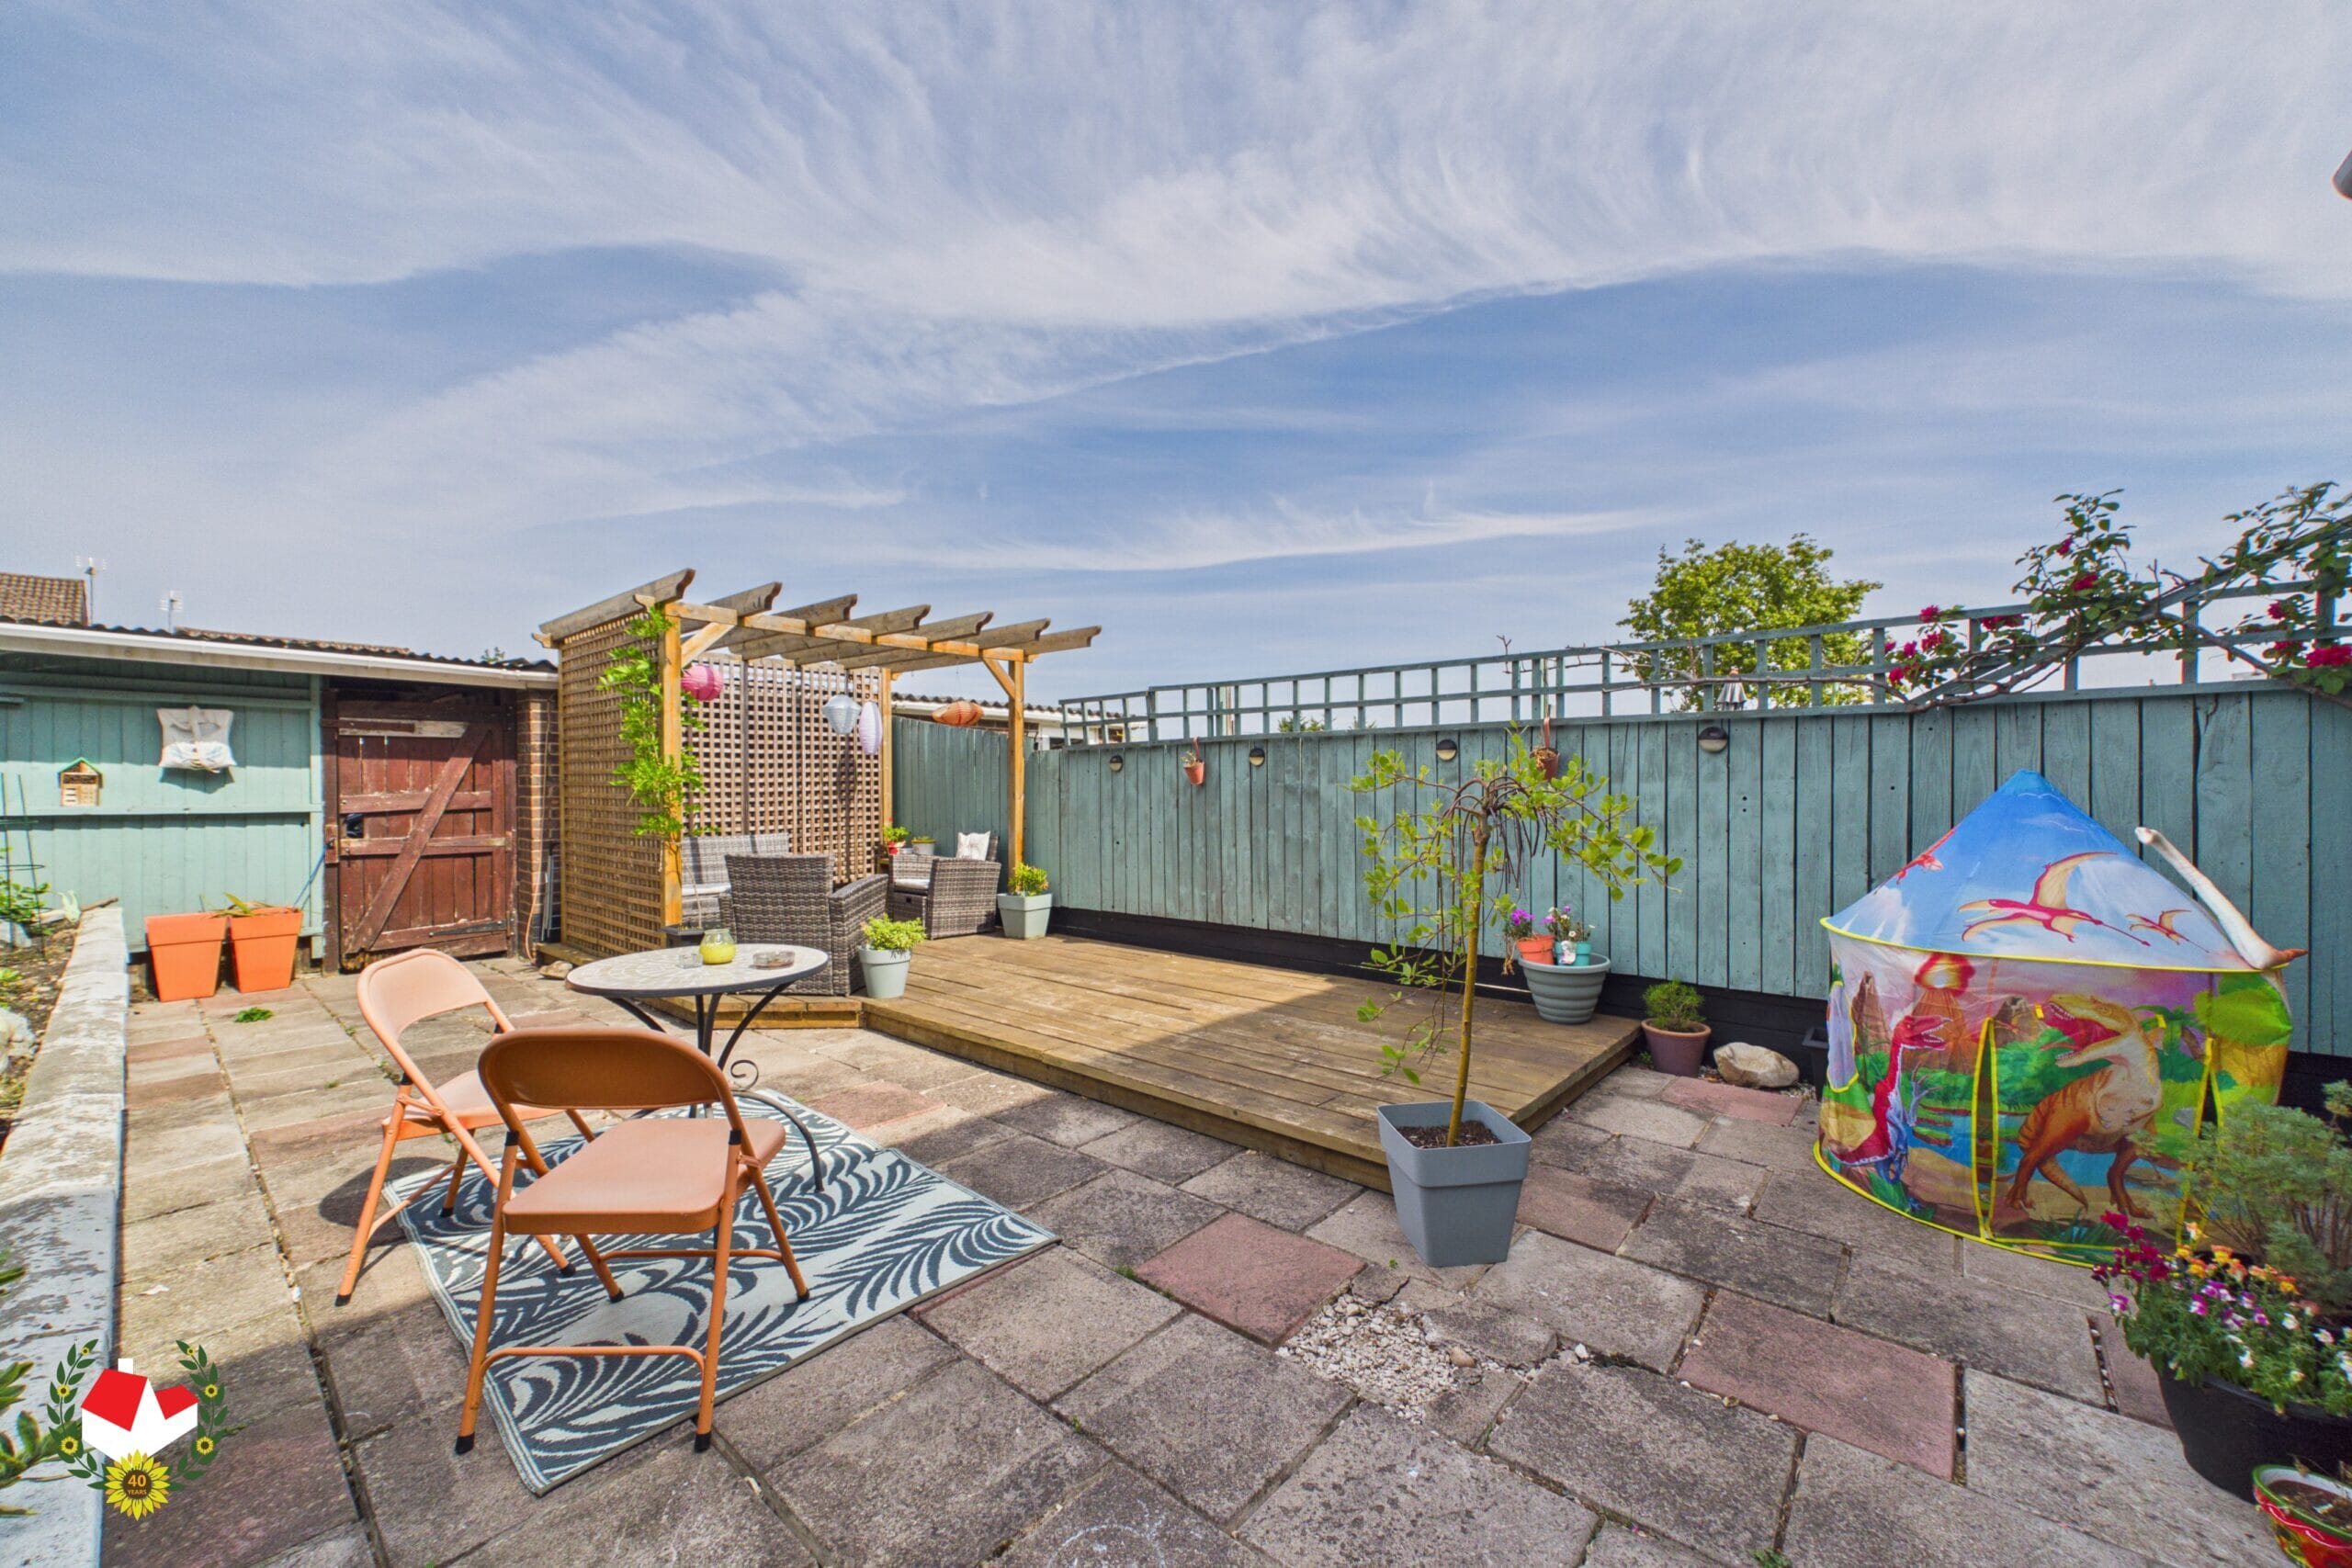
Externally, the enclosed rear garden offers an ideal space for outdoor dining, entertaining or simply enjoying the warmer months. The property further benefits from a garage, off-road parking for one to two vehicles.
Situated in the popular GL4 area, Woodruff Close enjoys a convenient location within easy reach of a range of local amenities, supermarkets, regular bus services and well-regarded schools, including Gloucester Academy and Moat Primary School. The beautiful Robinswood Hill Country Park is also just a short distance away, offering scenic walking trails, open green spaces and panoramic views across Gloucester, whilst excellent road links provide easy access to Gloucester City Centre, Cheltenham and the M5 motorway.
Potential rental value of £1,300 pcm in current condition. Please contact Michael Tuck Lettings in Abbeymead for more details
Full Details
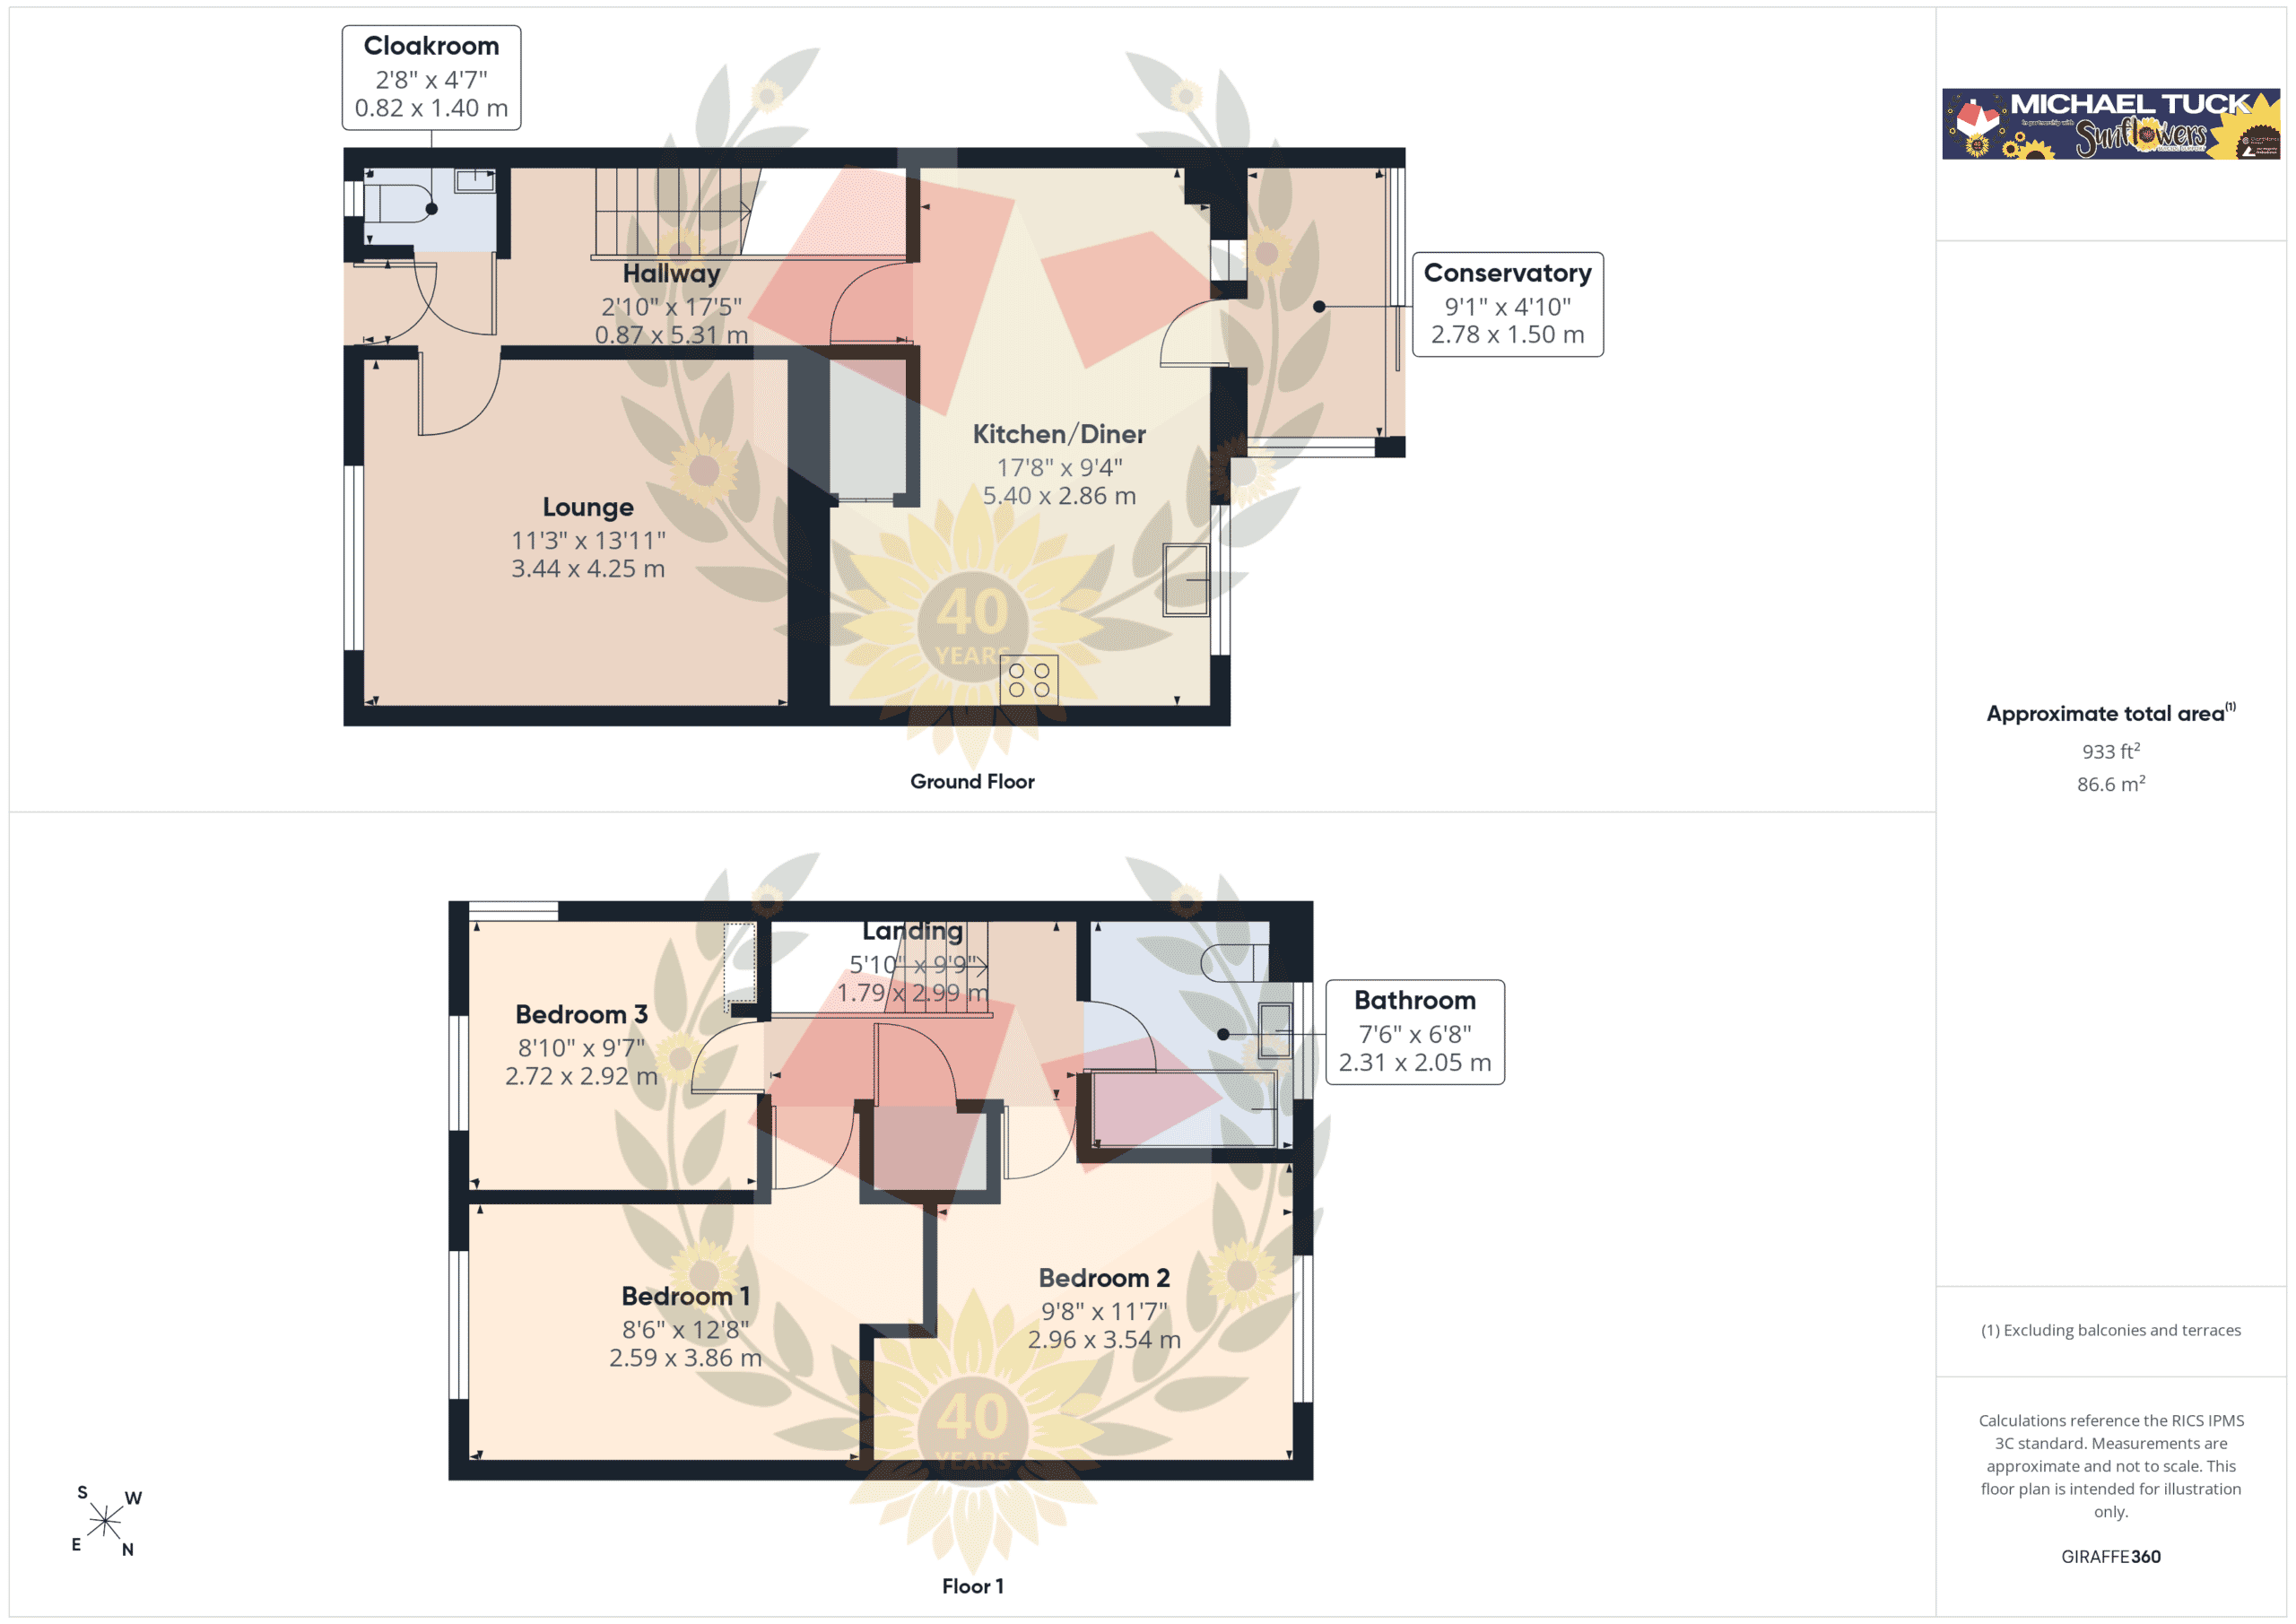
Hallway
Lounge 11' 3" x 13' 11" (3.43m x 4.24m)
Kitchen/Diner 17' 8" x 9' 4" (5.39m x 2.85m)
Conservatory 9' 1" x 4' 10" (2.77m x 1.47m)
Cloakroom 2' 8" x 4' 7" (0.81m x 1.40m)
Landing
Bedroom 1 8' 6" x 12' 8" (2.59m x 3.86m)
Bedroom 2 9' 8" x 11' 7" (2.95m x 3.53m)
Bedroom 3 8' 10" x 9' 7" (2.69m x 2.92m)
Bathroom 7' 6" x 6' 8" (2.29m x 2.03m)
-

- Virtual Tour
-

- Download Brochure 1
-