Ruardean Drive, Tuffley, Gloucester, GL4
-
Property Features
- Open Plan Kitchen/Living Area
- Three/Four DOUBLE Bedrooms
- En-Suite To Bedroom One
- Large Enclosed Rear Garden
- EV Charging Point
- Single Garage & Off Road Parking For Two Cars
- Set Over Three Floors
- Upvc Double Glazing
- Gas Central Heating
- Energy Rating C
Property Summary
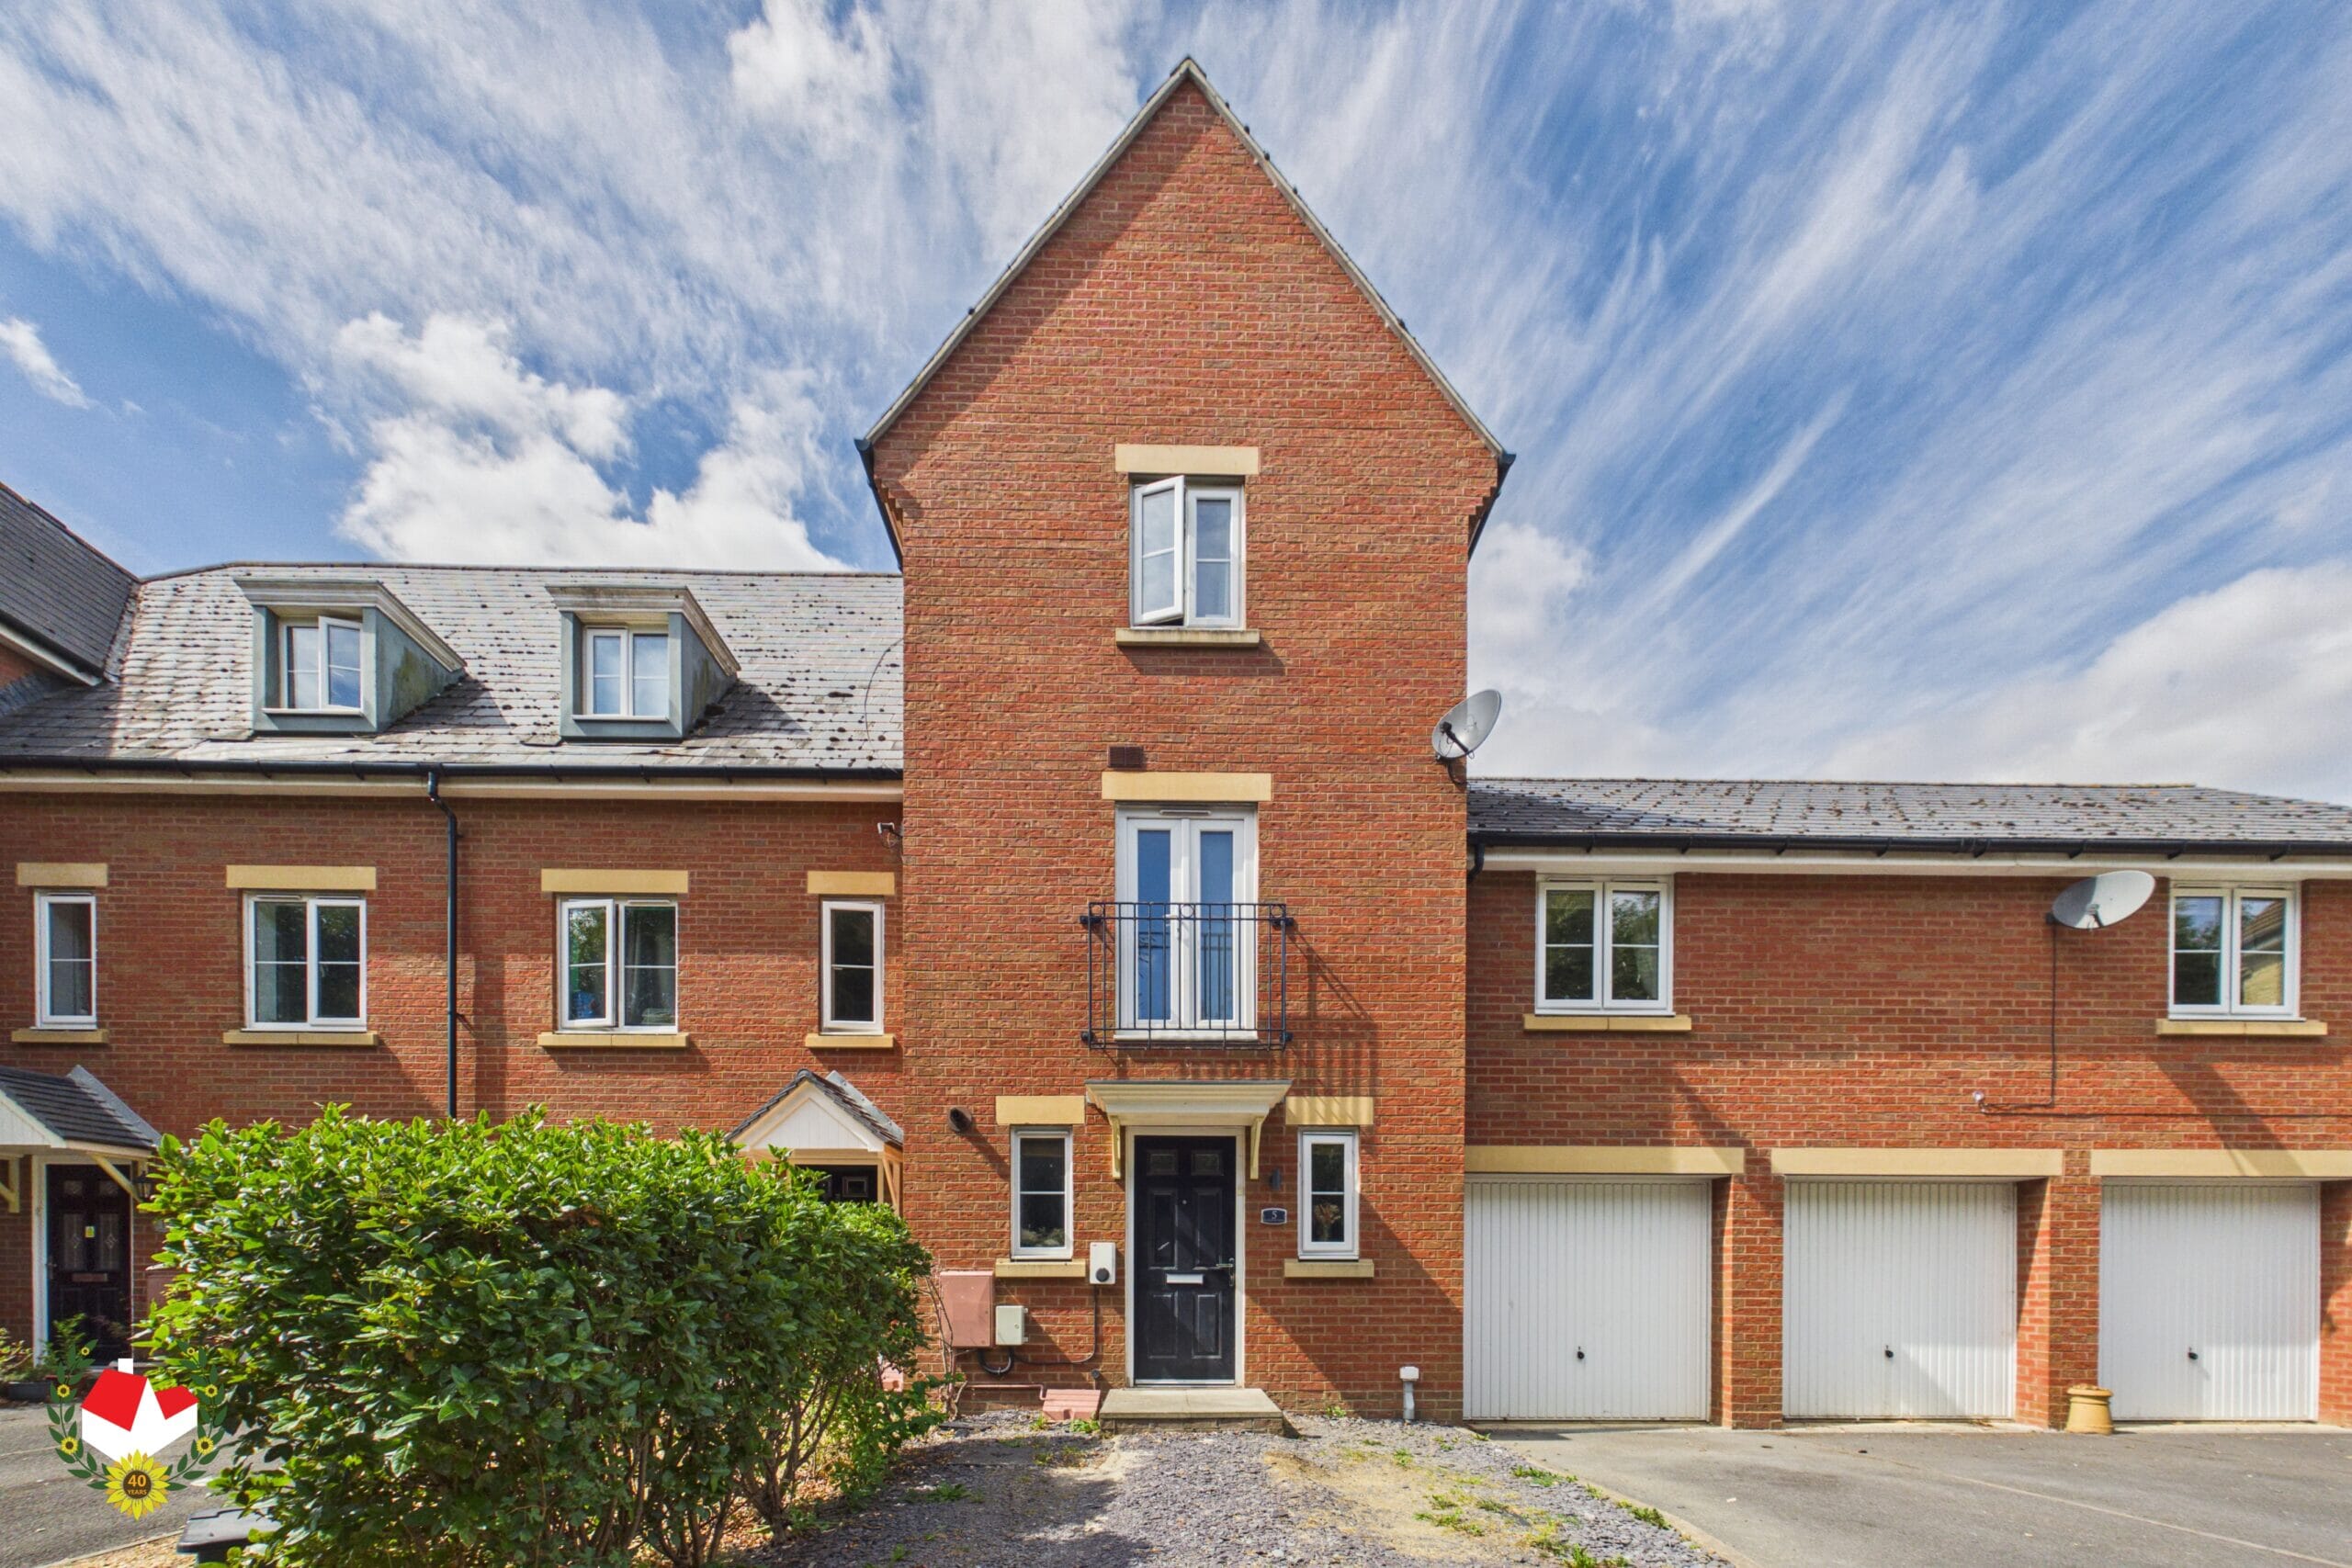
Well Presented And Versatile Three/Four DOUBLE Bedroom Three Storey Townhouse Offering Spacious And Flexible Living Accommodation Suited To Families Of All Sizes.
The property briefly comprises an entrance hall, cloakroom, a modern kitchen/living area.
On the first floor we have one double bedroom, family bathroom, and a versatile living room/ large double bedroom.
To the top floor are two further well-proportioned double bedrooms.
Further benefits include gas central heating, UPVC double glazing, a large enclosed rear garden, single garage and two off-road parking spaces & an EV charging point.
The flexible layout makes this an ideal home for growing families, those working from home, or anyone seeking adaptable accommodation across three floors.
Call us today on 01452 543200 to arrange your viewing.
Full Details
Entrance Hall
W.C 4' 10" x 4' 3" (1.48m x 1.29m)
Kitchen/Living Area 26' 3" x 12' 6" (8.01m x 3.81m)
Living Room/ Bedroom 13' 9" x 12' 6" (4.20m x 3.80m)
Bedroom Three 9' 2" x 8' 4" (2.80m x 2.53m)
Bathroom 8' 1" x 5' 6" (2.47m x 1.67m)
Bedroom Two 12' 6" x 8' 10" (3.81m x 2.68m)
Bedroom One 13' 9" x 10' 3" (4.20m x 3.13m)
En-Suite
- Virtual Tour
-