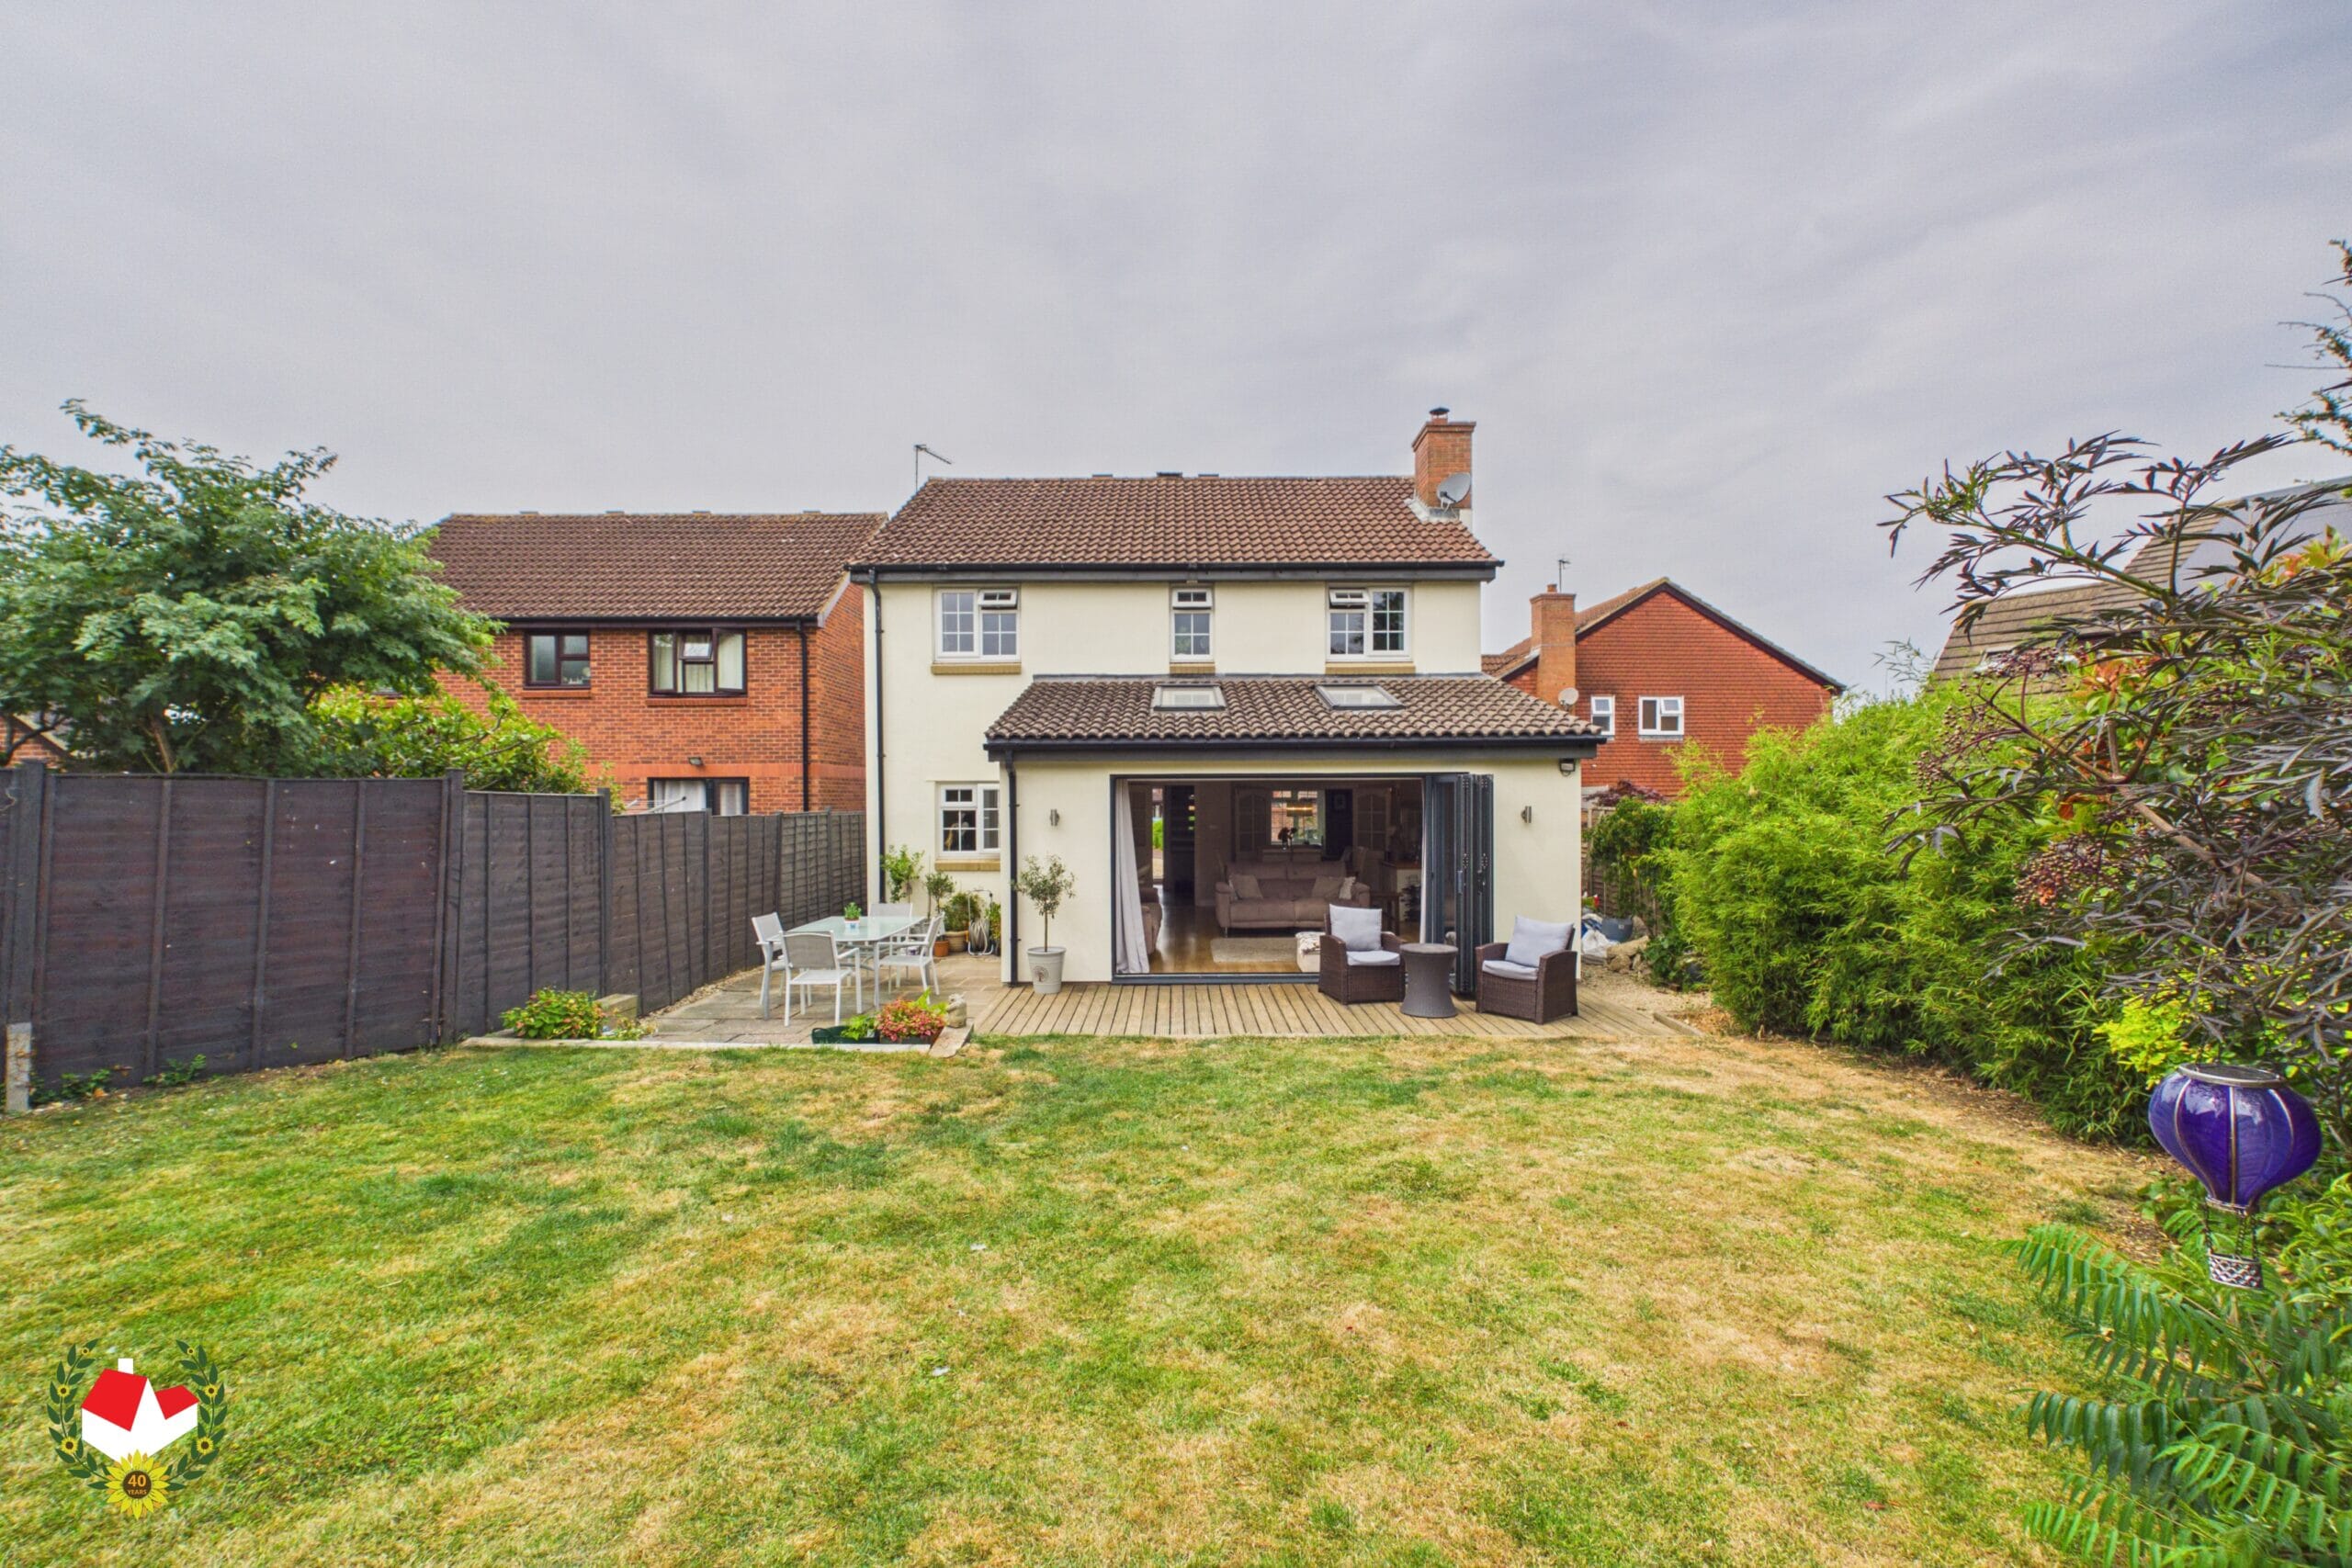
Monarch Close, Abbeymead, Gloucester, GL4 5EB
-
Property Features
- No Onward Chain
- Bi-Fold Doors and Velux Windows
- Cul-De-Sac Location
- Four Bedroom Detached
- Beautifully Extended
- Generous Driveway
- Open Plan Living
- EPC TBD Council Tax E
Property Summary
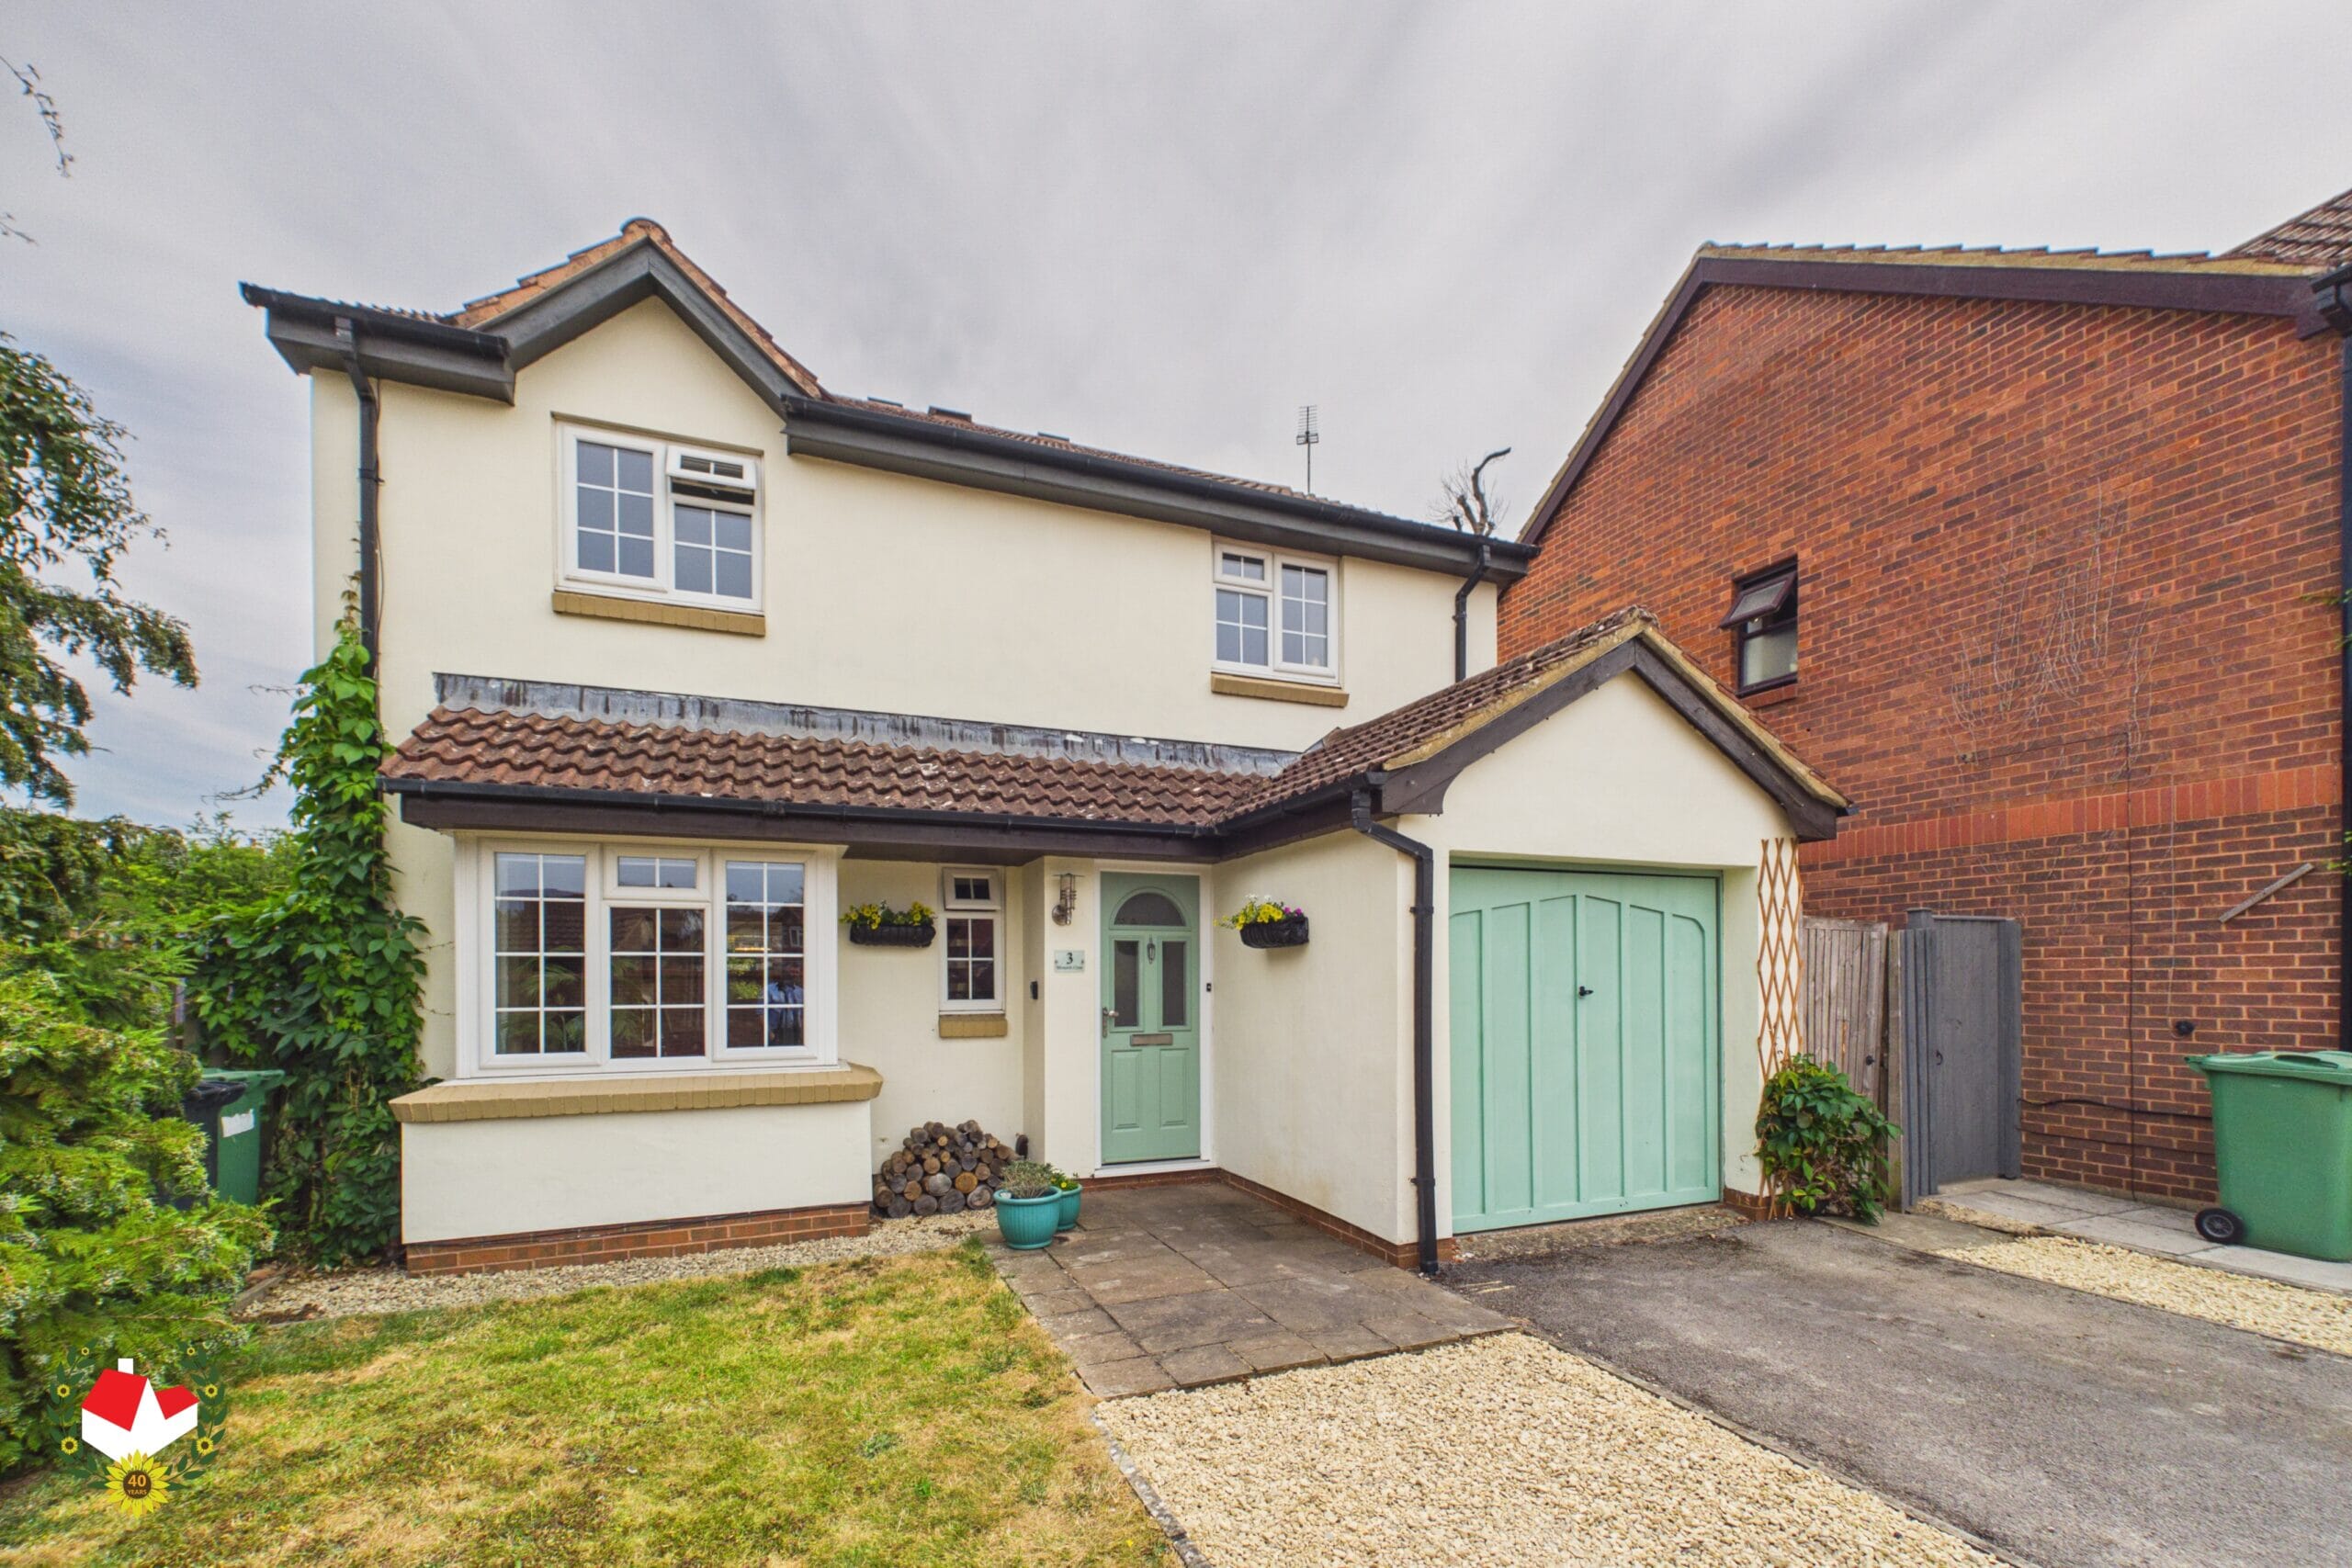
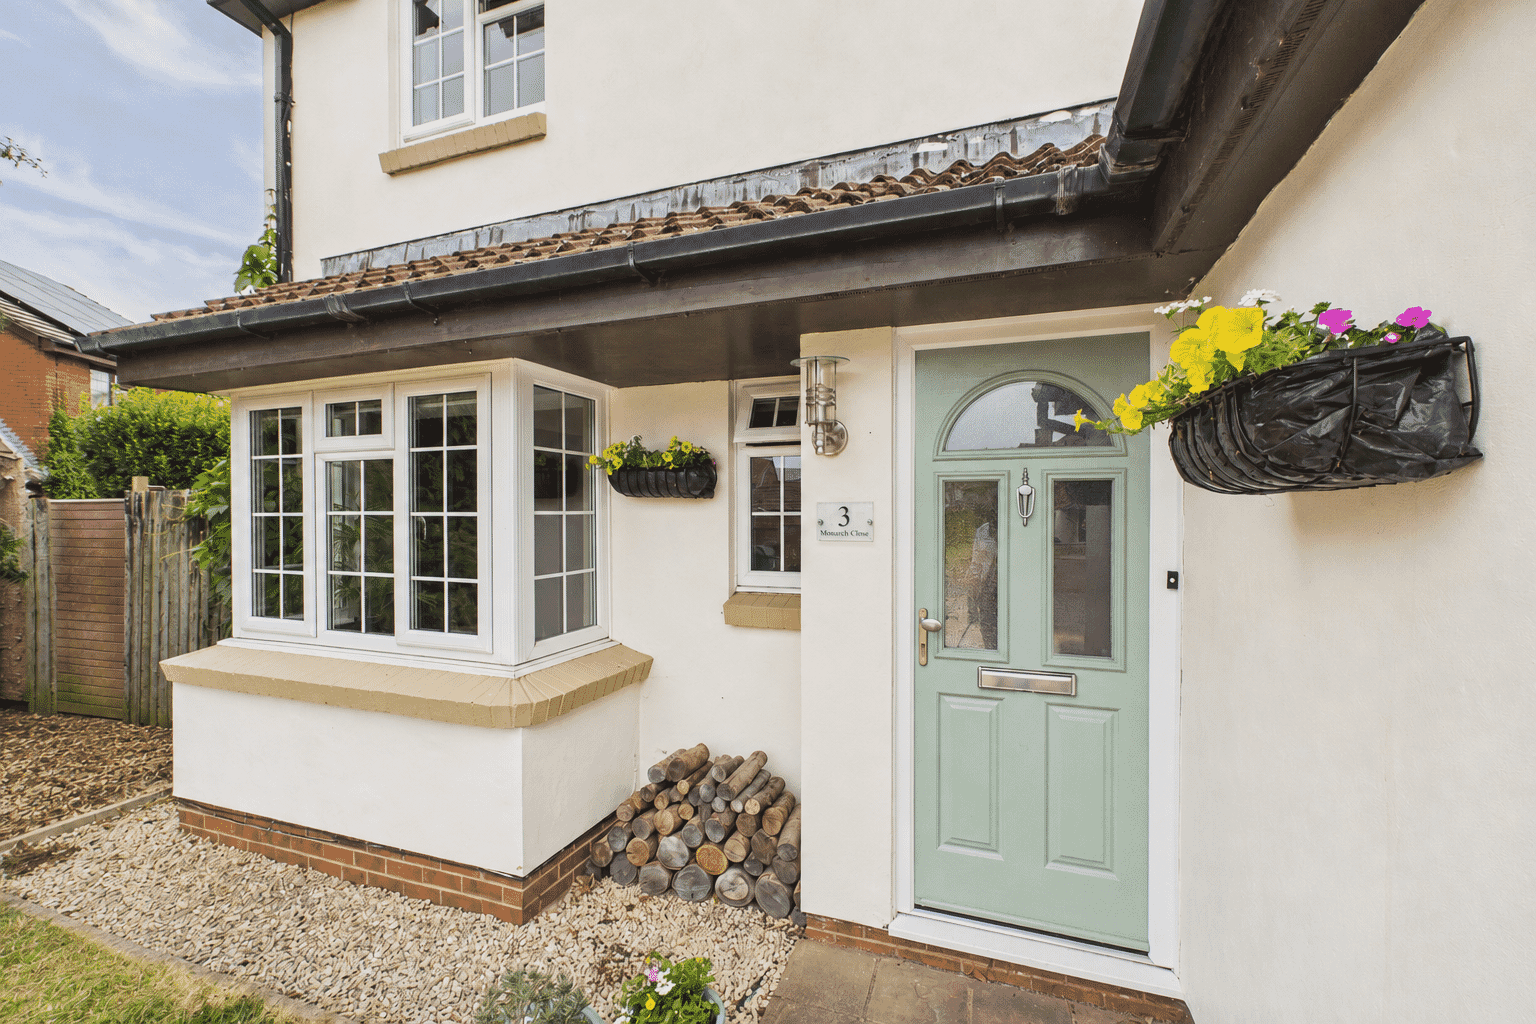
Situated in the EVER-POPULAR residential area of Abbeymead, this BEAUTIFULLY PRESENTED FOUR-BEDROOM DETACHED family home is presented with NO ONWARD CHAIN and has been thoughtfully EXTENDED and impeccably maintained, offering an exceptional blend of contemporary living and practical family space.
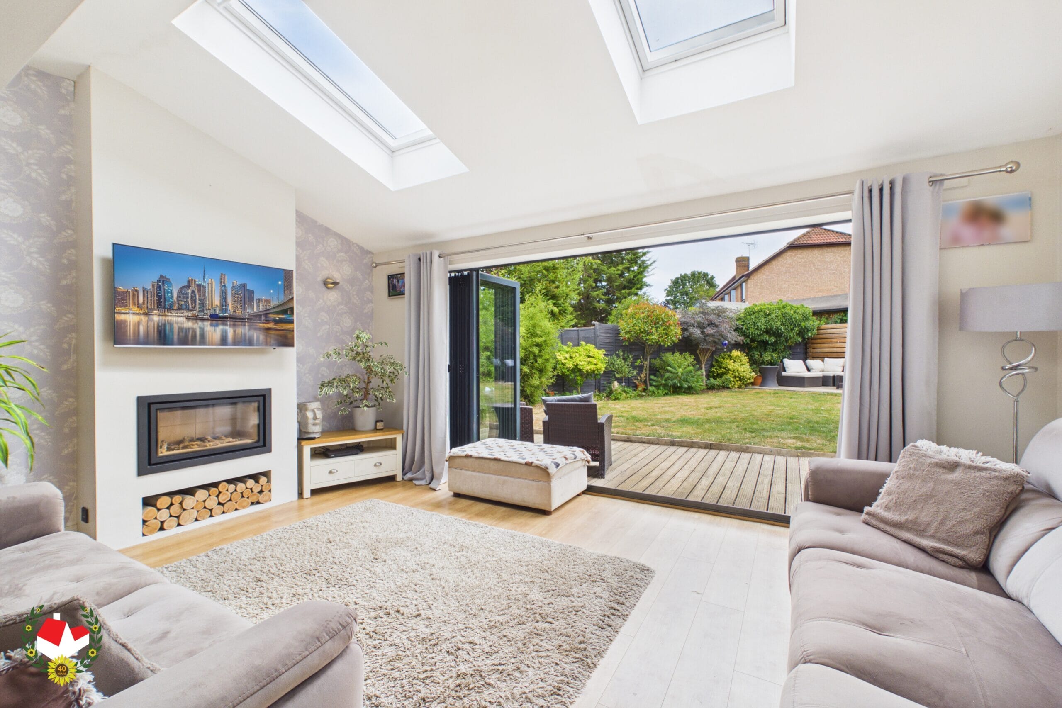
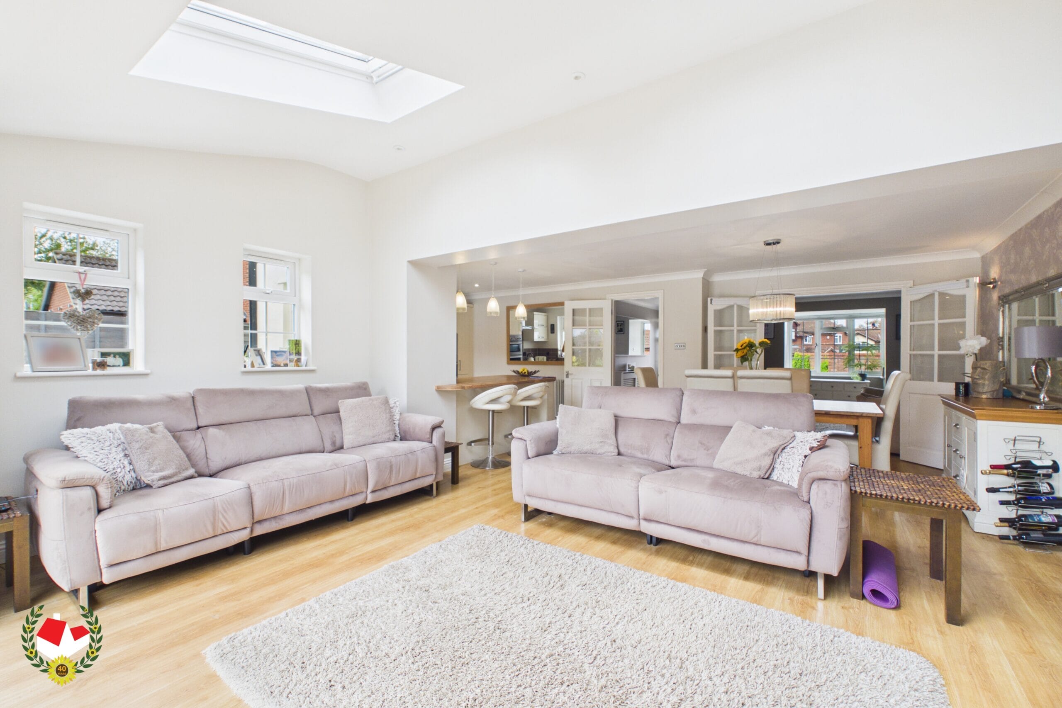
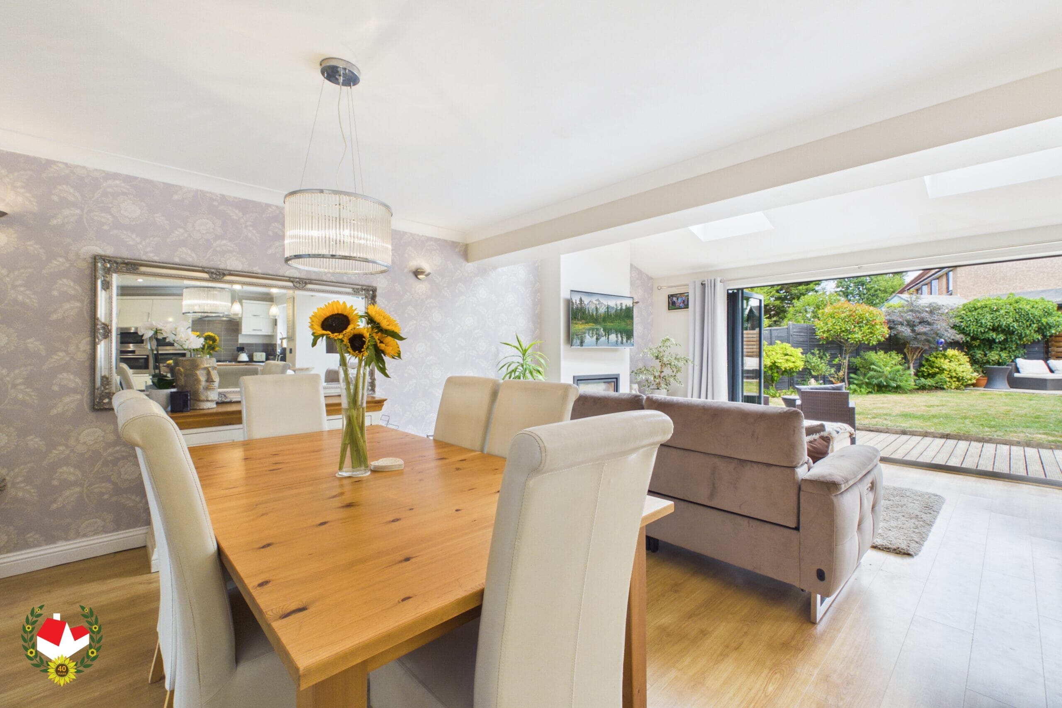
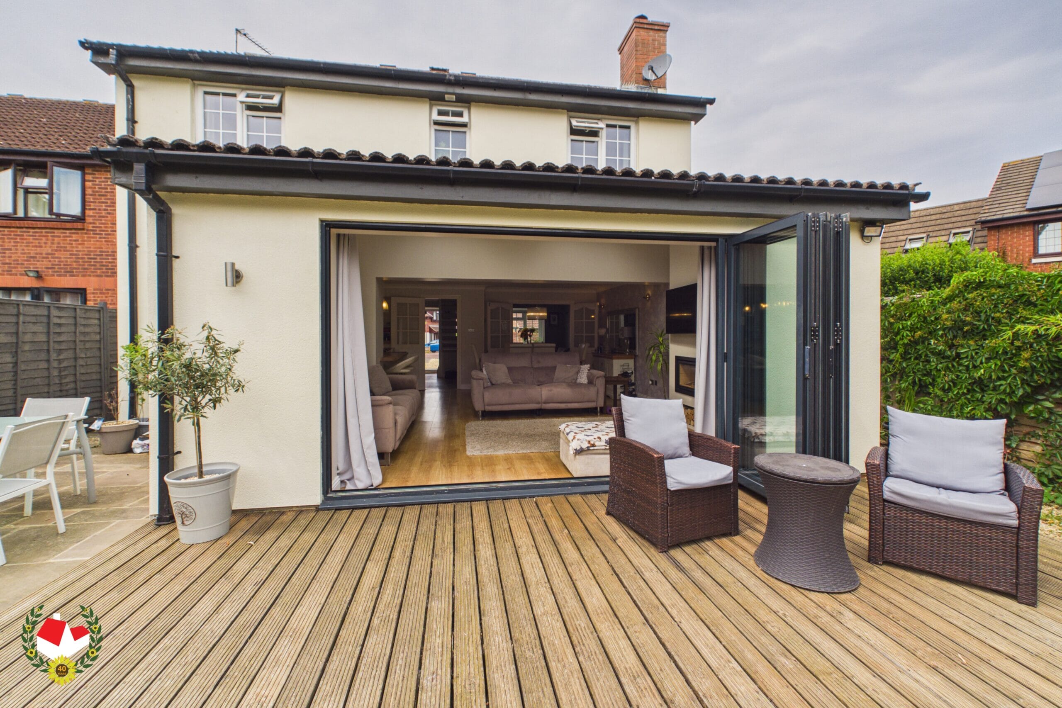
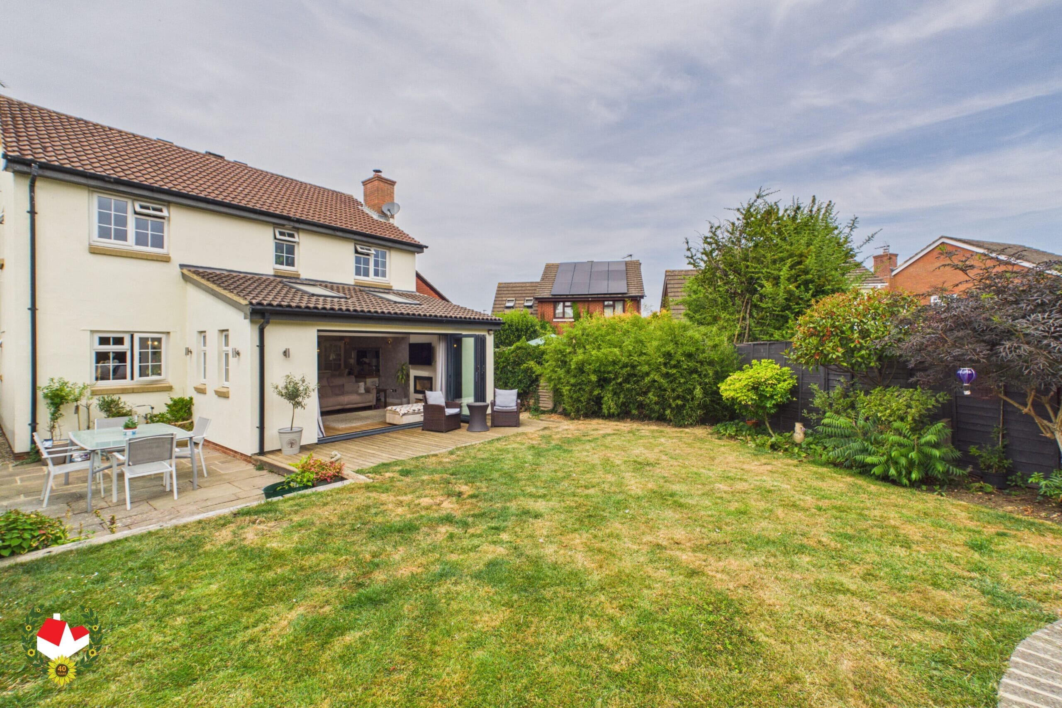
The true heart of the home is the MAGNIFICENT SINGLE-STOREY REAR EXTENSION, which has transformed the property into a SUPERB OPEN-PLAN living, dining and kitchen space. Designed with both entertaining and everyday family life in mind, this impressive room is FLOODED WITH NATURAL LIGHT thanks to TWO LARGE VELUX WINDOWS and an entire wall of STYLISH BI-FOLD DOORS, seamlessly connecting the indoors with the beautifully landscaped rear garden.
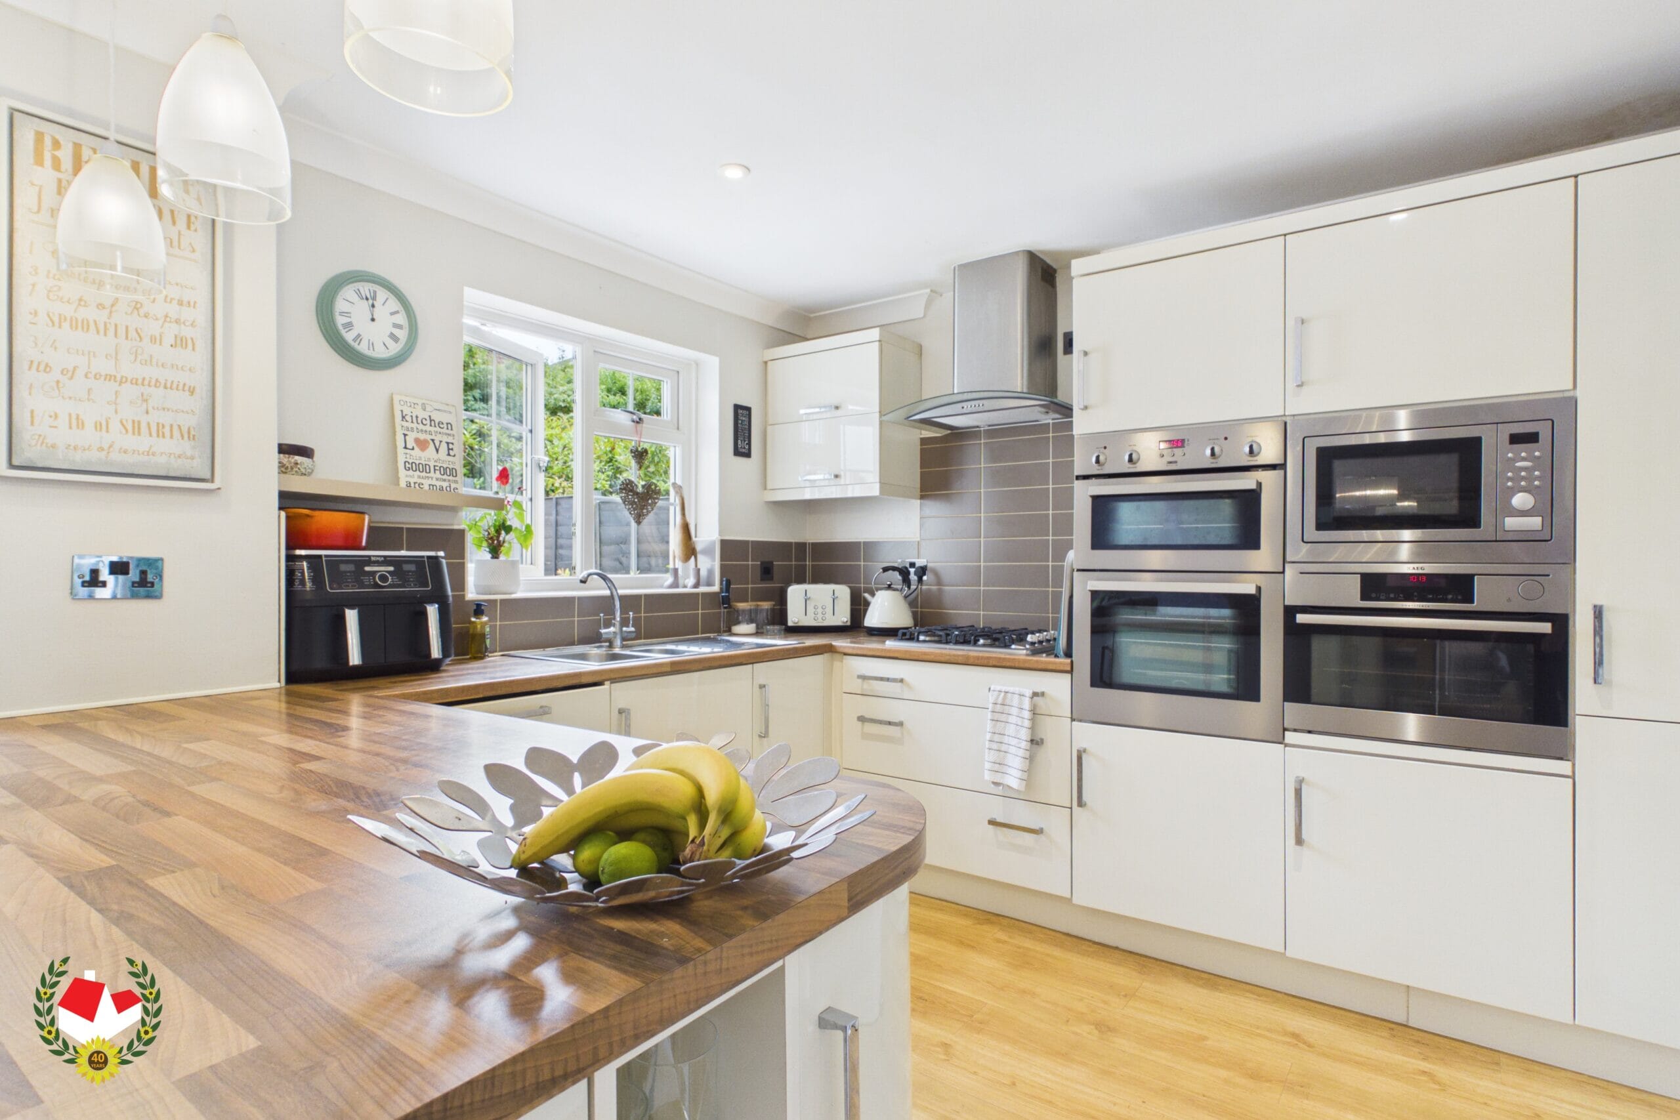
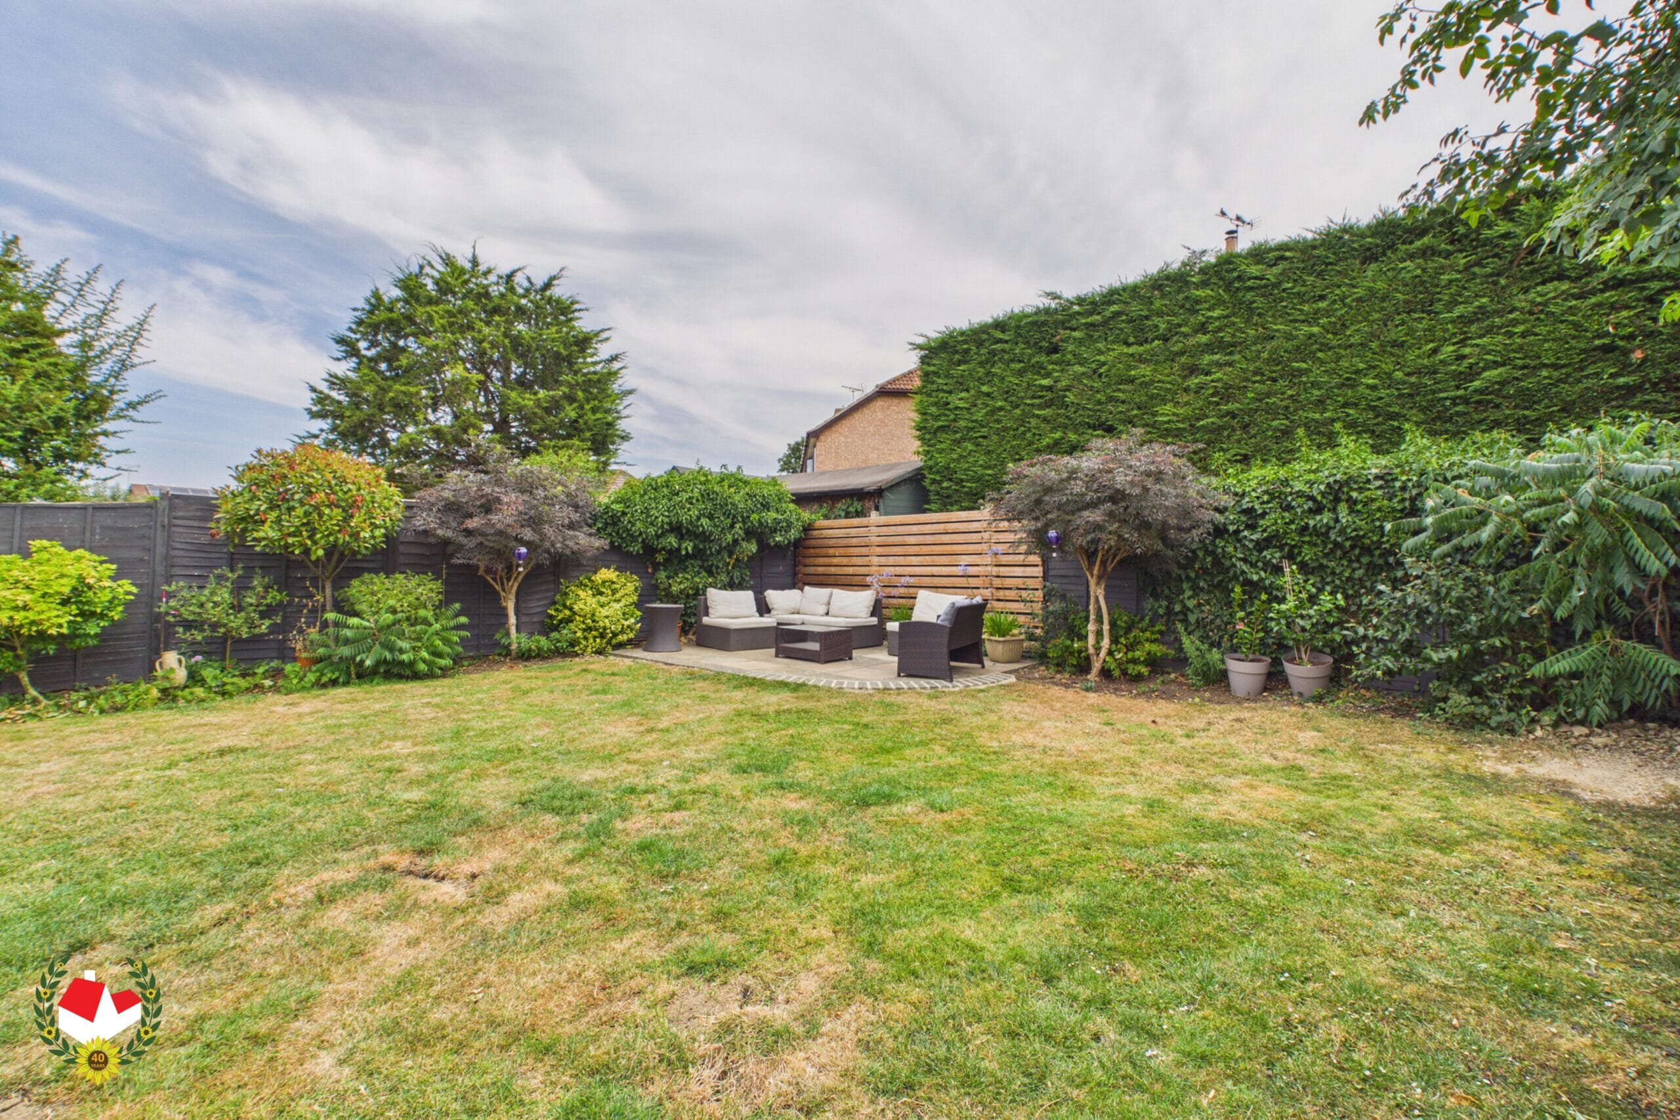
The MODERN KITCHEN flows effortlessly into the SPACIOUS dining and living area, creating a truly sociable environment. Outside, the PRIVATE REAR GARDEN is NOT OVERLOOKED and has been lovingly maintained and features ATTRACTIVE LANDSCAPING, generous decking, and two separate seating areas, providing the perfect setting for relaxing or entertaining throughout the year.
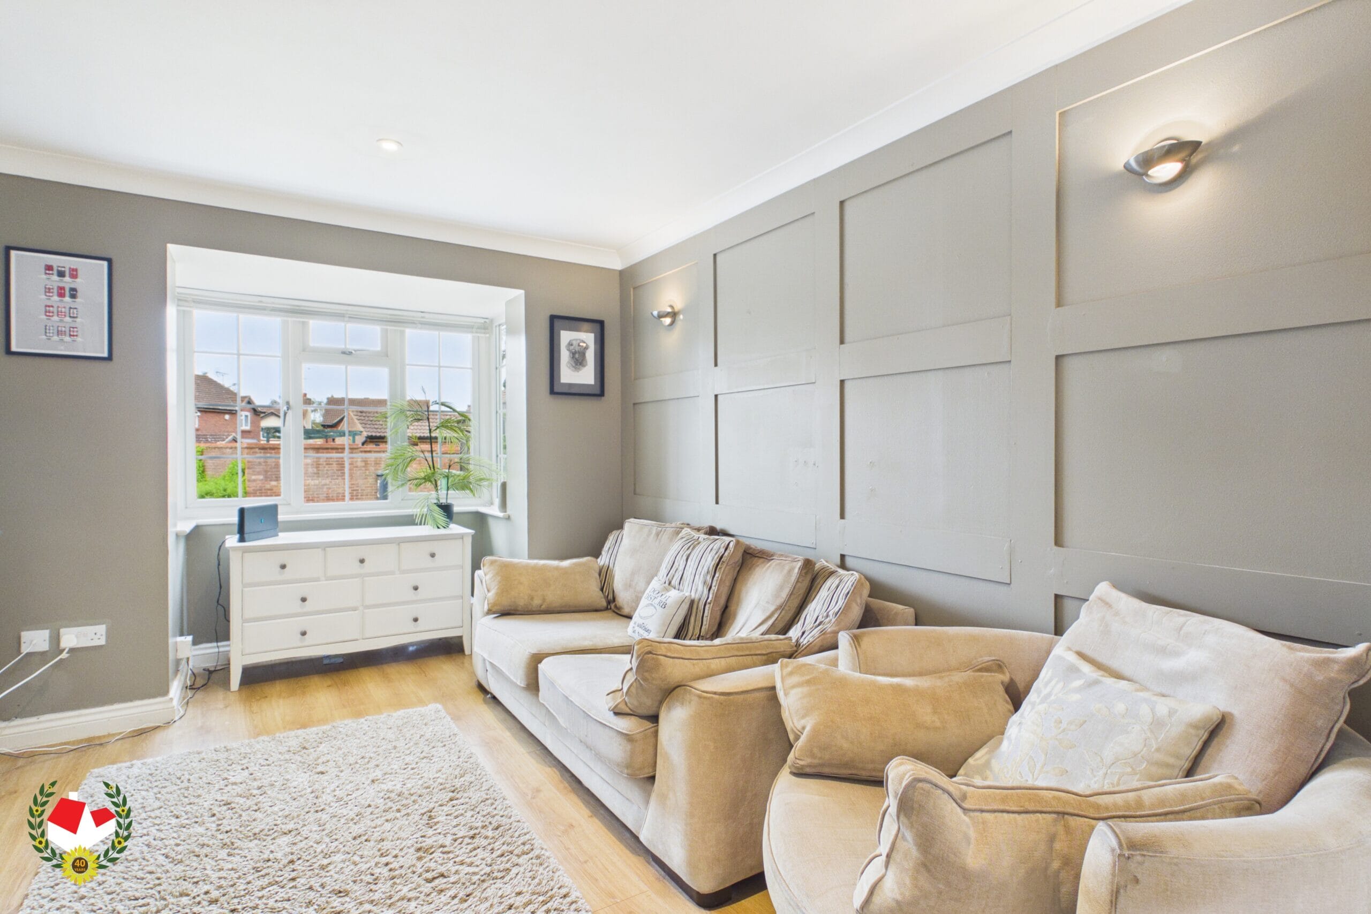
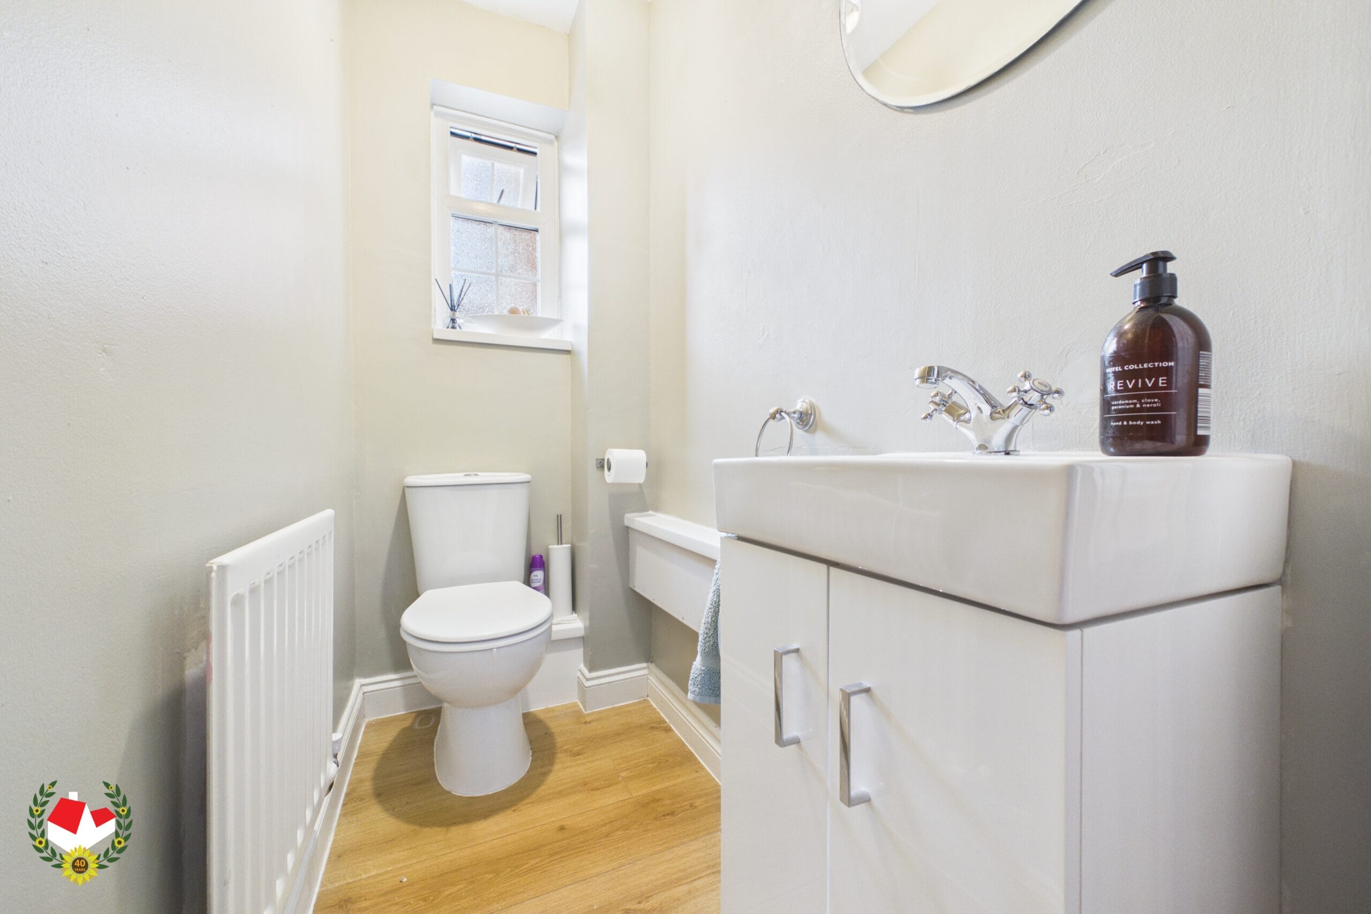
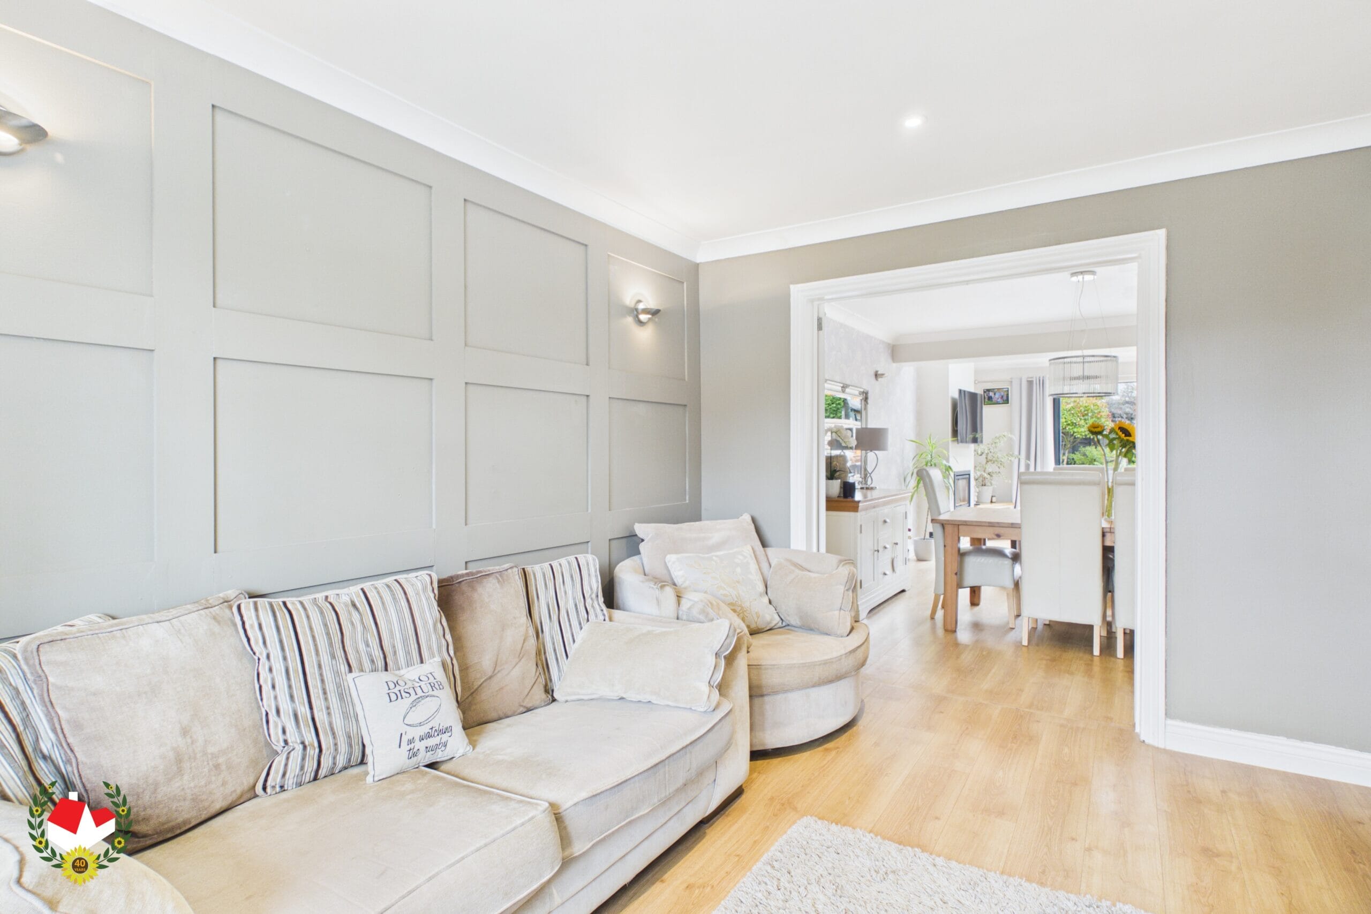
Complementing the open-plan living space is a SEPARATE, COMFORTABLE LIVING ROOM, offering an ideal retreat for quieter evenings. A welcoming, SPACIOUS ENTRANCE HALL creates an excellent first impression, while a convenient DOWNSTAIRS CLOAKROOM adds further practicality.
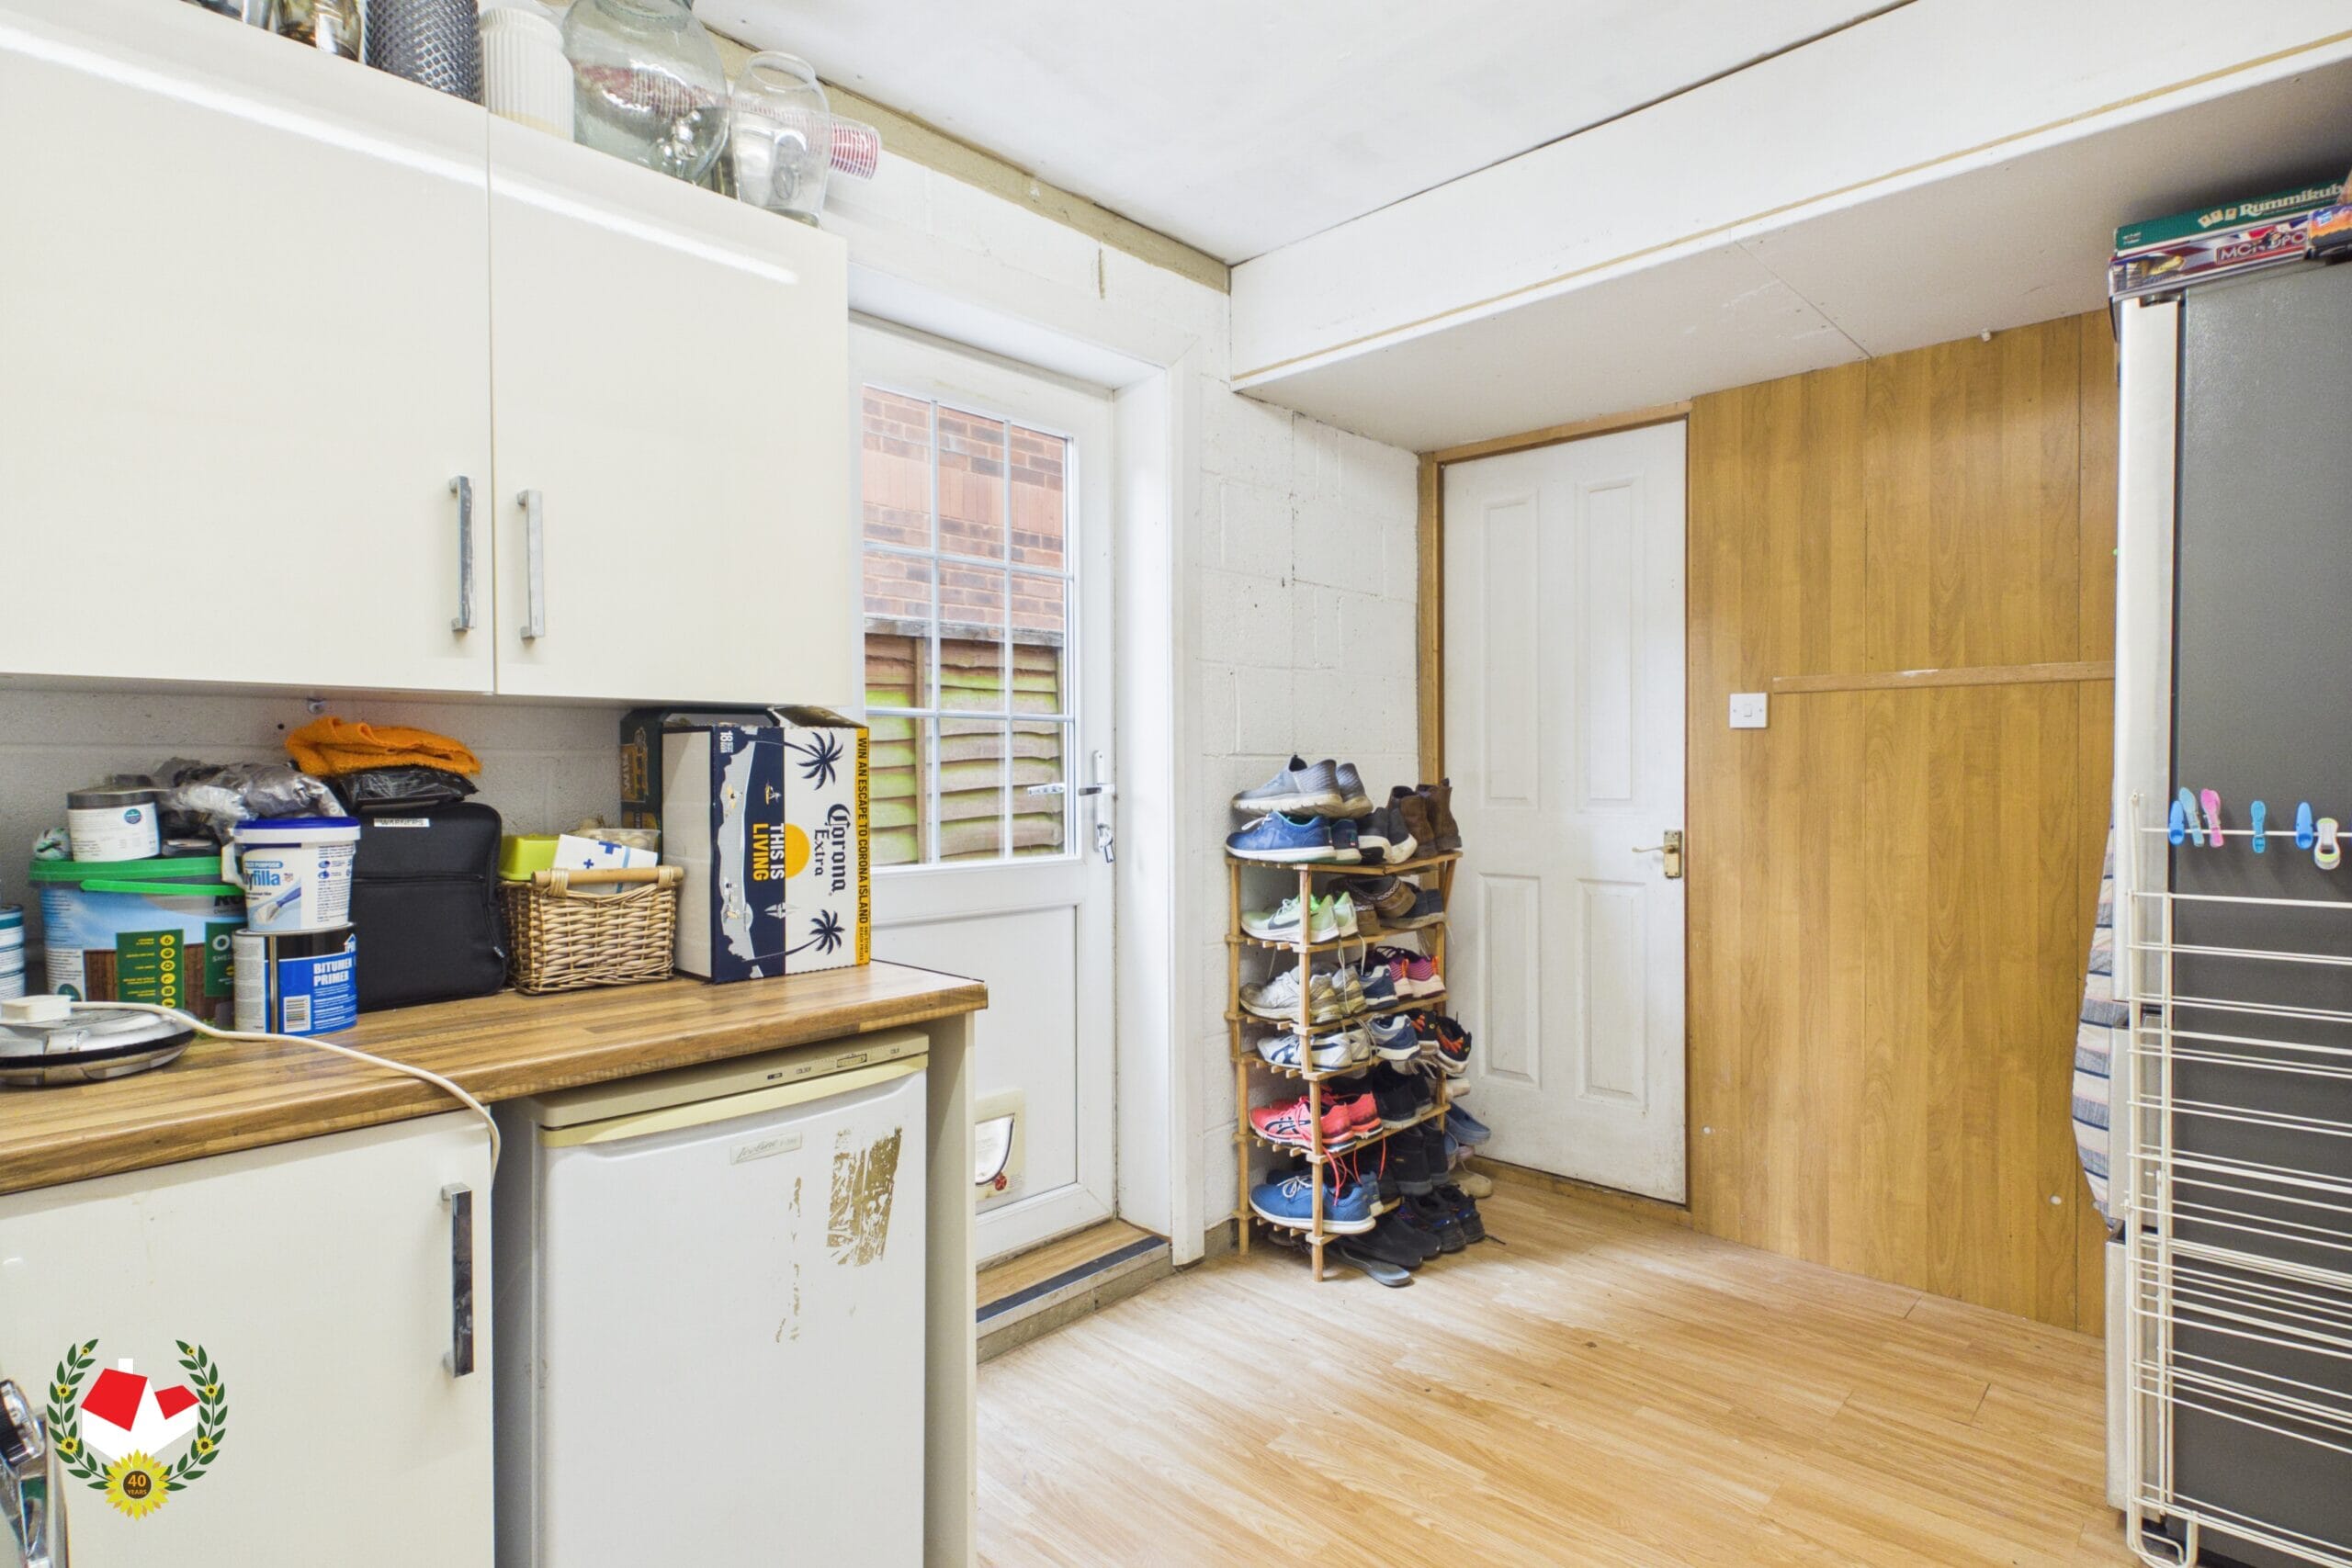
The original integral garage has been cleverly reconfigured to create a SEPARATE UTILITY ROOM with its own side access, while retaining the front section of the garage as valuable storage space.
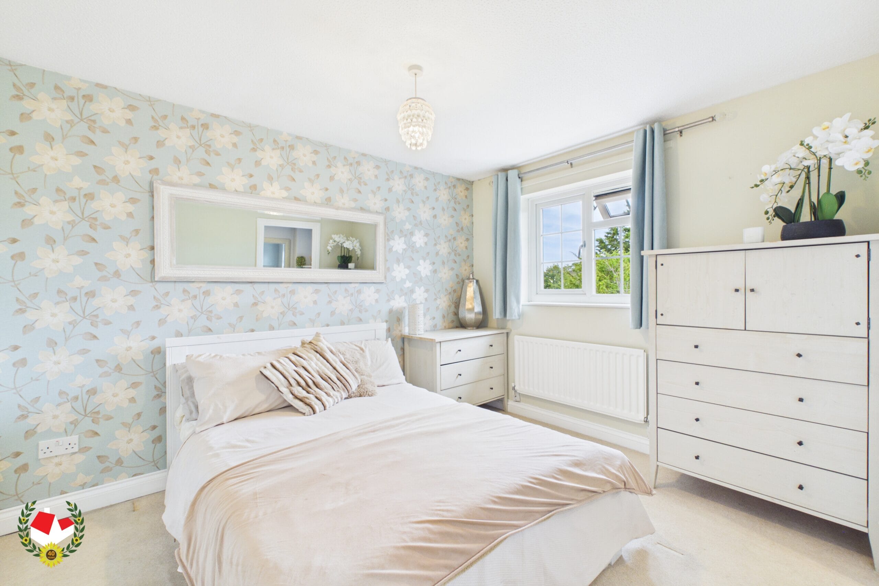
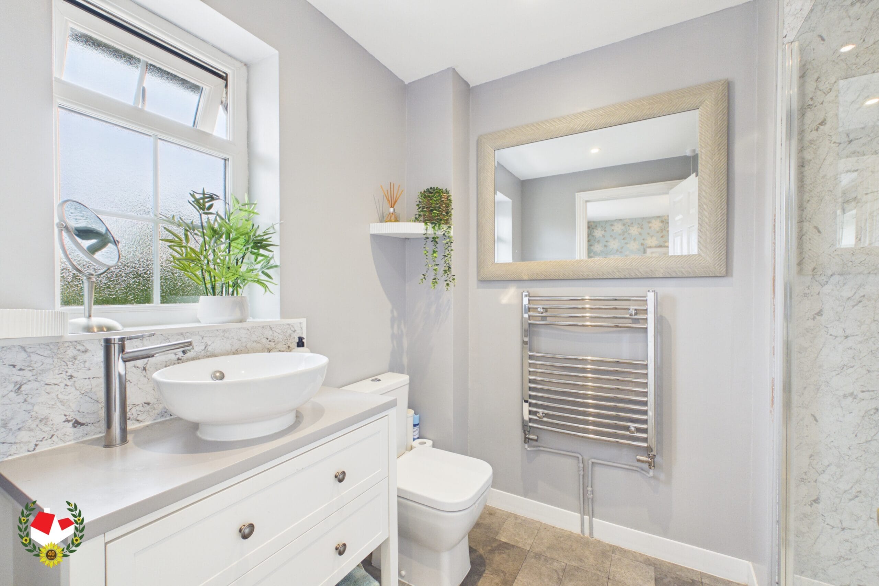
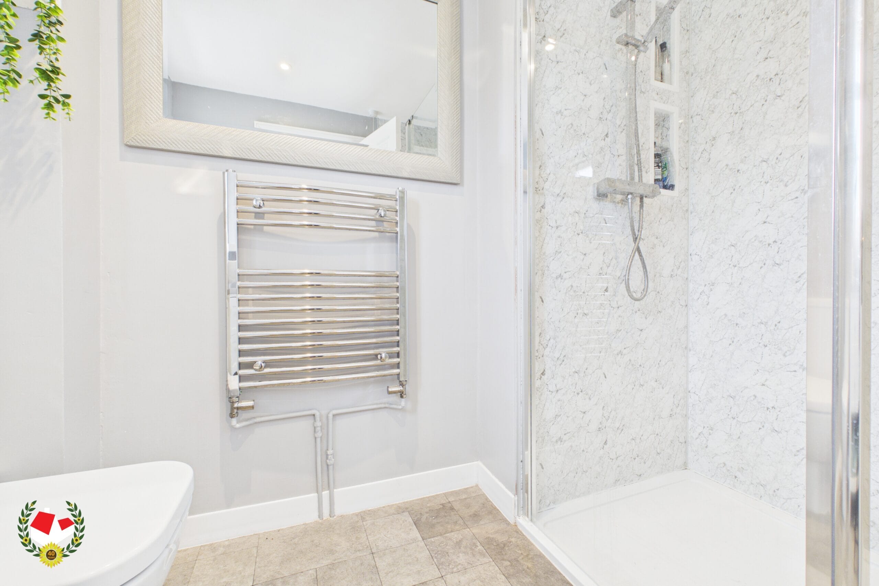
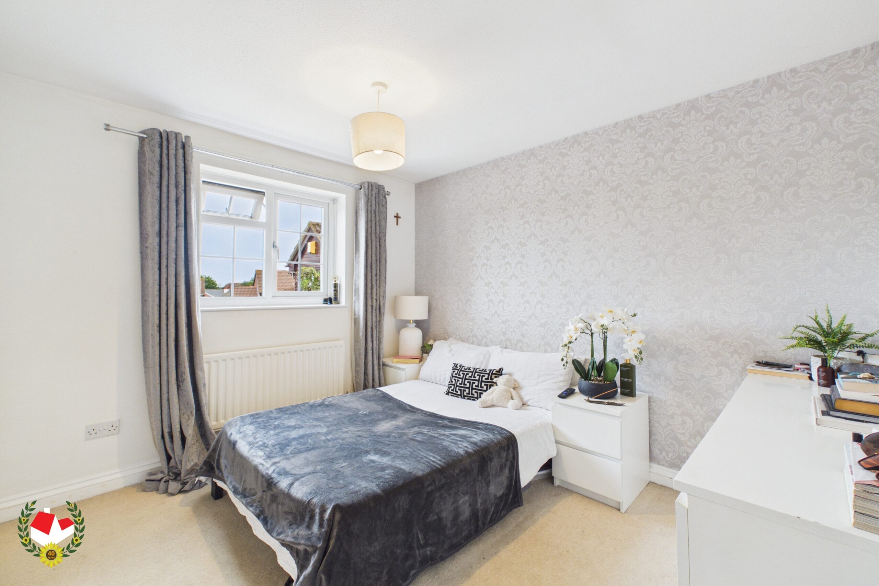
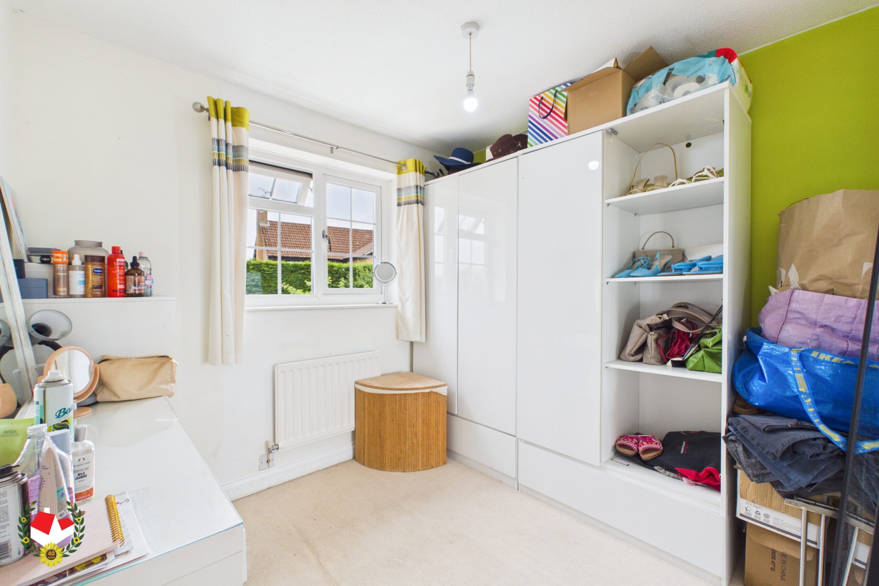
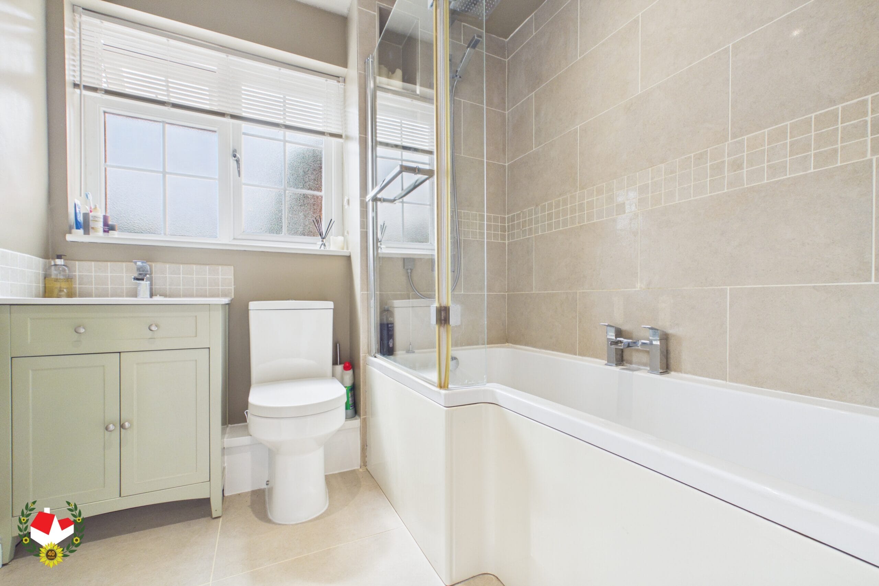
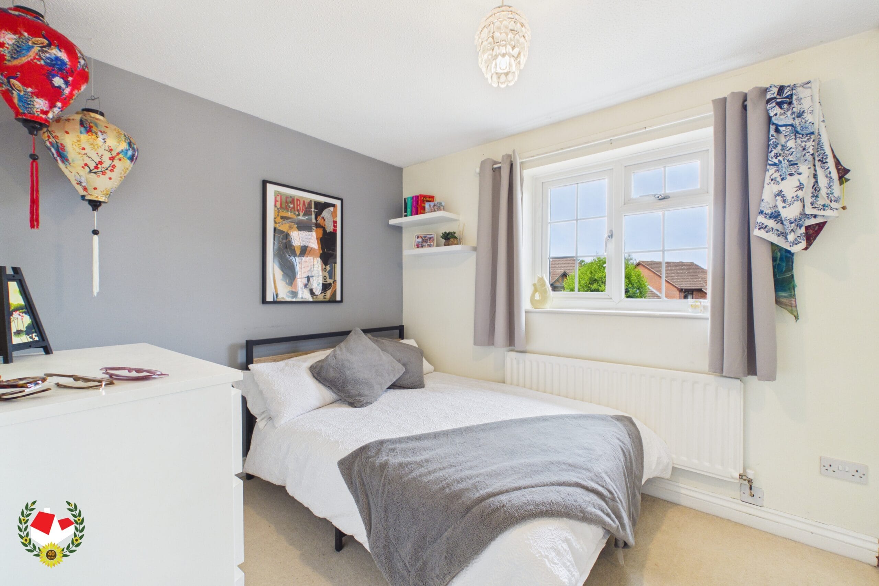
Upstairs, the property continues to impress with a GENEROUS LANDING leading to FOUR WELL-PROPORTIONED BEDROOMS. The SPACIOUS PRINCIPLE BEDROOM benefits from a LARGE EN-SUITE shower room, while the remaining bedrooms are served by a WELL-APPOINTED FAMILY BATHROOM.
To the front, the property enjoys a DRIVEWAY providing off-road parking for AT LEAST TWO VEHICLES.
Throughout, the home has been carefully designed, beautifully presented and exceptionally well cared for, creating a property that is ready for its next owners to move straight into.
Ideally positioned within Abbeymead, the property offers EXCELLENT TRANSPORT LINKS to both Gloucester and Cheltenham and is conveniently located close to a wide range of local amenities, including highly regarded schools, shops, supermarkets and a doctor's surgery.
Potential rental value of £1,700pcm. Please contact Michael Tuck Lettings in Abbeymead for more details.
Full Details
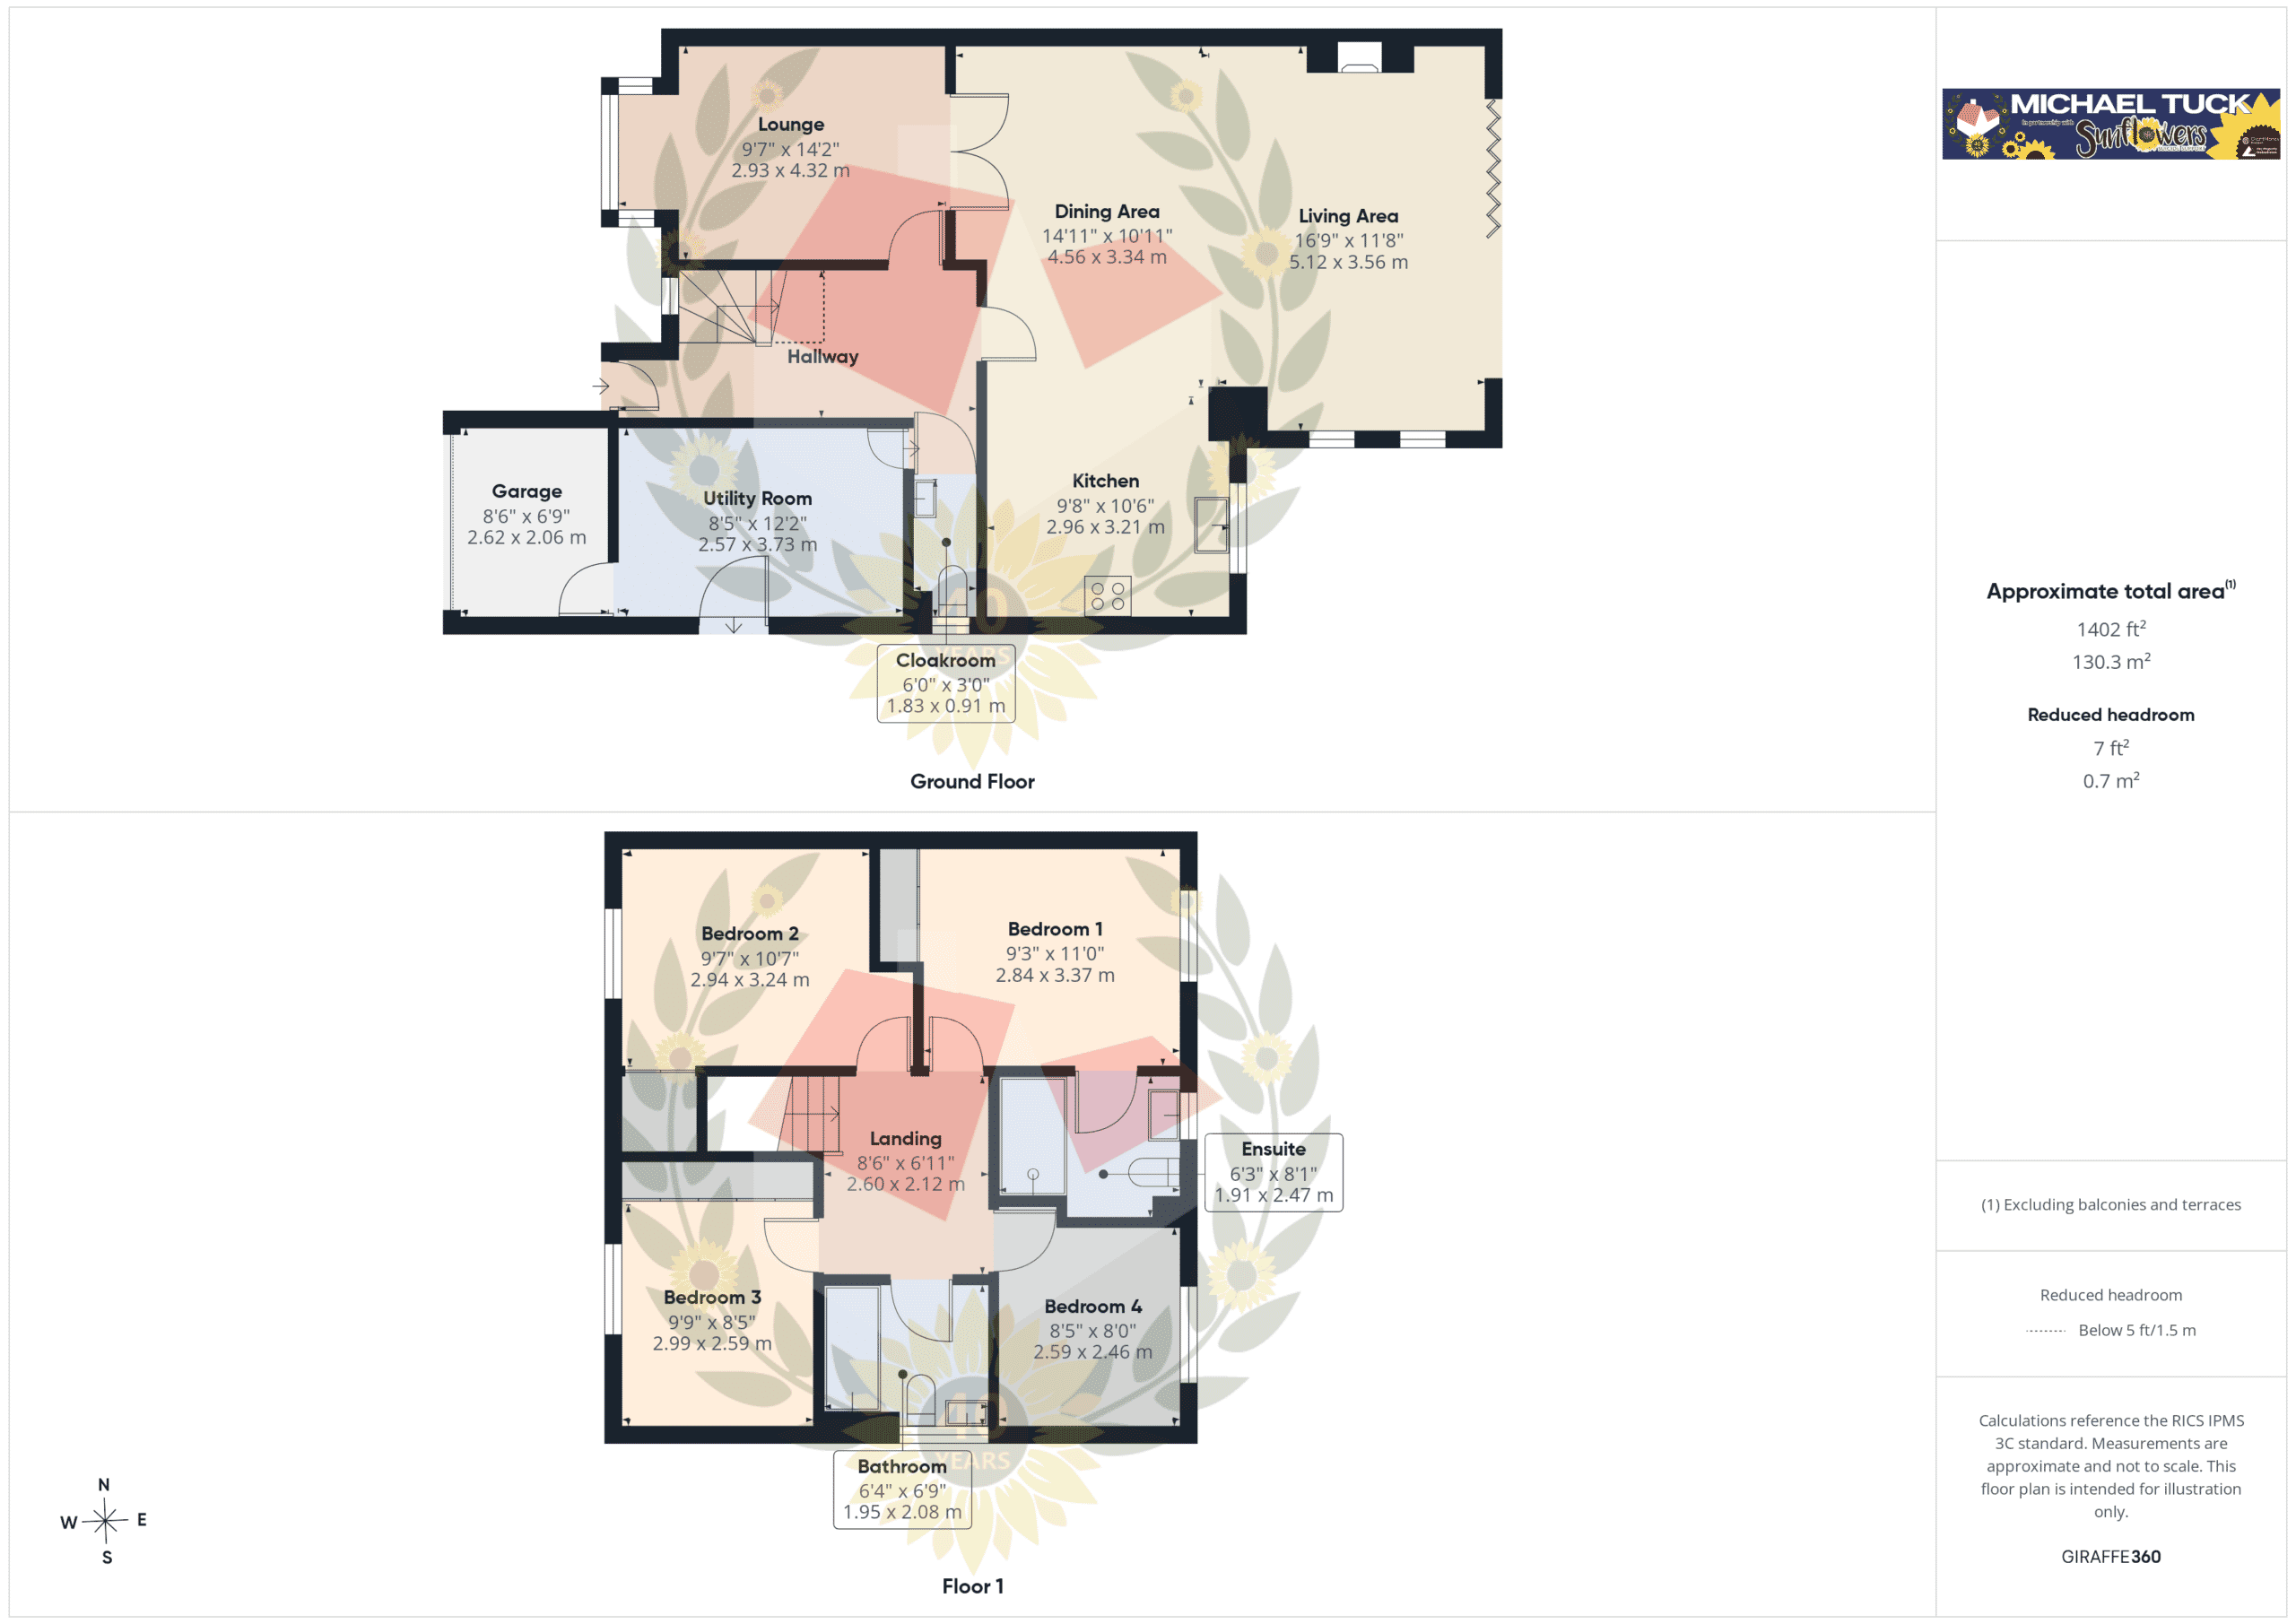
Hallway
Lounge 14' 2" x 9' 7" (4.32m x 2.92m)
Dining Area 14' 11" x 10' 11" (4.55m x 3.33m)
Living Area 16' 9" x 11' 8" (5.11m x 3.56m)
Kitchen 10' 6" x 9' 8" (3.20m x 2.95m)
Utility Room 12' 2" x 8' 5" (3.71m x 2.57m)
Cloakroom 6' 0" x 3' 0" (1.83m x 0.91m)
Garage 8' 6" x 6' 9" (2.59m x 2.06m)
Landing
Bedroom 1 11' 0" x 9' 3" (3.35m x 2.82m)
En-Suite 8' 1" x 6' 3" (2.46m x 1.91m)
Bedroom 2 10' 7" x 9' 7" (3.23m x 2.92m)
Bedroom 3 9' 9" x 8' 5" (2.97m x 2.57m)
Bedroom 4 8' 5" x 8' 0" (2.57m x 2.44m)
Bathroom 6' 9" x 6' 4" (2.06m x 1.93m)
-

- Virtual Tour
- Download Brochure 1
-