Hempsted Lane, Hempsted, Gloucester, GL2
-
Property Features
- CALL MICHAEL TUCK ESTATE AGENTS TO VIEW!
- SITUATED IN THE BEAUTIFUL HEMPSTED VILLAGE
- LARGE DRESSING AREA TO BEDROOM 1
- BEAUTIFUL 3 BED SEMI-DETACHED HOME
- EN-SUITE BATHROOMS TO BEDROOMS 1 AND 2!
- PART EXCHANGE AVAILABLE
- OPEN-PLAN LIVING, KITCHEN & DINING AREA
- BAY FRENCH DOORS TO GARDEN
- THREE DOUBLE BEDROOMS
- 10 YEAR BUILDERS WARRANTY
Property Summary
3 bedroom SEMI-DETACHED NEWBUILD property in HEMPSTED, featuring OPEN-PLAN LIVING across THREE FLOORS. TWO ENSUITE SHOWER ROOMS, 2 PARKING SPACES available. Very close to GLOUCESTER QUAYS.Full Details
Bringing to market Plot 6, a beautiful 3 bedroom home that extends across three floors and features an open-plan kitchen, living, and dining area, two en suite shower rooms, and a stylish family bathroom.
1228 SQ FT
This plot in particular overlooks beautiful green space.Situated in the popular village of Hempsted, Gloucester, Hawthorn Park is a fantastic development of 2, 3, and 4-bedroom homes. With stunning countryside views and fantastic transport links to central Gloucester, this development is sure to appeal to a variety of buyers including first-time buyers, families, and investors.
Key Features
Open-plan kitchen, living, and dining area
Bay French doors to the rear garden
Integrated oven, hob, and hood
Three double bedrooms
Dressing area to bedroom 1
En suite to bedrooms 1 and 2
Stylish sanitaryware to bathrooms
Wall tiles to bathrooms
Downstairs cloakroom
Kitchen:
2.49m x 3.02m (8’2” x 9’11”)
Dining:
2.49m x 2.84m (8’2” x 9’4”)
Living:
4.67m (max) x 4.10m (max) (15’4” (max) x 13’5” (max))
Cloakroom:
0.95m x 1.90m (3’1” x 6’3”)
Bedroom 1:3.64m (max) x 4.89m (max) (11’11” (max) x 16’1” (max))
Dressing:
2.28m x 2.29m (7’6” x 7’6”)
Bedroom 1 En Suite:
2.30m x 2.29m (7’7” x 7’6”)
Council Tax TBC
Express Mover & Part exchange schemes available!
Management fee £282 annually (approx)For further information, please call Michael Tuck Land & New Homes on 01452 522595.
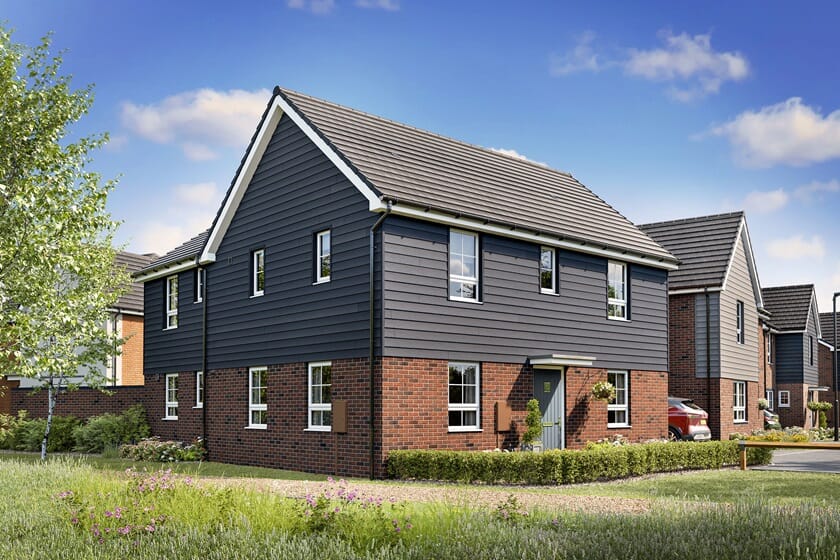
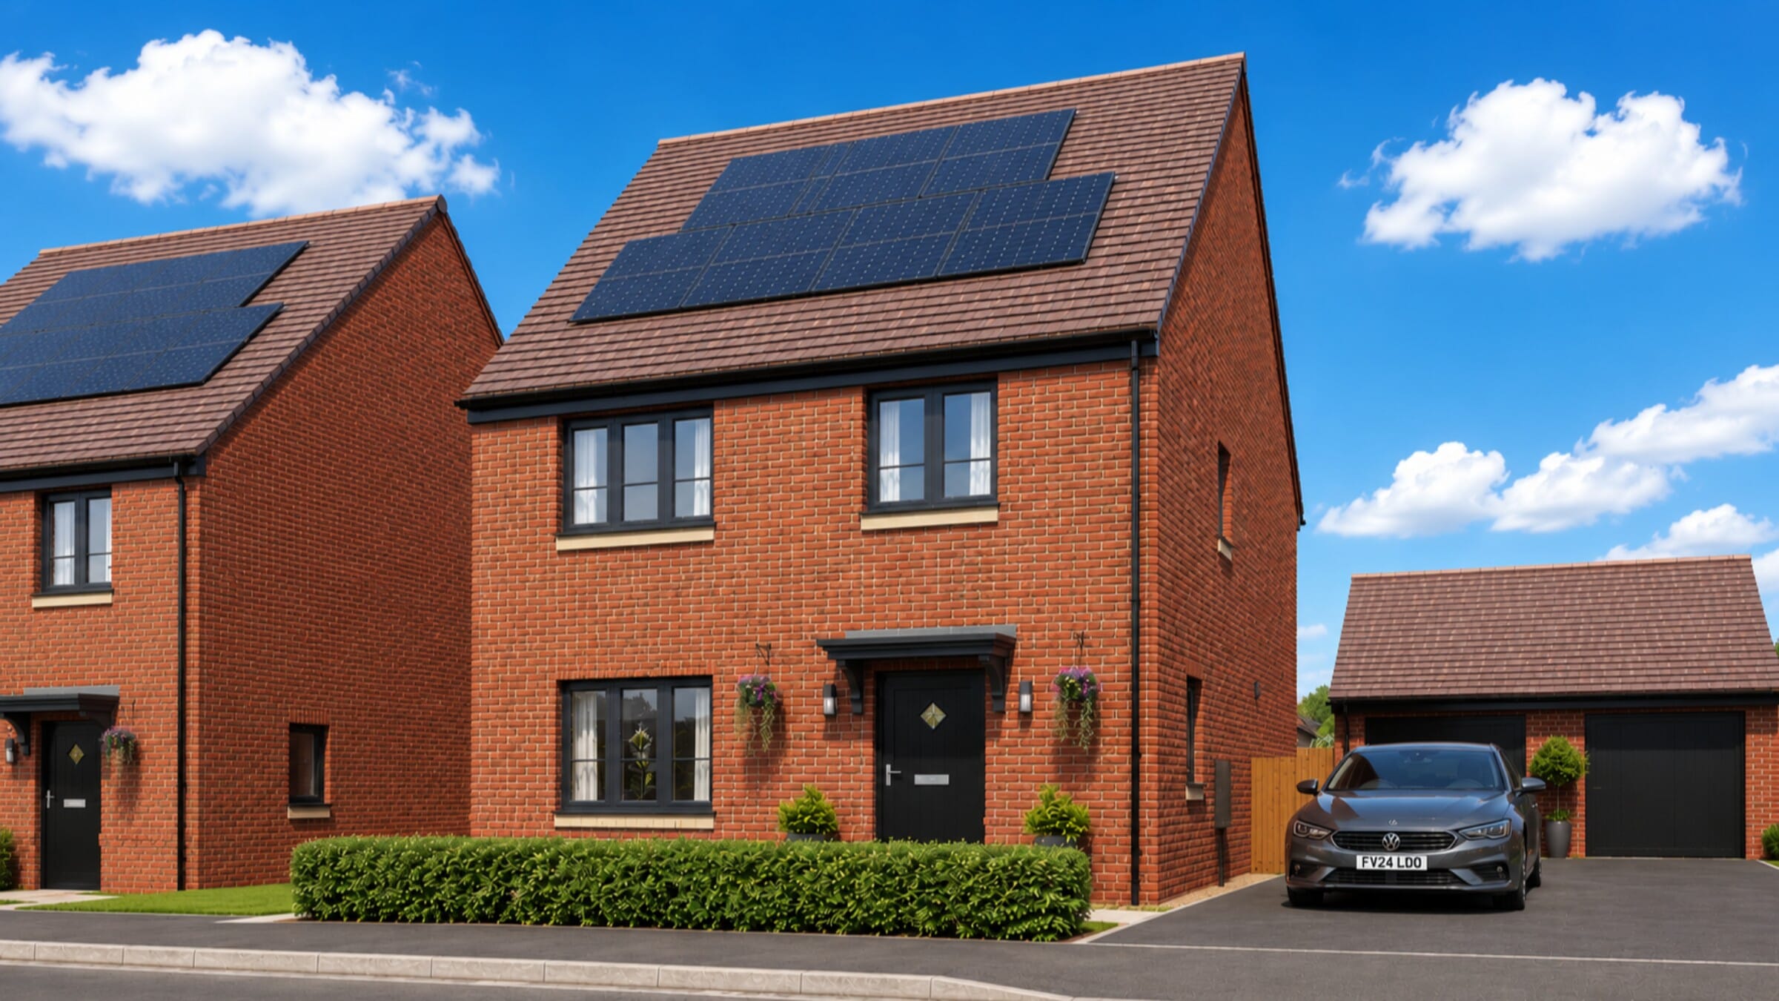
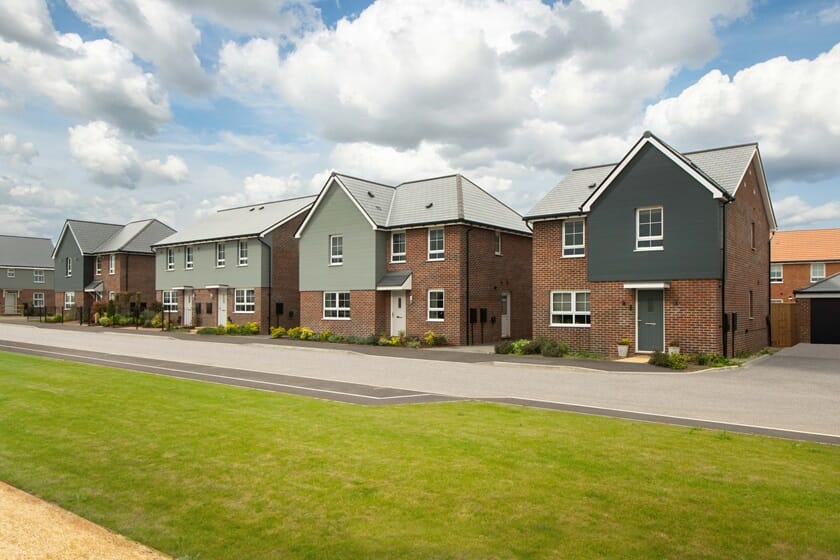
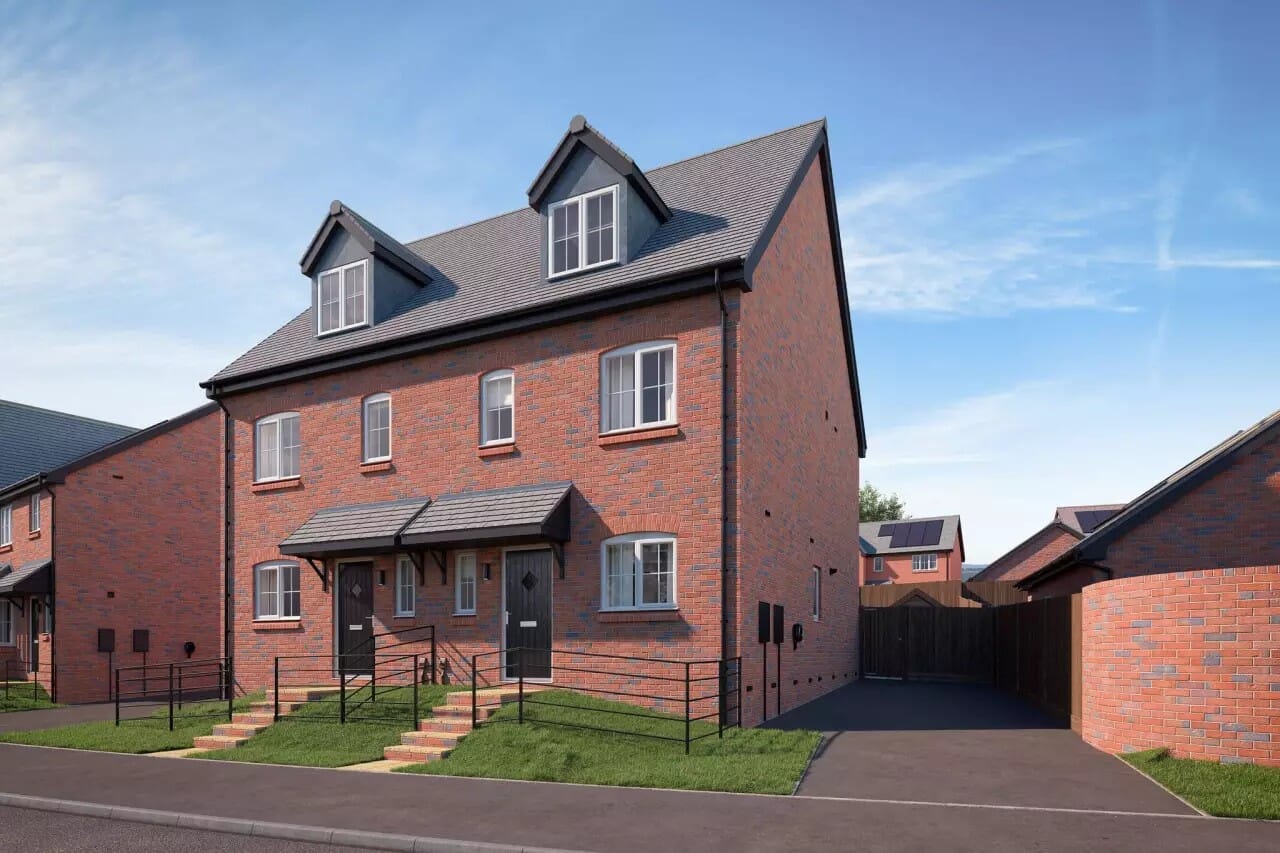
CGI’s are for illustration purposes only. -